Anne-Constance FLAVIGNY
Maisons-Laffitte - le Mesnil-le-Roi
EI - Agent commercial - N°RSAC : 510 764 475 - VERSAILLES
- 01 30 71 01 14
- French
Ad reference : V1456VESFLA
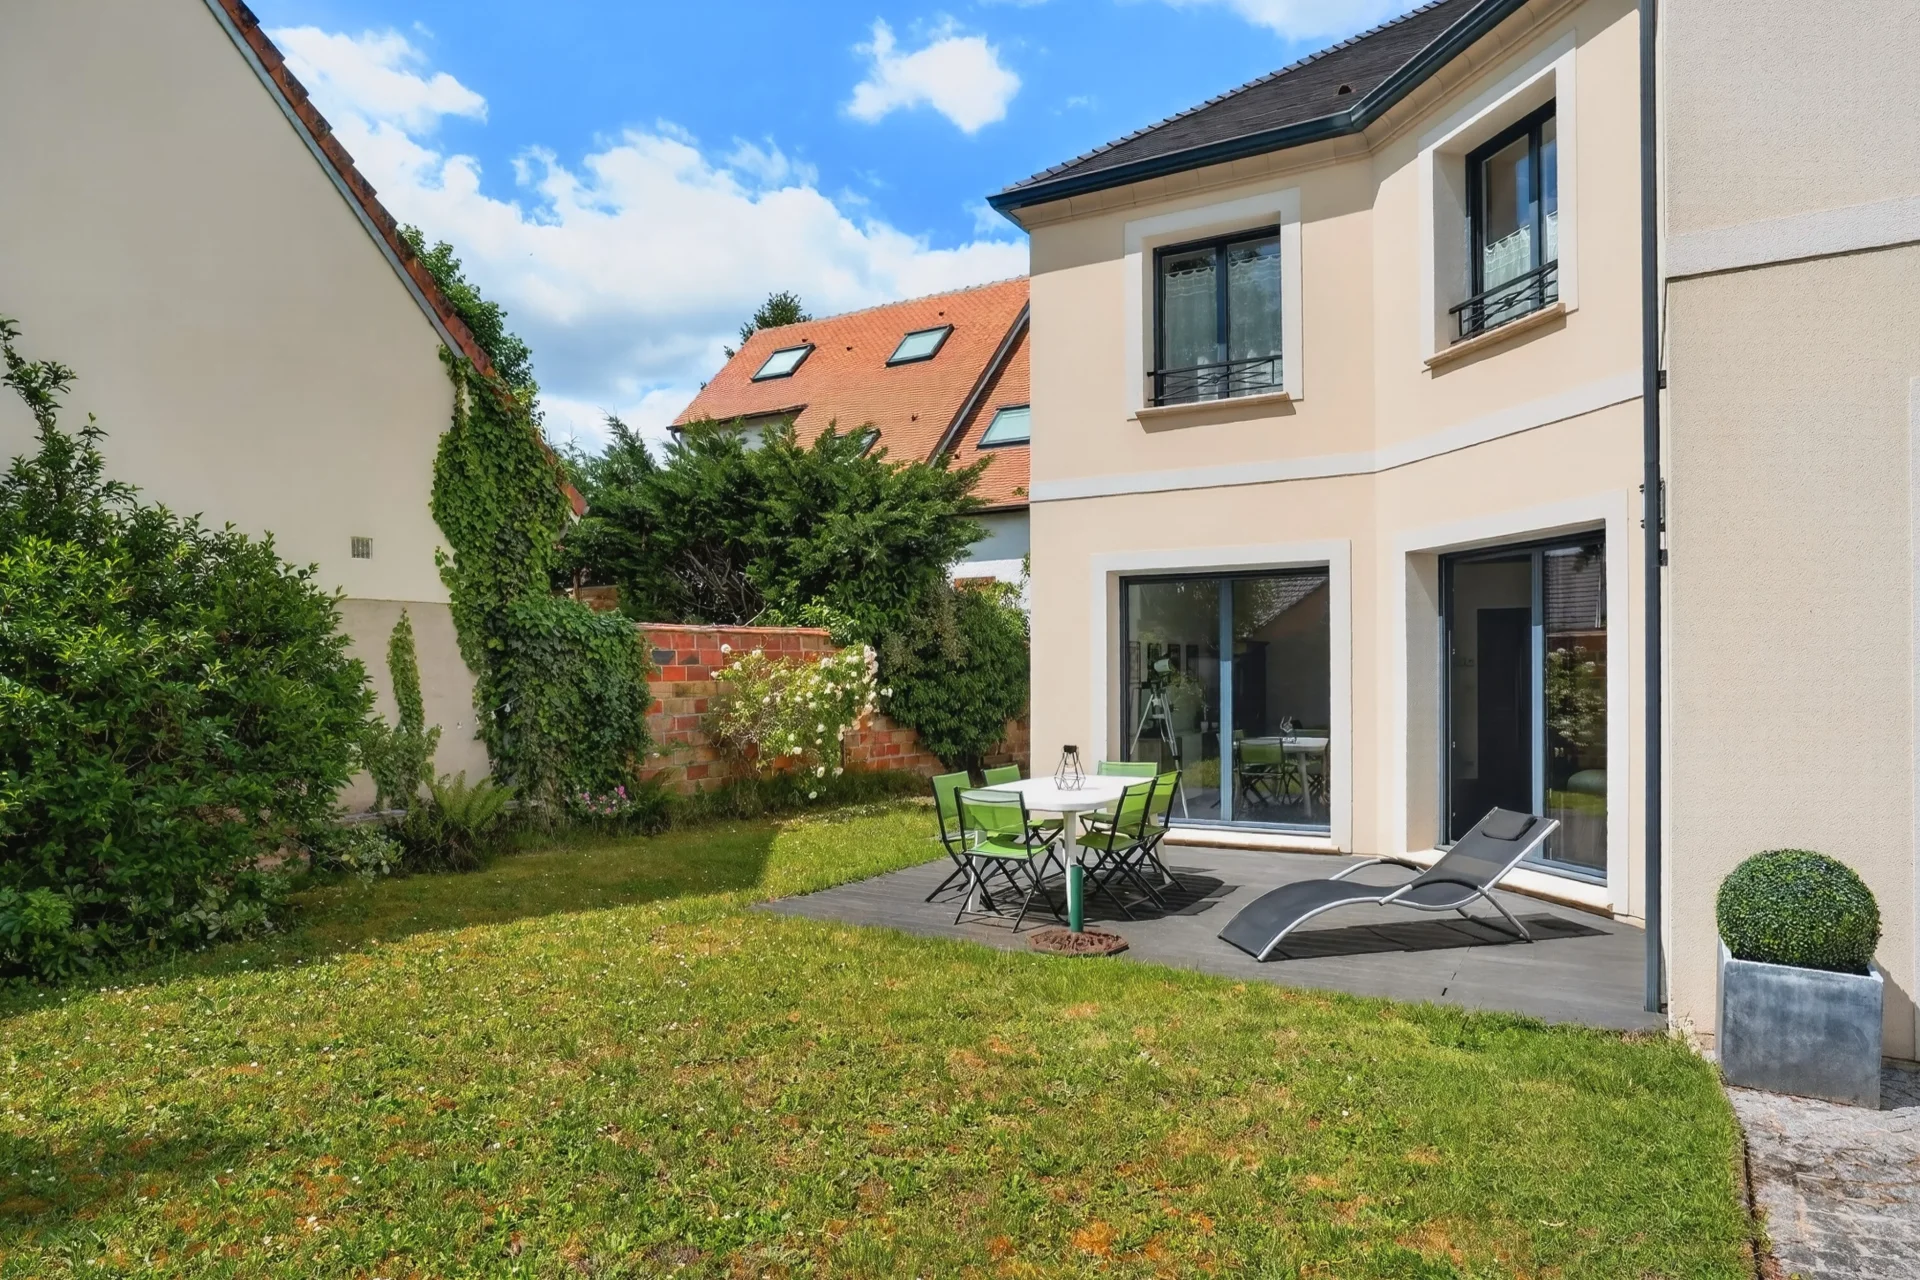
Hidden from view, and in a quiet location, set back from the avenue, this elegant family house built in 2009 enjoys a privileged location near the city center of Maisons-Laffitte. Covering a living area of about 180 sqm, it is built on a shaded plot of 432 sqm and charms with its generous volumes, brightness, and quality of features.
The ground floor features an entrance opening onto a large double living room, benefiting from triple exposure and widely open to the terrace and garden. An independent kitchen opening also onto the garden, as well as guest toilets, complete this level.
On the half landing, the master suite has its own bathroom with bathtub, shower, and toilets.
The upper floor offers, around a large landing, four other beautiful bedrooms, a shower room, a bathroom with bathtub and shower, as well as independent toilets, offering an ideal layout for family life.
The semi-underground basement features a utility room and a garage. The other part of the basement, completely underground, offers a large storage room that can be adapted as needed (playroom, cinema space, gym…) as well as a wine cellar, completing the ensemble.
This house with meticulous amenities benefits from underfloor heating, low temperature, double glazed windows, numerous built-in storage spaces, as well as electric shutters with centralized control.
A sought-after address, a turnkey house, and a peaceful living environment just steps from shops, schools, and transportation.
Maisons-Laffitte - le Mesnil-le-Roi
EI - Agent commercial - N°RSAC : 510 764 475 - VERSAILLES
Our real estate consultants are at your disposal to estimate the value of your property. All our estimates are free of charge.
Estimate my propertyJunot takes you on a tour of the neighborhoods in which our agencies welcome you, and presents the specific features and good addresses.
Explore the neighborhoods
