
Let's take an overview
Ad reference : 70JCPCAS
In the heart of a lively village famous for its traditional market—ideally located where the Cher, Nièvre, and Allier regions meet—this authentic 564 sq m hôtel particulier, thoughtfully repurposed into a boutique hotel, instantly charms with its warm and welcoming atmosphere. A character-filled property, it is the ideal setting for a large family home or a hospitality project.
From the moment you step through the wrought-iron gates, the 19th-century facade sets the tone with its elegant cut-stone framing and balustrades. Inside, the magic continues thanks to the meticulous preservation of original period features. Carved woodwork, antique parquet flooring, coffered ceilings with stucco rosettes, and grand fireplaces all bear witness to exceptional craftsmanship. A striking highlight of the entrance hall, the base of the staircase features a custom hand-carved solid oak figure—a protective Neo-Renaissance face that immediately imbues the home with a unique personality.
Spanning three sunlit levels, the main residence offers a generous layout. The ground floor is designed for gathering, featuring a grand main living room, a more intimate small lounge, a dining room wrapped in carved woodwork, a quiet study, and a suite . On the upper floors, the sleeping quarters comprise 10 comfortable bedrooms, designed as cozy retreats, along with 8 bathrooms/ shower rooms.
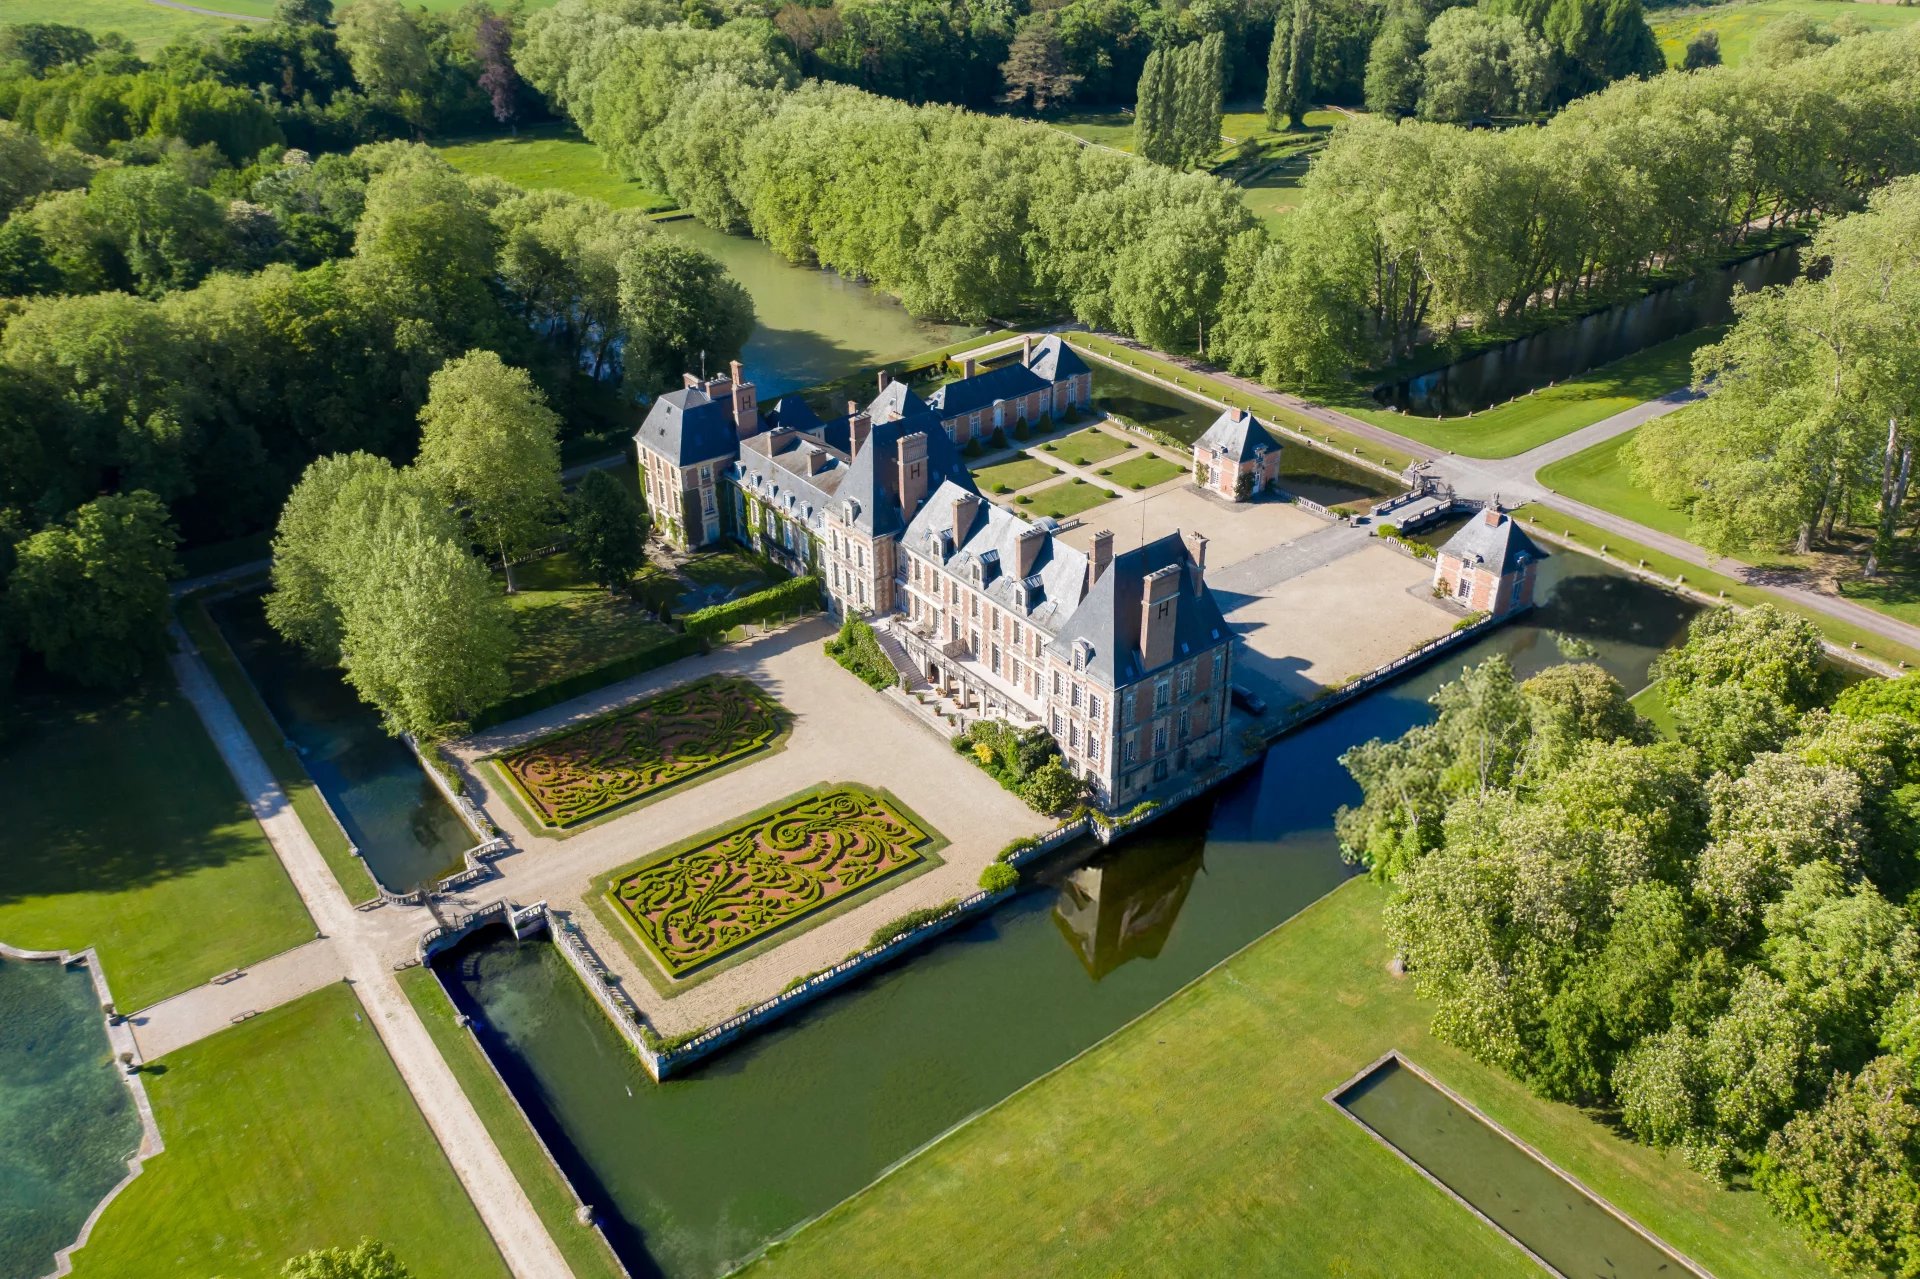
Extending from the courtyard, the former orangerie adds a distinctive architectural touch with its red-brick structure and large workshop-style glass windows. Fully converted, this 8-room annex includes its own reception hall and additional sleeping quarters. It serves as a valuable asset for comfortably hosting guests, creating holiday cottages (gîtes), running a bed-and-breakfast, or hosting private events.
- Habitable : 6 070,84 Sq Ft Total : 9 084,73 Sq Ft
- 28 rooms
- 14 bedrooms
- 10 bathrooms
- 5 shower rooms
- Fireplace
- Orientation South West
- Good condition
What seduced us
- Pool
- Luminous
- Calm
We say more
Regulations & financial information
Information on the risks to which this property is exposed is available on the Géorisques website. : www.georisques.gouv.fr
| Diagnostics |
|---|

Final energy consumption : a - 132 kWh/m²/an.
| Financial elements |
|---|
Interior & exterior details
| Room | Surface | Detail |
|---|---|---|
| 1x Bathroom/toilet | ||
| 1x Addiction | 6609.03 Sq Ft | |
| 1x Reception room | 2615.63 Sq Ft | |
| 1x Shower room/toilet | ||
| 1x Kitchen | ||
| 1x Workshop | ||
| 1x Bedroom | ||
| 2x Bedroom | ||
| 1x Wine cellar | ||
| 1x Desk | 258.33 Sq Ft | Floor : Ground floor |
| 1x Entrance hall | 264.79 Sq Ft | Floor : Ground floor |
| 1x Dining room | 279.86 Sq Ft | Floor : Ground floor |
| 1x Living room | 279.86 Sq Ft | Floor : Ground floor |
| 1x Bedroom | 134.55 Sq Ft | Floor : Ground floor |
| 1x Bathroom | 86.11 Sq Ft | Floor : Ground floor |
| 1x Living room | 193.75 Sq Ft | Floor : Ground floor |
| 1x Kitchen | 215.28 Sq Ft | Floor : Ground floor |
| 1x Bathroom | Floor : Ground floor | |
| 1x Bathroom | Floor : Ground floor | |
| 1x Bedroom | 150.69 Sq Ft | Floor : 1st |
| 5x Bedroom | Floor : 1st | |
| 5x Bathroom/toilet | Floor : 1st | |
| 2x Shower room/toilet | Floor : 2nd | |
| 4x Bedroom | Floor : 2nd | |
| 4x Bathroom/toilet | Floor : 2nd |
Services
☑ Internet
☑ Fireplace
☑ Double glazing
☑ Pool
☑ Crawlspace
☑ Exterior lighting
Building
| Building |
|---|
-
Built in : 1900
-
Type : Rock
-
Number of floors : 2
Meet your agency

Simulator financing
Calculate the amount of the monthly payments on your home loan corresponding to the loan you wish to make.
FAI property price
830 000 €
€
per month
This is a simulation, only your bank can give you a precise value. Our consultants are at your disposal to support you.
Be contacted
Do you have to sell to buy?
Our real estate consultants are at your disposal to estimate the value of your property. All our estimates are free of charge.
Estimate my propertyA living space to suit you
Junot takes you on a tour of the neighborhoods in which our agencies welcome you, and presents the specific features and good addresses.
Explore the neighborhoods


