
Let's take an overview
Ad reference : 870JLIARN
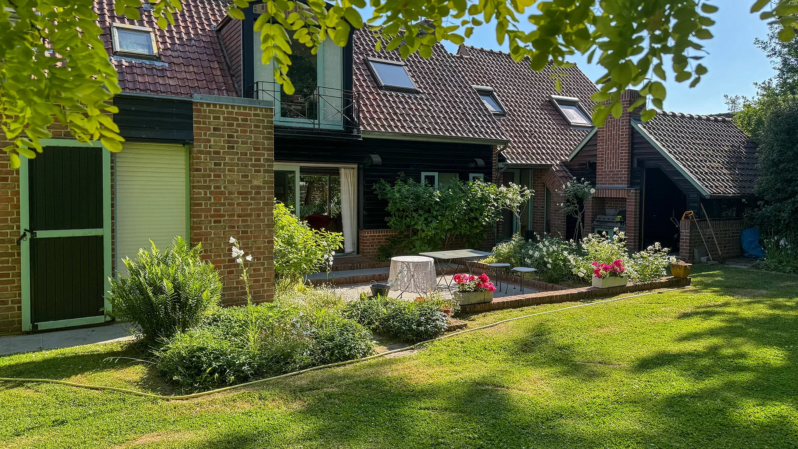
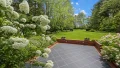
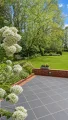
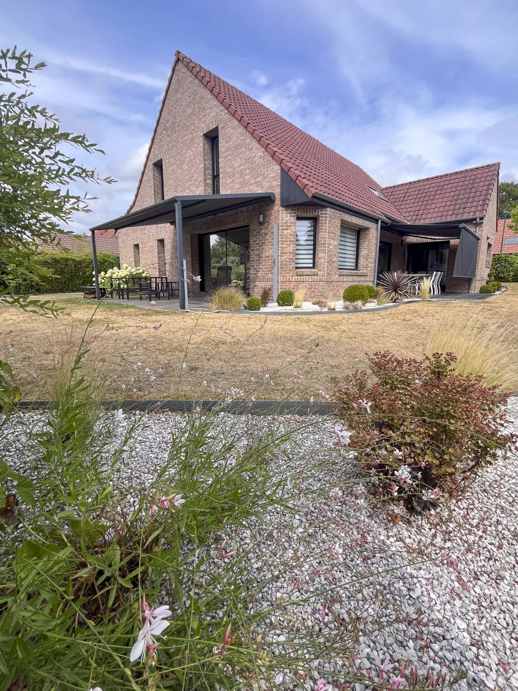



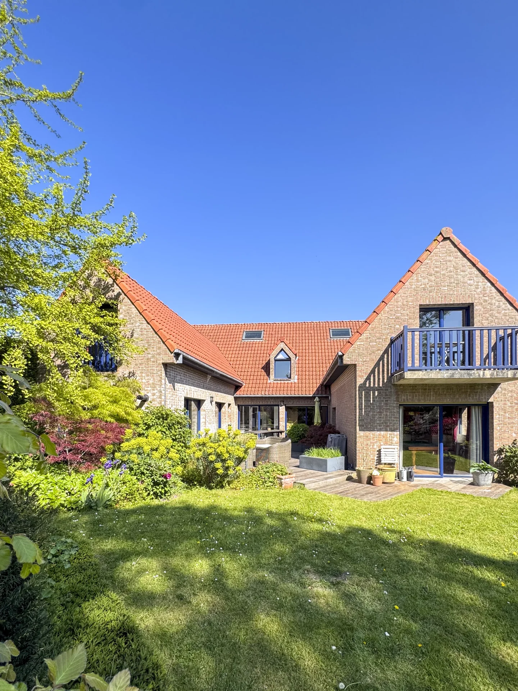


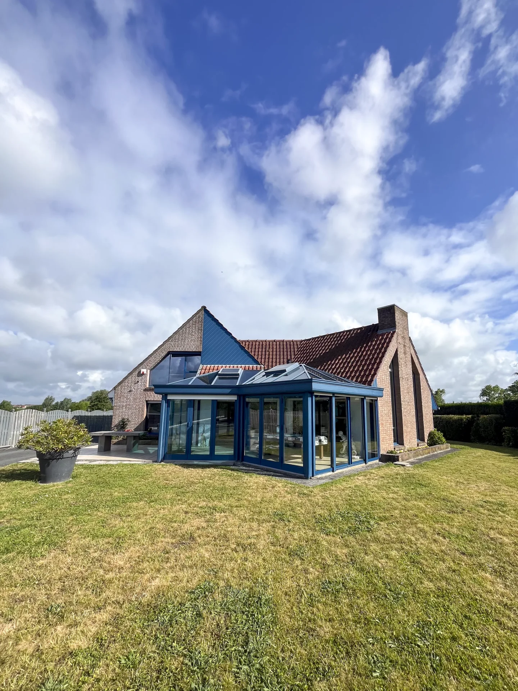
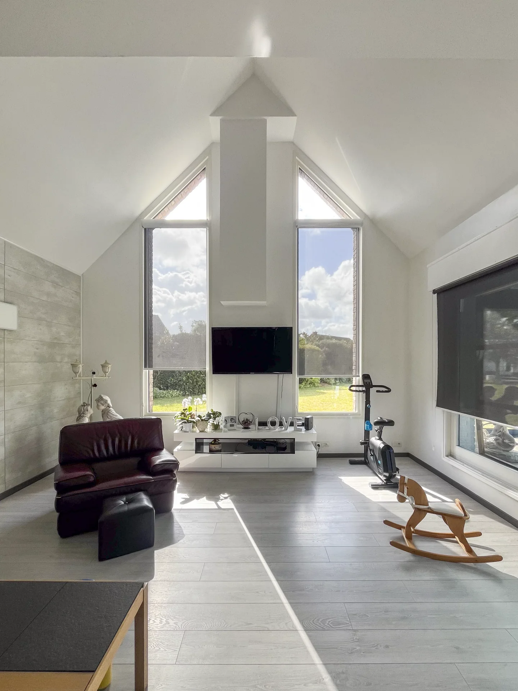
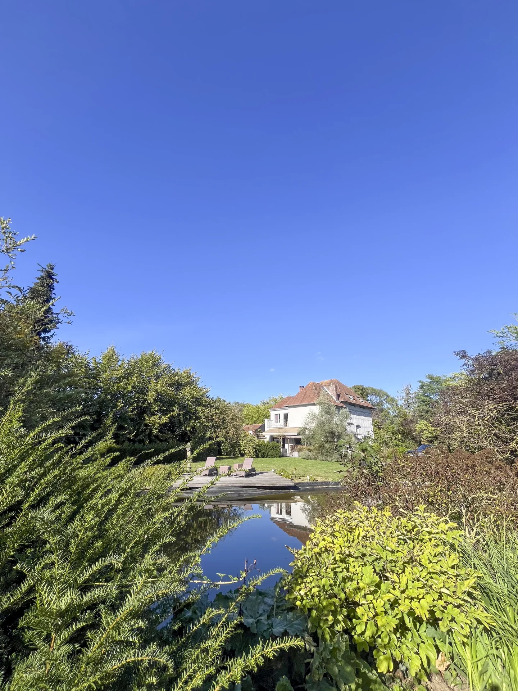
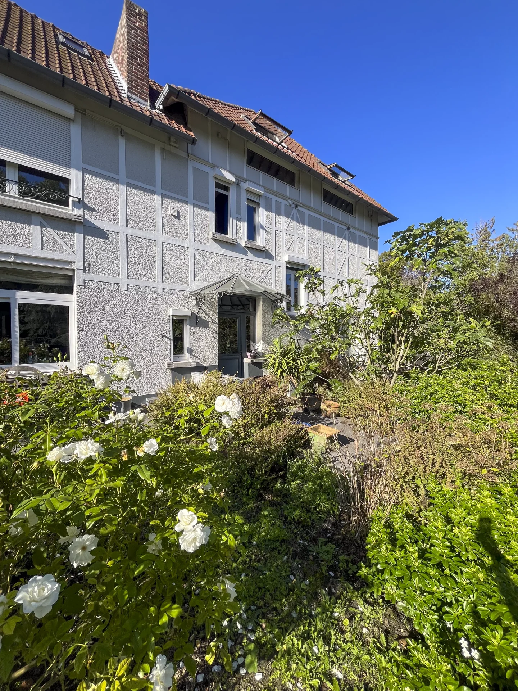
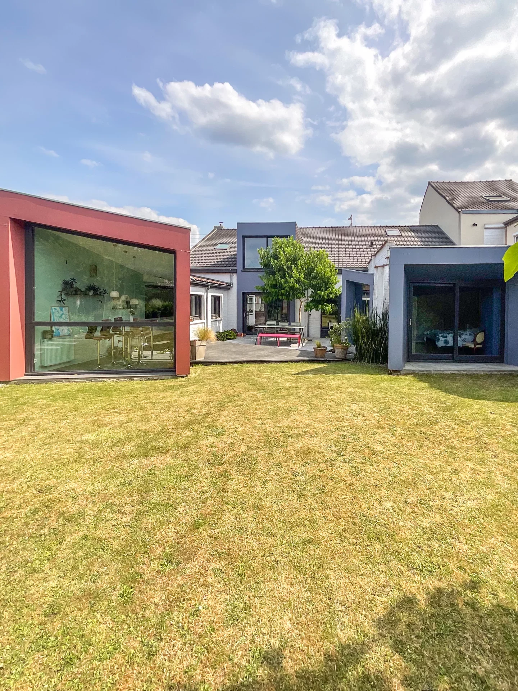
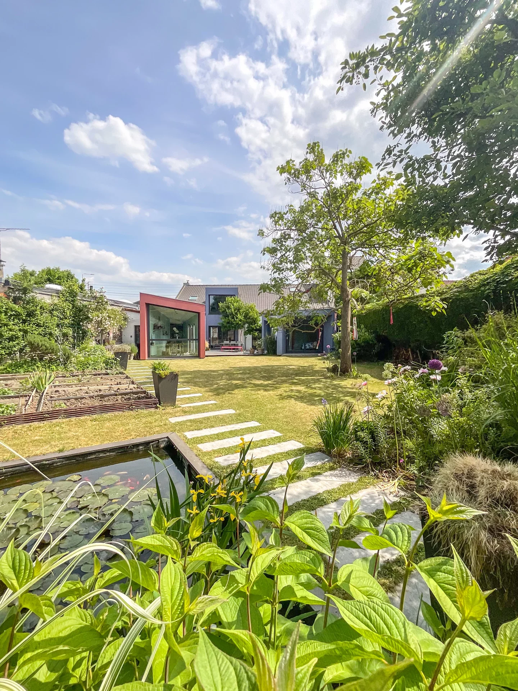
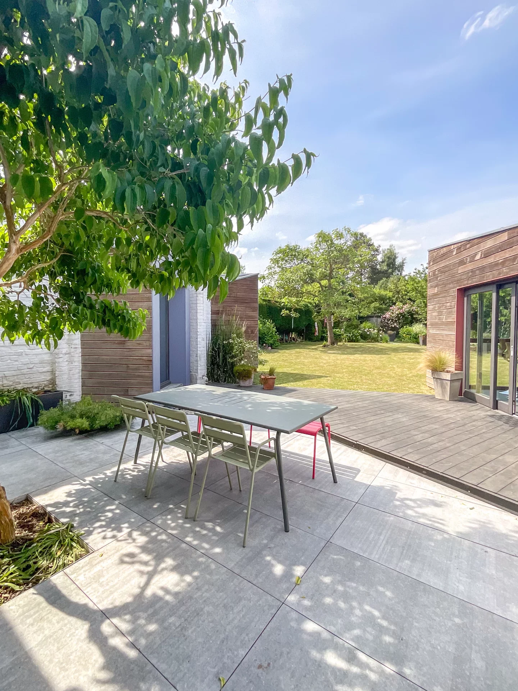
Just a few steps from the town center, we invite you to discover this 1980s architect-designed house, semi-plain pied and semi-citizen through the garage. It offers 206m² of living space on a 2263m² plot.
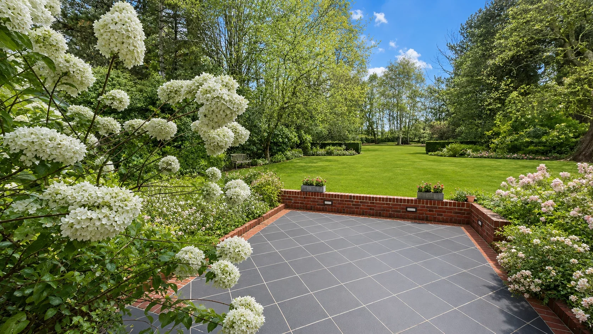
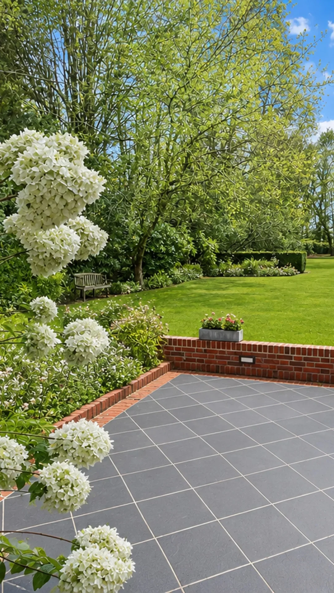
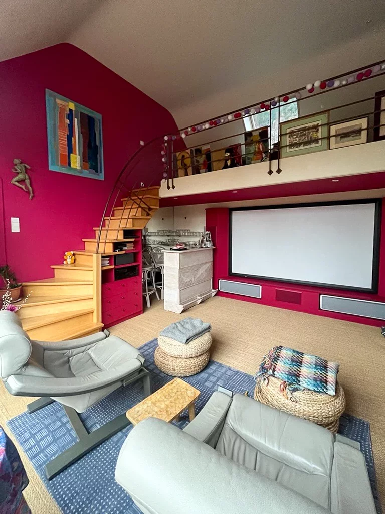
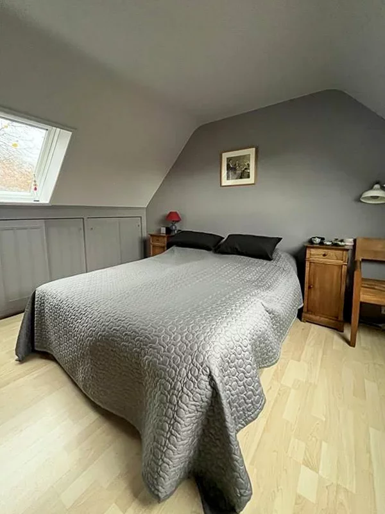
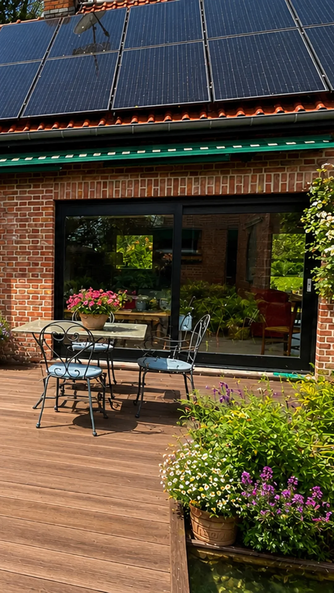
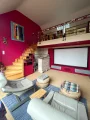
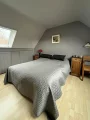
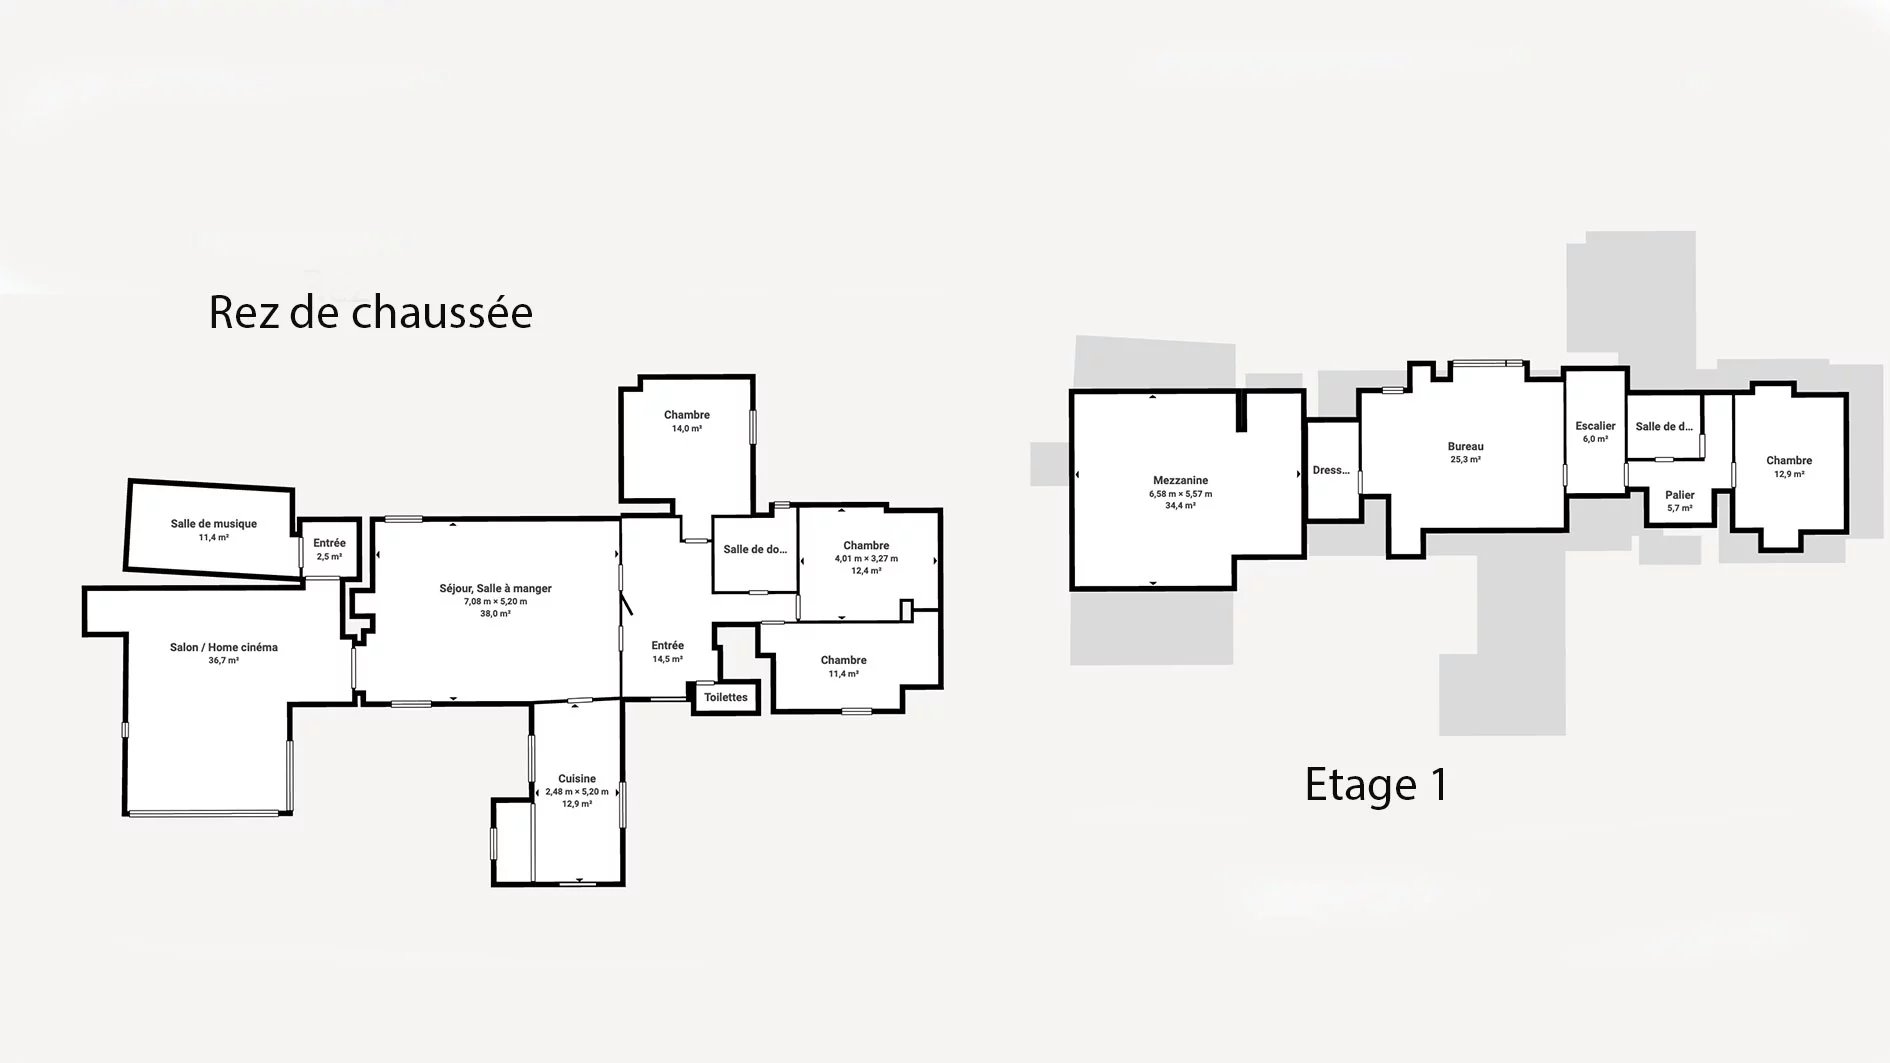
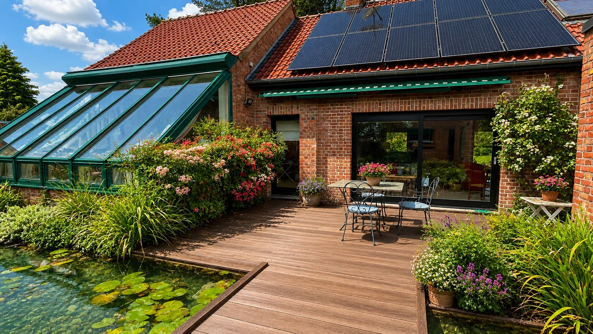
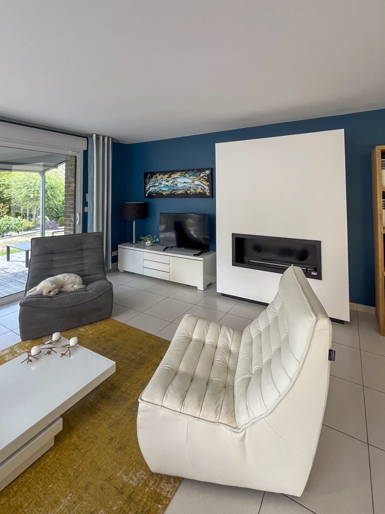
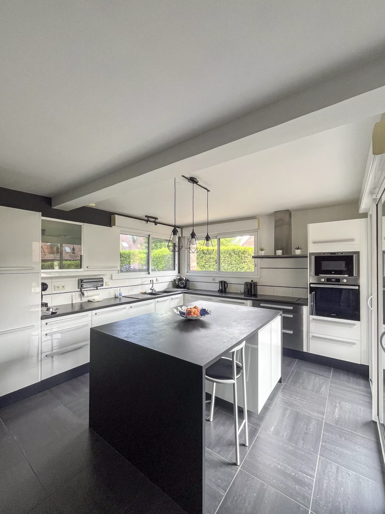


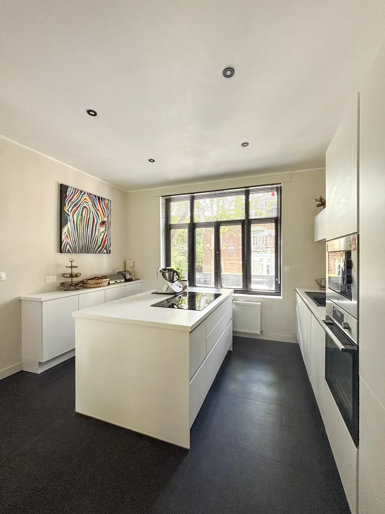
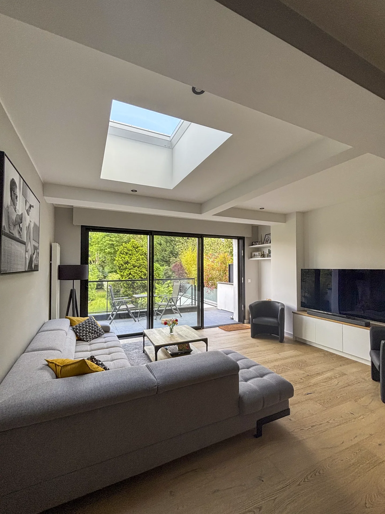
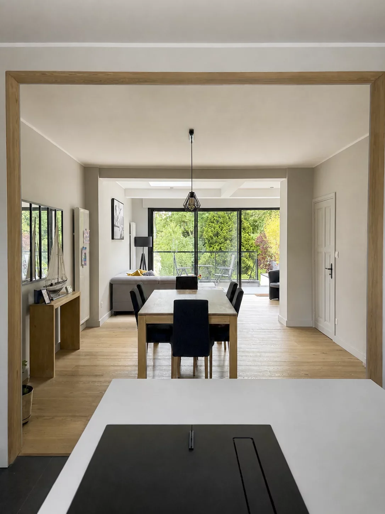
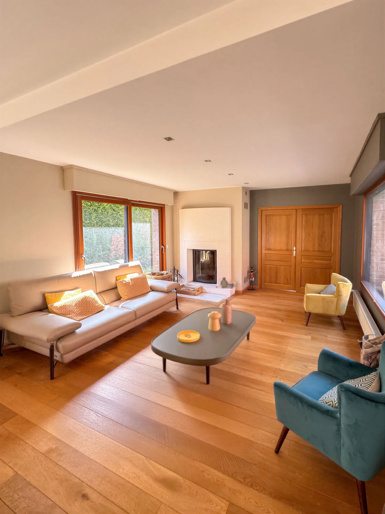
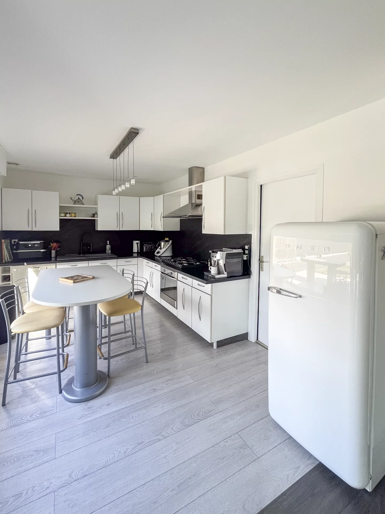
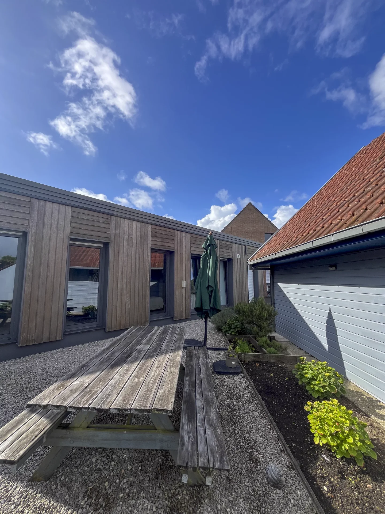
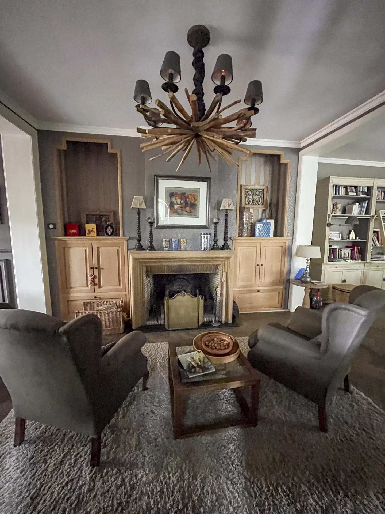
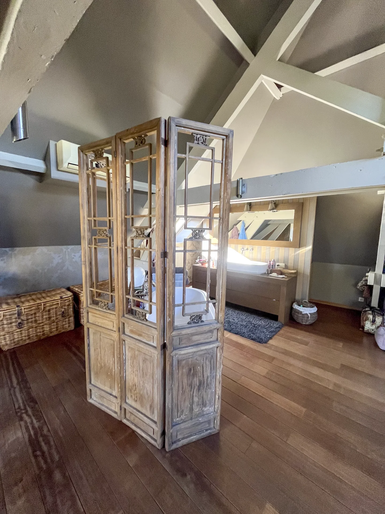
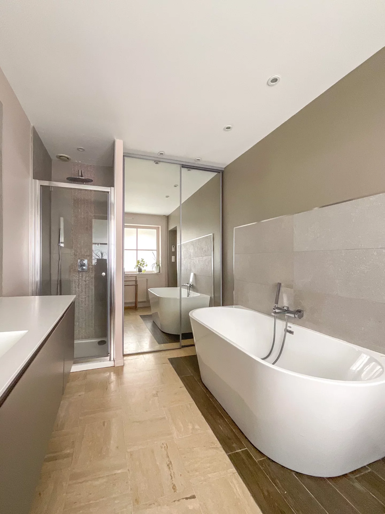

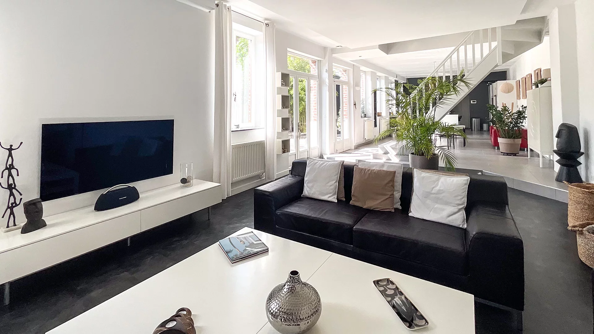
The entrance hall with toilet and cupboard leads into a warm 37m² living room with wood-burning fireplace, complemented by a second home cinema lounge with mezzanine office and adjoining soundproofed room for music lovers, for example. A fully-equipped kitchen, three bedrooms and a shower room complete the first floor. On the second floor, the landing leads to two bedrooms with plenty of storage space, including a custom-made dressing room, shower room and separate toilet. Outside, you'll enjoy large, private terraces and a huge, verdant garden. Four parking spaces, including one under the car port, a double garage and a shed complete the features of this family home at the heart of all amenities, and just nine minutes from the Sainte-Marie de Beaucamps-Ligny institution.
- Habitable : 2 217,36 Sq Ft
- 8 rooms
- 5 bedrooms
- 2 shower rooms
- Fireplace
- Orientation North, South
- Good condition
- 24 412,53 Sq Ft de terrain
What seduced us
- Balcony/Terrace
- Garage
- Luminous
- Crossing
We say more
Regulations & financial information
Information on the risks to which this property is exposed is available on the Géorisques website. : www.georisques.gouv.fr
| Diagnostics |
|---|


Final energy consumption : a - 137 kWh/m²/an.
| Financial elements |
|---|
Property tax : 1 421,00 € /an
Interior & exterior details
| Room | Surface | Detail |
|---|---|---|
| 1x Garage | 133.8 Sq Ft | |
| 4x Outdoor parking | ||
| 1x Terrace | 430.56 Sq Ft | |
| 1x Terrace | 215.28 Sq Ft | |
| 1x Garden shed | 156.61 Sq Ft | |
| 1x Ground | 24412.53 Sq Ft | |
| 1x Wine cellar | ||
| 1x Bedroom | 146.5 Sq Ft |
Floor : Ground floor Exposure : North Coating : Parquet |
| 1x Entrance | 106.02 Sq Ft |
Floor : Ground floor Coating : Floor tile |
| 1x Bathroom | 11.19 Sq Ft |
Floor : Ground floor Coating : Floor tile |
| 1x Bathroom | 50.59 Sq Ft |
Floor : Ground floor Exposure : North Coating : Floor tile |
| 1x Bedroom | 116.9 Sq Ft |
Floor : Ground floor Exposure : South Coating : Parquet |
| 1x Kitchen | 158.23 Sq Ft |
Floor : Ground floor Exposure : West Coating : Floor tile |
| 1x Cellar | 97.74 Sq Ft |
Floor : Ground floor Coating : Concrete |
| 1x Living room | 301.39 Sq Ft |
Floor : Ground floor Exposure : South Coating : Plant fiber |
| 1x Mezzanine | 97.52 Sq Ft |
Floor : Ground floor Exposure : North Coating : Plant fiber |
| 1x Bedroom | 179 Sq Ft |
Floor : Ground floor Exposure : East Coating : Plant fiber |
| 1x Living room | 398.26 Sq Ft |
Floor : Ground floor Exposure : Nord, Sud Coating : Floor tile |
| 1x Bedroom | 157.37 Sq Ft |
Floor : 1st Exposure : Nord, Sud Coating : Carpet |
| 1x Dressing room | 39.83 Sq Ft |
Floor : 1st Coating : Carpet |
| 1x Landing | 21.1 Sq Ft |
Floor : 1st Exposure : North Coating : Parquet |
| 1x Bathroom | 24.97 Sq Ft |
Floor : 1st Exposure : North Coating : Floor tile |
| 1x Dressing room | 28.52 Sq Ft |
Floor : 1st Exposure : South Coating : Parquet |
| 1x Bathroom | 7.75 Sq Ft |
Floor : 1st Coating : Floor tile |
| 1x Bedroom | 81.27 Sq Ft |
Floor : 1st Exposure : Nord, Sud Coating : Parquet |
Services
☑ Fireplace
☑ Double glazing
☑ Barbecue
☑ Carport
☑ Electric roller shutters
☑ Electric blinds
☑ Single flow ventilation
☑ Solar panels
Building
| Building |
|---|
-
Built in : 1983
-
Quality level : Normal
Meet your consultant

Simulator financing
Calculate the amount of the monthly payments on your home loan corresponding to the loan you wish to make.
FAI property price
779 000 €
€
per month
This is a simulation, only your bank can give you a precise value. Our consultants are at your disposal to support you.
Be contacted
You may also be interested in these properties
-
House

Capinghem - CENTER
750 000 €
- 2 163,54 Sq Ft
- 5 bedrooms
- Terrace
- Ground
-
House
Wavrin - CENTRE
695 000 €
- 2 938,54 Sq Ft
- 7 bedrooms
- Terrace
- Ground
-
House
Lambersart
830 000 €
- 1 544,30 Sq Ft
- 4 bedrooms
- Terrace
- Garden
-
House
Lille - Old Lille
800 000 €
- 2 351,91 Sq Ft
- 6 bedrooms
-
House
Lille - OLD LILLE
700 000 €
- 1 575,30 Sq Ft
- 3 bedrooms
- Terrace
-

House
Deûlémont - CENTRE
685 000 €
- 4 682,30 Sq Ft
- 8 bedrooms
- Terrace
- Ground
-
House
Lille - OLD LILLE
750 000 €
- 1 999,72 Sq Ft
- 6 bedrooms
-
House
Lille - OLD LILLE
895 000 €
- 2 587,96 Sq Ft
- 6 bedrooms
- Terrace
- Garden
-
House
Seclin
800 000 €
- 2 431,35 Sq Ft
- 4 bedrooms
- Ground
-
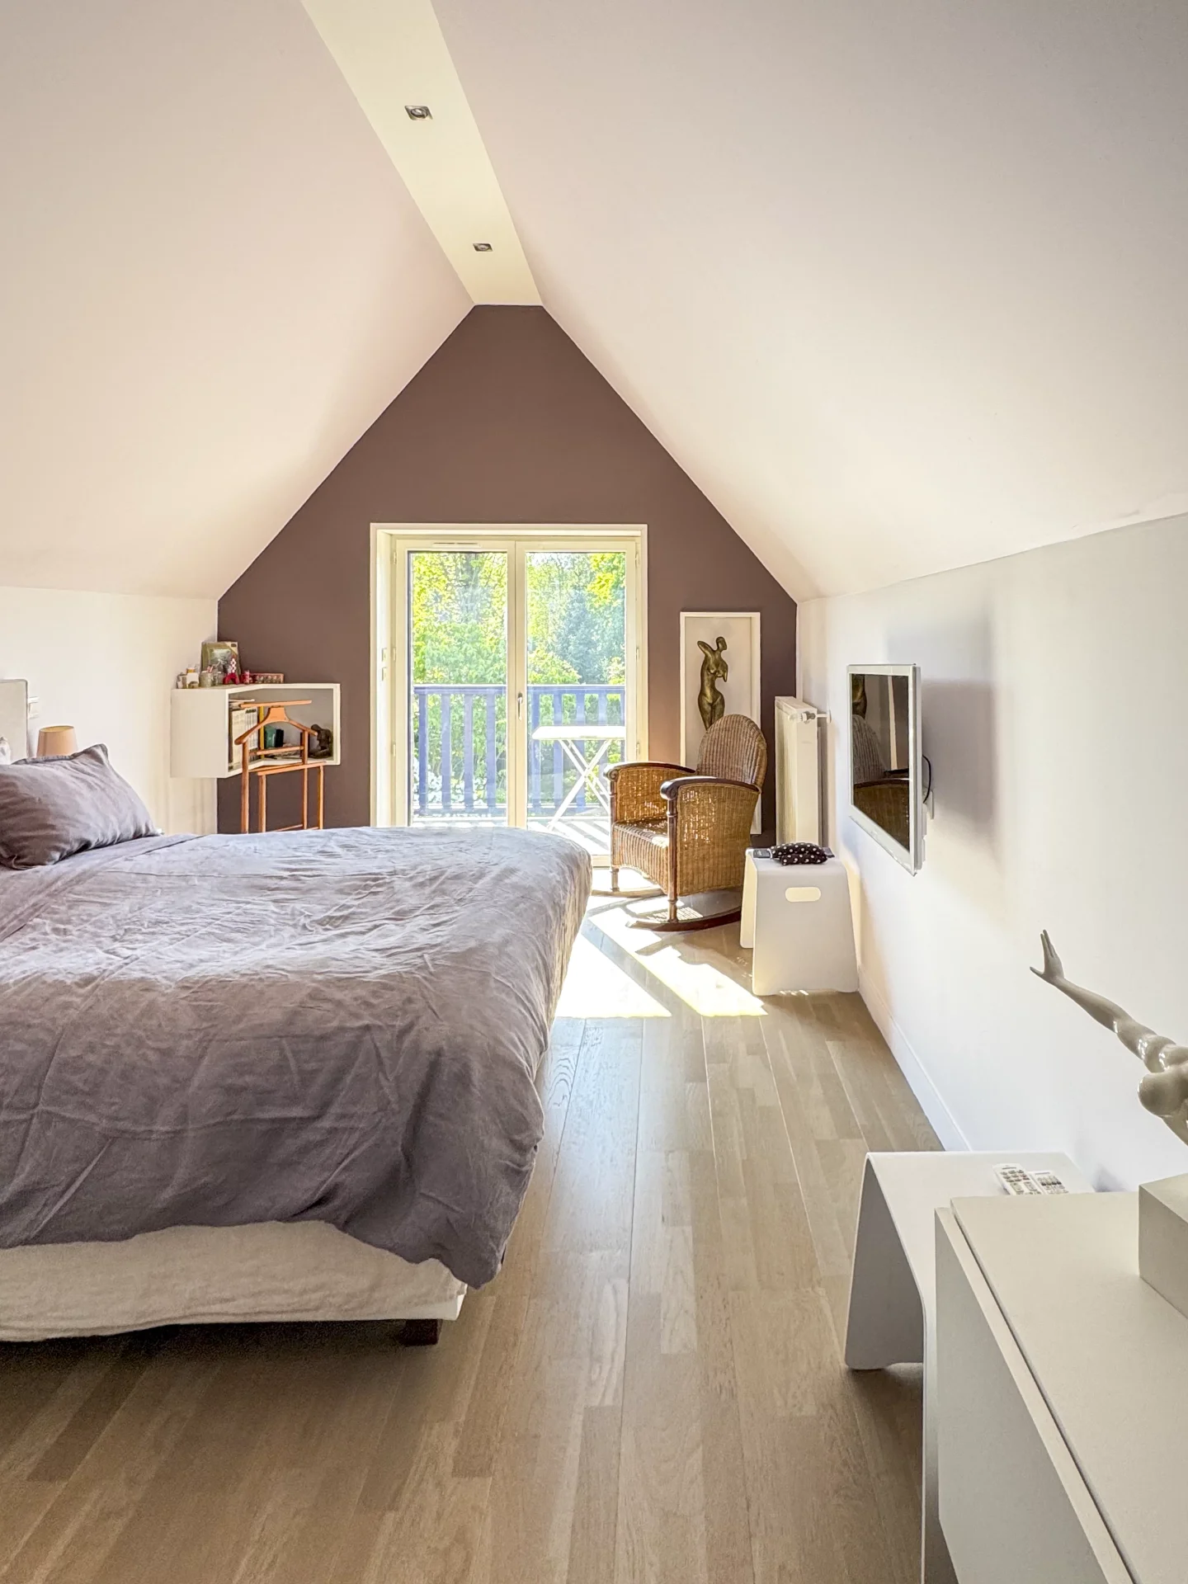
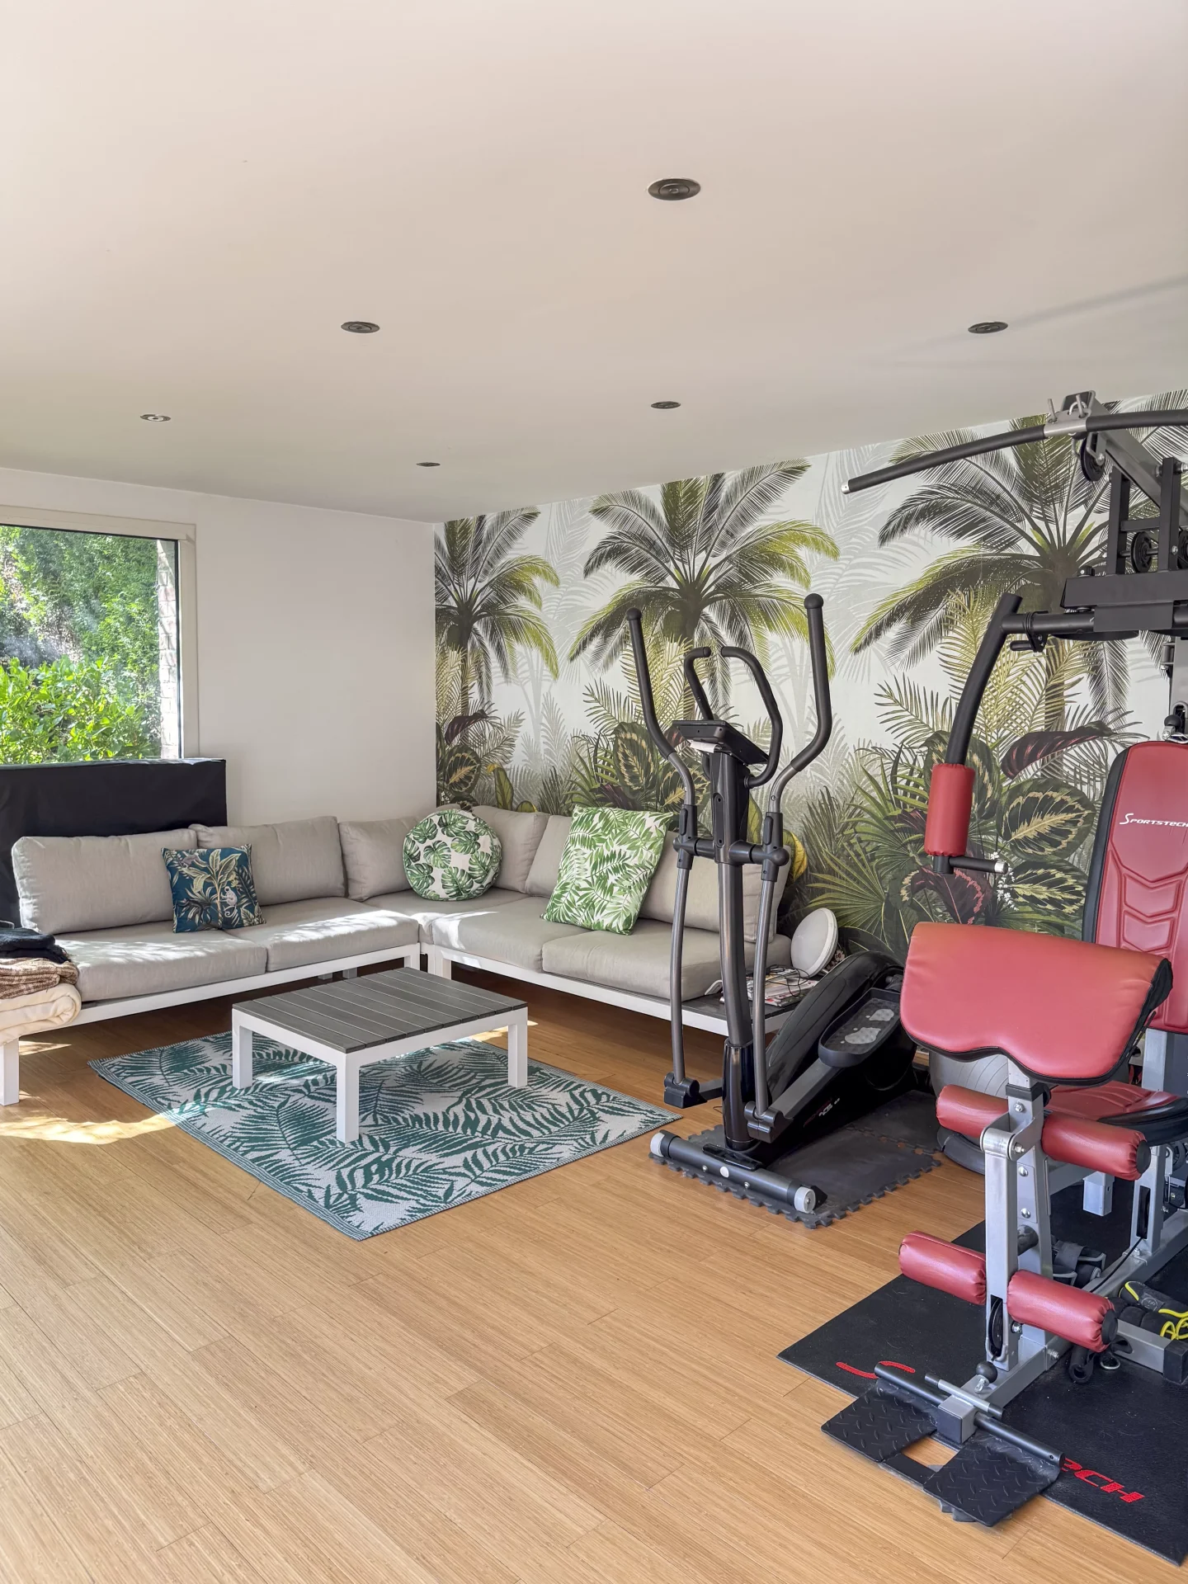
House
Marquette-lez-Lille
800 000 €
- 2 986,98 Sq Ft
- 7 bedrooms
- Terrace
- Garden
-
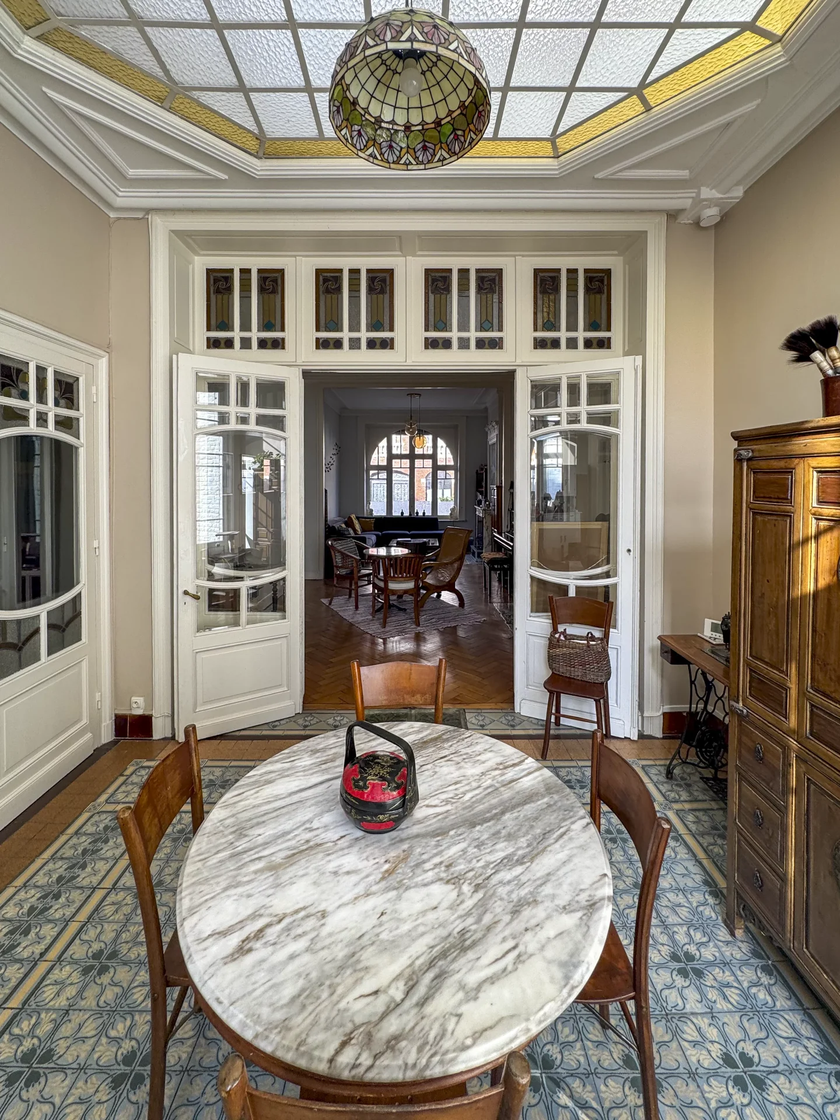
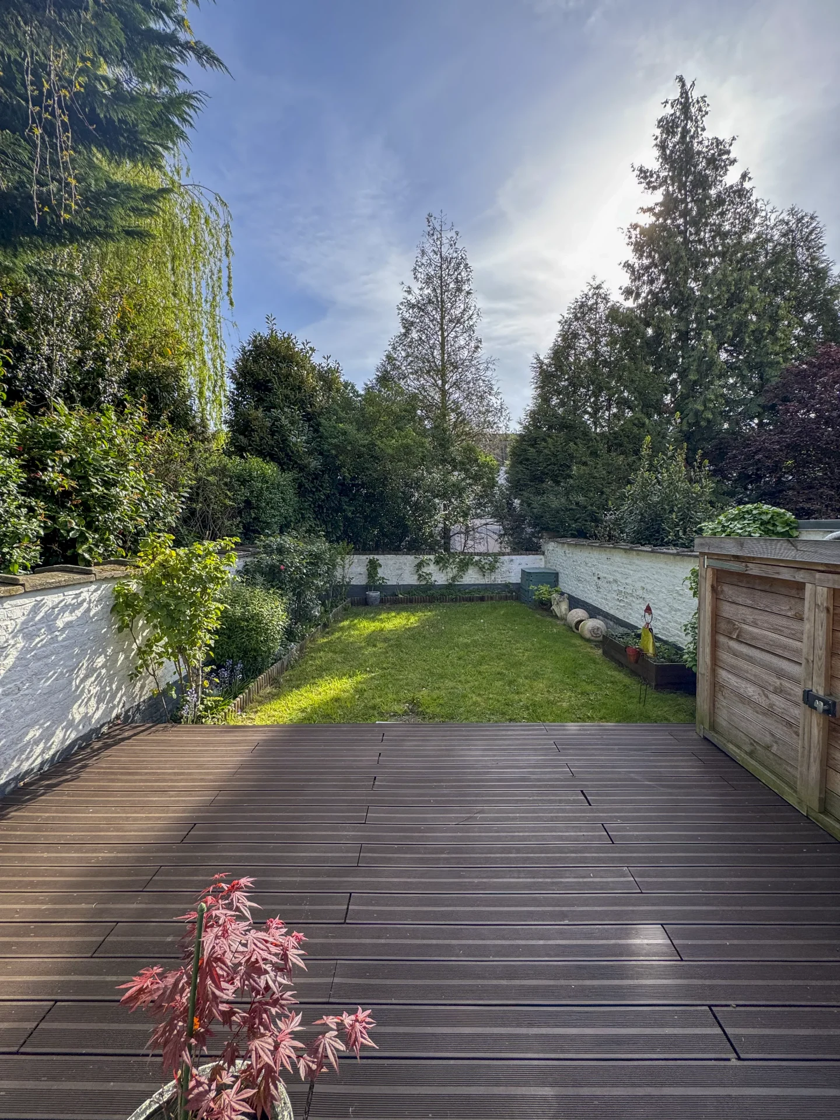
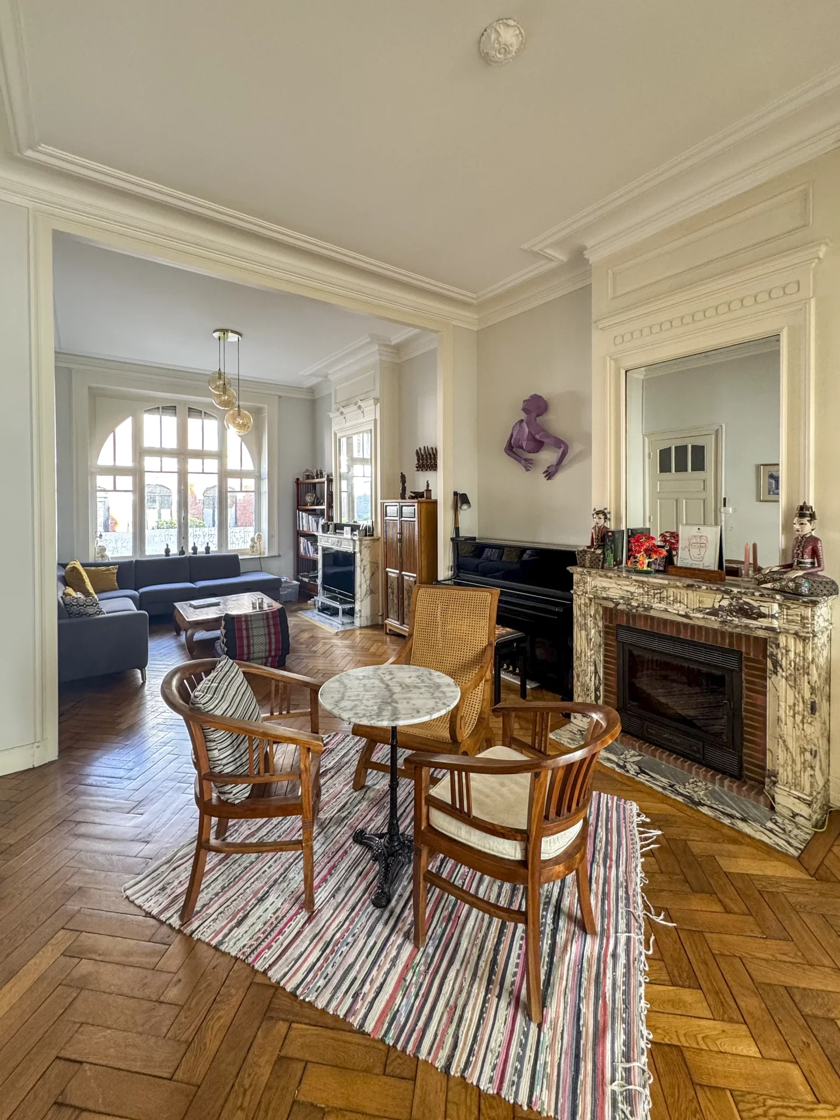
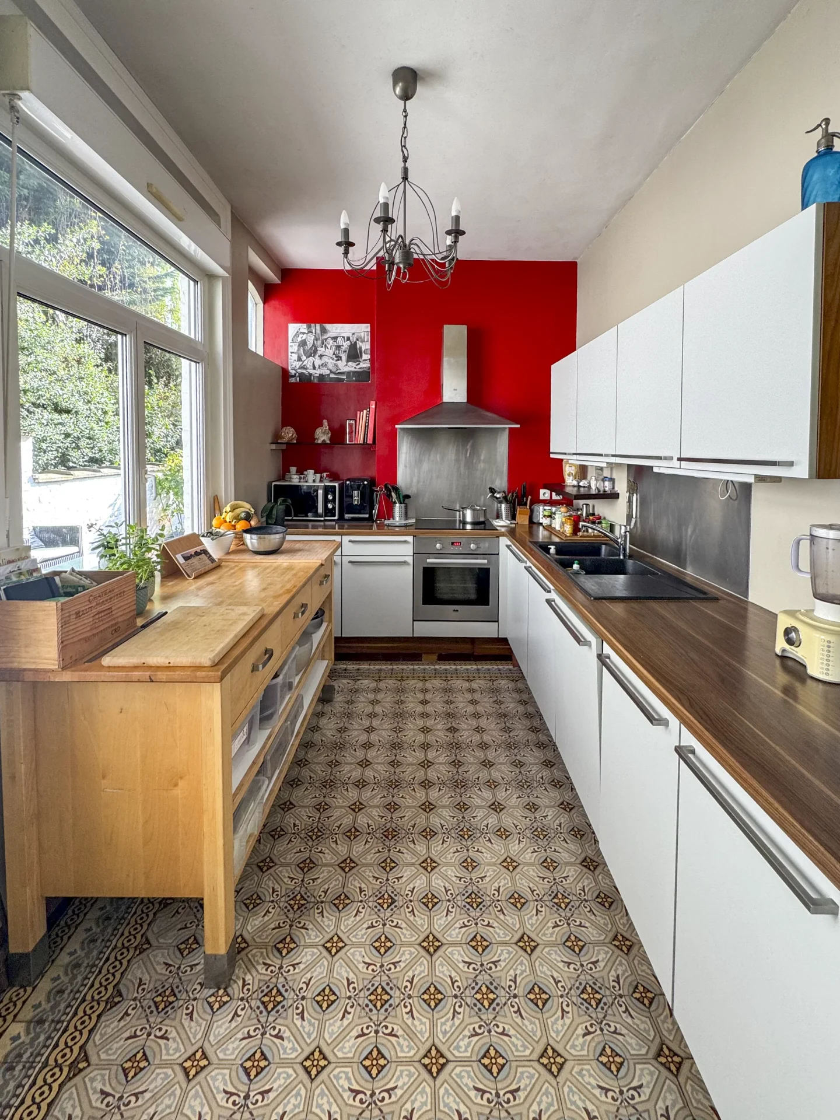
House
Lille - SAINT MAURICE - PELLEVOISIN
789 000 €
- 1 941,81 Sq Ft
- 5 bedrooms
- Terrace
- Garden
-


House
Bondues - GOLF
779 000 €
- 1 679,92 Sq Ft
- 4 bedrooms
- Ground
-
House
La Gorgue
659 000 €
- 2 848,24 Sq Ft
- 5 bedrooms
-
House
Wervicq-Sud
915 000 €
- 2 475,70 Sq Ft
- 4 bedrooms
- Terrace
- Ground
-
House
Villeneuve-d'Ascq
789 000 €
- 2 152,78 Sq Ft
- 6 bedrooms
- Garden
-
House
Pérenchies - NORD
- 2 230,71 Sq Ft
- 6 bedrooms
- Terrace
- Garden
-
House
Lomme
- 2 251,38 Sq Ft
- 4 bedrooms
- Terrace
-

House
Lambersart - CANON D'OR
- 1 543,54 Sq Ft
- 4 bedrooms
- Garden
-

House
Lille
- 1 603,82 Sq Ft
- 5 bedrooms
- Garden
-

House
Lille - SAINT MICHEL
- 1 776,04 Sq Ft
- 6 bedrooms
-

House
Noyelles-lès-Seclin
- 2 069,36 Sq Ft
- 4 bedrooms
- Ground
-

House
Lille
- 1 960,54 Sq Ft
- 4 bedrooms
-
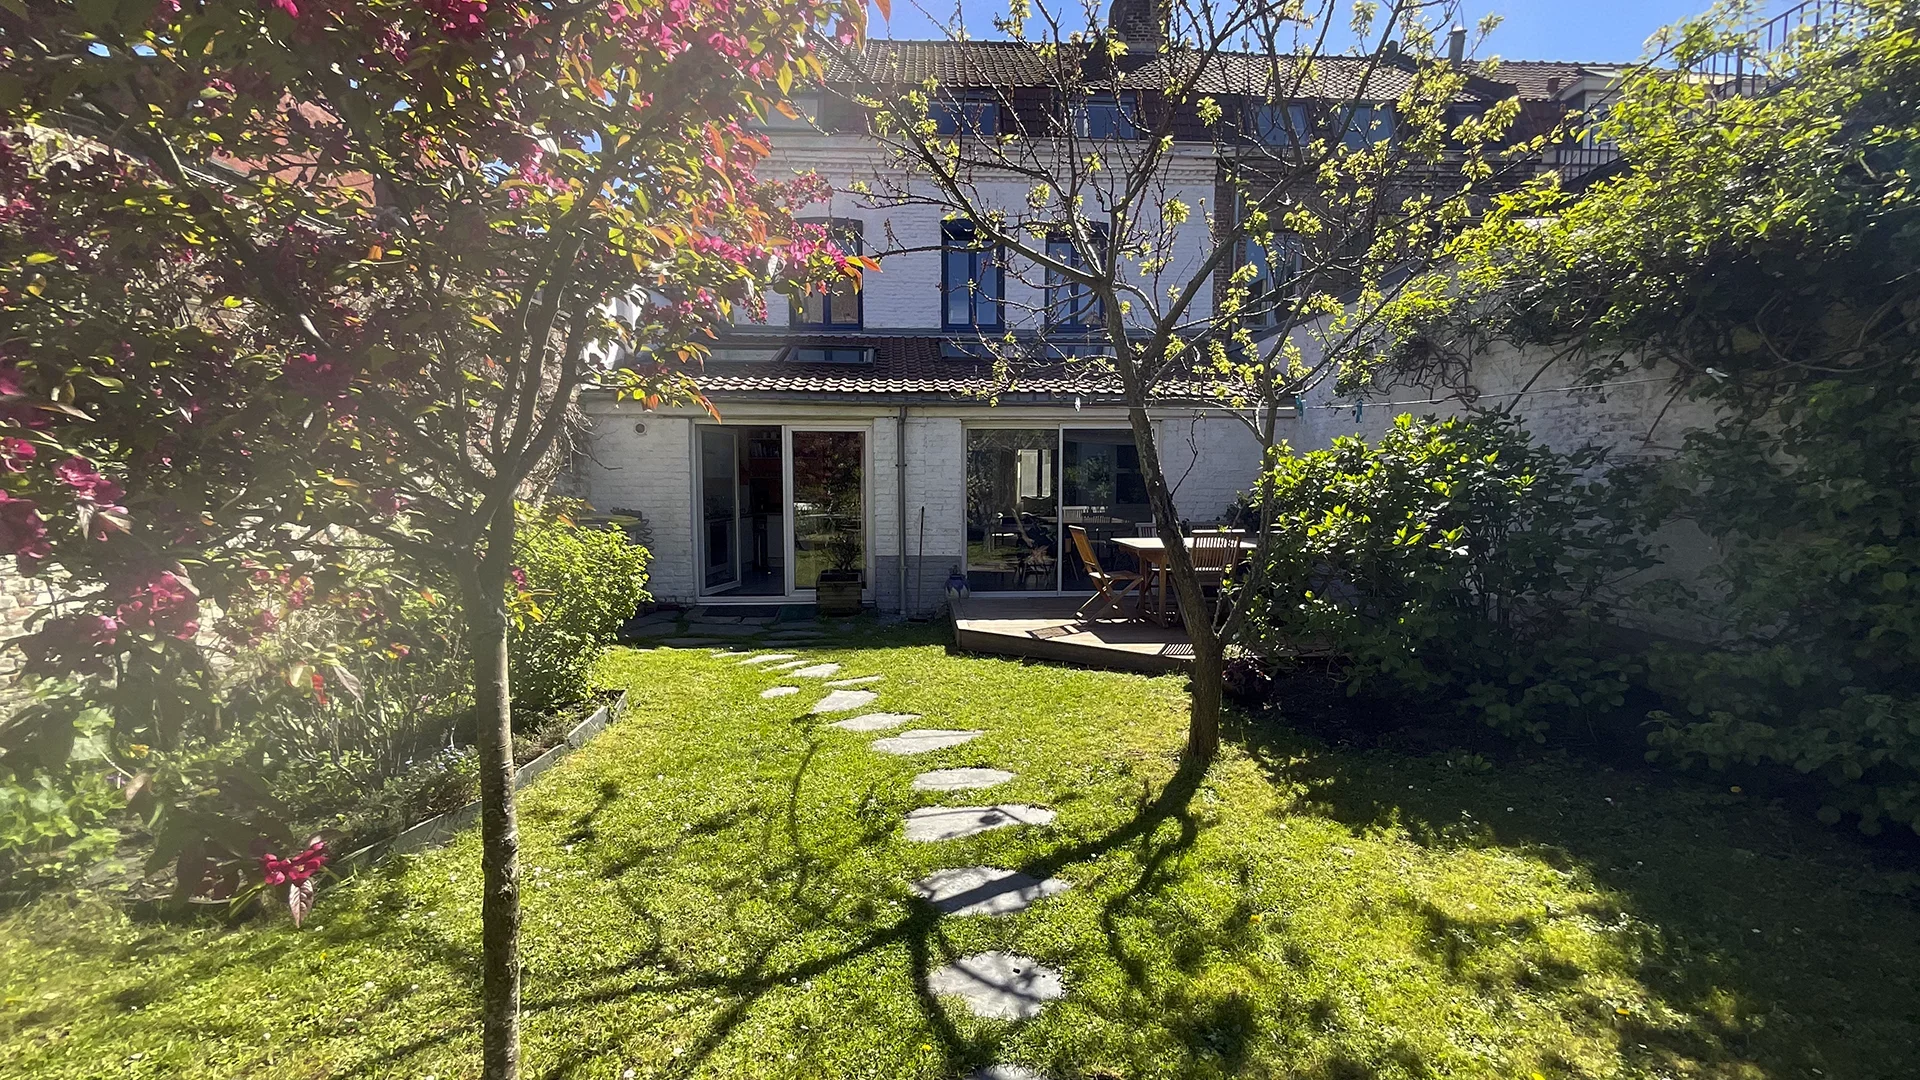
House
Lille
- 2 045,14 Sq Ft
- 6 bedrooms
-
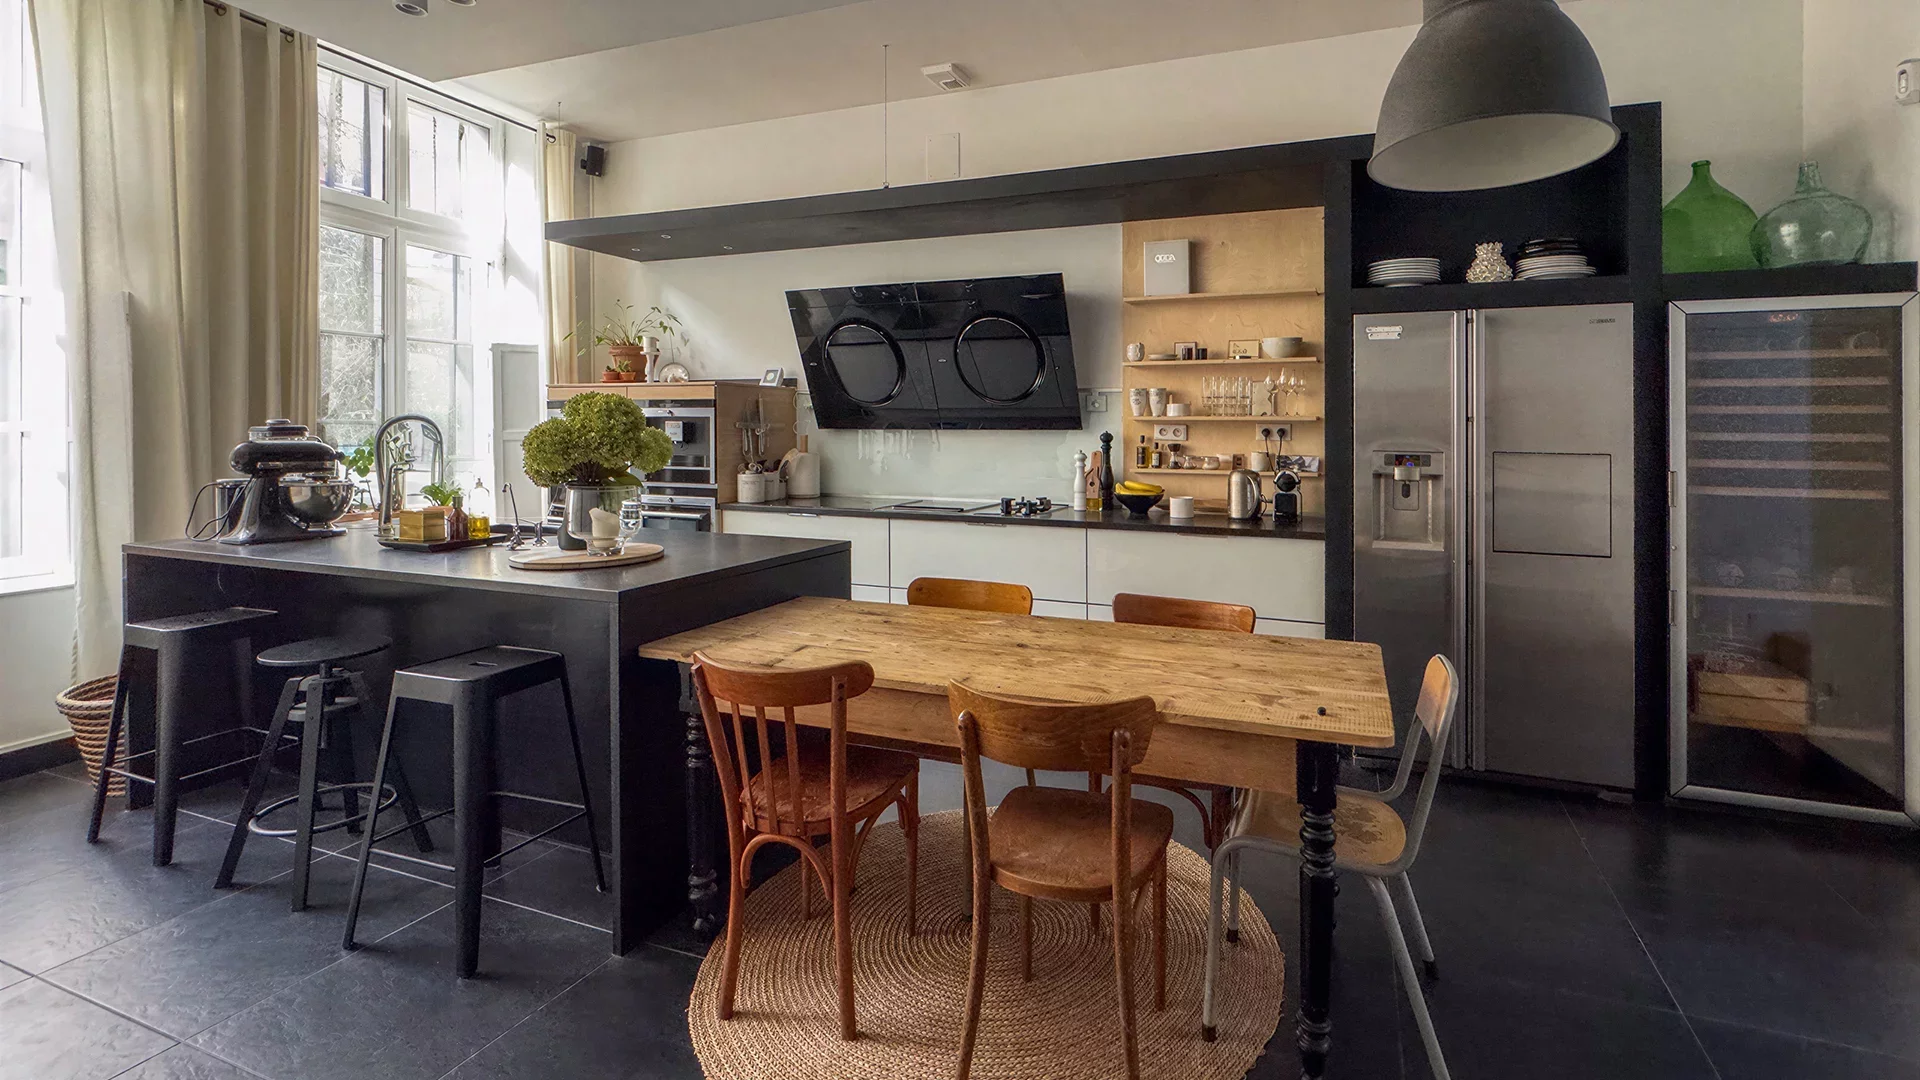
House
Lille - OLD LILLE
- 1 614,59 Sq Ft
- 3 bedrooms
- Terrace
-

House
Lille - OLD LILLE
- 1 560,77 Sq Ft
- 5 bedrooms
-

House
Lille - VIEUX-LILLE
- 1 951,82 Sq Ft
- 5 bedrooms
- Terrace
-
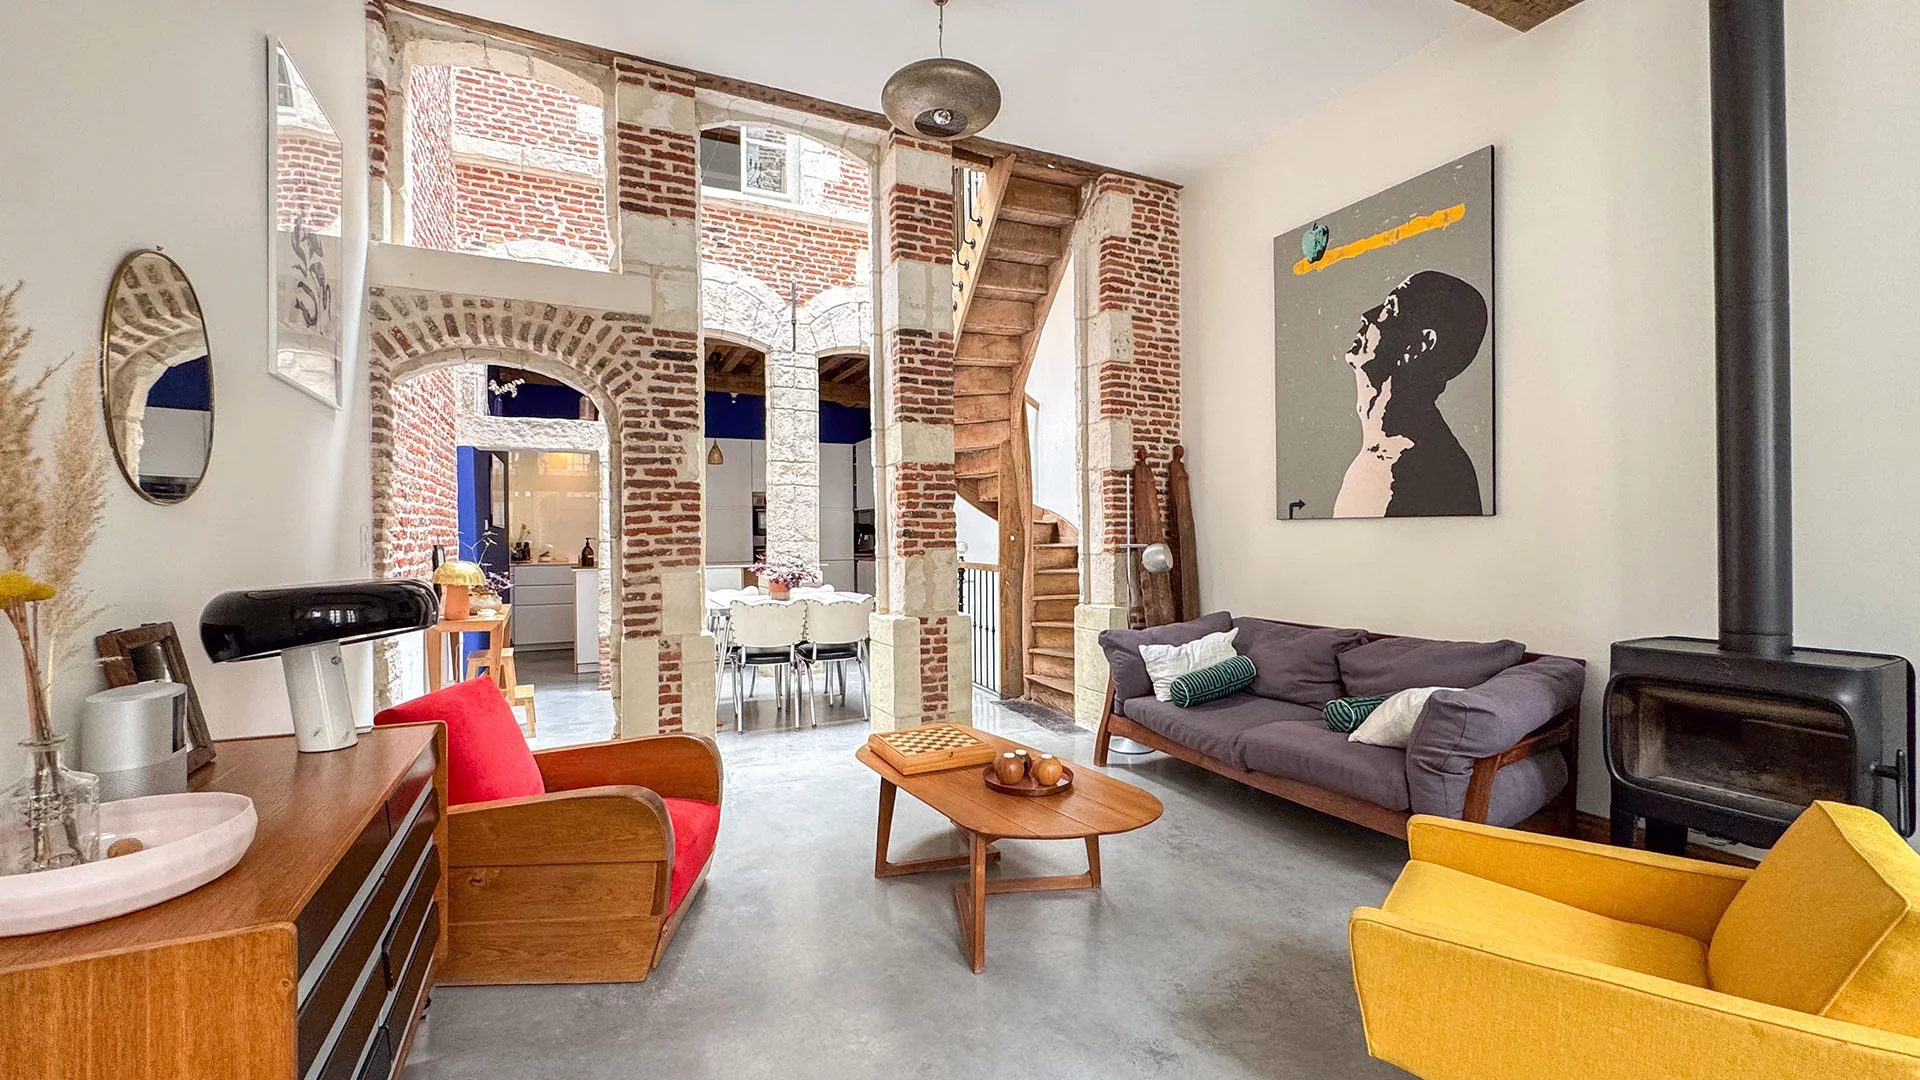
House
Lille - OLD LILLE
- 1 399,52 Sq Ft
- 3 bedrooms
-

House
Wambrechies
- 1 893,05 Sq Ft
- 4 bedrooms
- Garden
-

House
Lille - OLD LILLE
- 3 733,14 Sq Ft
- 7 bedrooms
- Garden
-
House
La Madeleine
- 1 899,61 Sq Ft
- 5 bedrooms
Do you have to sell to buy?
Our real estate consultants are at your disposal to estimate the value of your property. All our estimates are free of charge.
Estimate my propertyA living space to suit you
Junot takes you on a tour of the neighborhoods in which our agencies welcome you, and presents the specific features and good addresses.
Explore the neighborhoods