
Let's take an overview
Ad reference : 900JLIARN
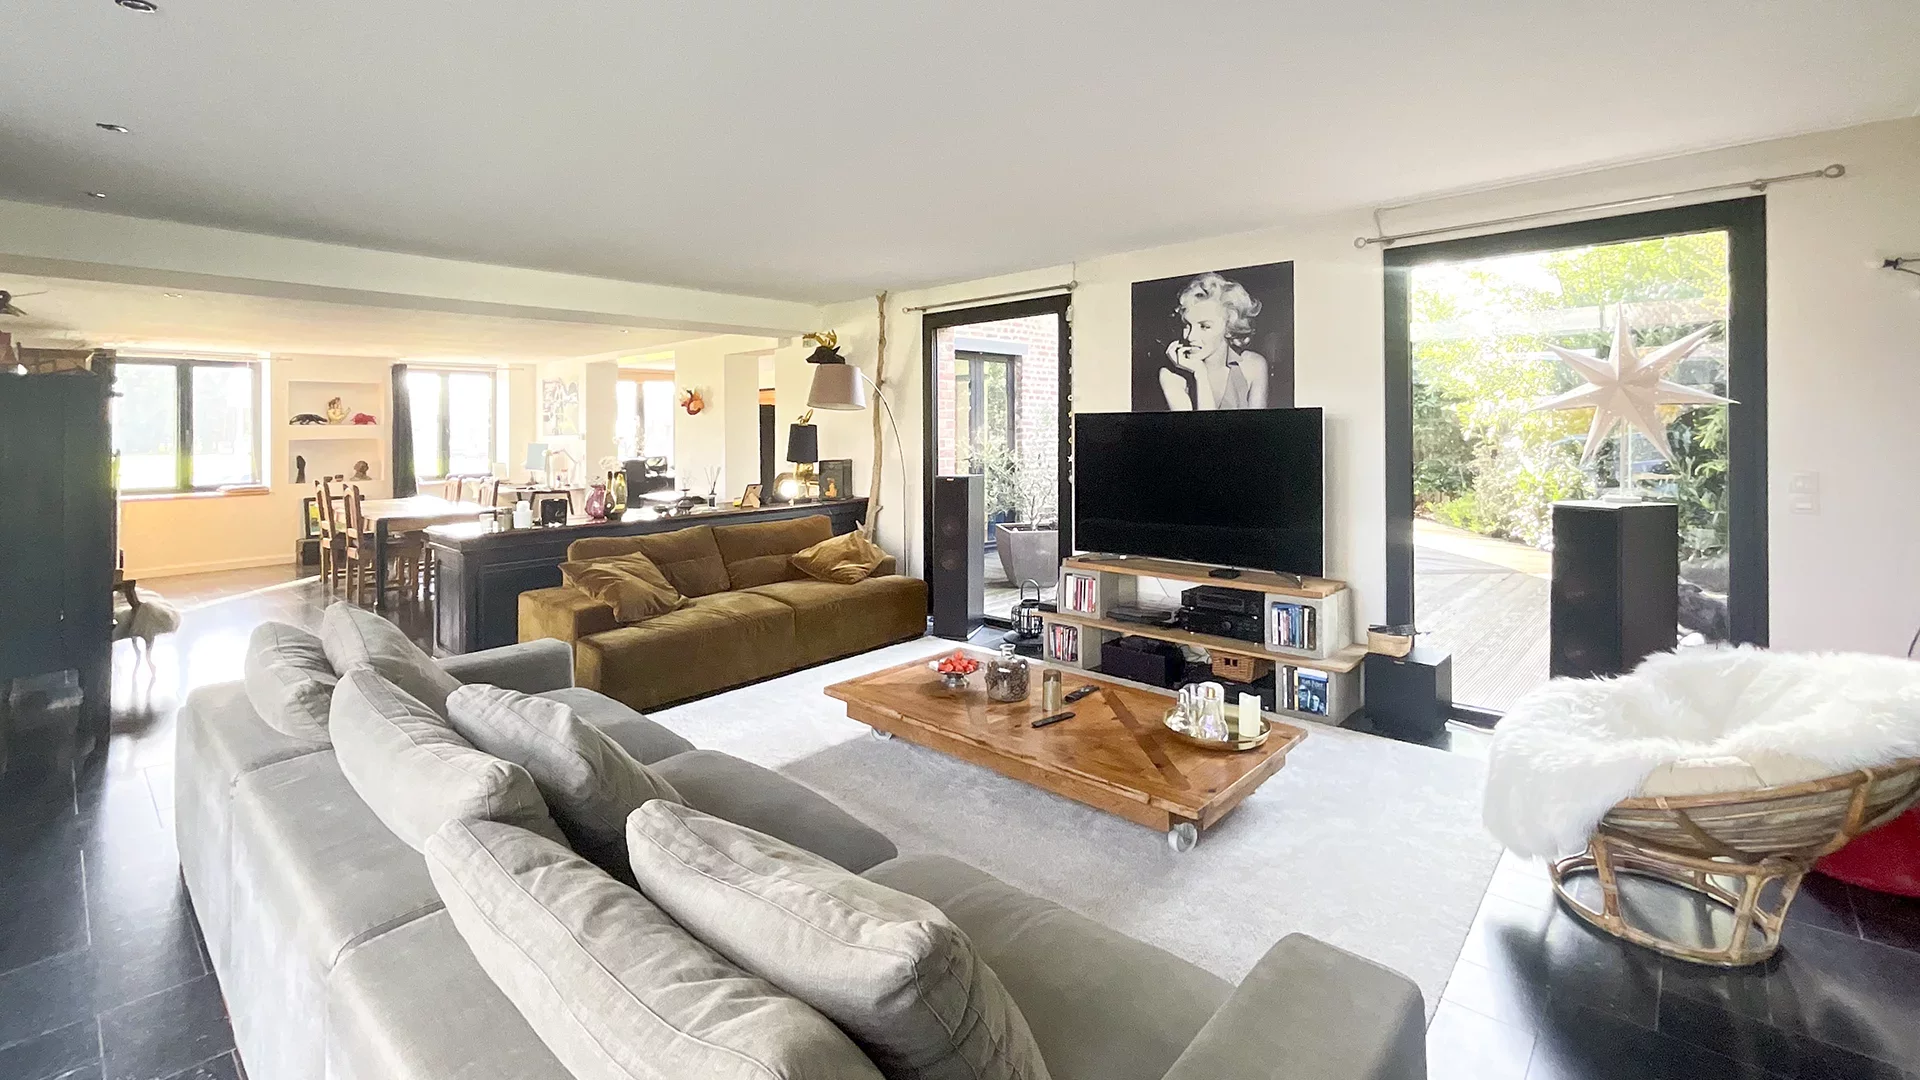
In the countryside, just a few minutes from the town center and all amenities and transport links, come and discover this detached house with 234.24m² of living space, set on a vast 2134m² plot. The visit begins with an entrance hall with storage space and toilet, leading to a comfortable office area, followed by a huge living room with wood-burning fireplace and dining room for a total of over 74m², with a magnificent bluestone floor, and beautiful unobstructed views outwards. You also have access to a large, bright, top-of-the-range fitted kitchen, with a beautiful dining area and plenty of storage space.
Upstairs, the landing leads to four bedrooms, including a 38m² master suite with walk-in closet, private shower room and toilet, and another bathroom. Outside, you'll enjoy a 150m² terrace running alongside the house's living rooms, and a pleasant, fully enclosed garden. This family home also features a large garage, eight parking spaces (including 2 under the car port) and a cellar. Ten minutes from La Croix Blanche and Bondues golf course, five minutes from Linselles and Wambrechies.
- Habitable : 2 521,34 Sq Ft Total : 3 229,17 Sq Ft
- 6 rooms
- 4 bedrooms
- 1 bathroom
- 1 shower room
- Fireplace
- Orientation East , North, West
- Good condition
- 22 970,16 Sq Ft de terrain
What seduced us
- Balcony/Terrace
- Garage
- Luminous
- Crossing
- Cellar
Meet your consultant

Do you have to sell to buy?
Our real estate consultants are at your disposal to estimate the value of your property. All our estimates are free of charge.
Estimate my propertyA living space to suit you
Junot takes you on a tour of the neighborhoods in which our agencies welcome you, and presents the specific features and good addresses.
Explore the neighborhoods