
Let's take an overview
Ad reference : SSP1481VESTHE
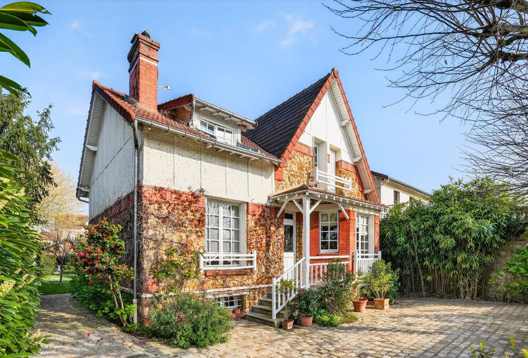

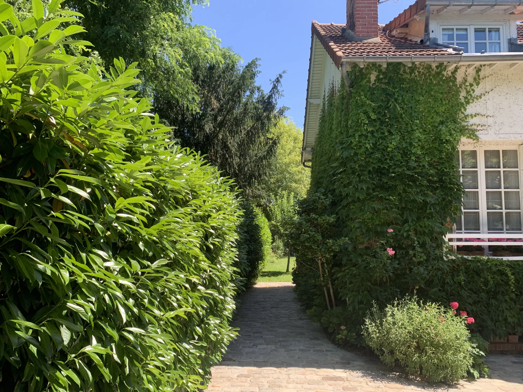
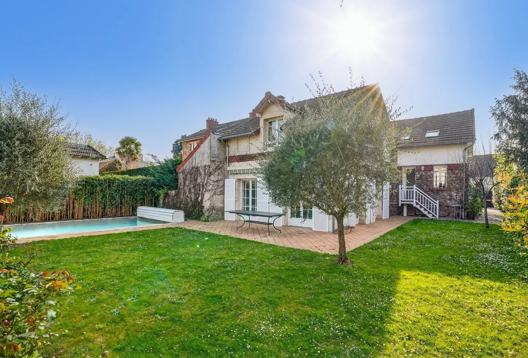
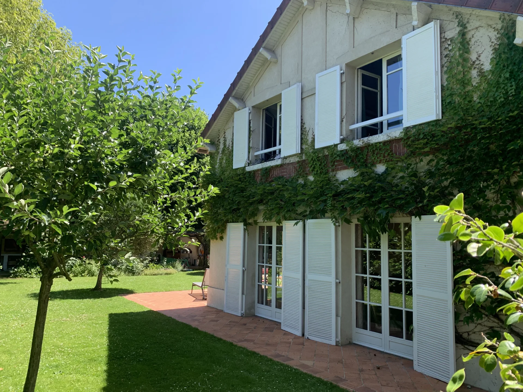
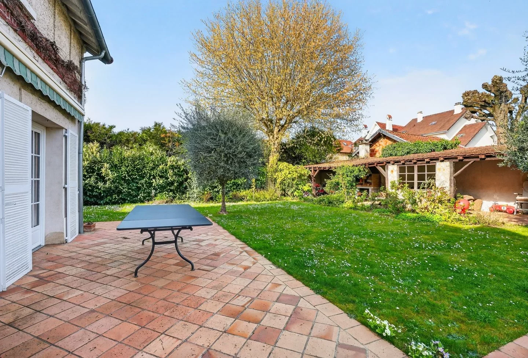
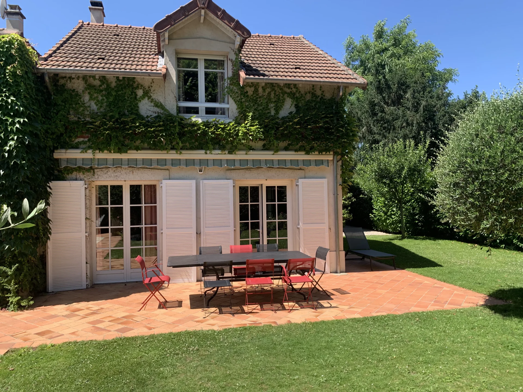

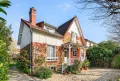
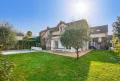
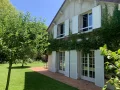
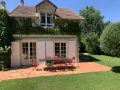
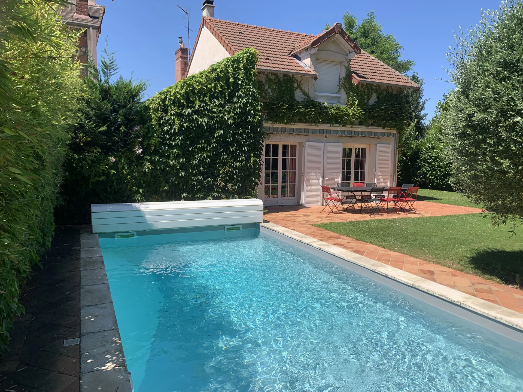
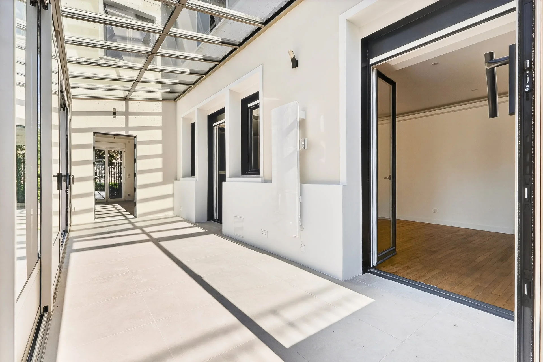
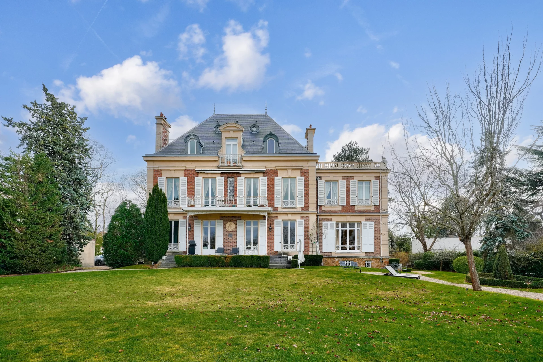
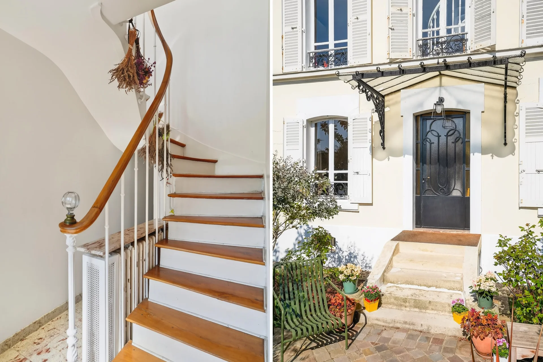
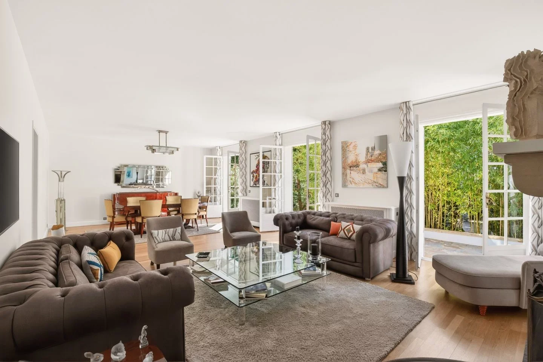
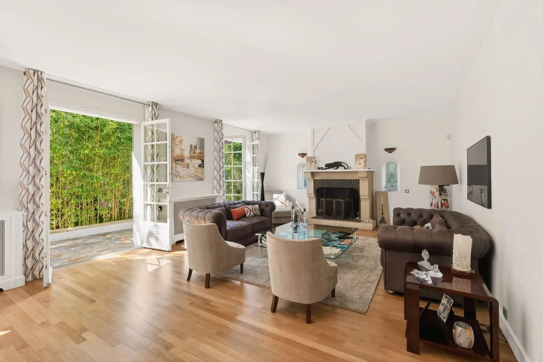
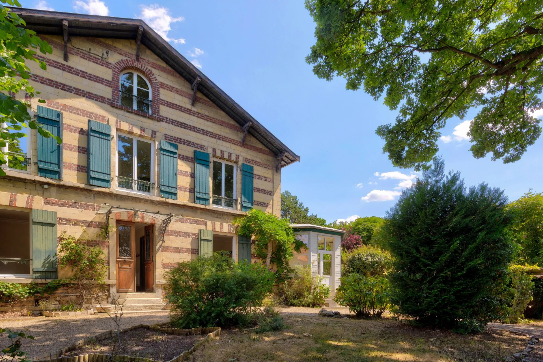
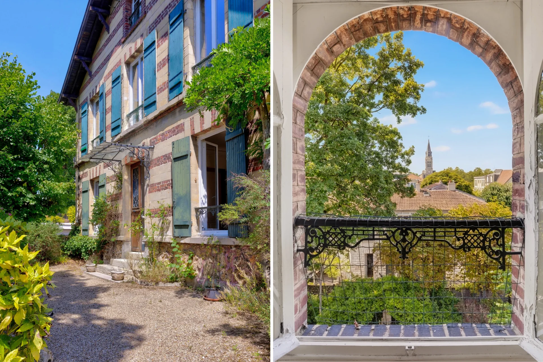
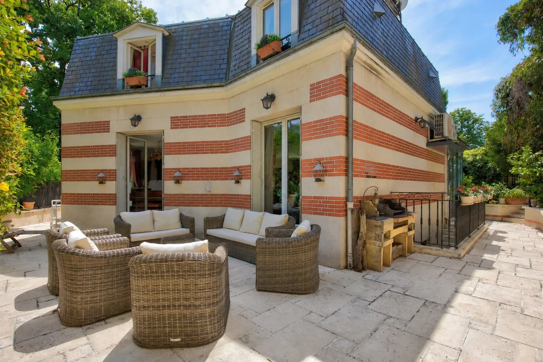
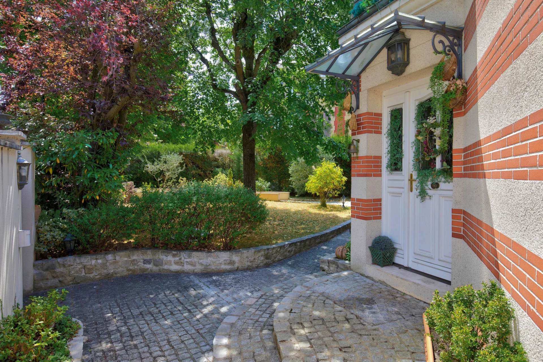
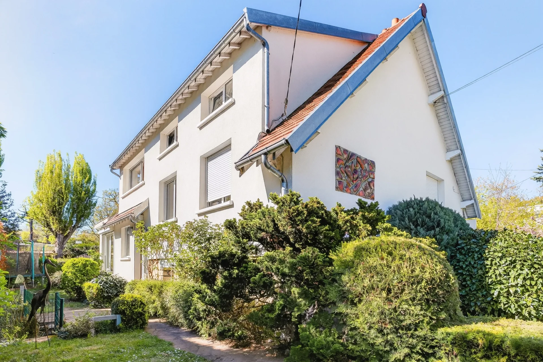
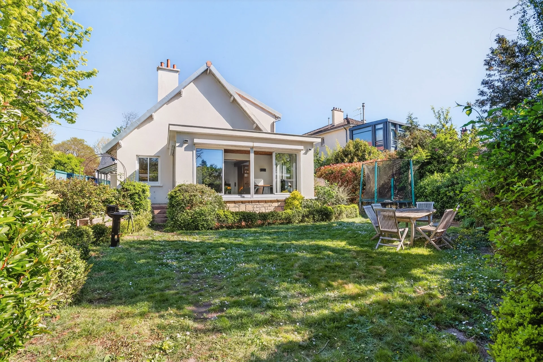



Located in a sought-after residential area of Le Pecq on the edge of Le Vésinet, this elegant stone house with extension offers approximately 210sqm of habitable space and charms with its preserved old-world charm and generous volumes.


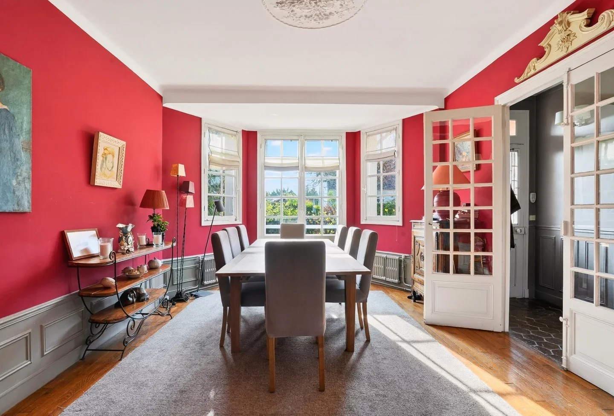
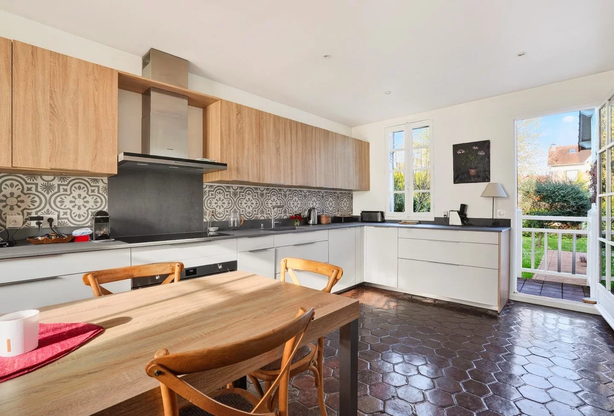
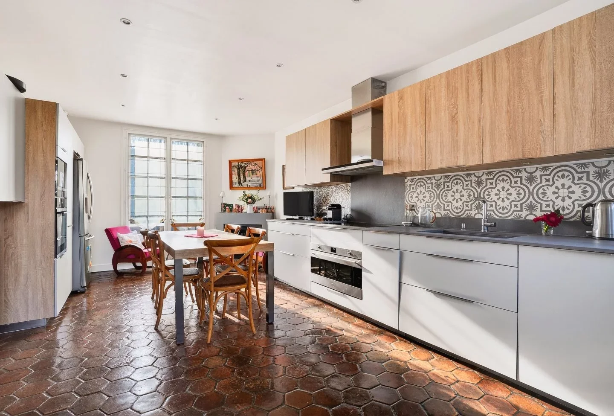
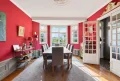
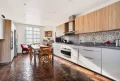
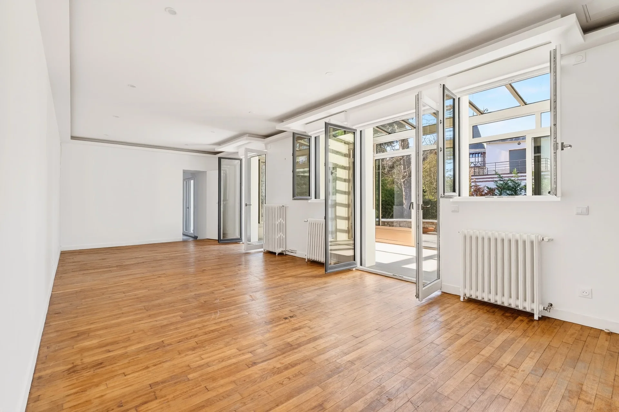
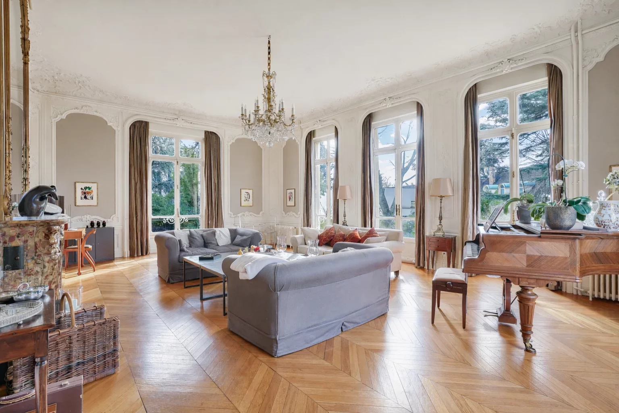
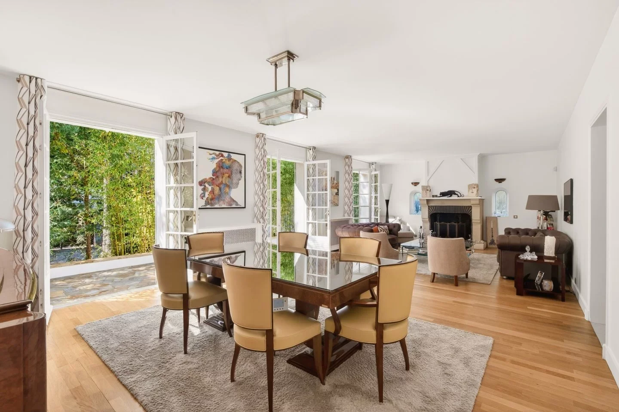
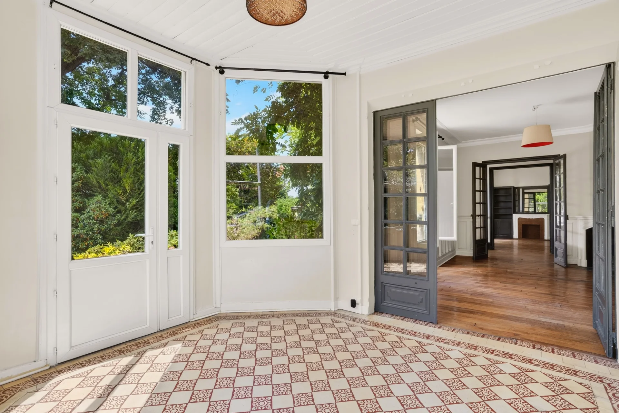
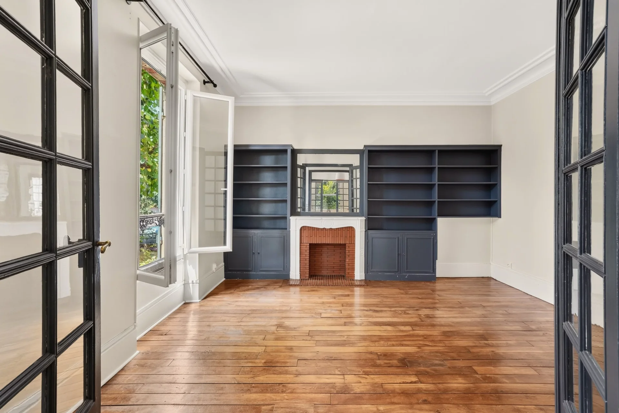
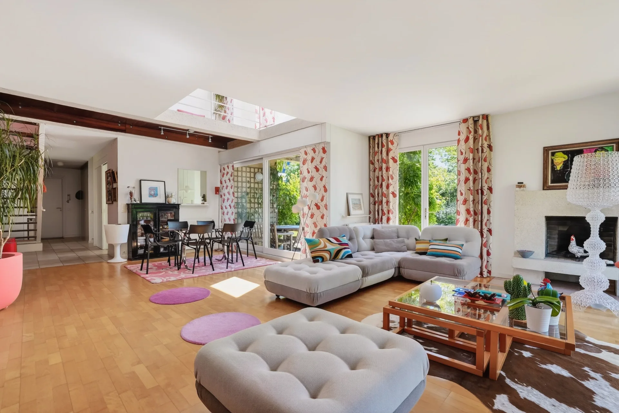
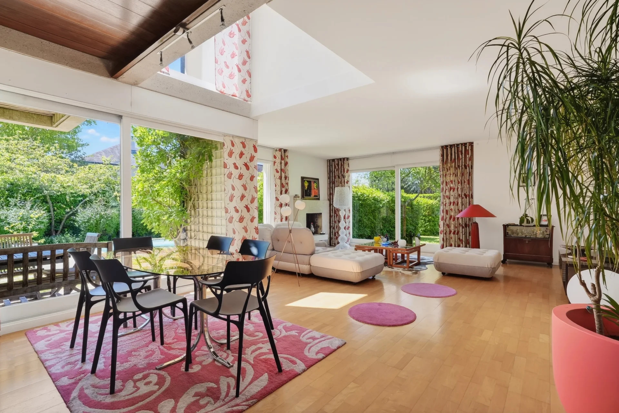
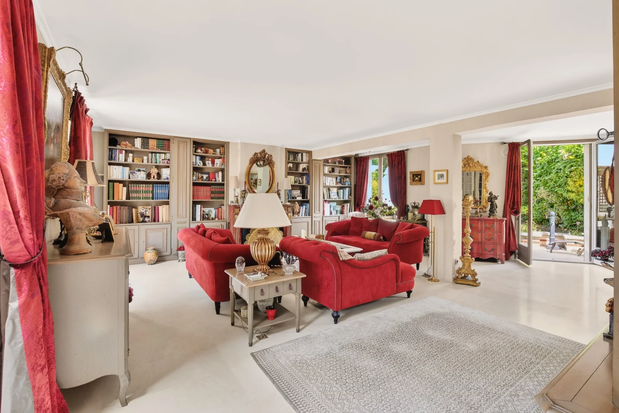
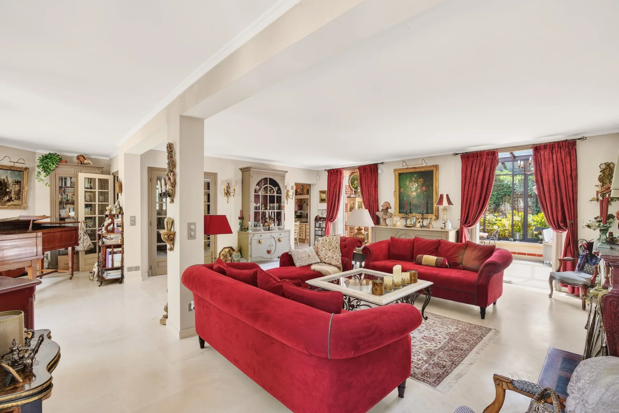
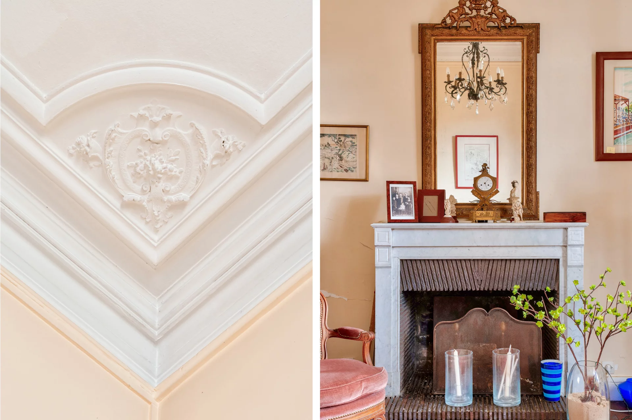
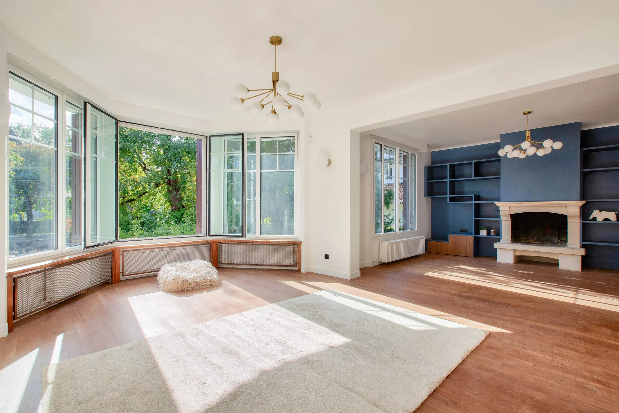
The ground floor, filled with light, offers beautiful reception rooms with a high ceiling and stunning ancient terracotta tiles on the floor, giving the entire a genuine character.

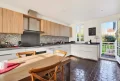
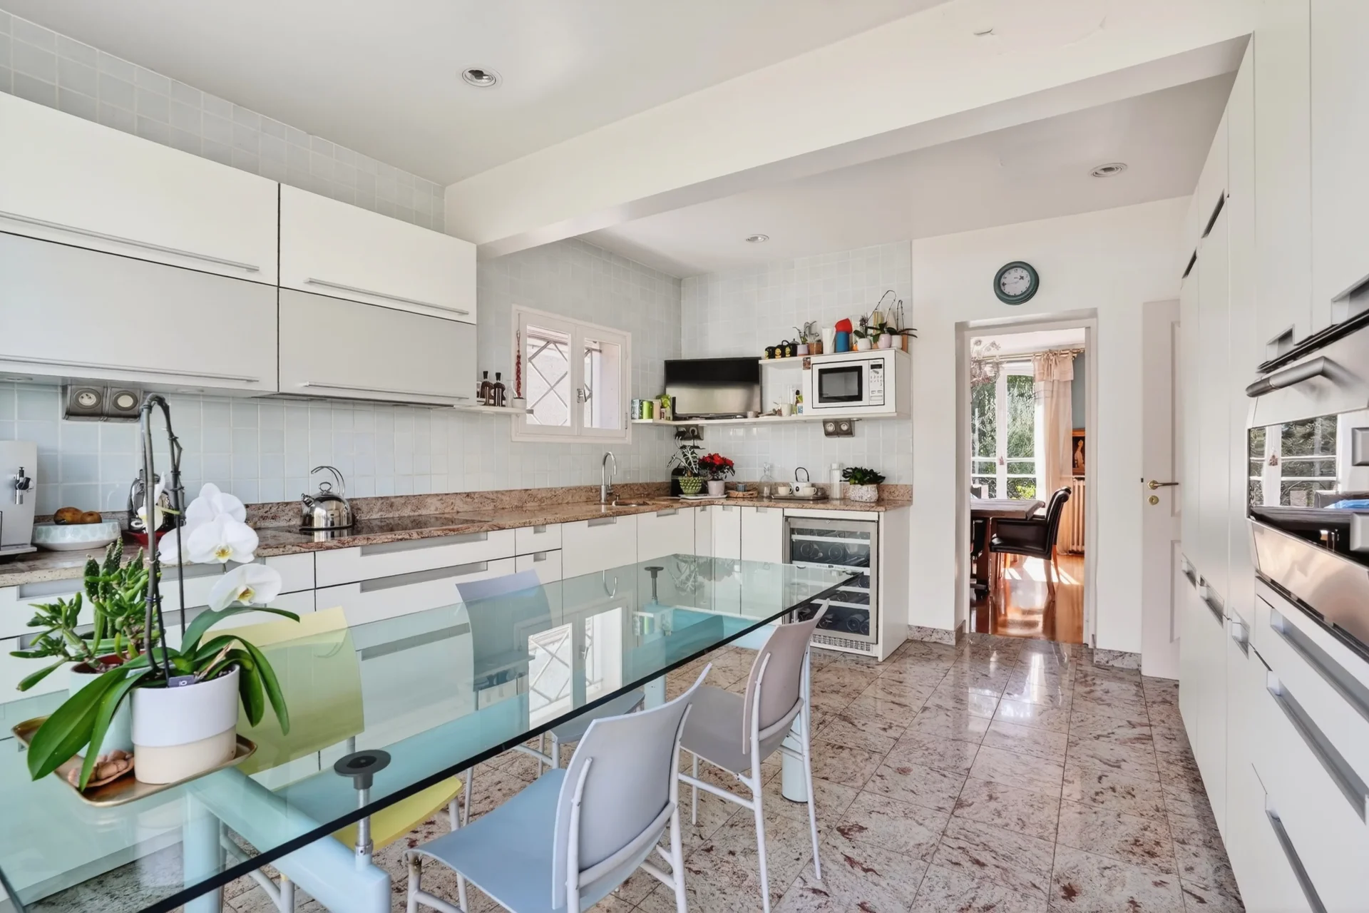
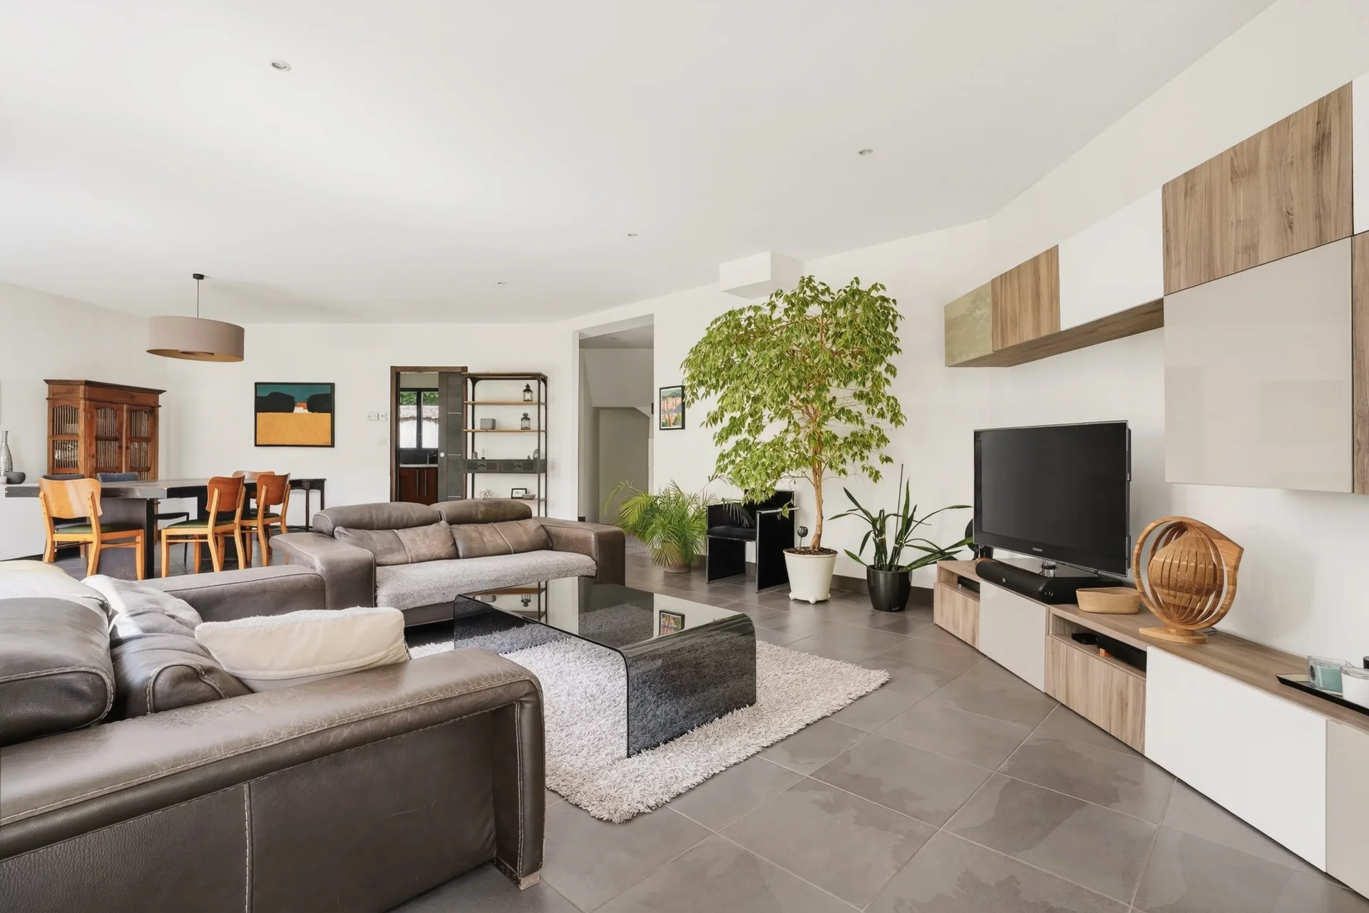
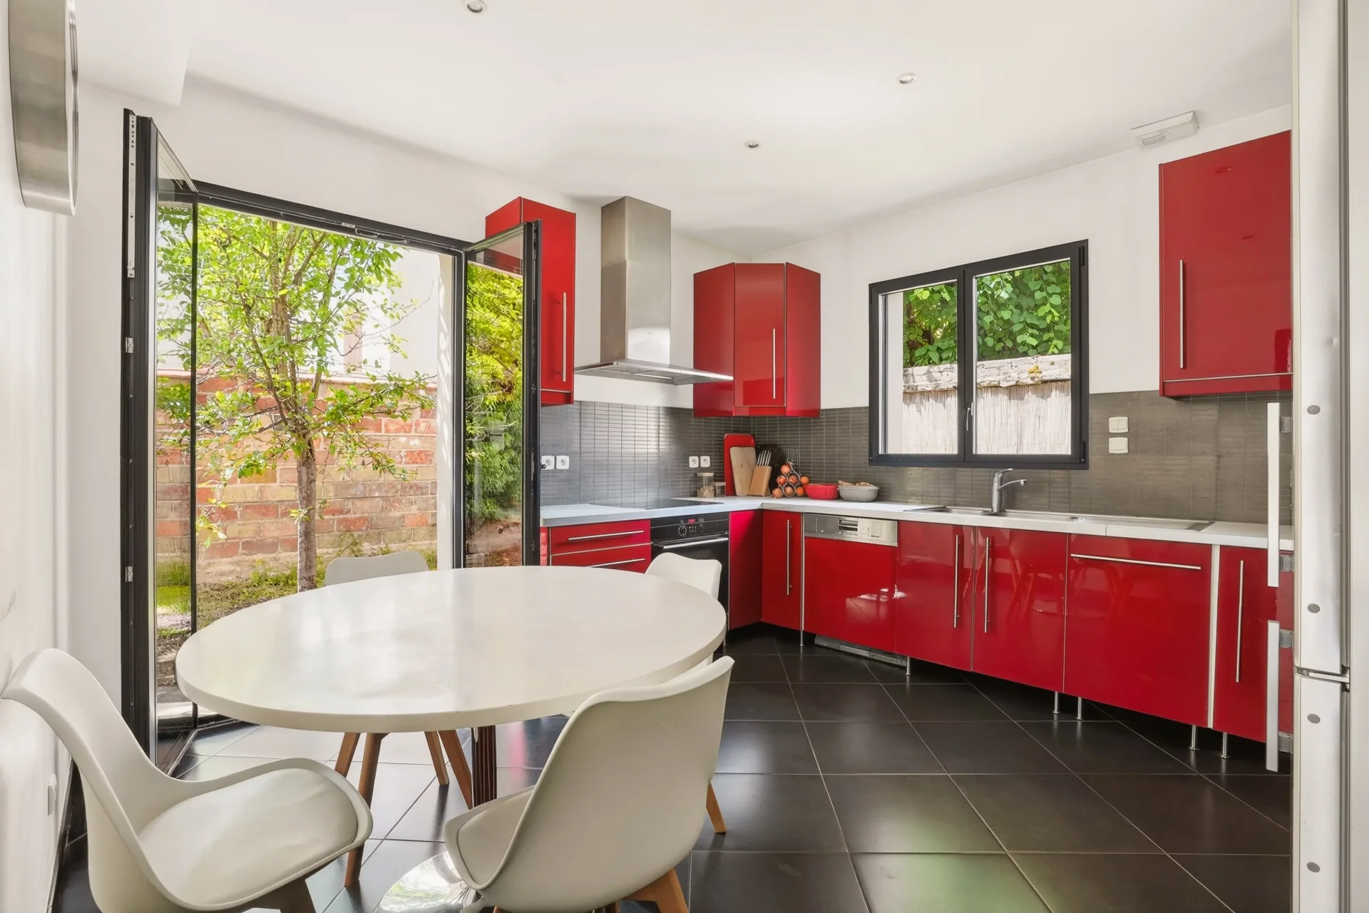
It includes a spacious dining room, a large 40sqm living room with a fireplace opening onto the garden, as well as a dining kitchen.
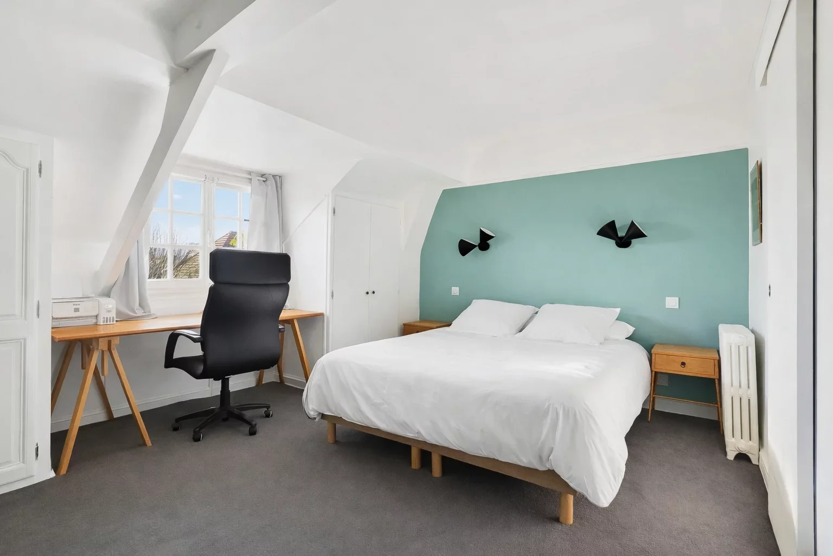
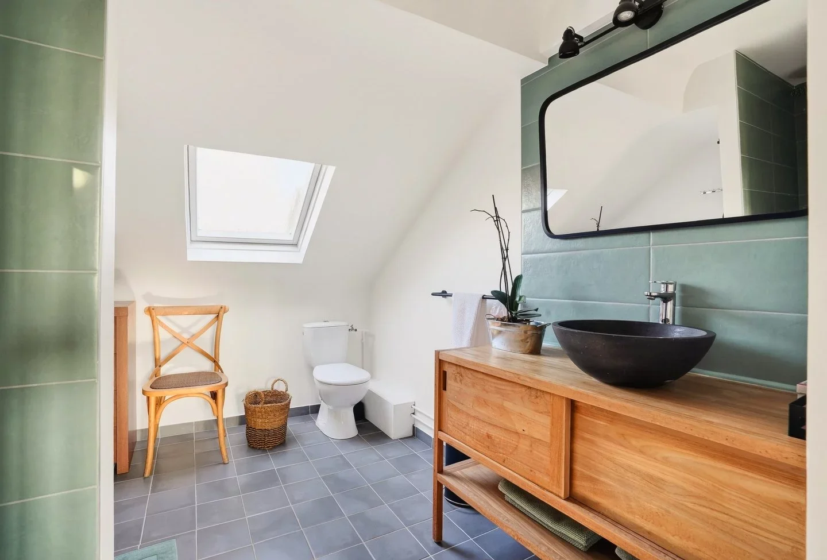
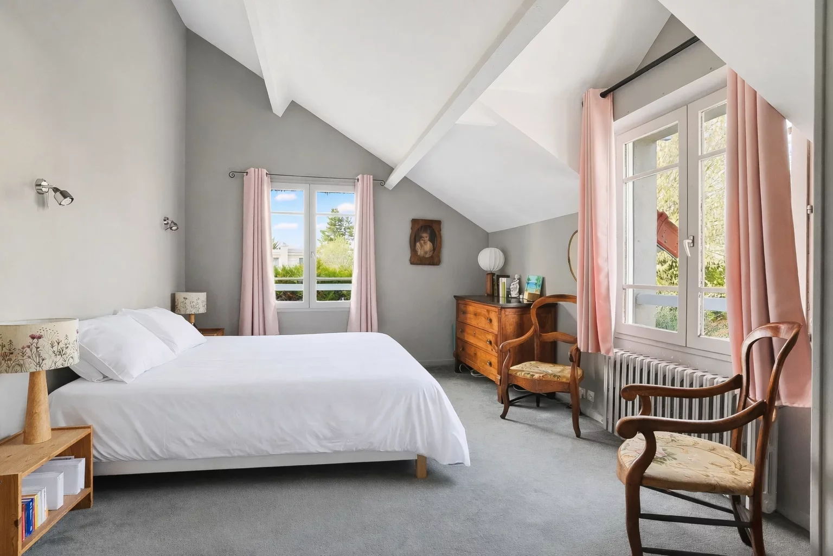
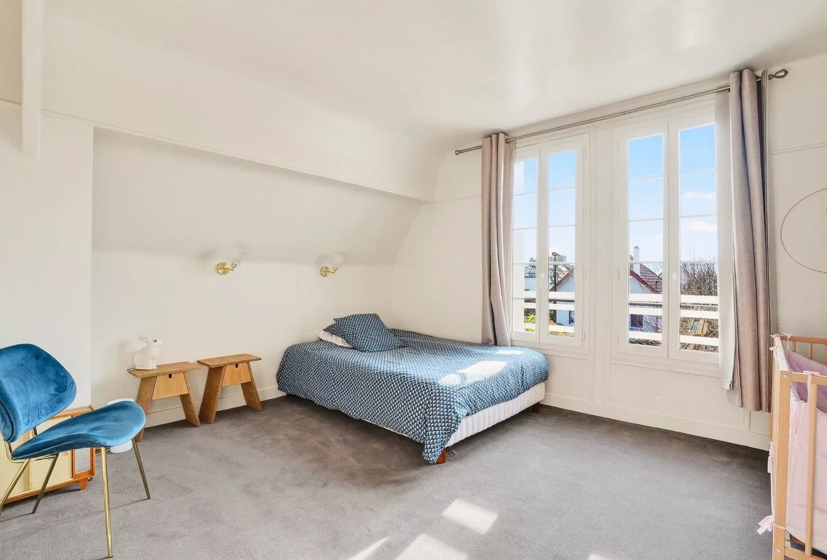
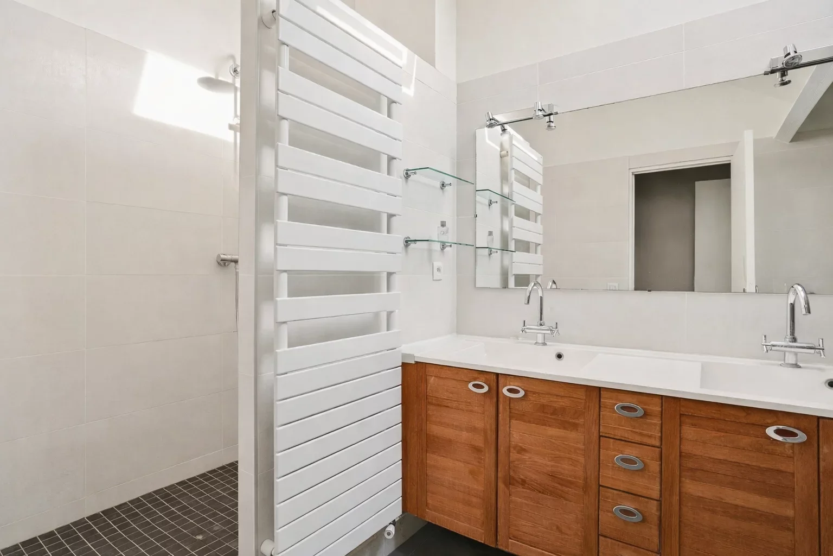
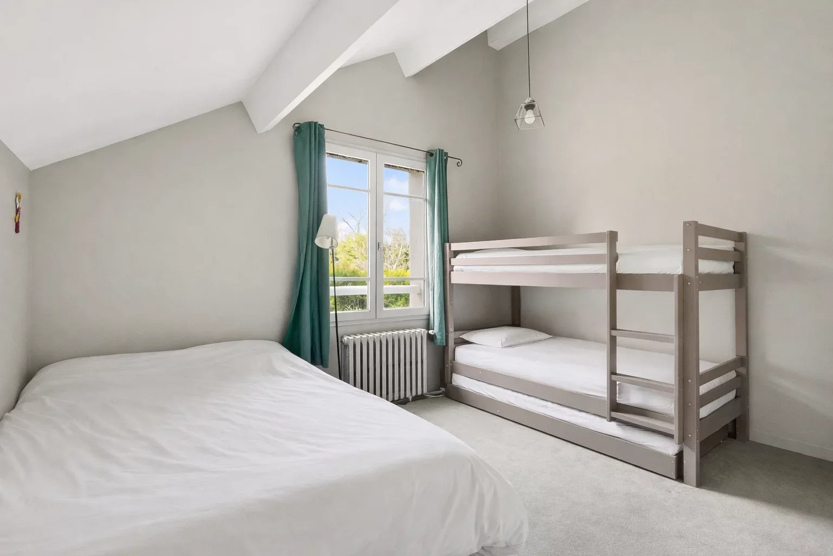
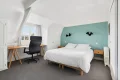
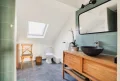
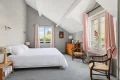
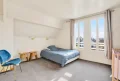


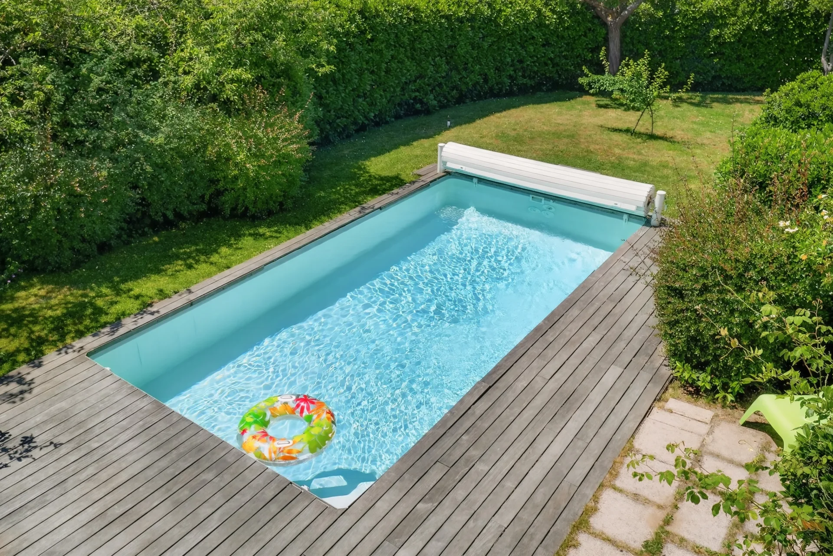
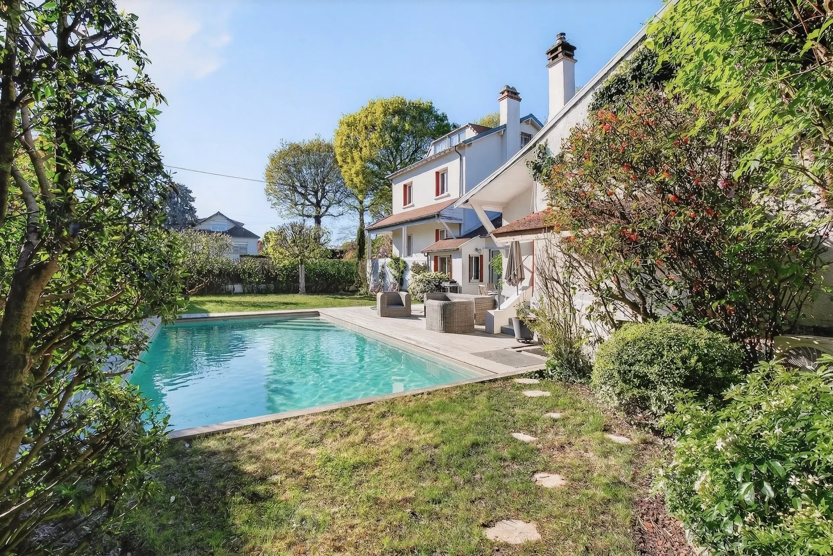

Upstairs, the sleeping area consists of a master suite with dressing room and shower room, three additional bedrooms, including a large room with an unobstructed view of the garden and the swimming pool, as well as a bathroom and a second shower room.
A partial basement houses a boiler room, laundry room, and cellar.
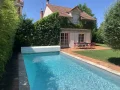
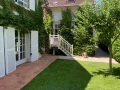
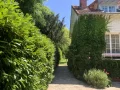
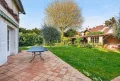
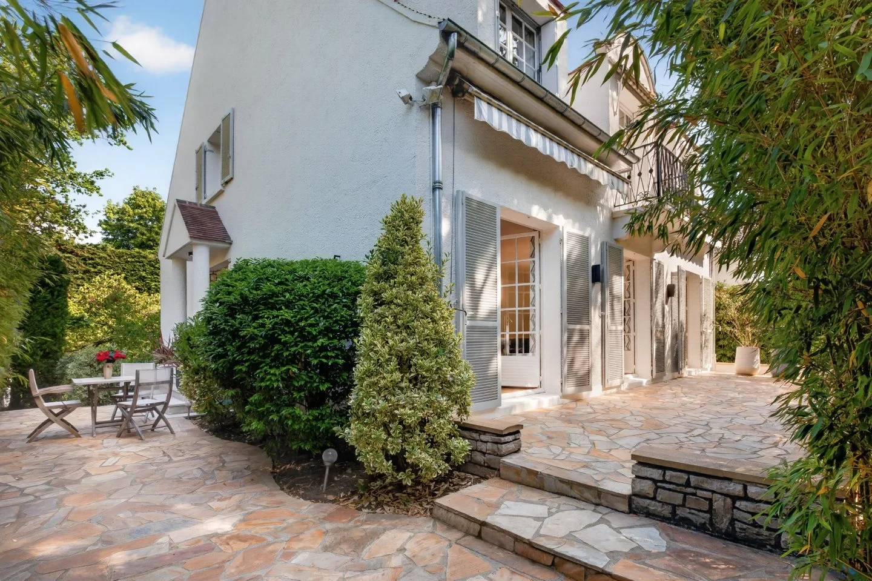
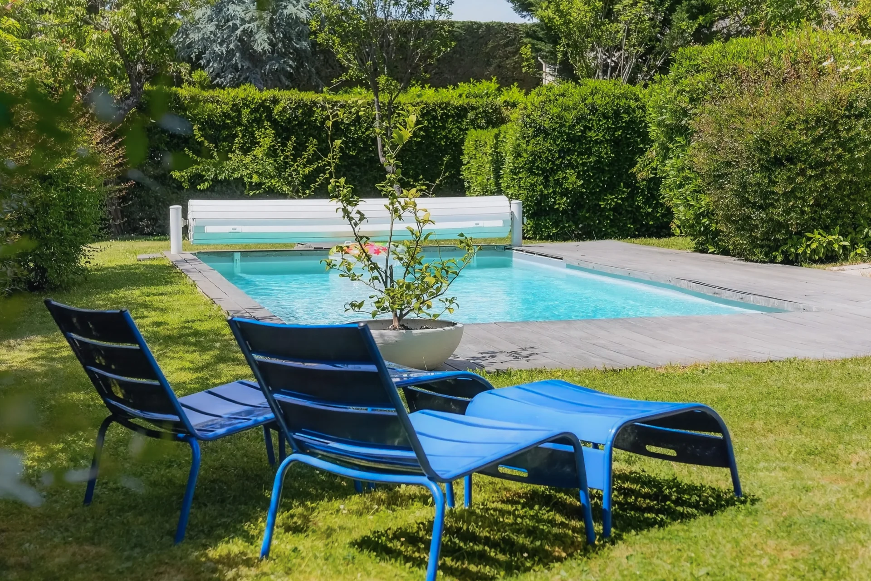
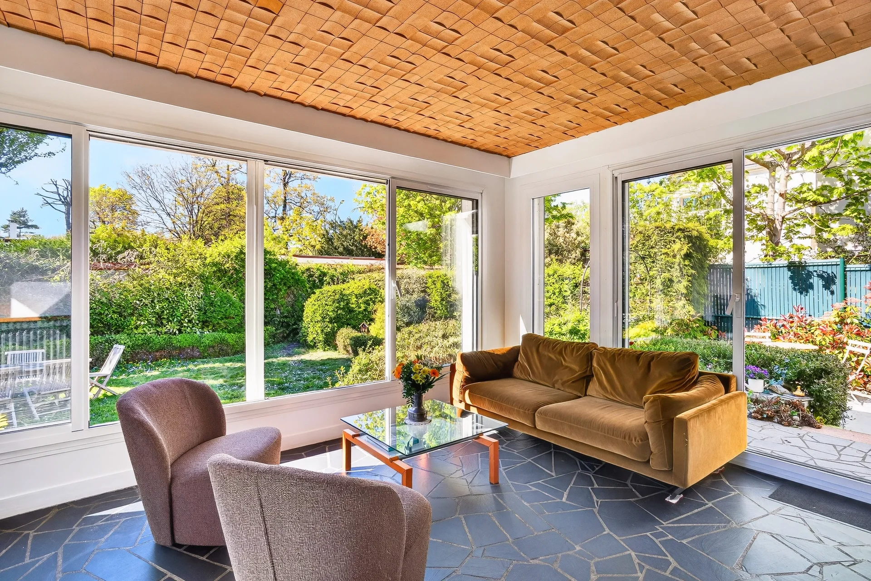
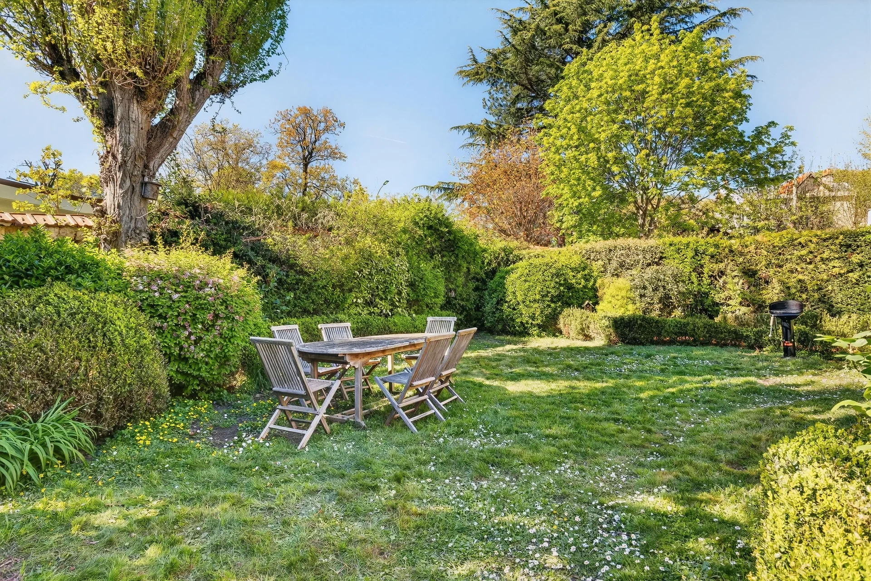
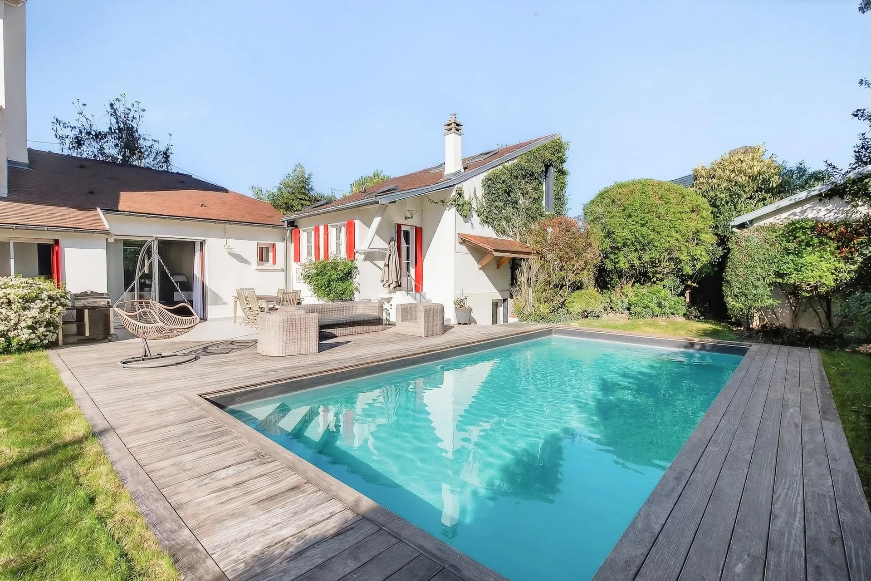
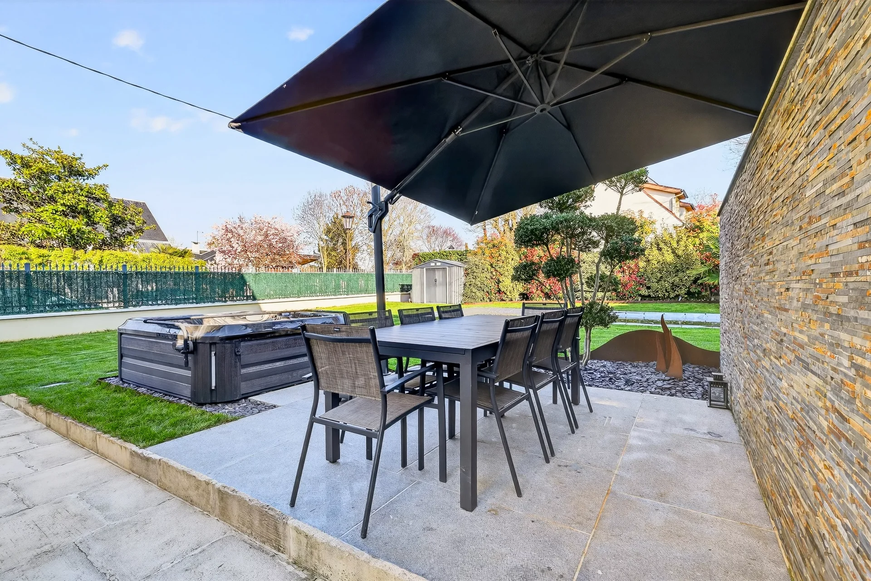
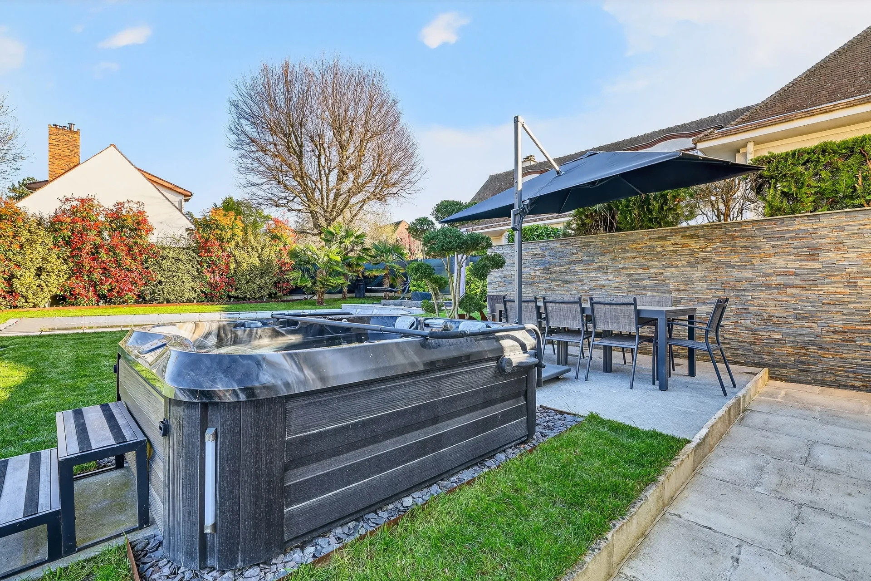

Built on a plot of approximately 642sqm, the house benefits from a pleasant garden, enhanced with a heated pool and a garden shed.
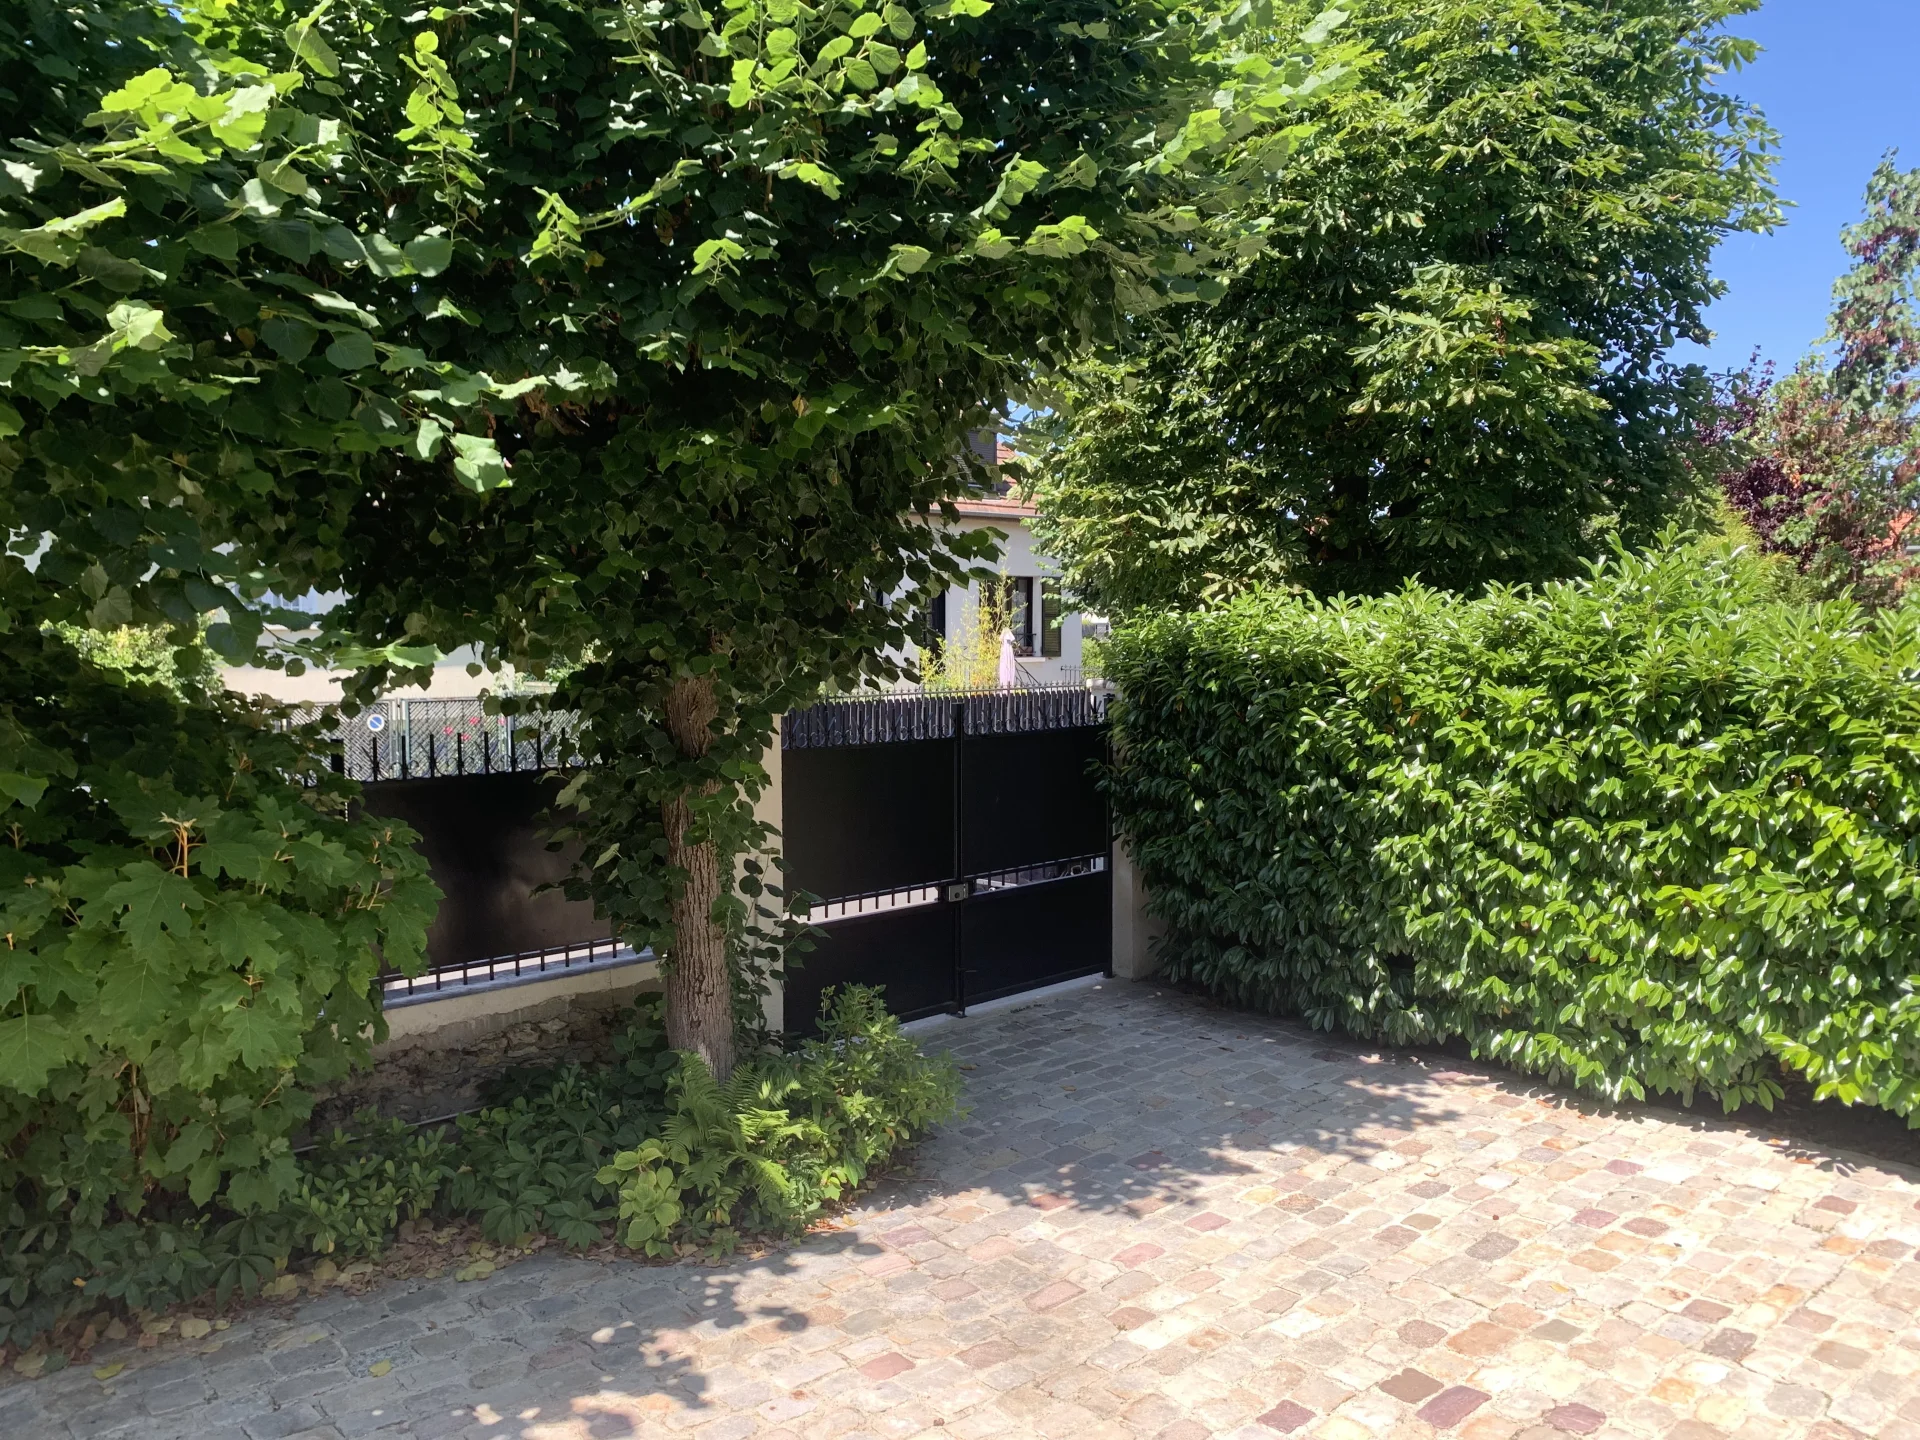
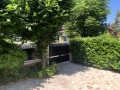
It is also possible to park two to three vehicles on the plot.
- Habitable : 2 228,13 Sq Ft Total : 2 766,32 Sq Ft
- 6 rooms
- 4 bedrooms
- 1 bathroom
- 2 shower rooms
- Fireplace
- Orientation South West
- Good condition
What seduced us
- Garden
- Highly sought-after address
- Pool
- Luminous
- Calm
- Cellar
We say more
Regulations & financial information
Information on the risks to which this property is exposed is available on the Géorisques website. : www.georisques.gouv.fr
| Diagnostics |
|---|


Final energy consumption : a - 200 kWh/m²/an.
Estimated annual energy costs for standard use: between 2 640,00 € and 3 590,00 € /year (including subscription).
Average energy price indexed to 01/01/2021.
| Financial elements |
|---|
Property tax : 1 600,00 € /an
Interior & exterior details
| Room | Surface | Detail |
|---|---|---|
| 1x Bedroom | 194.93 Sq Ft | |
| 1x Dressing room | 26.91 Sq Ft | |
| 1x Shower room/toilet | 85.03 Sq Ft | |
| 1x Bedroom | 175.13 Sq Ft | |
| 1x Bathroom | 26.91 Sq Ft | |
| 1x Bathroom | ||
| 1x Bathroom | 80.94 Sq Ft | |
| 1x Bedroom | 120.56 Sq Ft | |
| 1x Master bedroom | 223.46 Sq Ft | |
| 1x Workshop | ||
| 1x Clearance | ||
| 1x Garden | 6910.42 Sq Ft | |
| 1x Laundry room | Floor : Basement | |
| 1x Cellar | Floor : Basement | |
| 1x Dining room | 207.31 Sq Ft | Floor : Ground floor |
| 1x Clearance | 115.17 Sq Ft | Floor : Ground floor |
| 1x Bathroom | Floor : Ground floor | |
| 1x Living room | 441.32 Sq Ft | Floor : Ground floor |
| 1x Kitchen | 279.86 Sq Ft | Floor : Ground floor |
| 1x Entrance hall | Floor : Ground floor |
Services
☑ Internet
☑ Fireplace
☑ Pool
☑ Watering
☑ Electric gate
☑ Exterior lighting
☑ Fire alarm
☑ Fence
Building
| Building |
|---|
-
Built in : 1900
-
Quality level : Normal
Meet your consultant

Simulator financing
Calculate the amount of the monthly payments on your home loan corresponding to the loan you wish to make.
FAI property price
1 450 000 €
€
per month
This is a simulation, only your bank can give you a precise value. Our consultants are at your disposal to support you.
Be contacted
You may also be interested in these properties
-
House
Le Vésinet - PELOUSES
1 350 000 €
- 1 786,81 Sq Ft
- 5 bedrooms
- Terrace
- Garden
-
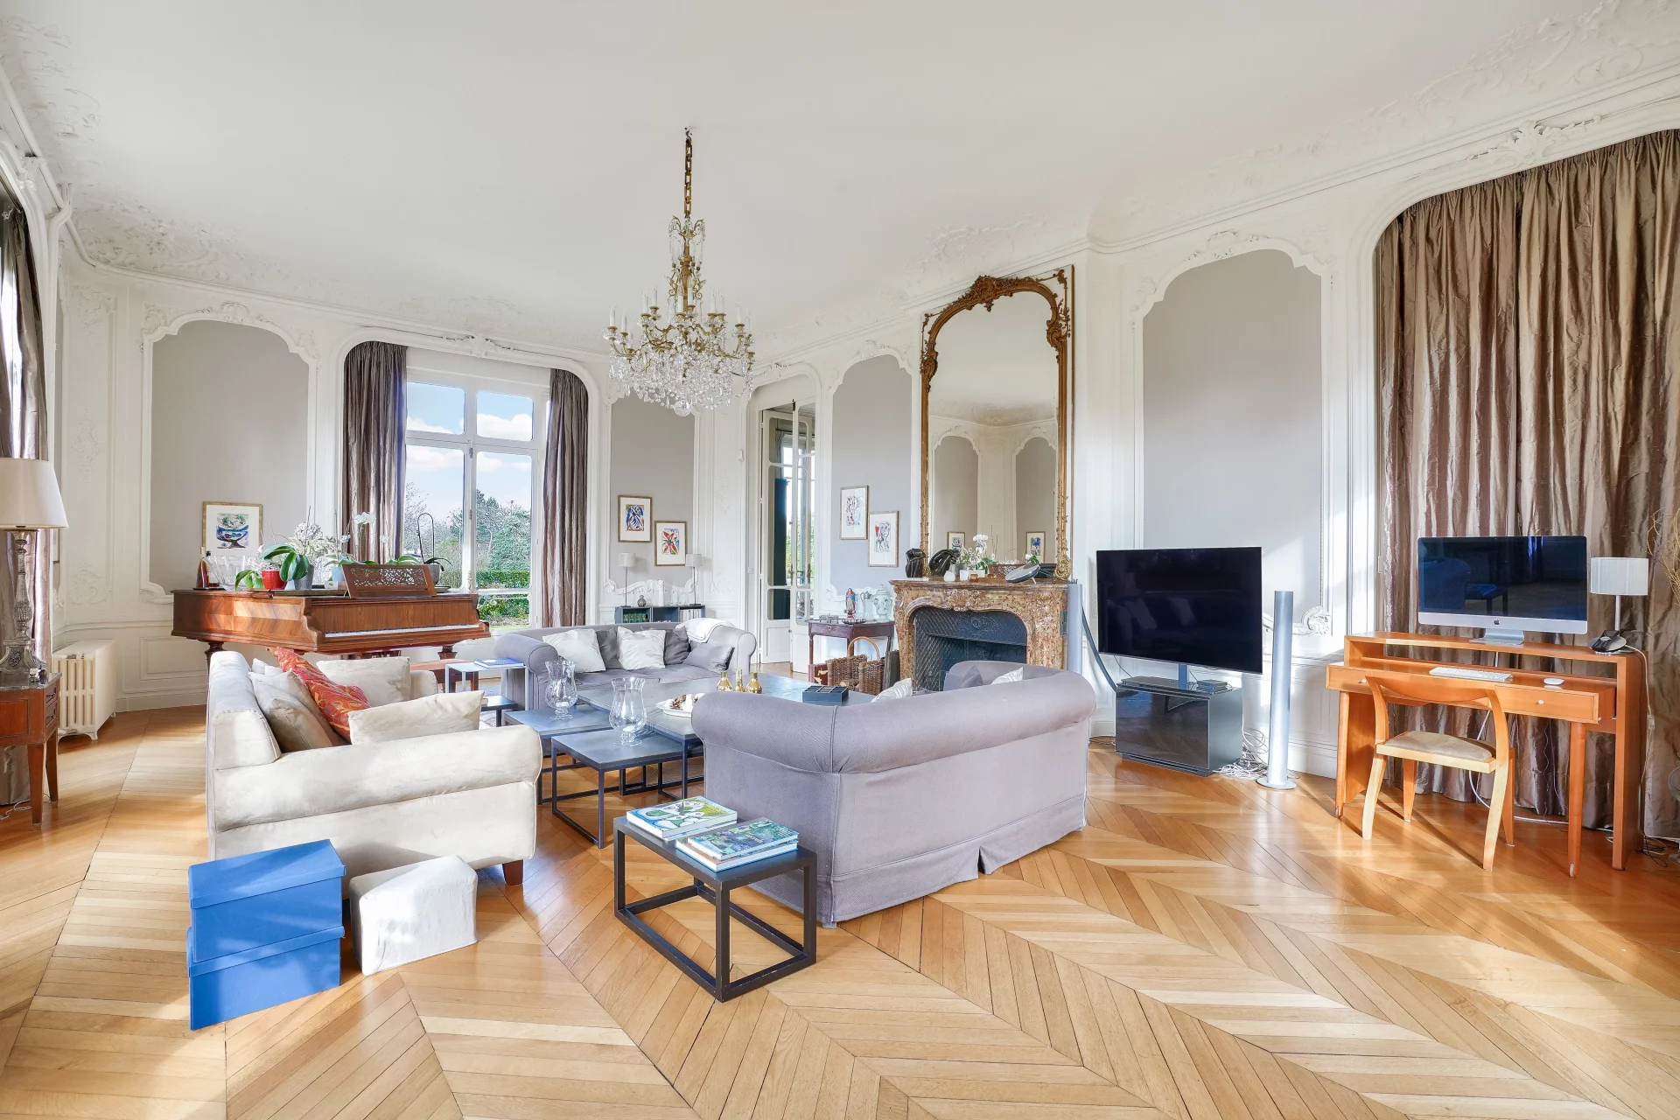
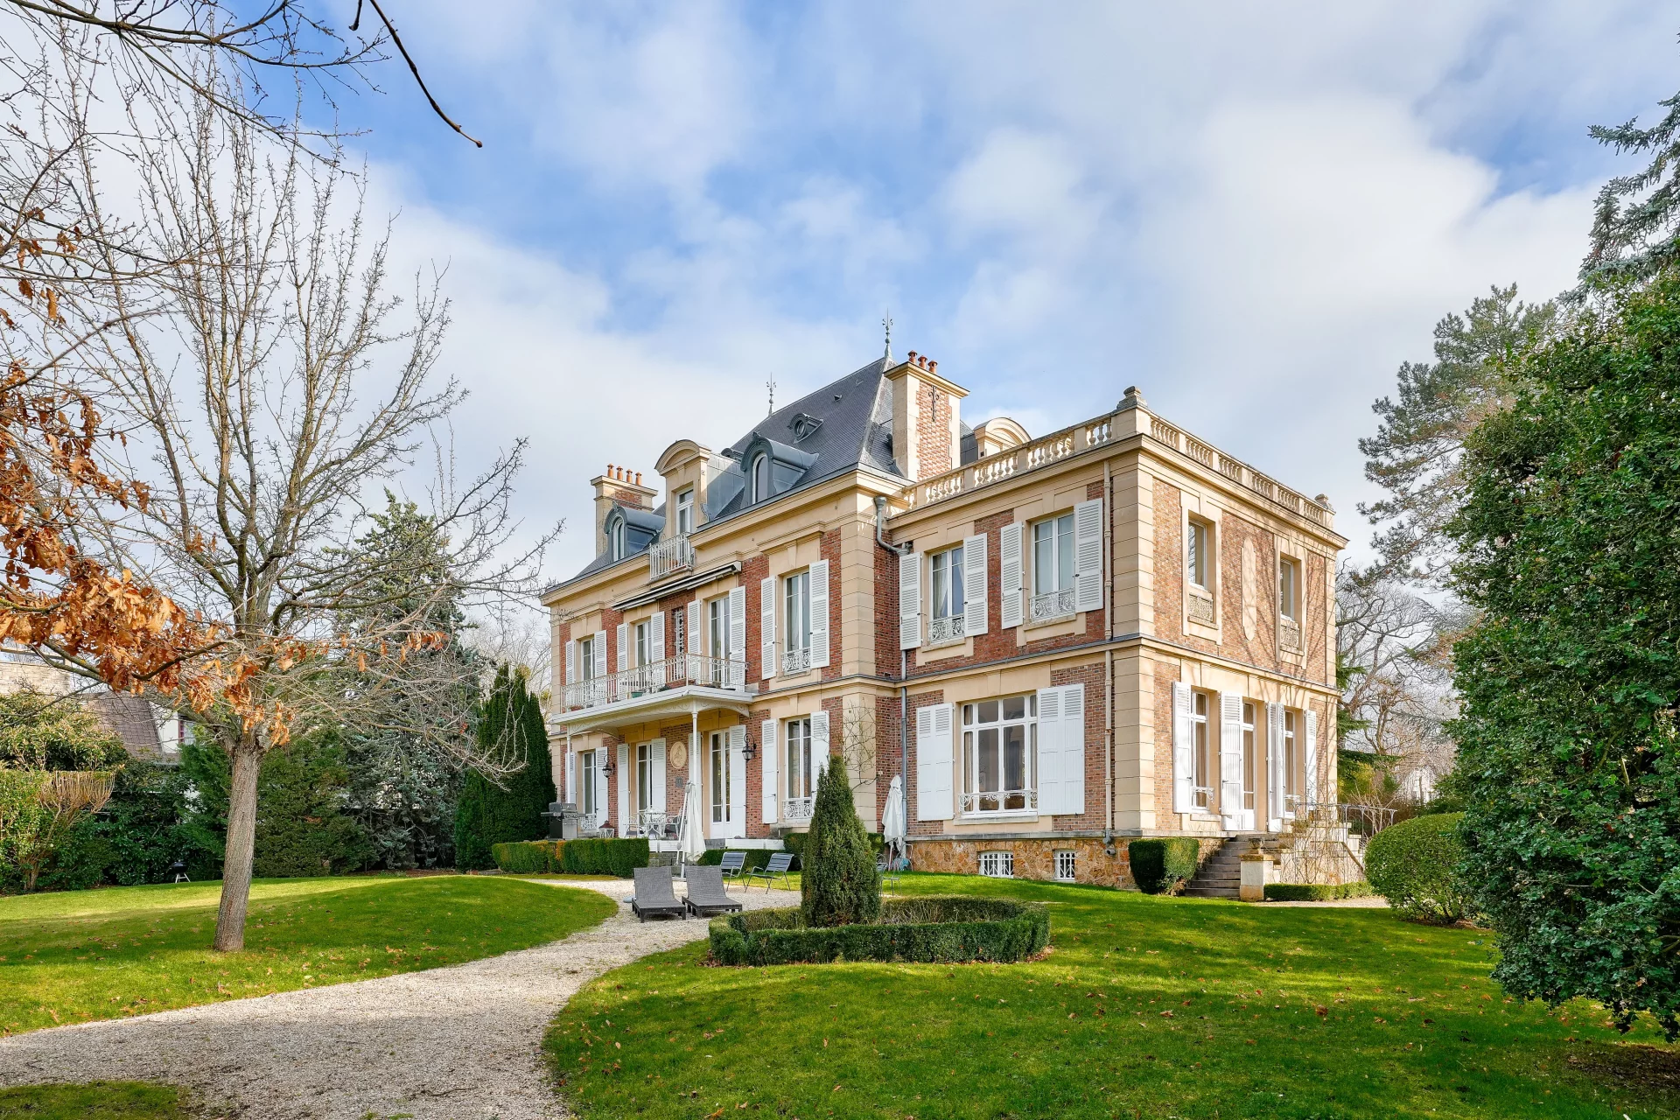
House
Le Vésinet - LAC INFERIEUR
1 680 000 €
- 2 464,39 Sq Ft
- 5 bedrooms
- Terrace
- Garden
-
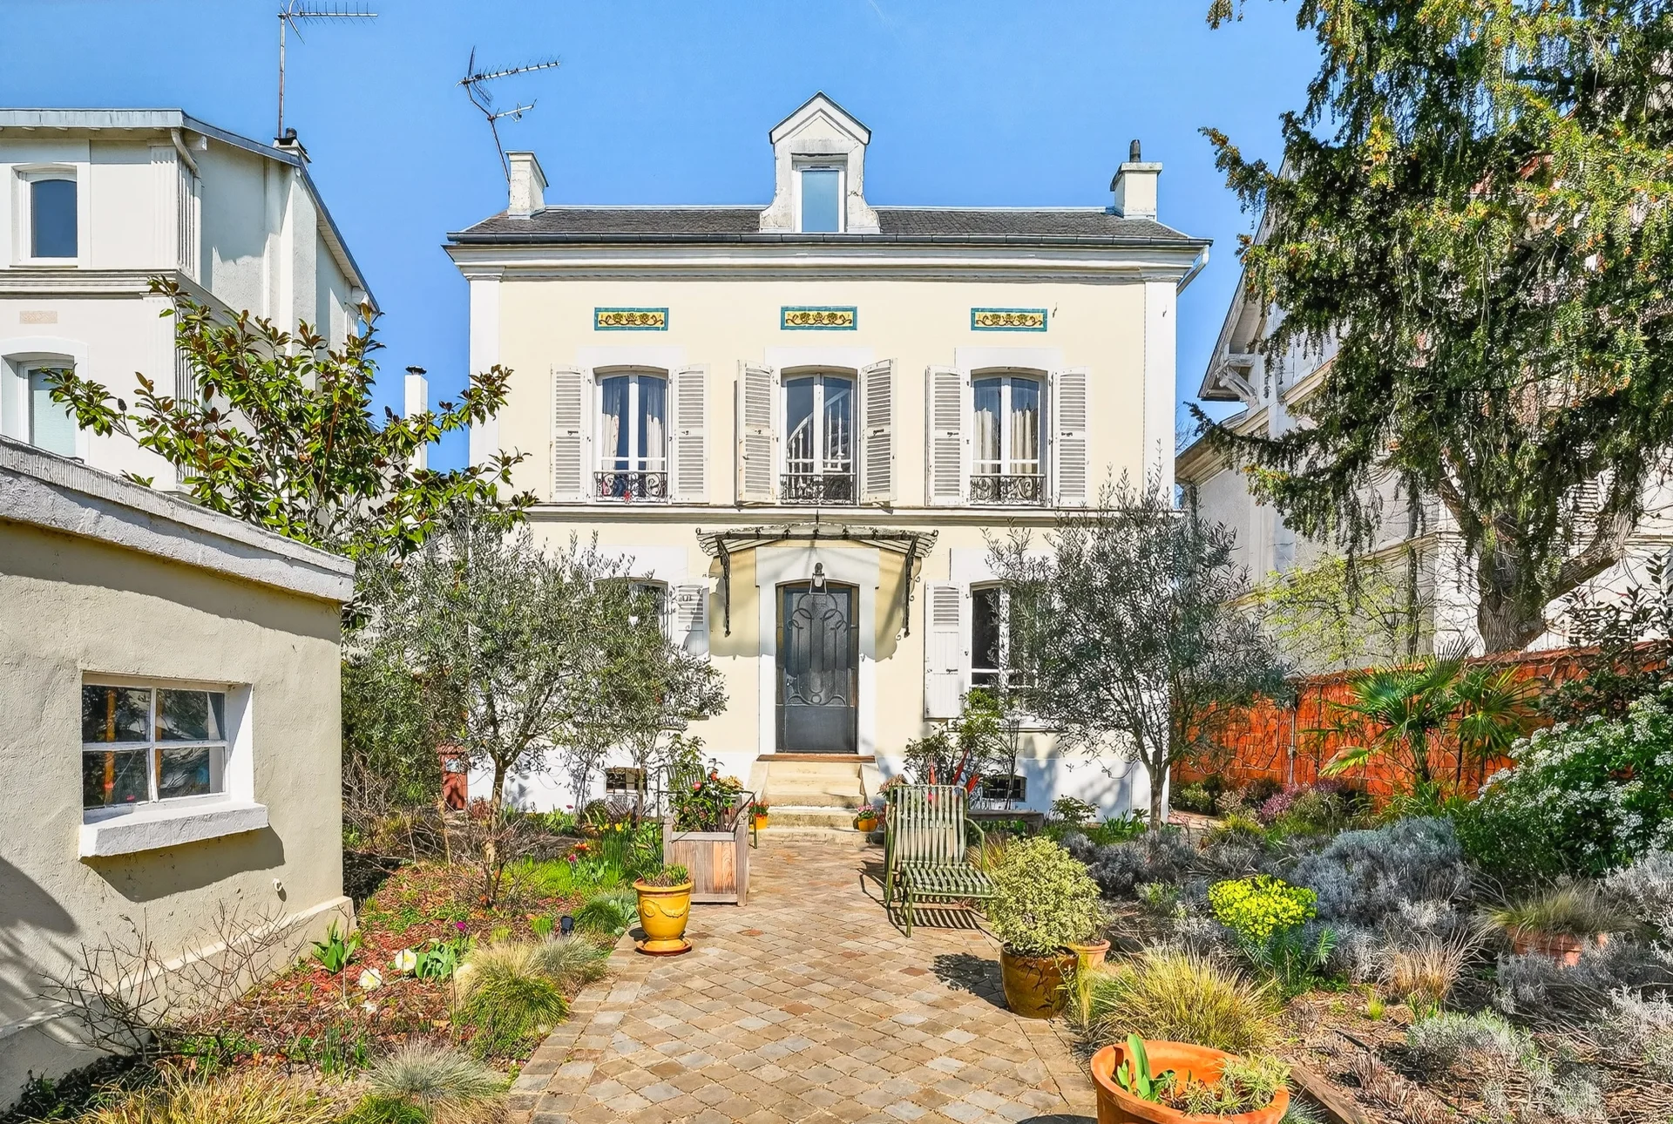
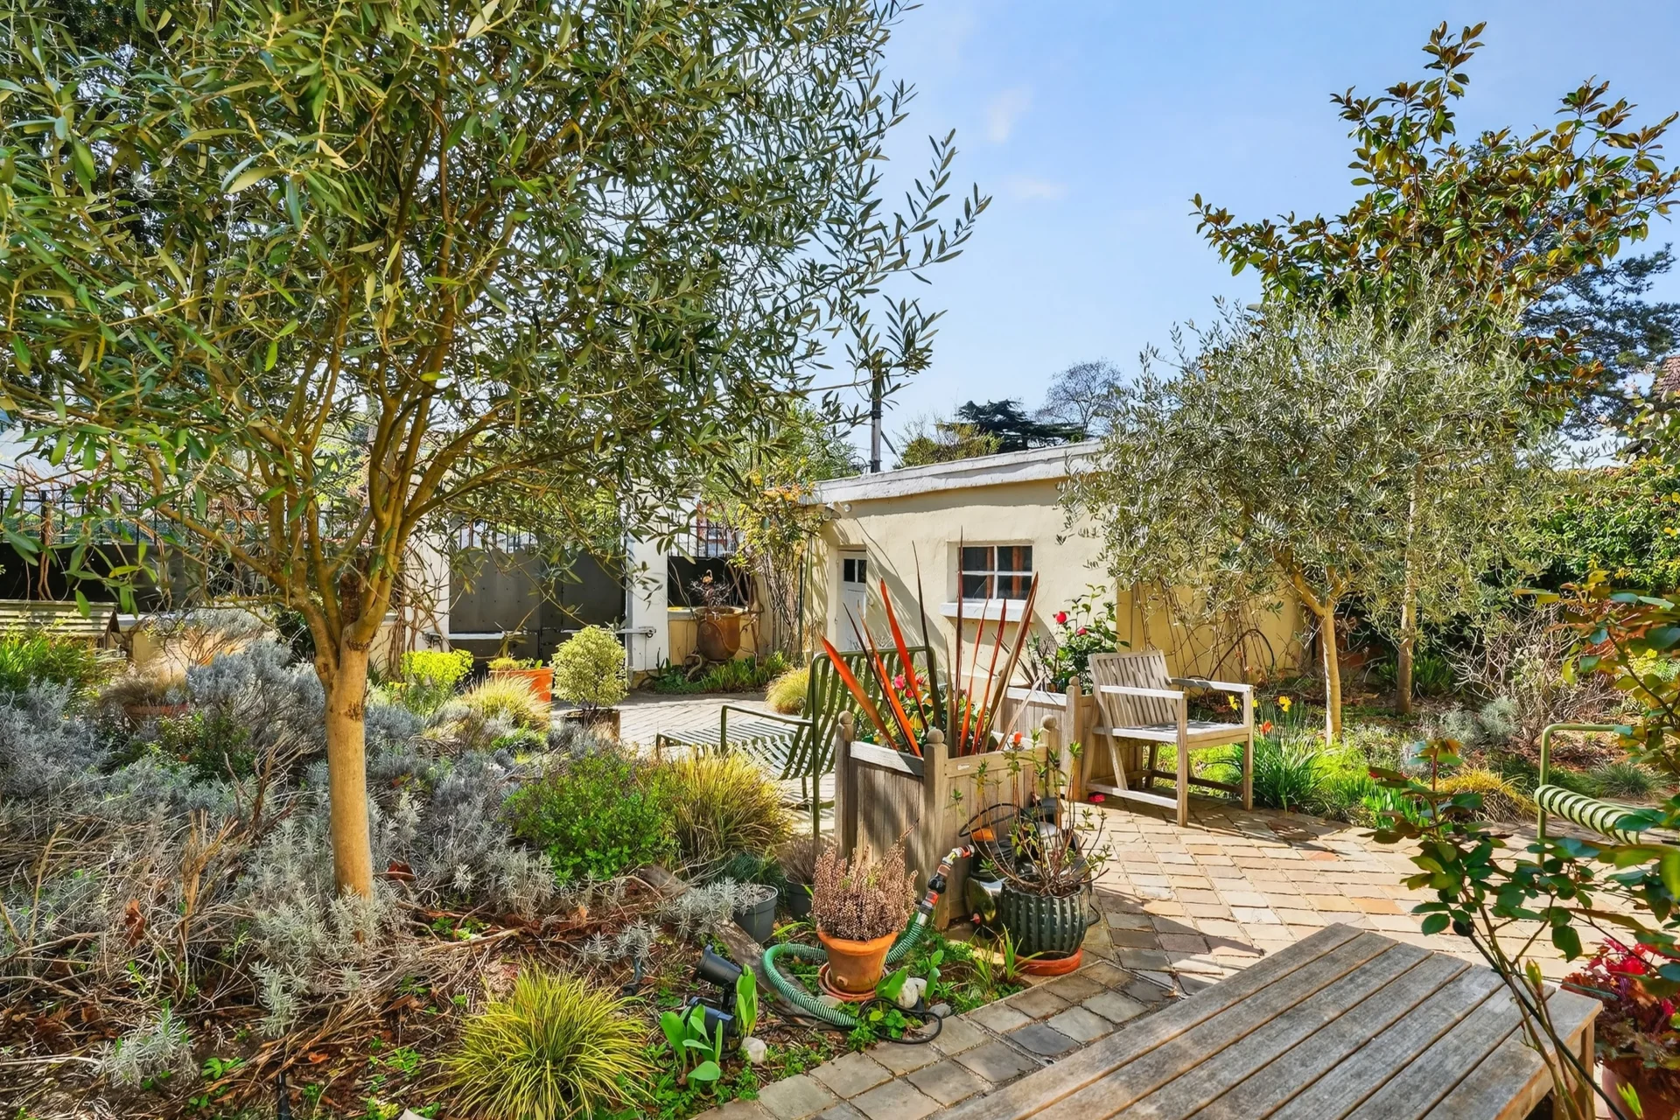
House
Le Vésinet - CITY CENTER
1 290 000 €
- 1 786,81 Sq Ft
- 4 bedrooms
- Terrace
- Ground
-
House
Le Vésinet - CHARMETTES
1 695 000 €
- 2 228,13 Sq Ft
- 5 bedrooms
- Terrace
- Garden
-
House
Le Vésinet - TOWN CENTER
1 400 000 €
- 1 442,36 Sq Ft
- 4 bedrooms
- Garden
-
House
Croissy-sur-Seine - CITY CENTER
1 440 000 €
- 1 629,98 Sq Ft
- 4 bedrooms
- Ground
-
House
Le Vésinet - UPSTAIRS LAKE
1 440 000 €
- 2 288,62 Sq Ft
- 3 bedrooms
- Ground
-
House
Chatou - BRIMONT
1 240 000 €
- 1 679,17 Sq Ft
- 5 bedrooms
- Garden
-
House
La Celle-Saint-Cloud - LES GRESSETS
1 450 000 €
- 3 377,50 Sq Ft
- 4 bedrooms
- Terrace
- Ground
-
House
Chatou - PARC PIECE D'EAU
1 400 000 €
- 1 676,69 Sq Ft
- 5 bedrooms
- Garden
-
House
Maisons-Laffitte - FOCH
1 275 000 €
- 1 862,15 Sq Ft
- 5 bedrooms
- Ground
-
House
La Celle-Saint-Cloud - LA FEUILLAUME
1 600 000 €
- 2 238,89 Sq Ft
- 5 bedrooms
- Ground
-
House
Rueil-Malmaison - SAINT CUCUFA
1 290 000 €
- 1 689,93 Sq Ft
- 3 bedrooms
- Ground
-
House
Rueil-Malmaison - DOWNTOWN
1 295 000 €
- 2 201,33 Sq Ft
- 5 bedrooms
- Terrace
- Garden
-
House
Rueil-Malmaison - HEART OF THE CITY
1 250 000 €
- 1 485,42 Sq Ft
- 3 bedrooms
- Ground
-
House
Le Vésinet - CENTER
- 1 948,27 Sq Ft
- 6 bedrooms
- Terrace
- Garden
-
House
Le Vésinet
- 1 528,47 Sq Ft
- 3 bedrooms
- Ground
-
House
Marly-le-Roi - L'AUBERDERIE
- 2 690,98 Sq Ft
- 4 bedrooms
- Garden
-
House
Le Vésinet - MERLETTES
- 1 900,15 Sq Ft
- 5 bedrooms
- Terrace
- Garden
-
House
Chatou - Chatou - Le Vésinet boundary
- 2 744,79 Sq Ft
- 5 bedrooms
- Garden
-
House
Croissy-sur-Seine
- 1 798,00 Sq Ft
- 4 bedrooms
-
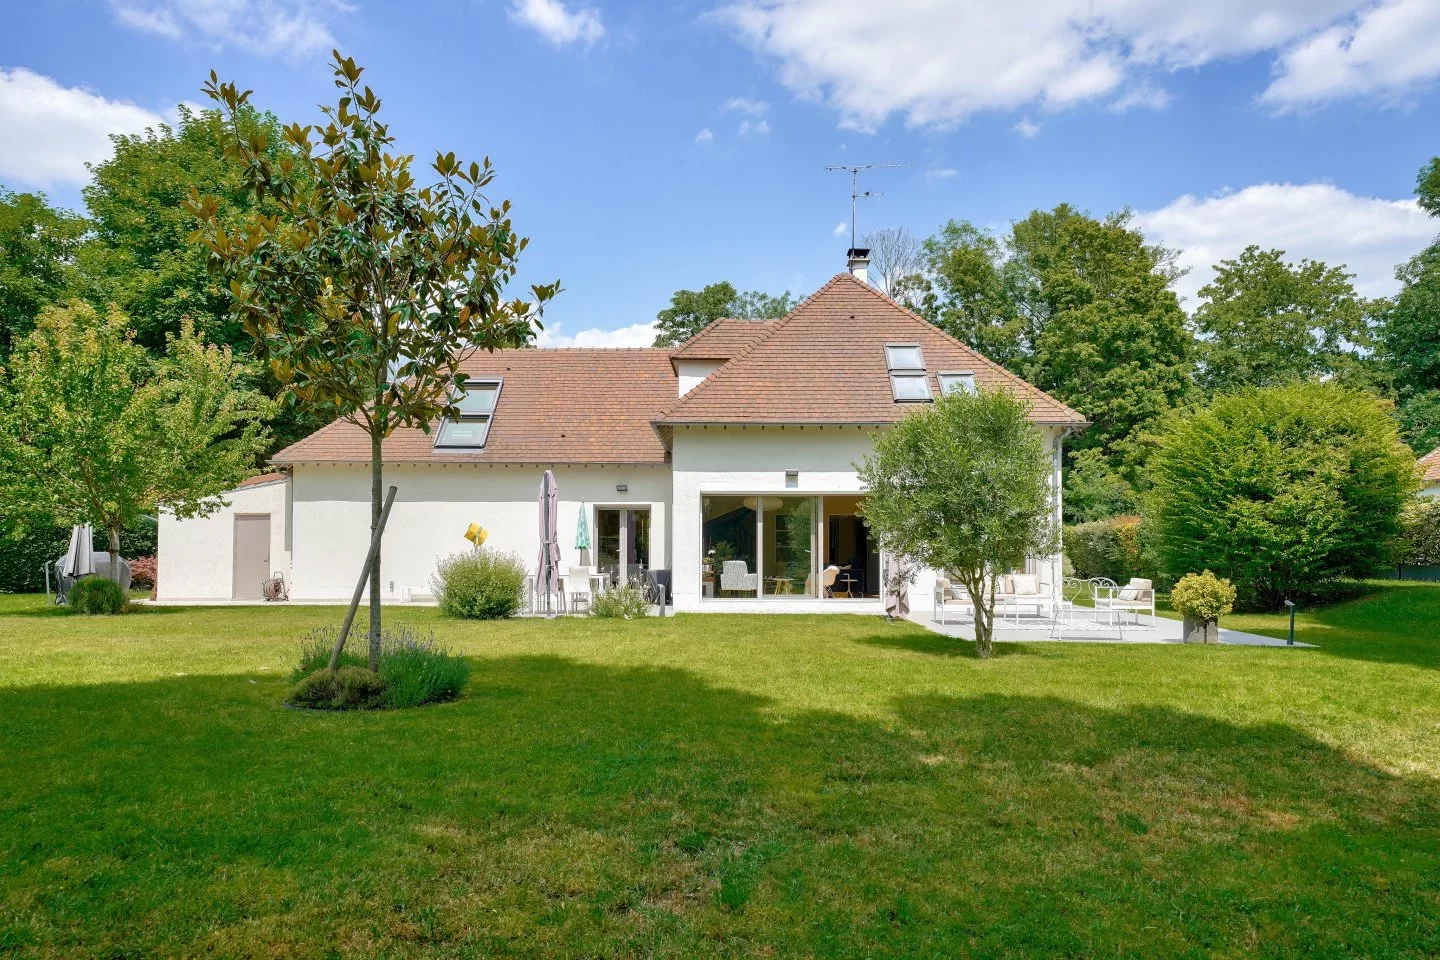
House
Bougival - L'ILE GAUTHIER
- 2 020,28 Sq Ft
- 4 bedrooms
- Terrace
- Ground
-
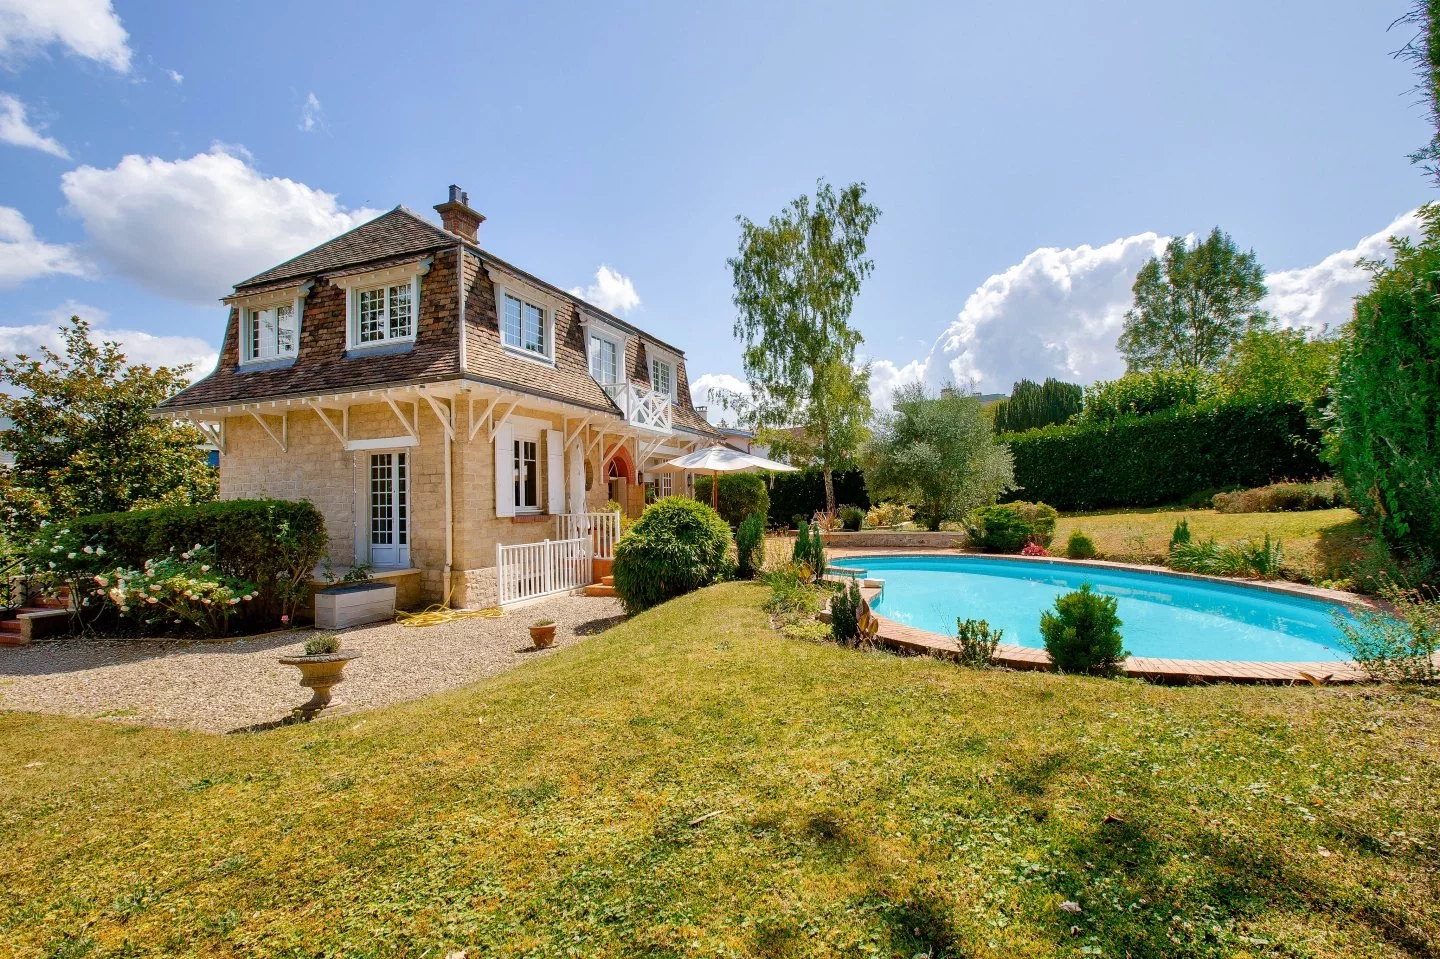
House
Louveciennes - COTEAUX
- 1 883,68 Sq Ft
- 4 bedrooms
- Ground
-

House
Chatou - LAC SUPÉRIEUR
- 2 328,12 Sq Ft
- 5 bedrooms
- Terrace
- Garden
-
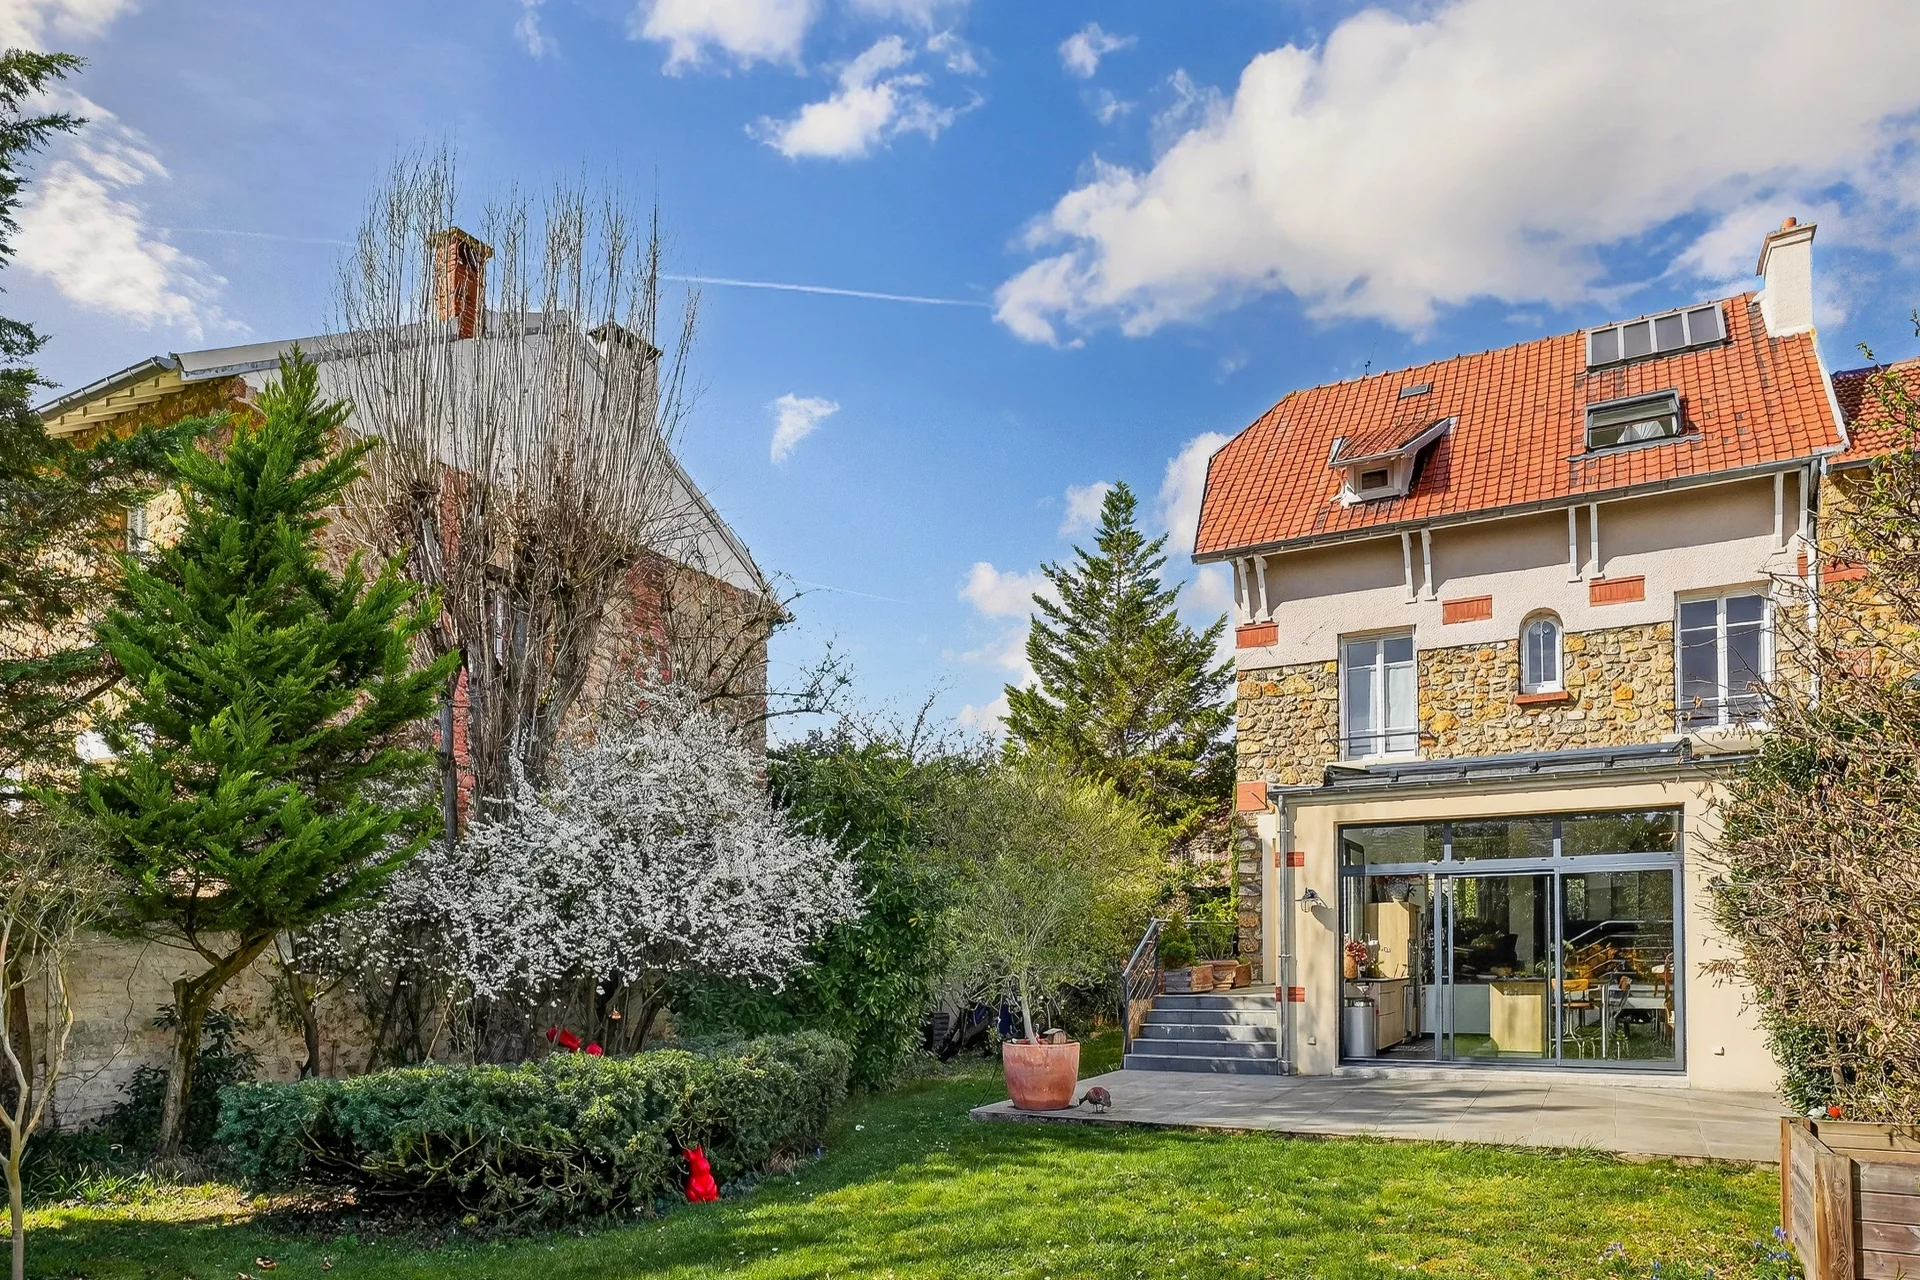
House
Chatou - COTÉ CROISSY
- 1 829,86 Sq Ft
- 4 bedrooms
- Ground
-
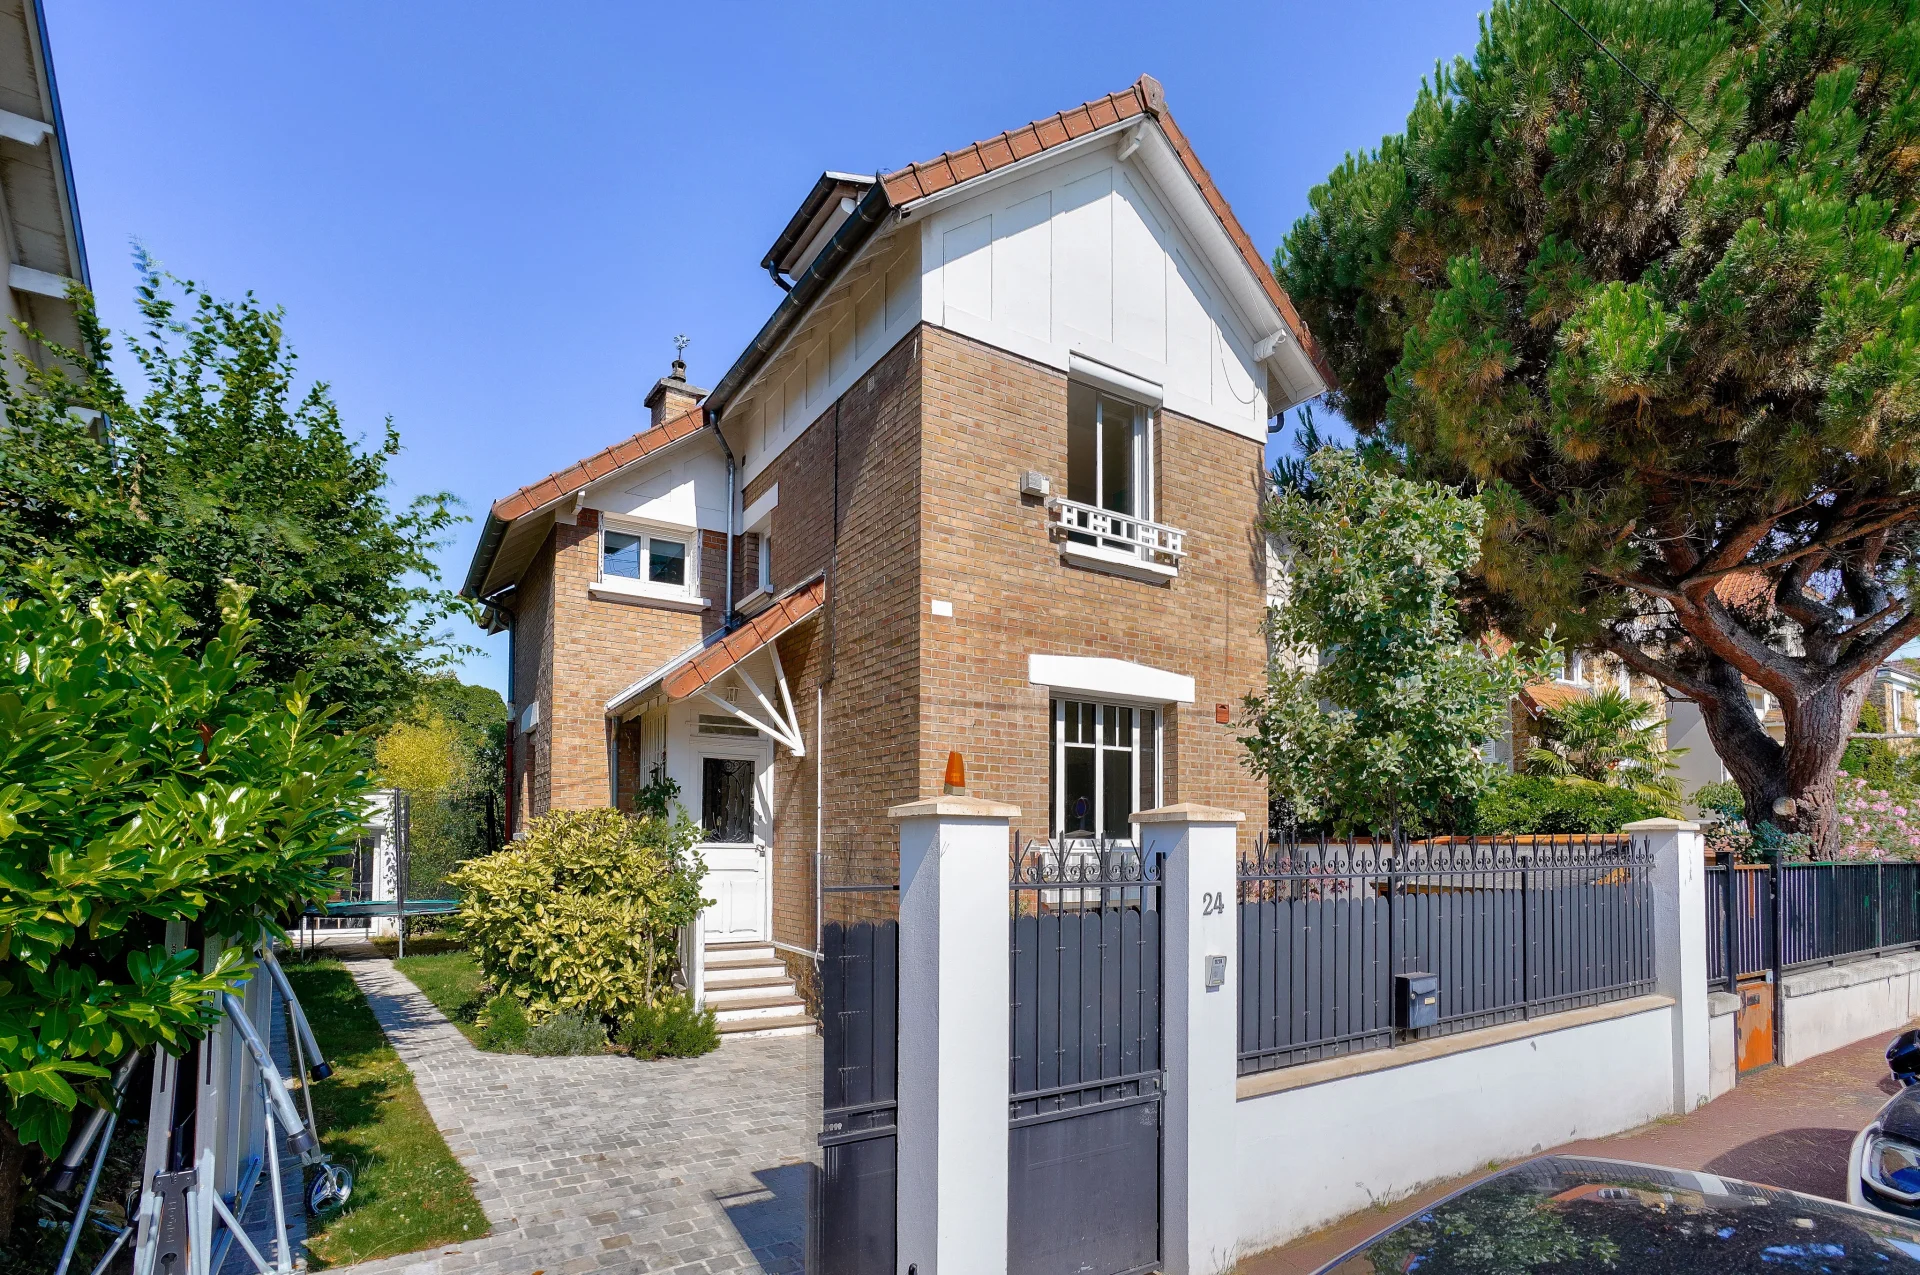
House
Chatou - BRIMONT
- 1 291,67 Sq Ft
- 4 bedrooms
- Terrace
- Garden
-
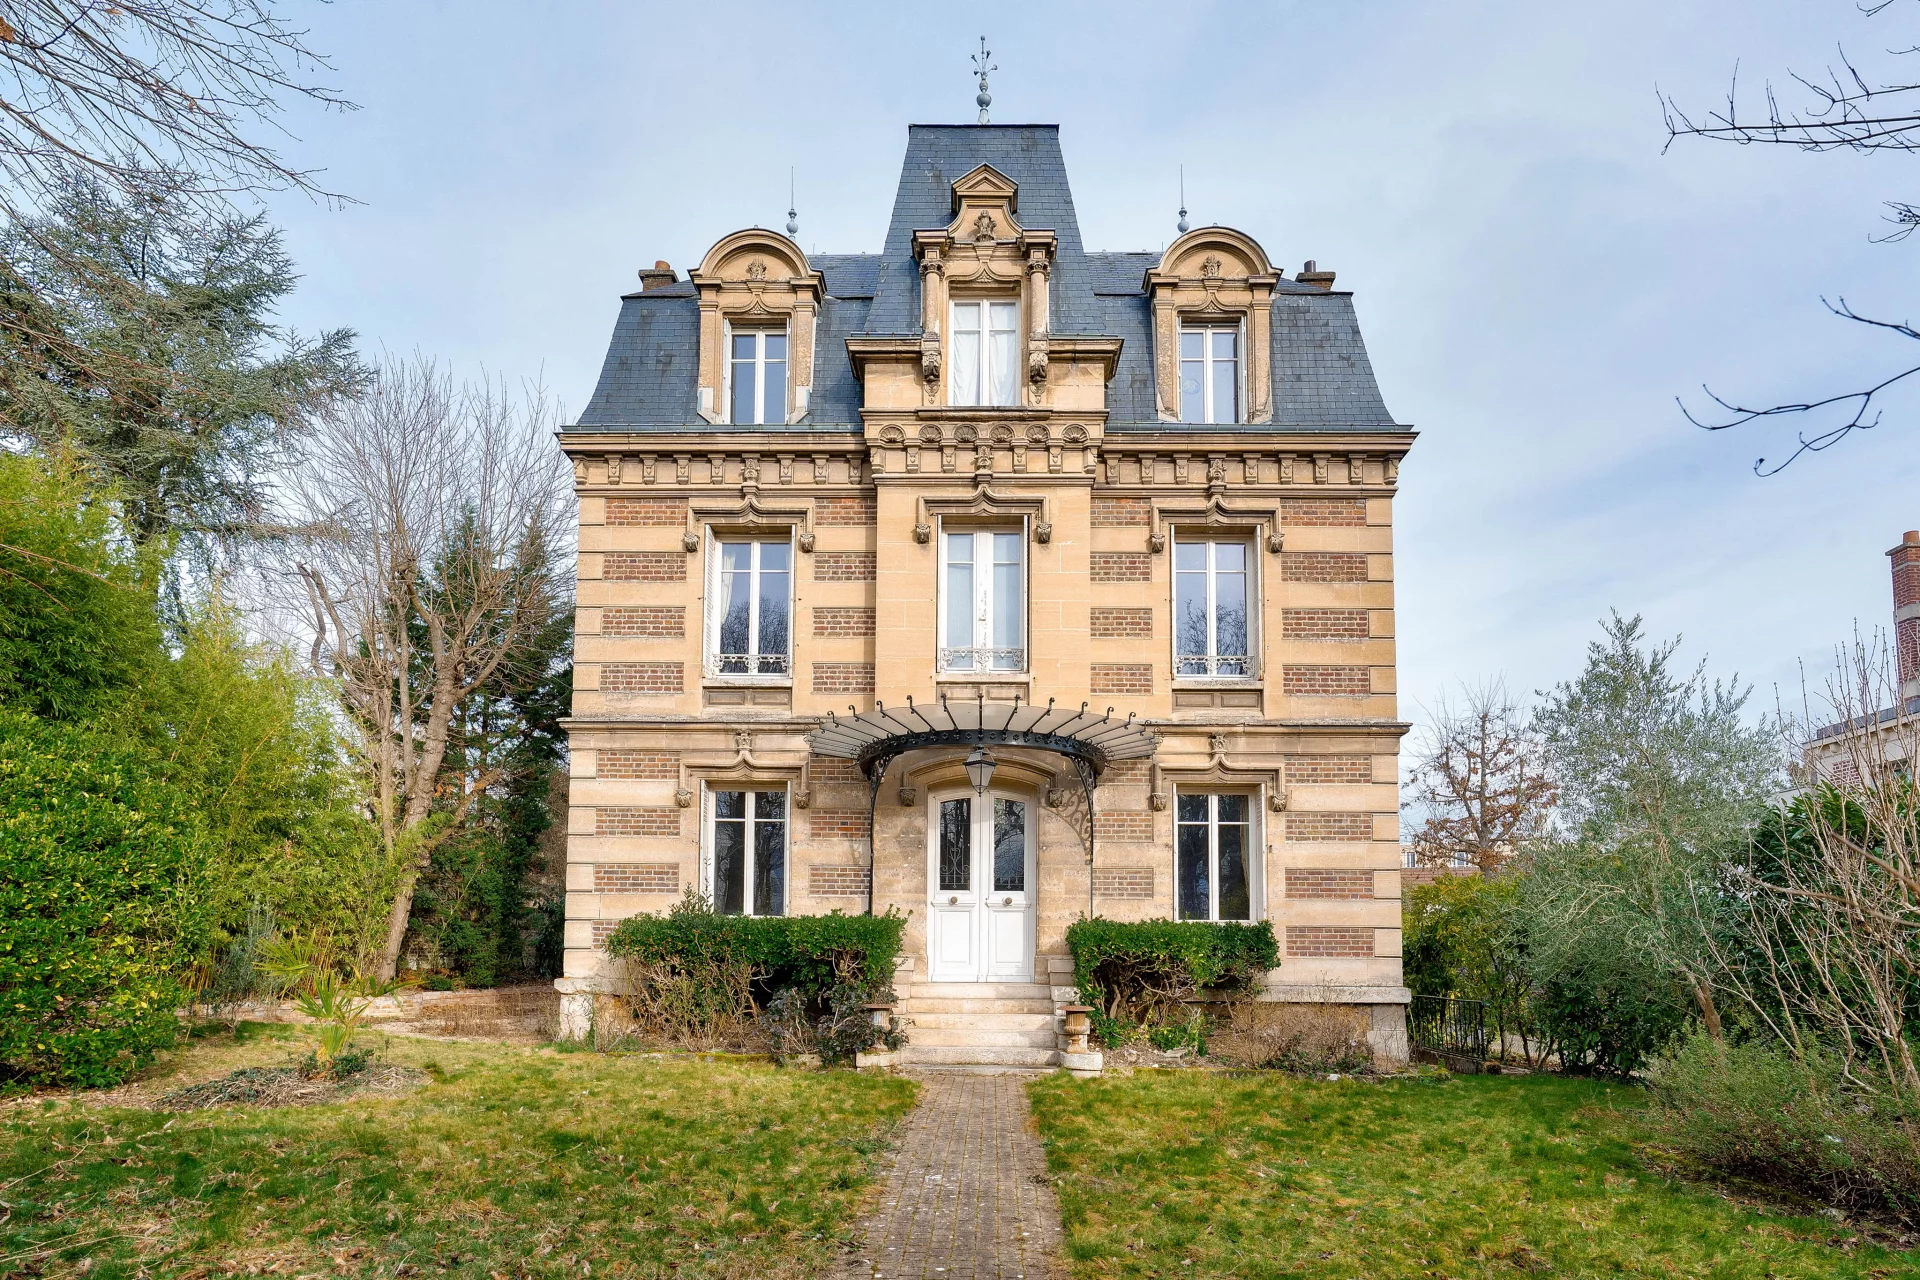
House
Chatou - PARC PIECE D'EAU
- 2 245,89 Sq Ft
- 6 bedrooms
- Ground
-
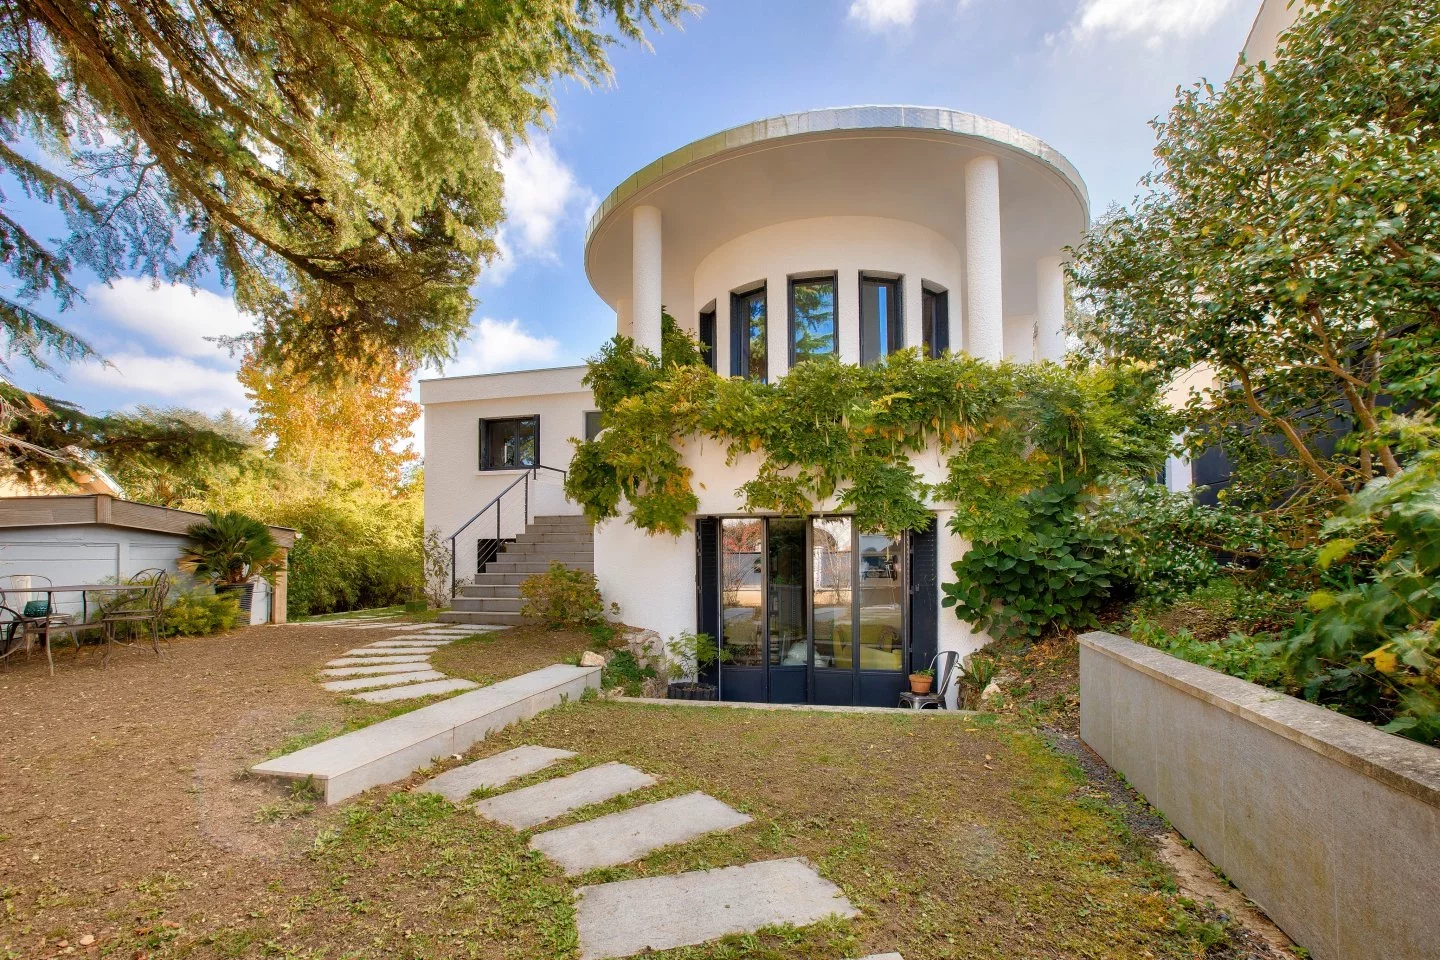
House
Louveciennes - PLATEAU
- 1 679,17 Sq Ft
- 3 bedrooms
- Ground
-
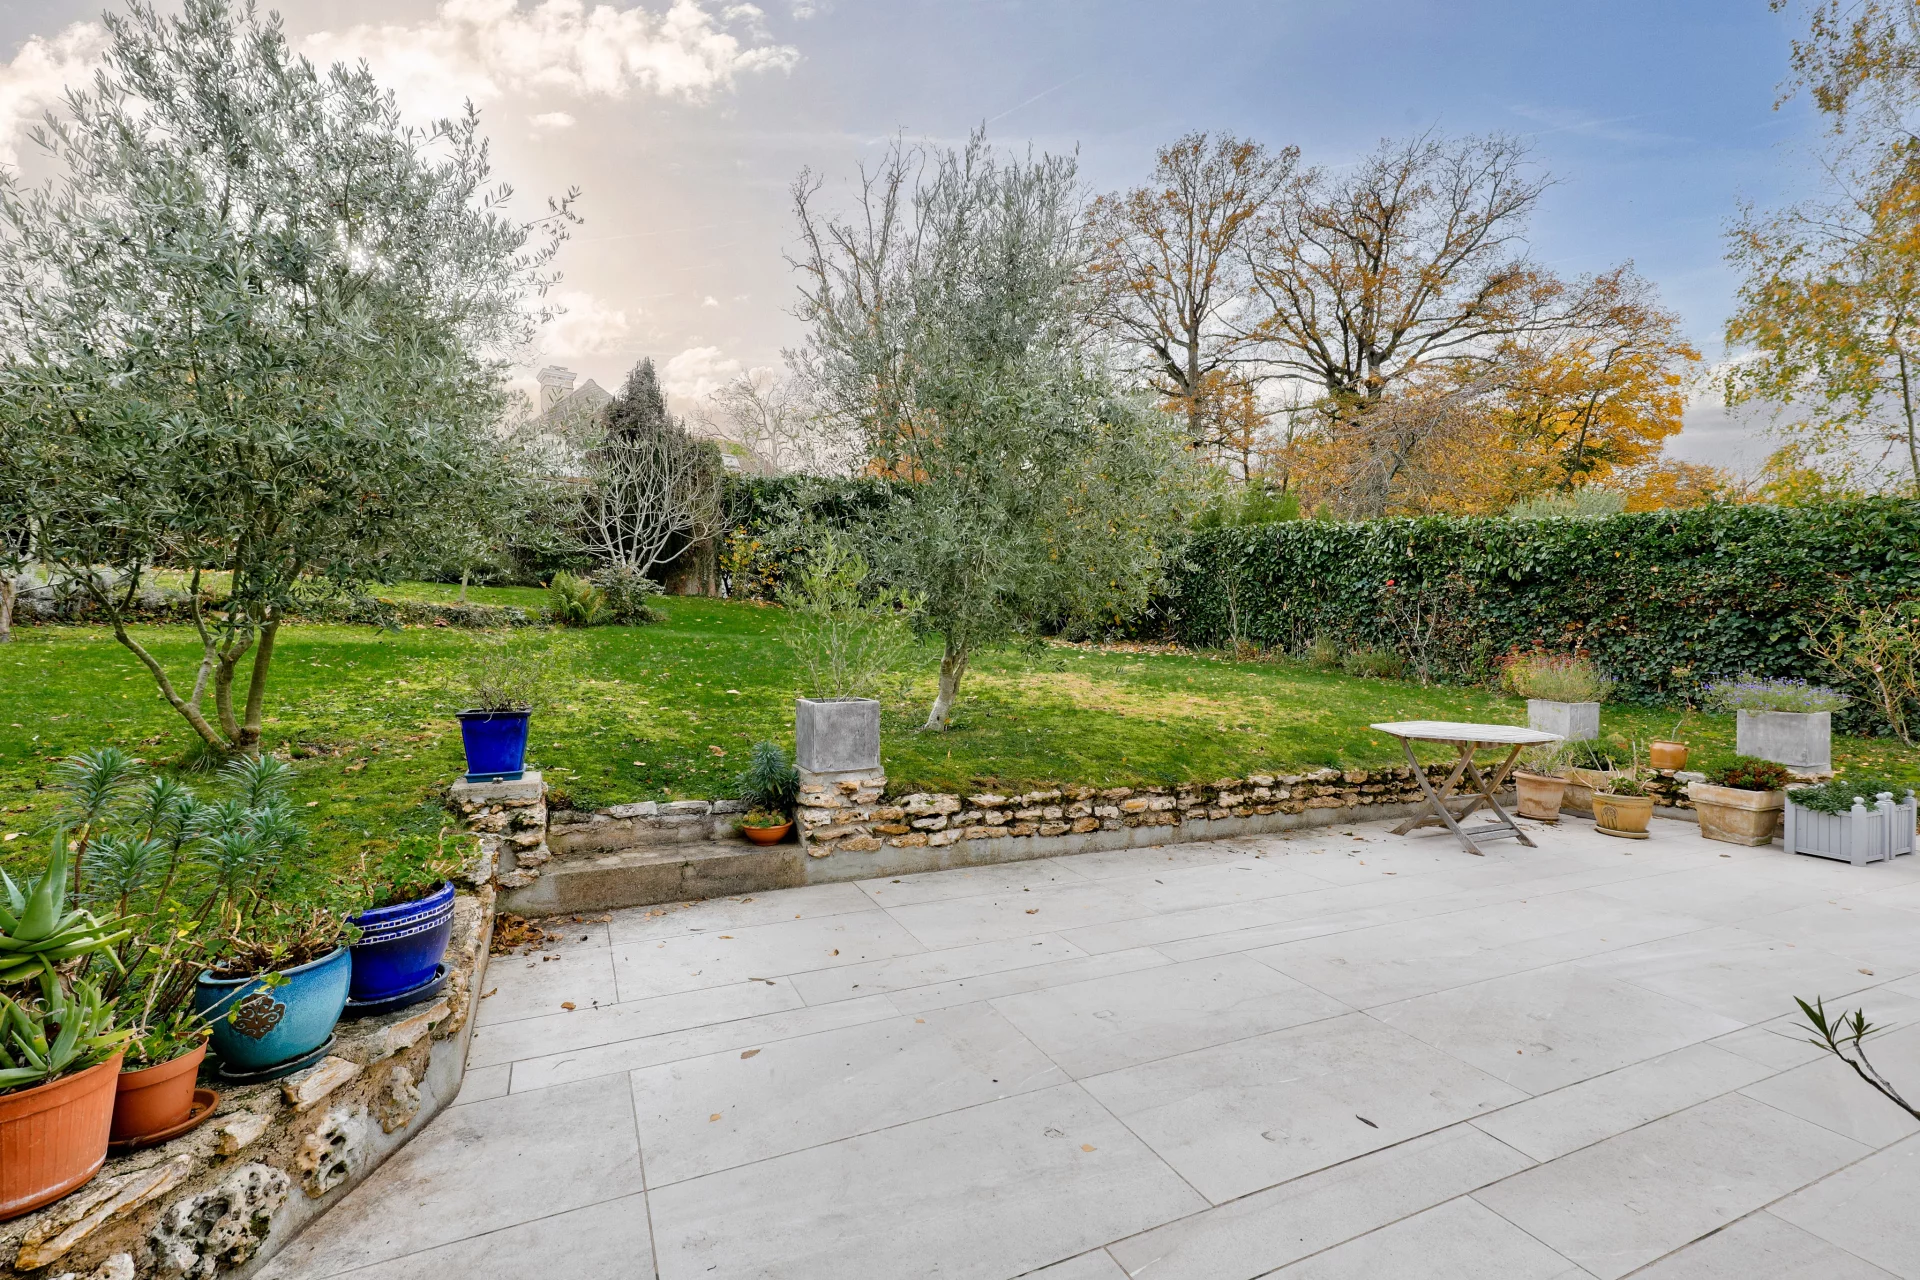
House
Louveciennes - LE PLATEAU
- 2 884,73 Sq Ft
- 4 bedrooms
- Ground
-
House
Chatou - BRIMONT DISTRICT
- 2 152,78 Sq Ft
- 6 bedrooms
- Ground
Do you have to sell to buy?
Our real estate consultants are at your disposal to estimate the value of your property. All our estimates are free of charge.
Estimate my propertyA living space to suit you
Junot takes you on a tour of the neighborhoods in which our agencies welcome you, and presents the specific features and good addresses.
Explore the neighborhoods