
• Exclusivity

Apartment
Paris 12e - BASTILLE / PORT OF THE ARSENAL

3 200 €

3 200,00 € charges included
Rent excluding charges: 3 105,00 €
Forecast monthly charges with annual regularization: 95,00 €
Security deposit: 6 210,00 €
Honoraires charge locataire :
Creation of the file, visit, drafting of the contract: 4 471,20 €

Fee schedule

Do you like this property?

Let's take an overview

Ad reference : 1675LOCCLA

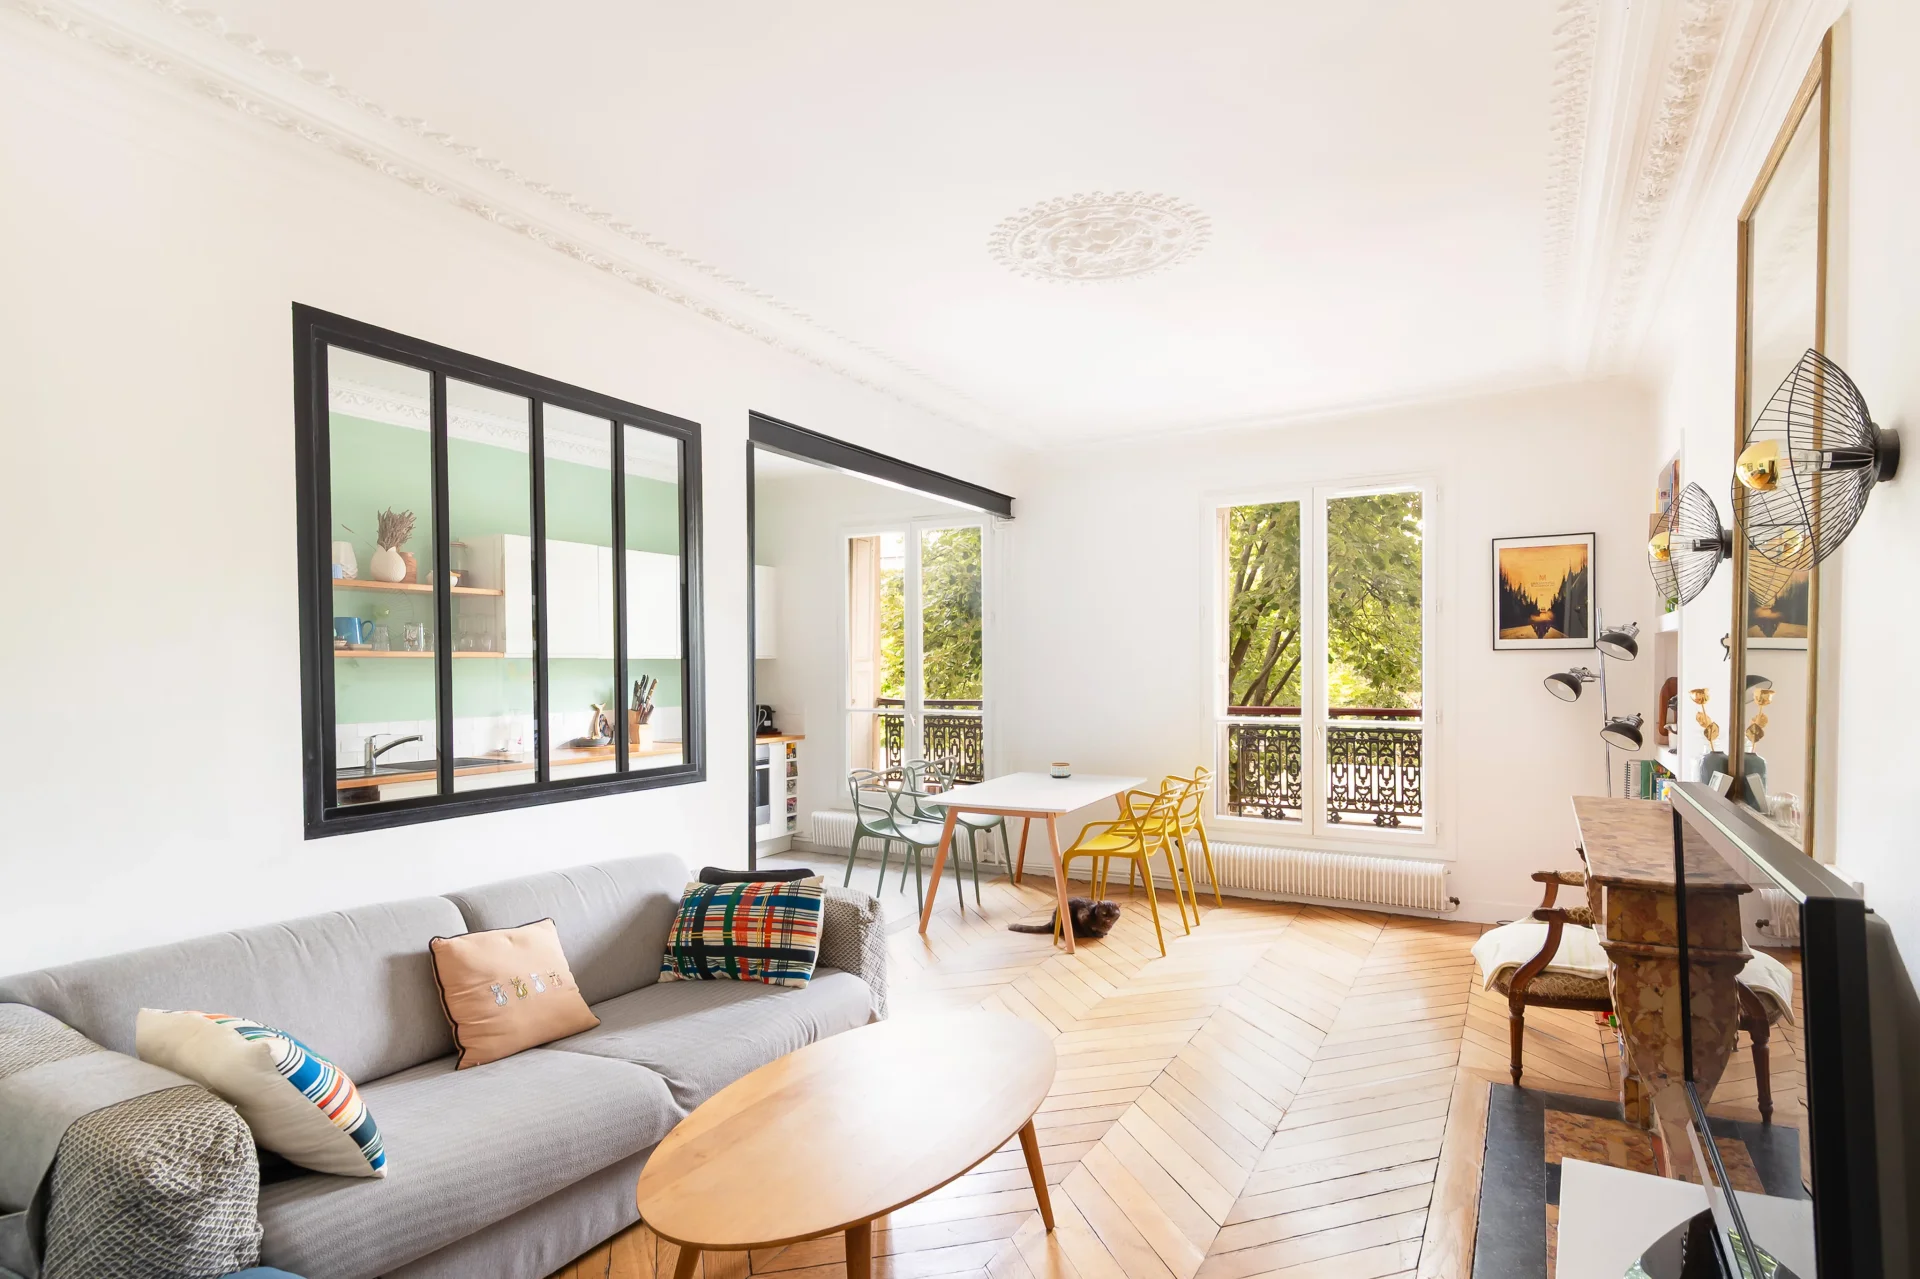
A few steps from the Port of the Arsenal and other relaxation areas like the Jardin des Plantes, between the Place de la Bastille and Gare de Lyon, and near iconic places such as Île Saint-Louis or Place des Vosges, a furnished four-room apartment on the first floor with elevator in a secured building.
It consists of an entrance with closets, a living room with open kitchen, a quiet children's bedroom overlooking the courtyard, a master bedroom extended by a terrace, an office, a bathroom, and separate toilets.
Available from 15/08/2026.
Subways: Bastille - Gare de Lyon.
EXCLUSIVITY.
Fees for secondary residence lease / corporate lease / professional transfer: 10% HT (12% VAT) of the annual rent excluding charges.
07.80.96.42.34.

  • Habitable : 816,87 Sq Ft Total : 822,25 Sq Ft
  • 4 rooms
  • 2 bedrooms
  • 1 bathroom
  • Floor 1/5
  • Fireplace
  • Orientation West
  • Good condition

What seduced us

  • Balcony/Terrace
  • Crossing
  • Elevator

We say more

Regulations & financial information

Information on the risks to which this property is exposed is available on the Géorisques website. : www.georisques.gouv.fr


Diagnostics

Energy performance diagnostic scale (DPE) Greenhouse gas emissions scale (GES)

Final energy consumption : a - 254 kWh/m²/an.
Estimated annual energy costs for standard use: between 1 760,00 € and 2 440,00 € /year (including subscription).
Average energy price indexed to 01/01/2023.


Financial elements

Rent excluding charges: 3 105,00 €
Monthly forecast charges with annual regularization : 95,00 €
Security deposit : 6 210,00 €

Tenant fees :
Creation of the file, visit, drafting of the contract : 4 471,20 €

Interior & exterior details

Room Surface Detail
1x Entrance 86.86 Sq Ft
1x Bathroom 14.21 Sq Ft
1x Clearance 74.38 Sq Ft
1x Desk 48.55 Sq Ft
1x Children's room 118.73 Sq Ft
1x Bedroom 142.3 Sq Ft
1x Bathroom 36.27 Sq Ft
1x Living room 192.24 Sq Ft
1x Kitchen 108.72 Sq Ft
1x Terrace 45.75 Sq Ft

Services

☑ Fireplace
☑ Elevator
☑ Double glazing
☑ Intercom
☑ Washing machine
☑ Dishwasher
☑ Hob
☑ Dishes
☑ Fridge
☑ Oven
☑ Microwave oven
☑ Digicode
☑ Optical fiber
☑ Freezer
☑ PVC window

Building & Co-ownership

Building
  • Built in : 1915
  • Type : cut stone
  • Number of floors : 5
  • Quality level : Normal

Co-ownership

Procedure in progress : Non

Meet your rental manager

You may also be interested in these properties

    Would you like to rent this property with Junot?

    Prepare your file before your appointment. This will save you time. A complete file places you in priority compared to other tenants.

    See the elements to provide

    A living space to suit you

    Junot takes you on a tour of the neighborhoods in which our agencies welcome you, and presents the specific features and good addresses.

    Explore the neighborhoods

I would like to visit
Do you really want to leave the page?