Let's take an overview
Ad reference : 188JCPBRA
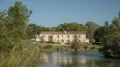
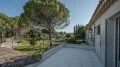
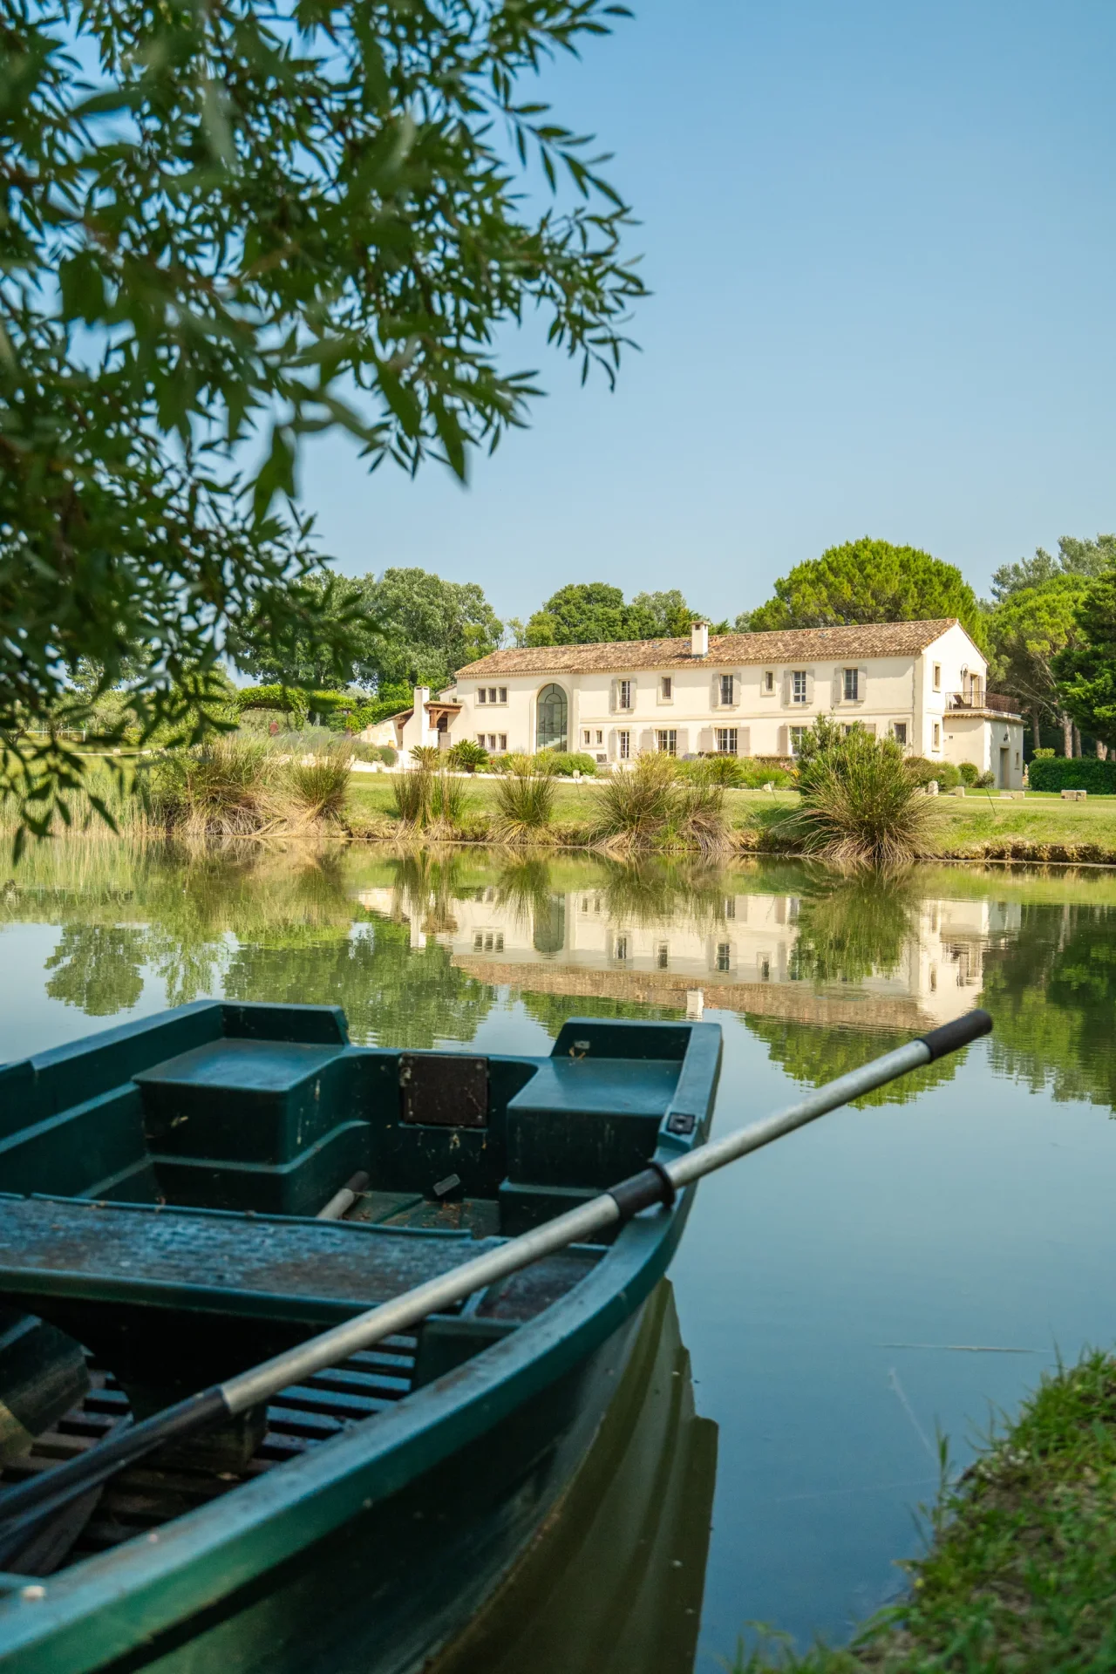
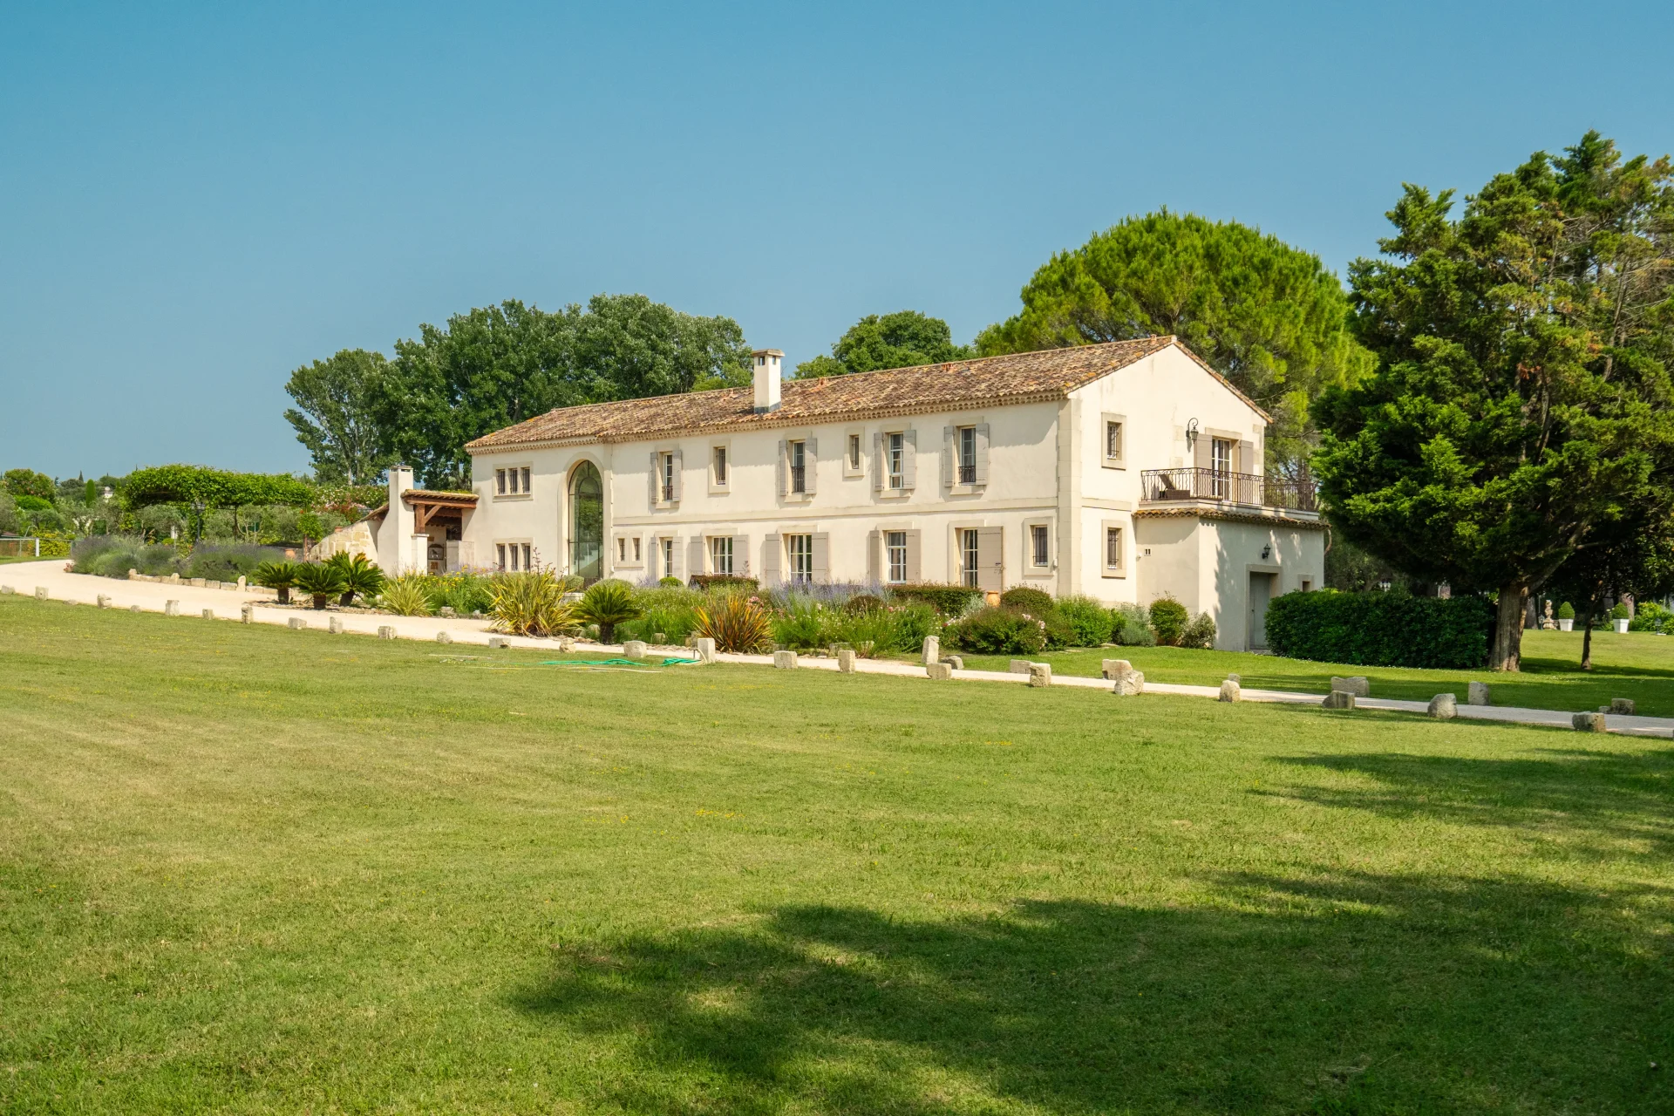
A few miles from the historic centre of Arles, a city inscribed on the UNESCO World Heritage List for its Roman and Romanesque heritage, this property lies on the Crau plain, between the Alpilles Regional Nature Park and the Camargue Regional Nature Park. It borders the ancient Via Aurelia, the Roman road that once linked Arles to the great cities of the Empire, connecting the estate to a heritage rooted in Antiquity.
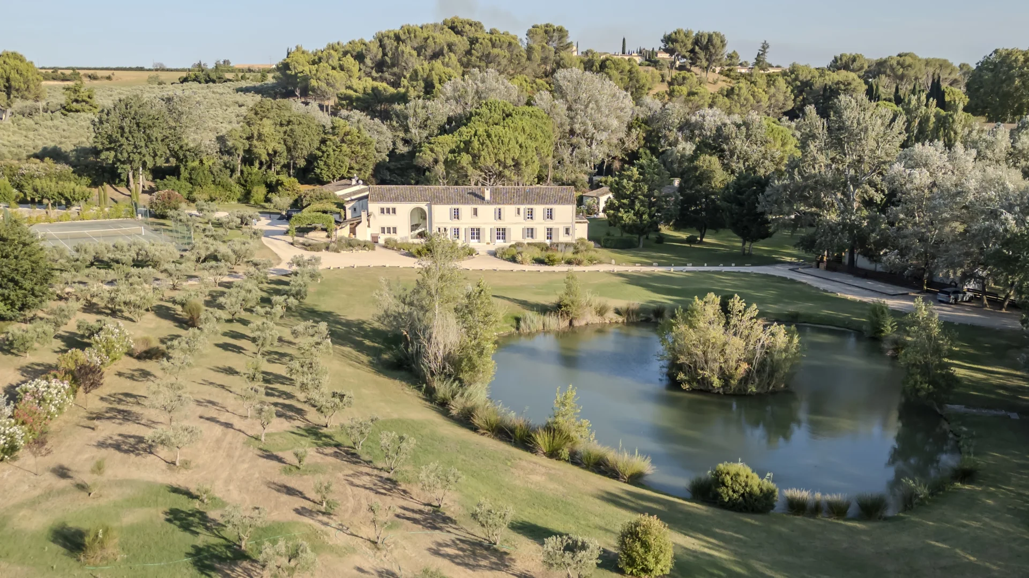
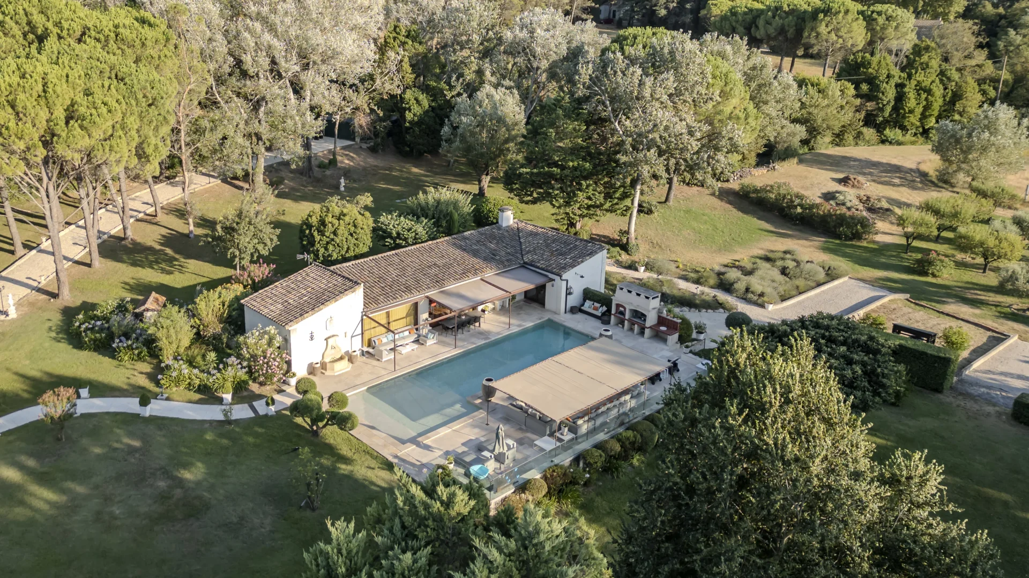
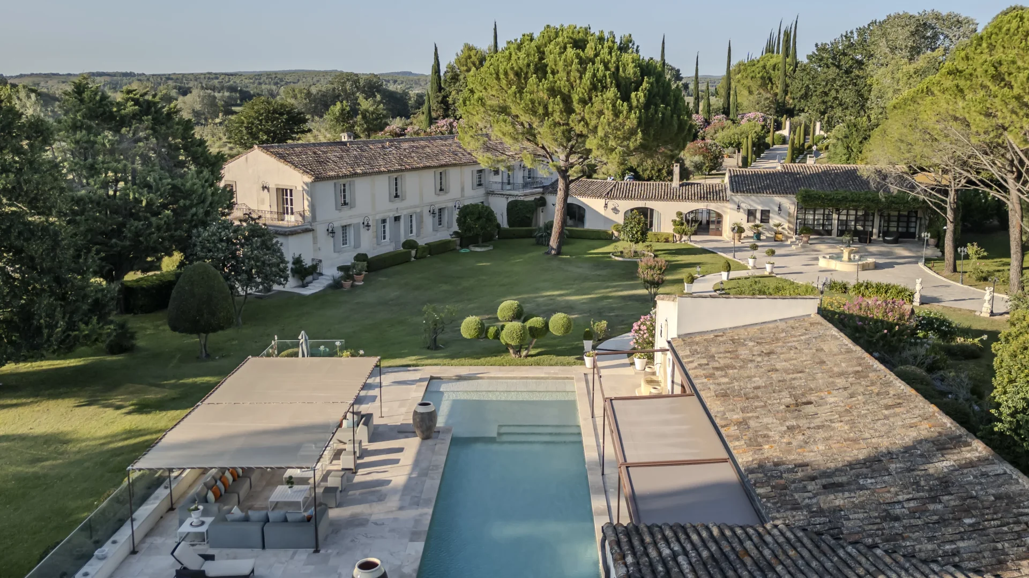
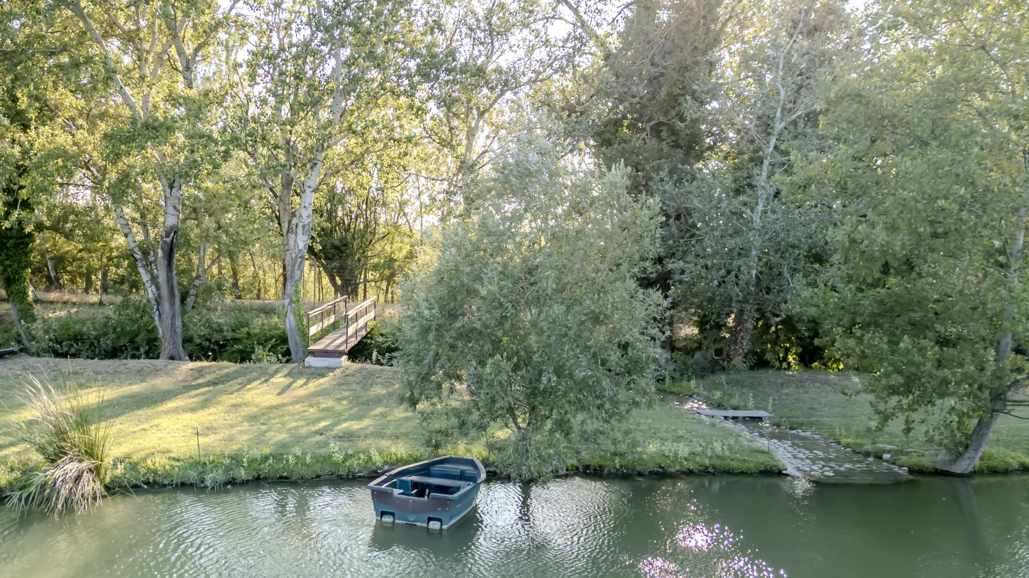
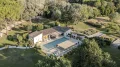
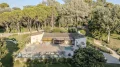
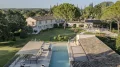
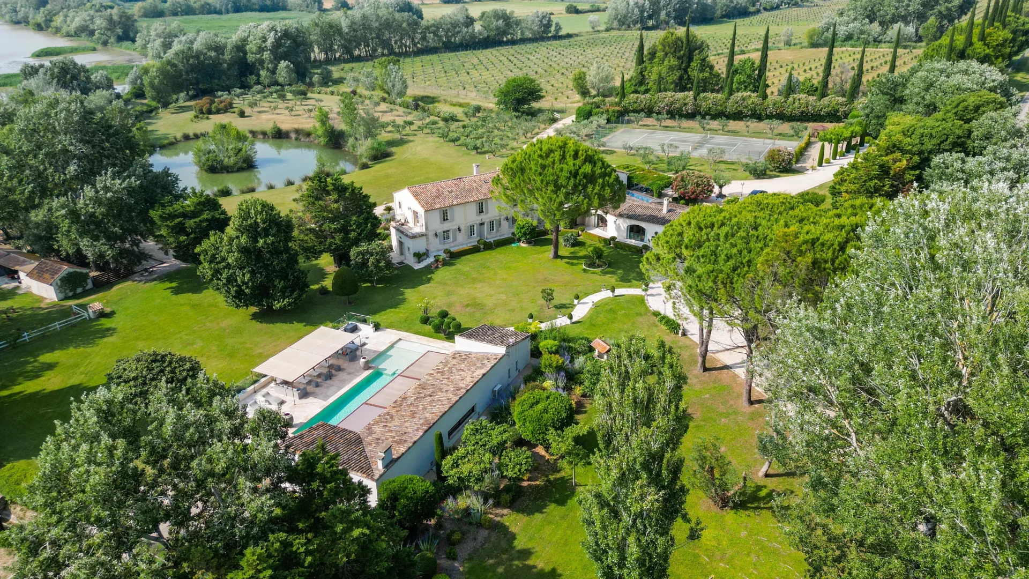
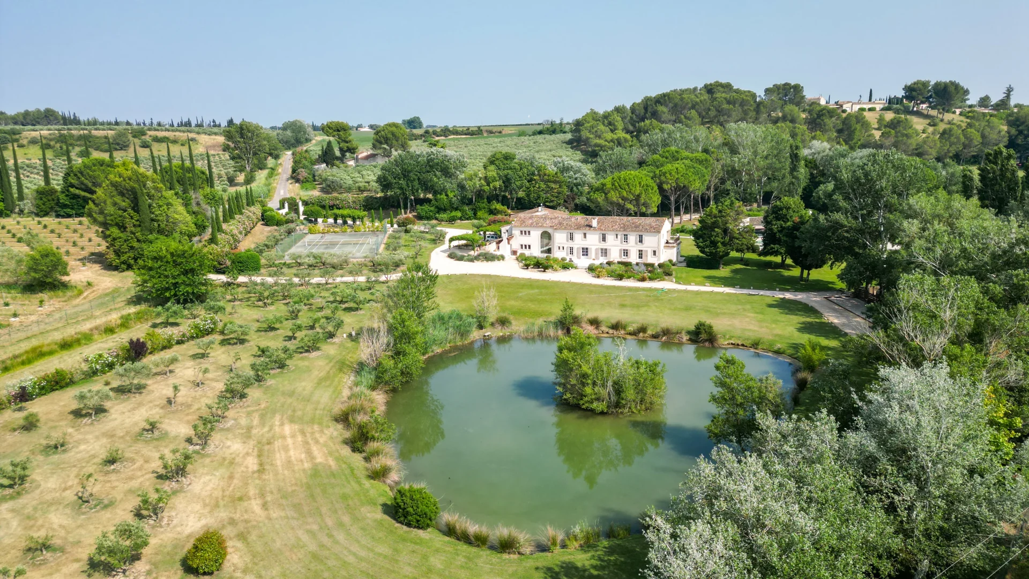
Set within the Alpilles Regional Nature Park, close to the protected areas of la Pelouque and the Gravière ponds, the estate extends over more than seven acres, at the heart of a wetland area that serves as a stopover for migratory birds. Storks, wild swans, pink flamingos and egrets can thus be seen flying over the property at sunrise and at sunset.
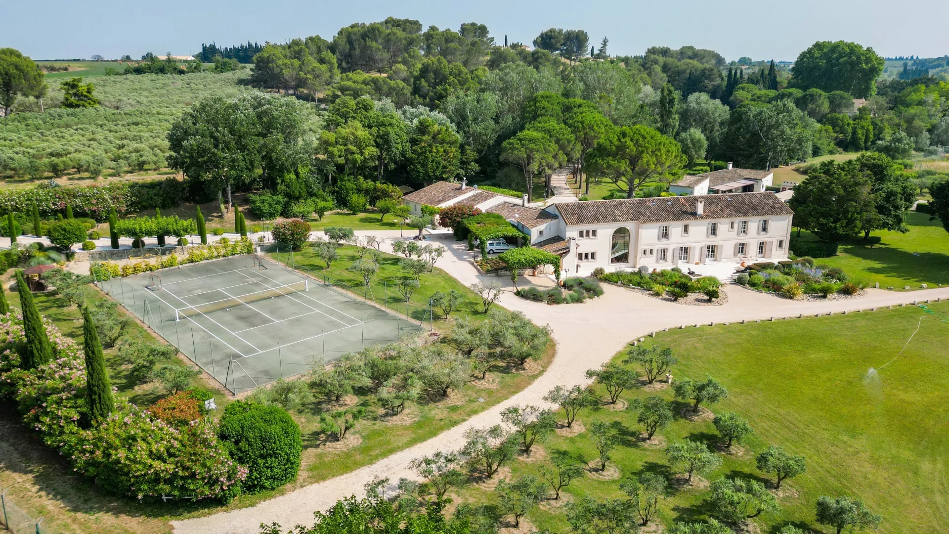
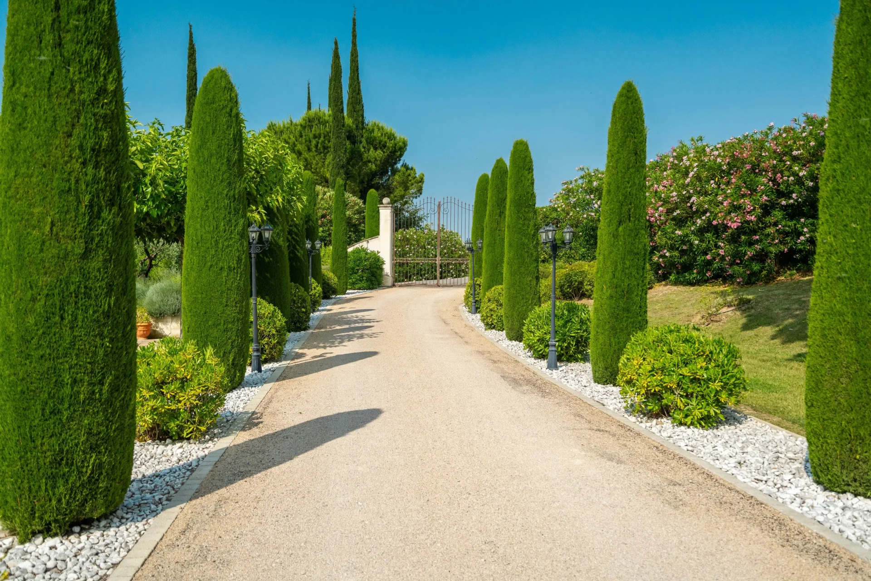
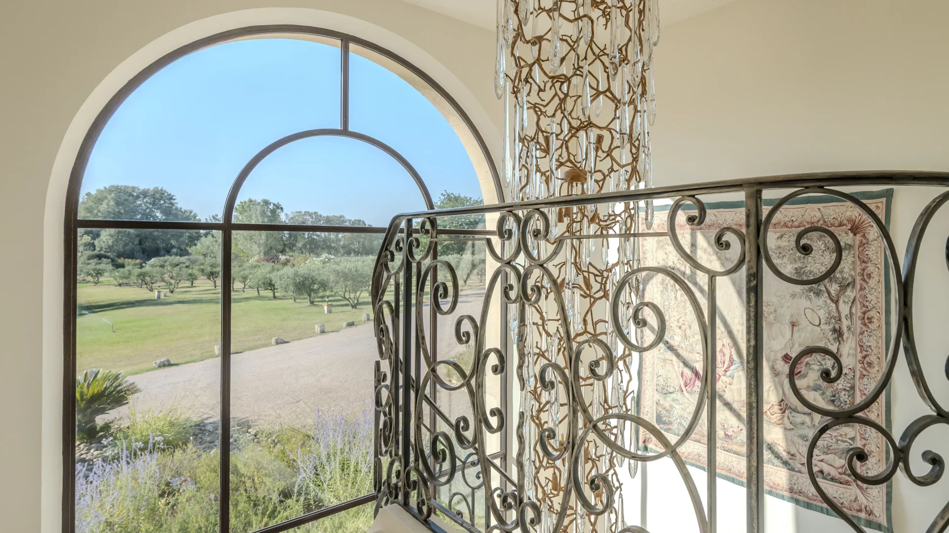
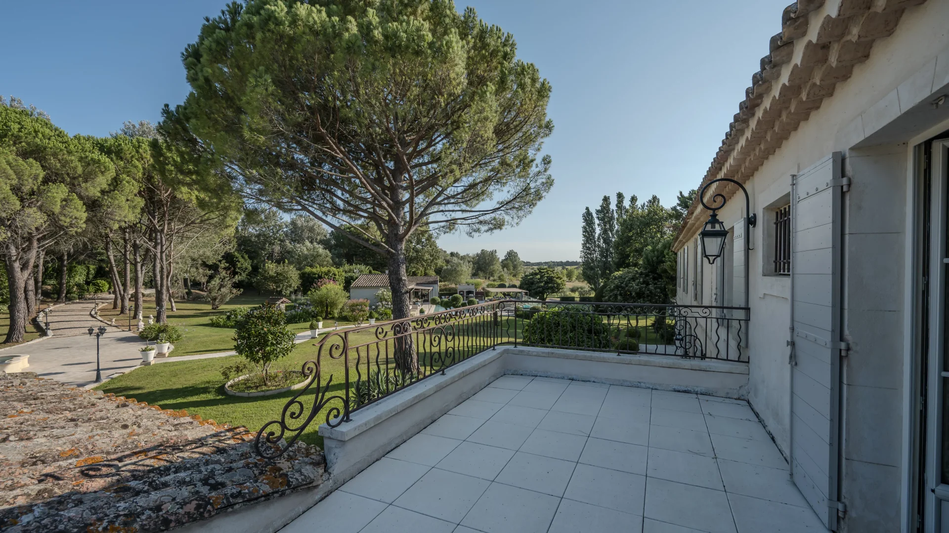
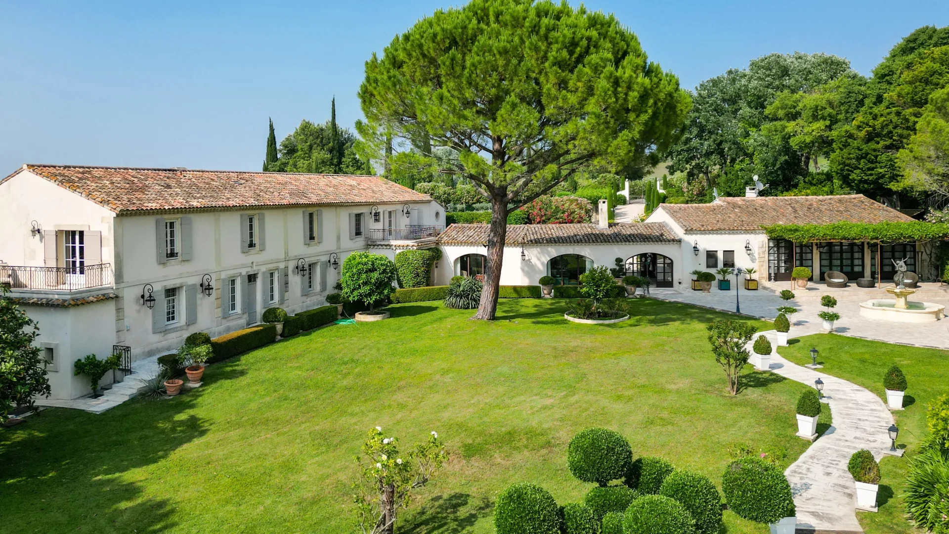
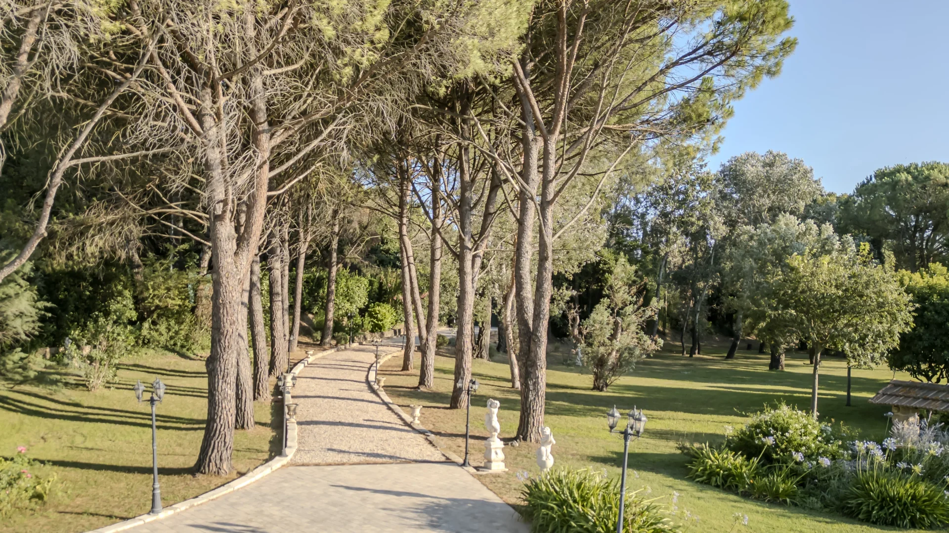
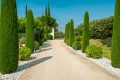
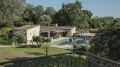
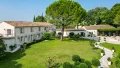
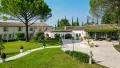
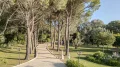
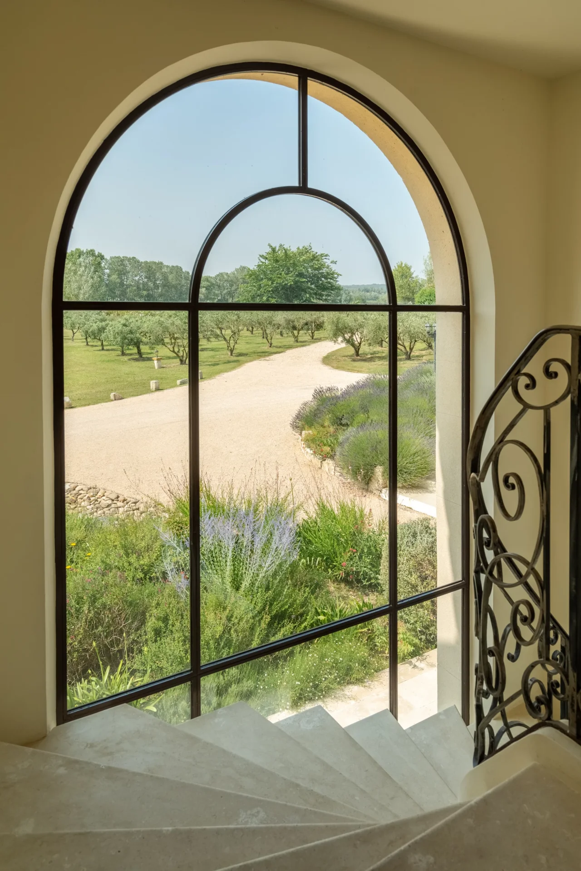
Beautifully planted with flowers and trees — pines, oleanders, cypresses, walnut, almond and lemon trees, a grapefruit tree and orange trees — the park, of more than seven acres, also features a fine olive grove.
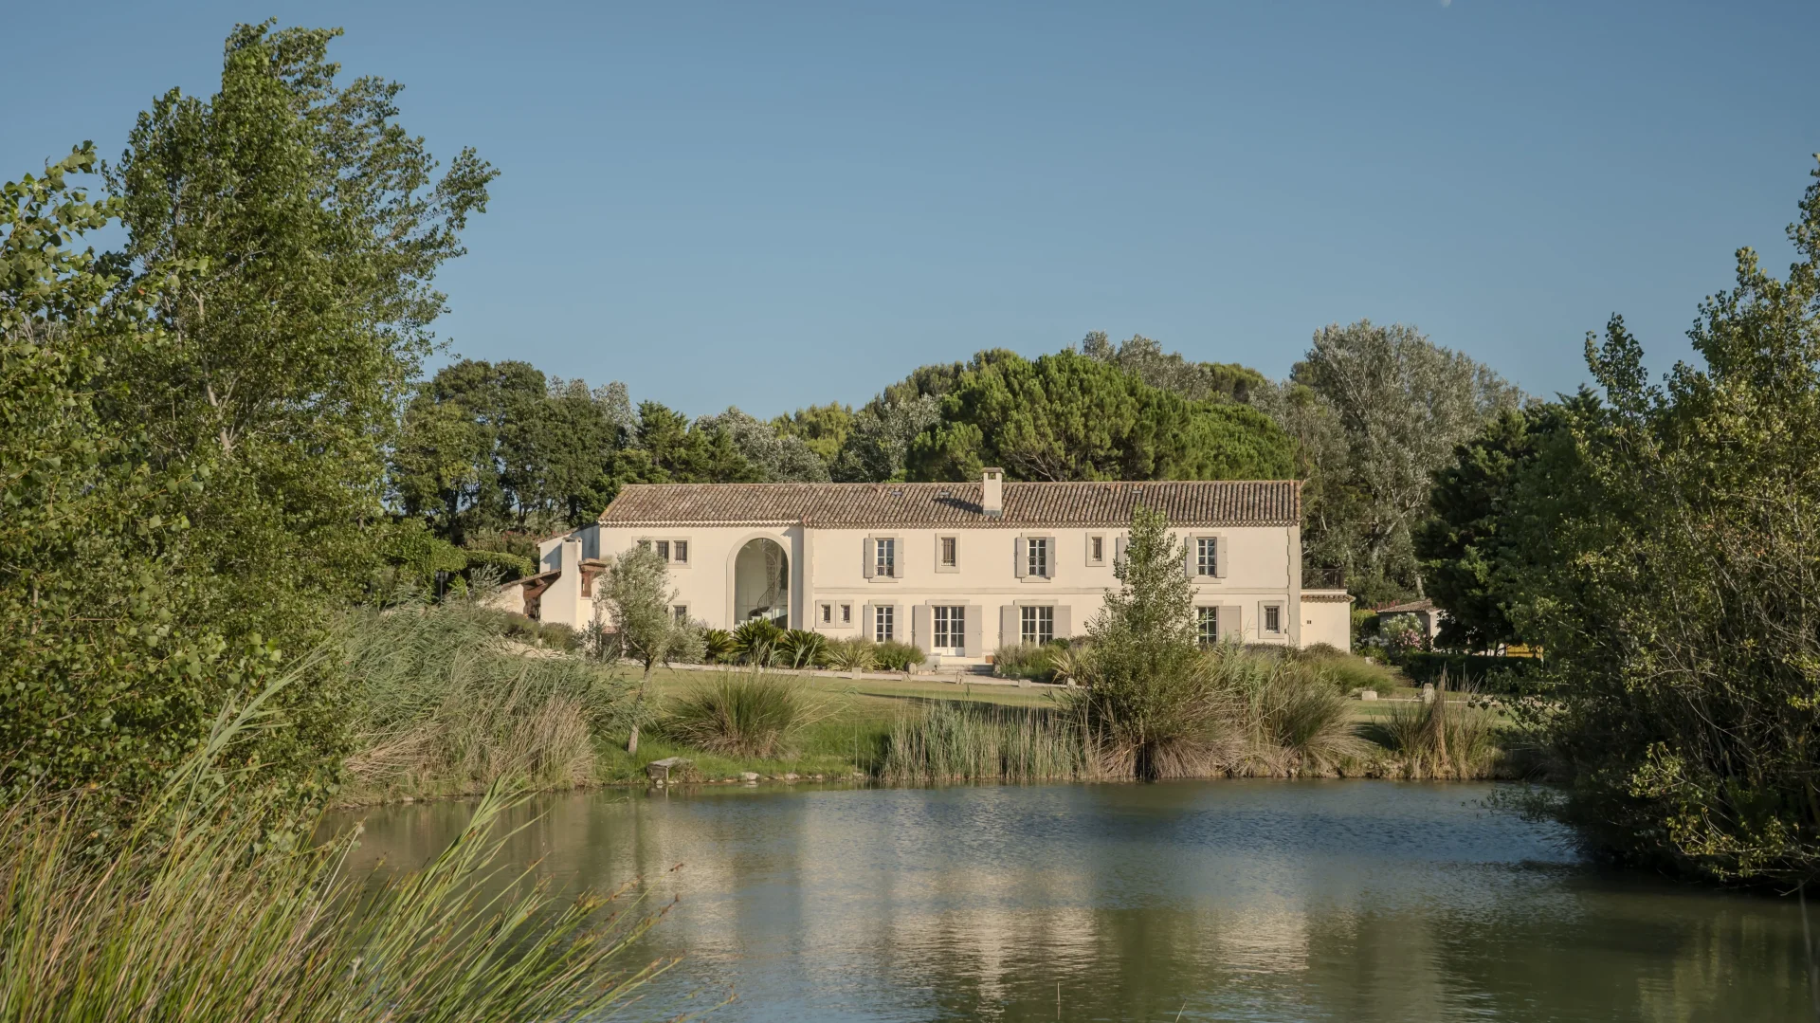
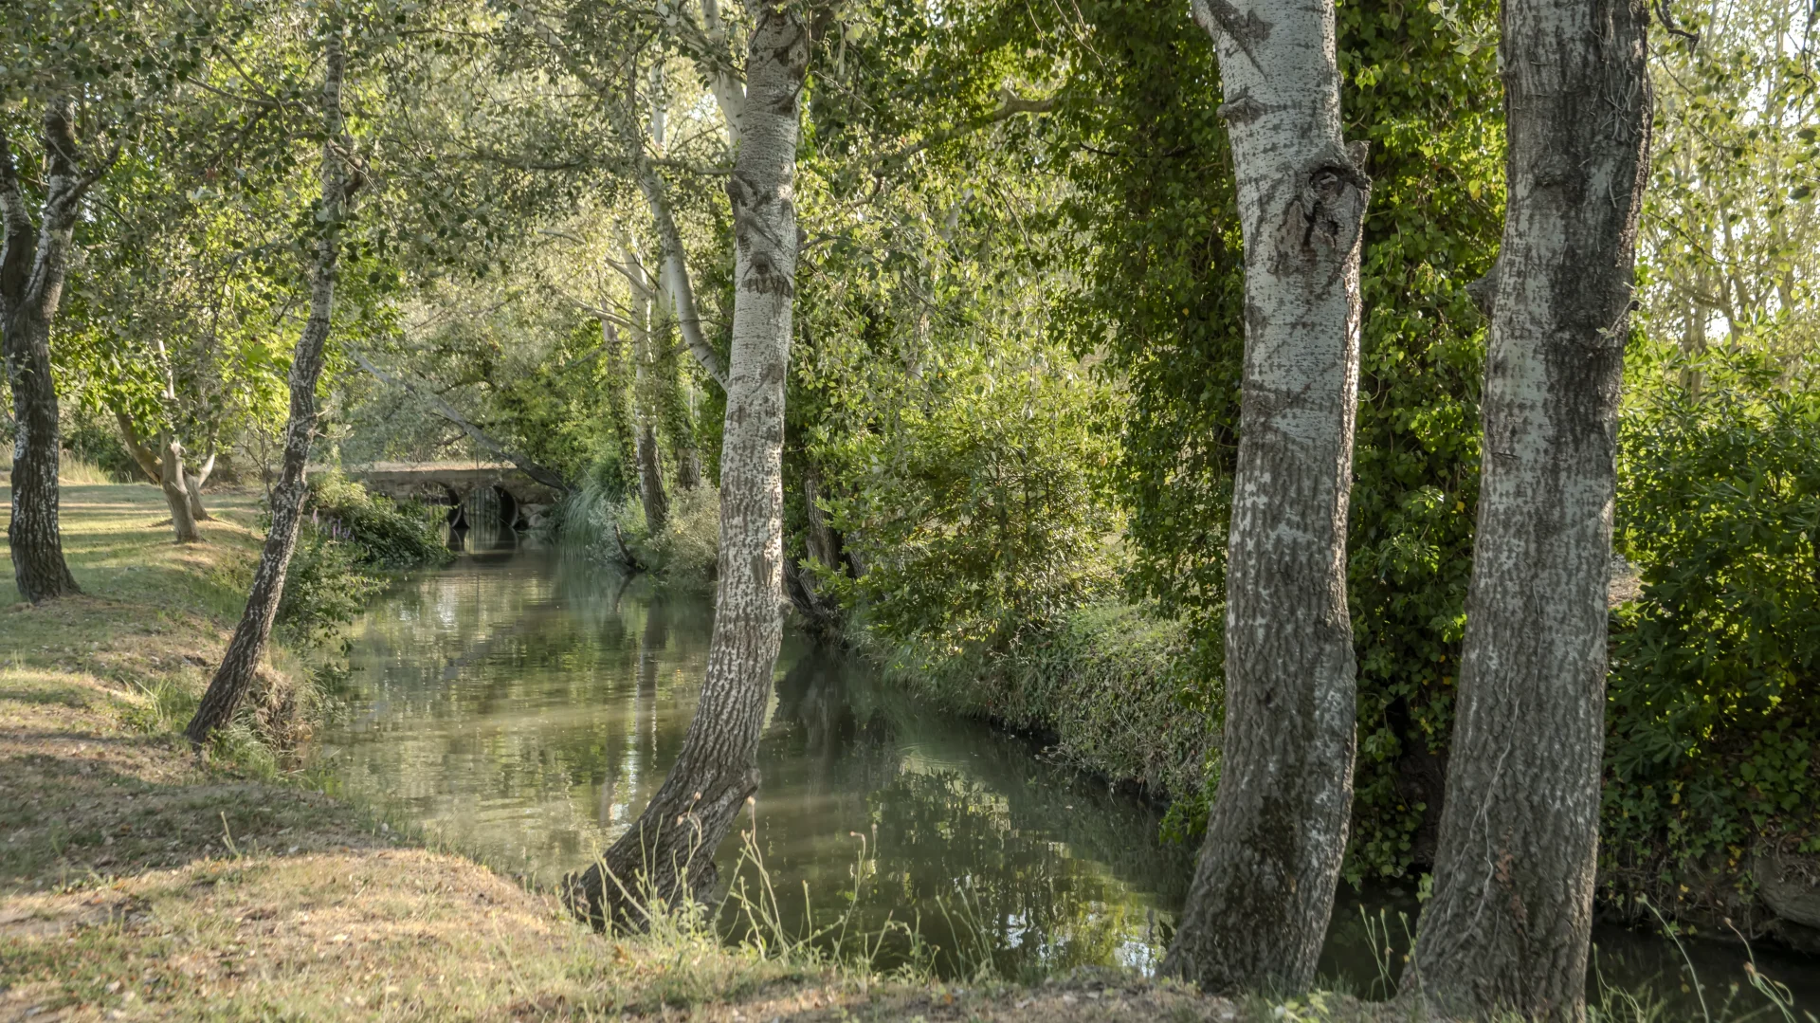
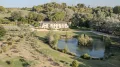
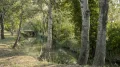
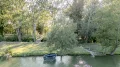
A true landscaped pleasure garden, it includes two ponds, the larger of which is fed by the estate's three natural springs, its water flowing continuously into a charming stream bordering the property, thereby avoiding stagnant water and the presence of mosquitoes.
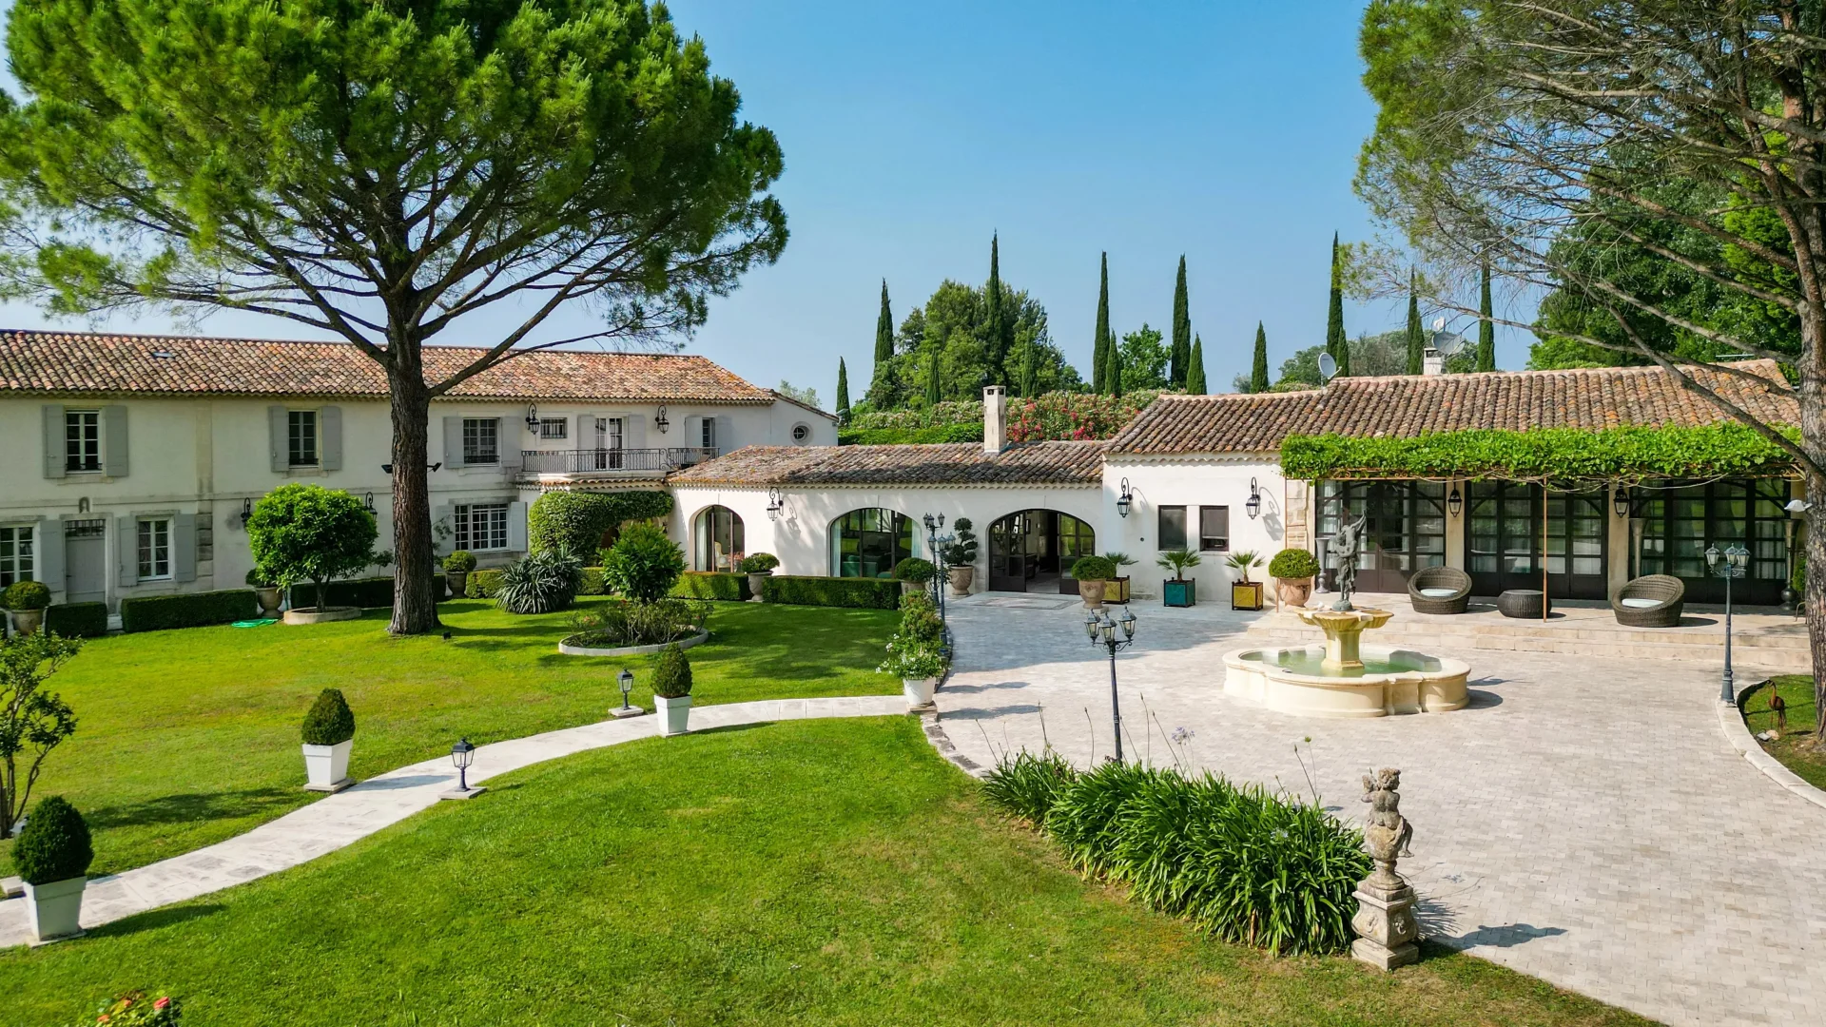
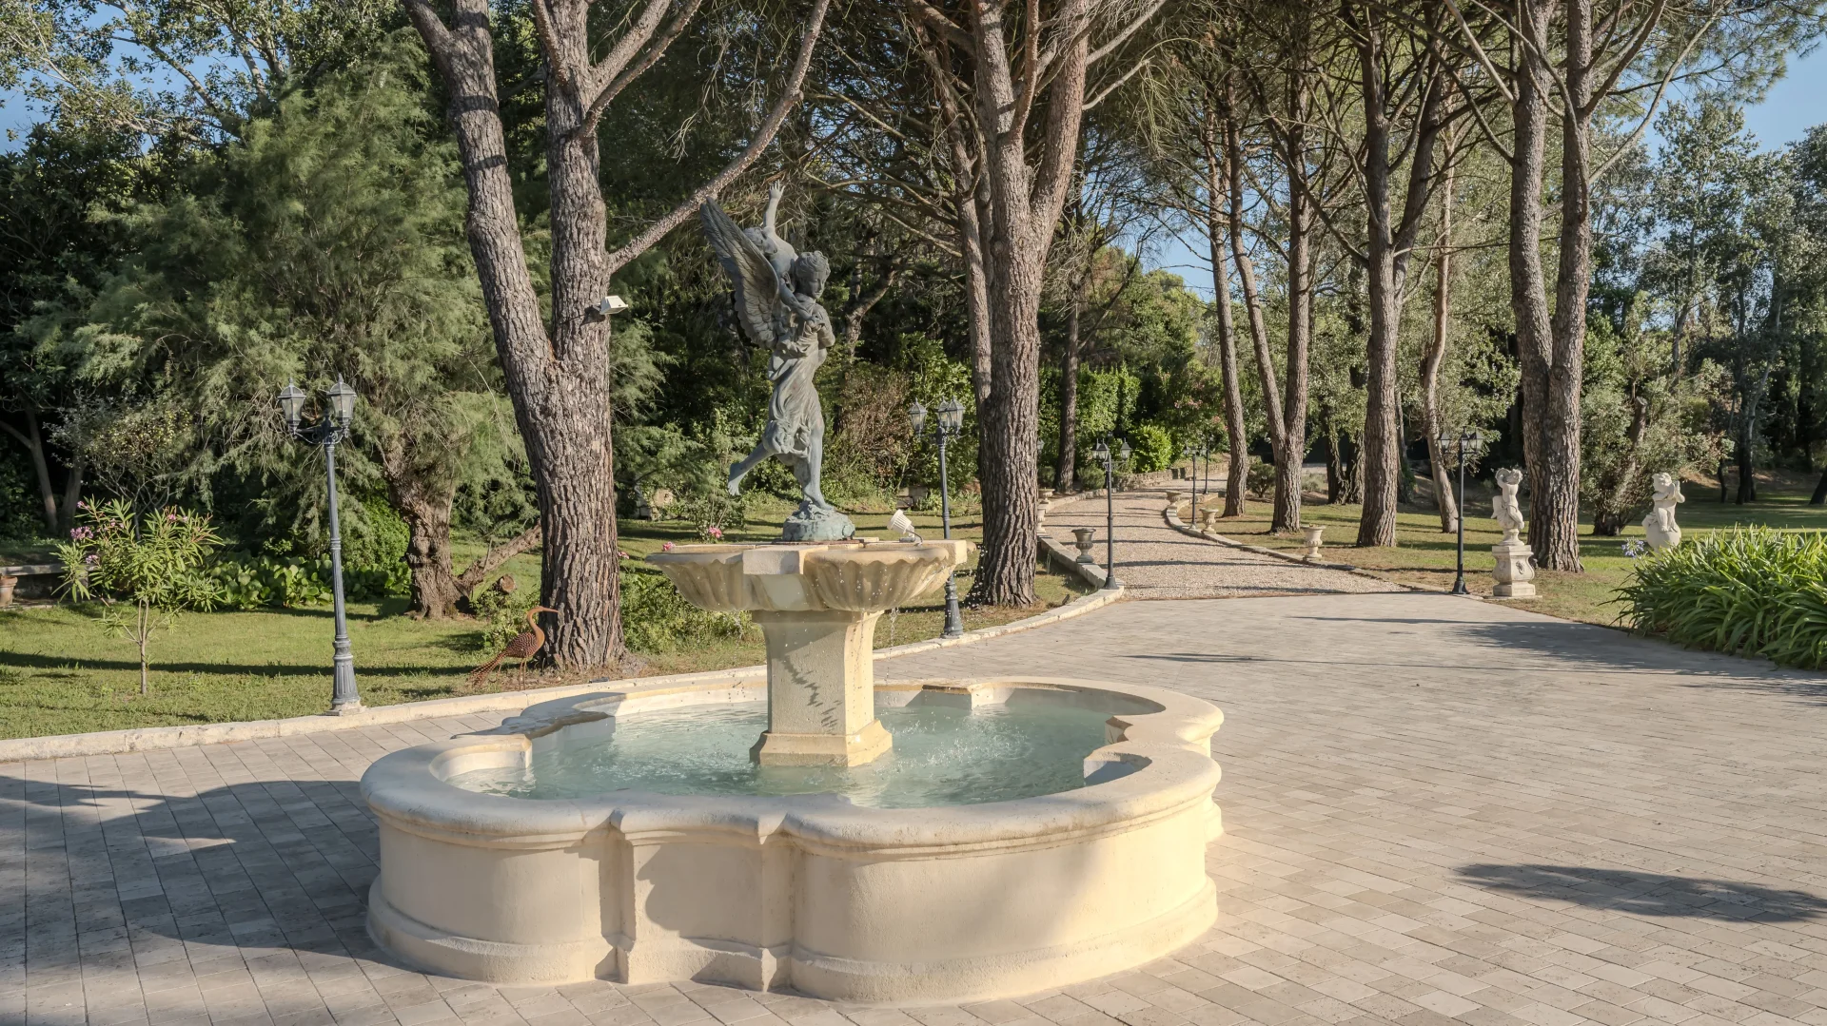
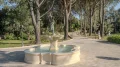
Enlivened by fountains and crossed by paths that punctuate the lawns and the various areas, it offers a range of distinct settings and atmospheres.
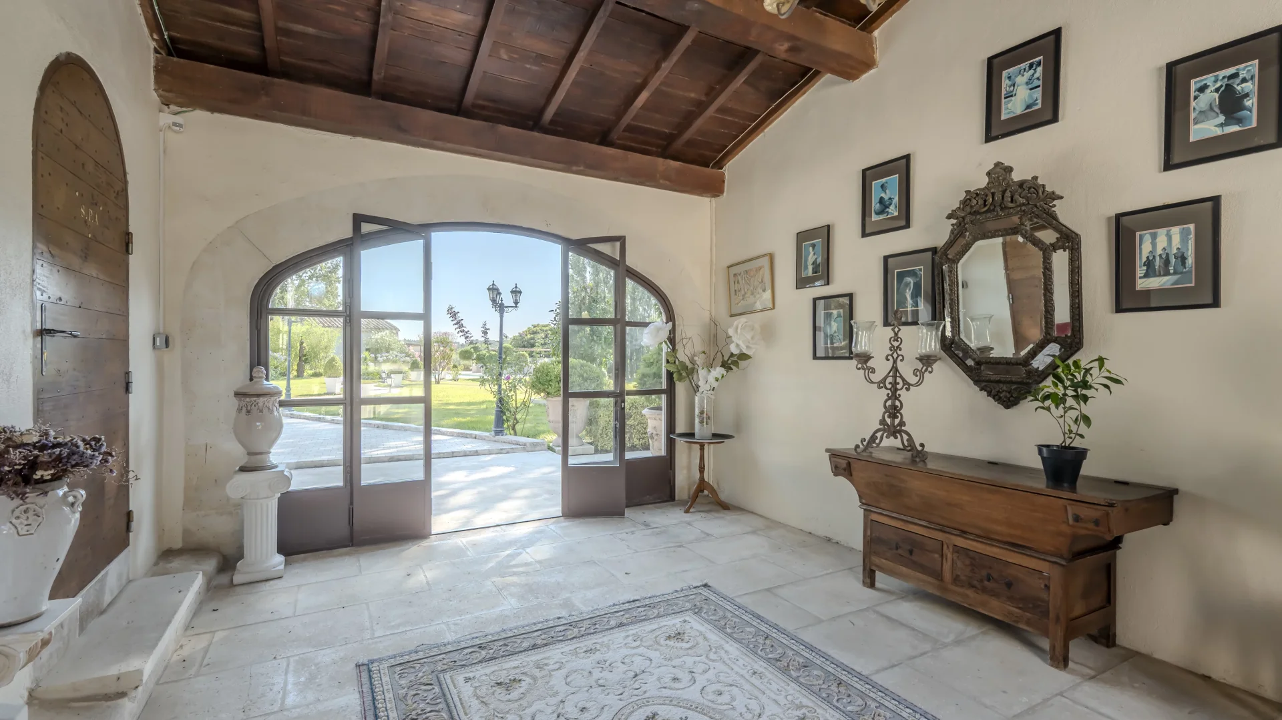
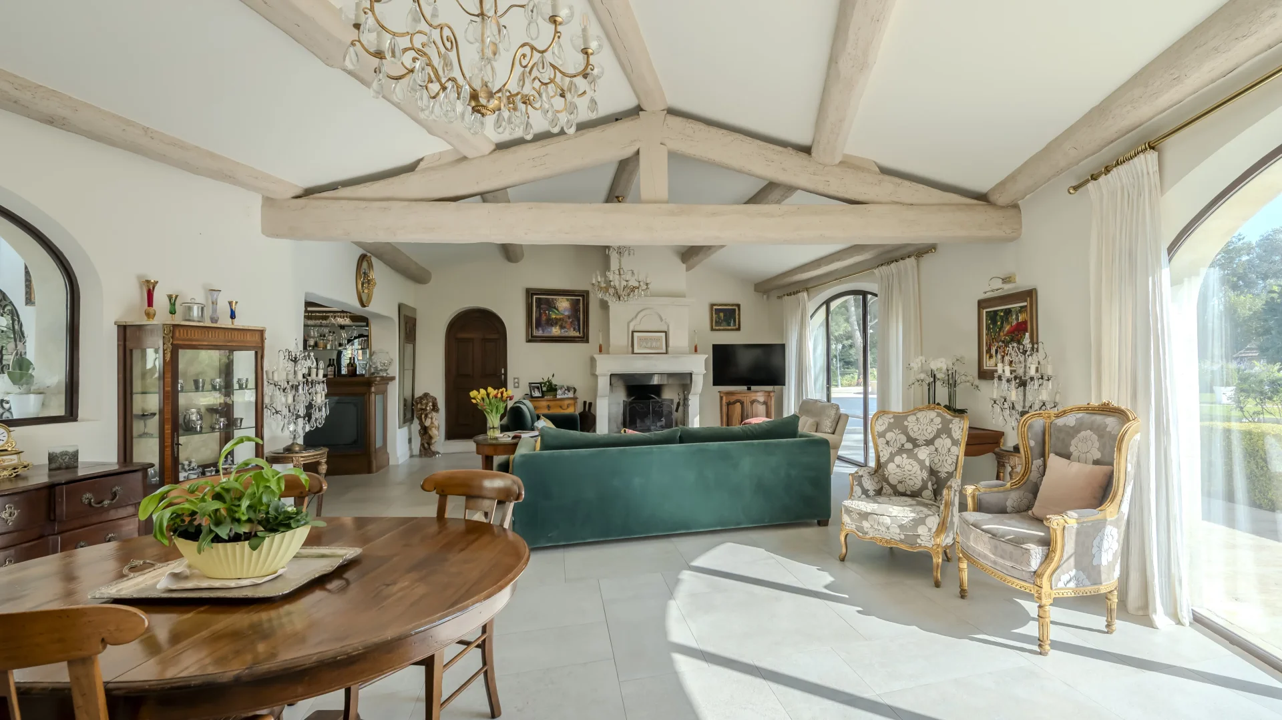
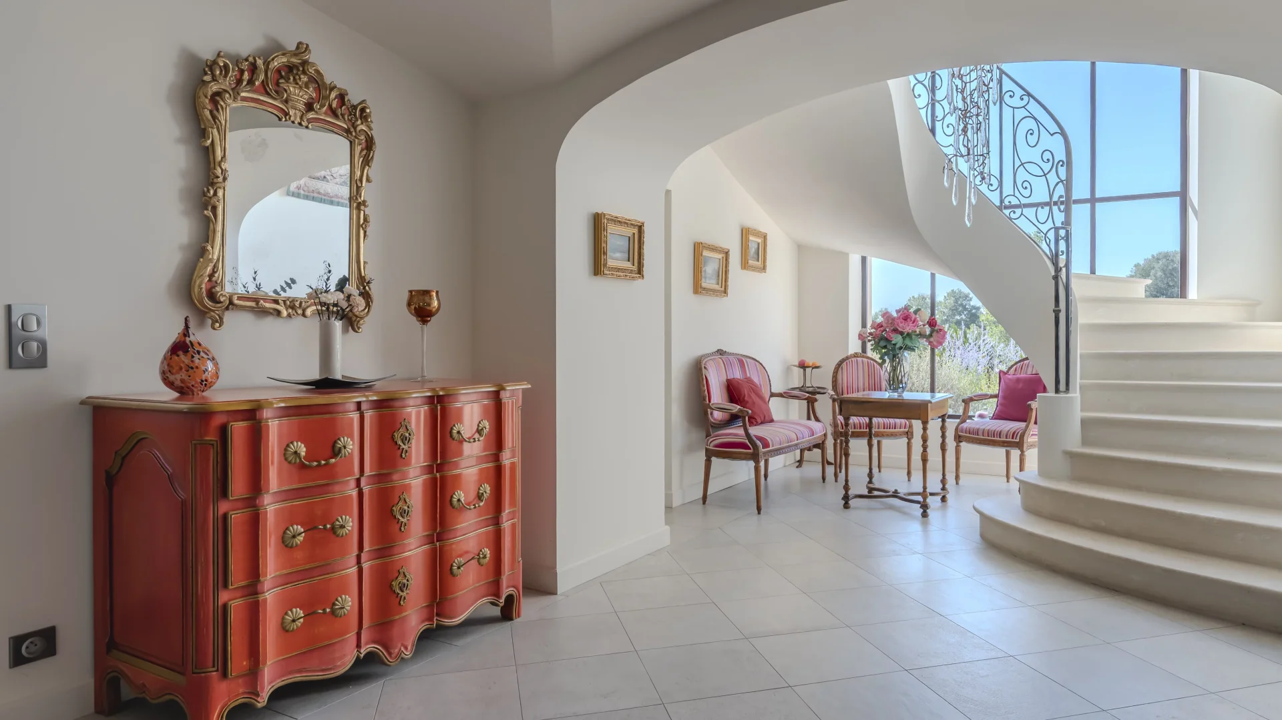
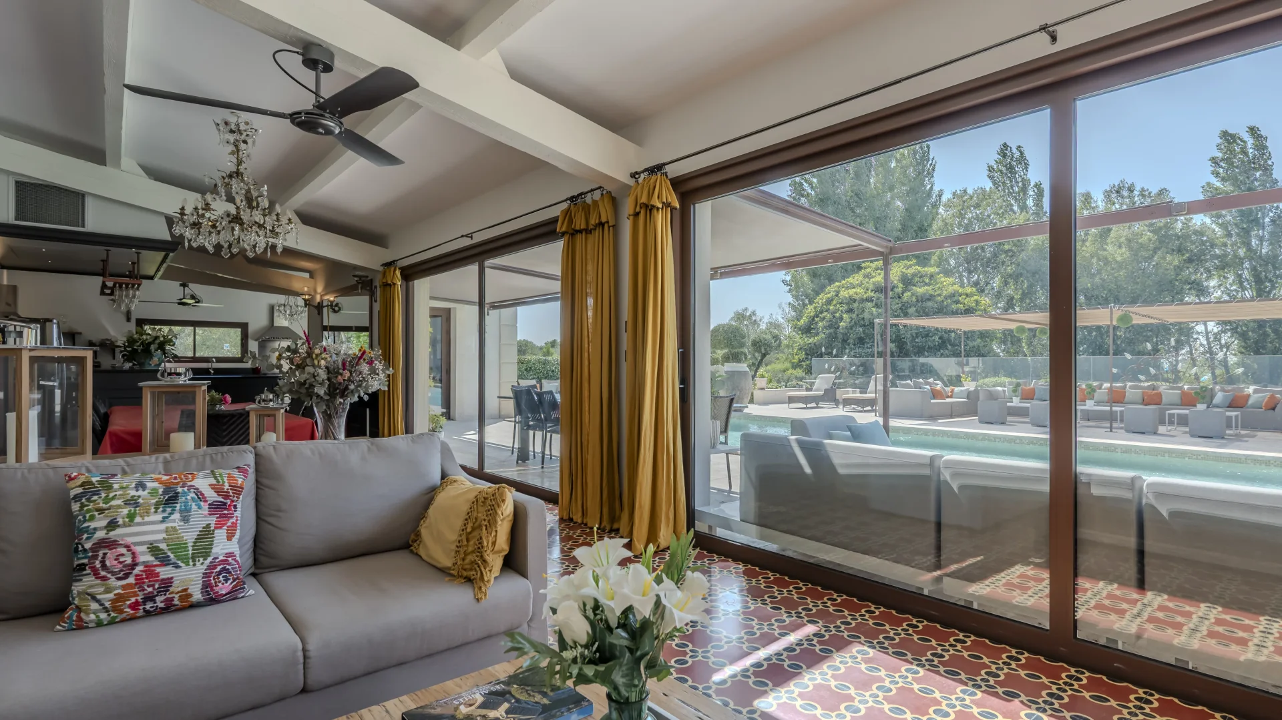
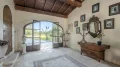
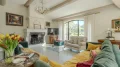
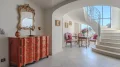
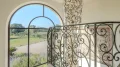
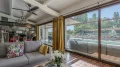
The house, part of which is built in old stone, offers approximately 5,810 sq ft of living space over two levels served by two staircases. Fully dual-aspect, it enjoys abundant natural light thanks to wide picture windows and numerous windows, all fitted with insect screens.
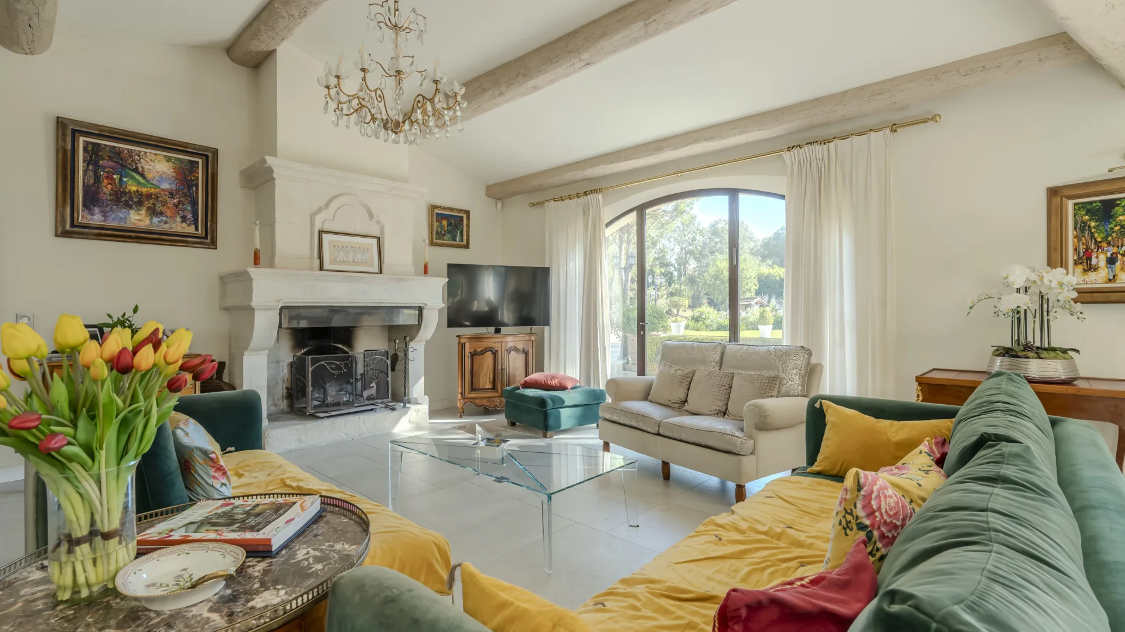
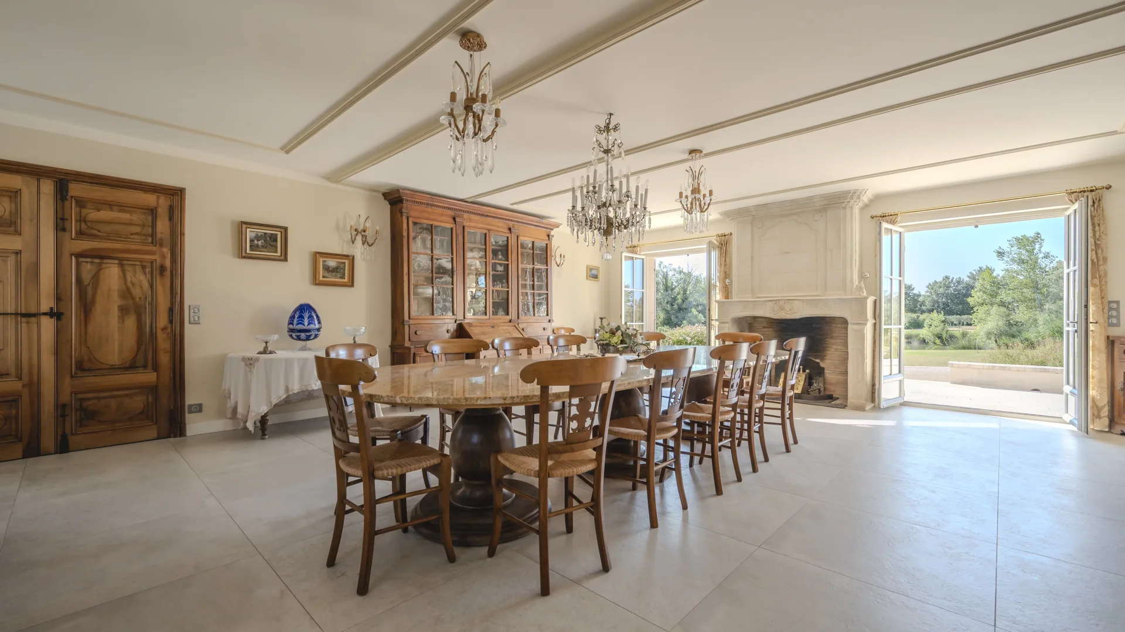
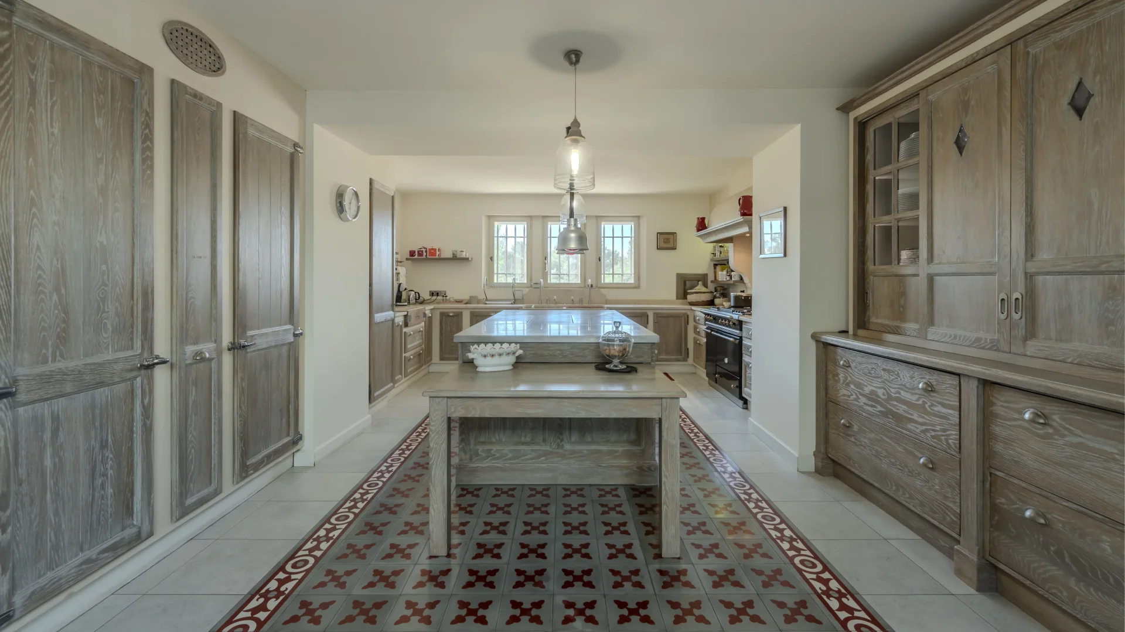
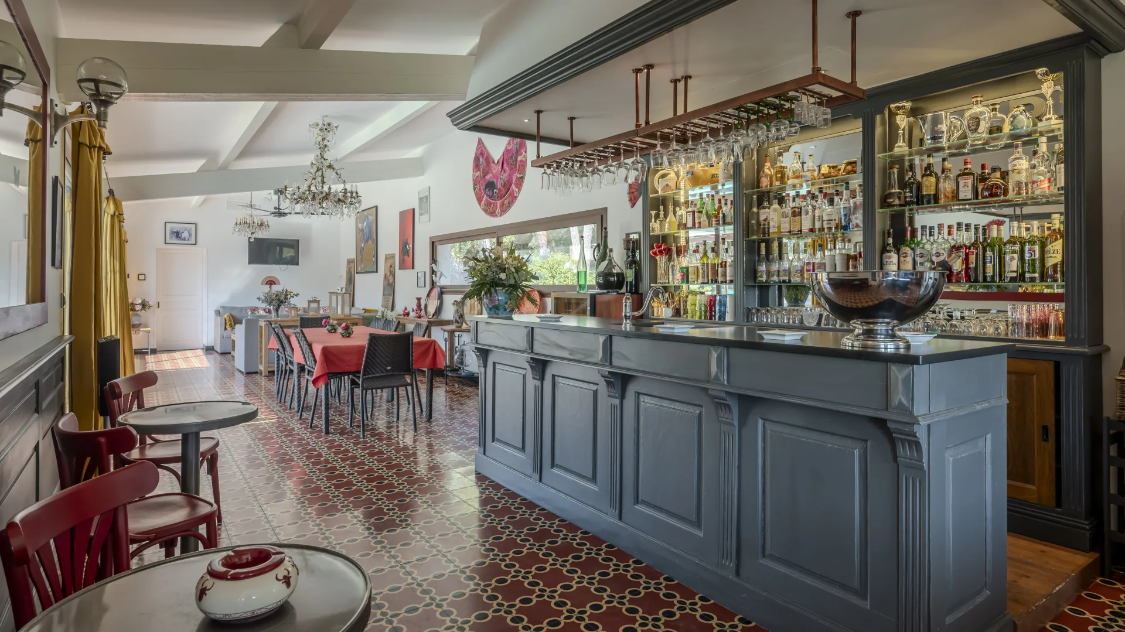
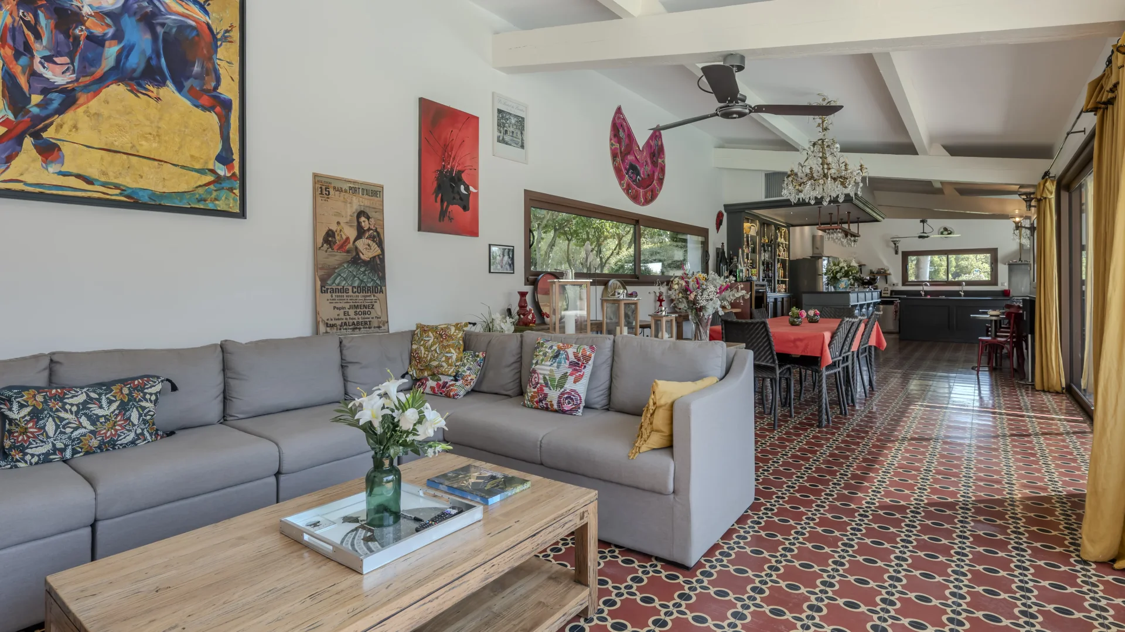
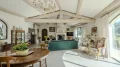
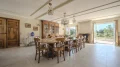
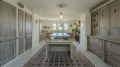

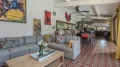
The ground floor comprises the reception rooms: a sitting room, a bar, a conservatory with an indoor fountain, a dining room, as well as the kitchen and a large utility room. The study and library offer more intimate spaces. A separate guest entrance also provides direct access to two bedrooms with bathrooms and toilets, as well as an independent studio.
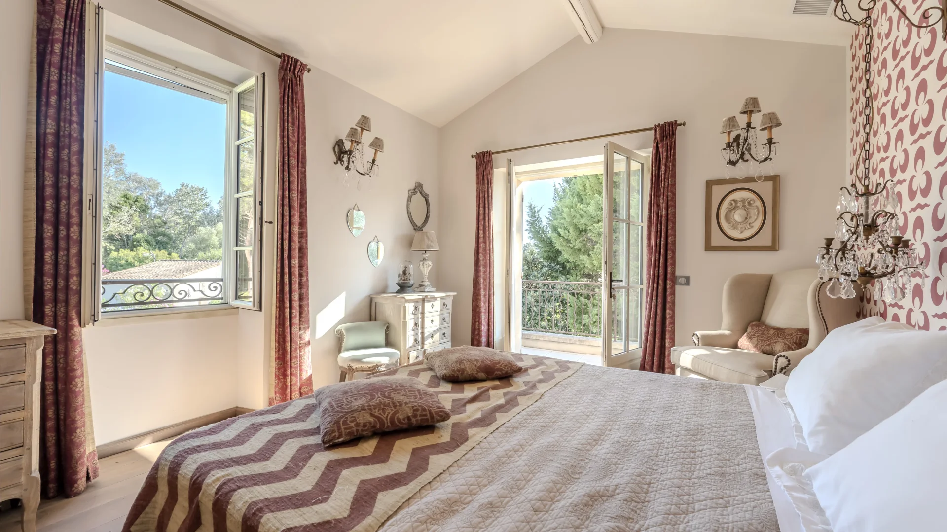
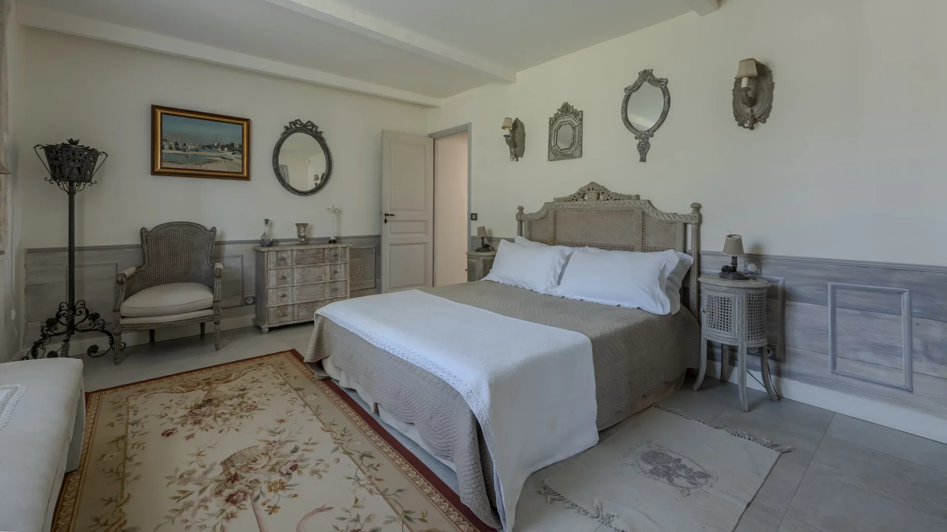
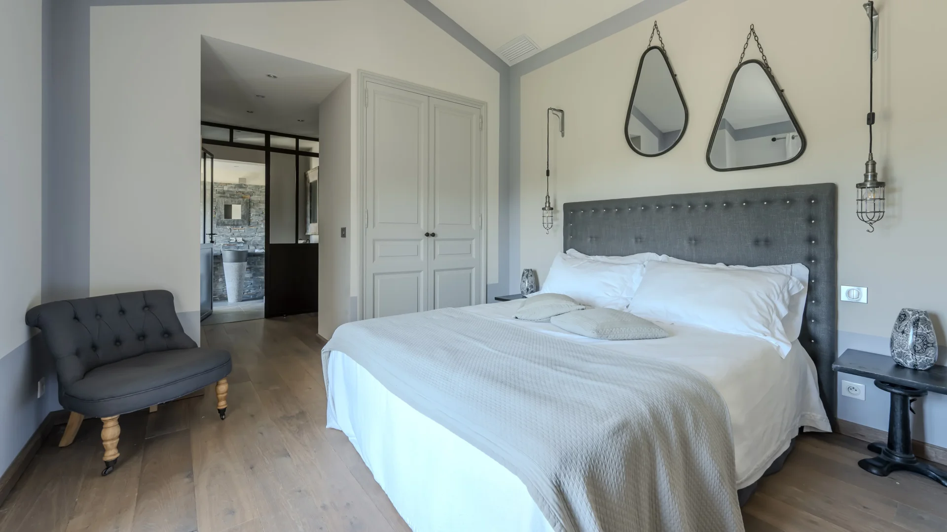
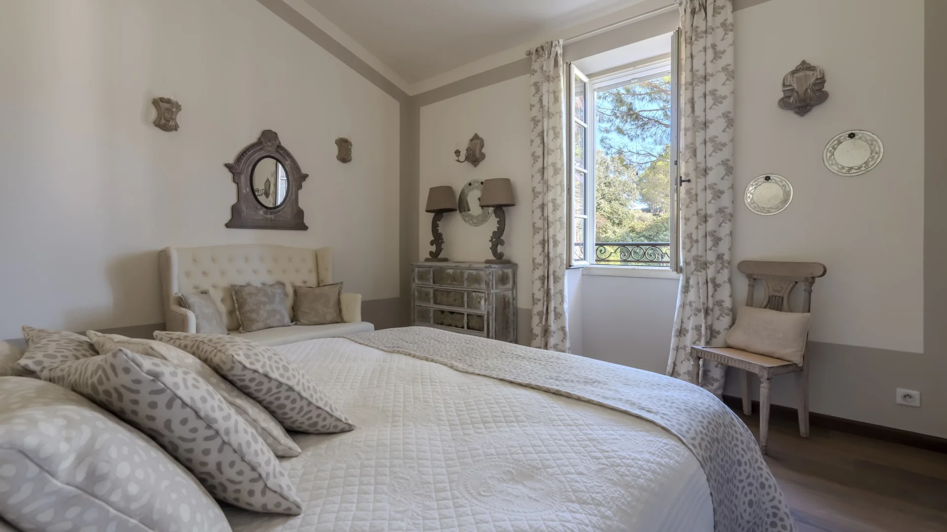
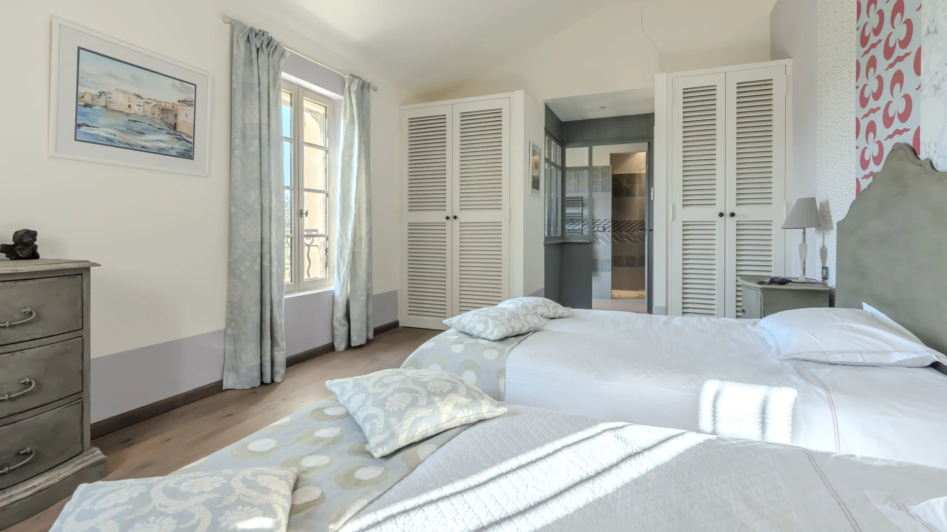
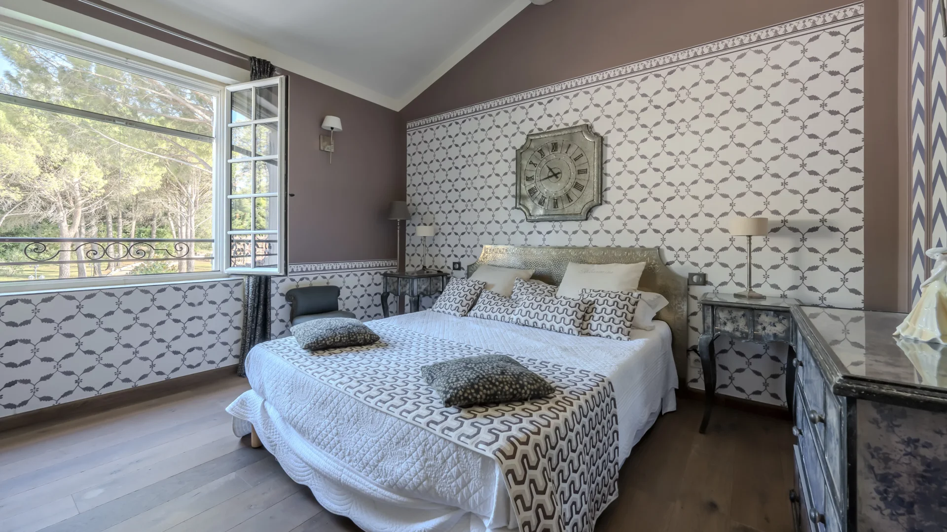
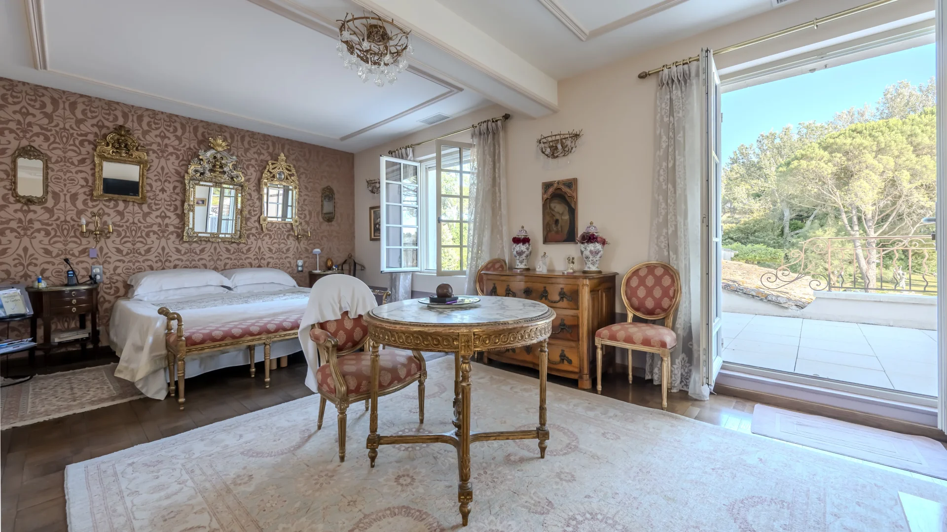
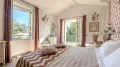
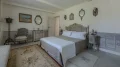
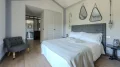
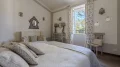
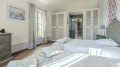
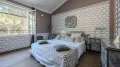
The upper floor comprises six bedrooms, each with its own shower room and toilet, including a master suite with terrace, dressing room and Porcelanosa bathroom.
Thanks to the particular care taken over its most recent renovation, all the elements essential to comfort and wellbeing come together, combined with Provençal charm.
The attention paid to detail and to the choice of materials — such as the travertine flooring, walnut doors, the large stone fireplace salvaged from a château, reversible air conditioning throughout all the living areas — together with the high-end amenities on offer, make this a residence of true distinction.
A caretaker's cottage of approximately 915 sq ft, entirely single-storey and recently fully renovated, offers a double reception room, two bedrooms, a bathroom and a kitchen.
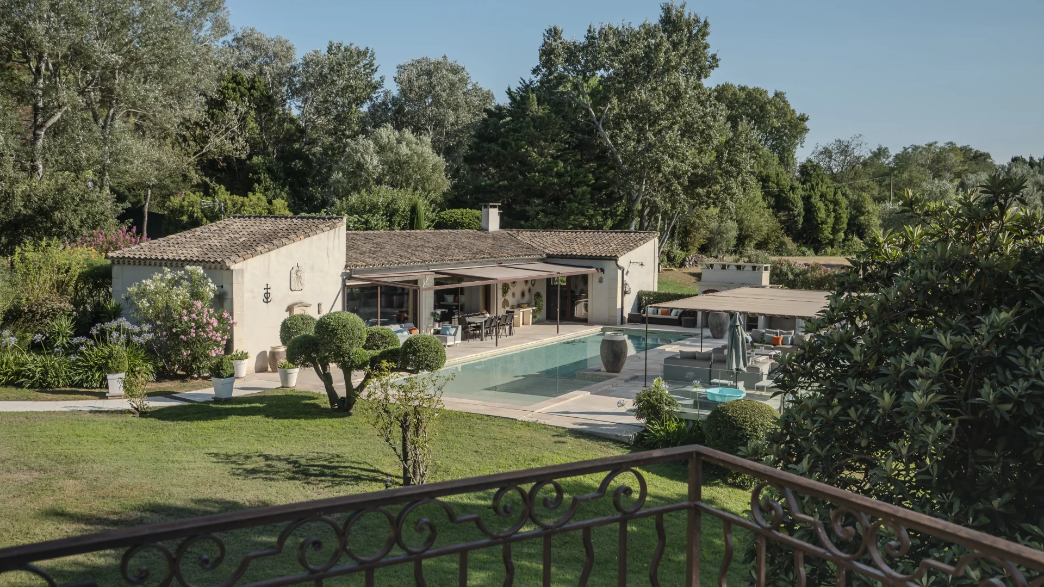
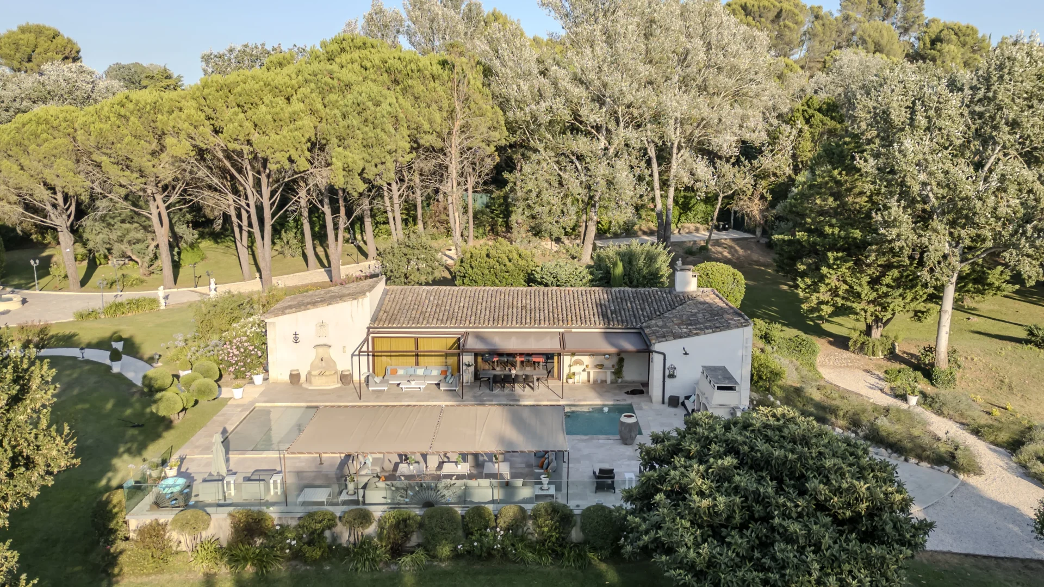
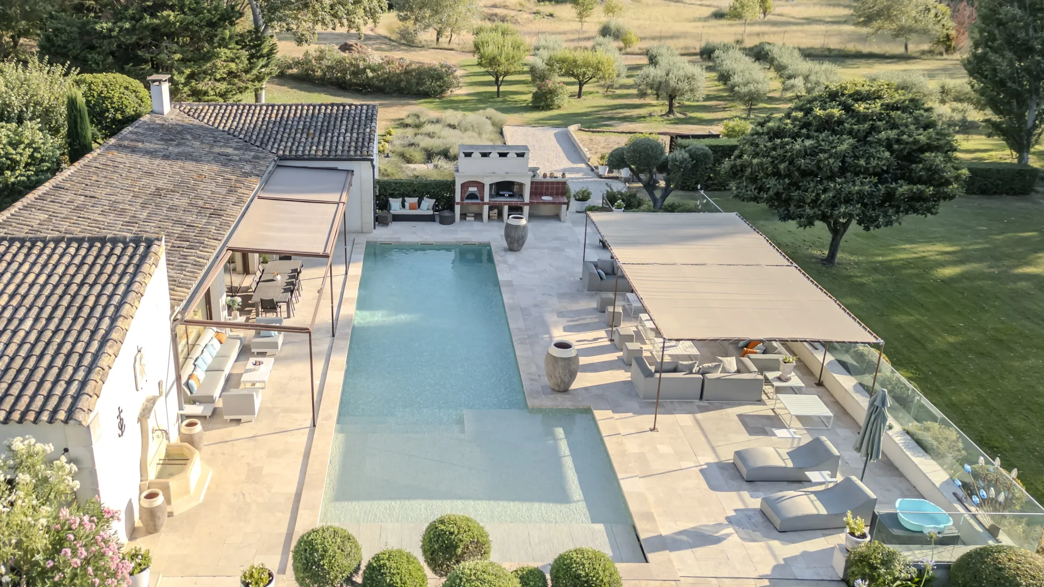
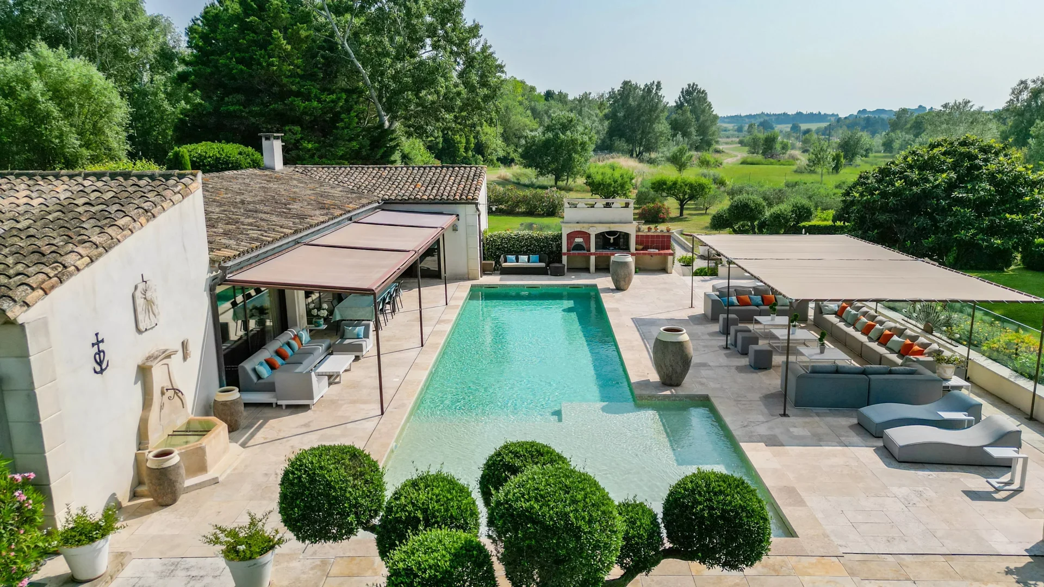
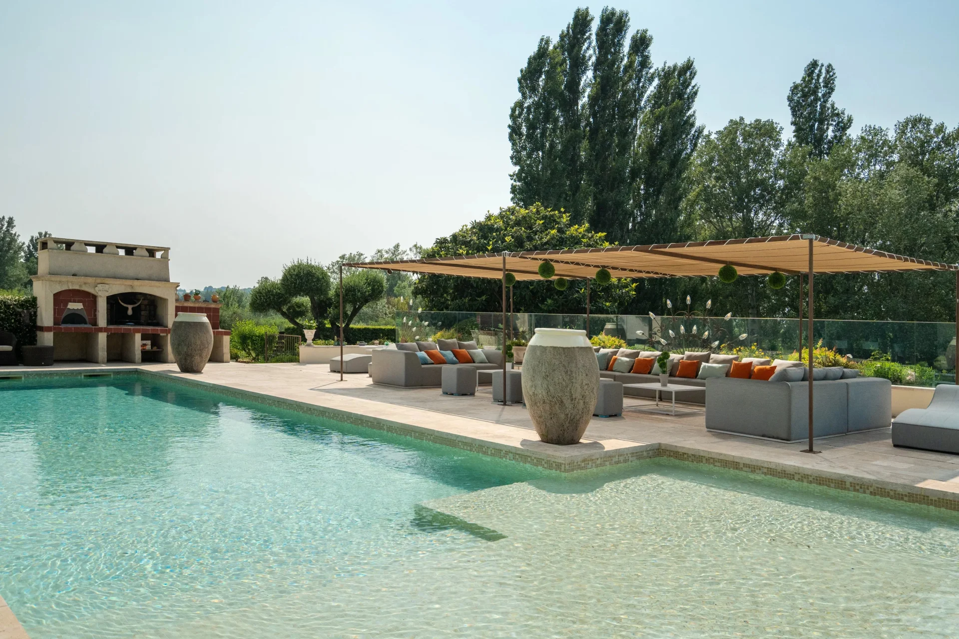
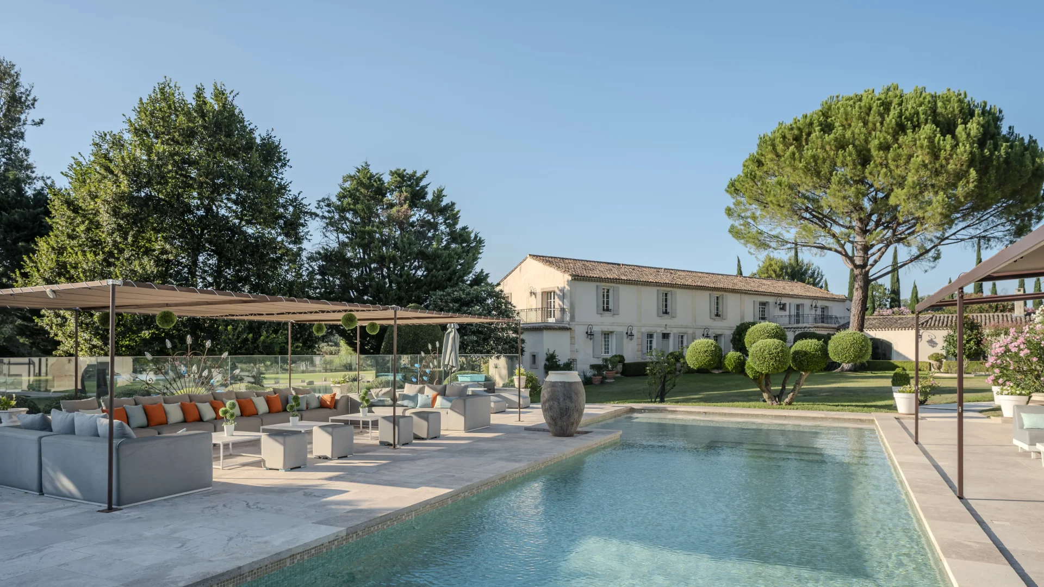
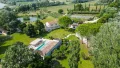
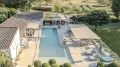
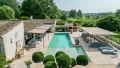
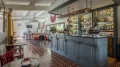
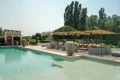
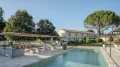
Around the large swimming pool are arranged several shaded garden lounges inviting relaxation. The poolhouse, of approximately 1,290 sq ft and fully open-plan, comprising a large fitted kitchen, an English-style bar and a dining area, is designed to accommodate up to 30 guests.
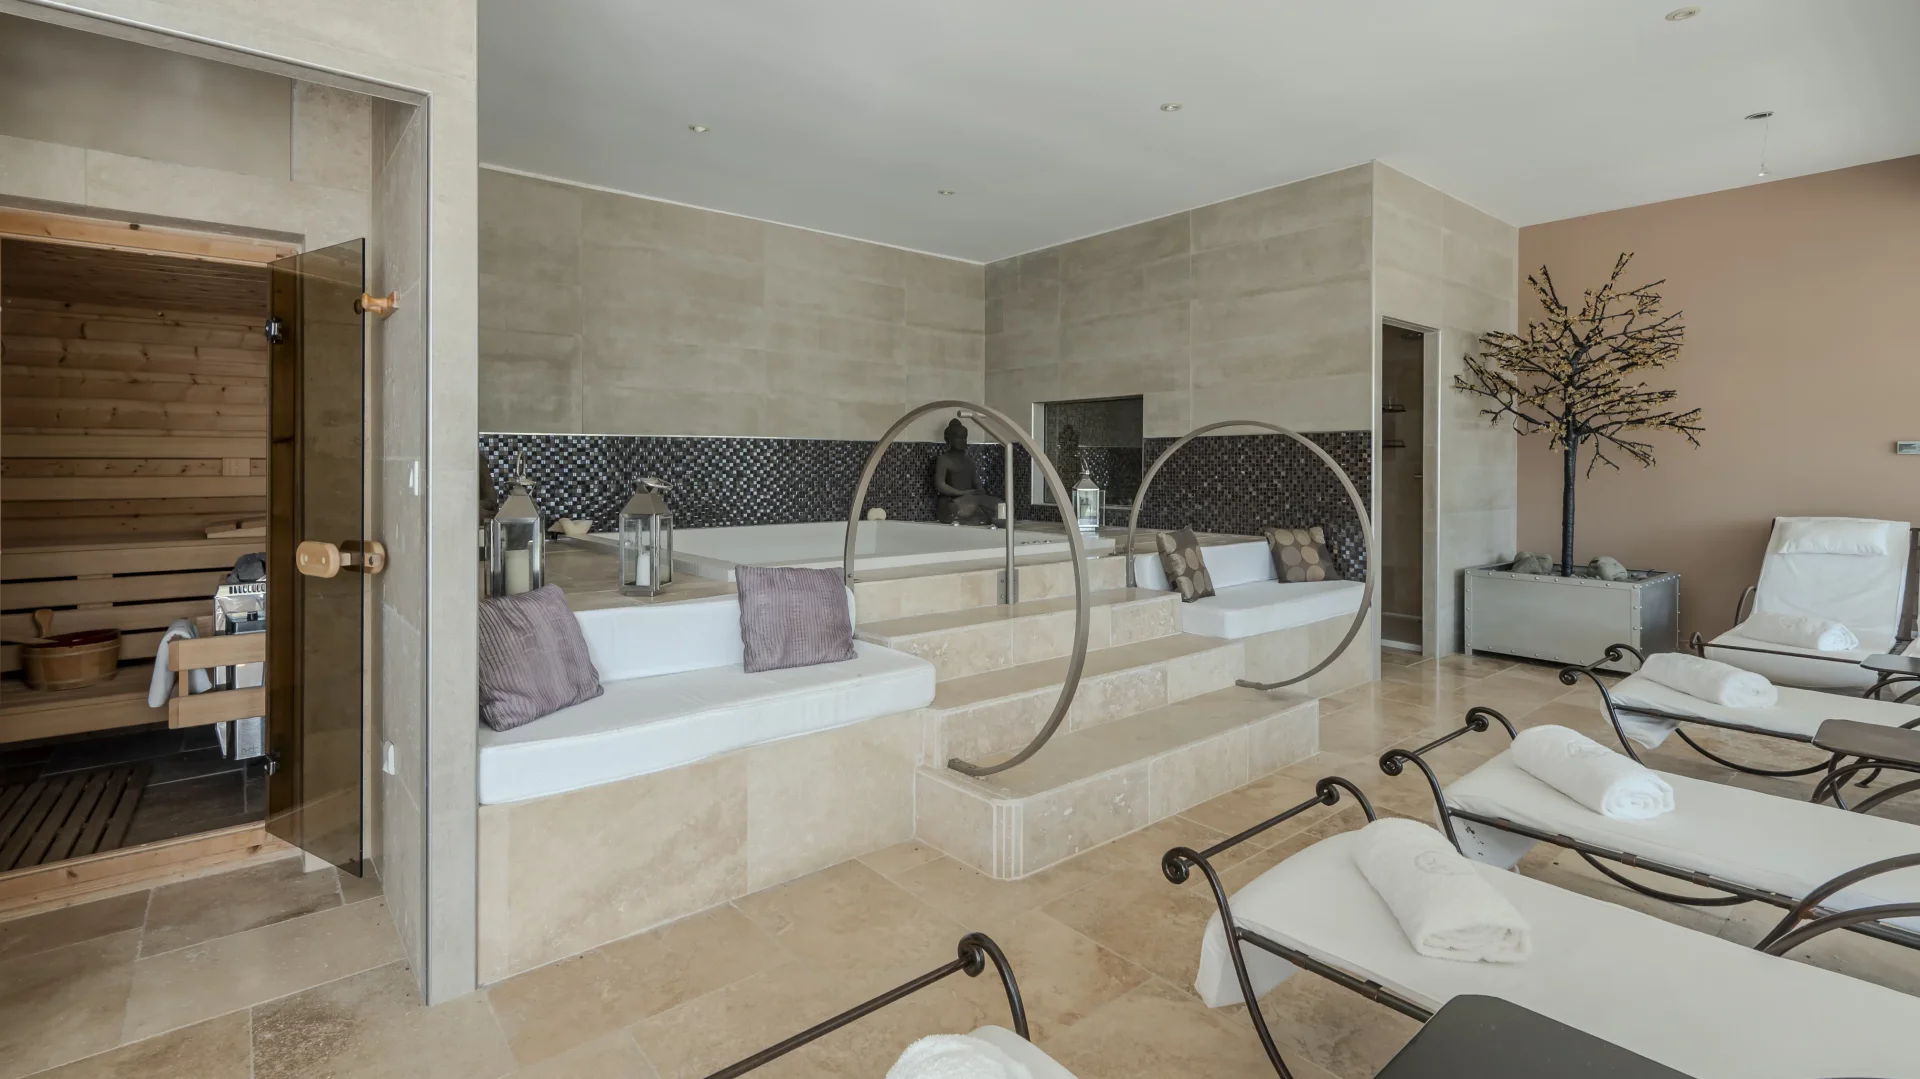
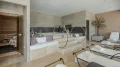
An independent spa area, opening onto the park, brings together a fitness room, a hammam, a sauna and a jacuzzi, as well as two shower rooms.
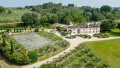
To these are added two pétanque courts, one for winter and one for summer, as well as a tennis court.
Everything here has been designed with serenity and relaxation in mind.
The former stables offer additional space with considerable potential.
A car shelter allows for the parking of 5 vehicles.
The layout of the spaces and circulation allows the property to be envisioned as a peaceful retreat as much as a venue for warm gatherings among friends or family, while also lending itself perfectly to a high-end tourist accommodation project.
A true haven of peace offering exceptional amenities, at the heart of a rich and preserved natural and heritage environment.
- Habitable : 5 834,03 Sq Ft Total : 7 965,29 Sq Ft
- 18 rooms
- 9 bedrooms
- 8 bathrooms
- Fireplace
- Orientation East , North, West, South
- Excellent condition
- Furnished
What seduced us
- Exceptional view
- Balcony/Terrace
- Pool
- Luminous
- Calm
- Crossing
- Wellness room
- Cellar
We say more
Regulations & financial information
Information on the risks to which this property is exposed is available on the Géorisques website. : www.georisques.gouv.fr
| Diagnostics |
|---|


Final energy consumption : a - 23 kWh/m²/an.
Estimated annual energy costs for standard use: between 1 810,00 € and 2 460,00 € /year (including subscription).
Average energy price indexed to 01/01/2022.
| Financial elements |
|---|
Interior & exterior details
| Room | Surface | Detail |
|---|---|---|
| 2x Cellar | ||
| 1x Wine cellar | ||
| 1x Summer kitchen | ||
| 1x Entrance | ||
| 2x Stairs | ||
| 1x Entrance hall | ||
| 1x Hammam | ||
| 1x Winter Garden | ||
| 2x Technical area | ||
| 1x Pool house | 1291.67 Sq Ft | |
| 8x Bathroom/toilet | ||
| 1x Gym | ||
| 1x Sauna | ||
| 1x Spa | ||
| 1x Veranda | ||
| 2x Terrace | ||
| 1x Library | Floor : Ground floor | |
| 1x Laundry room | Floor : Ground floor | |
| 1x Desk | Floor : Ground floor | |
| 2x Bedroom | Floor : Ground floor | |
| 1x Equipped kitchen | Floor : Ground floor | |
| 1x Dining room | Floor : Ground floor | |
| 1x Living room | Floor : Ground floor | |
| 1x Studio | Floor : Ground floor | |
| 5x Bedroom | Floor : 1st | |
| 1x Master bedroom | Floor : 1st | |
| 1x Lingerie | Floor : 1st |
Services
☑ Internet
☑ Fireplace
☑ Air conditioning
☑ Alarm
☑ Double glazing
☑ Intercom
☑ Pool
☑ Tennis
☑ Watering
☑ Barbecue
☑ Electric gate
☑ Crawlspace
☑ Carport
☑ Caretaker's house
☑ Sliding windows
☑ Electric roller shutters
☑ Electric blinds
☑ Jacuzzi
☑ Sauna
☑ Well
☑ Source
☑ Safe
☑ Videophone
☑ Exterior lighting
☑ Spa
☑ Furnished
☑ Lawn bowling
☑ Drilling
☑ Optical fiber
☑ Playground
☑ Gym
☑ Mosquito nets
☑ Fence
Building
| Building |
|---|
-
Number of floors : 1
-
Quality level : Standing
Meet your agency

Simulator financing
Calculate the amount of the monthly payments on your home loan corresponding to the loan you wish to make.
FAI property price
6 900 000 €
€
per month
This is a simulation, only your bank can give you a precise value. Our consultants are at your disposal to support you.
Be contacted
You may also be interested in these properties
-
House
Raphèle-lès-Arles
6 900 000 €
- 6 888,90 Sq Ft
- 8 bedrooms
-
Mansion
Paris 16e - RANELAGH
Contacter l'agence- 5 219,31 Sq Ft
- 6 bedrooms
- Terrace
- Garden
-
Mansion
Paris 17e - PARC MONCEAU / VILLIERS
Contacter l'agence- 3 209,15 Sq Ft
- 6 bedrooms
- Terrace
-
House
Rueil-Malmaison - HAMEAU DE LA JONCHÈRE
Price upon request
- 4 560,02 Sq Ft
- 4 bedrooms
- Terrace
- Ground
-
House
Le Vésinet - UPPER LAKE
7 000 000 €
- 5 950,61 Sq Ft
- 5 bedrooms
- Terrace
- Garden
-
House
Paris 6e
- 3 788,89 Sq Ft
- 4 bedrooms
- Elevator
- Terrace
-
Mansion
Paris 16e - PLACE RODIN
- 4 239,90 Sq Ft
- 5 bedrooms
- Elevator
- Terrace
-
House
Boulogne-Billancourt - BOULOGNE TRIANGE D'OR
- 4 955,27 Sq Ft
- 5 bedrooms
- Terrace
- Garden
-
Mansion
Paris 16e - PASSY
- 3 442,73 Sq Ft
- 6 bedrooms
- Terrace
-
Mansion
Paris 16e - RANELAGH
- 4 005,03 Sq Ft
- 7 bedrooms
- Garden
-
Mansion
Paris 16e - VICTOR HUGO / ÉTOILE
- 3 187,08 Sq Ft
- 4 bedrooms
- Terrace
- Garden
Do you have to sell to buy?
Our real estate consultants are at your disposal to estimate the value of your property. All our estimates are free of charge.
Estimate my propertyA living space to suit you
Junot takes you on a tour of the neighborhoods in which our agencies welcome you, and presents the specific features and good addresses.
Explore the neighborhoods