

Let's take an overview
Ad reference : 1141JLIARP
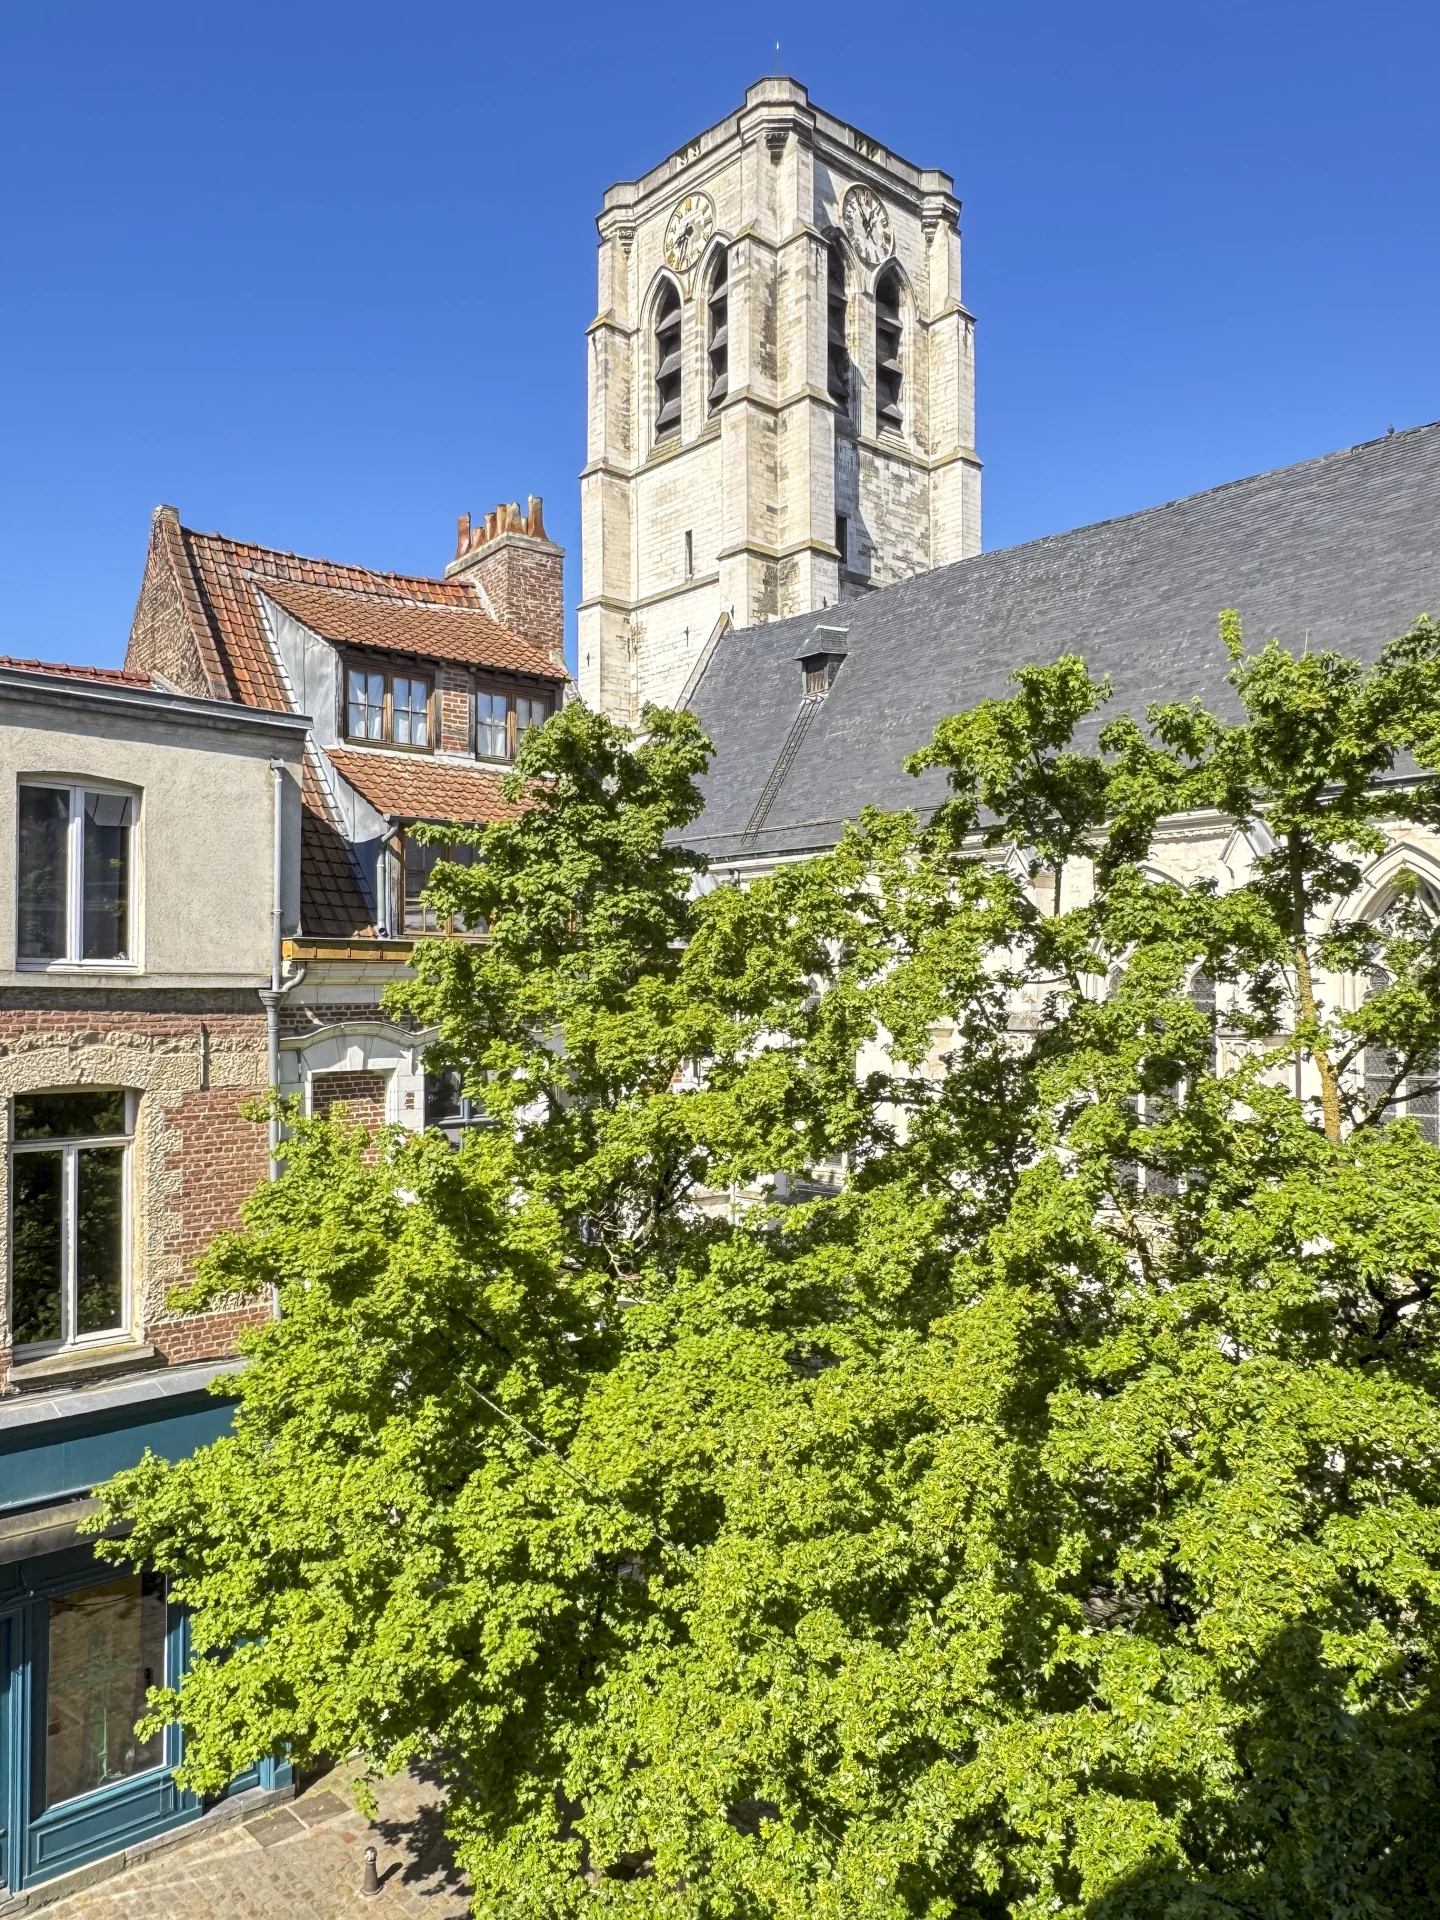

Located in the Vieux Mons, on the heights of Mons-en-Barœul, this elegant bourgeois house from the early 20th century develops nearly 289.40m²living space. It seduces by its stylized facade, its generous volumes, its preserved character and its privileged environment.
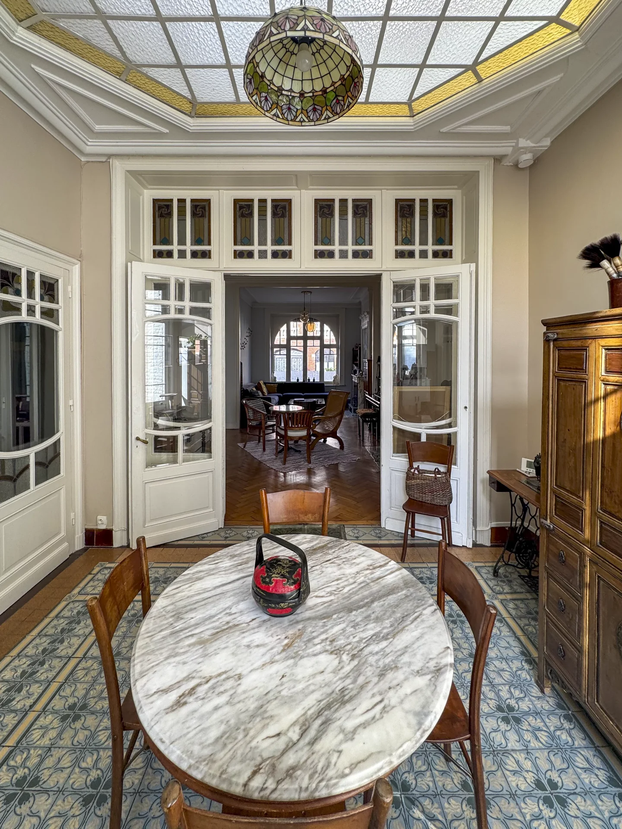
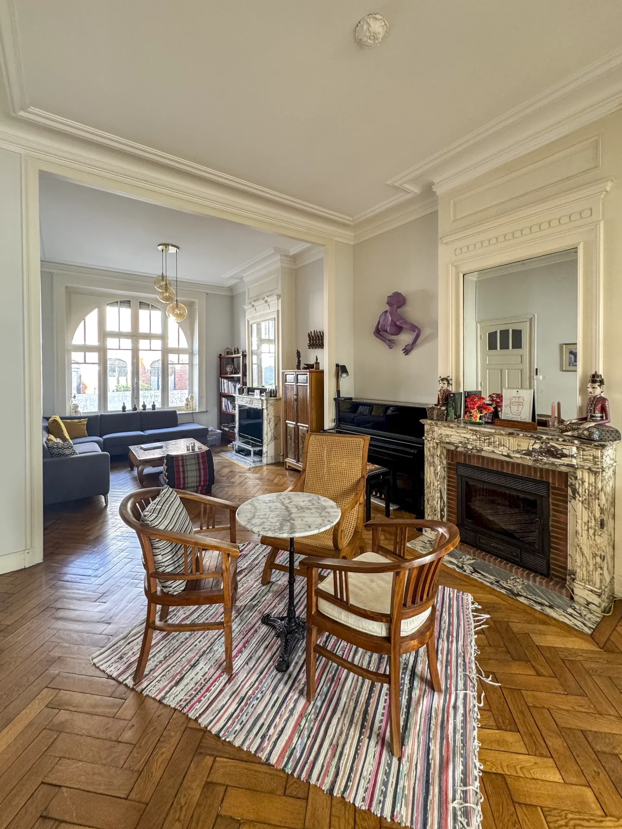
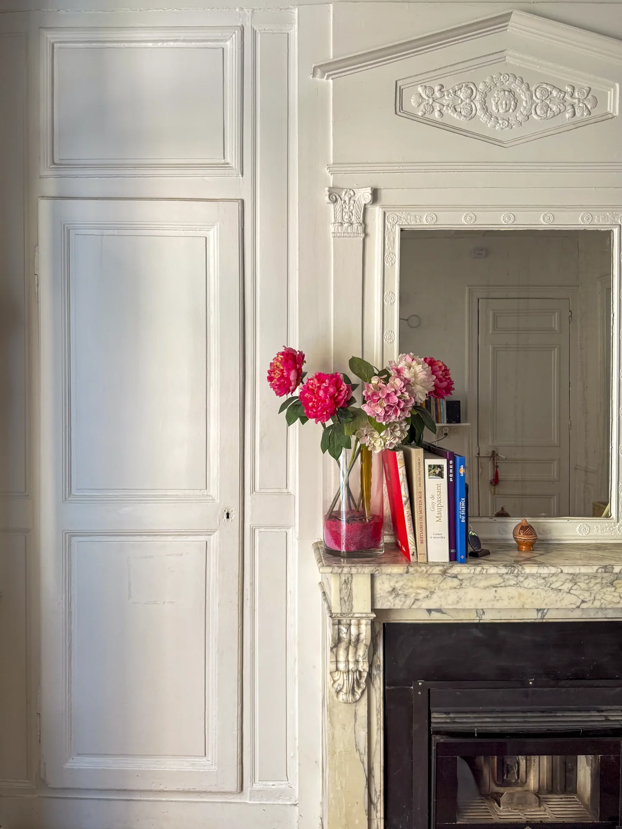
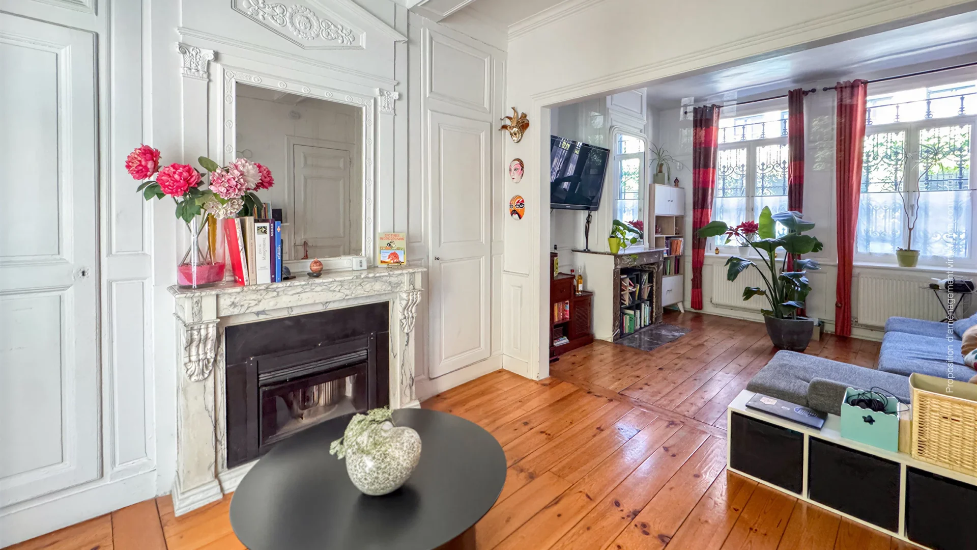
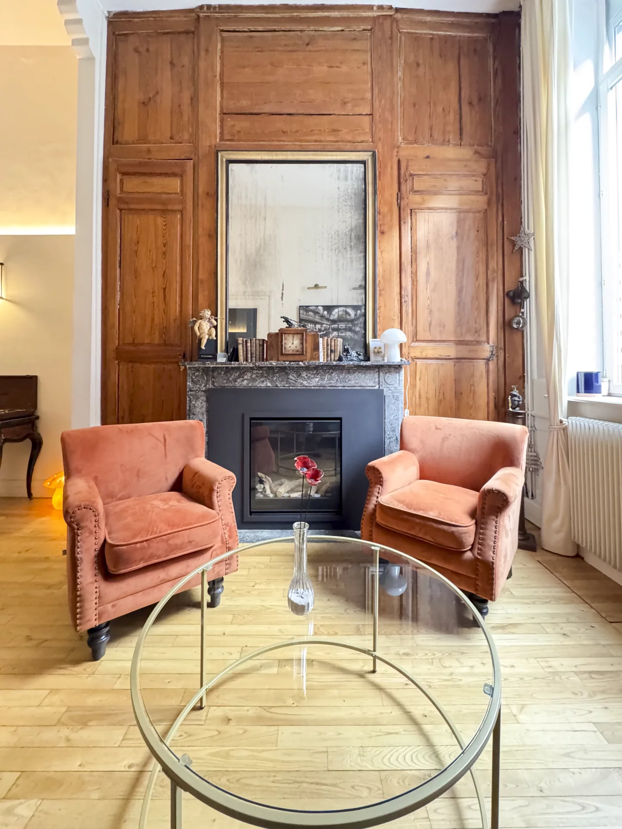
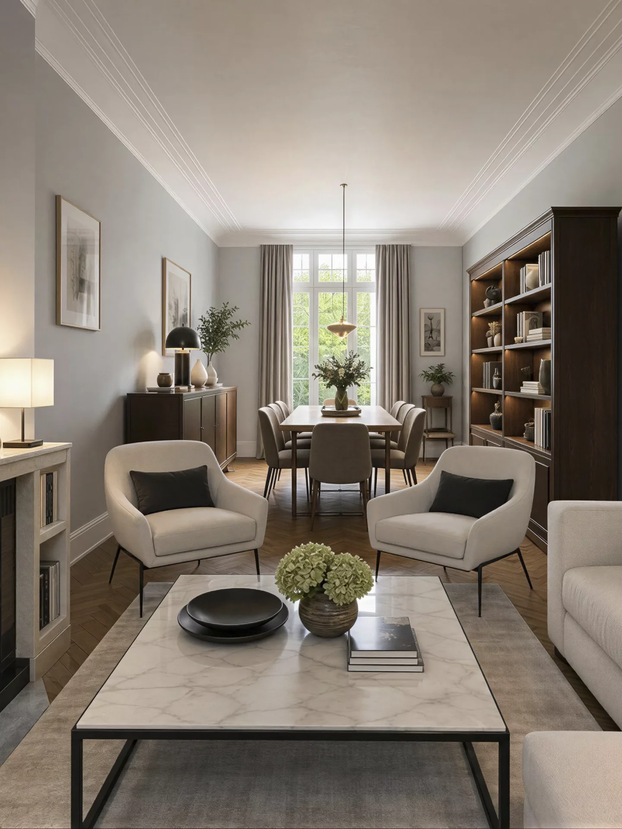



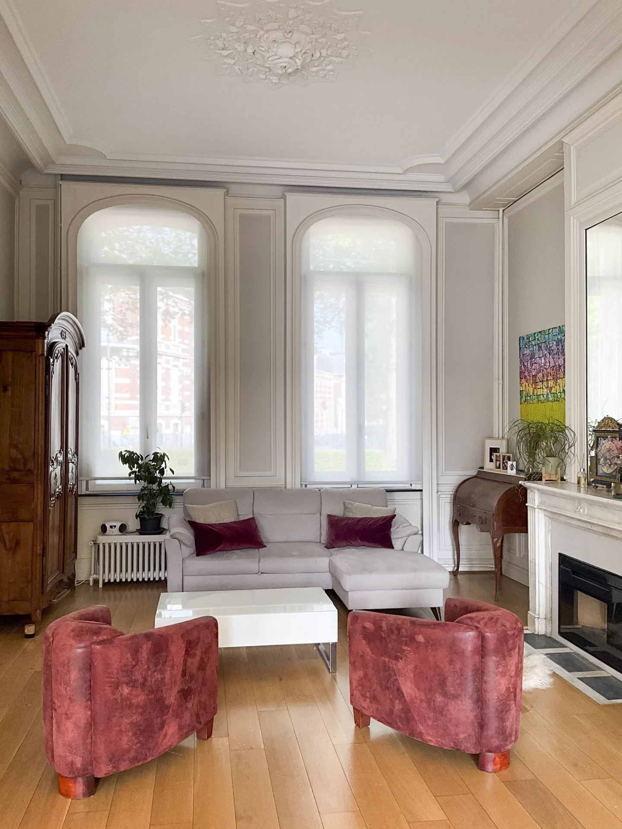
From the entrance, the vast mosaic hall serves the reception rooms and leads to a vestibule. The ground floor opens onto a reception of more than 40m², sublimated by its herringbone parquet flooring, moldings, over 4 meters high ceiling and an elegant marble fireplace.
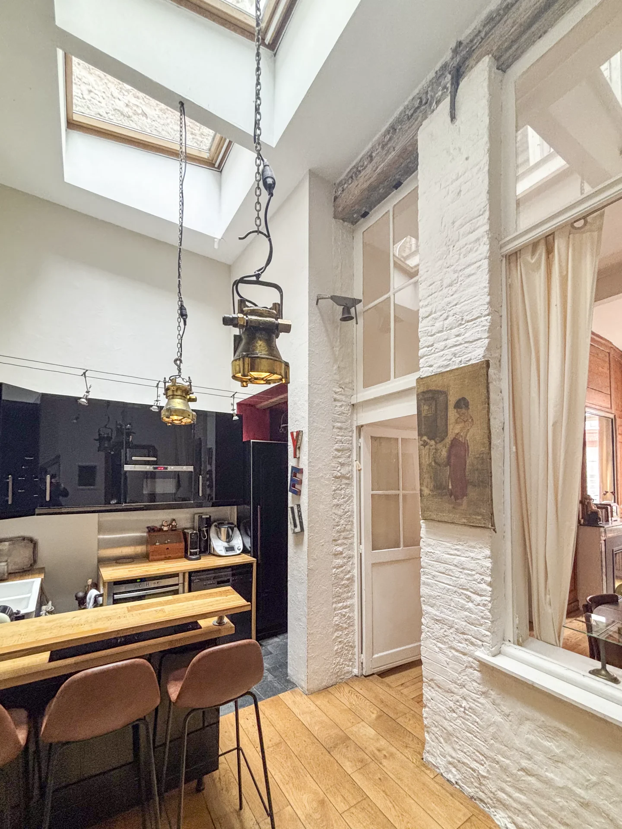
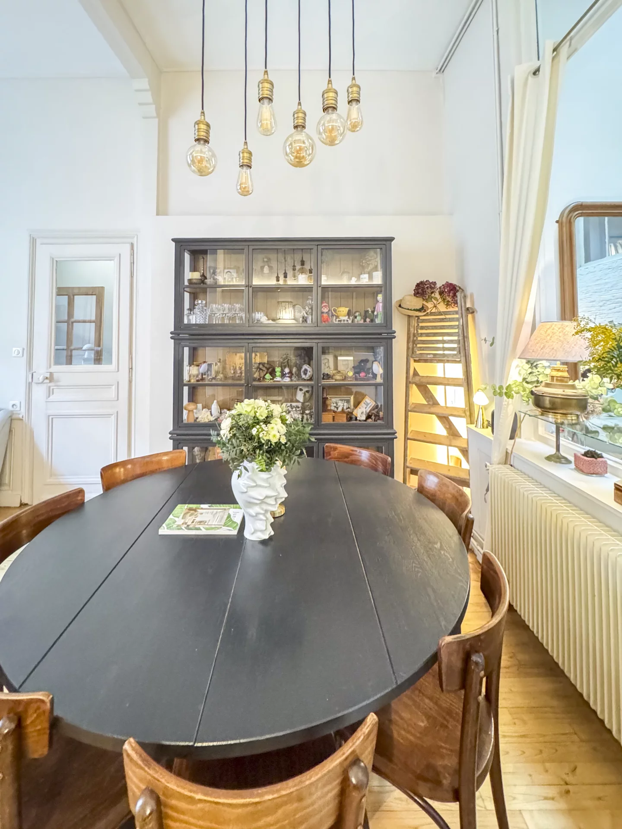
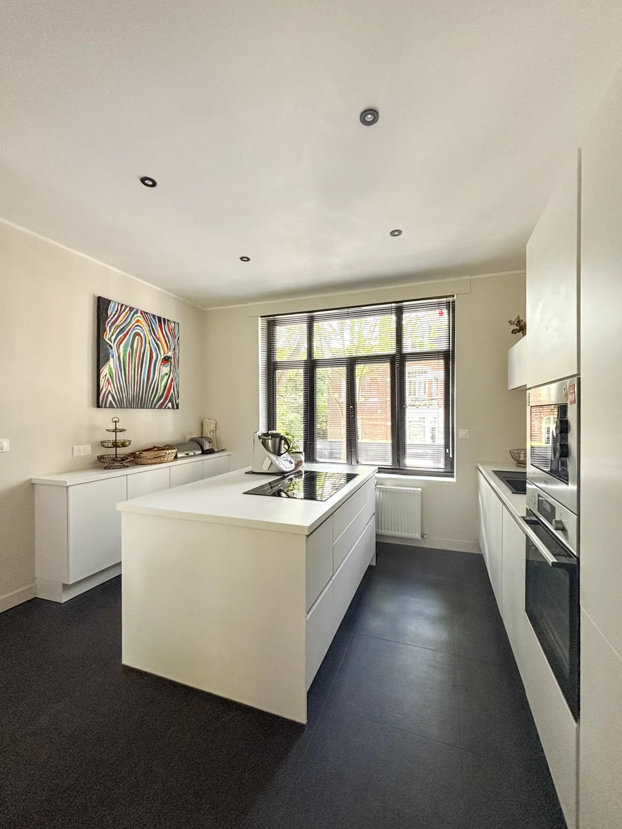
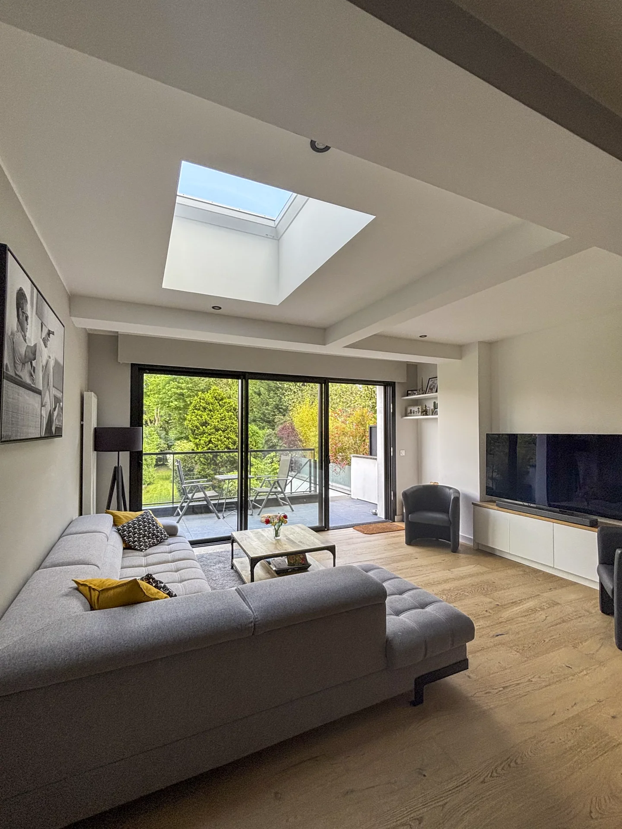
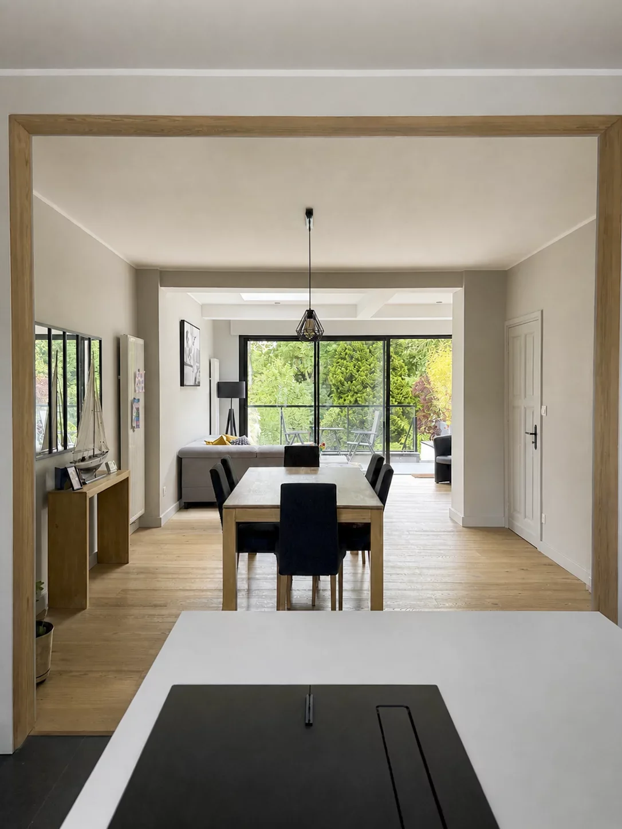
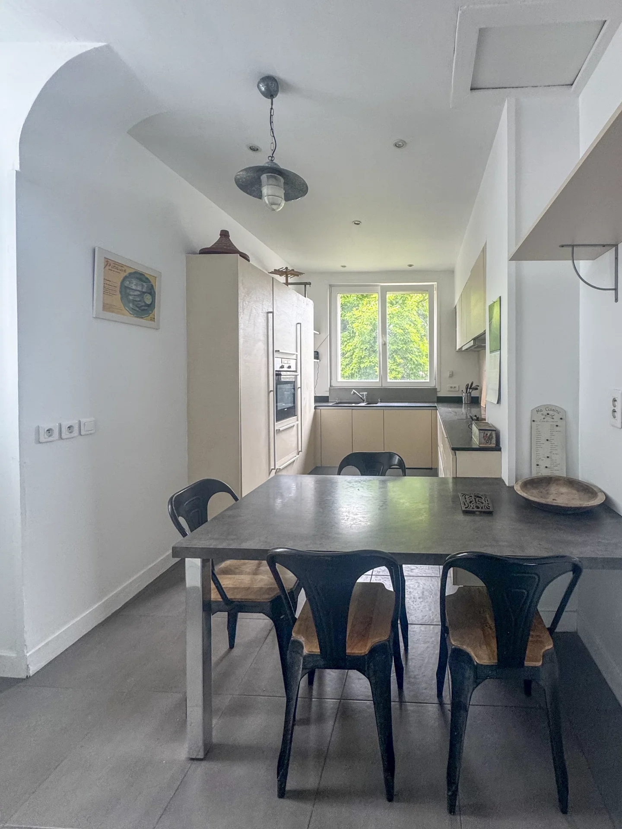
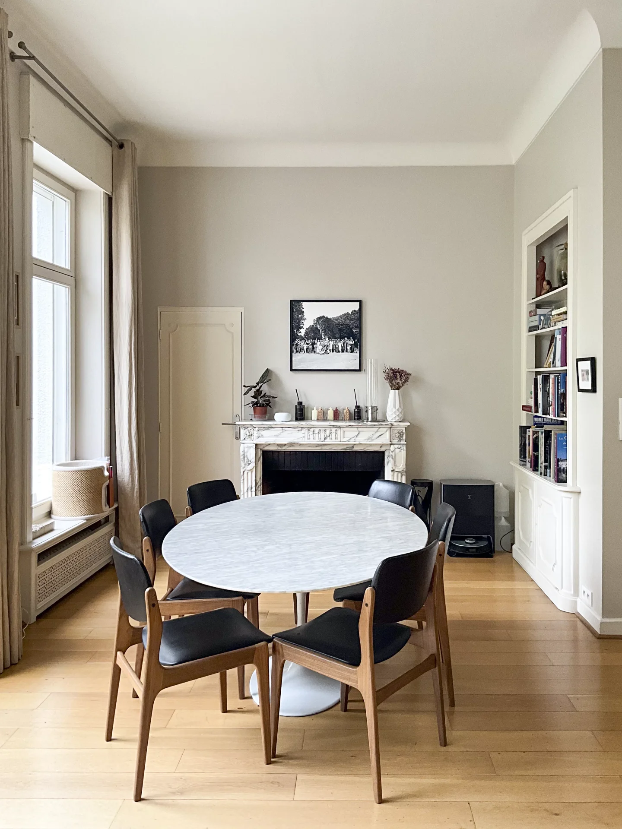
In its extension, the dining room of 30m² offers a bright and warm atmosphere with its checkerboard floor, skylights and large bay window opening onto the garden. A large adjoining kitchen with scullery naturally complete this living space.
A bedroom, a bathroom and plenty of storage space, also present on this level, allow for real life on the same level.
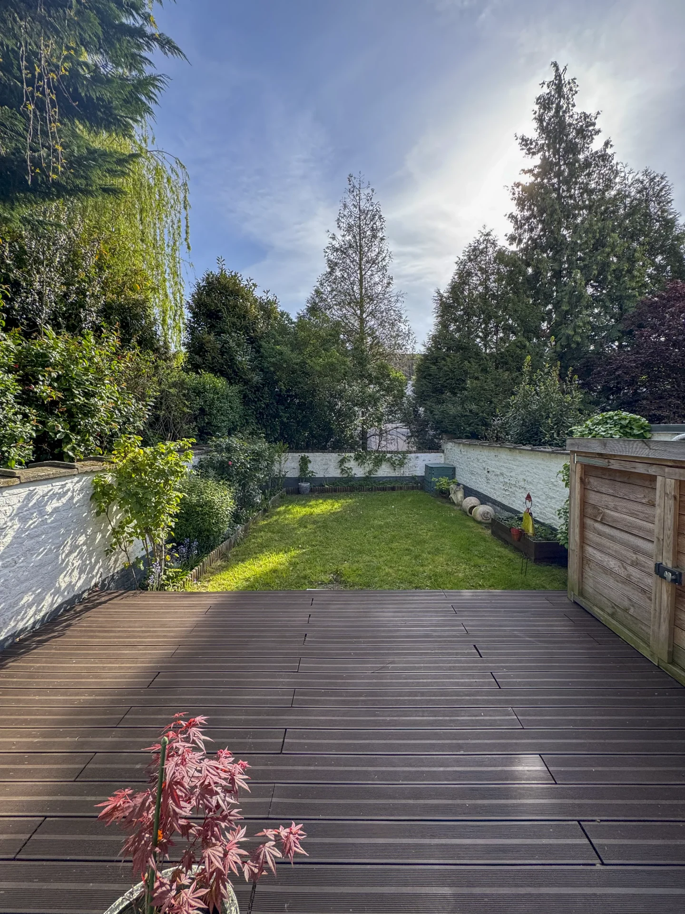
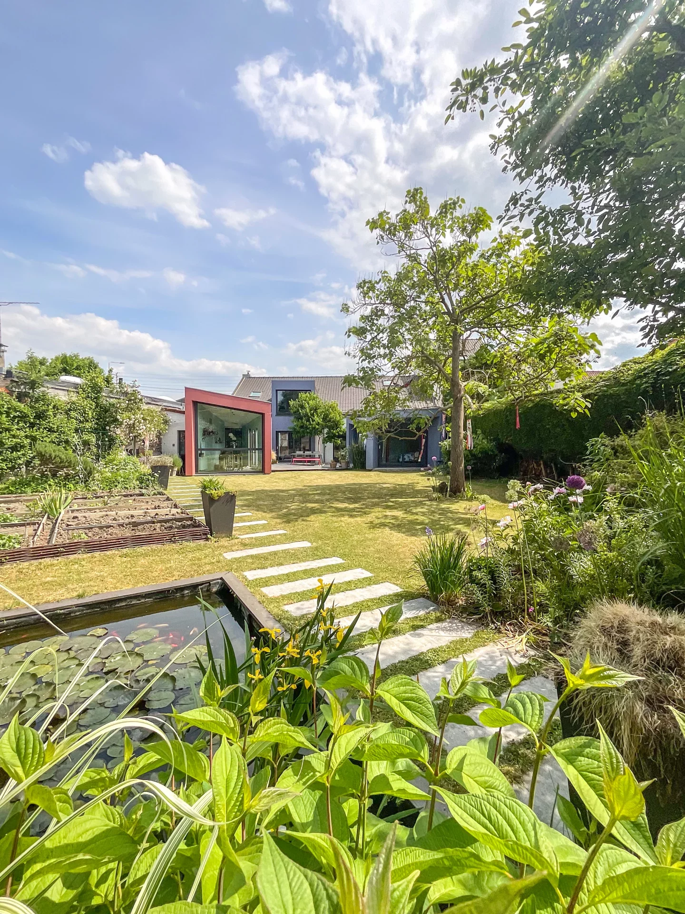
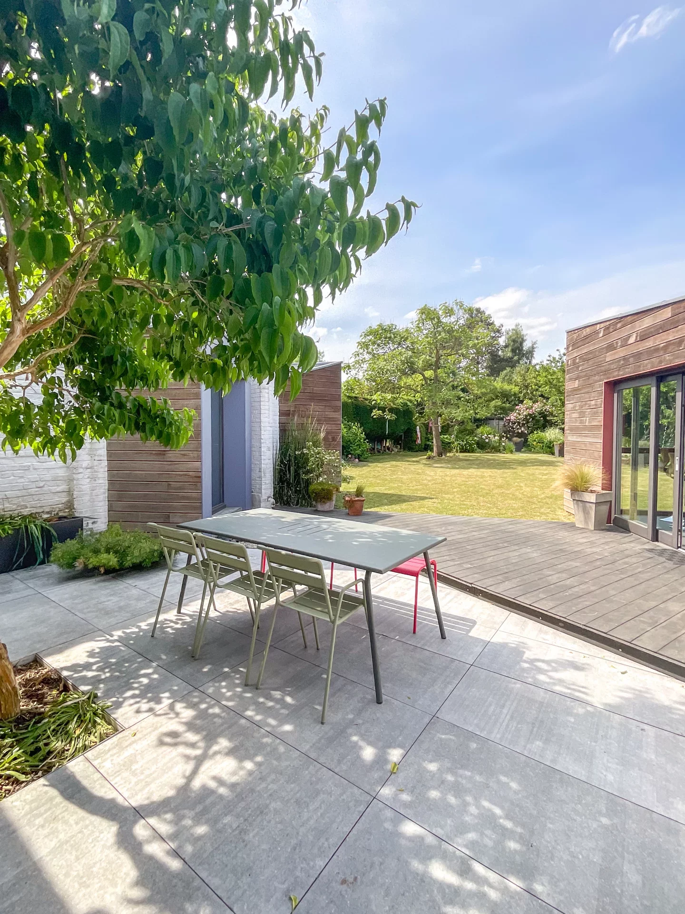
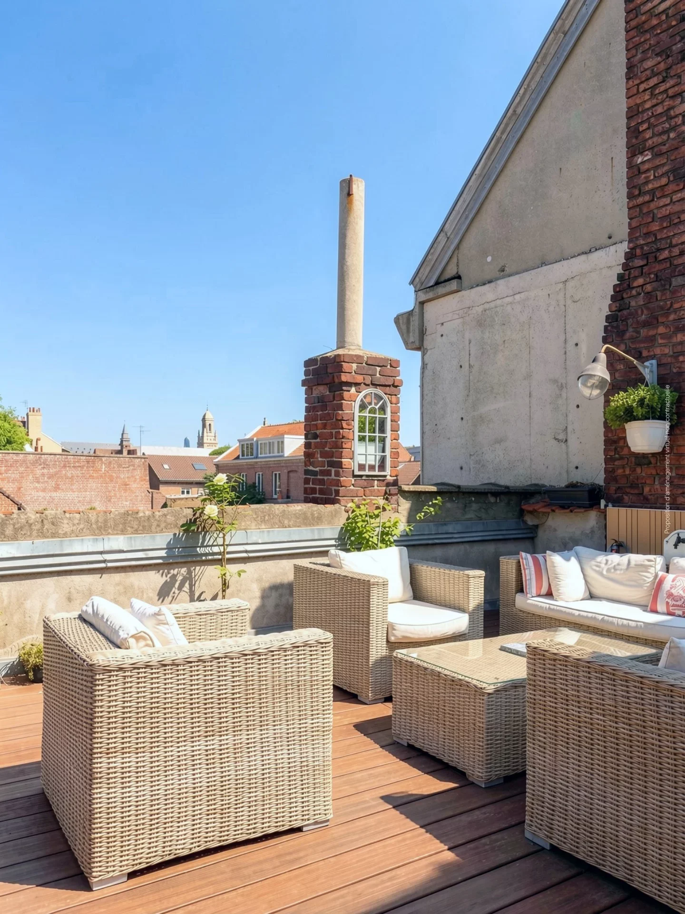
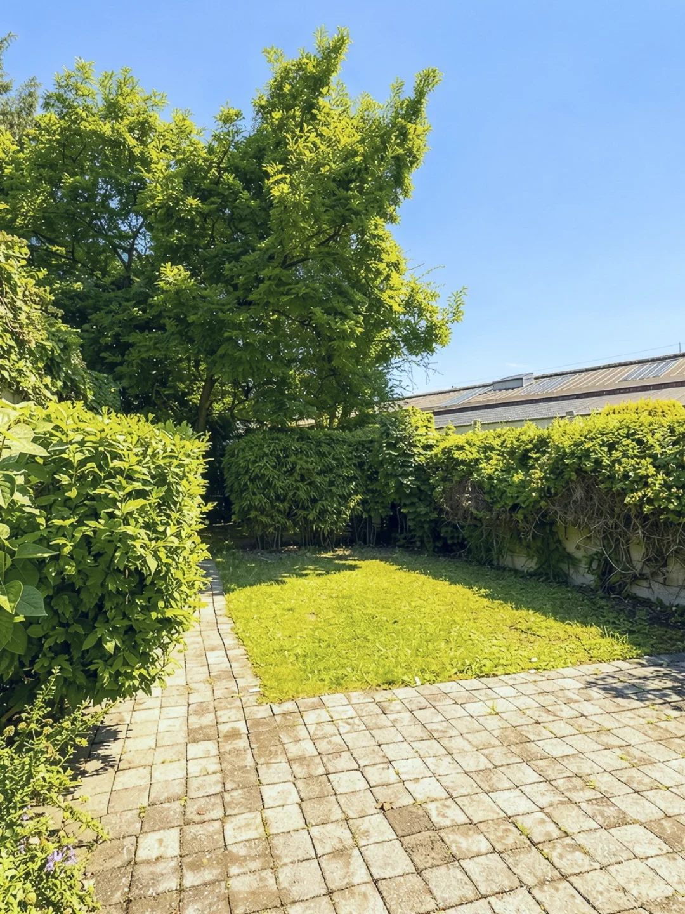
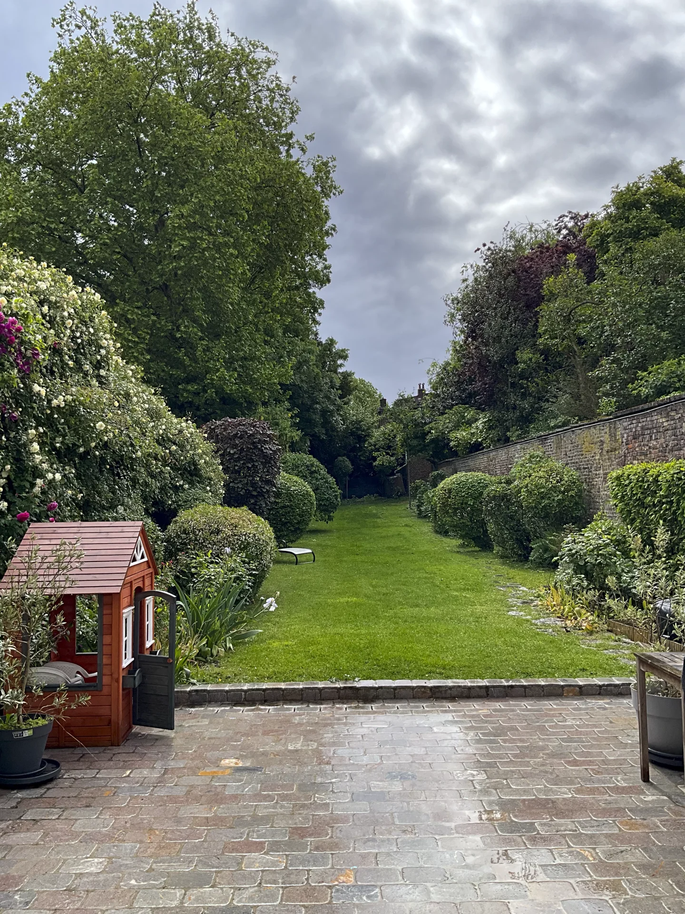
The terrace opens onto a garden of about 363m², facing south and preserved from view.
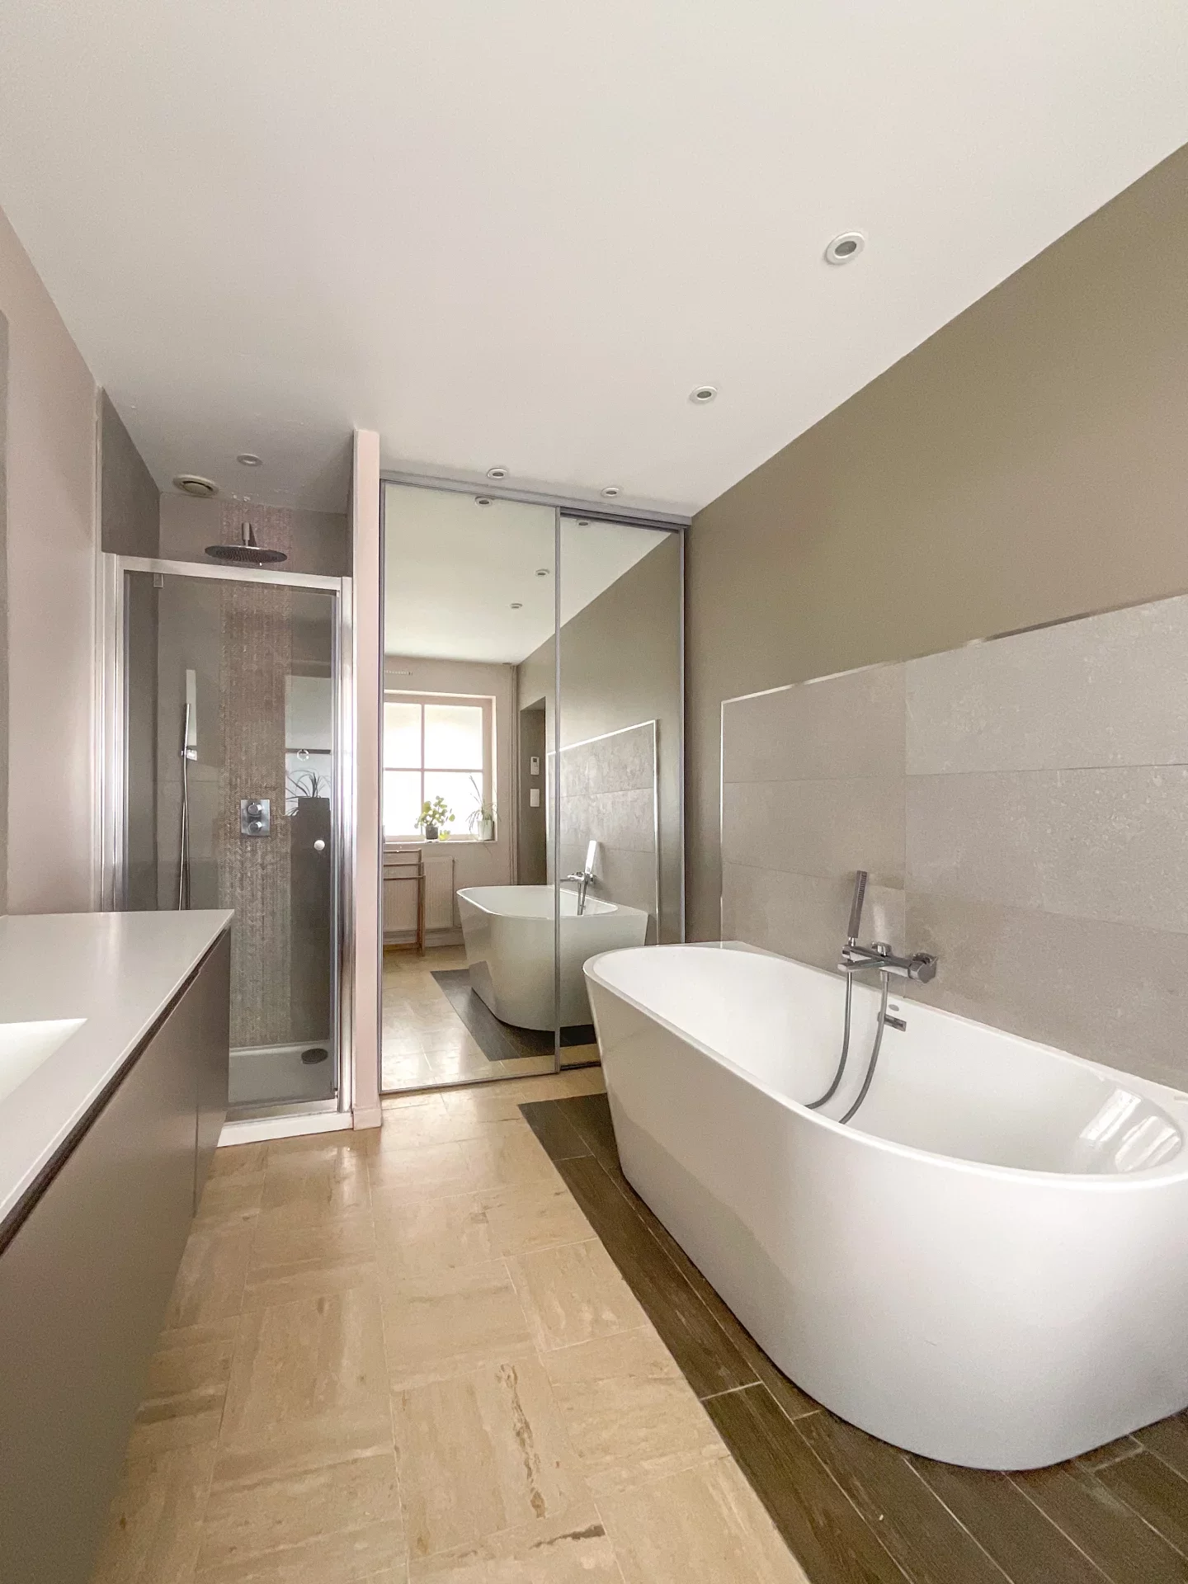
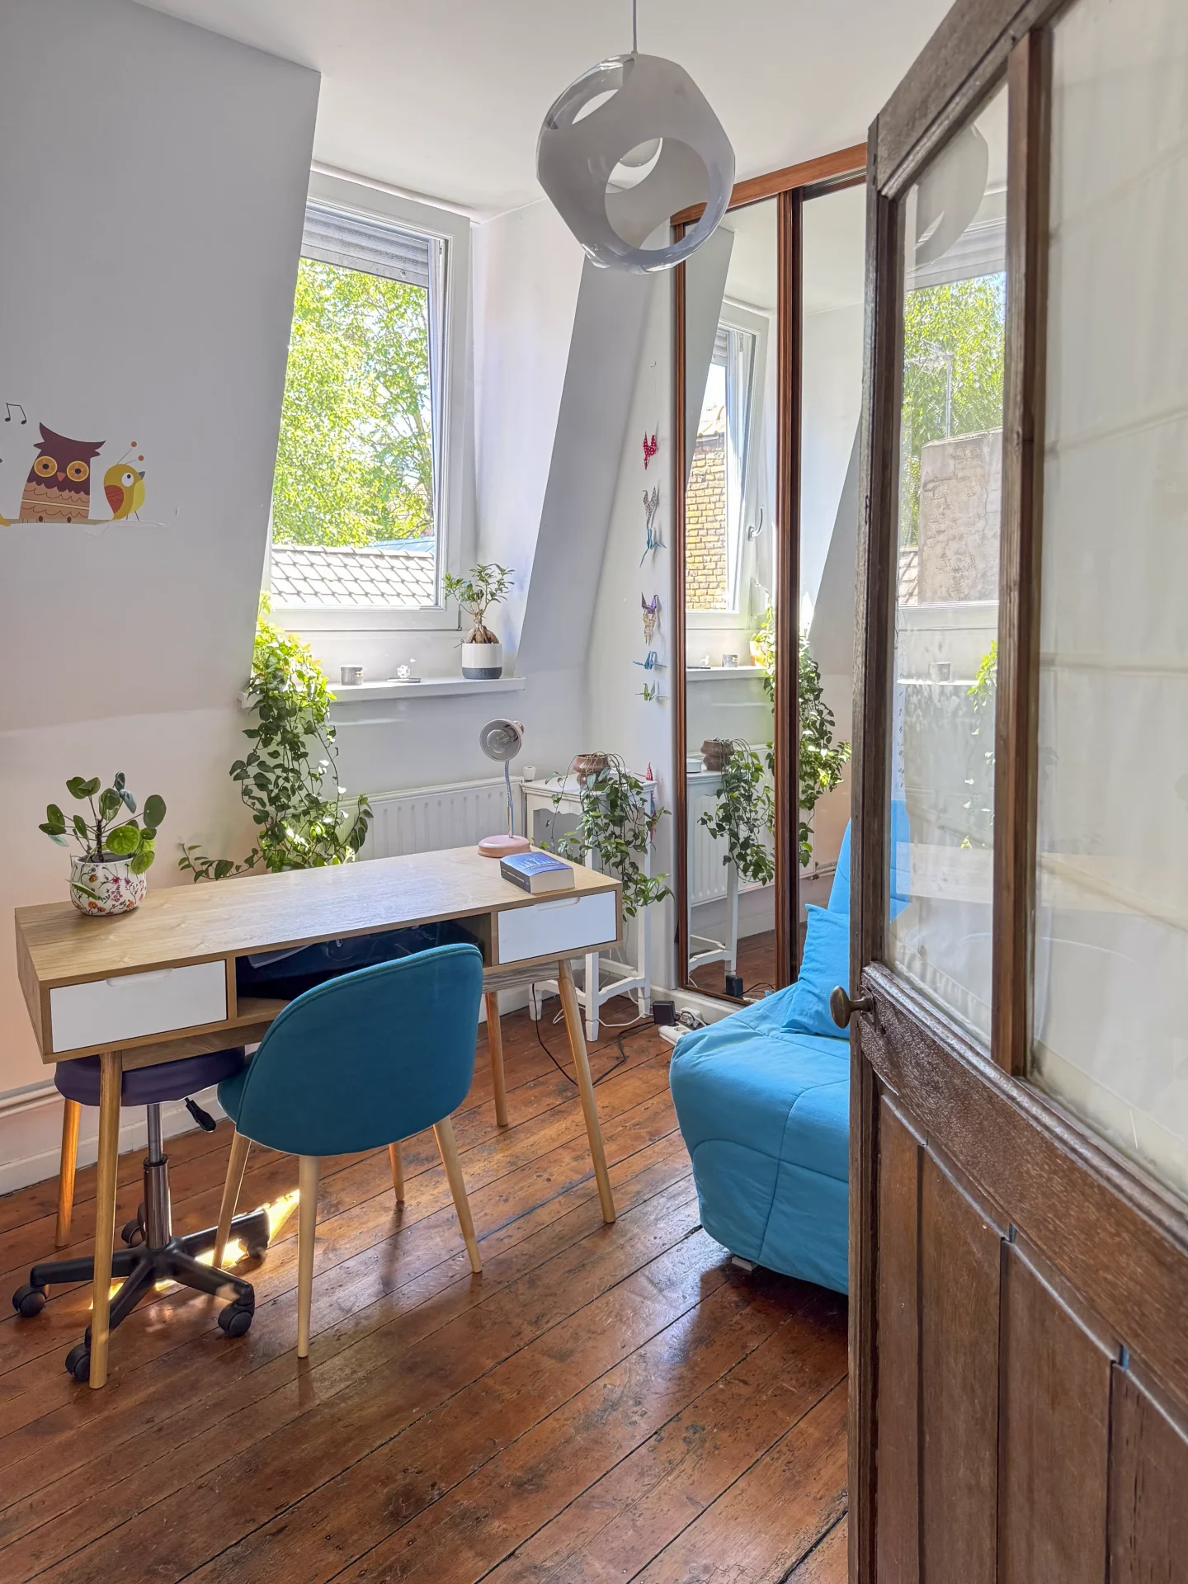
Upstairs, four bedrooms from 12 to 18 m2 are organized around an elegant central circulation, accompanied by a library-office and a large renovated bathroom with shower and bathtub.
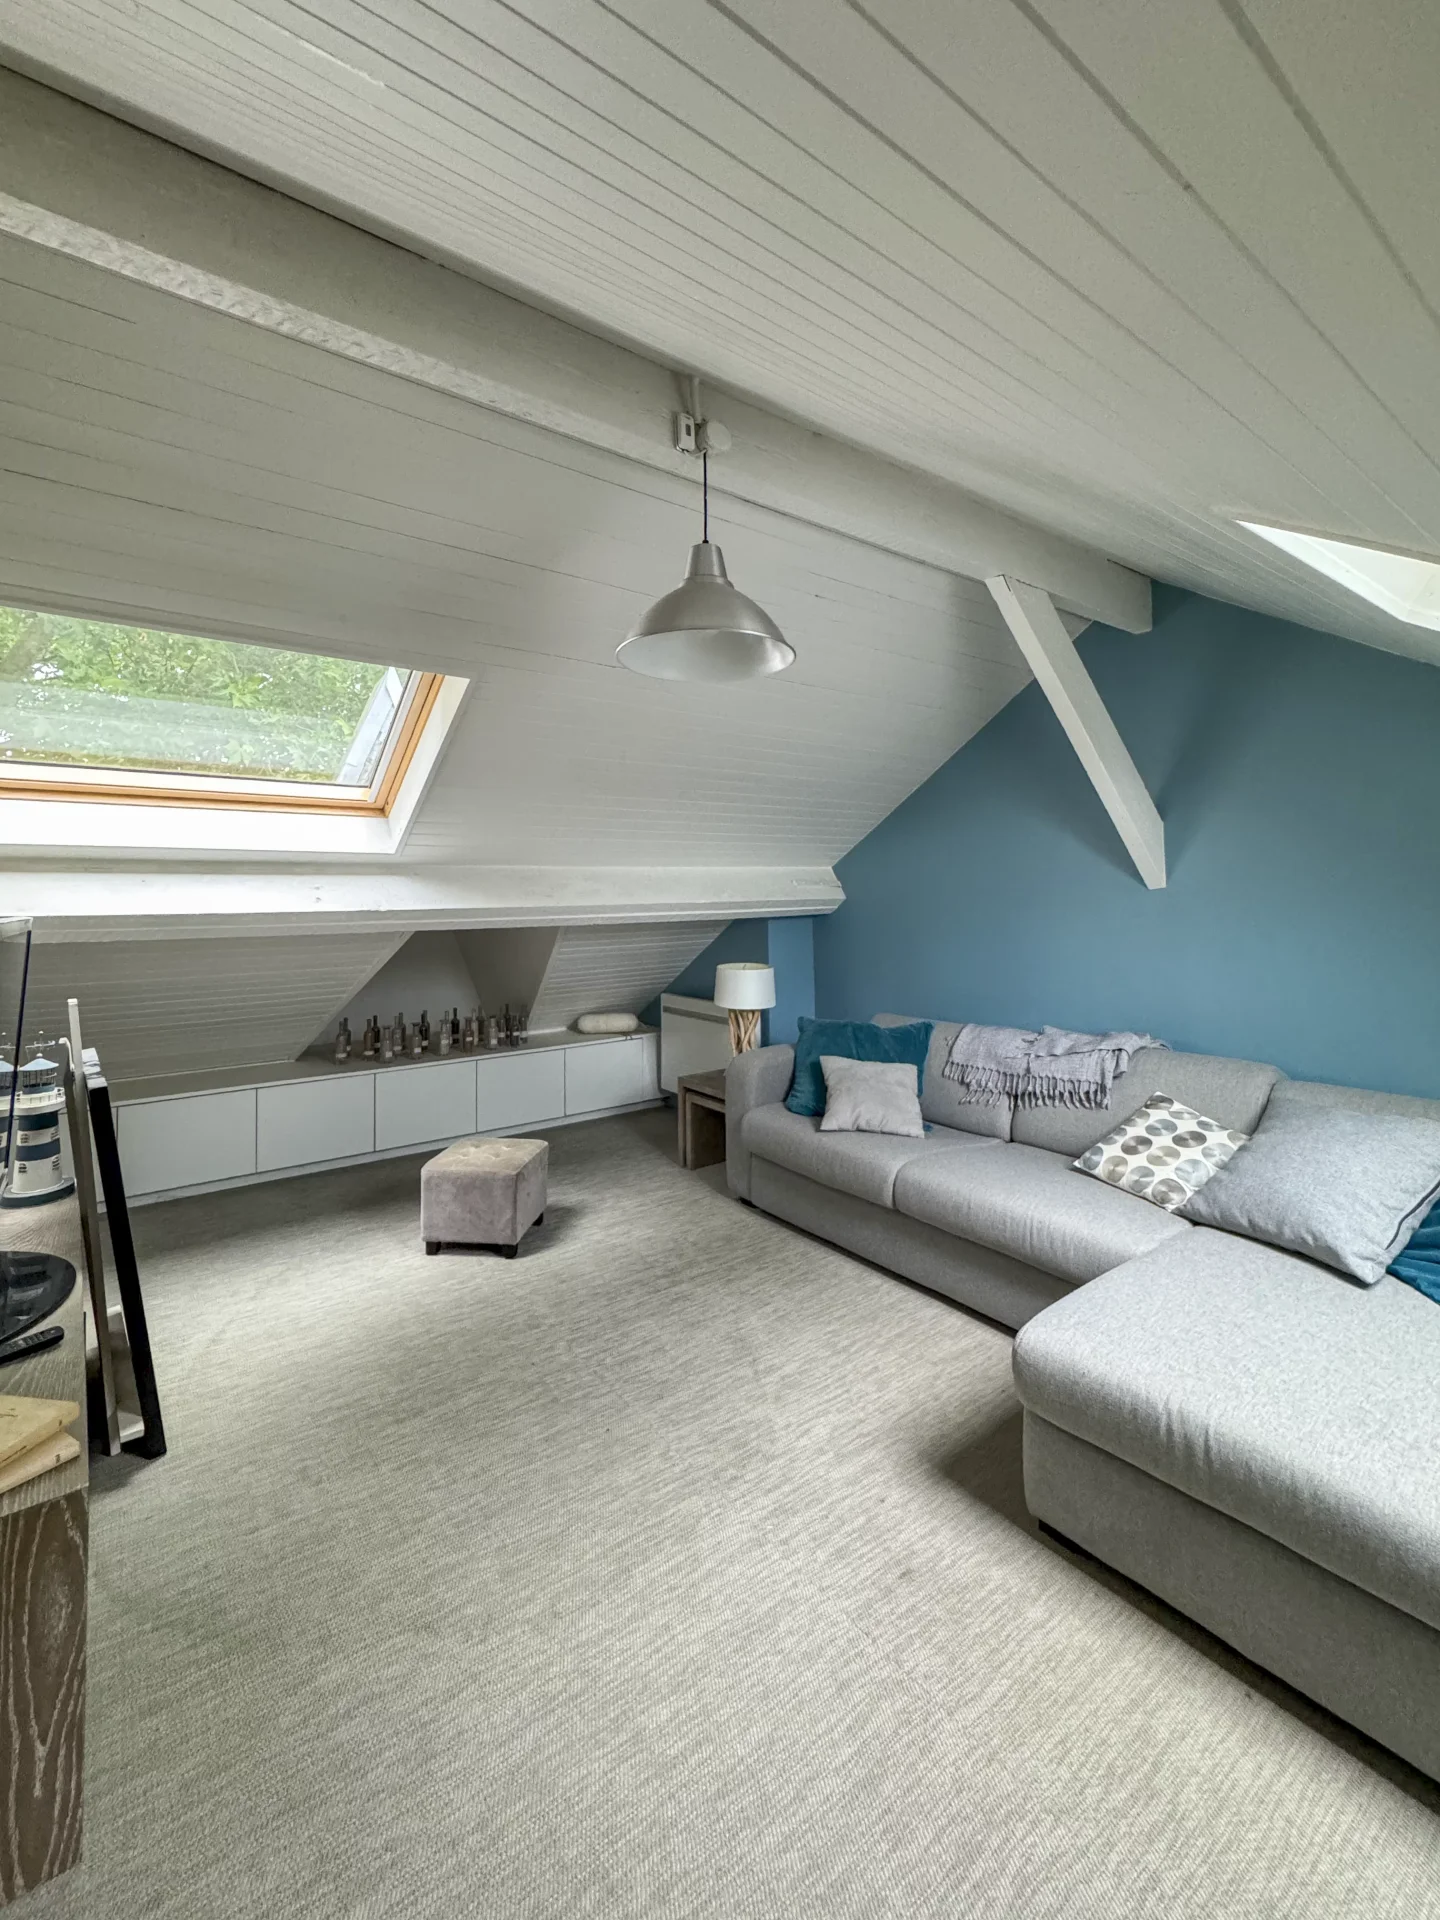
The last level, fully furnished, offers a large games room of more than 32m², two attic rooms and a bathroom.
A cellar of 46m² and an adjoining garage with porte cochère complete the property.
Renovation and layout work are planned, mainly on the ground floor and possibly upstairs, offering the opportunity to update the spaces while preserving the soul and authentic character of this house full of potential.
A rare family property full of character, in the heart of a sought-after area of Mons-en-Barœul, close to the metro, schools and the annex of the college of Marcq-en-Barœul.
- Habitable : 3 115,07 Sq Ft Total : 3 338,85 Sq Ft
- 9 rooms
- 7 bedrooms
- 2 bathrooms
- 1 shower room
- Fireplace
- Orientation South
- To refresh
What seduced us
- Balcony/Terrace
- Garden
- Highly sought-after address
- Garage
- Luminous
- Crossing
- Cellar
We say more
Regulations & financial information
Information on the risks to which this property is exposed is available on the Géorisques website. : www.georisques.gouv.fr
| Diagnostics |
|---|


Final energy consumption : a - 209 kWh/m²/an.
Estimated annual energy costs for standard use: between 5 400,00 € and 7 310,00 € /year (including subscription).
Average energy price indexed to 01/01/2025.
| Financial elements |
|---|
Property tax : 2 383,00 € /an
Interior & exterior details
| Room | Surface | Detail |
|---|---|---|
| 1x Garage | ||
| 1x Outdoor parking | ||
| 1x Terrace | 322.92 Sq Ft | |
| 1x Garden | 3735.07 Sq Ft |
Exposure : South |
| 2x Cellar | 495.68 Sq Ft | Floor : Basement |
| 1x Bathroom | 22.39 Sq Ft |
Floor : Ground floor Coating : Floor tile |
| 1x Entrance hall | 135.84 Sq Ft |
Floor : Ground floor Coating : Mosaic |
| 1x Changing room | 43.92 Sq Ft |
Floor : Ground floor Coating : Floor tile |
| 1x Stay | 430.56 Sq Ft |
Floor : Ground floor Exposure : Northeast Coating : Parquet |
| 1x Dining room | 317.1 Sq Ft |
Floor : Ground floor Exposure : South Coating : Floor tile |
| 1x Equipped kitchen | 161.78 Sq Ft |
Floor : Ground floor Exposure : South Coating : Floor tile |
| 1x Corridor | 91.28 Sq Ft |
Floor : Ground floor Coating : Floor tile |
| 1x Bedroom | 120.02 Sq Ft |
Floor : Ground floor Exposure : South Coating : Floor tile |
| 1x Bathroom | 36.27 Sq Ft |
Floor : Ground floor Coating : Floor tile |
| 1x Clearance | 18.51 Sq Ft |
Floor : Ground floor Coating : Floor tile |
| 1x Clearance | 54.57 Sq Ft |
Floor : Ground floor Coating : Floor tile |
| 1x Bathroom | 110.44 Sq Ft |
Floor : 1st Exposure : South Coating : Floor tile |
| 1x Corridor | 157.26 Sq Ft |
Floor : 1st Coating : Parquet |
| 1x Bedroom | 163.61 Sq Ft |
Floor : 1st Exposure : South Coating : Parquet |
| 1x Bedroom | 130.24 Sq Ft |
Floor : 1st Exposure : South Coating : Parquet |
| 1x Bathroom | 13.13 Sq Ft |
Floor : 1st Coating : Floor tile |
| 1x Bedroom | 196.98 Sq Ft |
Floor : 1st Exposure : Northeast Coating : Parquet |
| 1x Bedroom | 150.69 Sq Ft |
Floor : 1st Exposure : Northeast Coating : Parquet |
| 1x Library | 52.1 Sq Ft |
Floor : 1st Exposure : Northeast Coating : Parquet |
| 1x Landing | 16.79 Sq Ft |
Floor : 2nd Exposure : Northeast Coating : Parquet |
| 1x Game room | 347.67 Sq Ft |
Floor : 2nd Exposure : South East Coating : Parquet |
| 1x Bedroom | 96.88 Sq Ft |
Floor : 2nd Exposure : Northeast Coating : Parquet |
| 1x Bedroom | 96.88 Sq Ft |
Floor : 2nd Exposure : South Coating : Parquet |
| 1x Shower room/toilet | 77.5 Sq Ft |
Floor : 2nd Coating : Parquet |
| 1x Corridor | 18.08 Sq Ft |
Floor : 2nd Coating : Parquet |
Services
☑ Fireplace
☑ Double glazing
☑ Sliding windows
☑ Electric roller shutters
☑ Single flow ventilation
☑ PVC window
Building
| Building |
|---|
-
Built in : 1900
-
Quality level : Normal
Meet your consultant

Simulator financing
Calculate the amount of the monthly payments on your home loan corresponding to the loan you wish to make.
FAI property price
700 000 €
€
per month
This is a simulation, only your bank can give you a precise value. Our consultants are at your disposal to support you.
Be contacted
You may also be interested in these properties
-
House
Marcq-en-Barœul - CROISÉ LAROCHE
595 000 €
- 1 381,87 Sq Ft
- 5 bedrooms
- Terrace
- Garden
-

House
Lille - SAINT MAURICE - PELLEVOISIN
789 000 €
- 1 941,81 Sq Ft
- 5 bedrooms
- Terrace
- Garden
-
House
Villeneuve-d'Ascq
789 000 €
- 2 152,78 Sq Ft
- 6 bedrooms
- Garden
-


House
Villeneuve-d'Ascq - BRIGODE
648 000 €
- 1 162,50 Sq Ft
- 3 bedrooms
- Terrace
- Garden
-
House
Lille - OLD LILLE
750 000 €
- 1 999,72 Sq Ft
- 6 bedrooms
-
House
Lille - OLD LILLE
670 000 €
- 1 575,30 Sq Ft
- 3 bedrooms
- Terrace
-
House
Lille - Old Lille
800 000 €
- 2 351,91 Sq Ft
- 6 bedrooms
-


House
Villeneuve-d'Ascq - BRIGODE
595 000 €
- 1 162,50 Sq Ft
- 3 bedrooms
- Terrace
- Garden
-


House
Lille - VIEUX LILLE
700 000 €
- 1 485,42 Sq Ft
- 3 bedrooms
- Terrace
-
House
Lambersart
830 000 €
- 1 544,30 Sq Ft
- 4 bedrooms
- Terrace
- Garden
-
House
Lambersart
595 000 €
- 1 788,96 Sq Ft
- 6 bedrooms
- Terrace
- Garden
-
House
Lille
798 000 €
- 3 428,52 Sq Ft
- 6 bedrooms
- Garden
-
House
Bondues - GOLF
779 000 €
- 1 679,92 Sq Ft
- 4 bedrooms
- Ground
-
House
Roubaix
750 000 €
- 2 934,67 Sq Ft
- 7 bedrooms
- Terrace
-


House
Roubaix
660 000 €
- 3 090,53 Sq Ft
- 5 bedrooms
- Garden
-
House
Mons-en-Barœul - OLD MONS
- 1 449,57 Sq Ft
- 5 bedrooms
- Terrace
- Garden
-

House
Lille - SAINT-MAURICE
- 1 509,10 Sq Ft
- 4 bedrooms
-
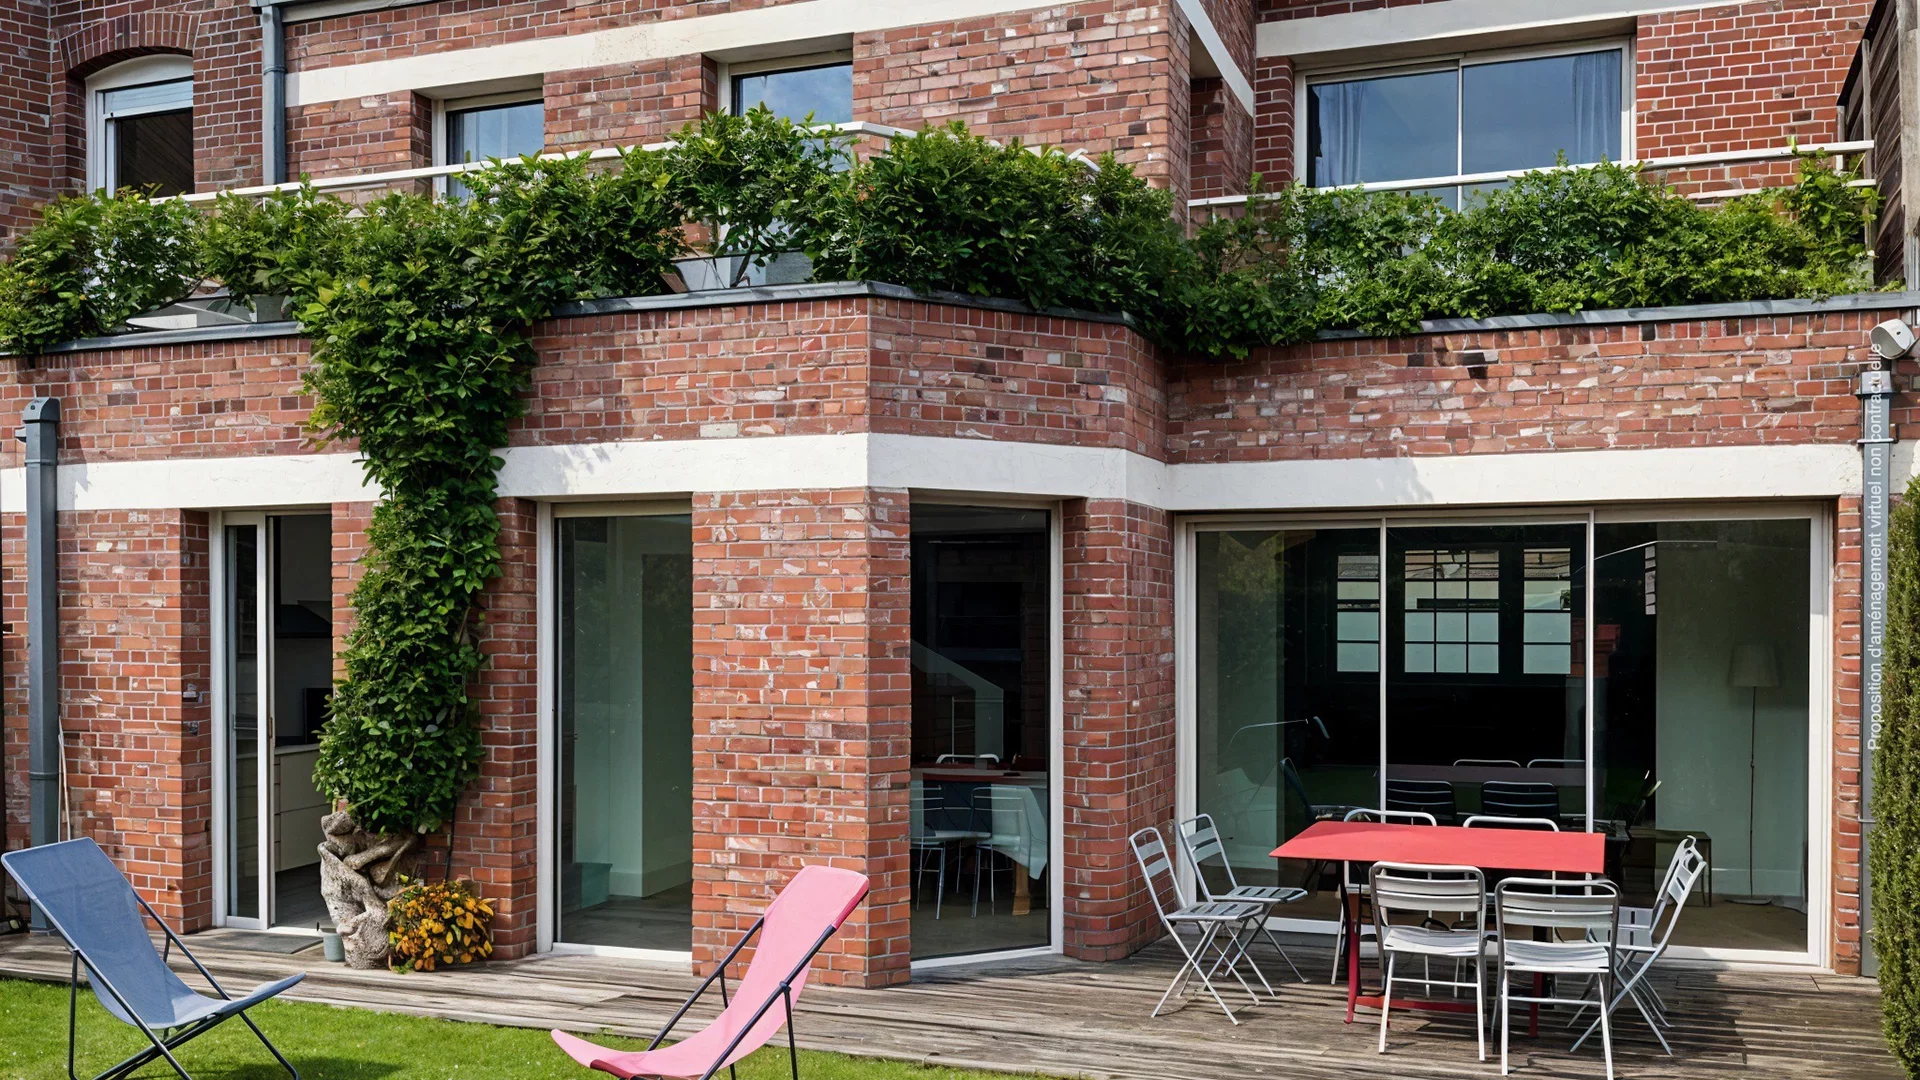
House
Marcq-en-Barœul
- 1 399,31 Sq Ft
- 4 bedrooms
- Terrace
- Garden
-

House
La Madeleine - ROMARIN
- 1 516,31 Sq Ft
- 4 bedrooms
- Terrace
- Garden
-

House
La Madeleine - BOTANICS
- 1 839,77 Sq Ft
- 4 bedrooms
- Garden
-
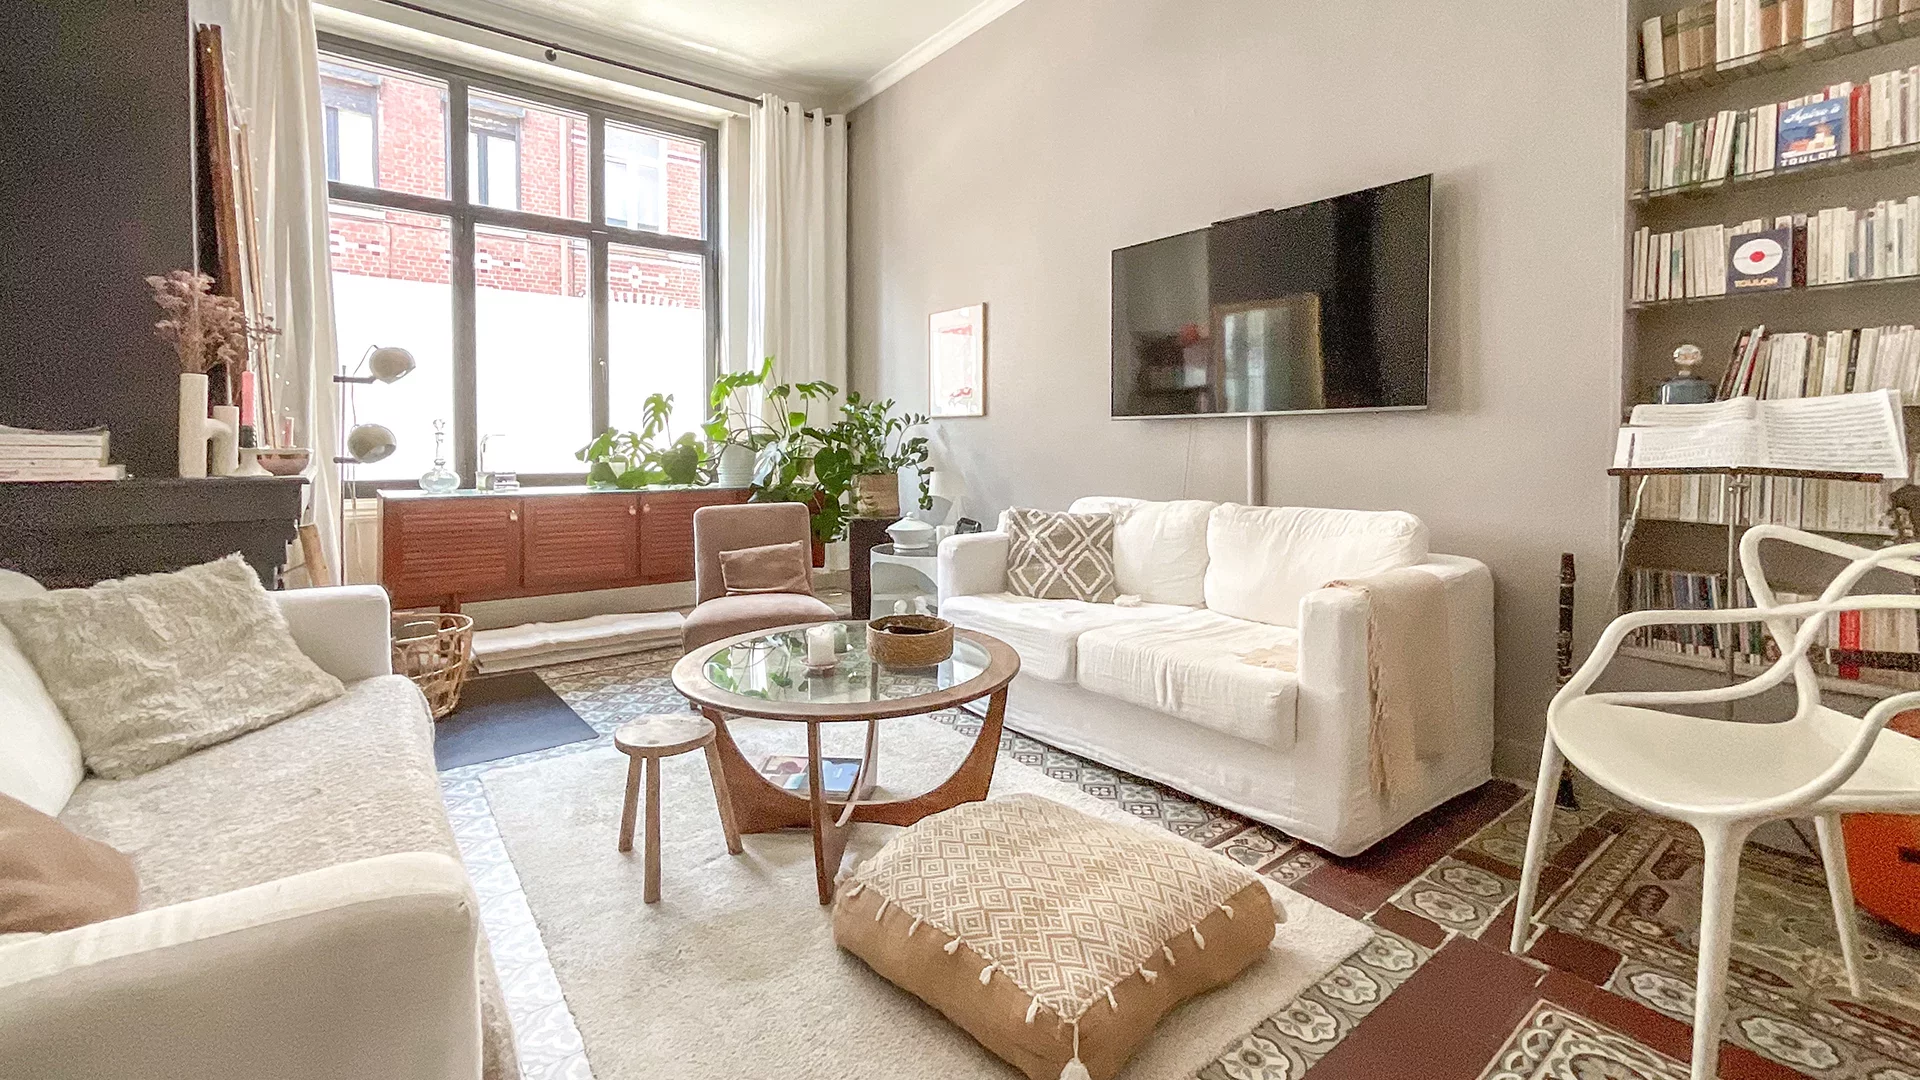
House
La Madeleine
- 1 899,61 Sq Ft
- 5 bedrooms
-
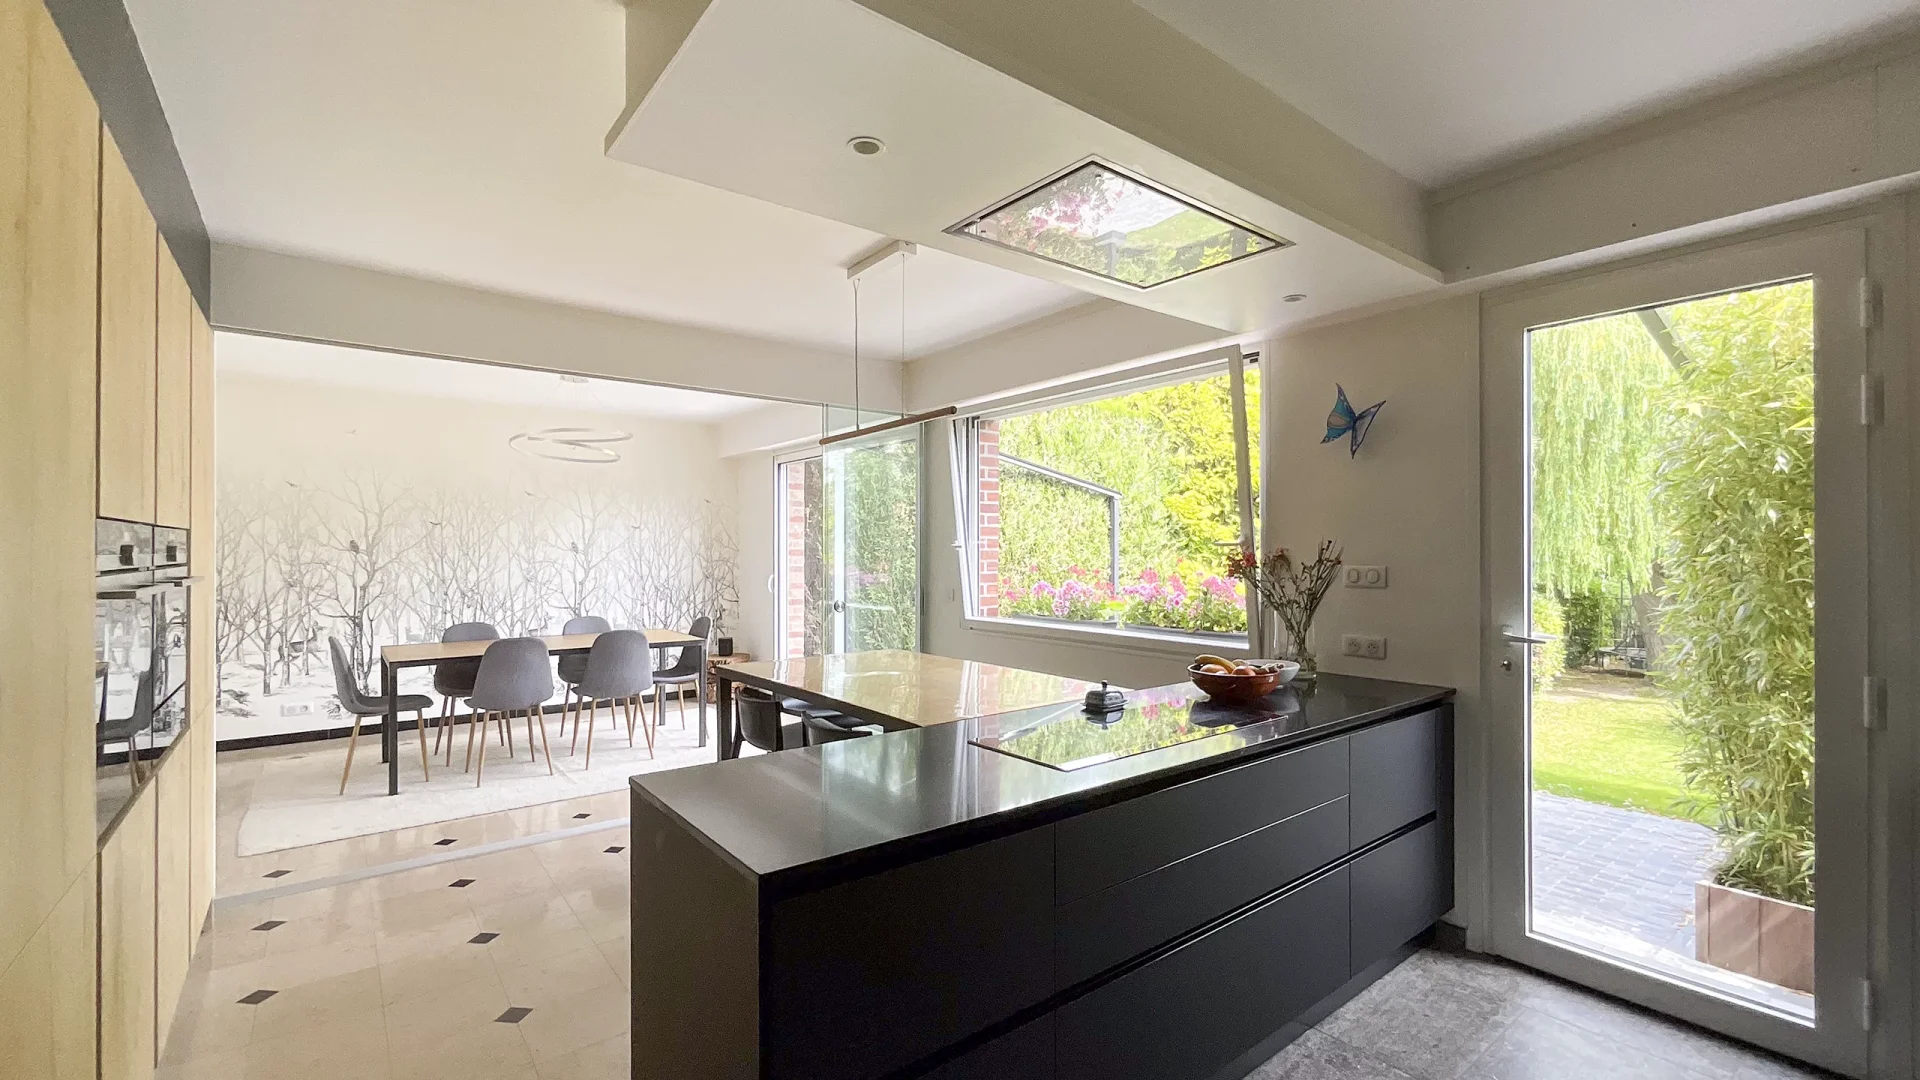
House
Marcq-en-Barœul - QUESNE
- 1 330,42 Sq Ft
- 4 bedrooms
- Garden
-

House
Villeneuve-d'Ascq - SART
- 1 842,35 Sq Ft
- 2 bedrooms
- Garden
-
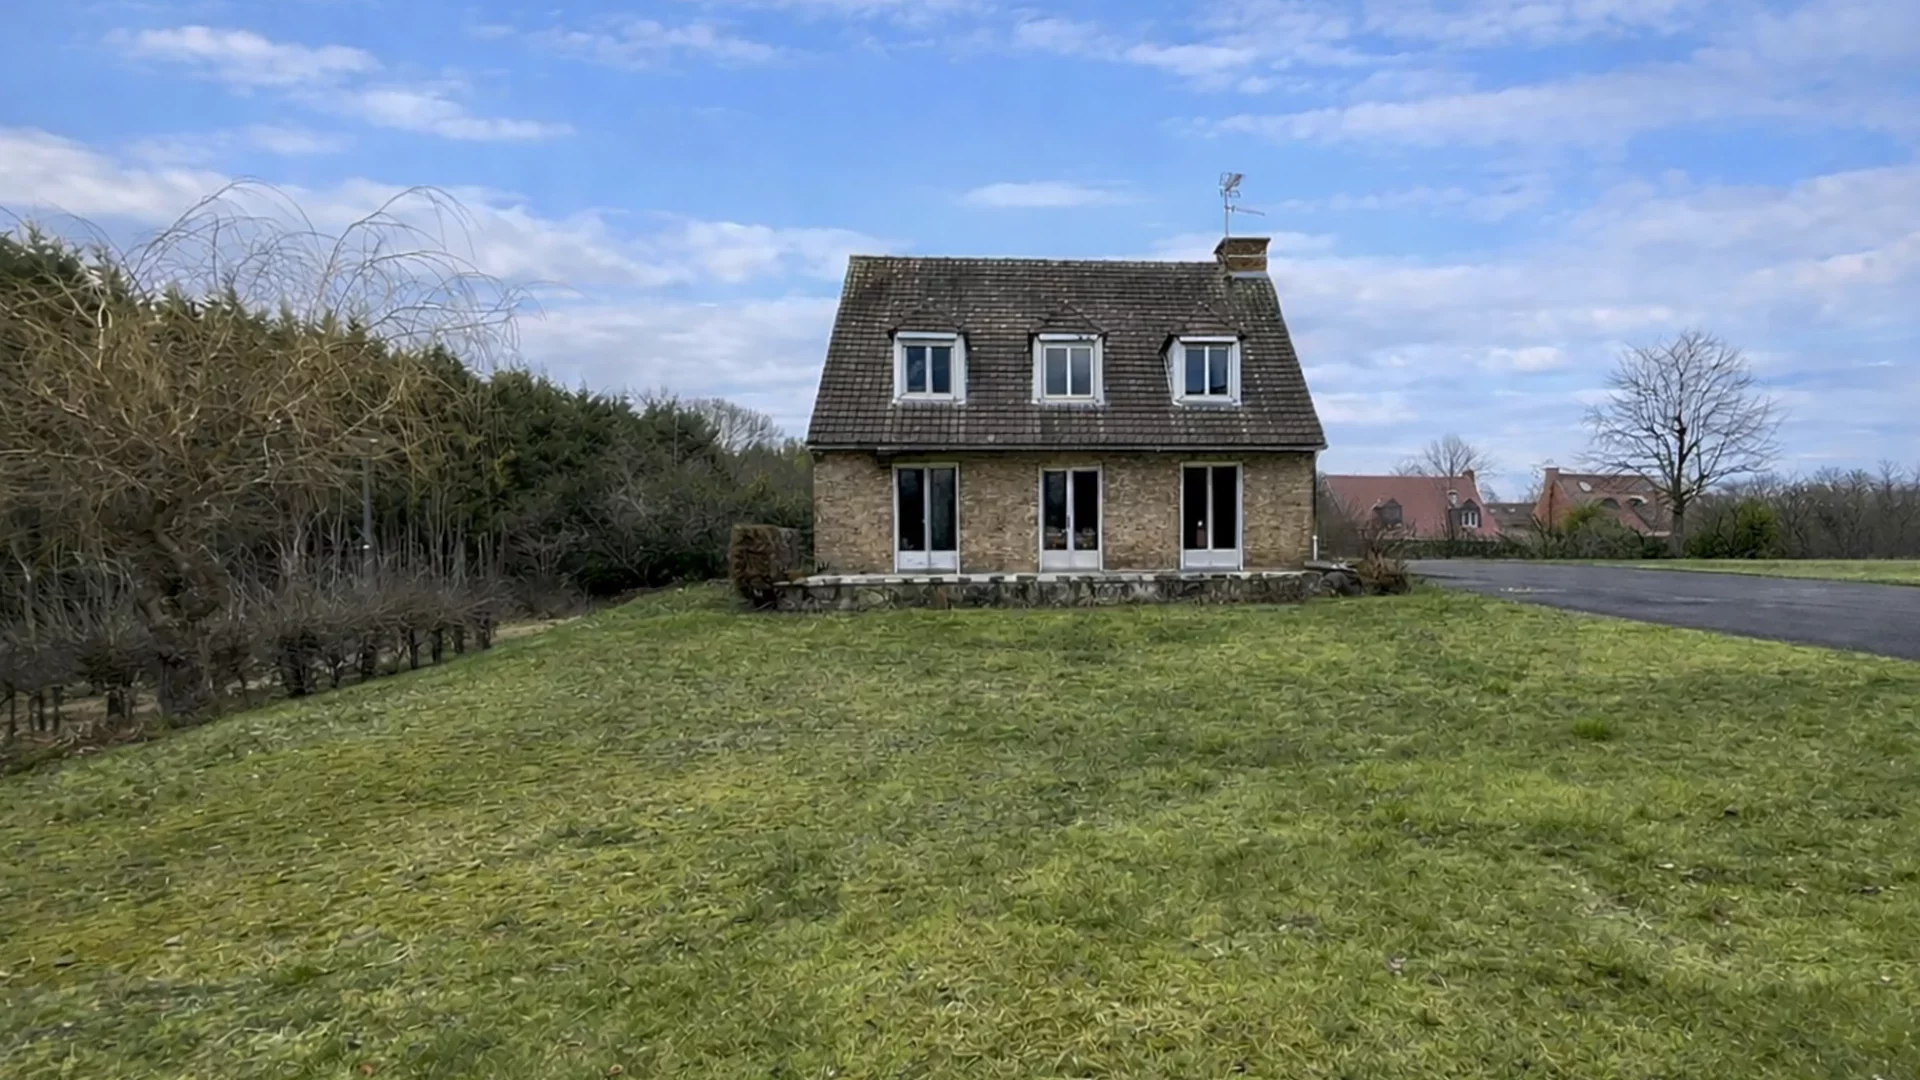
House
Marcq-en-Barœul - LE QUESNE
- 1 440,21 Sq Ft
- 5 bedrooms
-

House
Marcq-en-Barœul - LAROCHE CROSS
- 1 431,60 Sq Ft
- 4 bedrooms
- Garden
-
House
Lille - OLD LILLE
- 1 399,52 Sq Ft
- 3 bedrooms
-
House
Lille - QUAI DU WAULT
- 1 614,59 Sq Ft
- 4 bedrooms
- Garden
-
House
Lille
- 1 960,54 Sq Ft
- 4 bedrooms
-
House
Lille
- 2 045,14 Sq Ft
- 6 bedrooms
-

House
Lille - GAMBETTA
- 1 313,20 Sq Ft
- 4 bedrooms
- Terrace
Do you have to sell to buy?
Our real estate consultants are at your disposal to estimate the value of your property. All our estimates are free of charge.
Estimate my propertyA living space to suit you
Junot takes you on a tour of the neighborhoods in which our agencies welcome you, and presents the specific features and good addresses.
Explore the neighborhoods


