
Let's take an overview
Ad reference : 1483LOCRAH
A few steps from the prestigious avenue Foch, the shops of the Victor Hugo district, in a quiet street: rue Lalo.
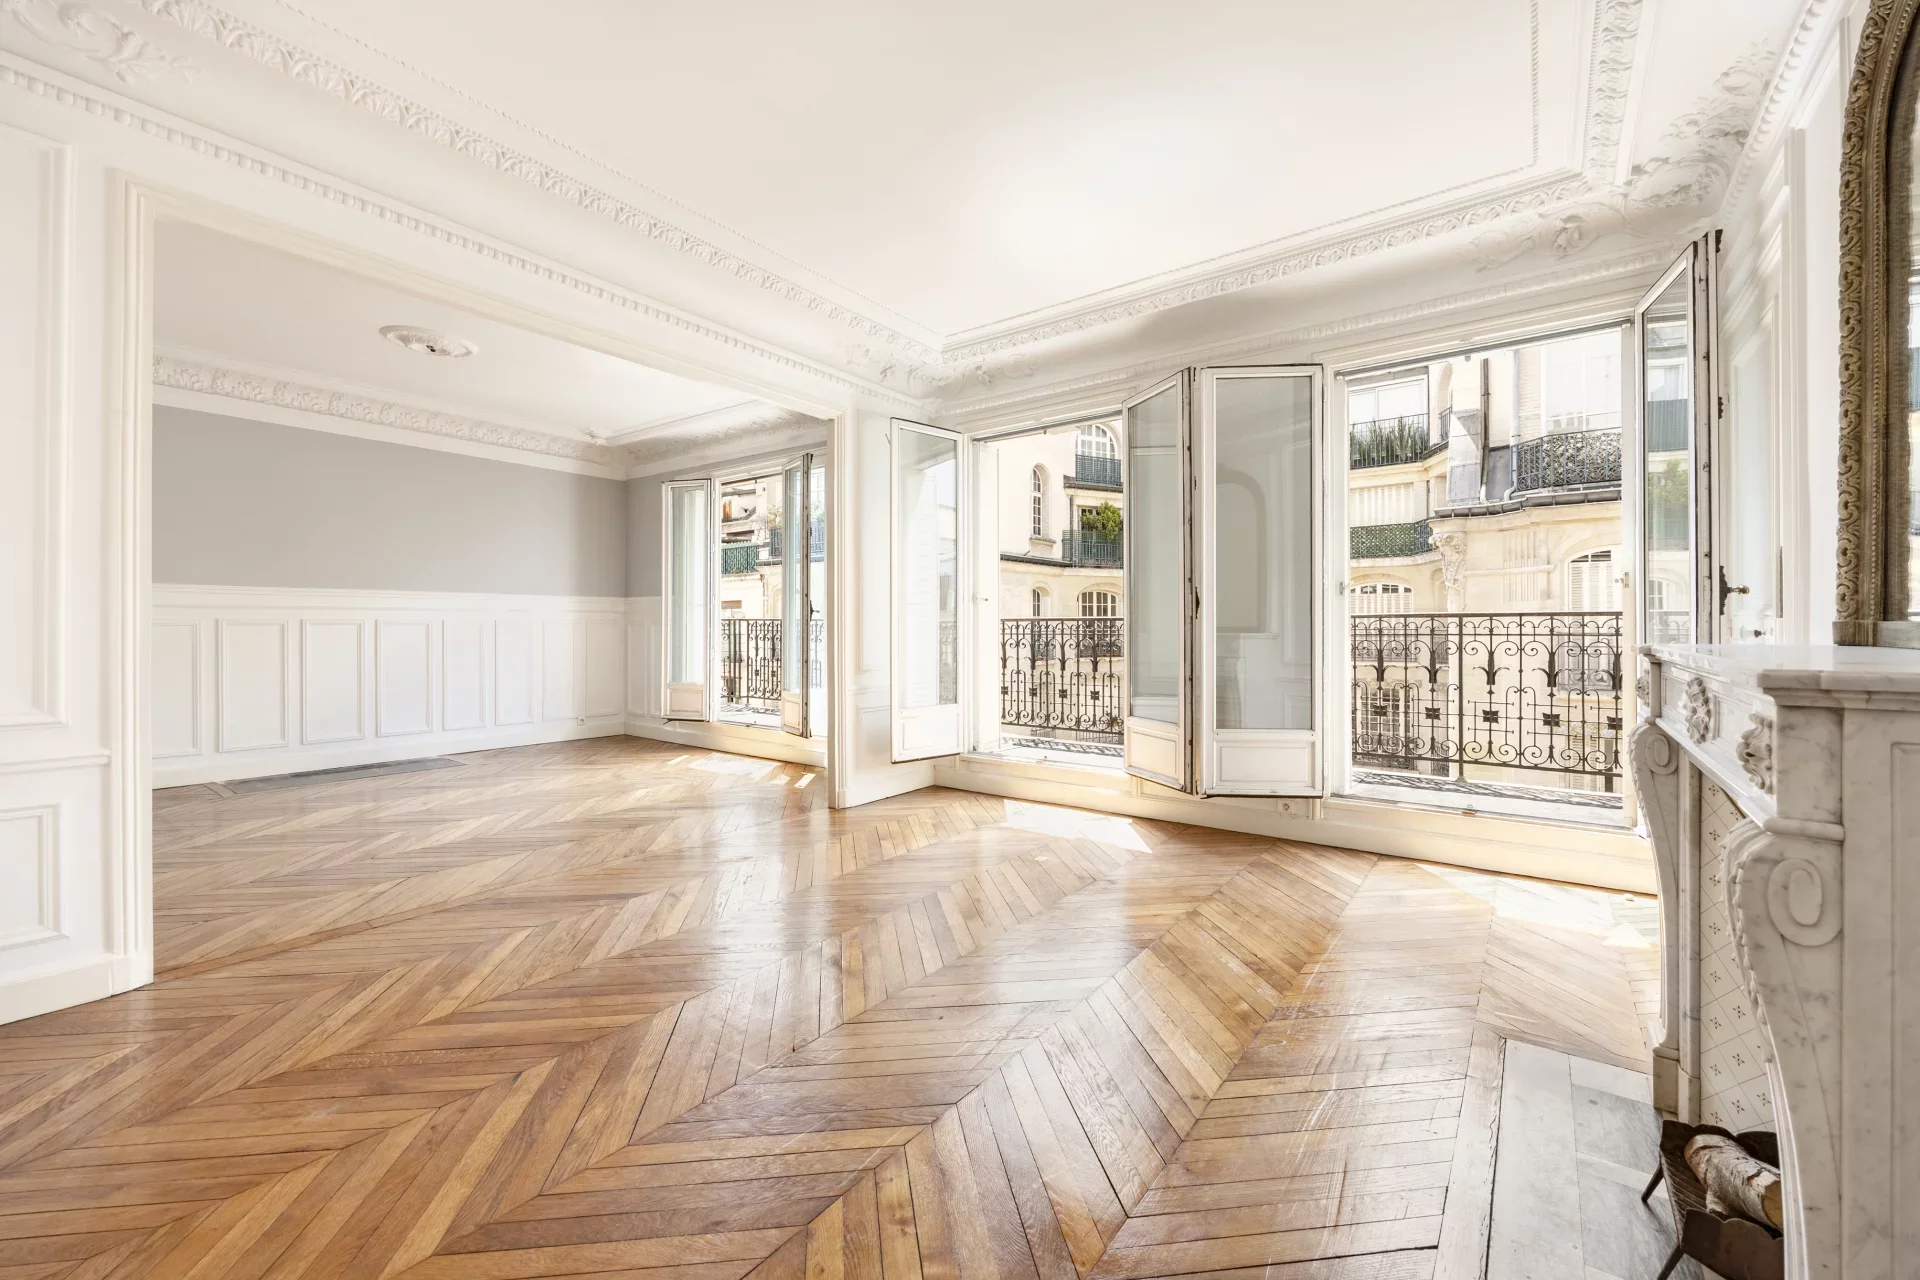
In a very beautiful stone building, magnificent 152.21sqm apartment located on the fifth floor with elevator.
This property in perfect condition and recently renovated includes an entrance gallery opening onto a magnificent bright living room with balcony, a fitted and equipped dining kitchen, separate toilets, four bedrooms including a master with shower room and toilet, a second bedroom with shower room, a laundry area and plenty of storage.
A cellar completes this property.
The charm of the old has been preserved with herringbone parquet floor, moldings and fireplaces.
Available from 01/02/2027.
Renting fees for main residence: lease drafting 12€ including tax /sqm, inventory 3€ including tax /sqm. Fees for secondary residence/company/professional transfer lease: 10% excluding tax (12% including tax) of the annual rent excluding charges. Security deposit: 5,650 €.
EXCLUSIVITY
- Habitable : 1 638,37 Sq Ft Total : 1 651,18 Sq Ft
- 6 rooms
- 4 bedrooms
- 2 shower rooms
- Floor 5/6
- Orientation South
- Excellent condition
What seduced us
- Balcony/Terrace
- Luminous
- Elevator
- Cellar
We say more
Regulations & financial information
Information on the risks to which this property is exposed is available on the Géorisques website. : www.georisques.gouv.fr
| Diagnostics |
|---|


Final energy consumption : a - 201 kWh/m²/an.
Estimated annual energy costs for standard use: between 2 740,00 € and 3 740,00 € /year (including subscription).
| Financial elements |
|---|
Rent excluding charges: 5 650,00 €
Monthly forecast charges with annual regularization : 150,00 €
Area subject to rent control :
Increased reference rent (basic rent not to be exceeded) : 4 868,96 €
Basic rent : 4 868,96 €
Rent supplement : 781,04 €
Security deposit : 5 650,00 €
Tenant fees :
Creation of the file, visit, drafting of the contract : 1 826,52 €
Inventory upon arrival : 456,63 €
Interior & exterior details
| Room | Surface | Detail |
|---|---|---|
| 1x Living room | 201.18 Sq Ft | |
| 1x Dining room | 196.76 Sq Ft | |
| 1x Kitchen | 158.23 Sq Ft | |
| 1x Entrance | 153.28 Sq Ft | |
| 1x Clearance | 101.07 Sq Ft | |
| 1x Bathroom | 10.87 Sq Ft | |
| 1x Bedroom | 157.58 Sq Ft | |
| 1x Bathroom | 22.28 Sq Ft | |
| 1x Dressing room | 12.27 Sq Ft | |
| 1x Corridor | 76.75 Sq Ft | |
| 1x Bedroom | 145.1 Sq Ft | |
| 1x Bathroom | 43.06 Sq Ft | |
| 1x Bedroom | 149.08 Sq Ft | |
| 1x Technical area | 28.85 Sq Ft | |
| 1x Bedroom | 161.03 Sq Ft | |
| 1x Laundry room | 20.99 Sq Ft | |
| 1x Balcony | 105.38 Sq Ft | |
| 1x Cellar |
Services
☑ Elevator
☑ Intercom
☑ Washing machine
☑ Dishwasher
☑ Hob
☑ Fridge
☑ Oven
☑ Digicode
☑ Optical fiber
☑ Freezer
Building & Co-ownership
| Building |
|---|
-
Built in : 1890
-
Type : Rock
-
Number of floors : 6
| Co-ownership |
|---|
Procedure in progress : Non
Meet your rental manager

You may also be interested in these properties
-

Apartment
Neuilly-sur-Seine - SABLONS / PARMENTIER
- 1 356,25 Sq Ft
- 3 bedrooms
- Floor 3/8
- Elevator
-
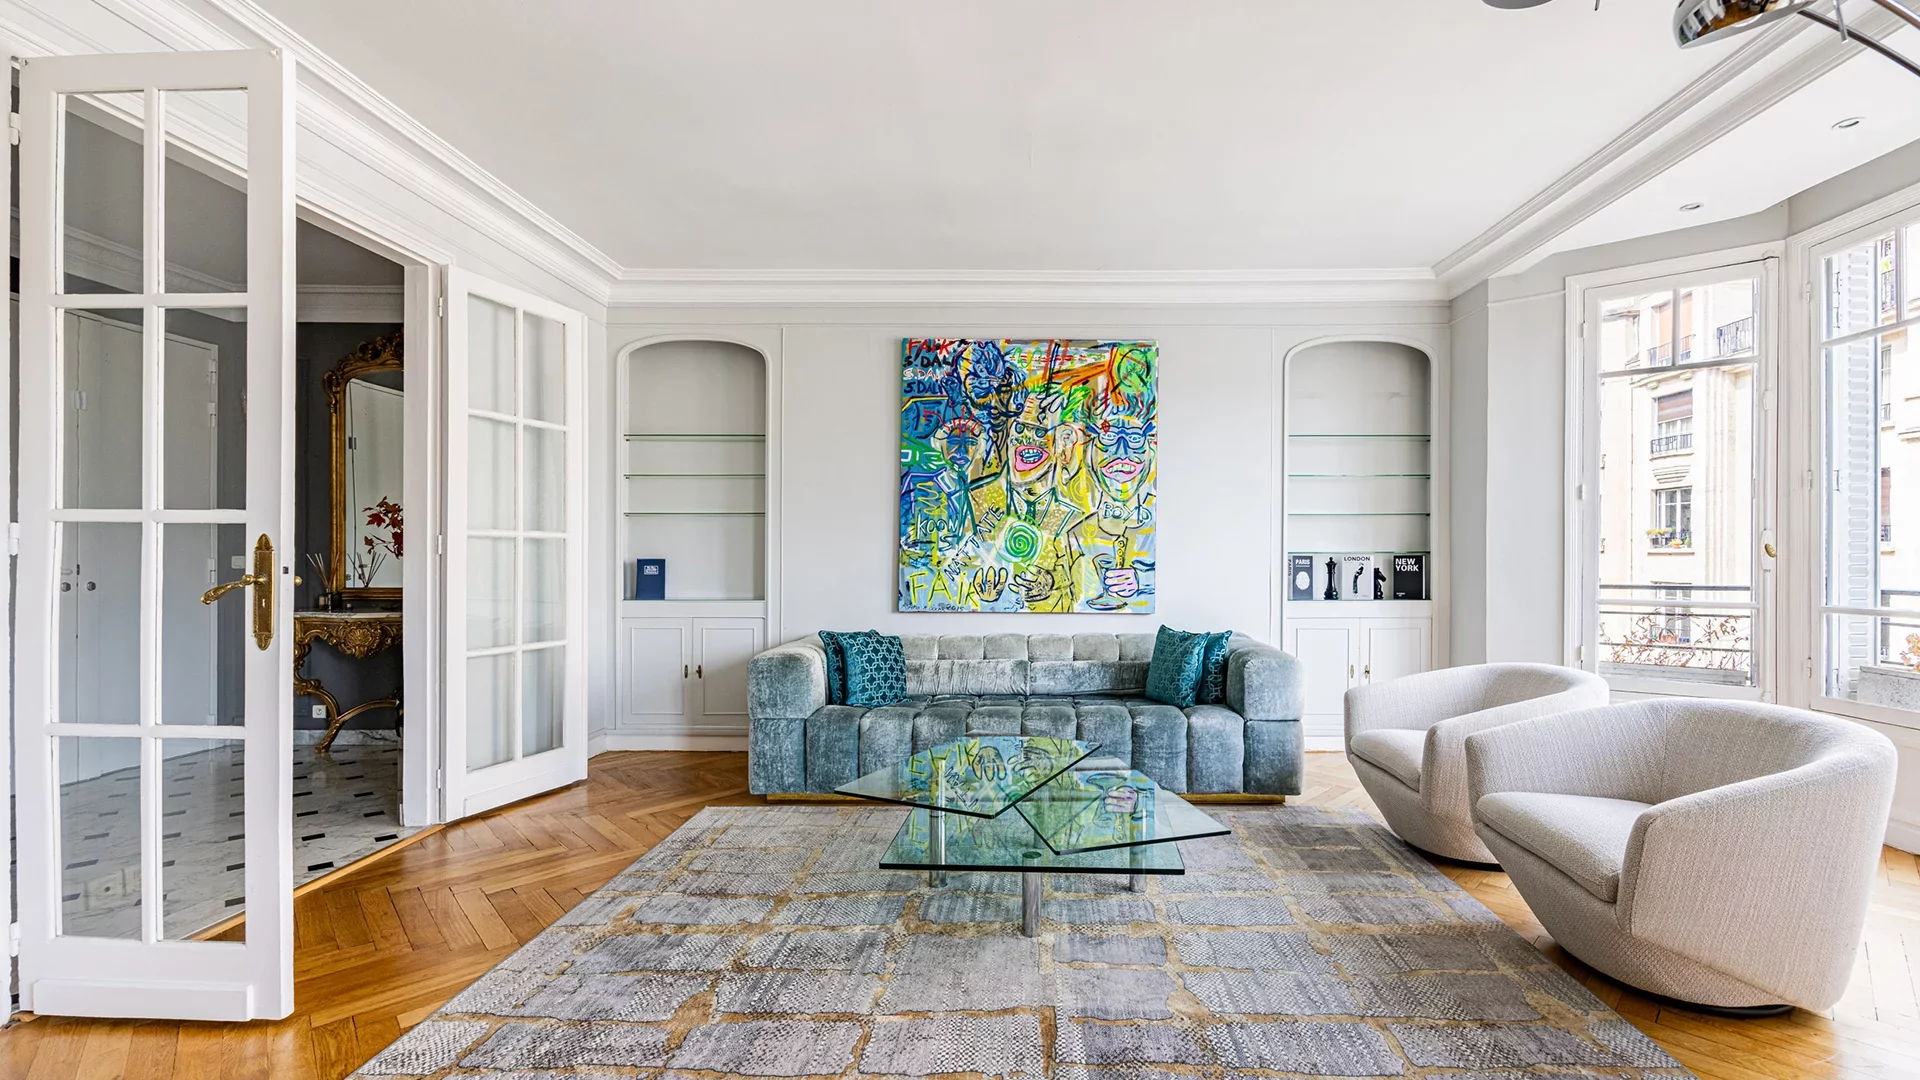
Apartment
Paris 17e - PORTE MAILLOT / TERNES
- 1 445,27 Sq Ft
- 3 bedrooms
- Elevator
-
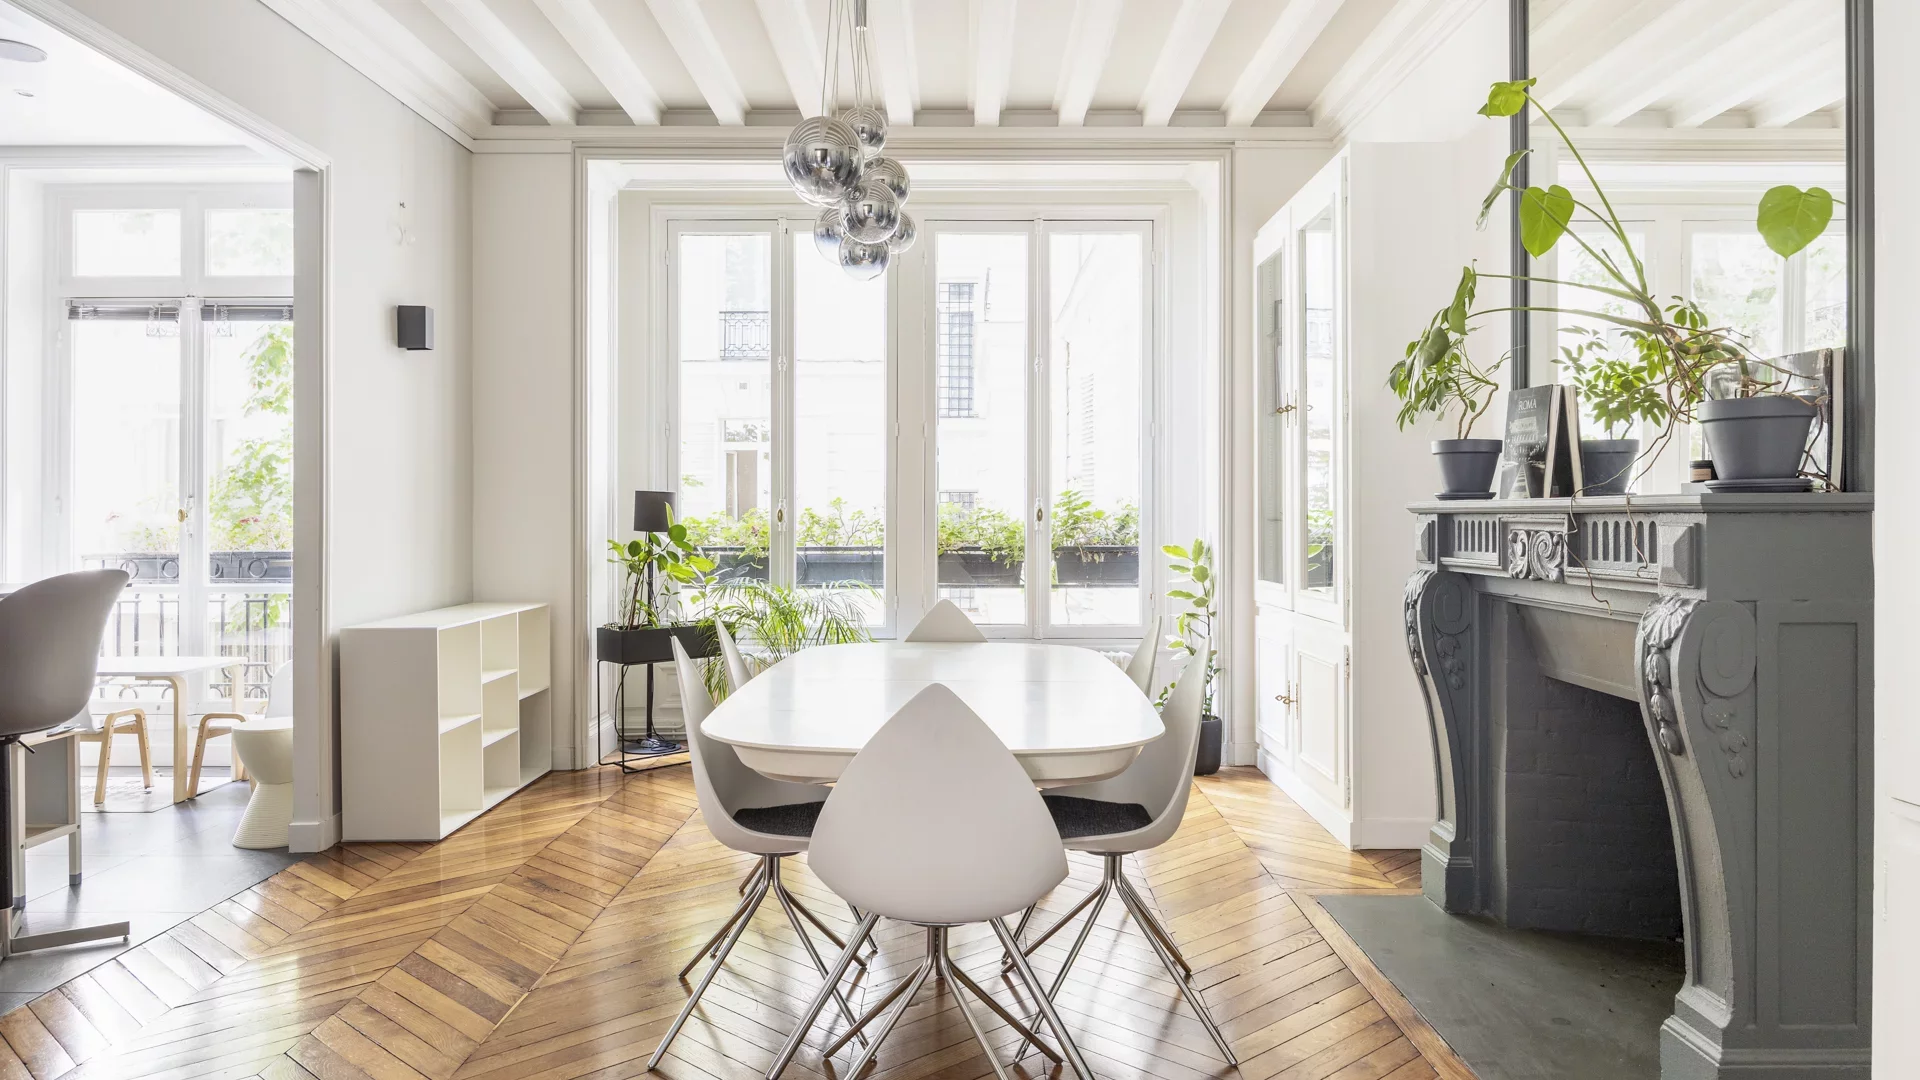
Apartment
Paris 16e - RUE DE LA POMPE
- 1 560,77 Sq Ft
- 4 bedrooms
- Floor 1/7
- Elevator
-
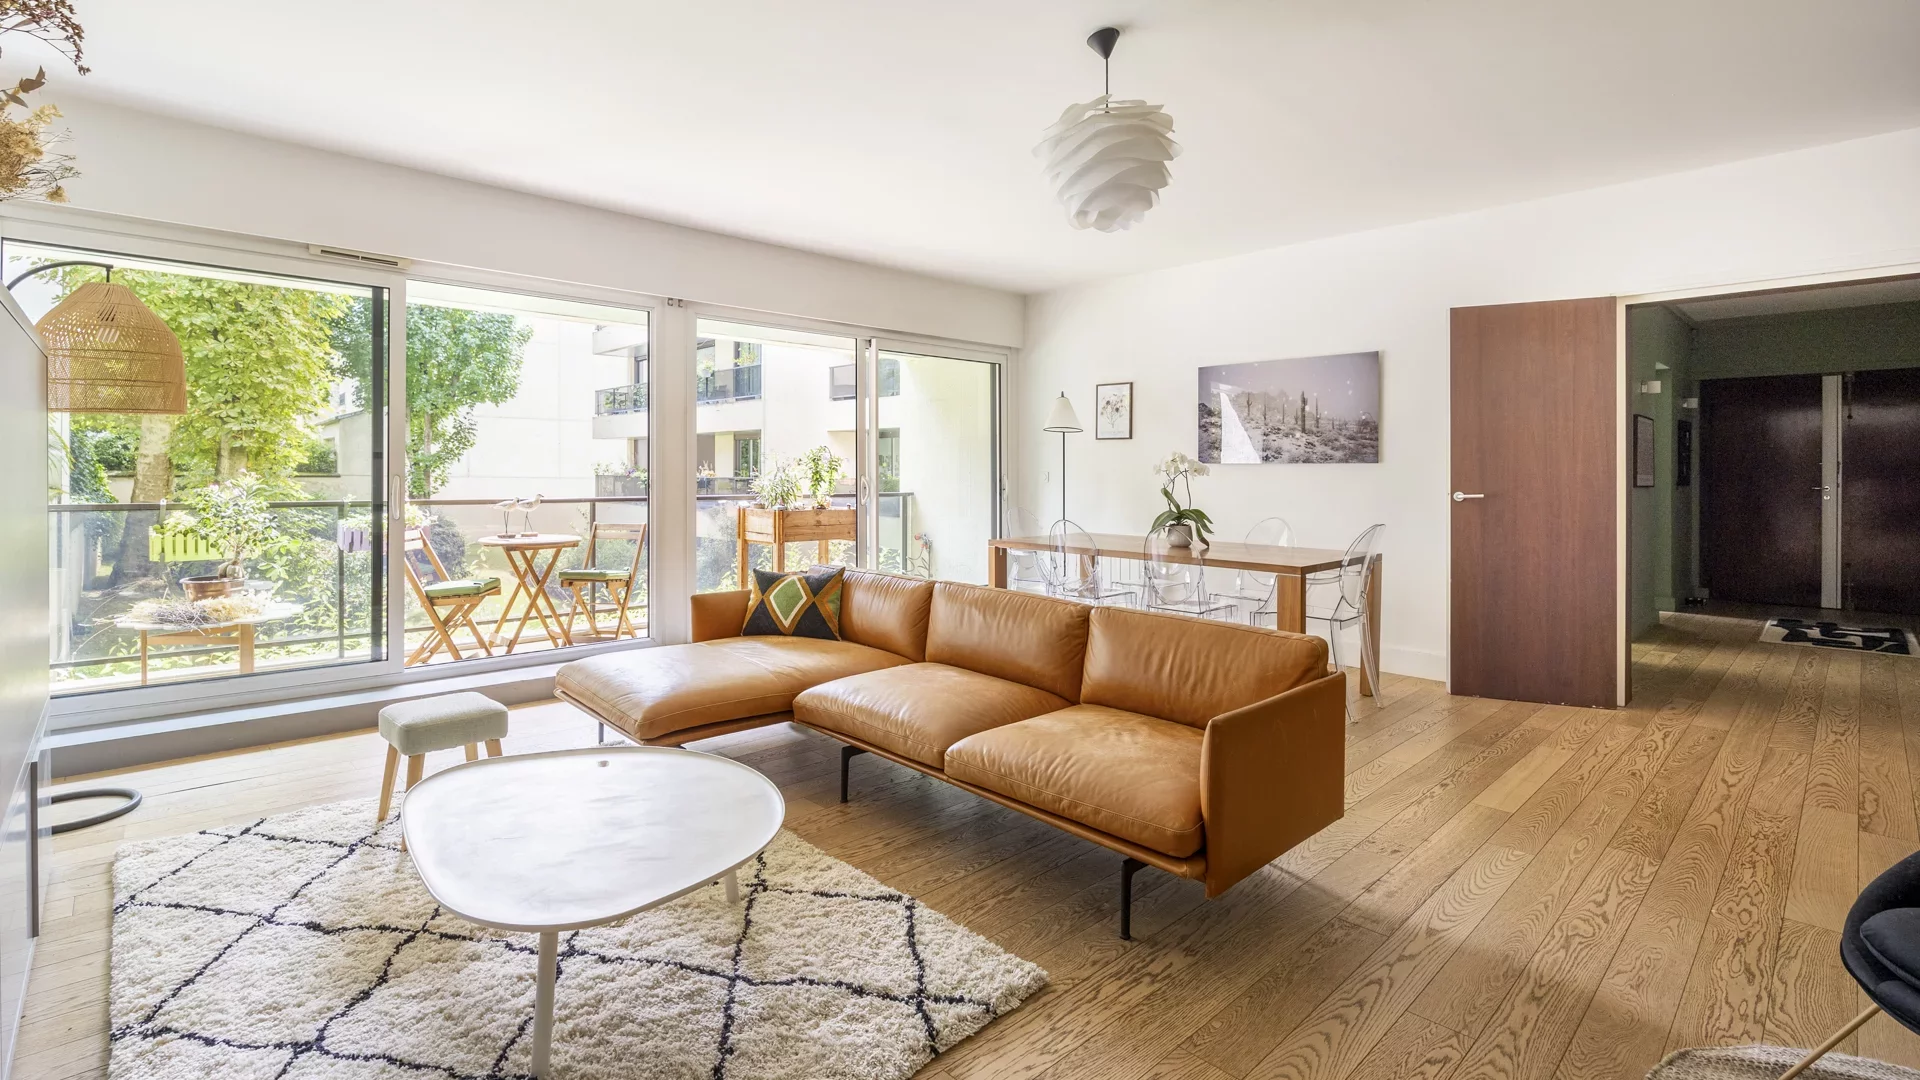
Apartment
Neuilly-sur-Seine
- 1 644,51 Sq Ft
- 4 bedrooms
- Elevator
- Balcony
-
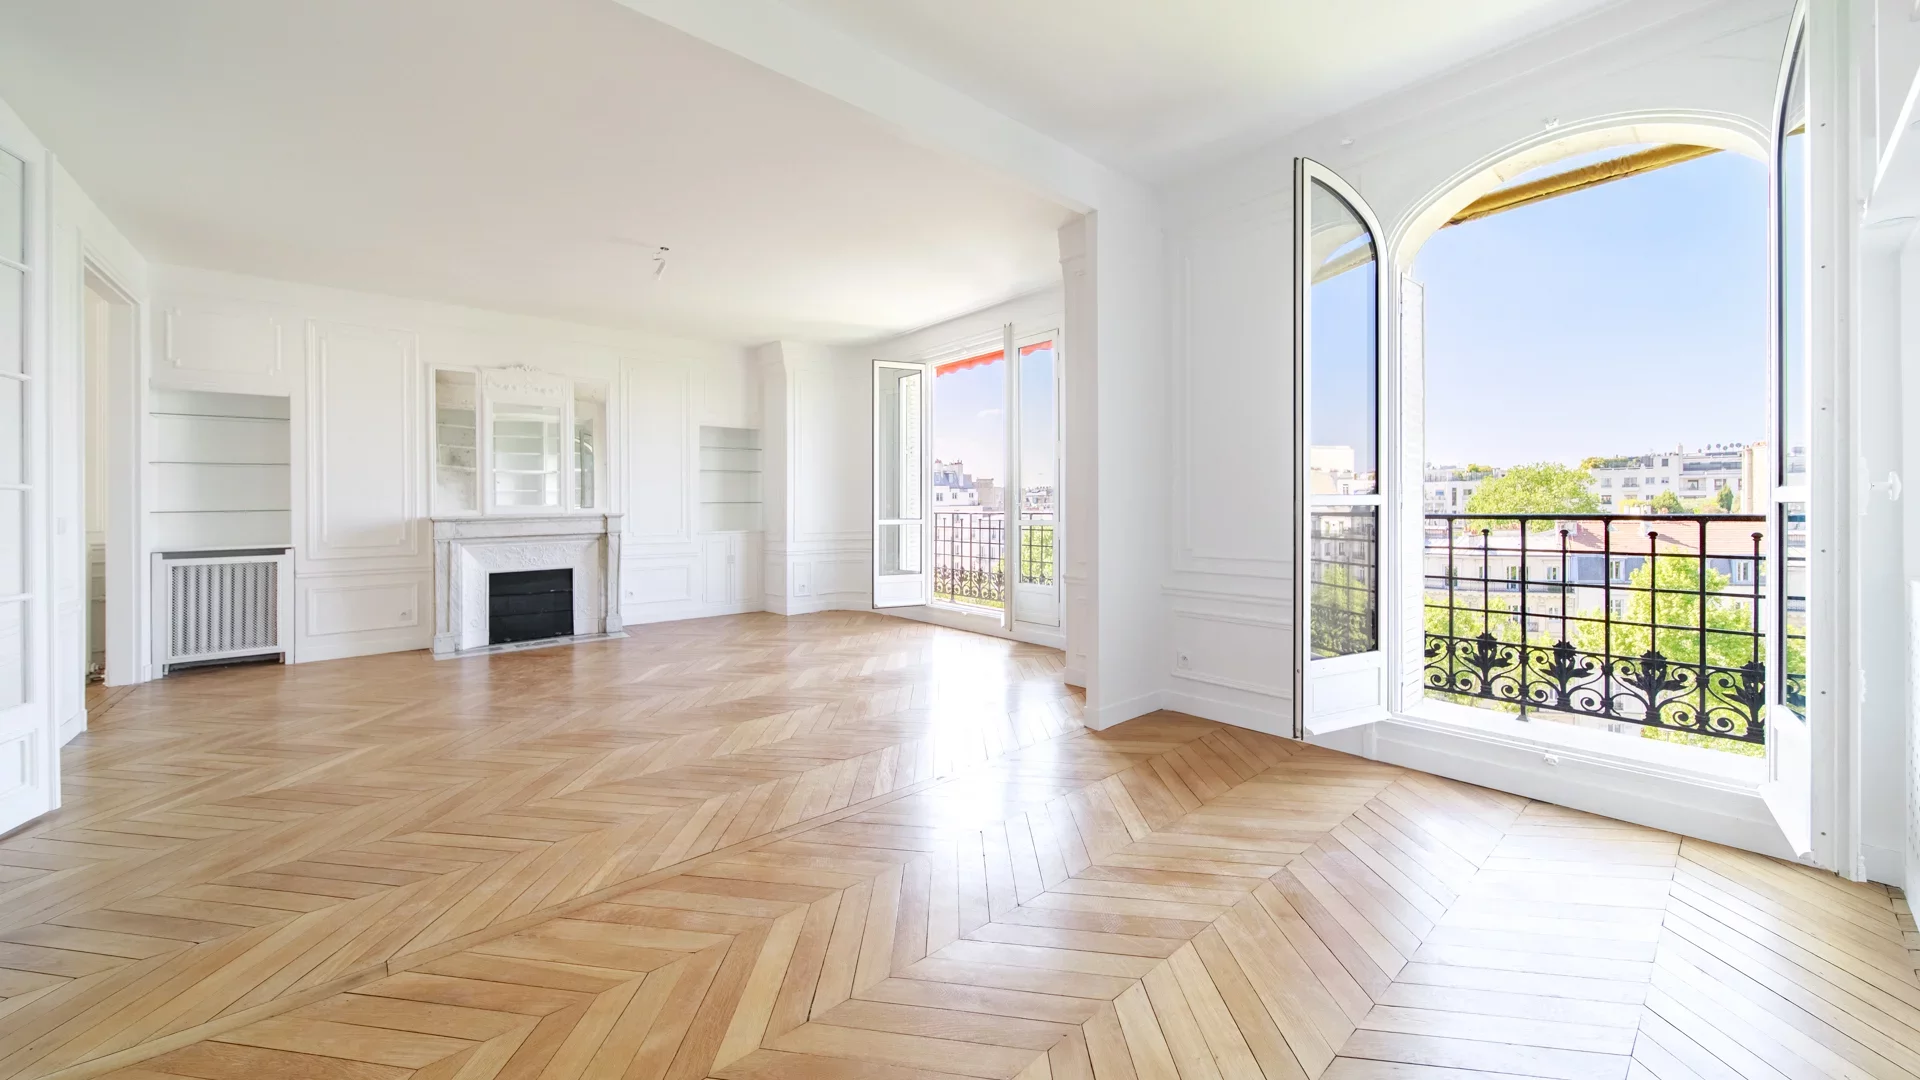
Apartment
Neuilly-sur-Seine - AVENUE CHARLES DE GAULLE
- 1 985,94 Sq Ft
- 4 bedrooms
- Floor 6/7
- Elevator
- Balcony
-
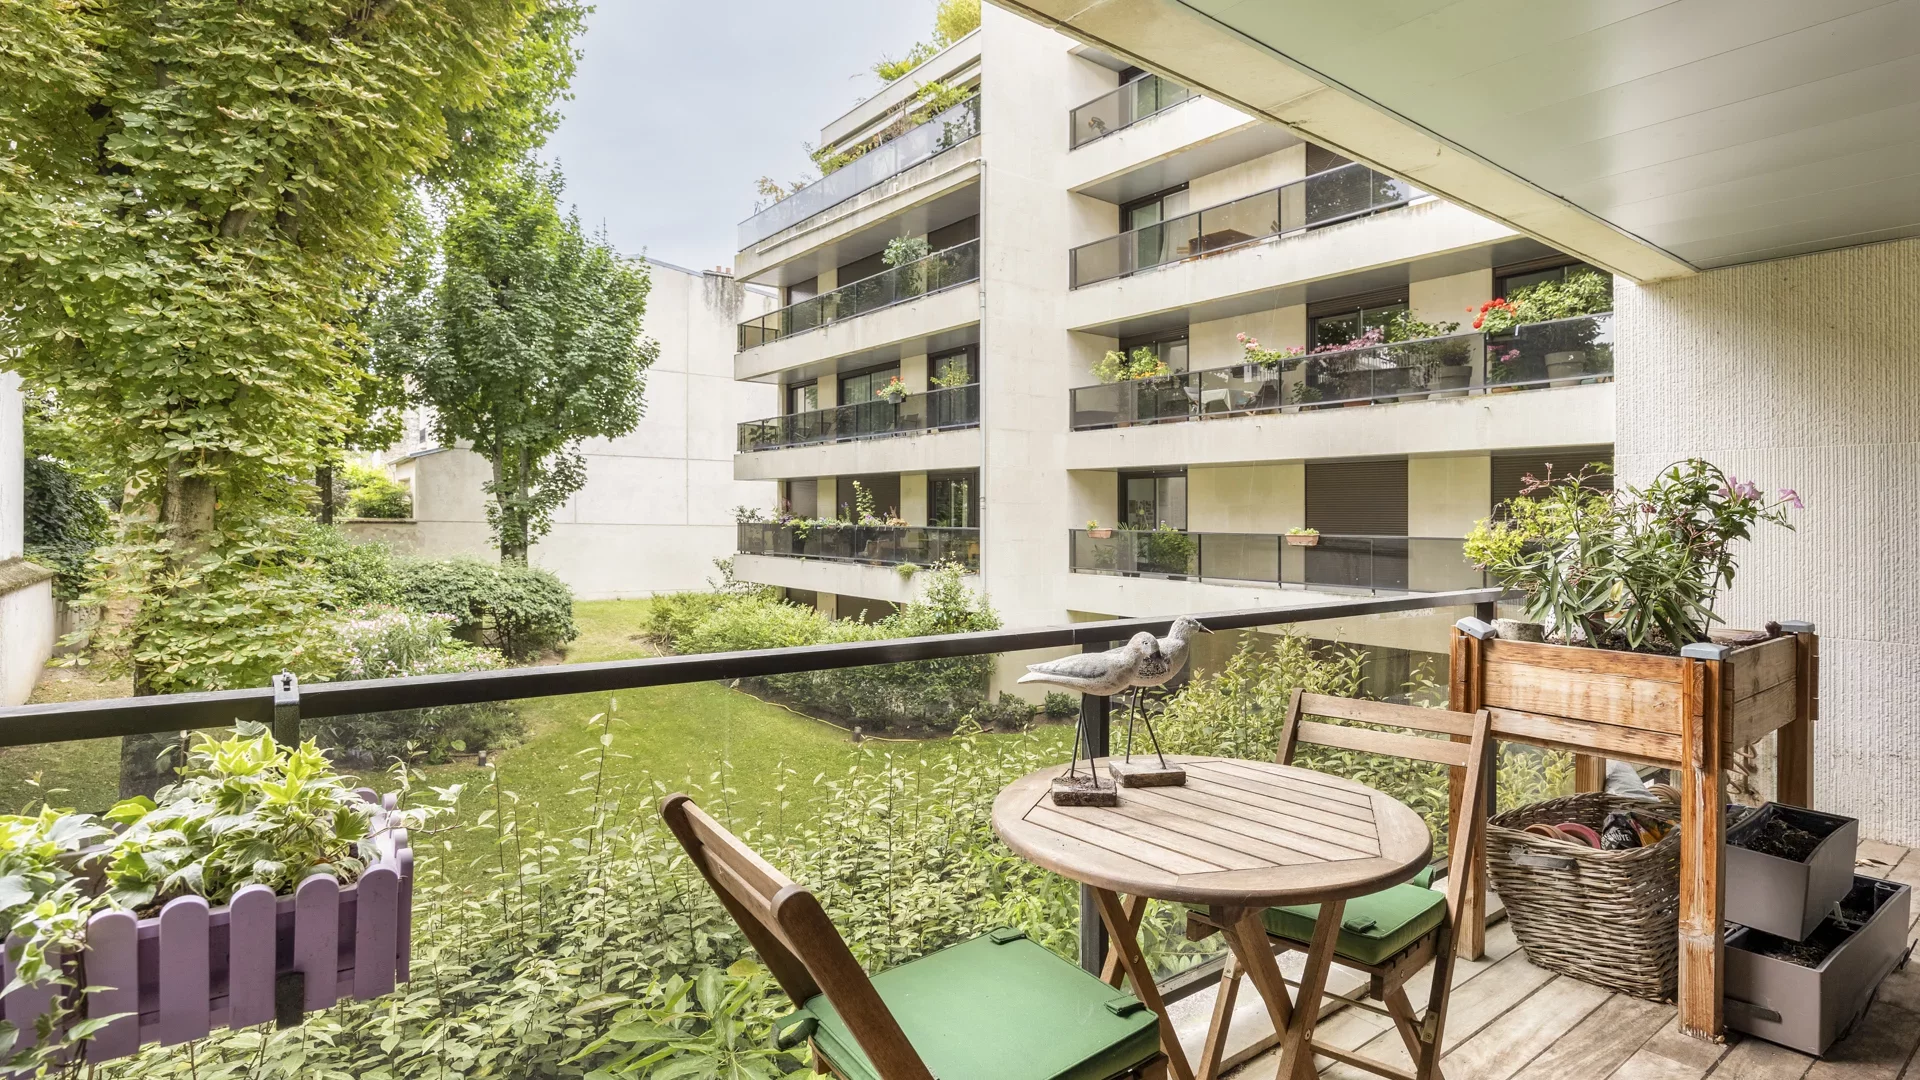
Apartment
Neuilly-sur-Seine
- 1 644,51 Sq Ft
- 4 bedrooms
- Elevator
- Balcony
-
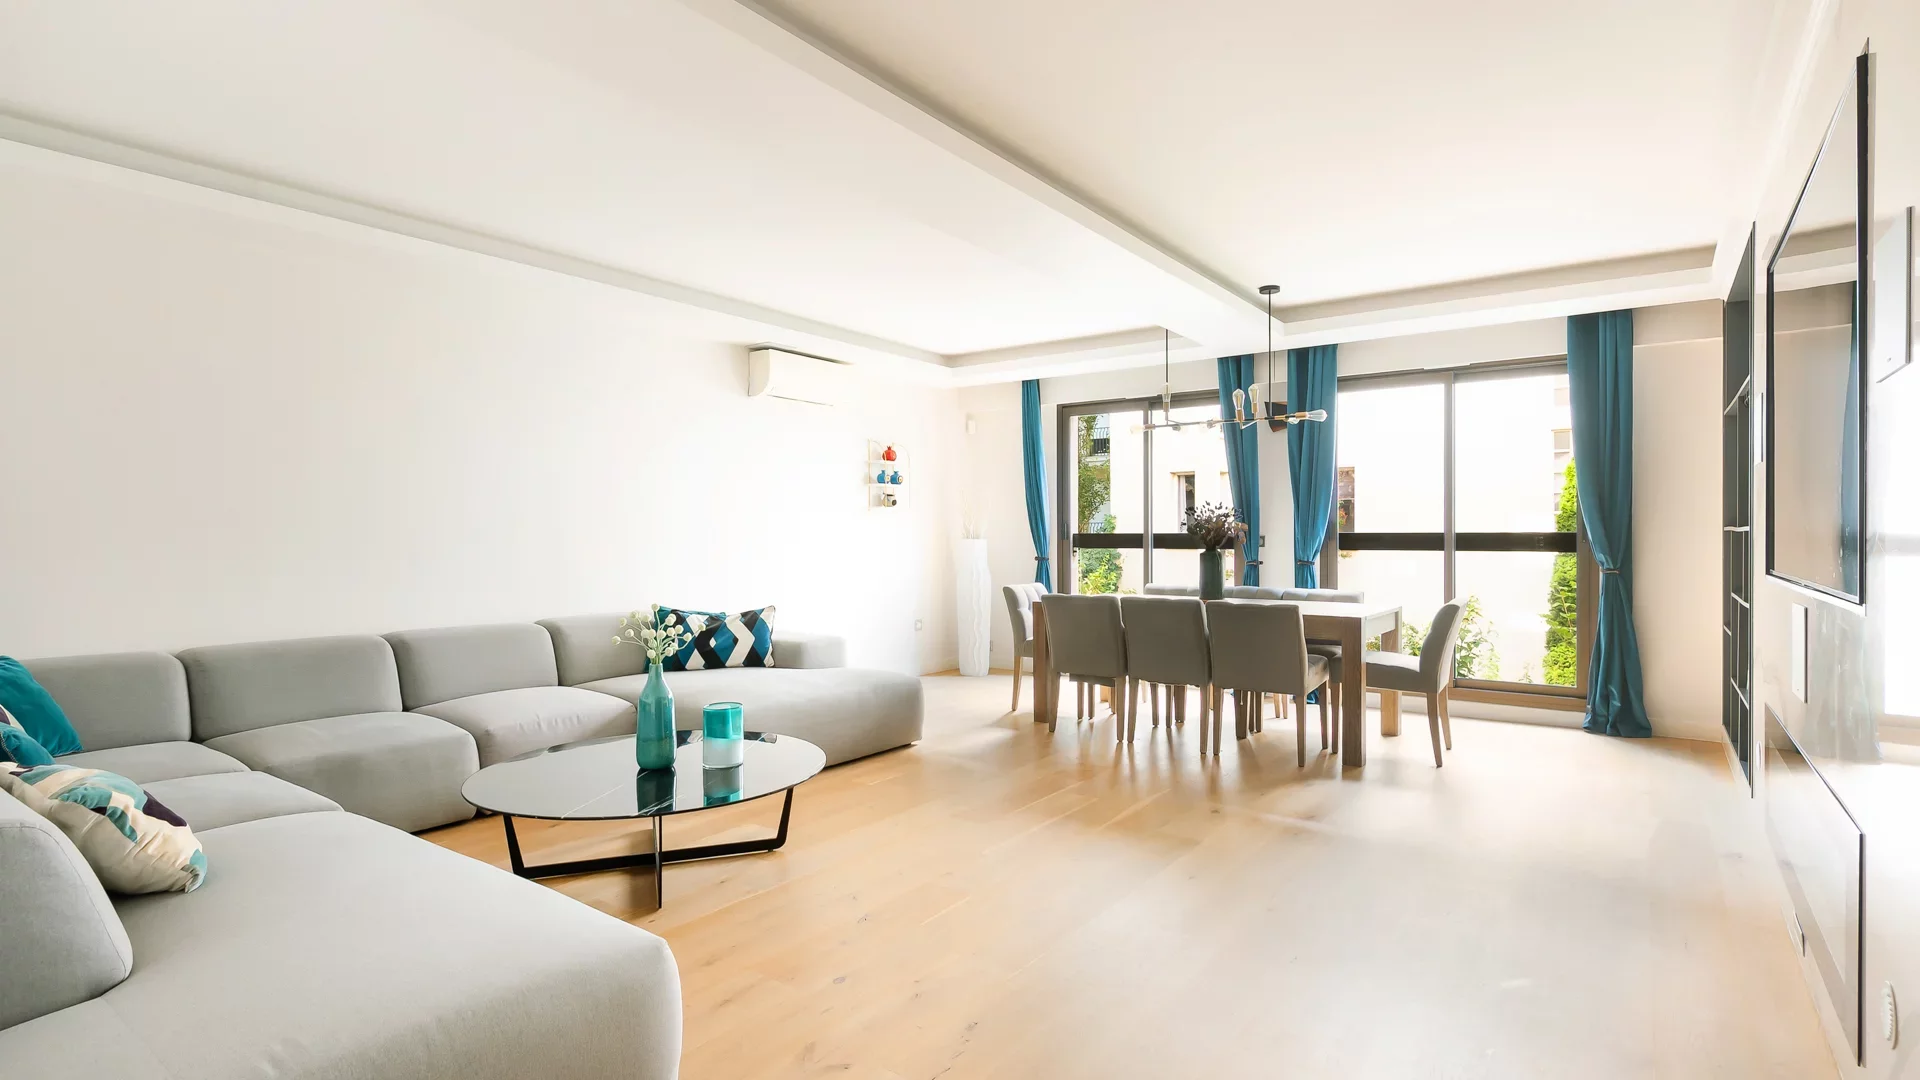
Apartment
Neuilly-sur-Seine - PONT DE NEUILLY
- 1 323,96 Sq Ft
- 3 bedrooms
- Elevator
-
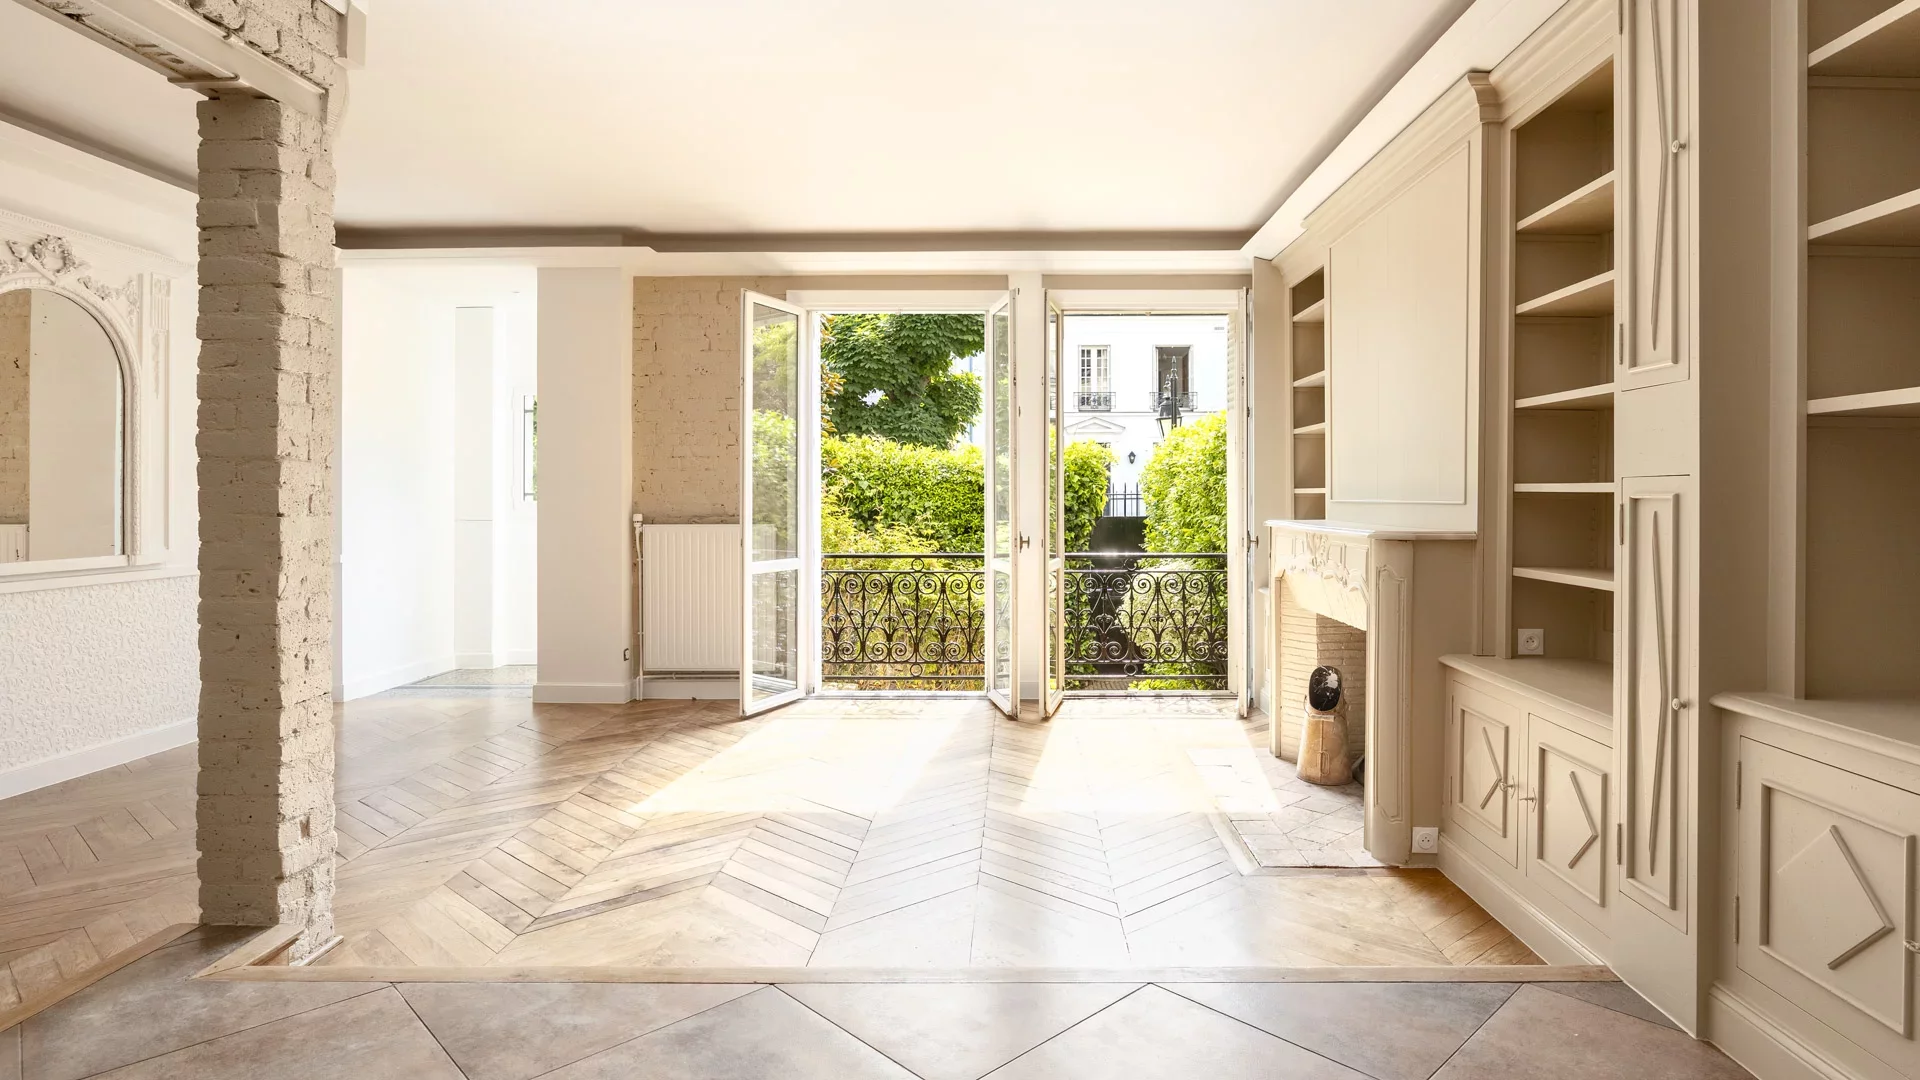
Apartment
Neuilly-sur-Seine - LES SABLONS / AVENUE DU ROULE
- 1 400,06 Sq Ft
- 4 bedrooms
- Terrace
-
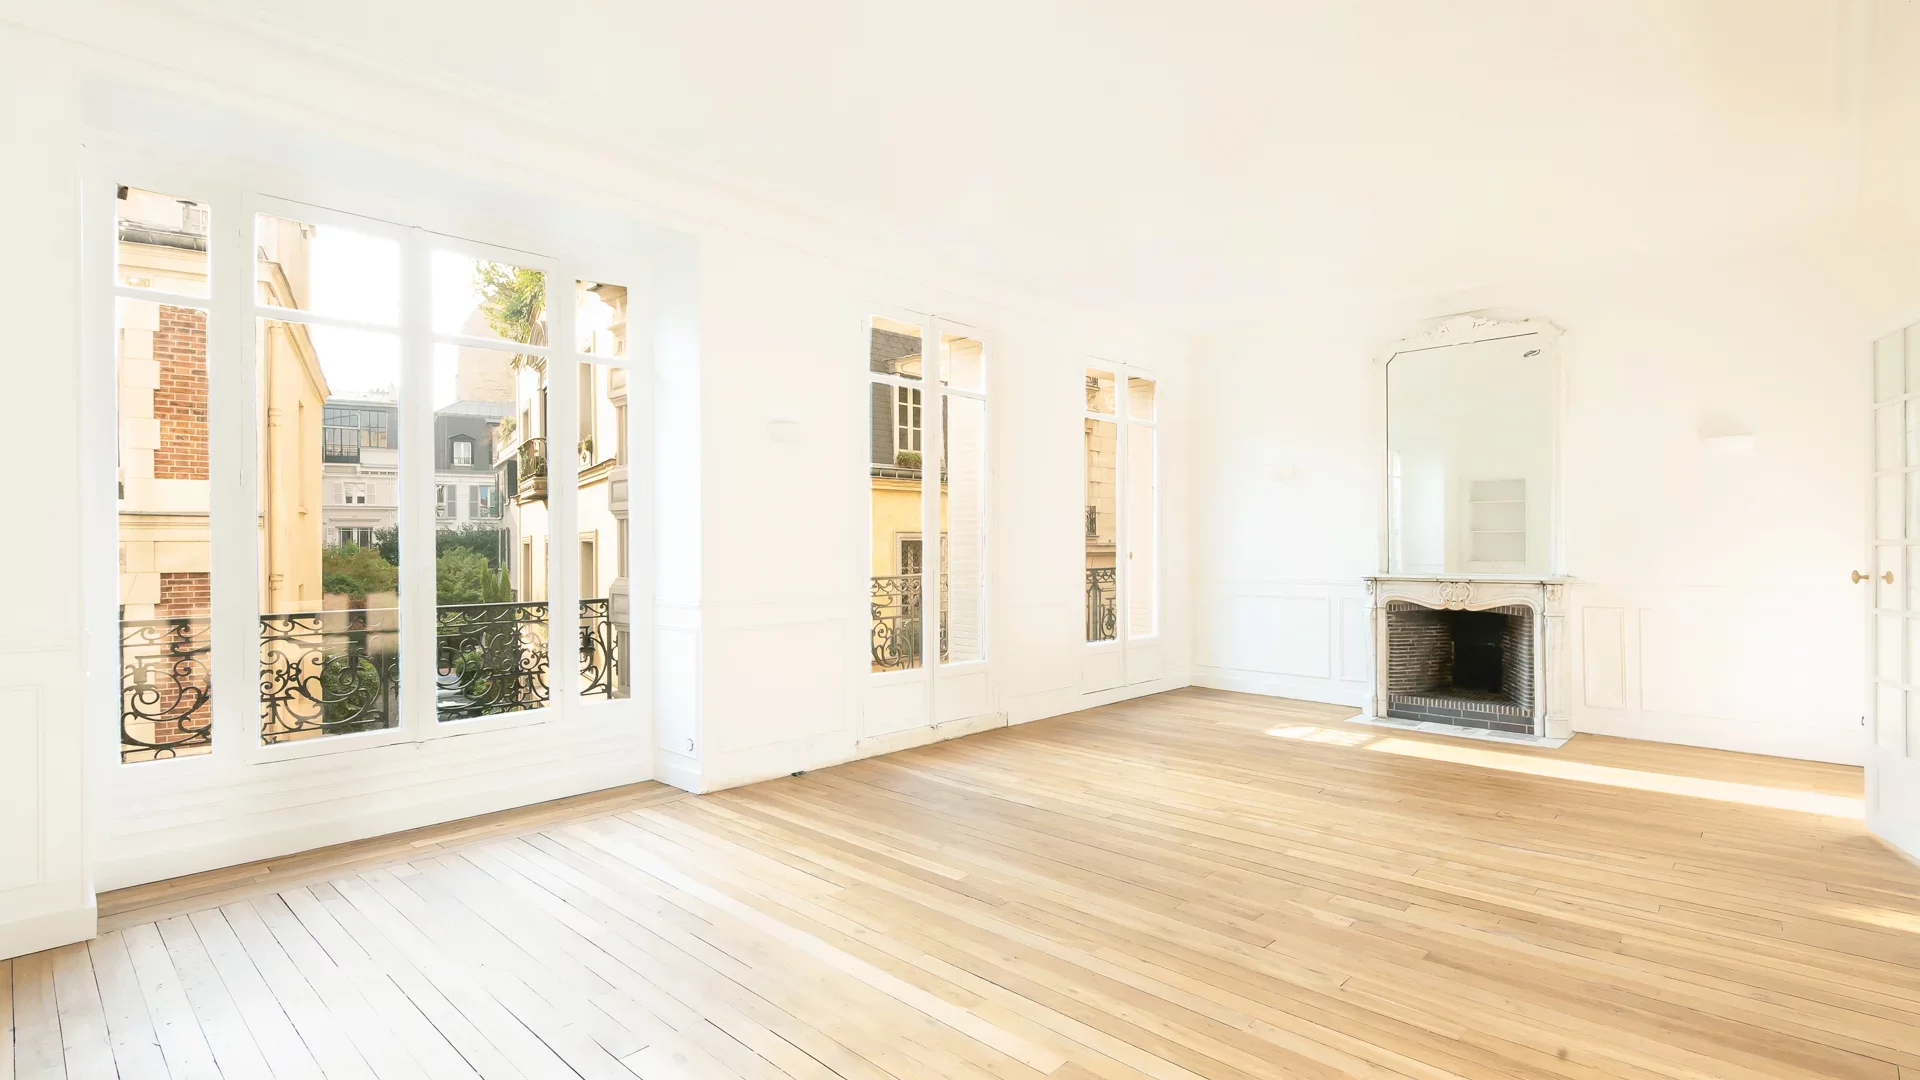
Apartment
Paris 16e - PASSY
- 1 183,60 Sq Ft
- 3 bedrooms
- Floor 2/6
- Elevator
- Balcony
-
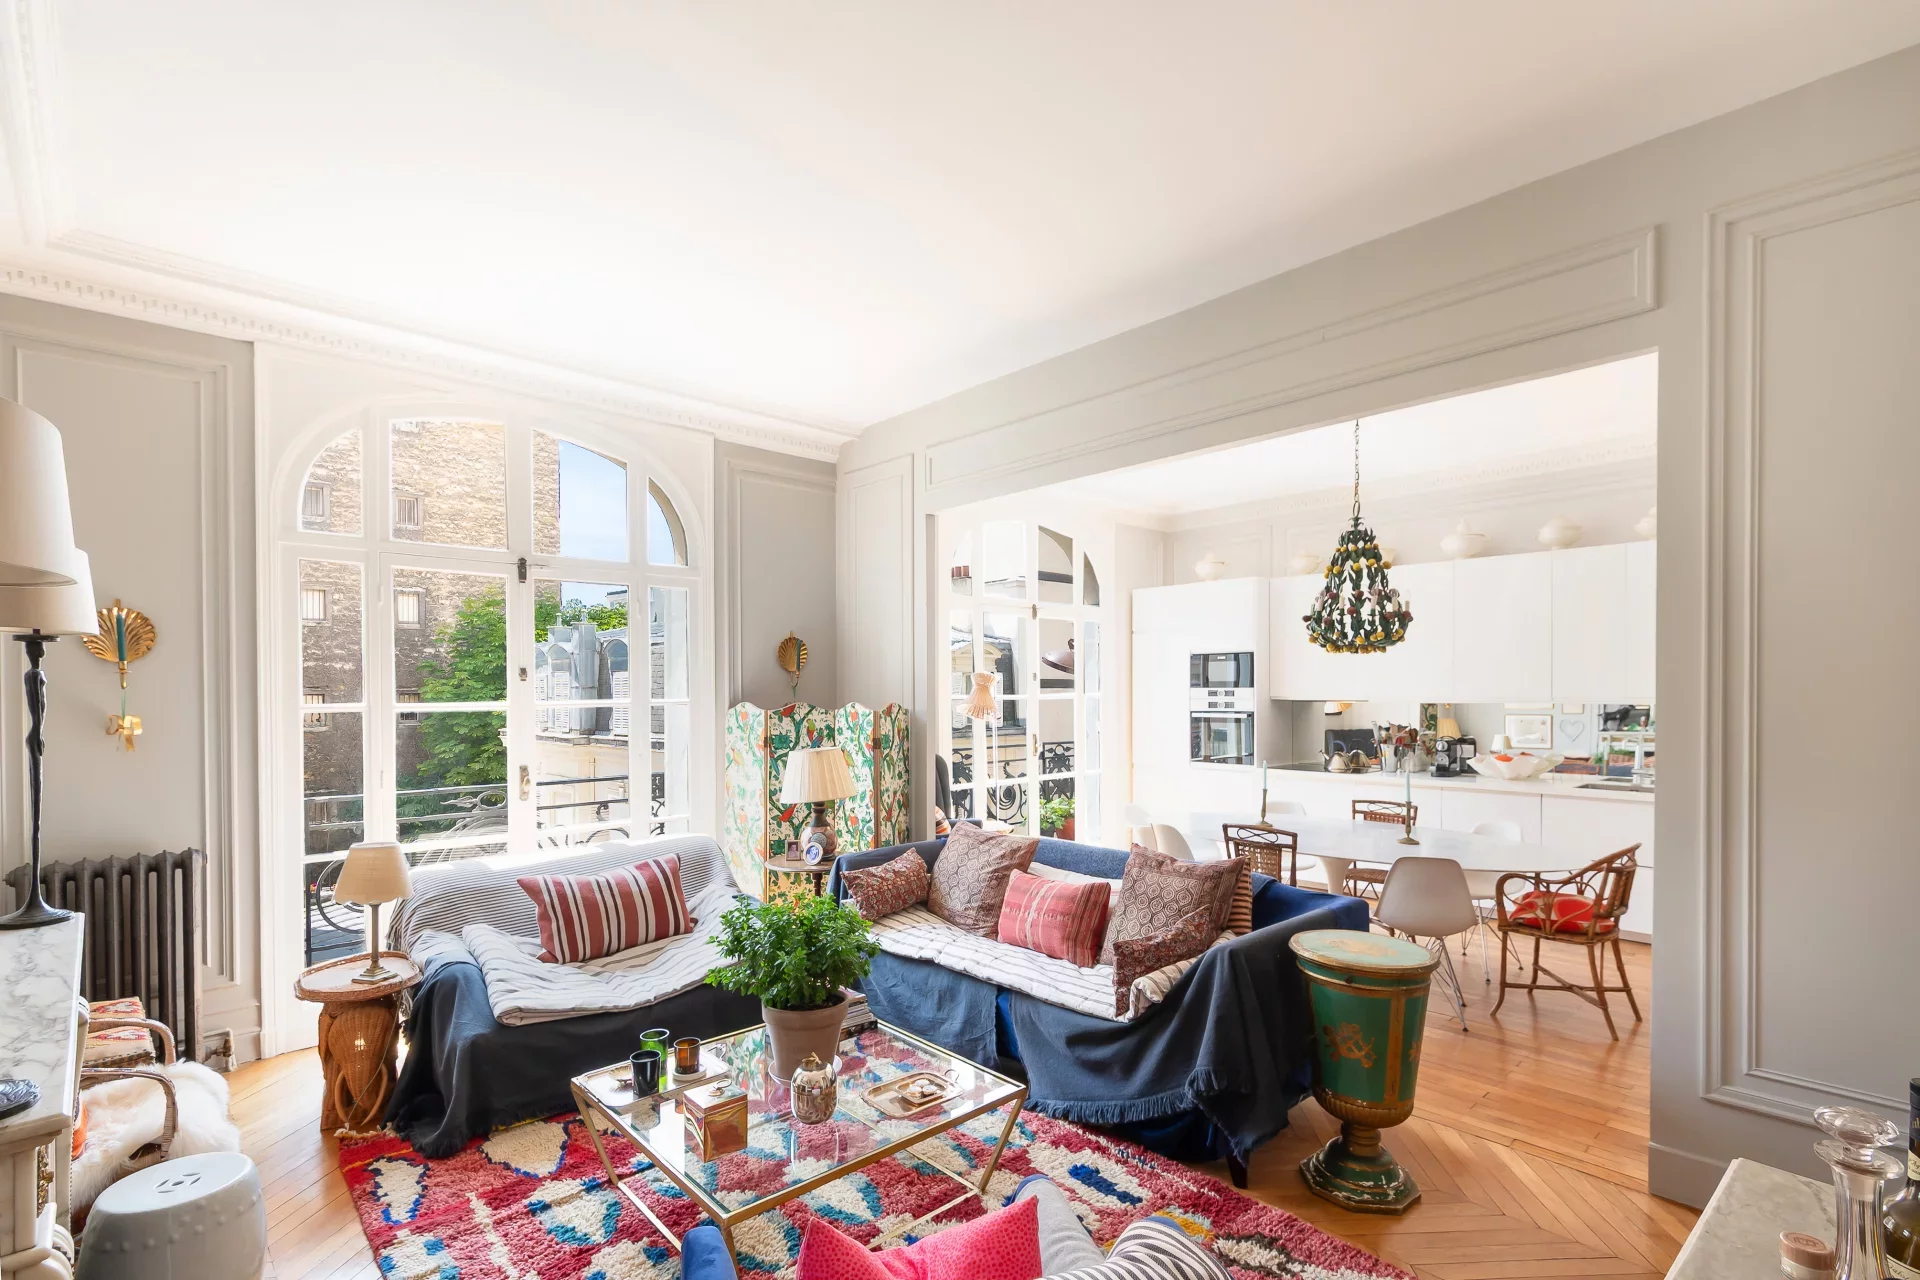
Apartment
Paris 16e - PASSY
- 1 413,95 Sq Ft
- 4 bedrooms
- Floor 2/7
- Elevator
- Balcony
-
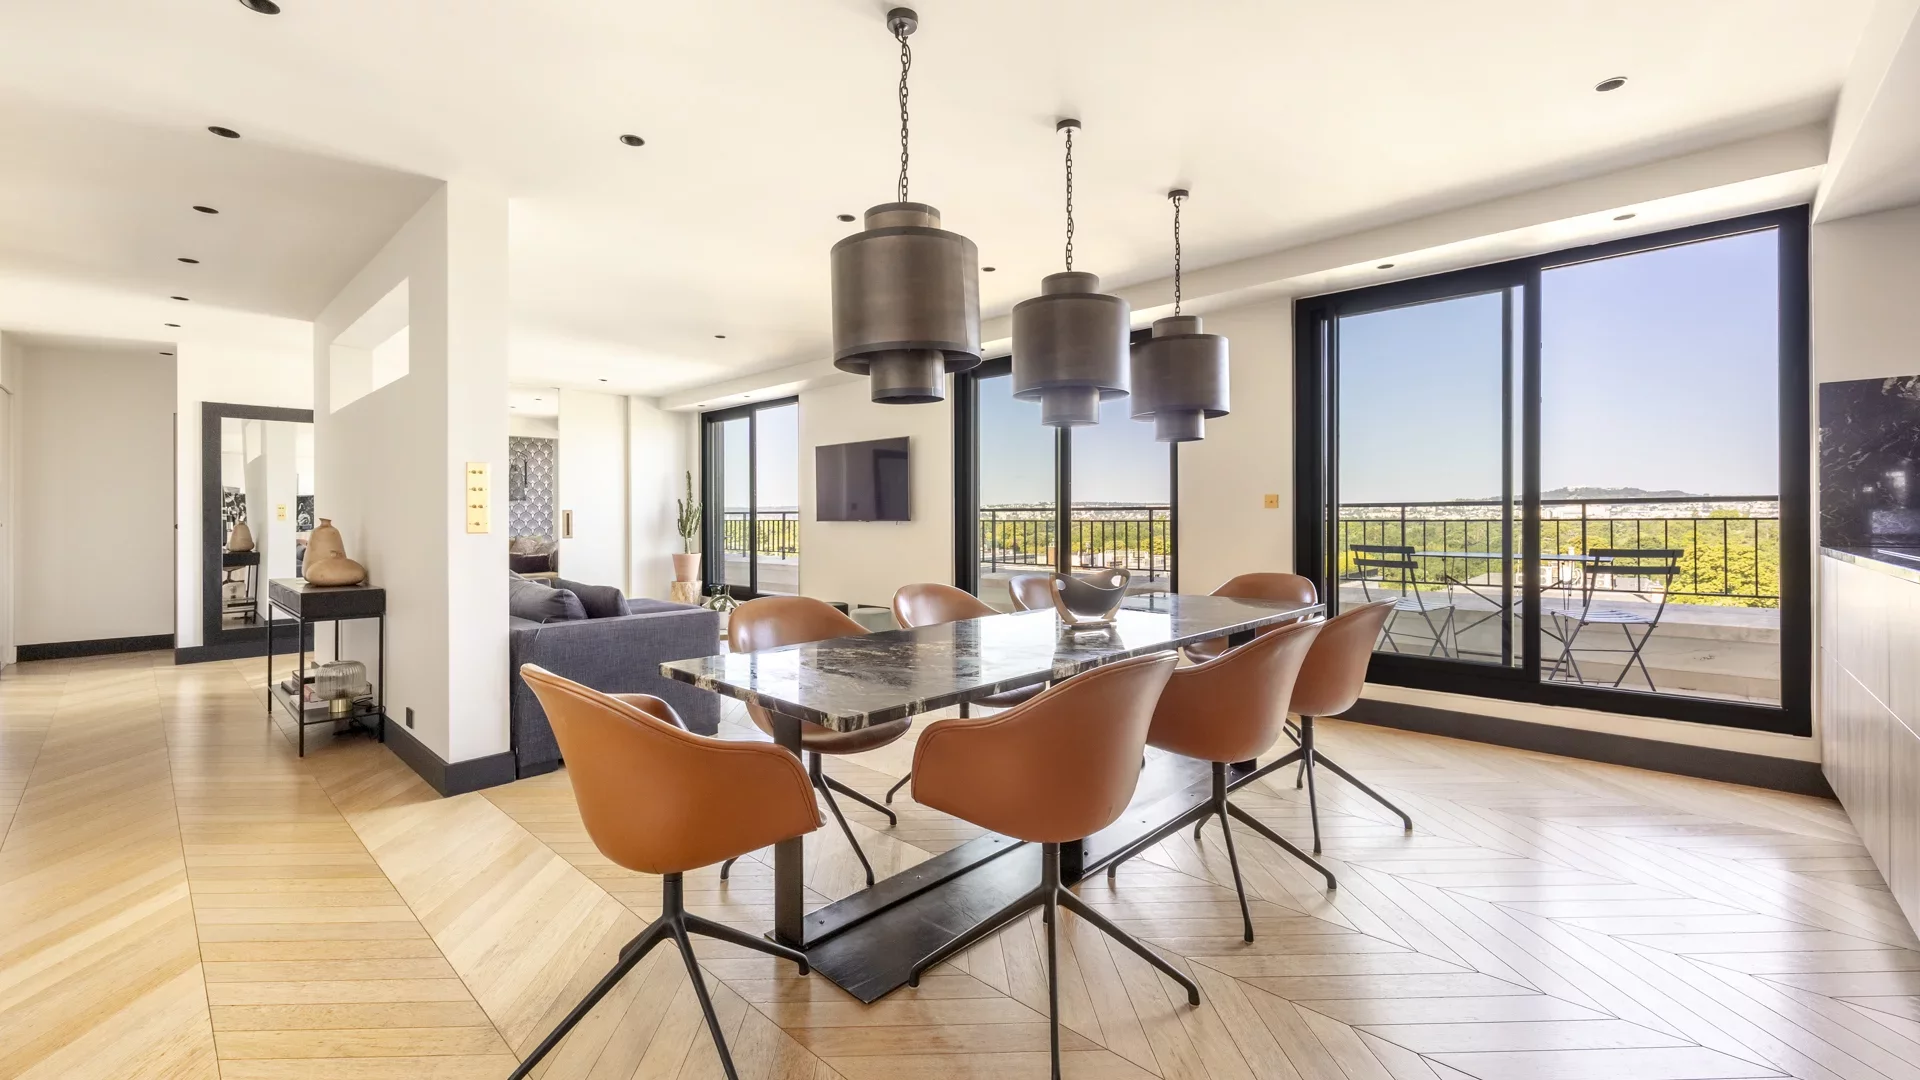
Apartment
Paris 16e - LA MUETTE / JARDIN DU RANELAGH
- 1 335,69 Sq Ft
- 3 bedrooms
- Floor 8/9
- Elevator
- Terrace
-
Apartment
Paris 16e - PASSY / LA MUETTE
- 1 184,03 Sq Ft
- 3 bedrooms
- Floor 8/9
- Elevator
- Terrace
-
Apartment
Paris 16e - LA MUETTE / BOULAINVILLIERS
- 1 106,42 Sq Ft
- 3 bedrooms
- Floor 6/7
- Elevator
- Terrace
-
Apartment
Paris 16e - RUE DE LA POMPE / BOIS DE BOULOGNE
- 1 446,45 Sq Ft
- 4 bedrooms
- Floor 2/5
- Elevator
-

Apartment
Paris 16e - PASSY / SAINT-JEAN DE PASSY
- 1 103,41 Sq Ft
- 3 bedrooms
- Floor 2/6
- Elevator
- Balcony
Would you like to rent this property with Junot?
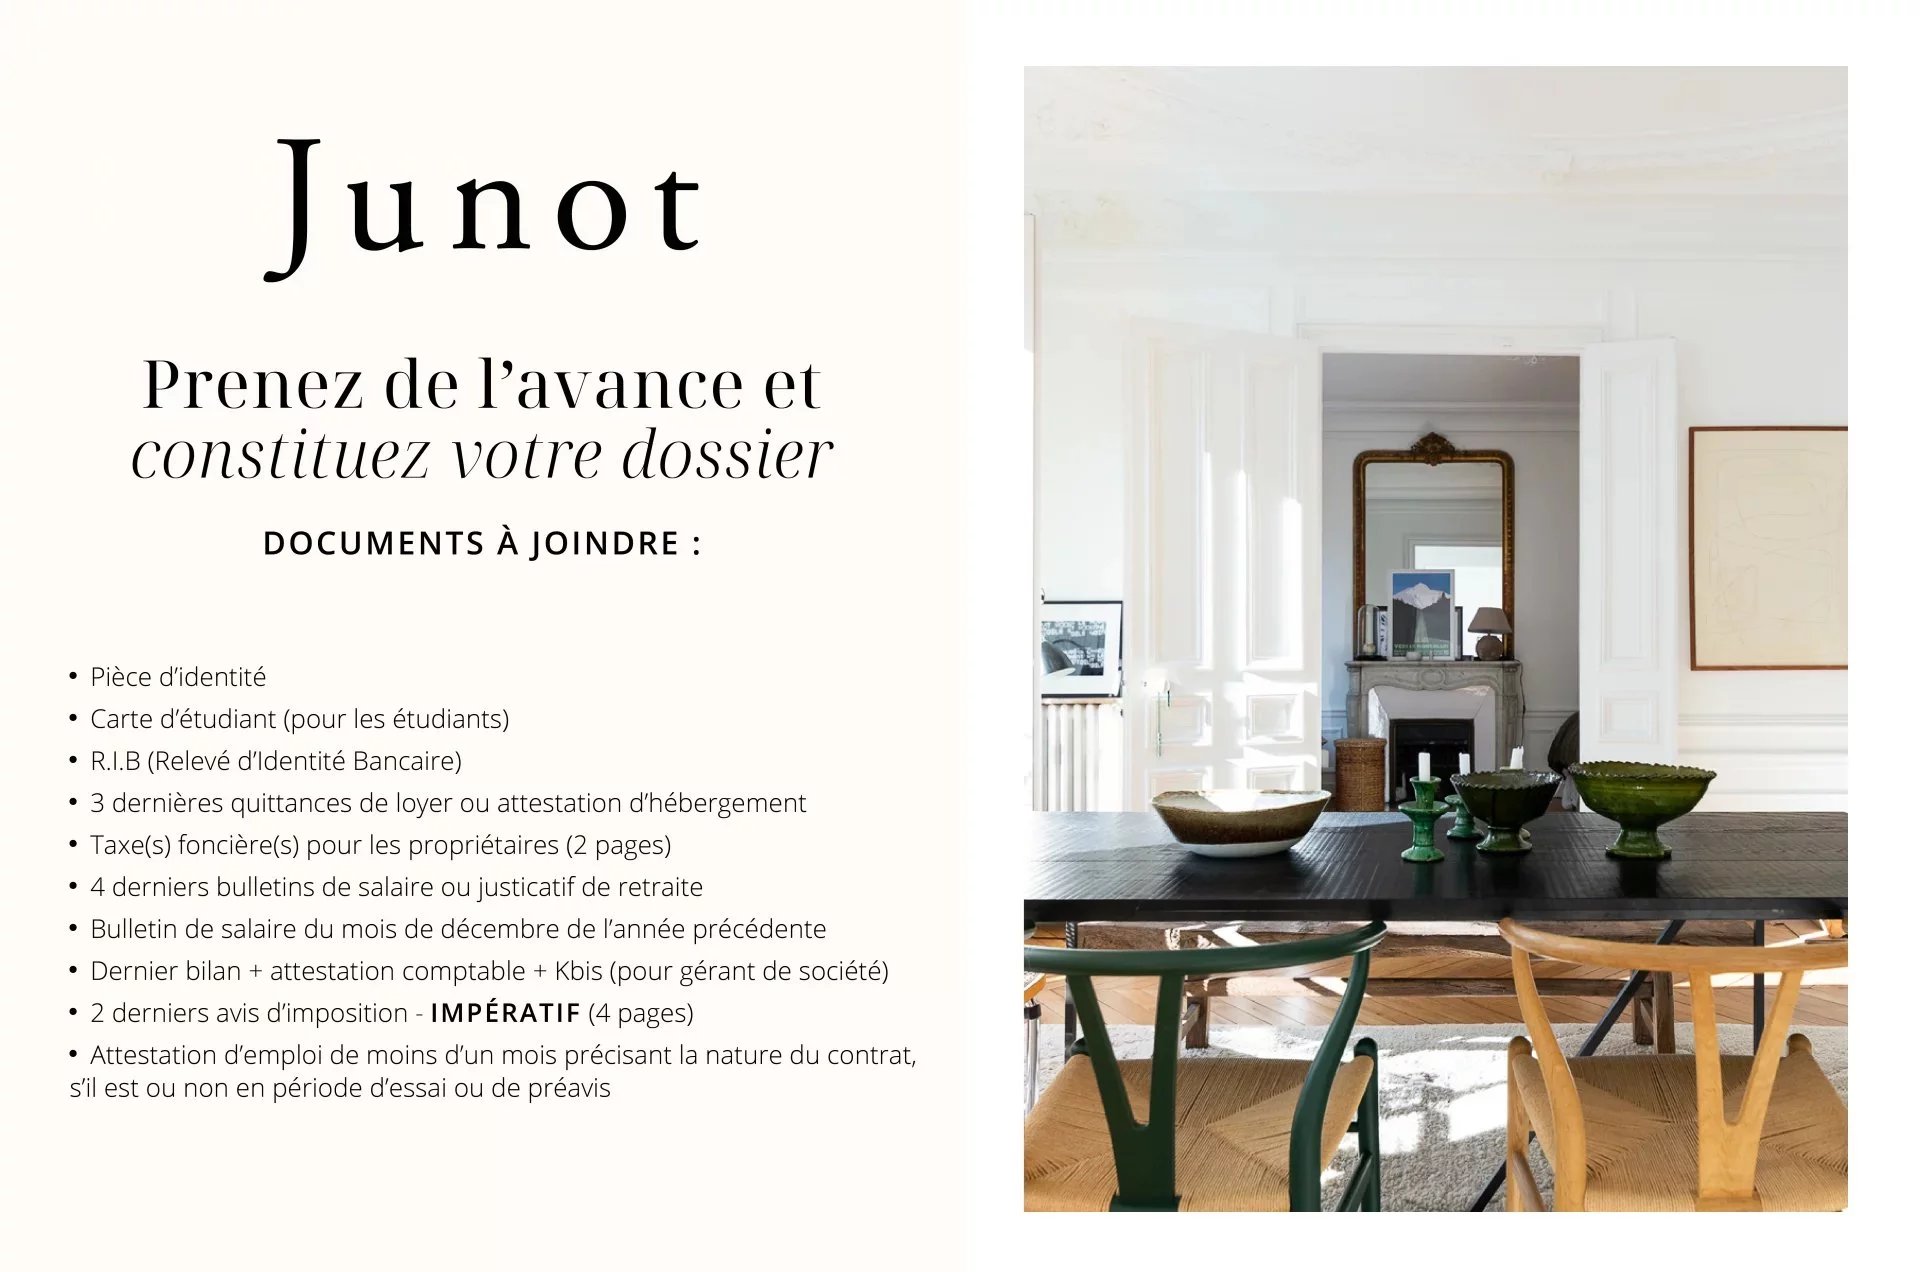
Prepare your file before your appointment. This will save you time. A complete file places you in priority compared to other tenants.
See the elements to provideA living space to suit you
Junot takes you on a tour of the neighborhoods in which our agencies welcome you, and presents the specific features and good addresses.
Explore the neighborhoods