House
Paris 14e - ALÉSIA

3 150 000 €

Fees payable by the seller

Fee schedule Simulate your financing

Do you like this property?

Let's take an overview

Ad reference : 2072CHMDEP

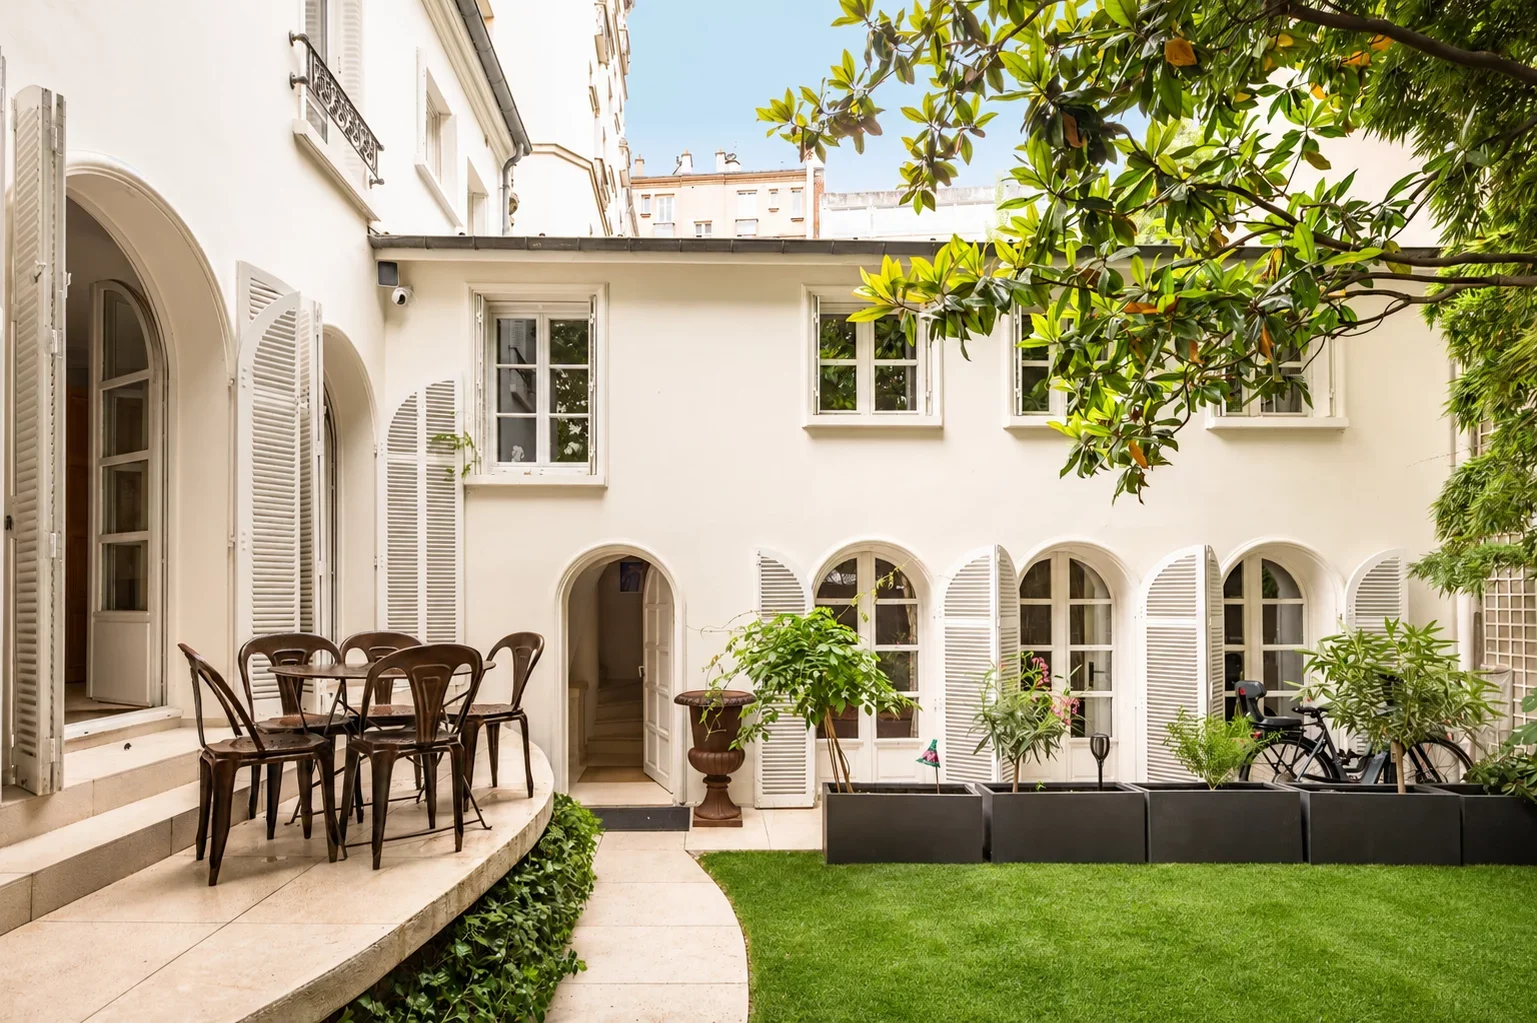
Located in the heart of the lively, sought-after, and family-friendly neighborhood of Alésia, on a quiet street away from prying eyes, this superb bourgeois house of 298.97sqm on the ground, fully renovated, offers an exceptional living environment that combines old-world charm and modern comfort.

Spread over three levels, it opens to the garden level to a large entrance leading to a bright reception area with a double living room, a dining room adjacent to a large eat-in kitchen, a pantry, guest toilets, and a master suite with a bathroom, toilets, and direct access to a leafy garden of 64.66sqm.

On the upper floor, the landing leads to five spacious bedrooms, one with its private shower room. Two other bathrooms complete this level: a bathroom and a shower room with toilets.

The fully finished basement offers two large game rooms, a laundry room, a boiler room, a dressing room, and a wine cellar.

Bathed in light, this family home charms with the generosity of its volumes, the optimization of its layout, and the careful preservation of its old elements.

Just steps from shops, schools, and transportation, this rare property on the market is a true haven of peace in the heart of Paris.

A parking space in the basement of the neighboring building completes this offer.

  • Habitable : 3 218,08 Sq Ft Total : 3 914,08 Sq Ft
  • 8 rooms
  • 6 chambres
    (dont 1 suites)
  • 1 bathroom
  • 2 shower rooms
  • Fireplace
  • Orientation East , West, South
  • Excellent condition

What seduced us

  • Garden
  • Exceptional services
  • Last floor
  • Luminous
  • Calm
  • Crossing
  • Wellness room
  • Cellar

We say more

Regulations & financial information

Information on the risks to which this property is exposed is available on the Géorisques website. : www.georisques.gouv.fr


Diagnostics

Energy performance diagnostic scale (DPE) Greenhouse gas emissions scale (GES)


Financial elements

Property tax : 2 800,00 € /an

Interior & exterior details

Room Surface Detail
1x Cellar
1x Indoor parking Floor : Basement
1x Workshop 89.45 Sq Ft Floor : Basement
1x Wine cellar 27.34 Sq Ft Floor : Basement
1x Dressing room 38.75 Sq Ft Floor : Basement
1x Game room 176.64 Sq Ft Floor : Basement
1x Living room 358.01 Sq Ft Floor : Basement
1x Clearance 65.01 Sq Ft Floor : Basement
1x Clearance 15.07 Sq Ft Floor : Basement
1x Technical area 30.14 Sq Ft Floor : Basement
1x Laundry room 54.57 Sq Ft Floor : Basement
1x Garden 695.99 Sq Ft Floor : Ground floor
1x Entrance 25.19 Sq Ft Floor : Ground floor
1x Entrance 72.12 Sq Ft Floor : Ground floor
1x Stay 343.8 Sq Ft Floor : Ground floor
Exposure : East
1x Library 141.33 Sq Ft Floor : Ground floor
Exposure : South West
1x Dining room 111.94 Sq Ft Floor : Ground floor
Exposure : West
1x Kitchen 120.13 Sq Ft Floor : Ground floor
Exposure : West
1x Following 220.66 Sq Ft Floor : Ground floor
Exposure : South
1x Bathroom 22.07 Sq Ft Floor : Ground floor
1x Office 58.56 Sq Ft Floor : Ground floor
1x Landing 38.97 Sq Ft Floor : 1st
1x Landing 33.58 Sq Ft Floor : 1st
1x Closet 13.67 Sq Ft Floor : 1st
1x Clearance 75.89 Sq Ft Floor : 1st
1x Bedroom 121.52 Sq Ft Floor : 1st
Exposure : East
1x Bedroom 172.98 Sq Ft Floor : 1st
Exposure : Est, Sud
1x Bedroom 160.49 Sq Ft Floor : 1st
Exposure : South West
1x Bedroom 224.97 Sq Ft Floor : 1st
Exposure : West
1x Bedroom 179.11 Sq Ft Floor : 1st
Exposure : South
1x Bathroom 35.2 Sq Ft Floor : 1st
1x Bathroom 67.7 Sq Ft Floor : 1st
1x Shower room/toilet 38.64 Sq Ft Floor : 1st

Services

☑ Internet
☑ Fireplace
☑ Double glazing
☑ Intercom
☑ Reinforced door
☑ Electric blinds
☑ Digicode
☑ Optical fiber
☑ Gym
☑ PVC window
☑ Local à vélo

Building & Co-ownership

Building
  • Built in : 1850
  • Number of floors : 3
  • Quality level : Standing

Co-ownership

Procedure in progress : Non

Simulator financing

Calculate the amount of the monthly payments on your home loan corresponding to the loan you wish to make.

FAI property price

3 150 000 €

This calculation takes into account registration fees of 7%.

per month

This is a simulation, only your bank can give you a precise value. Our consultants are at your disposal to support you.
Be contacted

You may also be interested in these properties

    Do you have to sell to buy?

    Our real estate consultants are at your disposal to estimate the value of your property. All our estimates are free of charge.

    Estimate my property

    A living space to suit you

    Junot takes you on a tour of the neighborhoods in which our agencies welcome you, and presents the specific features and good addresses.

    Explore the neighborhoods

I would like to visit
Do you really want to leave the page?