
Richard FUDALER
Rueil-Malmaison
EI - Agent commercial - N°RSAC : 938989159 - NANTERRE
- 06 33 73 76 33
- French
Ad reference : V1244RUEFUD
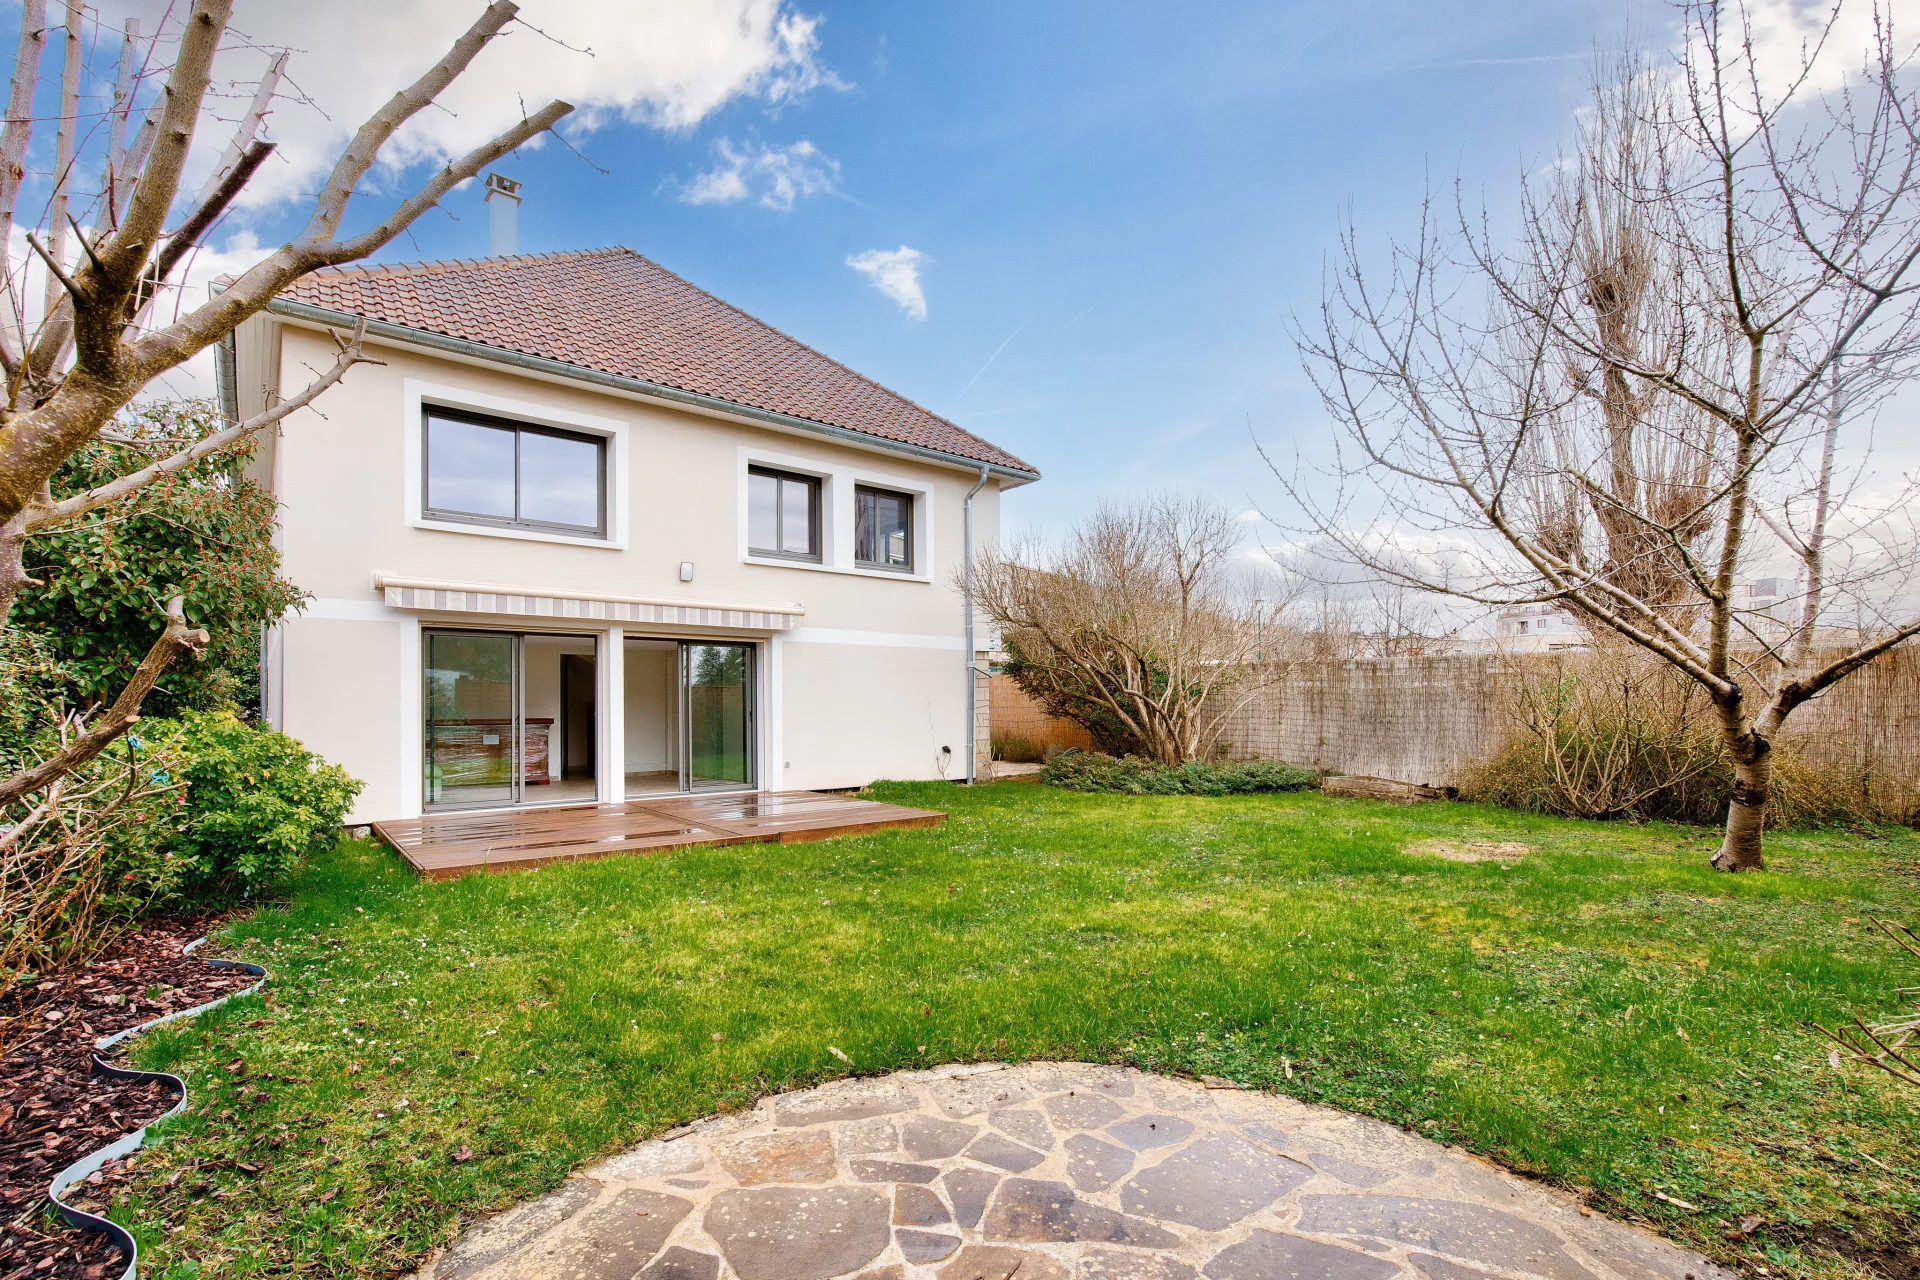
Ideally located in Mont-Valérien, in the immediate vicinity of shops, schools and the future line 15 of the Grand Paris, this family home with 201sqm of living space, built on a 527sqm wooded plot, will seduce you with its spaciousness, luminosity and functional layout.
The first floor opens onto an entrance hall distributing an office, a shower room with toilet, a boiler room, as well as a kitchen and a summer lounge with direct access to the terrace and south-facing garden. A garage completes this level.
Upstairs, a vast, light-filled living room with fireplace opens onto a pleasant terrace. This level also features an independent kitchen, bedroom, bathroom and separate toilet.
The second floor boasts three bedrooms, a shower room and separate toilet, providing an ideal sleeping area for a family.
Nestled in a privileged environment, this house has everything you need for a harmonious family life, in a peaceful setting close to all amenities.
EXCLUSIVE
Rueil-Malmaison
EI - Agent commercial - N°RSAC : 938989159 - NANTERRE
Our real estate consultants are at your disposal to estimate the value of your property. All our estimates are free of charge.
Estimate my propertyJunot takes you on a tour of the neighborhoods in which our agencies welcome you, and presents the specific features and good addresses.
Explore the neighborhoods
