
House
Rueil-Malmaison - MONT-VALÉRIEN

1 420 000 €

Fees payable by the seller

Fee schedule Simulate your financing

Do you like this property?

Let's take an overview

Ad reference : OA1552RUEFUD

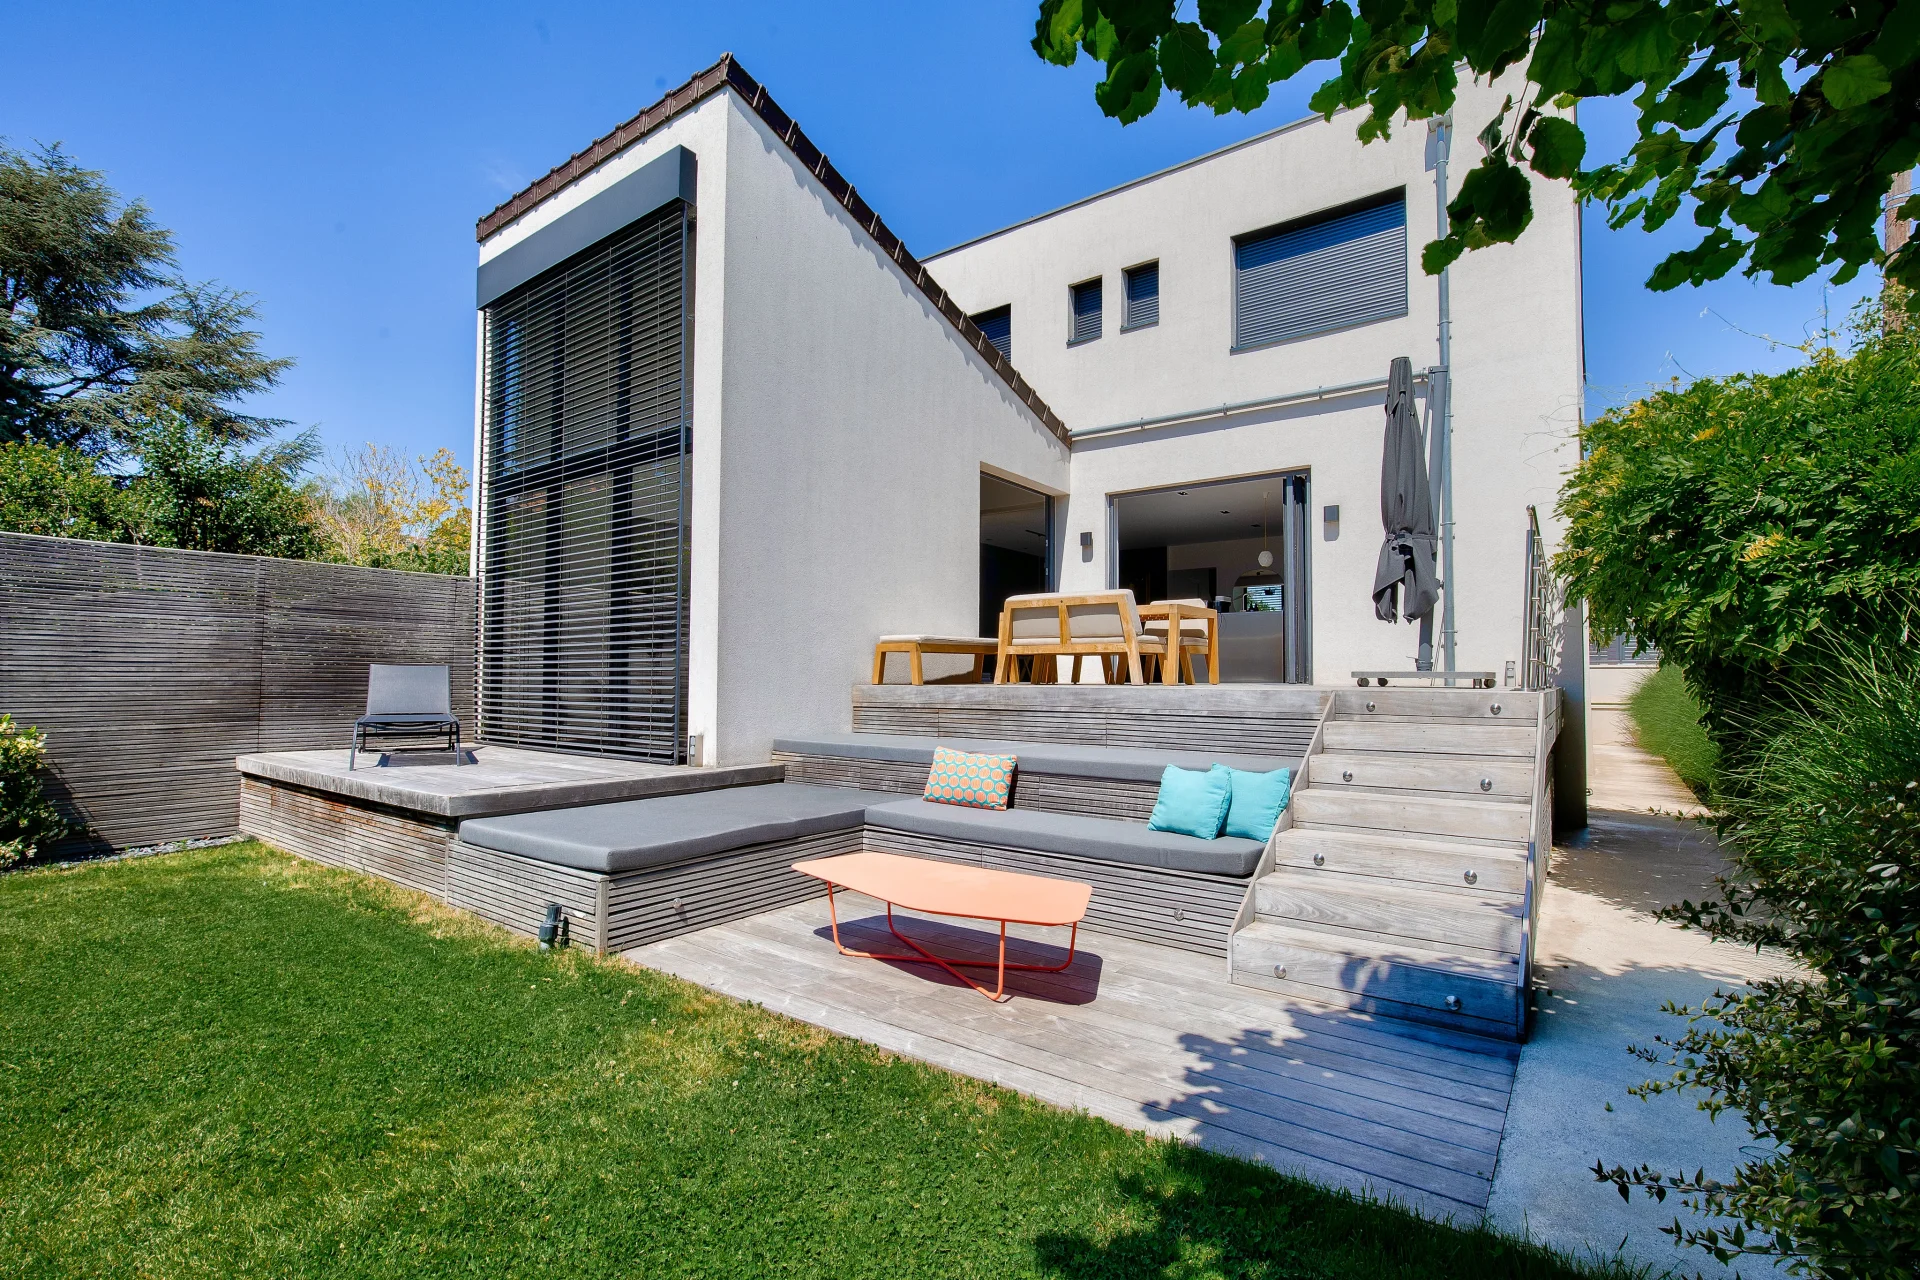
On the heights of Mont-Valérien, at the edge of Suresnes, an elegant contemporary house open to light and greenery.

In a particularly sought-after residential environment, close to shops, schools, and transportation (SNCF Line L, tram T2, and future Line 15), this 195 sqm contemporary property stands out for its sleek architecture, generous volumes, and remarkable quality of life.

Built on a landscaped lot of 490 sqm, the house benefits from pervasive brightness thanks to its large openings facing the garden and terraces.

Upon entry, the reception areas reveal a warm and refined atmosphere. The living room of about 55 sqm, equipped with a wood stove, opens widely to the outside and offers a particularly pleasant green outlook. A TV lounge completes this level, along with guest toilets.

Upstairs, the sleeping area features two bedrooms with private shower rooms, as well as a beautiful master suite with a custom dressing room and a shower room. Independent toilets complete this level.

The garden-level, designed as a true additional living space, offers a fourth bedroom with an en-suite shower room, a comfortable family room perfect for leisure or remote work, and a laundry room.

This discreet address combines contemporary comfort, careful amenities, and family living artfully set in a lush and preserved environment.

A carport allowing parking for two vehicles completes this rare property in the sector.

  • Habitable : 2 123,72 Sq Ft Total : 2 231,36 Sq Ft
  • 7 rooms
  • 4 bedrooms
  • 2 shower rooms
  • Fireplace
  • Orientation South
  • Excellent condition
  • 5 274,31 Sq Ft de terrain

What seduced us

  • Luminous
  • Calm

We say more

Regulations & financial information

Information on the risks to which this property is exposed is available on the Géorisques website. : www.georisques.gouv.fr


Diagnostics

Energy performance diagnostic scale (DPE) Greenhouse gas emissions scale (GES)

Final energy consumption : a - 126 kWh/m²/an.
Estimated annual energy costs for standard use: between 2 570,00 € and 3 490,00 € /year (including subscription).
Average energy price indexed to 01/01/2021.


Financial elements

Property tax : 1 450,00 € /an

Interior & exterior details

Room Surface Detail
1x Ground 5274.31 Sq Ft
1x Entrance 69.97 Sq Ft Floor : Ground floor
1x Living room 618.92 Sq Ft Floor : Ground floor
1x Game room 166.84 Sq Ft Floor : Ground floor
1x Bathroom 21.53 Sq Ft Floor : Ground floor
1x Bedroom 150.69 Sq Ft Floor : Ground floor
1x Bathroom 16.15 Sq Ft Floor : Ground floor
1x Gym 193.75 Sq Ft Floor : Ground floor
1x Laundry room 80.73 Sq Ft Floor : Ground floor
1x Addiction 107.64 Sq Ft Floor : Ground floor
1x Bedroom 231.42 Sq Ft Floor : 1st
1x Bedroom 156.08 Sq Ft Floor : 1st
1x Bathroom 53.82 Sq Ft Floor : 1st
1x Dressing room 53.82 Sq Ft Floor : 1st
1x Bathroom 16.15 Sq Ft Floor : 1st
1x Clearance 62.43 Sq Ft Floor : 1st

Services

☑ Fireplace
☑ Alarm
☑ Double glazing
☑ Electric gate
☑ Crawlspace
☑ Videophone
☑ Exterior lighting
☑ Connected thermostat
☑ Double flux ventilation
☑ Aluminum window

Building

Building
  • Built in : 2015
  • Quality level : Standing

Meet your consultant

Simulator financing

Calculate the amount of the monthly payments on your home loan corresponding to the loan you wish to make.

FAI property price

1 420 000 €

This calculation takes into account registration fees of 7%.

per month

This is a simulation, only your bank can give you a precise value. Our consultants are at your disposal to support you.
Be contacted

You may also be interested in these properties

    Do you have to sell to buy?

    Our real estate consultants are at your disposal to estimate the value of your property. All our estimates are free of charge.

    Estimate my property

    A living space to suit you

    Junot takes you on a tour of the neighborhoods in which our agencies welcome you, and presents the specific features and good addresses.

    Explore the neighborhoods

I would like to visit
Do you really want to leave the page?