
Let's take an overview
Ad reference : 1215VESGOR
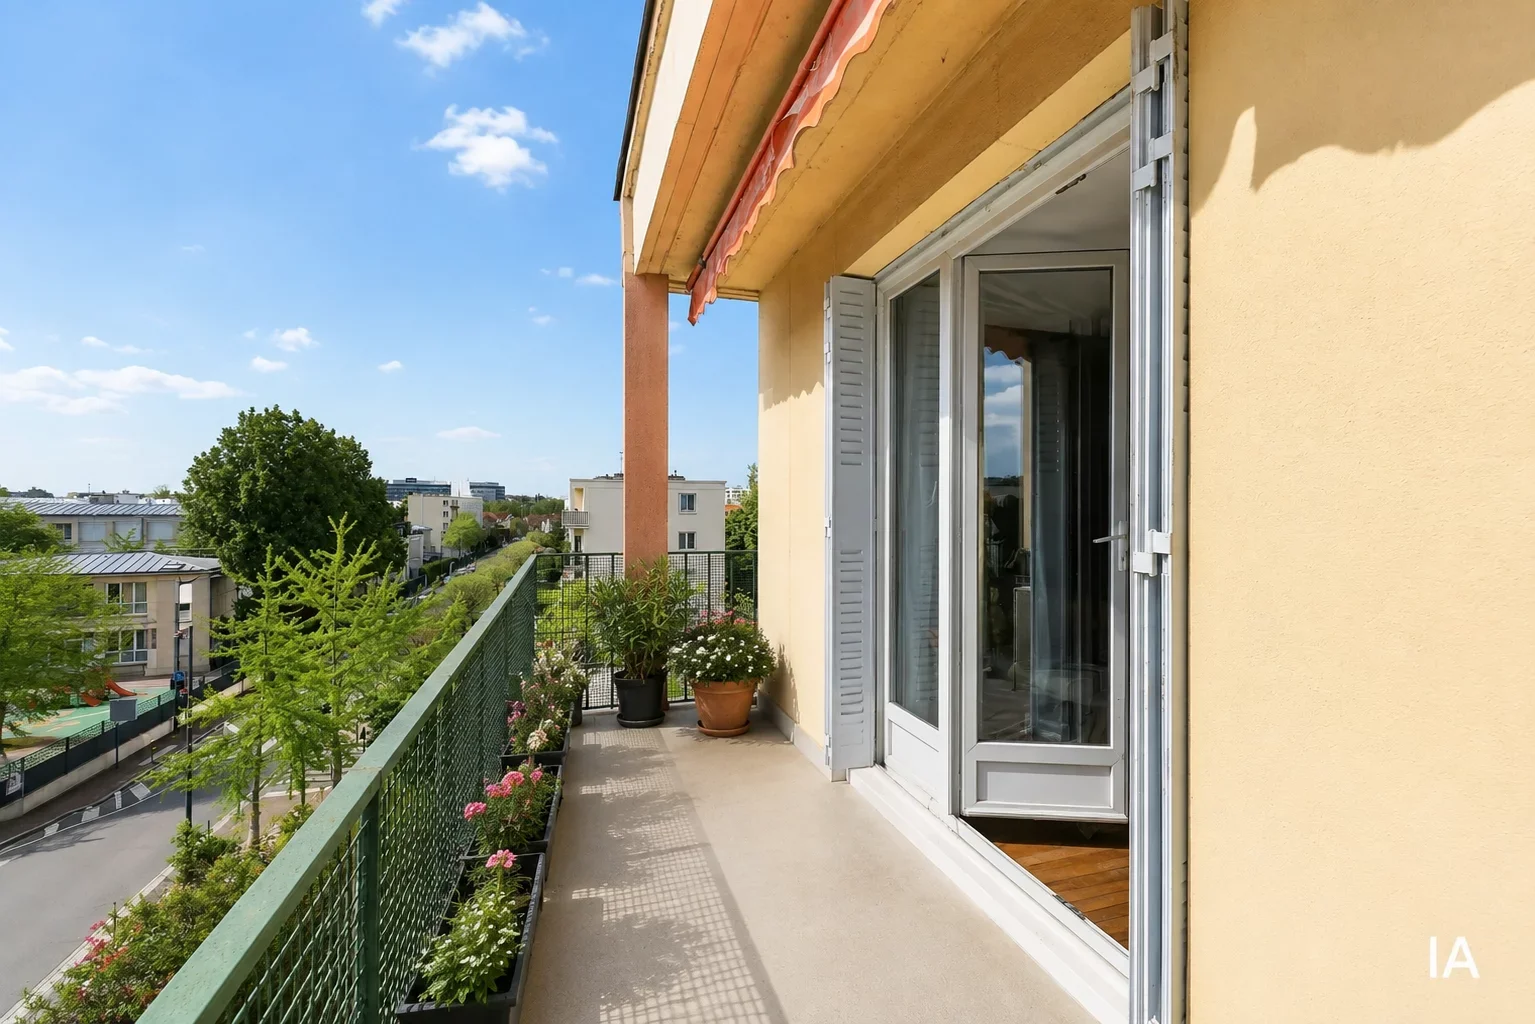
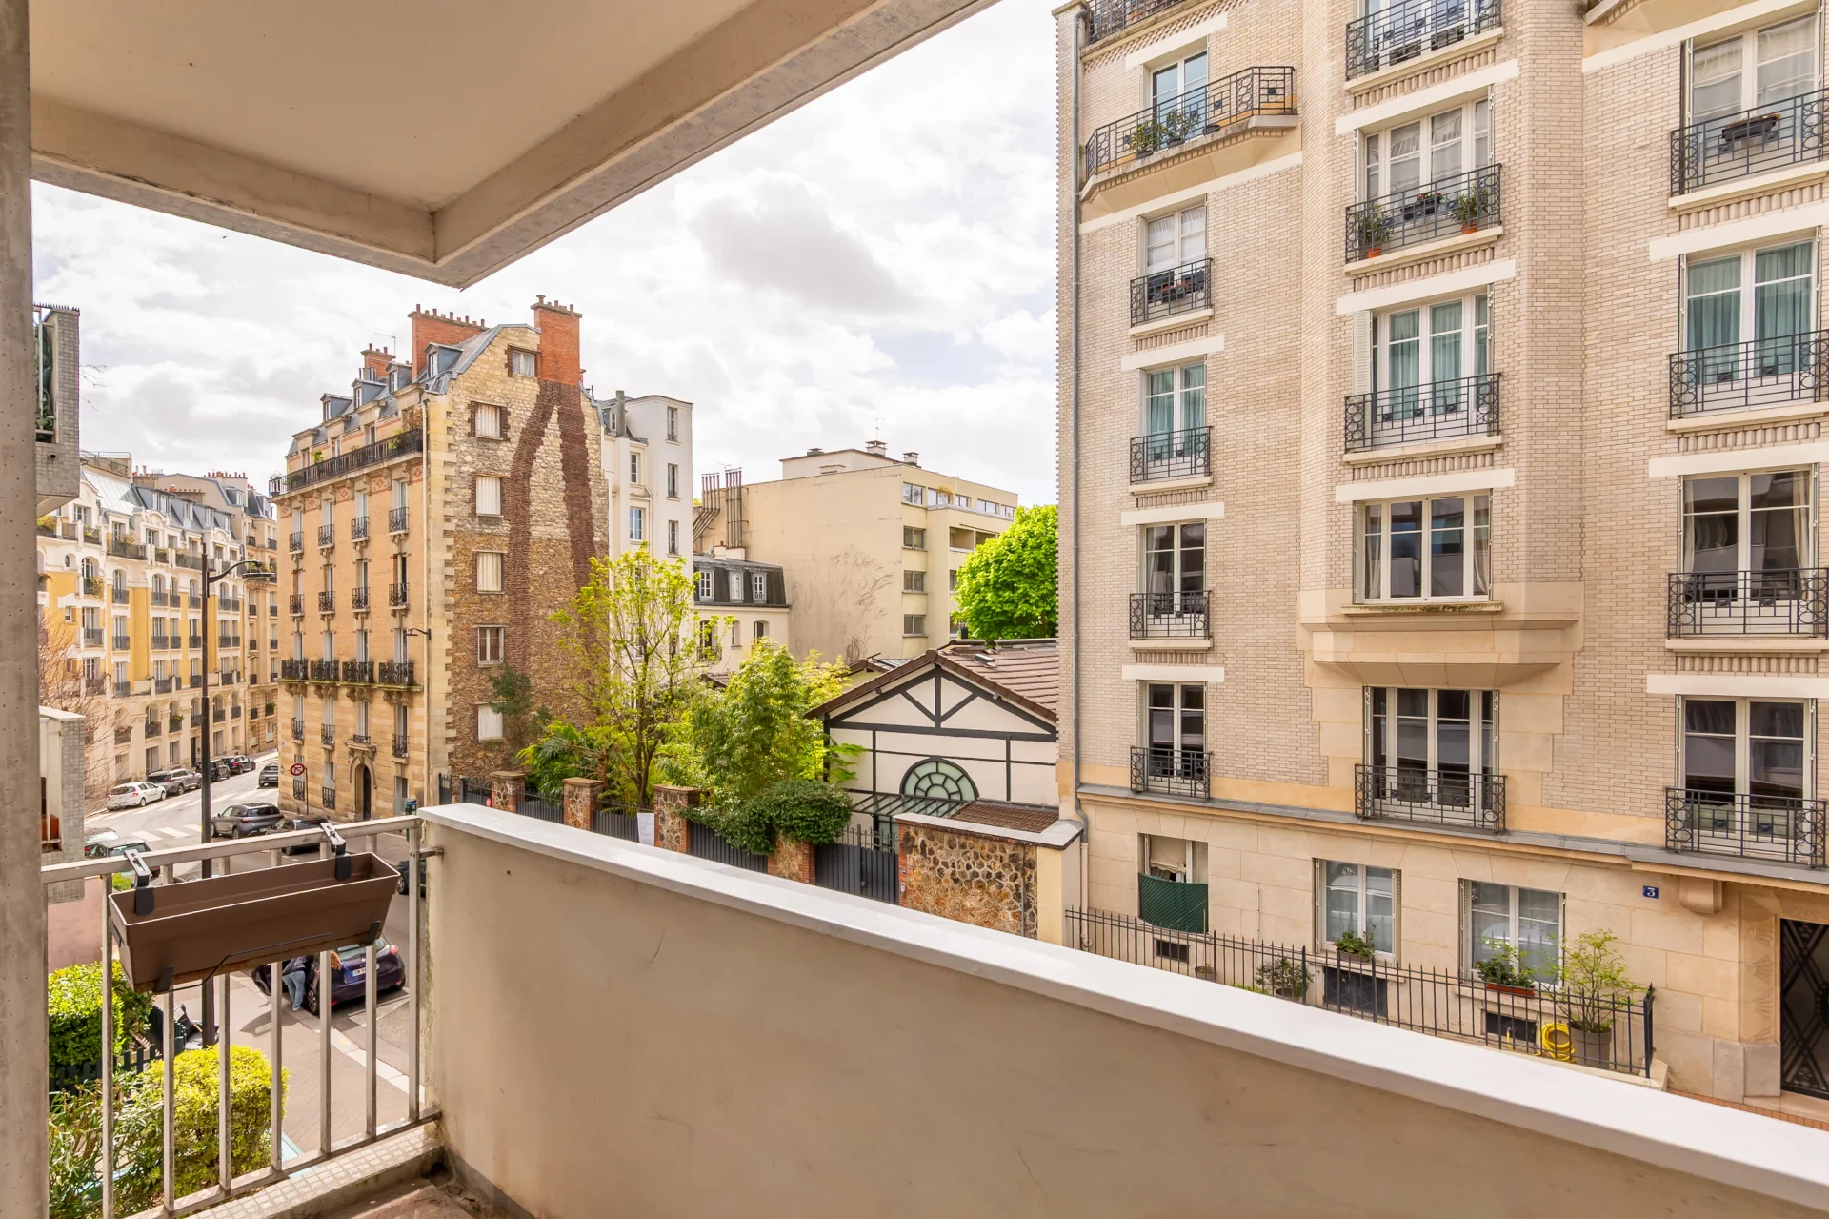
In Viroflay, a sought-after town for its exceptional quality of life, beautiful family apartment located at the foot of the RER station, and just a few minutes walk from the forest, schools, and sports and cultural facilities.
The Right Bank station can be reached in a few minutes on foot.
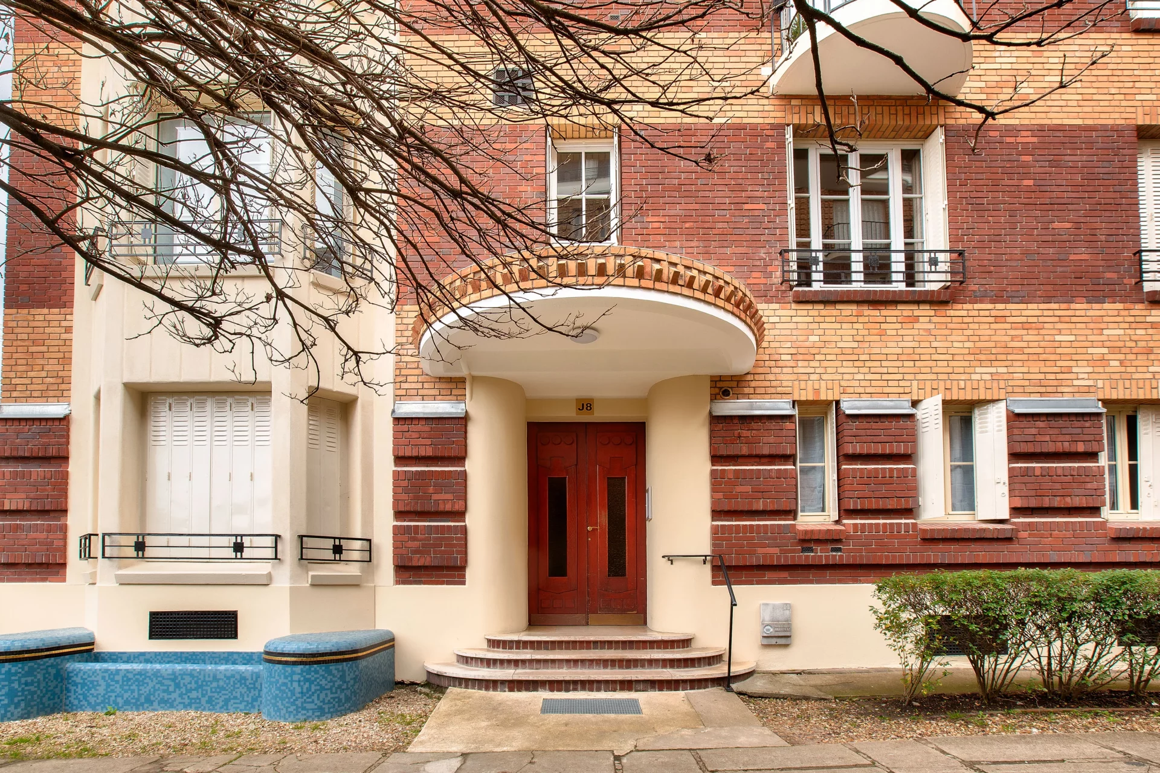
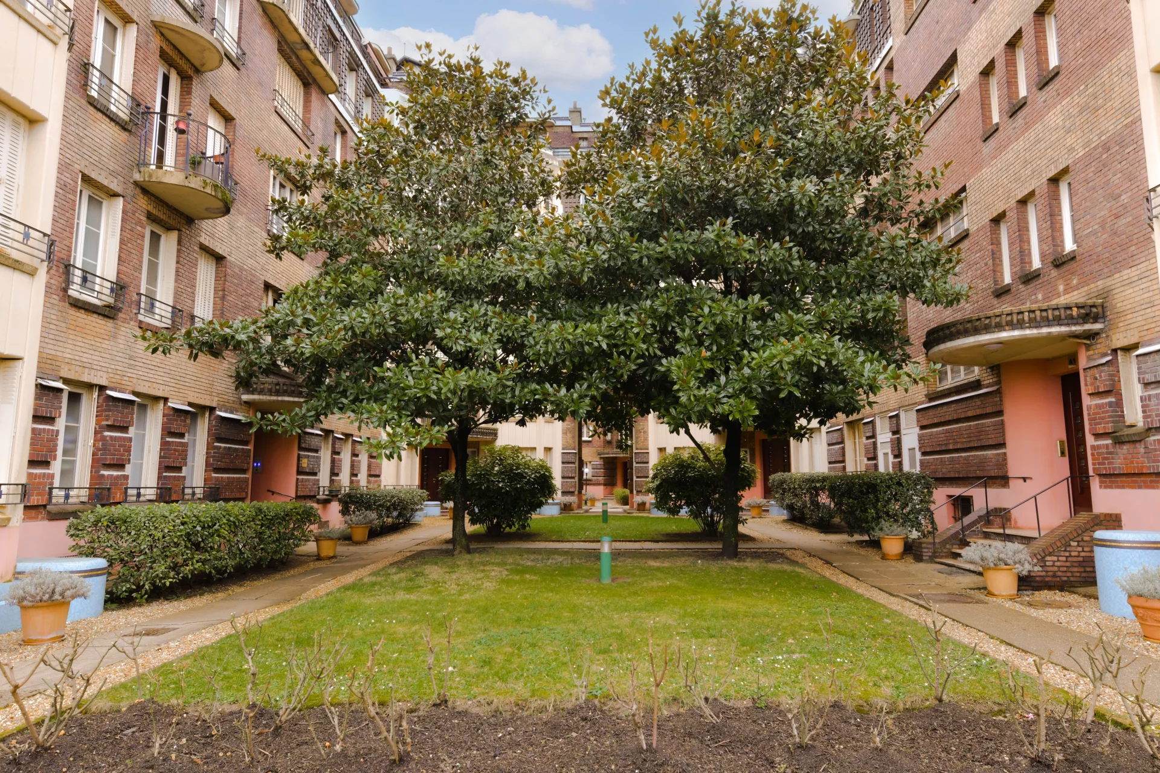

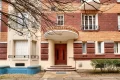
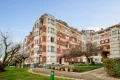
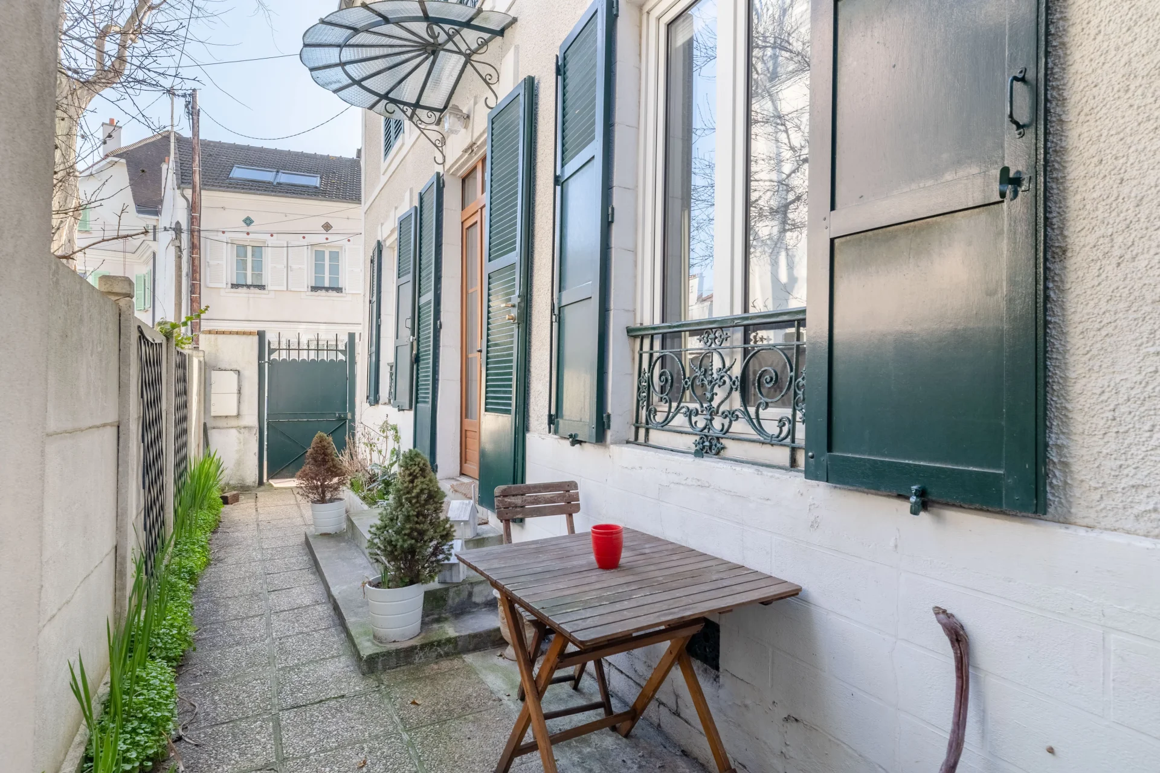
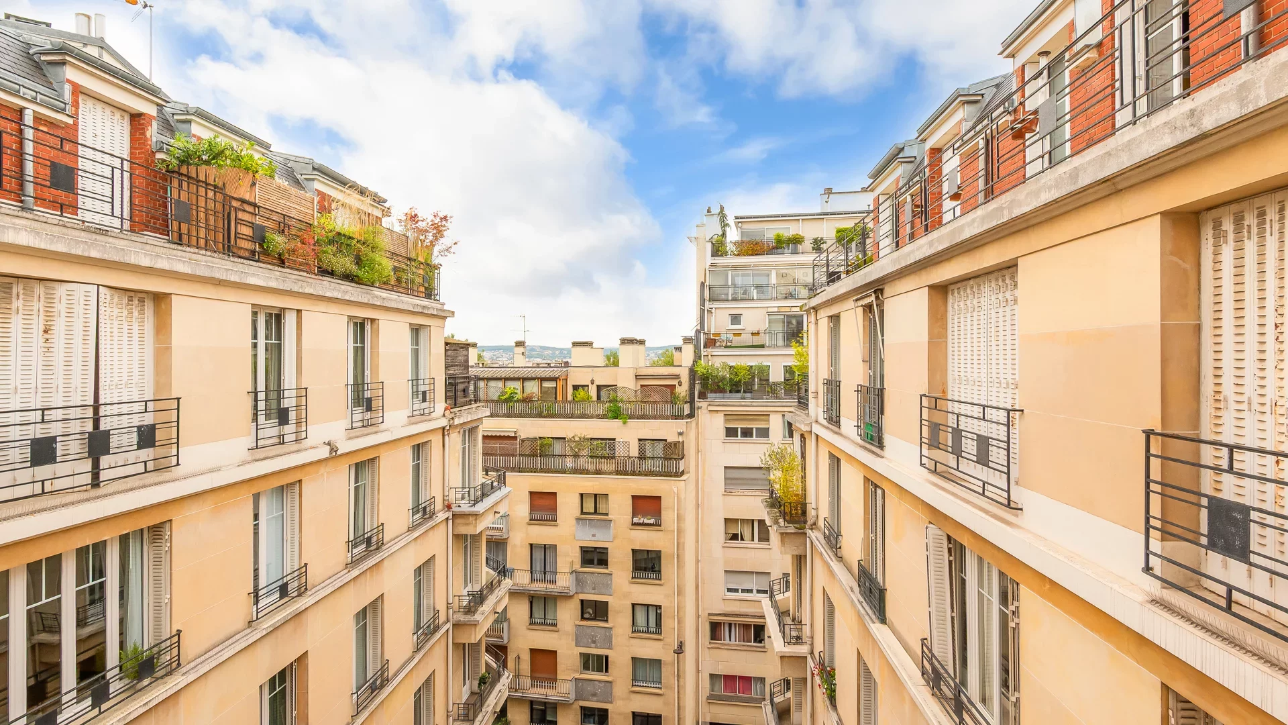
This large through apartment is located on the third floor of the Sully-Vauban residence, commonly known as "the Red Bricks," built in 1932 by architect Julien Heulot and overlooking the Left Bank station.
Famous for its Art Deco architectural style, the entire residence benefited from a full overhaul completed in 2025, and renovation of its heating system (gas collective) in 2018.
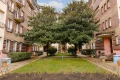
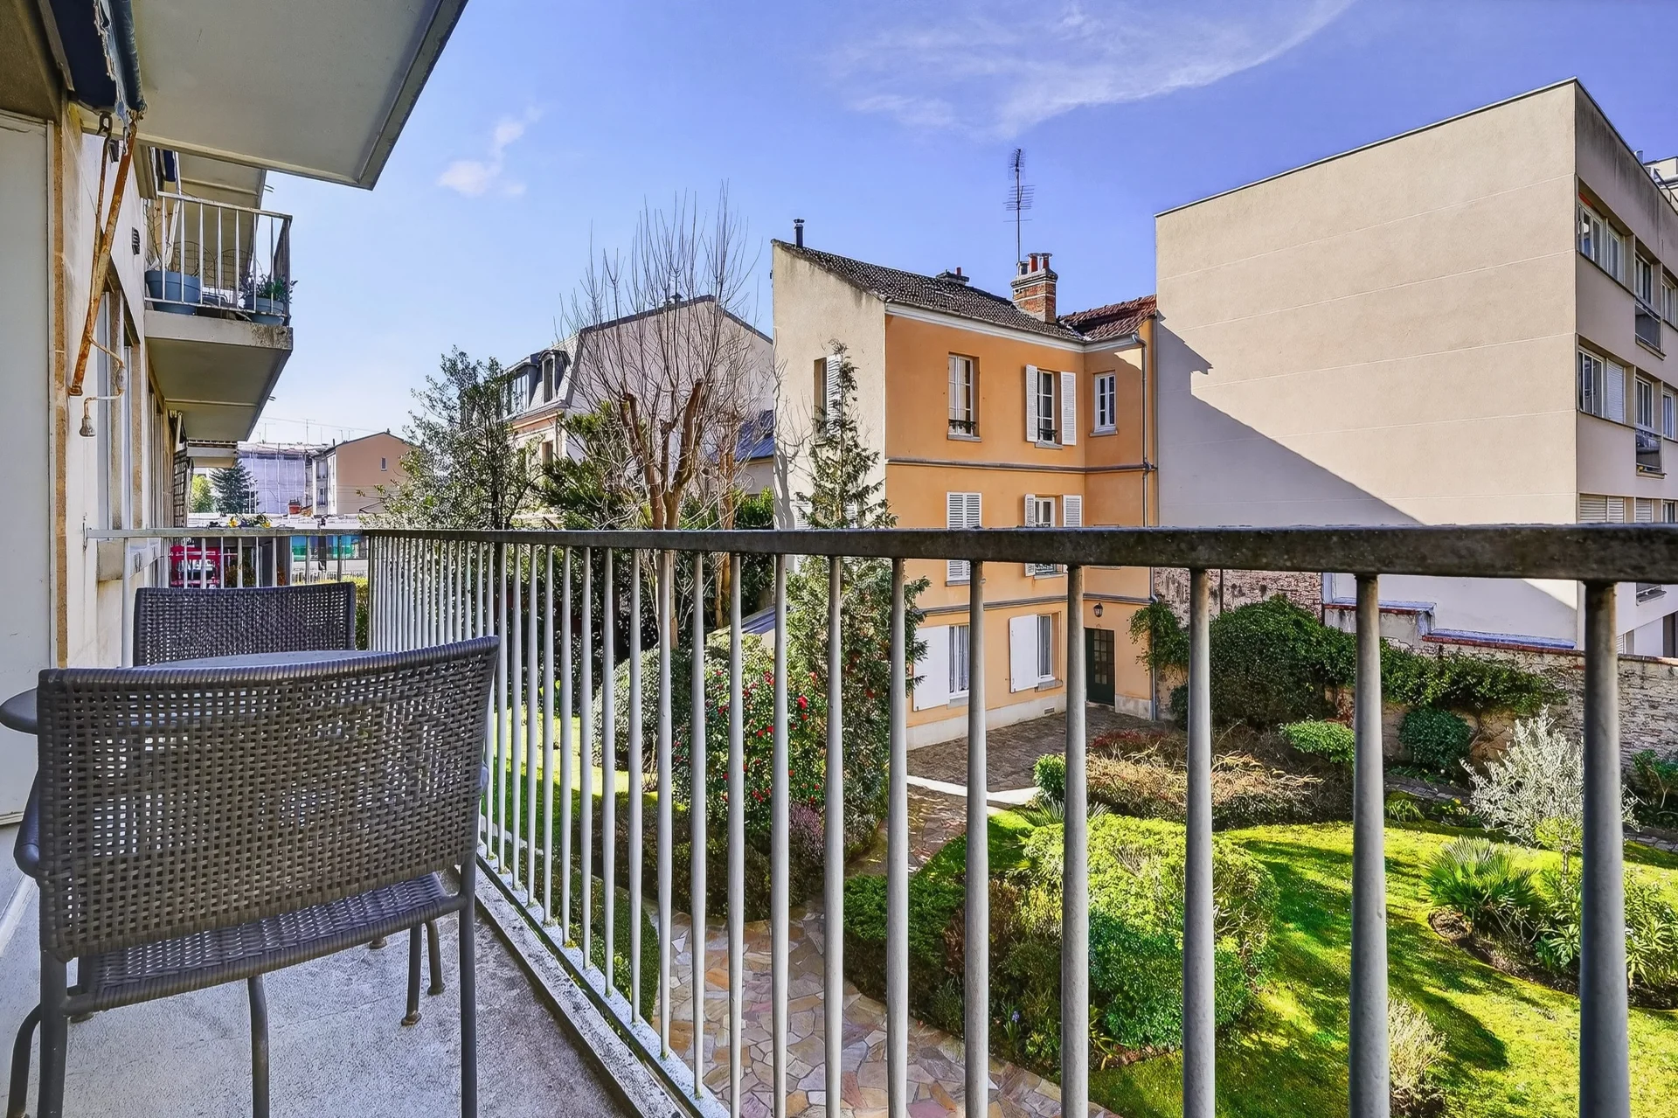
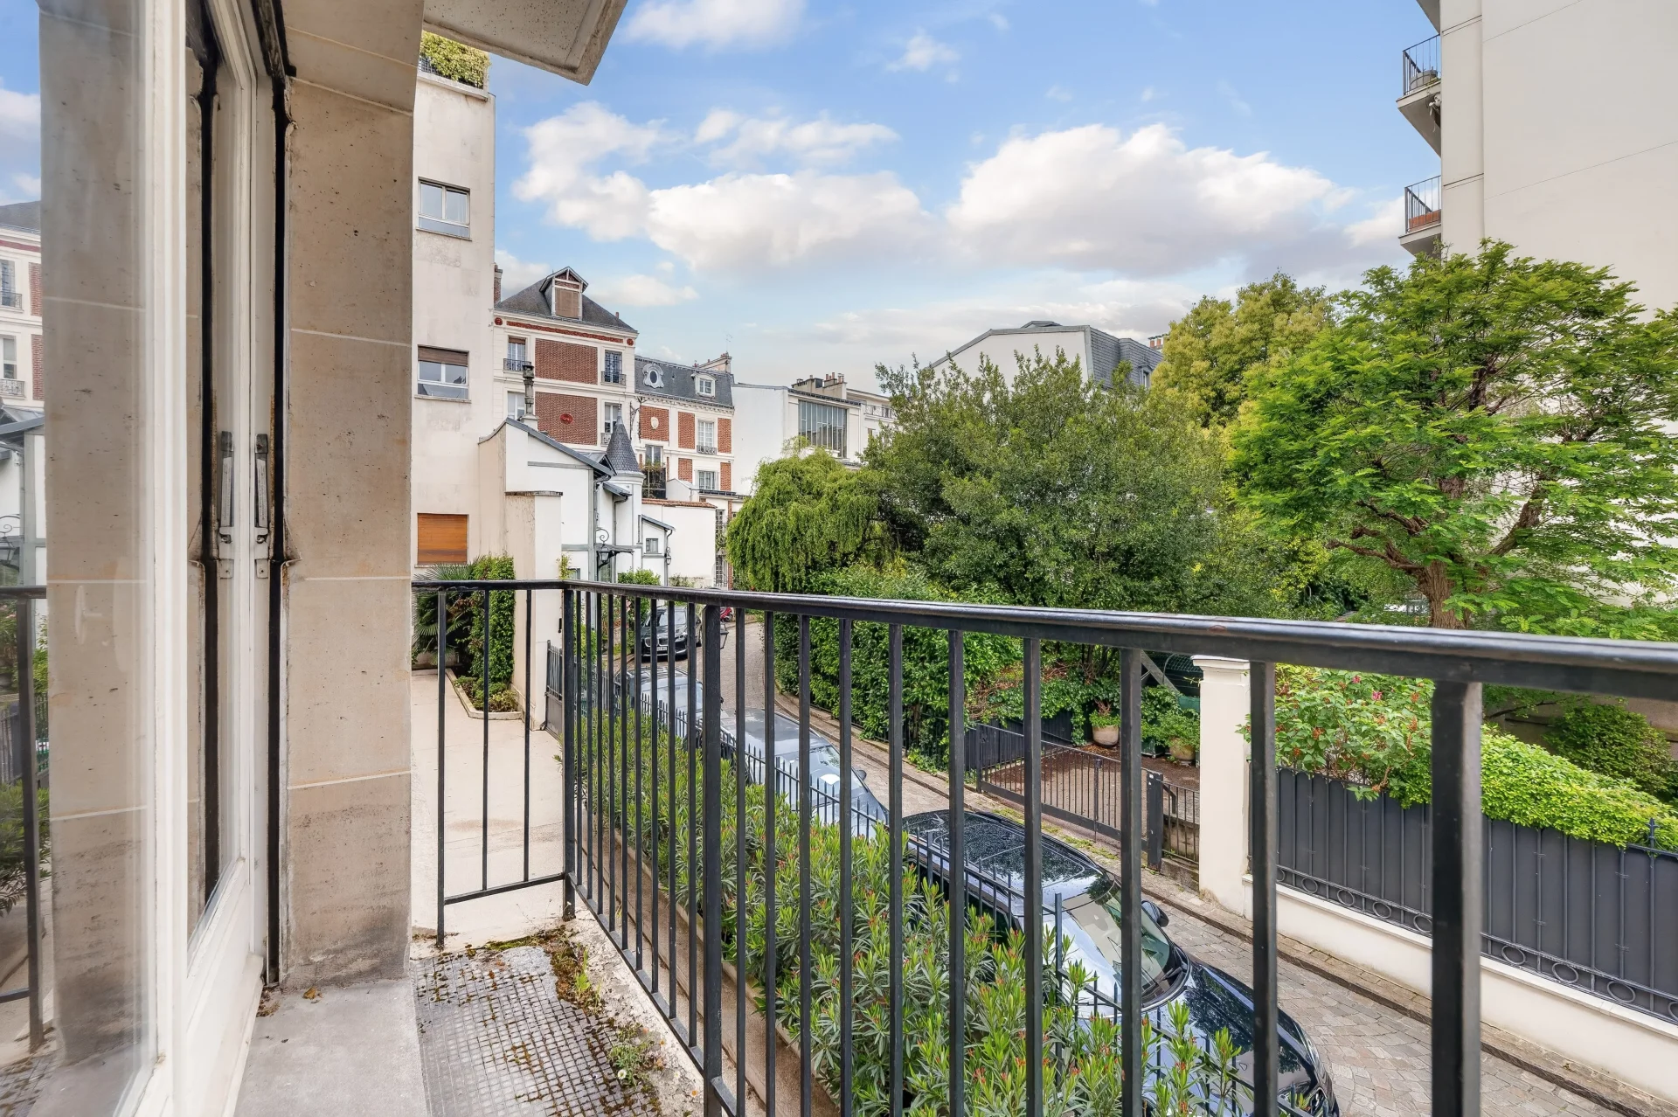
Like a "small garden city" with its interior courtyards and flowering gardens, the "Red Bricks" are at the gates of the old "Village" of Viroflay and its many local shops.
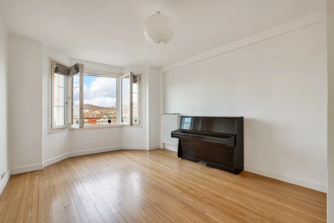
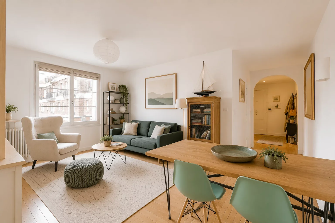

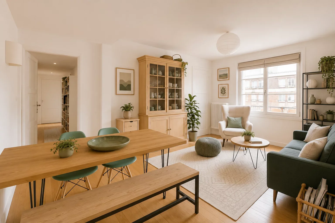
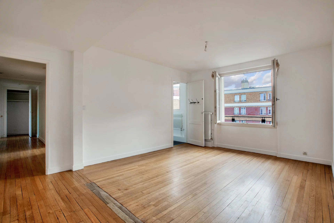
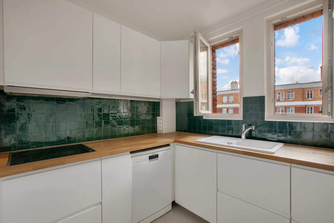
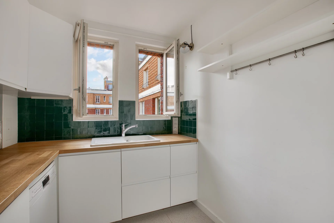
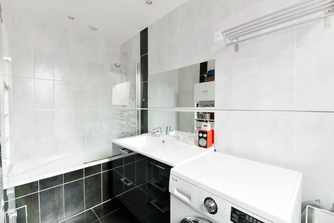
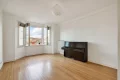
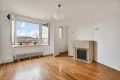
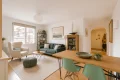
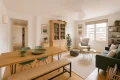
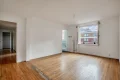
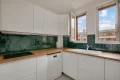
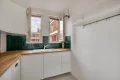
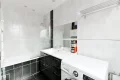
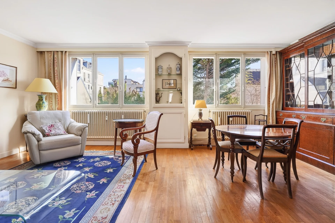
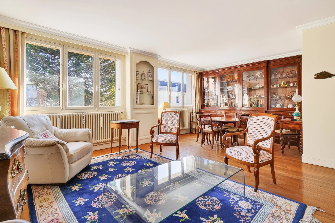
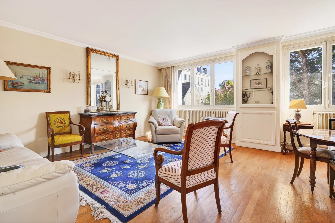
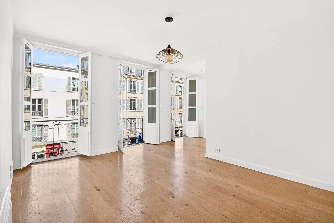
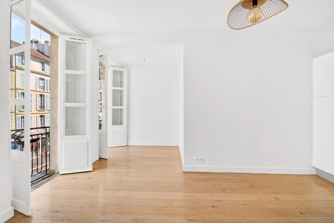
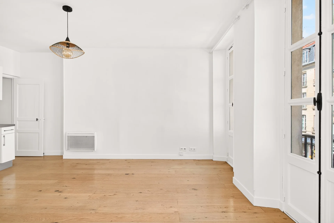
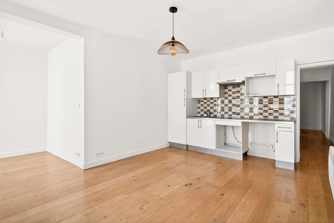
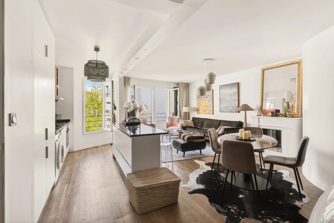
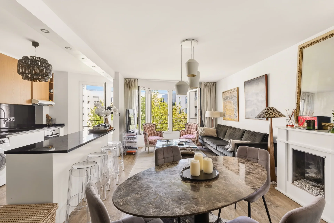
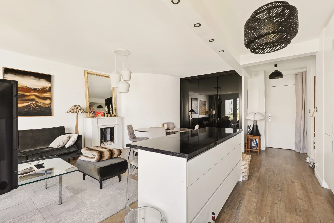
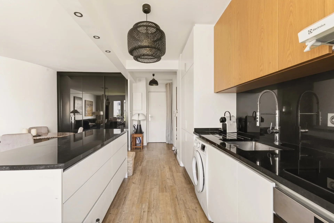
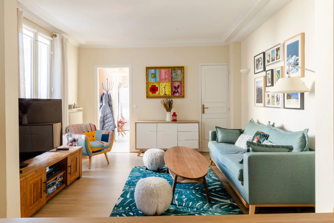
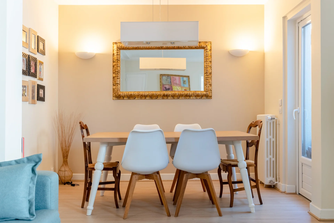
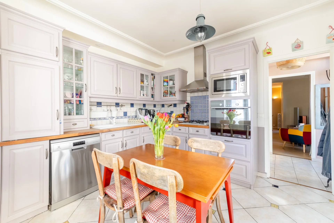
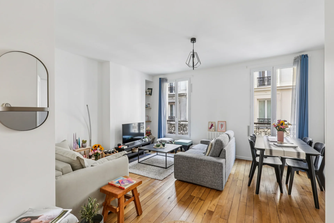
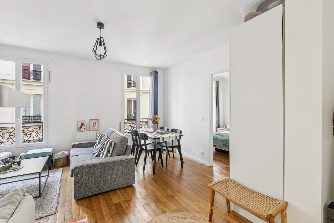

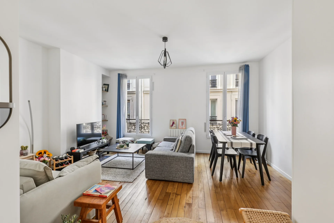
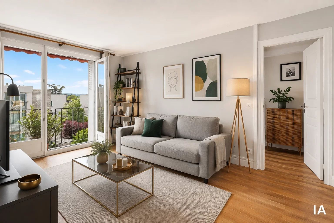
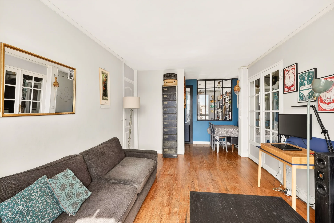
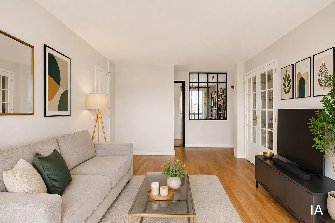
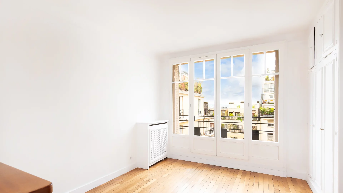
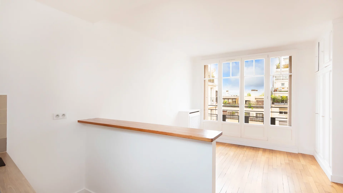
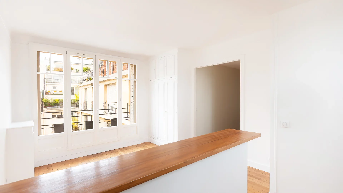
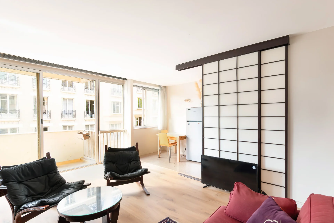
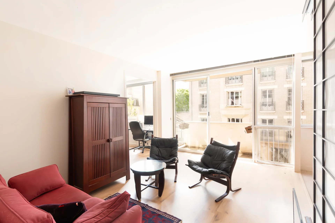
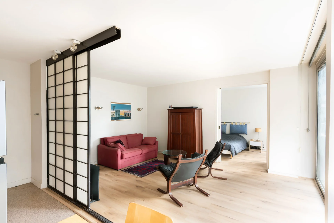
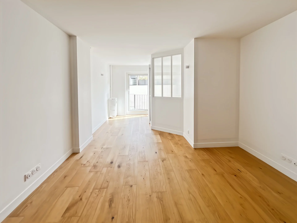
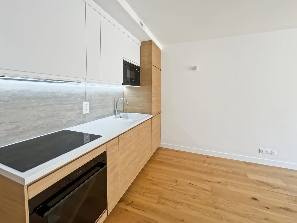
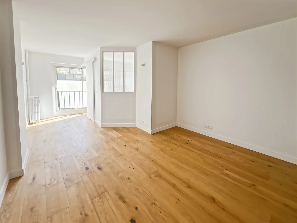
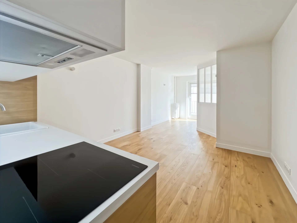
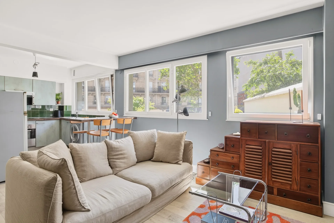
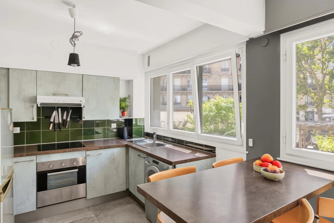
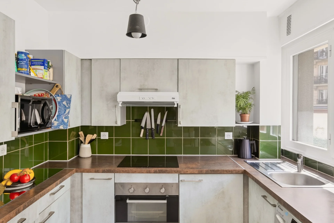
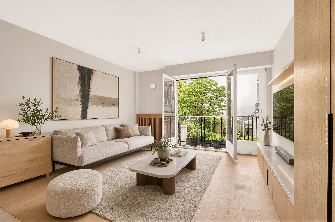
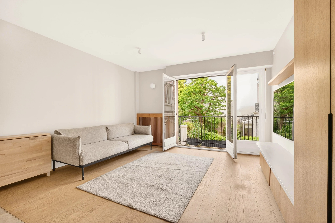
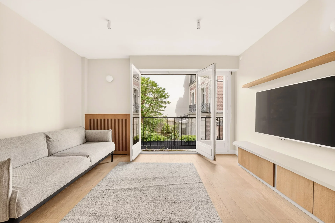
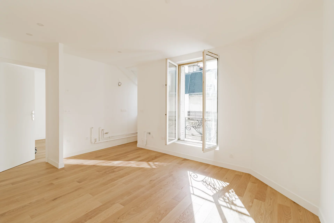
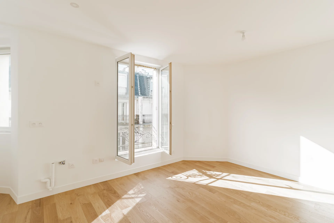
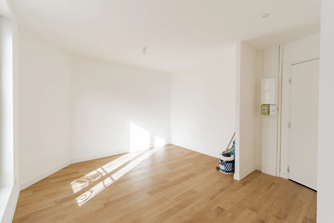
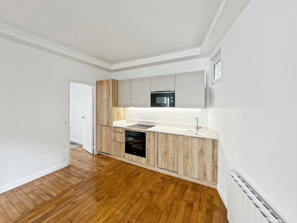
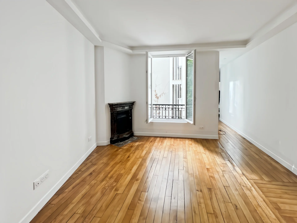
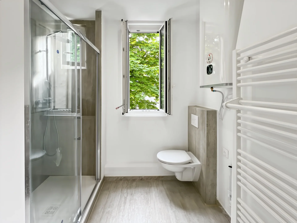
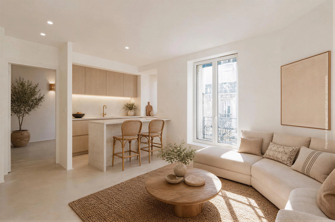
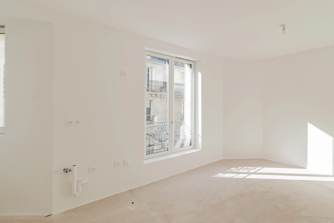
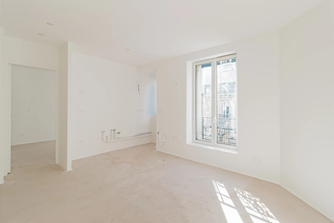
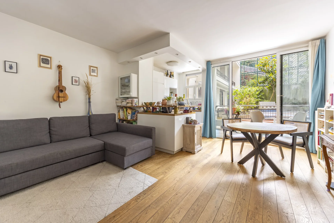
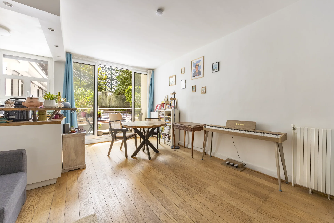
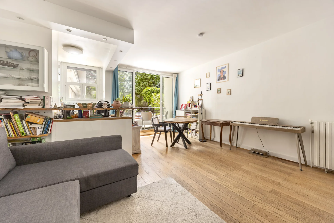
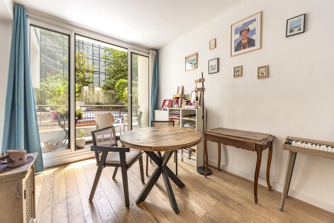
The apartment opens onto a large vestibule with separate toilets leading to the "day" area facing south, including a renovated independent kitchen in 2025, a living room with a dining area, and the bathroom.
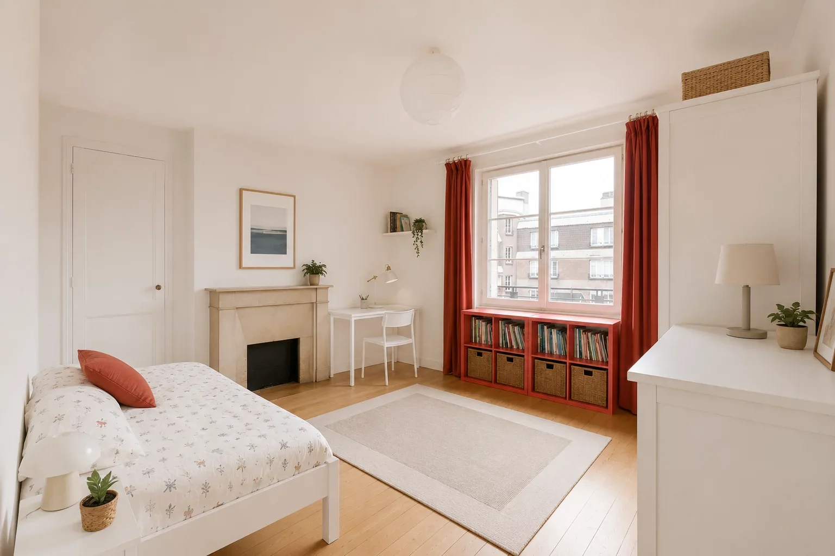
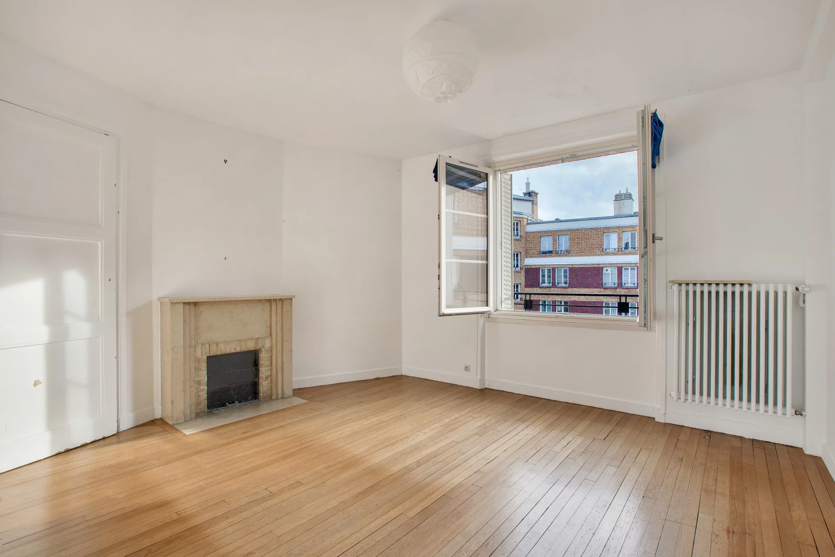
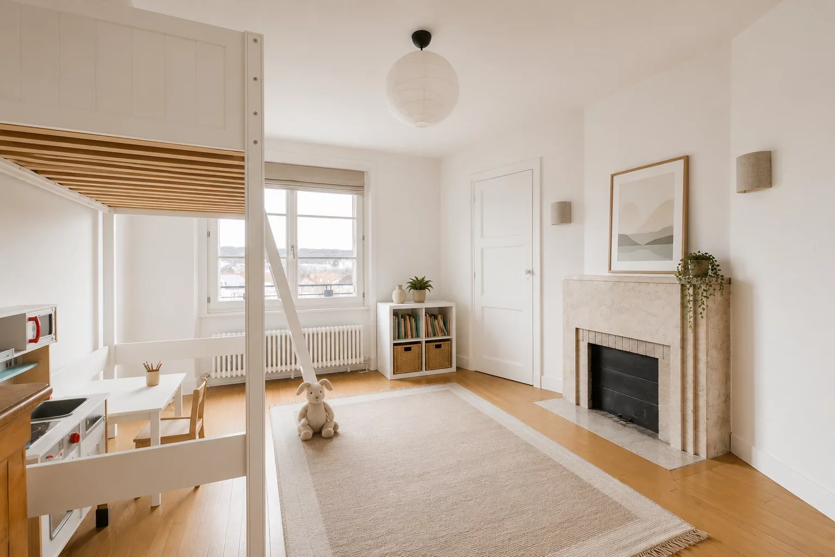
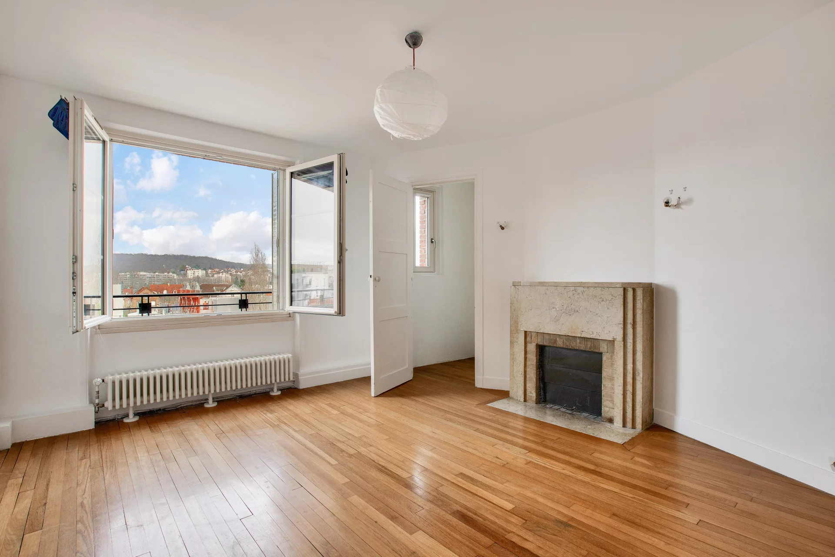
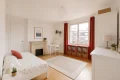

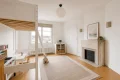
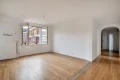
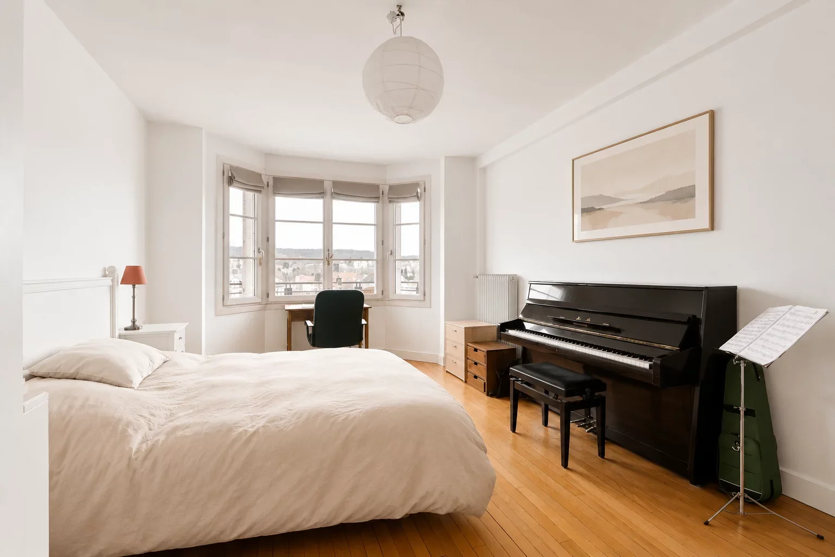
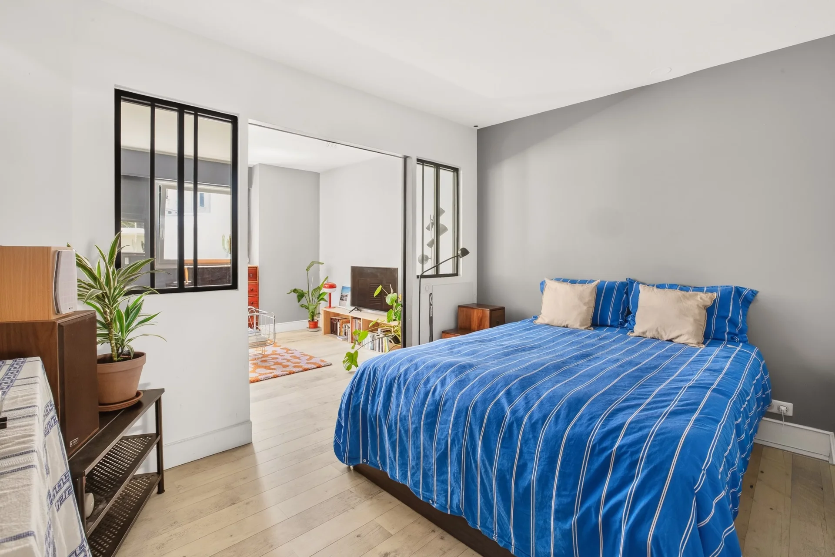

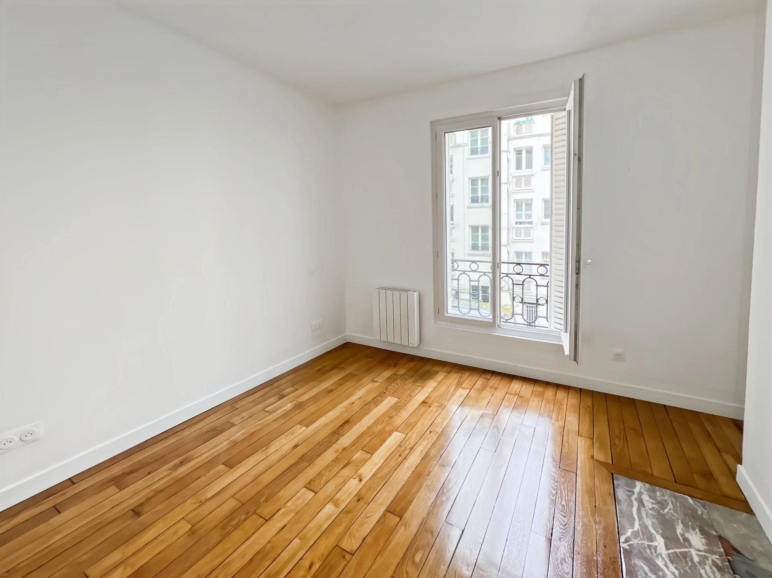
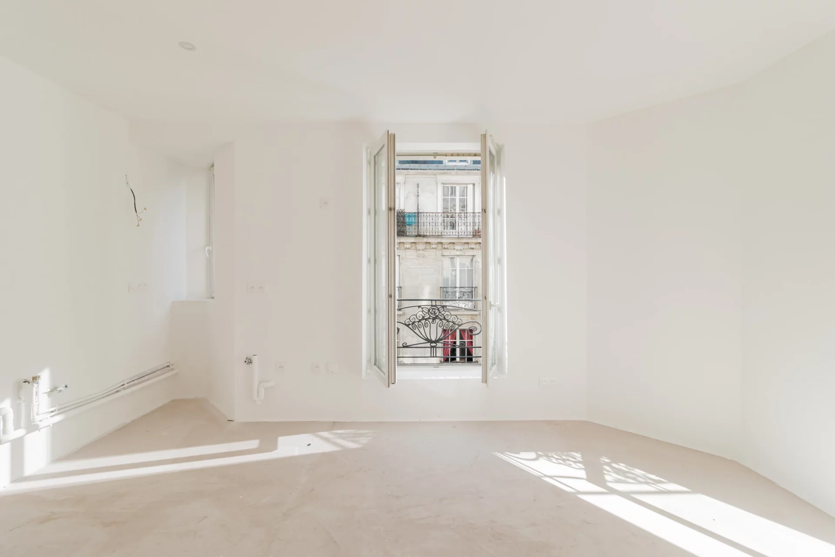
Continuing, a door access the "night" area which includes: a corridor with closets, three spacious bedrooms - two of which have original fireplaces and built-in wardrobes. One of them features a bow-window offering a unique panorama of the city.
Beautiful features offered for this bright family apartment in good overall condition: original parquet flooring, double-glazed windows, fireplaces, high ceilings, fiber optic internet, as well as two cellars and a collective bike storage.
The condominium is lovingly maintained by attentive custodians who, in close collaboration with the co-ownership council, contribute to the pleasant atmosphere among the buildings.
A large secured parking space is available for an additional cost.
Charges include heating as well as cold and hot water.
Exclusive.
- Habitable : 1 133,98 Sq Ft
- 4 rooms
- 3 bedrooms
- 1 bathroom
- Floor 3/5
- Orientation North, South
- Good condition
What seduced us
- Highly sought-after address
- Guardian
- Crossing
- Elevator
- Open view
We say more
Regulations & financial information
Information on the risks to which this property is exposed is available on the Géorisques website. : www.georisques.gouv.fr
| Diagnostics |
|---|


Final energy consumption : a - 228 kWh/m²/an.
Estimated annual energy costs for standard use: between 1 480,00 € and 2 020,00 € /year (including subscription).
Average energy price indexed to 01/01/2021.
| Financial elements |
|---|
Interior & exterior details
| Room | Surface | Detail |
|---|---|---|
| 1x Entrance | 76.64 Sq Ft |
Floor : 3rd Coating : Parquet |
| 1x Stay | 237.88 Sq Ft |
Floor : 3rd Exposure : South Coating : Parquet |
| 1x Corridor | 102.15 Sq Ft |
Floor : 3rd Exposure : North Coating : Parquet |
| 1x Master bedroom | 185.25 Sq Ft |
Floor : 3rd Exposure : North Coating : Parquet |
| 1x Bedroom | 176.96 Sq Ft |
Floor : 3rd Exposure : North Coating : Parquet |
| 1x Closet | 17.44 Sq Ft |
Floor : 3rd Coating : Parquet |
| 1x Closet | 10.23 Sq Ft |
Floor : 3rd Coating : Parquet |
| 1x Children's room | 178.36 Sq Ft |
Floor : 3rd Exposure : South Coating : Parquet |
| 1x Bathroom | 55.33 Sq Ft |
Floor : 3rd Exposure : South Coating : Floor tile |
| 1x Kitchen | 76.42 Sq Ft |
Floor : 3rd Exposure : South Coating : Floor tile |
| 1x Bathroom | 17.33 Sq Ft |
Floor : 3rd Coating : Floor tile |
Services
☑ Internet
☑ Elevator
☑ Guardian
☑ Double glazing
☑ Intercom
☑ Optical fiber
☑ Single flow ventilation
☑ Listed/registered building
☑ Local à vélo
Building & Co-ownership
| Building |
|---|
-
Built in : 1932
-
Type : Brick
-
Number of floors : 5
-
Quality level : Normal
| Co-ownership |
|---|
249 housing lots
Average annual amount of the share of current charges : 6 084 €
Procedure in progress : Non
Meet your consultant

Simulator financing
Calculate the amount of the monthly payments on your home loan corresponding to the loan you wish to make.
FAI property price
460 000 €
€
per month
This is a simulation, only your bank can give you a precise value. Our consultants are at your disposal to support you.
Be contacted
You may also be interested in these properties
-
Apartment
Versailles - NOTRE DAME
539 000 €
- 775,00 Sq Ft
- 1 chambre
- Elevator
- Balcony
-
Apartment
Versailles - NOTRE DAME
480 000 €
- 664,24 Sq Ft
- 2 bedrooms
- Floor 2/3
-
Apartment
Rueil-Malmaison - MONT-VALERIEN
375 000 €
- 574,04 Sq Ft
- 1 chambre
- Floor 2/5
- Elevator
-
Triplex
Rueil-Malmaison - CENTRE-VILLE
550 000 €
- 894,48 Sq Ft
- 3 bedrooms
-
Apartment
Paris 16e - PORTE DE SAINT-CLOUD
410 000 €
- 439,38 Sq Ft
- 1 chambre
- Floor 2/5
-
Apartment
Rueil-Malmaison - GOLDEN TRIANGLE LES MARTINETS
385 000 €
- 824,08 Sq Ft
- 3 bedrooms
- Balcony
-
Apartment
Paris 16e - JASMIN
400 000 €
- 418,50 Sq Ft
- 1 chambre
- Floor 7/8
- Elevator
-
Apartment
Paris 16e - RAFFET / JASMIN
475 000 €
- 486,21 Sq Ft
- 1 chambre
- Floor 2/10
- Elevator
- Balcony
-
Apartment
Paris 15e - THEATER / SAINT-CHARLES
405 000 €
- 367,48 Sq Ft
- 1 chambre
- Floor 3/10
- Elevator
- Balcony
-
Apartment
Paris 16e - PASSY / TOUR
515 000 €
- 481,15 Sq Ft
- 1 chambre
- Floor 1/10
- Elevator
-
Apartment
Paris 16e - CORTAMBERT / TROCADERO
530 000 €
- 336,80 Sq Ft
- 1 chambre
- Floor 1/8
- Elevator
- Balcony
-
Apartment
Paris 15e - COMMERCE DISTRICT
428 750 €
- 332,93 Sq Ft
- 1 chambre
- Floor 5/6
- Elevator
-
Apartment
Paris 16e - VICTOR HUGO / LONGCHAMP
494 000 €
- 417,64 Sq Ft
- 1 chambre
- Floor 2/6
- Elevator
-
Apartment
Paris 15e - COMMERCE DISTRICT
428 750 €
- 332,93 Sq Ft
- 1 chambre
- Floor 4/6
- Elevator
-
Apartment
Neuilly-sur-Seine - SAINT JAMES
395 000 €
- 462,31 Sq Ft
- 1 chambre
- Elevator
- Balcony
-
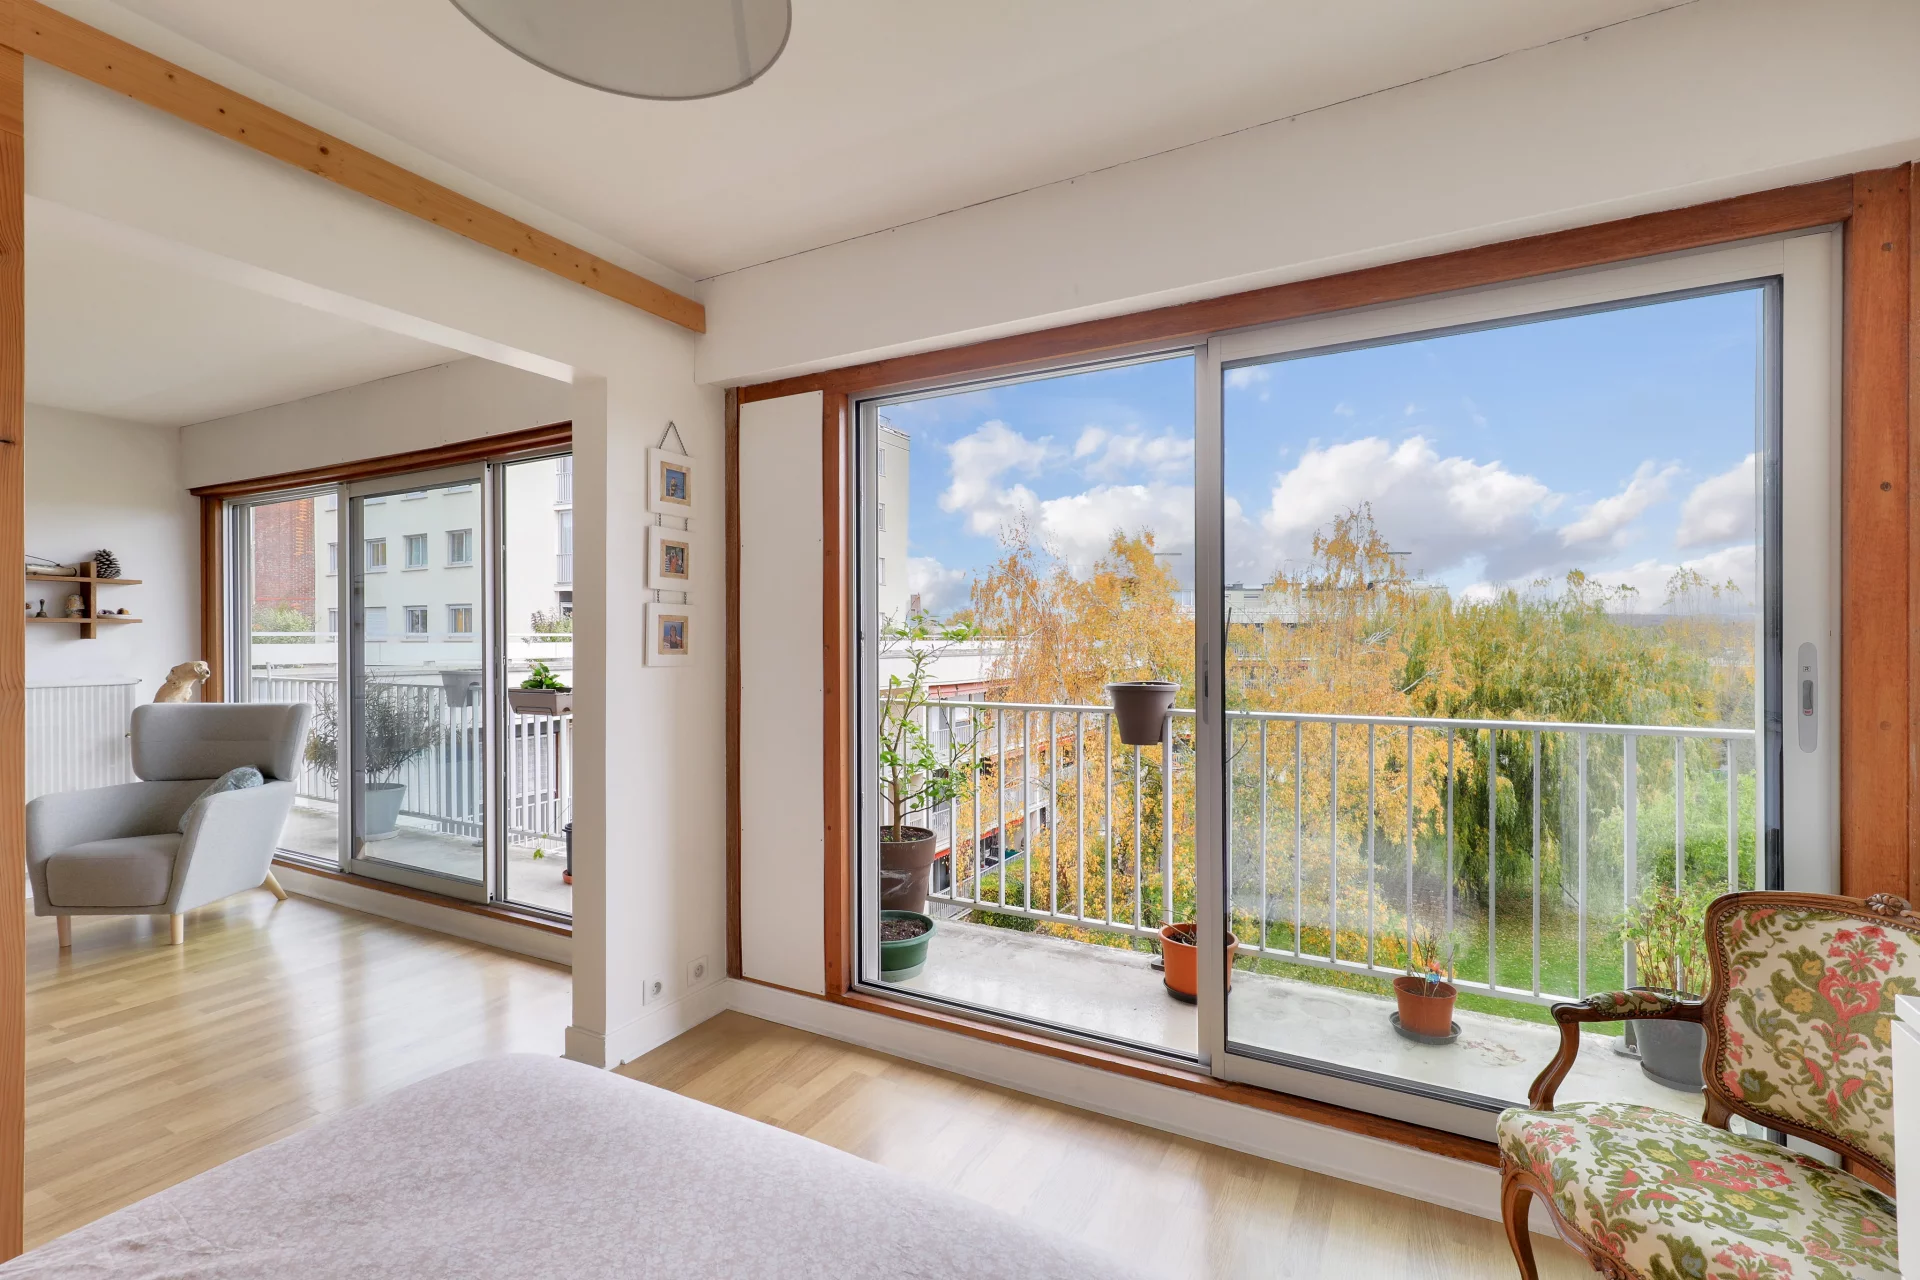
Apartment
Viroflay - LES AULNETTES
- 895,99 Sq Ft
- 3 bedrooms
- Floor 3/4
- Elevator
-

Apartment
Viroflay - CENTRE-VILLE
- 648,20 Sq Ft
- 2 bedrooms
- Floor 1/2
-

Apartment
Ville-d'Avray - PRAIRIE
- 915,79 Sq Ft
- 2 bedrooms
- Floor 2/5
- Elevator
- Balcony
-

Apartment
Ville-d'Avray - MARNES
- 798,90 Sq Ft
- 2 bedrooms
- Elevator
- Balcony
-

Apartment
Versailles - SAINT-LOUIS
- 479,85 Sq Ft
- 1 chambre
- Floor 3/4
-

Apartment
Garches - QUARTIER DE LA GARE
- 709,13 Sq Ft
- 2 bedrooms
- Elevator
- Terrace
-

Apartment
Garches - DOWNTOWN
- 751,86 Sq Ft
- 2 bedrooms
- Floor 2/2
- Balcony
-
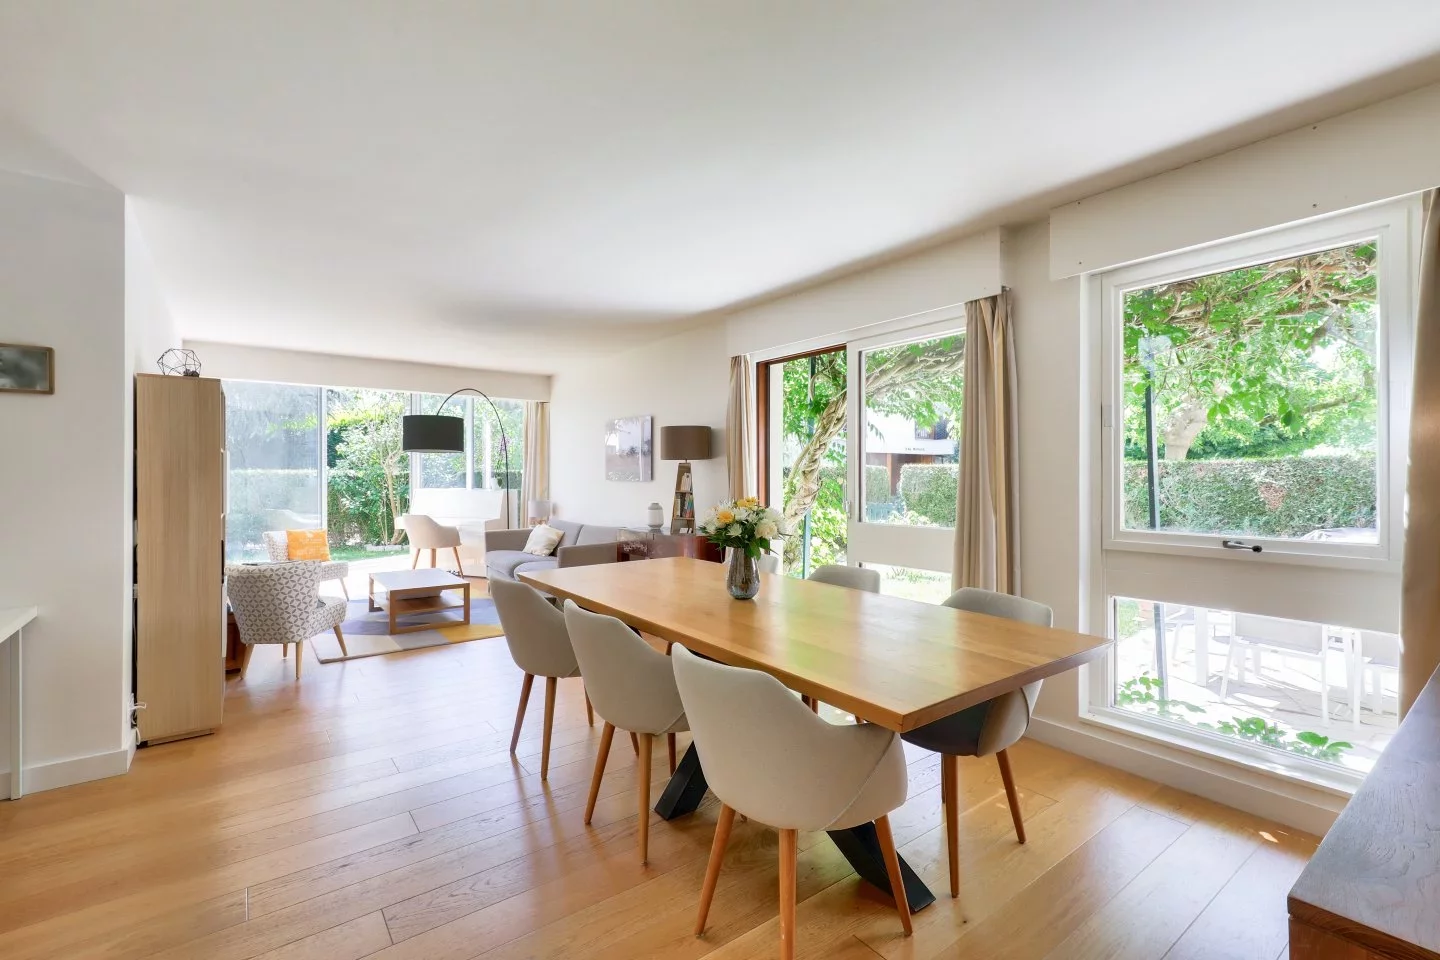
Apartment
Le Chesnay
- 1 100,29 Sq Ft
- 3 bedrooms
- Garden
-

Apartment
Garches - MAIRIE
- 800,51 Sq Ft
- 2 bedrooms
- Floor 2/3
- Elevator
- Balcony
-
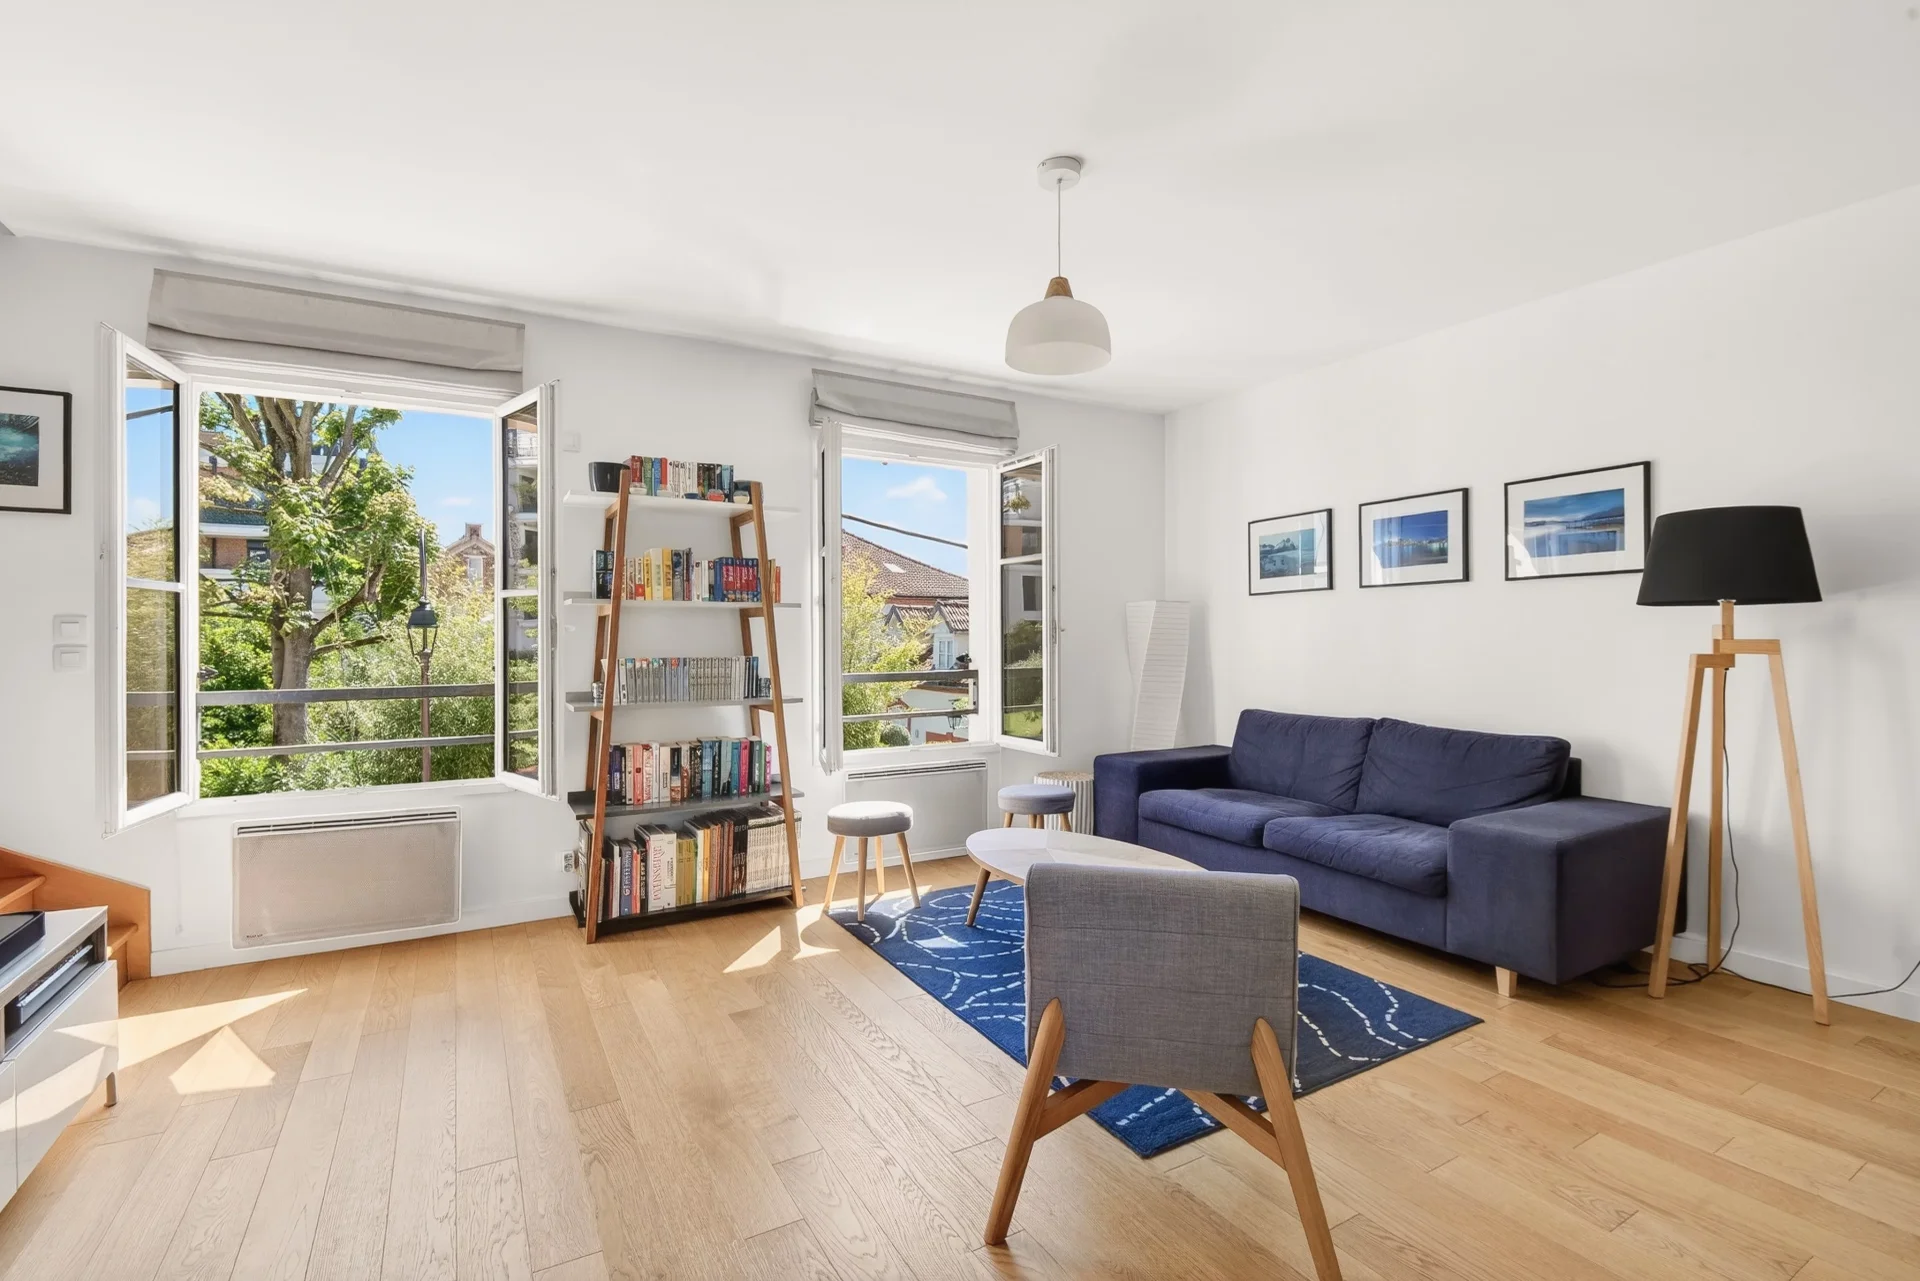
Duplex
Saint-Cloud - MARCHE DES AVELINES
- 695,03 Sq Ft
- 2 bedrooms
-
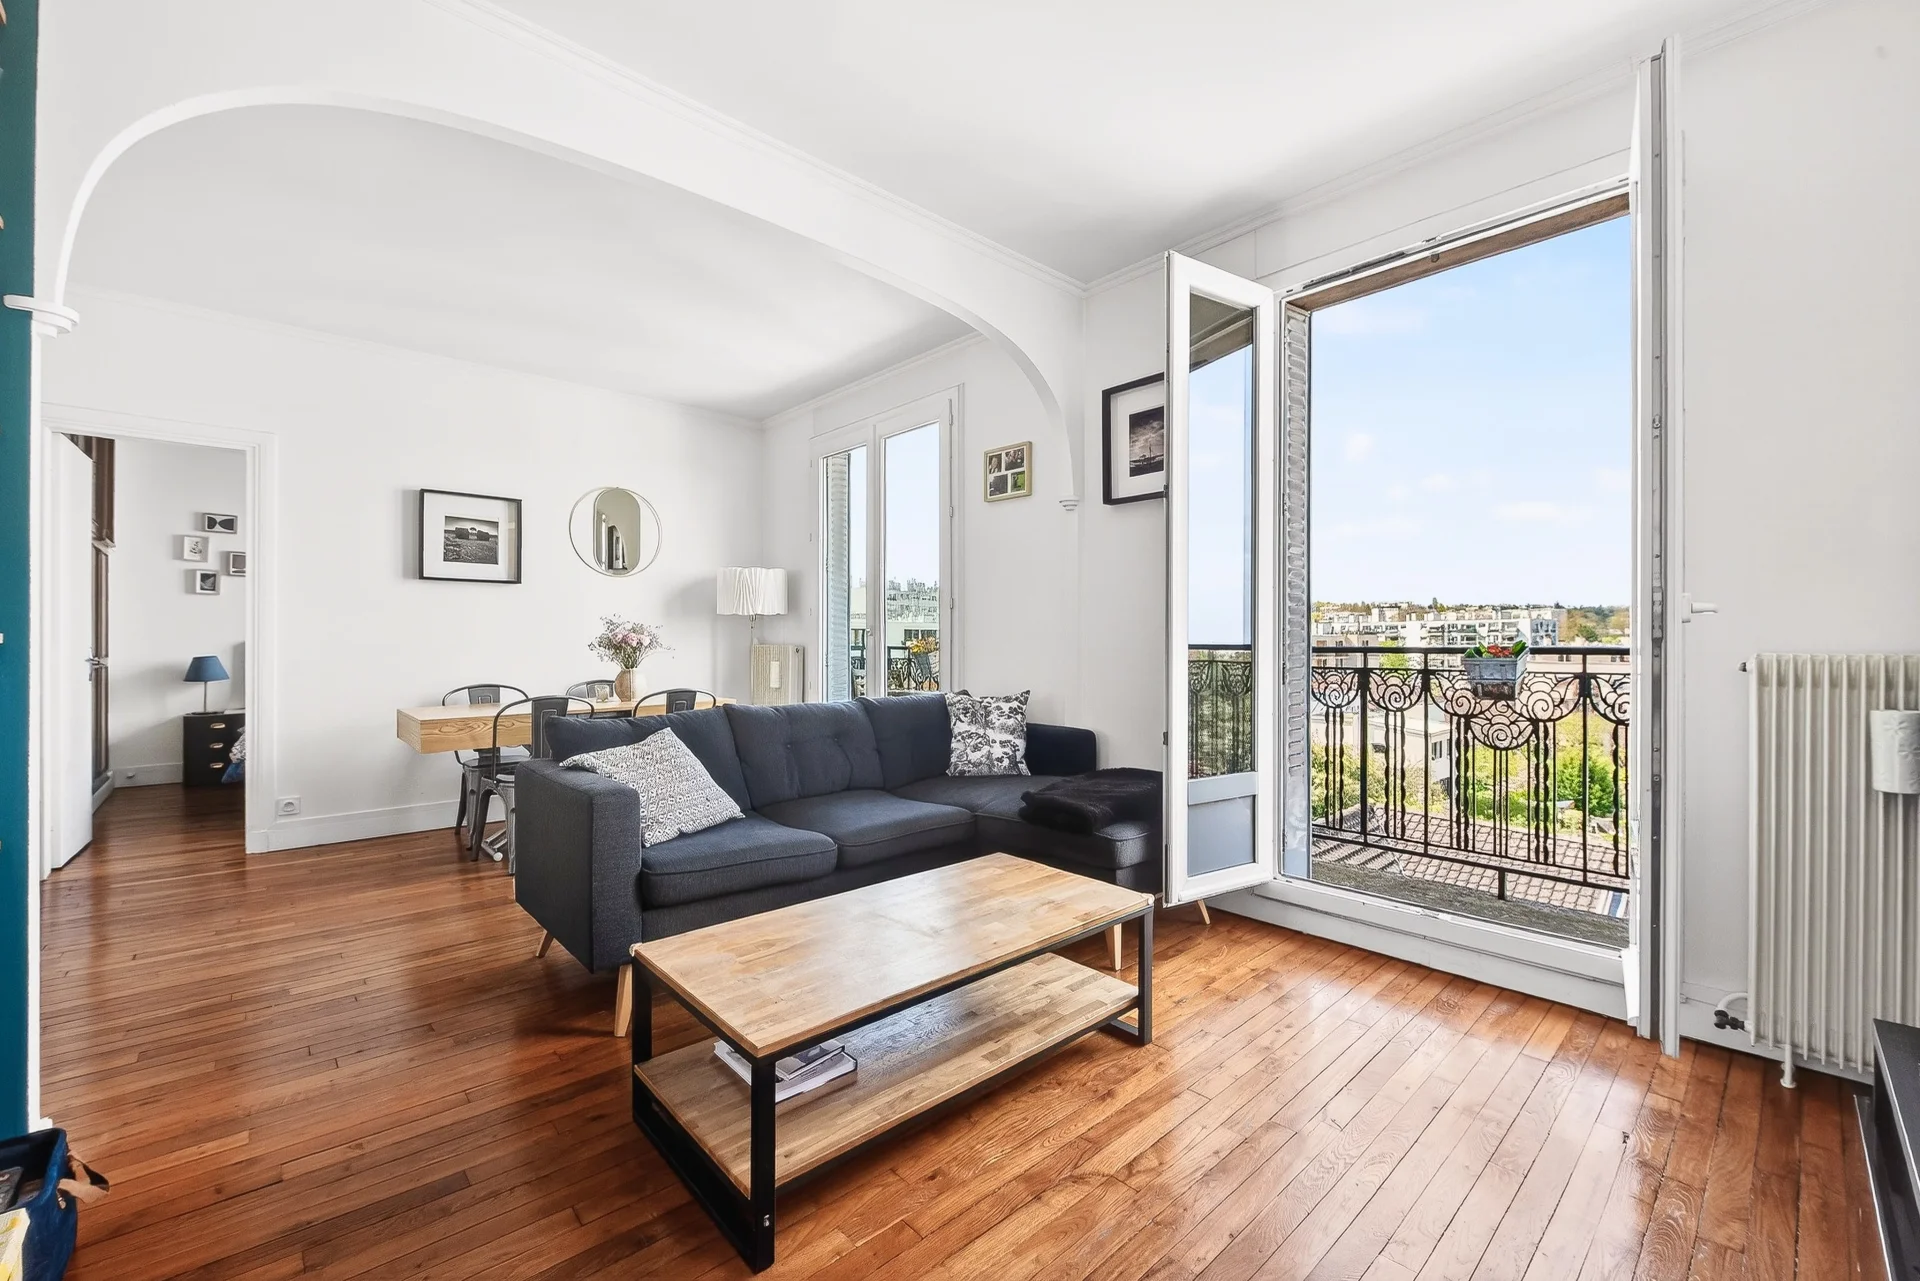
Apartment
Saint-Cloud
- 665,10 Sq Ft
- 2 bedrooms
- Balcony
-
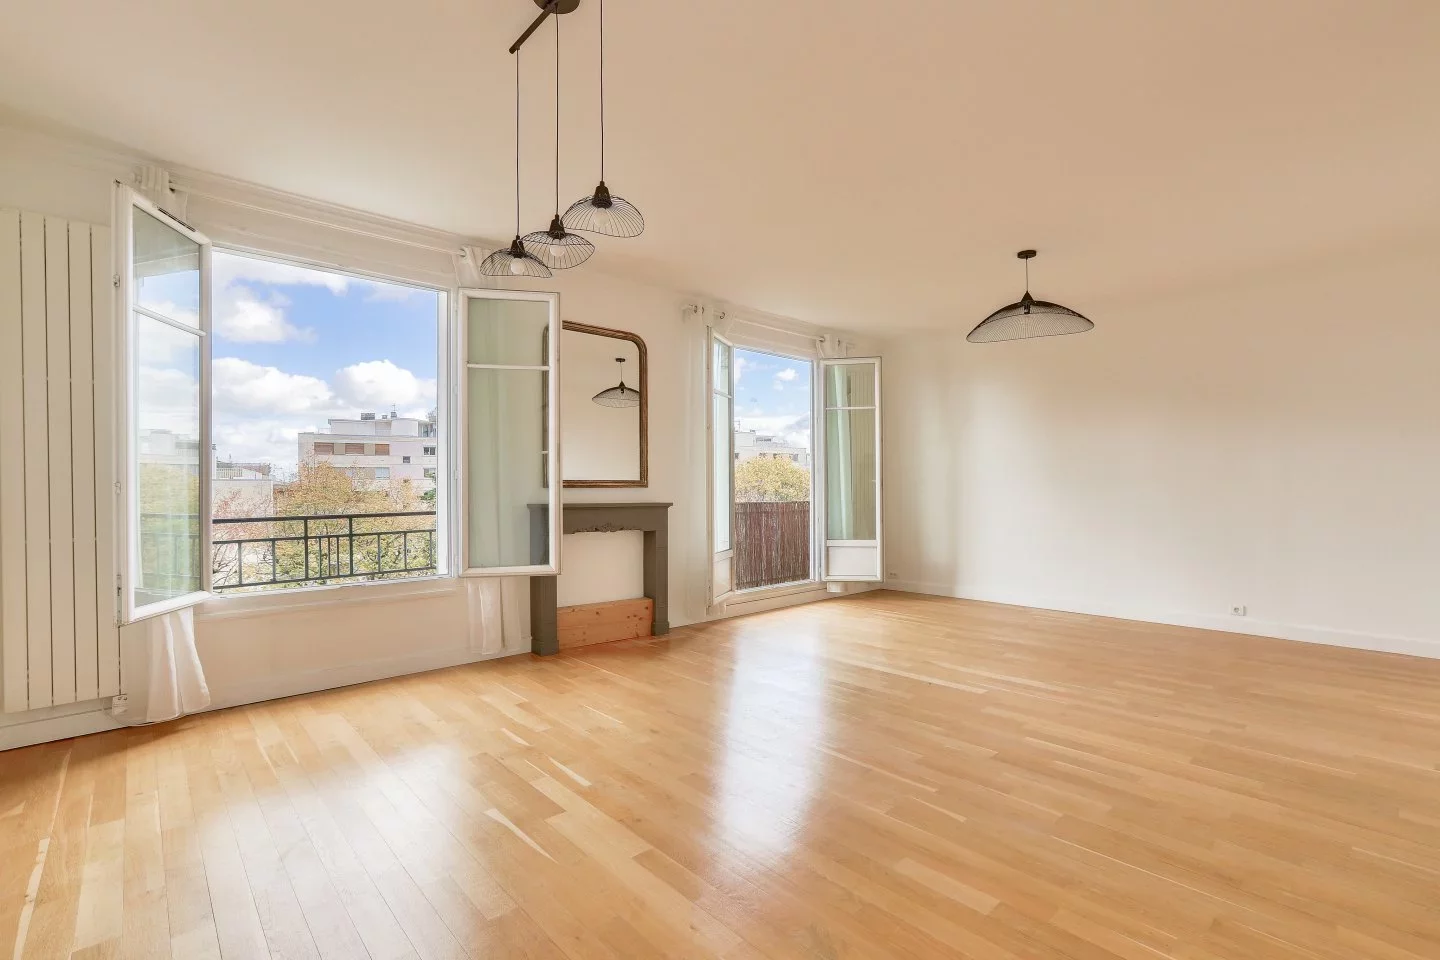
Apartment
Saint-Cloud - MILONS
- 764,24 Sq Ft
- 1 chambre
-
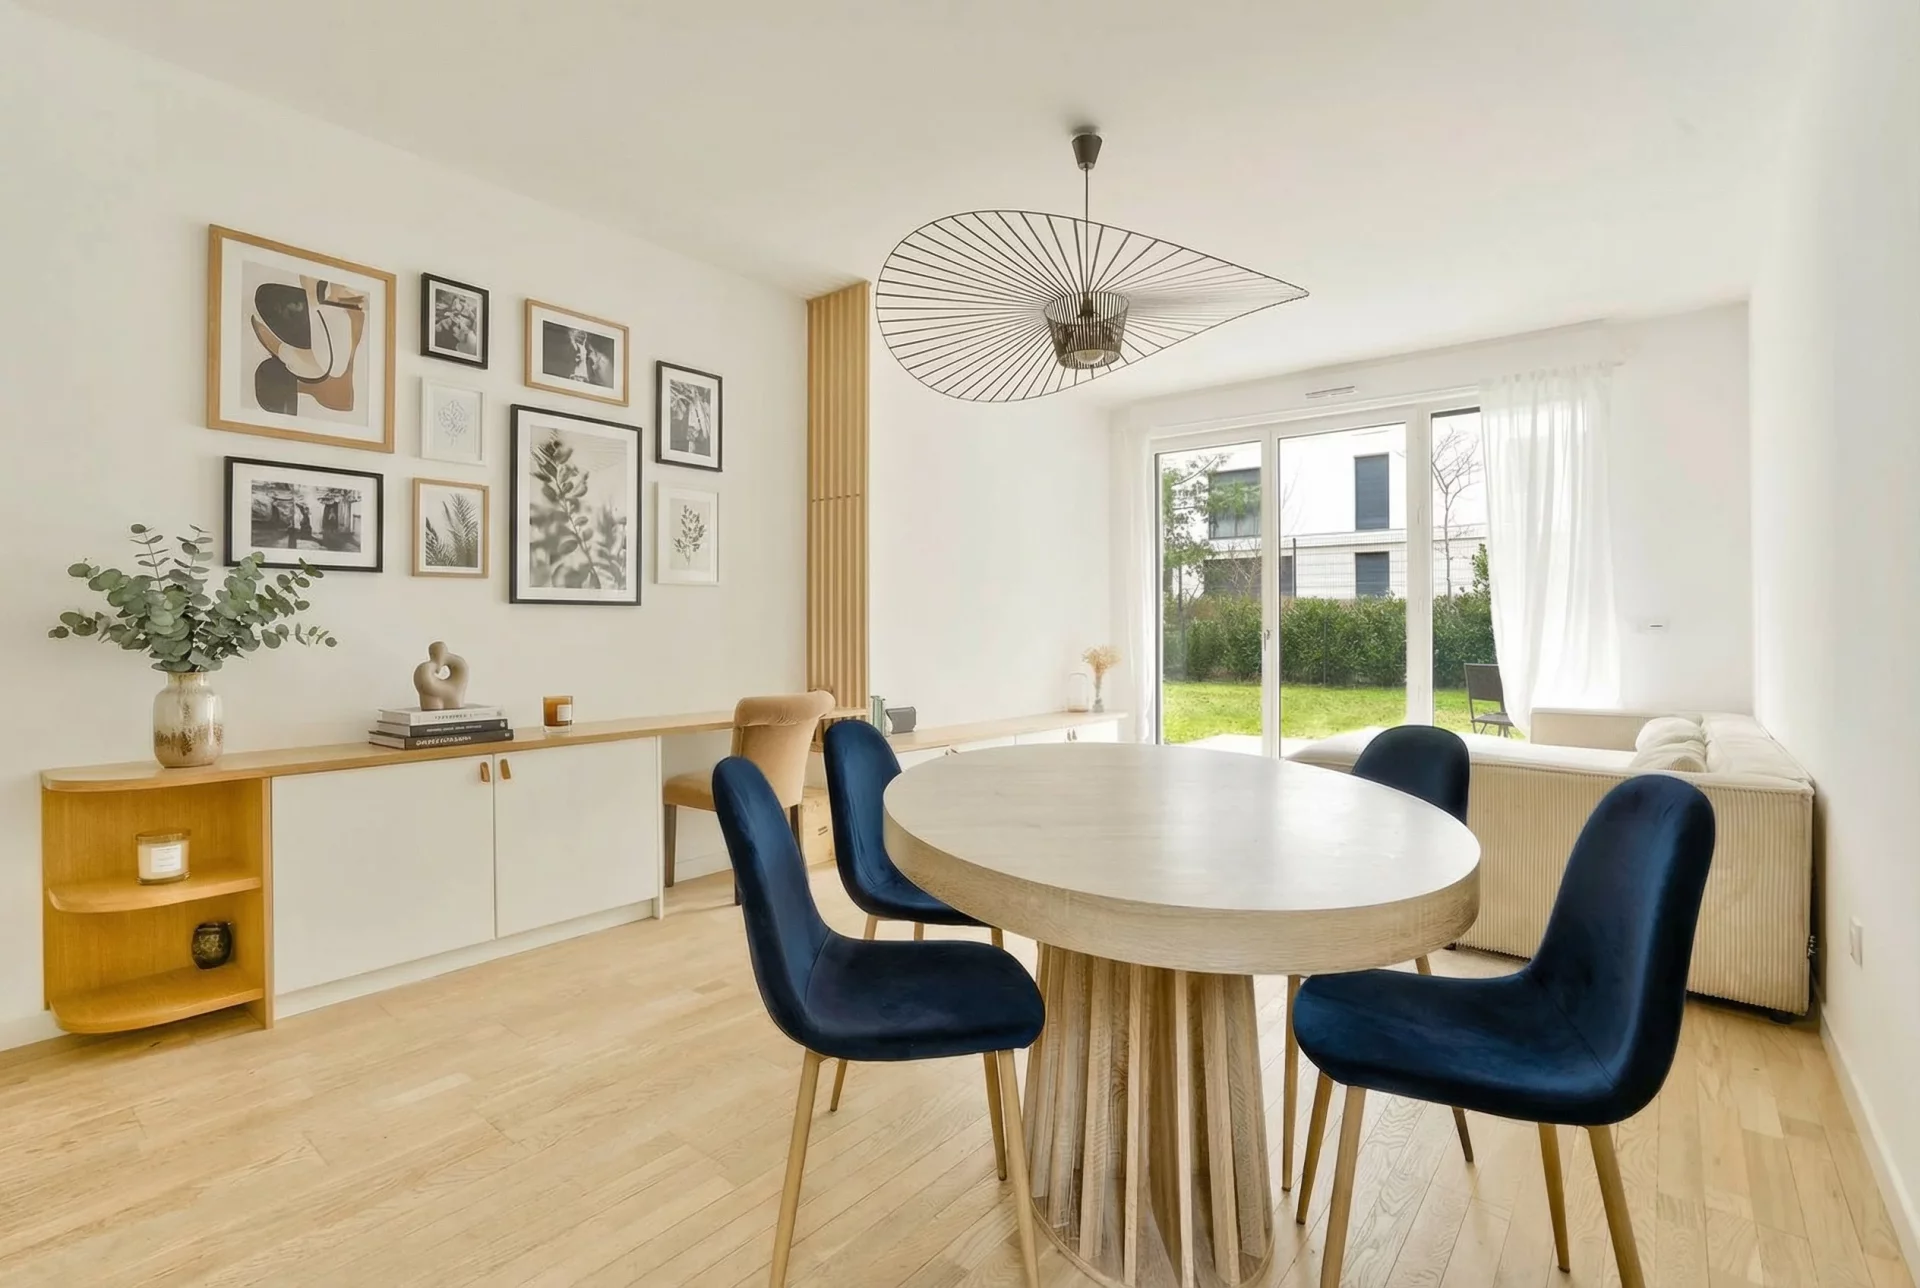
Apartment
Garches - HIPPODROME
- 749,71 Sq Ft
- 2 bedrooms
- Elevator
- Terrace
- Garden
-

Apartment
Saint-Cloud - VAL D'OR
- 863,26 Sq Ft
- 2 bedrooms
- Floor 2/4
- Elevator
-
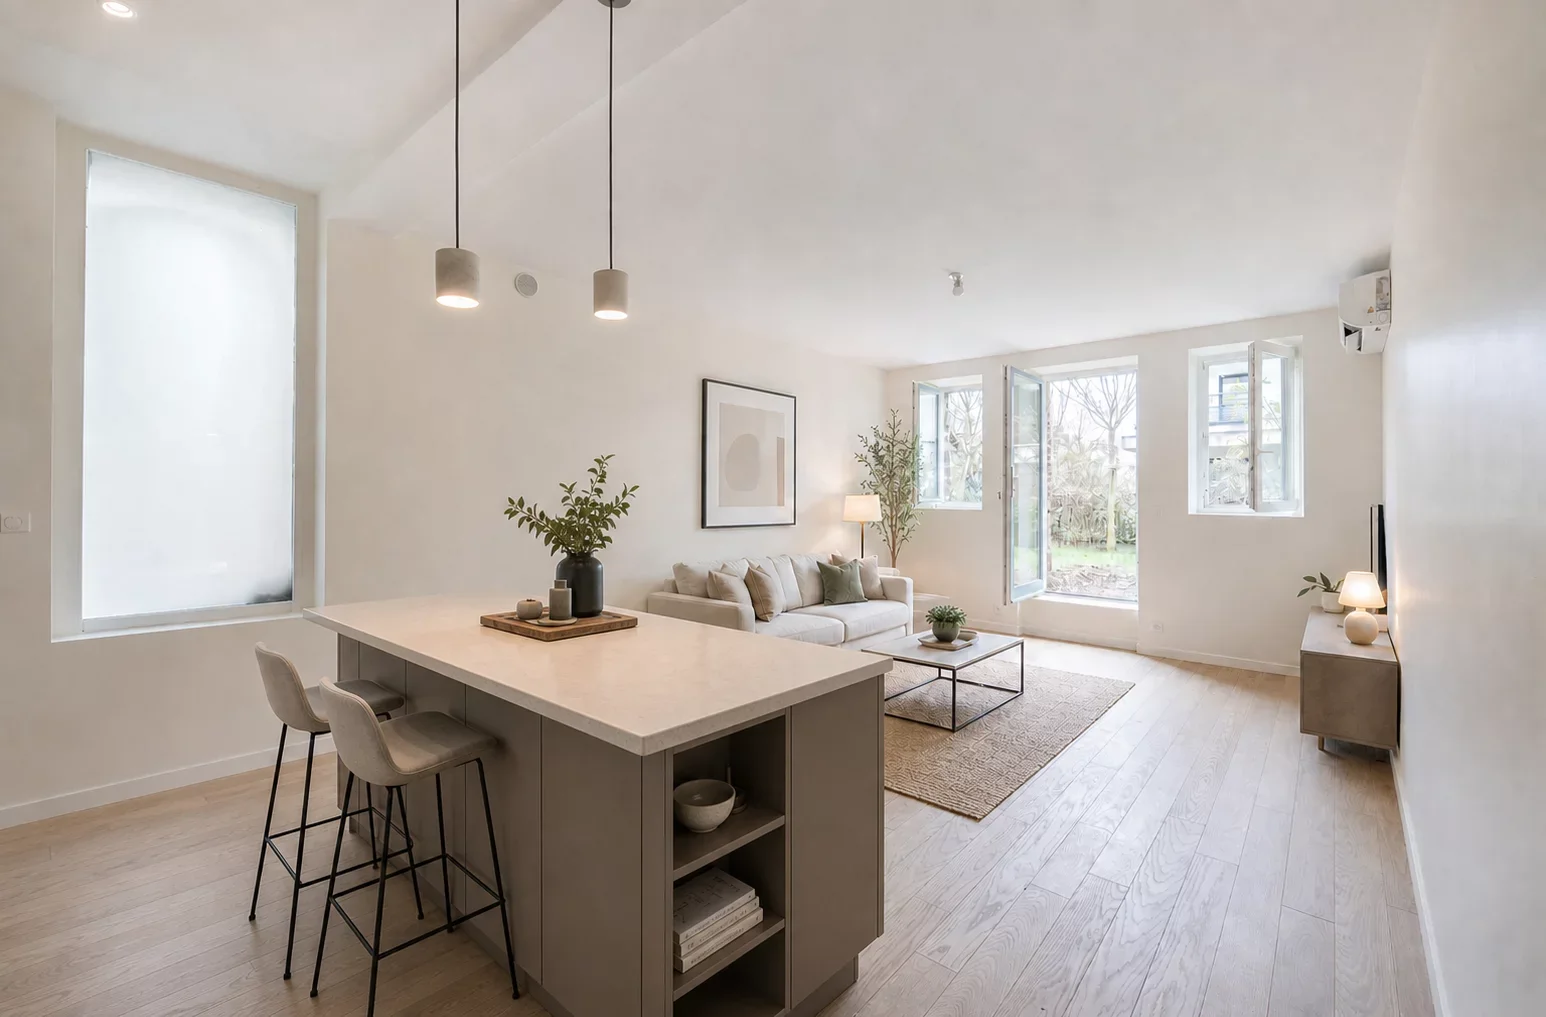
Apartment
Saint-Cloud - MONTRETOUT
- 619,57 Sq Ft
- 2 bedrooms
- Garden
Do you have to sell to buy?
Our real estate consultants are at your disposal to estimate the value of your property. All our estimates are free of charge.
Estimate my propertyA living space to suit you
Junot takes you on a tour of the neighborhoods in which our agencies welcome you, and presents the specific features and good addresses.
Explore the neighborhoods