
Emma ROCA PIVA
Ville d'Avray - Marnes-la-Coquette
EI - Agent commercial - N°RSAC : 951 924 646 - NANTERRE
- 06 64 98 06 63
- French, English
Ad reference : 1641CLOROC
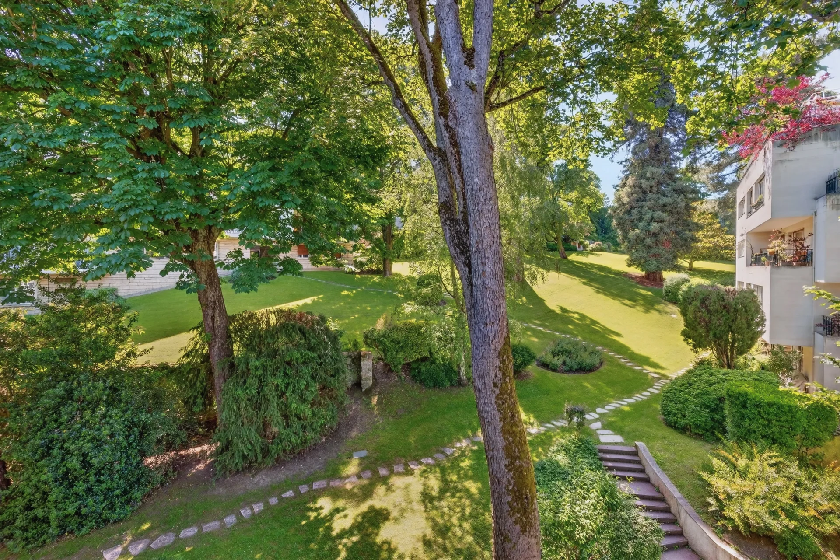
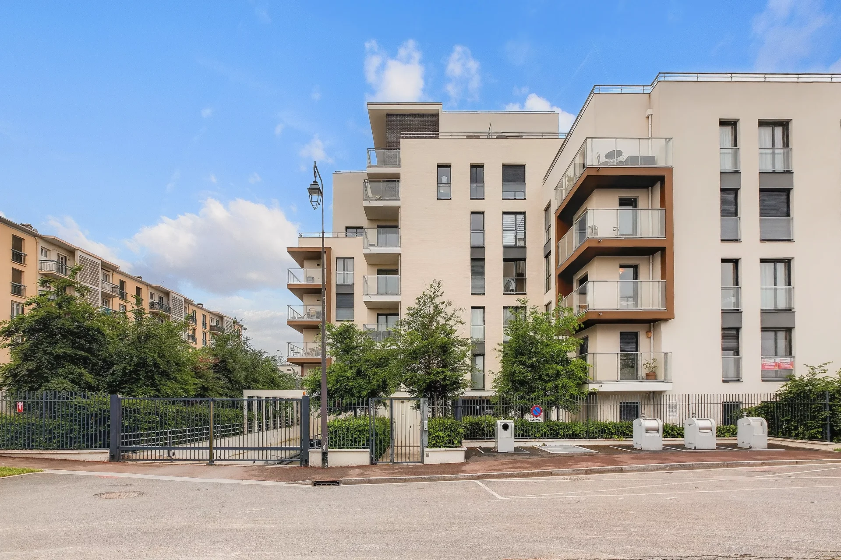
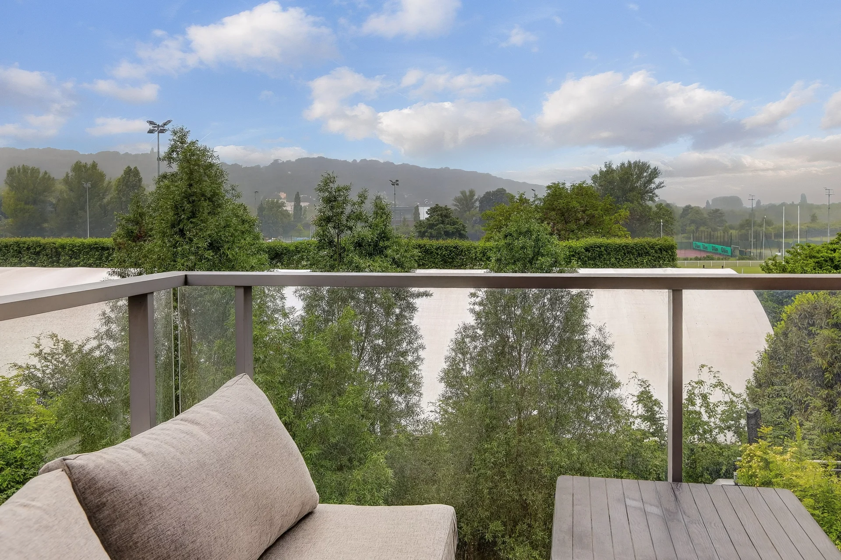
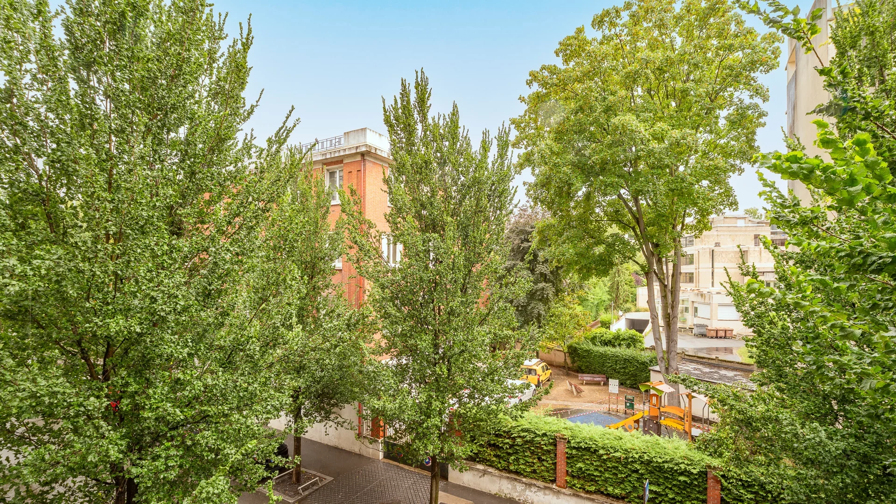
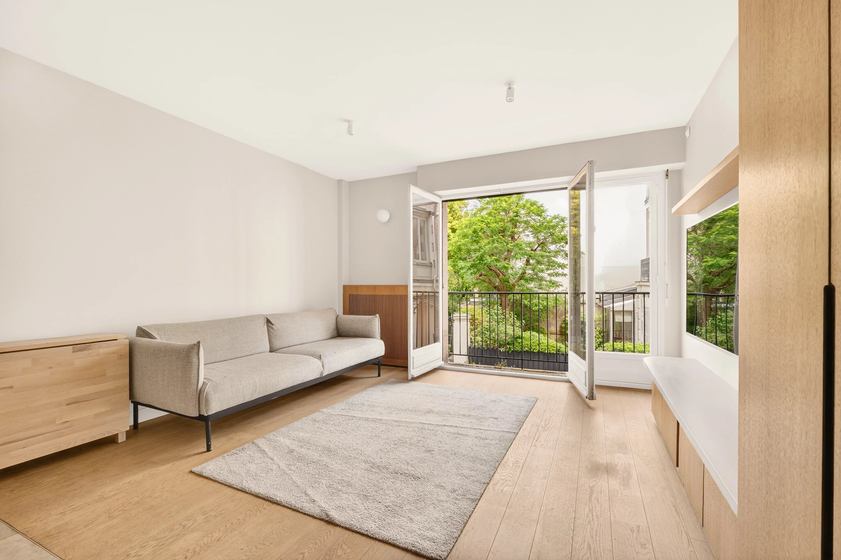
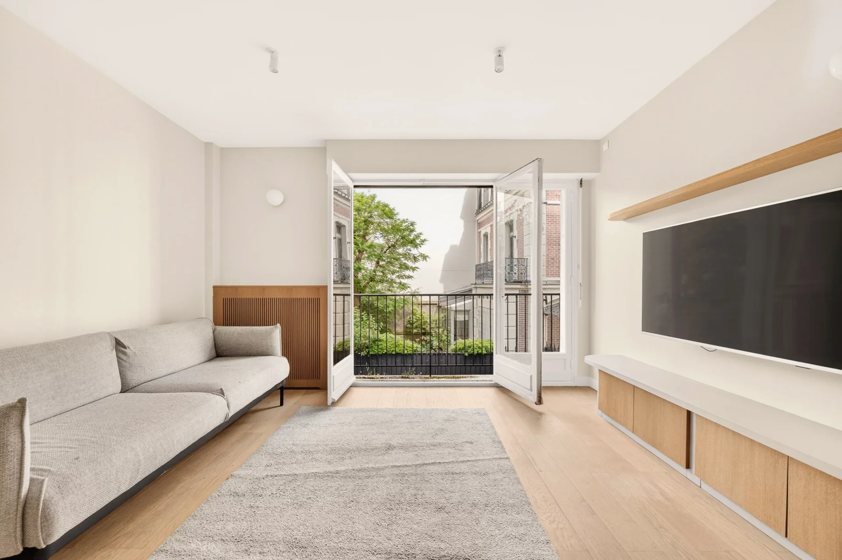
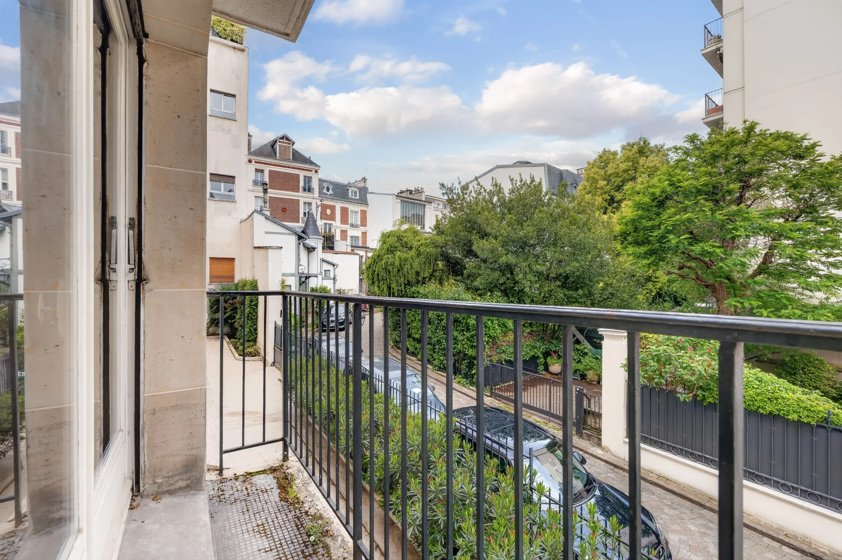
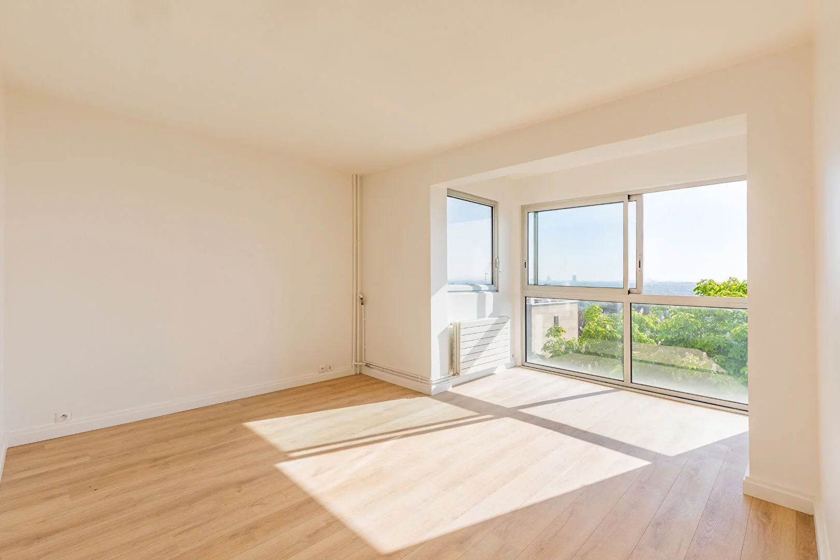
Au cœur d'un environnement calme et verdoyant, à 10 minutes à pied de la gare et des commerces, au quatrième étage par ascenseur d’une résidence de standing parfaitement entretenue, cet appartement entièrement rénové bénéficie d’une belle luminosité et de vues dégagées sur l’hippodrome de Saint-Cloud.
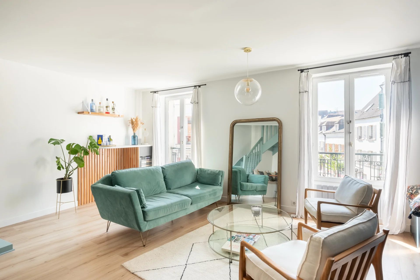
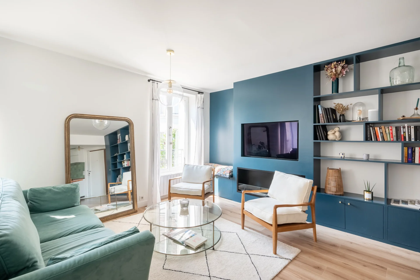
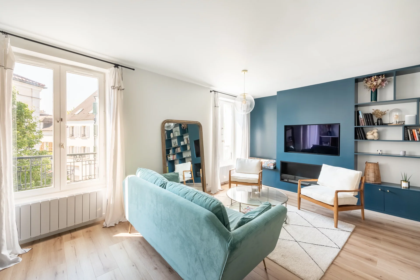
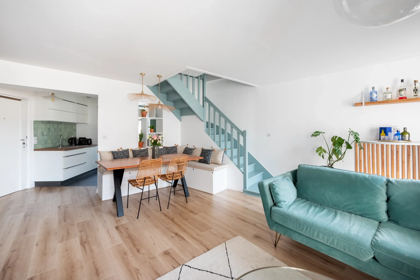
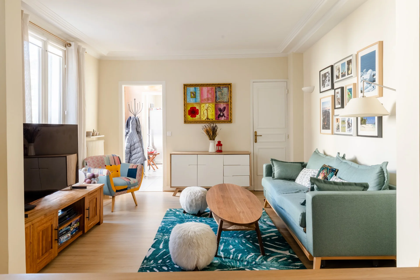
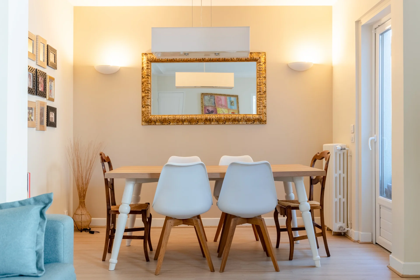
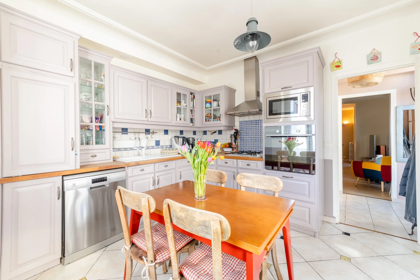
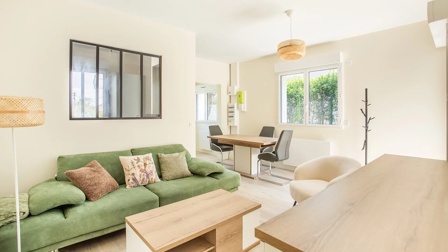
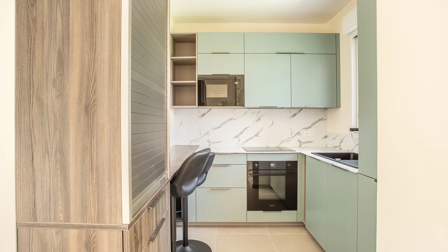
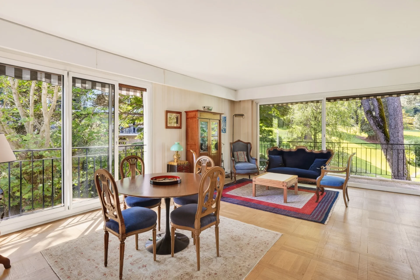
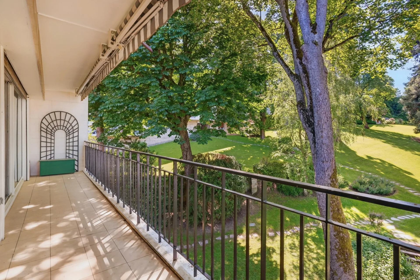
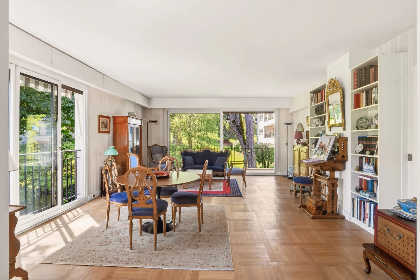
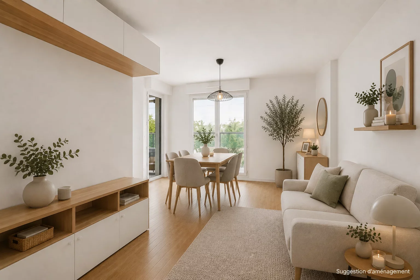
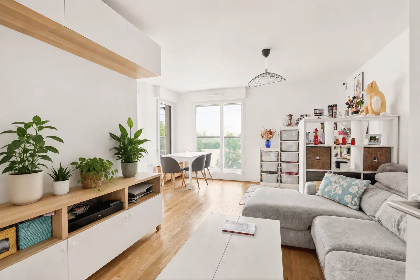
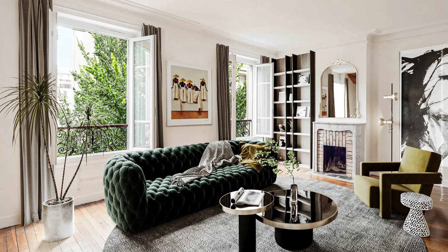
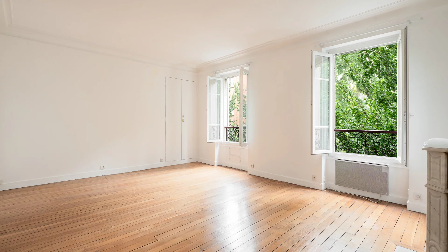
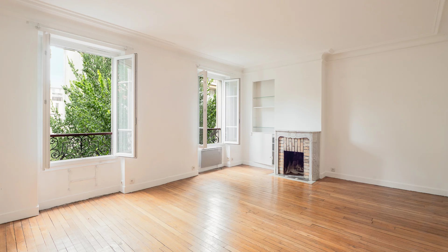
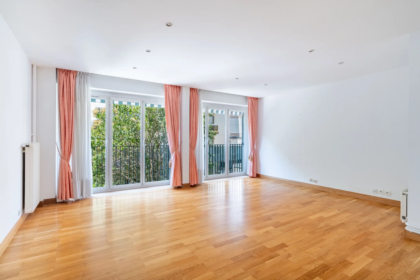
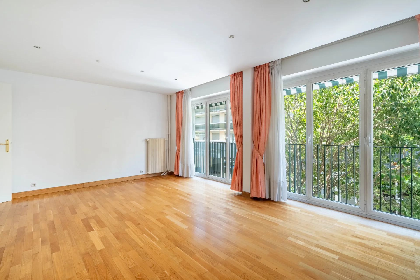
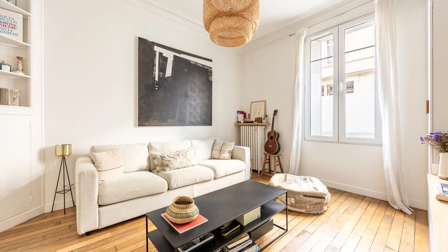
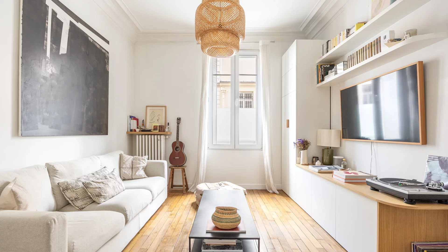
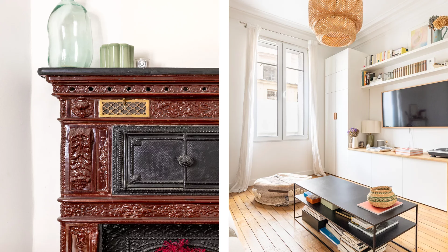
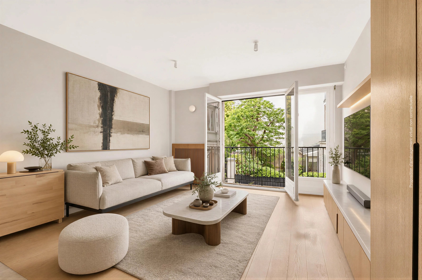
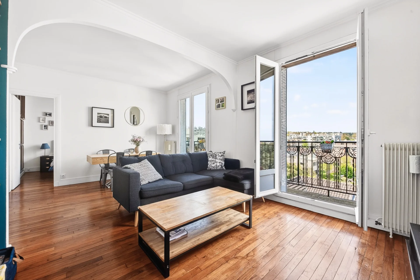
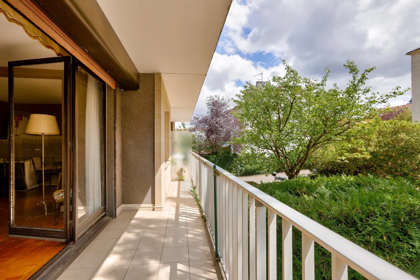
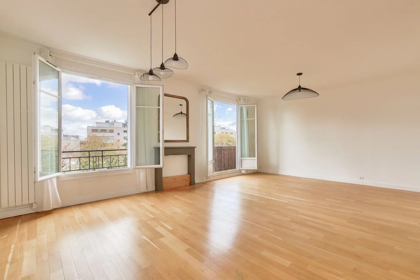
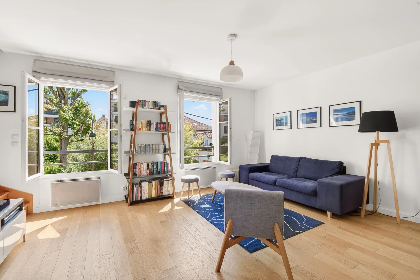
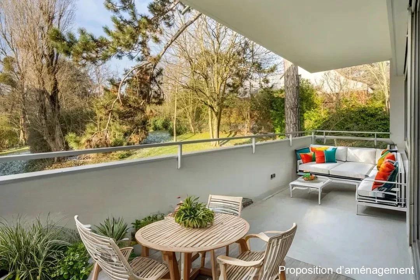
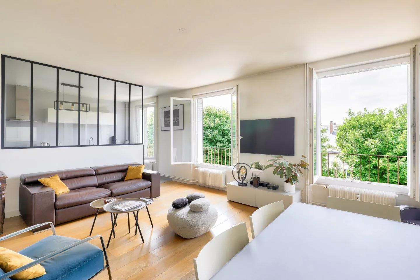
L’entrée dessert une cuisine aménagée et un séjour baigné de lumière (exposition sud-ouest) ouvrant sur un grand balcon sans vis-à-vis.
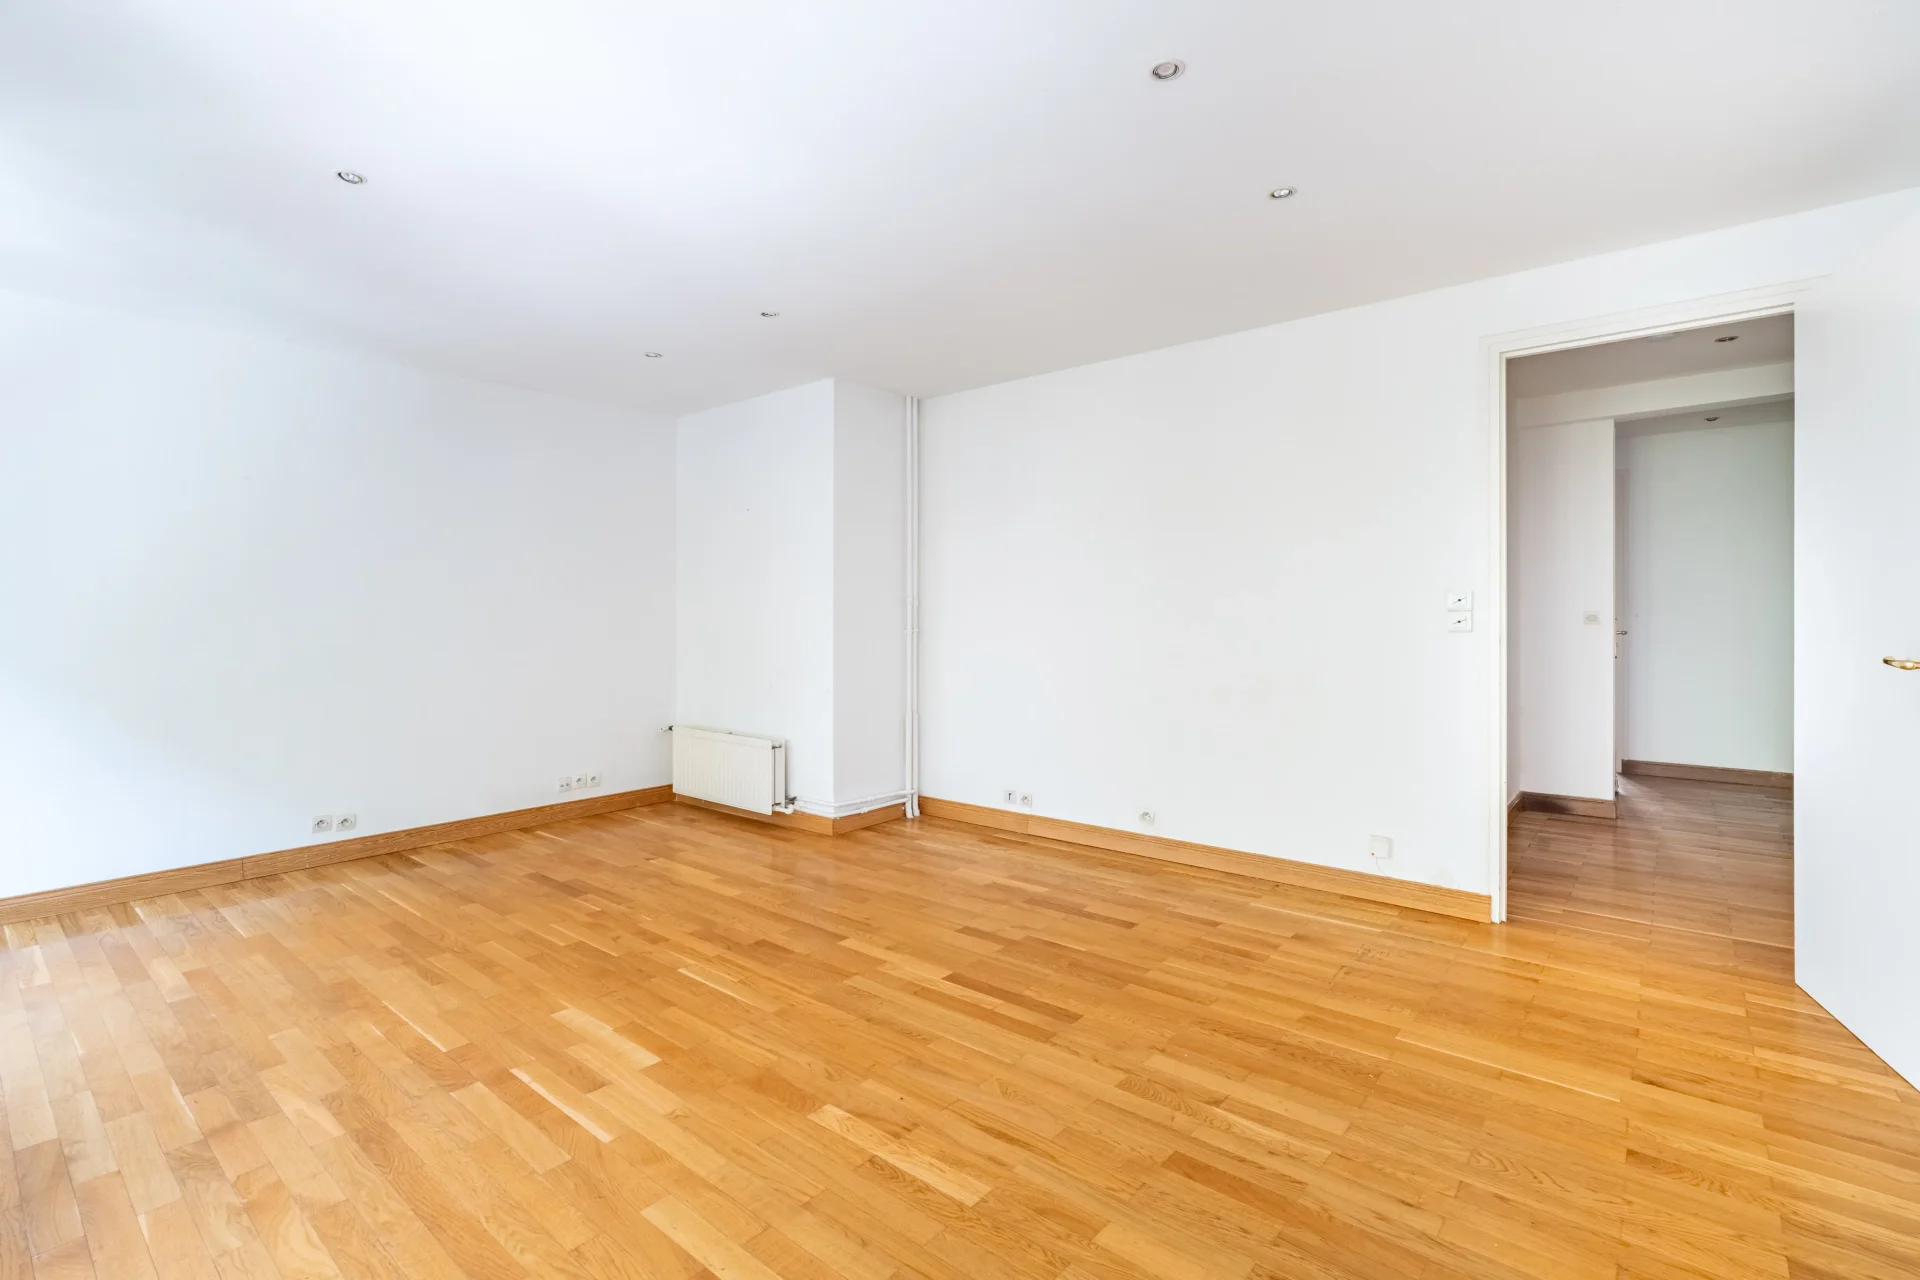
Harmonieusement séparé, l’espace nuit comprend deux chambres, chacune ouvrant sur un second balcon, une salle de douche, des toilettes séparées et de nombreux rangements.
Une place de parking et une cave accessibles par ascenseur complètent ce bien.
Résidence parfaitement entretenue dotée d'un joli parc arboré. Faibles charges de copropriété.
Information on the risks to which this property is exposed is available on the Géorisques website. : www.georisques.gouv.fr
| Diagnostics |
|---|


| Financial elements |
|---|
Property tax : 1 418,00 € /an
| Room | Surface | Detail |
|---|---|---|
| 1x Entrance | 64.05 Sq Ft |
Coating : Parquet |
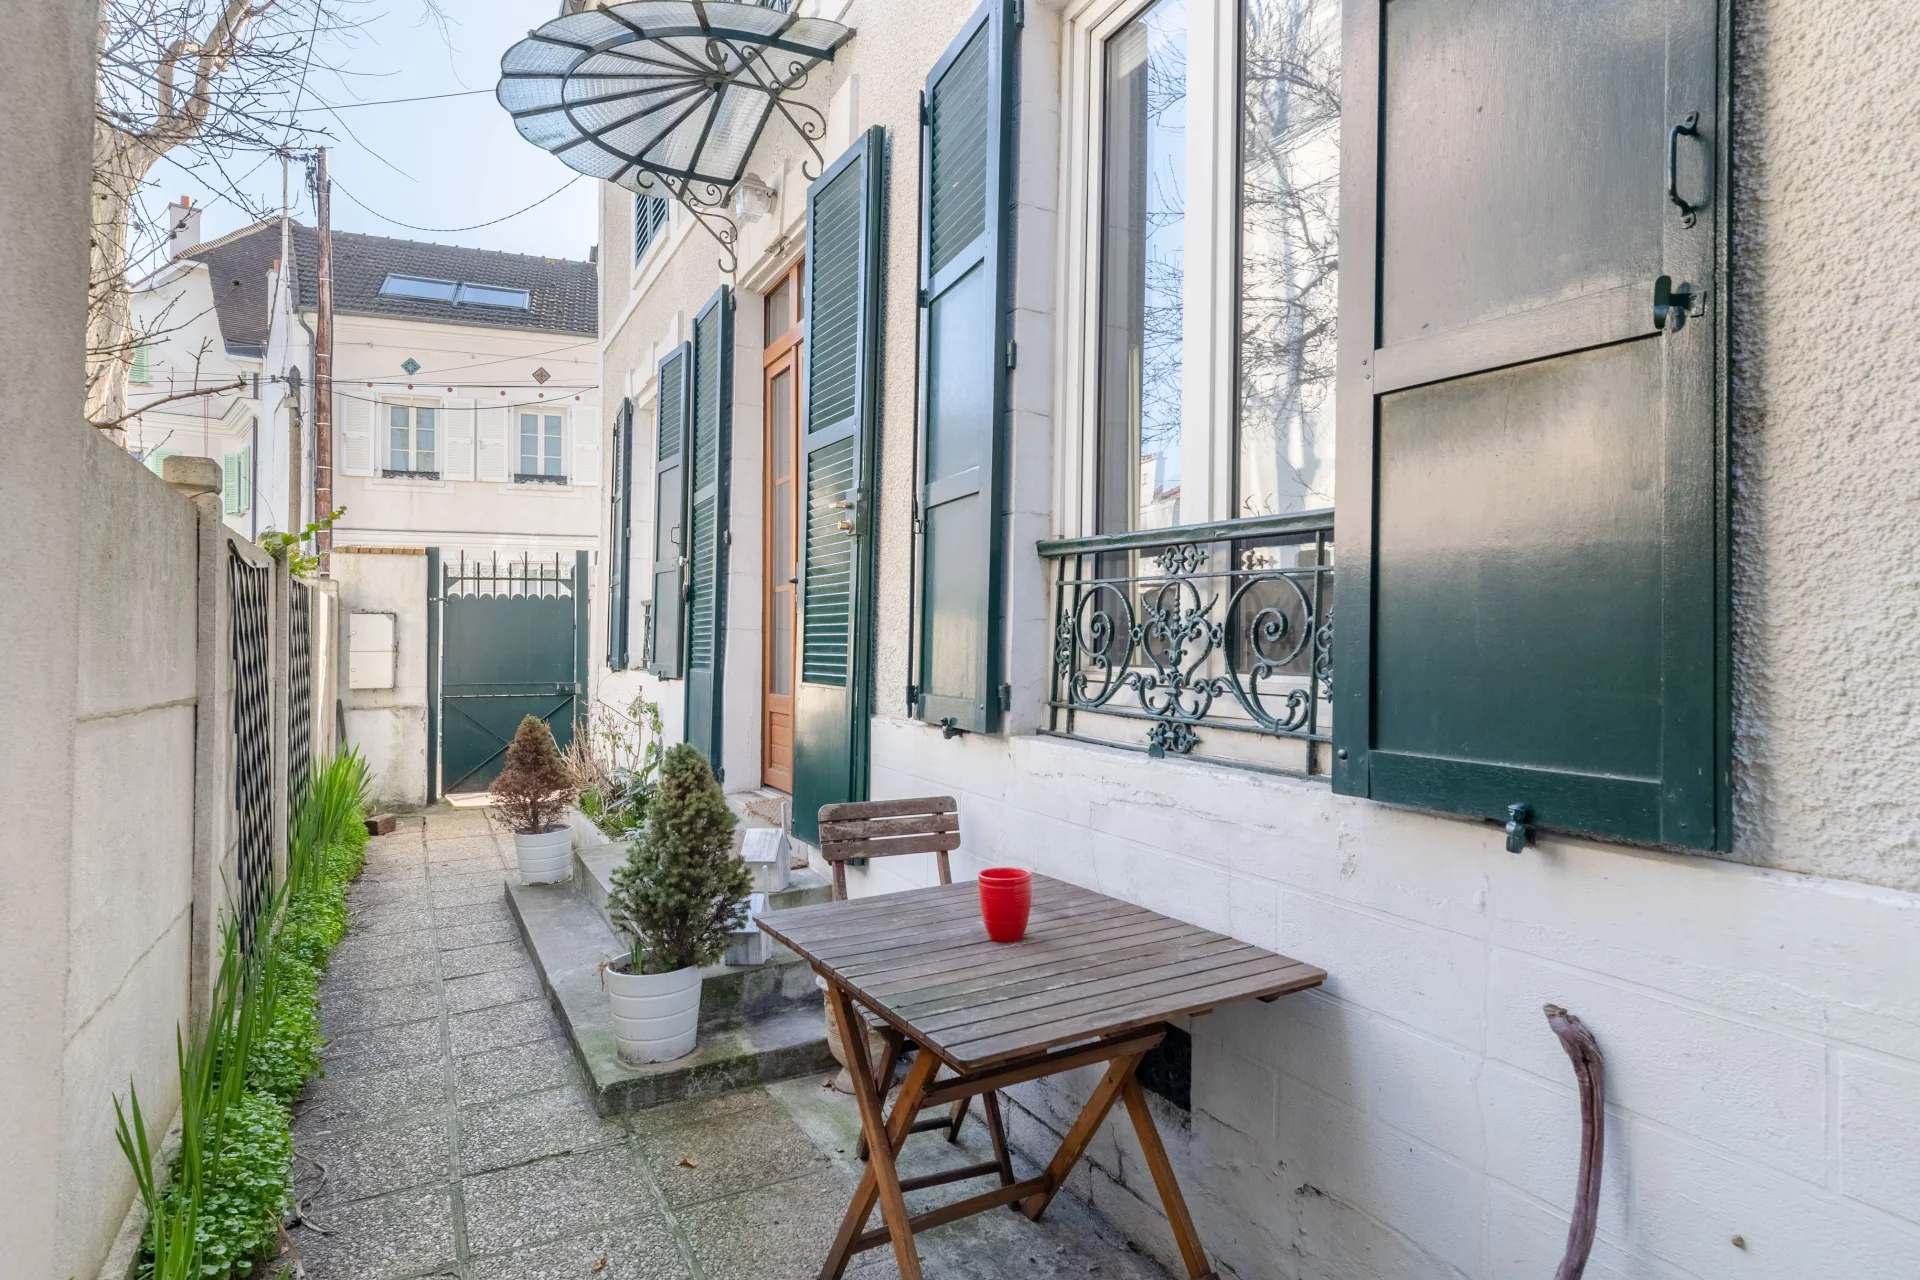
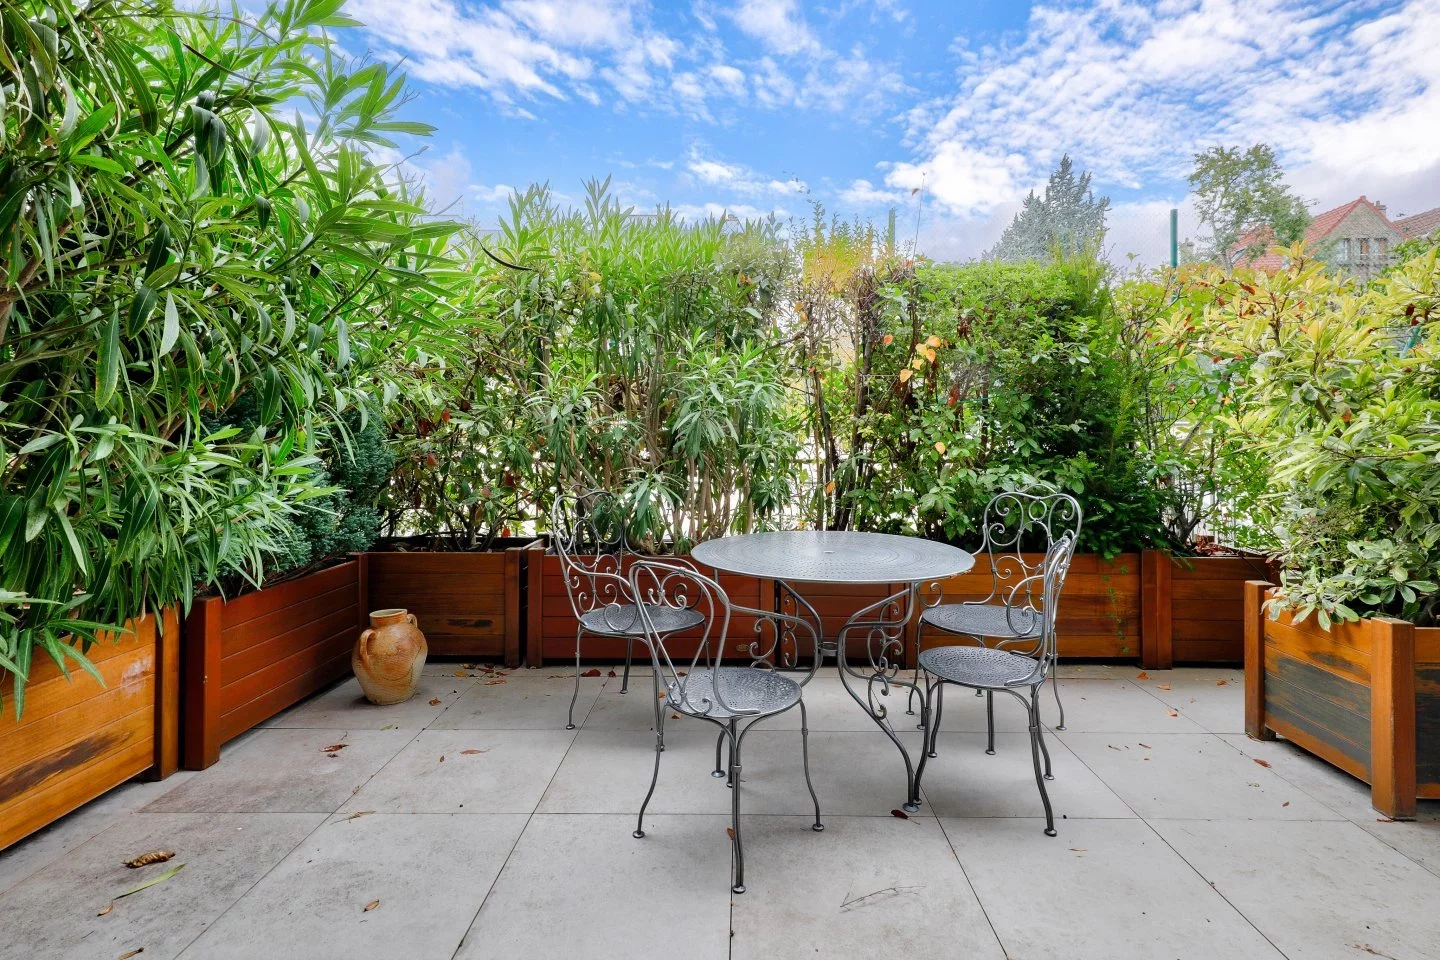
| 1x Terrace | 129.17 Sq Ft | |
| 1x Kitchen | 65.88 Sq Ft | |
| 1x Stay | 260.59 Sq Ft |
Exposure : South West Coating : Parquet Ceiling : 2.5m |
| 1x Bathroom | 13.35 Sq Ft | |
| 1x Bedroom | 98.38 Sq Ft |
Coating : Parquet |
| 1x Bedroom | 138.75 Sq Ft |
Coating : Parquet |
| 1x Bathroom | 40.04 Sq Ft | |
| 1x Clearance | 67.92 Sq Ft | |
| 1x Balcony | ||
| 1x Cellar | ||
| 1x Indoor parking | Floor : Basement |
| Building |
|---|
| Co-ownership |
|---|
196 housing lots
Average annual amount of the share of current charges : 2 664 €
Procedure in progress : Non
Ville d'Avray - Marnes-la-Coquette
EI - Agent commercial - N°RSAC : 951 924 646 - NANTERRE
Calculate the amount of the monthly payments on your home loan corresponding to the loan you wish to make.
FAI property price
520 000 €
€
per month


Apartment
600 000 €


Apartment
580 000 €
Apartment
600 000 €
Triplex
550 000 €
Apartment
549 000 €
Apartment
510 000 €
Apartment
599 000 €


Apartment
445 000 €
Apartment
569 000 €

Apartment
510 000 €


Apartment
515 000 €
Apartment
620 000 €


Apartment
548 000 €
Apartment
530 000 €


Apartment
485 000 €

Apartment
Apartment
Apartment

Apartment
Apartment
Apartment
Apartment
Apartment
Apartment
Apartment
Apartment
Duplex

Apartment
Apartment
Apartment
Our real estate consultants are at your disposal to estimate the value of your property. All our estimates are free of charge.
Estimate my propertyJunot takes you on a tour of the neighborhoods in which our agencies welcome you, and presents the specific features and good addresses.
Explore the neighborhoods


