
Géraldine CAVERIVIÈRE
Rueil-Malmaison
EI - Agent commercial - N°RSAC : 482685849 - NANTERRE
- 07 48 80 81 05
- French
Ad reference : 1706RUECAV
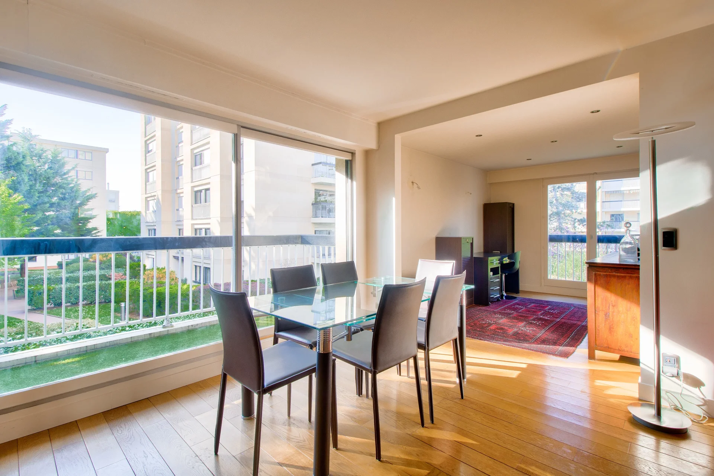
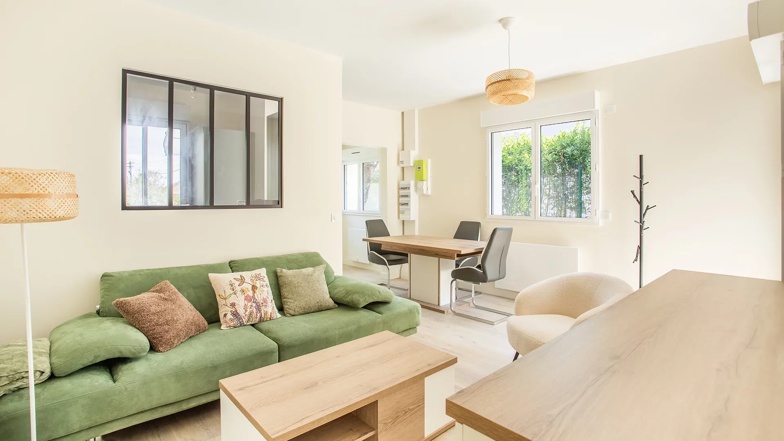
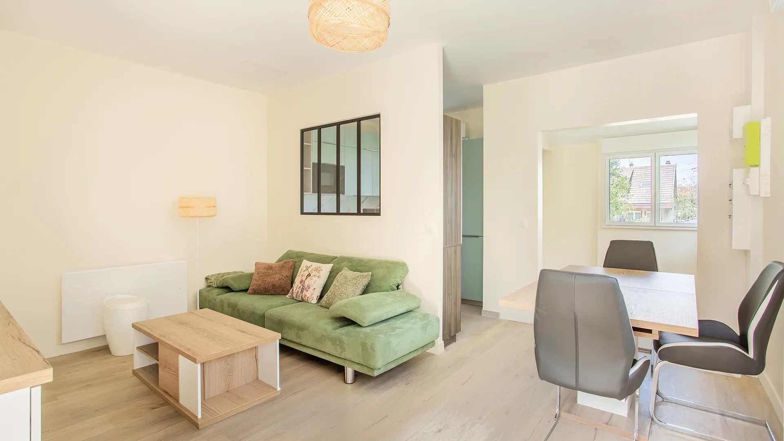
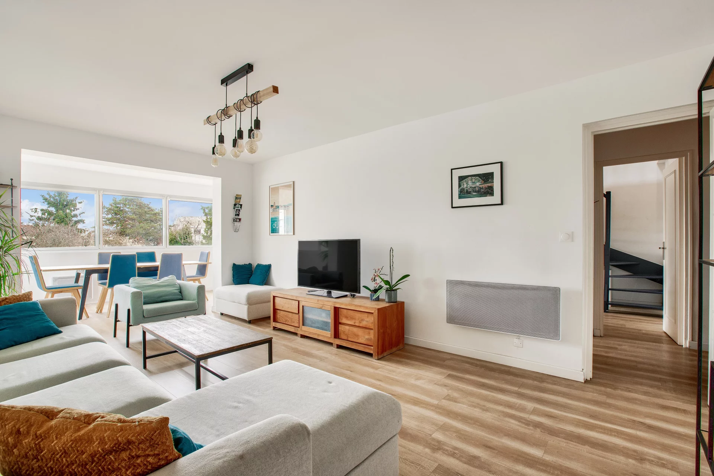
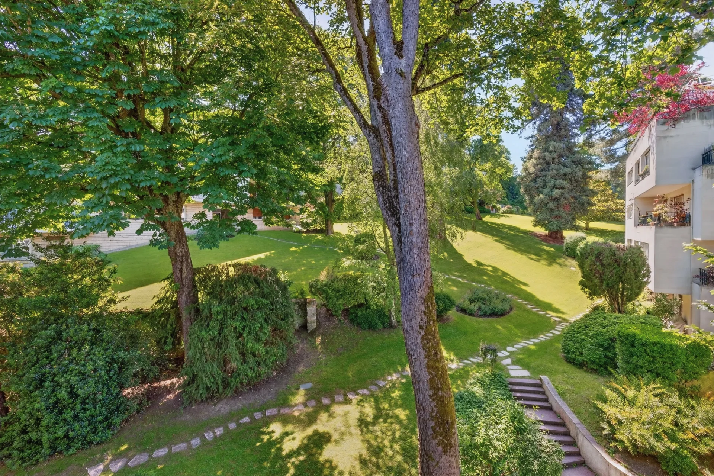
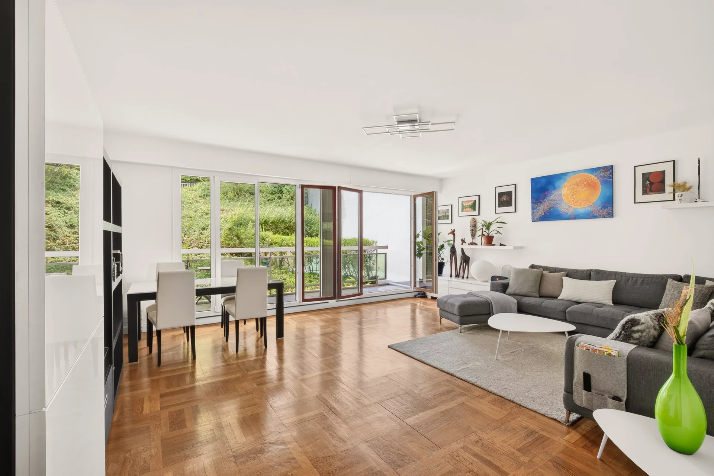
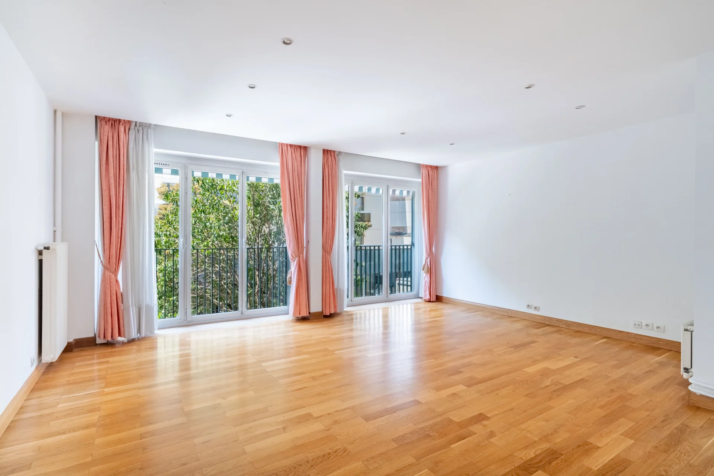
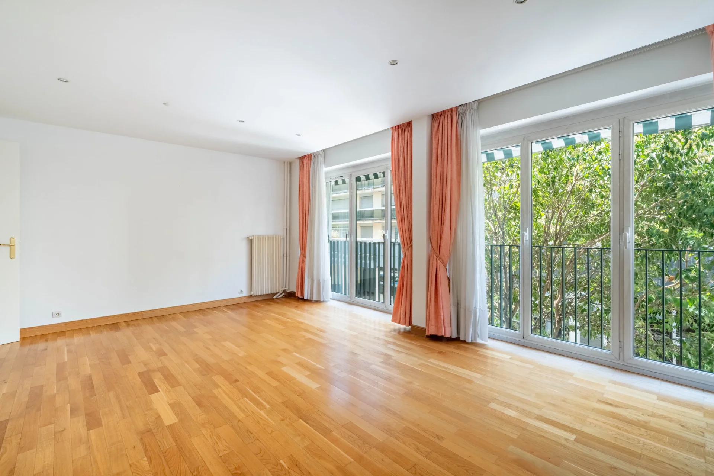
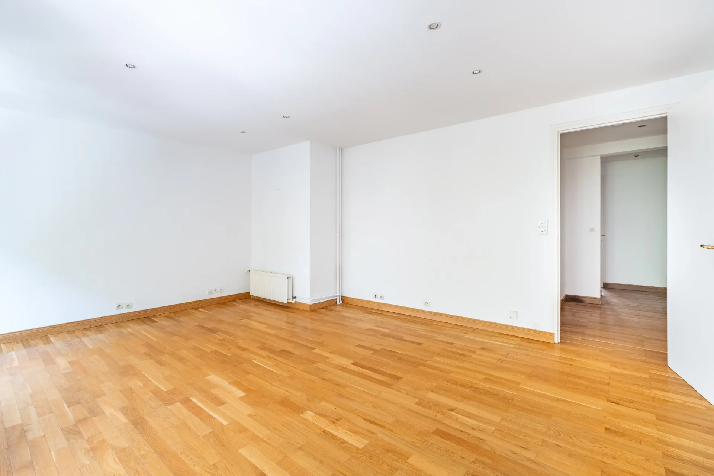
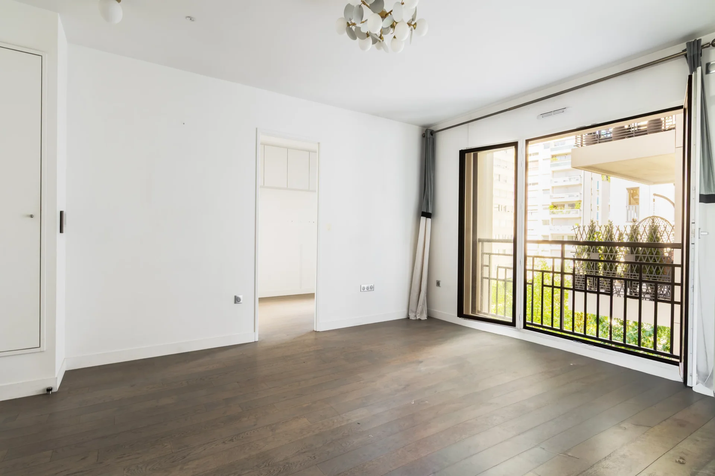
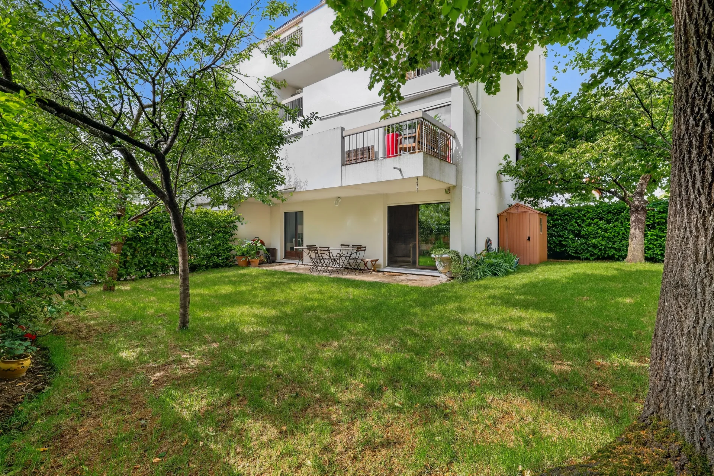
Less than ten minutes' walk from Parc du Cardinal, within a sought-after, secure, and remarkably green residence, discover this beautiful family apartment of 92.55 sqm Carrez law fully air-conditioned, ideally located on the first floor of a residence with only two floors.
Upon entering, the volumes and quality of the spaces reveal themselves. It has practical storage as well as a separate toilet.
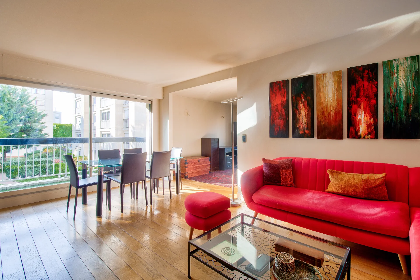
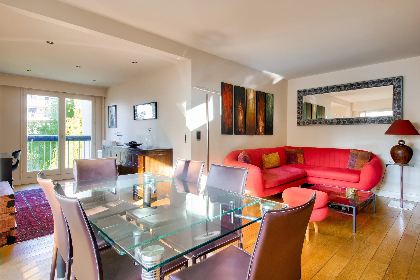
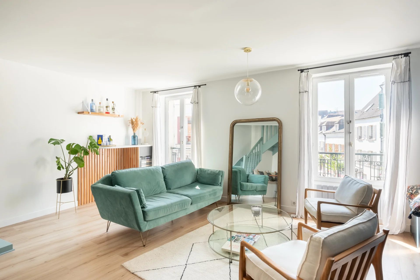
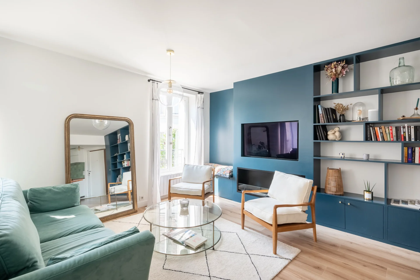
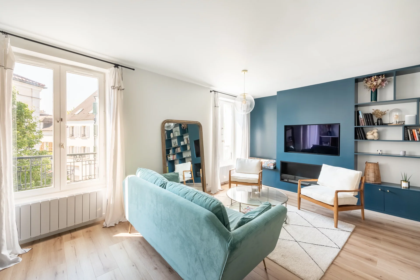
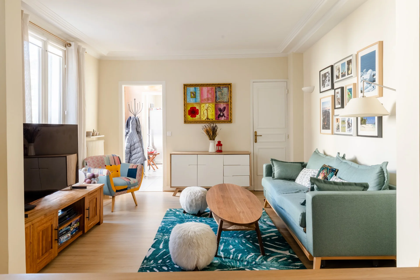
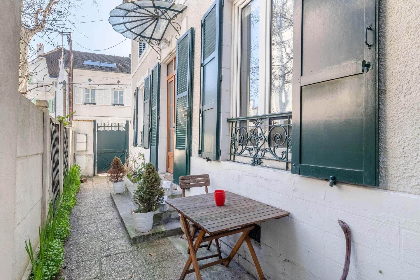
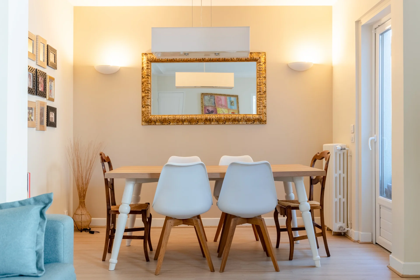
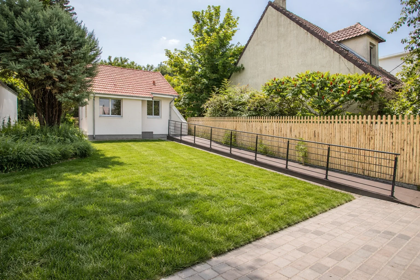
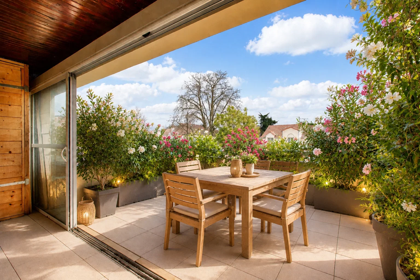
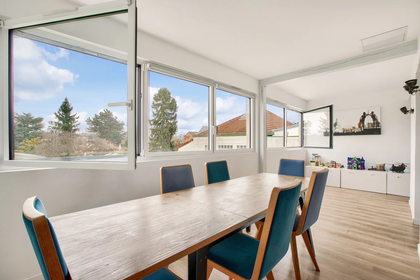
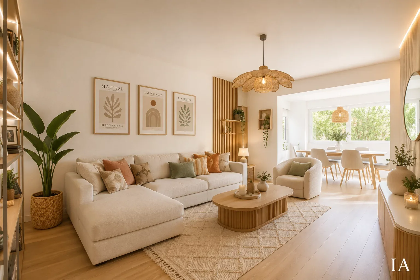
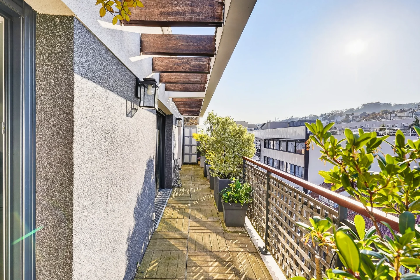
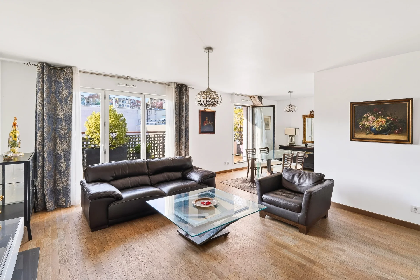
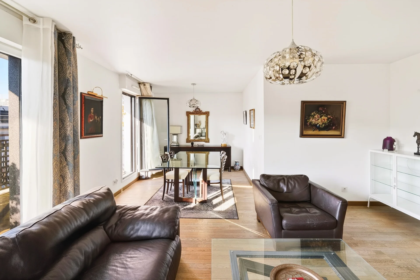
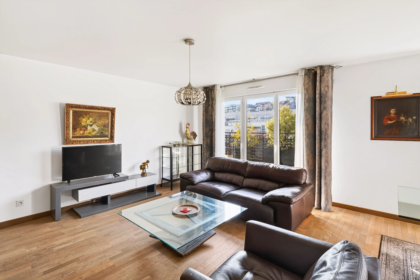
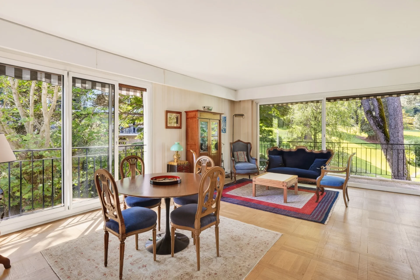
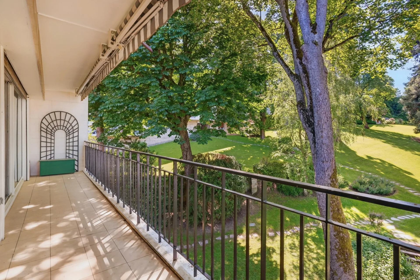
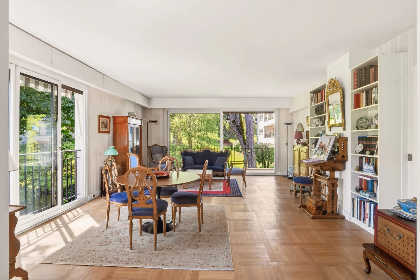
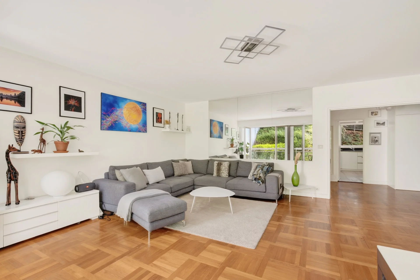
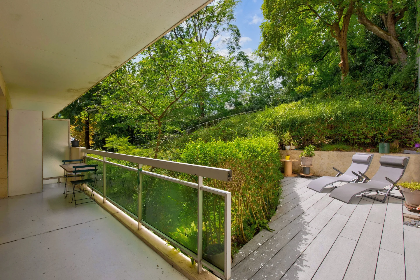
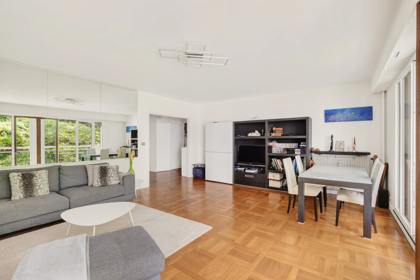
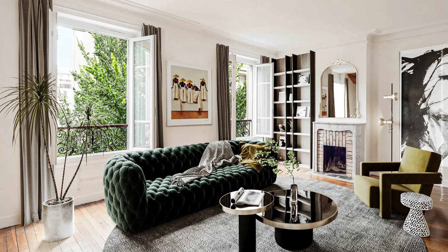
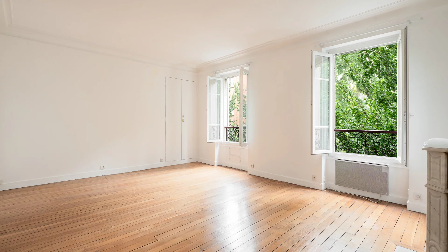
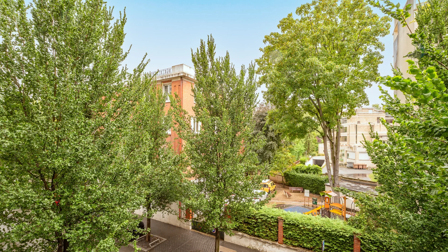
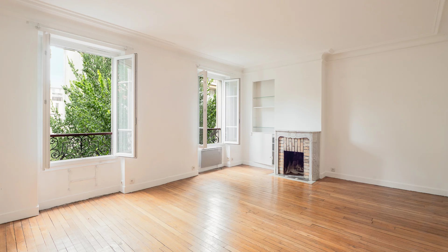
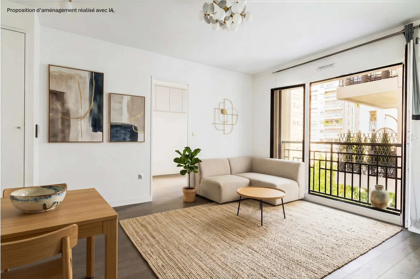
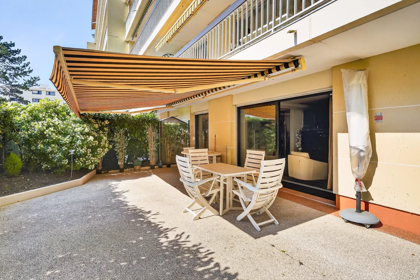
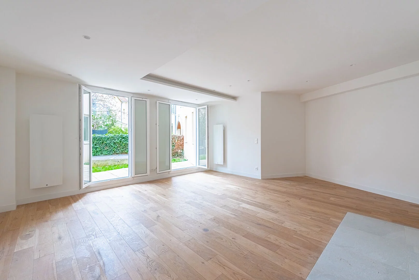
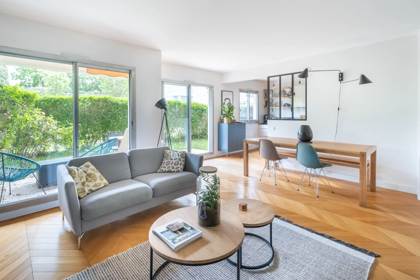
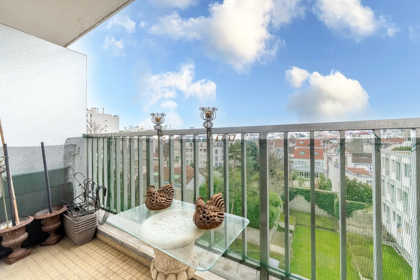
The reception room is the true heart of the apartment. Facing southwest, the living room charms with its elegant parquet, beautiful volumes, and warm atmosphere. It naturally opens onto a pleasant terrace surrounded by greenery, a true extension of the living space, offering a peaceful and preserved setting.
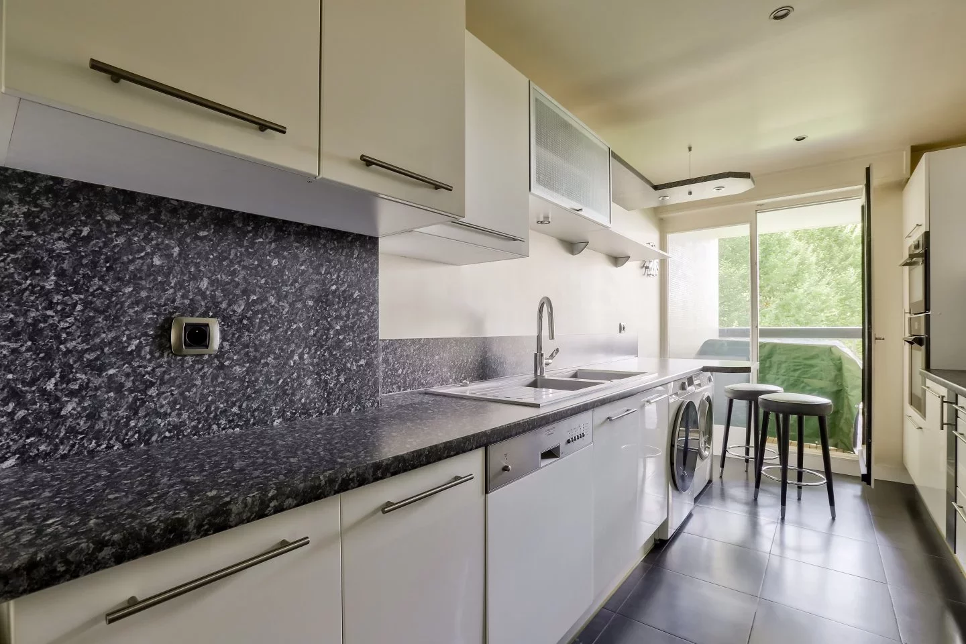
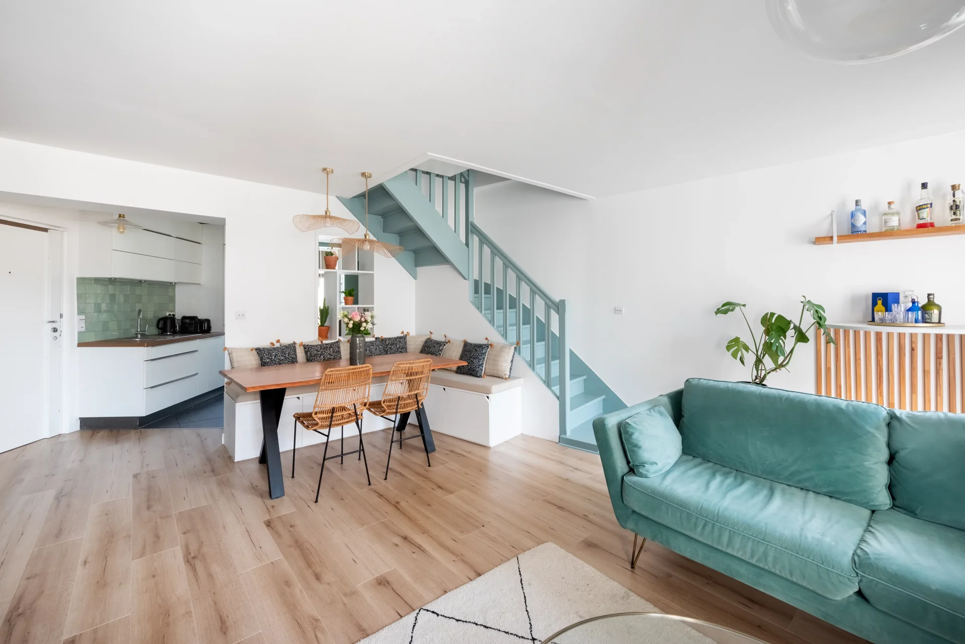
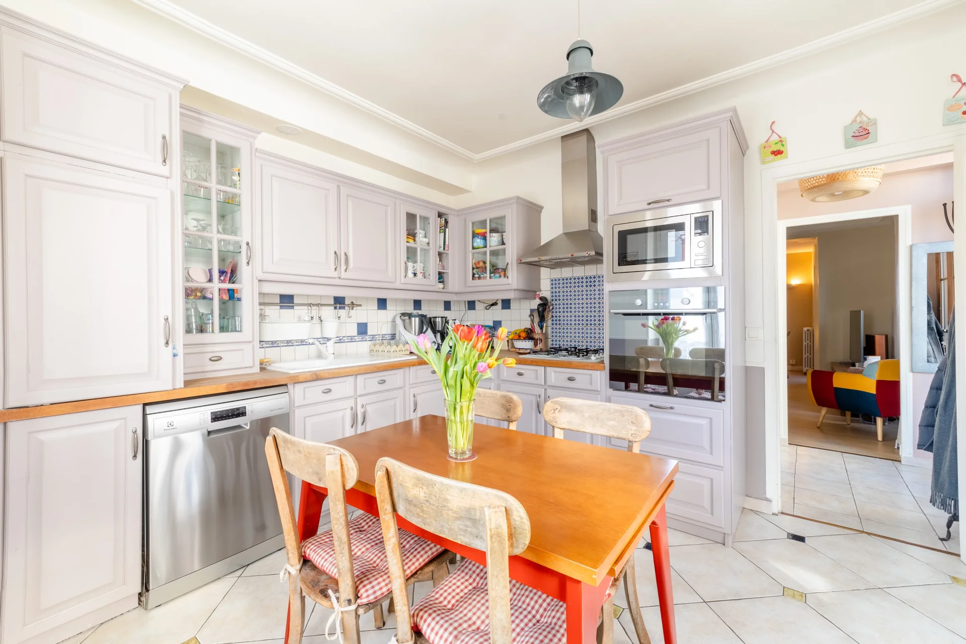
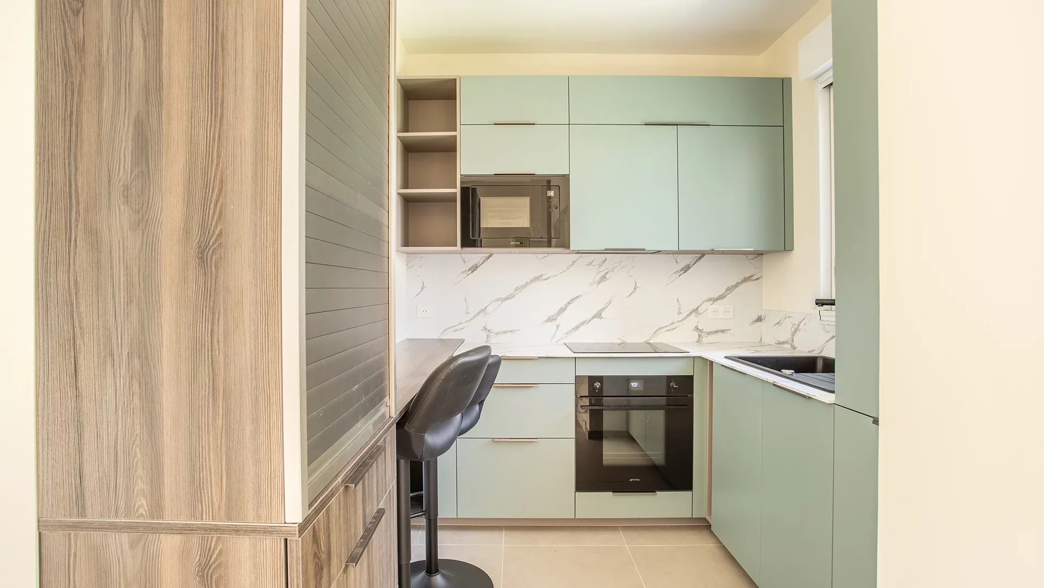
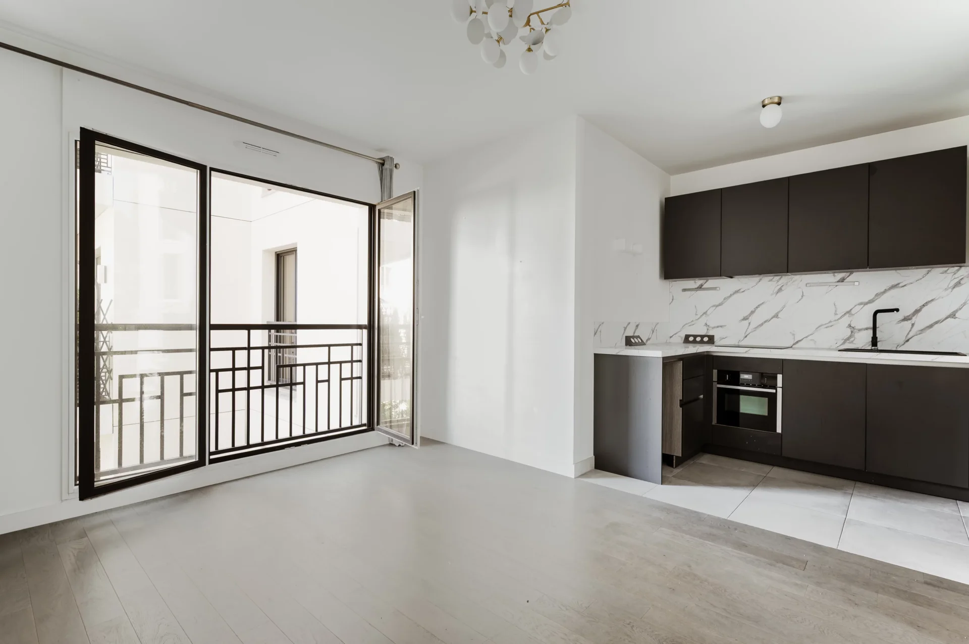
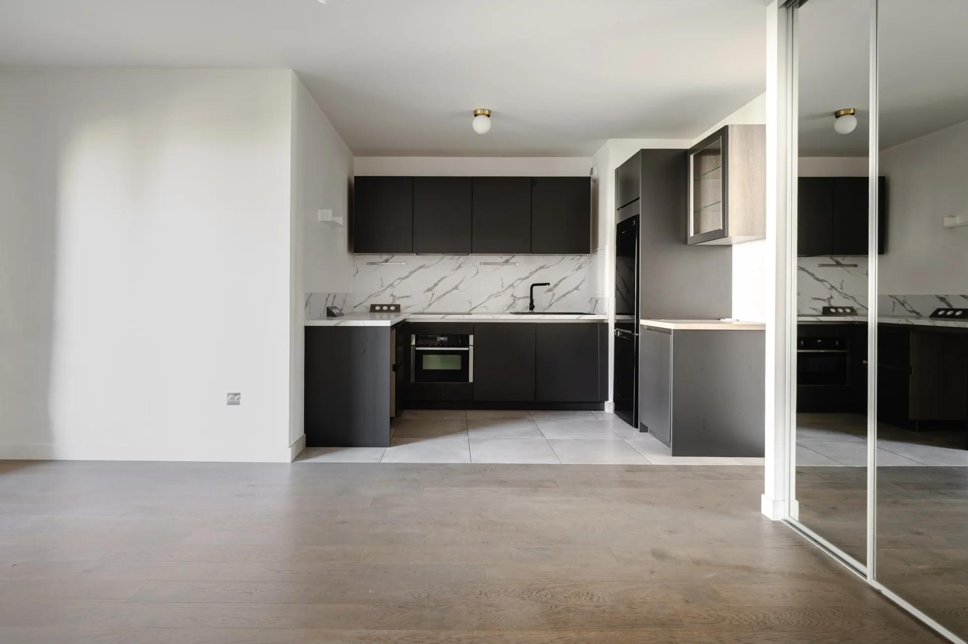
The open kitchen, furnished and equipped, perfectly integrated into the living room, encourages family and friendly living. A laundry/pantry area completes this space with functionality.
On the sleeping side, the apartment offers three bedrooms including one with its own shower room, as well as a bathroom with toilet and ample storage.
In terms of annexes, comfort is ensured with a cellar, an underground box equipped with a charging station for electric vehicles, an outdoor parking space, and a co-owned park.
Furthermore, the apartment benefits from a sought-after school district: Pasteur elementary school and Jules Verne middle school.
A rare property in the area, which elegantly combines brightness, family comfort, and green environment. A privileged address for those seeking a peaceful living environment without giving up proximity to amenities.
Géraldine Caverivière - EI - Commercial agent - RSAC number: 482 685 849 - NANTERRE
Information on the risks to which this property is exposed is available on the Géorisques website. : www.georisques.gouv.fr
| Diagnostics |
|---|


| Financial elements |
|---|
Property tax : 1 797,00 € /an
| Room | Surface | Detail |
|---|---|---|
| 1x Dining room/Kitchen | 431.52 Sq Ft | |
| 1x Laundry room | 43.7 Sq Ft | |
| 1x Clearance | 90.85 Sq Ft | |
| 1x Bathroom | 12.7 Sq Ft | |
| 1x Bathroom/toilet | 42.95 Sq Ft | |
| 1x Bedroom | 121.63 Sq Ft | |
| 1x Bedroom | 124.11 Sq Ft | |
| 1x Bedroom | 96.66 Sq Ft | |
| 1x Bathroom | 38.86 Sq Ft | |
| 1x Balcony | 105.38 Sq Ft | |
| 1x Cellar | 49.62 Sq Ft | |
| 1x Outdoor parking | ||
| 1x Indoor parking |
| Building |
|---|
| Co-ownership |
|---|
19 housing lots
Average annual amount of the share of current charges : 3 134 €
Procedure in progress : Non
Rueil-Malmaison
EI - Agent commercial - N°RSAC : 482685849 - NANTERRE
Calculate the amount of the monthly payments on your home loan corresponding to the loan you wish to make.
FAI property price
580 000 €
€
per month
Apartment
645 000 €
Apartment
600 000 €
Triplex
550 000 €
Apartment
549 000 €
Duplex
650 000 €
Apartment
650 000 €
Apartment
510 000 €
Apartment
660 000 €
Apartment
569 000 €

Apartment
510 000 €


Apartment
620 000 €
Apartment
620 000 €


Apartment
515 000 €


Apartment
548 000 €
Apartment
489 000 €
Apartment
Apartment
Apartment
Apartment
Apartment
Apartment
Apartment
Apartment

Apartment
Apartment
Apartment
Apartment
Apartment
Apartment

Apartment
Our real estate consultants are at your disposal to estimate the value of your property. All our estimates are free of charge.
Estimate my propertyJunot takes you on a tour of the neighborhoods in which our agencies welcome you, and presents the specific features and good addresses.
Explore the neighborhoods


