
Let's take an overview
Ad reference : 3178TERPAR
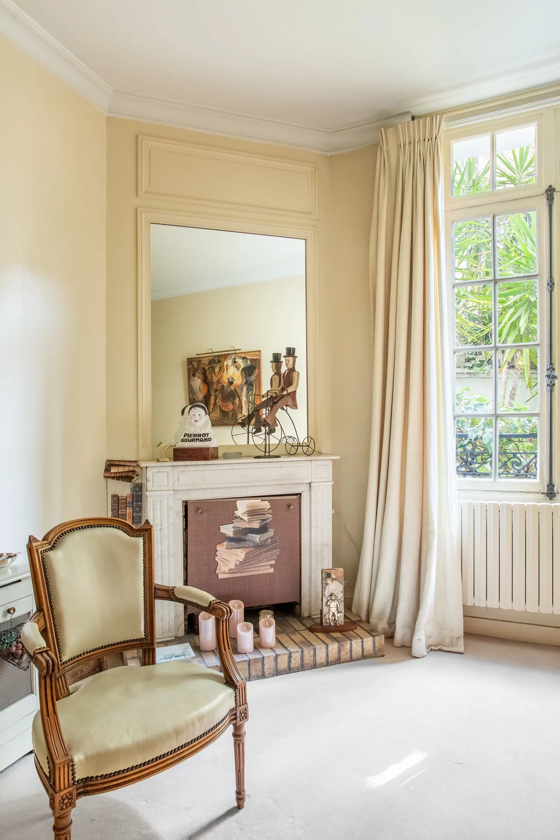
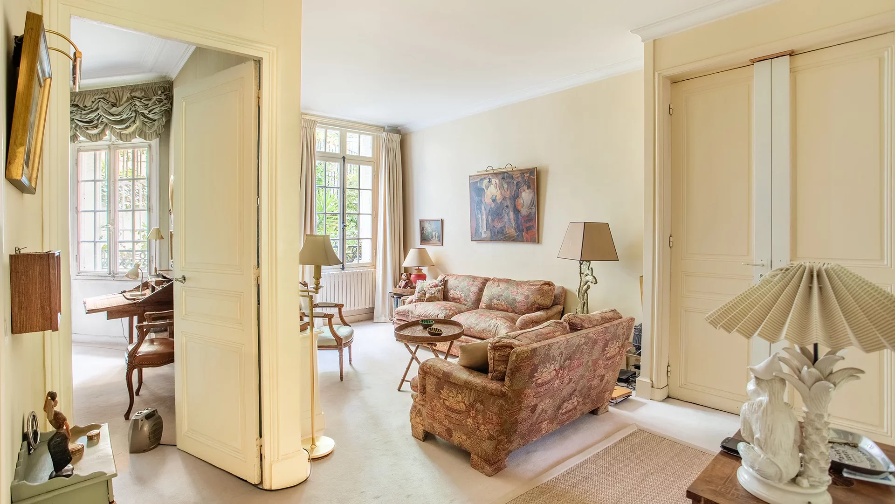
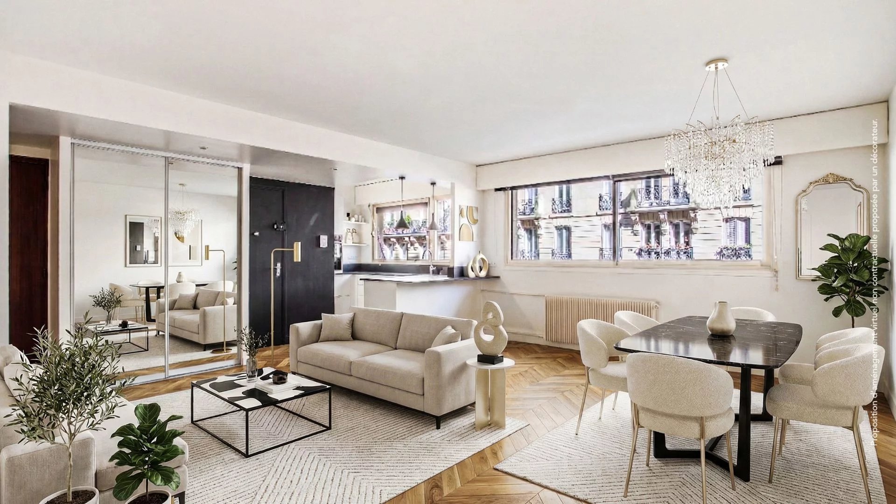
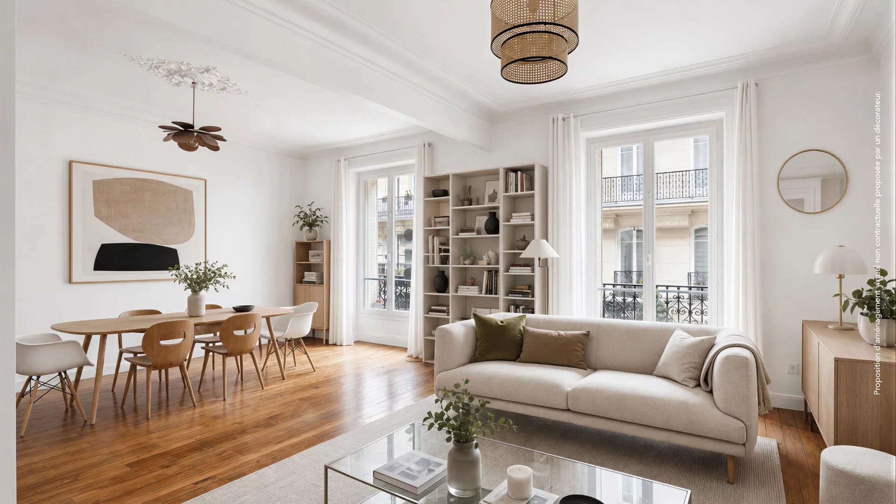
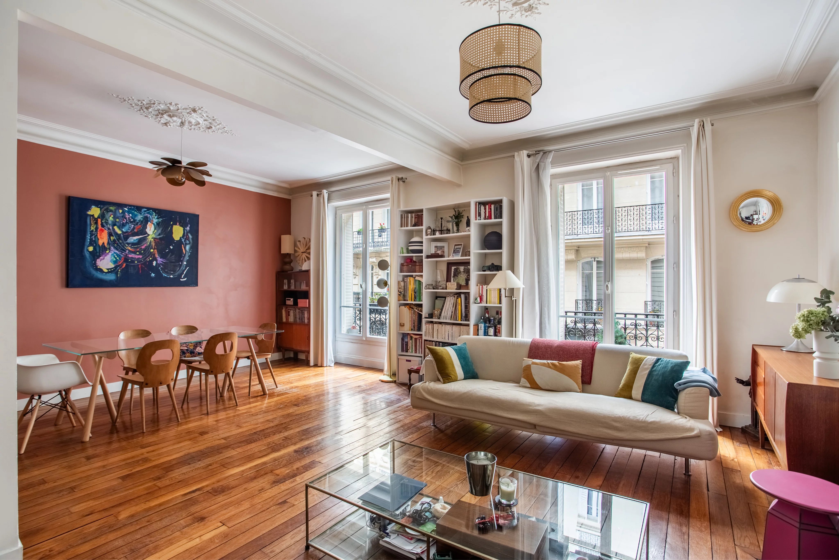
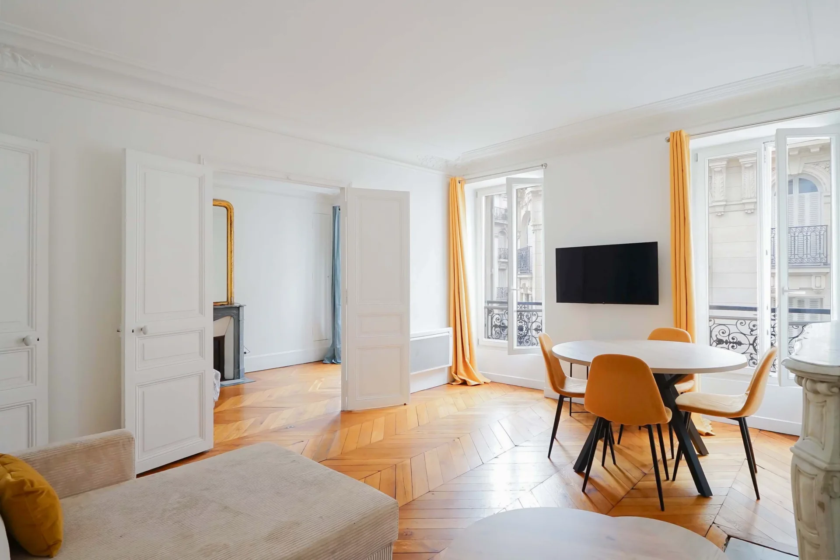
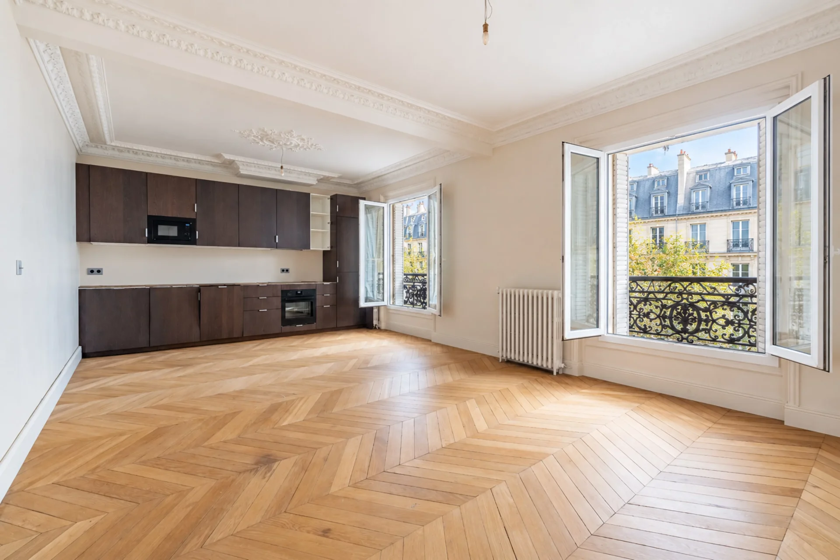
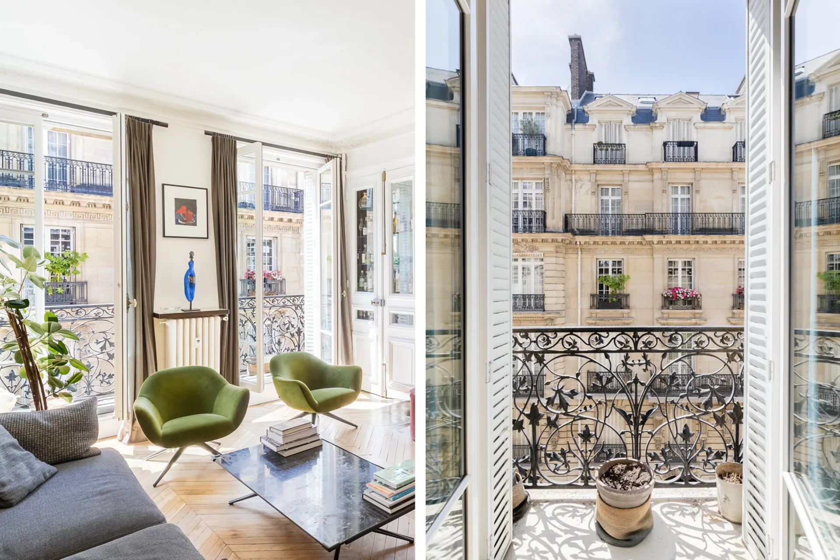
In the sought-after neighborhood of Rue de Jouffroy d'Abbans, a 73.57sqm apartment located on the second floor by elevator in a beautiful building from 1878.
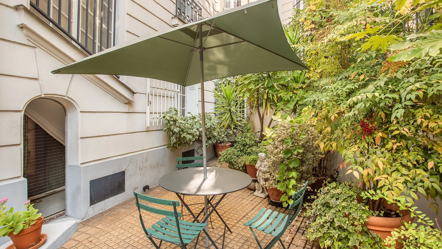
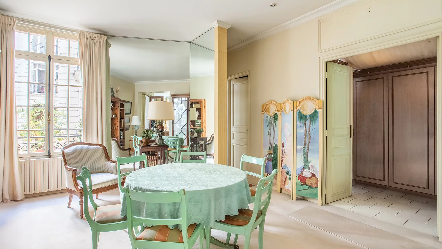
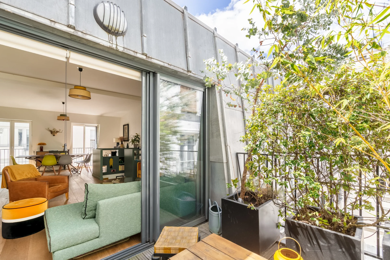
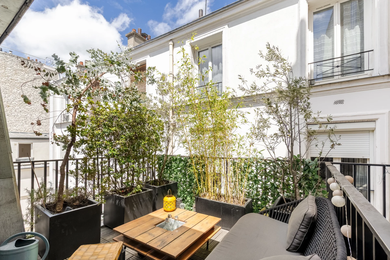
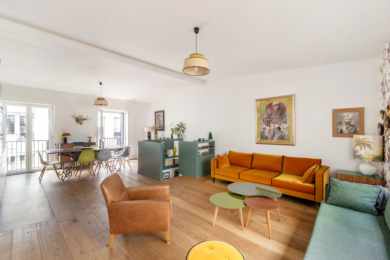
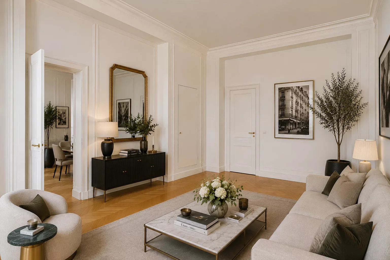
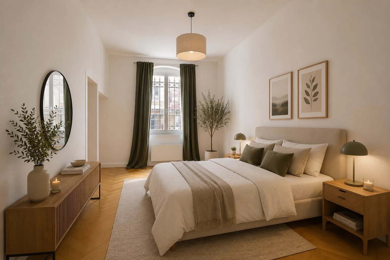
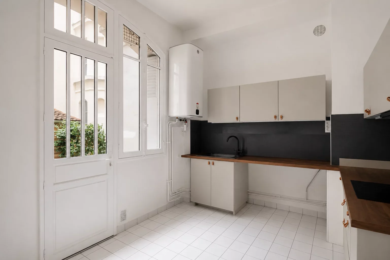
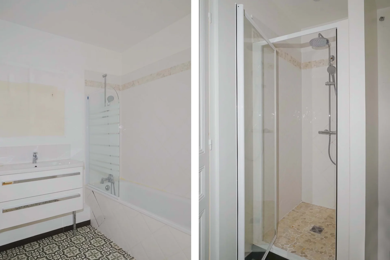
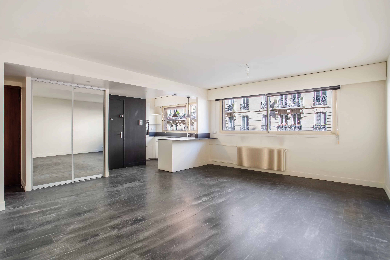
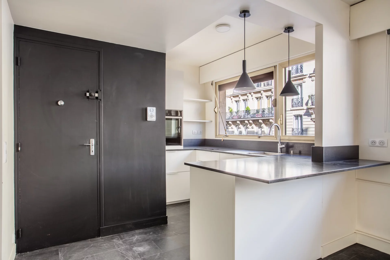
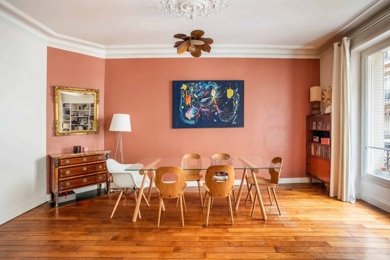
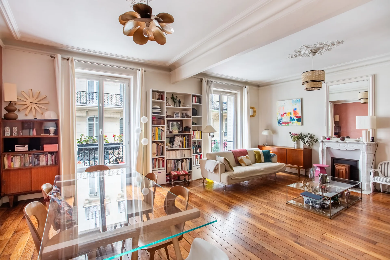
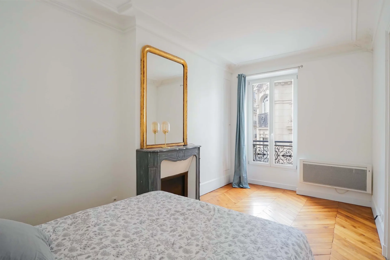
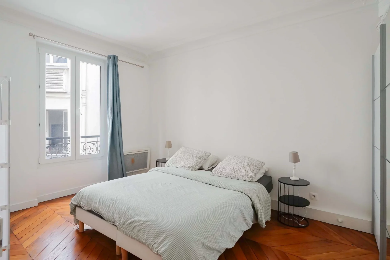
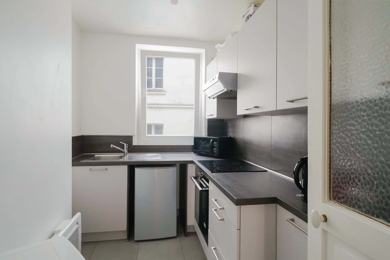
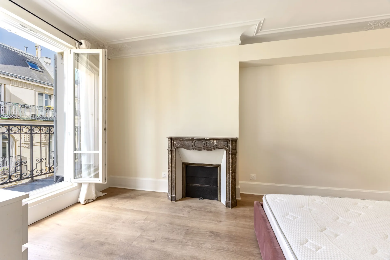
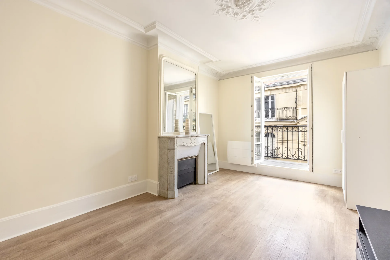
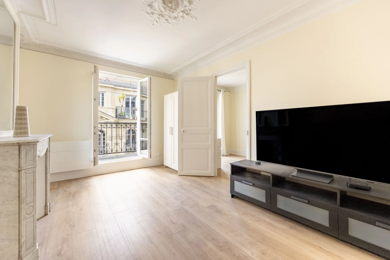
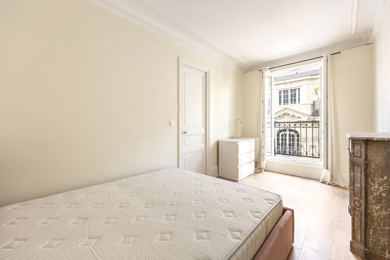
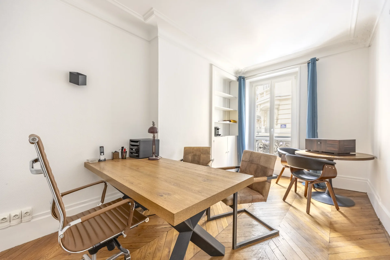
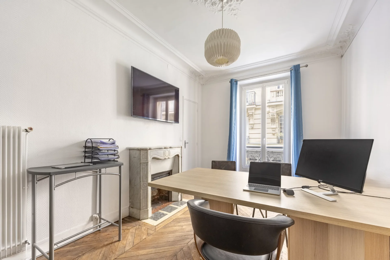
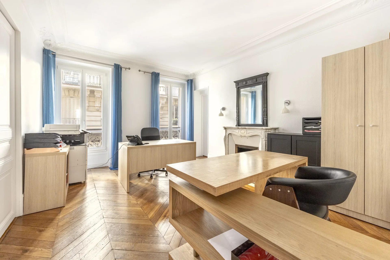
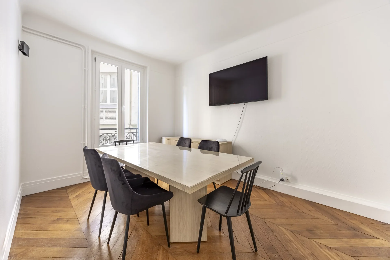
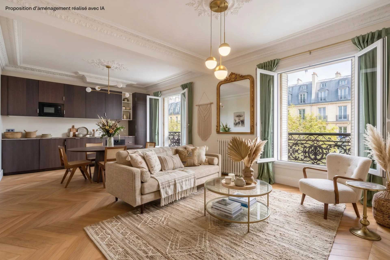
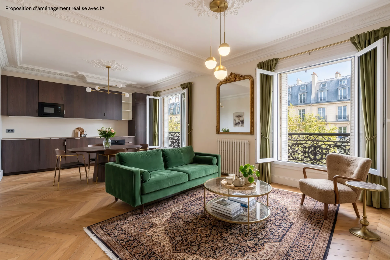
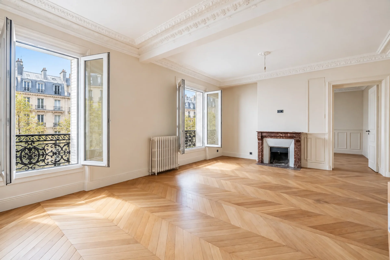
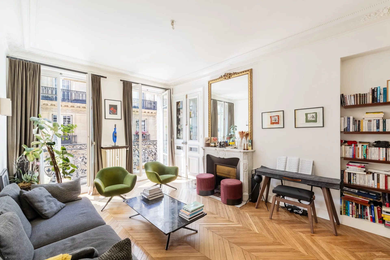
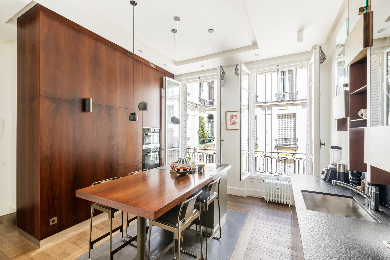
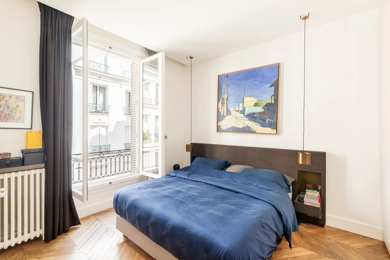
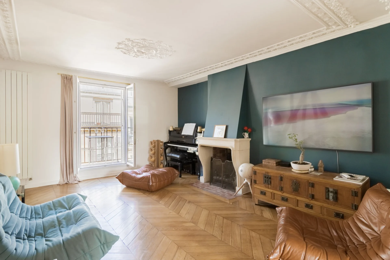
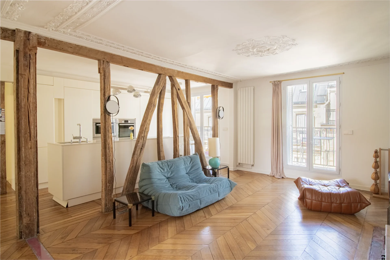
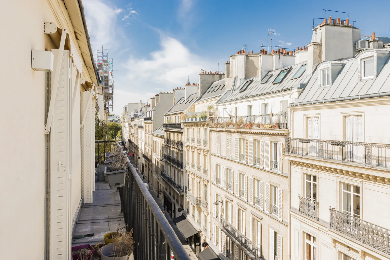
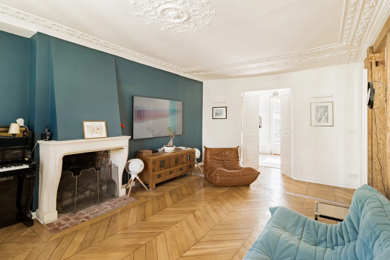
In perfect condition, it features an entrance that leads to a double reception opening onto a south-west facing balcony, two bedrooms in absolute quiet, an equipped kitchen, a bathroom, and separate toilets.
This property has a ceiling height of 3.10sqm and has been beautifully renovated in a contemporary style while preserving old charm: parquet flooring, moldings, and a fireplace.
Night watchman on site and bicycle storage.
School district: Collège Carnot.
- Habitable : 791,90 Sq Ft Total : 855,84 Sq Ft
- 4 rooms
- 2 bedrooms
- 1 bathroom
- Floor 2/6
- Fireplace
- Orientation South West
- Good condition
What seduced us
- Balcony/Terrace
- Highly sought-after address
- Guardian
- Luminous
- Calm
- Crossing
- Elevator
- Cellar
We say more
Regulations & financial information
Information on the risks to which this property is exposed is available on the Géorisques website. : www.georisques.gouv.fr
| Diagnostics |
|---|


Final energy consumption : a - 227 kWh/m²/an.
Estimated annual energy costs for standard use: between 1 572,00 € and 2 128,00 € /year (including subscription).
Average energy price indexed to 01/01/2023.
| Financial elements |
|---|
Property tax : 1 626,00 € /an
Interior & exterior details
| Room | Surface | Detail |
|---|---|---|
| 1x Closet | 9.15 Sq Ft | |
| 1x Cellar |
Floor : -1 Ceiling : 3.1m |
|
| 1x Dining room | 187.51 Sq Ft |
Floor : 2nd Coating : Parquet |
| 1x Entrance | 115.71 Sq Ft | Floor : 2nd |
| 1x Kitchen | 53.6 Sq Ft |
Floor : 2nd Coating : Floor tile |
| 1x Living room | 174.27 Sq Ft |
Floor : 2nd Exposure : South West Coating : Parquet Ceiling : 3.1m |
| 1x Bedroom | 118.51 Sq Ft |
Floor : 2nd Exposure : Northeast Coating : Parquet |
| 1x Bedroom | 92.25 Sq Ft |
Floor : 2nd Exposure : Northeast Coating : Parquet |
| 1x Bathroom | 28.85 Sq Ft |
Floor : 2nd Coating : Floor tile |
| 1x Bathroom | 12.06 Sq Ft |
Floor : 2nd Coating : Floor tile |
| 1x Balcony | 52.31 Sq Ft |
Floor : 2nd Exposure : South West |
Services
☑ Internet
☑ Fireplace
☑ Elevator
☑ Guardian
☑ Double glazing
☑ Intercom
☑ Digicode
☑ Local à vélo
Building & Co-ownership
| Building |
|---|
-
Built in : 1878
-
Number of floors : 6
| Co-ownership |
|---|
64 housing lots
Average annual amount of the share of current charges : 1 596 €
Procedure in progress : Non
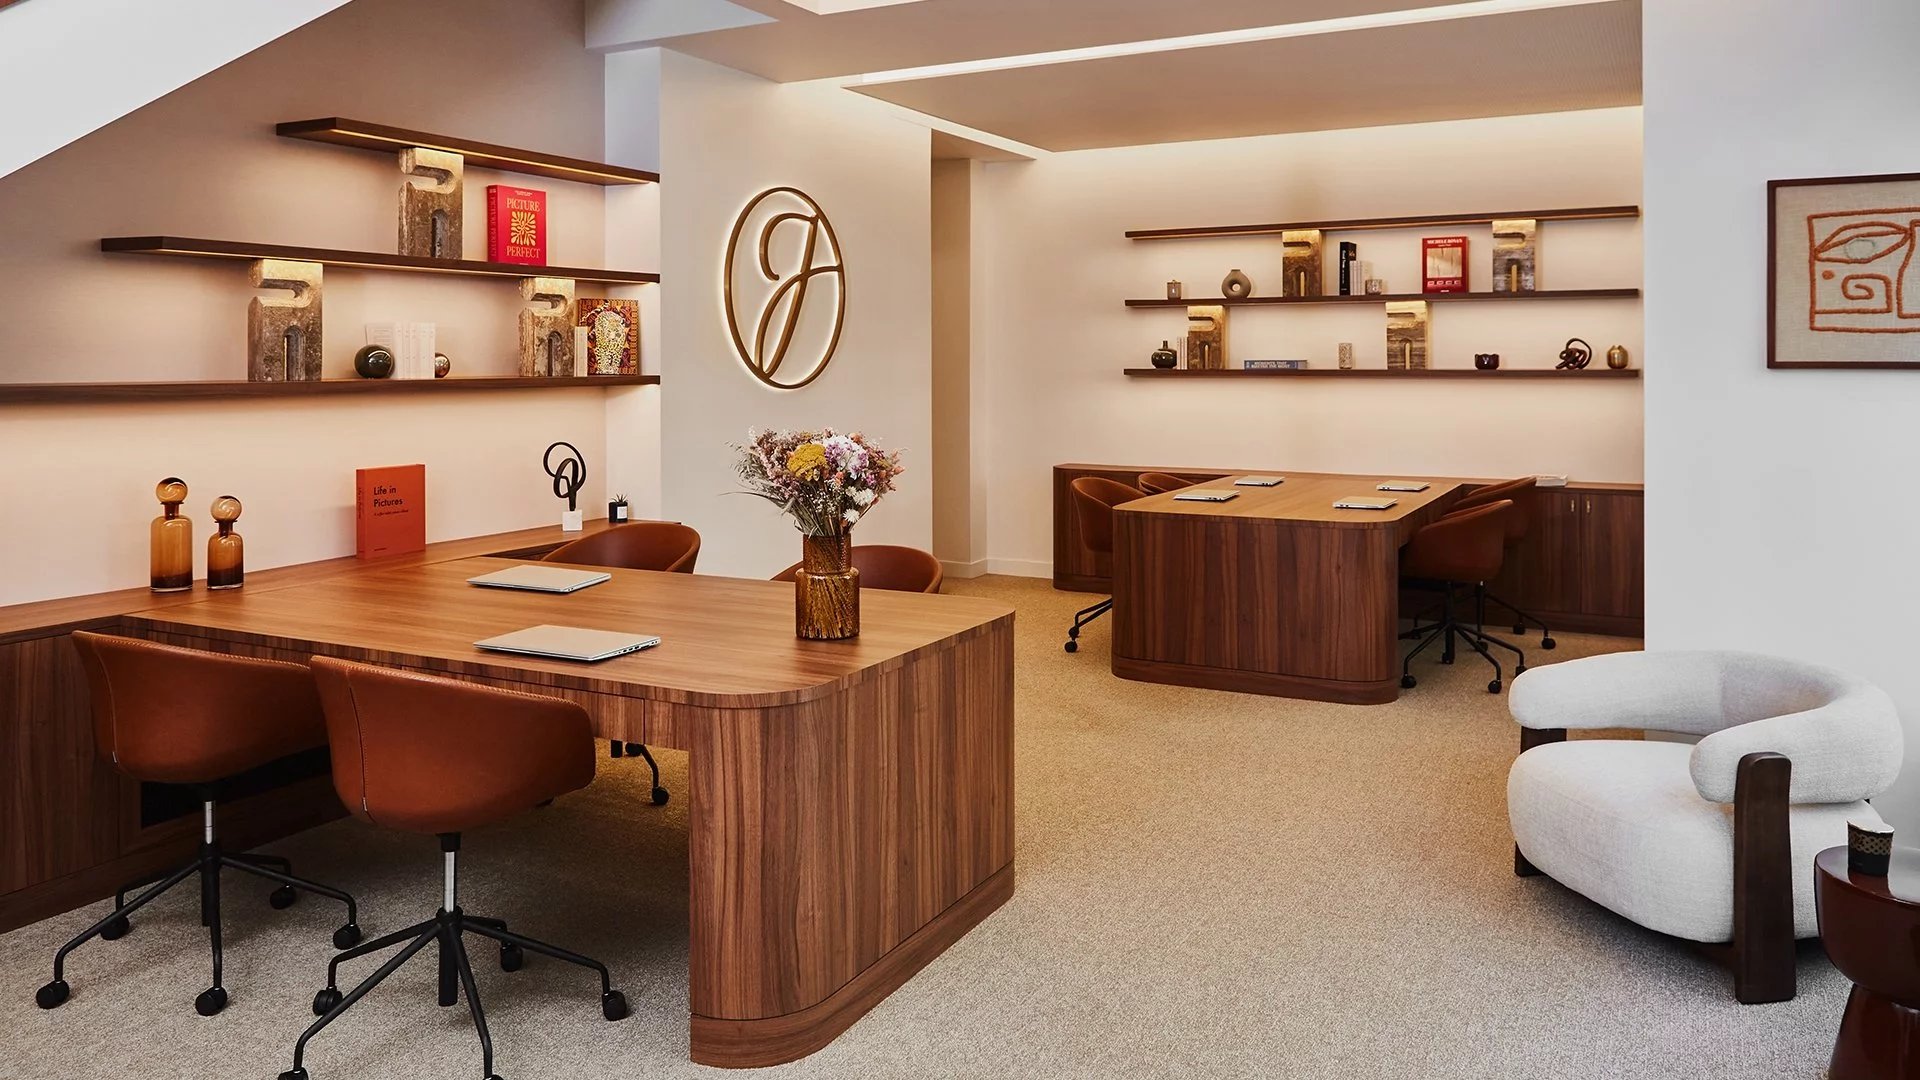
Meet your agency

Simulator financing
Calculate the amount of the monthly payments on your home loan corresponding to the loan you wish to make.
FAI property price
965 000 €
€
per month
This is a simulation, only your bank can give you a precise value. Our consultants are at your disposal to support you.
Be contacted
You may also be interested in these properties
-


Apartment
Paris 17e - RUE DE TOCQUEVILLE / MARCHÉ DE LÉVIS
930 000 €
- 900,29 Sq Ft
- 2 bedrooms
- Floor 2/5
- Elevator
-
Apartment
Paris 17e - WAGRAM
832 000 €
- 803,74 Sq Ft
- 2 bedrooms
- Elevator
-
Apartment
Paris 17e - LÉVIS
1 050 000 €
- 823,98 Sq Ft
- 2 bedrooms
- Floor 4/4
- Elevator
- Terrace
-
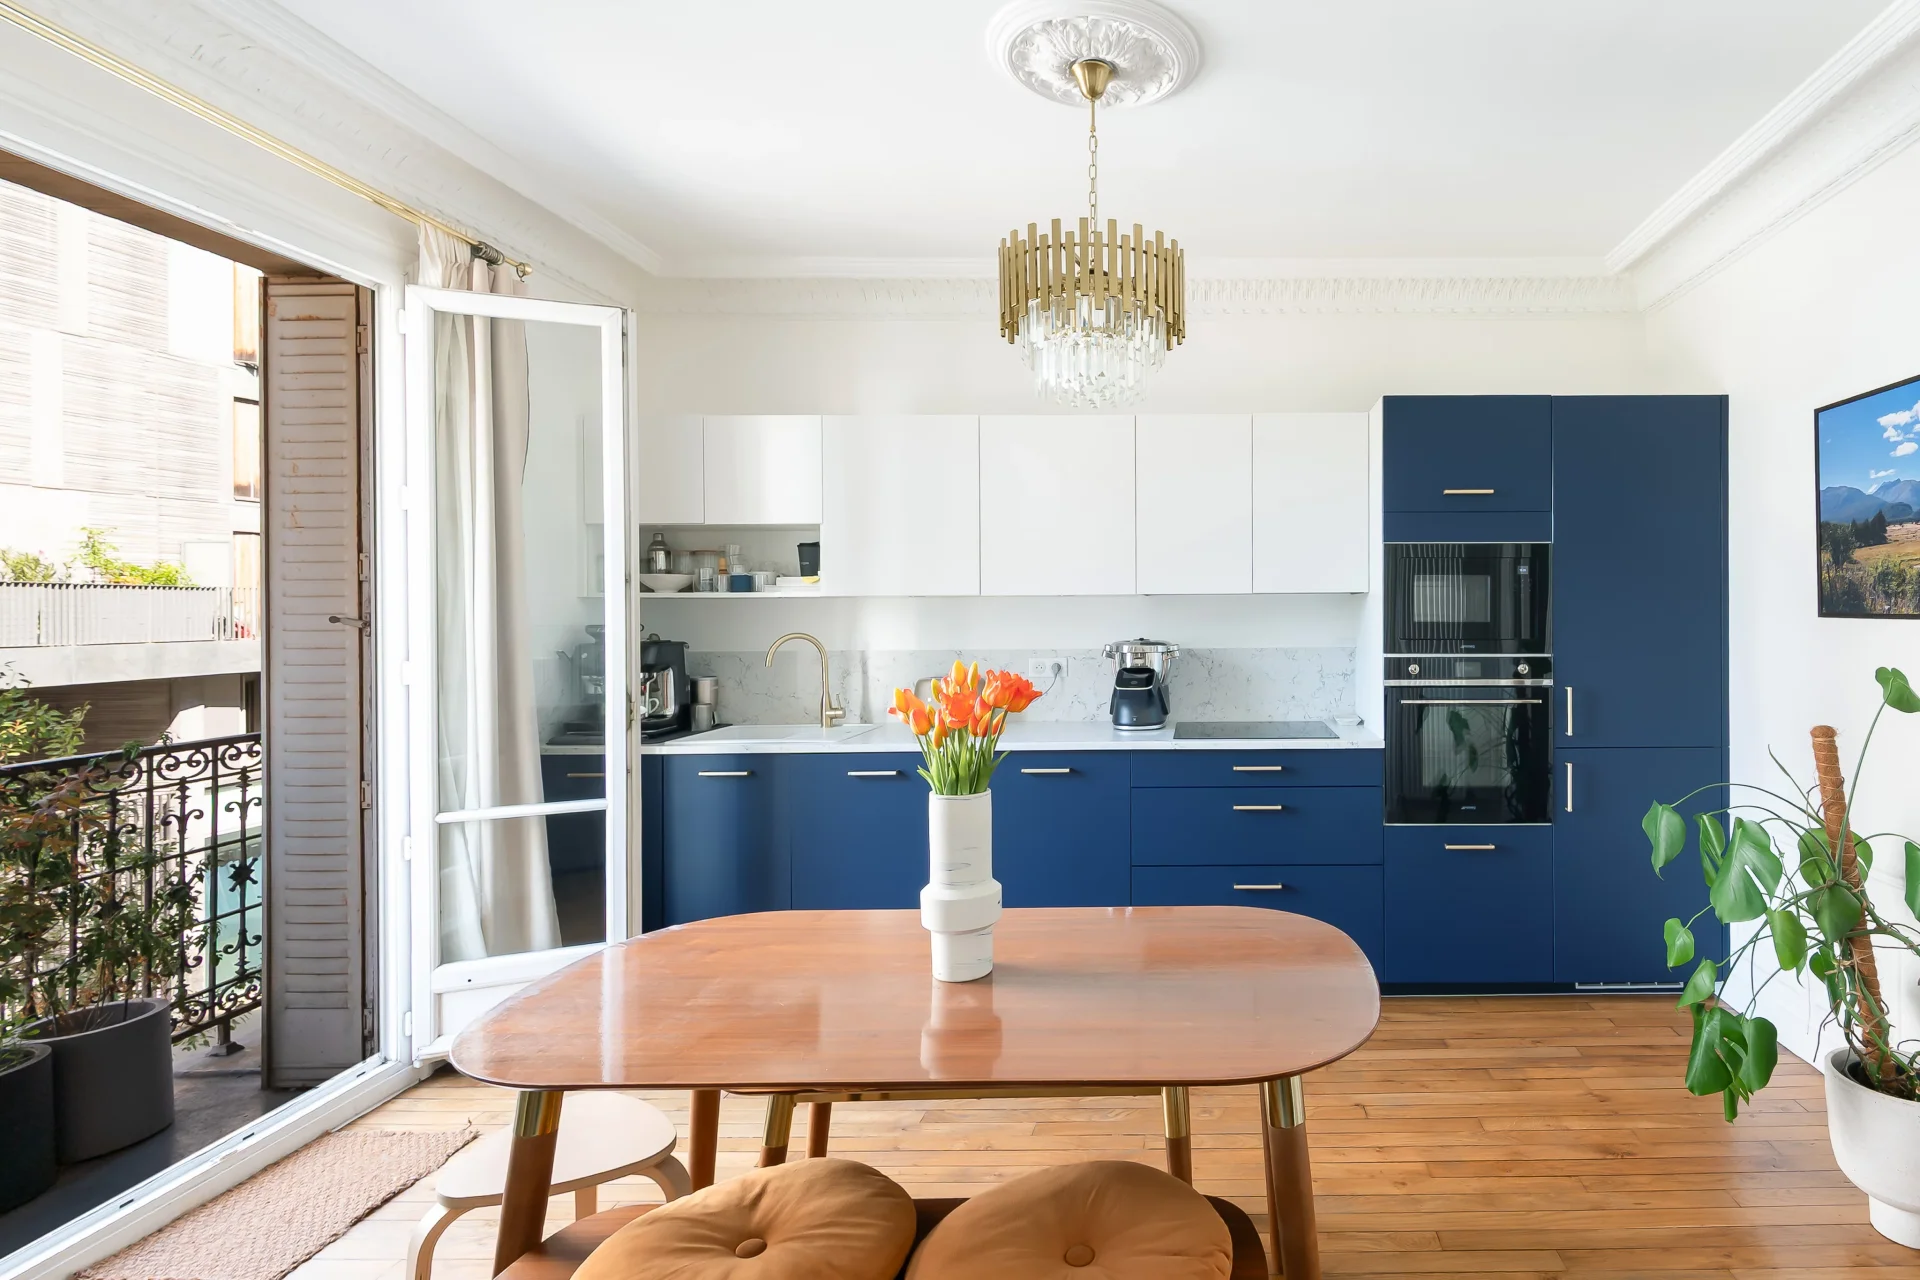
Apartment
Paris 17e - PEREIRE / SAUSSURE
820 000 €
- 689,21 Sq Ft
- 2 bedrooms
- Floor 2/6
- Elevator
- Balcony
-
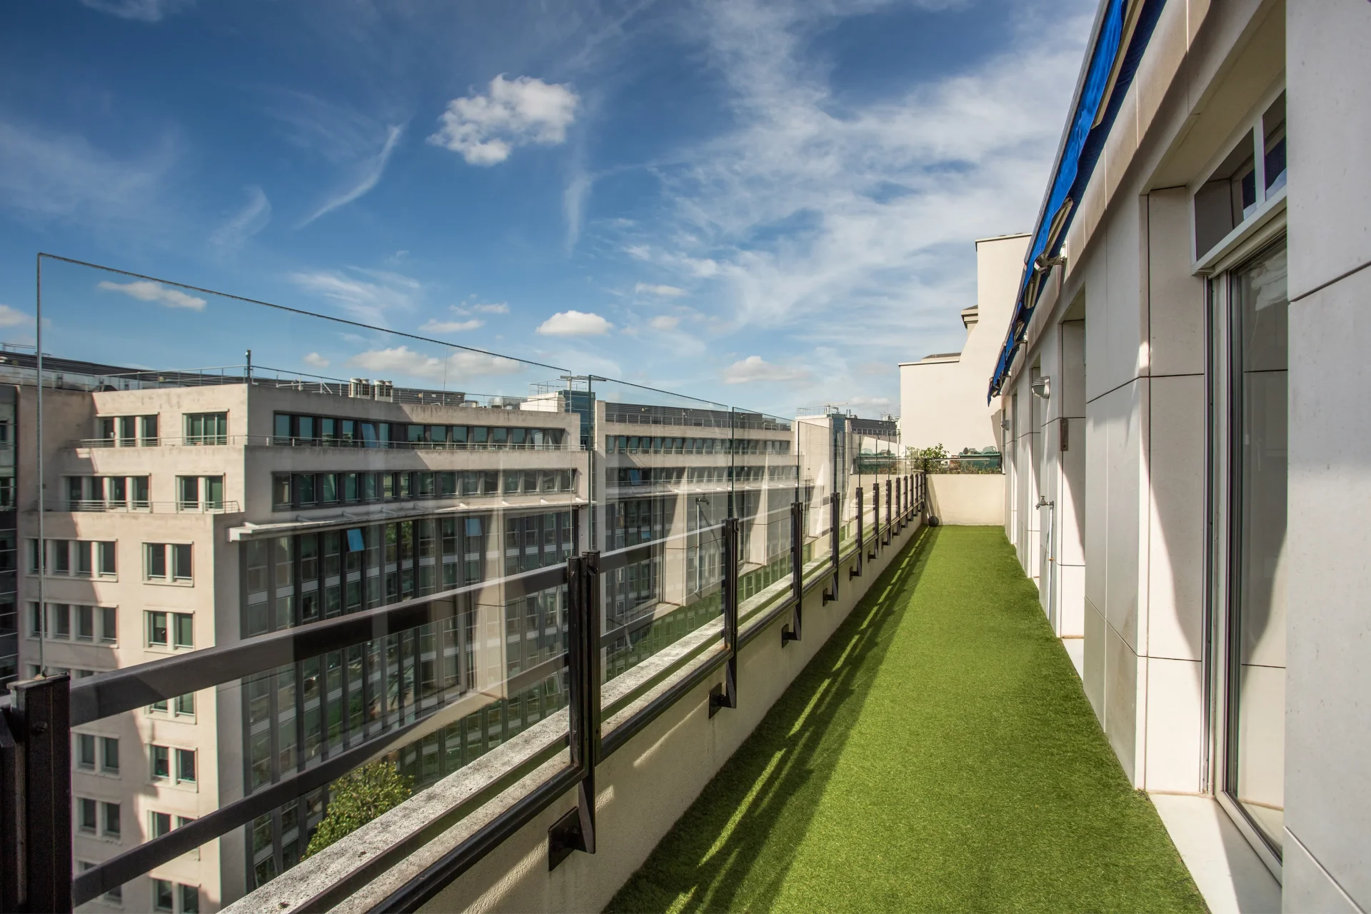

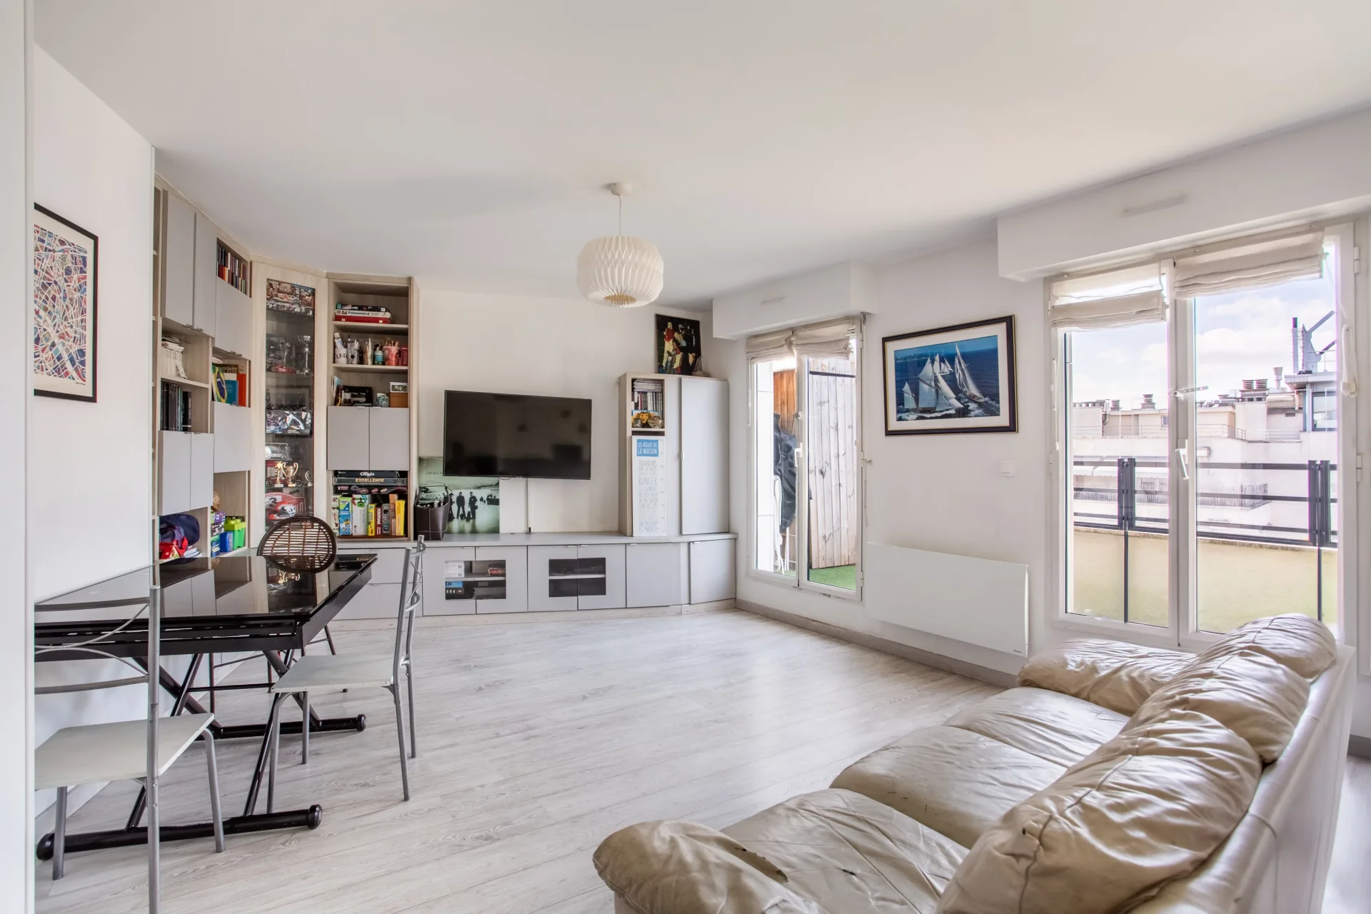
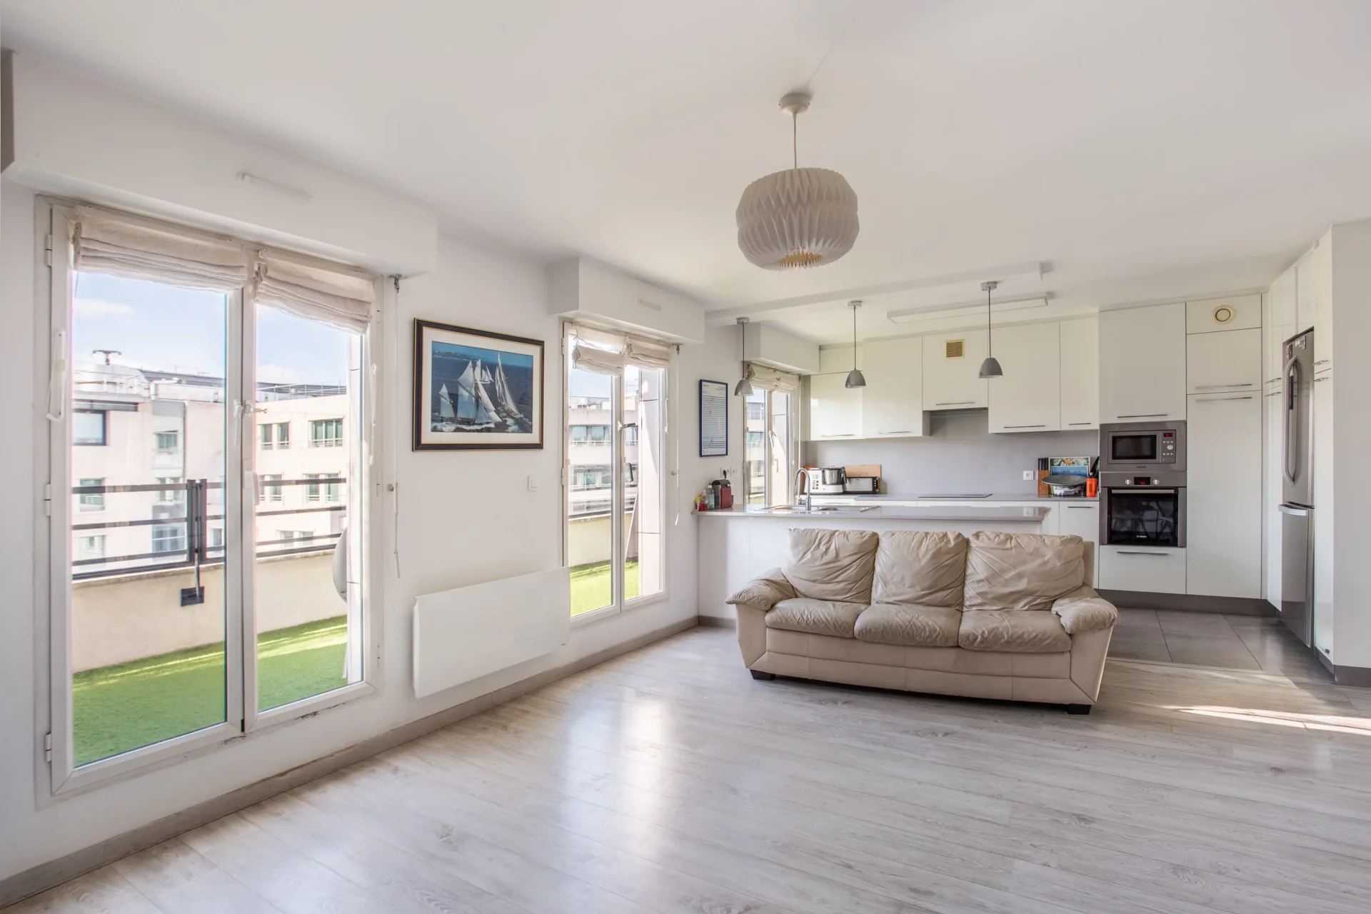
Apartment
Paris 17e - RUE NICOLAS CHUQUET / PEREIRE / MALESHERBES
960 000 €
- 925,70 Sq Ft
- 4 bedrooms
- Floor 8/8
- Elevator
- Terrace
-


Apartment
Paris 17e - VILLIERS / RUE DE LEVIS
1 040 000 €
- 892,76 Sq Ft
- 2 bedrooms
- Floor 2/5
-
Apartment
Paris 8e - MONCEAU PARK
1 050 000 €
- 1 043,02 Sq Ft
- 2 bedrooms
- Elevator
-
Apartment
Paris 17e - PEREIRE
798 000 €
- 795,24 Sq Ft
- 2 bedrooms
- Floor 1/7
- Elevator
- Terrace
-
Apartment
Paris 17e - PIERRE DEMOURS
970 000 €
- 960,57 Sq Ft
- 2 bedrooms
- Floor 1/6
- Elevator
-
Apartment
Paris 17e - TERNES / BAYEN
864 000 €
- 661,98 Sq Ft
- 2 bedrooms
- Floor 4/6
- Elevator
-
Apartment
Paris 17e - TERNES / BAYEN
835 000 €
- 609,24 Sq Ft
- 1 chambre
- Floor 5/6
- Elevator
- Balcony
-
Apartment
Paris 17e - PONCELET / BAYEN
972 000 €
- 827,74 Sq Ft
- Floor 1/6
- Elevator
-
Apartment
Levallois-Perret - TOWN HALL
890 000 €
- 854,44 Sq Ft
- 3 bedrooms
- Floor 1/5
-
Apartment
Paris 8e - EUROPE
1 050 000 €
- 743,46 Sq Ft
- 1 chambre
- Floor 3/6
- Elevator
-
Apartment
Paris 8e - SAINT-PHILIPPE DU ROULE
1 050 000 €
- 847,01 Sq Ft
- 3 bedrooms
- Floor 5/6
- Balcony
-
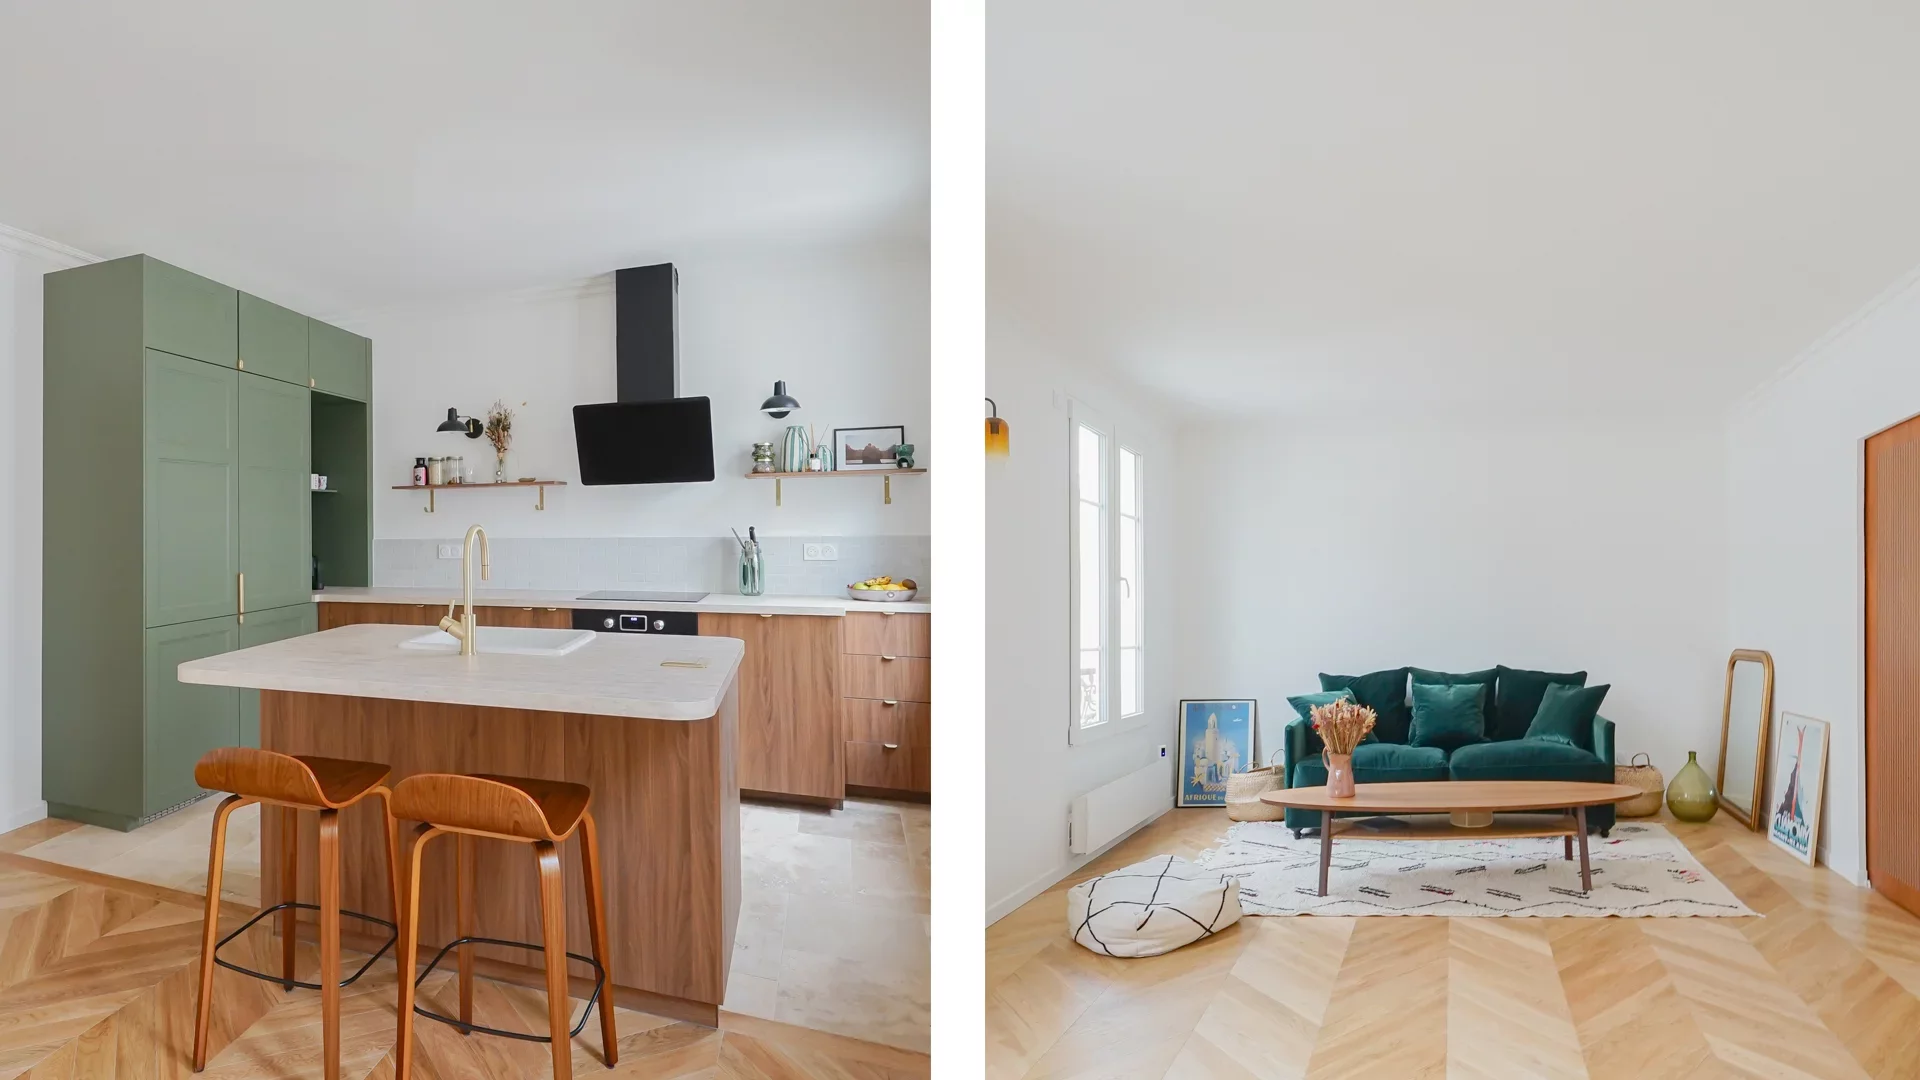
Apartment
Paris 17e - TOQUEVILLE / CARDINET
- 705,14 Sq Ft
- 2 bedrooms
- Floor 3/4
-
Apartment
Paris 17e - TOQUEVILLE / CARDINET
- 705,14 Sq Ft
- 2 bedrooms
- Floor 3/4
-
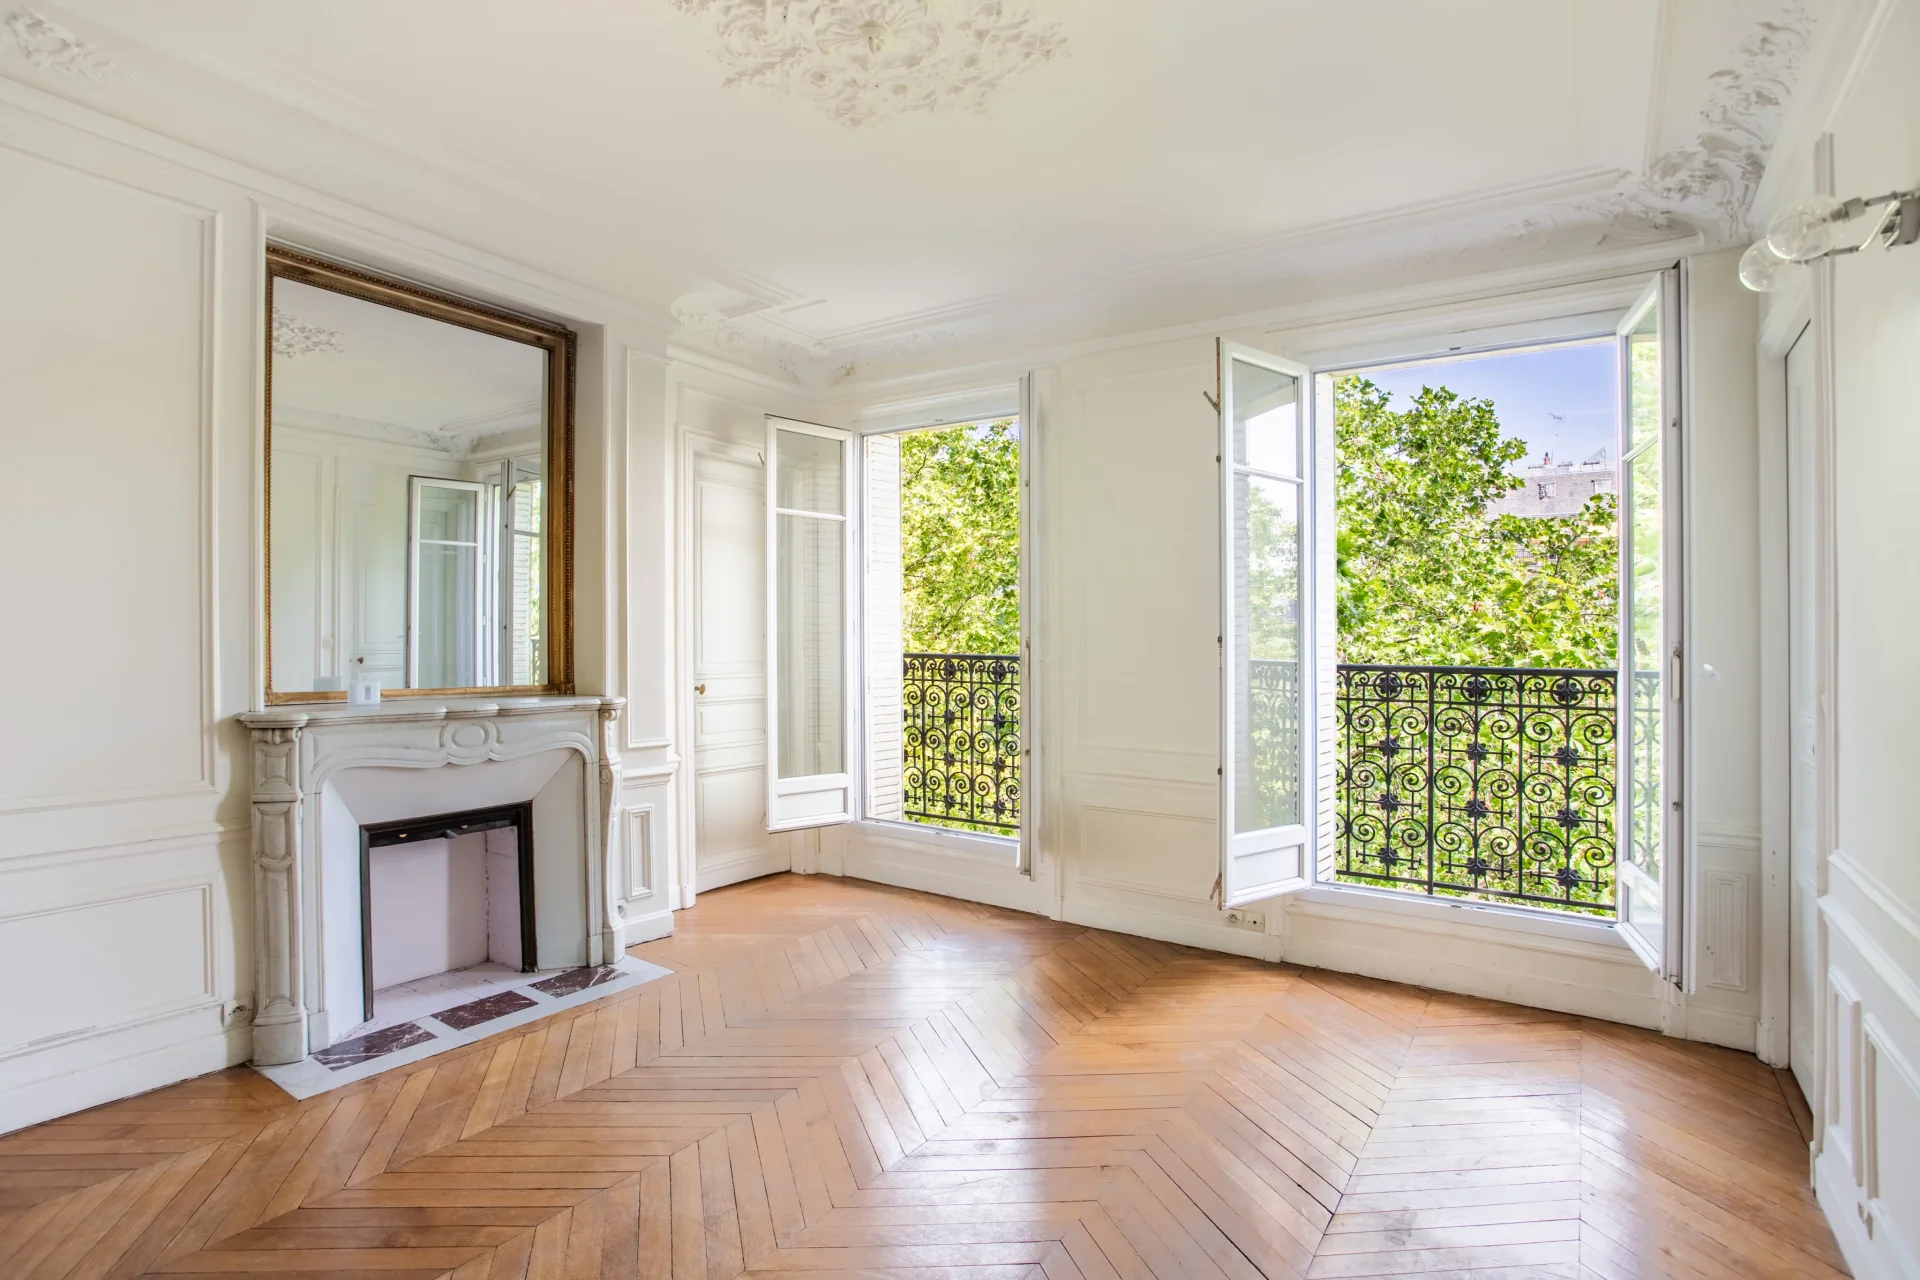
Apartment
Paris 17e - PEREIRE / WAGRAM
- 749,60 Sq Ft
- 2 bedrooms
- Floor 4/7
- Elevator
-

Apartment
Paris 17e - RUE DE TOCQUEVILLE / MARCHÉ DE LÉVIS
- 885,01 Sq Ft
- 2 bedrooms
- Floor 5/6
- Elevator
-
Apartment
Paris 17e - RUE DE TOCQUEVILLE / MARCHÉ DE LÉVIS
- 885,01 Sq Ft
- 2 bedrooms
- Floor 5/6
- Elevator
-

Apartment
Paris 17e - WAGRAM
- 917,51 Sq Ft
- 2 bedrooms
- Floor 1/6
-

Apartment
Paris 17e - AMPERE / WAGRAM
- 991,57 Sq Ft
- 2 bedrooms
- Floor 1/3
- Elevator
-
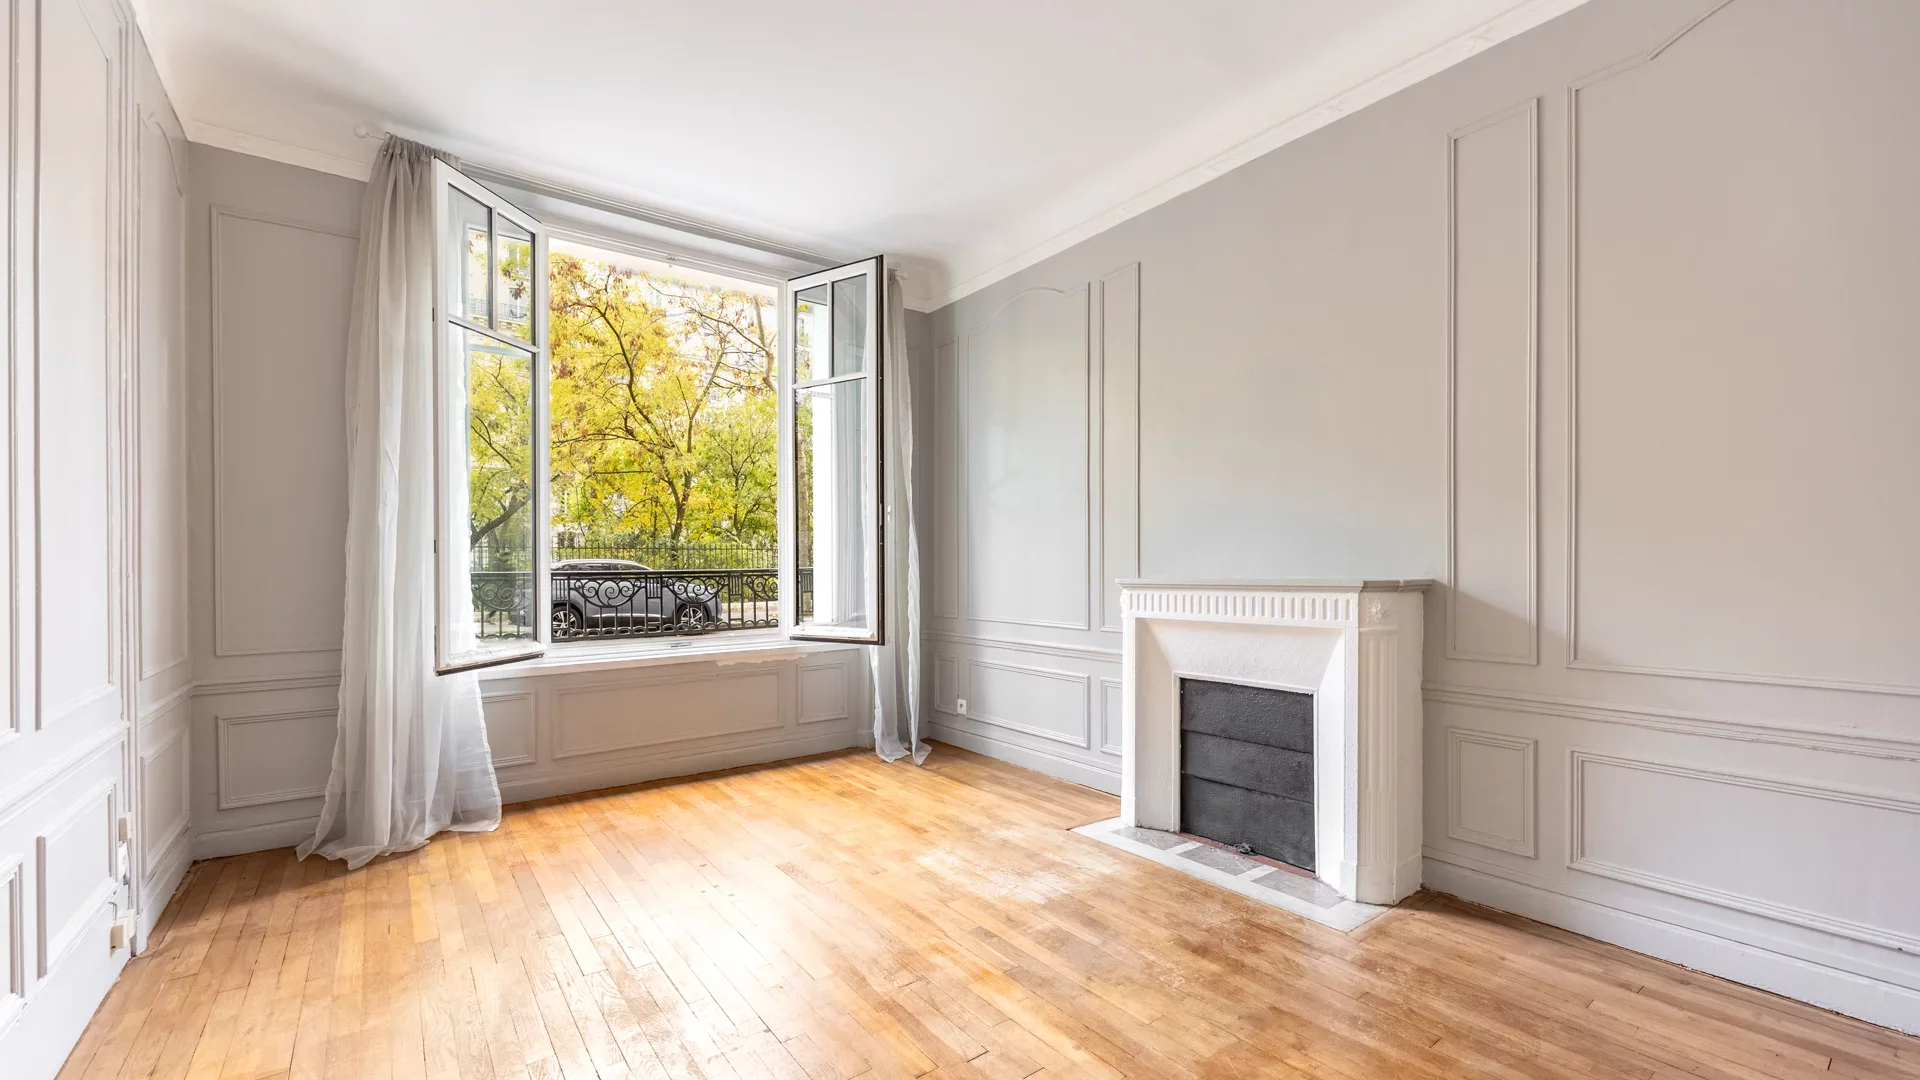
Apartment
Paris 17e - PEREIRE / PONT CARDINET
- 858,53 Sq Ft
- Elevator
-
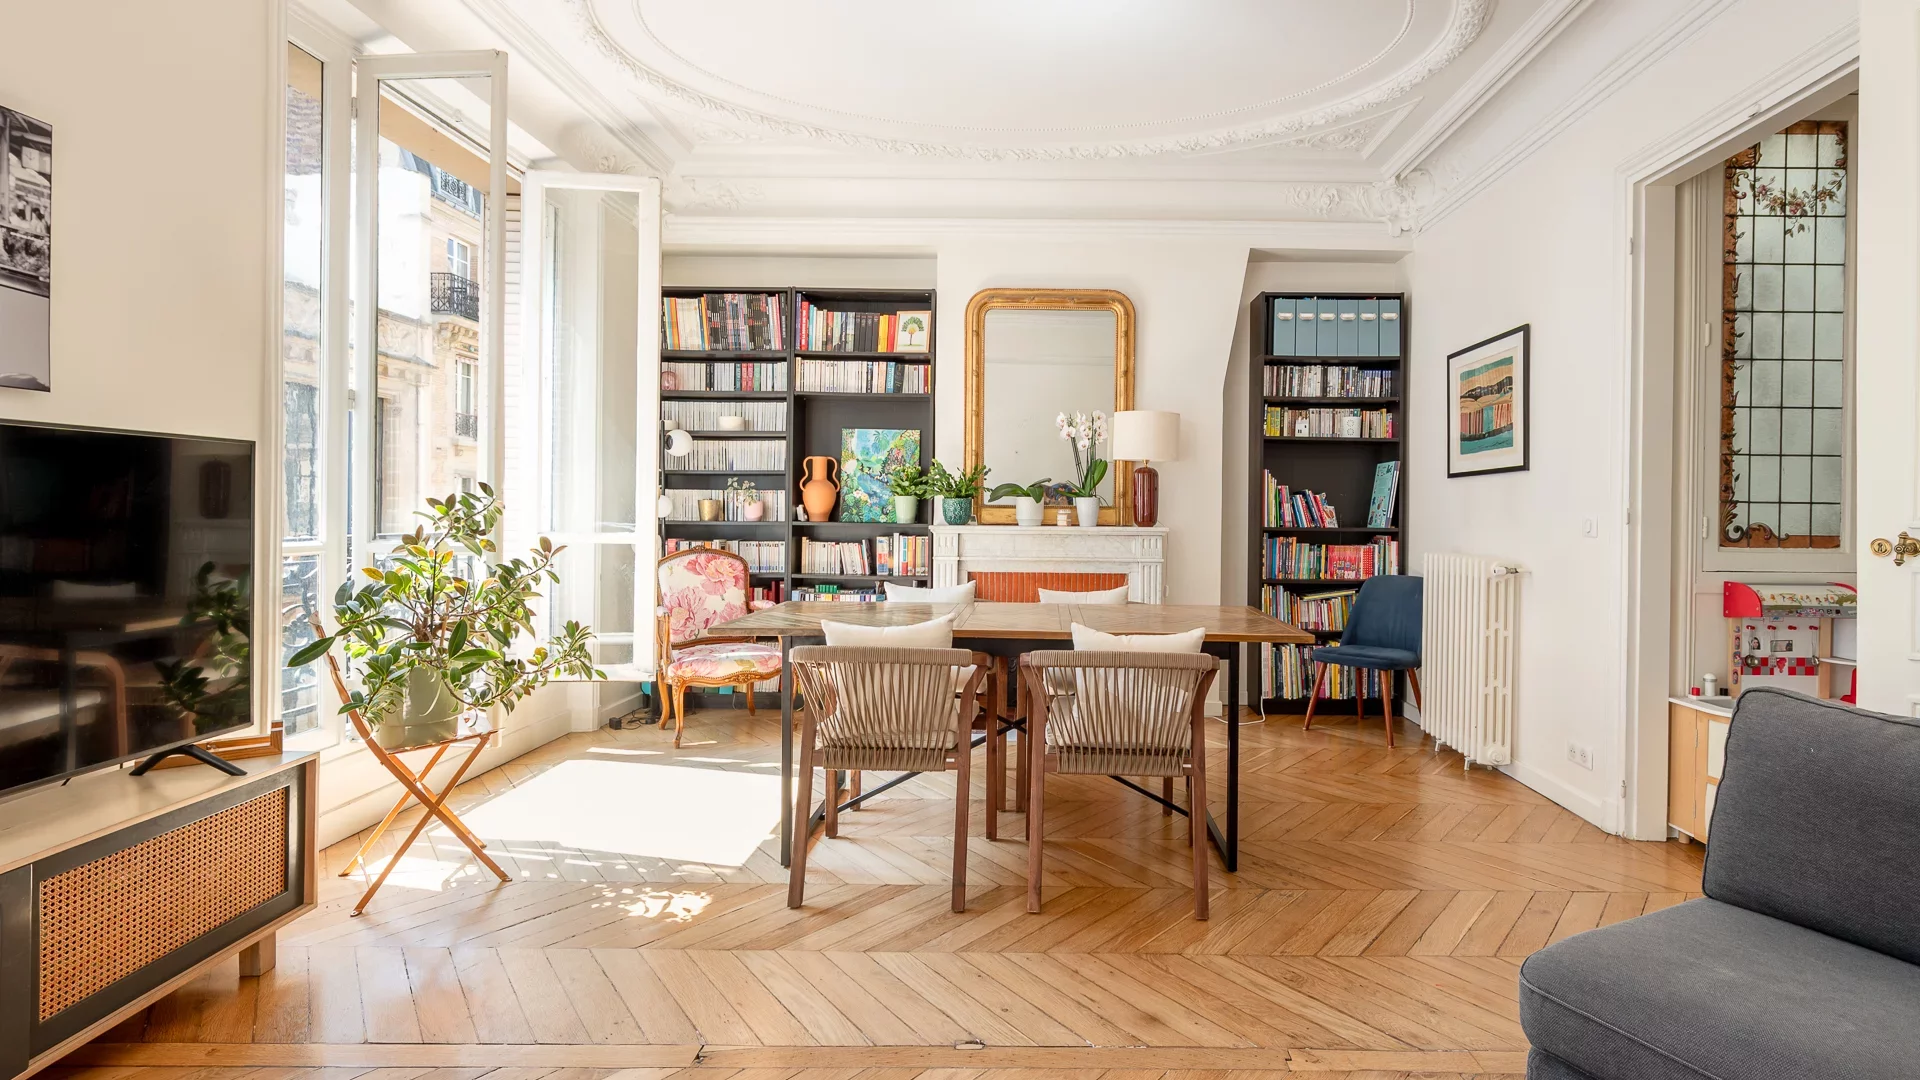
Apartment
Paris 17e - JULIETTE LAMBER
- 937,43 Sq Ft
- 2 bedrooms
- Floor 3/6
- Elevator
-
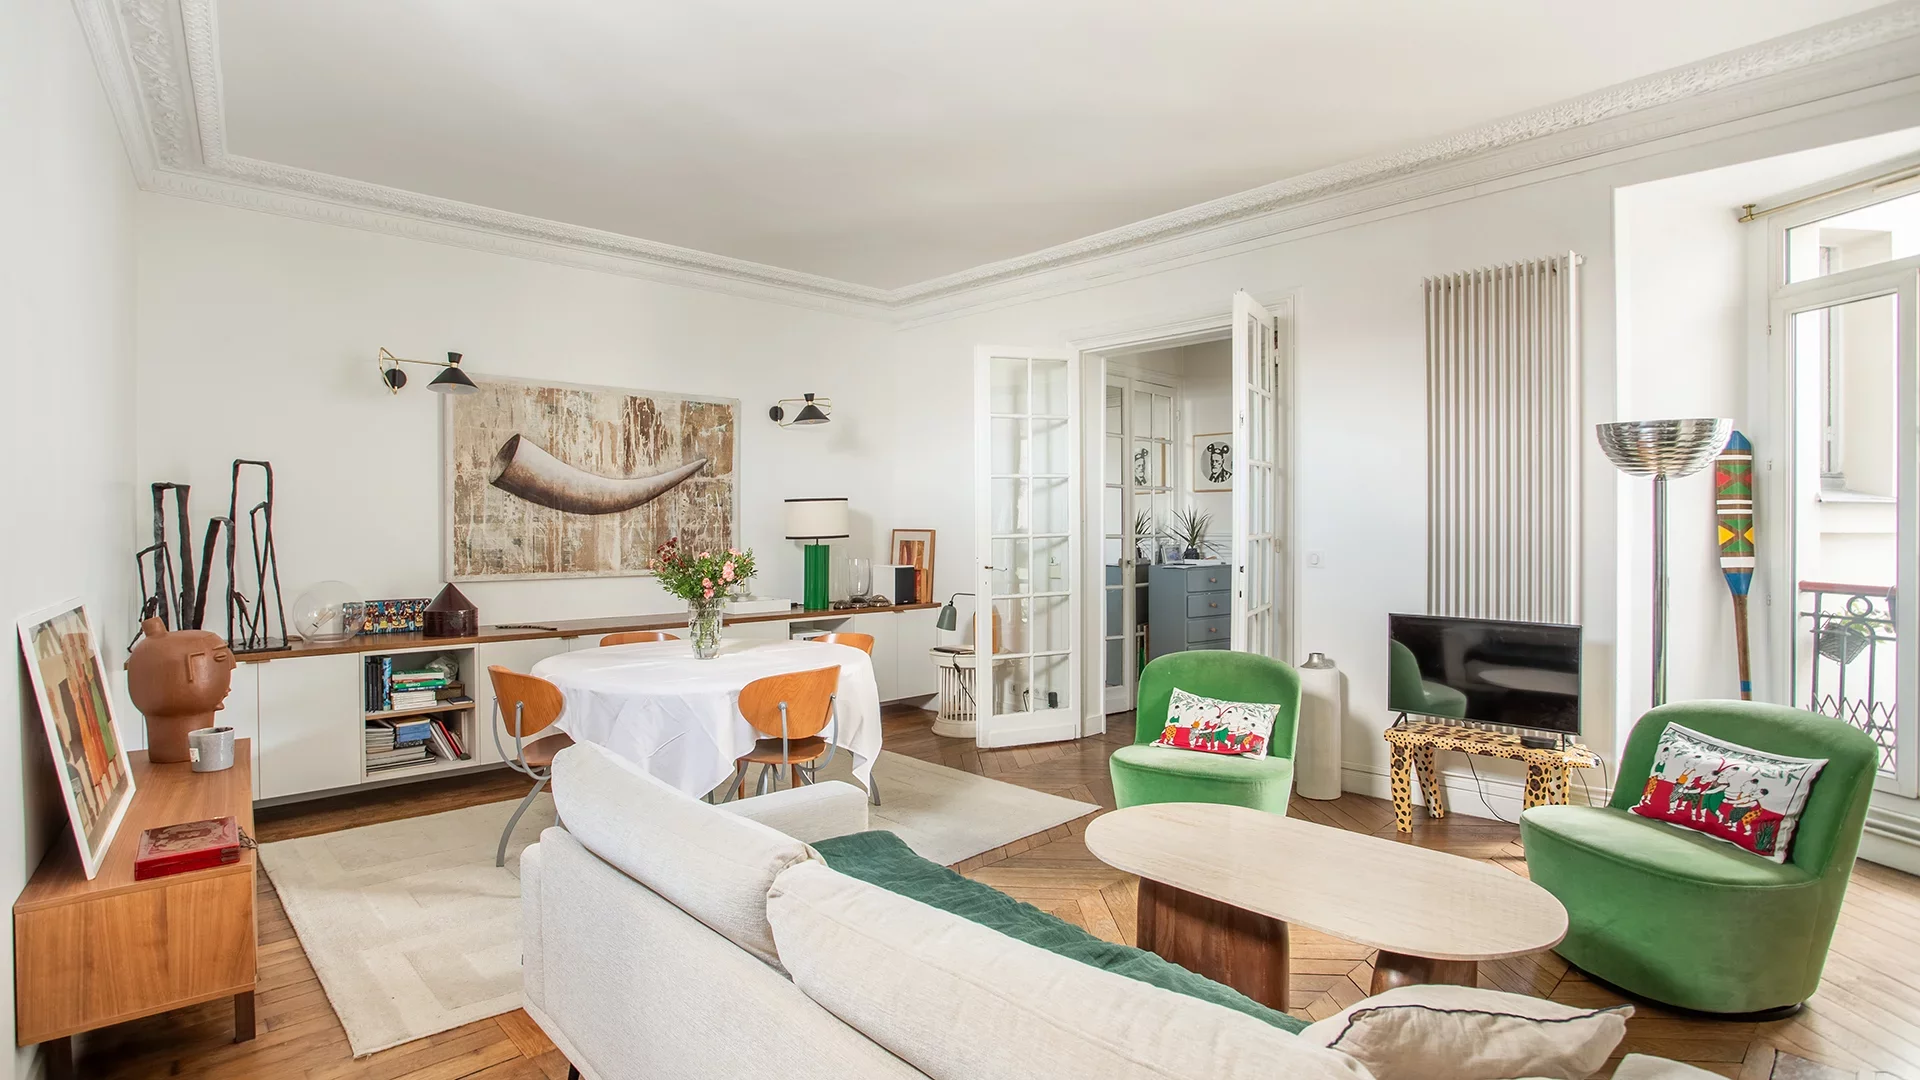
Apartment
Paris 17e - JULIETTE LAMBER
- 767,04 Sq Ft
- 2 bedrooms
- Floor 5/6
- Elevator
-
Apartment
Paris 17e - JULIETTE LAMBER
- 767,04 Sq Ft
- 2 bedrooms
- Floor 5/6
- Elevator
-
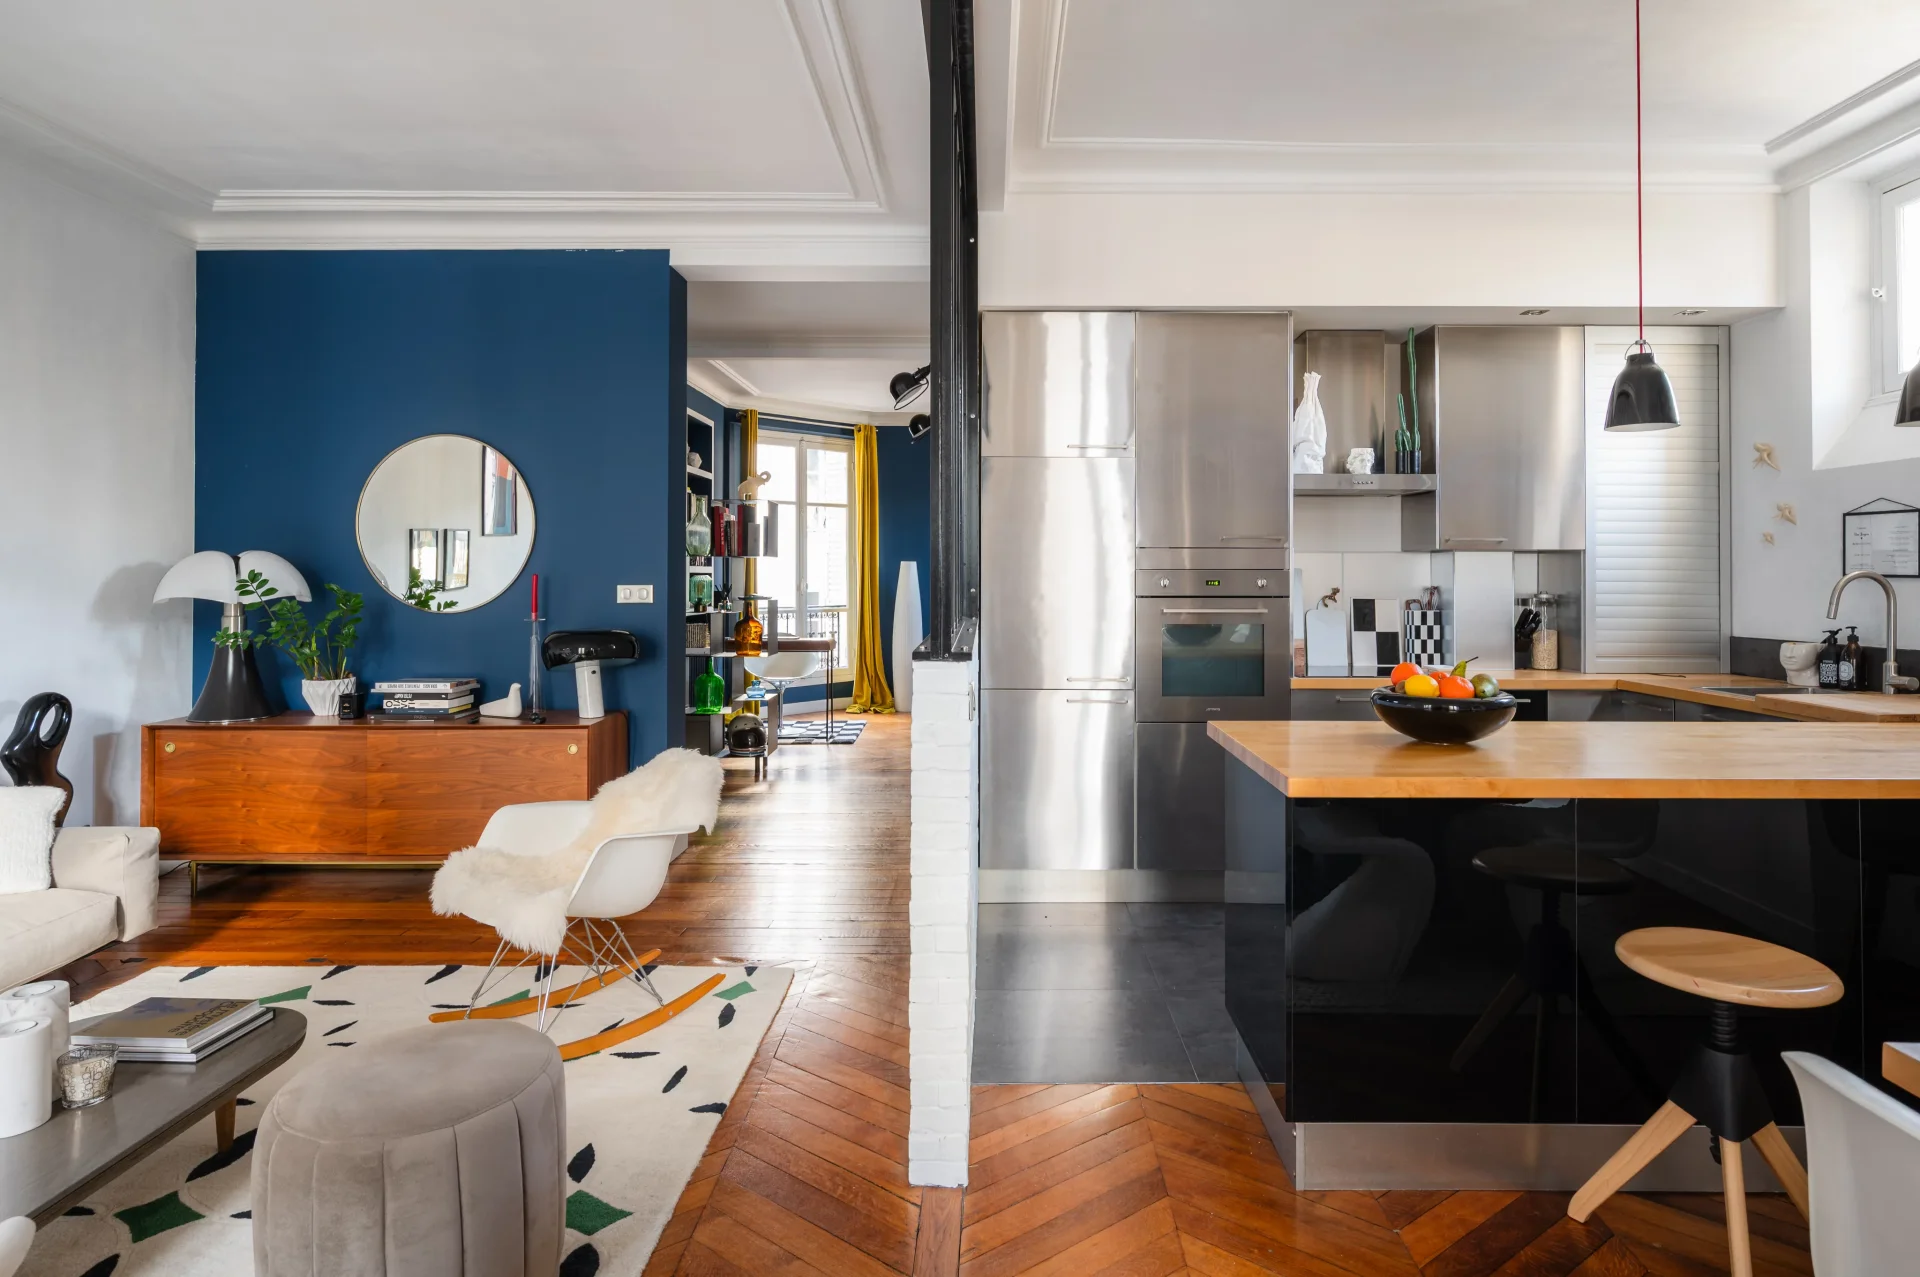
Apartment
Paris 17e - MONCEAU / CHAZELLES
- 890,93 Sq Ft
- 1 chambre
- Floor 4/6
- Elevator
-
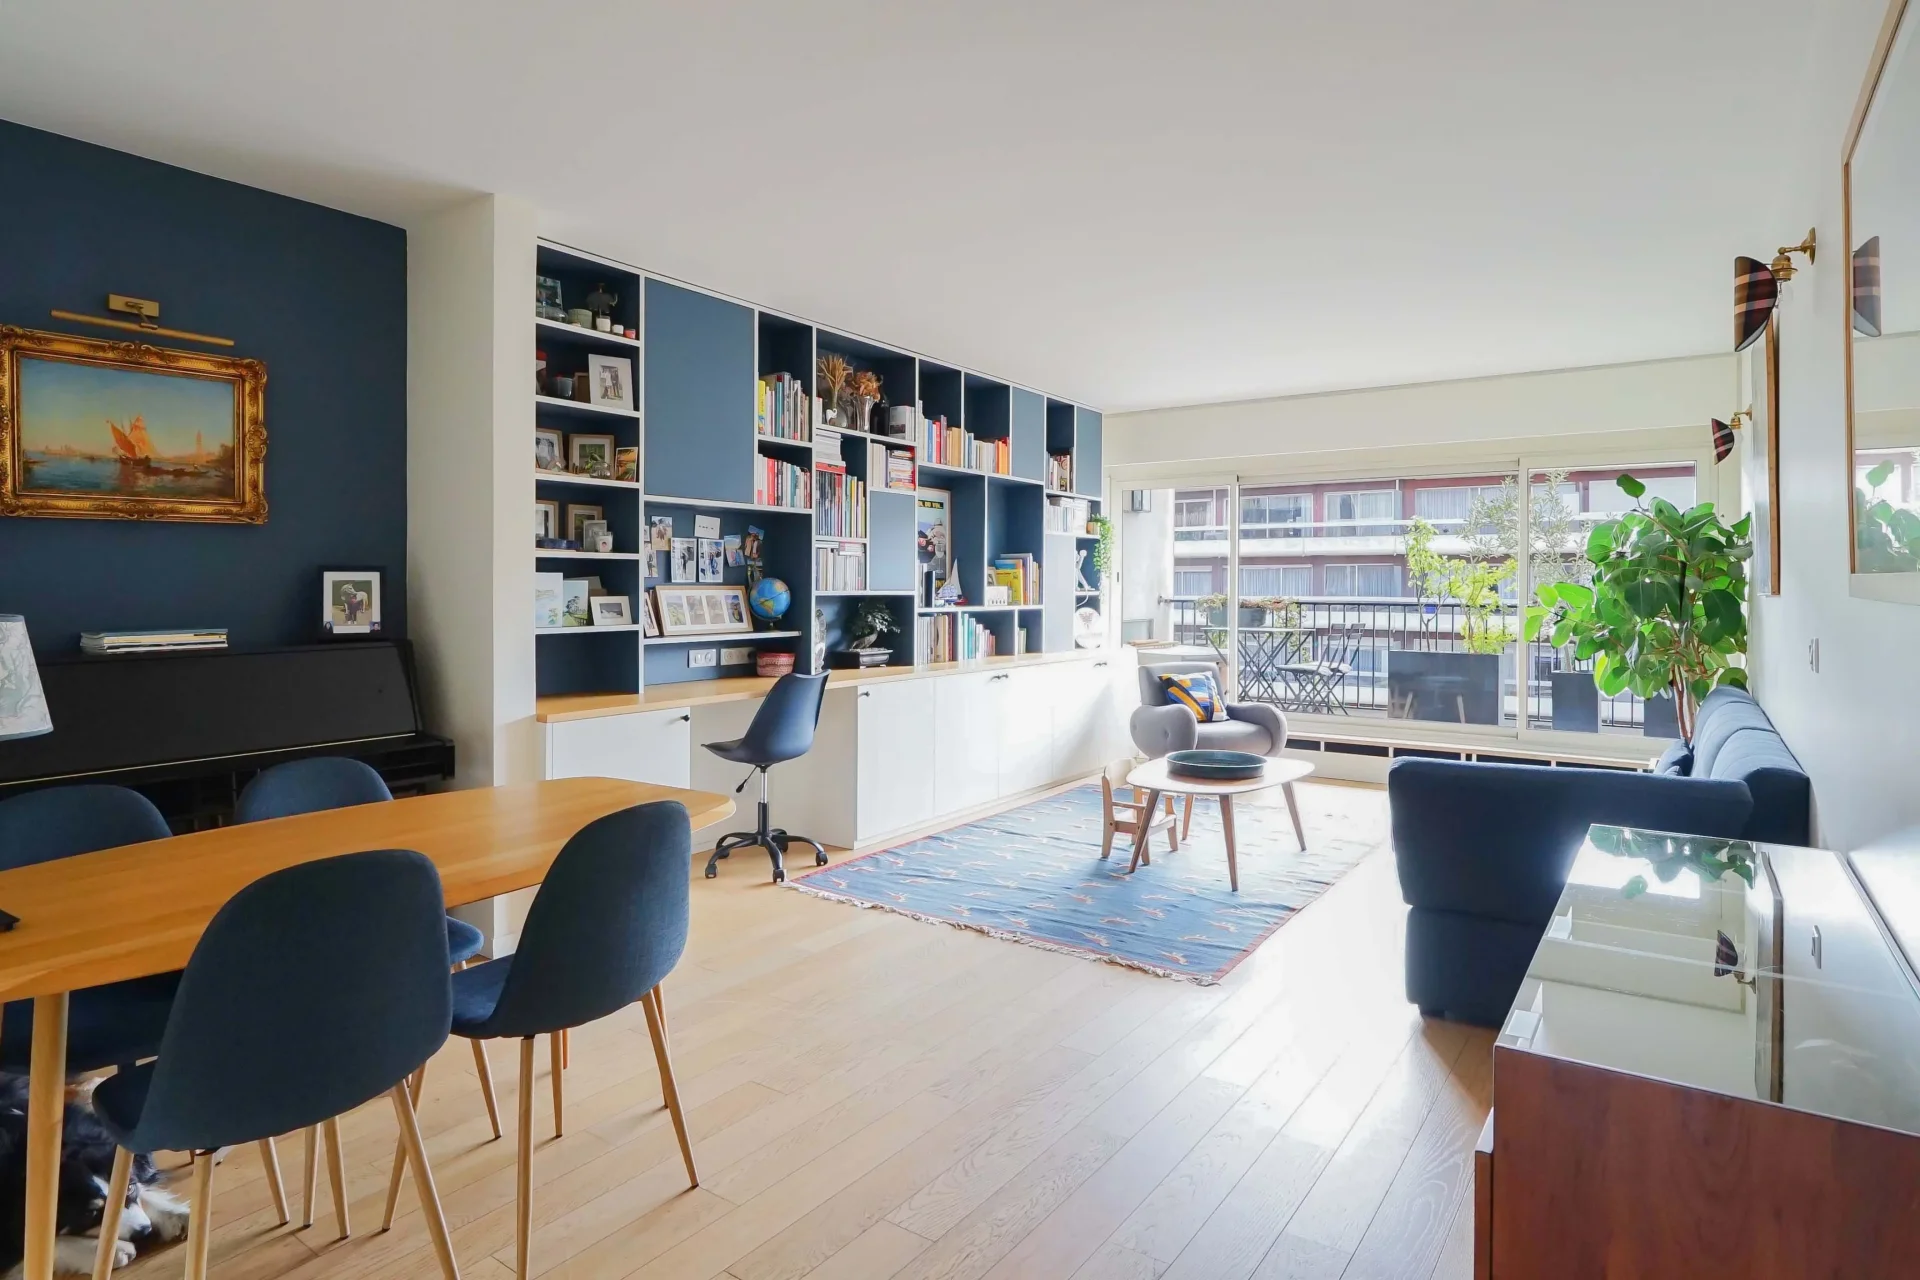
Apartment
Paris 17e - PONT CARDINET / PEREIRE
- 899,22 Sq Ft
- 2 bedrooms
- Floor 6/10
- Elevator
- Terrace
-

Apartment
Paris 17e - MONCEAU PARK
- 1 037,32 Sq Ft
- 3 bedrooms
- Elevator
- Terrace
-
Apartment
Paris 17e - MONCEAU PARK
- 1 037,32 Sq Ft
- 3 bedrooms
- Elevator
- Terrace
Do you have to sell to buy?
Our real estate consultants are at your disposal to estimate the value of your property. All our estimates are free of charge.
Estimate my propertyA living space to suit you
Junot takes you on a tour of the neighborhoods in which our agencies welcome you, and presents the specific features and good addresses.
Explore the neighborhoods


