Richard FUDALER
Rueil-Malmaison
EI - Agent commercial - N°RSAC : 938989159 - NANTERRE
- 06 33 73 76 33
- French
Ad reference : 1631RUEFUD
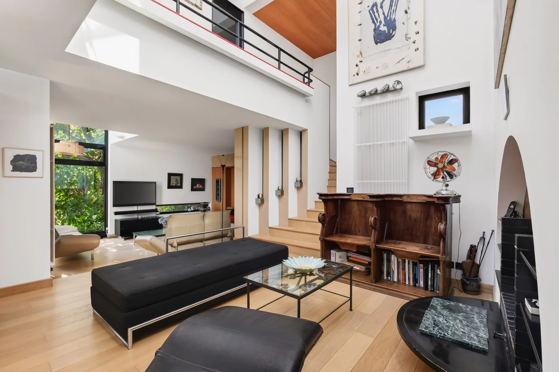
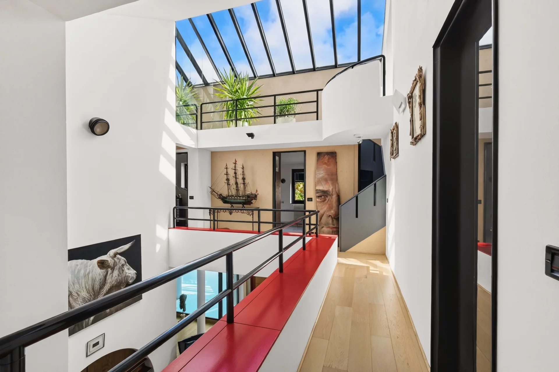
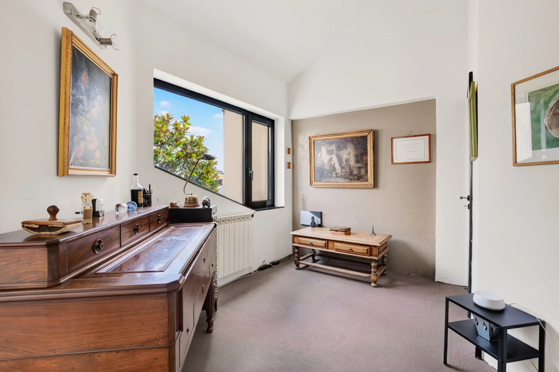
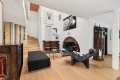
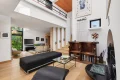
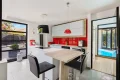
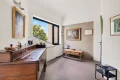
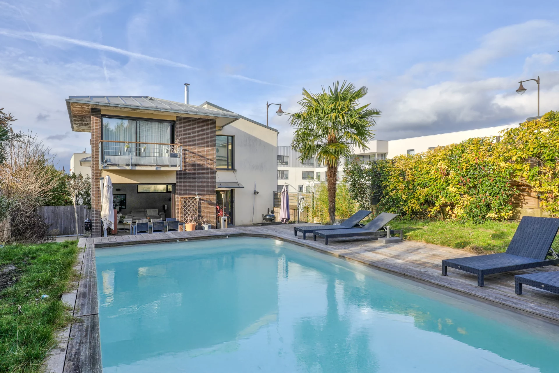
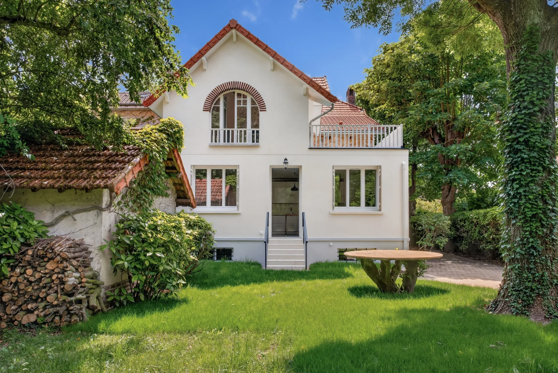
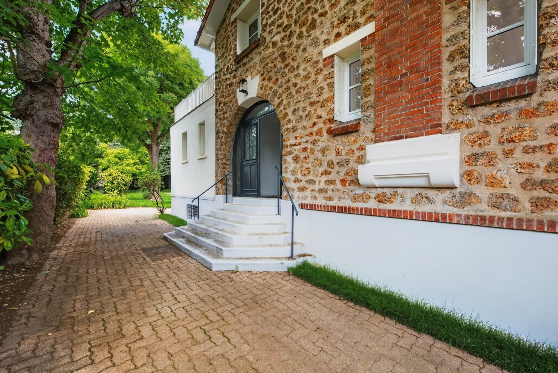
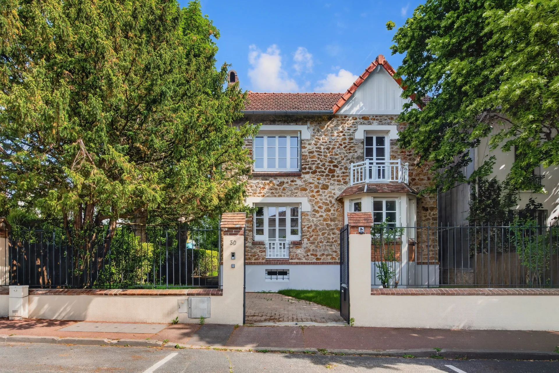
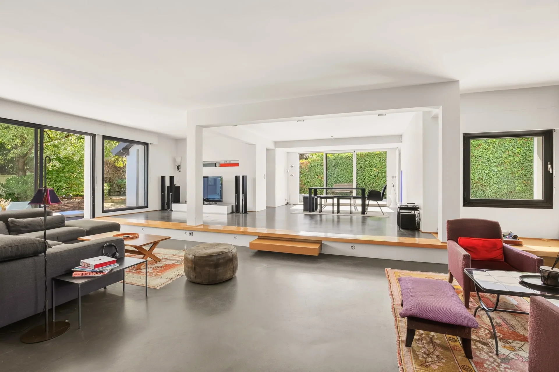
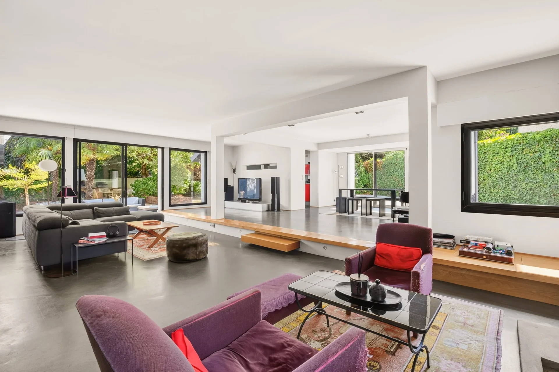
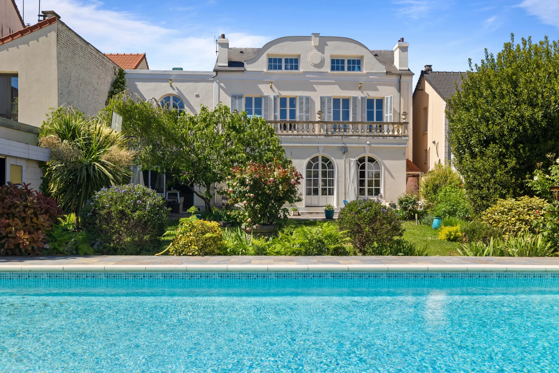

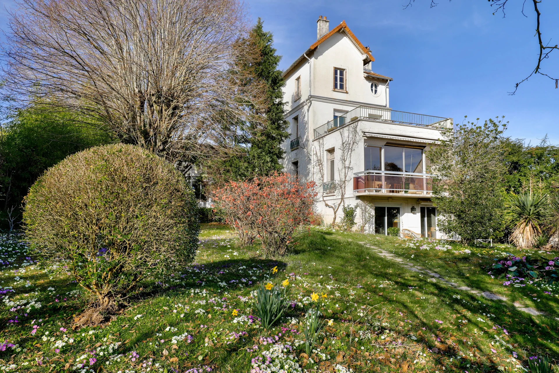
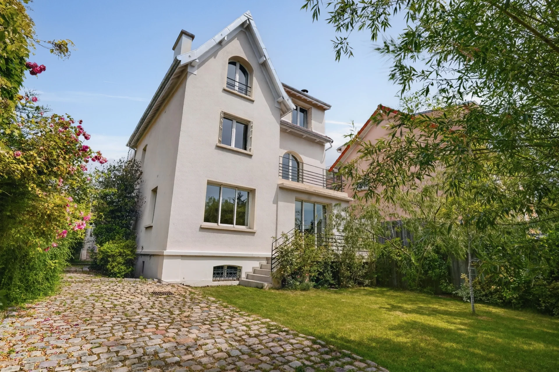
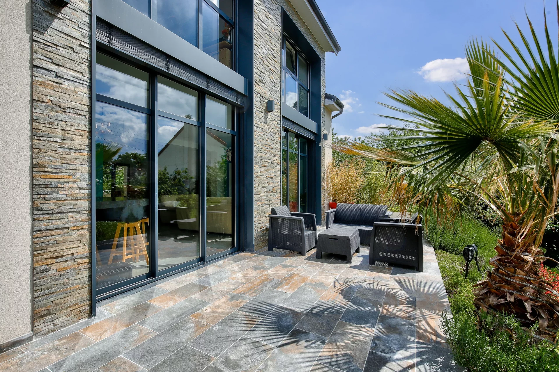
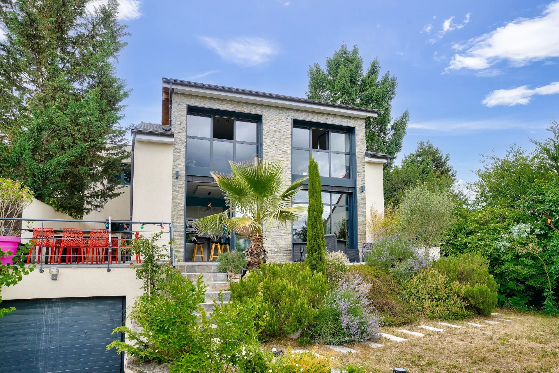
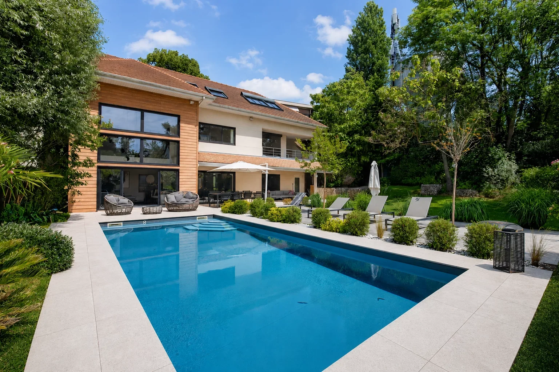
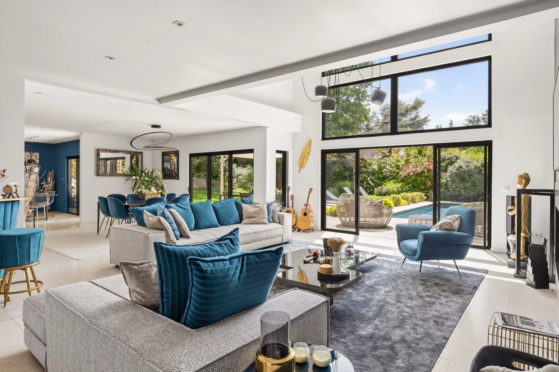
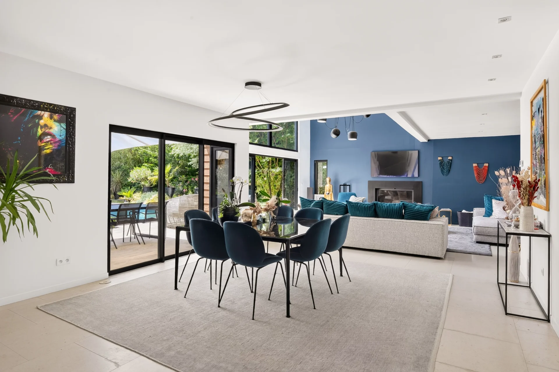

On the heights of Mont-Valérien, at the edge of Suresnes, this architect-designed house of about 350 sqm, built on a 1037 sqm plot, is charming for its contemporary architecture, spacious volumes, and remarkable light quality.
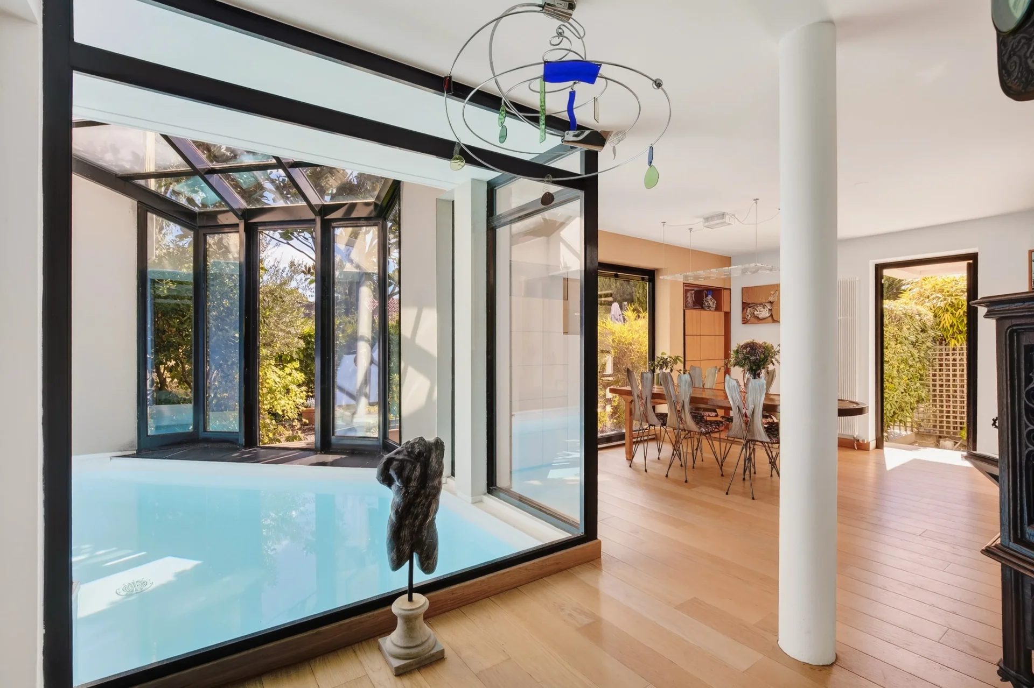
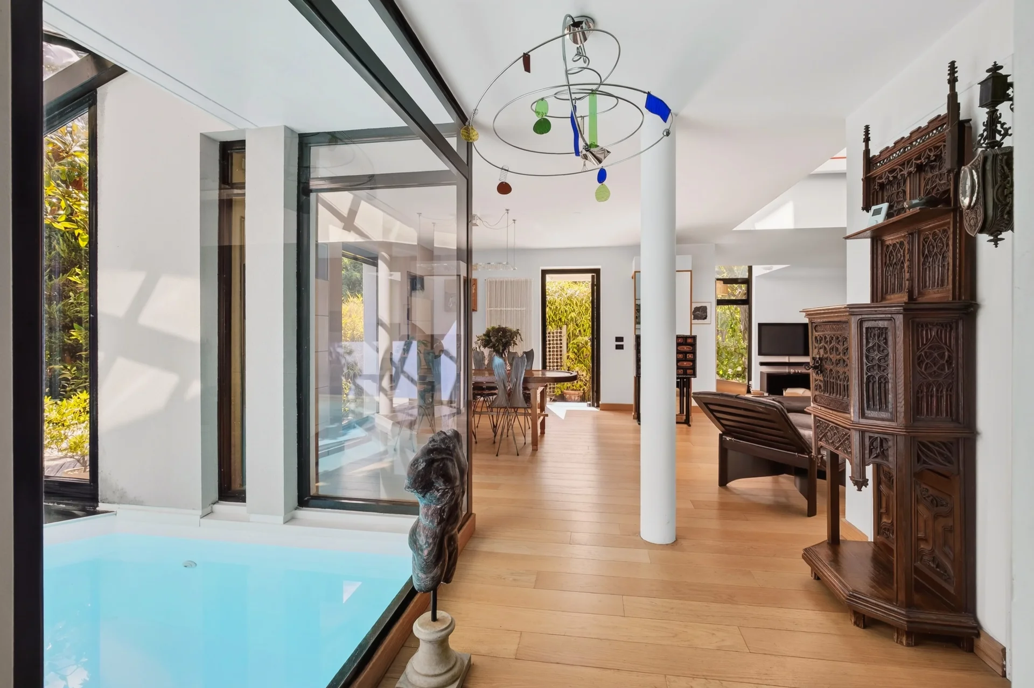
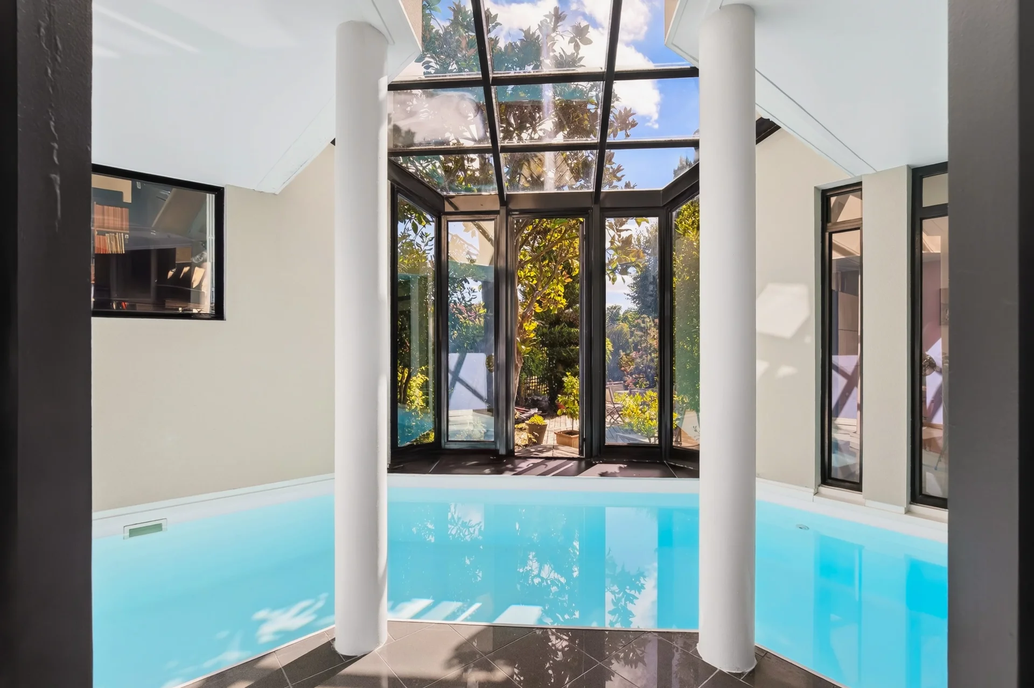
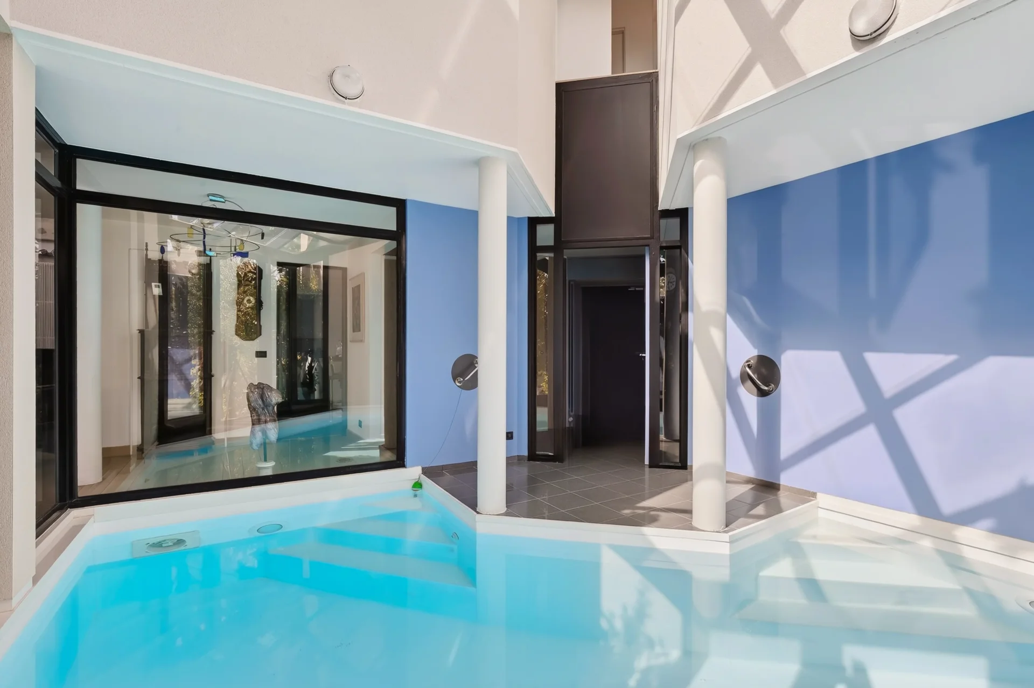
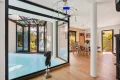
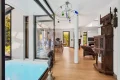
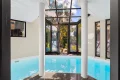
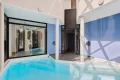
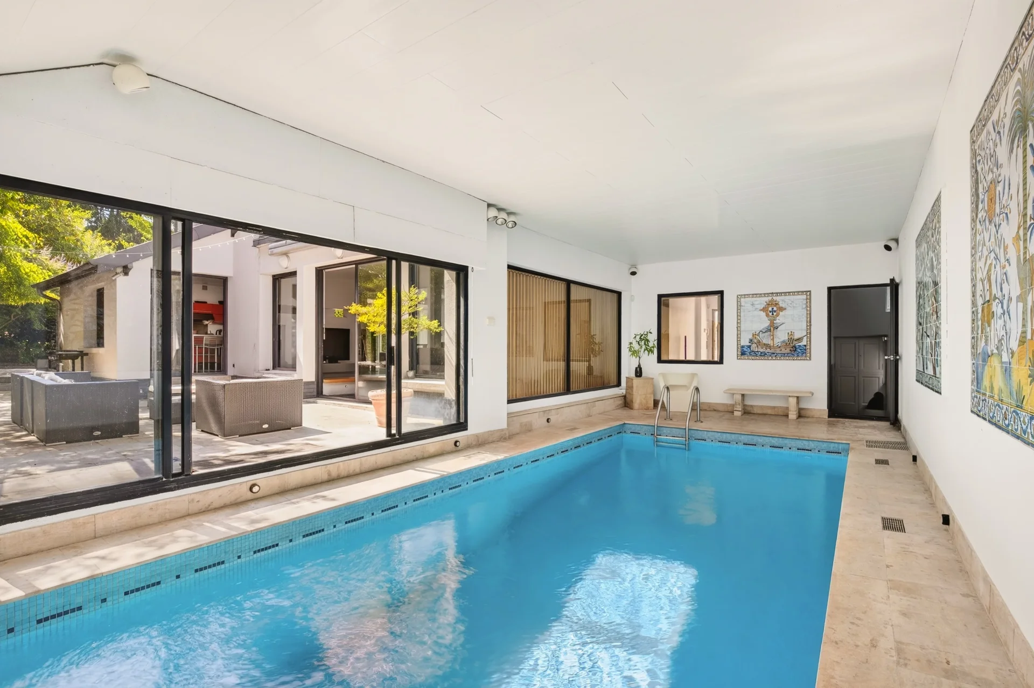
From the entrance, the indoor swimming pool, a real centerpiece of the house, sets the tone. integrated in the heart of the architecture and equipped with a counter-current swimming feature, it offers a space for relaxation and sports daily.
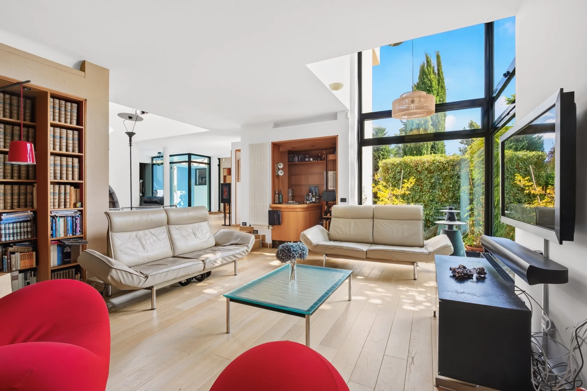
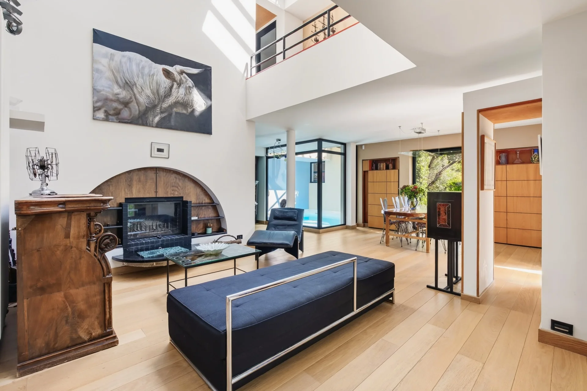
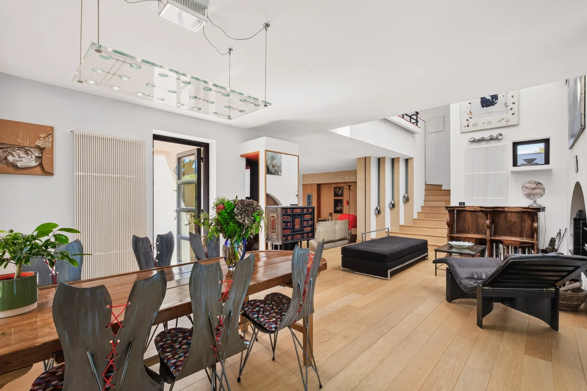
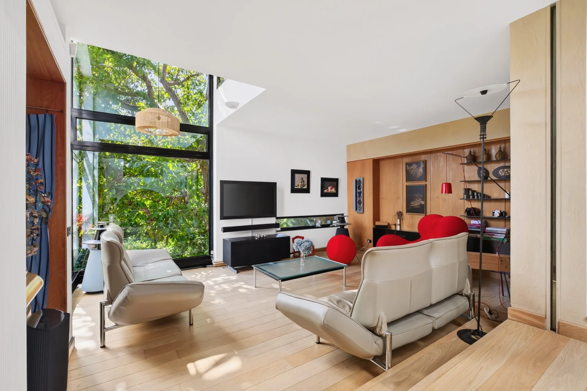
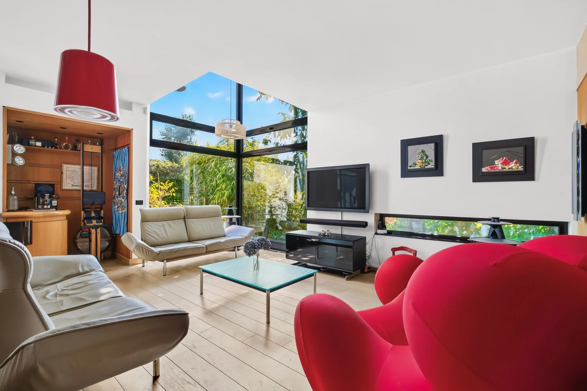
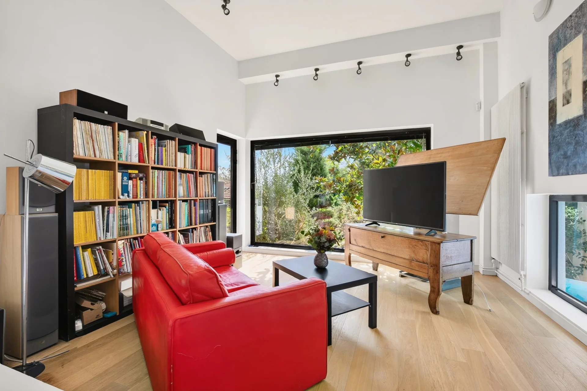
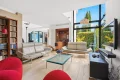
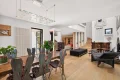
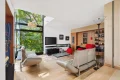
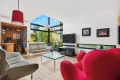
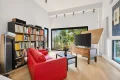
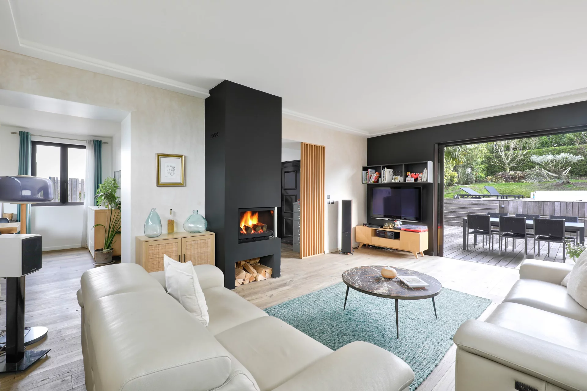
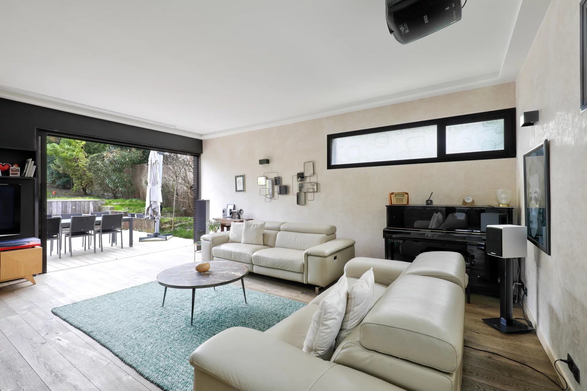
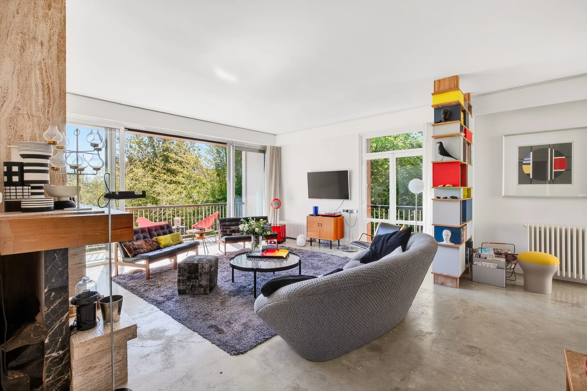
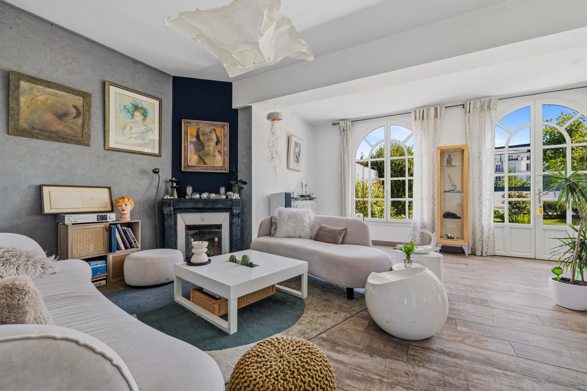
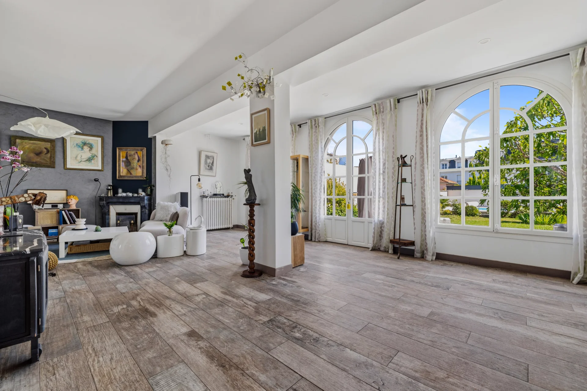
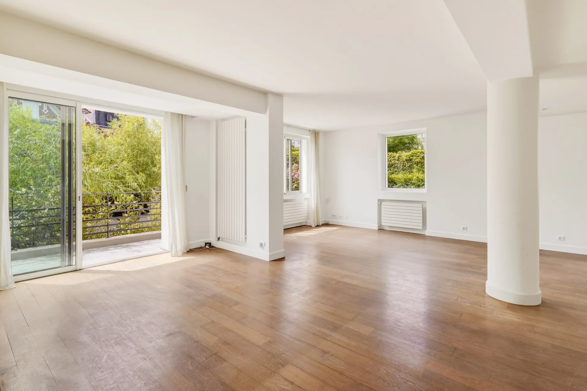
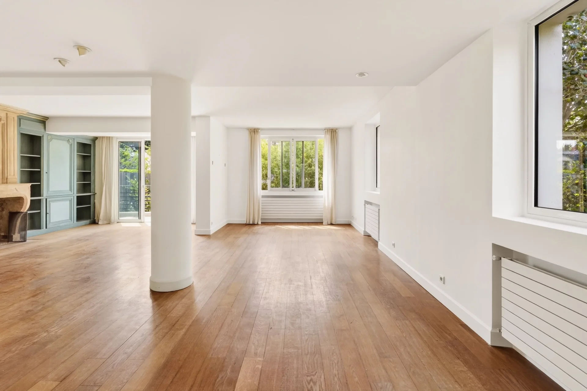
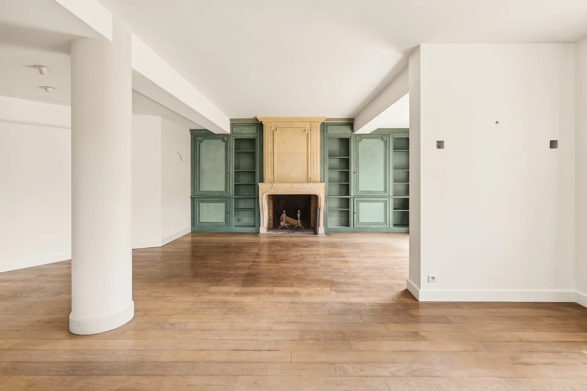
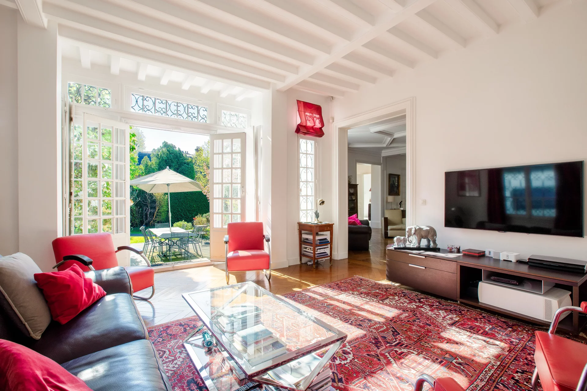
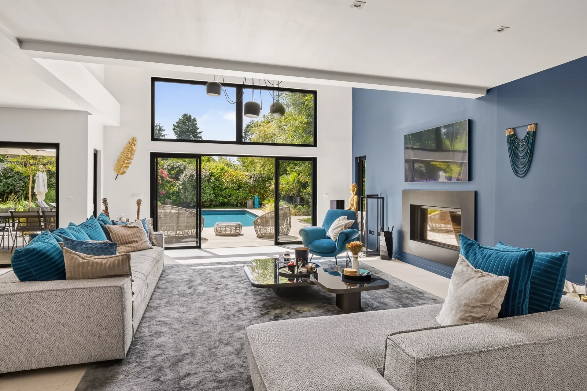


The reception room of 69 sqm, flooded with light thanks to large glass doors, naturally opens onto the garden and its green perspectives.
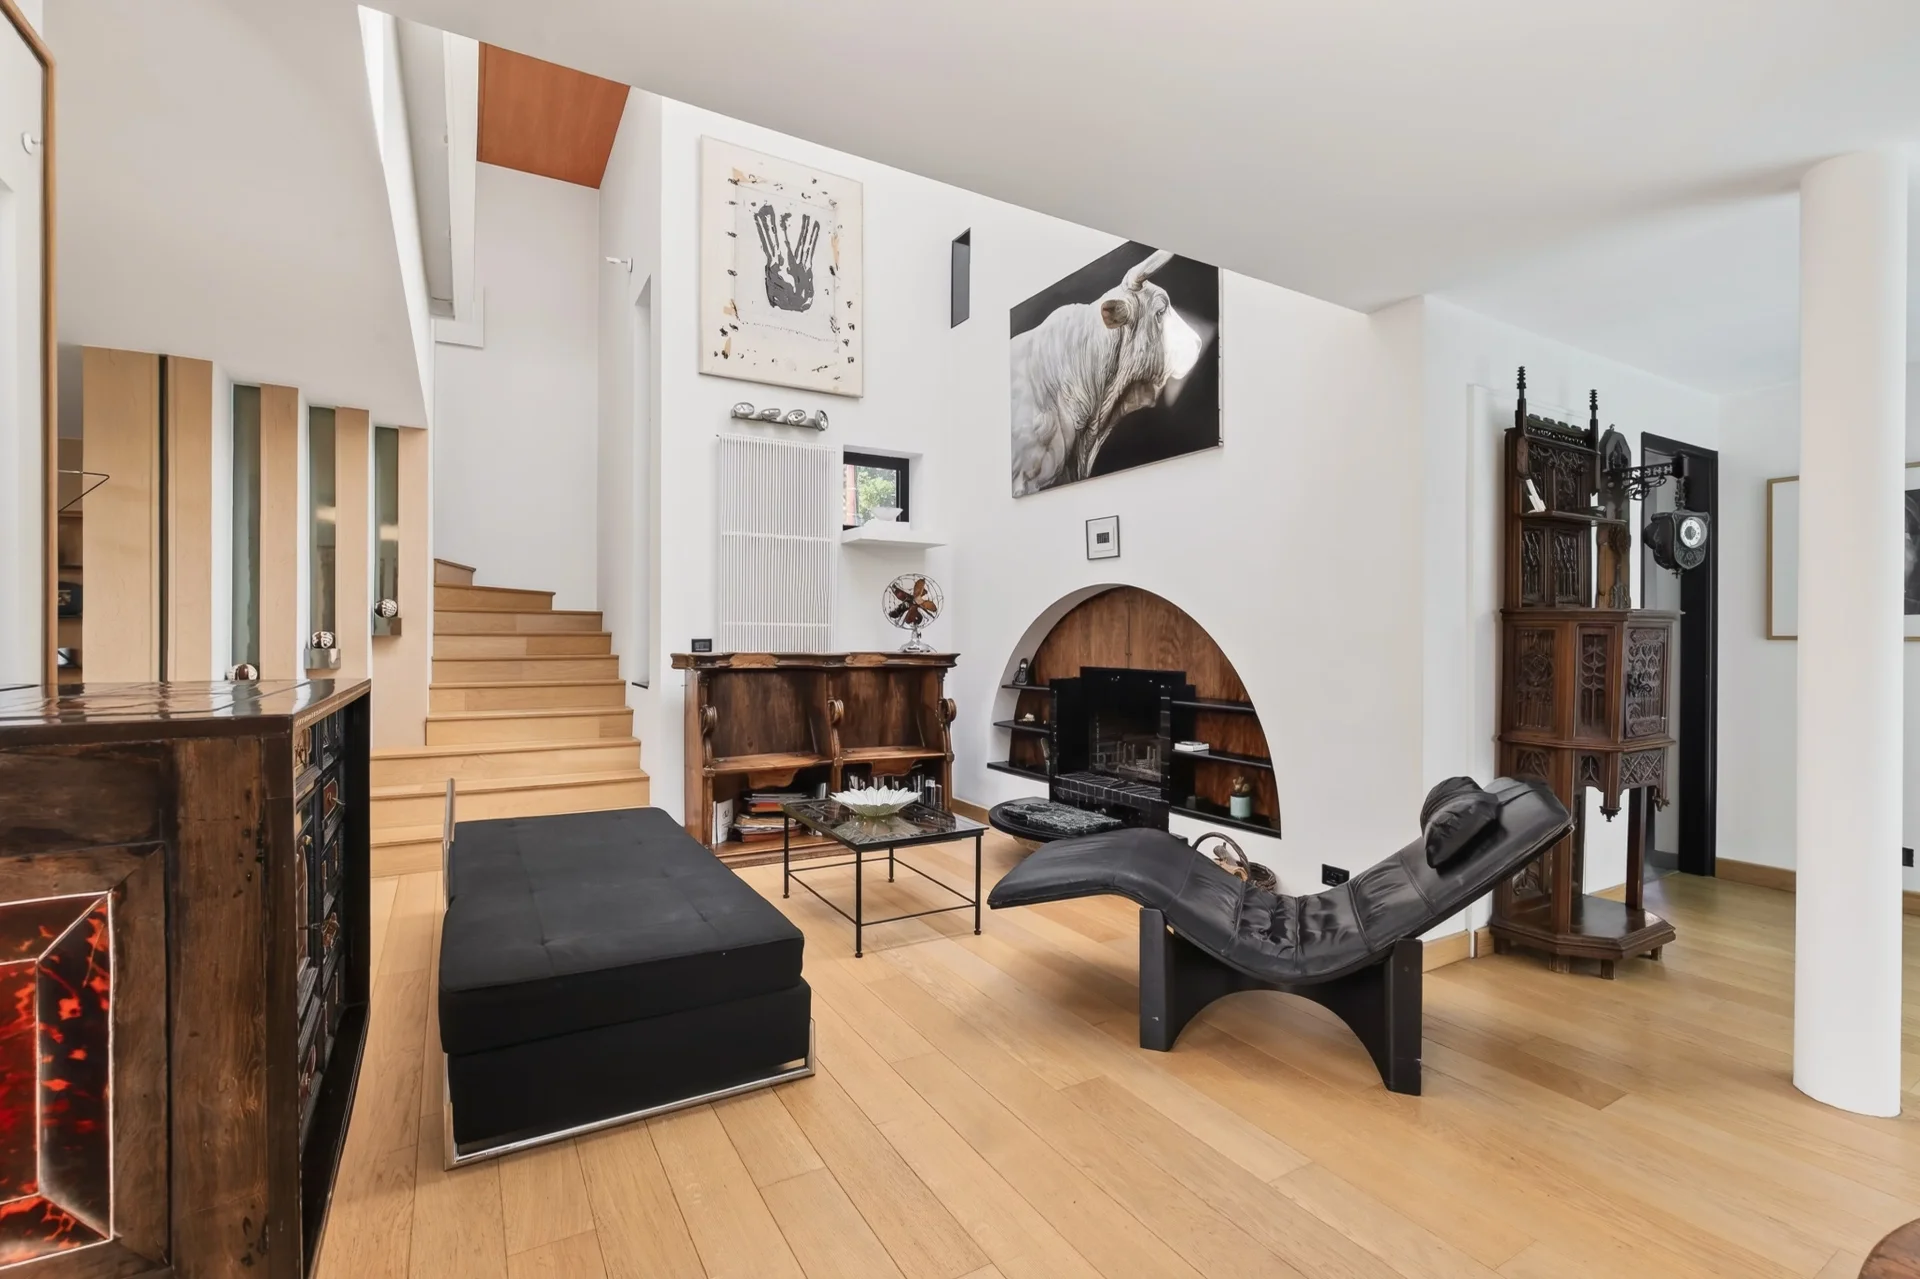
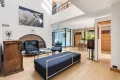
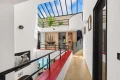
The architecture was conceived around light and perspectives. A staircase with graphic lines, punctuated with subtly lit niches, serves the different levels under zenithal light.
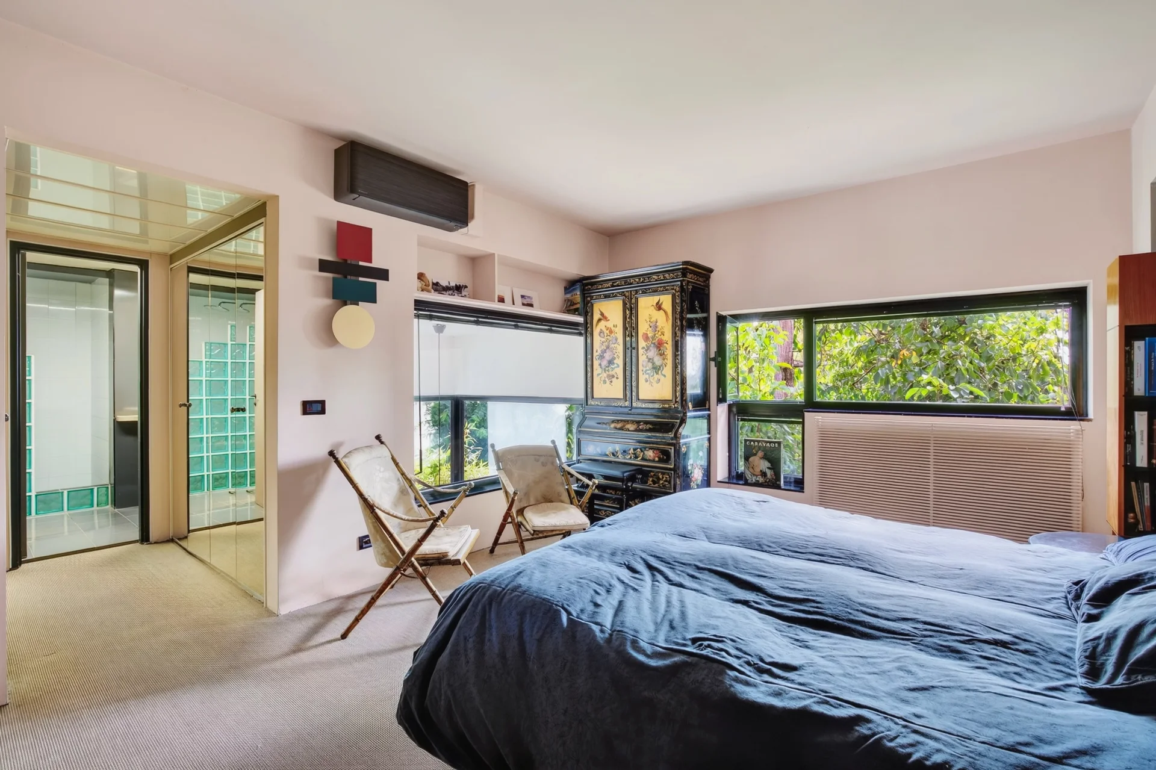
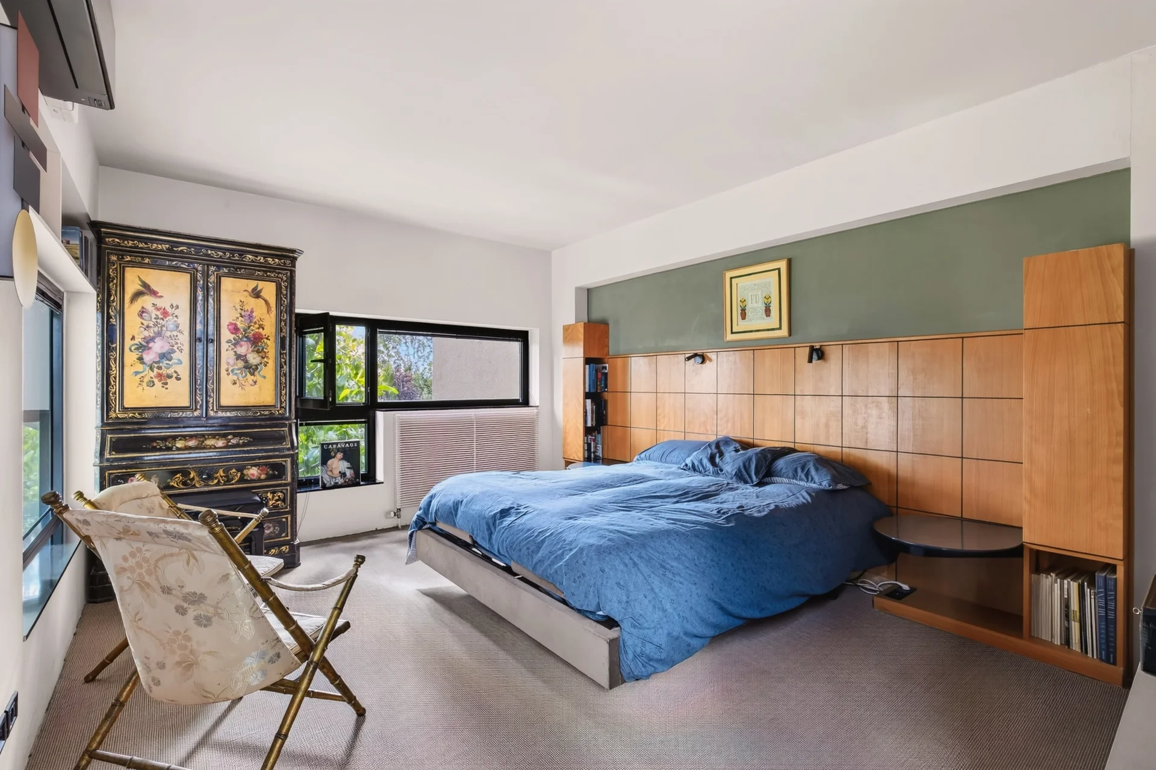
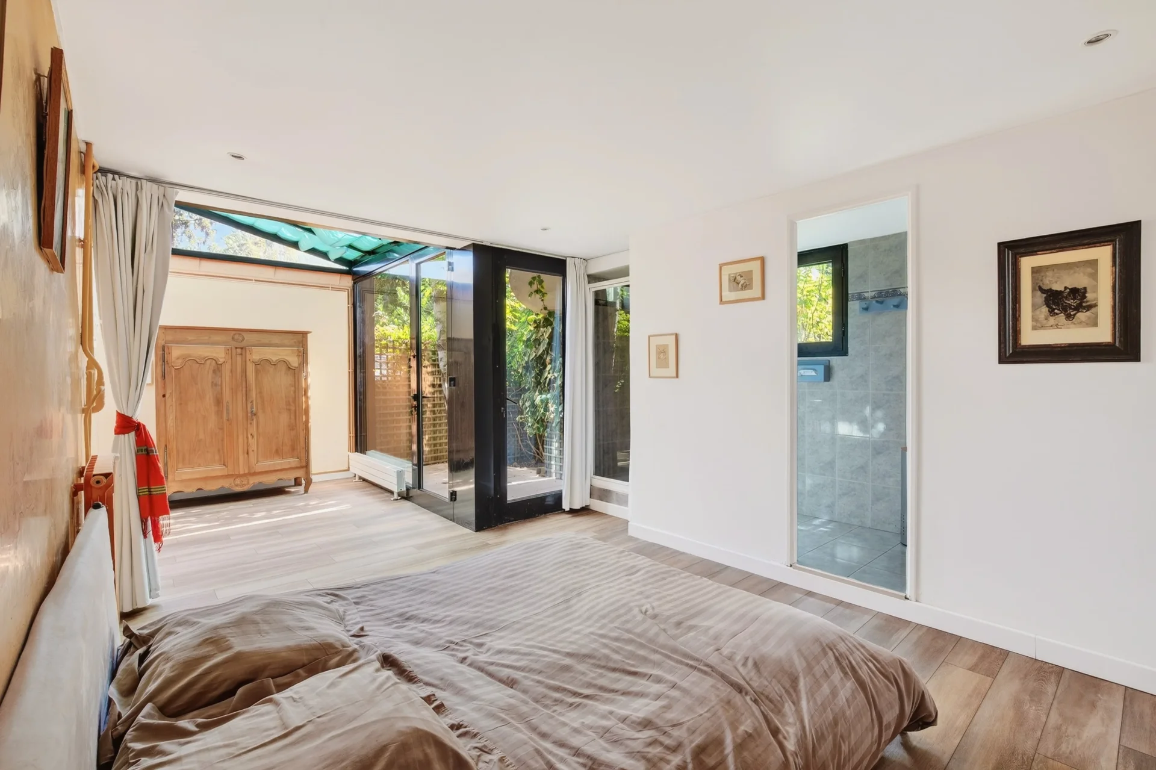
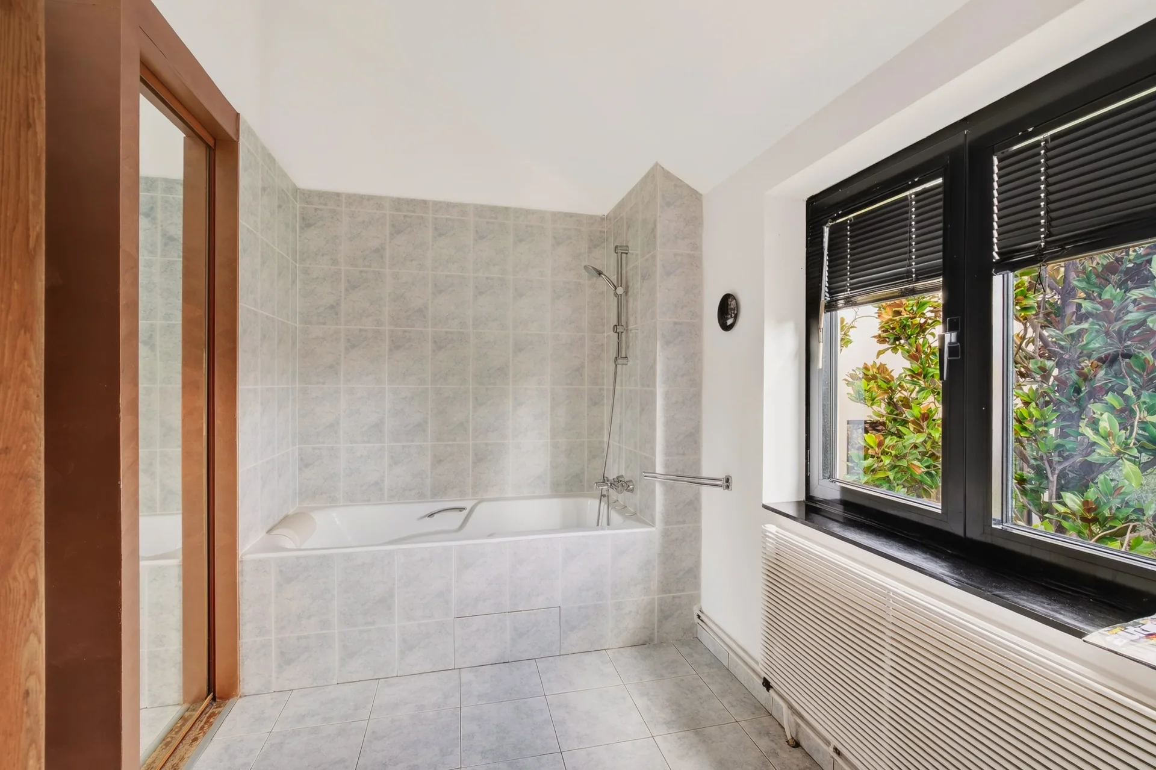
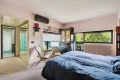
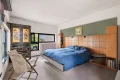
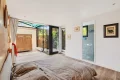
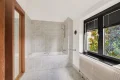
The upper floor features a master suite with air conditioning, a dressing room, and a shower room, two bedrooms, a laundry room, a bathroom, a linen room, and toilets.
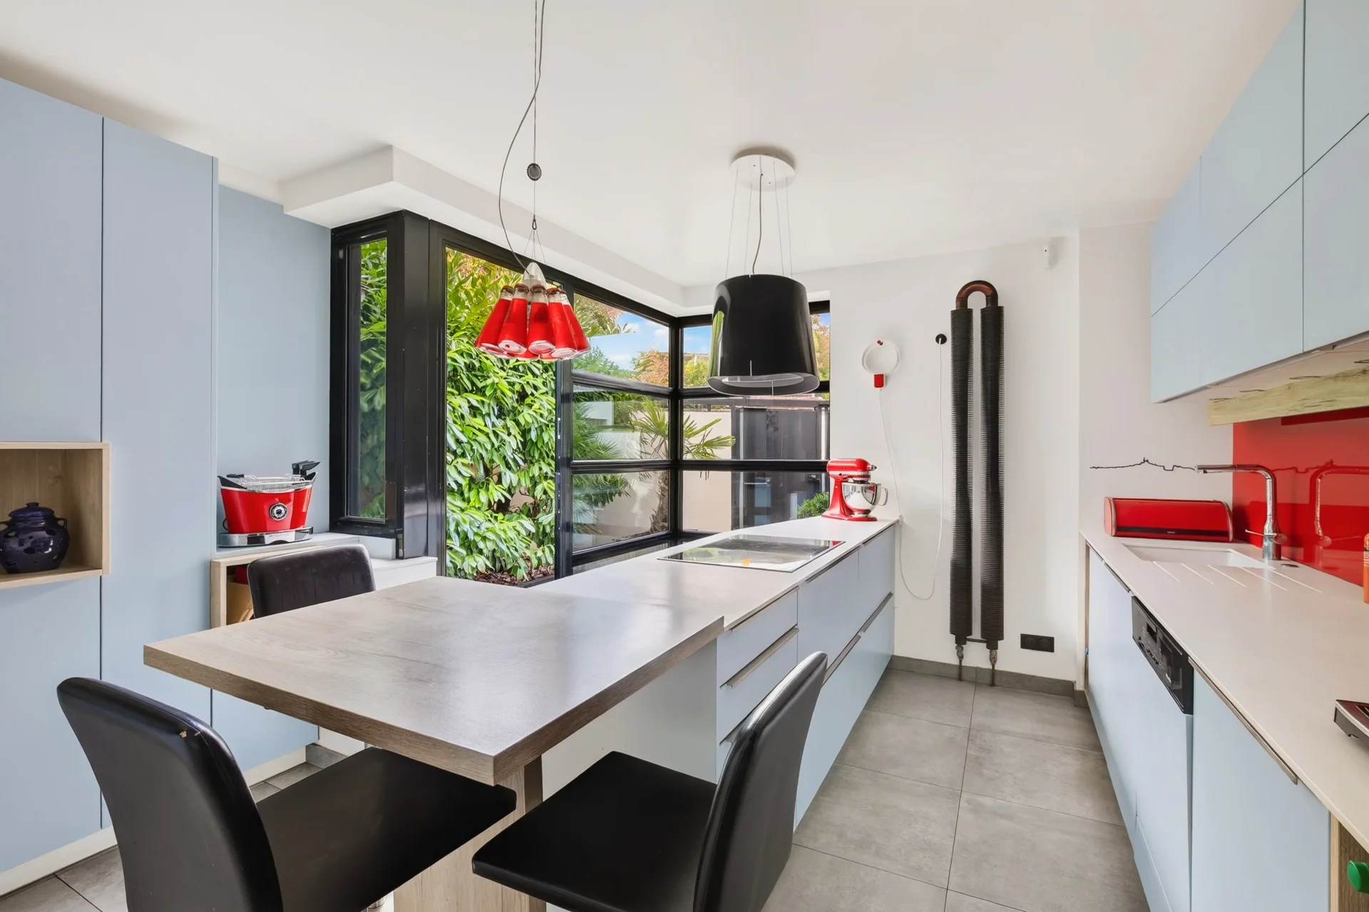
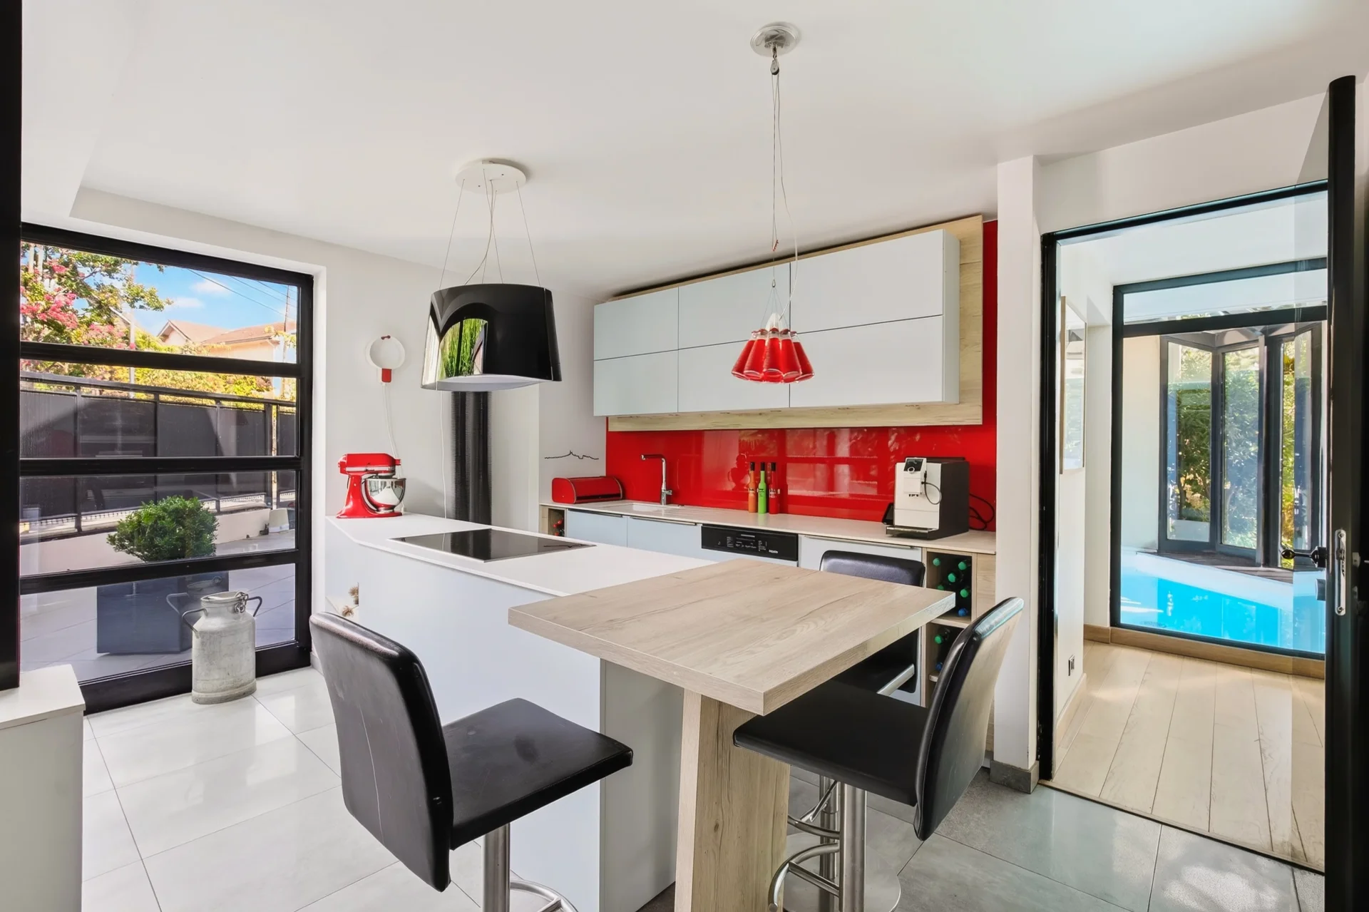
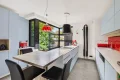
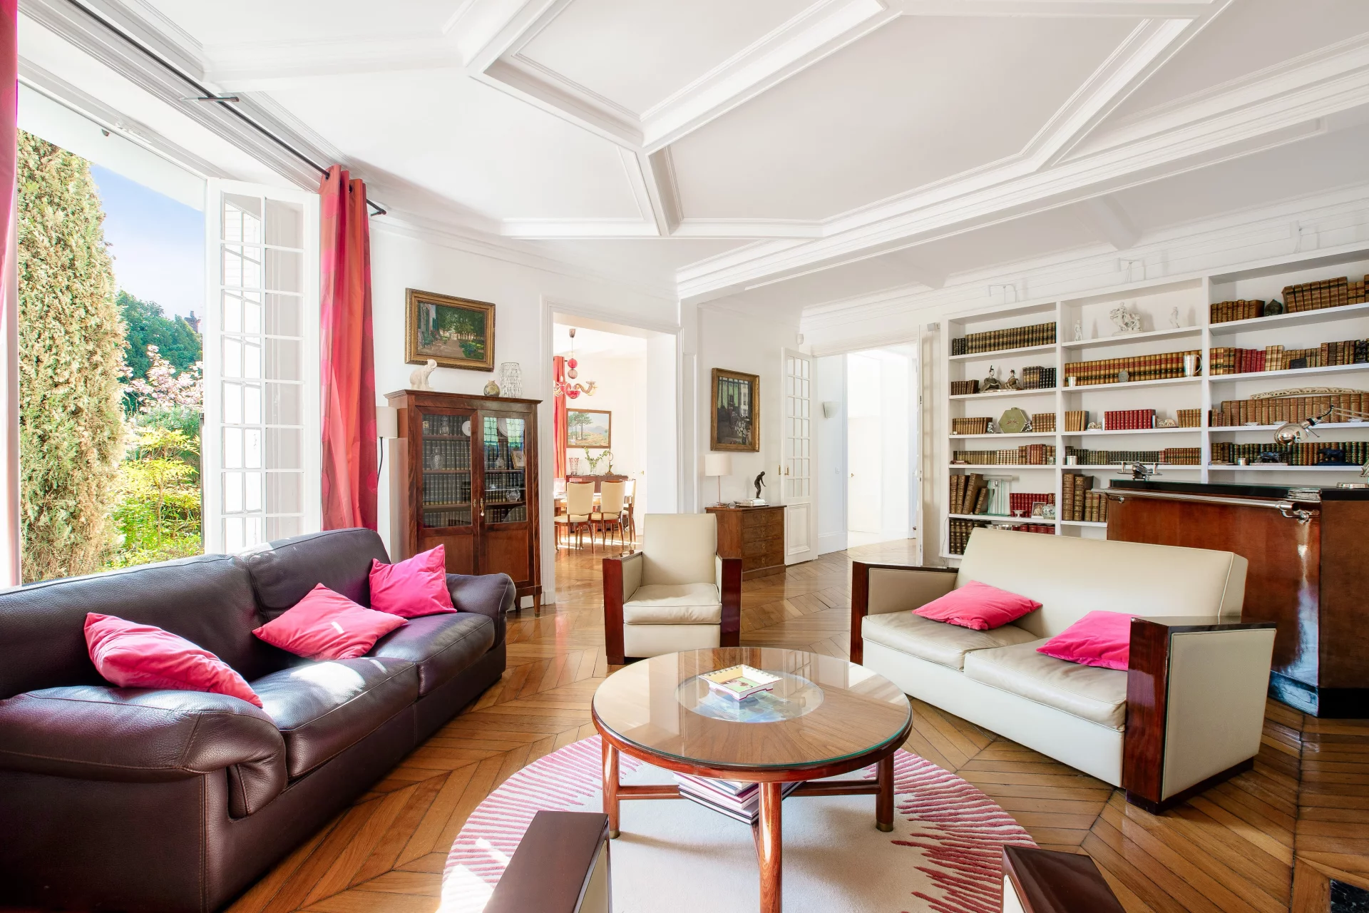
The property, with two lounges, two kitchens, many bedrooms, and hallways, is organized to allow two distinct and fully autonomous living spaces, accessible from the inside or outside.
It offers an ideal autonomy for hosting, running a professional activity, or considering rental use.
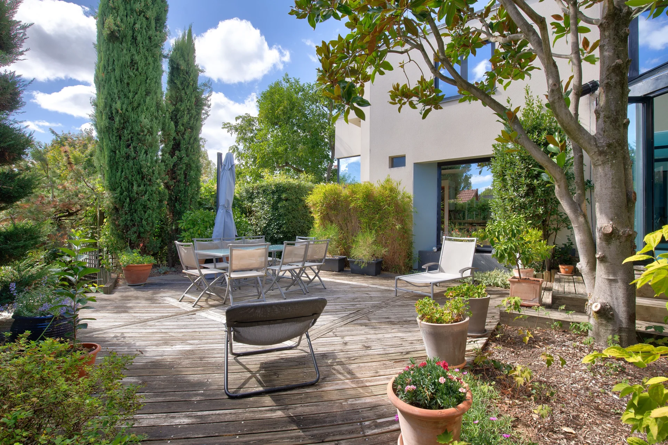
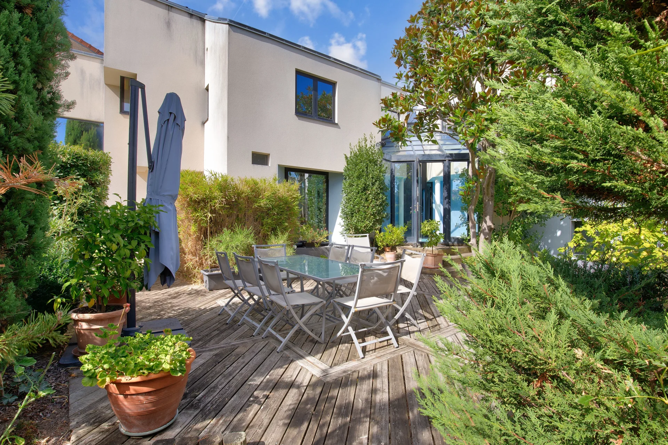
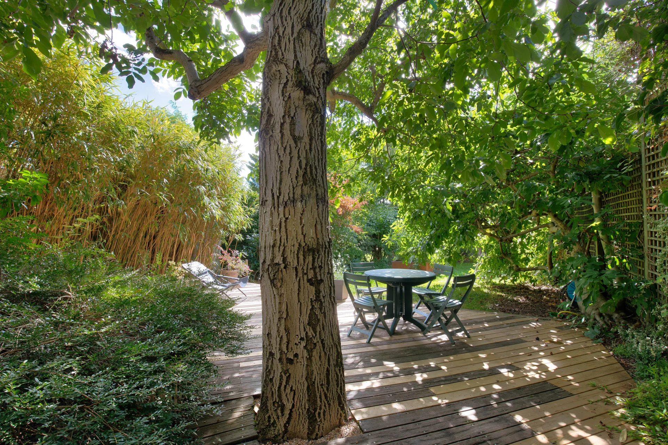
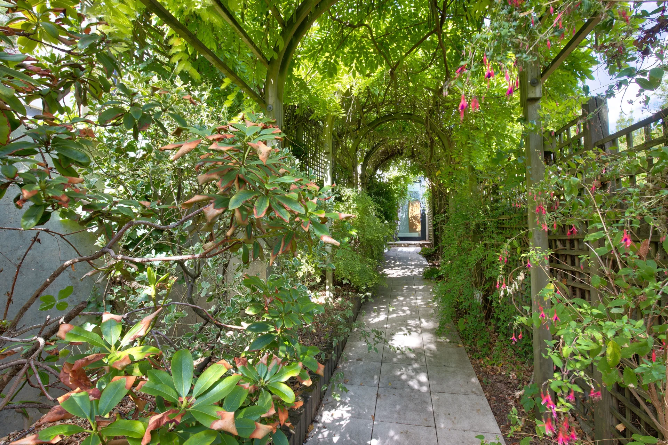
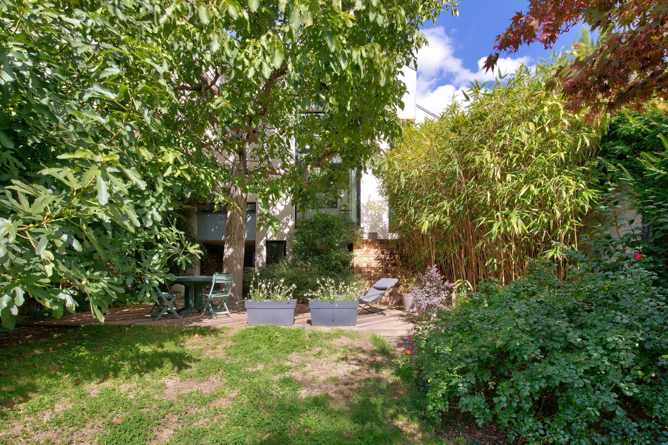
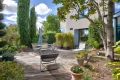
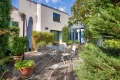
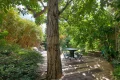
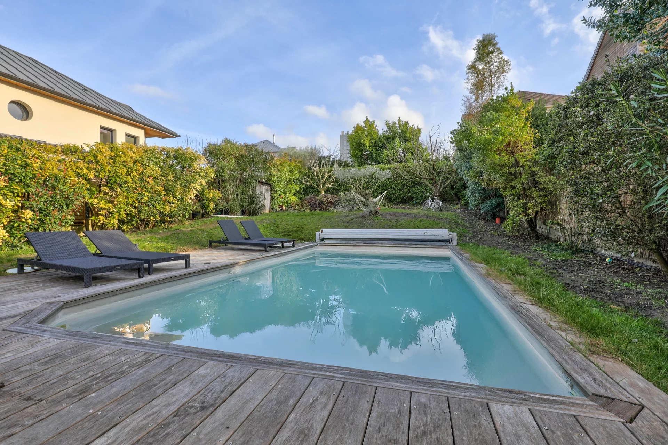
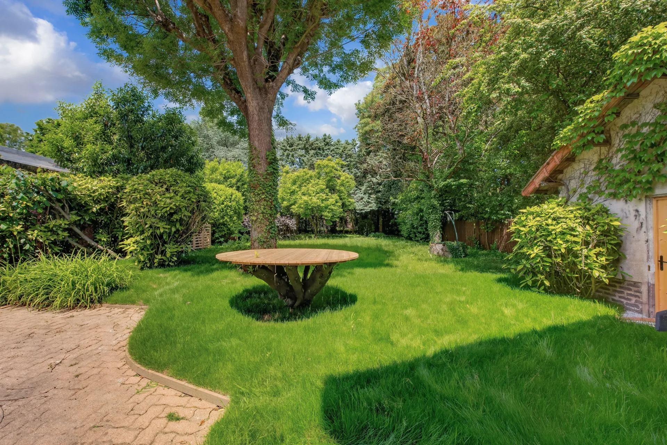
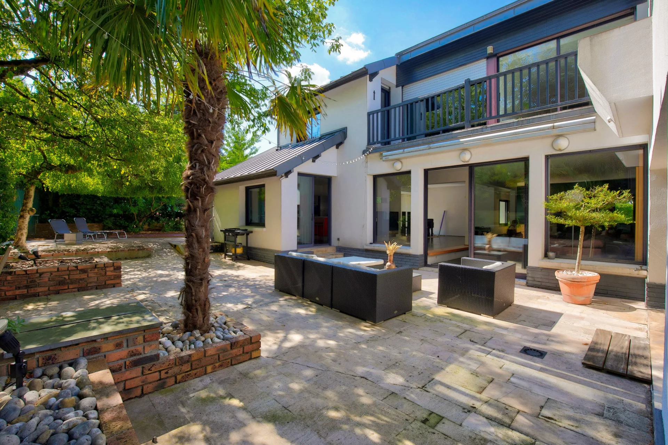
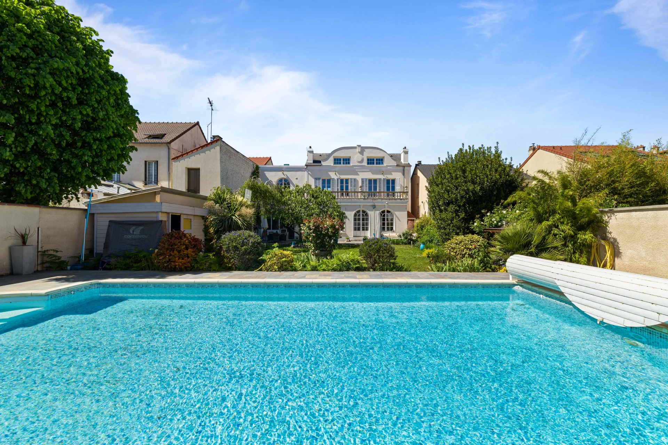
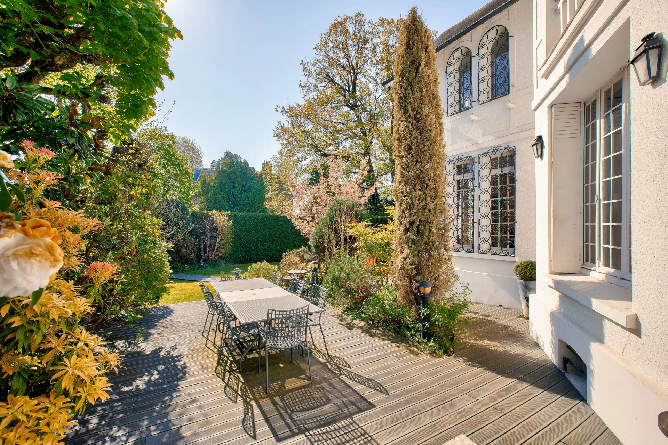
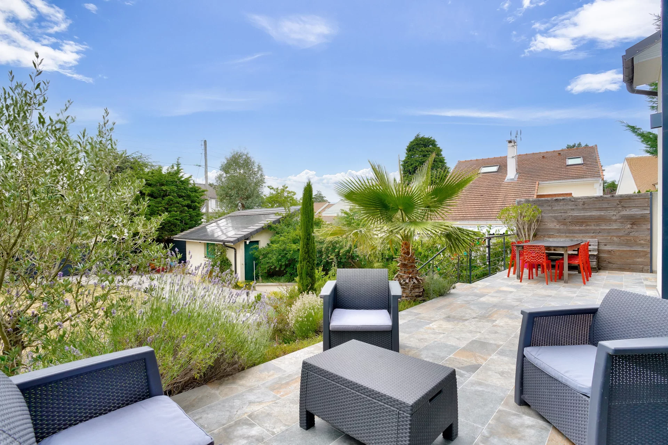
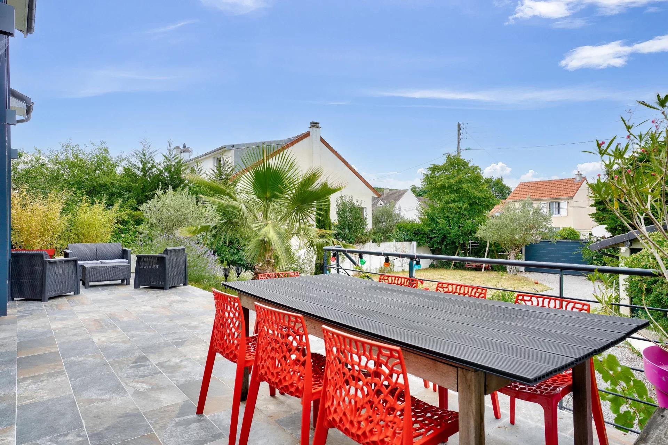
Hidden from view, the landscaped garden of about 1000 sqm extends the reception areas. Two large wooden terraces provide a privileged setting for family lunches or receptions with friends.
The total basement of about 170 sqm, partially furnished, will offer many layout possibilities.
Ideally located, close to shops and transport (including the future line 15), this non-facing property will seduce you, for a comfortable and friendly family life.
A 45 sqm garage completes this property. EXCLUSIVE
Richard FUDALER (EI) Agent commercial - N°RSAC : 938 989 159 - NANTERRE
Information on the risks to which this property is exposed is available on the Géorisques website. : www.georisques.gouv.fr
| Diagnostics |
|---|


| Financial elements |
|---|
Property tax : 3 998,00 € /an
| Room | Surface | Detail |
|---|---|---|
| 1x Garage | 484.38 Sq Ft | |
| 1x Terrace | ||
| 1x Terrace | ||
| 1x Ground | 11162.16 Sq Ft | |
| 1x Clearance | 420.22 Sq Ft | Floor : Basement |
| 1x Clearance | 138.75 Sq Ft | Floor : Basement |
| 1x Desk | 94.83 Sq Ft | Floor : Basement |
| 1x Bedroom | 141.87 Sq Ft | Floor : Basement |
| 1x Bathroom | 26.26 Sq Ft | Floor : Basement |
| 1x Cellar | 67.38 Sq Ft | Floor : Basement |
| 1x Clearance | 113.45 Sq Ft | Floor : Basement |
| 1x Clearance | 67.6 Sq Ft | Floor : Basement |
| 1x Discount | 70.29 Sq Ft | Floor : Basement |
| 1x Technical area | 195.26 Sq Ft | Floor : Basement |
| 1x Corridor | 344.23 Sq Ft | Floor : Basement |
| 1x Clearance | 192.46 Sq Ft | Floor : Basement |
| 1x Entrance | 65.23 Sq Ft | Floor : Basement |
| 1x Entrance | 59.63 Sq Ft | Floor : Ground floor |
| 1x Bedroom | 99.14 Sq Ft | Floor : Ground floor |
| 1x Living room | 188.8 Sq Ft | Floor : Ground floor |
| 1x Bathroom | 31.65 Sq Ft | Floor : Ground floor |
| 1x Indoor pool | 193.32 Sq Ft | Floor : Ground floor |
| 1x Kitchen | 163.72 Sq Ft | Floor : Ground floor |
| 1x Reception room | 731.95 Sq Ft | Floor : Ground floor |
| 1x Entrance | 53.07 Sq Ft | Floor : Ground floor |
| 1x Kitchen | 46.07 Sq Ft | Floor : Ground floor |
| 1x Dining room | 99.78 Sq Ft | Floor : Ground floor |
| 1x Stairs | 50.38 Sq Ft | Floor : Ground floor |
| 1x Entrance | 29.6 Sq Ft | Floor : Ground floor |
| 1x Entrance | 75.24 Sq Ft | Floor : Ground floor |
| 1x Bedroom | 309.89 Sq Ft | Floor : Ground floor |
| 1x Bathroom | 34.66 Sq Ft | Floor : Ground floor |
| 1x Bathroom | 82.02 Sq Ft | Floor : 1st |
| 1x Stay | 147.47 Sq Ft | Floor : 1st |
| 1x Bedroom | 109.15 Sq Ft | Floor : 1st |
| 1x Bedroom | 104.63 Sq Ft | Floor : 1st |
| 1x Laundry room | 42.52 Sq Ft | Floor : 1st |
| 1x Lingerie | 98.27 Sq Ft | Floor : 1st |
| 1x Bathroom | 89.77 Sq Ft | Floor : 1st |
| 1x Bathroom | 25.94 Sq Ft | Floor : 1st |
| 1x Bedroom | 170.93 Sq Ft | Floor : 1st |
| 1x Dressing room | 48.98 Sq Ft | Floor : 1st |
| 1x Bathroom | 41.44 Sq Ft | Floor : 1st |
| 1x Warehouse | 18.73 Sq Ft | Floor : 1st |
| 1x Corridor | 10.23 Sq Ft | Floor : 1st |
| 1x Corridor | 16.15 Sq Ft | Floor : 1st |
| 1x Corridor | 109.36 Sq Ft | Floor : 1st |
| 1x Corridor | 23.68 Sq Ft | Floor : 1st |
| Building |
|---|
Rueil-Malmaison
EI - Agent commercial - N°RSAC : 938989159 - NANTERRE
Calculate the amount of the monthly payments on your home loan corresponding to the loan you wish to make.
FAI property price
1 990 000 €
€
per month


House
1 595 000 €
House
1 600 000 €


House
2 290 000 €
House
House
2 350 000 €
House
2 340 000 €
House
1 860 000 €
House
1 650 000 €


House
1 790 000 €


House
1 850 000 €
House
1 690 000 €
House
1 990 000 €
House
1 695 000 €
House
2 200 000 €
House
2 280 000 €
House
House
House
House
House
House
House
House
House
House
House
House
House
House
House
Our real estate consultants are at your disposal to estimate the value of your property. All our estimates are free of charge.
Estimate my propertyJunot takes you on a tour of the neighborhoods in which our agencies welcome you, and presents the specific features and good addresses.
Explore the neighborhoods