Anne-Omayra QUÉTARD
Croissy-sur-Seine
EI - Agent commercial - N°RSAC : 937 717 924 - VERSAILLES
- 06 21 51 58 18
- French, English, Persan
Ad reference : 1464VESQUE
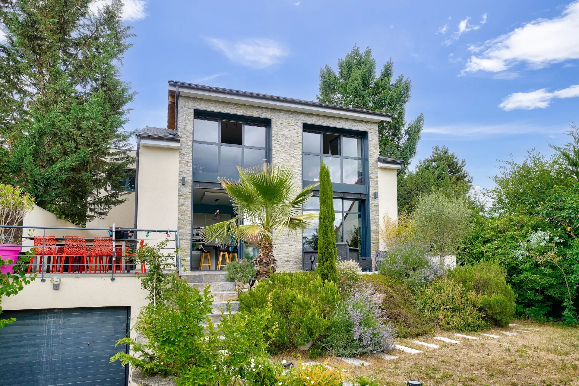
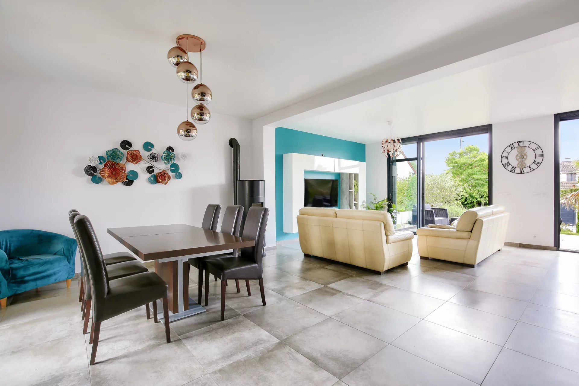
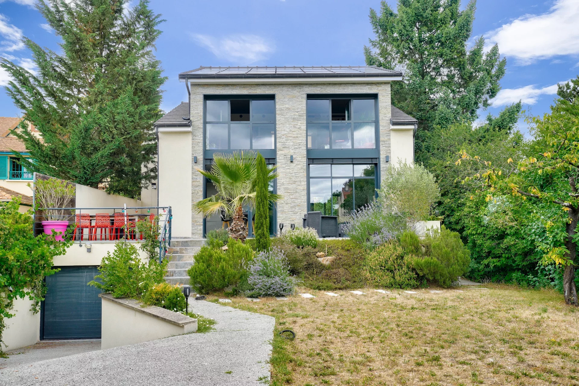
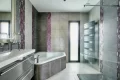
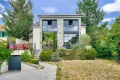
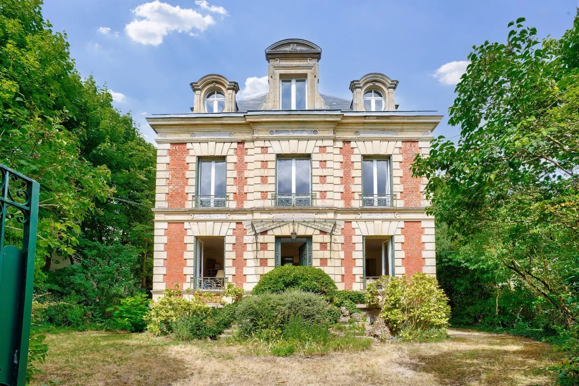
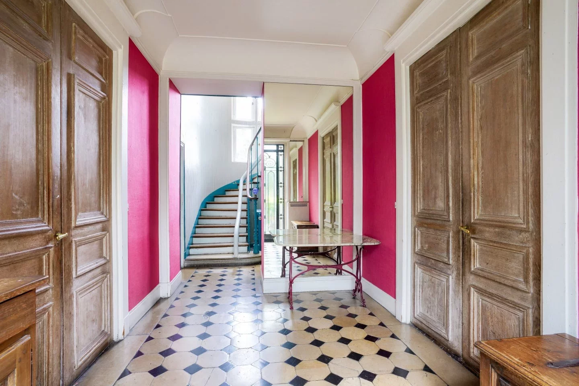
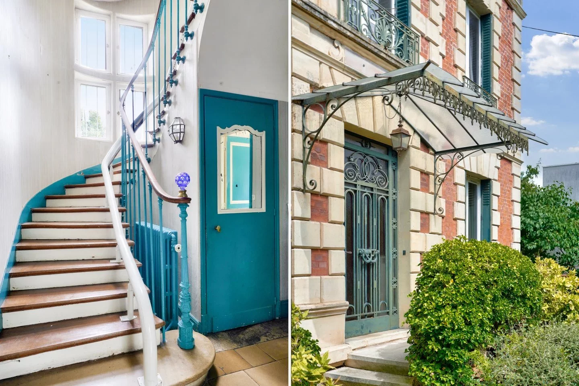
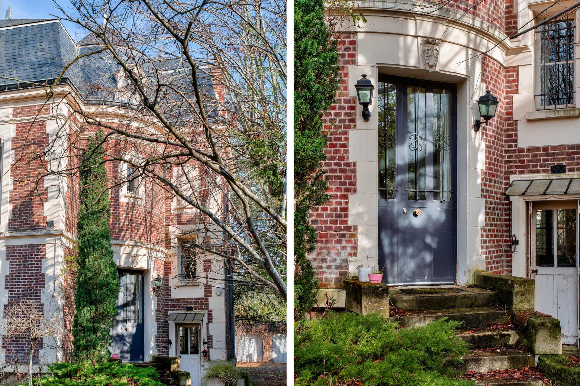

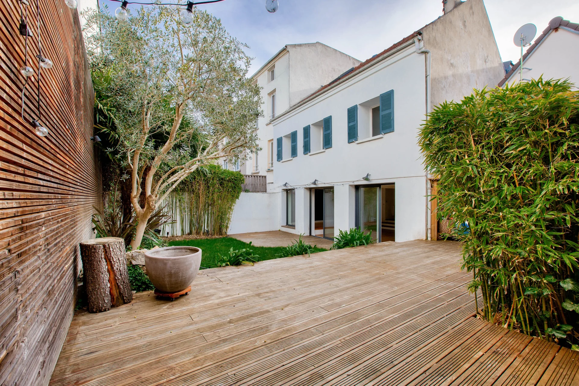
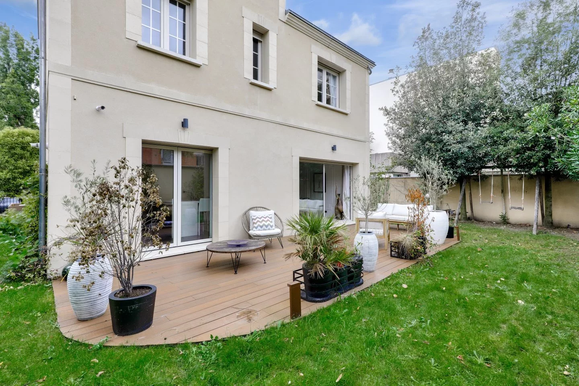
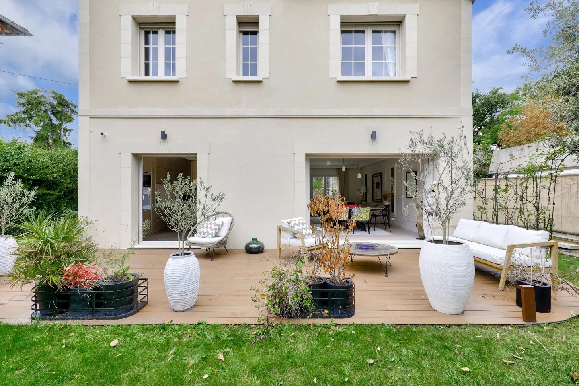
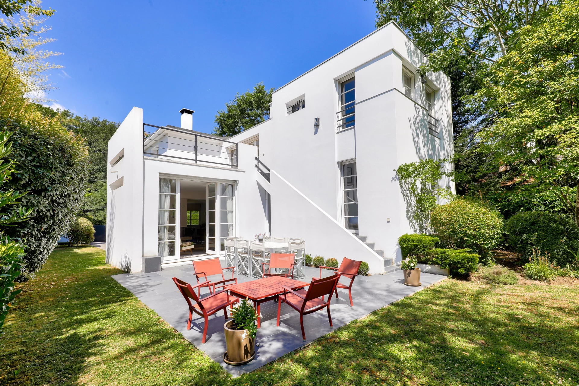
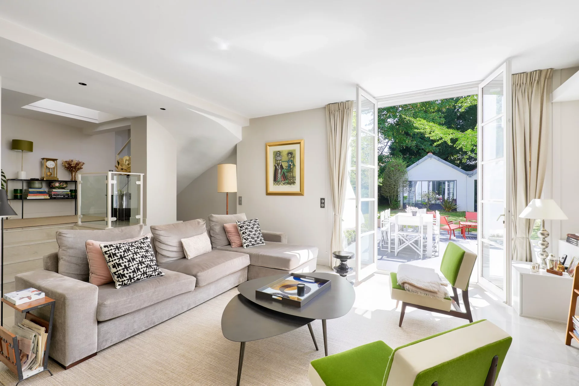
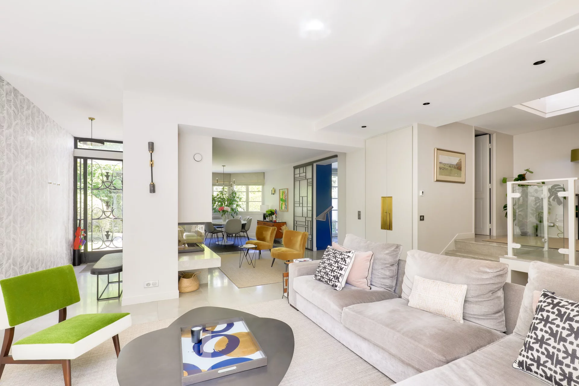
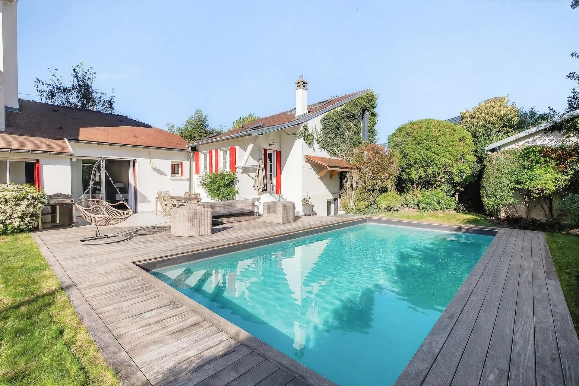
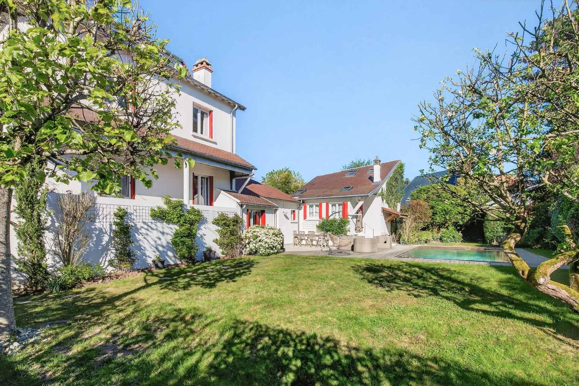
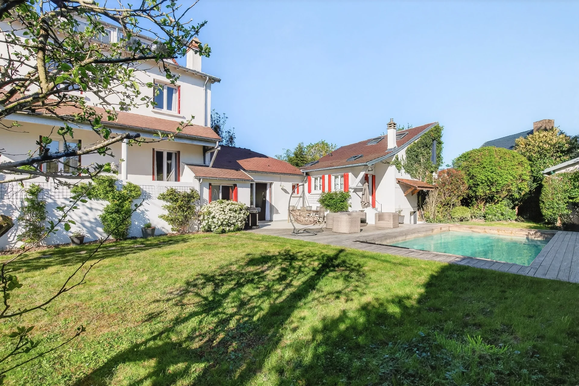


Nestled in a peaceful setting yet within easy reach of amenities and schools, this recent 206sqm contemporary home boasts refined architecture and top-of-the-range features.
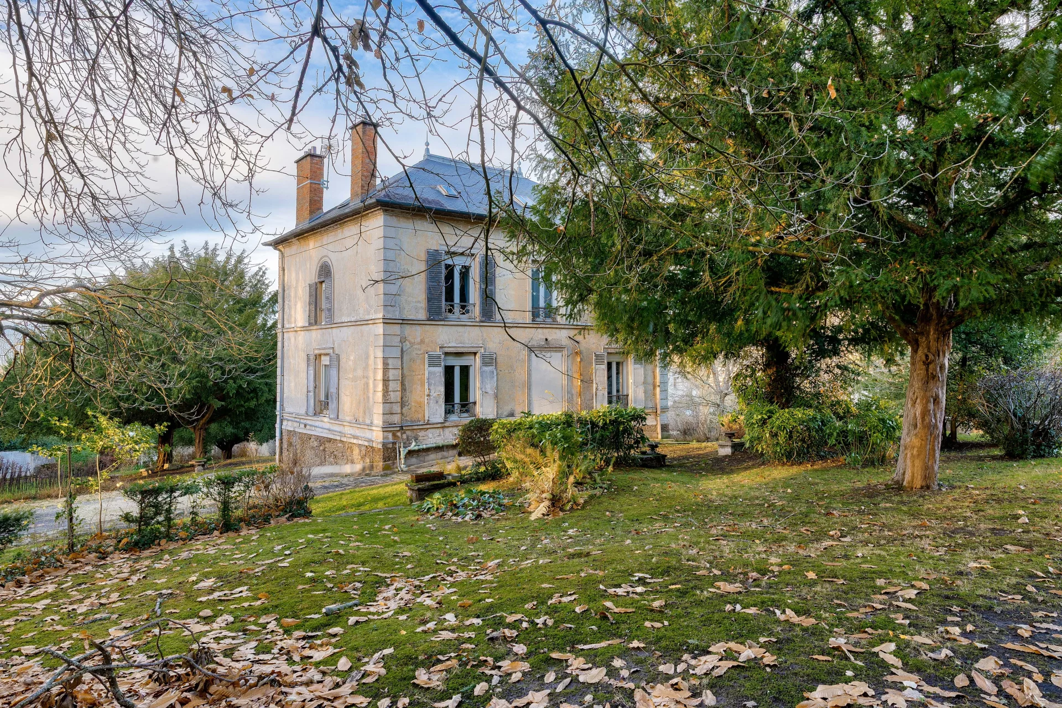
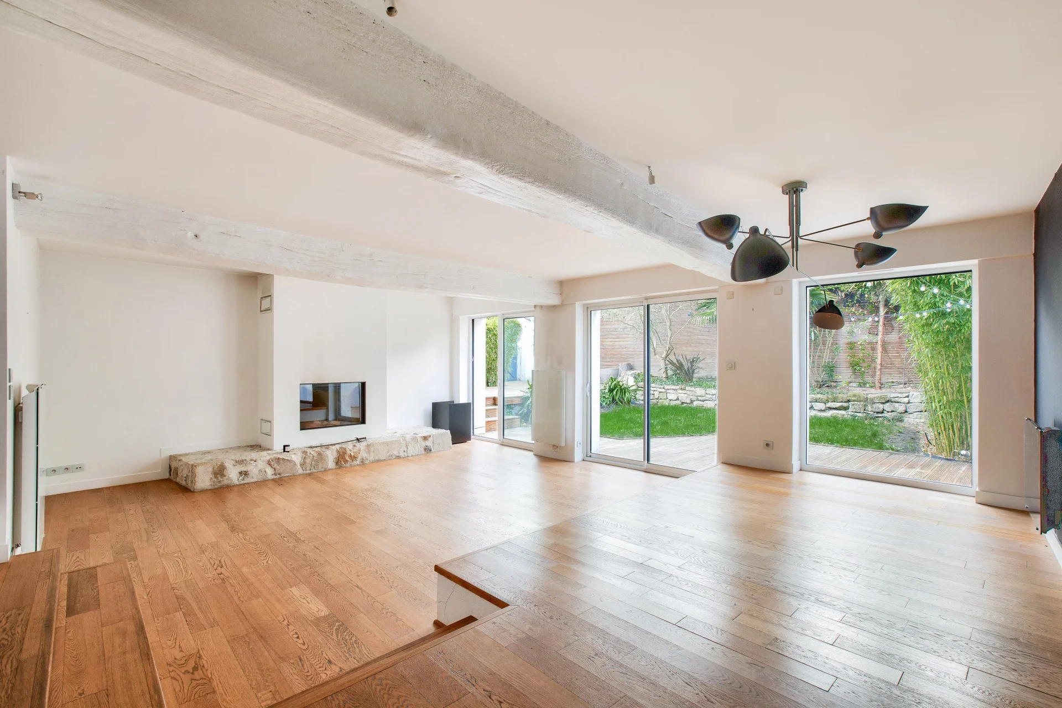
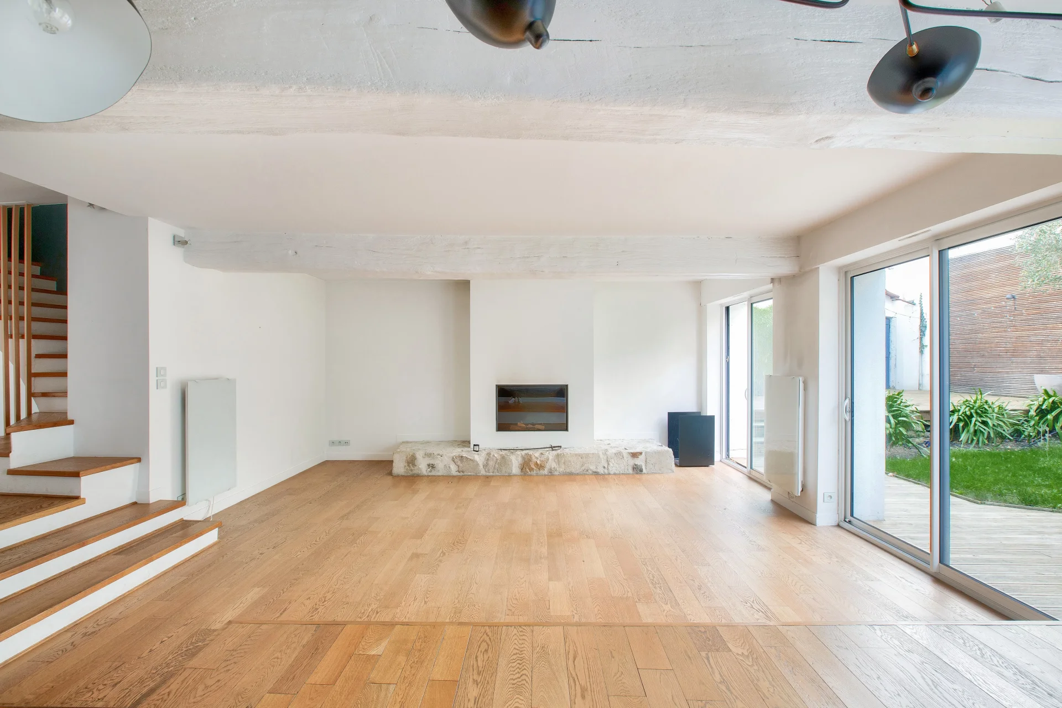
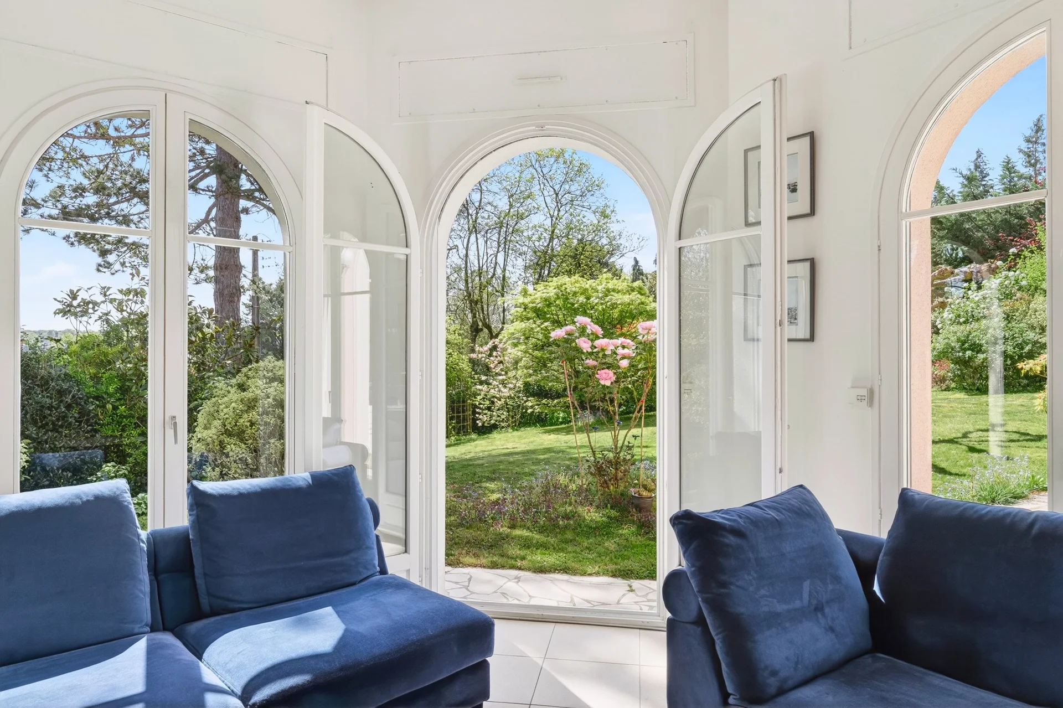
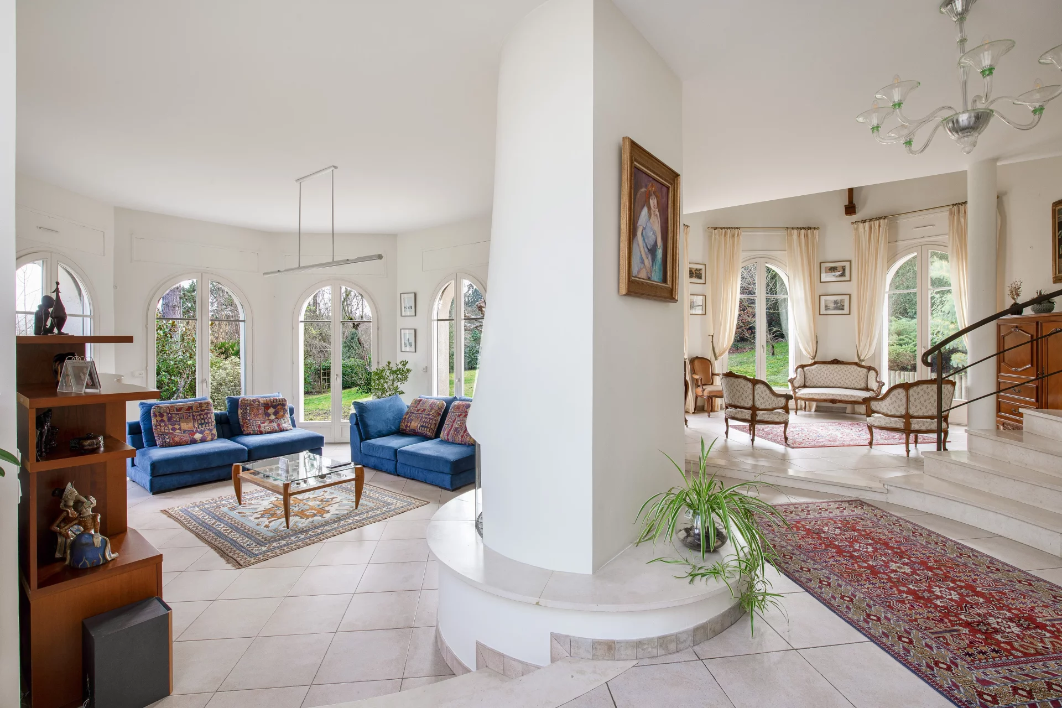

Set on a 722sqm plot, it offers generous volumes and omnipresent luminosity.
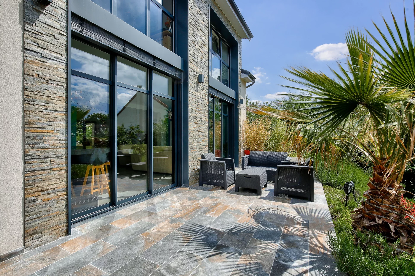
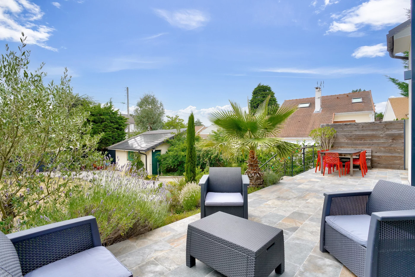
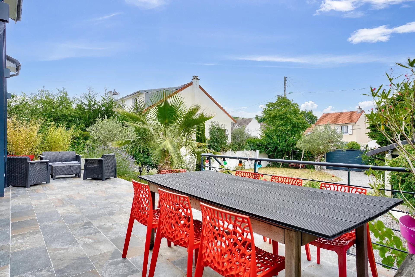
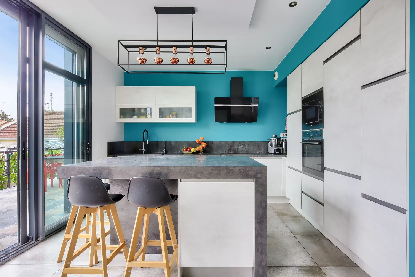
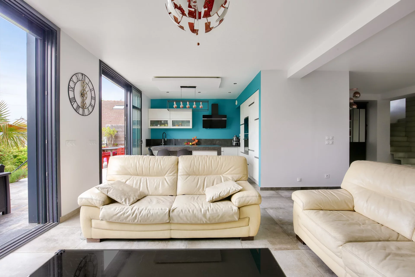
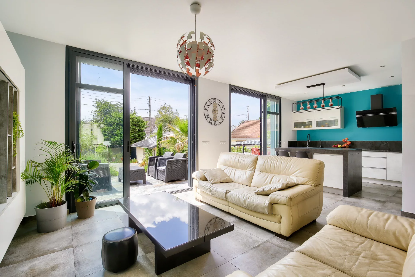
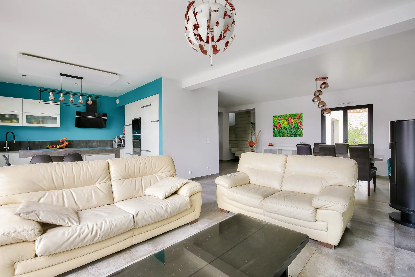
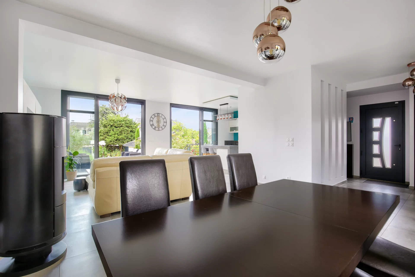
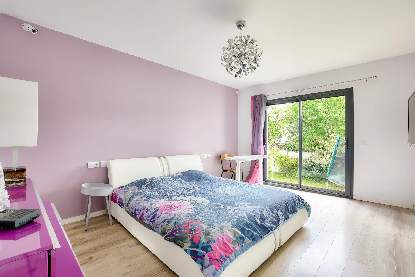
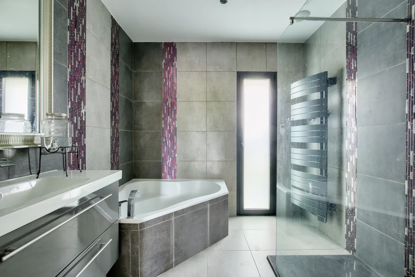
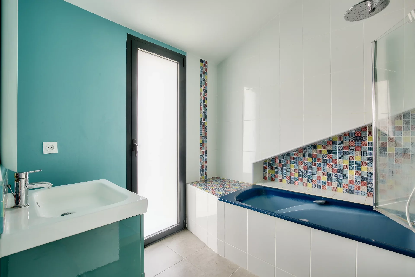
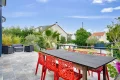
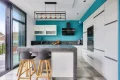
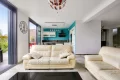
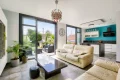
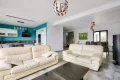
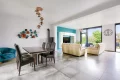
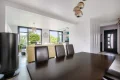
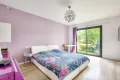
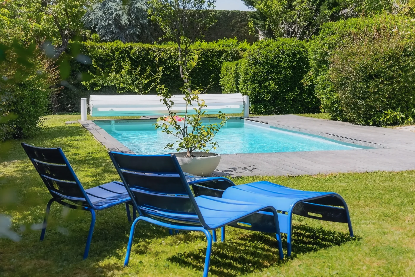
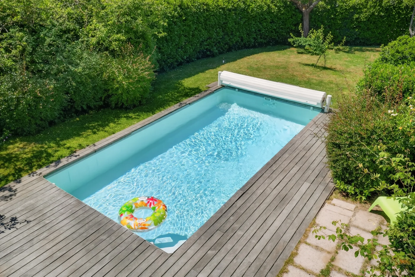
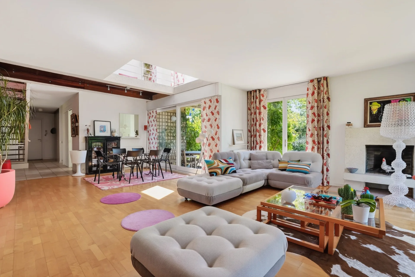
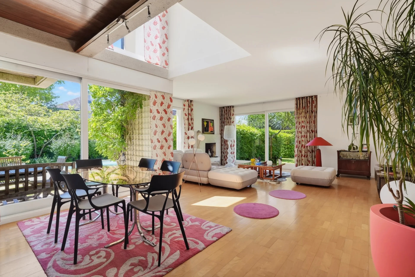
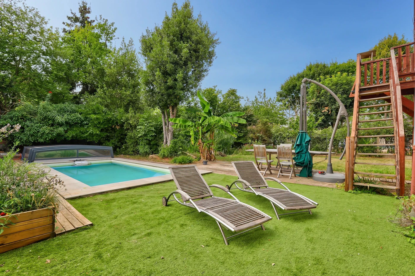
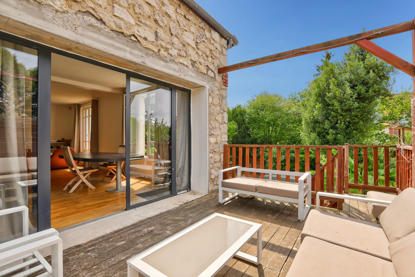
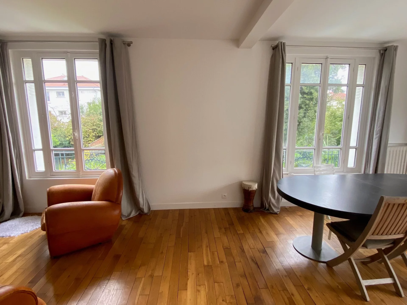
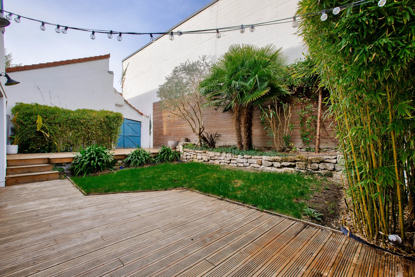
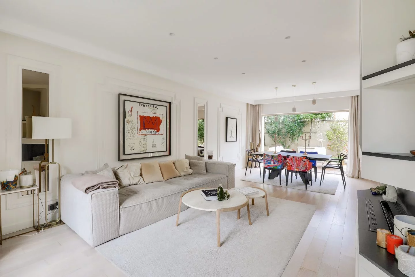
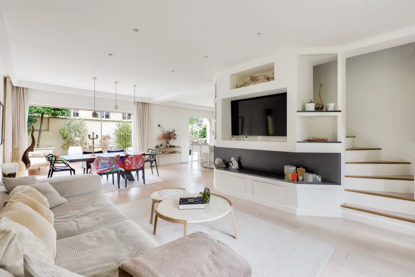
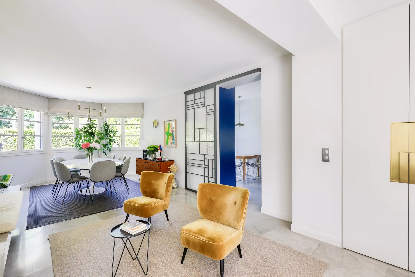
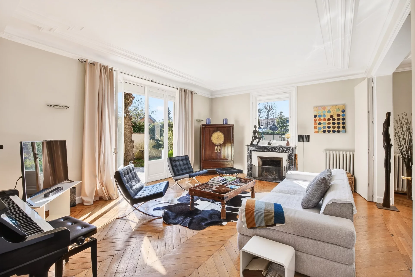
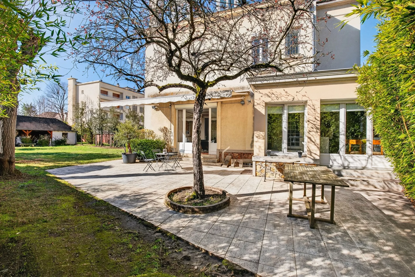
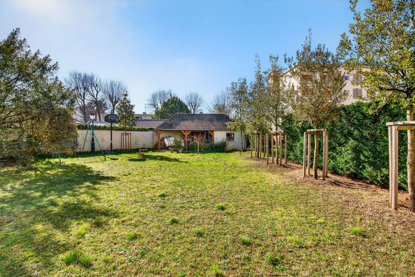
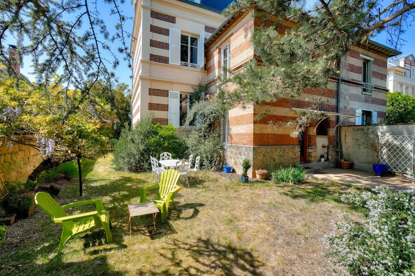
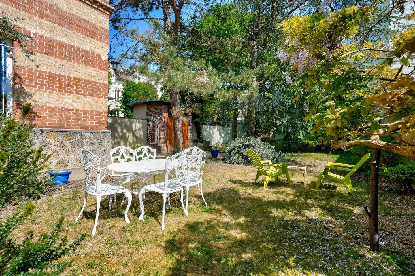
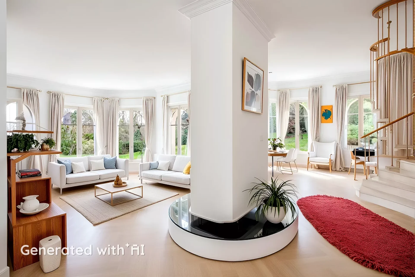
The first floor opens onto a majestic 65sqm living room bathed in through-light, comprising a reception area with pellet stove, a convivial dining room and a fully-equipped kitchen, opening onto an elegant terrace and a carefully decorated garden with trees, a charming vegetable garden and a discreetly integrated swing. On the same level, a 36m² parental space offers absolute comfort with its dressing room and en-suite bathroom.
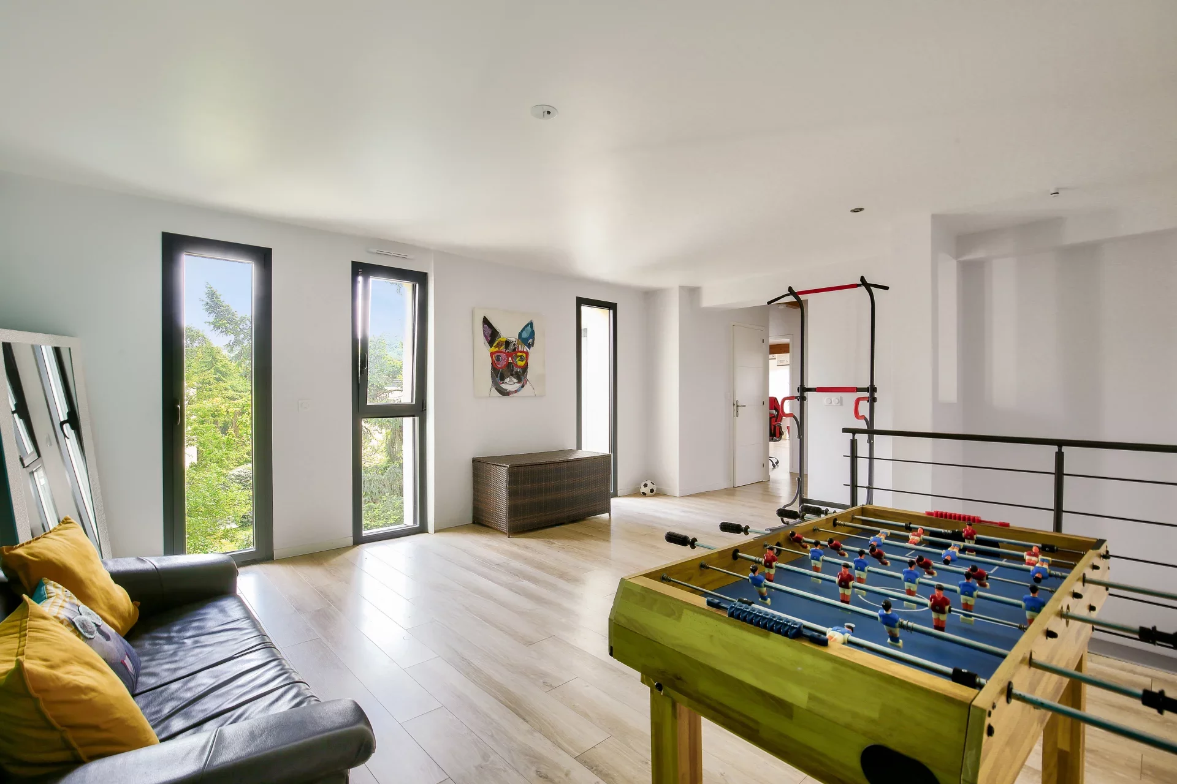
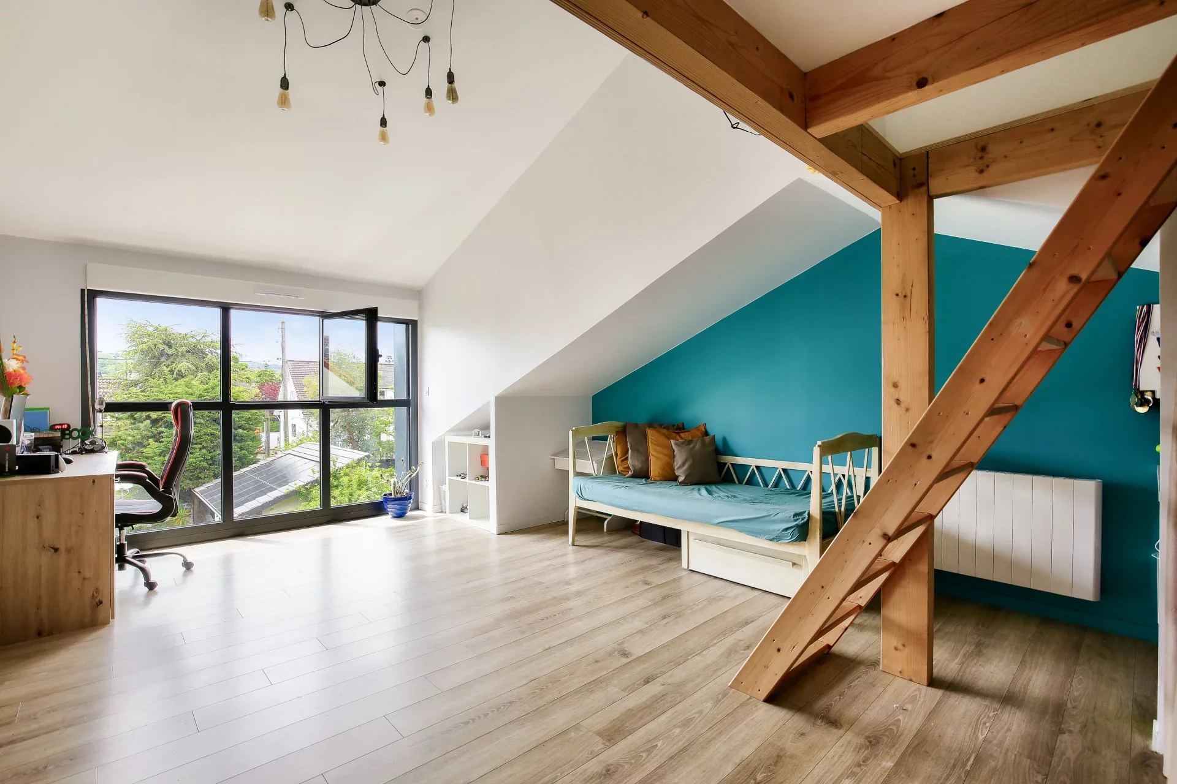
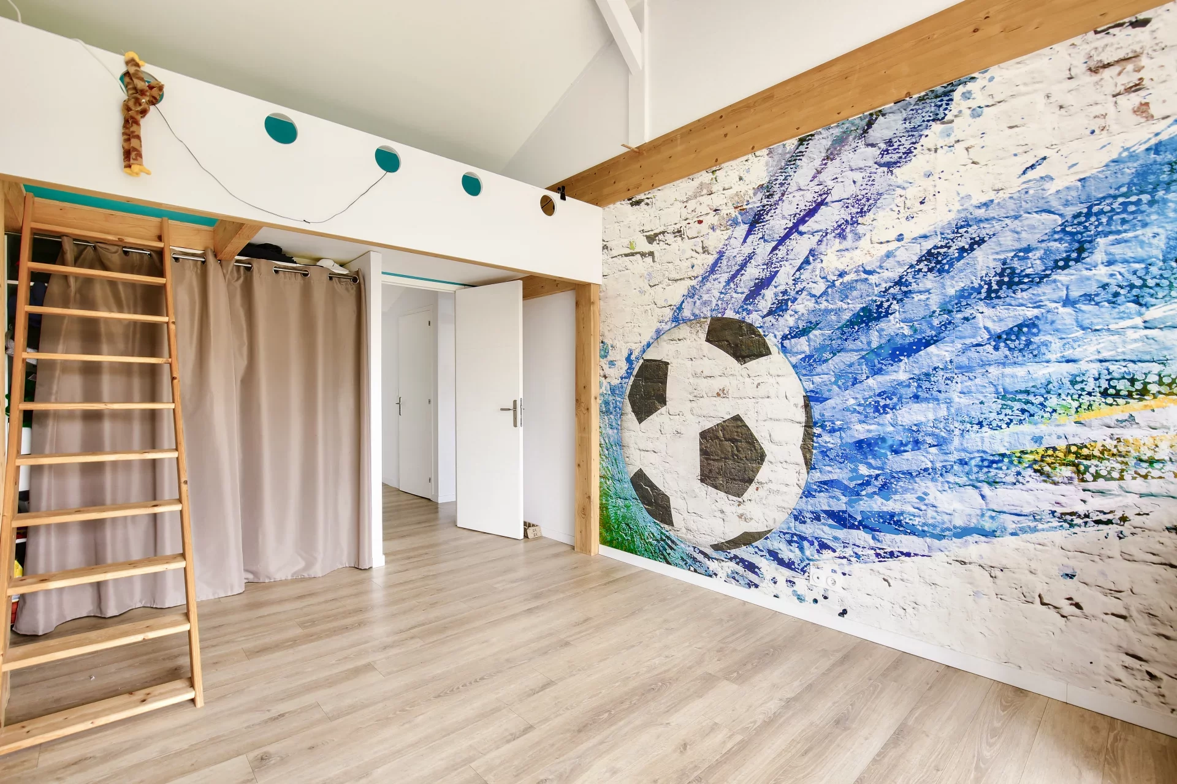
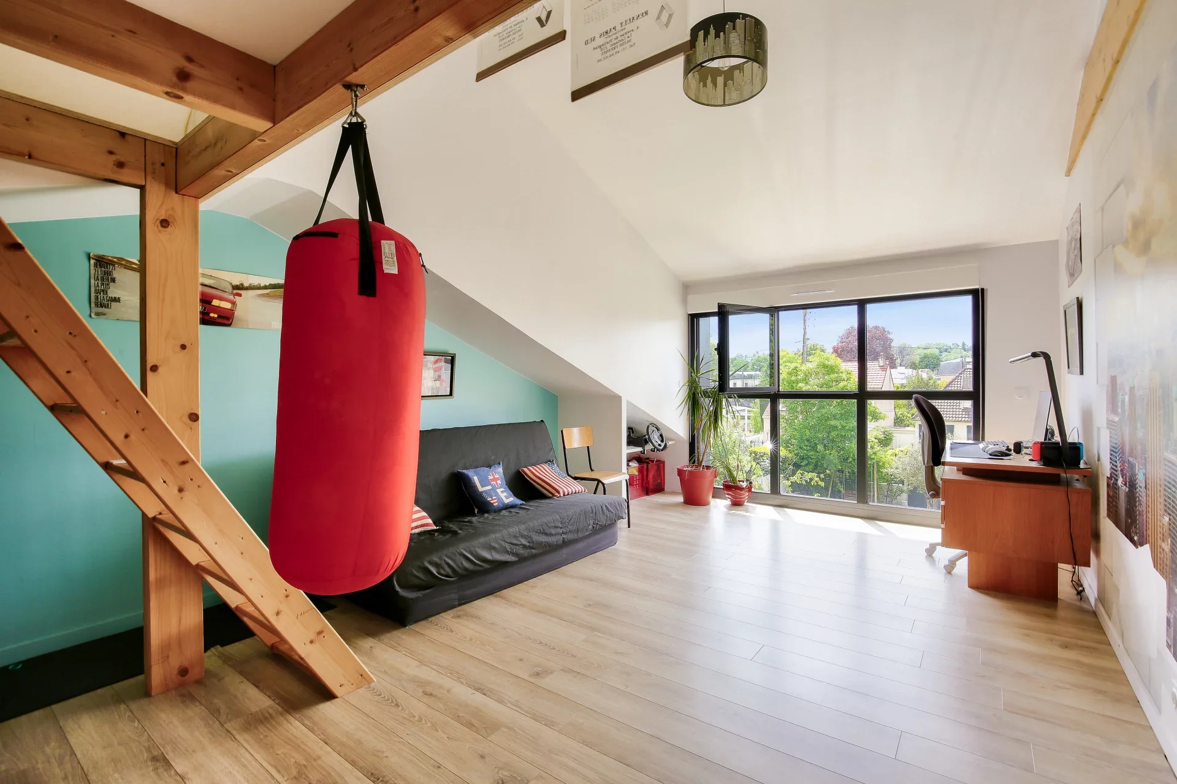
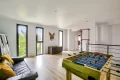
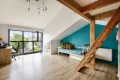
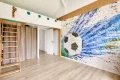
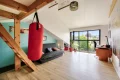
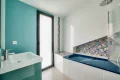
Upstairs, a vast, flexible landing leads to three large bedrooms, one with en-suite shower room. A separate bathroom and laundry room complete this floor.
The large basement houses a garage, wine cellar and plenty of storage space. Outside, there's an enclosed garage and off-street parking.
The advantages of this house: a design thought out in minute detail to combine elegance, functionality and energy efficiency, thanks in particular to the installation of photovoltaic panels. A rare property combining modernity, elegance and quality of life.
1,629,807 € Agency fees not included - Agency commission: 4%VAT included Agency fees payable by buyer - Montant moyen de la quote-part de charges courantes 600 €/yearly - Anne-Omayra QUÉTARD - Agent commercial - EI - RSAC VERSAILLES 937 717 924
Information on the risks to which this property is exposed is available on the Géorisques website. : www.georisques.gouv.fr
| Diagnostics |
|---|


| Financial elements |
|---|
Property tax : 3 199,00 € /an
| Room | Surface | Detail |
|---|---|---|
| 1x Plot | 7771.54 Sq Ft | |
| 1x Car park | ||
| 1x Car park | ||
| 1x Terrace | ||
| 1x Garden | ||
| 1x Living room/kitchen | 696.75 Sq Ft | Floor : Ground floor |
| 1x Bedroom | 204.51 Sq Ft | Floor : Ground floor |
| 1x Dressing room | 86.11 Sq Ft | Floor : Ground floor |
| 1x Bathroom | 96.88 Sq Ft | Floor : Ground floor |
| 1x Bathroom | 26.91 Sq Ft | Floor : Ground floor |
| 1x Clearance | 21.53 Sq Ft | Floor : Ground floor |
| 1x Game room | 245.85 Sq Ft | Floor : 1st |
| 1x Bedroom | 172.22 Sq Ft | Floor : 1st |
| 1x Bathroom | Floor : 1st | |
| 1x Corridor | 53.82 Sq Ft | Floor : 1st |
| 1x Bedroom | 236.81 Sq Ft | Floor : 1st |
| 1x Bedroom | 236.81 Sq Ft | Floor : 1st |
| 1x Laundry room | 64.58 Sq Ft | Floor : 1st |
| 1x Bathroom | 64.58 Sq Ft | Floor : 1st |
| Building |
|---|
Croissy-sur-Seine
EI - Agent commercial - N°RSAC : 937 717 924 - VERSAILLES
Calculate the amount of the monthly payments on your home loan corresponding to the loan you wish to make.
FAI property price
1 695 000 €
€
per month
House
1 500 000 €
House
1 800 000 €
House
1 550 000 €
House
1 995 000 €
House
1 500 000 €

House
1 890 000 €
House
1 400 000 €
House
1 595 000 €
House
1 850 000 €
House
1 995 000 €
House
1 630 000 €
House
1 770 000 €
House
1 600 000 €
House
1 596 000 €
House
1 400 000 €
House
House
House
House
House
House
House
House
House
House
House
House
House
House
House
Our real estate consultants are at your disposal to estimate the value of your property. All our estimates are free of charge.
Estimate my propertyJunot takes you on a tour of the neighborhoods in which our agencies welcome you, and presents the specific features and good addresses.
Explore the neighborhoods