Let's take an overview
Ad reference : 170JCPBRA
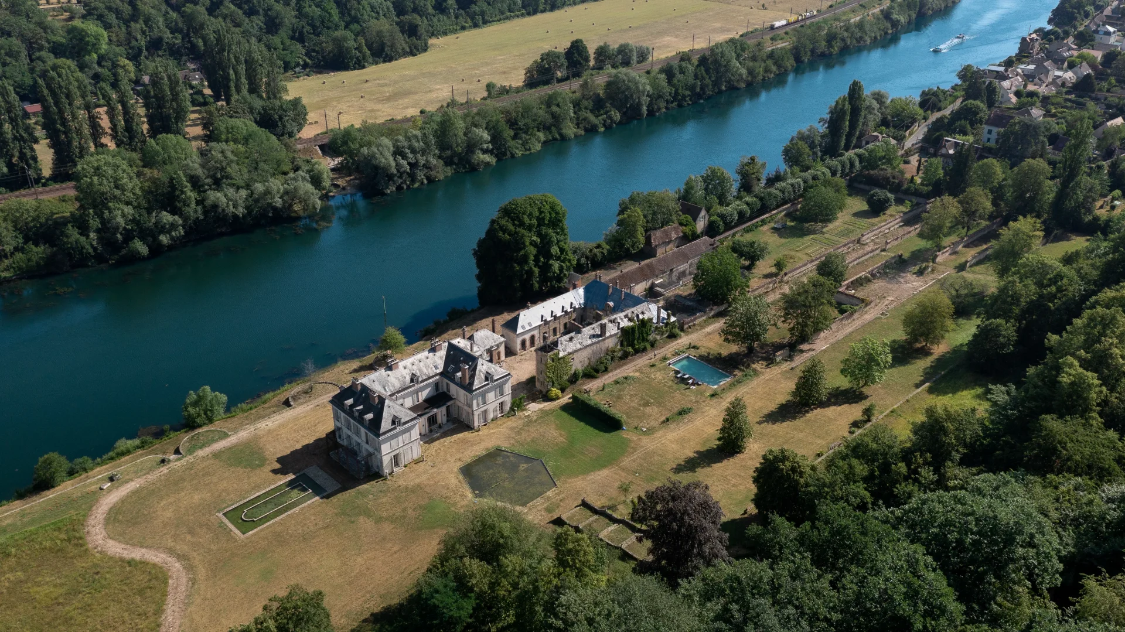
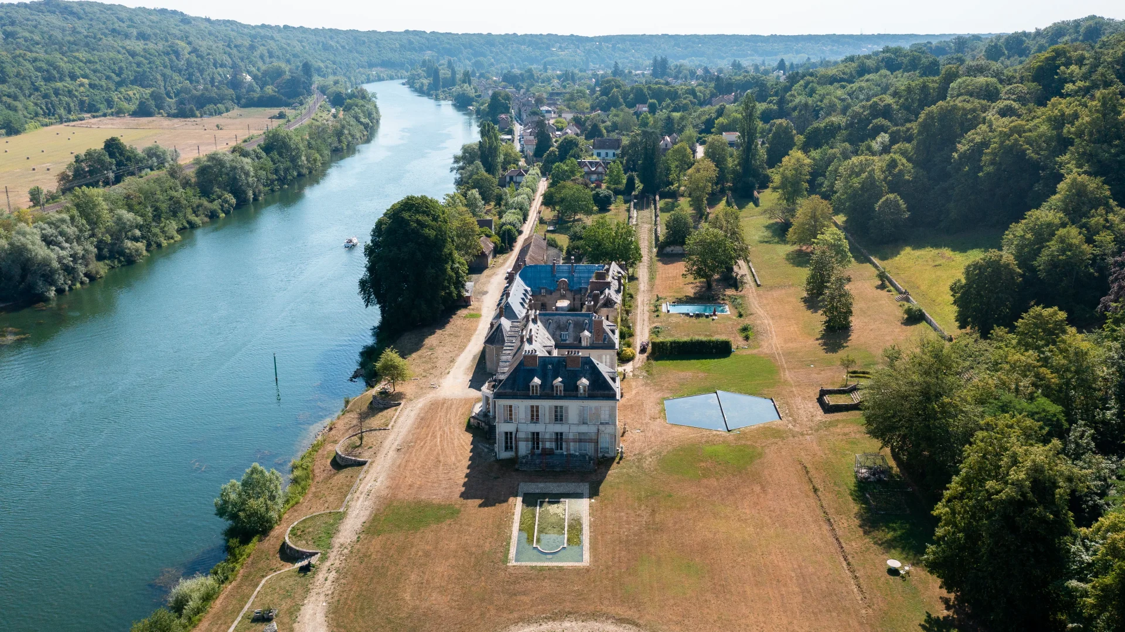
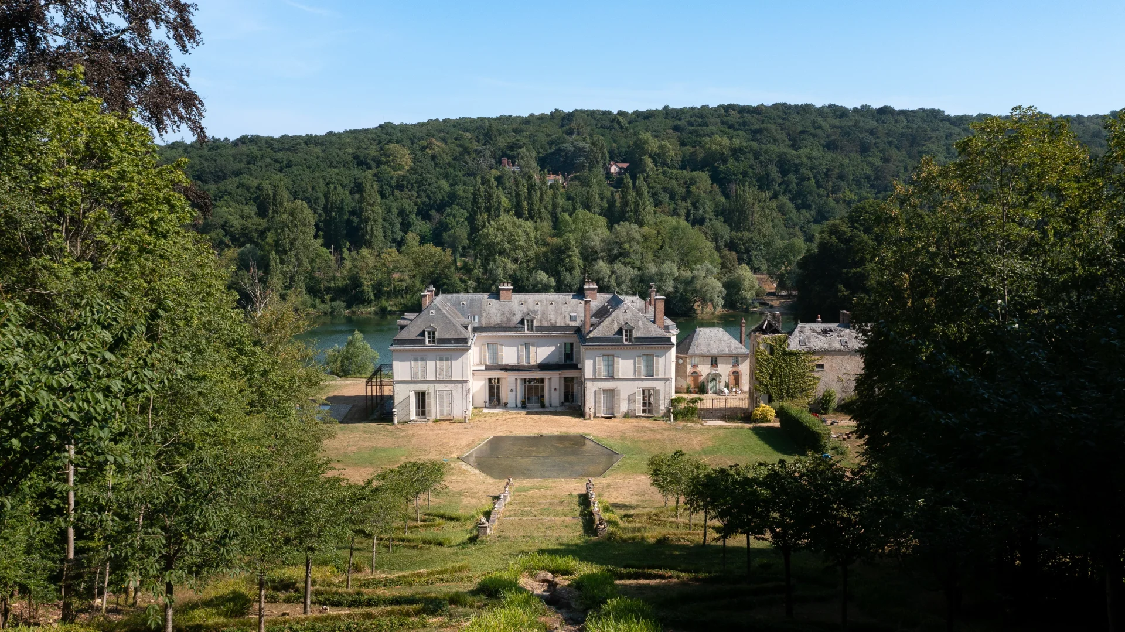
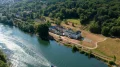
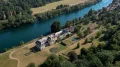
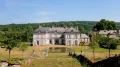
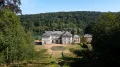
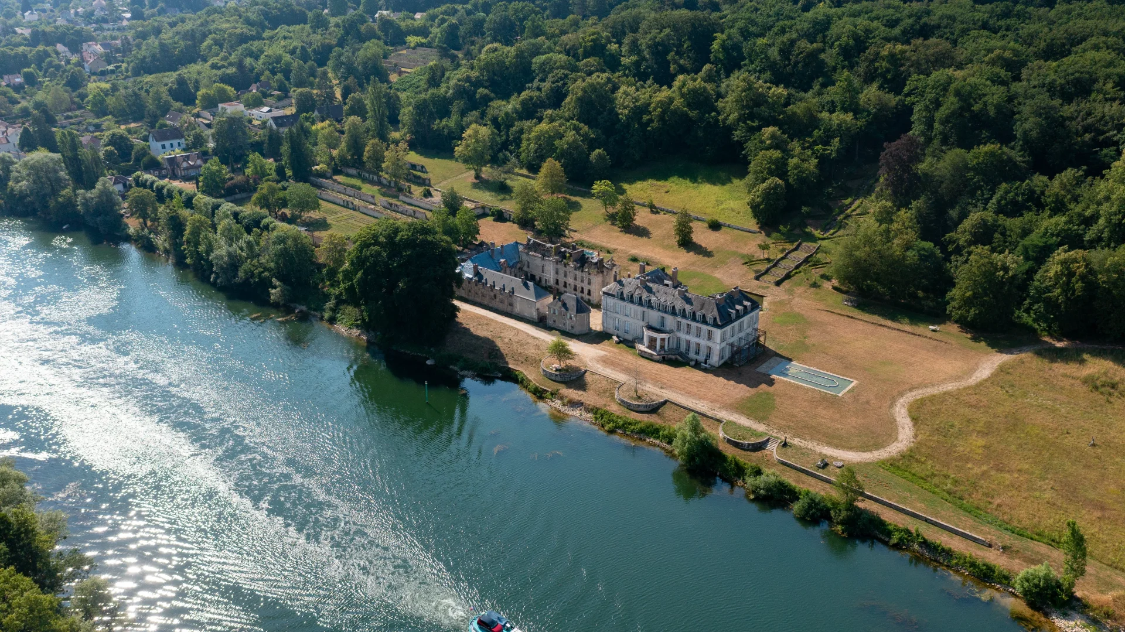
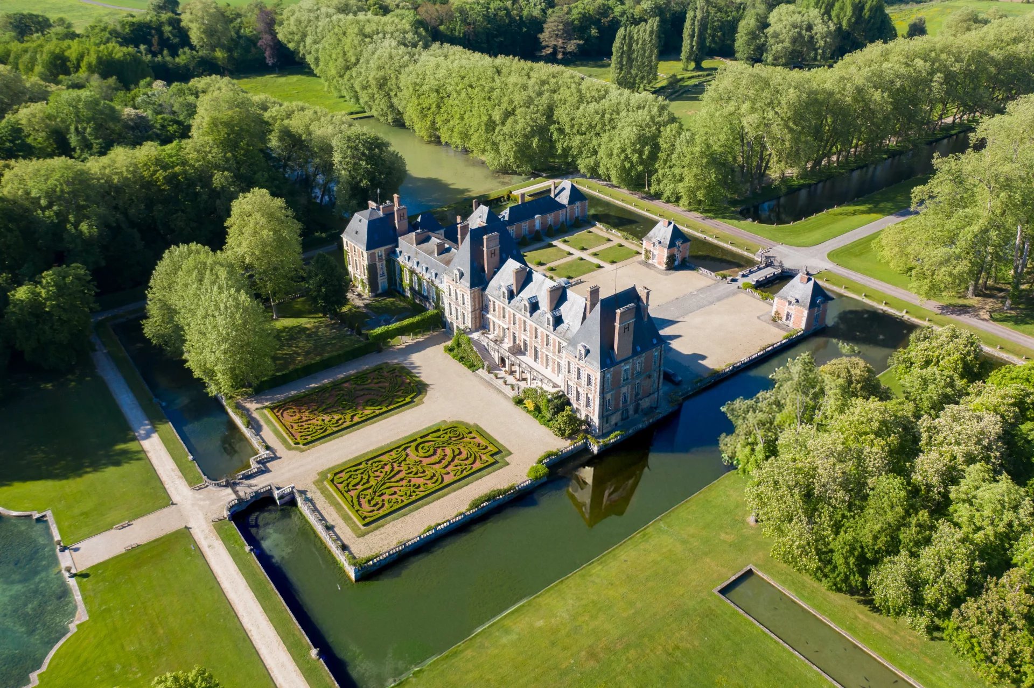
At 90 minutes from Paris, at the gates of Fontainebleau, this château occupies a site that the Court of François I already prized for its tranquillity: a bend in the Seine, on the edge of the royal forest.
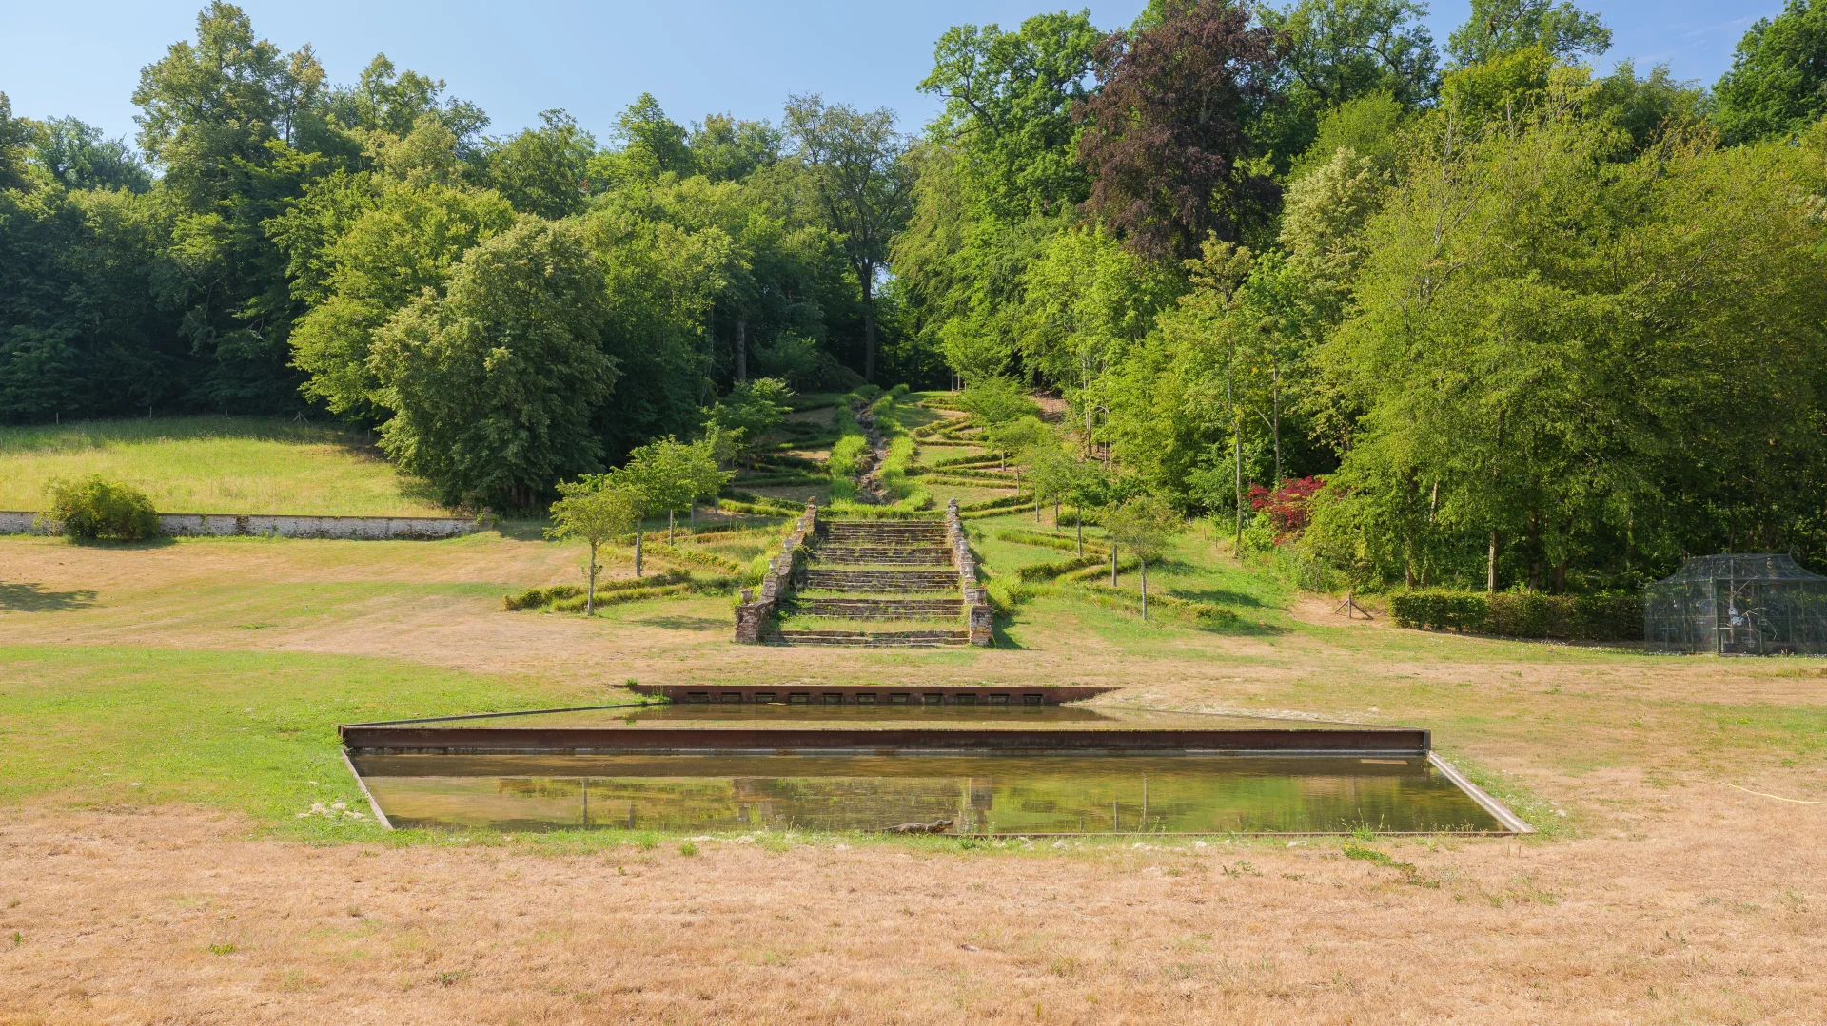
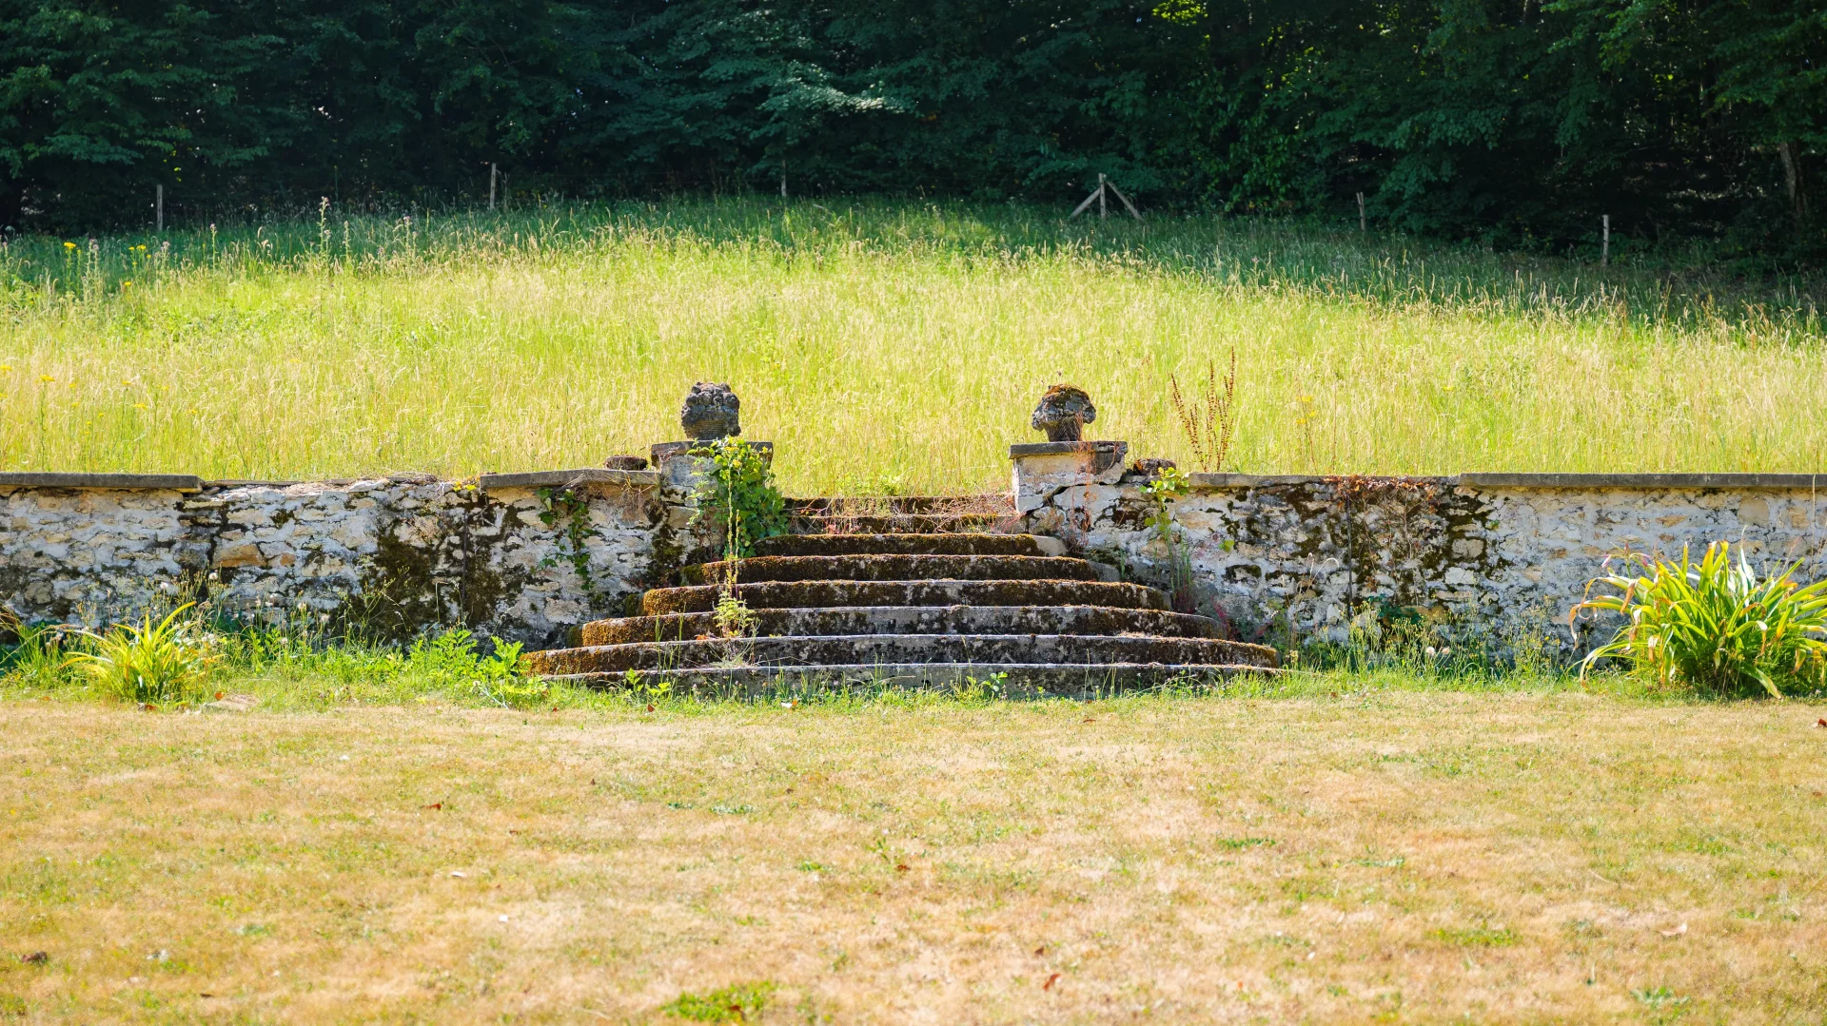
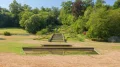
At a time when the river connected Paris to Fontainebleau more reliably than the roads, one arrived here by boat. The vast meadows lining the banks, the natural terraces and the stone steps leading down to the water still bear witness to this today.
Built in the early seventeenth century by a physician close to Henri IV, the château passed in 1710 to the Comte de Toulouse, the legitimised son of Louis XIV and Madame de Montespan.
An avenue linking the estate to the Palace of Fontainebleau was paved in 1726 to facilitate the visits of Louis XV, who would come here to see his great-uncle the Comte de Toulouse and share his passion for hunting.
The château then passed to Louis XIV's grandson, the Duc de Penthièvre, who owned several residences in the vicinity of Fontainebleau and was especially fond of entertaining and hunting here.
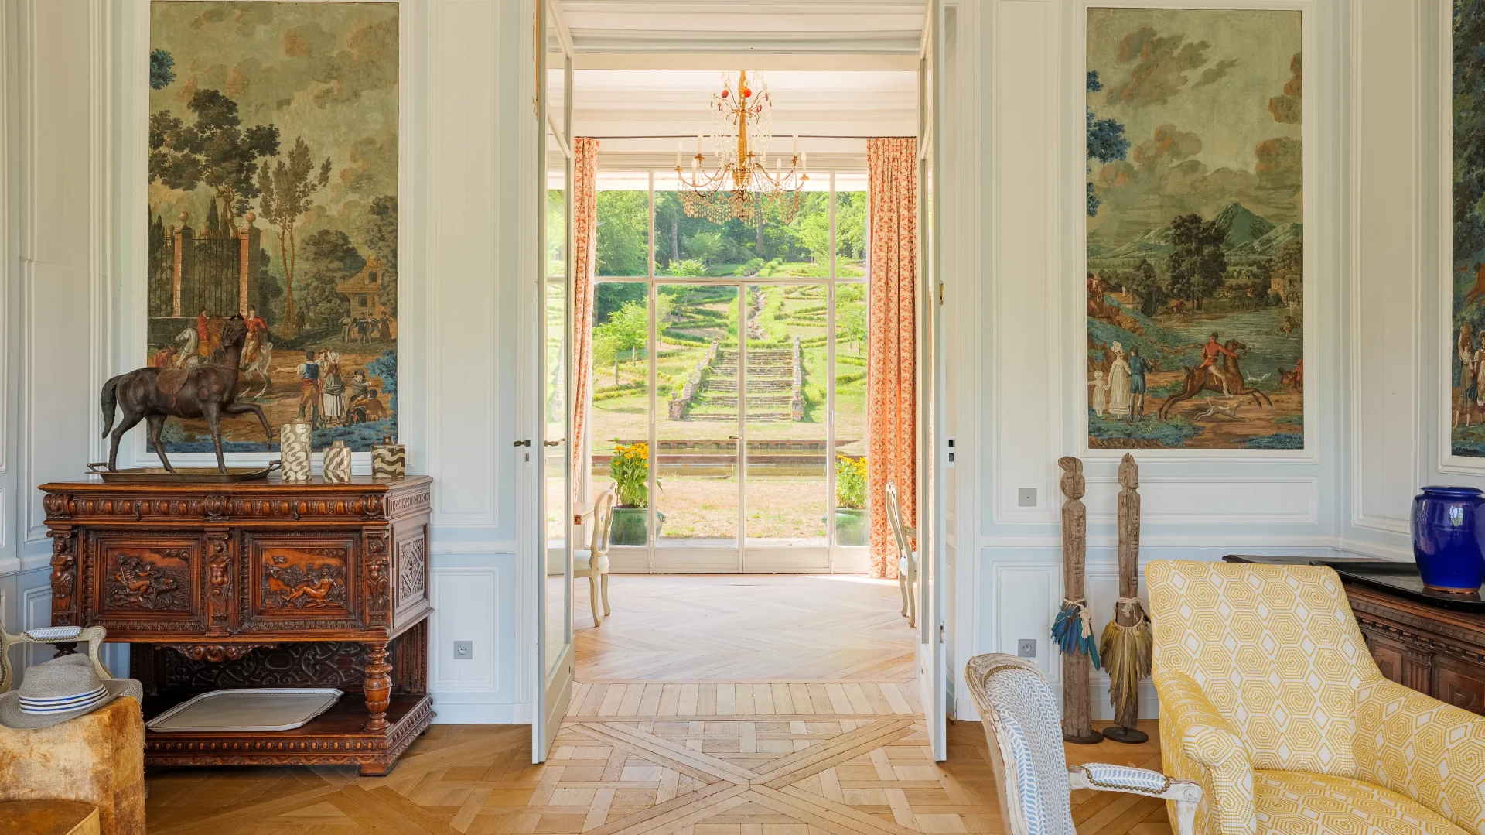
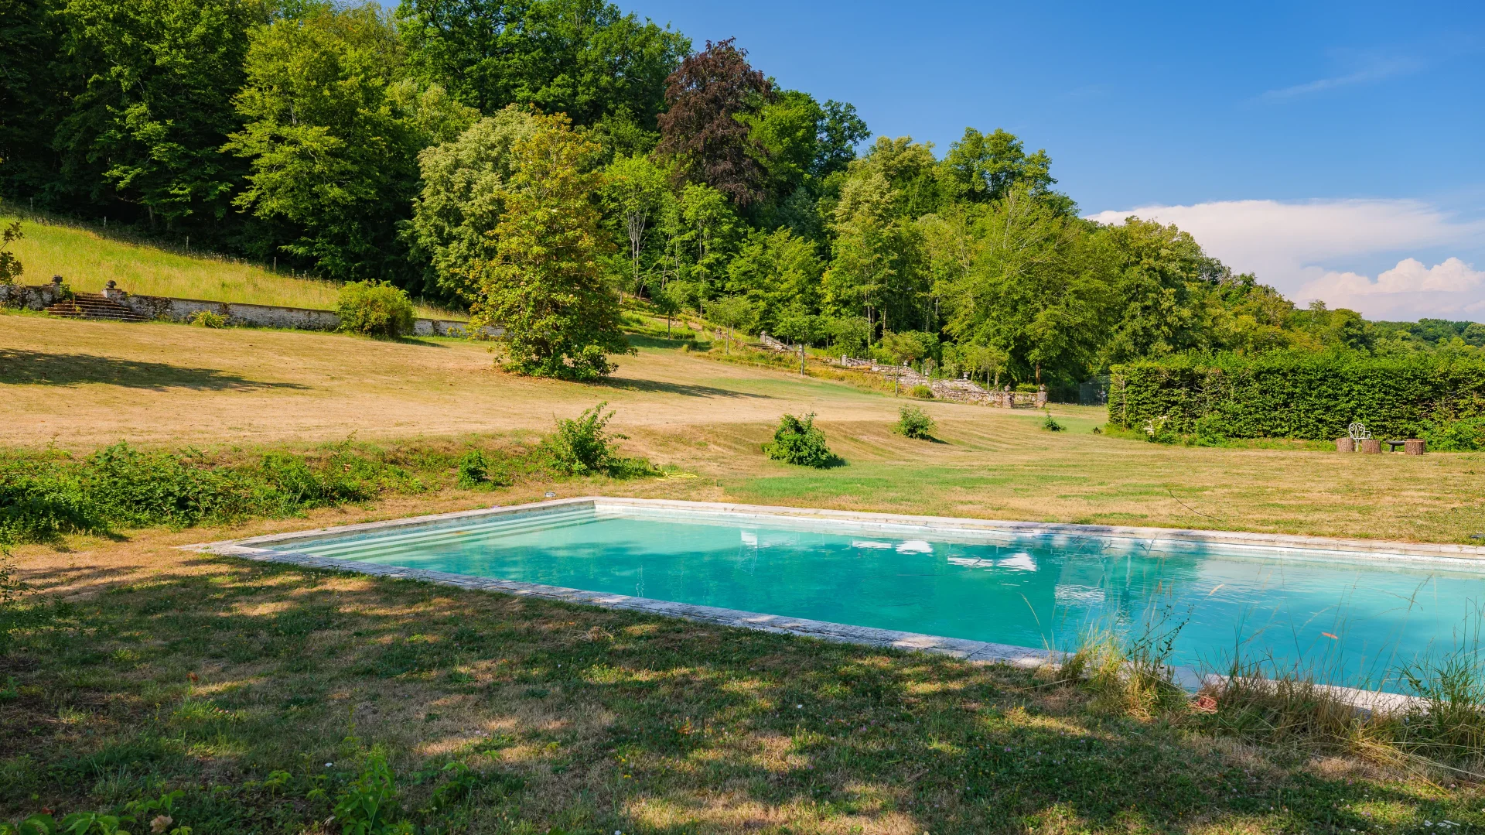
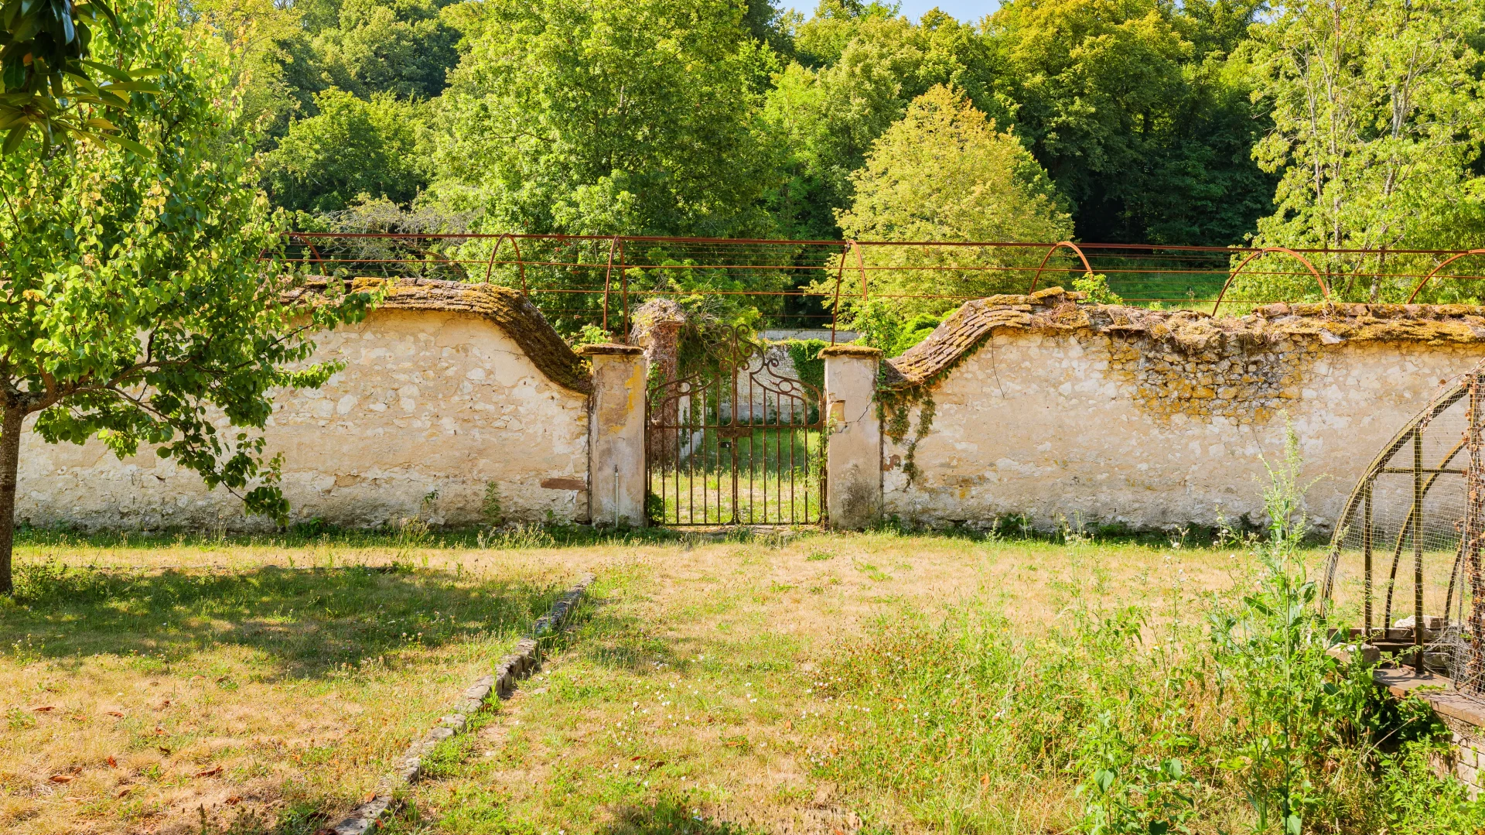
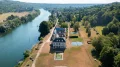
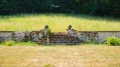
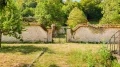
The estate comprises thirty hectares of woodland and meadows, with outbuildings, a kitchen garden, an orchard, and stone walls once devoted to the cultivation of chasselas, the golden table grape born of royal vine trellises in 1730 and grown along miles of walls until the last century.
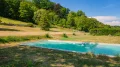
The property also benefits from two kilometres of private riverbank, where swimming and mooring are possible, entirely sheltered from view.
The Forest of Fontainebleau enclosing the estate — its 25,000 hectares designated a UNESCO Biosphere Reserve and a Natura 2000 site — naturally extends this parkland and its protected wildlife.
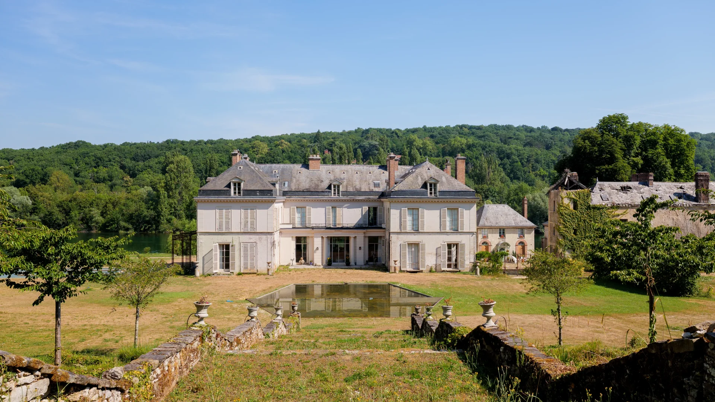
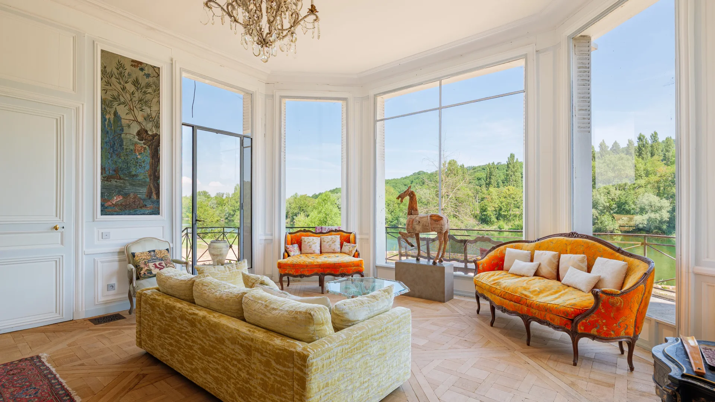
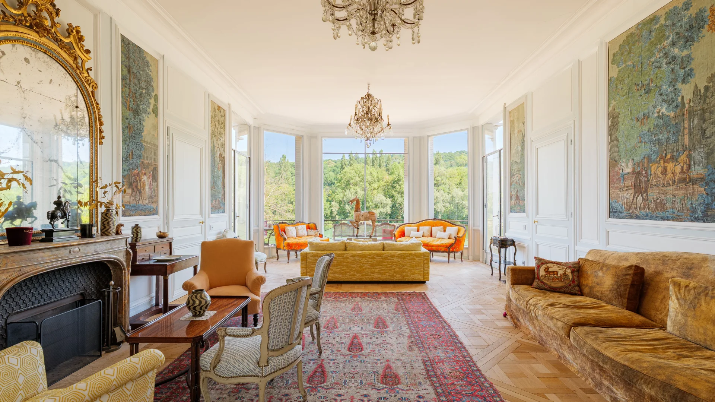
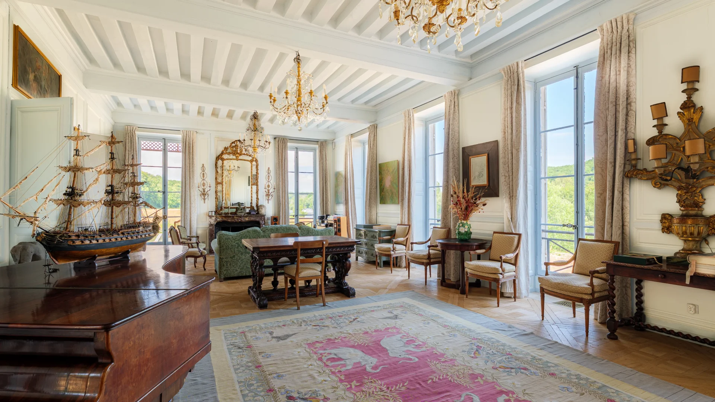
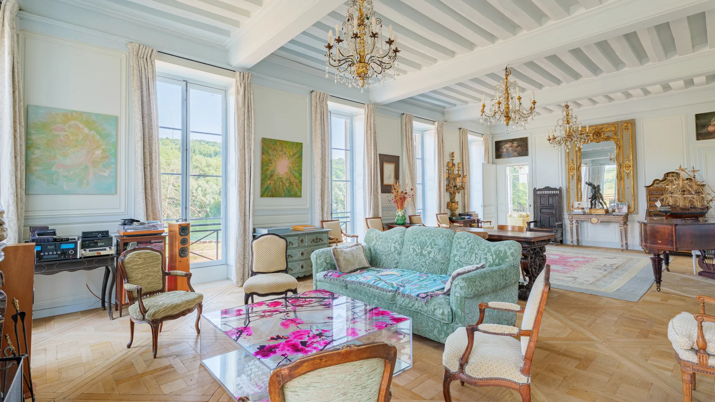
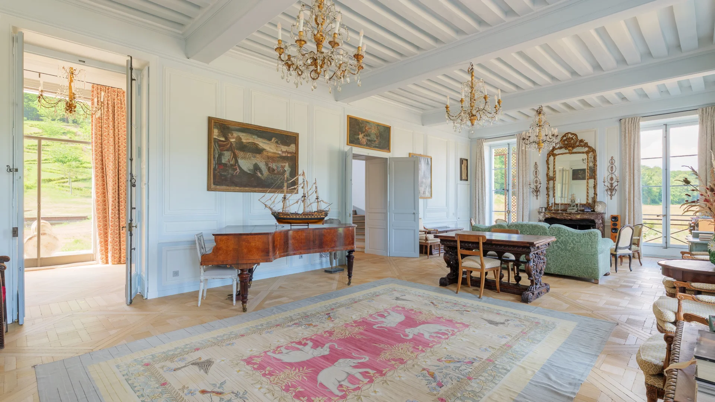
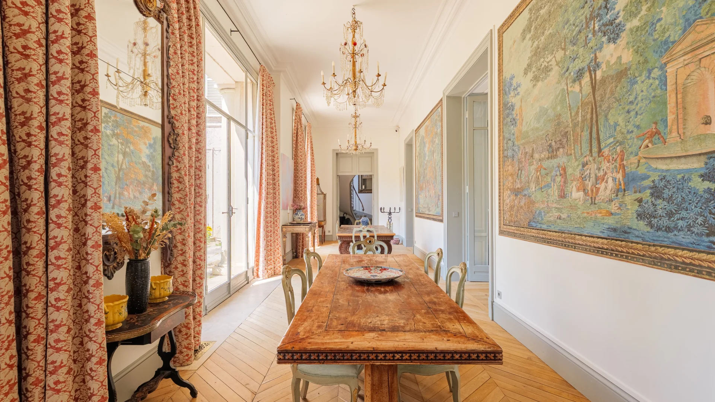
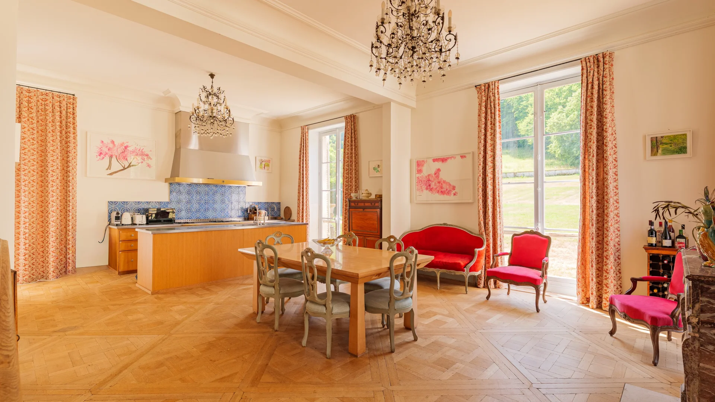
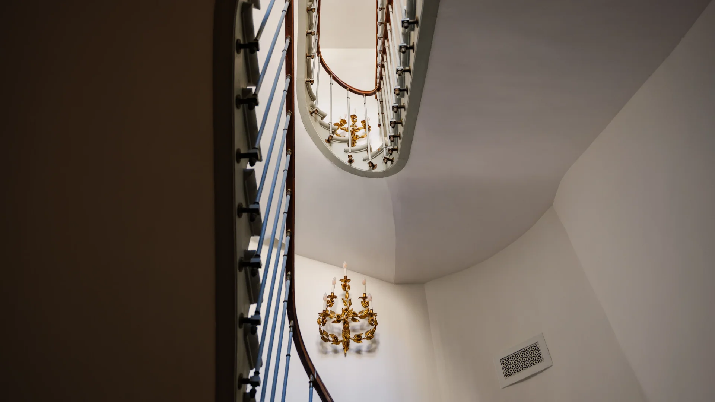
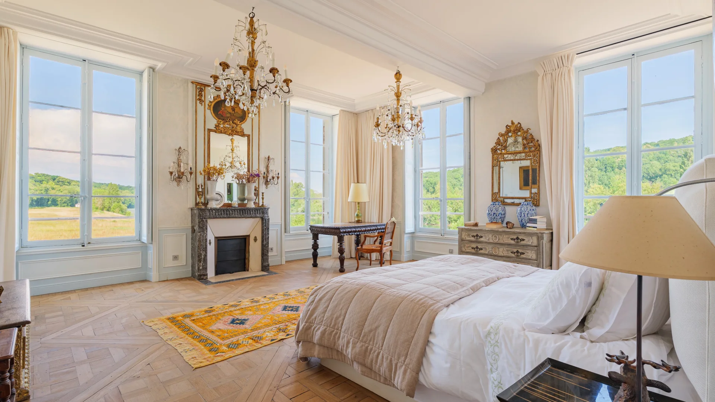
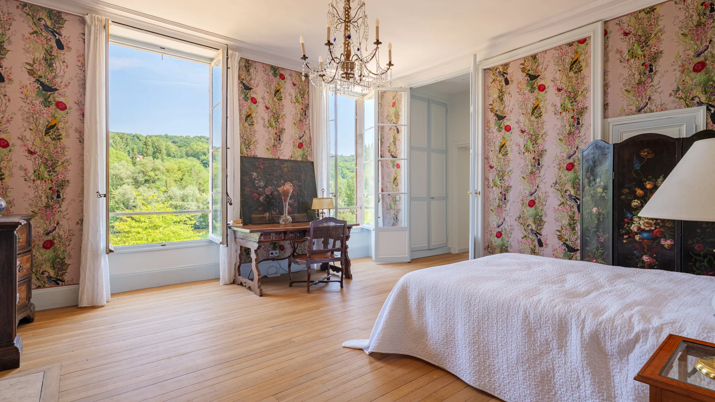
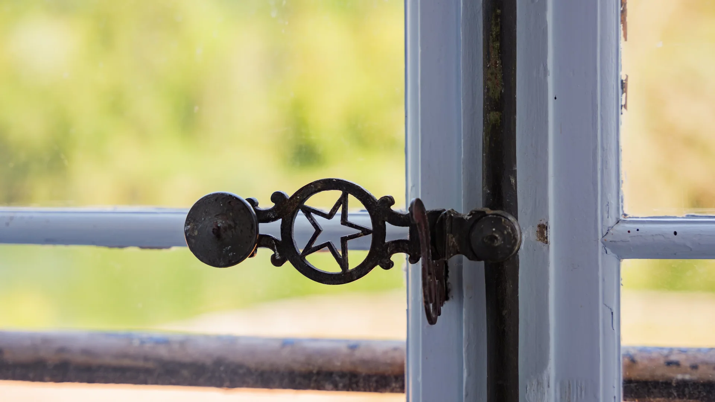
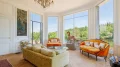
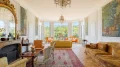
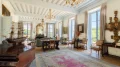
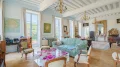
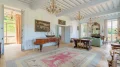
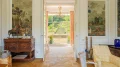
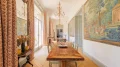
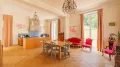
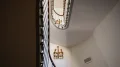
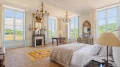
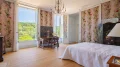
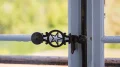
Remodelled in the nineteenth century, the château has preserved its original volumes, with fine ceiling heights and an eighteenth-century enfilade layout. Its large, numerous windows flood every room with exceptional natural light. Versailles parquet, terracotta floor tiles, period fireplaces and window fittings lend it the authentic charm of a historic residence.
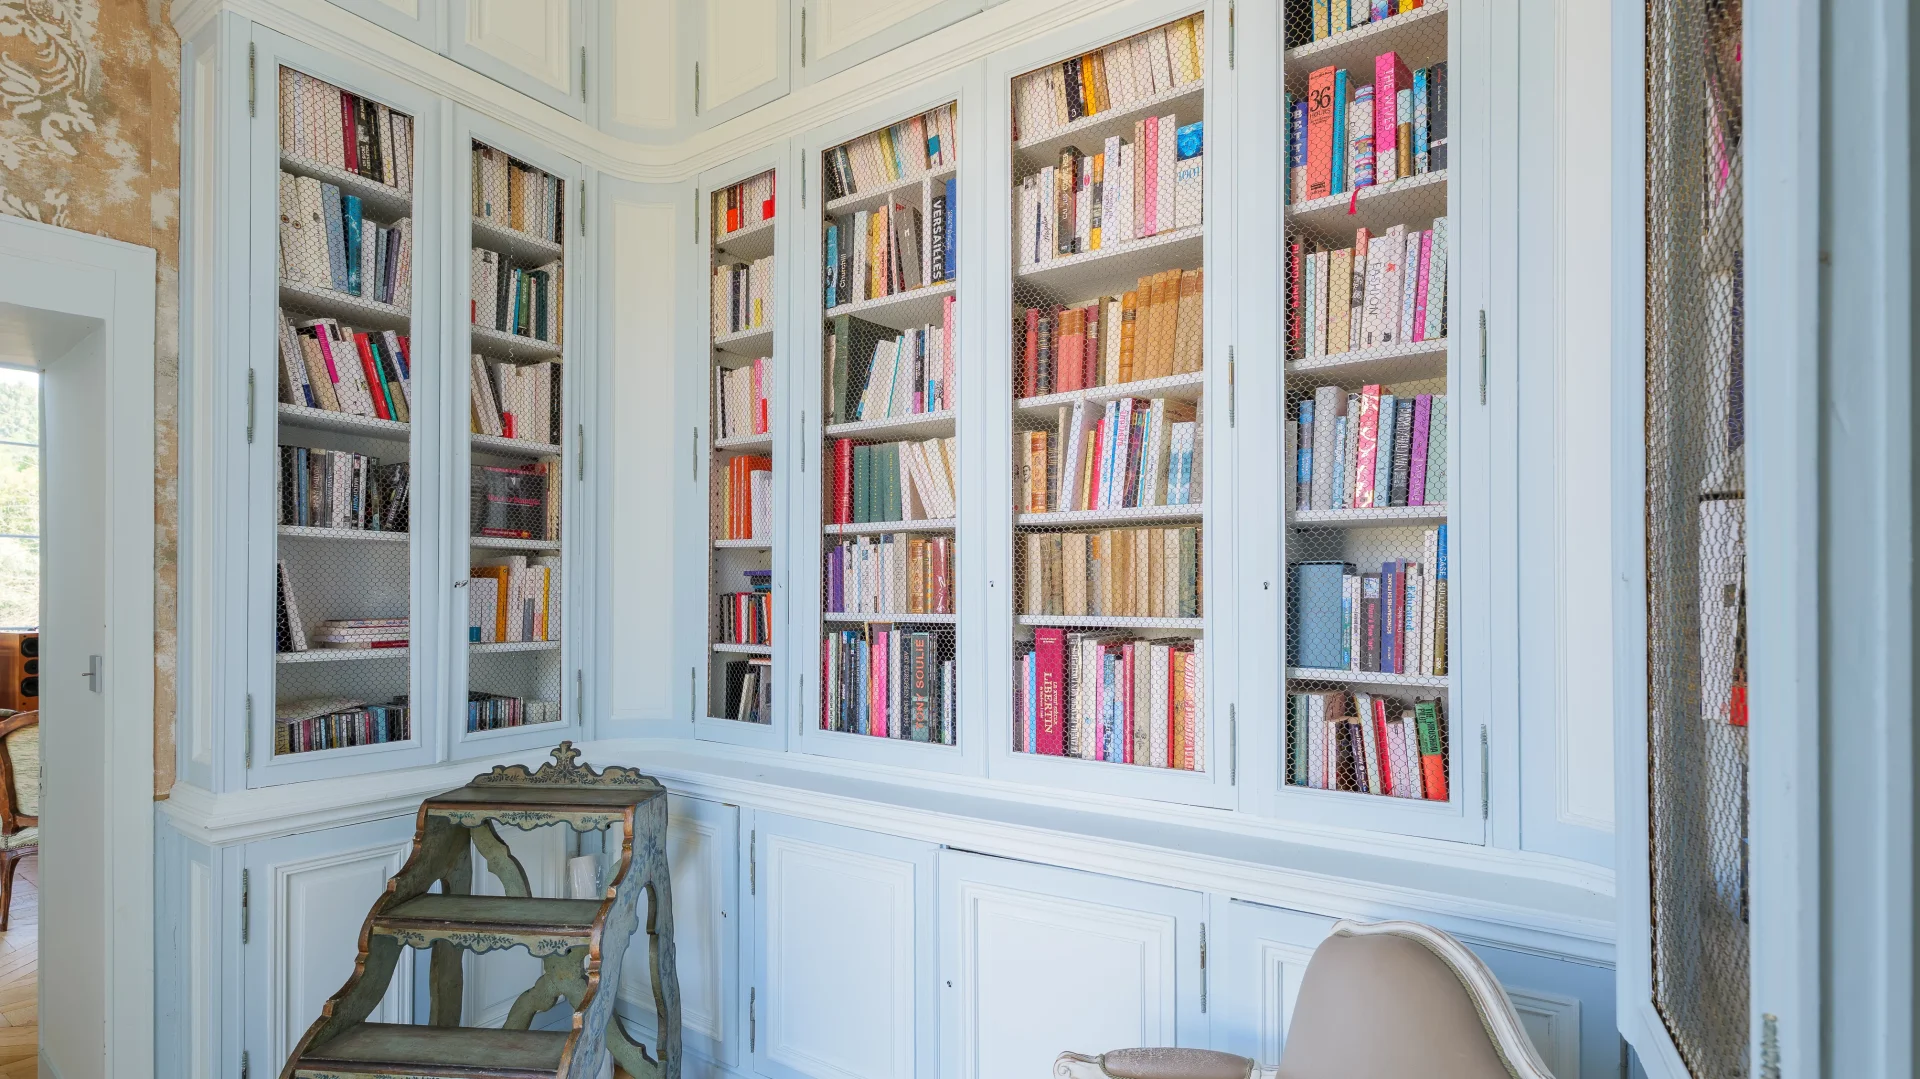
Spanning 900 m² of living space across three levels, the château comprises seventeen bedrooms, twelve bathrooms, two drawing rooms, a library, a dining room and a large fitted kitchen. Having recently undergone a complete interior renovation, it now offers all the comforts of a contemporary home.
The property also includes a large 200 m² house, a pavilion, a caretaker's cottage and an extensive range of outbuildings, offering strong potential for further development, forty-five minutes from Gare de Lyon.
The estate's characteristics — its size, privileged setting, proximity to Fontainebleau and easy access to Paris — are assets that open up a range of possibilities. Whether as a primary or secondary residence, the estate lends itself equally well to an investment project: the restoration of the outbuildings and dependencies paves the way for a hotel, tourism or event-hosting venture.
- Habitable : 12 916,68 Sq Ft Total : 9 687,51 Sq Ft
-
15 chambres
(dont 1 suites) - 5 bathrooms
- 1 shower room
- Fireplace
- Orientation East , North, West, South
- Good condition
What seduced us
- Exceptional view
- Balcony/Terrace
- Exceptional services
- Pool
- Guardian
- Luminous
- Calm
We say more
Regulations & financial information
Information on the risks to which this property is exposed is available on the Géorisques website. : www.georisques.gouv.fr
| Diagnostics |
|---|


| Financial elements |
|---|
Interior & exterior details
| Room | Surface | Detail |
|---|---|---|
| 2x Stairs | ||
| 2x Bedroom |
Floor : Ground floor Coating : Parquet Ceiling : 4m |
|
| 1x Library |
Floor : Ground floor Coating : Parquet Ceiling : 4m |
|
| 1x Equipped kitchen |
Floor : Ground floor Ceiling : 4m |
|
| 1x Entrance hall |
Floor : Ground floor Ceiling : 4m |
|
| 1x Dining room |
Floor : Ground floor Ceiling : 4m |
|
| 2x Bathroom/toilet |
Floor : Ground floor Ceiling : 4m |
|
| 1x Bathroom | Floor : Ground floor | |
| 1x Terrace | Floor : Ground floor | |
| 5x Bedroom | Floor : 1st | |
| 1x Bathroom/toilet | Floor : 1st | |
| 1x Shower room/toilet | Floor : 1st | |
| 1x Master bedroom |
Floor : 1st Coating : Parquet |
|
| 1x Dressing room | Floor : 1st | |
| 1x Following | Floor : 1st | |
| 1x Bathroom/toilet | Floor : 1st | |
| 1x Bathroom/toilet | Floor : 1st | |
| 1x Bedroom | Floor : 2nd | |
| 1x Bathroom | Floor : 2nd | |
| 5x Bedroom | Floor : 2nd | |
| 1x Desk | Floor : 2nd |
Services
☑ Internet
☑ Fireplace
☑ Alarm
☑ Guardian
☑ Pool
☑ Watering
☑ Crawlspace
☑ Carport
☑ Caretaker's house
☑ Well
☑ Source
☑ Exterior lighting
☑ Optical fiber
☑ Listed/registered building
☑ Fence
Building
| Building |
|---|
-
Built in : 1650
-
Type : Rock
-
Number of floors : 2
-
Quality level : Normal
Meet your agency

Simulator financing
Calculate the amount of the monthly payments on your home loan corresponding to the loan you wish to make.
FAI property price
8 900 000 €
€
per month
This is a simulation, only your bank can give you a precise value. Our consultants are at your disposal to support you.
Be contacted
You may also be interested in these properties
-
Mansion
Paris 16e - AUTEUIL
8 925 000 €
- 5 622,74 Sq Ft
- 8 bedrooms
- Terrace
-
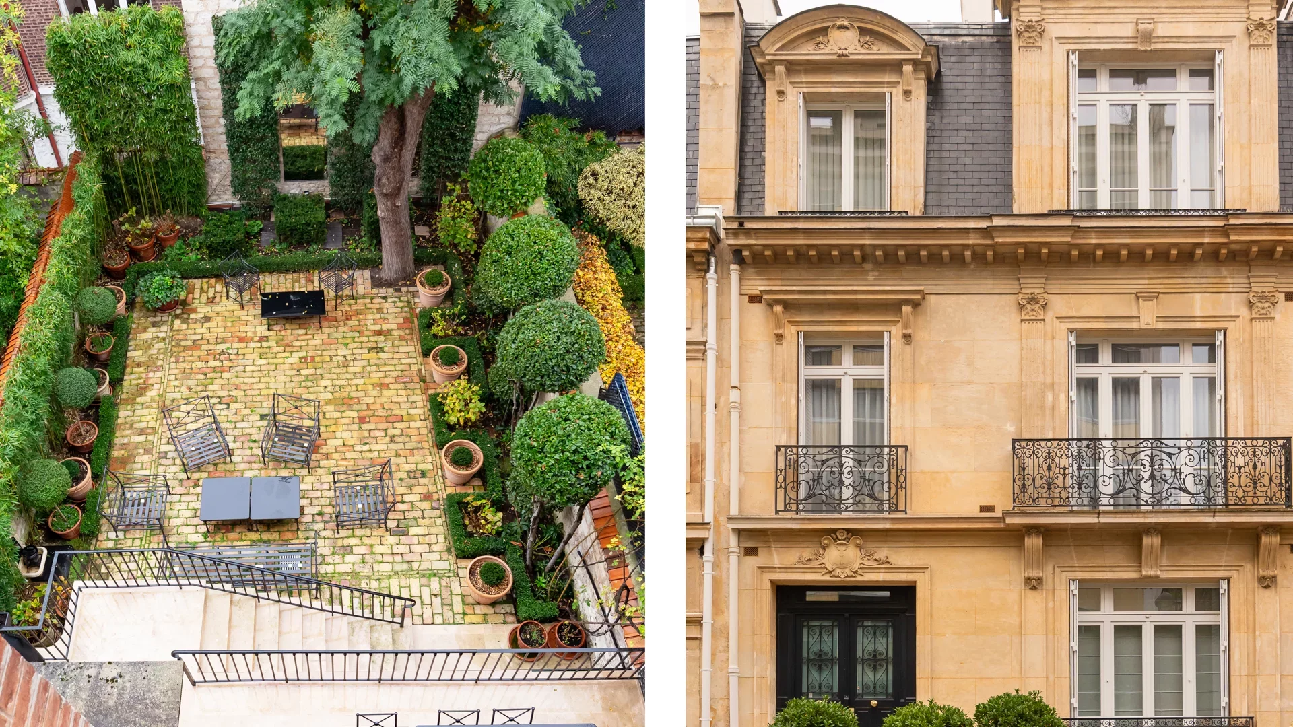
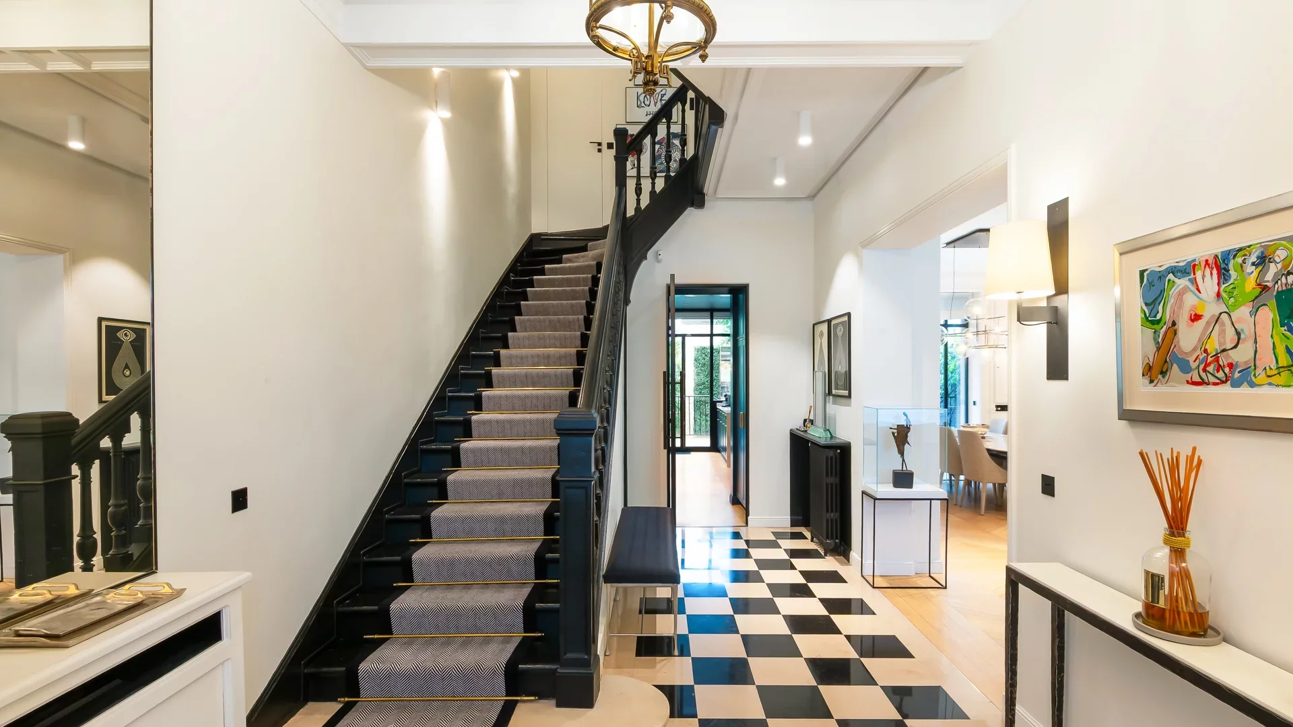
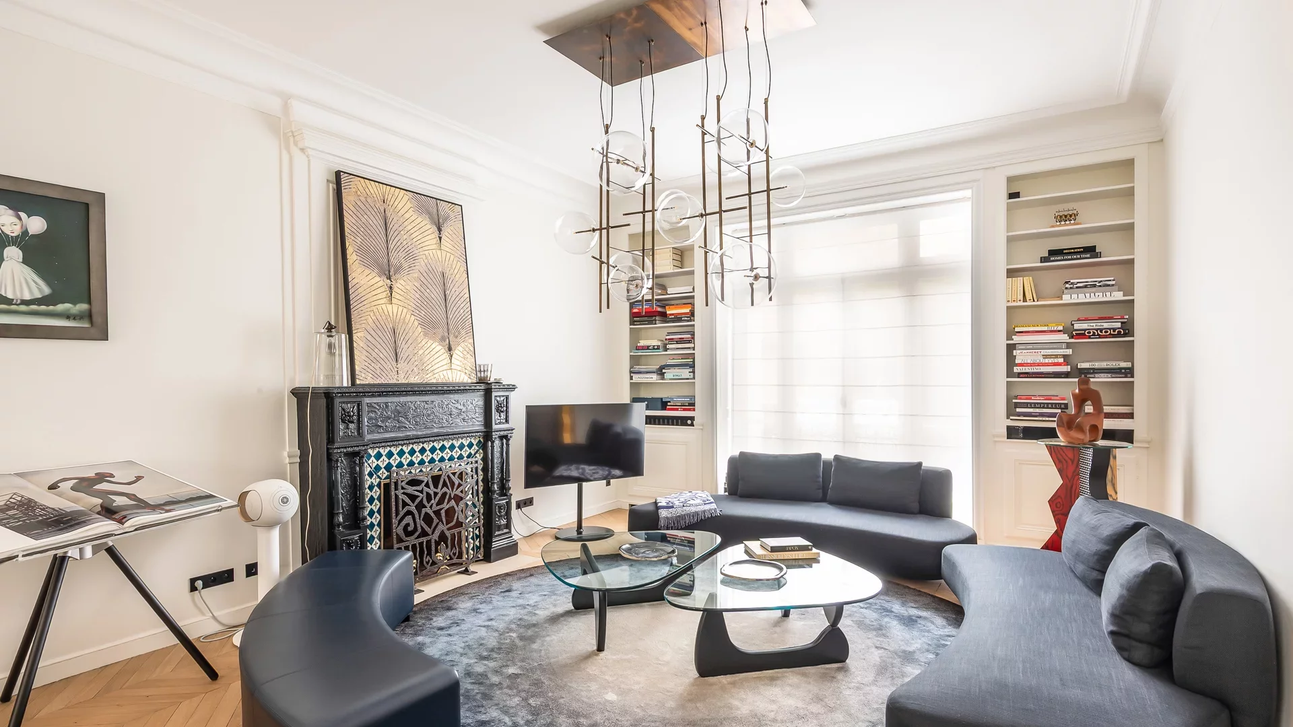
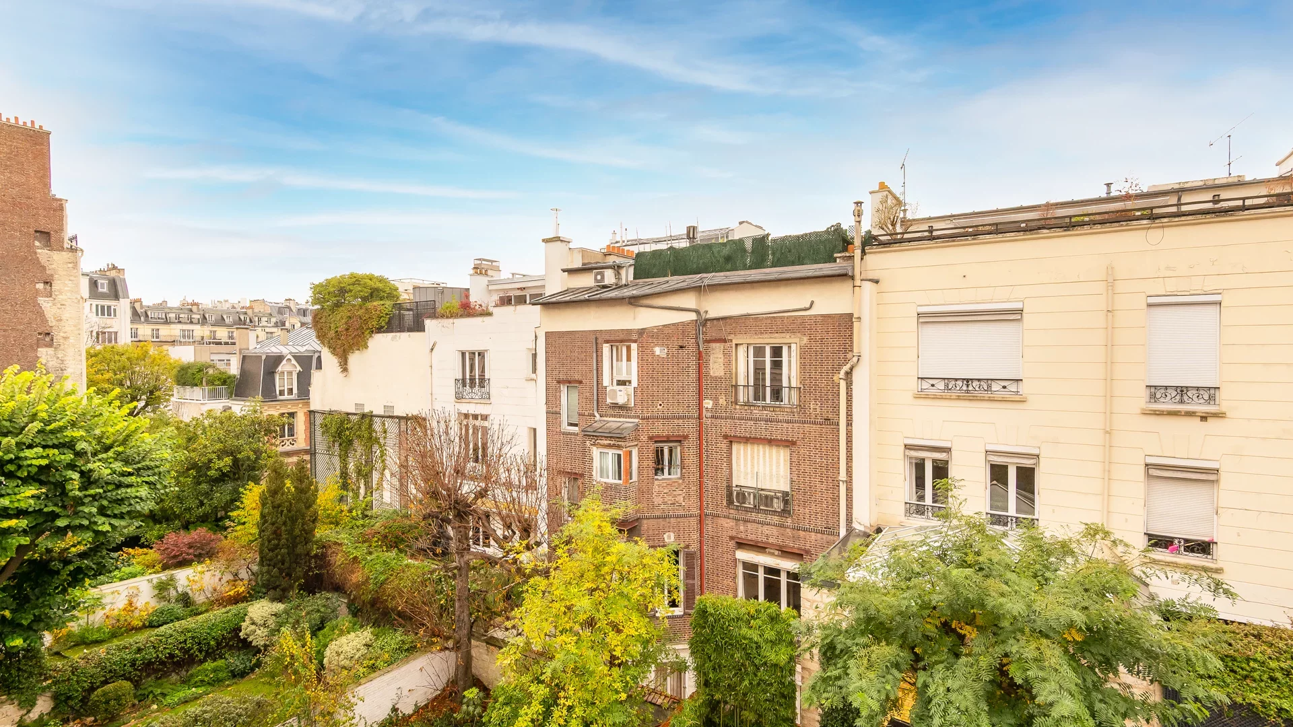
Mansion
Paris 16e - THE MUETTE
8 800 000 €
- 3 623,77 Sq Ft
-
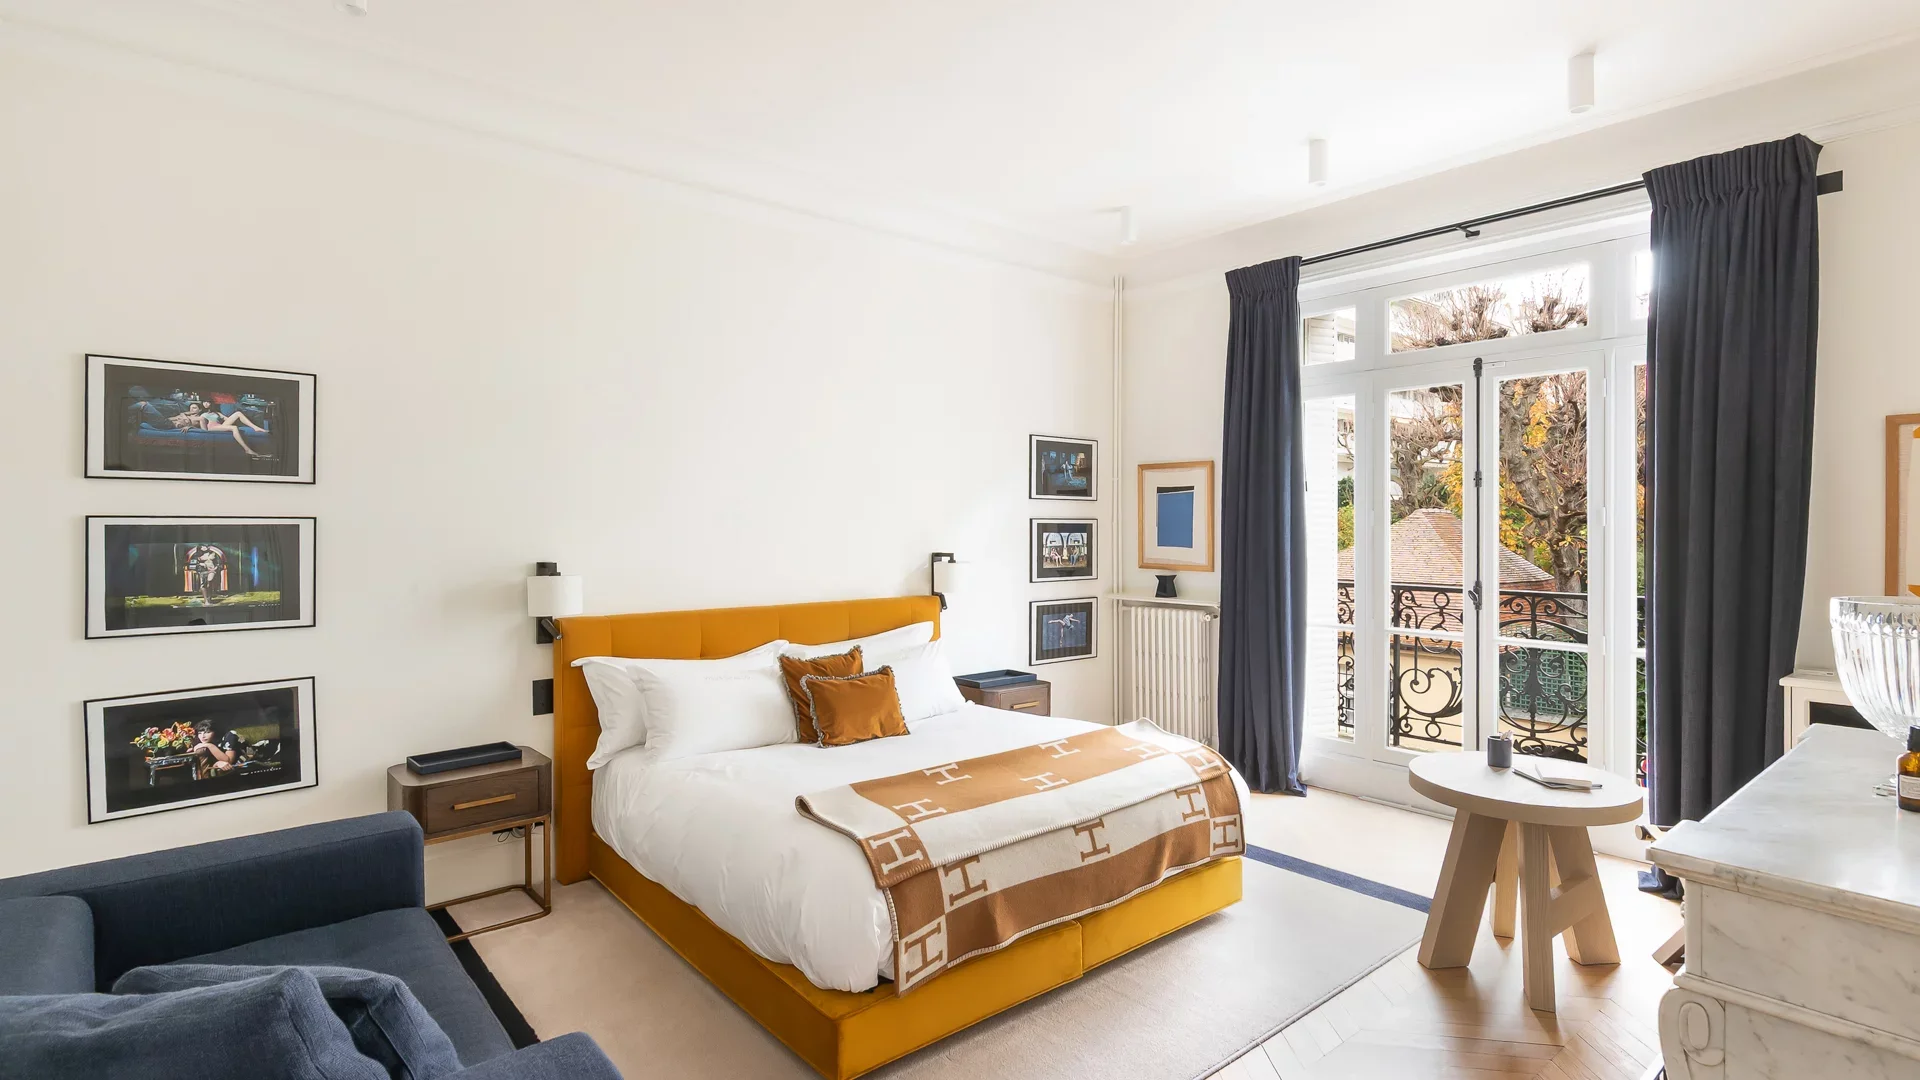
Mansion
Paris 16e - THE MUETTE
8 800 000 €
- 3 623,77 Sq Ft
-


House
Rueil-Malmaison - HAMLET OF HONCHÈRE
8 000 000 €
- 10 602,44 Sq Ft
- 11 bedrooms
- Ground
-

Mansion
Paris 16e
- 7 063,27 Sq Ft
- Terrace
-
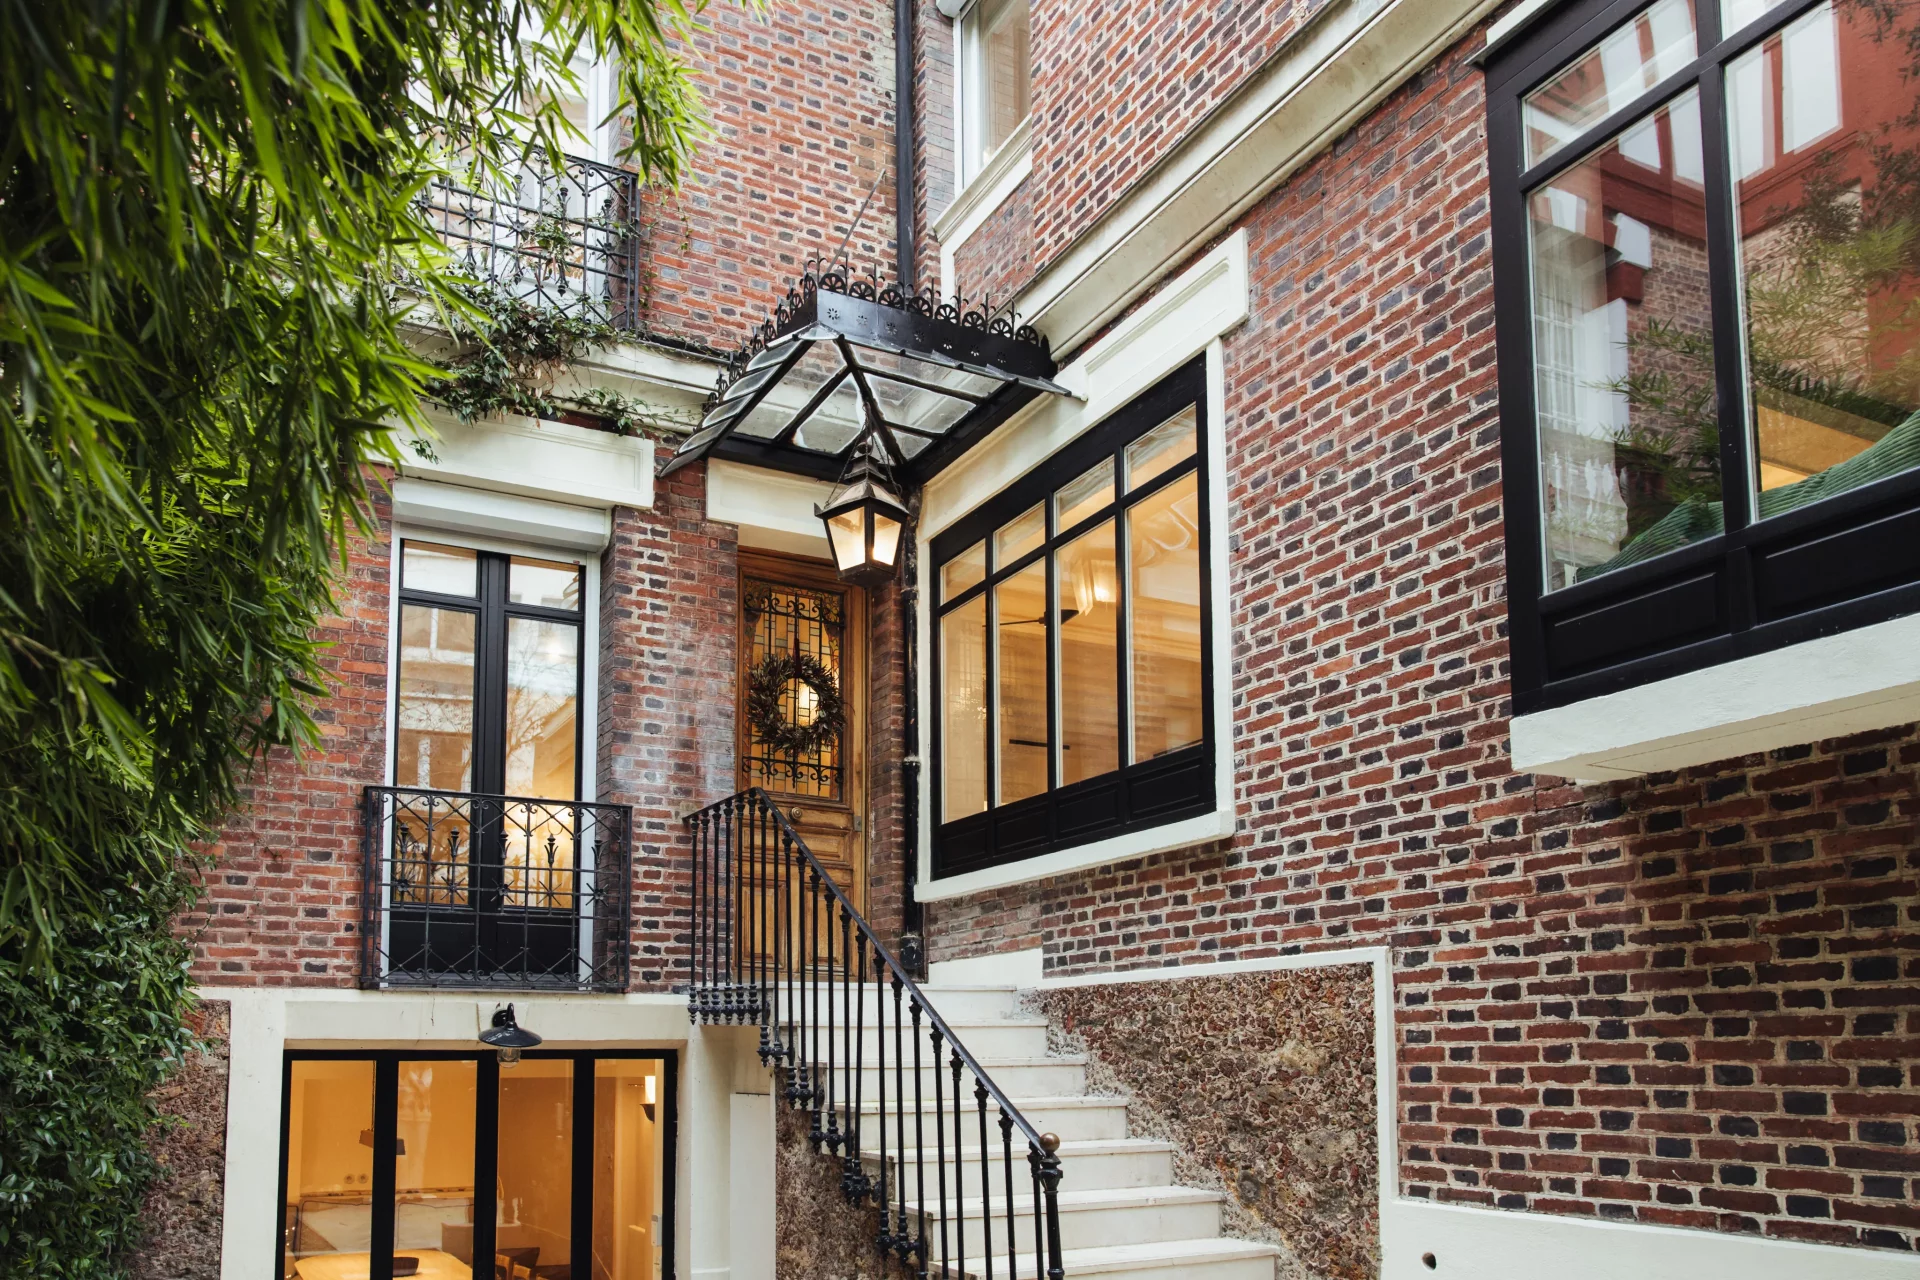
Mansion
Paris 16e - RANELAGH
- 4 005,03 Sq Ft
- 7 bedrooms
- Garden
-

House
Boulogne-Billancourt - BOULOGNE TRIANGE D'OR
- 4 955,27 Sq Ft
- 5 bedrooms
- Terrace
- Garden
Do you have to sell to buy?
Our real estate consultants are at your disposal to estimate the value of your property. All our estimates are free of charge.
Estimate my propertyA living space to suit you
Junot takes you on a tour of the neighborhoods in which our agencies welcome you, and presents the specific features and good addresses.
Explore the neighborhoods