Let's take an overview
Ad reference : 5743JASHEN
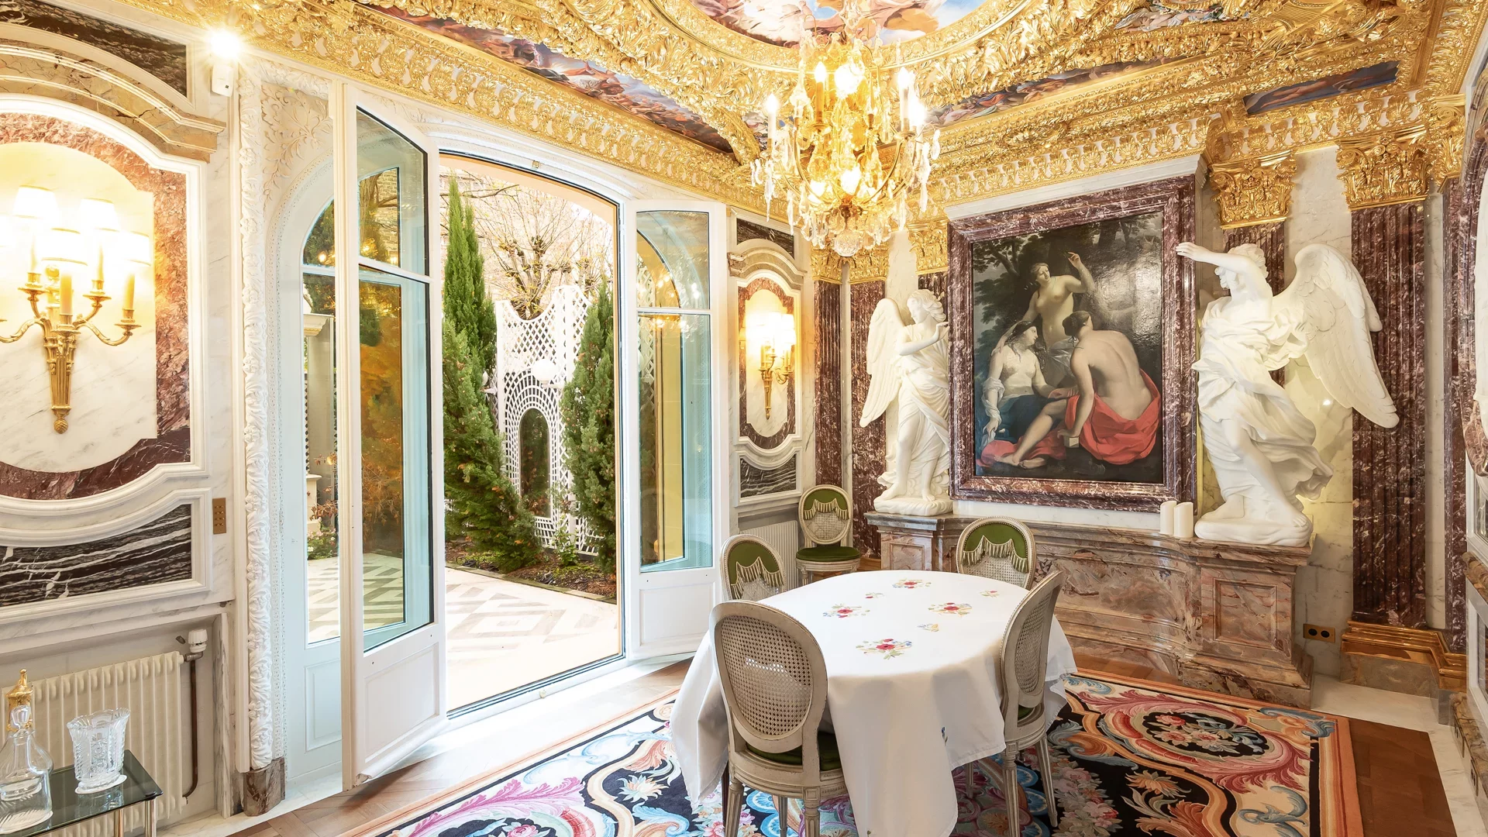
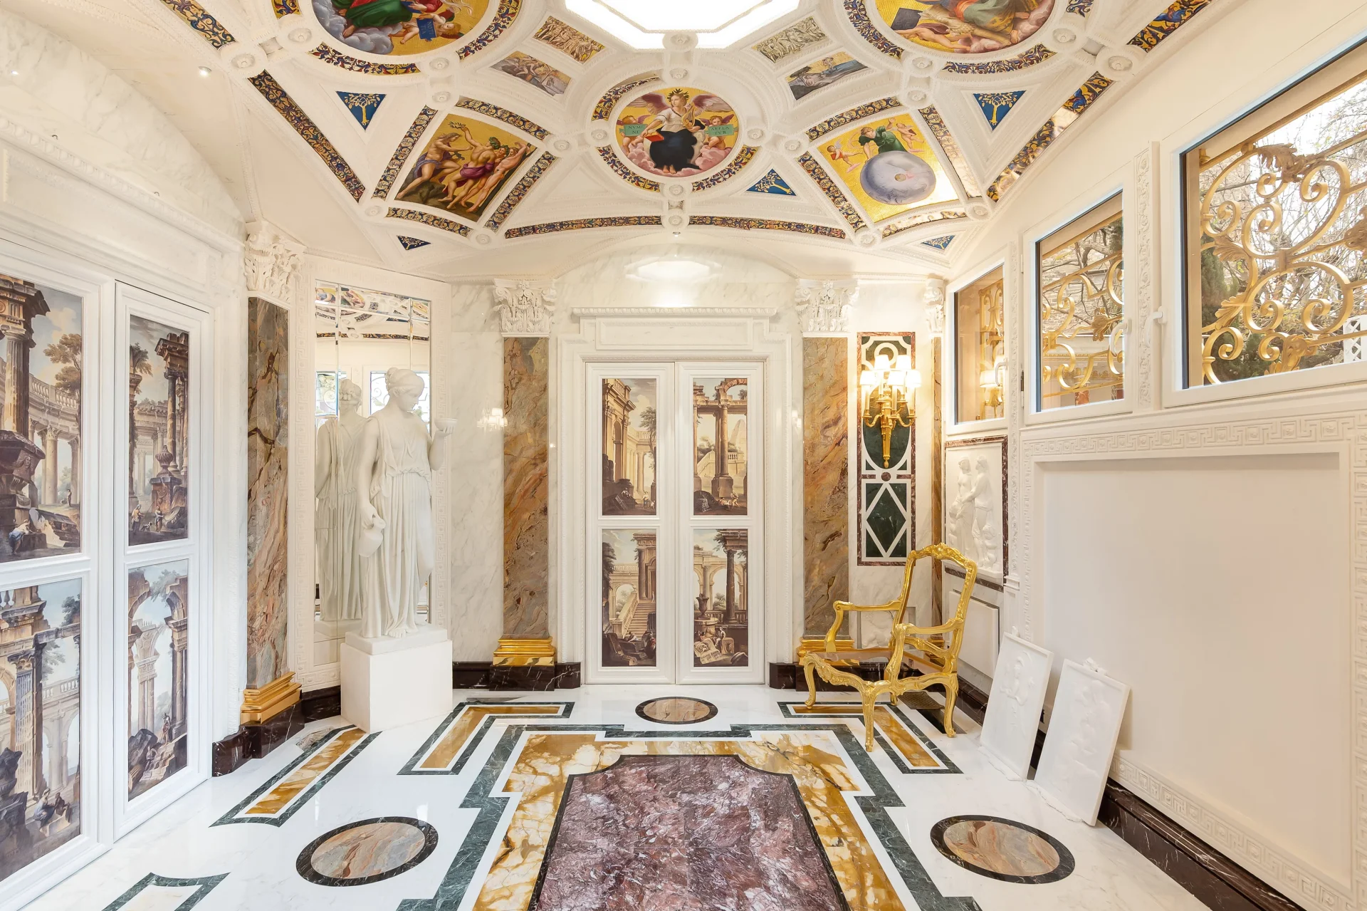
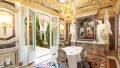
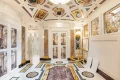
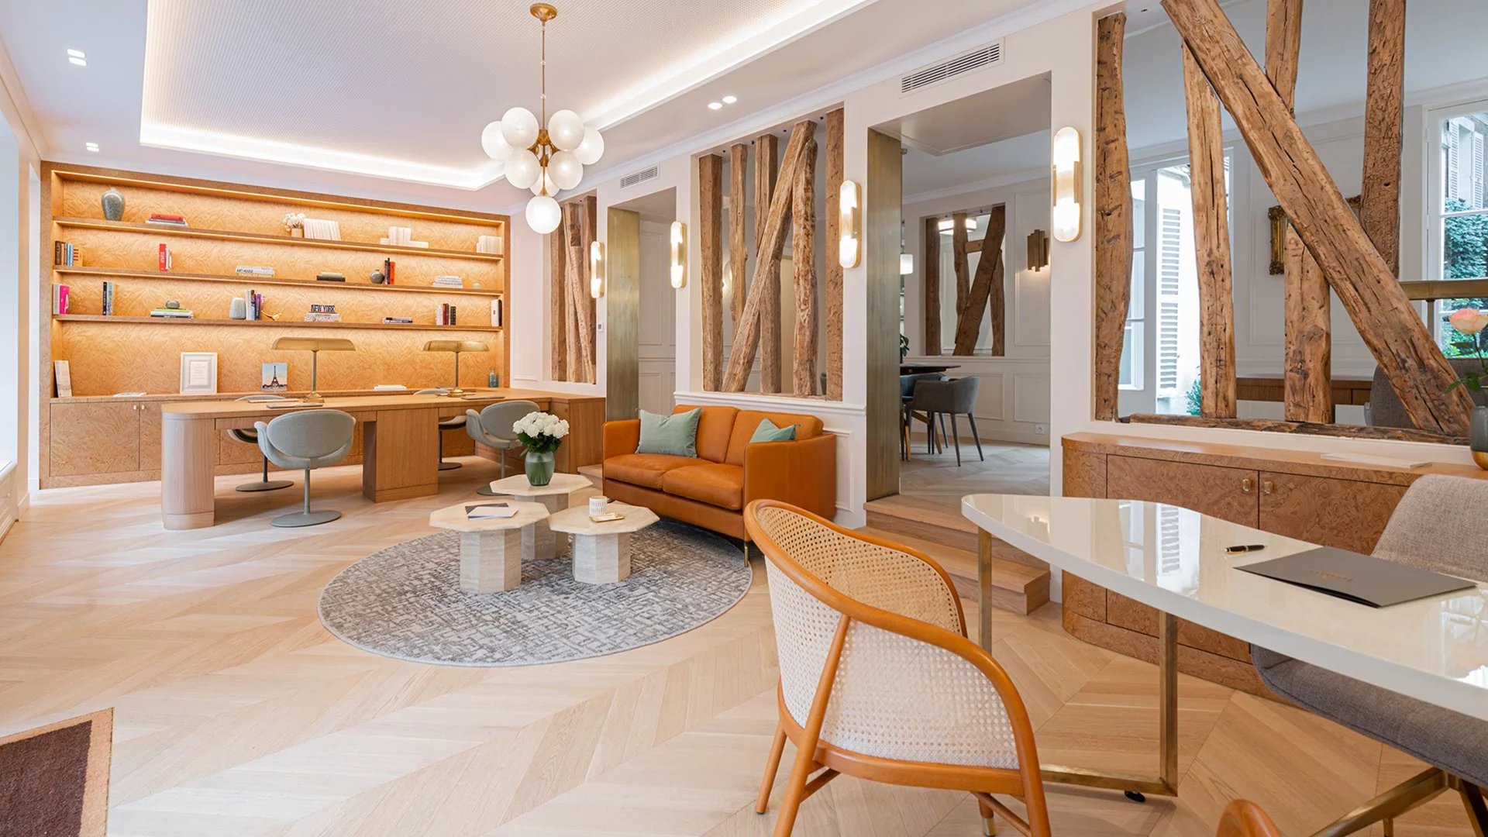

Luxurious property in the heart of Auteuil village, made up of two harmoniously combined townhouses, offering 522sqm Carrez (560sqm on the ground) of exceptional refinement.
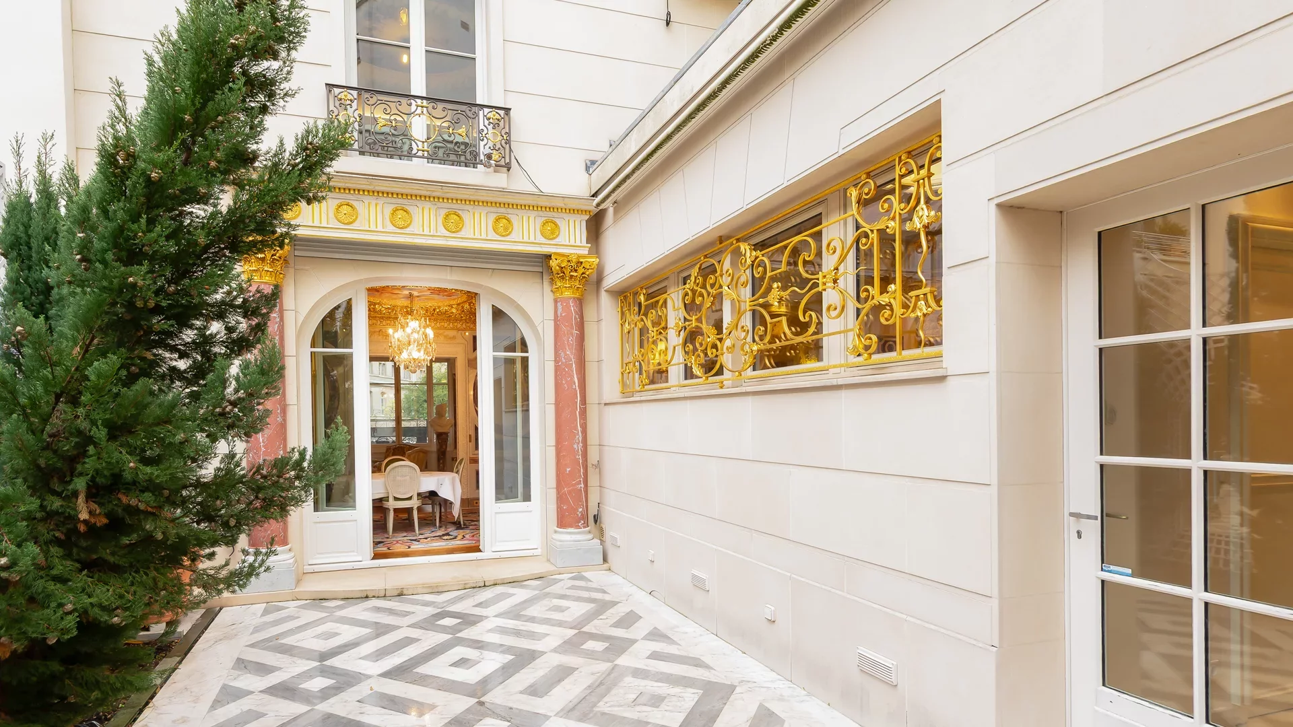
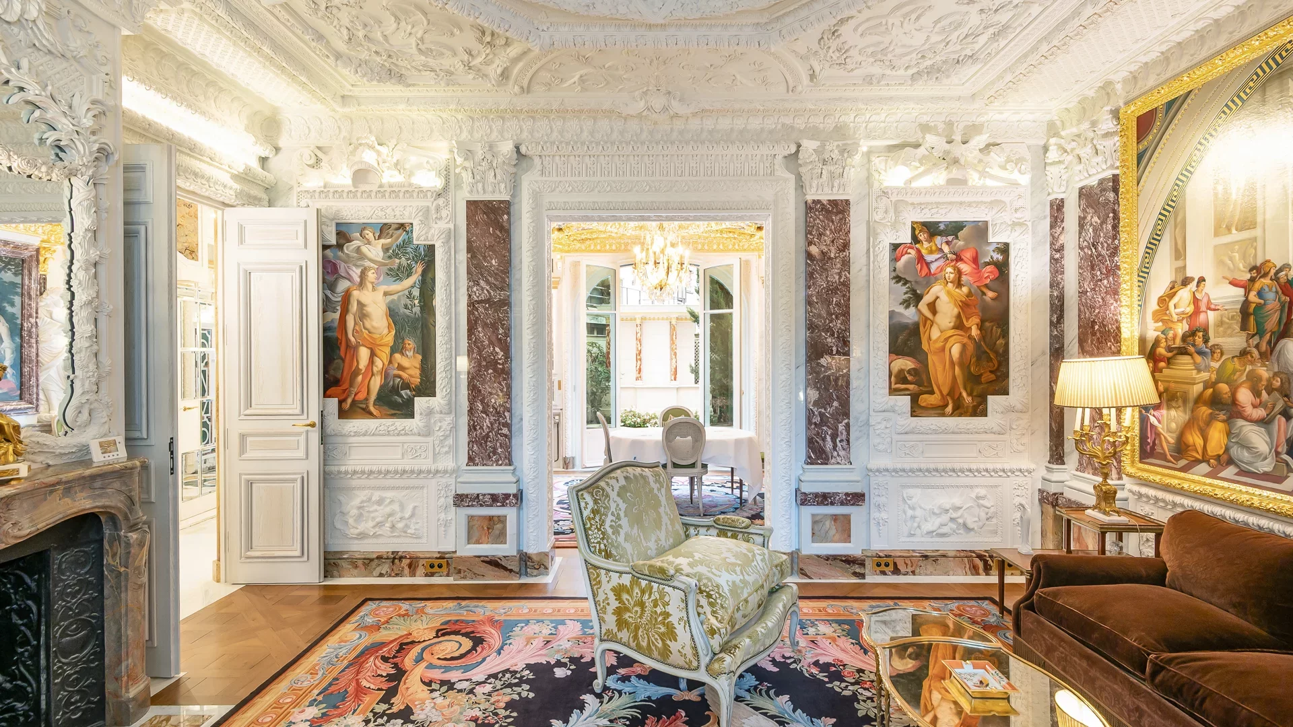
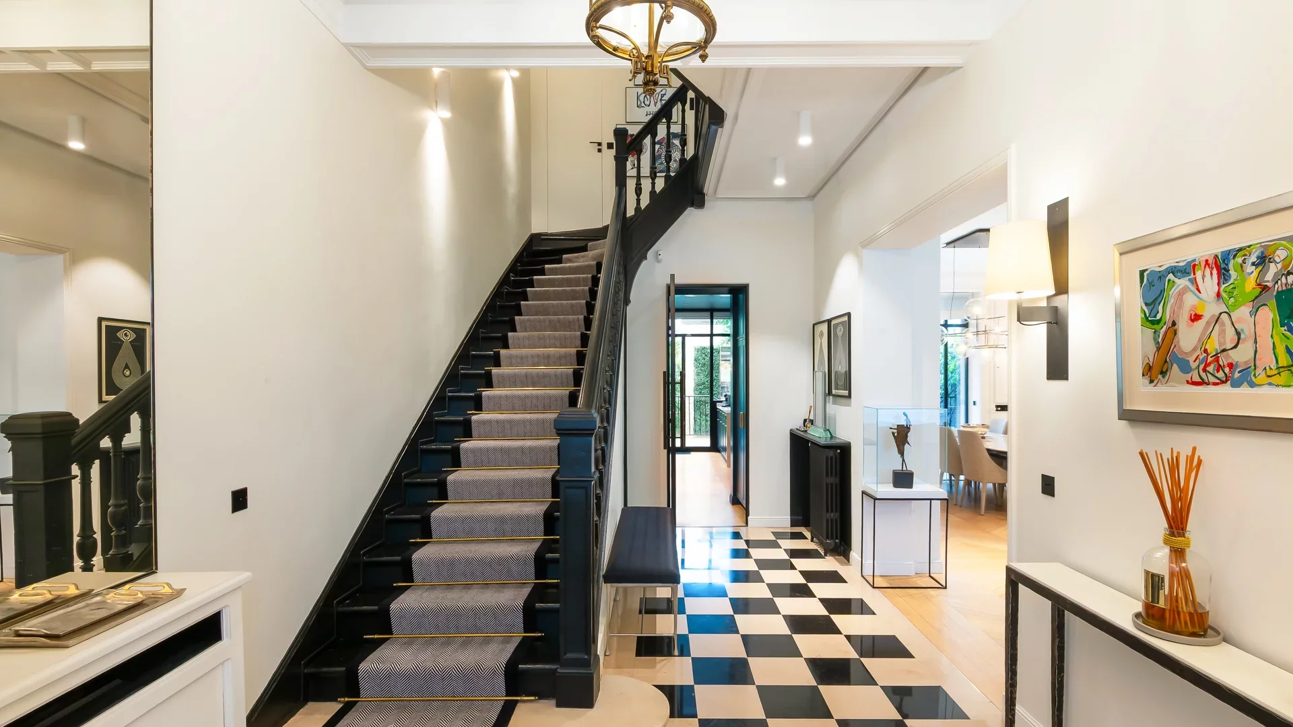
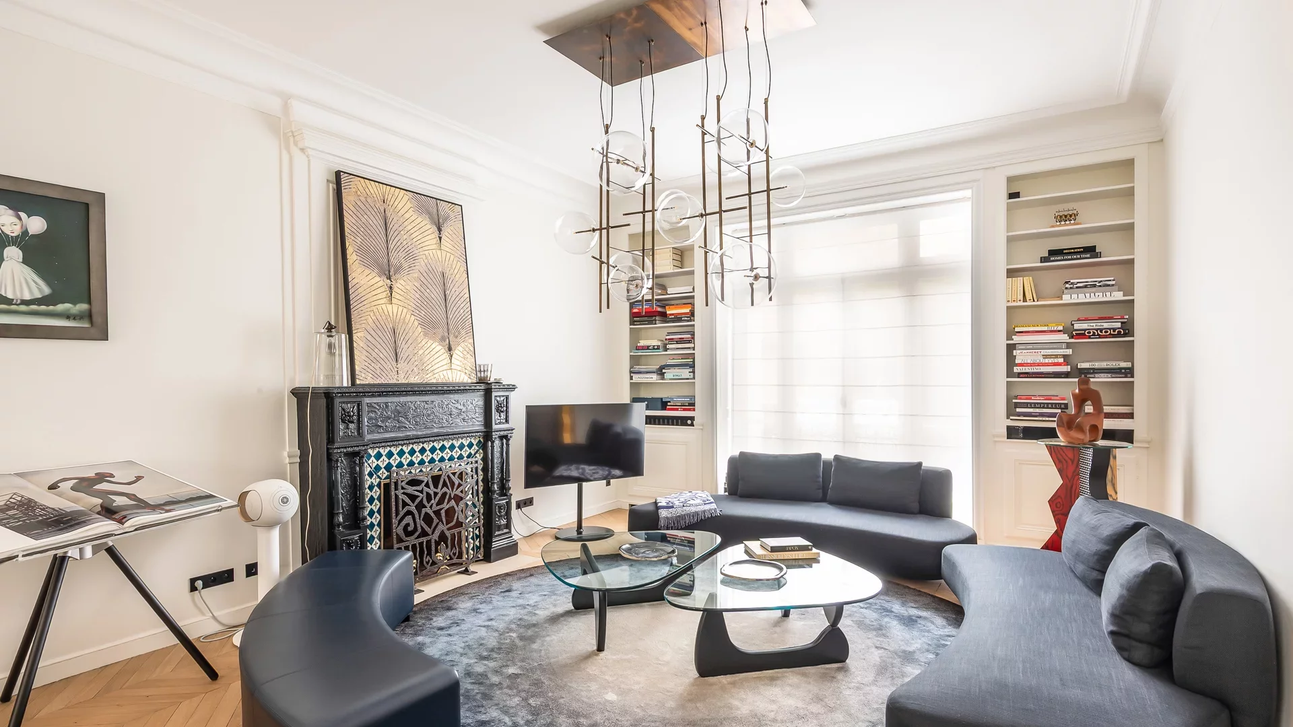
Inspired by Versailles, this property stands out with rare materials (precious marbles, onyx, gold leaf), majestic volumes, and exceptional decor.
Spectacular galleries, reception salons, terraces, complete suites, and modular spaces make up this unique ensemble, a true work of art embodying excellence in luxury and the art of French living.
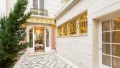
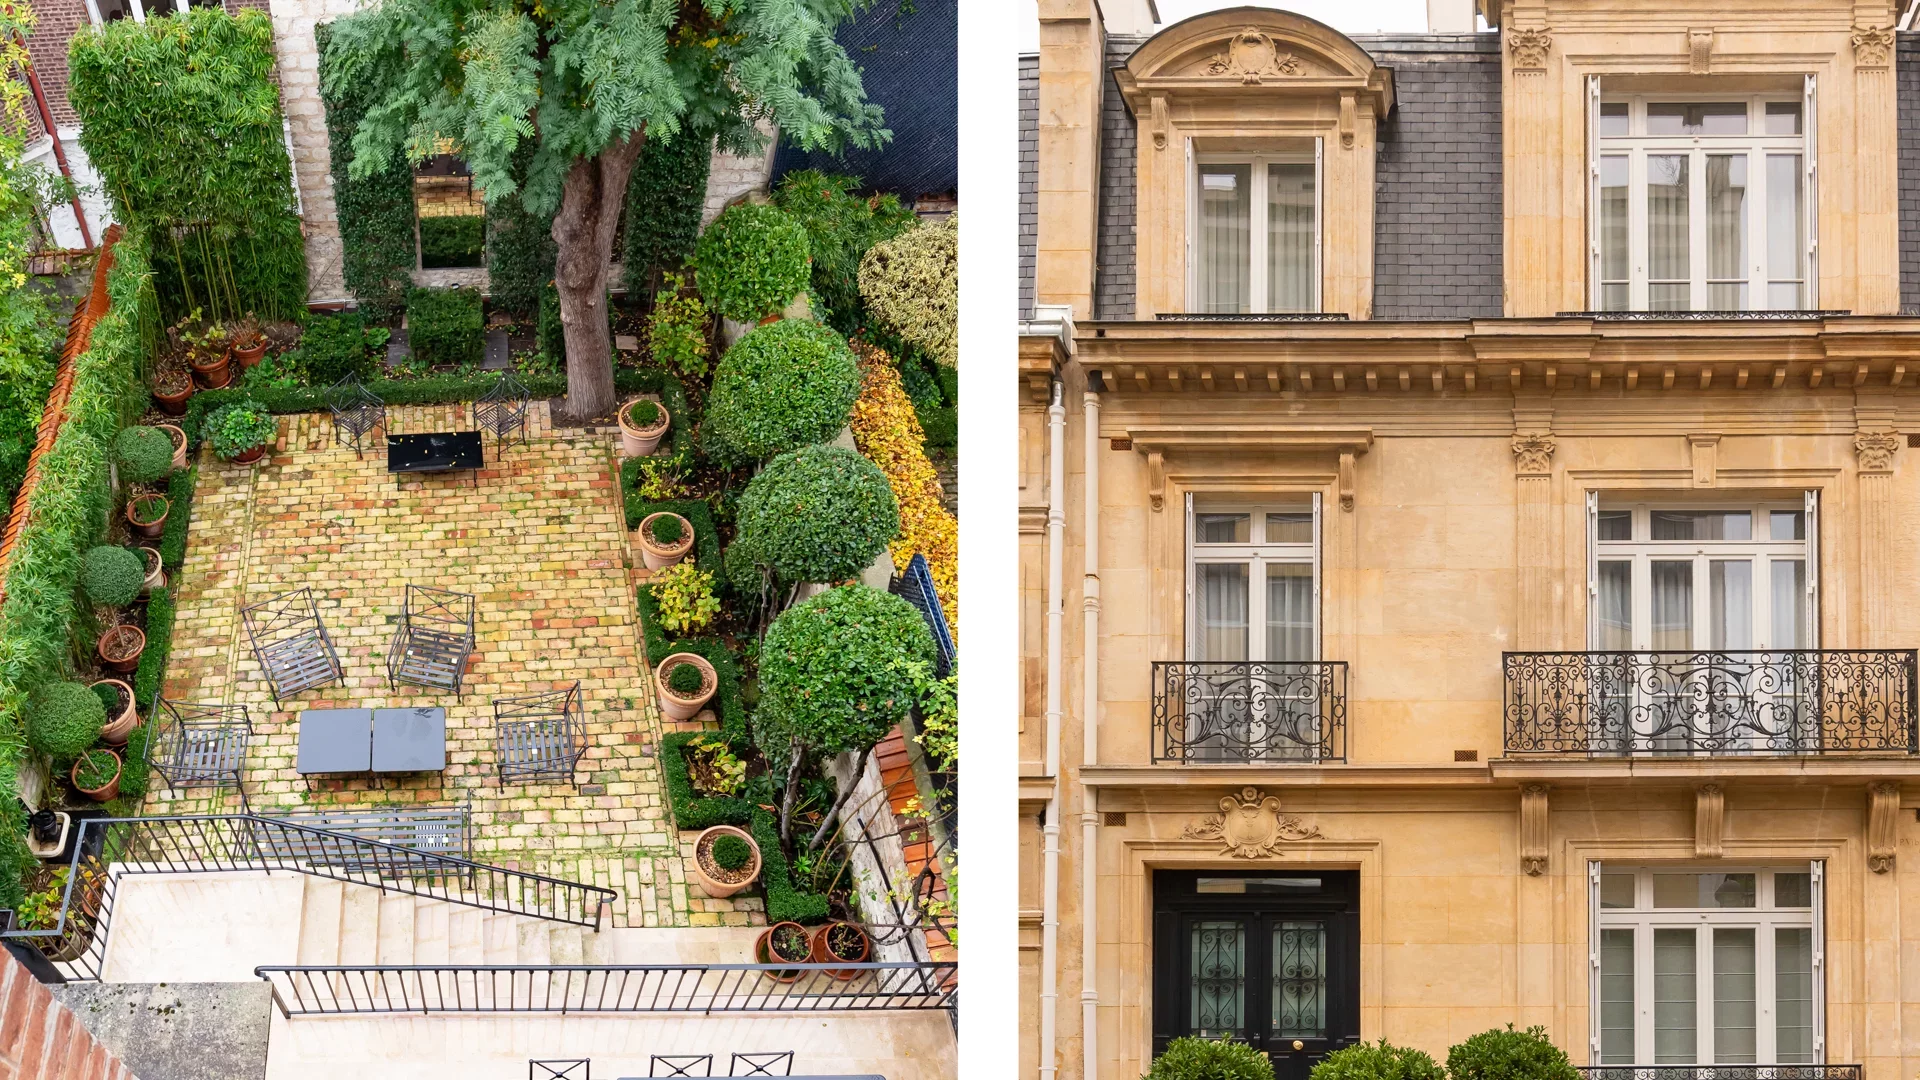
The property also benefits from two remarkable outdoor spaces: an elegant inner courtyard of about 100sqm and a magnificent 50sqm patio at the back, a true haven of serenity.
- Habitable : 5 622,74 Sq Ft Total : 6 030,80 Sq Ft
- 22 rooms
- 8 bedrooms
- 5 bathrooms
- Fireplace
- Orientation North, South
- Good condition
What seduced us
- Balcony/Terrace
- Luminous
- Calm
- Crossing
We say more
Regulations & financial information
Information on the risks to which this property is exposed is available on the Géorisques website. : www.georisques.gouv.fr
| Diagnostics |
|---|


Final energy consumption : a - 218 kWh/m²/an.
Estimated annual energy costs for standard use: between 7 340,00 € and 10 000,00 € /year (including subscription).
Average energy price indexed to 01/01/2021.
| Financial elements |
|---|
Interior & exterior details
| Room | Surface | Detail |
|---|---|---|
| 1x Library | 202.04 Sq Ft | Floor : Basement |
| 1x Library | 177.82 Sq Ft | Floor : Basement |
| 1x Desk | 137.99 Sq Ft | Floor : Basement |
| 1x Desk | 111.19 Sq Ft | Floor : Basement |
| 1x Laundry room | 119.8 Sq Ft | Floor : Basement |
| 1x Kitchen | 135.84 Sq Ft | Floor : Basement |
| 1x Office | 80.73 Sq Ft | Floor : Basement |
| 1x Bathroom | 21.2 Sq Ft | Floor : Basement |
| 1x Bathroom | 17.11 Sq Ft | Floor : Basement |
| 1x Wine cellar | 62.32 Sq Ft | Floor : Basement |
| 1x Technical area | 12.16 Sq Ft | Floor : Basement |
| 1x Corridor | 86.76 Sq Ft | Floor : Basement |
| 1x Clearance | 21.42 Sq Ft | Floor : Basement |
| 1x Court | 36.6 Sq Ft | Floor : Ground floor |
| 1x Terrace | 974.13 Sq Ft | Floor : Ground floor |
| 1x Terrace | 411.18 Sq Ft | Floor : Ground floor |
| 1x Entrance hall | 58.02 Sq Ft | Floor : Ground floor |
| 1x Living room | 353.06 Sq Ft | Floor : Ground floor |
| 1x Living room | 258.23 Sq Ft | Floor : Ground floor |
| 1x Dining room | 208.39 Sq Ft | Floor : Ground floor |
| 1x Dining room | 207.42 Sq Ft | Floor : Ground floor |
| 1x Living room | 102.04 Sq Ft | Floor : Ground floor |
| 1x Gallery | 160.27 Sq Ft | Floor : Ground floor |
| 1x Kitchen | 137.78 Sq Ft | Floor : Ground floor |
| 1x Office | 32.4 Sq Ft | Floor : Ground floor |
| 1x Veranda | 90.74 Sq Ft | Floor : Ground floor |
| 1x Bathroom | 18.62 Sq Ft | Floor : Ground floor |
| 1x Bathroom | 16.04 Sq Ft | Floor : Ground floor |
| 1x Clearance | 150.91 Sq Ft | Floor : Ground floor |
| 1x Clearance | 13.24 Sq Ft | Floor : Ground floor |
| 1x Technical area | 28.2 Sq Ft | Floor : Ground floor |
| 1x Stairs | 104.41 Sq Ft | Floor : Ground floor |
| 1x Landing | 94.4 Sq Ft | Floor : 1st |
| 1x Stay | 350.8 Sq Ft | Floor : 1st |
| 1x Balcony | 26.59 Sq Ft | Floor : 1st |
| 1x Bedroom | 264.15 Sq Ft | Floor : 1st |
| 1x Dressing room | 21.2 Sq Ft | Floor : 1st |
| 1x Bathroom | 70.29 Sq Ft | Floor : 1st |
| 1x Bathroom | 5.7 Sq Ft | Floor : 1st |
| 1x Bedroom | 209.79 Sq Ft | Floor : 1st |
| 1x Bathroom | 82.24 Sq Ft | Floor : 1st |
| 1x Bathroom | 20.24 Sq Ft | Floor : 1st |
| 1x Bedroom | 123.35 Sq Ft | Floor : 1st |
| 1x Bathroom | 13.02 Sq Ft | Floor : 1st |
| 1x Kitchen | 21.42 Sq Ft | Floor : 1st |
| 1x Office | 46.39 Sq Ft | Floor : 1st |
| 1x Bathroom | 17.01 Sq Ft | Floor : 1st |
| 1x Clearance | 47.58 Sq Ft | Floor : 1st |
| 1x Clearance | 12.7 Sq Ft | Floor : 1st |
| 1x Clearance | 11.73 Sq Ft | Floor : 1st |
| 1x Landing | 21.64 Sq Ft | Floor : 1st |
| 1x Landing | 85.25 Sq Ft | Floor : 2nd |
| 1x Bedroom | 176.85 Sq Ft | Floor : 2nd |
| 1x Bedroom | 160.49 Sq Ft | Floor : 2nd |
| 1x Bedroom | 143.16 Sq Ft | Floor : 2nd |
| 1x Bedroom | 130.14 Sq Ft | Floor : 2nd |
| 1x Bedroom | 113.99 Sq Ft | Floor : 2nd |
| 1x Dressing room | 88.05 Sq Ft | Floor : 2nd |
| 1x Dressing room | 30.78 Sq Ft | Floor : 2nd |
| 1x Bathroom | 53.17 Sq Ft | Floor : 2nd |
| 1x Bathroom | 51.77 Sq Ft | Floor : 2nd |
| 1x Bathroom | 29.6 Sq Ft | Floor : 2nd |
| 1x Bathroom | 12.27 Sq Ft | Floor : 2nd |
| 1x Kitchen | 92.14 Sq Ft | Floor : 2nd |
| 1x Closet | 2.37 Sq Ft | Floor : 2nd |
| 1x Clearance | 30.68 Sq Ft | Floor : 2nd |
| 1x Clearance | 12.16 Sq Ft | Floor : 2nd |
| 1x Clearance | 8.29 Sq Ft | Floor : 2nd |
| 1x Landing | 8.5 Sq Ft | Floor : 2nd |
Services
☑ Fireplace
☑ Air conditioning
☑ Alarm
☑ Double glazing
☑ Electric gate
☑ Electric roller shutters
☑ Electric blinds
☑ Automation
☑ Water softener
☑ Optical fiber
☑ Fire alarm
☑ Double flux ventilation
Building
| Building |
|---|
-
Built in : 1880
-
Number of floors : 3
Meet your agency

Simulator financing
Calculate the amount of the monthly payments on your home loan corresponding to the loan you wish to make.
FAI property price
8 925 000 €
€
per month
This is a simulation, only your bank can give you a precise value. Our consultants are at your disposal to support you.
Be contacted
You may also be interested in these properties
-
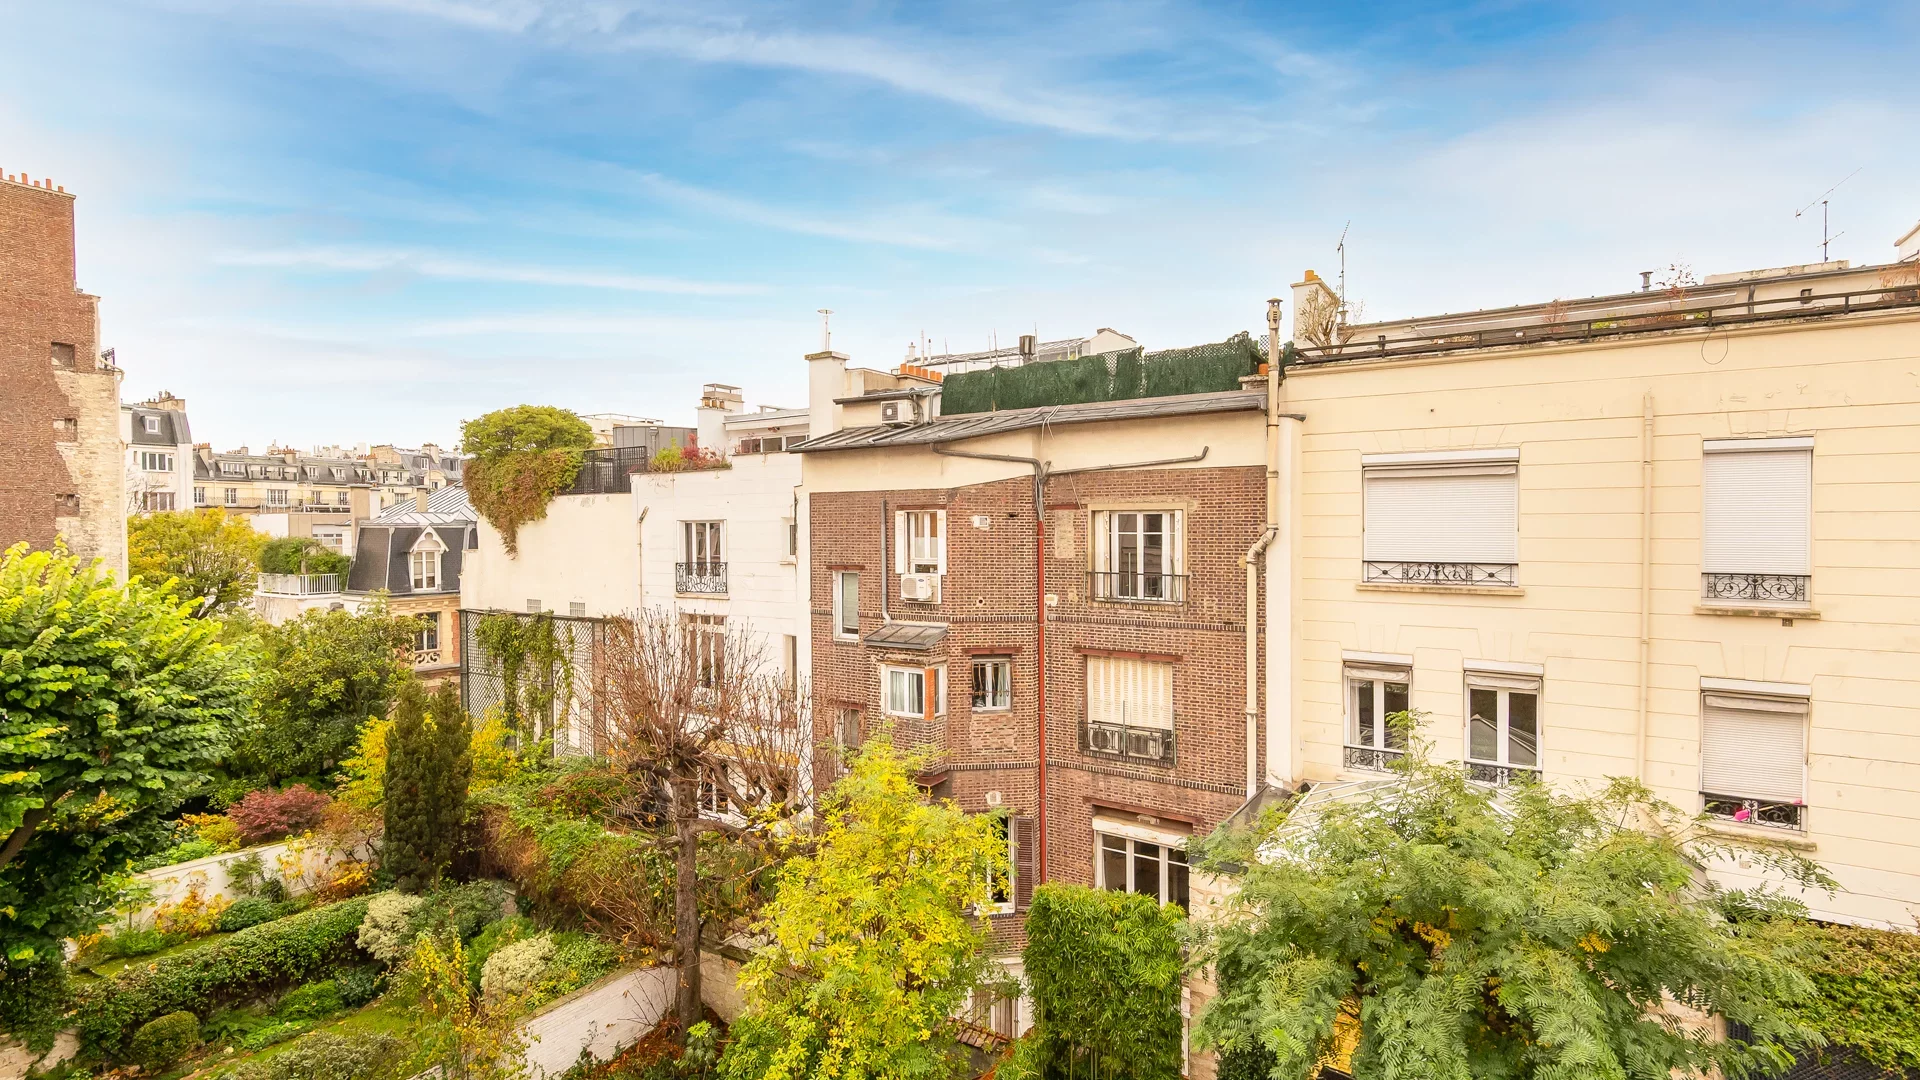
Mansion
Paris 16e - THE MUETTE
8 800 000 €
- 3 623,77 Sq Ft
-
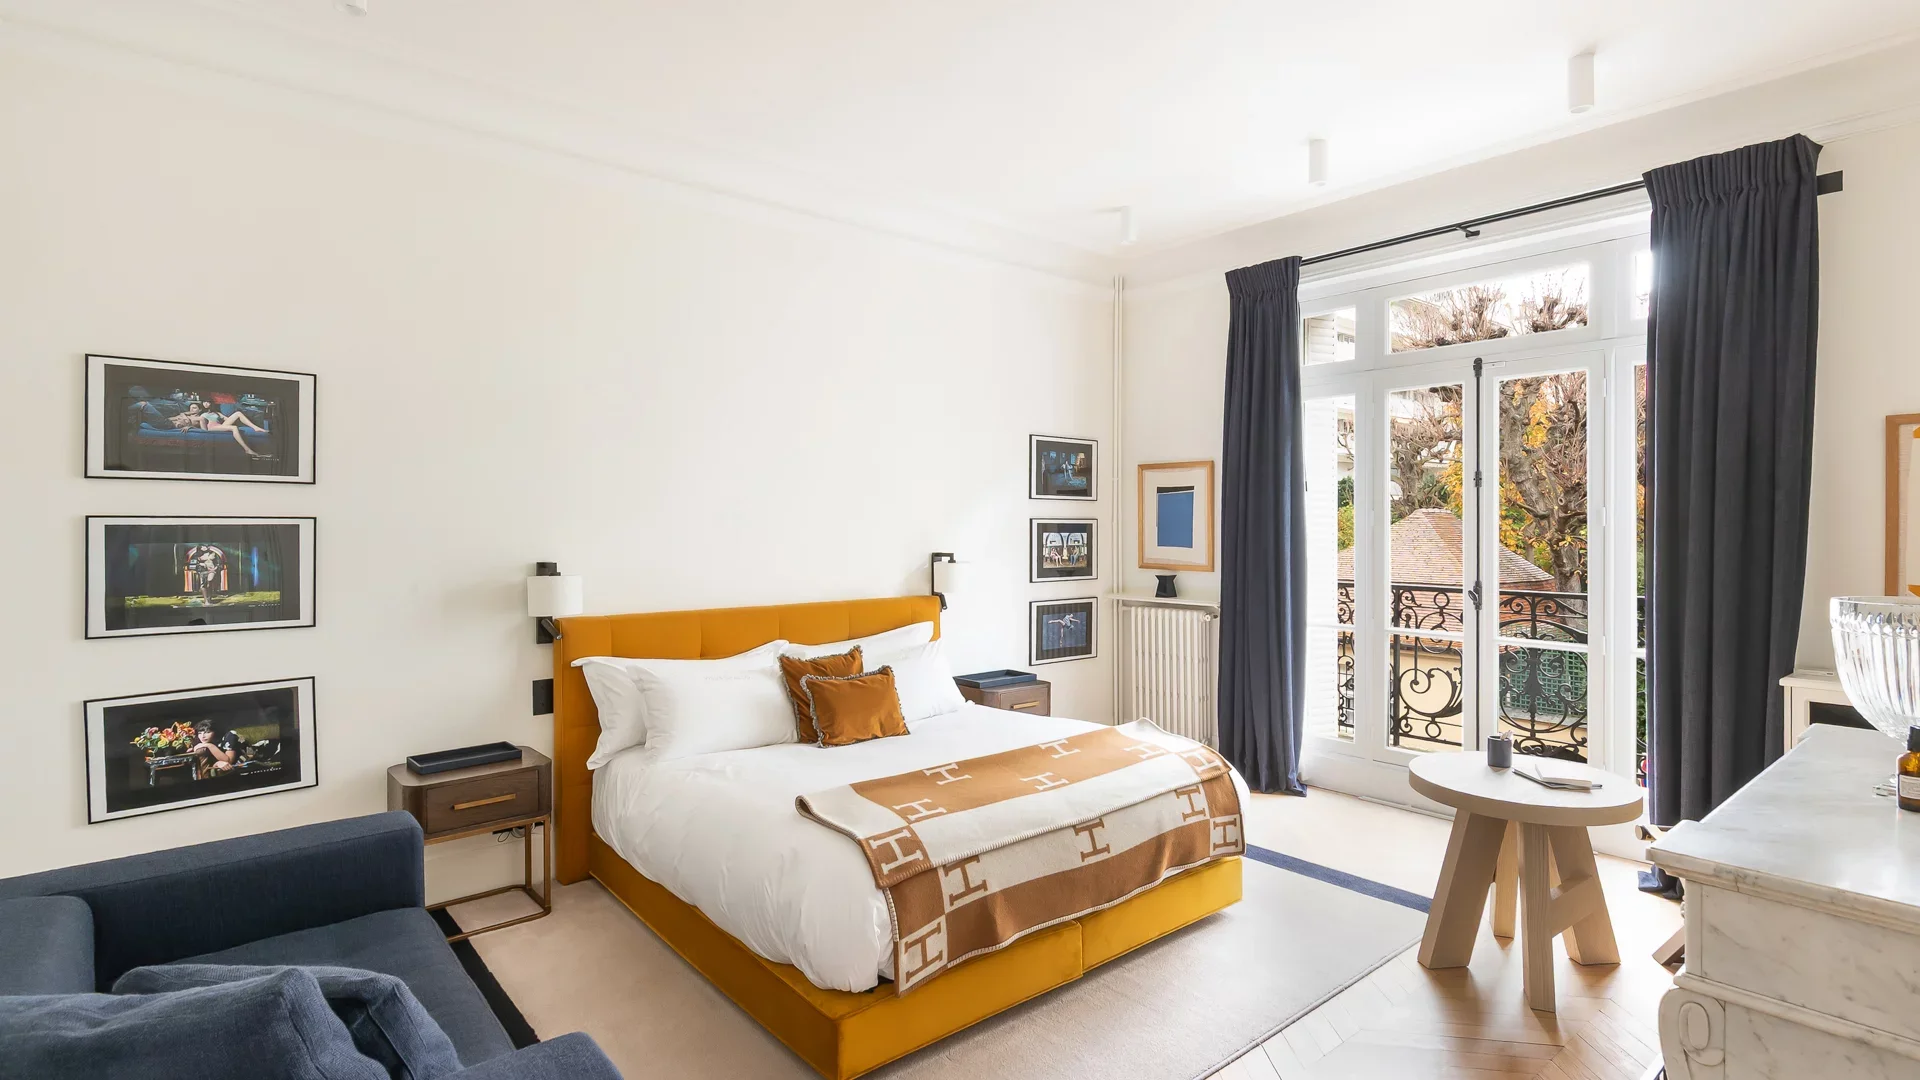
Mansion
Paris 16e - THE MUETTE
8 800 000 €
- 3 623,77 Sq Ft
-


House
Rueil-Malmaison - HAMLET OF HONCHÈRE
8 000 000 €
- 10 602,44 Sq Ft
- 11 bedrooms
- Ground
-
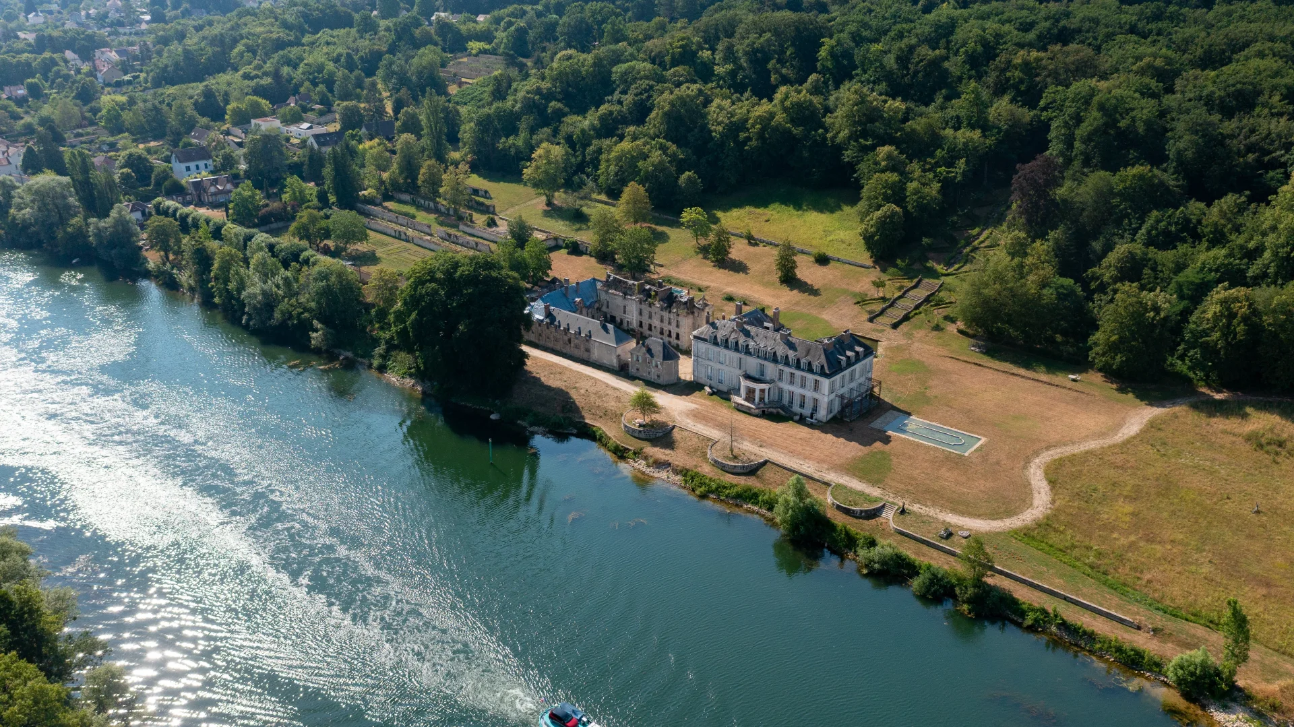
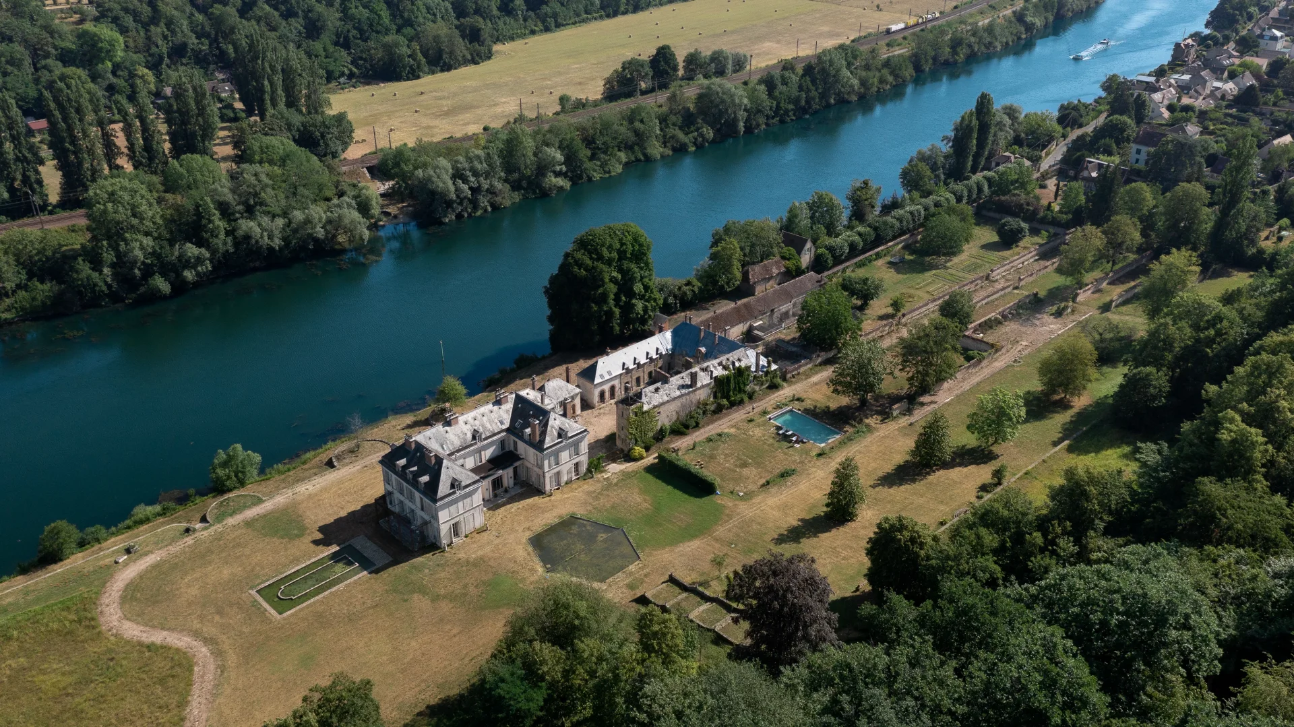
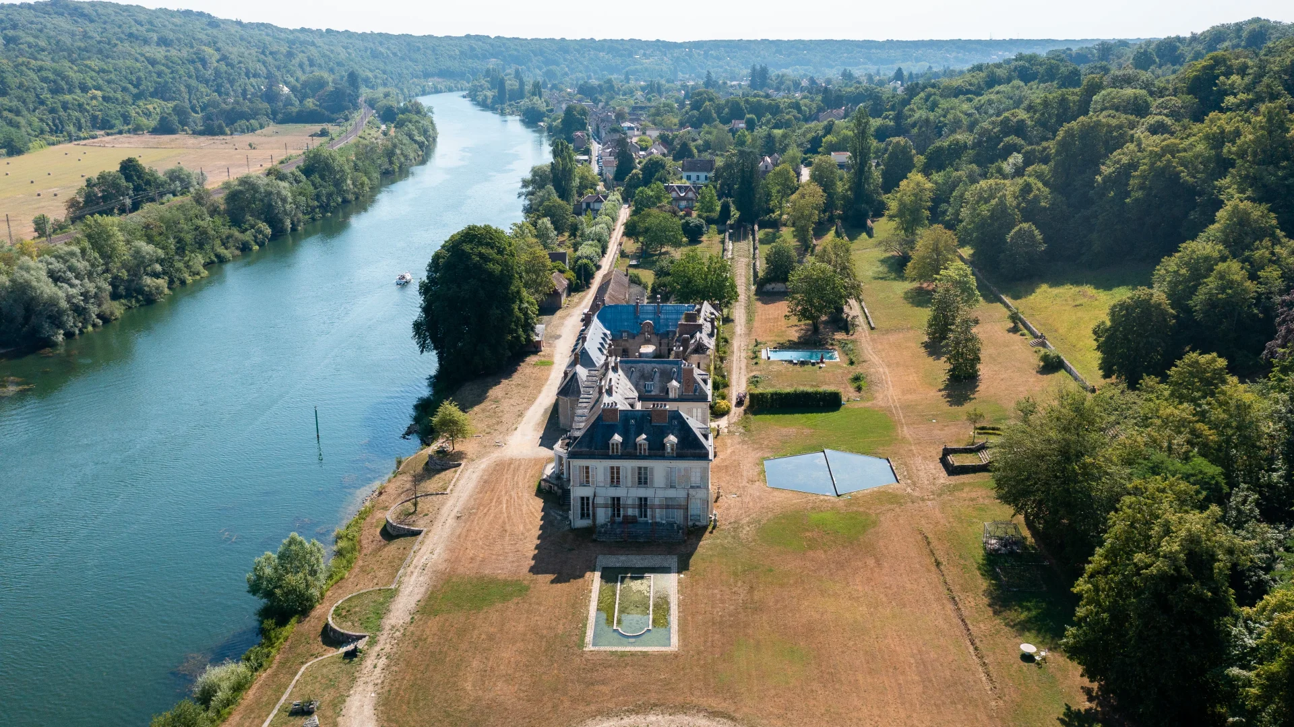
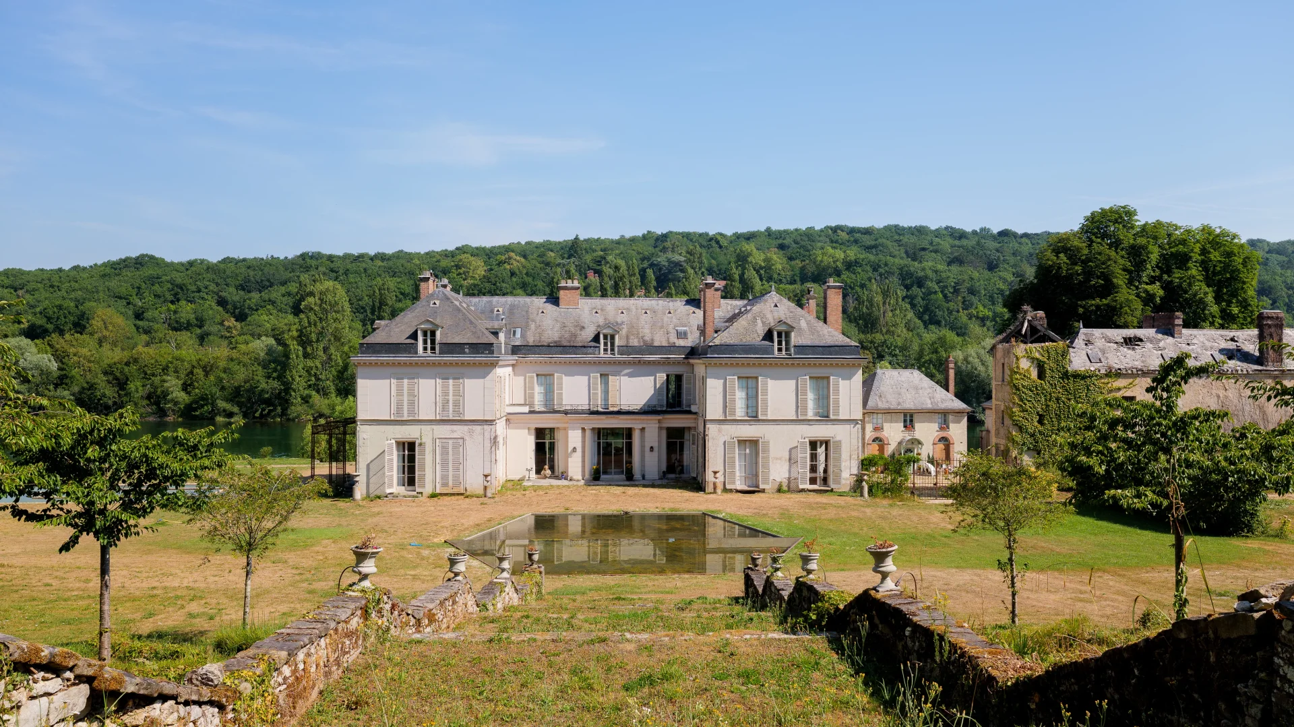
Château
Fontainebleau
8 900 000 €
- 12 916,68 Sq Ft
- 15 bedrooms
- Terrace
-
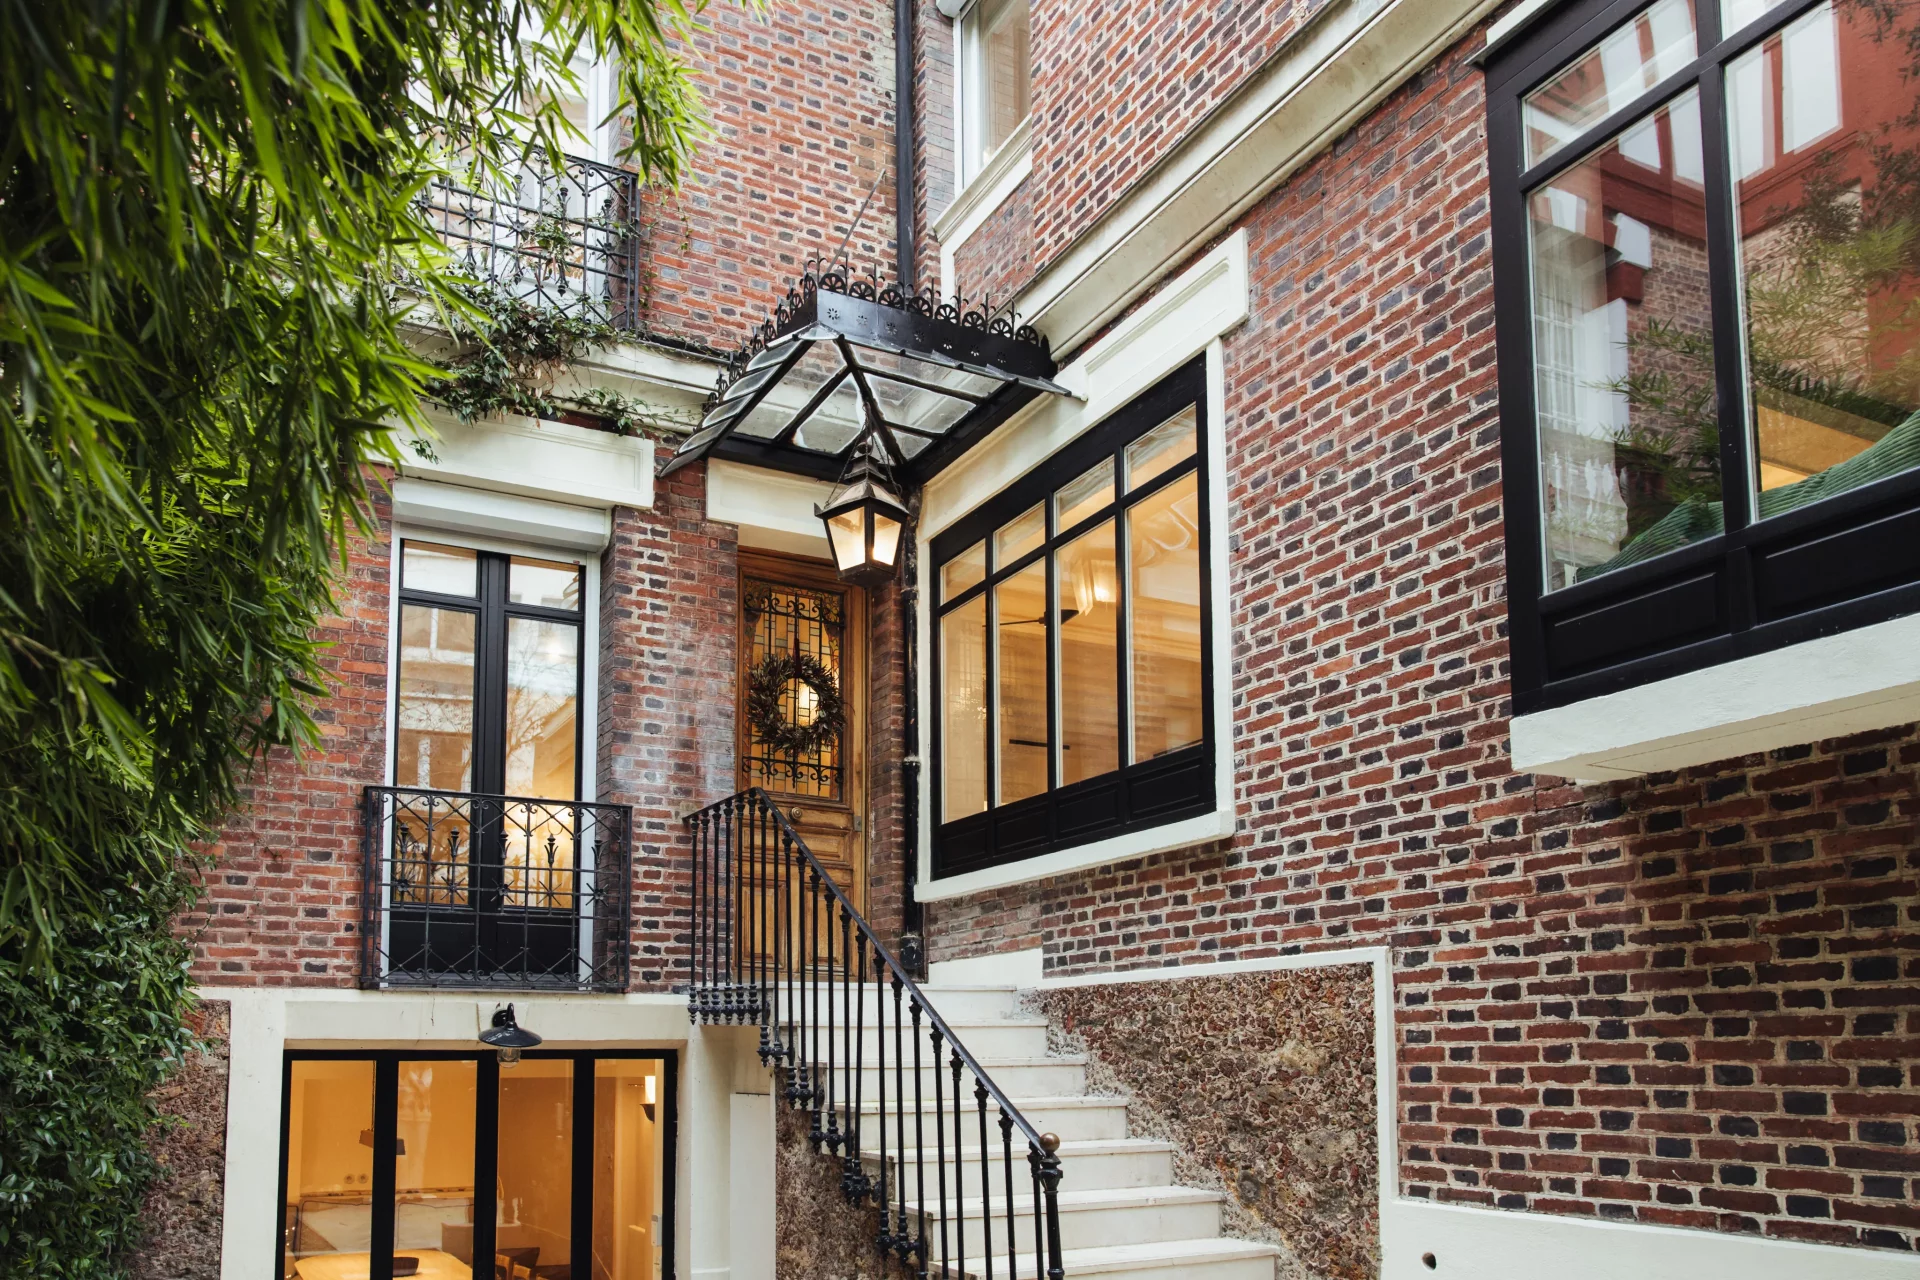
Mansion
Paris 16e - RANELAGH
- 4 005,03 Sq Ft
- 7 bedrooms
- Garden
-

House
Boulogne-Billancourt - BOULOGNE TRIANGE D'OR
- 4 955,27 Sq Ft
- 5 bedrooms
- Terrace
- Garden
-
Mansion
Paris 16e
- 7 063,27 Sq Ft
- Terrace
Do you have to sell to buy?
Our real estate consultants are at your disposal to estimate the value of your property. All our estimates are free of charge.
Estimate my propertyA living space to suit you
Junot takes you on a tour of the neighborhoods in which our agencies welcome you, and presents the specific features and good addresses.
Explore the neighborhoods