
Let's take an overview
Ad reference : 3289MONRAF
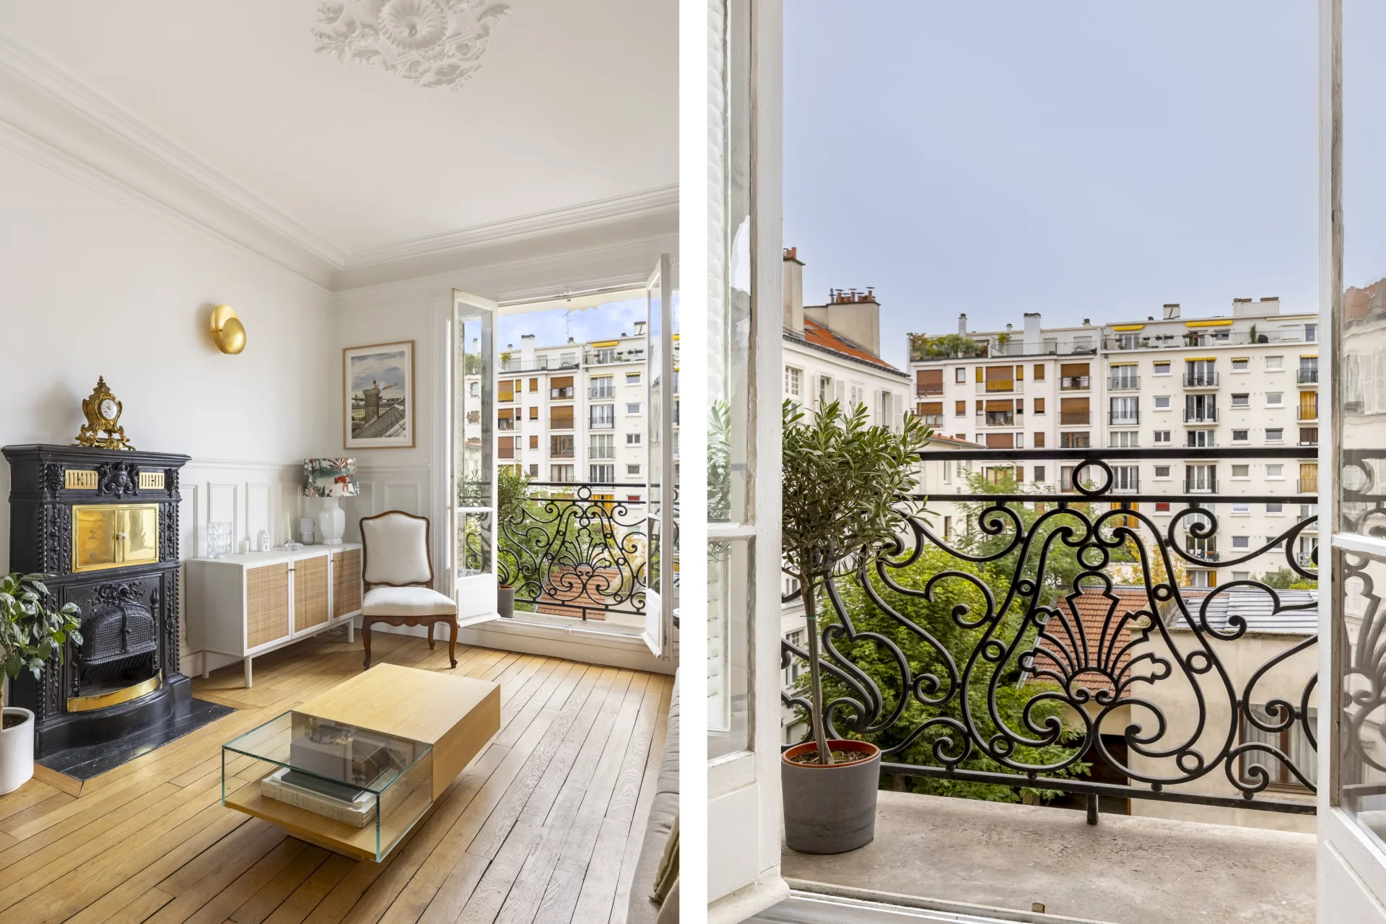
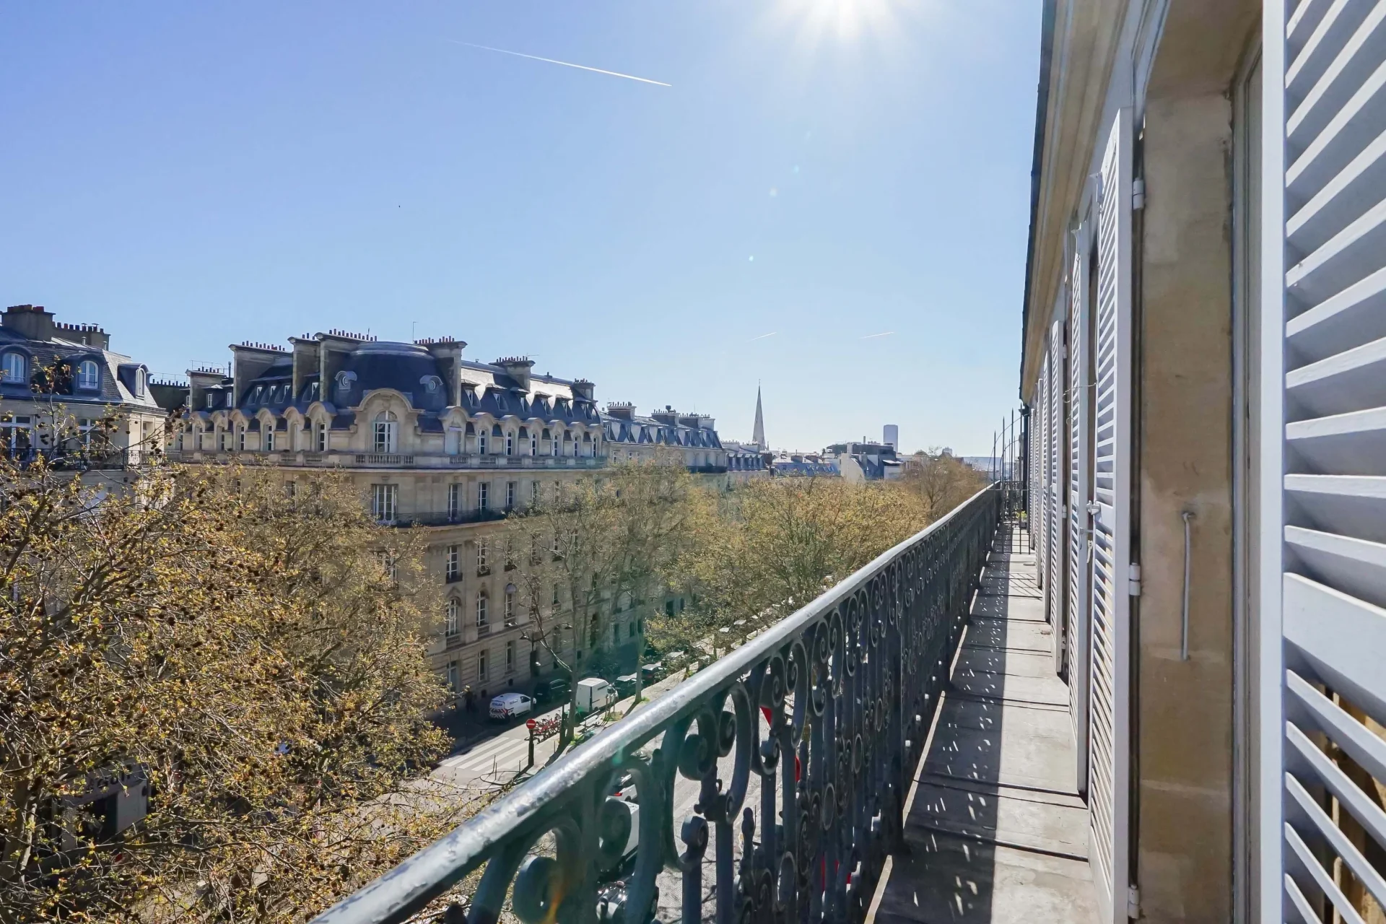
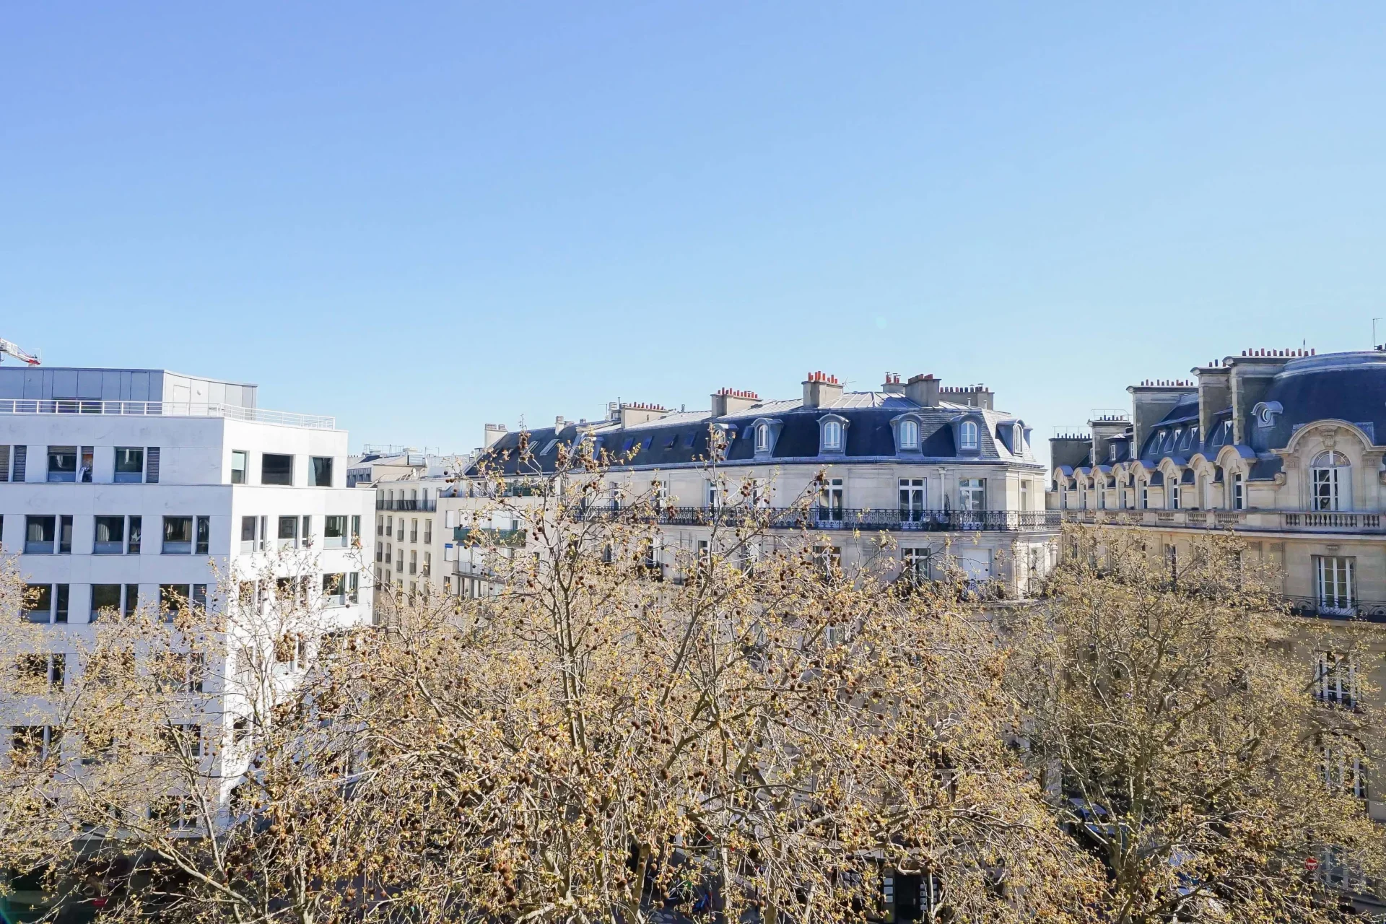
In the heart of the coveted Bir-Hakeim district, a few steps from the Eiffel Tower, on the top floor of a modern building, this 77.25sqm Loi Carrez cross-through apartment to be renovated opens onto a superb 37.90sqm terrace offering a spectacular view of the roofs of Paris and the Eiffel Tower.
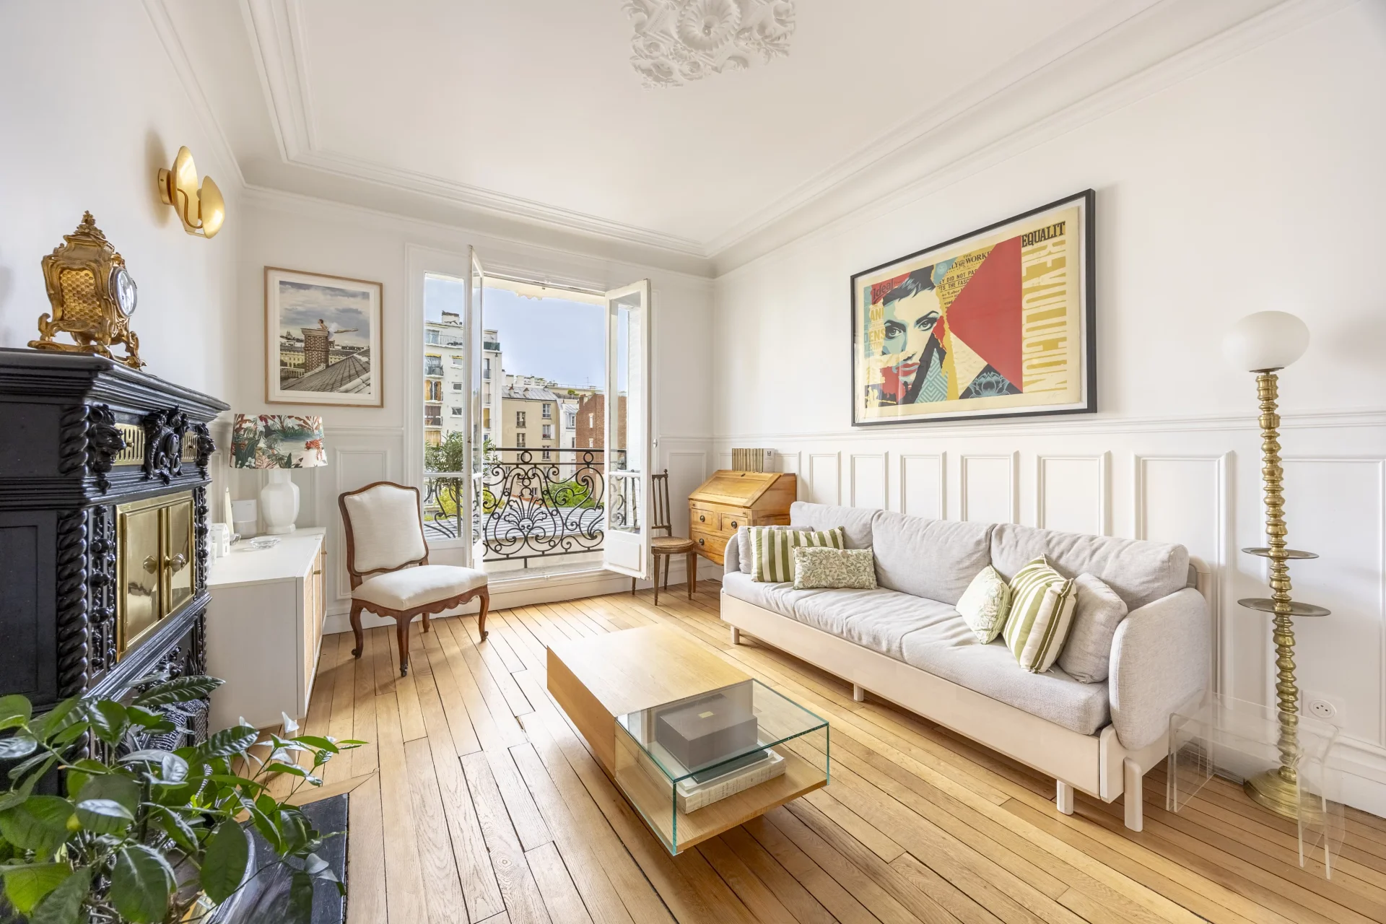
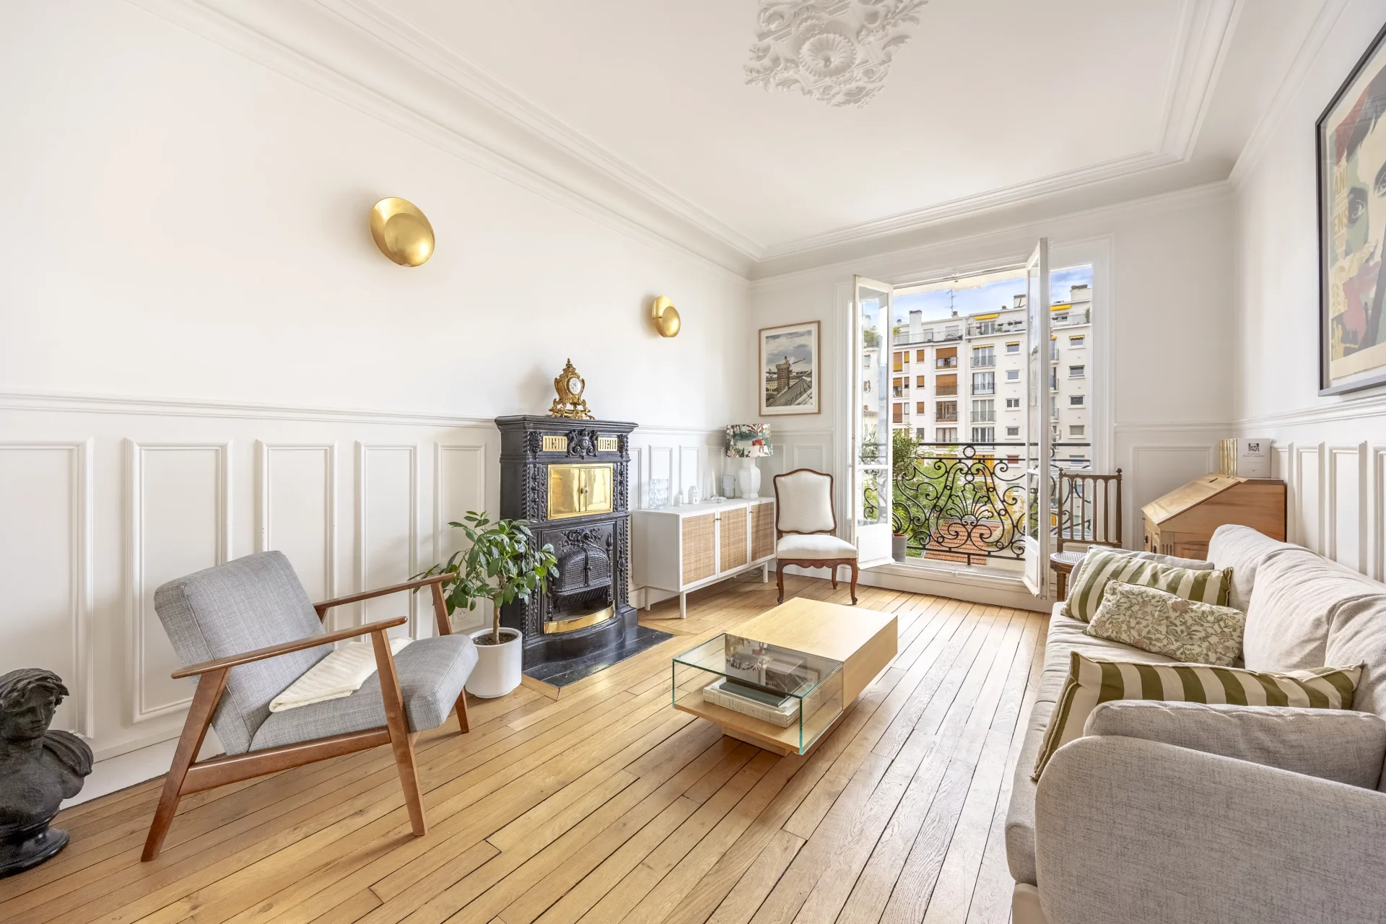
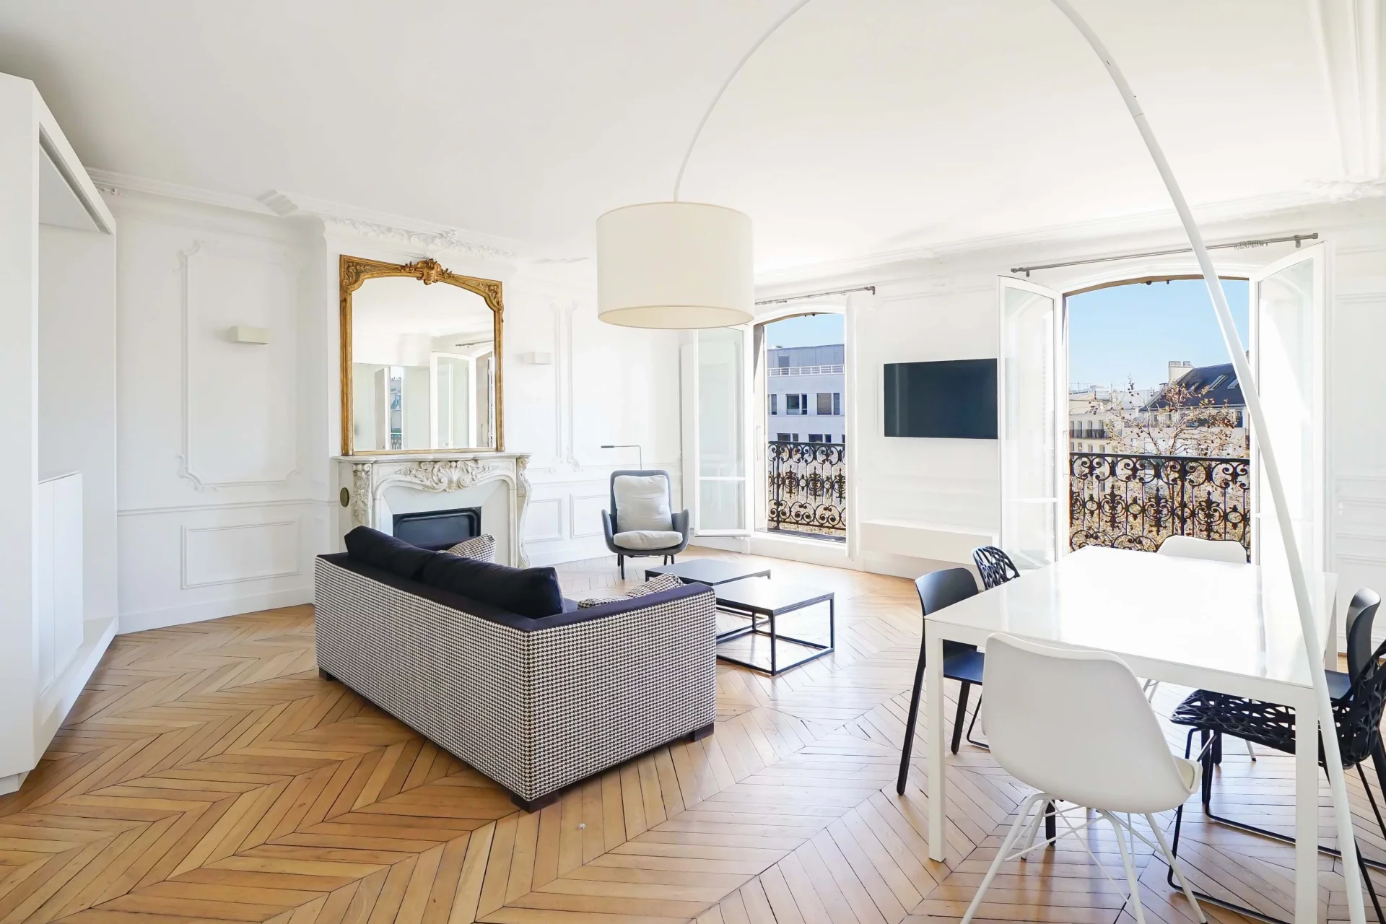
The entrance, enhanced by numerous storage spaces and a dressing room, leads to a large double living room with a balcony and terrace. The independent kitchen can easily be opened onto the living room to create a beautiful reception area. The apartment also includes two bedrooms, one with a balcony and the other with direct access to the terrace, a bathroom, separate toilets, and plenty of storage space.
Its modular layout offers many fitting possibilities and allows rethinking the spaces according to needs.
Bathed in light thanks to its double exposure, this property is attractive for its fully unobstructed views and its privileged location in a lively district offering excellent transport links and numerous shops.
A cellar and a parking space complete this property.
- Habitable : 831,51 Sq Ft Total : 1 325,79 Sq Ft
- 4 rooms
- 2 bedrooms
- 1 bathroom
- Orientation North
- To renovate
What seduced us
- Exceptional view
- Balcony/Terrace
- Last floor
- Guardian
- Historical monument view
- Calm
- Crossing
- Car park
- Elevator
- Cellar
We say more
Regulations & financial information
Information on the risks to which this property is exposed is available on the Géorisques website. : www.georisques.gouv.fr
| Diagnostics |
|---|


Final energy consumption : a - 392 kWh/m²/an.
Logement à consommation énergétique excessive : classe F
Estimated annual energy costs for standard use: between 2 360,00 € and 3 260,00 € /year (including subscription).
Average energy price indexed to 01/01/2023.
| Financial elements |
|---|
Property tax : 2 287,00 € /an
Interior & exterior details
| Room | Surface | Detail |
|---|---|---|
| 1x Cellar | 48.01 Sq Ft | Floor : Basement |
| 1x Car park | Floor : Basement | |
| 1x Entrance | 64.48 Sq Ft | Floor : 8th |
| 1x Stay | 310.86 Sq Ft | Floor : 8th |
| 1x Kitchen | 98.7 Sq Ft | Floor : 8th |
| 1x Balcony | 38 Sq Ft | Floor : 8th |
| 1x Terrace | 408.27 Sq Ft | Floor : 8th |
| 1x Bedroom | 128.95 Sq Ft | Floor : 8th |
| 1x Bedroom | 97.84 Sq Ft | Floor : 8th |
| 1x Bathroom | 45.64 Sq Ft | Floor : 8th |
| 1x Dressing room | 43.06 Sq Ft | Floor : 8th |
| 1x Clearance | 30.14 Sq Ft | Floor : 8th |
| 1x Bathroom | 11.84 Sq Ft | Floor : 8th |
Services
☑ Internet
☑ Air conditioning
☑ Elevator
☑ Guardian
☑ Double glazing
☑ Intercom
☑ Electric blinds
☑ Videophone
☑ Video surveillance
☑ Automation
☑ Digicode
☑ Optical fiber
☑ Concierge
☑ Aluminum window
Building & Co-ownership
| Building |
|---|
-
Built in : 1941
-
Type : Concrete
-
Number of floors : 8
-
Quality level : Normal
| Co-ownership |
|---|
Average annual amount of the share of current charges : 6 479 €
Procedure in progress : Non
Meet your agency

Simulator financing
Calculate the amount of the monthly payments on your home loan corresponding to the loan you wish to make.
FAI property price
1 050 000 €
€
per month
This is a simulation, only your bank can give you a precise value. Our consultants are at your disposal to support you.
Be contacted
You may also be interested in these properties
-
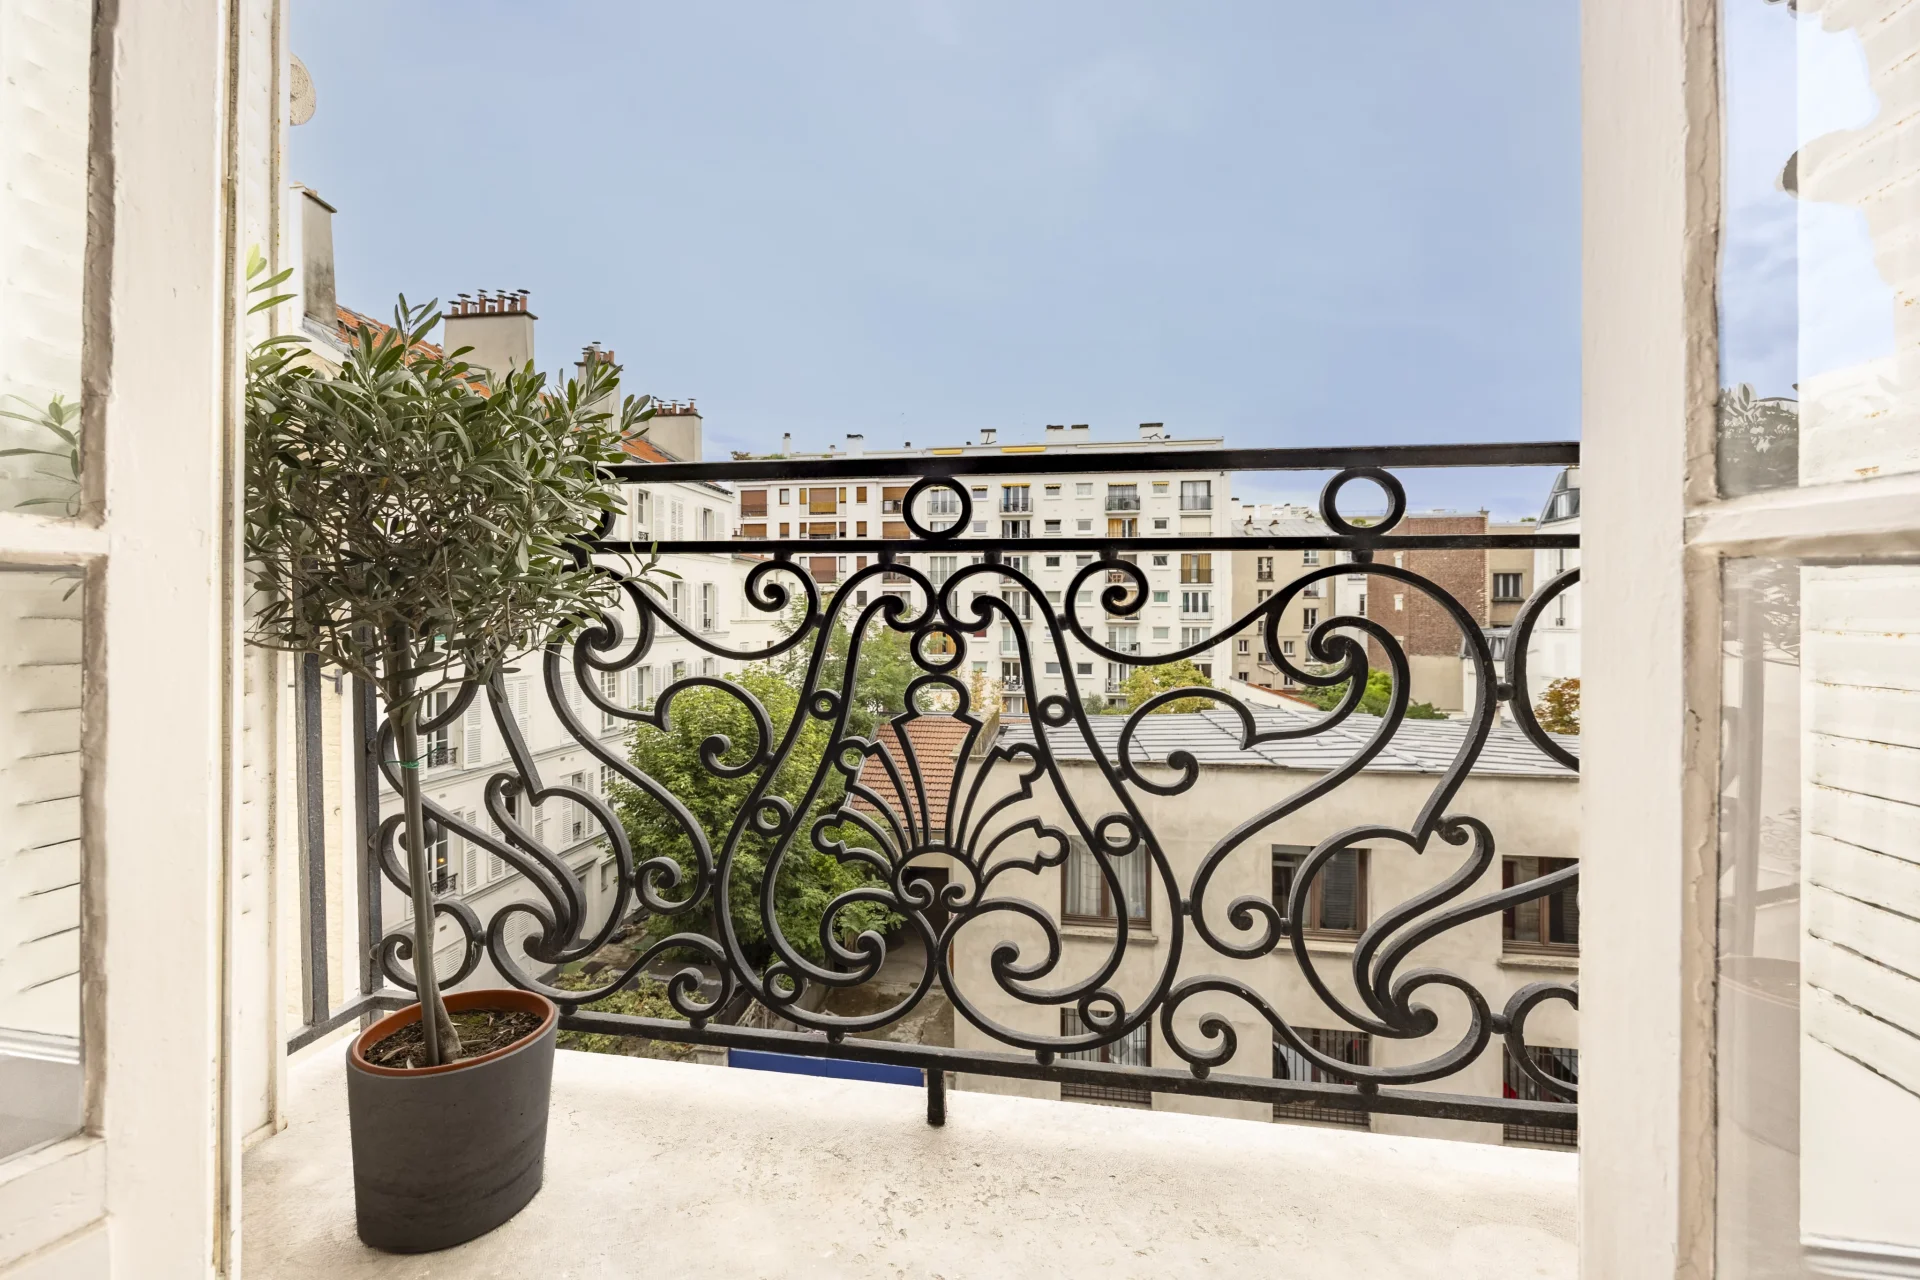
Apartment
Paris 15e - COMMERCE
920 000 €
- 827,74 Sq Ft
- 2 bedrooms
- Floor 3/6
- Elevator
-


Apartment
Paris 16e - PARC DE PASSY
1 050 000 €
- 1 003,63 Sq Ft
- 2 bedrooms
- Floor 1/8
- Elevator
- Balcony
-
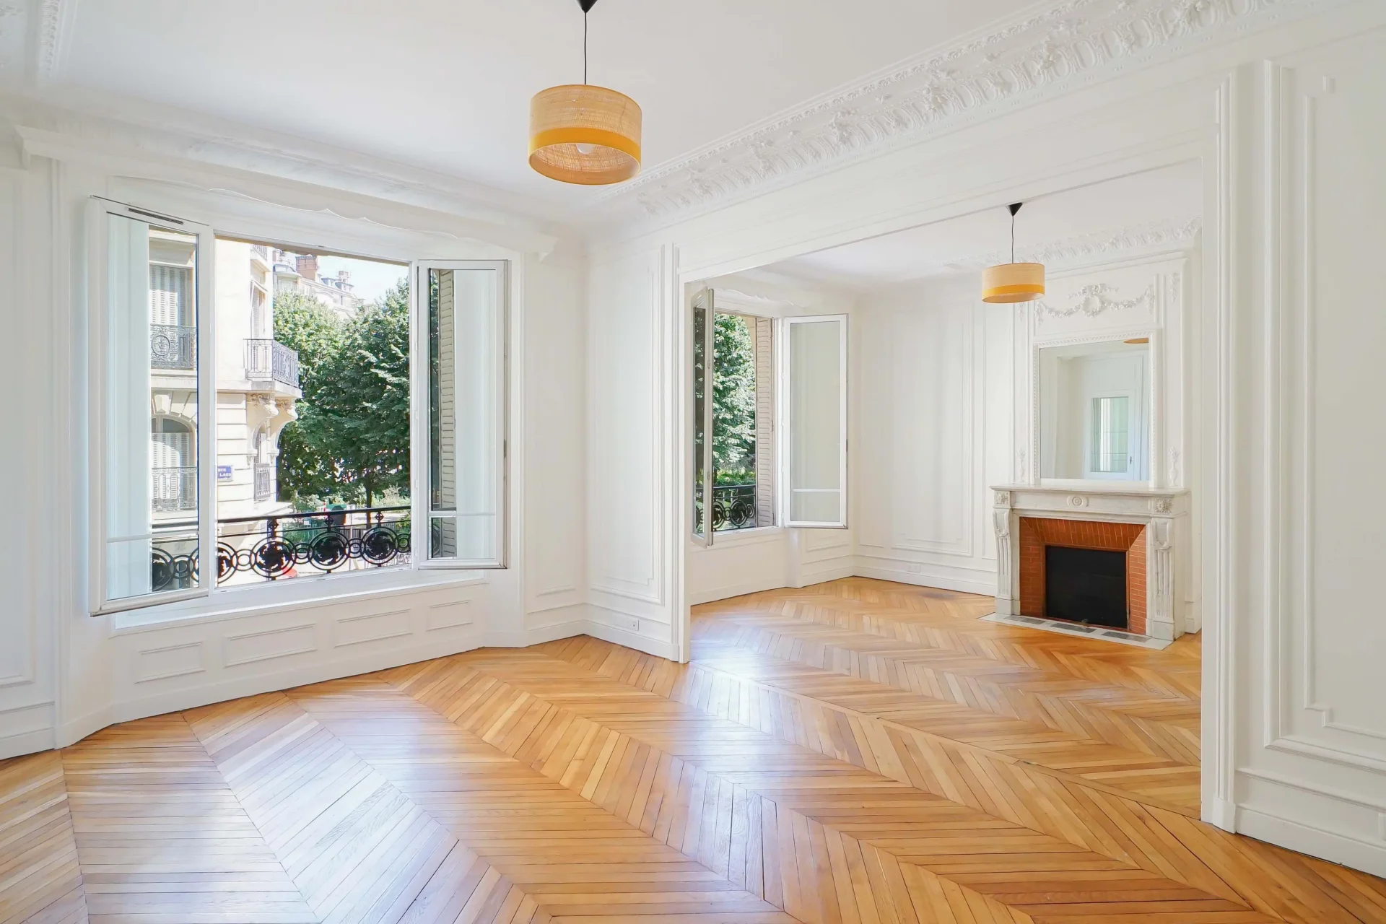
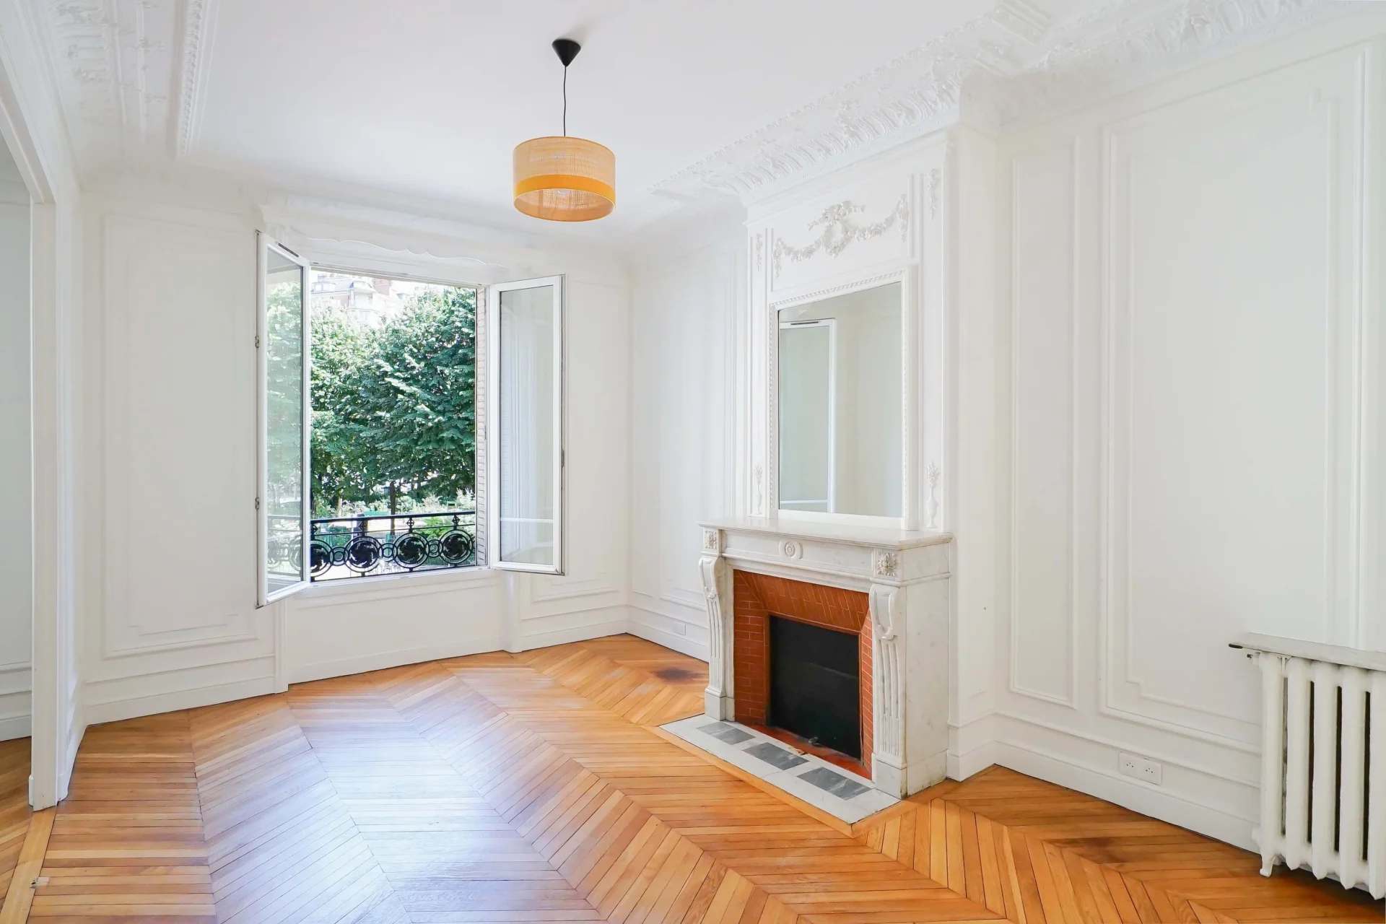
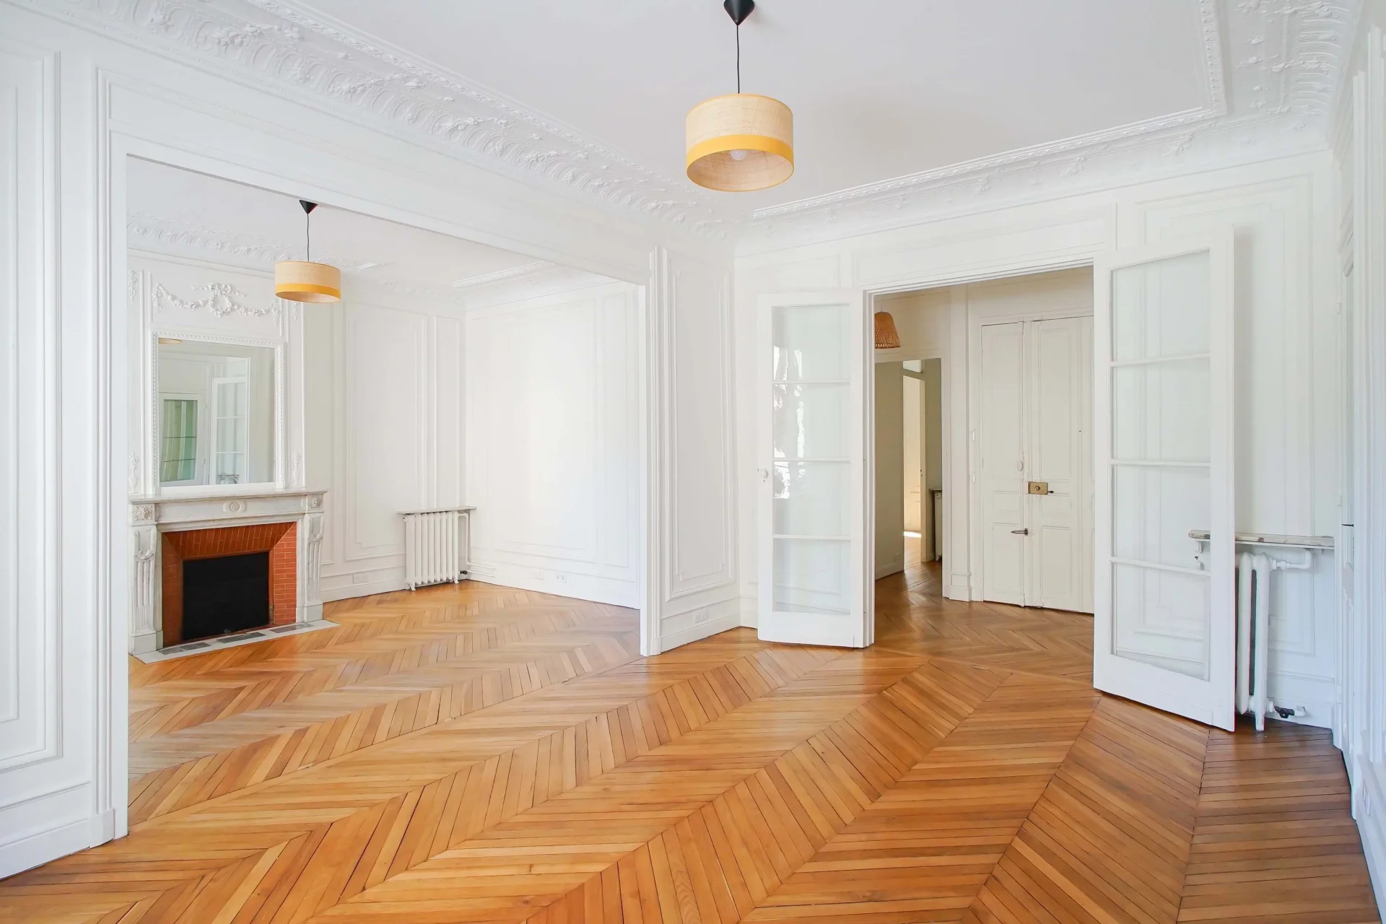
Apartment
Paris 15e - RUE DU LAOS
1 155 000 €
- 1 048,40 Sq Ft
- 2 bedrooms
- Floor 1/7
- Elevator
-


Apartment
Paris 15e - COMMERCE / FONDARY
950 000 €
- 748,52 Sq Ft
- 2 bedrooms
- Floor 3/4
- Elevator
- Balcony
-


Apartment
Boulogne-Billancourt - ROLAND-GARROS
1 100 000 €
- 954,87 Sq Ft
- 2 bedrooms
- Floor 3/3
- Balcony
-
Apartment
Paris 7e - MOTTE-PICQUET / ÉCOLE MILITAIRE
899 000 €
- 579,10 Sq Ft
- 2 bedrooms
- Floor 4/6
- Elevator
-


Apartment
Paris 7e - SAINT-DOMINIQUE / CHAMP DE MARS
1 175 000 €
- 770,80 Sq Ft
- 2 bedrooms
- Floor 2/5
- Elevator
- Balcony
-


Apartment
Paris 7e - RUE CLER
850 000 €
- 653,80 Sq Ft
- 1 chambre
- Floor 2/5
- Elevator
-


Apartment
Paris 15e - VAUGIRARD / CAMBRONNE
990 000 €
- 767,68 Sq Ft
- 2 bedrooms
- Elevator
-
Apartment
Paris 7e - SÉGUR
1 050 000 €
- 959,71 Sq Ft
- 2 bedrooms
- Floor 1/7
-
Apartment
Paris 15e - SÉGUR
1 050 000 €
- 959,71 Sq Ft
- 2 bedrooms
- Floor 1/7
-
Apartment
Paris 16e - AVENUE MARCEAU
1 250 000 €
- 702,24 Sq Ft
- 1 chambre
- Floor 5/6
- Elevator
- Balcony
-
Apartment
Paris 16e - AUTEUIL
1 130 000 €
- 1 019,45 Sq Ft
- 2 bedrooms
- Floor 3/7
- Elevator
-
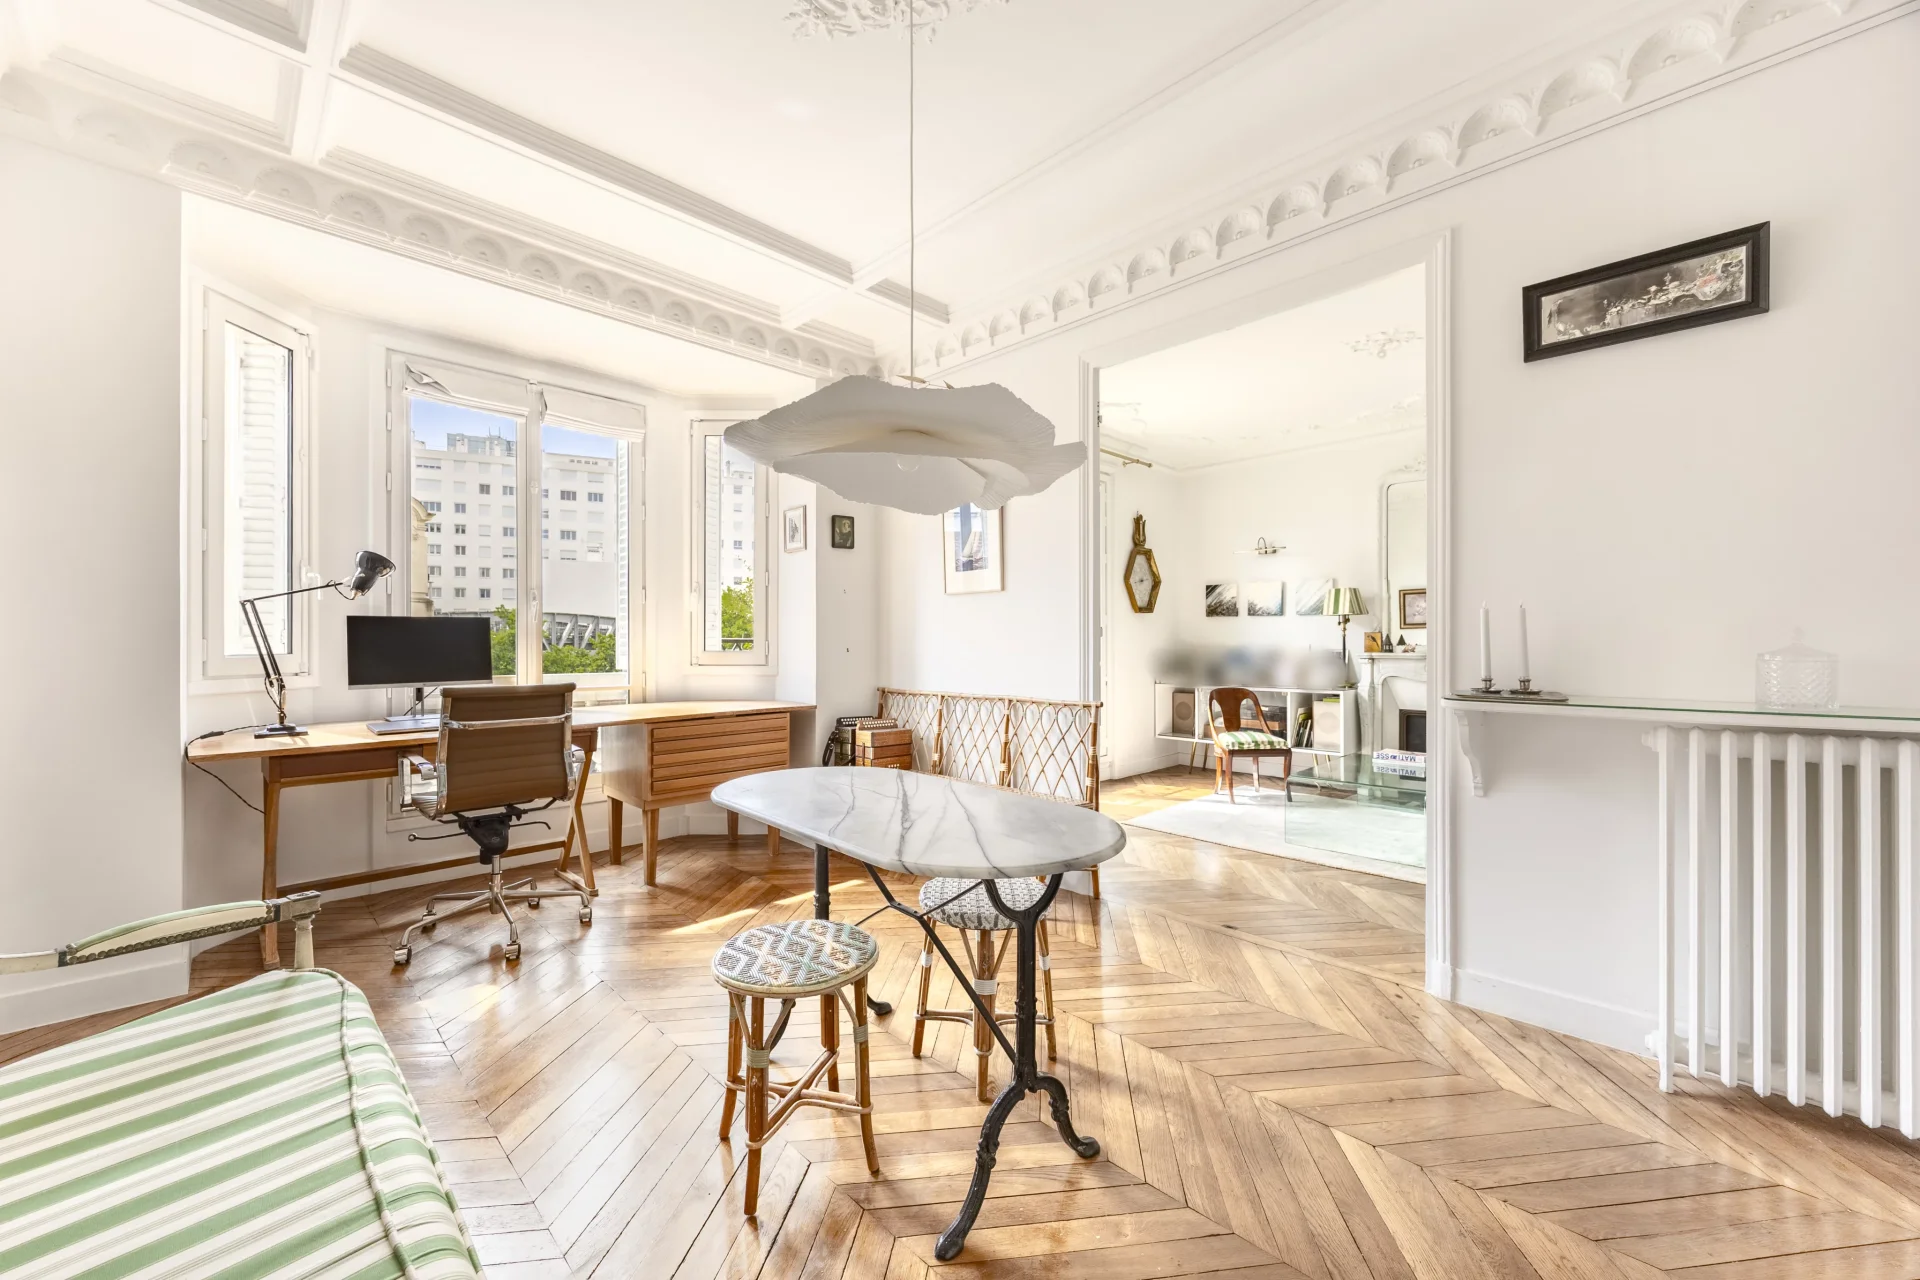
Apartment
Paris 15e - SUFFREN / ROSA BONHEUR
940 000 €
- 768,97 Sq Ft
- 2 bedrooms
- Floor 2/8
- Elevator
- Balcony
-


Apartment
Paris 16e - LA MUETTE / OCDE
1 195 000 €
- 1 274,88 Sq Ft
- 3 bedrooms
- Floor 1/9
- Elevator
-
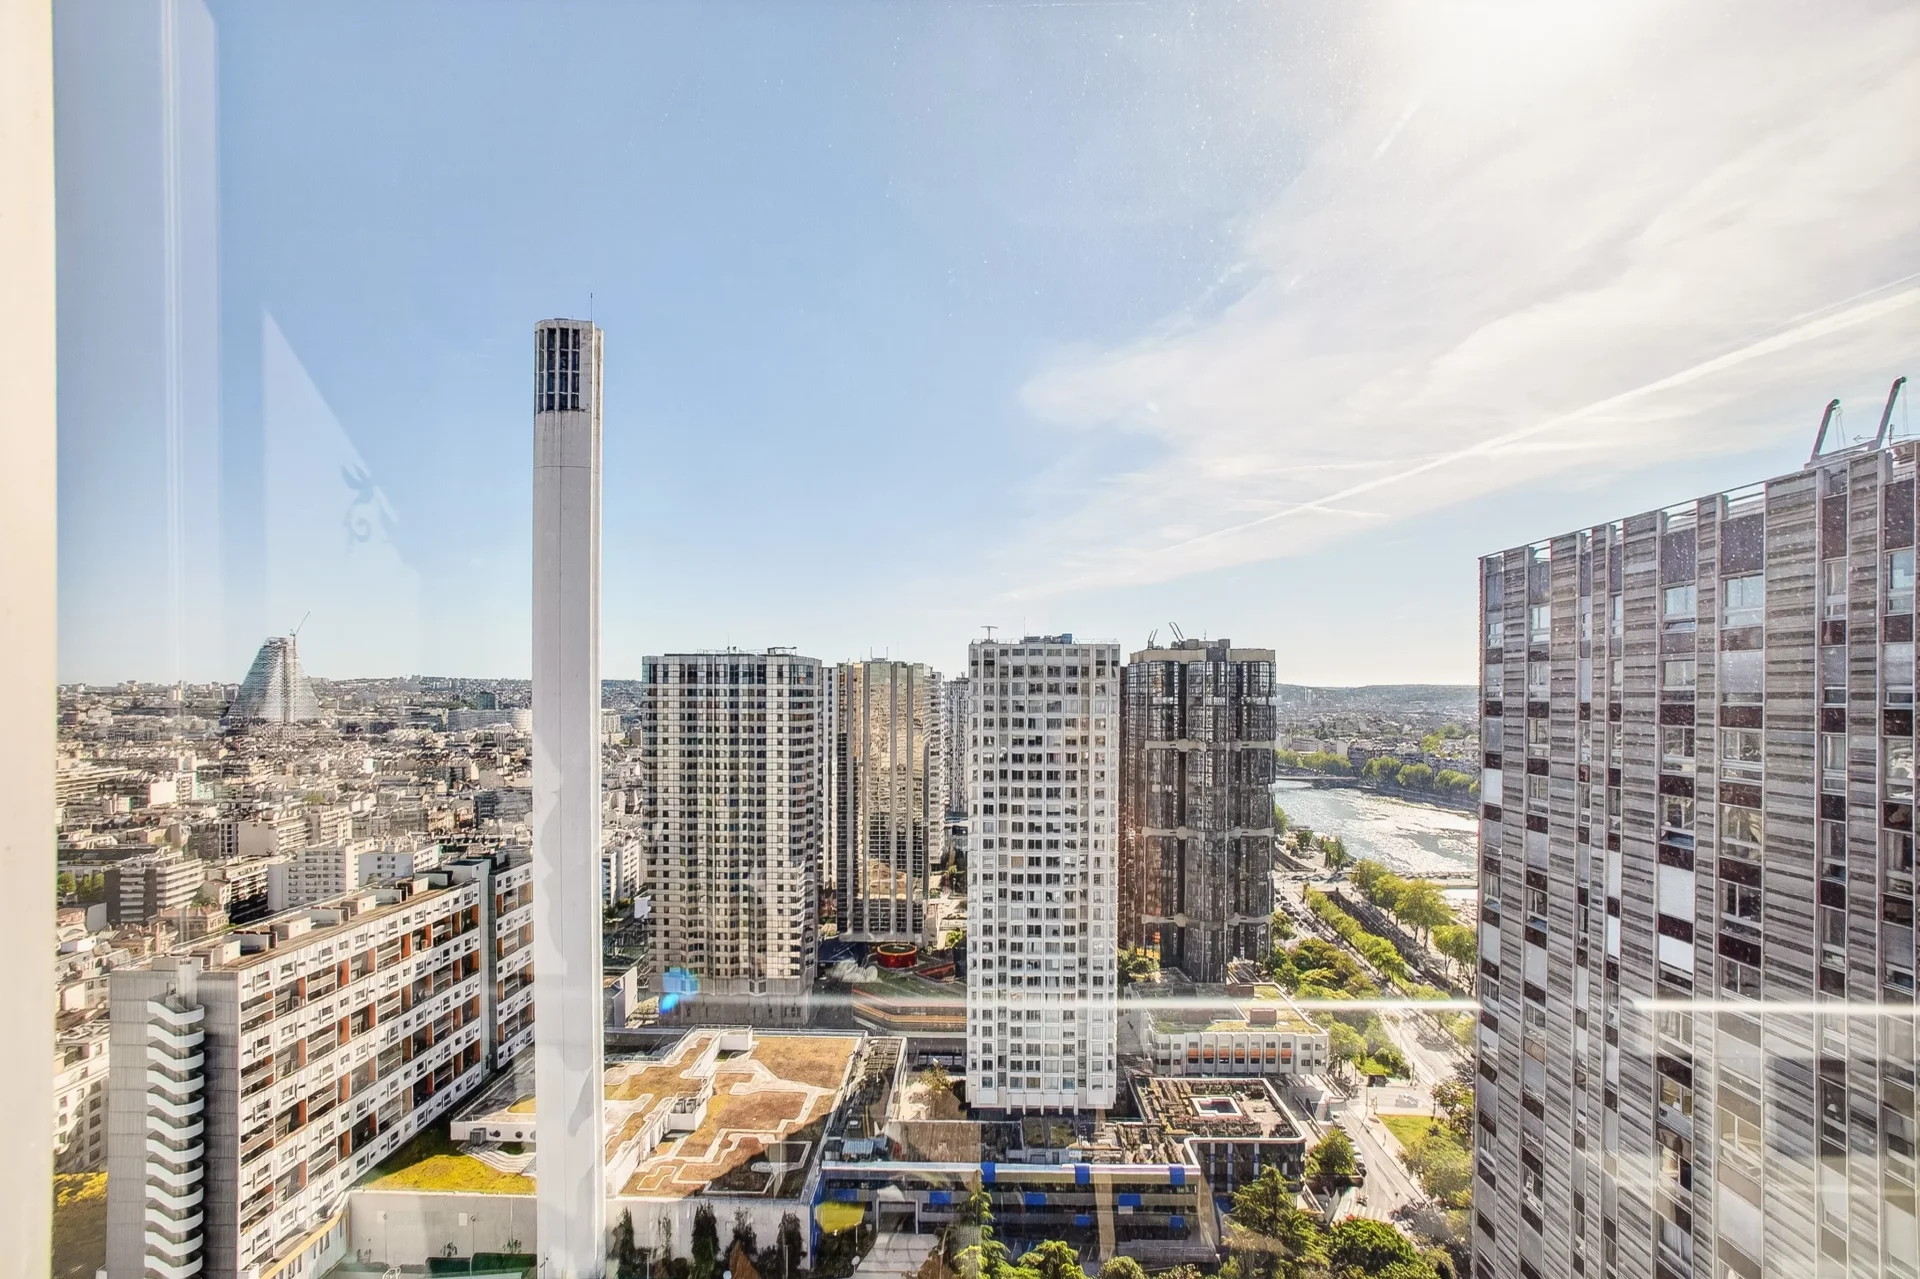
Apartment
Paris 15e - TOUR DE MARS / QUAI DE GRENELLE
- 1 233,33 Sq Ft
- 3 bedrooms
- Elevator
-
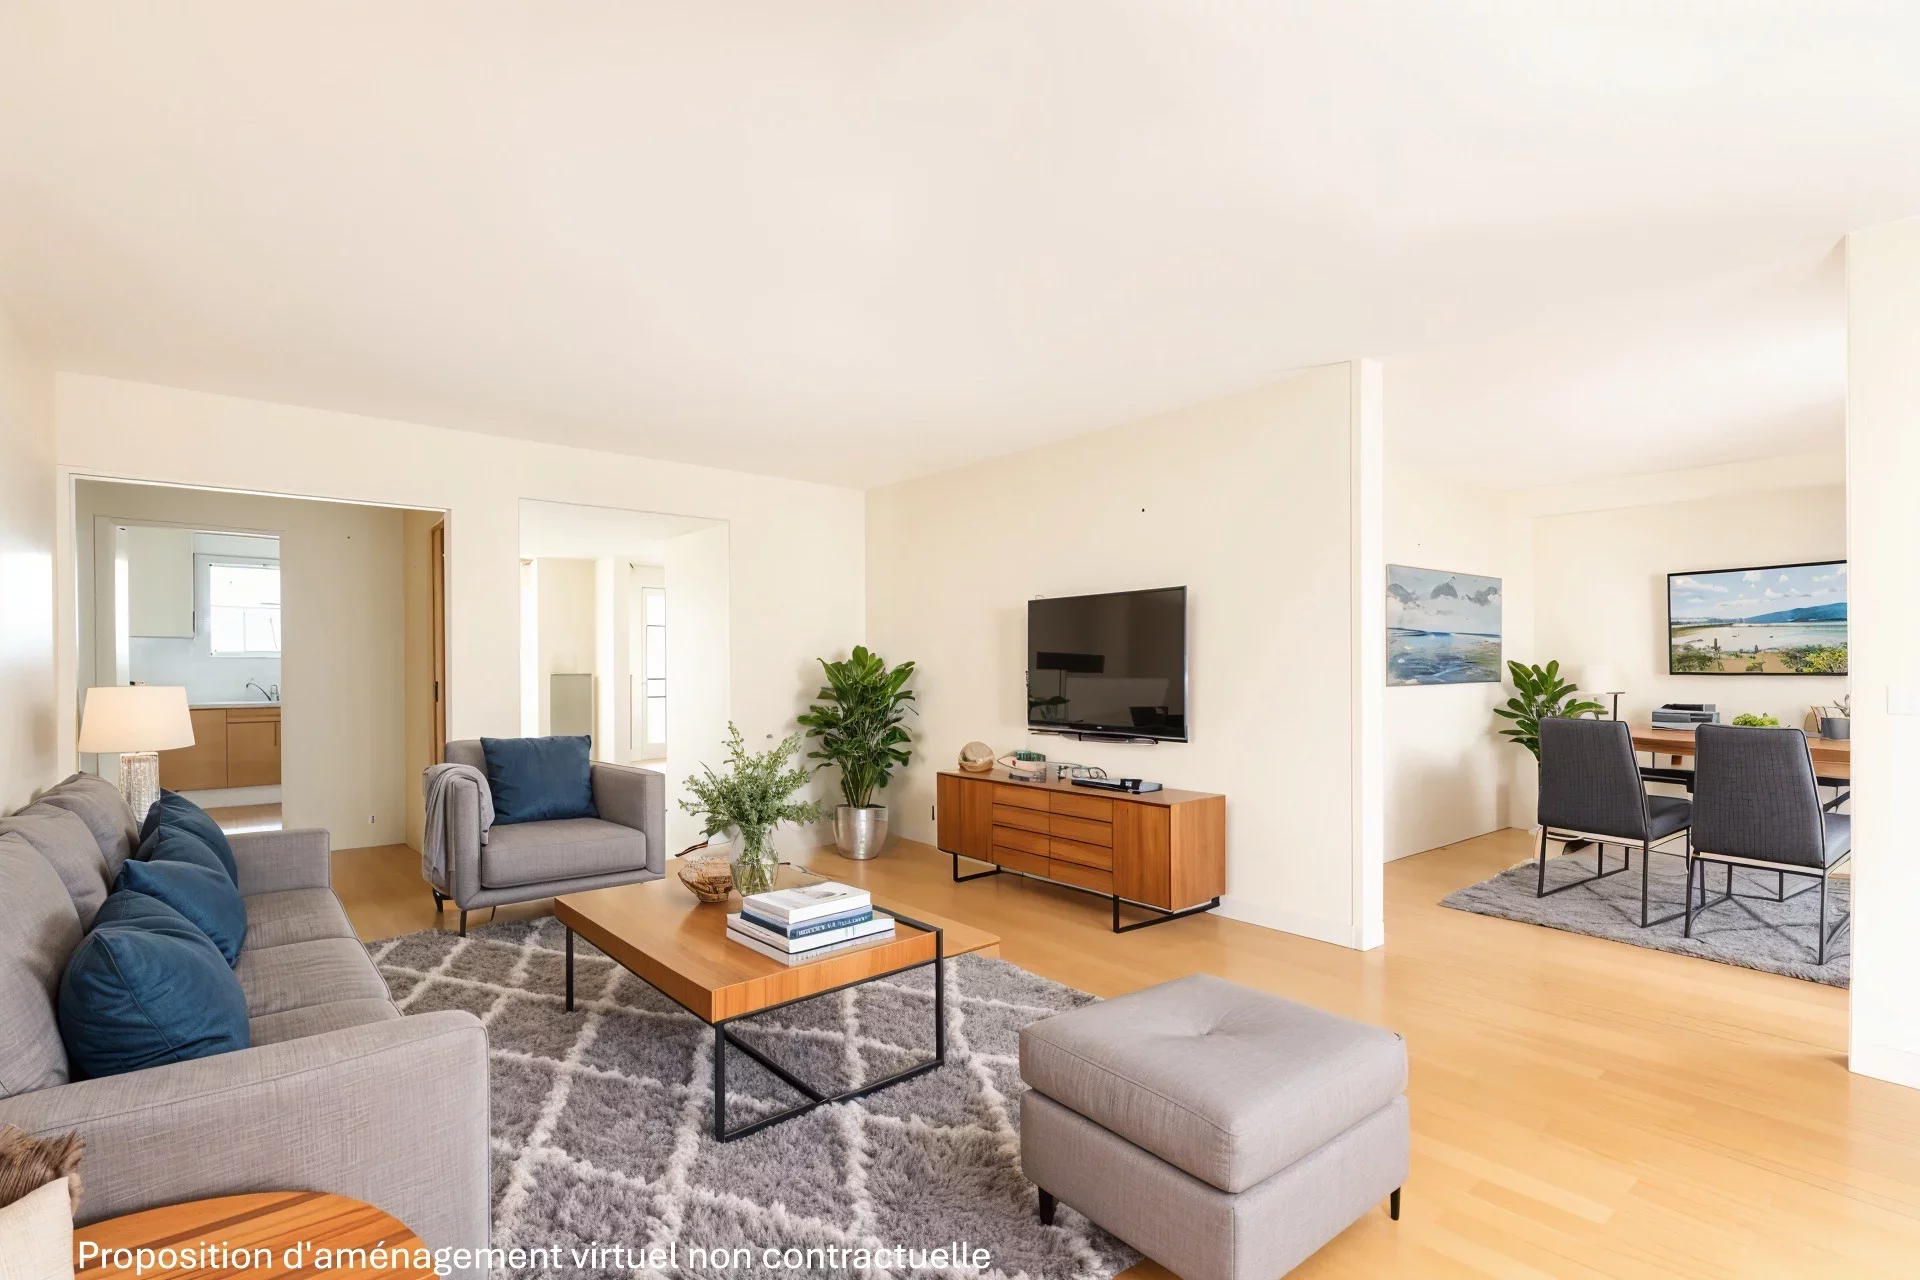
Apartment
Paris 15e
- 990,71 Sq Ft
- 2 bedrooms
- Floor 5/7
- Elevator
-
Apartment
Paris 15e
- 990,71 Sq Ft
- 3 bedrooms
- Floor 5/7
- Elevator
-
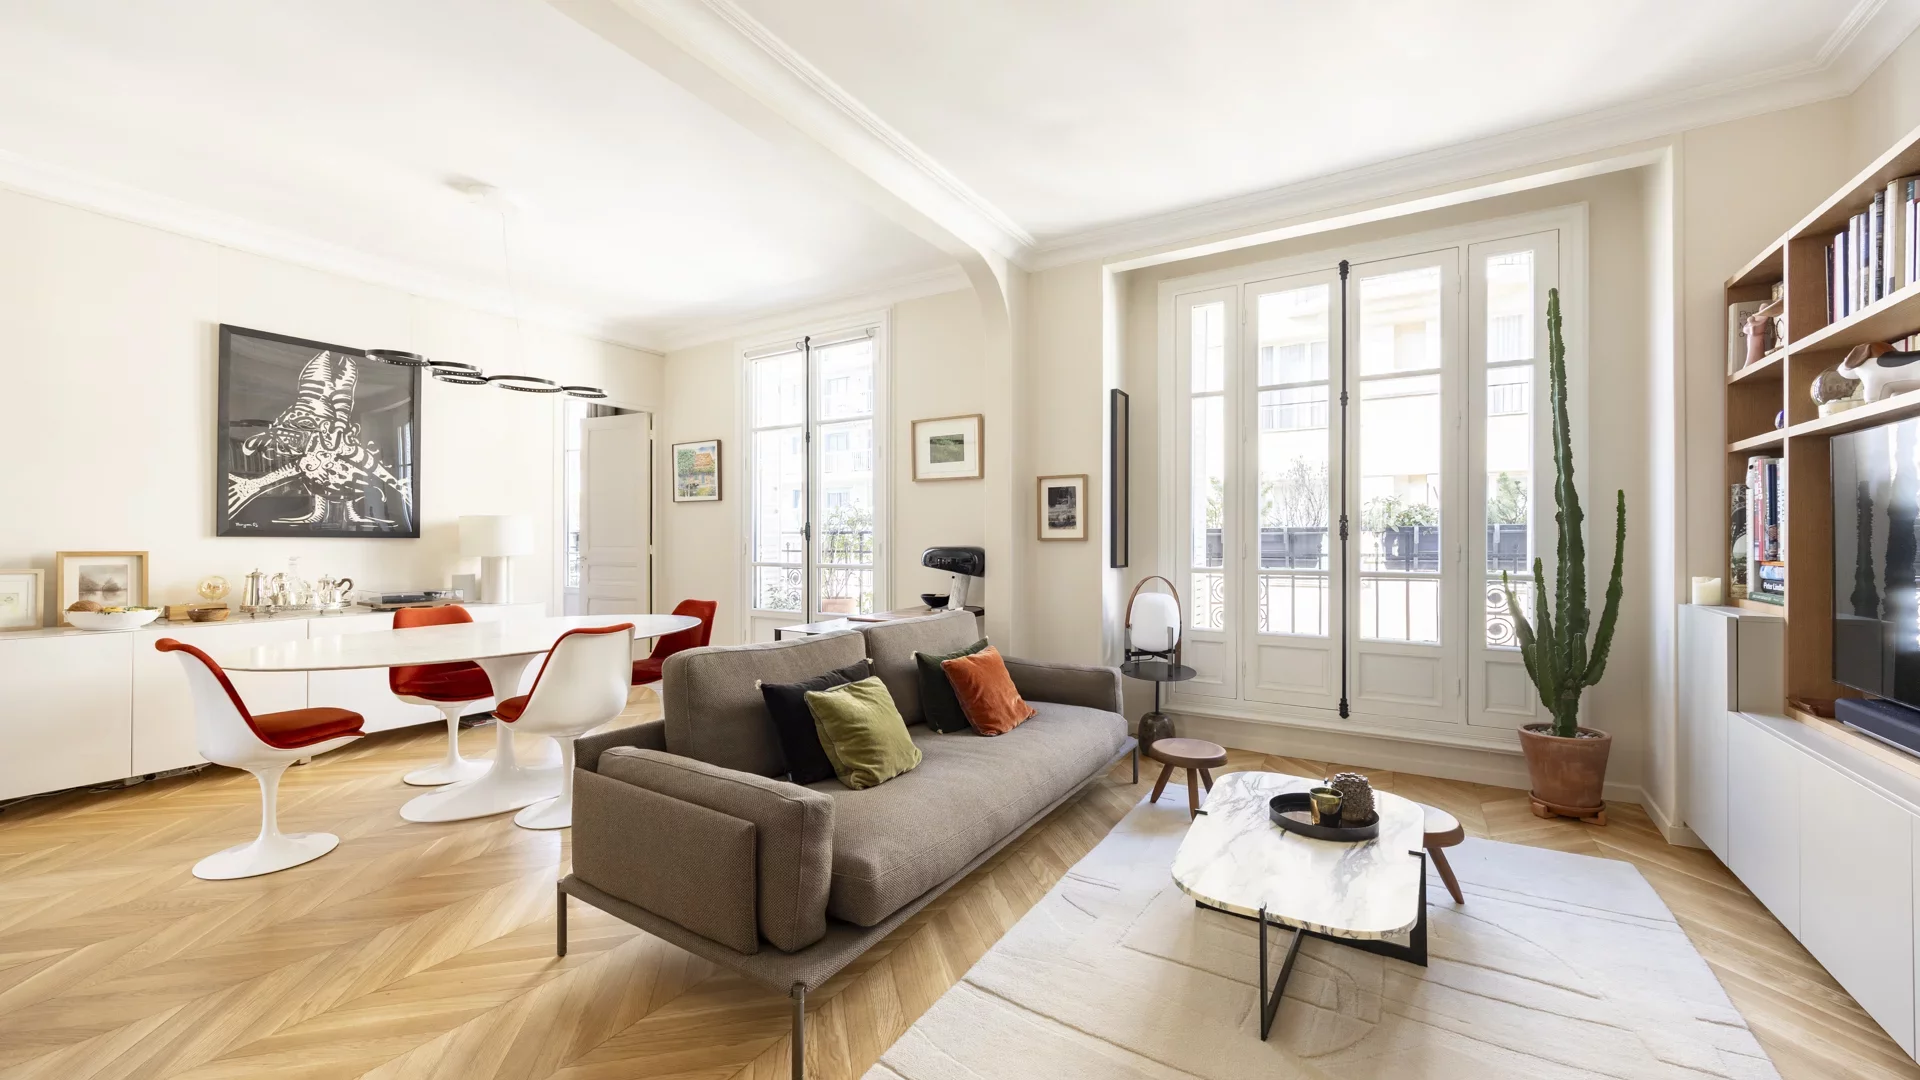
Apartment
Paris 15e - LA MOTTE-PICQUET / DUPLEIX
- 646,70 Sq Ft
- 1 chambre
- Floor 4/7
- Elevator
-
Apartment
Paris 15e - LA MOTTE-PICQUET / DUPLEIX
- 646,70 Sq Ft
- 1 chambre
- Floor 4/7
- Elevator
-
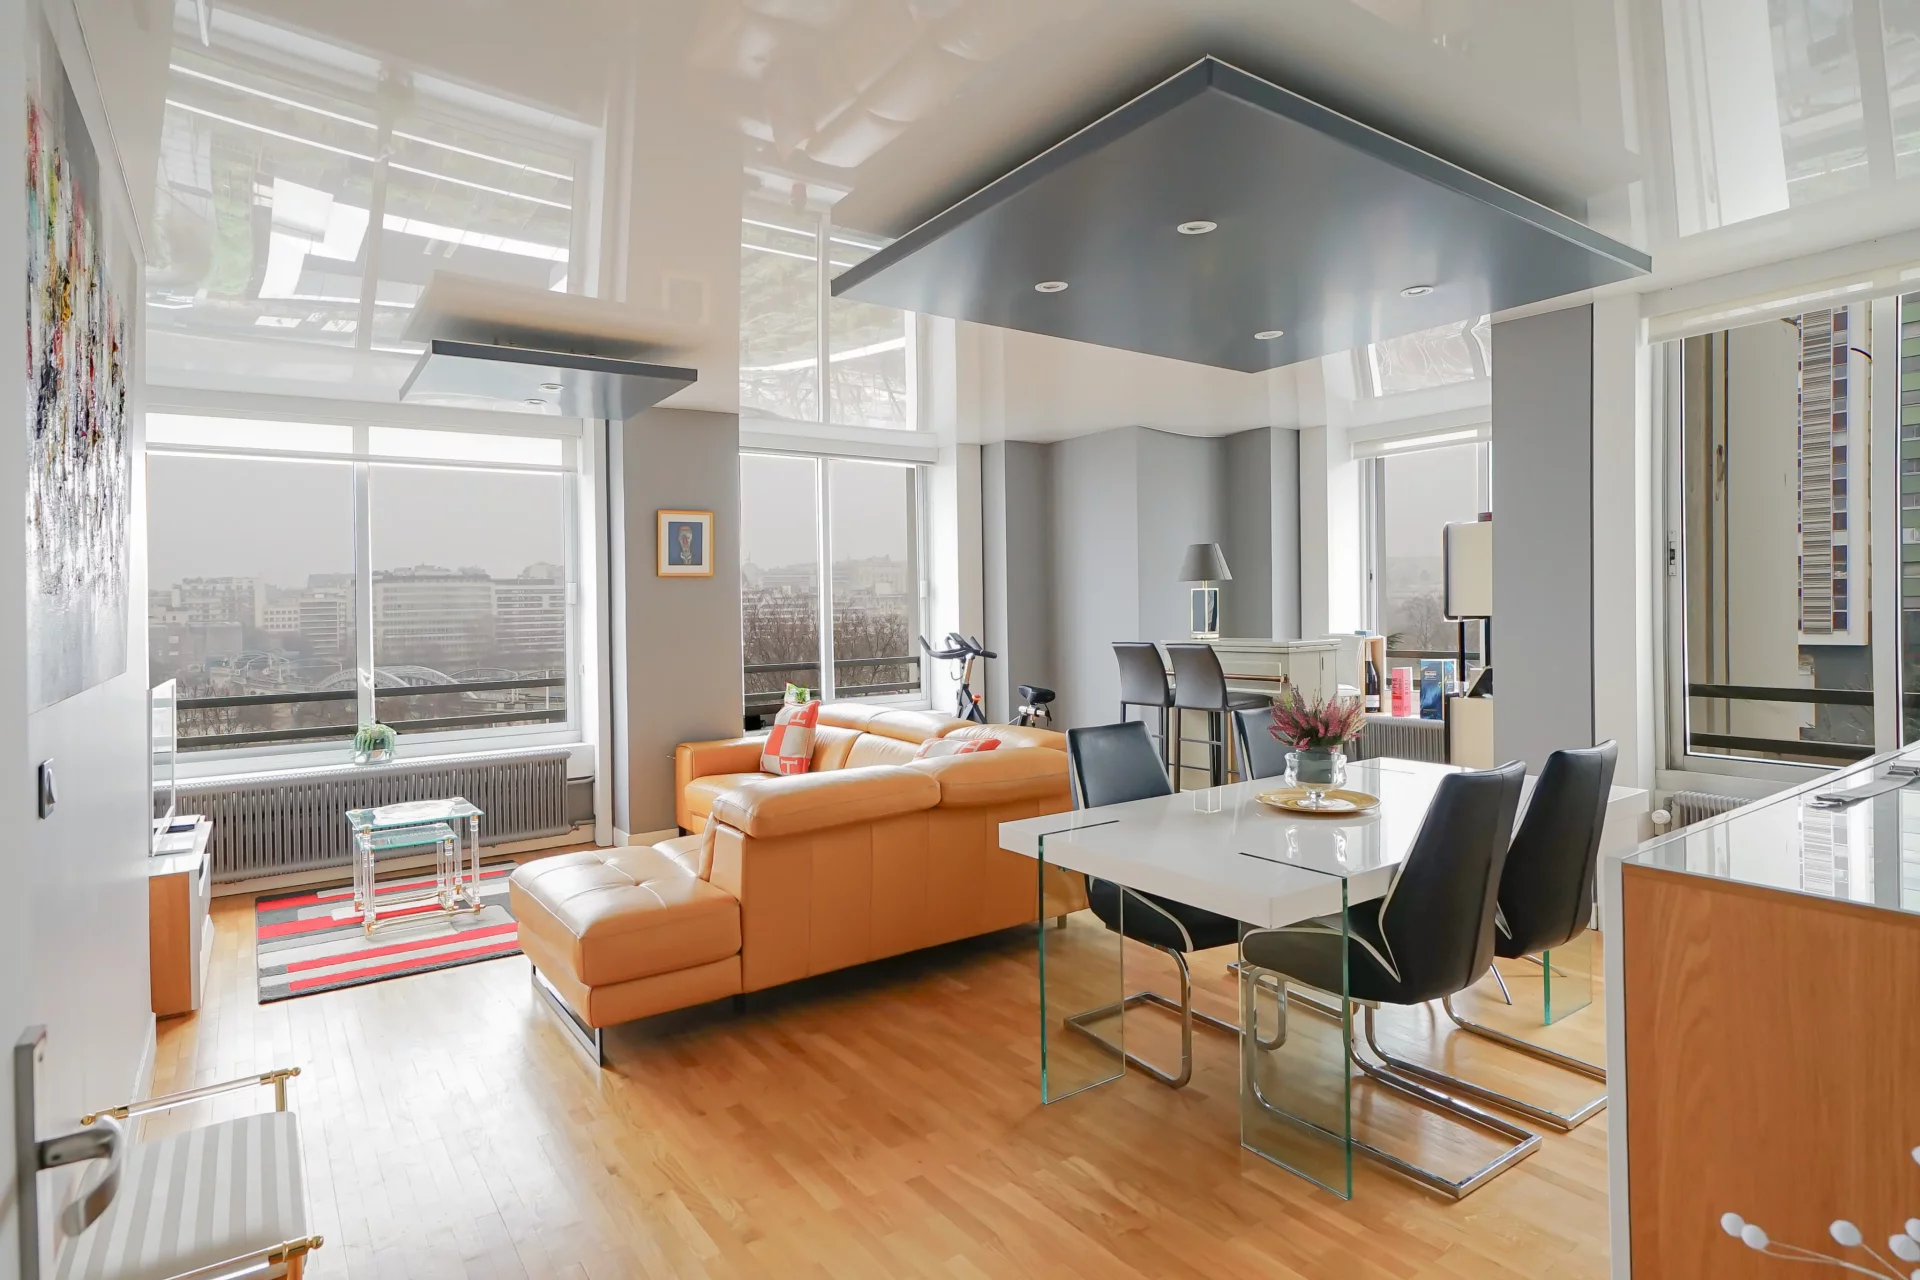
Apartment
Paris 15e - FRONT DE SEINE / BEAUGRENELLE
- 1 171,33 Sq Ft
- 3 bedrooms
- Floor 7/32
- Elevator
-
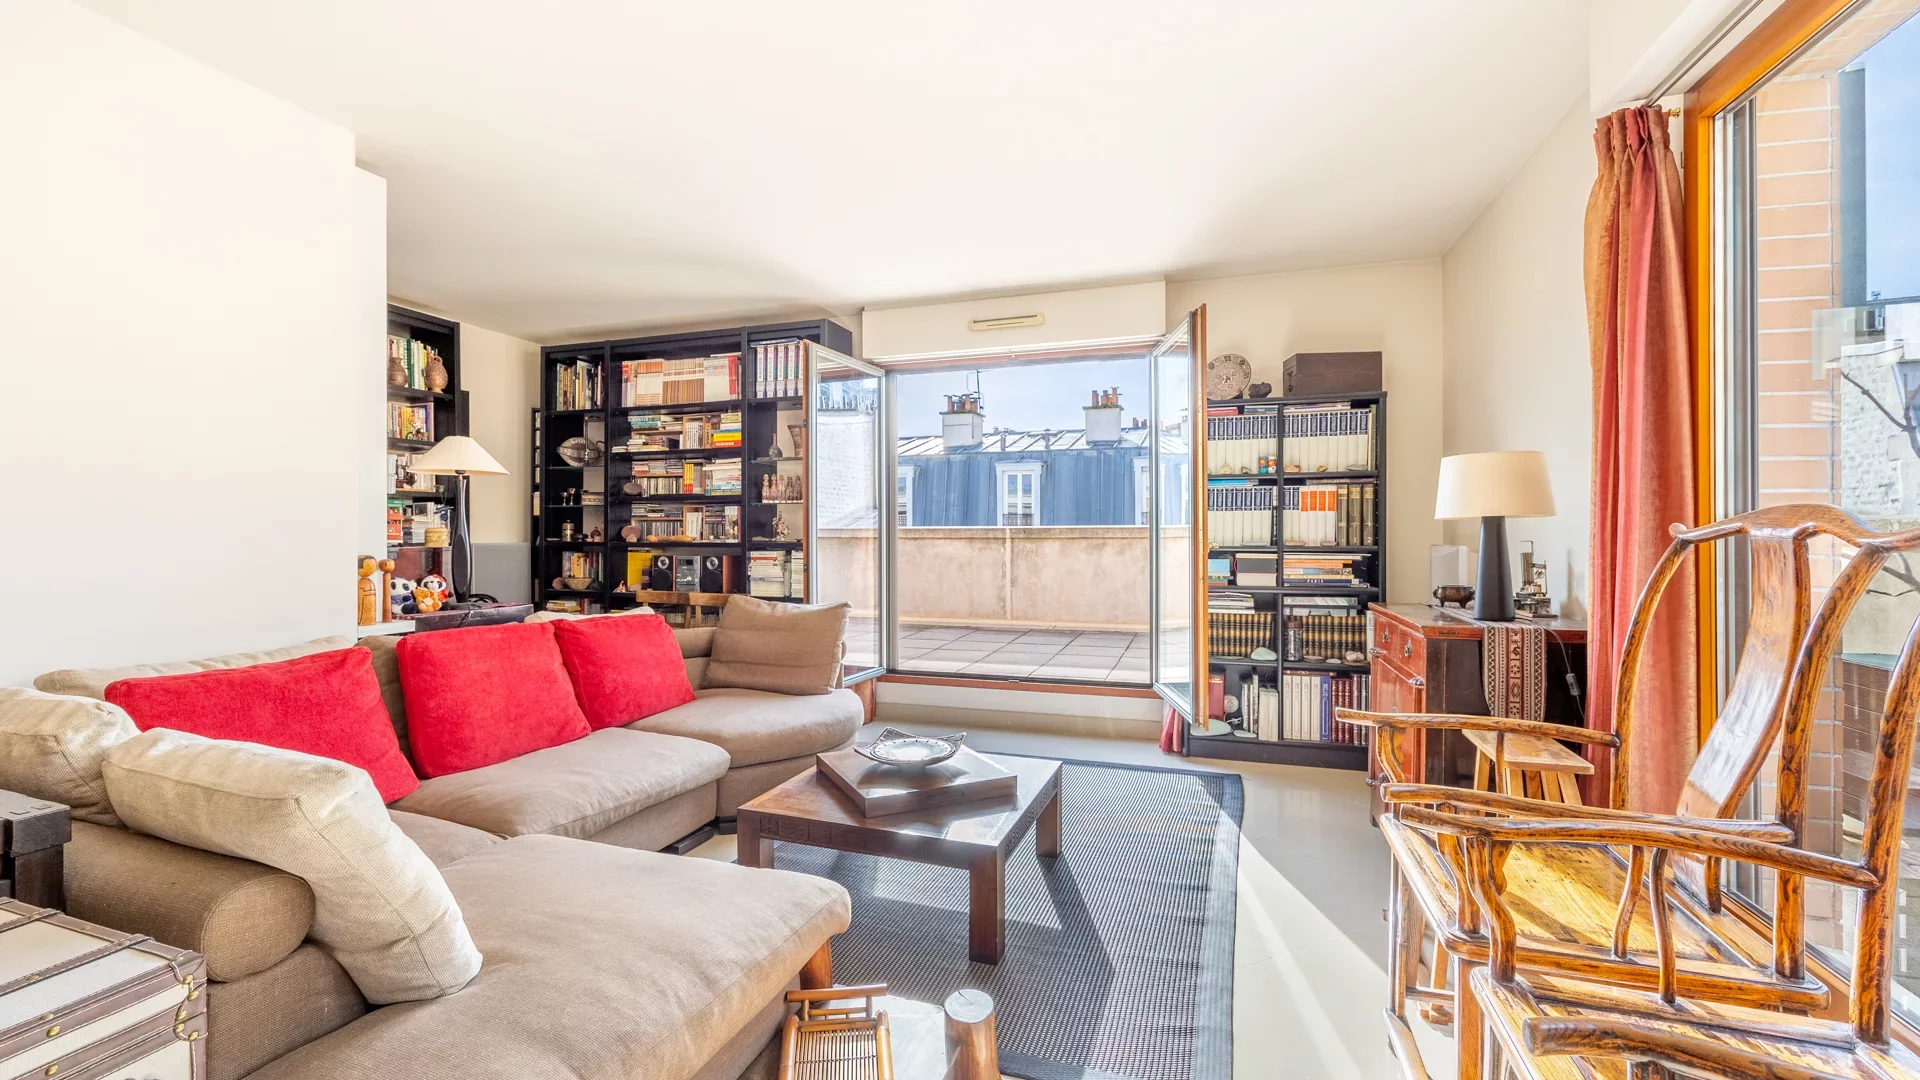
Apartment
Paris 15e - RUE DU THÉÂTRE
- 599,87 Sq Ft
- 1 chambre
- Floor 6/6
- Elevator
- Terrace
-
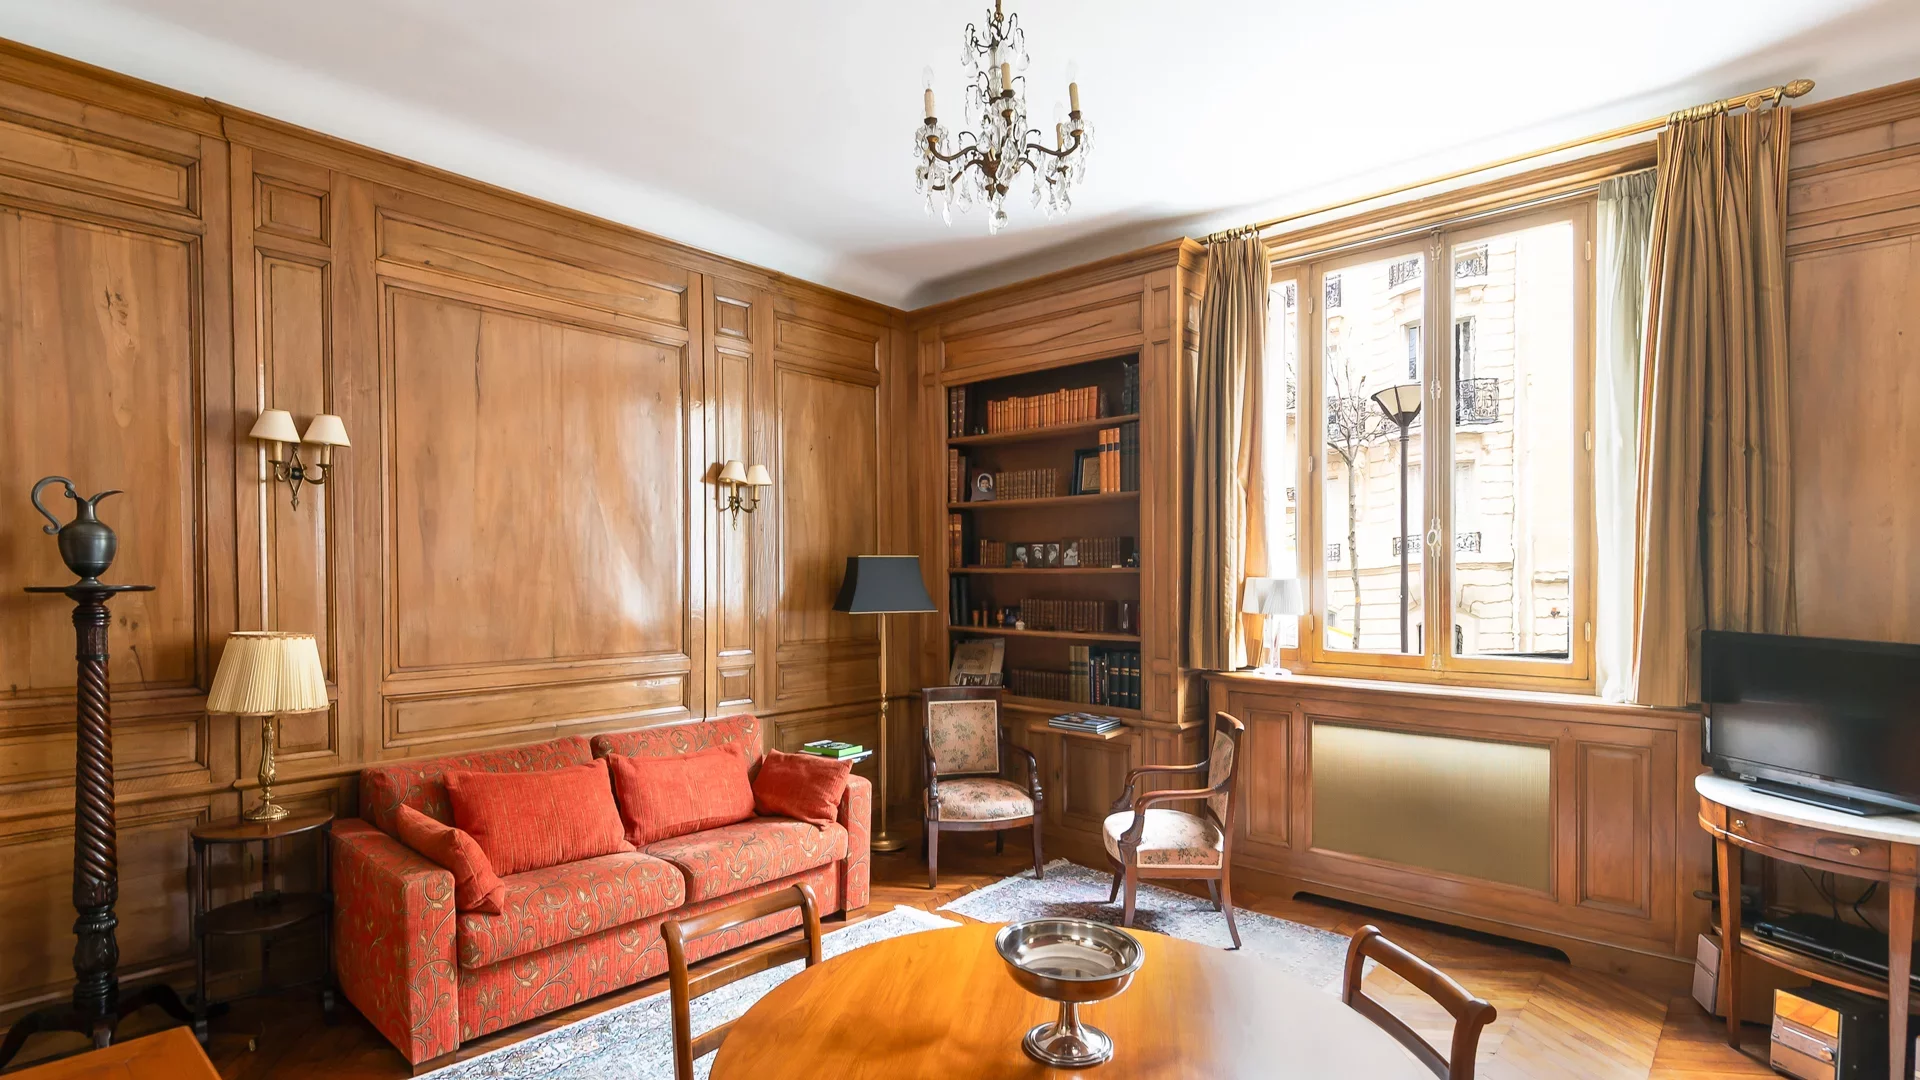
Apartment
Paris 7e - AVENUE CHARLES FLOQUET
- 646,91 Sq Ft
- 1 chambre
- Elevator
-
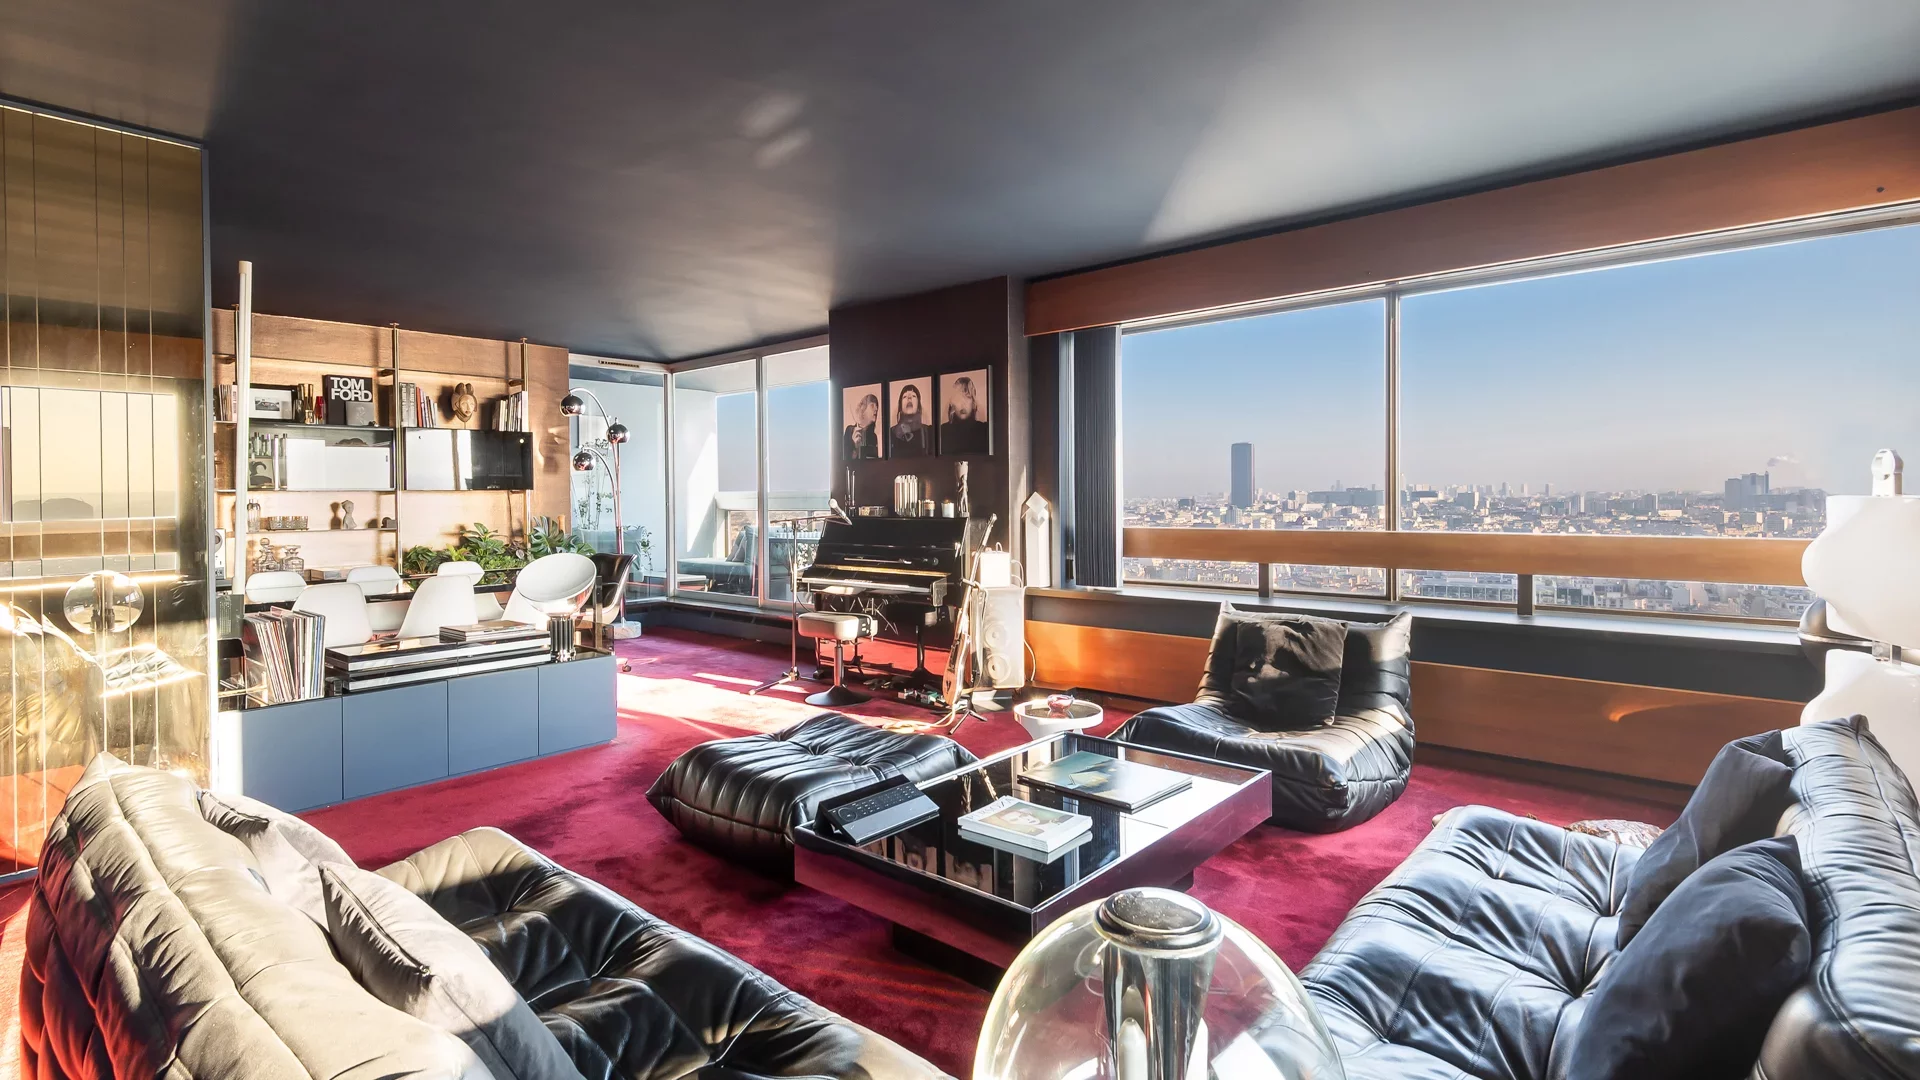
Apartment
Paris 15e - BEAUGRENELLE / CHARLES MICHEL
- 900,51 Sq Ft
- 1 chambre
- Floor 31/32
- Elevator
- Terrace
-
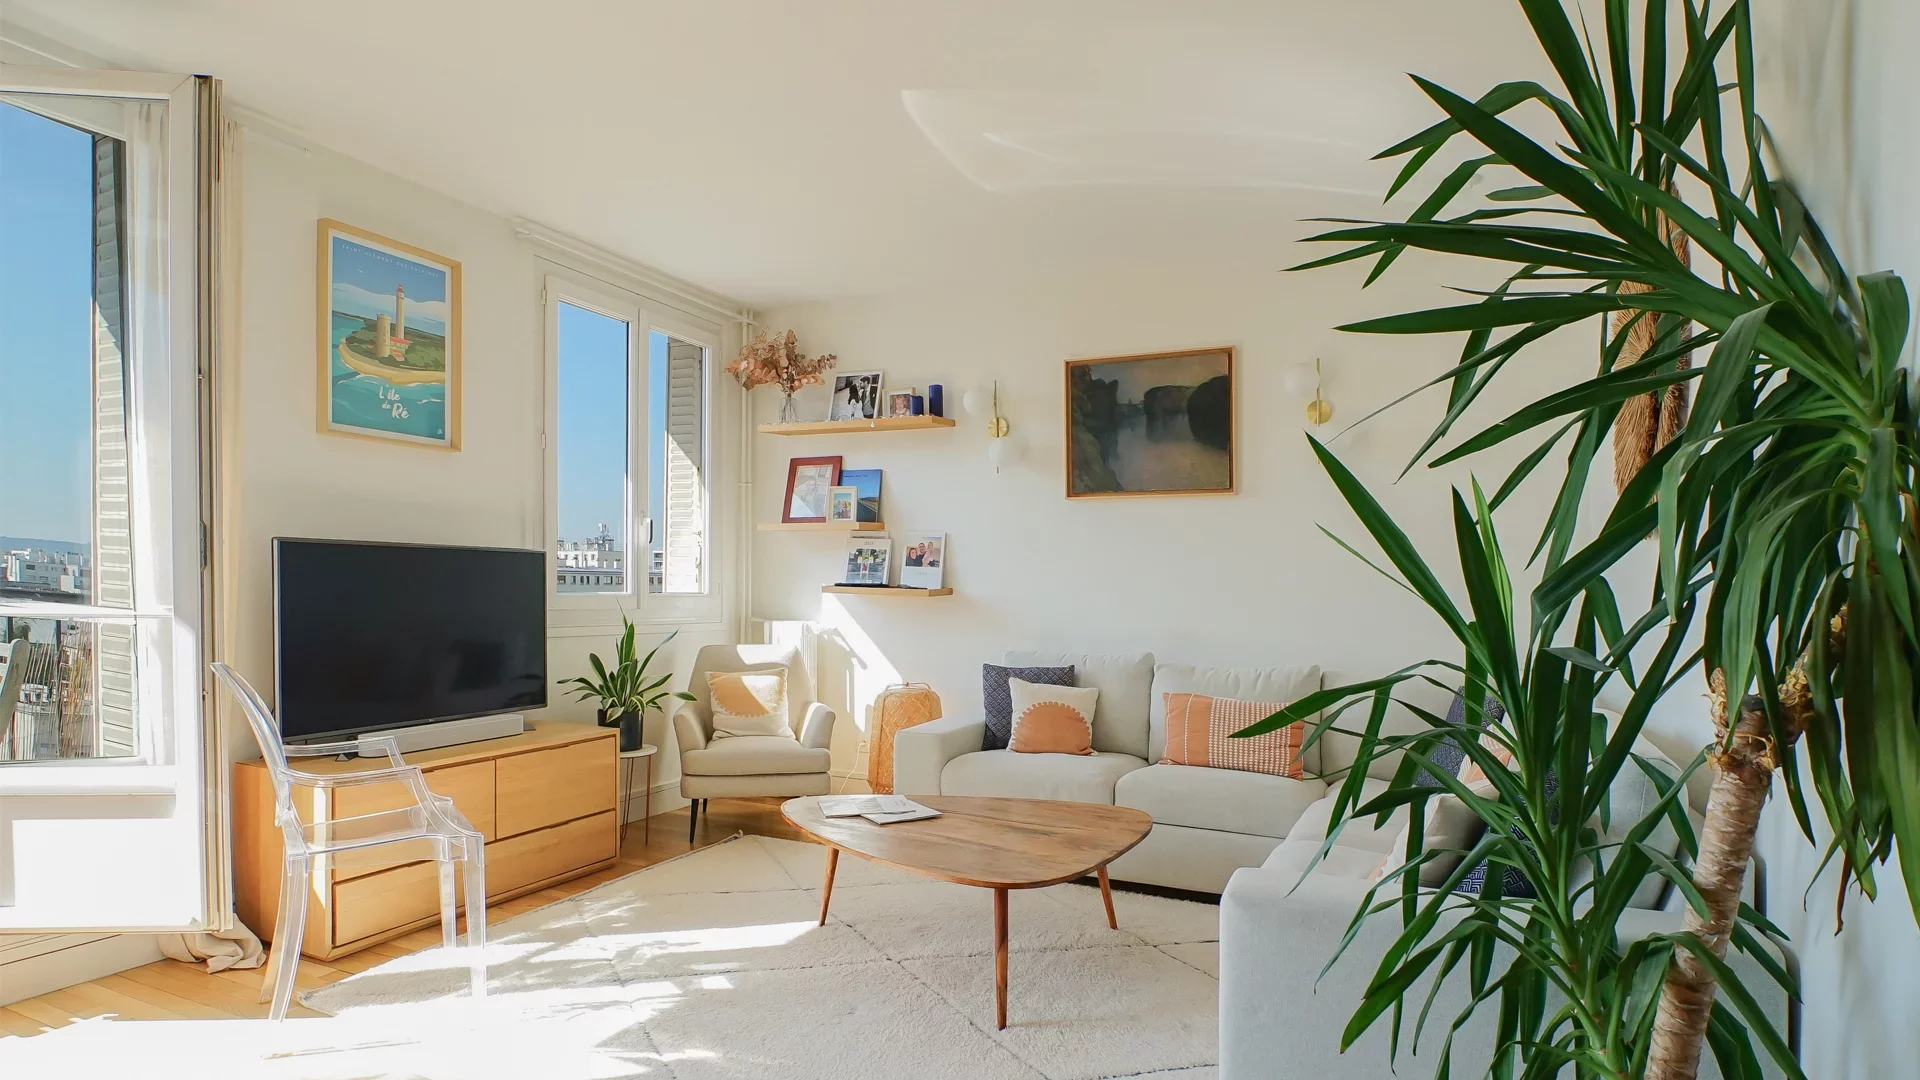
Apartment
Paris 15e - PLACE ÉTIENNE PERNET
- 941,20 Sq Ft
- 3 bedrooms
- Floor 8/9
- Elevator
- Balcony
-

Apartment
Paris 15e - ÉCOLE MILITAIRE / LAOS
- 719,78 Sq Ft
- 2 bedrooms
- Floor 5/7
- Elevator
- Balcony
-
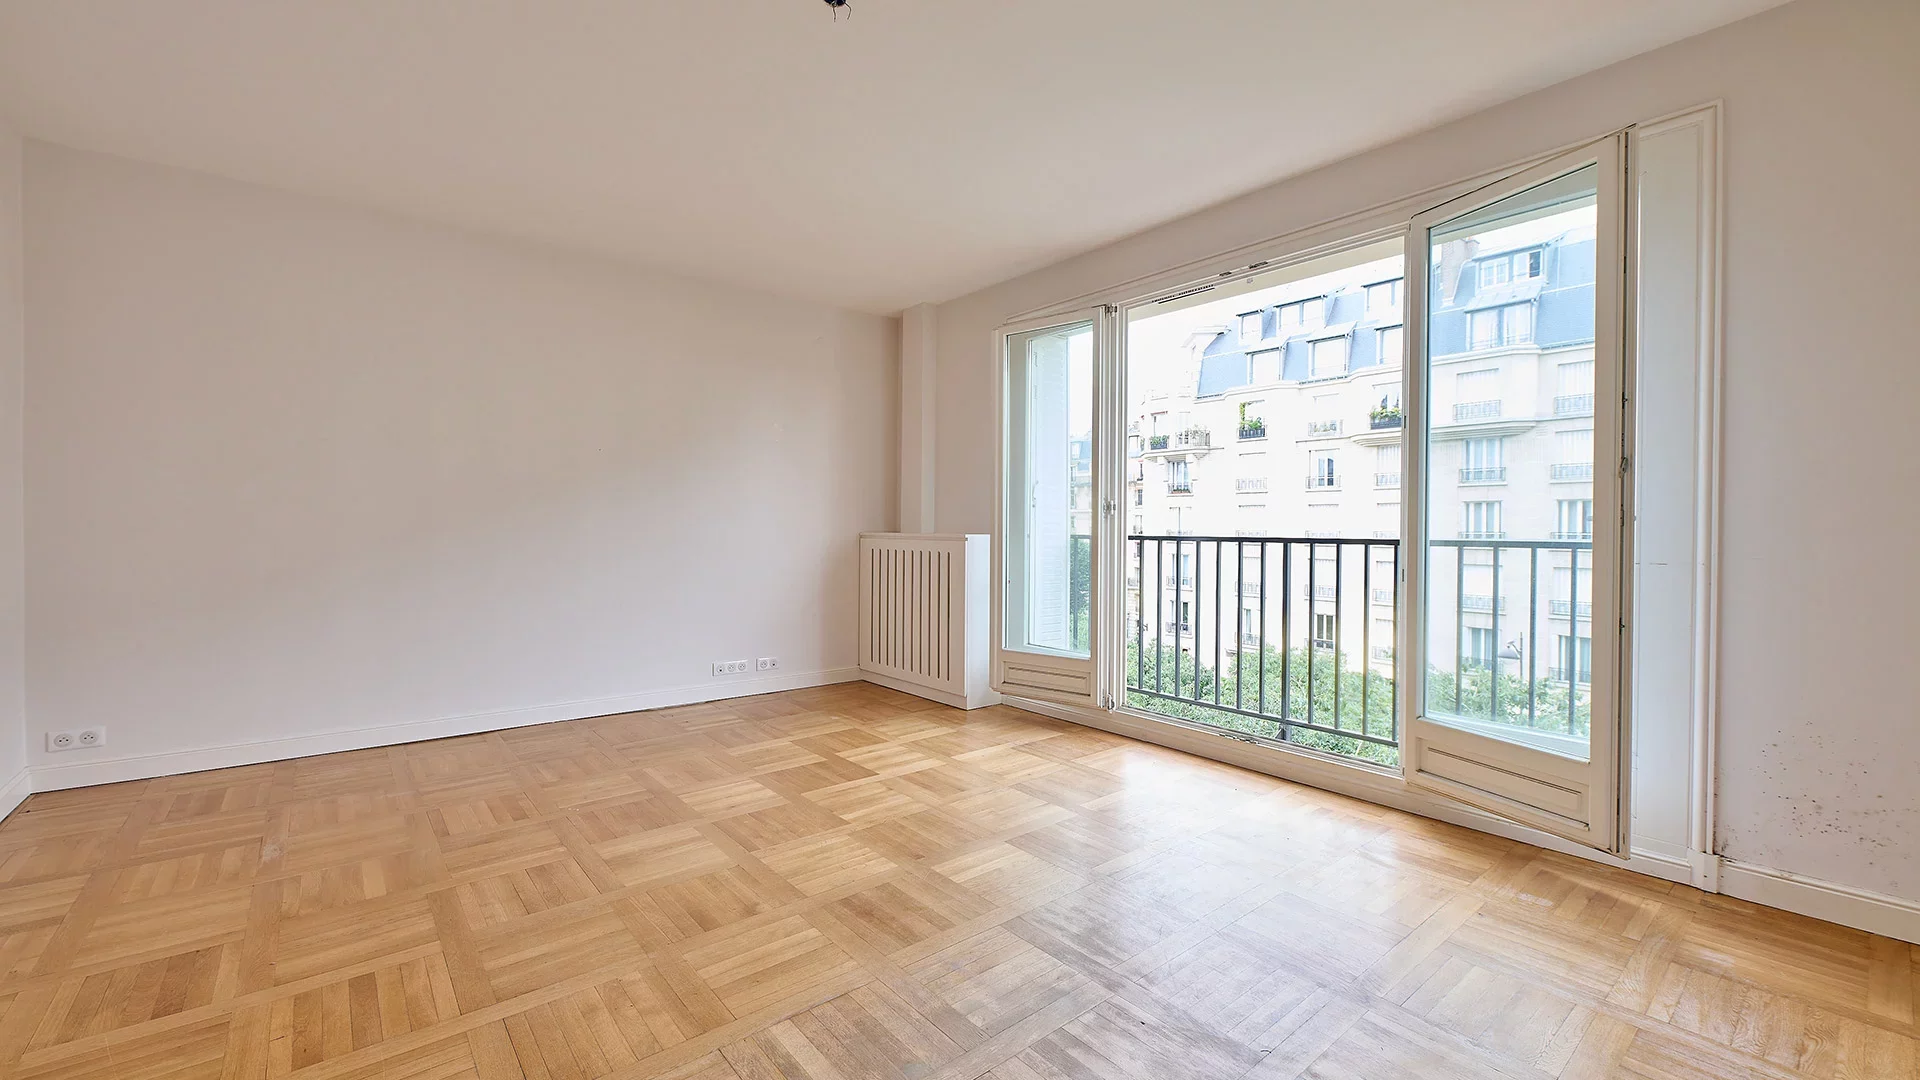
Apartment
Paris 15e - LA MOTTE PIQUET - GRENELLE
- 890,17 Sq Ft
- 3 bedrooms
- Floor 4/7
- Elevator
-
Apartment
Paris 15e - LA MOTTE PIQUET - GRENELLE
- 890,17 Sq Ft
- 3 bedrooms
- Floor 4/7
- Elevator
-
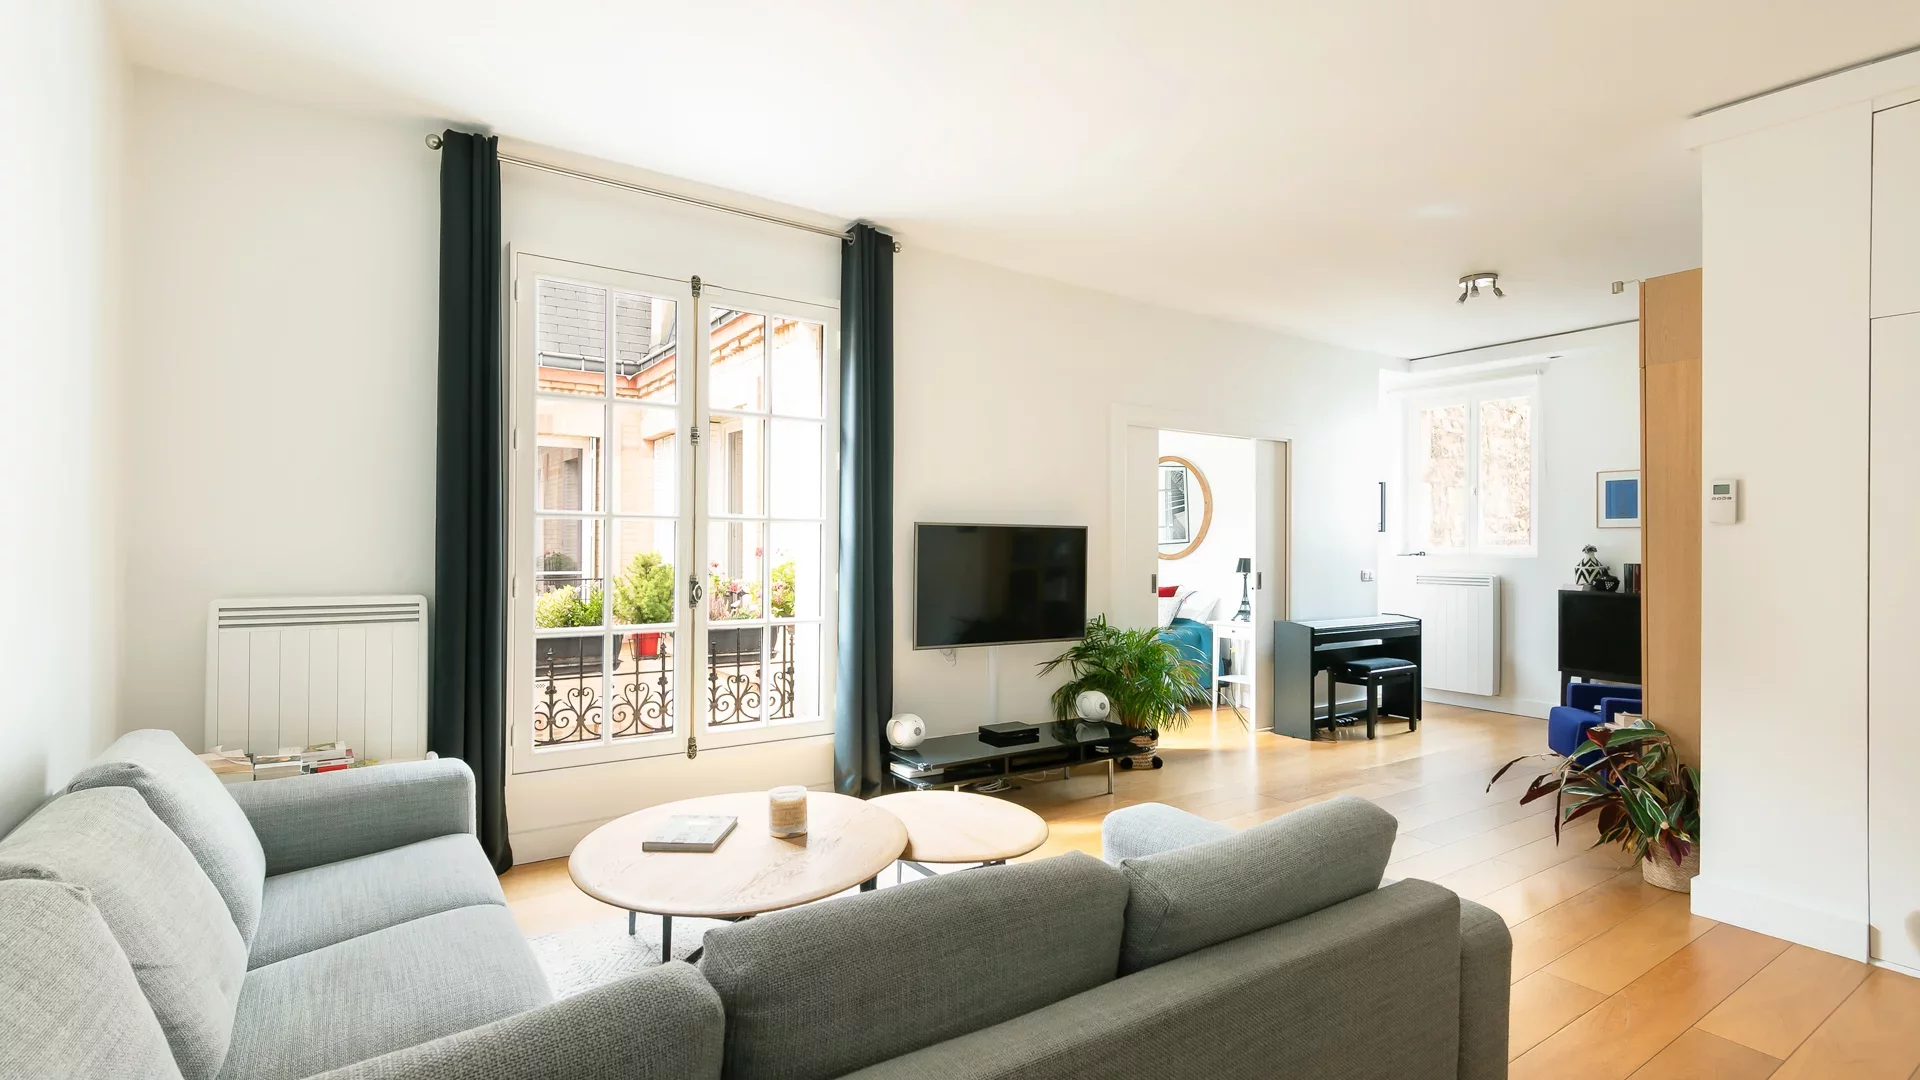
Apartment
Paris 16e - PASSY
- 888,13 Sq Ft
- 2 bedrooms
- Floor 5/6
- Elevator
-
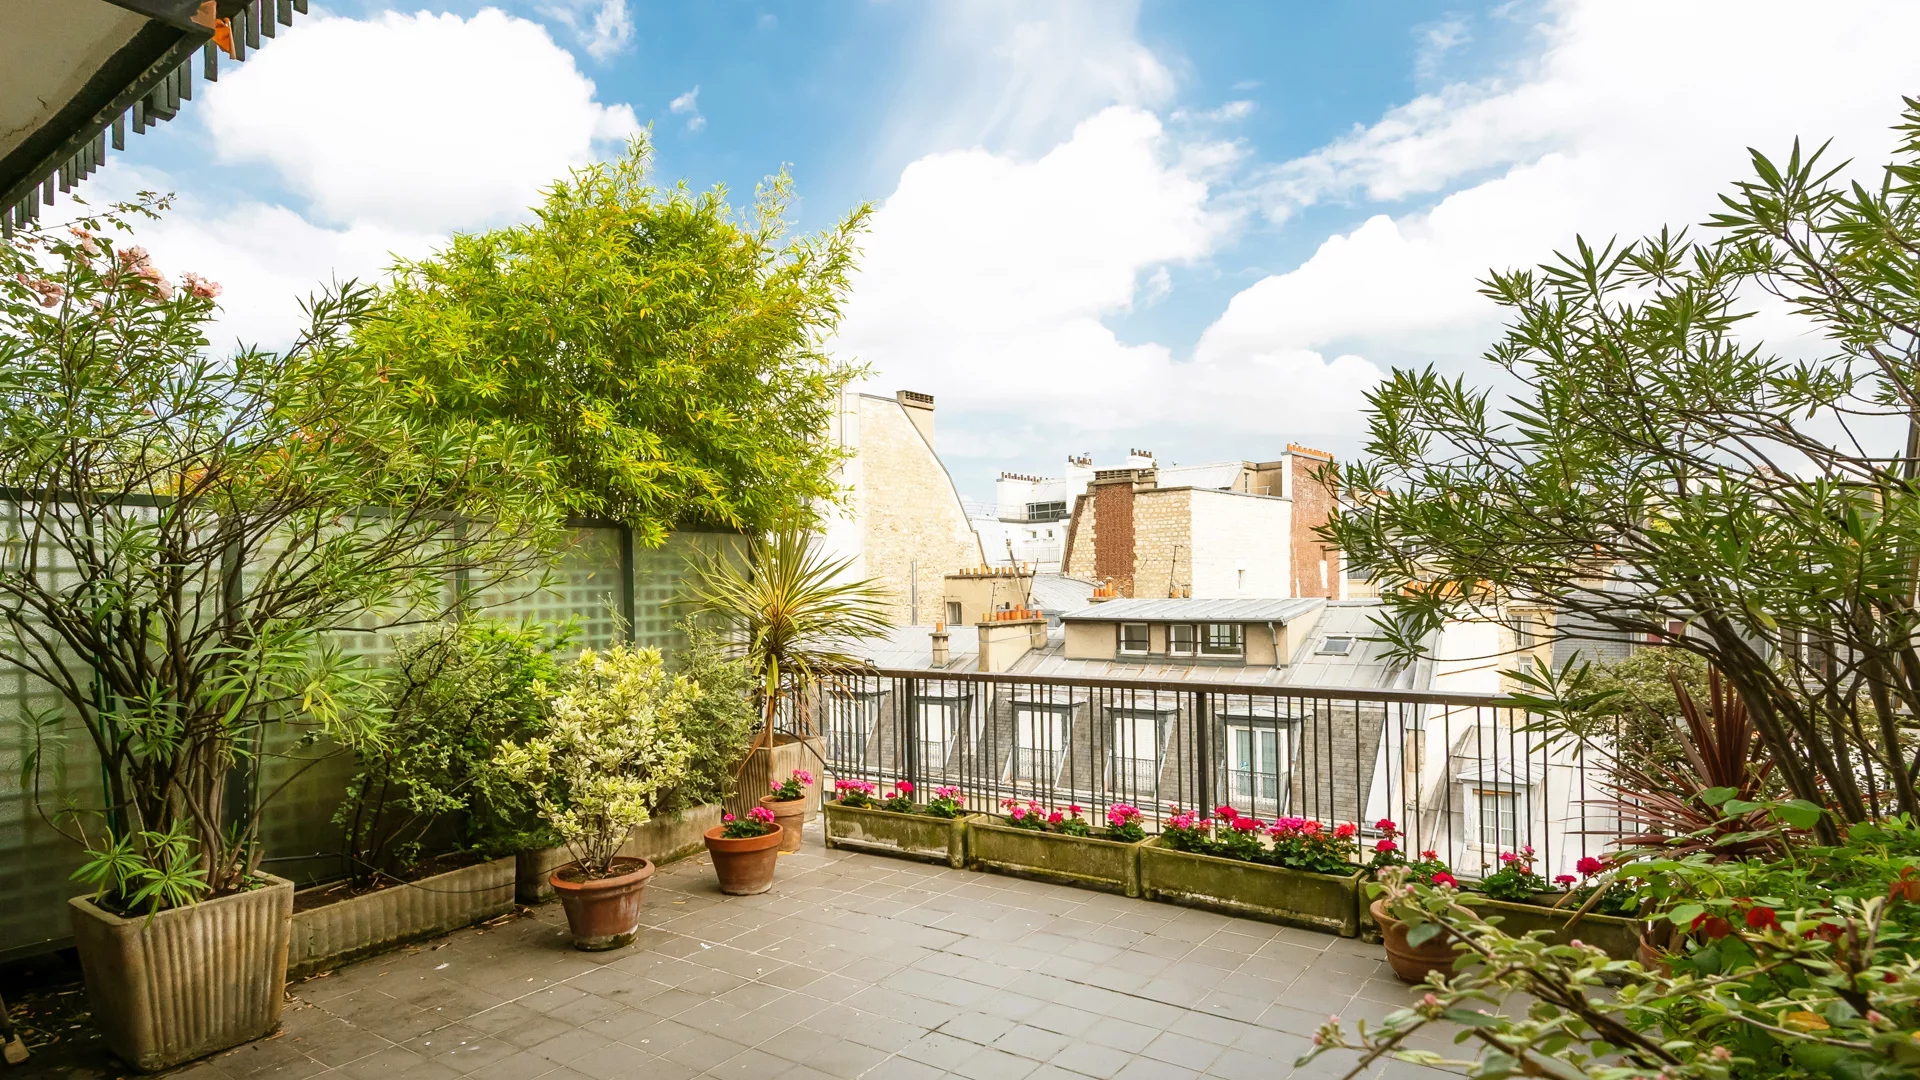
Apartment
Paris 16e - LA MUETTE
- 653,69 Sq Ft
- 1 chambre
- Floor 8/10
- Elevator
- Terrace
Do you have to sell to buy?
Our real estate consultants are at your disposal to estimate the value of your property. All our estimates are free of charge.
Estimate my propertyA living space to suit you
Junot takes you on a tour of the neighborhoods in which our agencies welcome you, and presents the specific features and good addresses.
Explore the neighborhoods


