
Let's take an overview
Ad reference : 2415NEUDEL
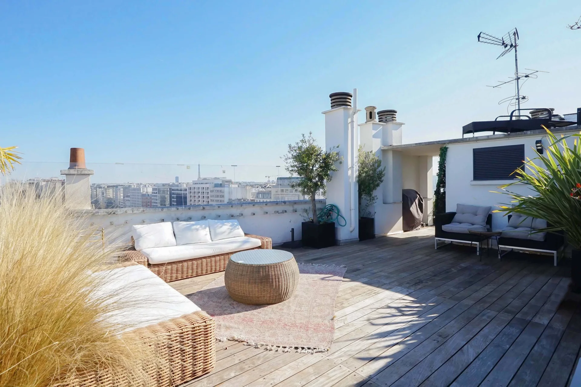
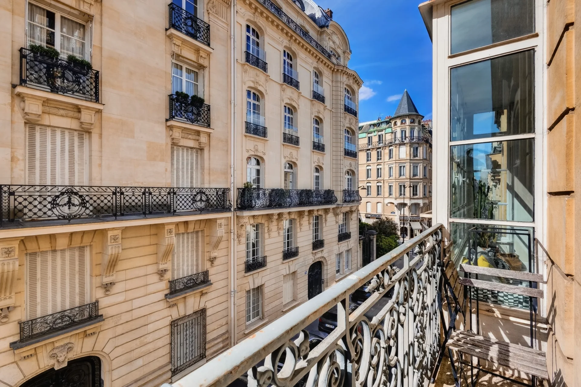
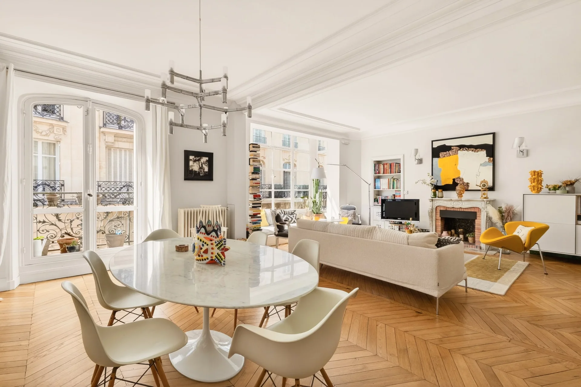
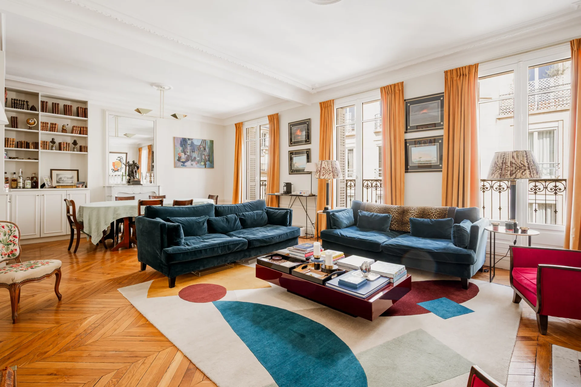
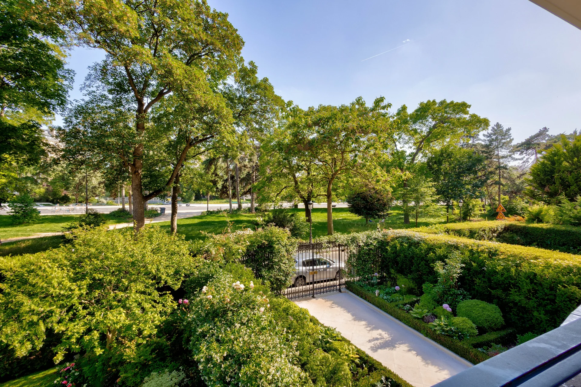
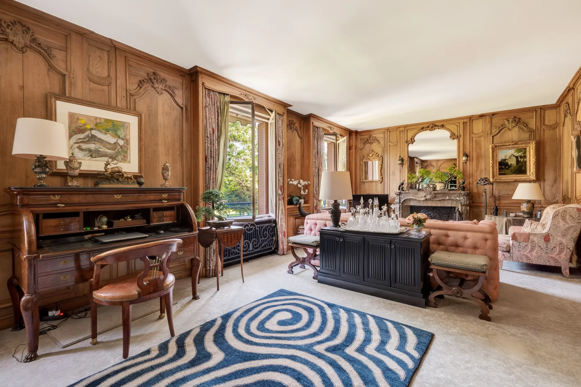
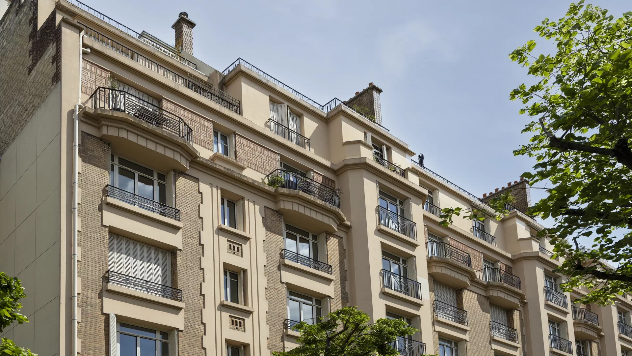
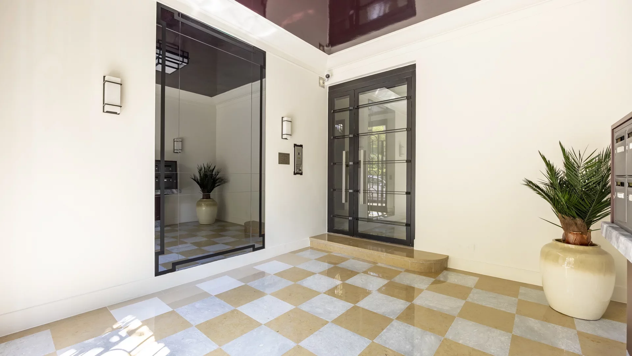
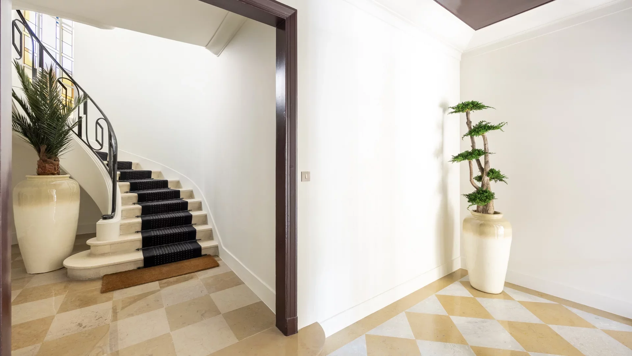
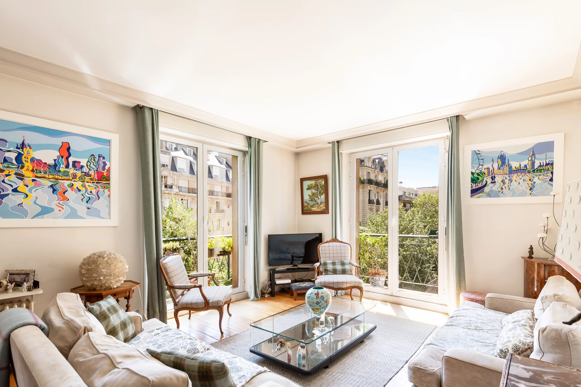
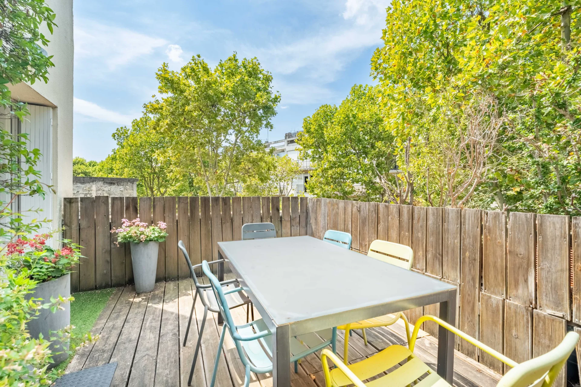
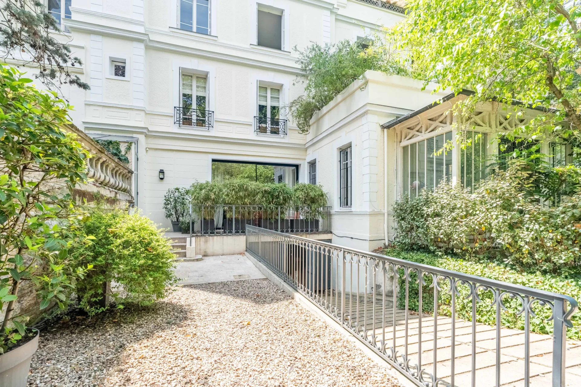
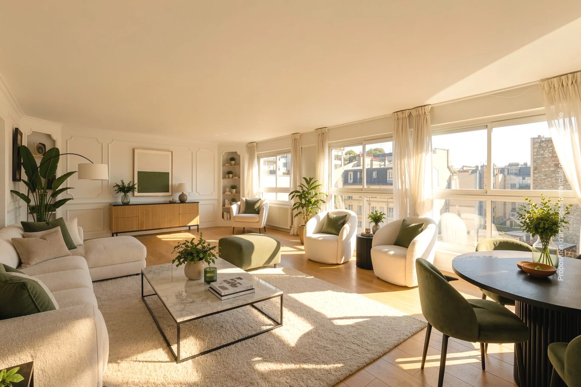
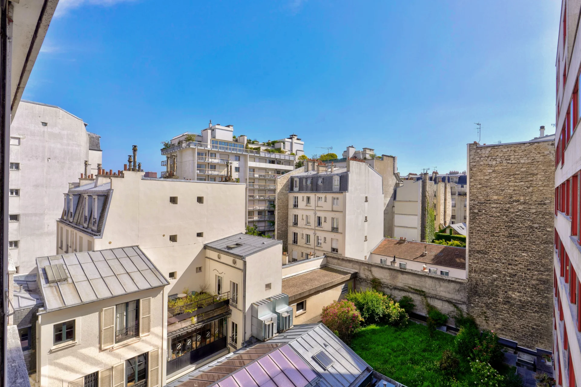
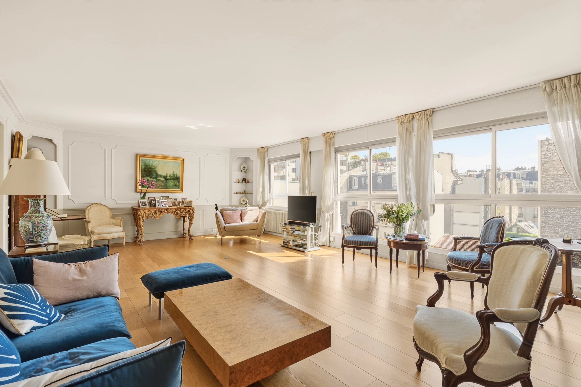
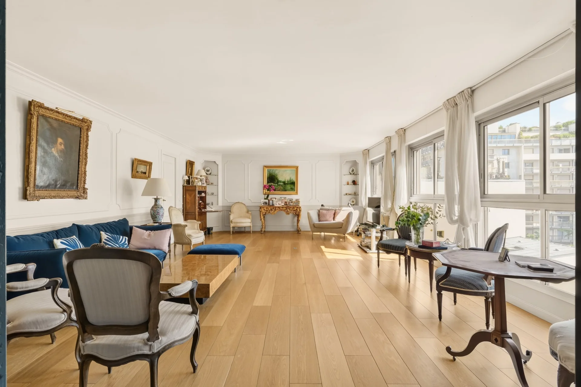
Close to the Bois de Boulogne and local shops, on the sixth floor of a secure residence with concierge and elevator, this sun-filled family apartment of 152.12 sqm (Carrez Law) features a balcony and enjoys completely unobstructed views.
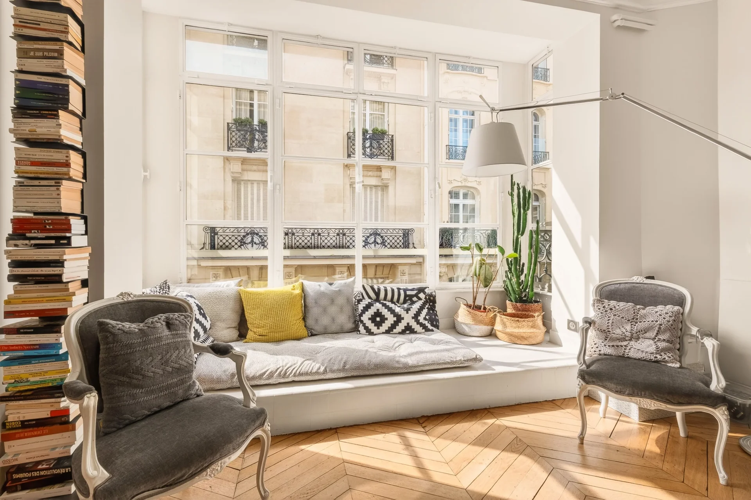
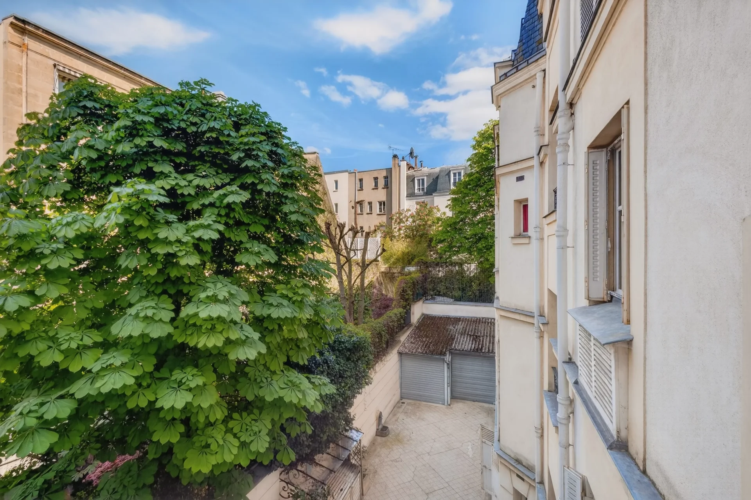
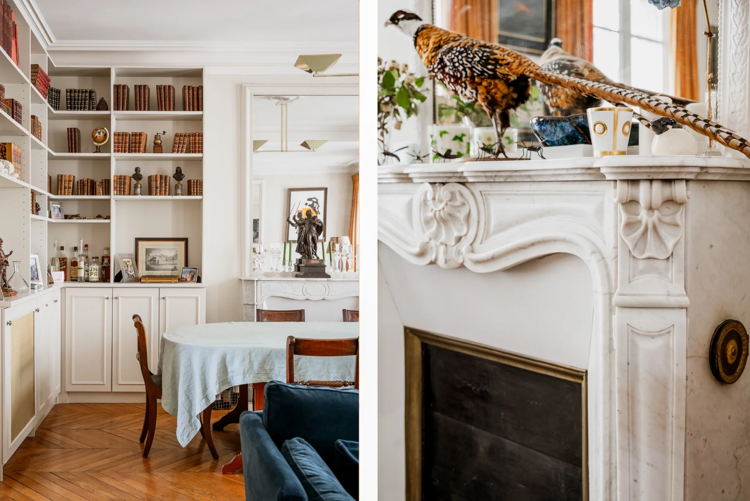
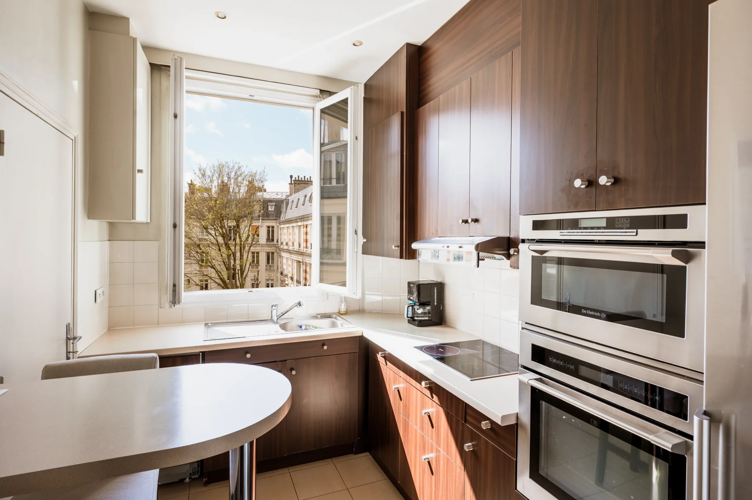
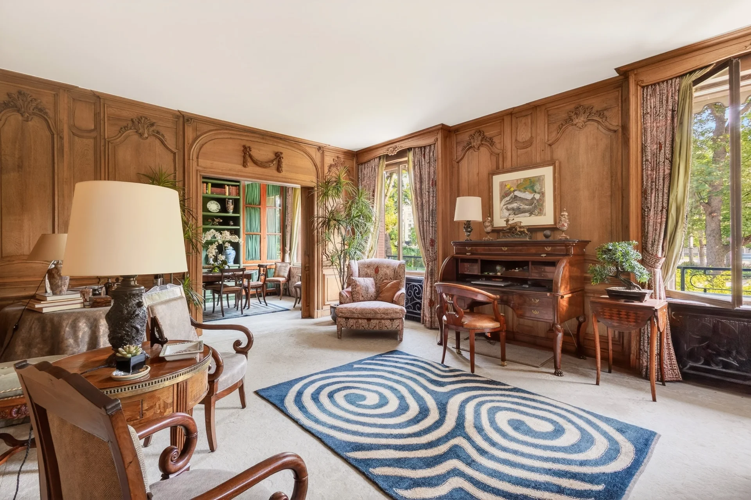
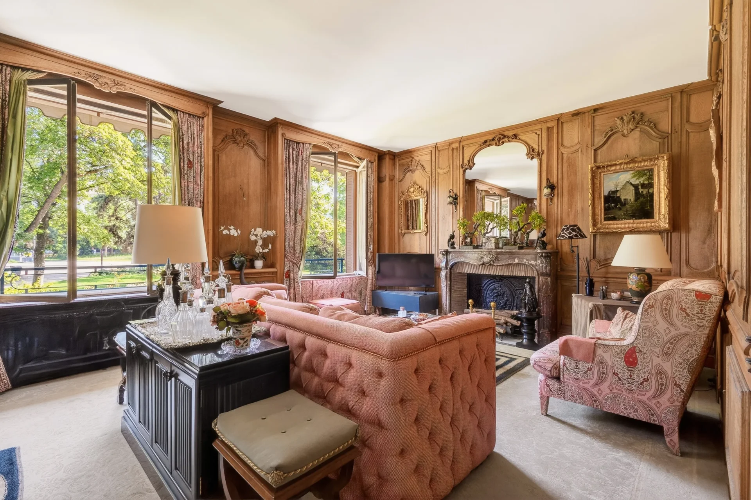
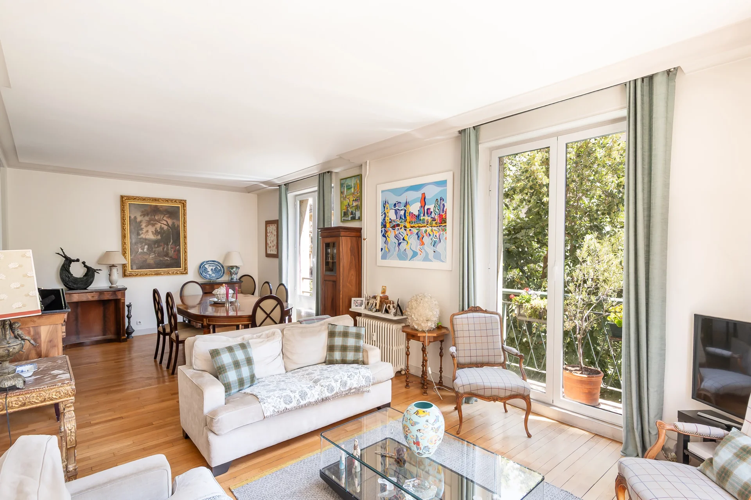
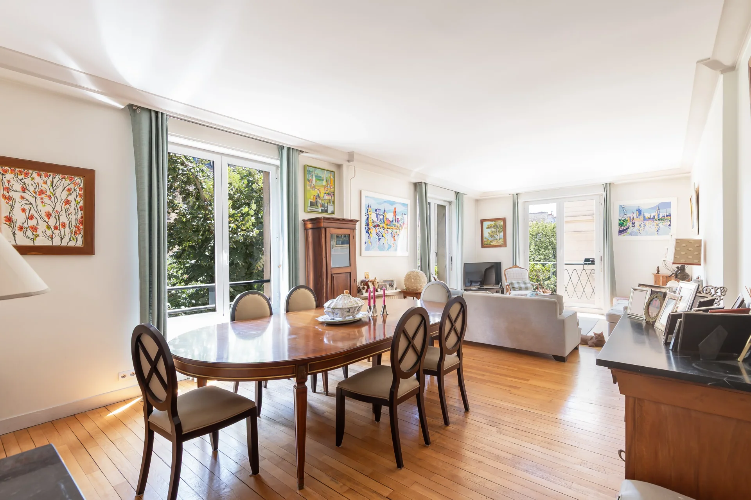
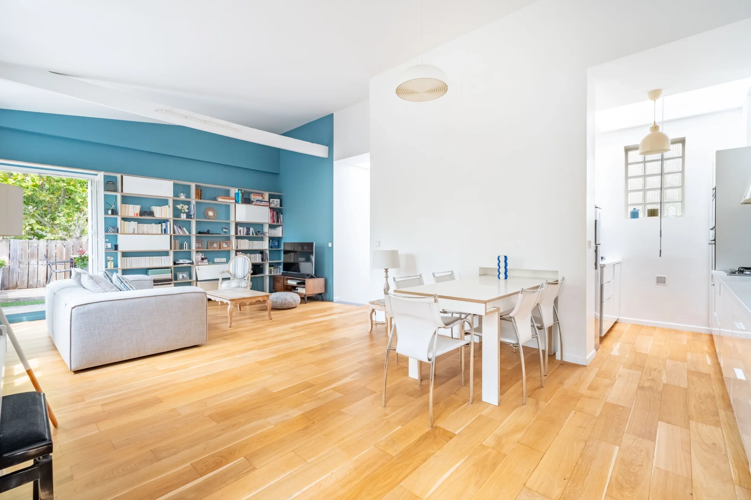
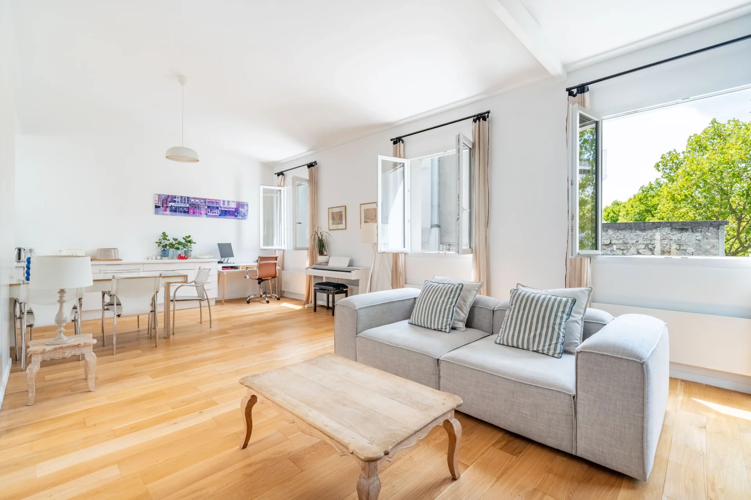
Quiet and bright, it comprises an entrance hall, a spacious double living room opening onto a south-west-facing balcony overlooking landscaped gardens, a separate kitchen, four bedrooms, a family room/home office/additional bedroom, two bathrooms, two separate toilets, and ample storage space.
A leafy and peaceful environment.
Two cellars and two parking spaces complete this property.
- Habitable : 1 637,40 Sq Ft
- 8 rooms
- 4 bedrooms
- 2 bathrooms
- Floor 6/9
- Orientation Northeast, South West
- To refresh
What seduced us
- Balcony/Terrace
- Guardian
- Historical monument view
- Luminous
- Calm
- Crossing
- Car park
- Elevator
- Cellar
We say more
Regulations & financial information
Information on the risks to which this property is exposed is available on the Géorisques website. : www.georisques.gouv.fr
| Diagnostics |
|---|


Final energy consumption : a - 144.1 kWh/m²/an.
Estimated annual energy costs for standard use: between 2 170,00 € and 2 940,00 € /year (including subscription).
Average energy price indexed to 01/01/2021.
| Financial elements |
|---|
Property tax : 2 515,00 € /an
Interior & exterior details
| Room | Surface | Detail |
|---|---|---|
| 1x Entrance | 136.81 Sq Ft | |
| 1x Dining room | 171.15 Sq Ft | |
| 1x Living room | 268.88 Sq Ft | |
| 1x Bathroom | 9.9 Sq Ft | |
| 1x Closet | 5.38 Sq Ft | |
| 1x Bathroom | 49.3 Sq Ft | |
| 1x Loggia | 15.5 Sq Ft | |
| 1x Bedroom | 106.35 Sq Ft | |
| 1x Kitchen | 84.71 Sq Ft | |
| 1x Clearance | 126.69 Sq Ft | |
| 1x Desk | 85.79 Sq Ft | |
| 1x Bedroom | 117.43 Sq Ft | |
| 1x Bathroom | 48.87 Sq Ft | |
| 1x Loggia | 14.75 Sq Ft | |
| 1x Closet | 5.7 Sq Ft | |
| 1x Bathroom | 10.01 Sq Ft | |
| 1x Bedroom | 257.69 Sq Ft | |
| 1x Bedroom | 122.06 Sq Ft | |
| 1x Balcony | ||
| 1x Balcony | ||
| 1x Cellar | ||
| 1x Cellar | ||
| 1x Car park | ||
| 1x Car park |
Services
☑ Internet
☑ Elevator
☑ Guardian
☑ Double glazing
☑ Intercom
☑ Digicode
Building & Co-ownership
| Building |
|---|
-
Built in : 1955
-
Number of floors : 9
| Co-ownership |
|---|
Average annual amount of the share of current charges : 6 500 €
Procedure in progress : Non
Meet your agency

Simulator financing
Calculate the amount of the monthly payments on your home loan corresponding to the loan you wish to make.
FAI property price
1 680 000 €
€
per month
This is a simulation, only your bank can give you a precise value. Our consultants are at your disposal to support you.
Be contacted
You may also be interested in these properties
-
Apartment
Neuilly-sur-Seine - LONGCHAMP
1 550 000 €
- 1 652,26 Sq Ft
- 2 bedrooms
- Floor 2/2
-
Duplex
Neuilly-sur-Seine - PONT DE NEUILLY
1 790 000 €
- 980,38 Sq Ft
- 2 bedrooms
- Elevator
- Terrace
-
Apartment
Paris 16e - SPONTINI / LONGCHAMP
1 880 000 €
- 1 560,98 Sq Ft
- 3 bedrooms
- Floor 2/6
- Elevator
- Balcony
-
Apartment
Paris 16e - TOUR
1 500 000 €
- 1 000,29 Sq Ft
- 2 bedrooms
- Floor 4/5
- Elevator
- Balcony
-


Apartment
Paris 16e - FAISANDERIE
1 940 000 €
- 1 518,36 Sq Ft
- 2 bedrooms
- Floor 6/8
- Elevator
- Balcony
-
Apartment
Paris 16e - FOCH
1 960 000 €
- 1 677,34 Sq Ft
- 3 bedrooms
- Elevator
-
Apartment
Neuilly-sur-Seine - VICTOR HUGO
1 950 000 €
- 1 786,81 Sq Ft
- Floor 2/7
- Elevator
-
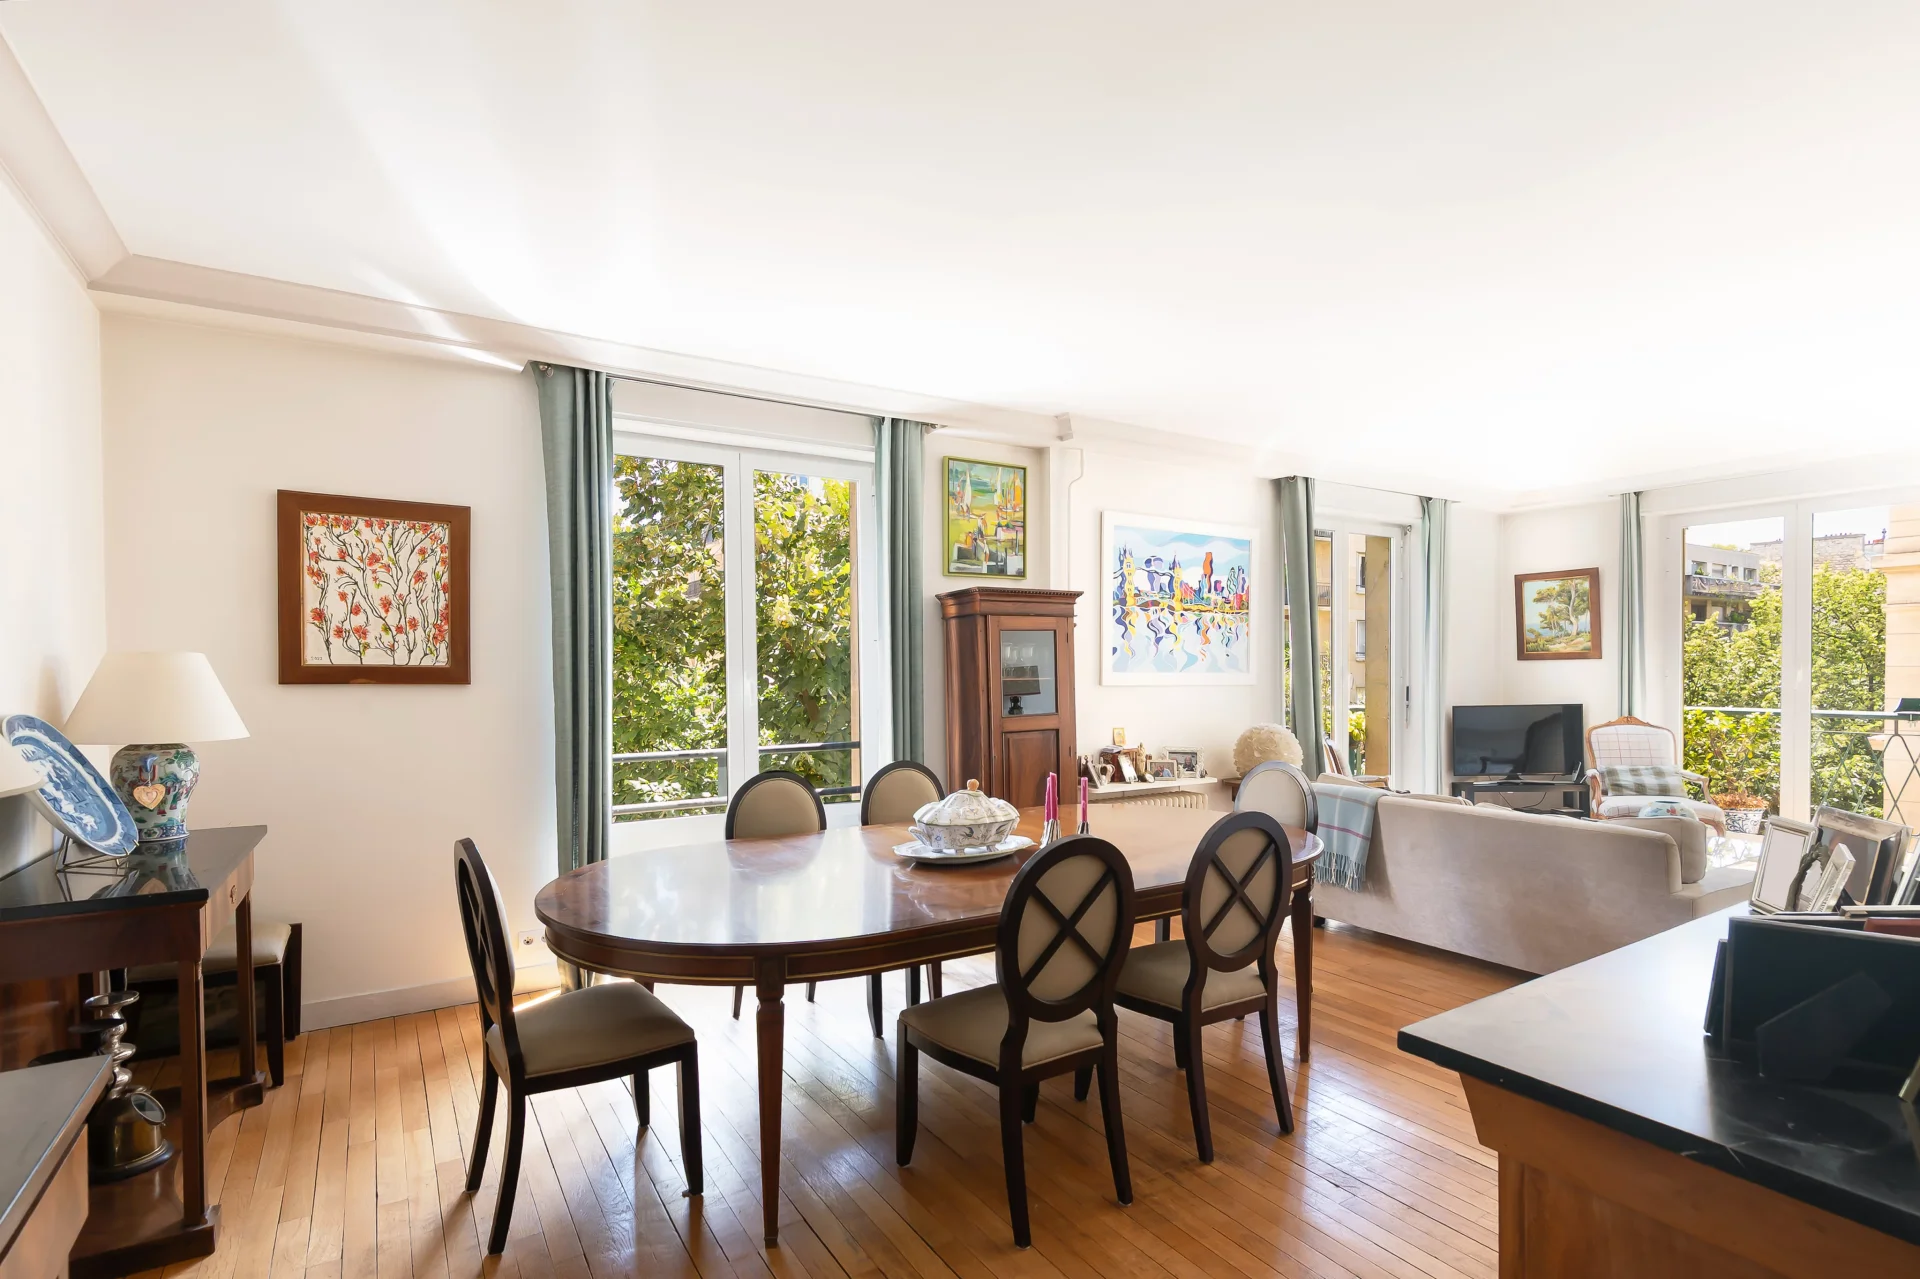
Apartment
Paris 16e - RANELAGH / LA MUETTE
1 750 000 €
- 1 512,76 Sq Ft
- 4 bedrooms
- Floor 3/9
- Elevator
-
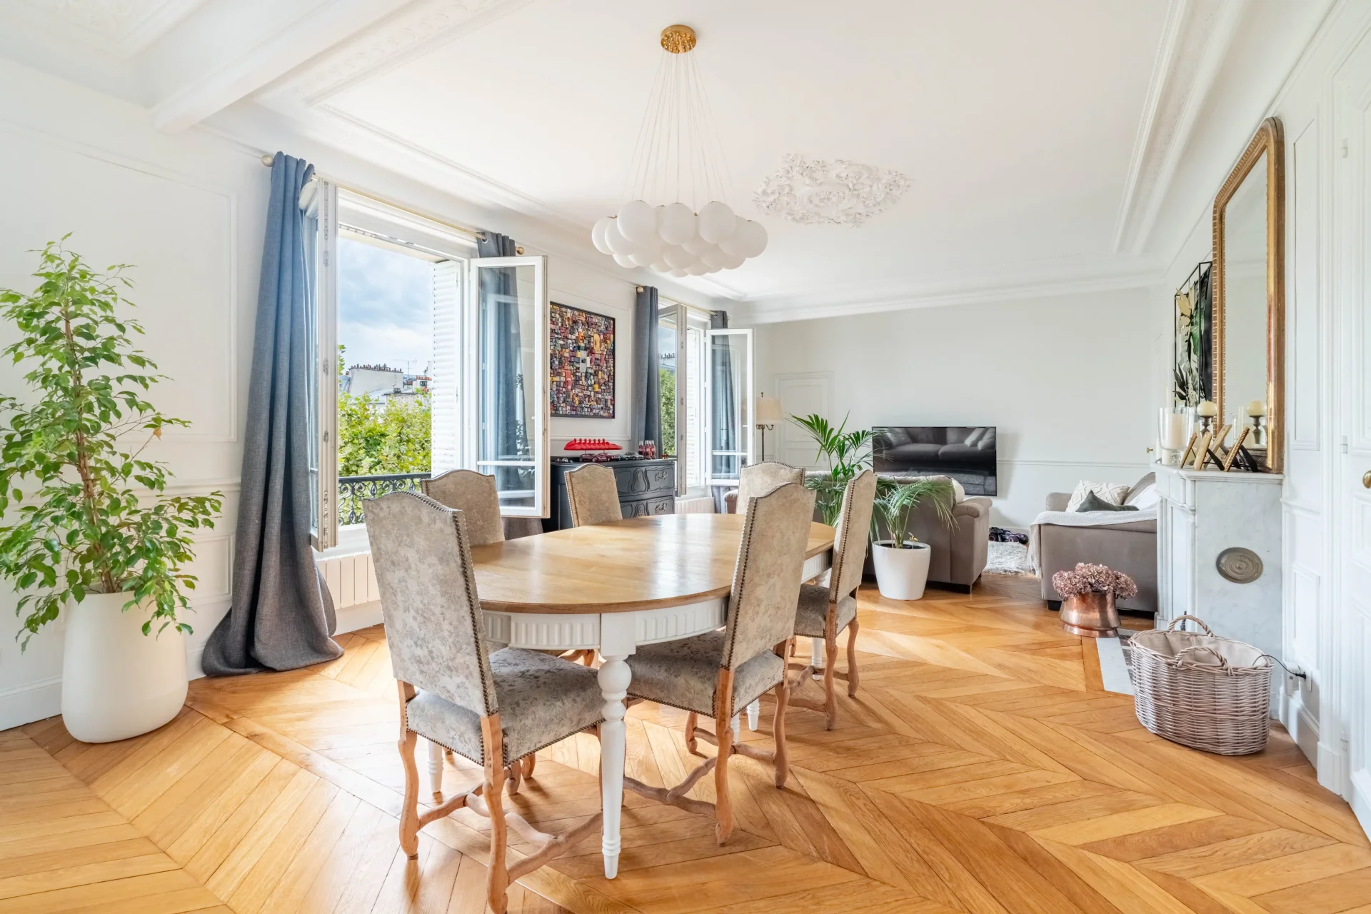
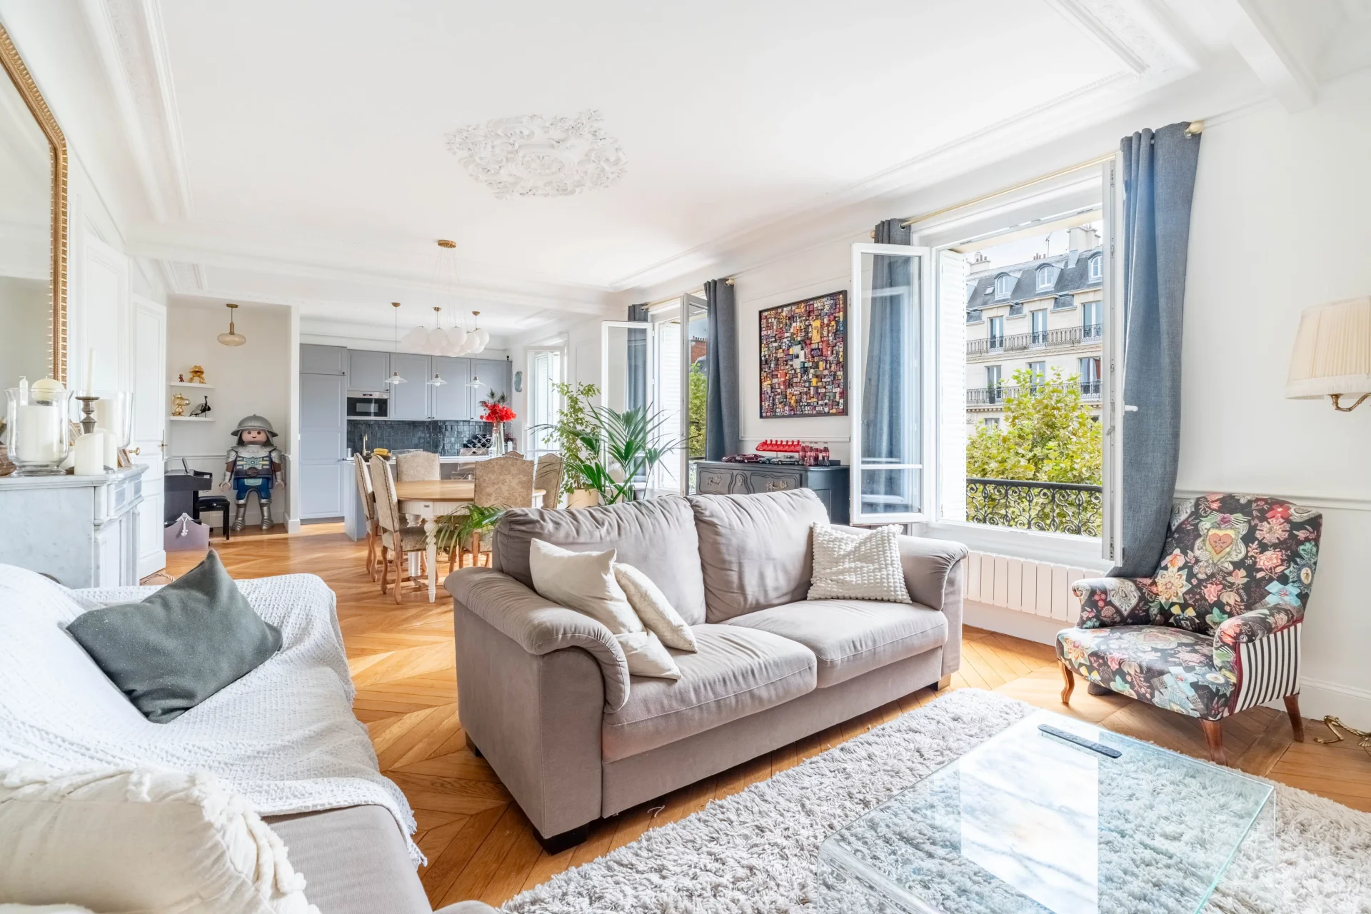
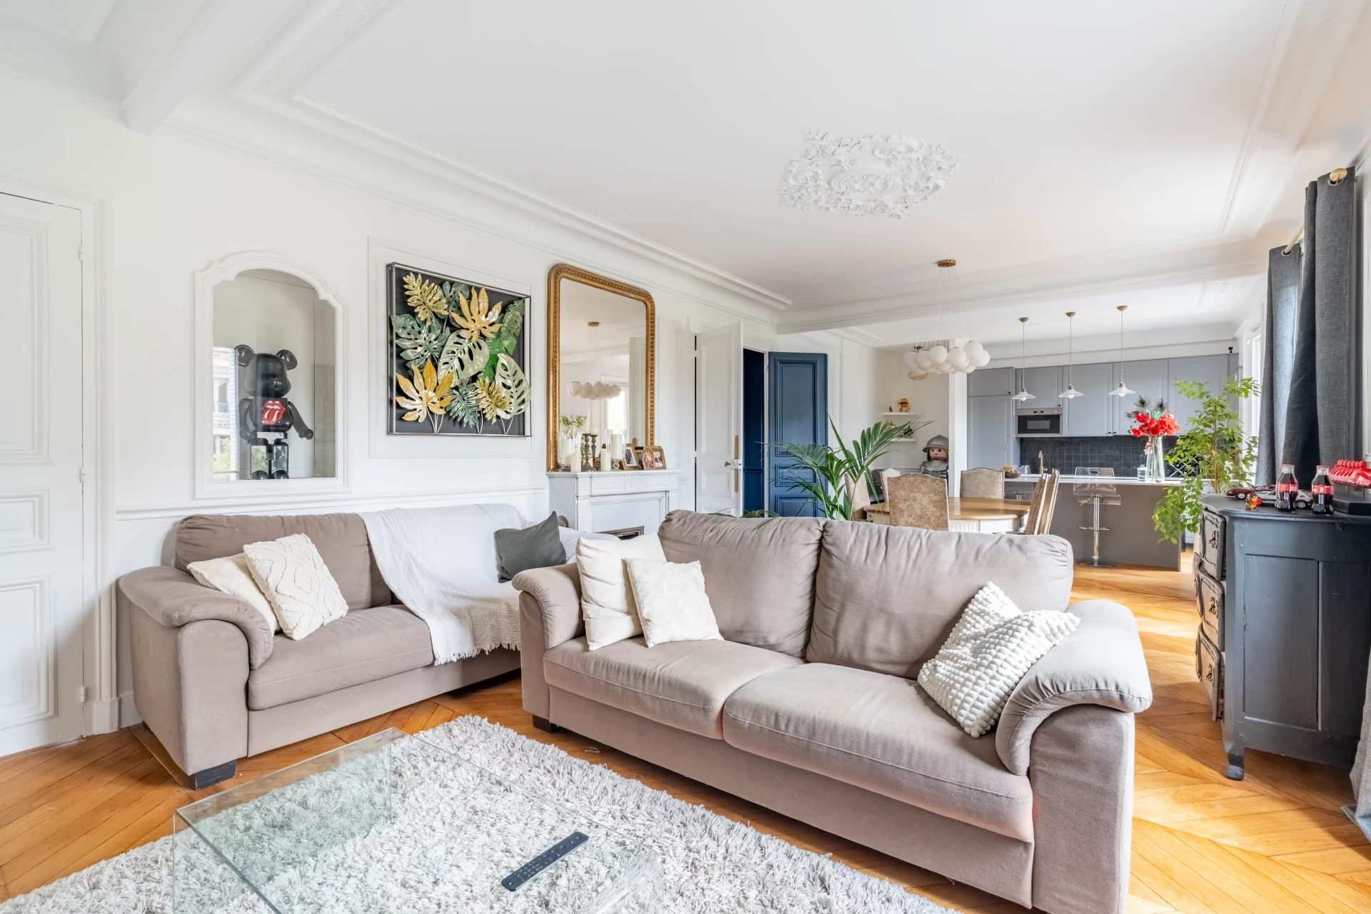
Apartment
Neuilly-sur-Seine - SABLONS
2 000 000 €
- 1 560,98 Sq Ft
- 4 bedrooms
- Floor 4/5
- Elevator
-

Apartment
Paris 16e - RUE DE LA POMPE
1 980 000 €
- 1 556,46 Sq Ft
- 4 bedrooms
- Floor 1/7
- Elevator
-


Apartment
Paris 16e - SCHEFFER / TOUR
2 000 000 €
- 2 188,73 Sq Ft
- 4 bedrooms
-
Apartment
Paris 16e
1 421 000 €
- 1 266,91 Sq Ft
- Elevator
-
Apartment
Neuilly-sur-Seine - CHÉZY
1 450 000 €
- 1 225,58 Sq Ft
- 4 bedrooms
- Floor 2/2
- Elevator
- Terrace
-
Apartment
Paris 16e - AUTEUIL
1 499 000 €
- 1 539,24 Sq Ft
- 3 bedrooms
- Terrace
-
Apartment
Paris 16e - Passy / Rue Lekain
1 375 000 €
- 1 401,57 Sq Ft
- 4 bedrooms
- Floor 5/8
- Elevator
-
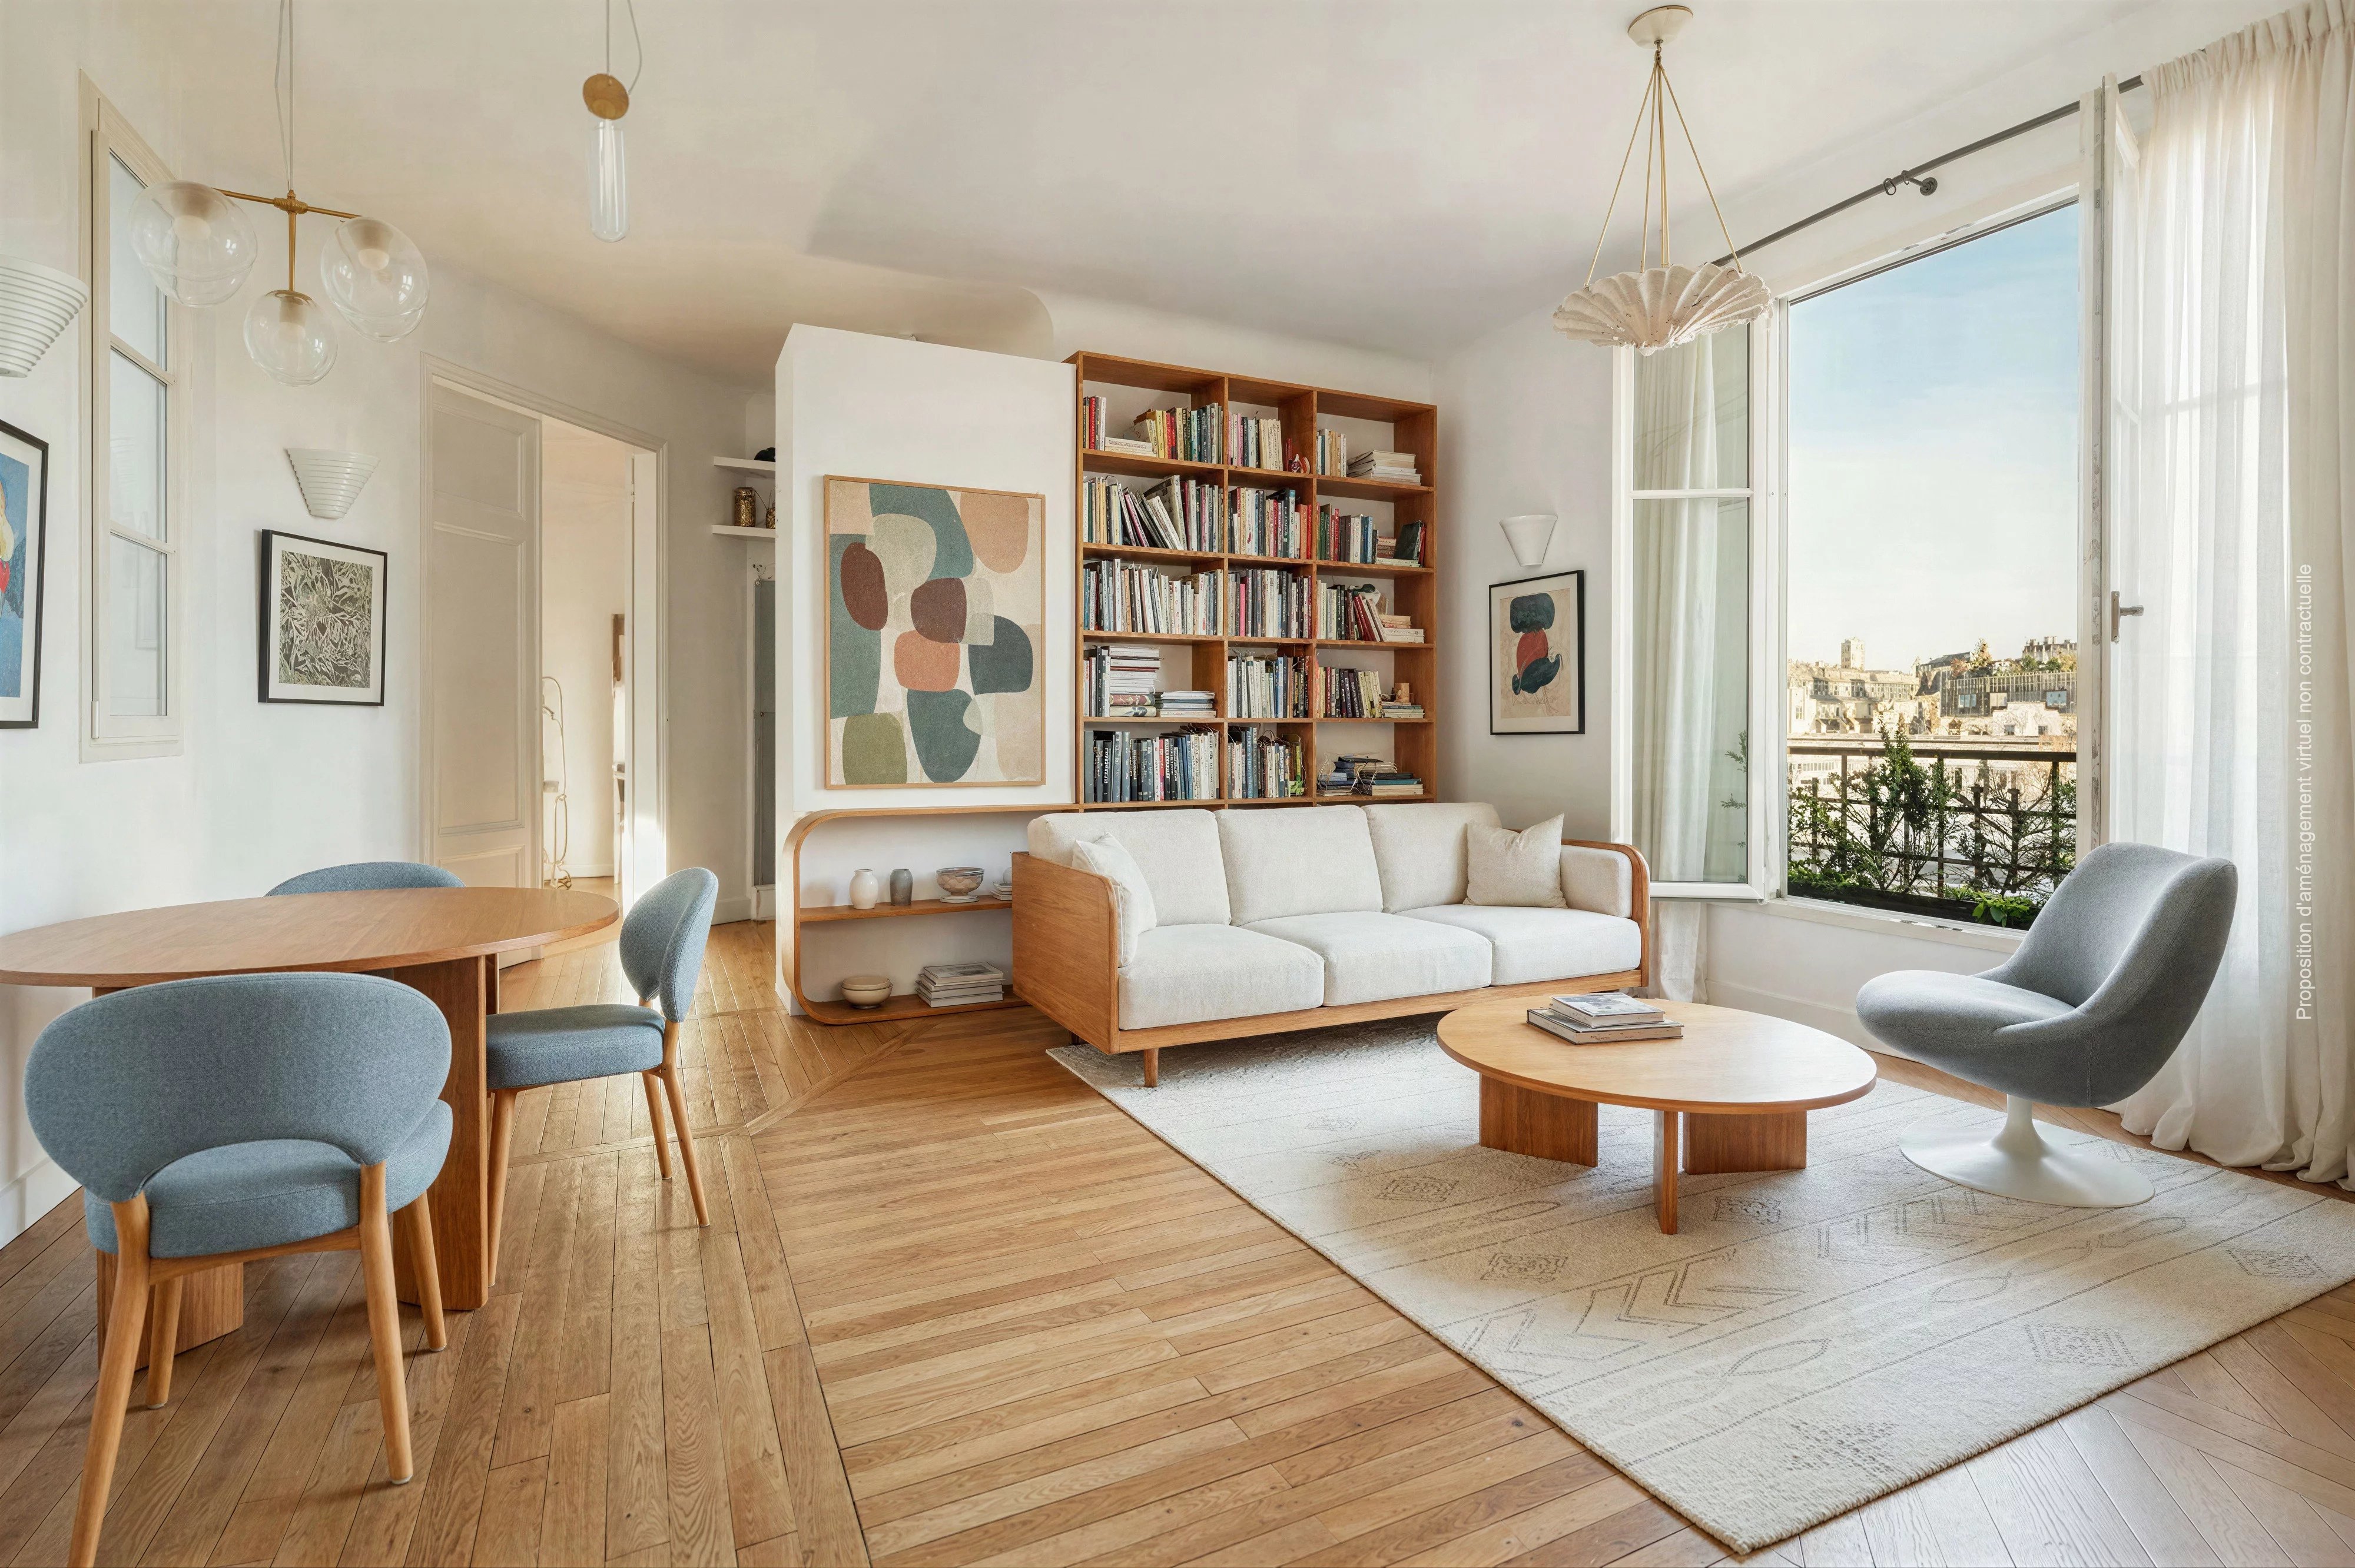
Apartment
Neuilly-sur-Seine - PONT DE NEUILLY
- 1 298,34 Sq Ft
- 3 bedrooms
- Floor 5/6
- Elevator
-

Apartment
Paris 16e - FLANDRIN
- 1 881,53 Sq Ft
- 4 bedrooms
- Floor 1/7
- Elevator
-

Apartment
Paris 16e - OCDE / FLANDRIN
- 1 013,10 Sq Ft
- 2 bedrooms
- Floor 9/11
- Elevator
- Terrace
-
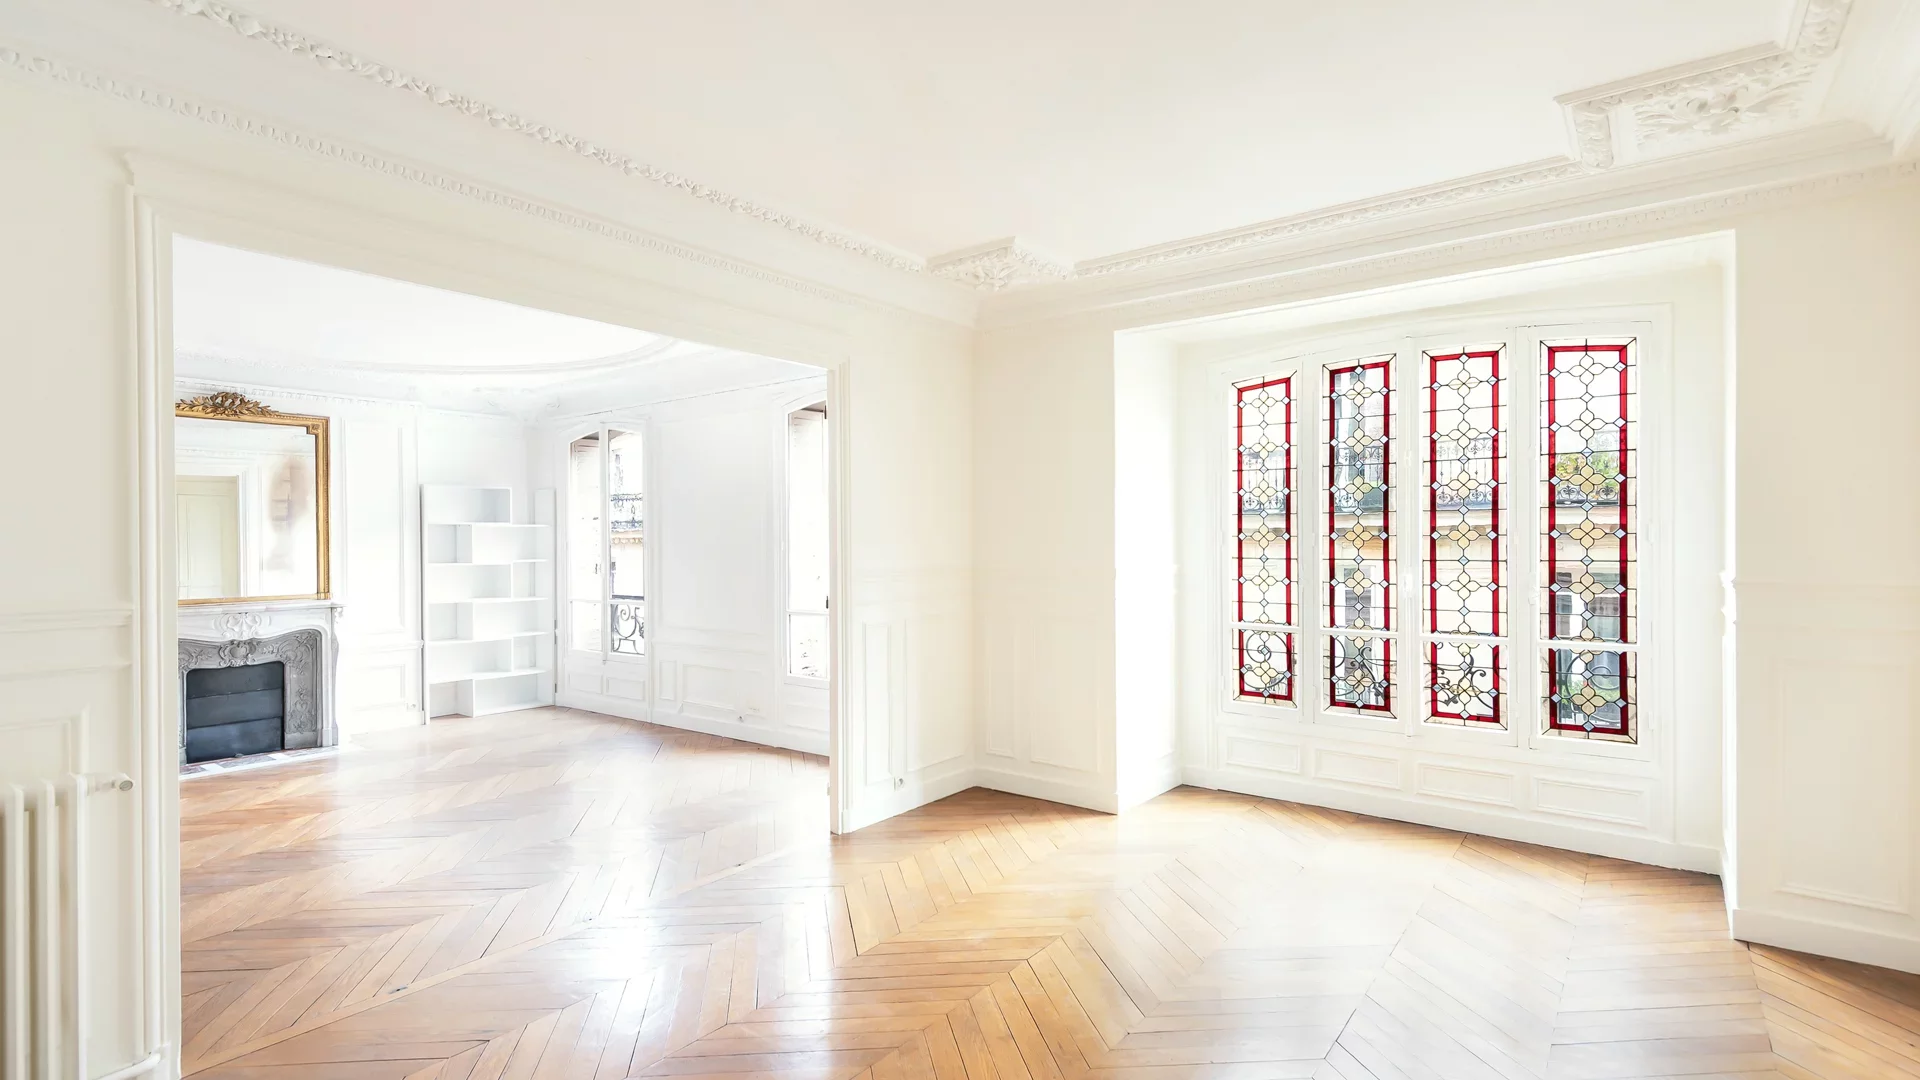
Apartment
Paris 16e - MIGNARD / SIAM
- 1 362,71 Sq Ft
- 4 bedrooms
- Floor 4/6
-

Apartment
Paris 16e - RUE DUFRENOY
- 1 274,34 Sq Ft
- 3 bedrooms
- Floor 4/7
- Elevator
-

Apartment
Neuilly-sur-Seine - SABLONS
- 1 253,03 Sq Ft
- 3 bedrooms
- Garden
-

Apartment
Paris 16e - MUETTE / BEAUSÉJOUR
- 1 662,27 Sq Ft
- 3 bedrooms
- Elevator
- Garden
-
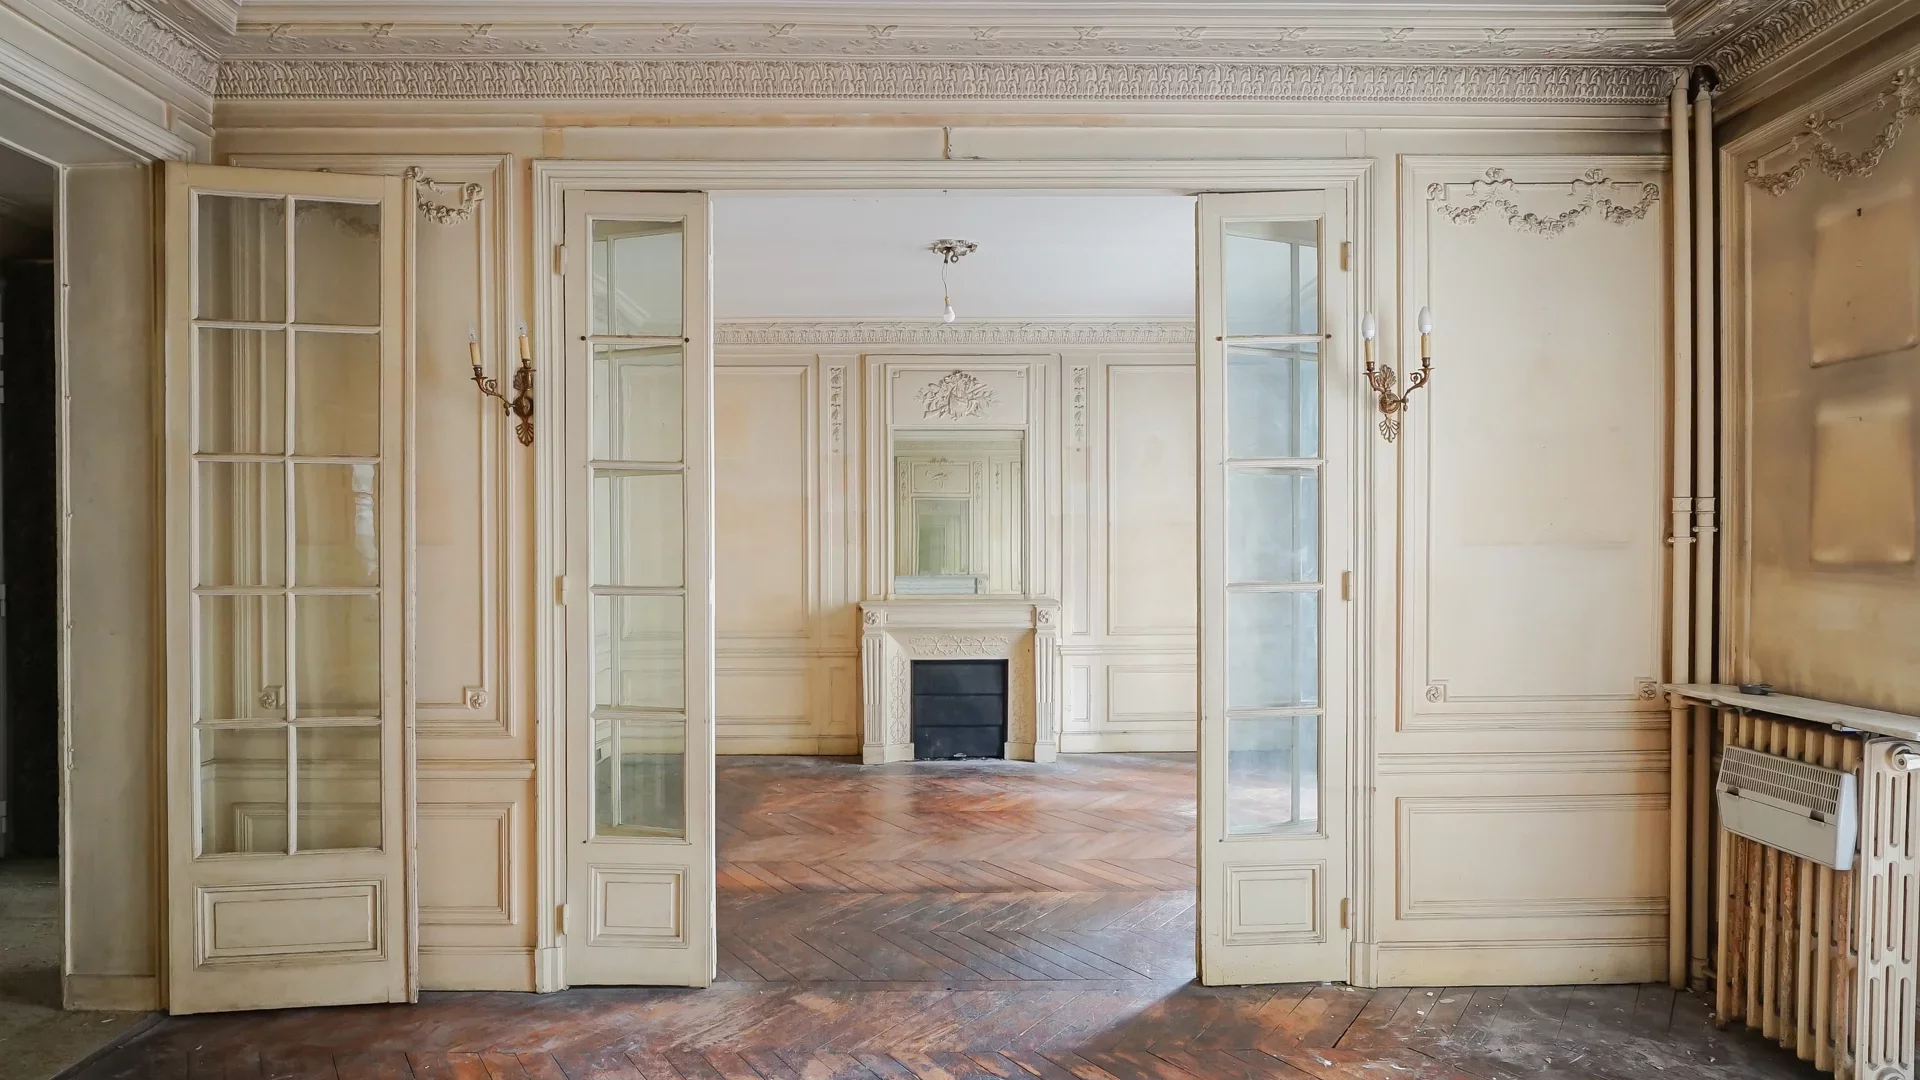
Apartment
Paris 16e - RANELAGH / MOZART
- 1 413,95 Sq Ft
- 3 bedrooms
- Floor 1/7
- Elevator
-

Apartment
Neuilly-sur-Seine - LES SABLONS / INKERMANN
- 1 269,92 Sq Ft
- 3 bedrooms
- Floor 2/5
- Elevator
- Balcony
-

Apartment
Paris 16e - SQUARE LAMARTINE
- 1 040,87 Sq Ft
- 3 bedrooms
- Elevator
- Balcony
-
Apartment
Paris 16e - SQUARE LAMARTINE
- 1 040,87 Sq Ft
- 3 bedrooms
- Elevator
- Balcony
-
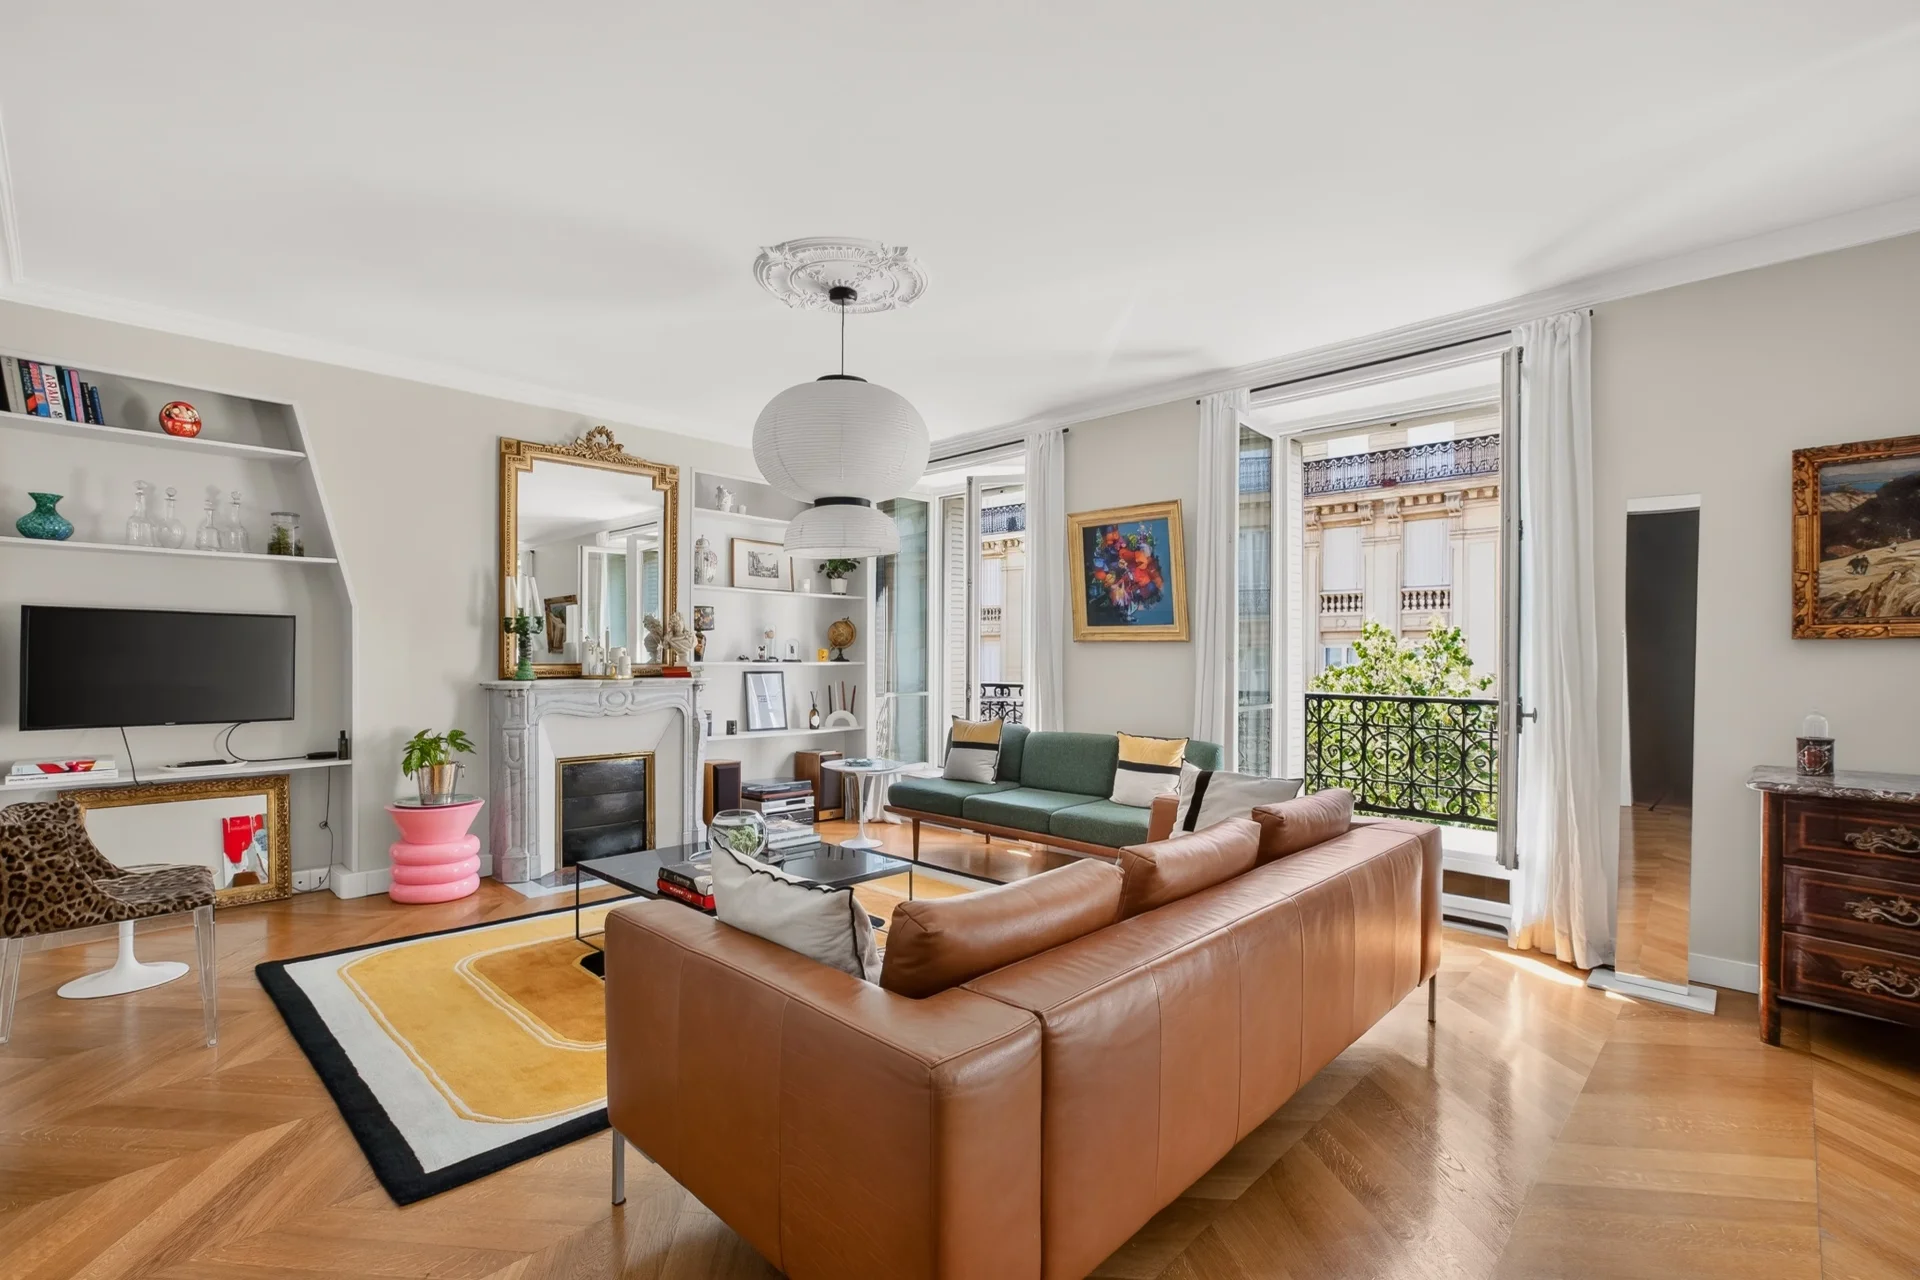
Apartment
Paris 16e - MOZART
- 1 095,23 Sq Ft
- 4 bedrooms
- Floor 4/6
- Elevator
-
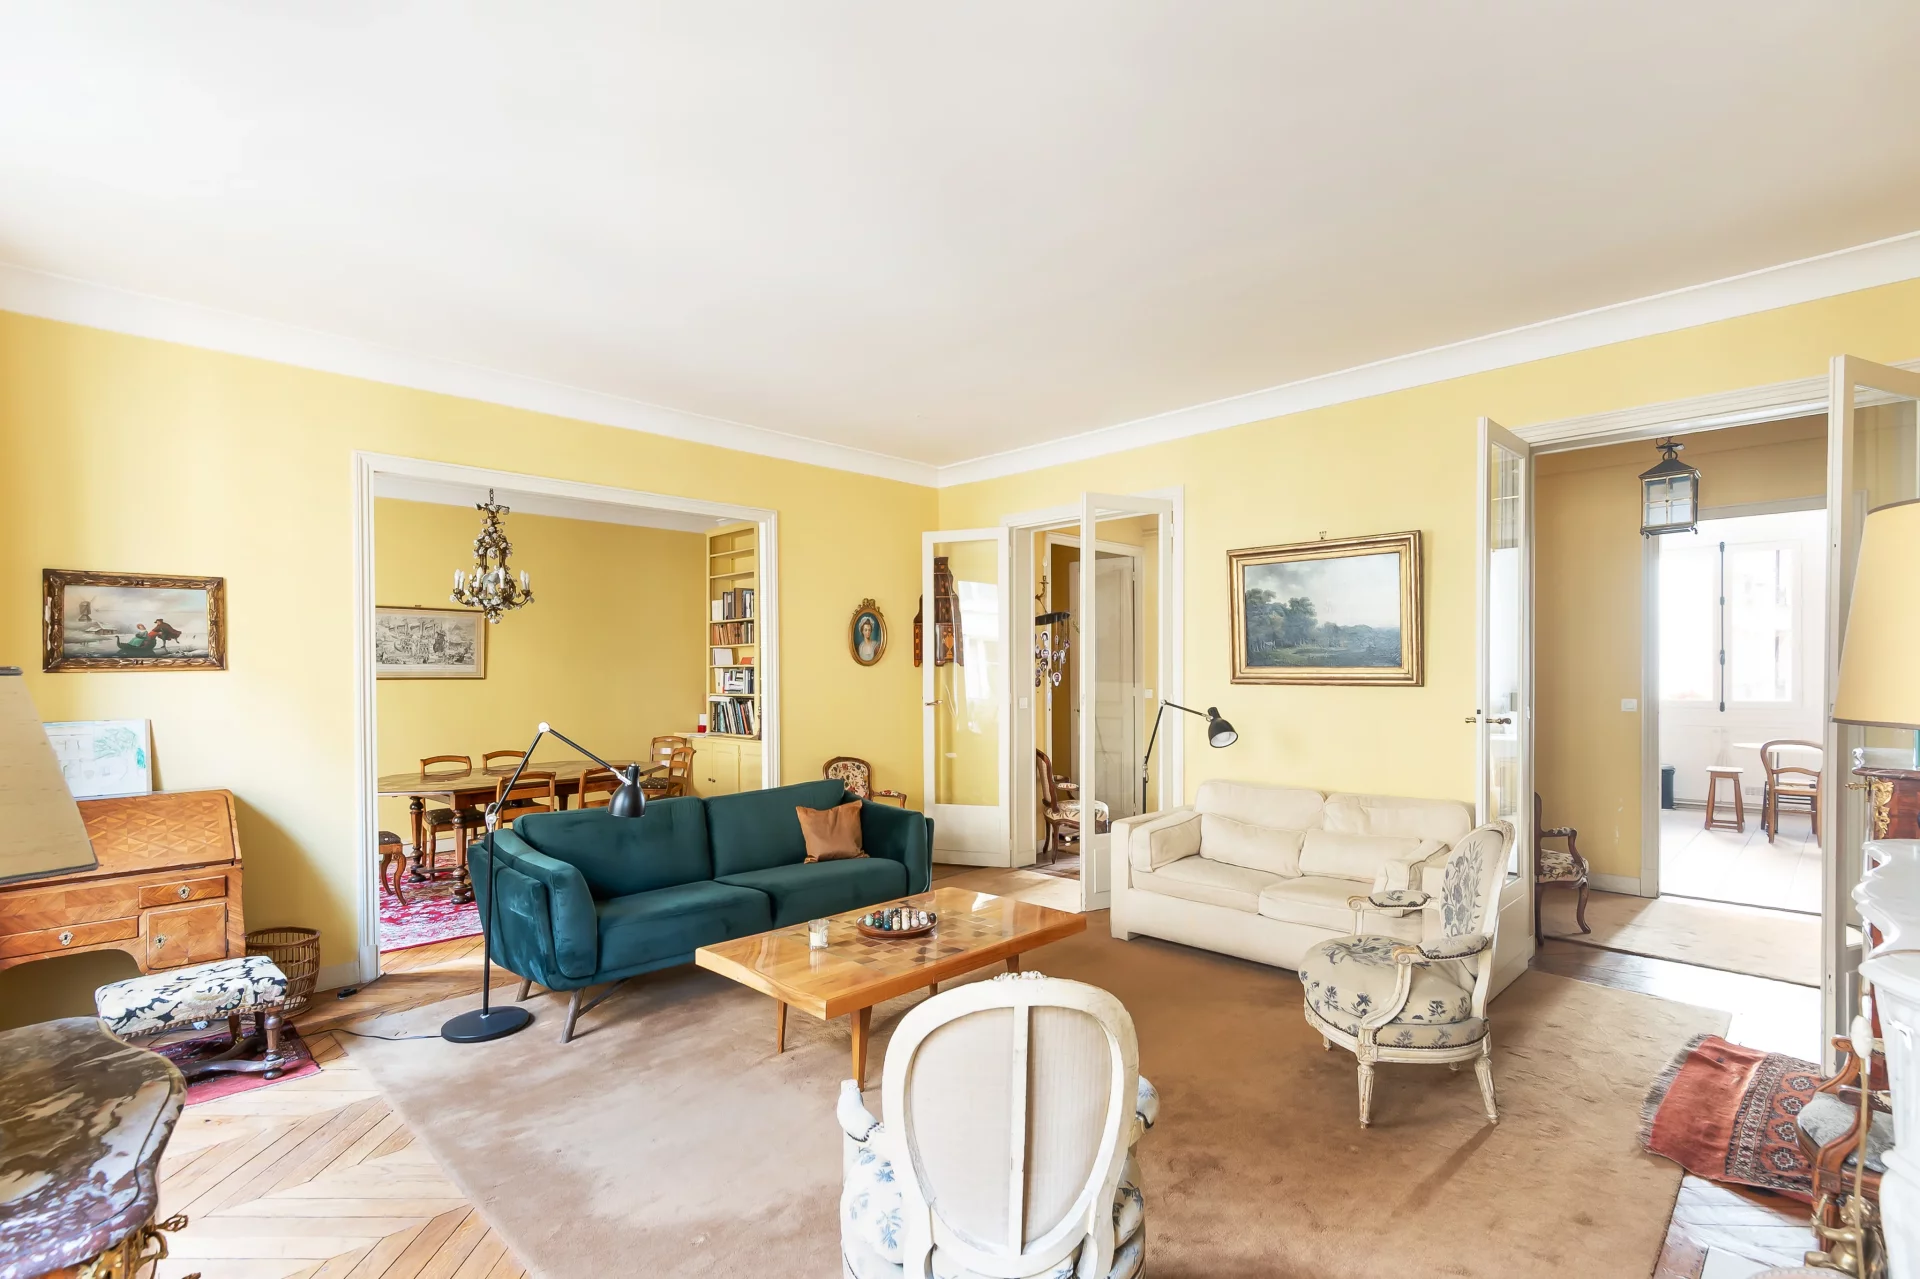
Apartment
Paris 16e - PASSY
- 1 645,91 Sq Ft
- 3 bedrooms
- Floor 3/6
-
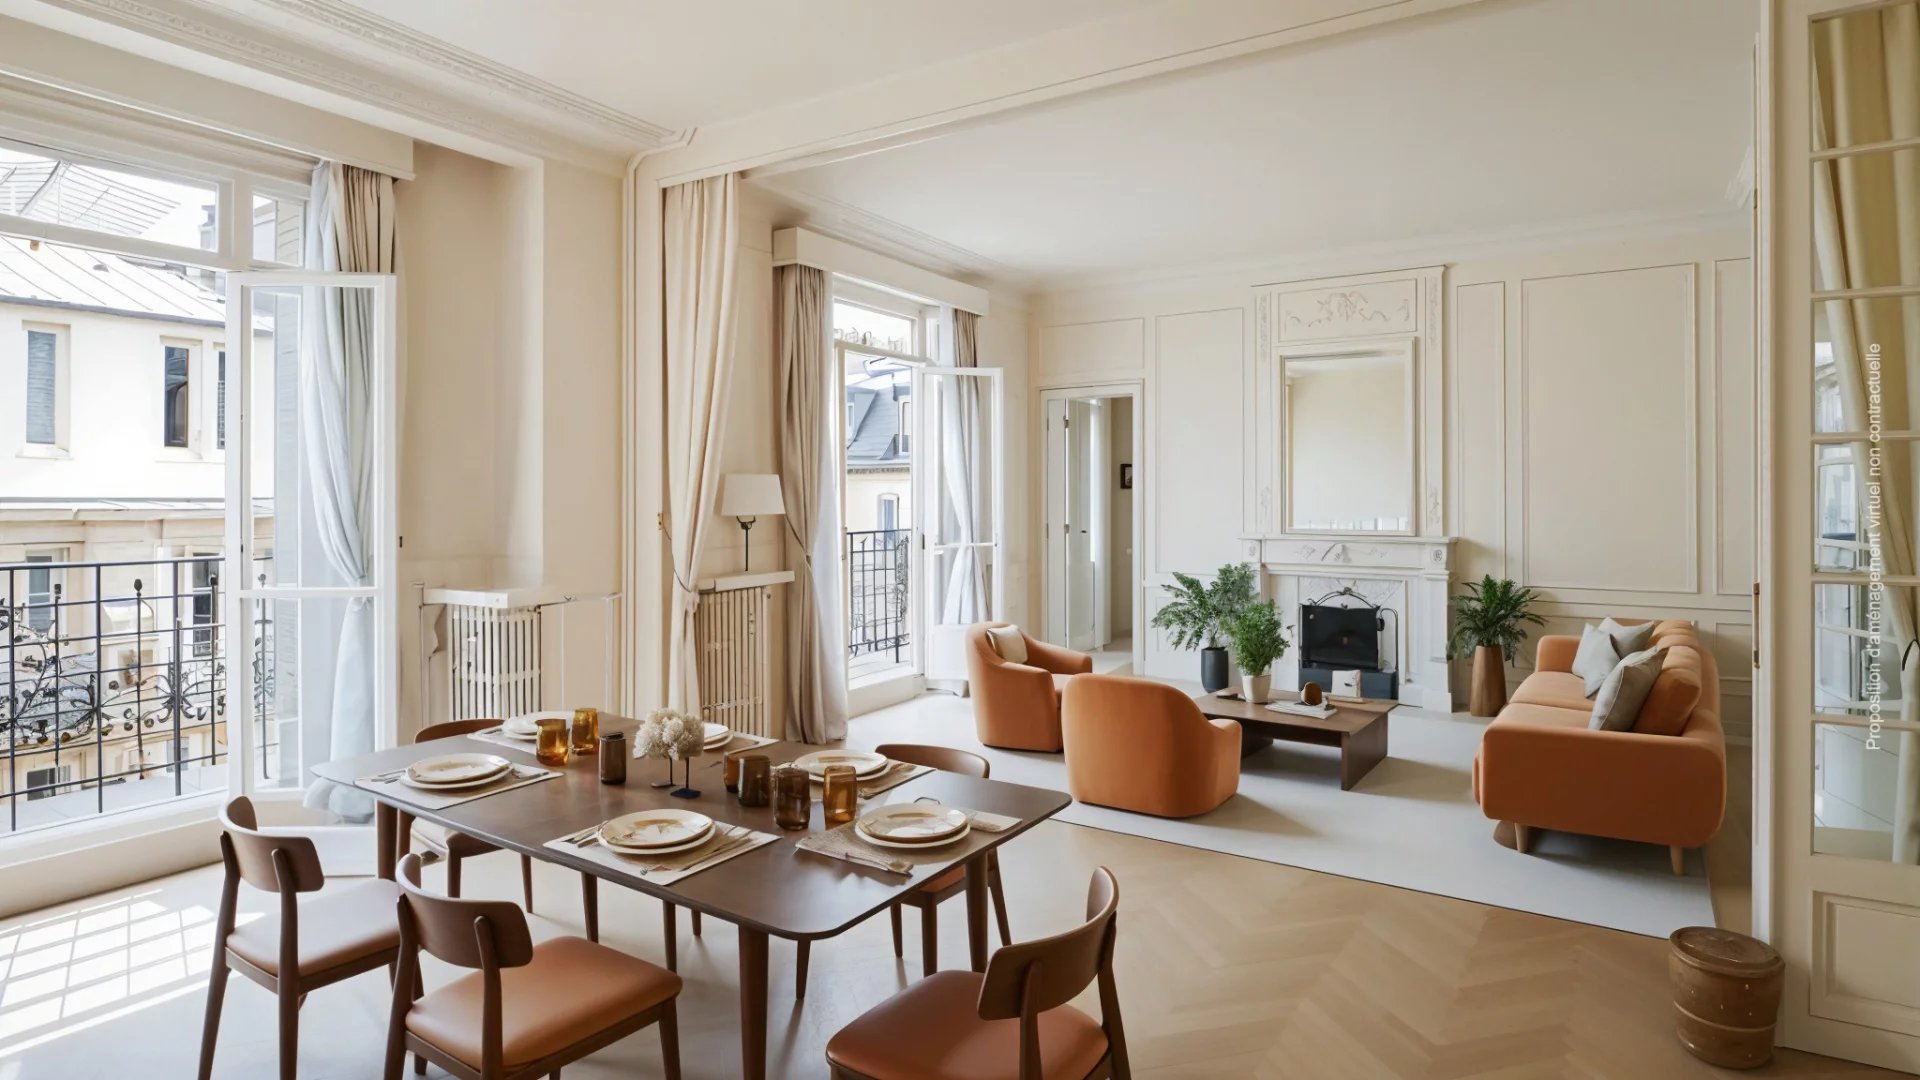
Apartment
Paris 16e - JASMIN
- 1 640,63 Sq Ft
- 2 bedrooms
- Floor 5/7
- Elevator
- Balcony
-

Apartment
Paris 16e - POMPE / TOUR
- 1 243,34 Sq Ft
- 3 bedrooms
- Floor 3/6
- Elevator
Do you have to sell to buy?
Our real estate consultants are at your disposal to estimate the value of your property. All our estimates are free of charge.
Estimate my propertyA living space to suit you
Junot takes you on a tour of the neighborhoods in which our agencies welcome you, and presents the specific features and good addresses.
Explore the neighborhoods


