
Julie HECK-LEJEUNE
Le Chesnay - Versailles
EI - Agent commercial - N°RSAC : 880 793 211 - VERSAILLES
- 06 42 90 47 59
- French, English, Spanish
Ad reference : 1724VESHEC
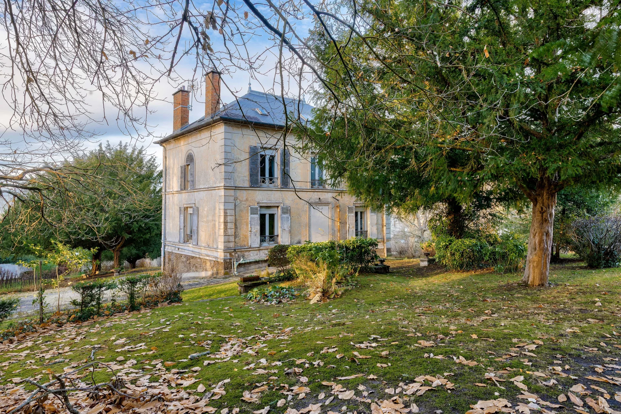
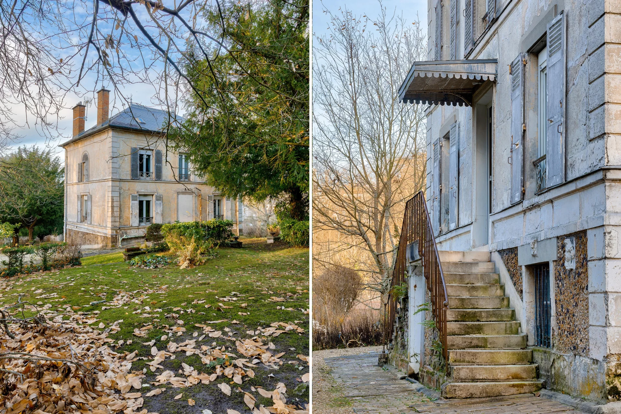
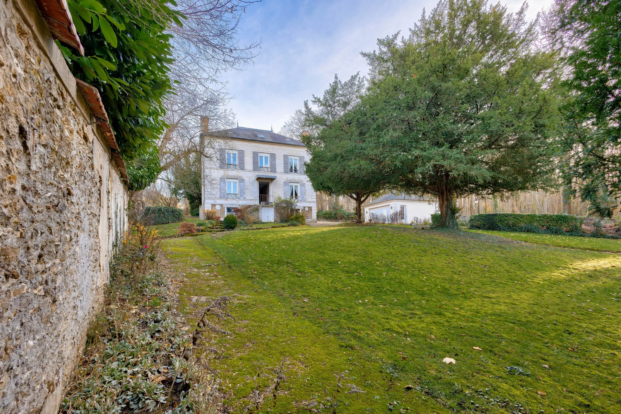
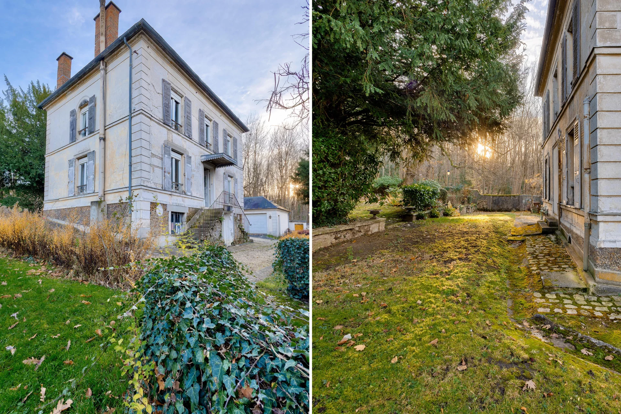
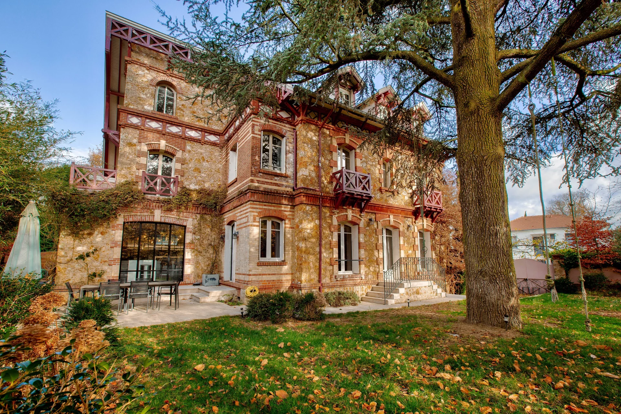
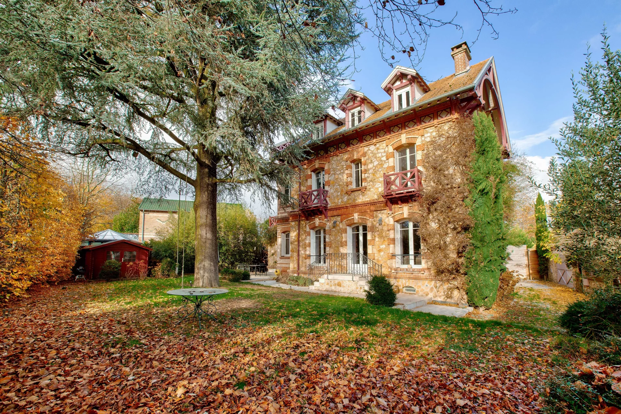
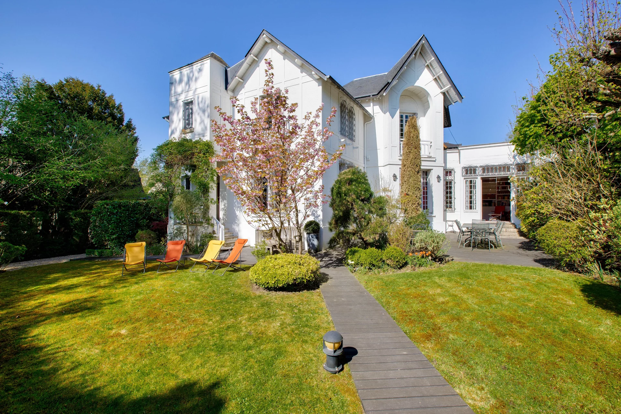
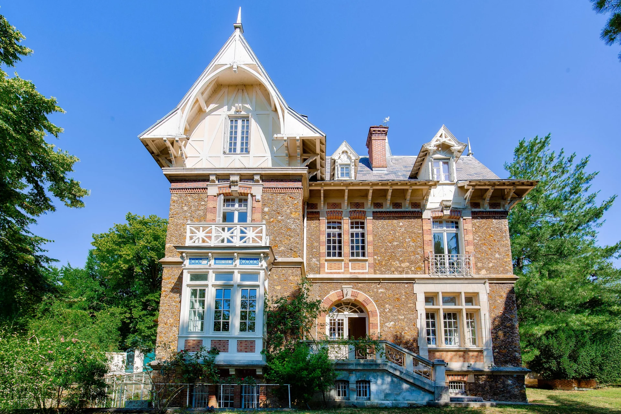
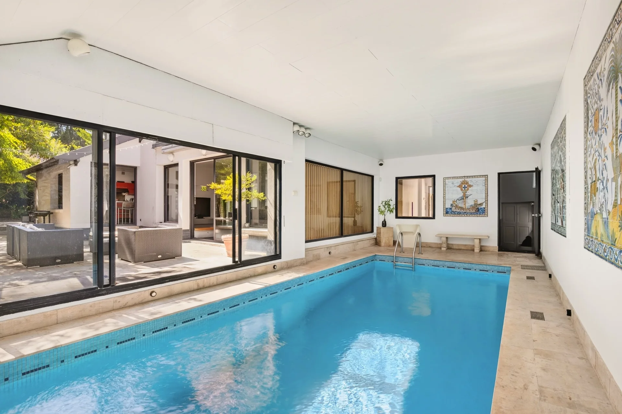
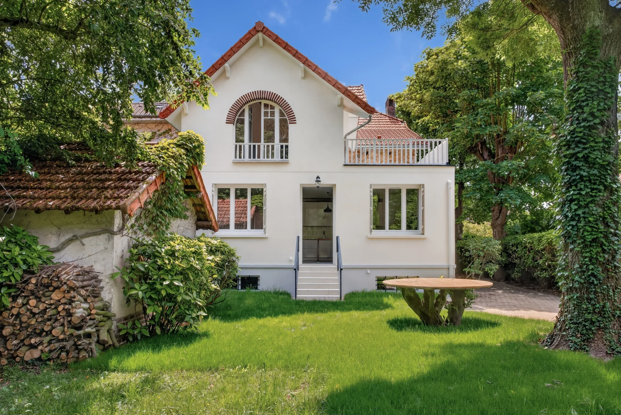
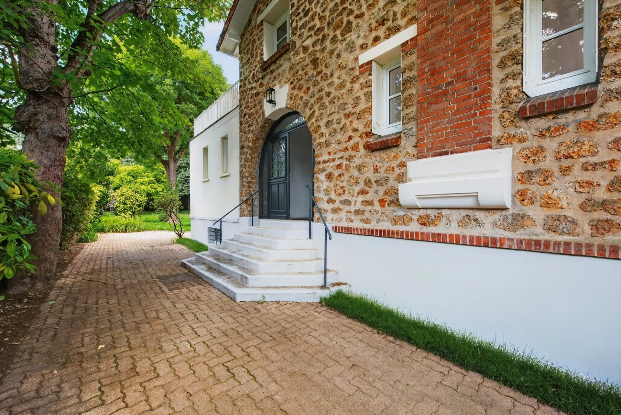
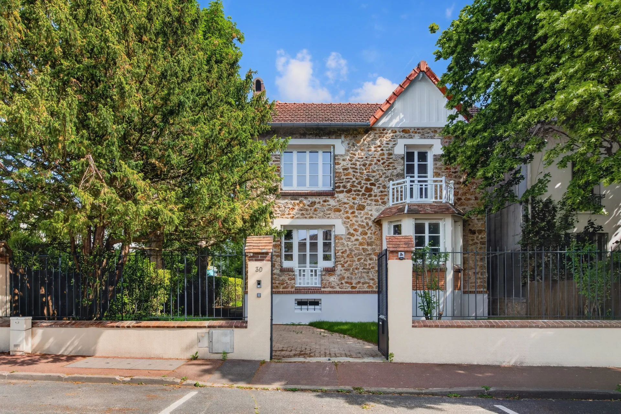
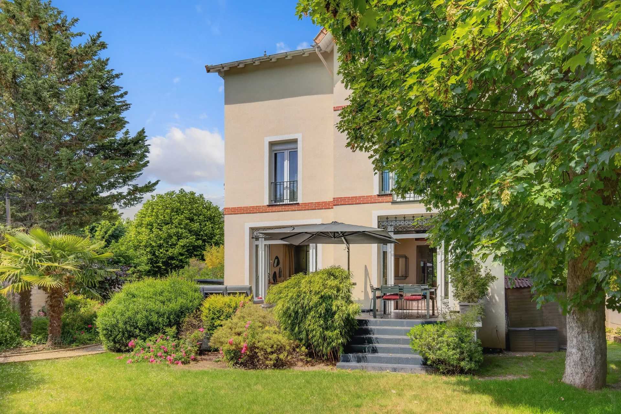
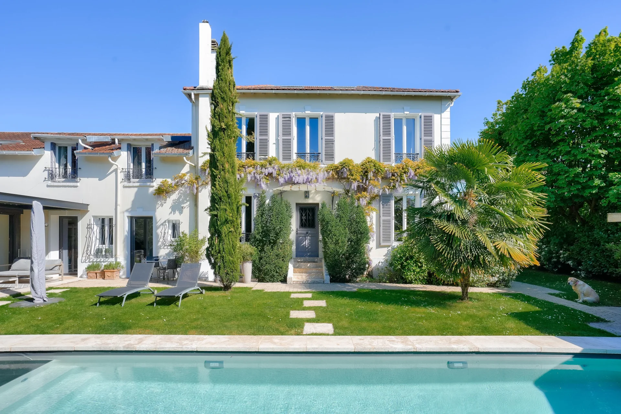
In the sought-after residential area of Glatigny, this beautiful family house, built in 1974, extended in 2010 and renovated in 2024, enjoys a calm and green environment.

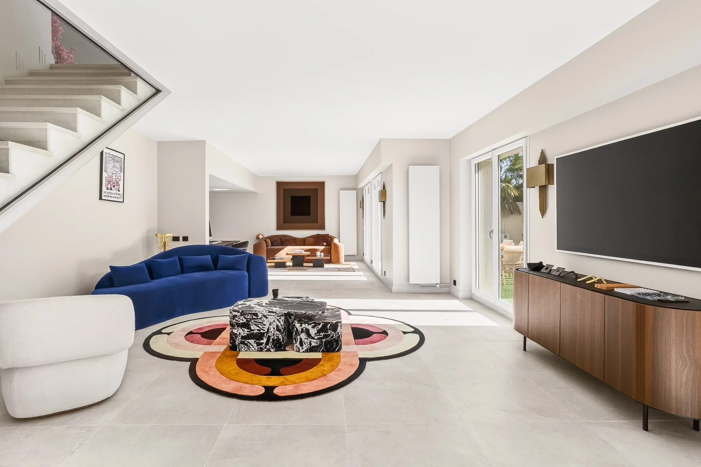
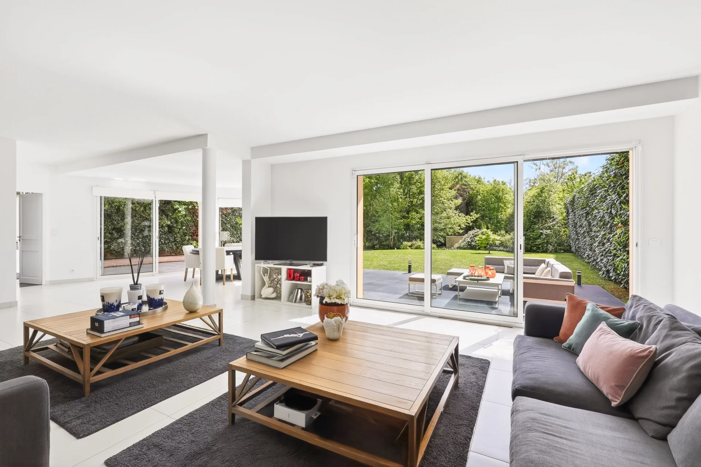
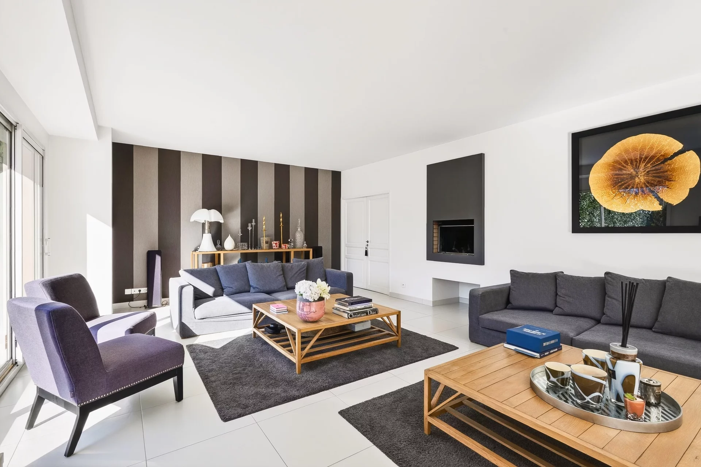
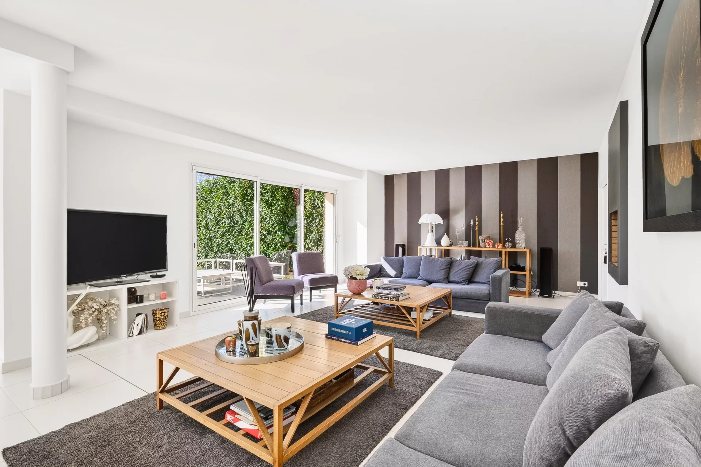
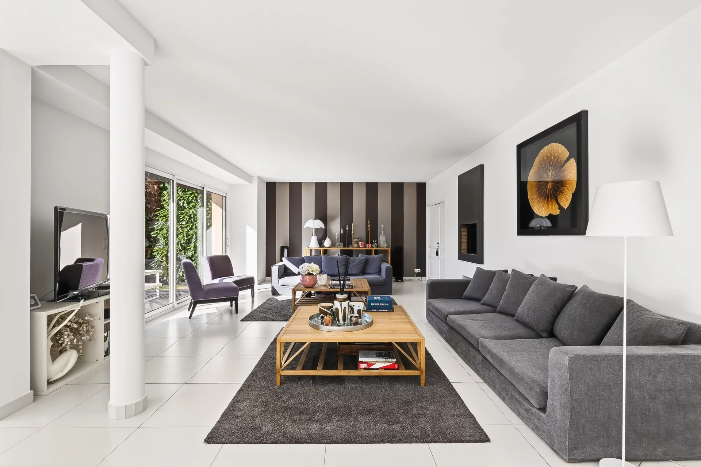
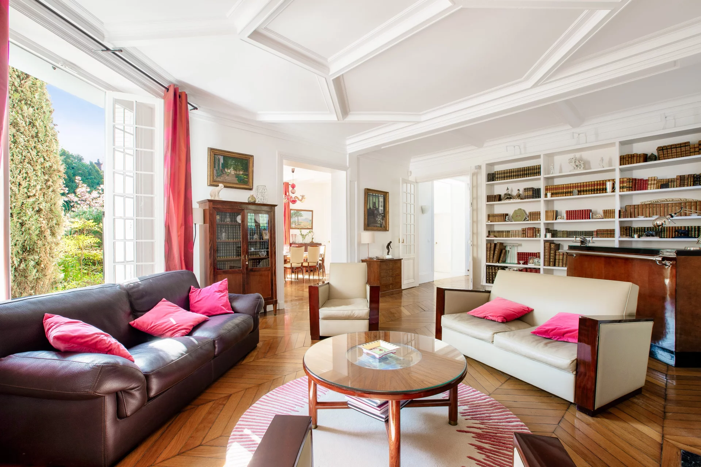
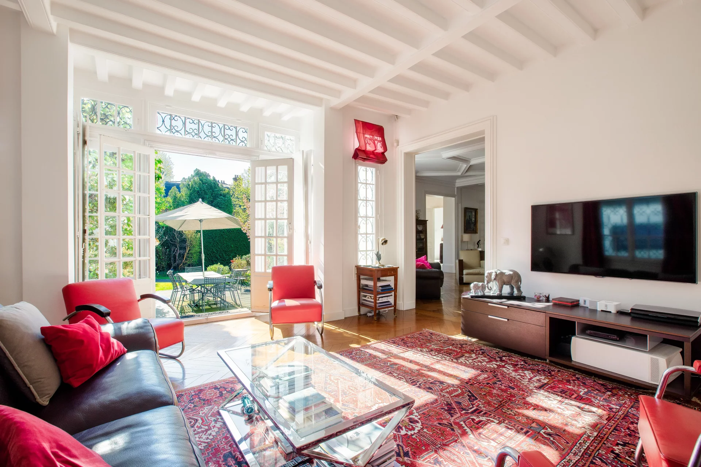
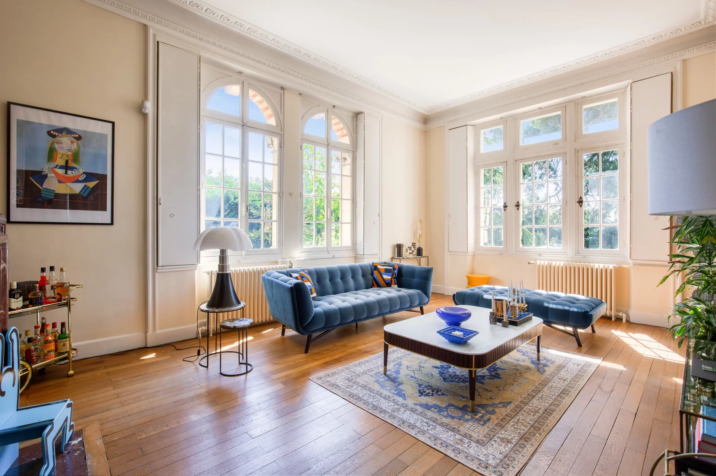
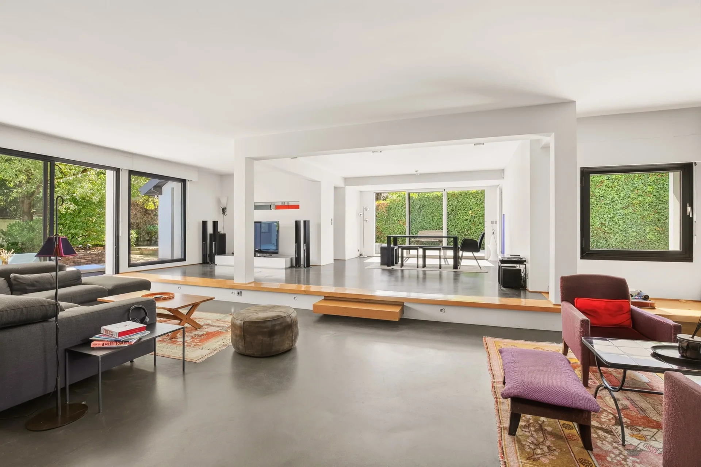
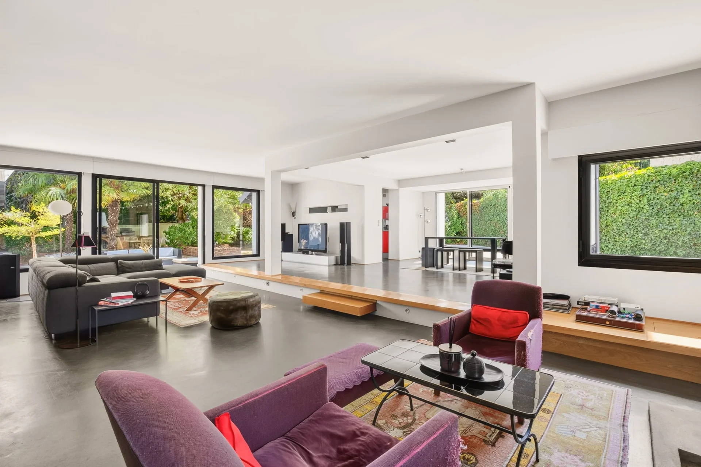
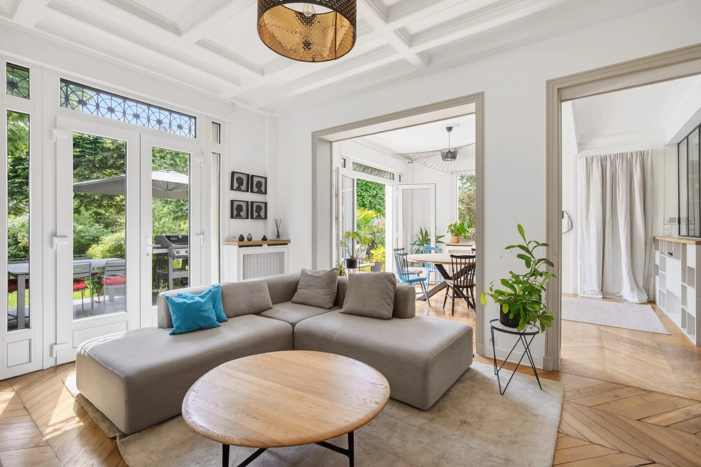
In very good general condition, it seduces by its large volumes, its luminosity and its organization particularly suited to family life.
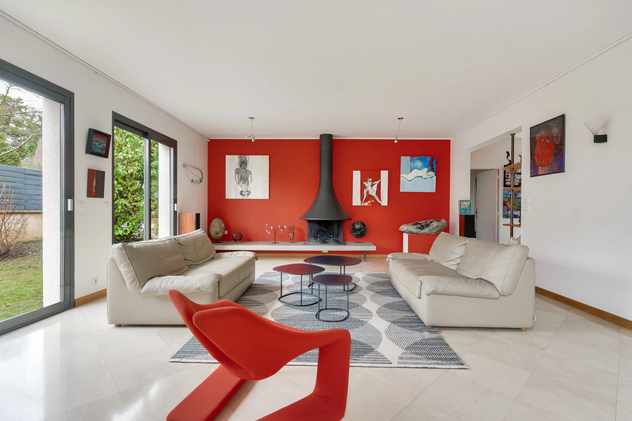
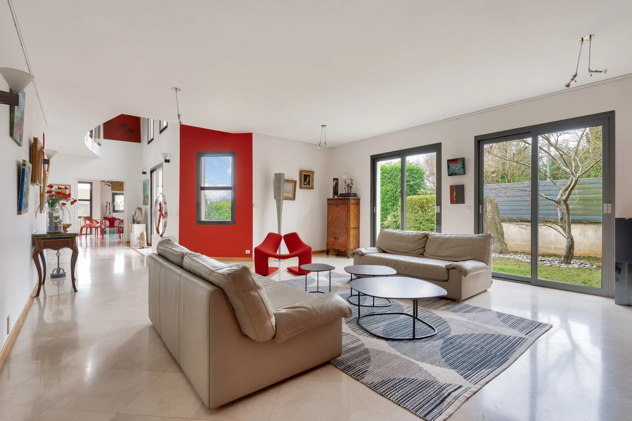
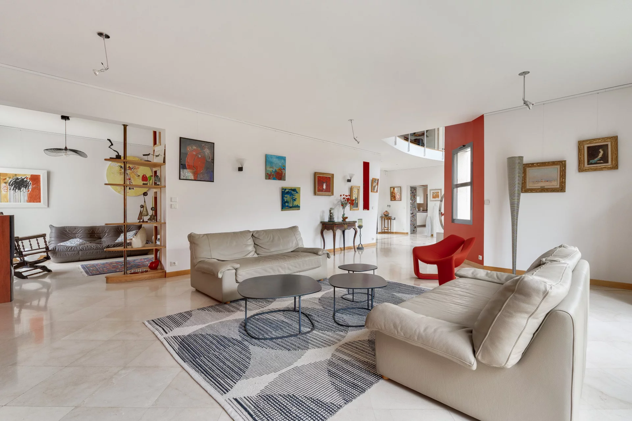
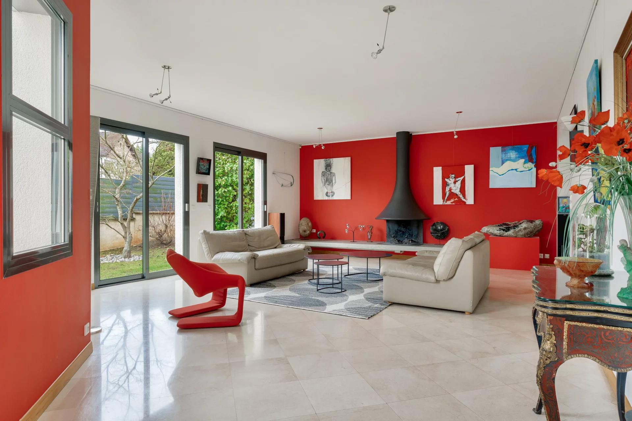
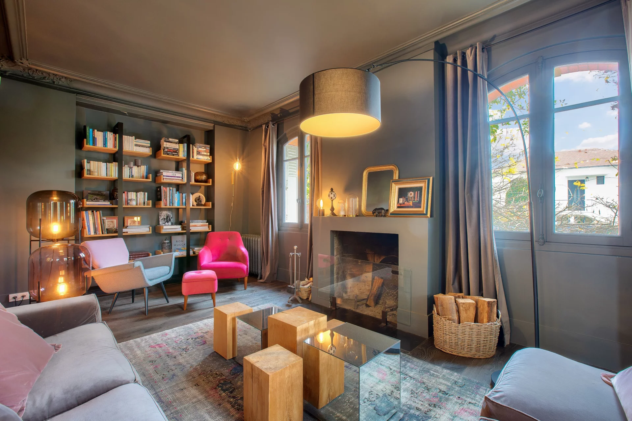
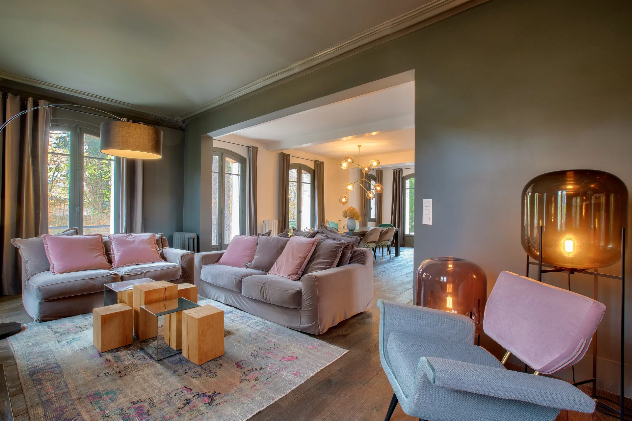
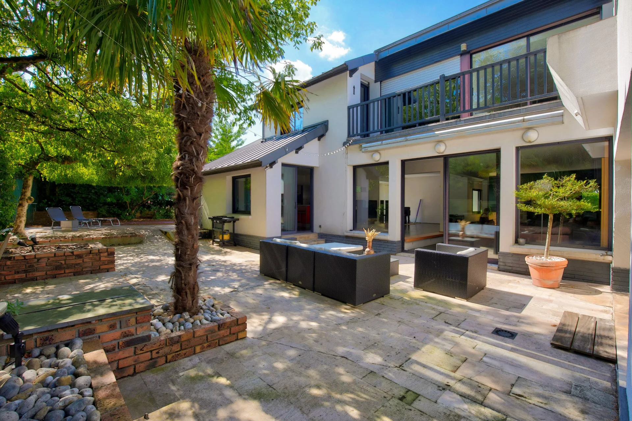
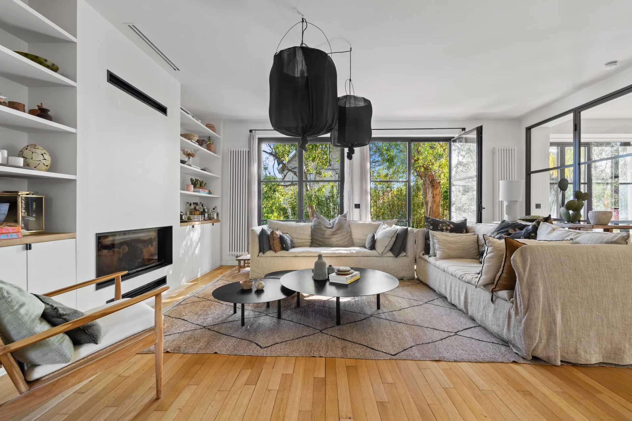
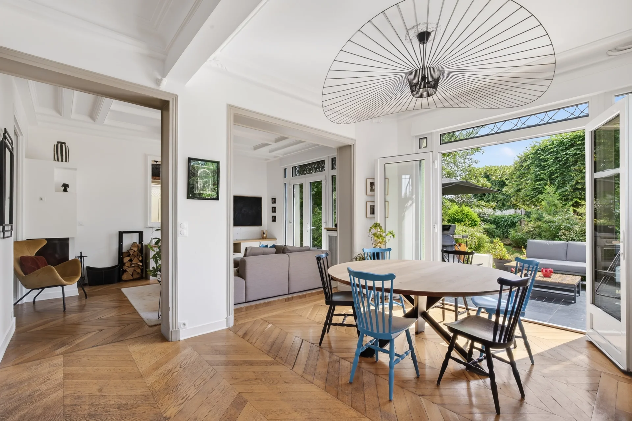
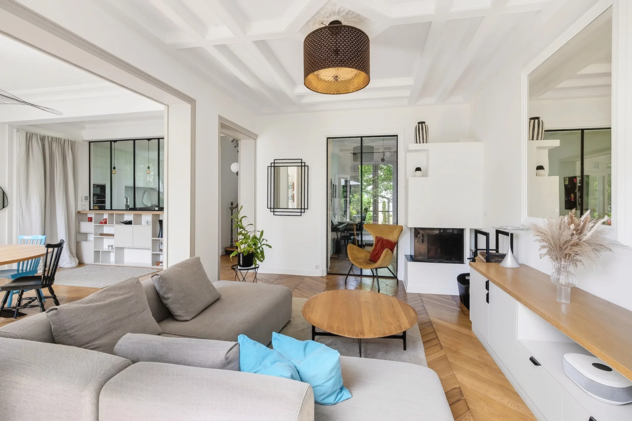
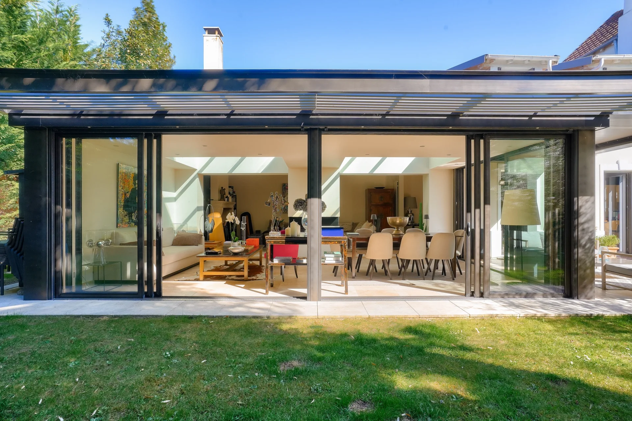
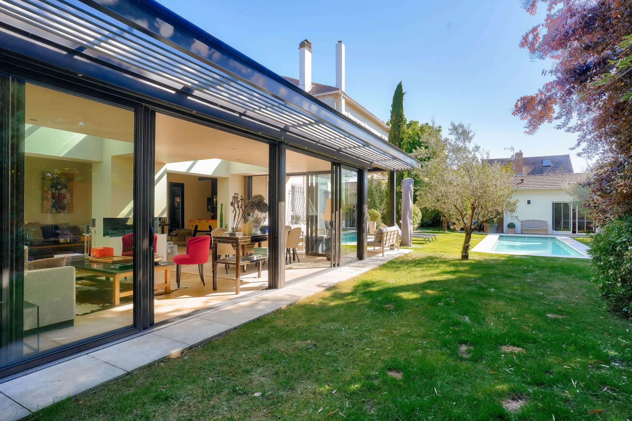
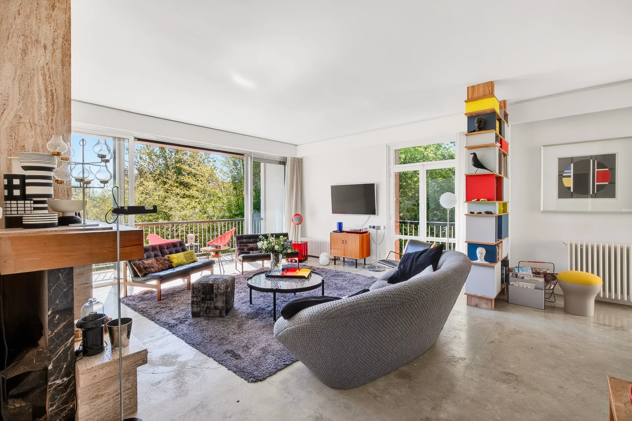
The ground floor opens onto an entrance with cloakroom and serves a large dining kitchen with pantry, a dining room opening onto the terrace as well as a magnificent cathedral living room with fireplace. The sleeping area includes three bedrooms, including a master bedroom with a large dressing room and direct access to the terrace, as well as a bathroom and two shower rooms.
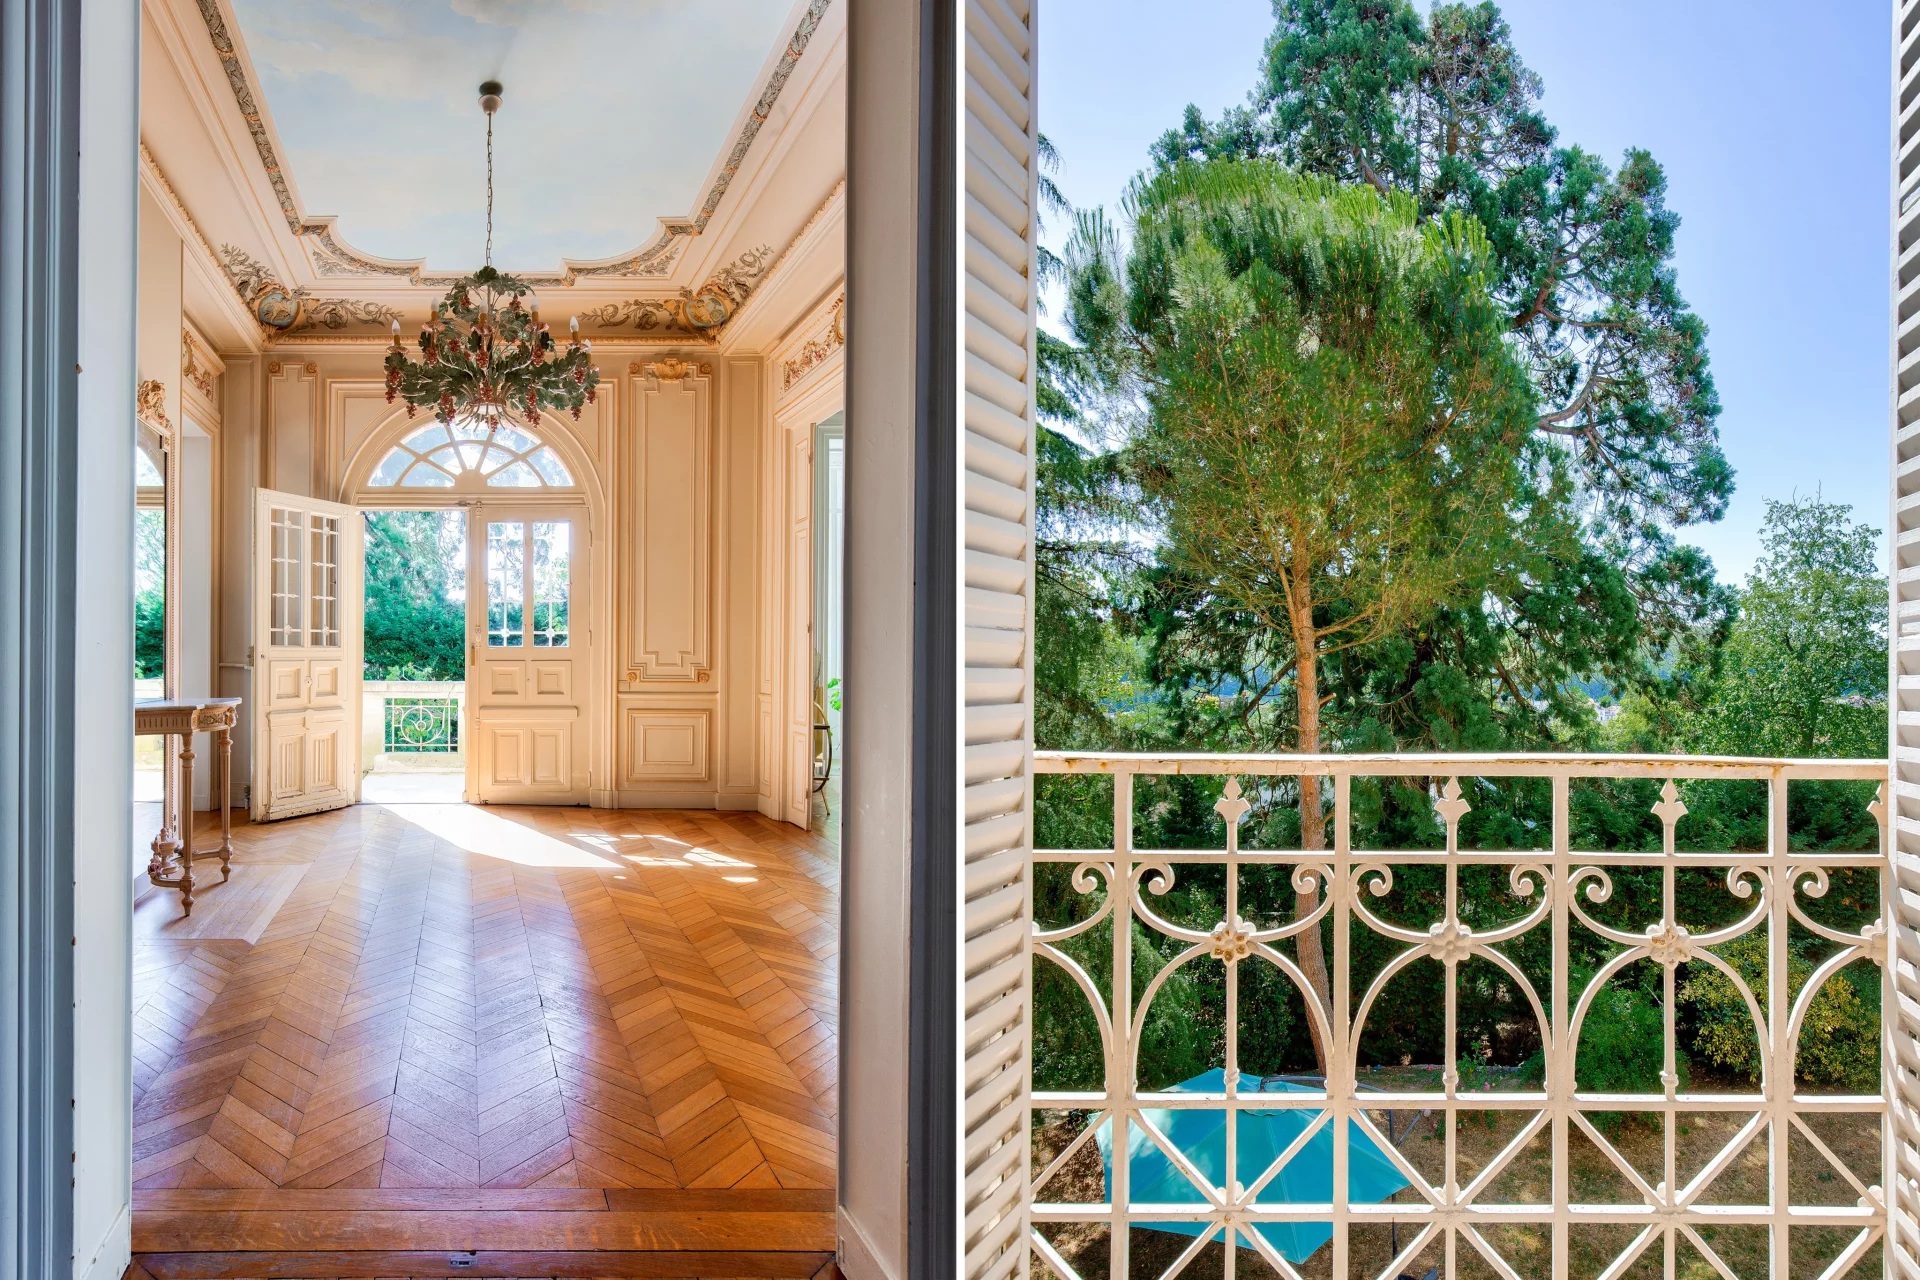
On the upper floor, a large mezzanine fitted out as a TV lounge and office space offers a pleasant additional living area. Two bedrooms, one of which has a balcony overlooking the garden, a shower room and separate toilets complete this level.
The fully equipped basement offers many possibilities with a large games room, a room that can be used as a bedroom or office, a bathroom with laundry area, a dressing room, a pantry, a wine cellar as well as generous storage spaces.

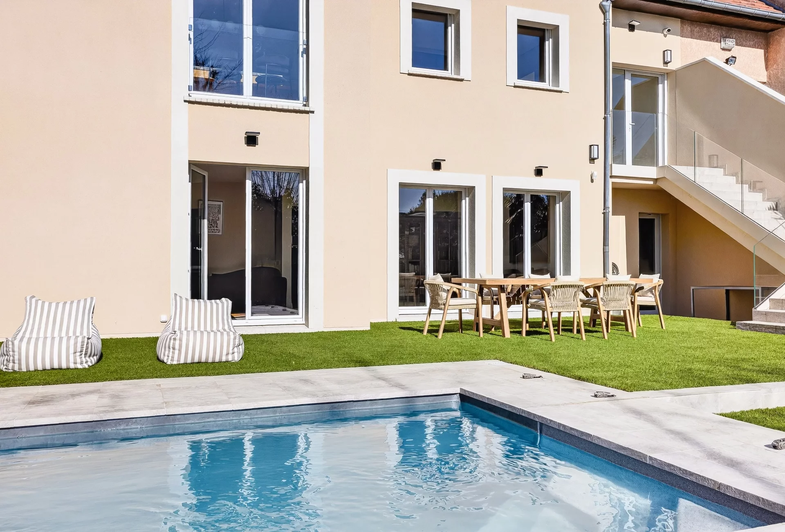
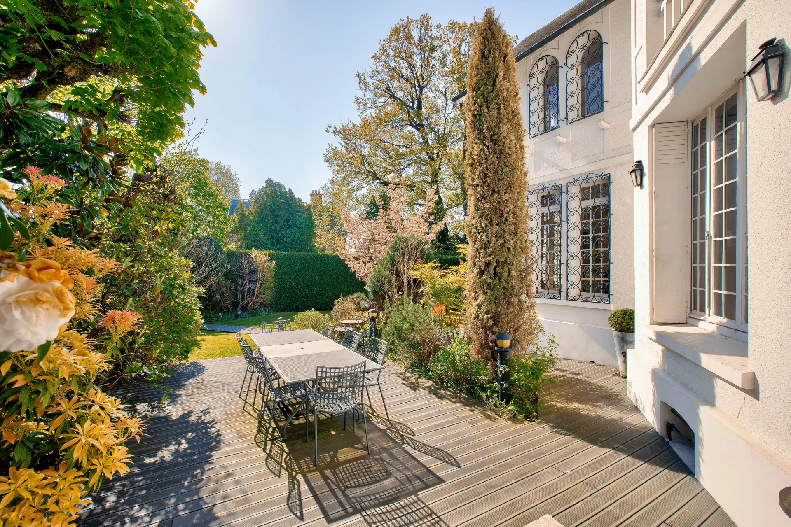


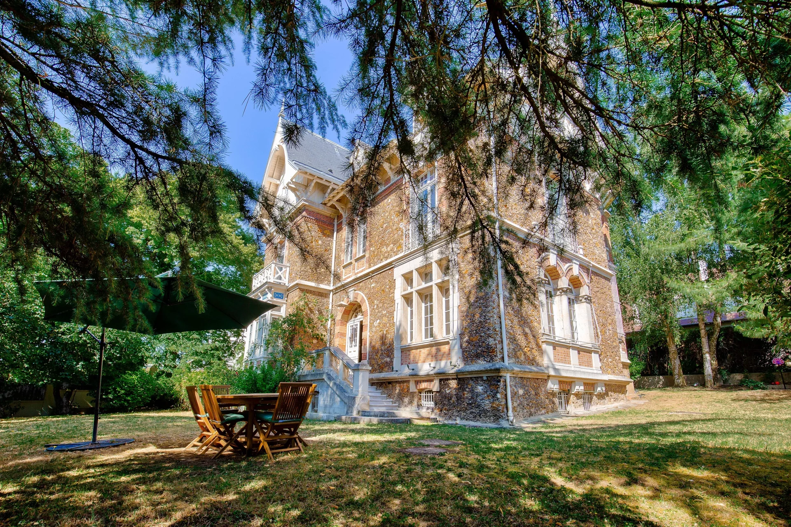
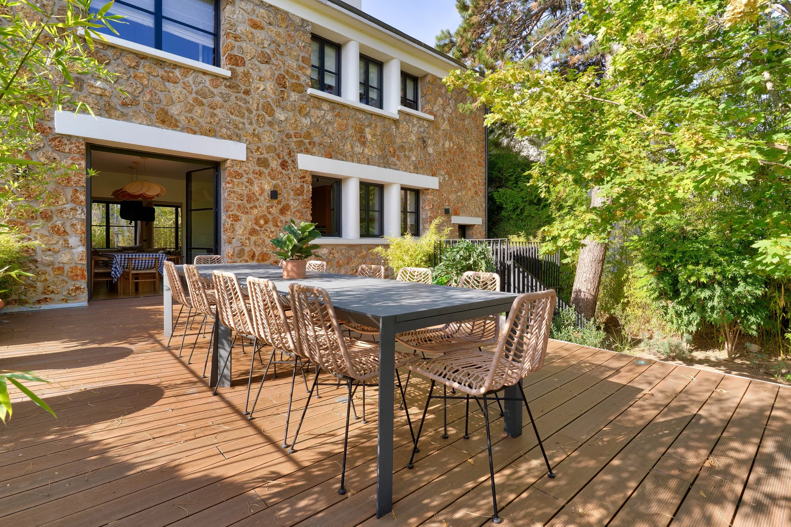
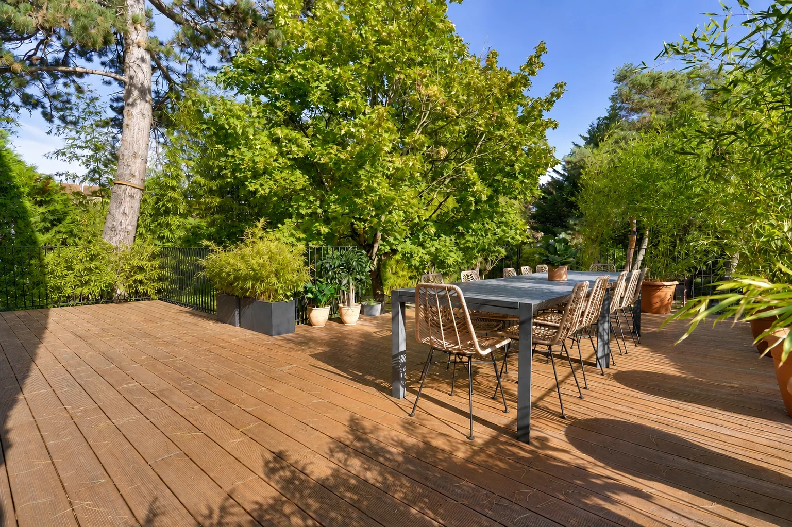
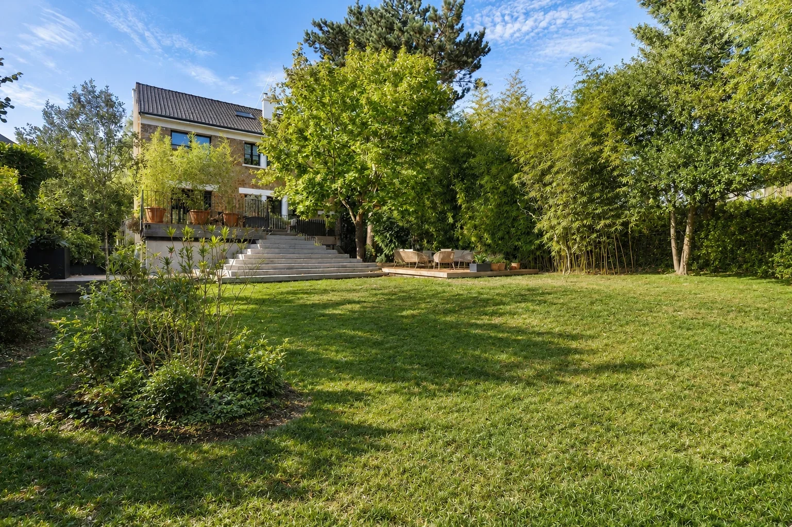
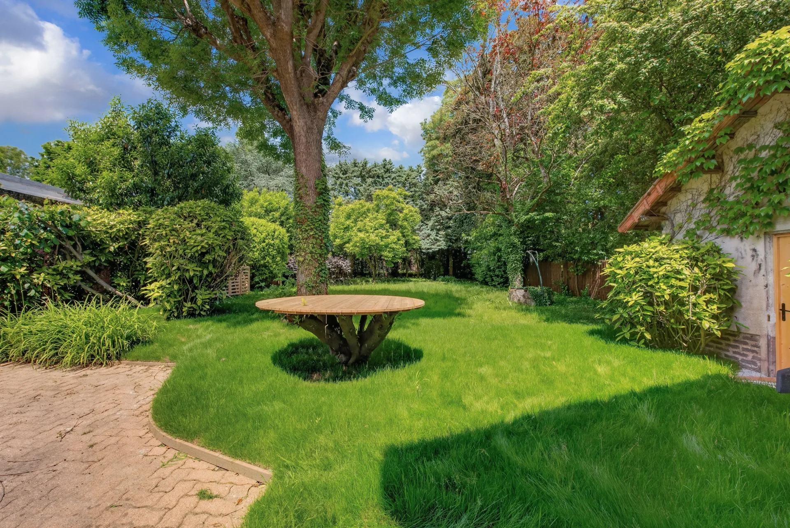
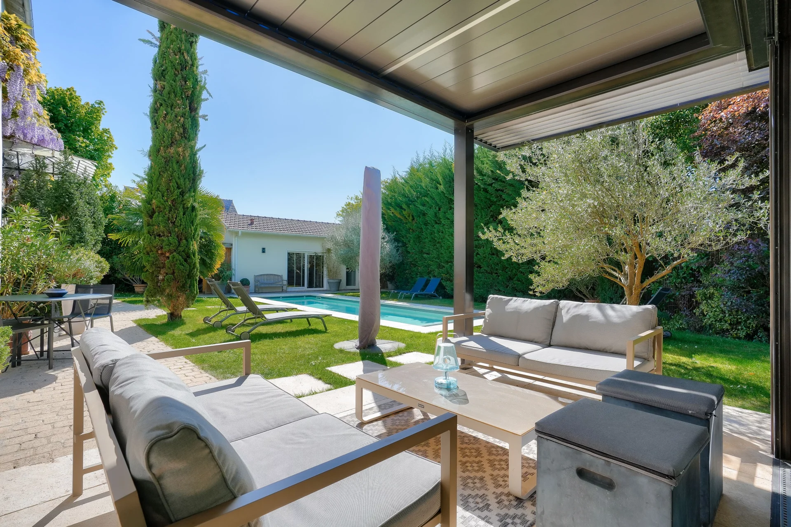
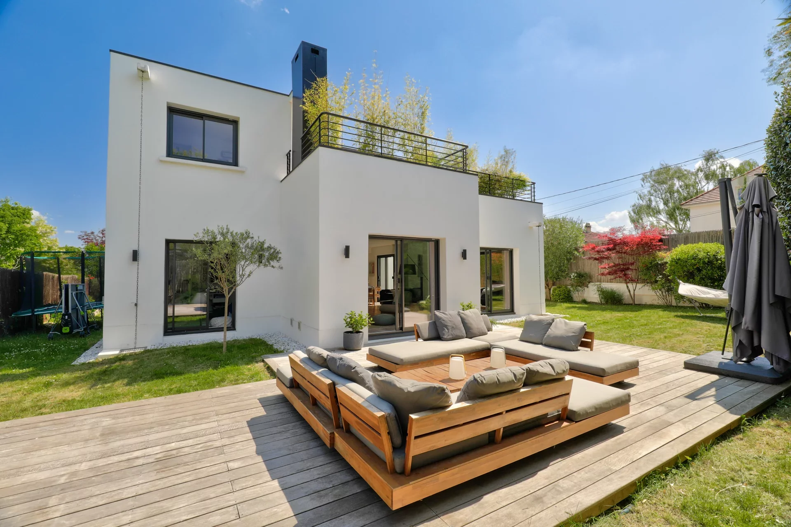
Outside, the landscaped garden, carefully planted with trees, is a true haven of greenery. A beautiful wooden terrace extends the living rooms and allows you to fully enjoy this privileged environment. At the back of the garden, a small independent wooden house can accommodate an office or a guest room.
An outdoor parking space equipped with a charging point for an electric vehicle completes this property.
A bright and warm house, offering beautiful reception areas, five main bedrooms and many additional rooms, in a particularly pleasant living environment in Versailles. Exclusive
Julie HECK-LEJEUNE - EI - Commercial agent - RSAC number: 880793211 - VERSAILLES
Information on the risks to which this property is exposed is available on the Géorisques website. : www.georisques.gouv.fr
| Diagnostics |
|---|


| Financial elements |
|---|
| Room | Surface | Detail |
|---|---|---|
| 1x Ground | 7265.63 Sq Ft | |
| 1x Garage | 314.84 Sq Ft | Floor : Basement |
| 1x Bedroom | 124.22 Sq Ft | Floor : Basement |
| 1x Clearance | 118.3 Sq Ft | Floor : Basement |
| 1x Bathroom | 137.78 Sq Ft | Floor : Basement |
| 1x Bathroom | 27.66 Sq Ft | Floor : Basement |
| 1x Kitchen | 50.38 Sq Ft | Floor : Basement |
| 1x Game room | 285.14 Sq Ft | Floor : Basement |
| 1x Dressing room | 93.65 Sq Ft | Floor : Basement |
| 1x Cellar | 96.88 Sq Ft | Floor : Basement |
| 1x Wine cellar | 64.58 Sq Ft | Floor : Basement |
| 1x Entrance | 81.48 Sq Ft | Floor : Ground floor |
| 1x Bathroom | 22.82 Sq Ft | Floor : Ground floor |
| 1x Changing room | 32.51 Sq Ft | Floor : Ground floor |
| 1x Kitchen | 246.17 Sq Ft | Floor : Ground floor |
| 1x Cellar | 22.71 Sq Ft | Floor : Ground floor |
| 1x Dining room | 237.88 Sq Ft | Floor : Ground floor |
| 1x Stay | 555.42 Sq Ft | Floor : Ground floor |
| 1x Entrance hall | 111.41 Sq Ft | Floor : Ground floor |
| 1x Bedroom | 131 Sq Ft | Floor : Ground floor |
| 1x Shower room/toilet | 29.06 Sq Ft | Floor : Ground floor |
| 1x Shower room/toilet | 38.32 Sq Ft | Floor : Ground floor |
| 1x Bathroom | 48.01 Sq Ft | Floor : Ground floor |
| 1x Bedroom | 130.35 Sq Ft | Floor : Ground floor |
| 1x Master bedroom | 255.21 Sq Ft | Floor : Ground floor |
| 1x Terrace | 484.38 Sq Ft | Floor : Ground floor |
| 1x Garden shed | 94.18 Sq Ft | Floor : Ground floor |
| 1x Mezzanine | 315.71 Sq Ft | Floor : 1st |
| 1x Clearance | 34.98 Sq Ft | Floor : 1st |
| 1x Bedroom | 106.56 Sq Ft | Floor : 1st |
| 1x Bedroom | 186.32 Sq Ft | Floor : 1st |
| 1x Bathroom | 51.77 Sq Ft | Floor : 1st |
| 1x Bathroom | 14.75 Sq Ft | Floor : 1st |
| Building |
|---|
Le Chesnay - Versailles
EI - Agent commercial - N°RSAC : 880 793 211 - VERSAILLES
Calculate the amount of the monthly payments on your home loan corresponding to the loan you wish to make.
FAI property price
2 150 000 €
€
per month
House
1 950 000 €
House
1 990 000 €
House
1 995 000 €
House
1 995 000 €
House
2 480 000 €
House
1 990 000 €
House
1 900 000 €


House
1 850 000 €
House
2 280 000 €
House
2 340 000 €
House
2 480 000 €
House
2 350 000 €
House
1 995 000 €
House
2 375 000 €


House
2 290 000 €
House
House
House
House
House
House
House
House
House
House
House
House
House
House
House
Our real estate consultants are at your disposal to estimate the value of your property. All our estimates are free of charge.
Estimate my propertyJunot takes you on a tour of the neighborhoods in which our agencies welcome you, and presents the specific features and good addresses.
Explore the neighborhoods


