Emma ROCA PIVA
Ville d'Avray - Marnes-la-Coquette
EI - Agent commercial - N°RSAC : 951 924 646 - NANTERRE
- 06 64 98 06 63
- French, English
Ad reference : 1371CLOROC
A family house with generous volumes and ideal layout
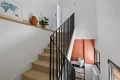
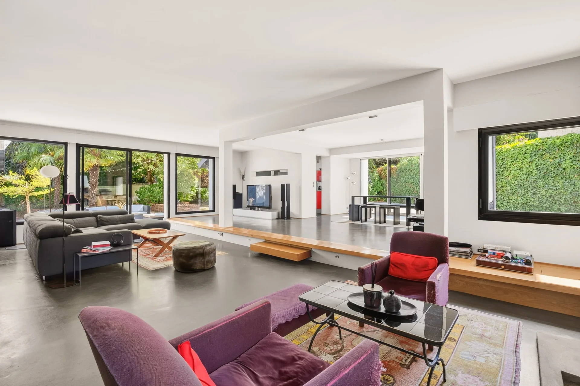
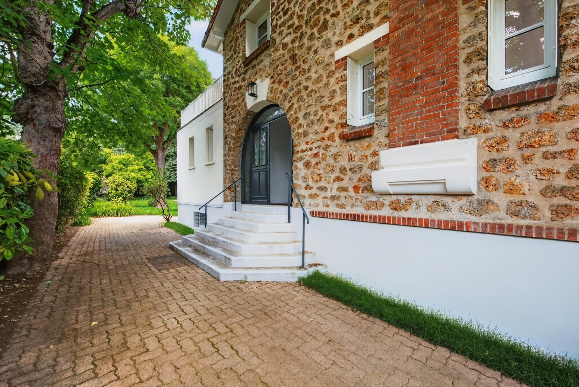
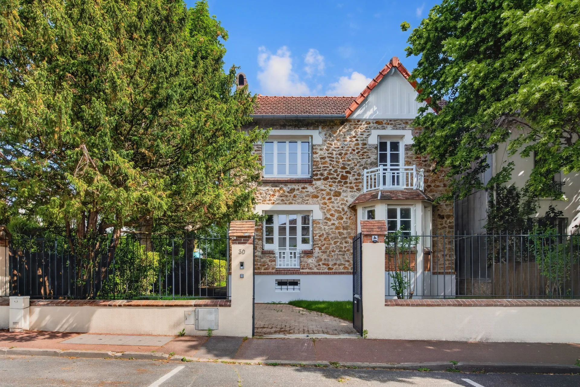
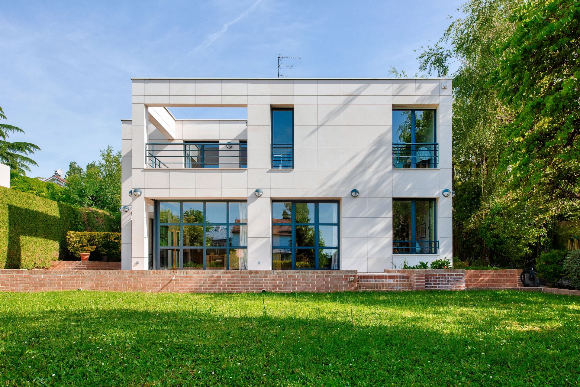
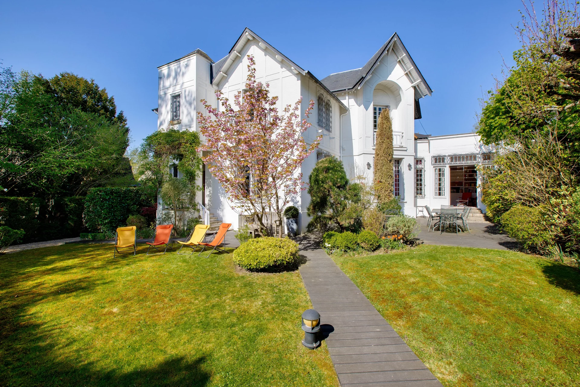
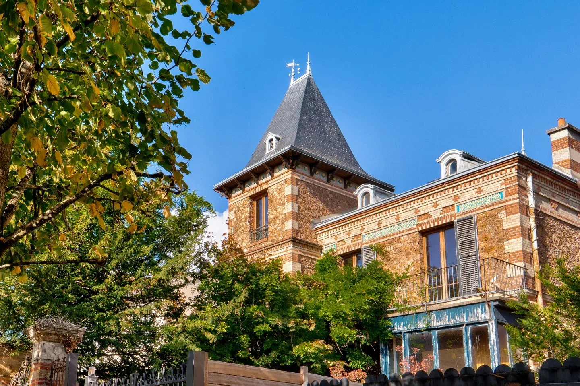
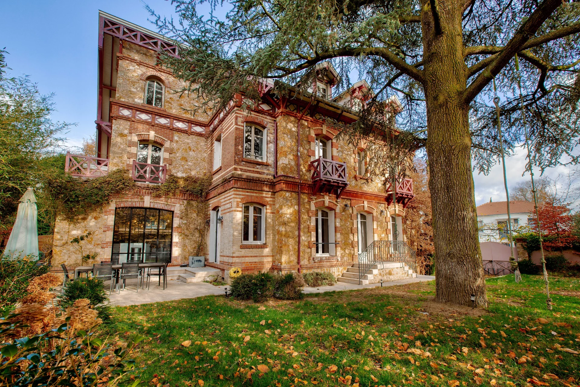
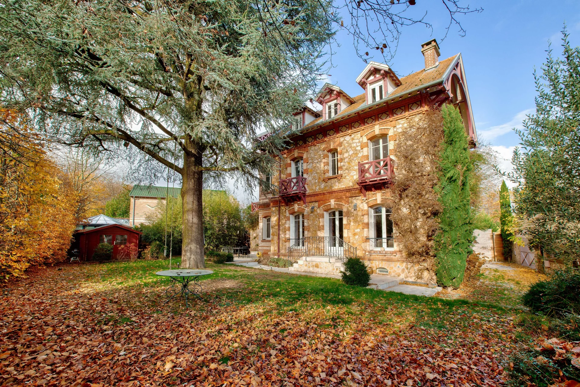
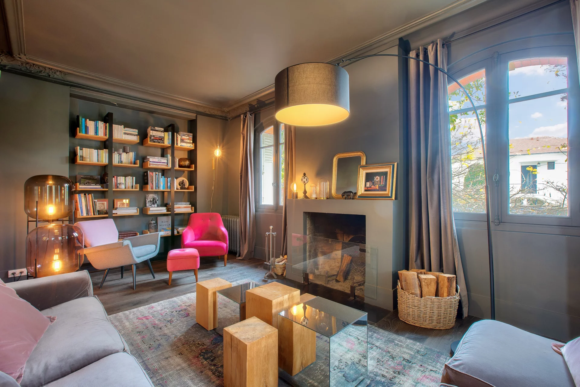
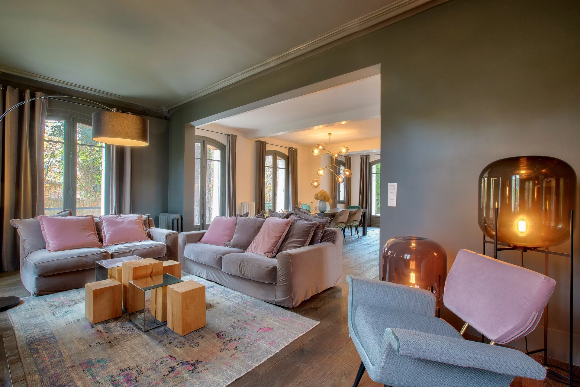
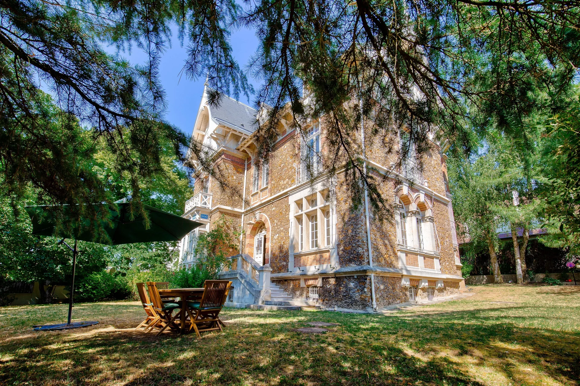
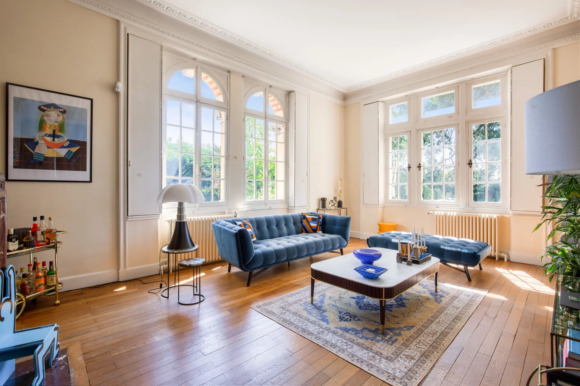
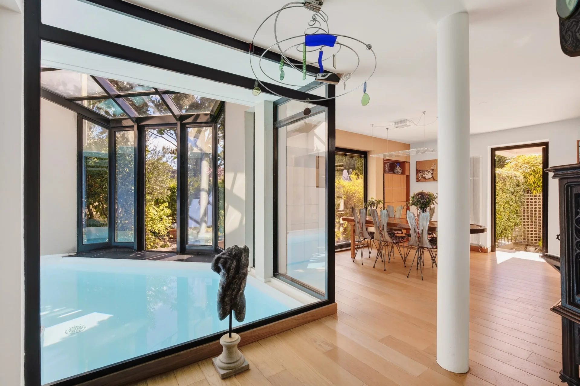
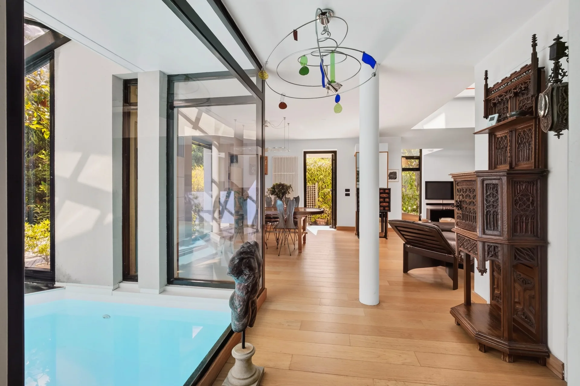
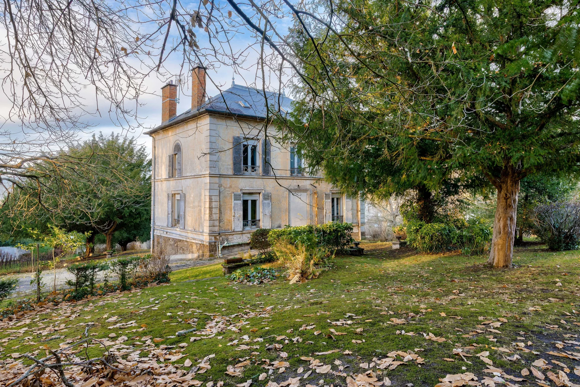
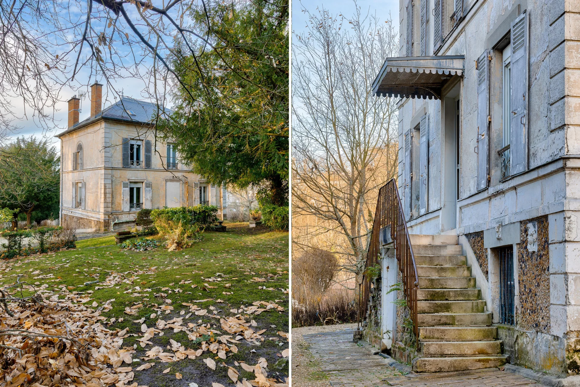

In a quiet area, in the Petit Garches sector at the border of Saint-Cloud, this 300 sqm house completely renovated by an architect in 2021 offers an ideal organization for family living.
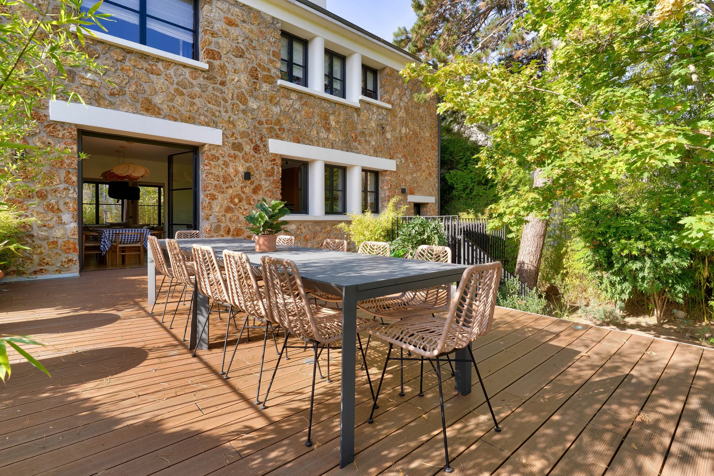
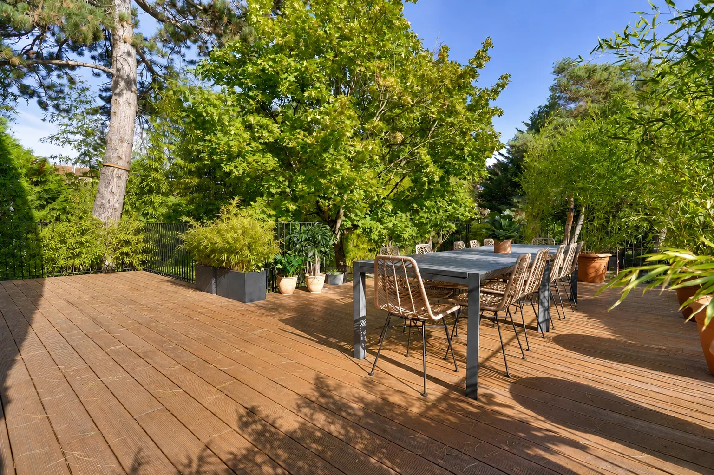
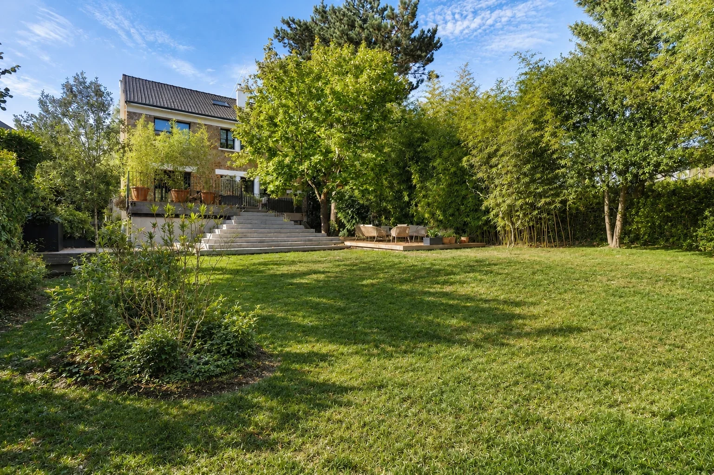
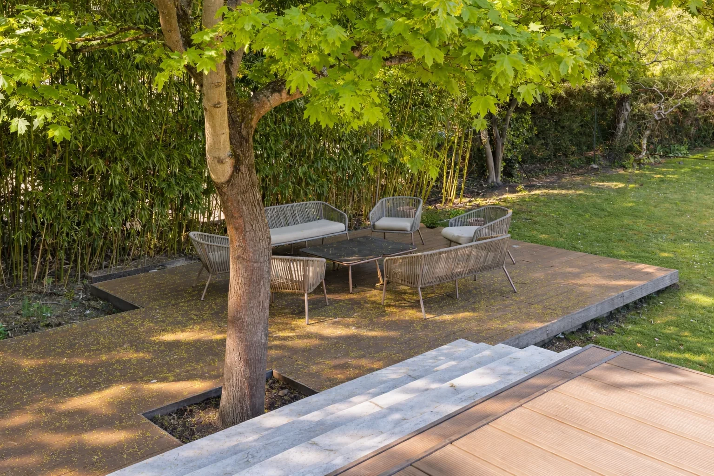
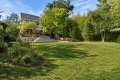
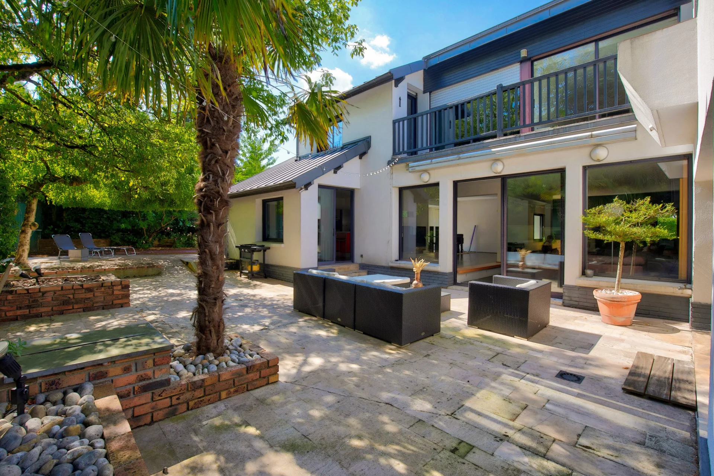
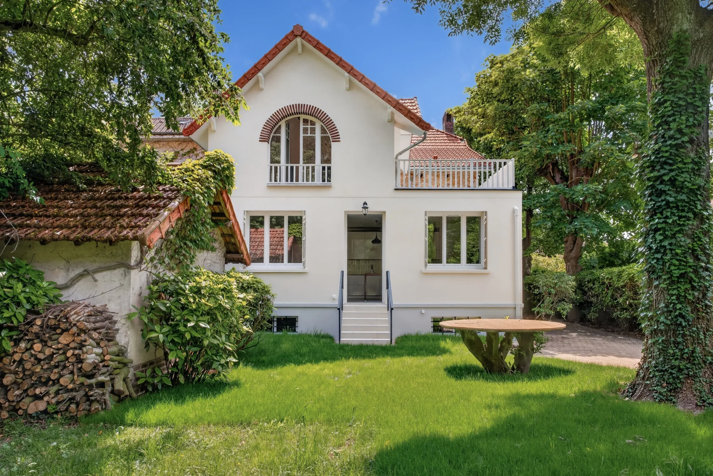
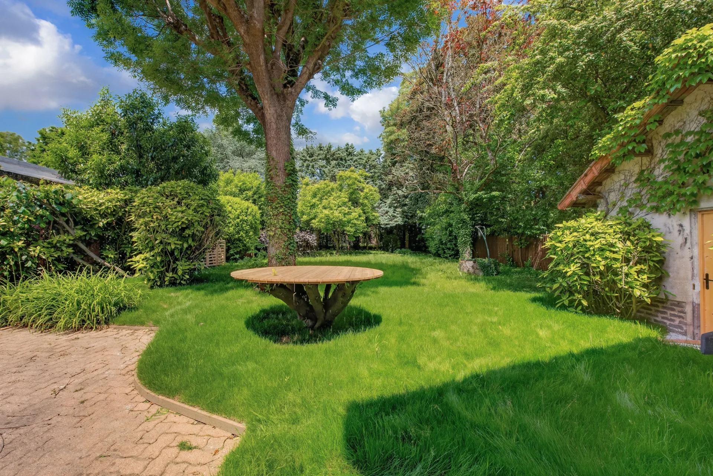
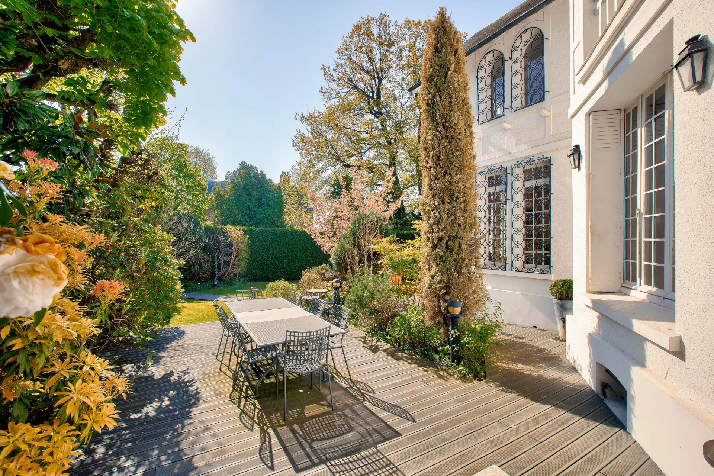
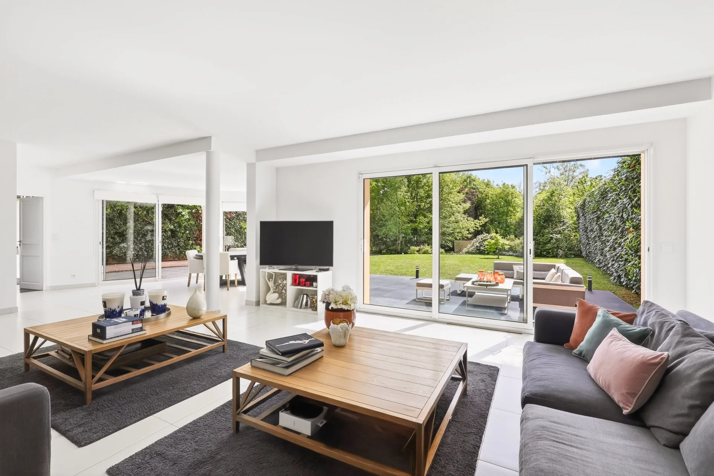
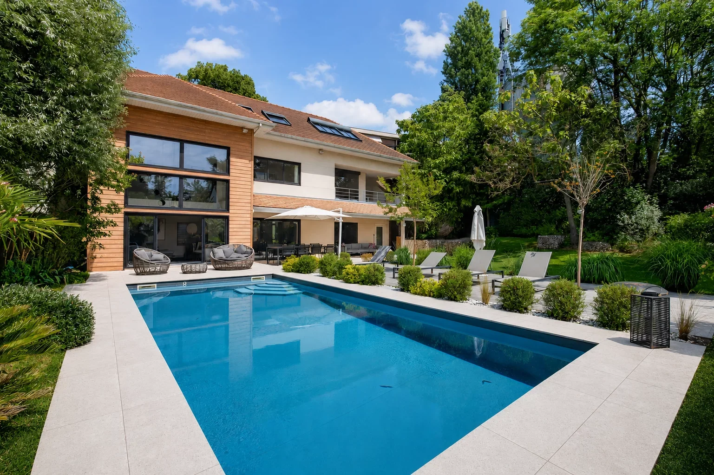
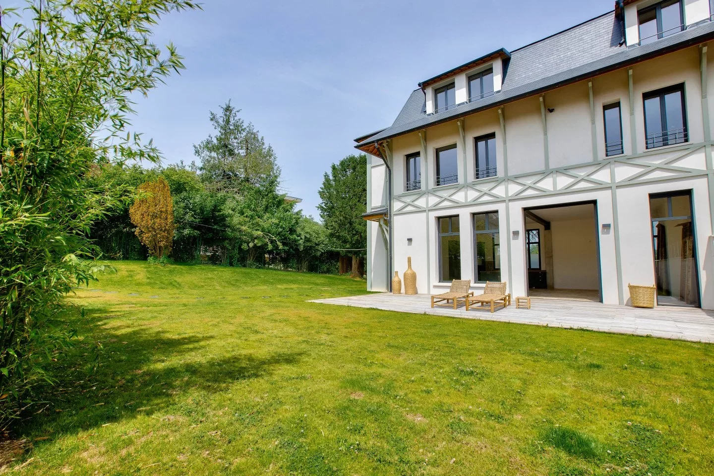

10 minutes walk from the train station and the town center and a few minutes on foot from international schools, it benefits from a beautiful landscaped garden of 870 sqm, offering a large outdoor space and a green setting.
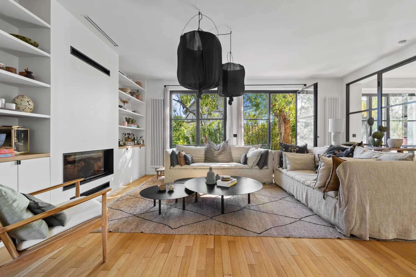
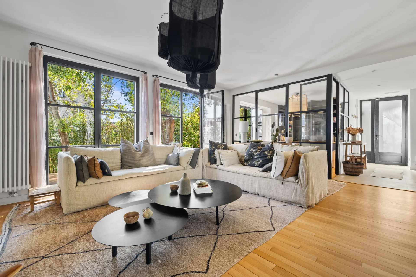
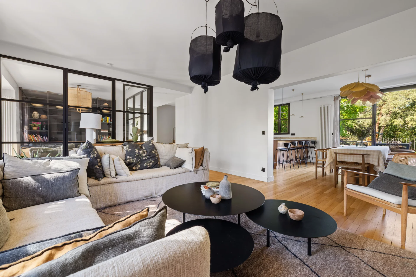
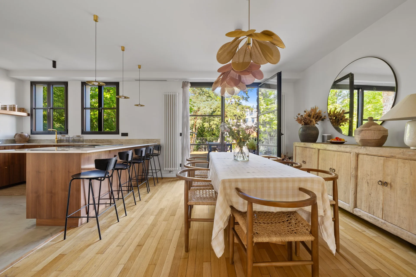
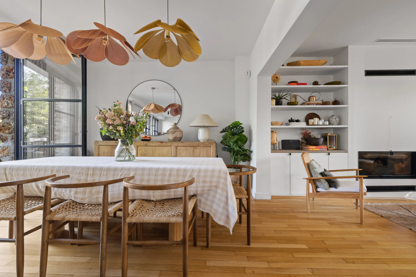
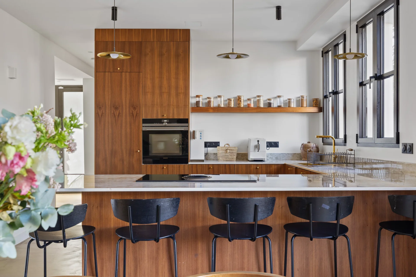
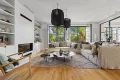
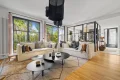
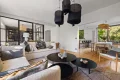
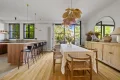
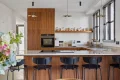
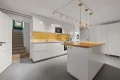
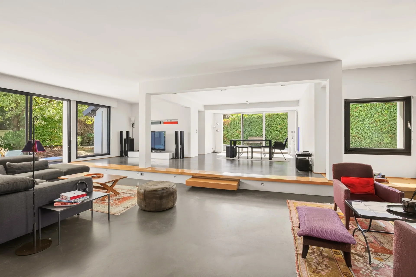
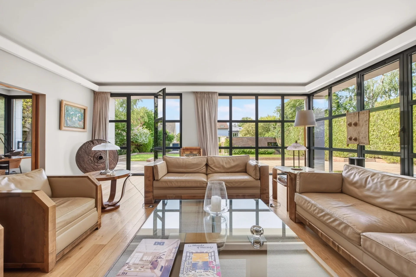
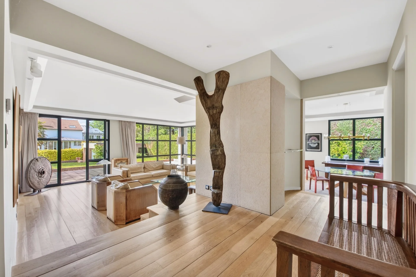
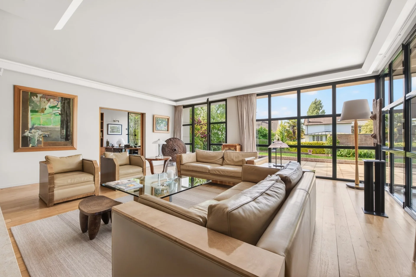
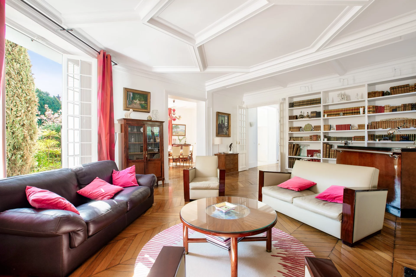
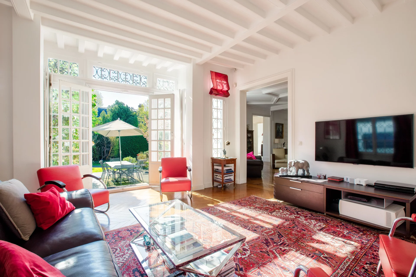
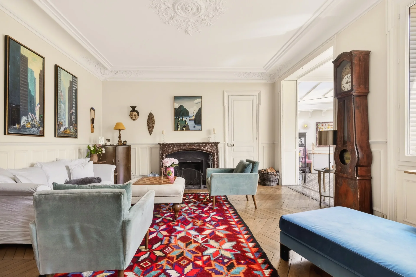
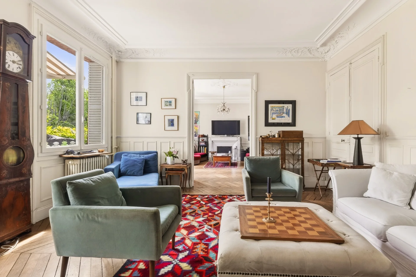
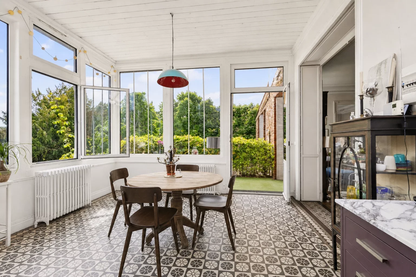
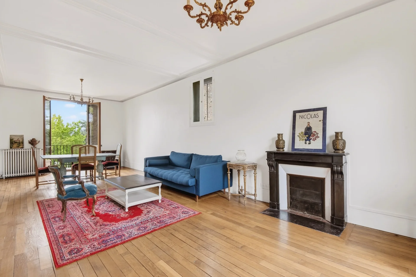
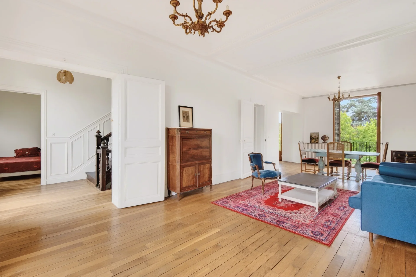
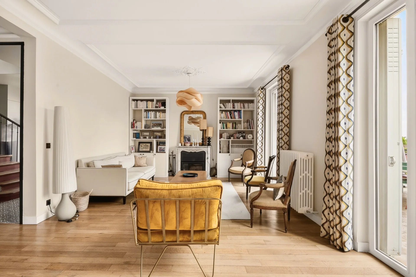
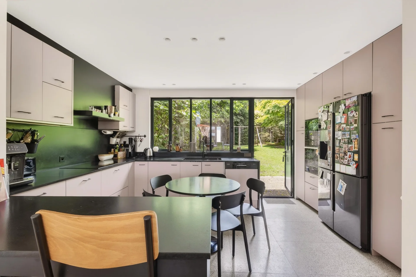
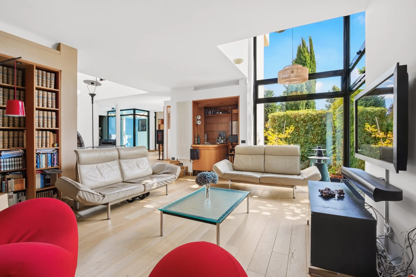
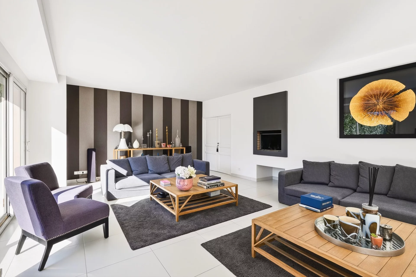
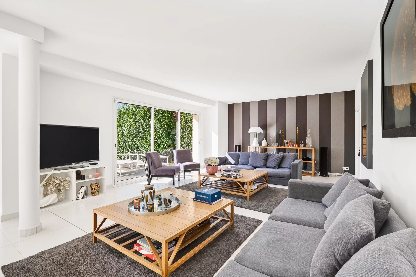
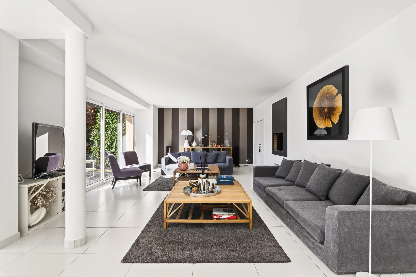
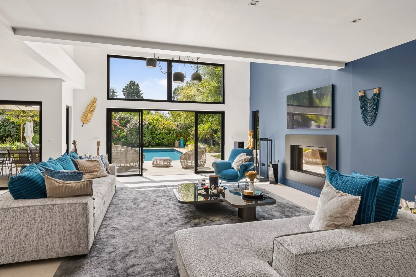
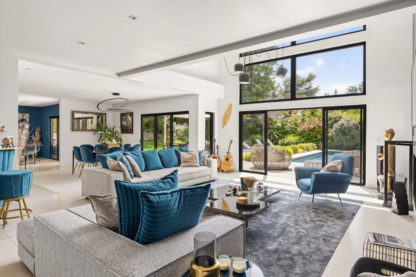
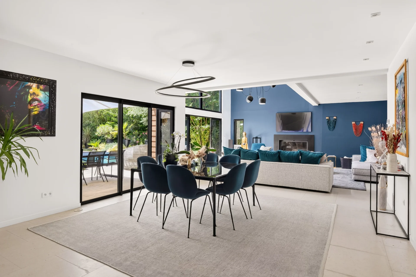
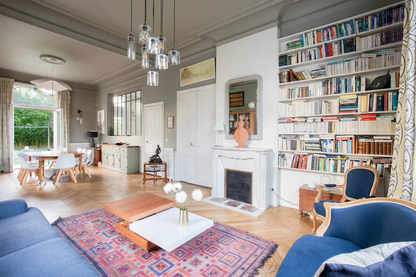


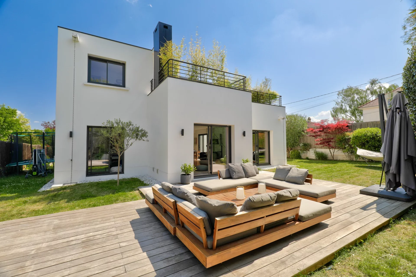
On the ground floor, a spacious living room with fireplace opening onto the terrace and garden, a large open kitchen, and a separate TV/library room separated by a glass wall compose a beautiful living space.
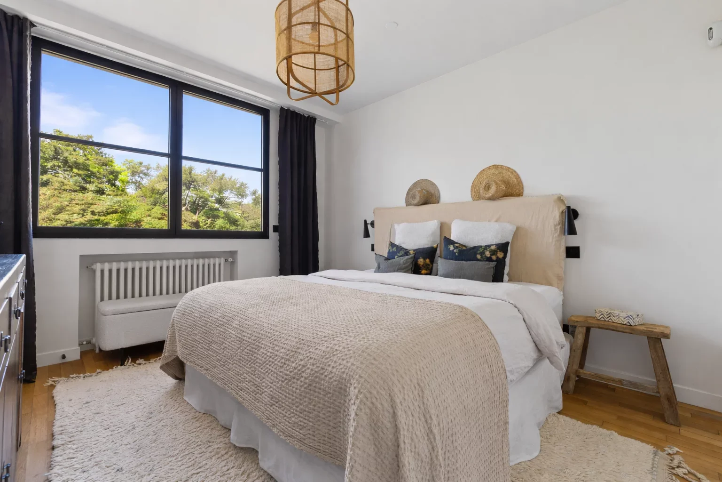
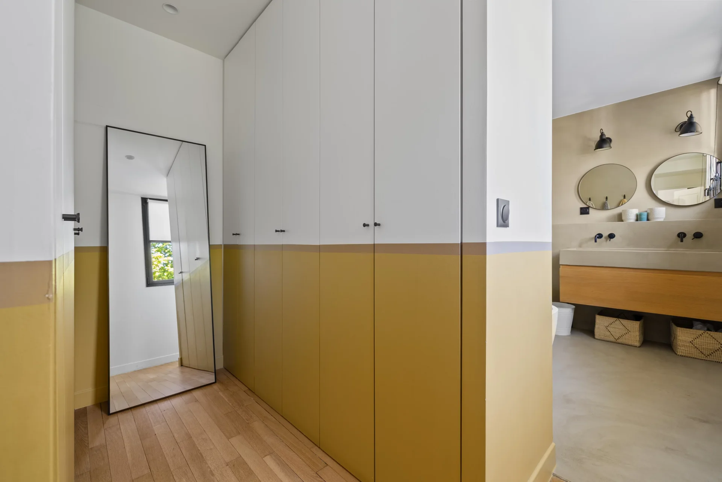
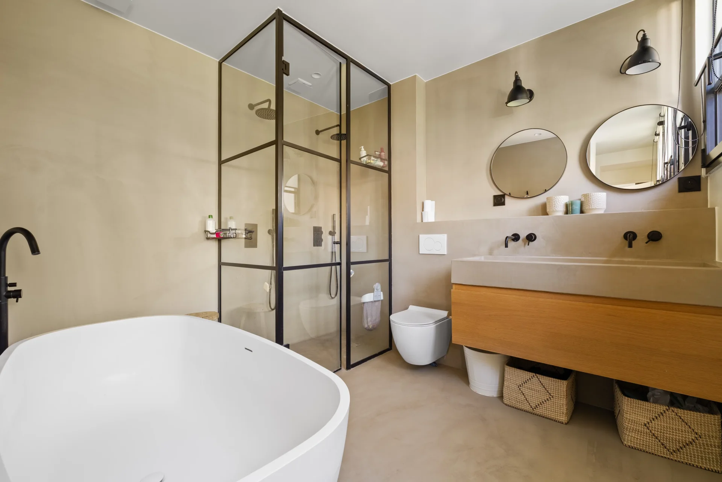
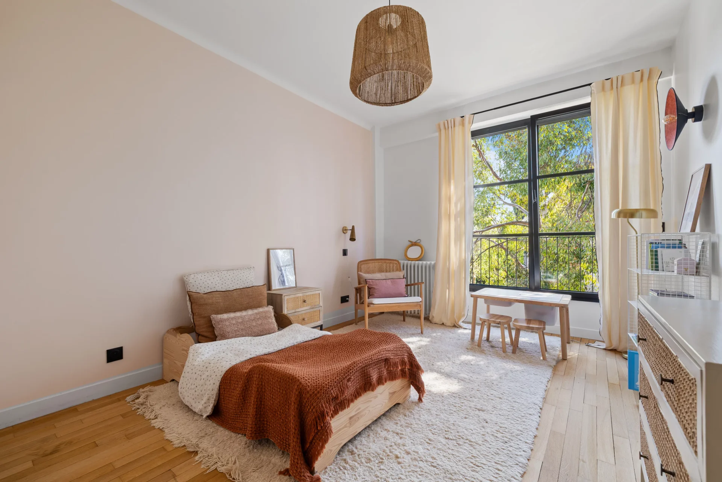
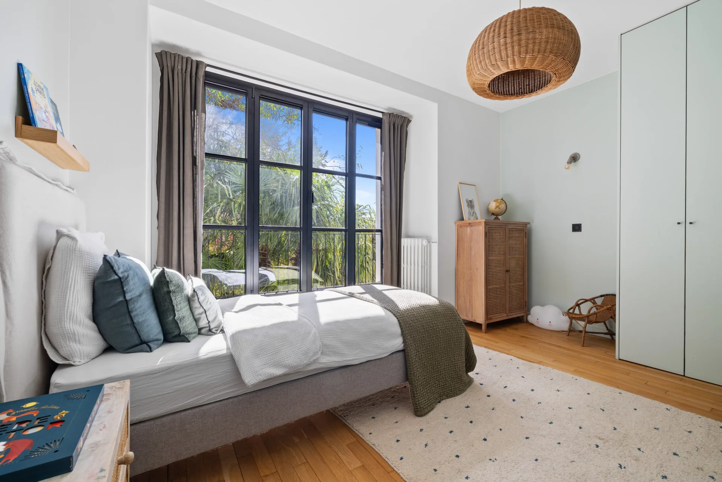
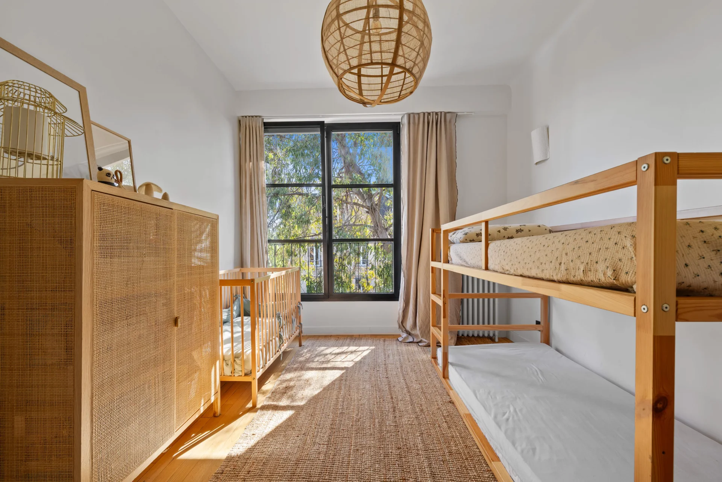
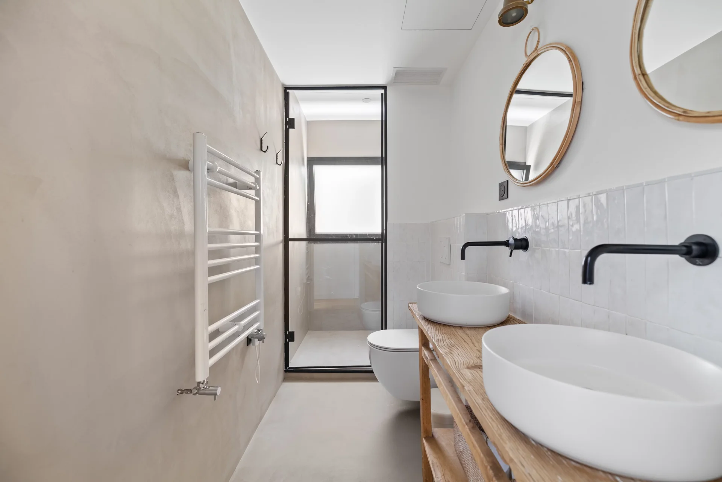
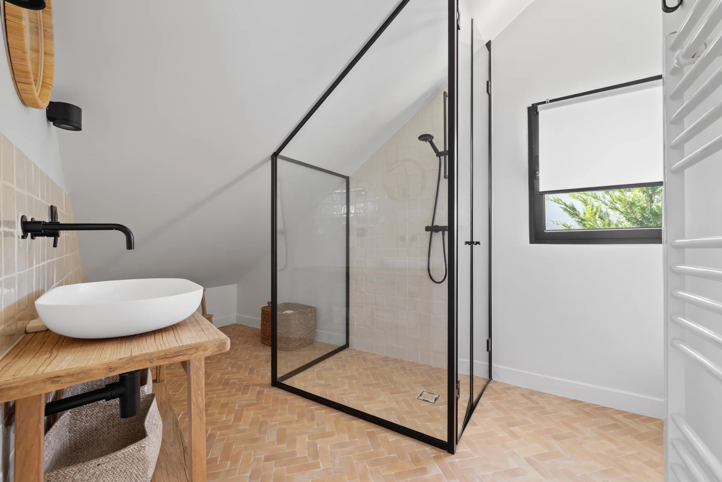
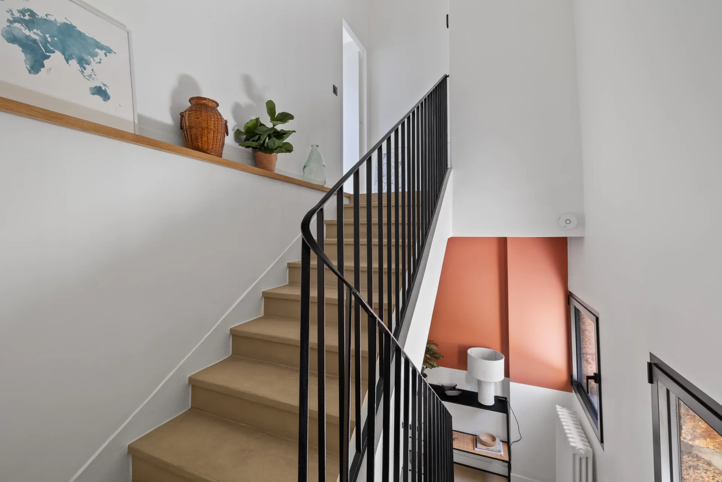
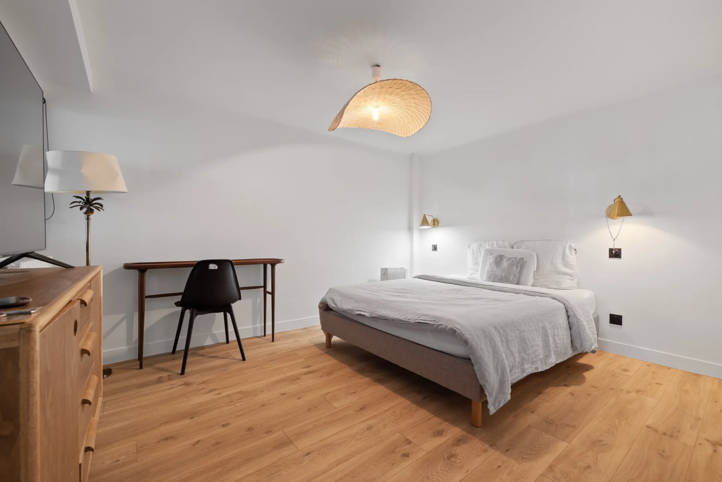
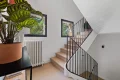
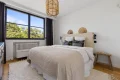
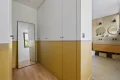
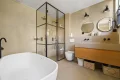
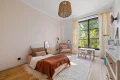
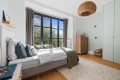
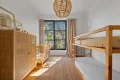
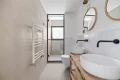
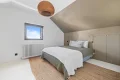
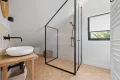
Upstairs, the master suite has a dressing room and a full bathroom with bathtub, shower, and toilets. Three additional bedrooms and a shower room with toilets complete this space dedicated to family life.
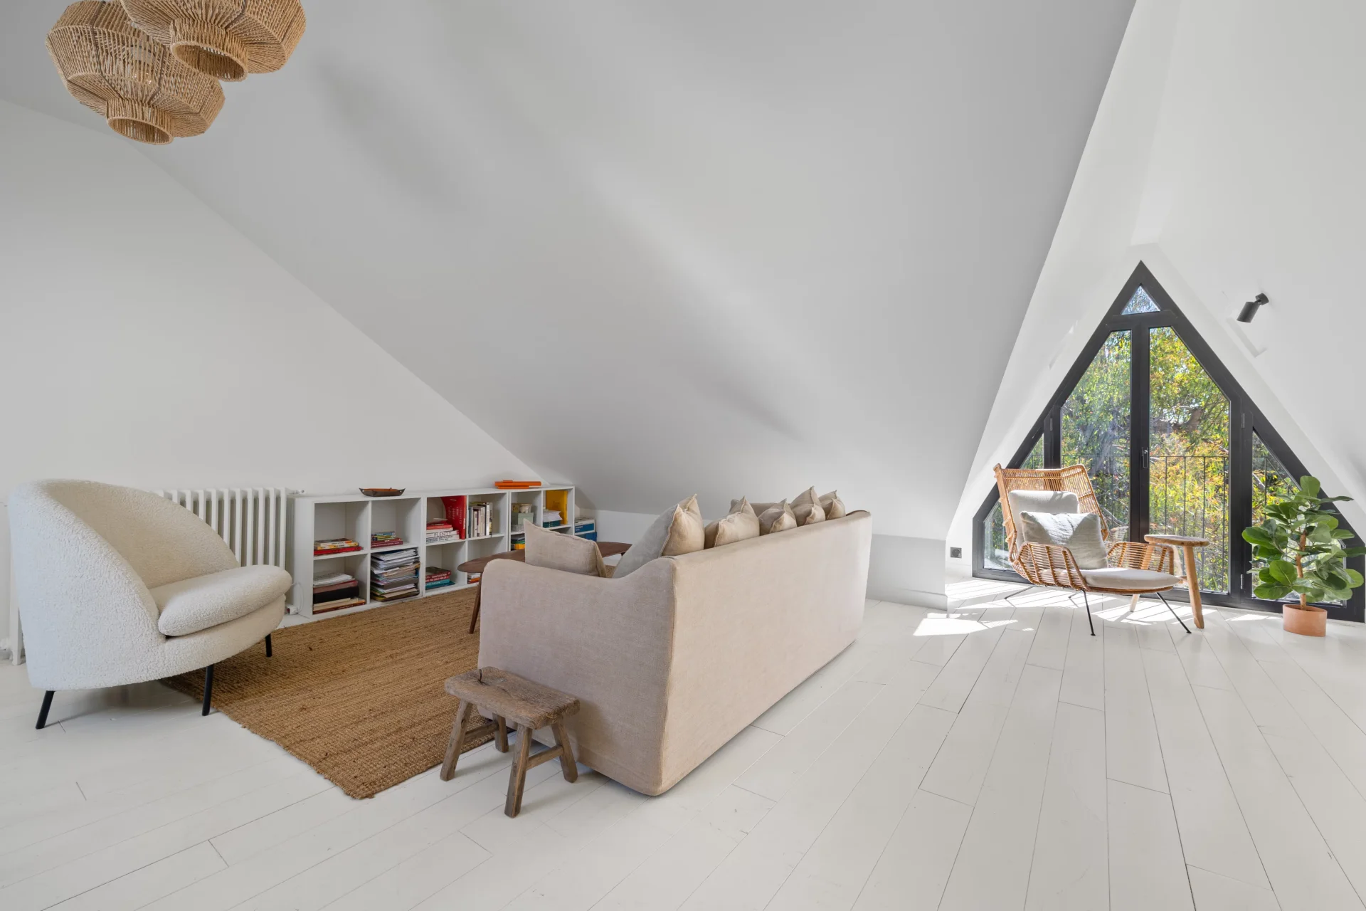
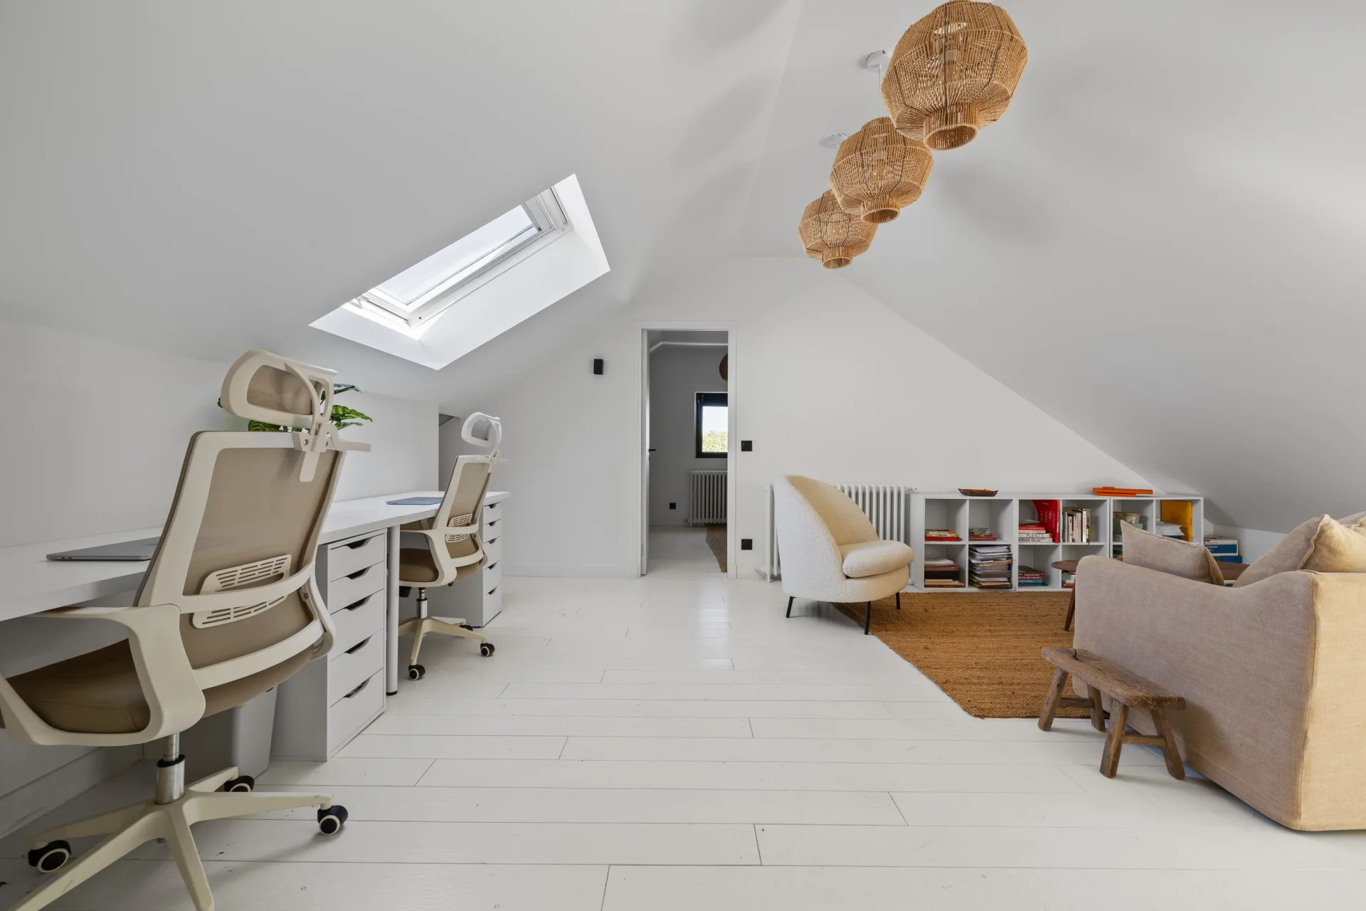
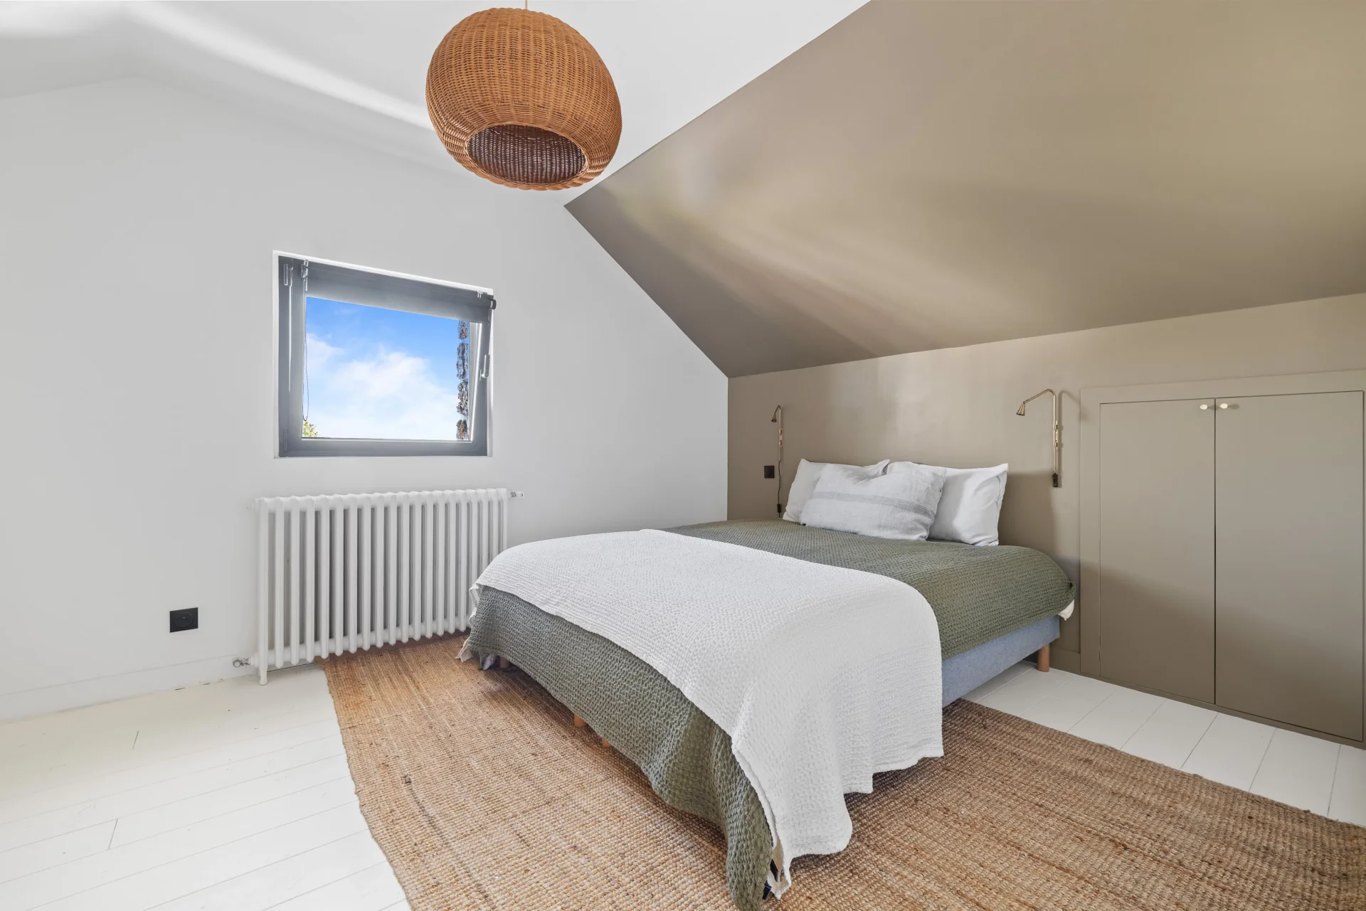
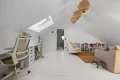
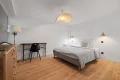
The top floor offers a particularly bright space consisting of a fifth bedroom with a shower room and toilets, as well as a large independent room. This can be arranged as an office, playroom, or family lounge as needed, or combined with the bedroom to create a spacious master suite.
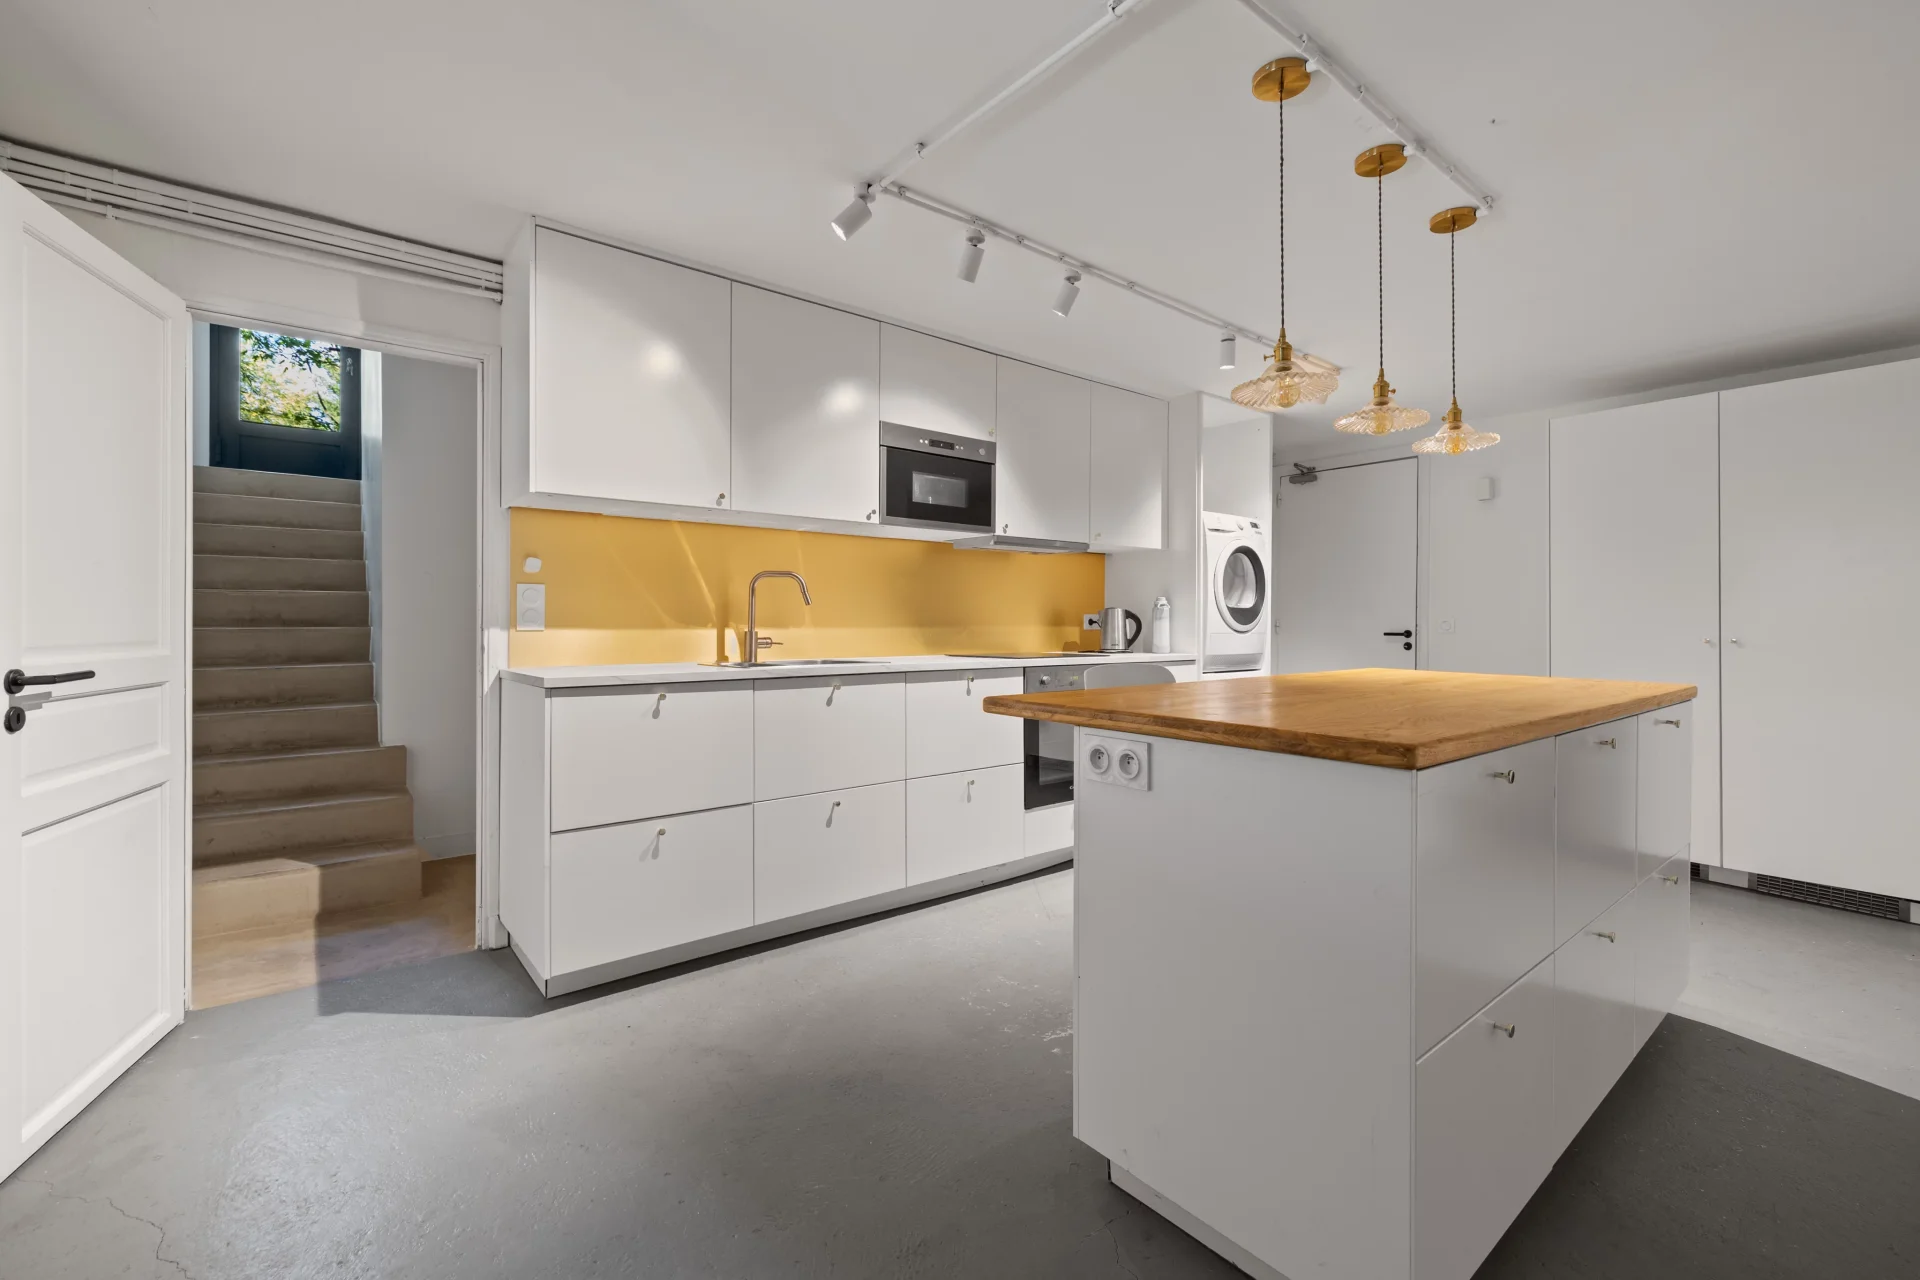
On the garden level, an independent space includes a sixth bedroom with a shower room and toilets, a second kitchen, and a laundry room. It is ideal for a young girl or boy, teenagers, or guests.
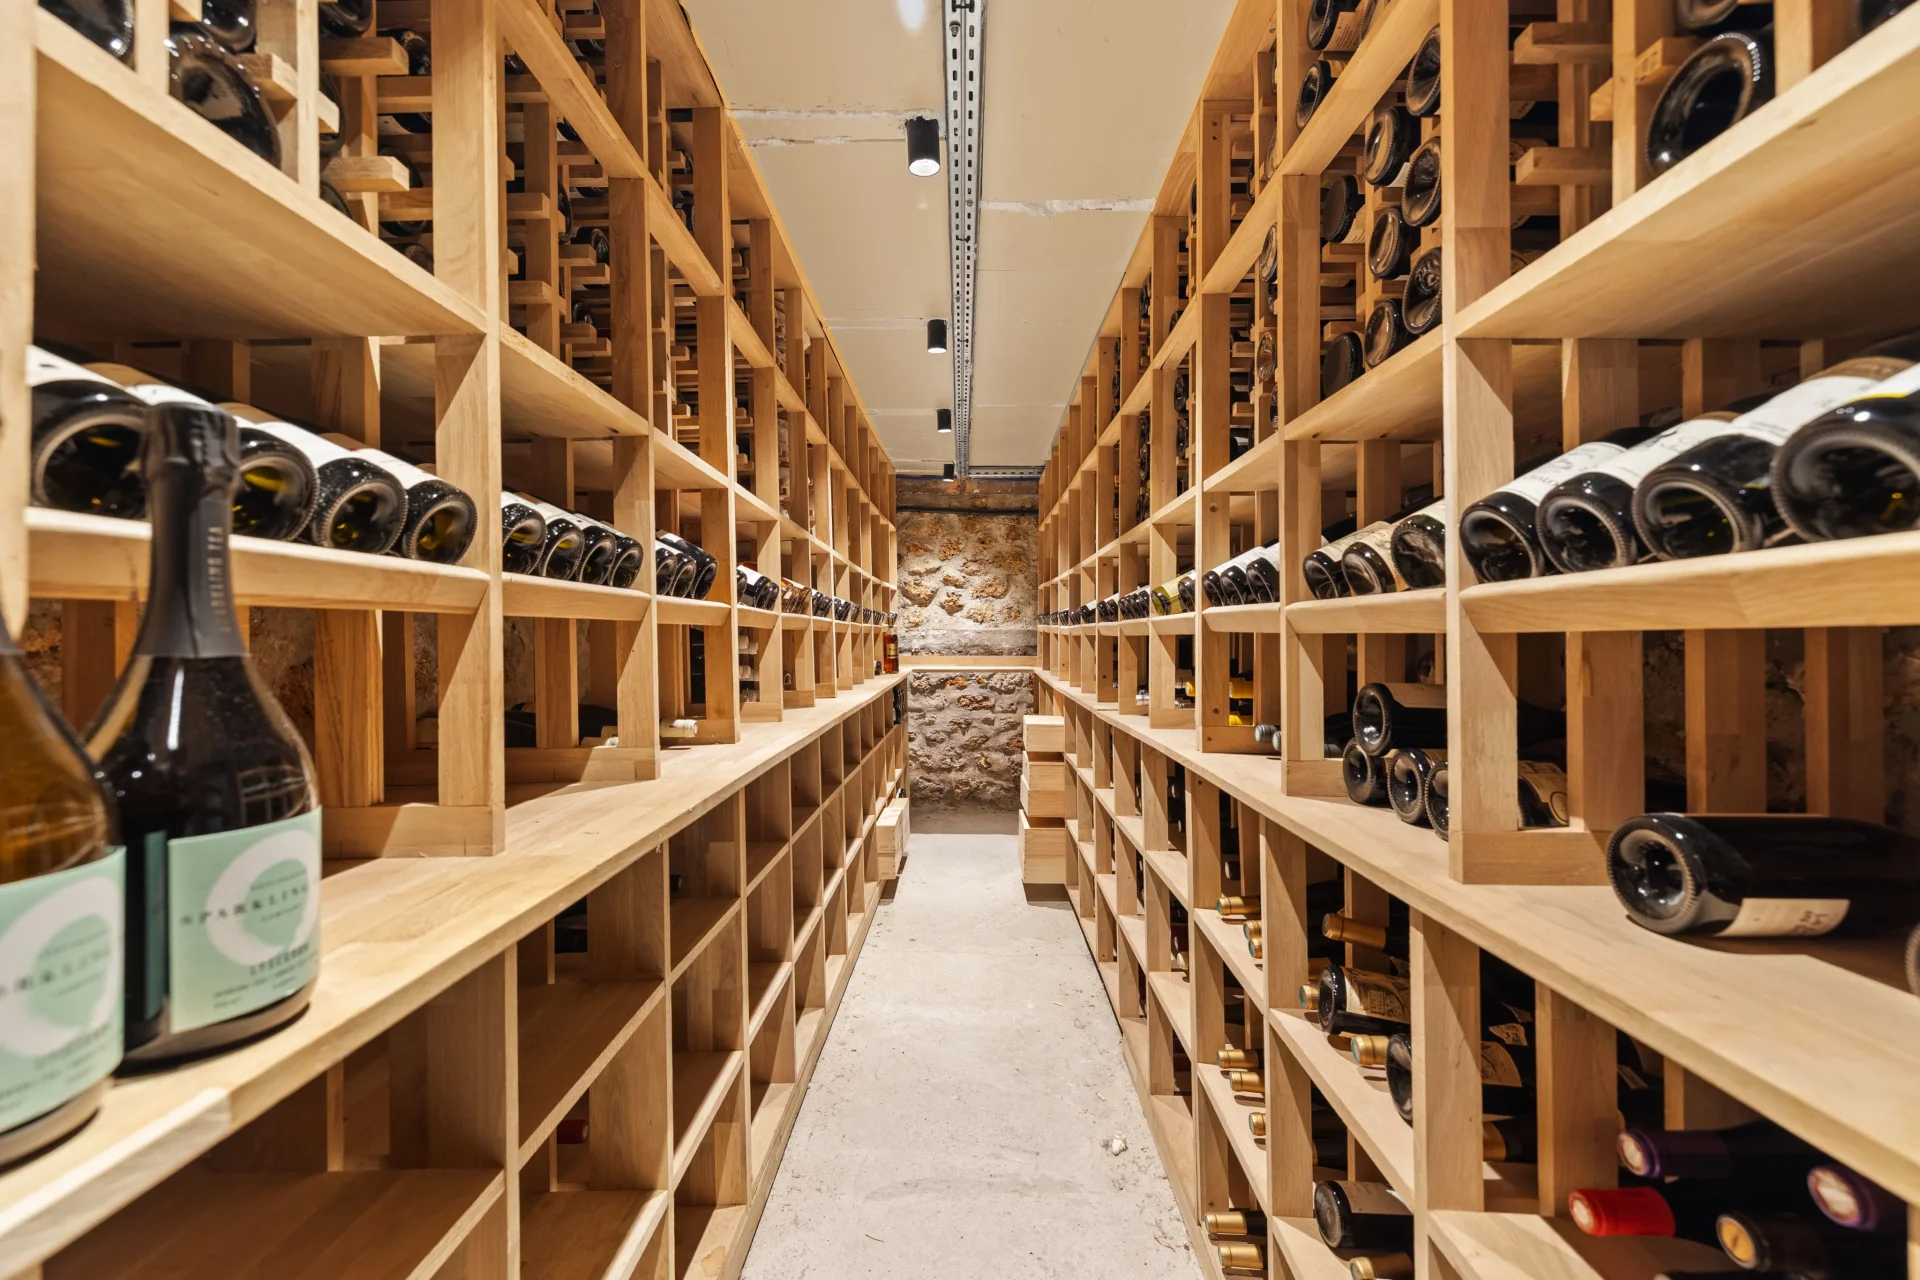
A magnificent wine cellar fully finished in oak and air-conditioned by EuroCave completes the house.
Fully air-conditioned, the house offers especially appreciated comfort in all seasons. It also benefits from numerous custom storage options and has a double garage, two covered parking spaces, and three additional spots in the private driveway.
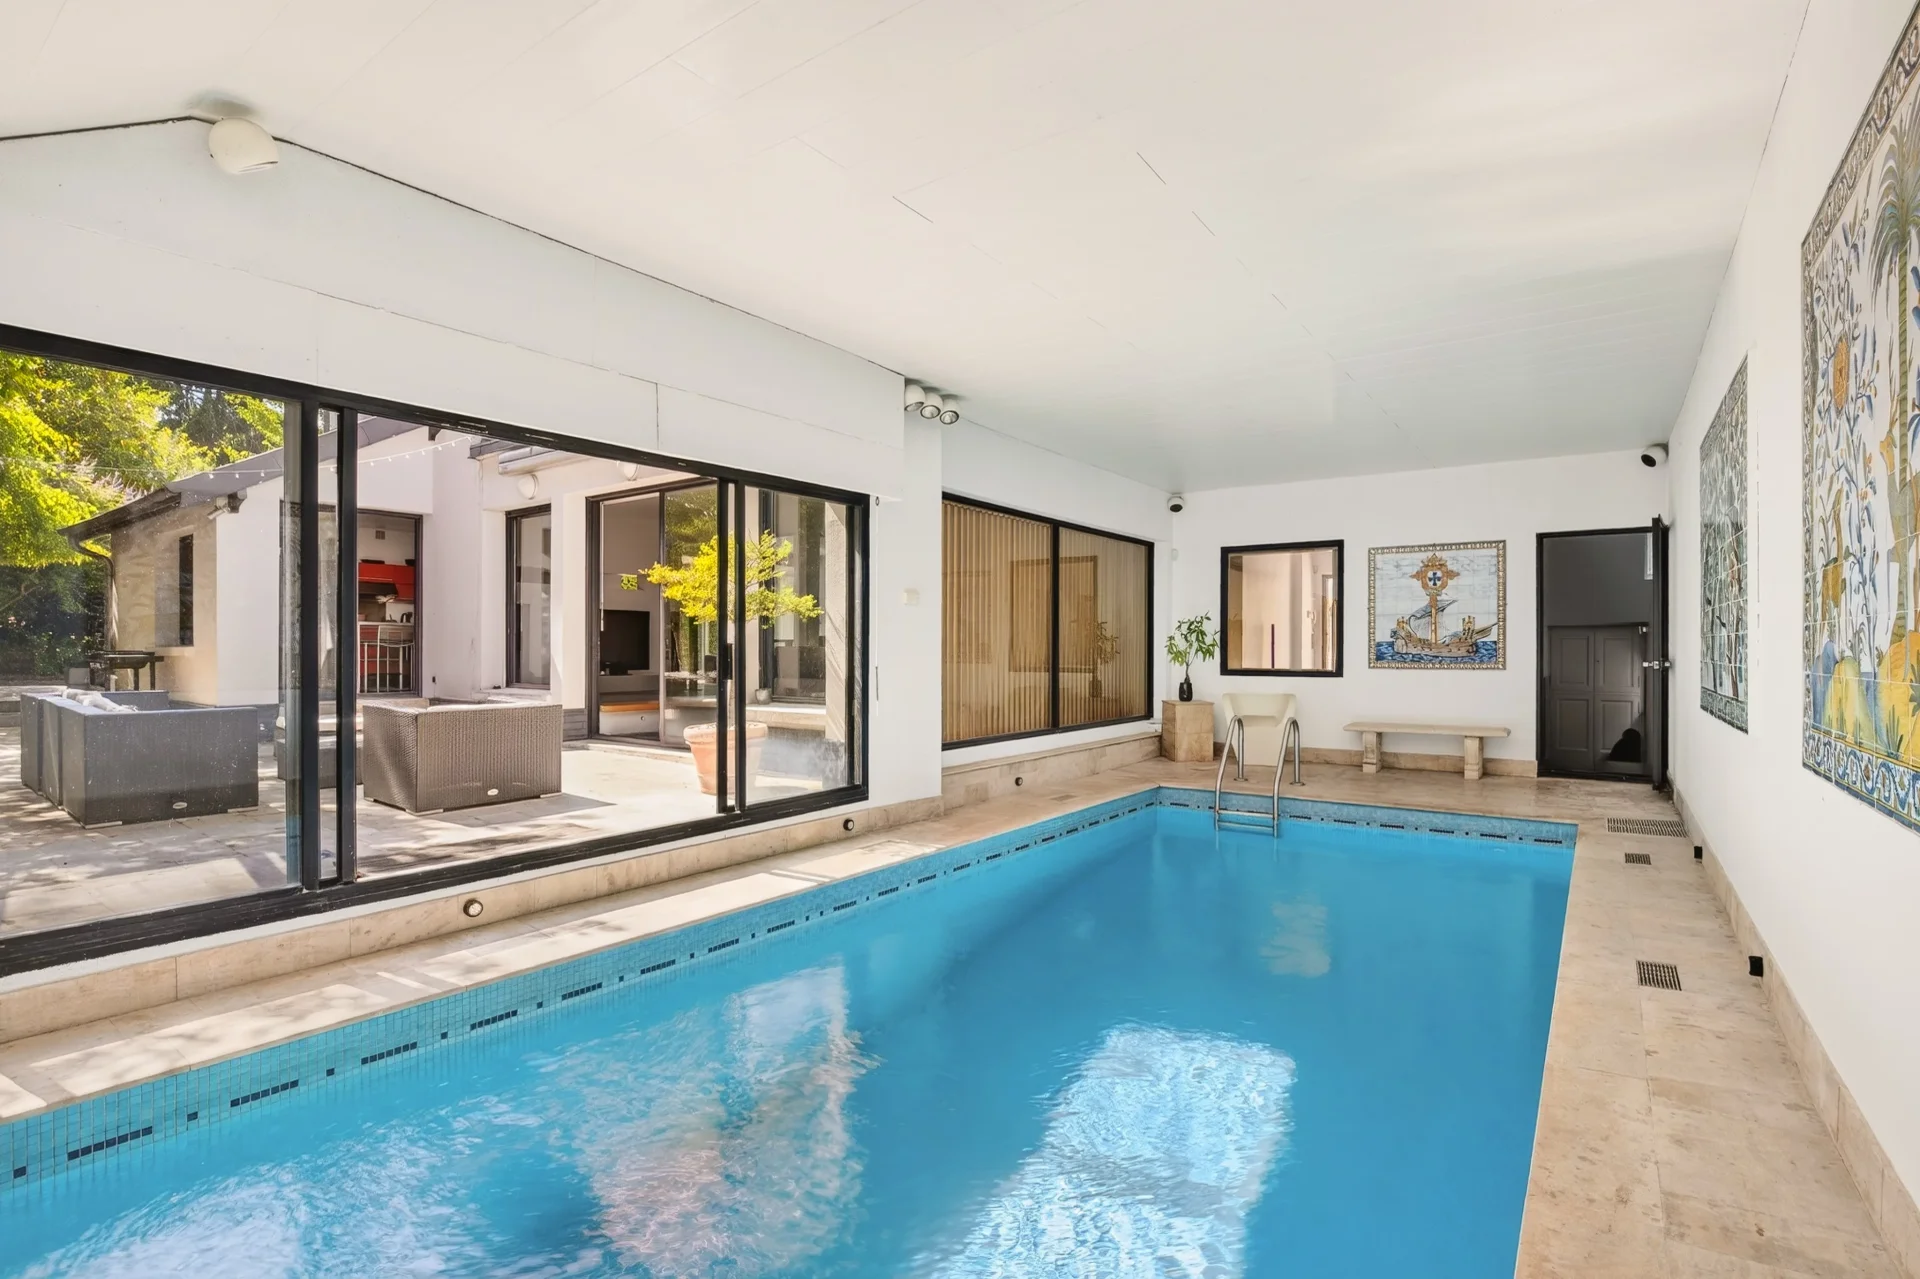
A ready-to-live-in house that combines volumes, renovation quality, full air conditioning, a beautiful landscaped garden, and a layout particularly suitable for a family, located very close to international schools, the train station, and shops.
Emma ROCA PIVA - EI - Agent commercial - N°RSAC : 951924646 - NANTERRE
Information on the risks to which this property is exposed is available on the Géorisques website. : www.georisques.gouv.fr
| Diagnostics |
|---|


| Financial elements |
|---|
| Room | Surface | Detail |
|---|---|---|
| 4x Car park | ||
| 1x Terrace | ||
| 1x Wine cellar | 123.78 Sq Ft | |
| 1x Laundry room | ||
| 1x Cellar | 139.93 Sq Ft | |
| 2x Garage | 263.72 Sq Ft | |
| 1x Ground | 9364.59 Sq Ft | |
| 1x Garden | ||
| 1x Entrance | 107.64 Sq Ft | Floor : Ground floor |
| 1x Kitchen | 129.17 Sq Ft |
Floor : Ground floor Coating : Concrete |
| 1x Stay | 622.15 Sq Ft |
Floor : Ground floor Exposure : South Coating : Parquet Ceiling : 2.7m |
| 1x Dressing room | 13.99 Sq Ft | Floor : Ground floor |
| 1x Bathroom | 15.07 Sq Ft | Floor : Ground floor |
| 1x Shower room/toilet | Floor : Ground floor | |
| 1x Bedroom | Floor : Ground floor | |
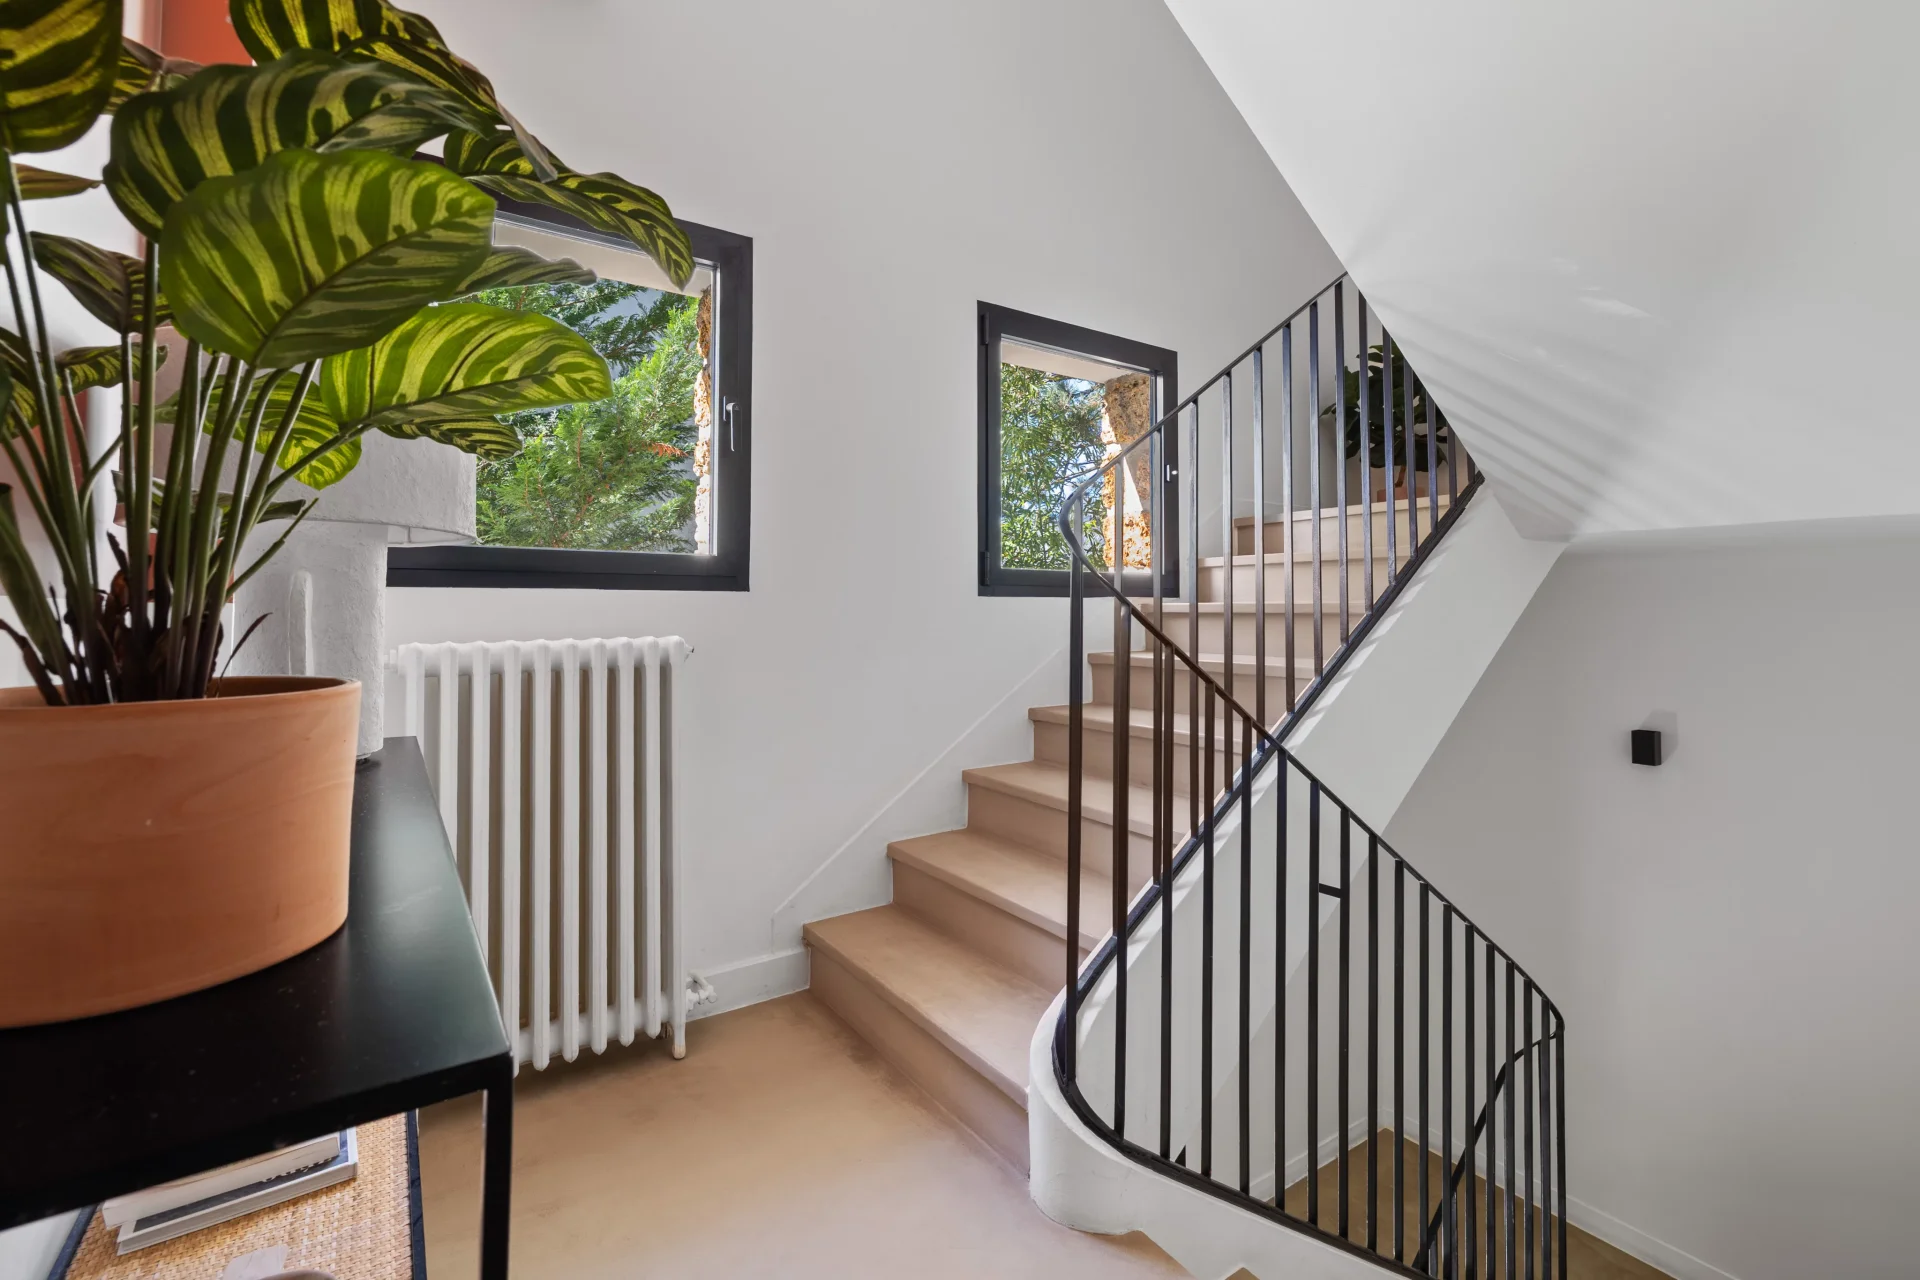
| 1x Clearance | 97.95 Sq Ft | Floor : 1st |
| 1x Following | 152.85 Sq Ft |
Floor : 1st Coating : Parquet |
| 1x Bathroom/toilet | 68.89 Sq Ft | Floor : 1st |
| 1x Dressing room | 83.96 Sq Ft | Floor : 1st |
| 1x Bedroom | 134.55 Sq Ft |
Floor : 1st Coating : Parquet |
| 1x Bedroom | 137.78 Sq Ft |
Floor : 1st Coating : Parquet |
| 1x Bedroom | 146.39 Sq Ft |
Floor : 1st Coating : Parquet |
| 1x Shower room/toilet | 48.44 Sq Ft | Floor : 1st |
| 1x Bedroom | 150.69 Sq Ft | Floor : 2nd |
| 1x Desk | 296.01 Sq Ft |
Floor : 2nd Coating : Parquet |
| 1x Shower room/toilet | 43.06 Sq Ft | Floor : 2nd |
| Building |
|---|
Ville d'Avray - Marnes-la-Coquette
EI - Agent commercial - N°RSAC : 951 924 646 - NANTERRE
Calculate the amount of the monthly payments on your home loan corresponding to the loan you wish to make.
FAI property price
2 480 000 €
€
per month
House
2 340 000 €


House
2 700 000 €
House
2 350 000 €
House
2 780 000 €
House
1 990 000 €
House
2 700 000 €
House
2 780 000 €


House
2 290 000 €
House
2 690 000 €
House
2 480 000 €
House
2 280 000 €
House
1 990 000 €
House
1 995 000 €
House
1 995 000 €
House
2 200 000 €
House
House
House
House
House
House
House
House
House
House
House
House

House
House
House
Our real estate consultants are at your disposal to estimate the value of your property. All our estimates are free of charge.
Estimate my propertyJunot takes you on a tour of the neighborhoods in which our agencies welcome you, and presents the specific features and good addresses.
Explore the neighborhoods