Let's take an overview
Ad reference : 1260POIGON
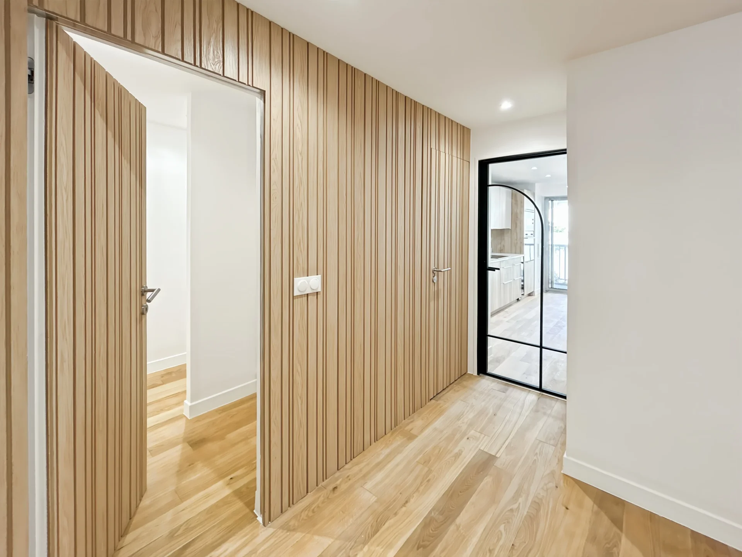
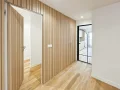
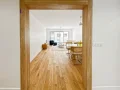

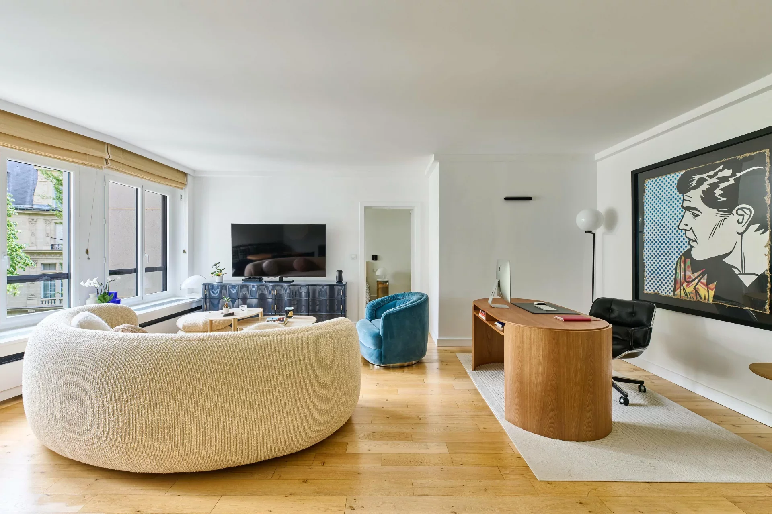
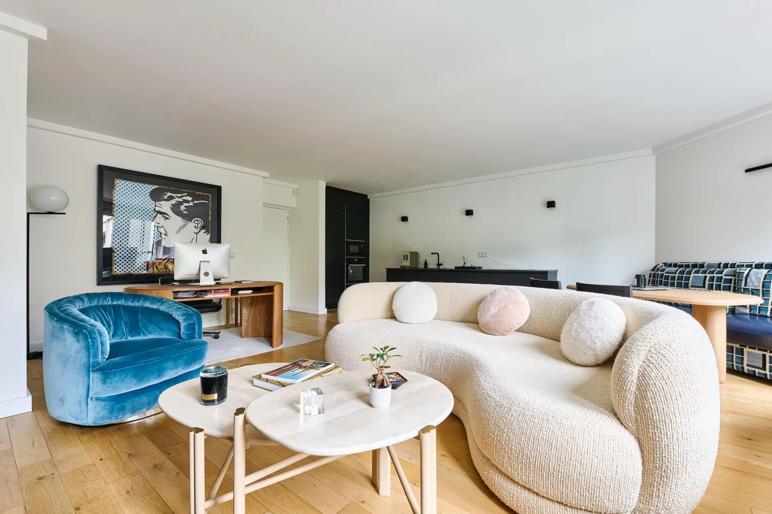
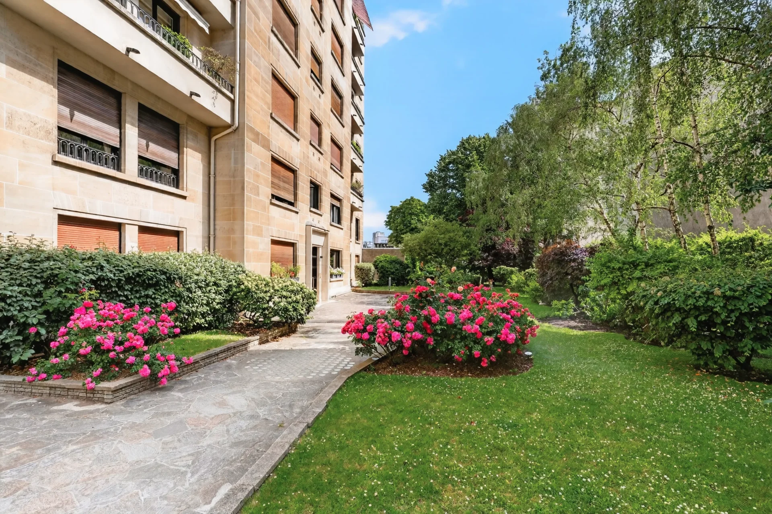
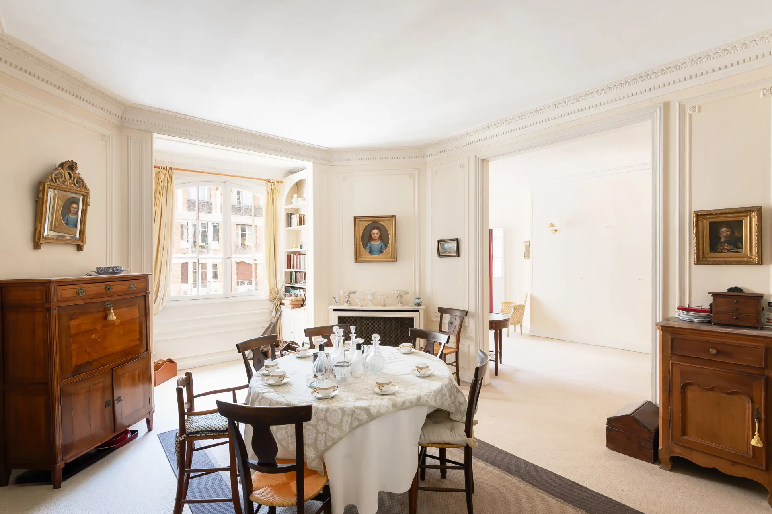
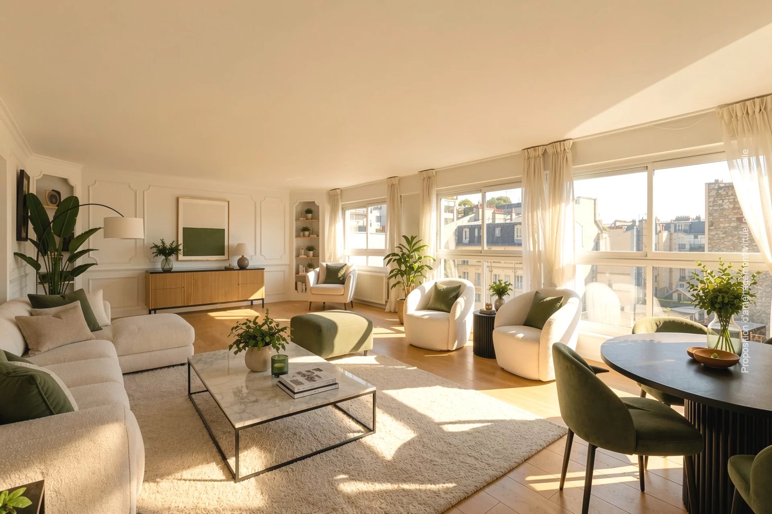
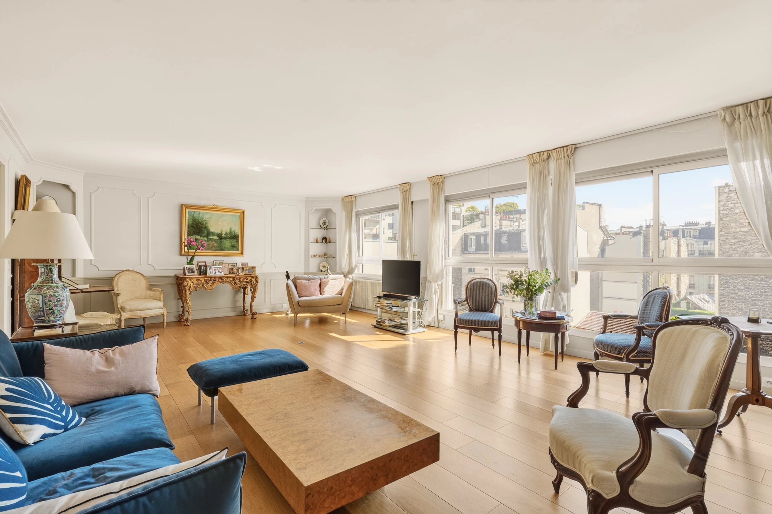
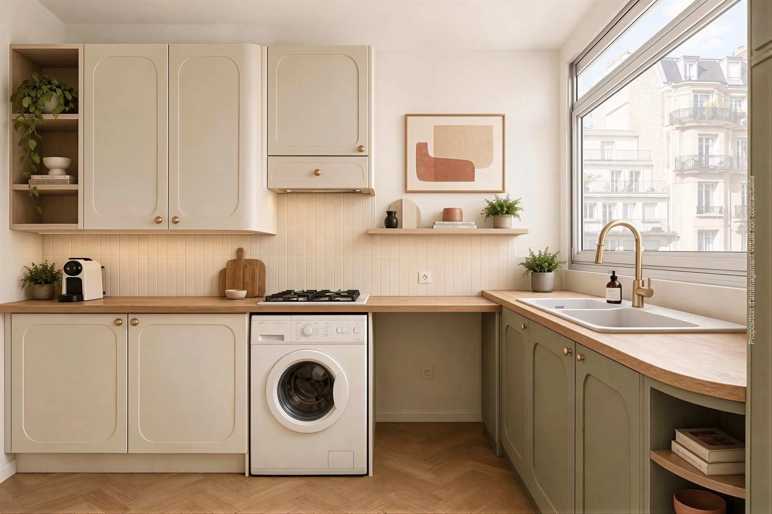
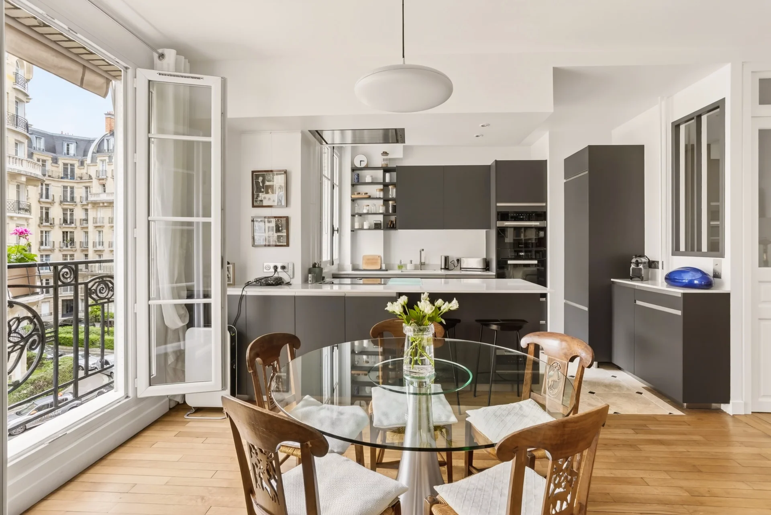
A few steps from the highly sought-after Victor Hugo square and its many shops, restaurants, and amenities, discover this beautiful family apartment of 82.87sqm, located in a well-maintained upscale co-ownership with concierge and elevator.
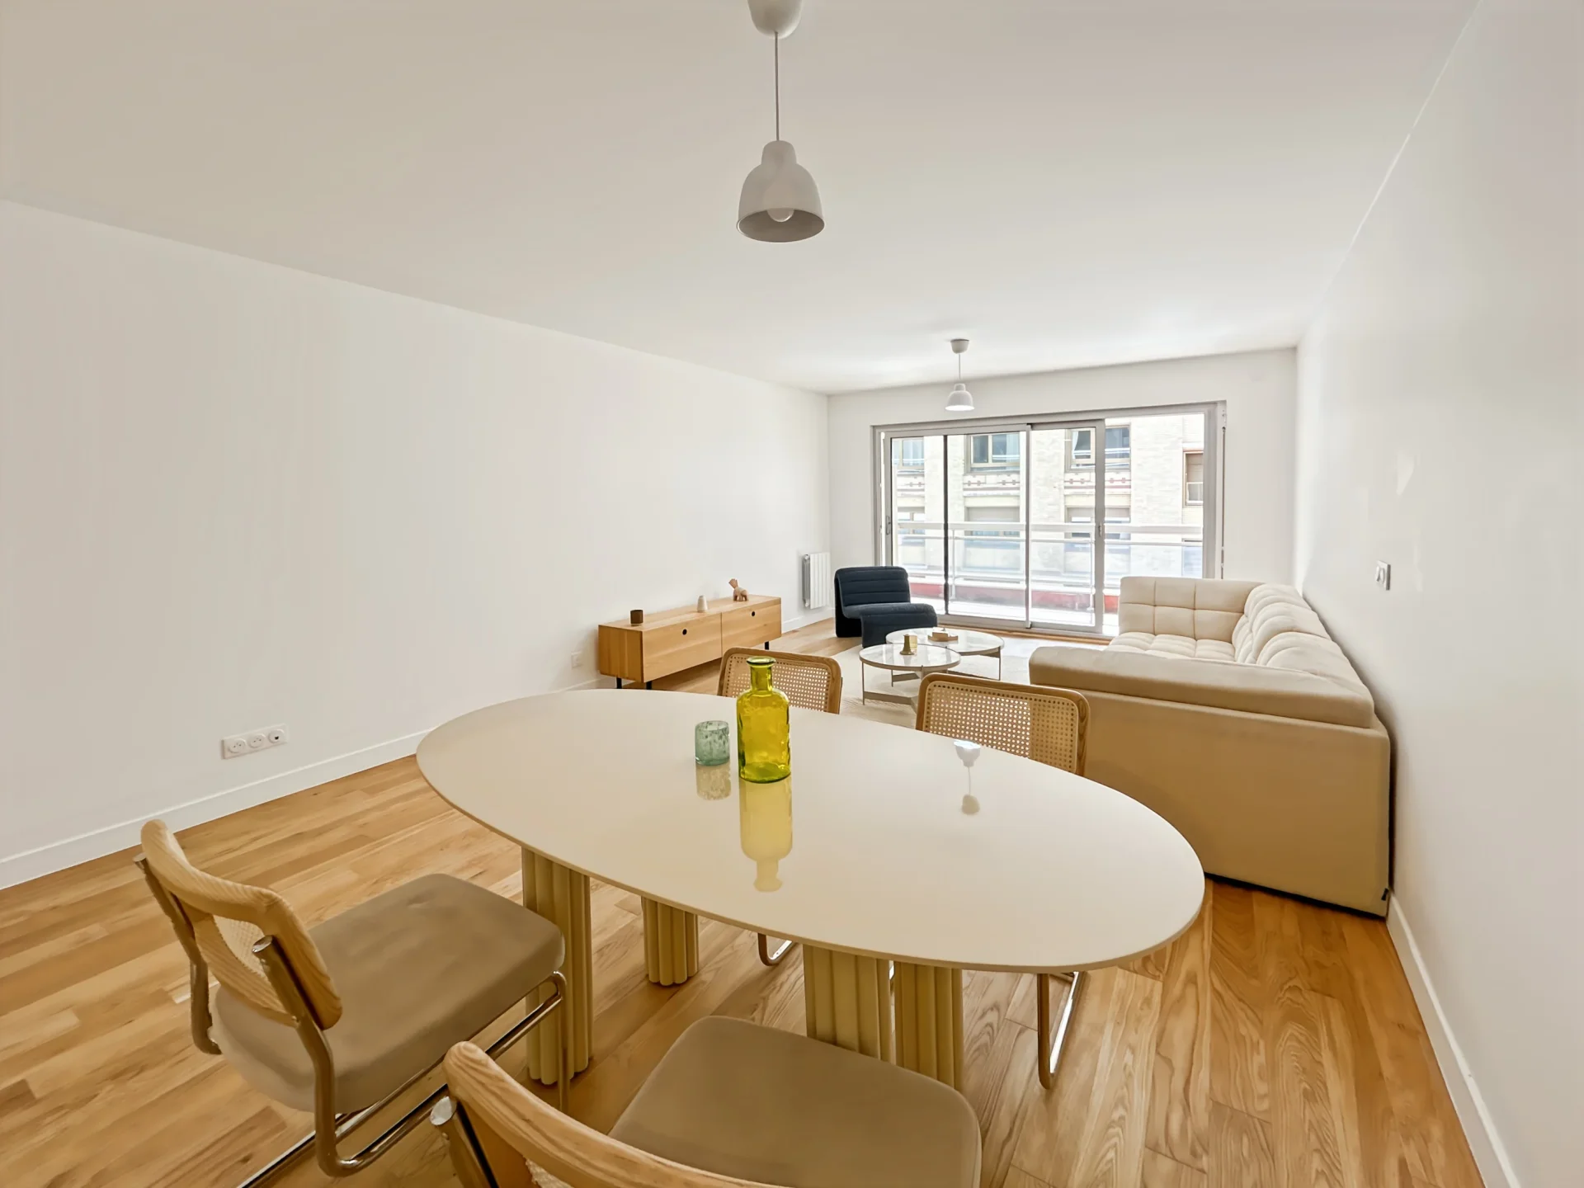
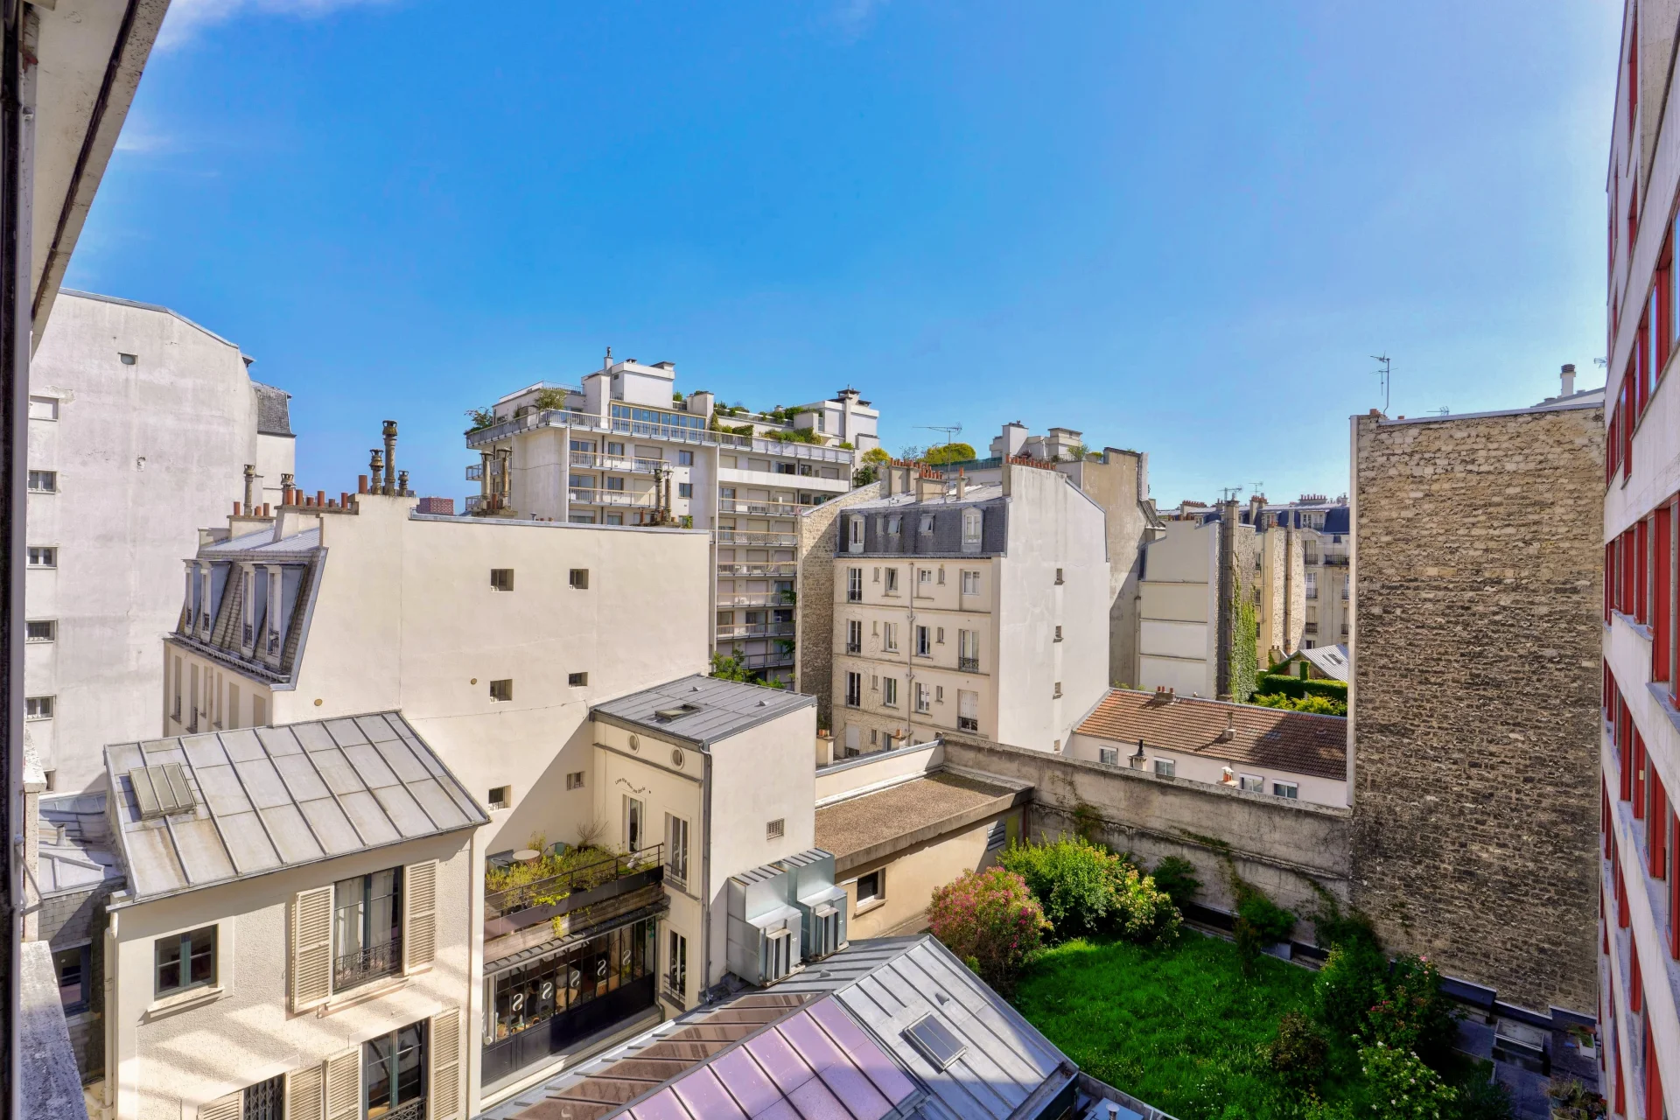
Crossing and particularly bright, this property has been entirely renovated with care and benefits from a good circulation of light throughout the day thanks to its southwest and northeast exposures.
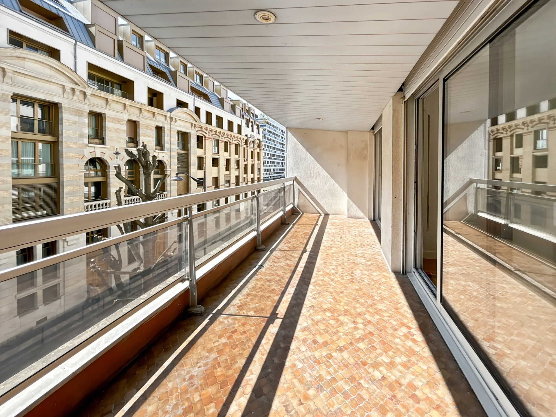
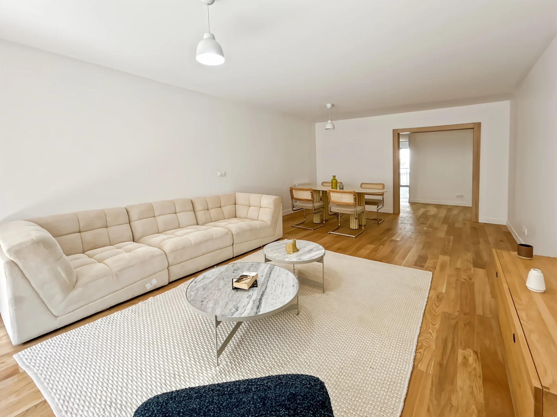
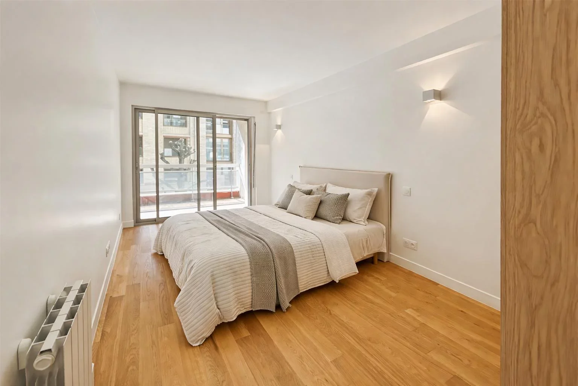
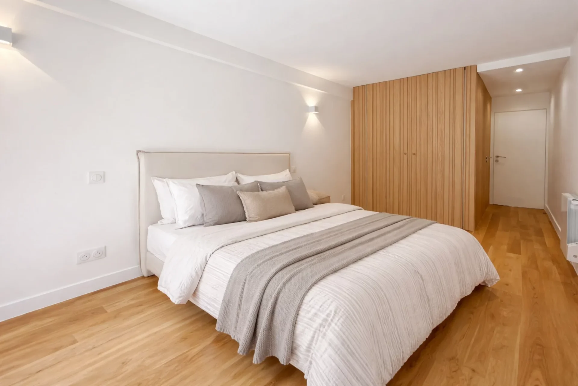
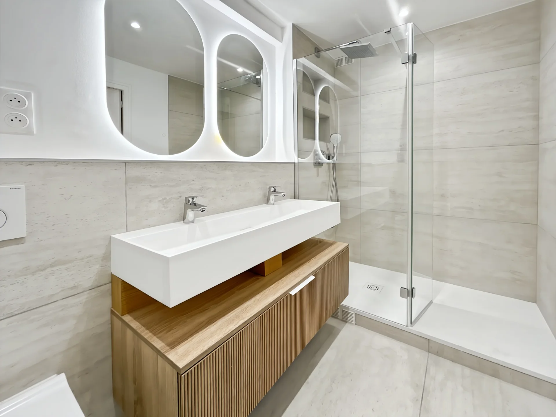
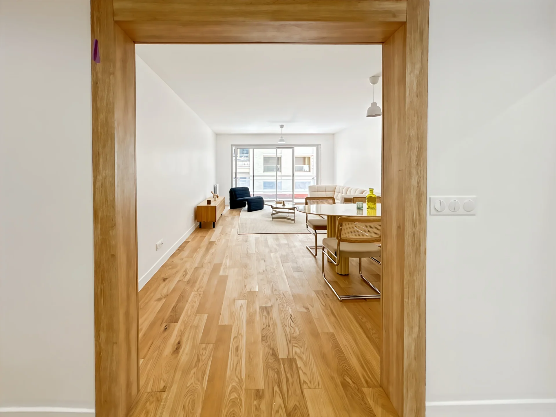
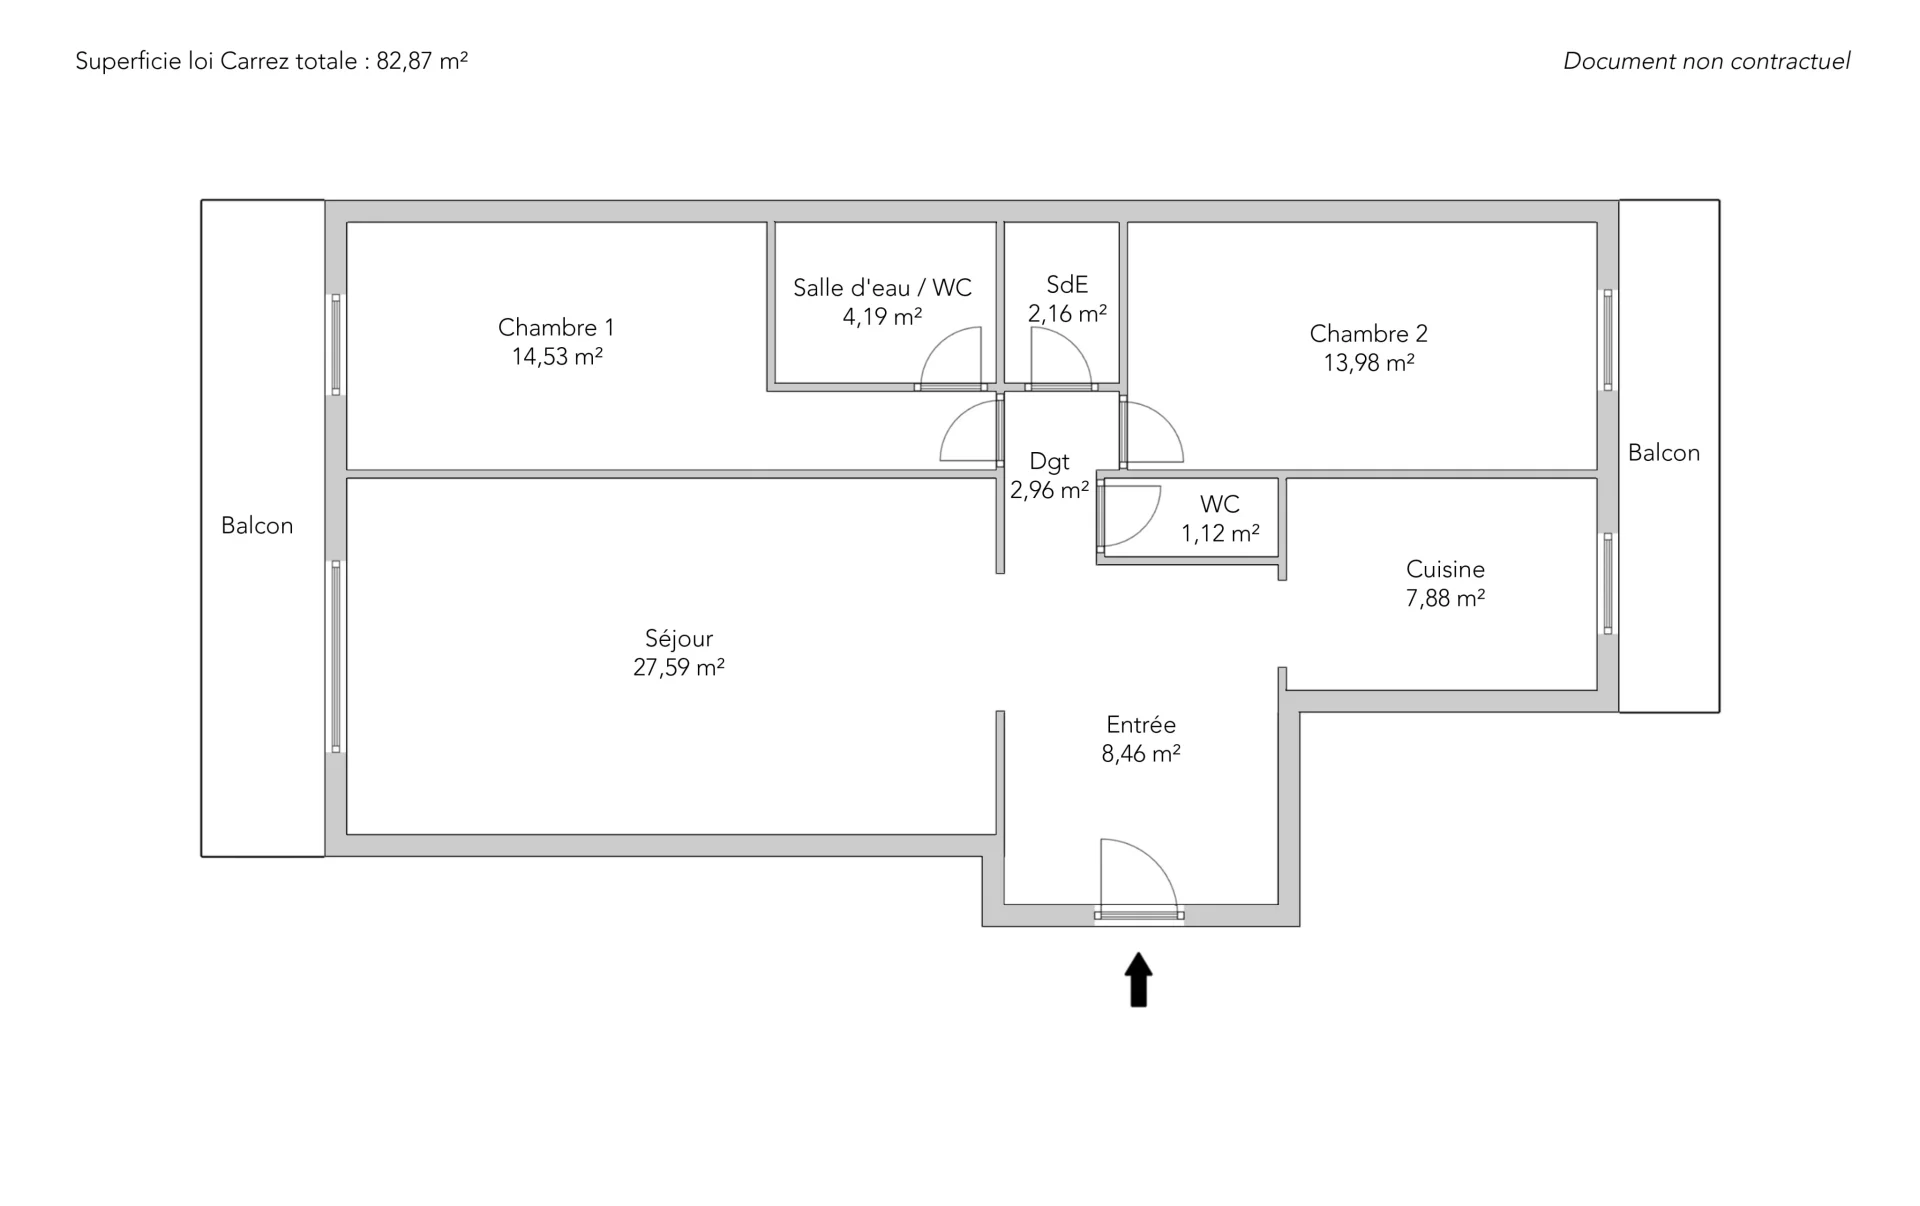
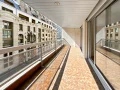
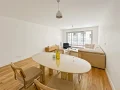
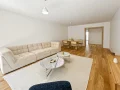
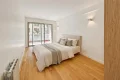
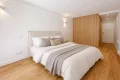
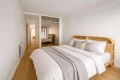
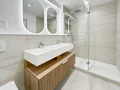
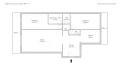
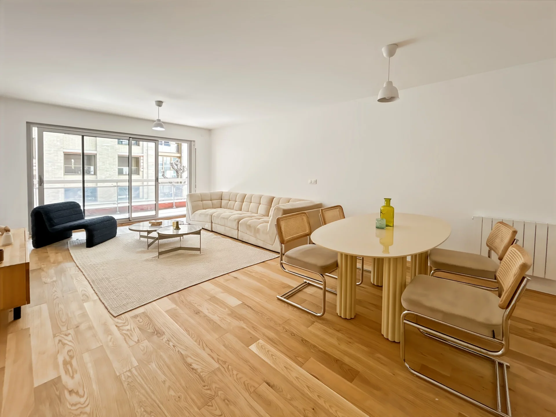
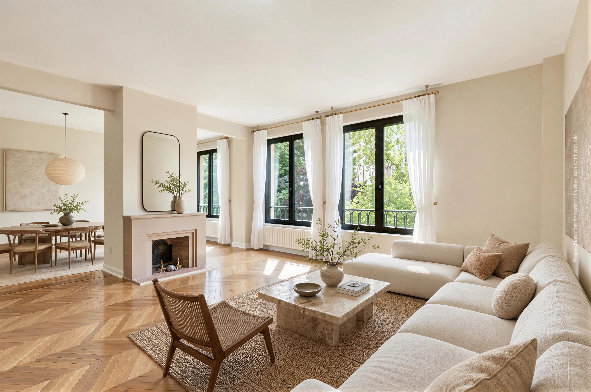
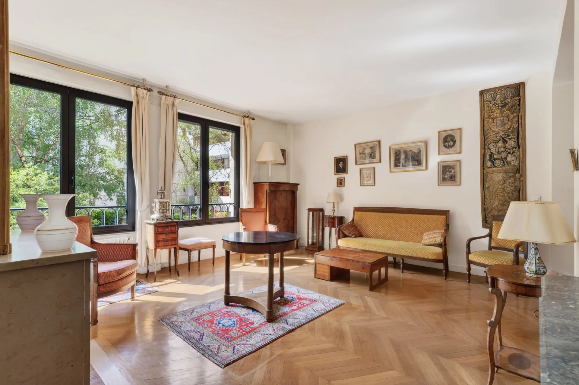
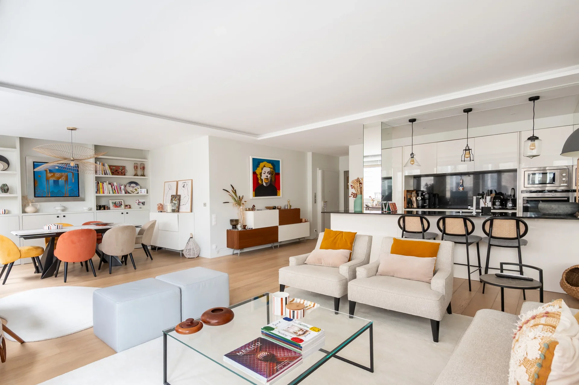
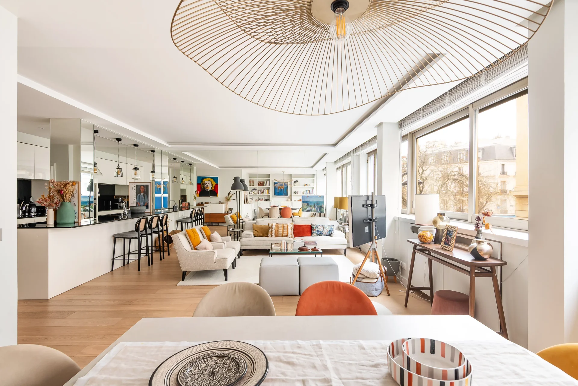
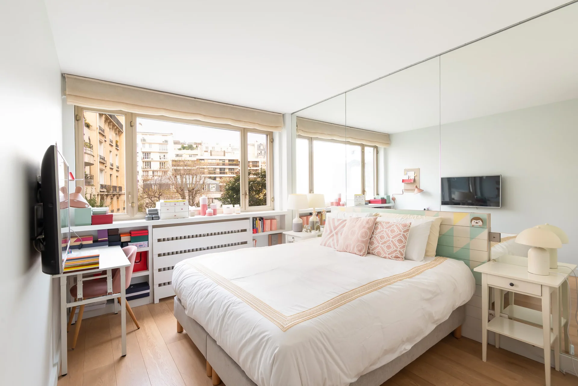
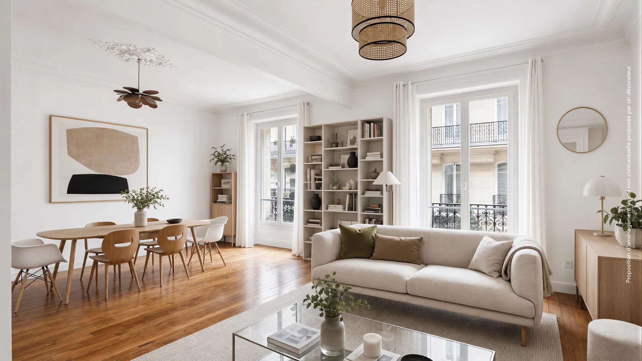
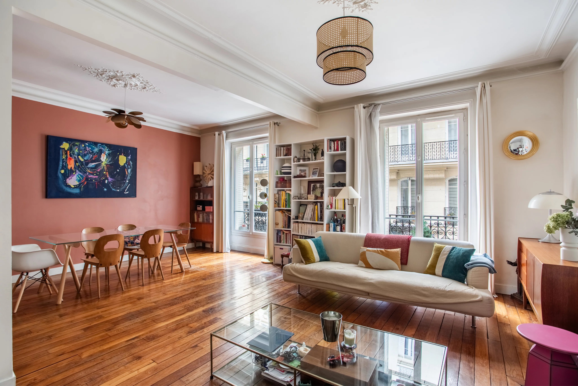
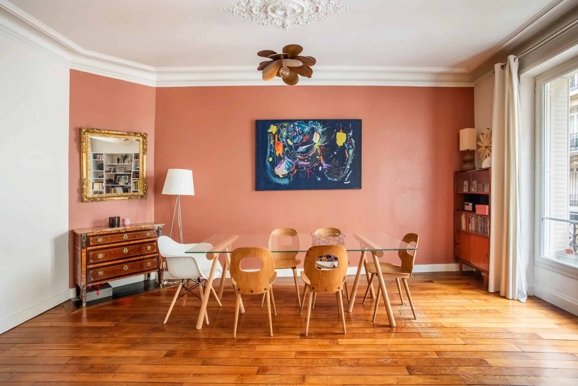
The entrance leads, on the southwest side, to a pleasant 27sqm living room opening onto a 12sqm terrace, as well as a first bedroom with a shower room and toilet.
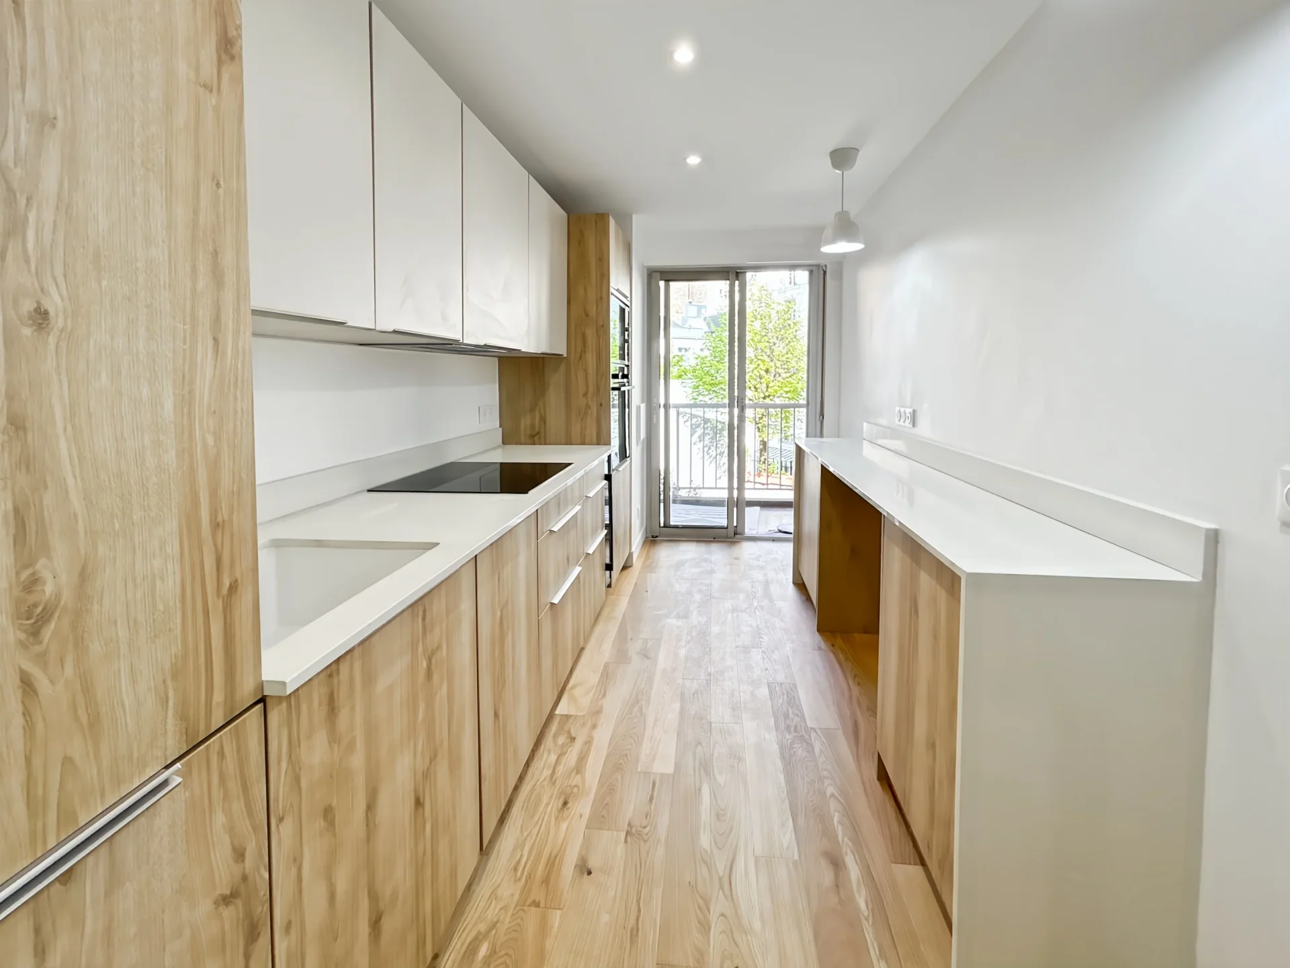
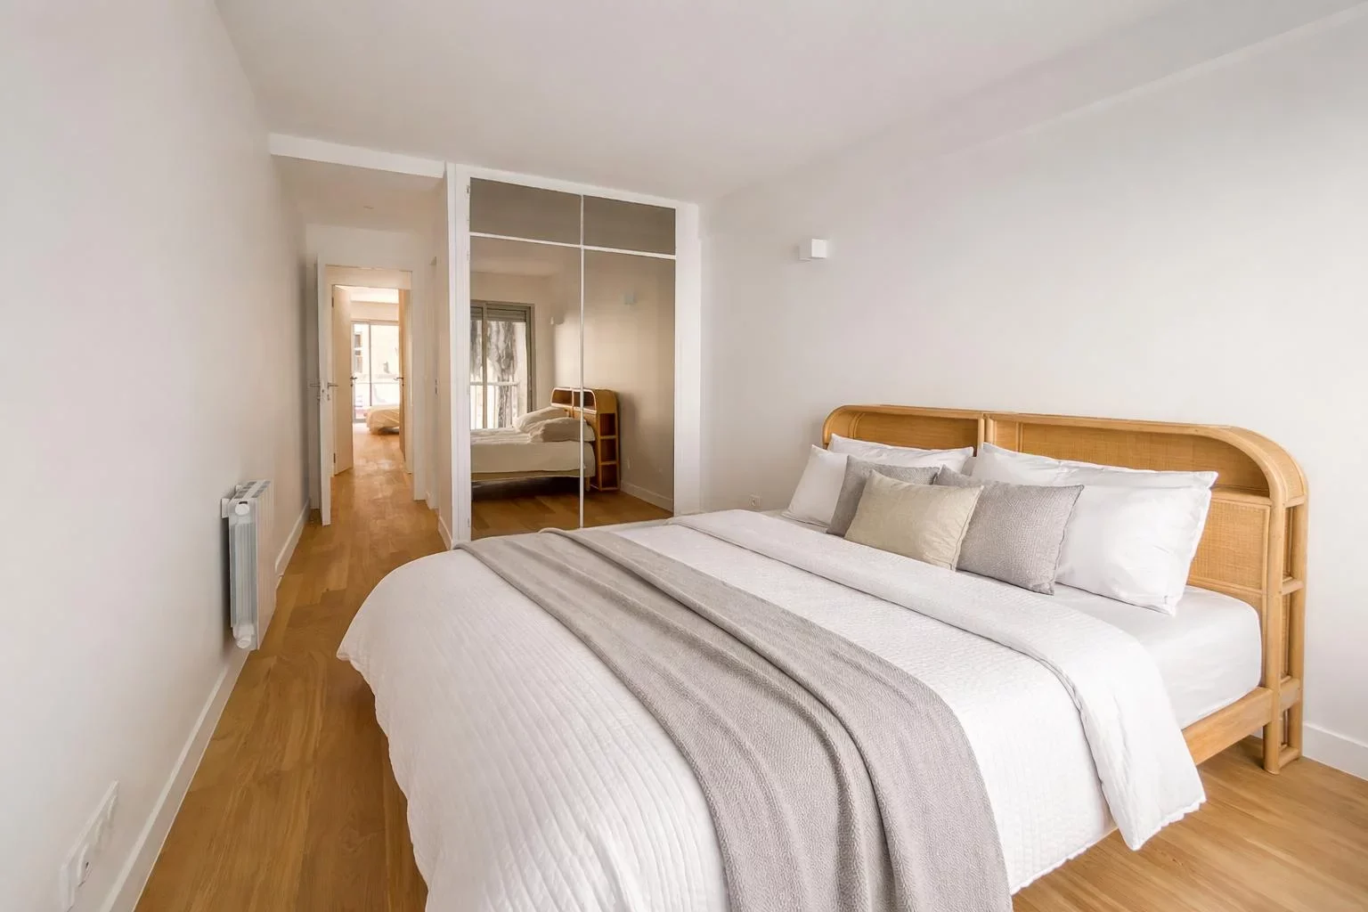
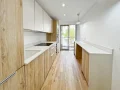
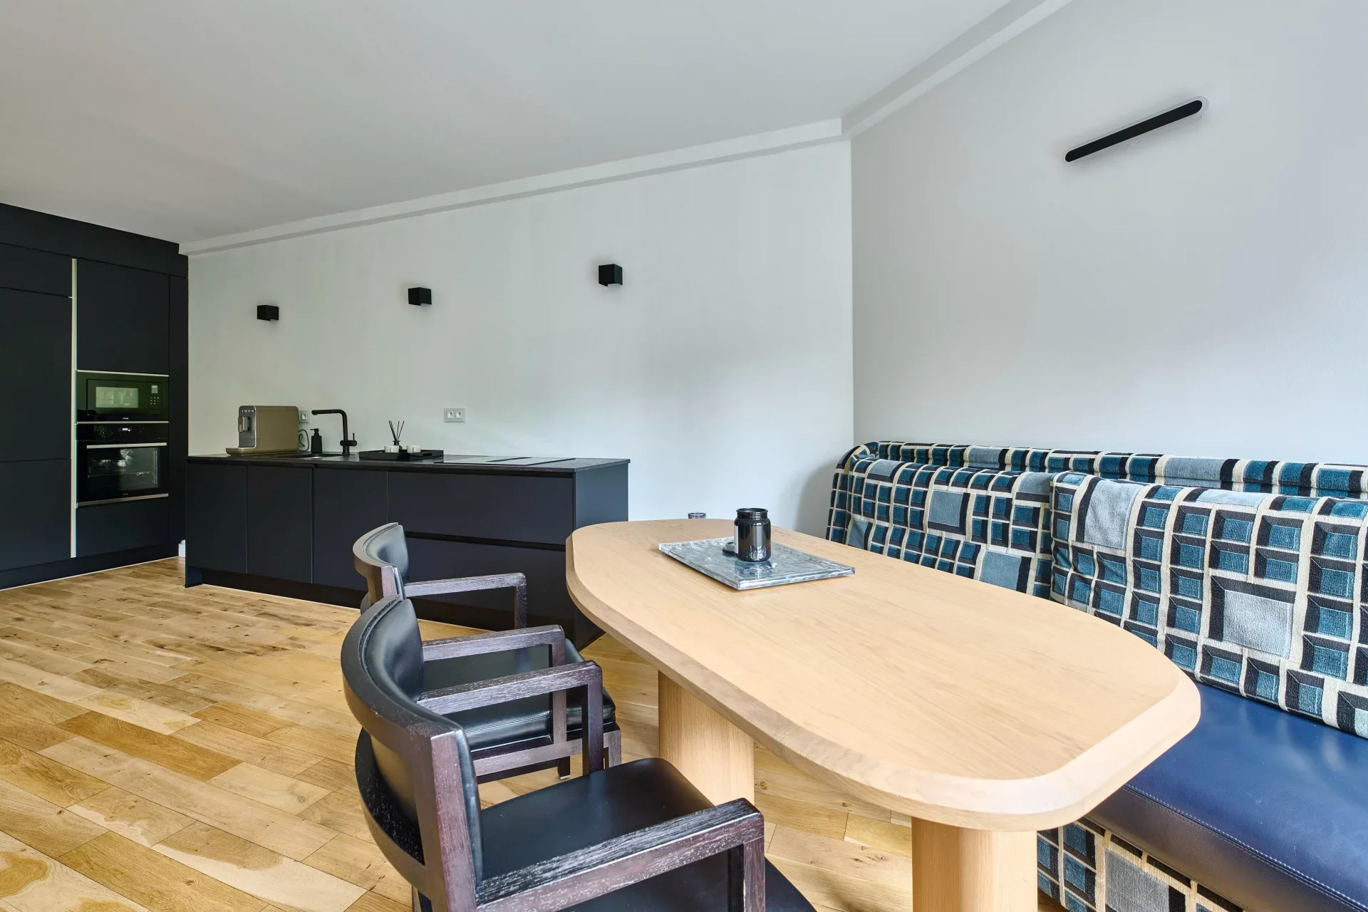
On the northeast side, the apartment offers a second bedroom with its own shower room, an independent kitchen giving access to a 6sqm balcony, providing an additional outdoor space, a rare feature in this sought-after area.
A cellar completes this property.
- Habitable : 892,00 Sq Ft
- 3 rooms
- 2 bedrooms
- 1 bathroom
- 1 shower room
- Floor 3/7
- Orientation Northeast, South West
- Excellent condition
What seduced us
- Balcony/Terrace
- Guardian
- Luminous
- Crossing
- Elevator
- Cellar
We say more
Regulations & financial information
Information on the risks to which this property is exposed is available on the Géorisques website. : www.georisques.gouv.fr
| Diagnostics |
|---|


Final energy consumption : a - 115115 kWh/m²/an.
Estimated annual energy costs for standard use: between 1 200,00 € and 1 640,00 € /year (including subscription).
Average energy price indexed to 01/01/2023.
| Financial elements |
|---|
Property tax : 2 813,00 € /an
Interior & exterior details
| Room | Surface | Detail |
|---|---|---|
| 1x Cellar | Floor : -2 | |
| 1x Entrance | 91.06 Sq Ft | Floor : 3rd |
| 1x Stay | 296.98 Sq Ft | Floor : 3rd |
| 1x Kitchen | 84.82 Sq Ft | Floor : 3rd |
| 1x Bedroom | 156.4 Sq Ft | Floor : 3rd |
| 1x Bathroom/toilet | 45.1 Sq Ft | Floor : 3rd |
| 1x Bedroom | 150.48 Sq Ft | Floor : 3rd |
| 1x Bathroom | 23.25 Sq Ft | Floor : 3rd |
| 1x Bathroom | 12.06 Sq Ft | Floor : 3rd |
| 1x Clearance | 31.86 Sq Ft | Floor : 3rd |
| 1x Terrace | 129.17 Sq Ft | Floor : 3rd |
| 1x Balcony | 64.58 Sq Ft | Floor : 3rd |
Services
☑ Elevator
☑ Guardian
☑ Double glazing
☑ Intercom
☑ Digicode
☑ Optical fiber
Building & Co-ownership
| Building |
|---|
-
Built in : 1974
-
Type : Concrete
-
Number of floors : 7
-
Quality level : Normal
| Co-ownership |
|---|
40 housing lots
Average annual amount of the share of current charges : 5 142 €
Procedure in progress : Non
Meet your agency

Simulator financing
Calculate the amount of the monthly payments on your home loan corresponding to the loan you wish to make.
FAI property price
1 196 000 €
€
per month
This is a simulation, only your bank can give you a precise value. Our consultants are at your disposal to support you.
Be contacted
You may also be interested in these properties
-
Apartment
Paris 16e - FOCH
1 100 000 €
- 674,36 Sq Ft
- 1 chambre
- Floor 3/9
- Elevator
- Balcony
-
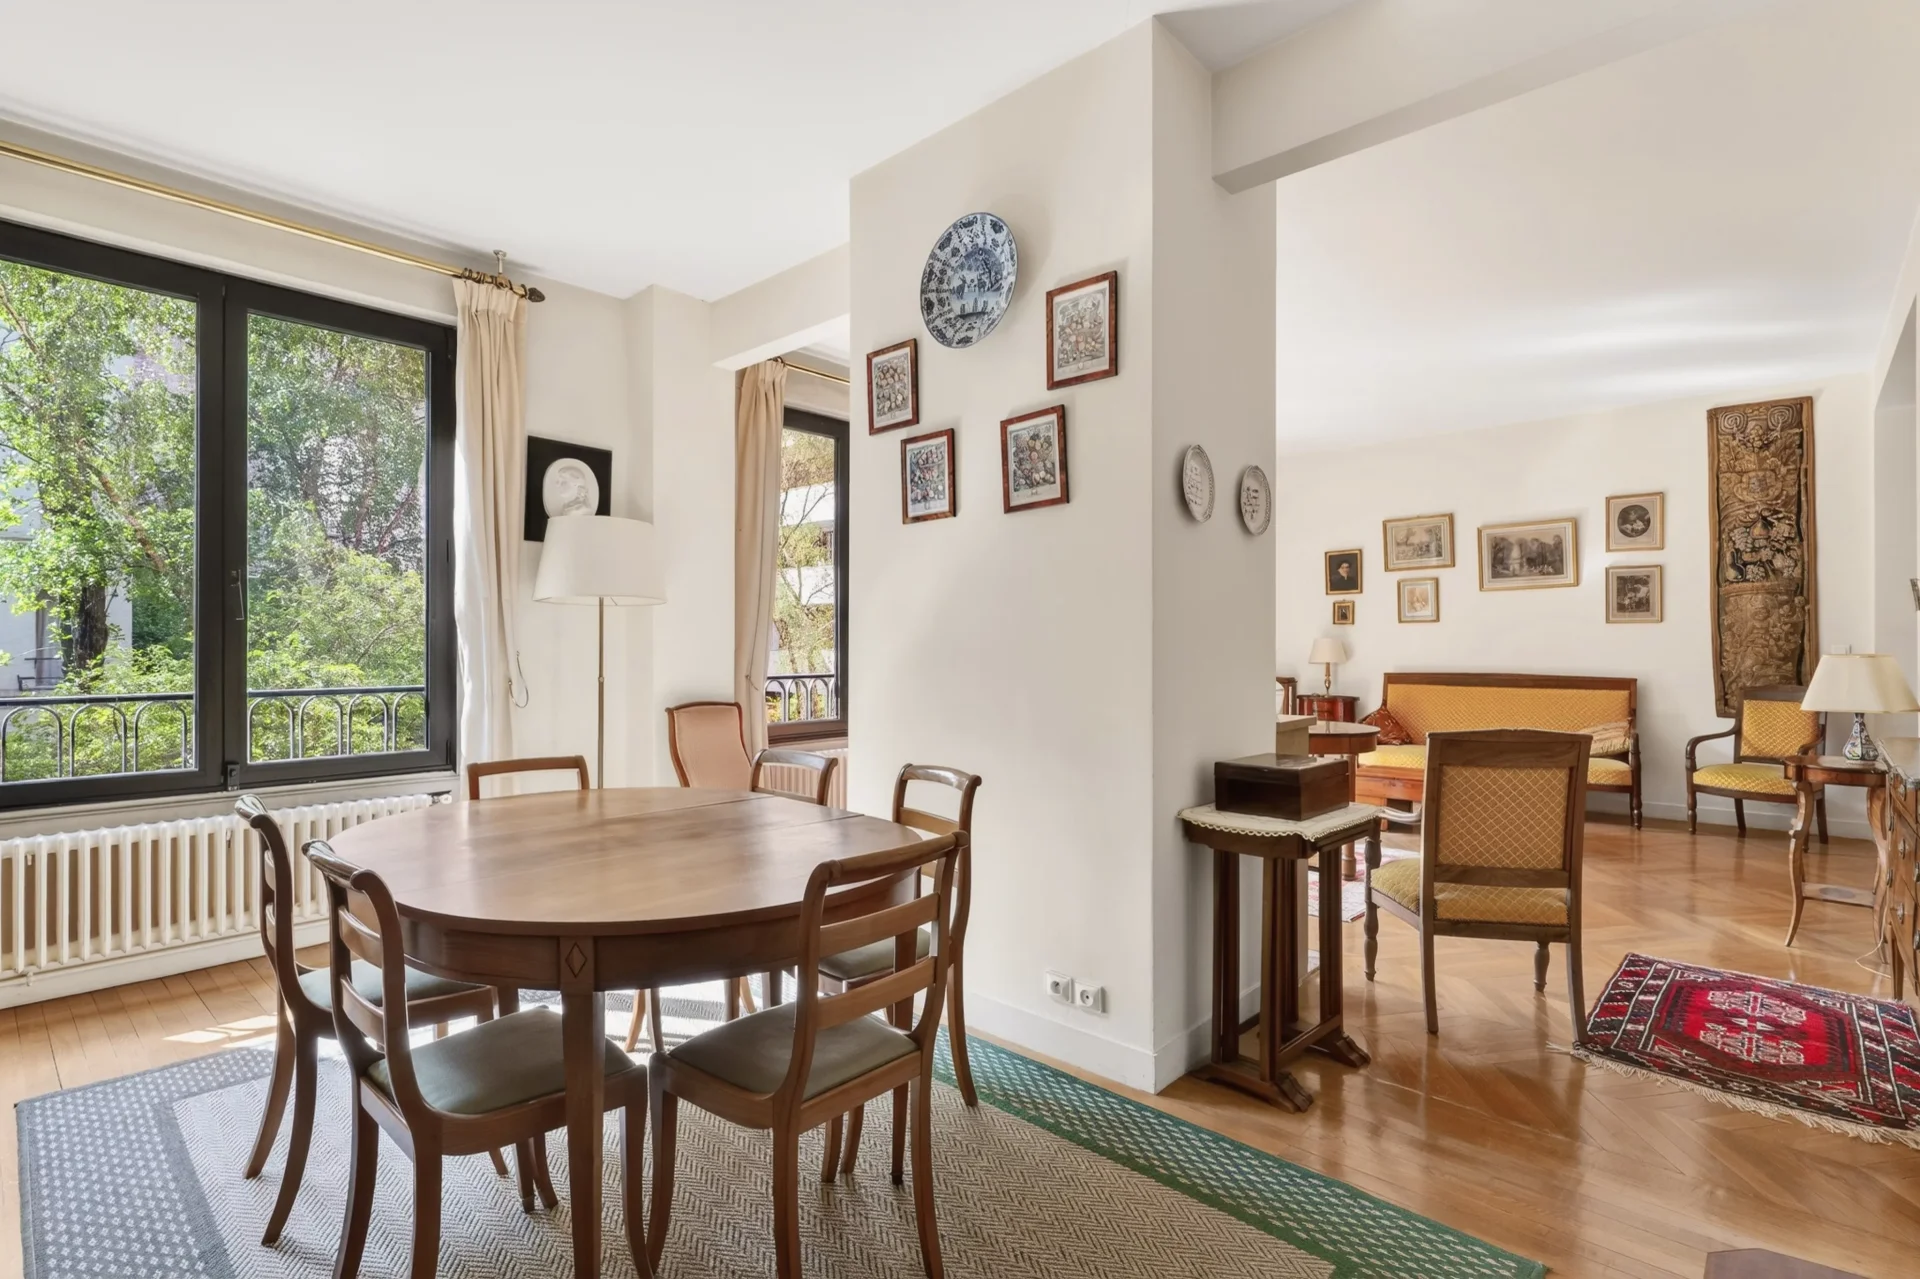
Apartment
Paris 16e - TROCADERO
1 350 000 €
- 1 276,17 Sq Ft
- 3 bedrooms
- Floor 1/8
- Elevator
-
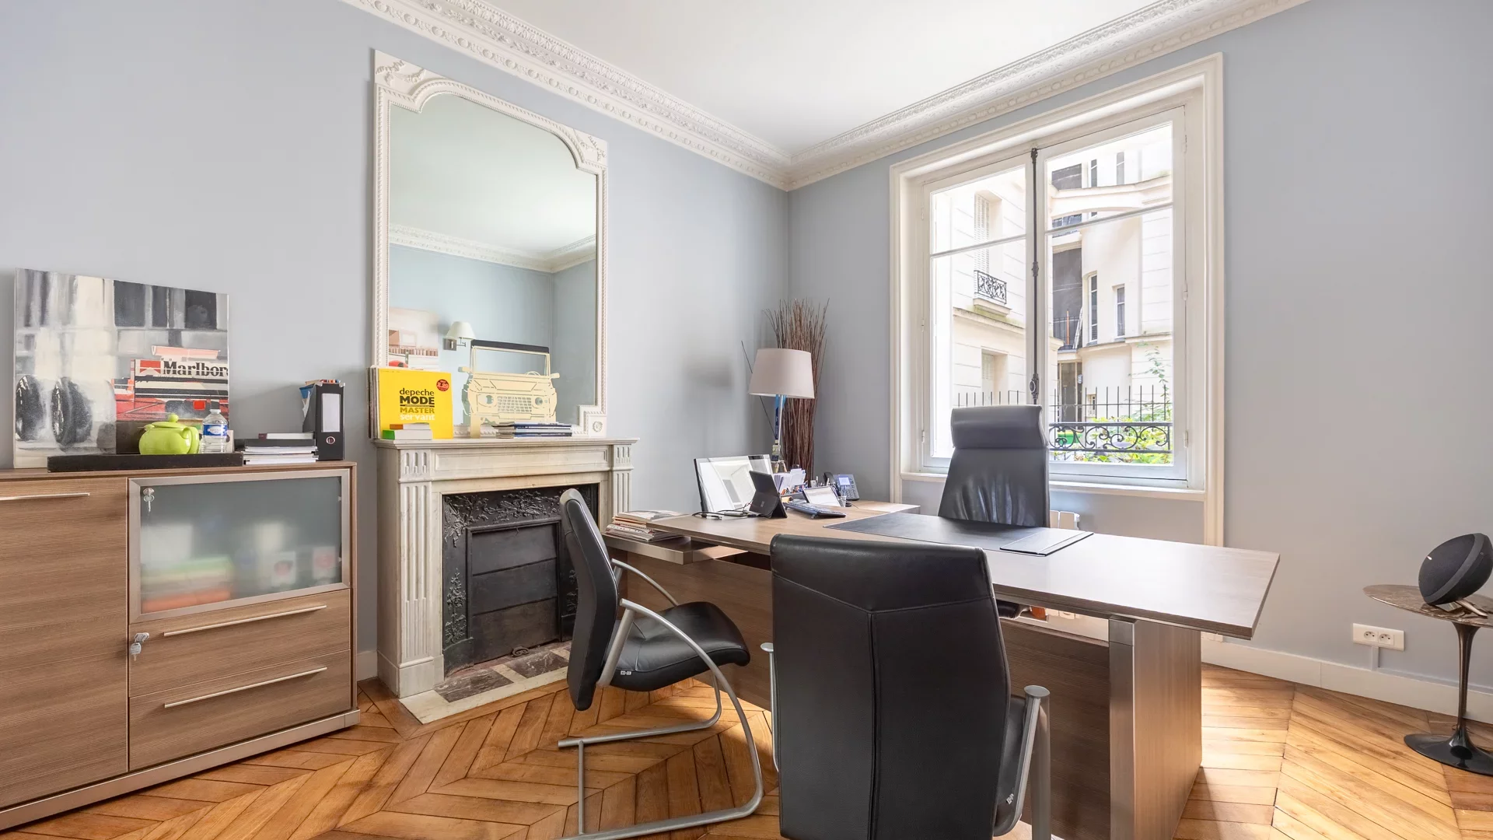
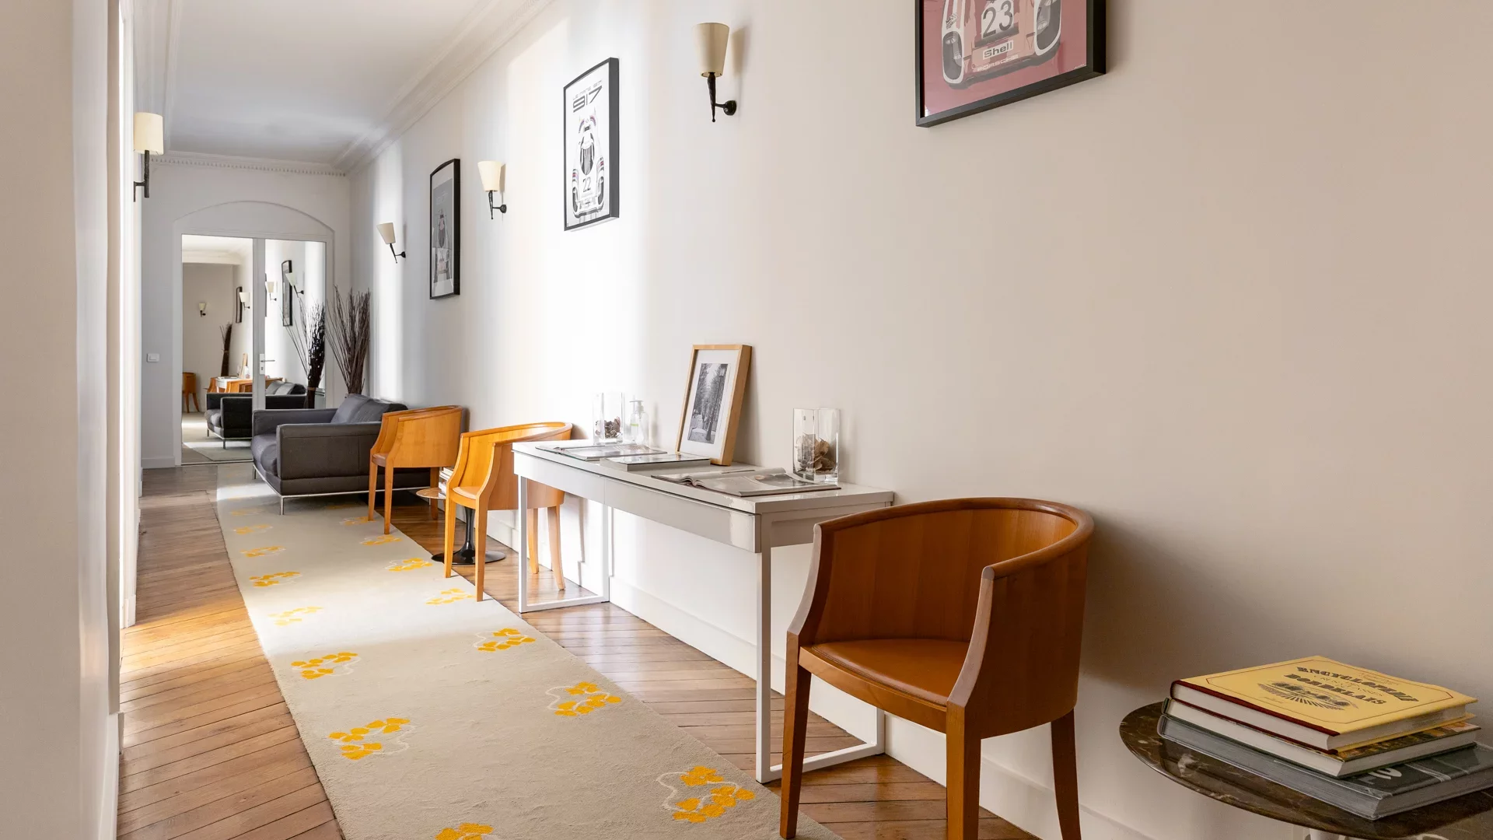
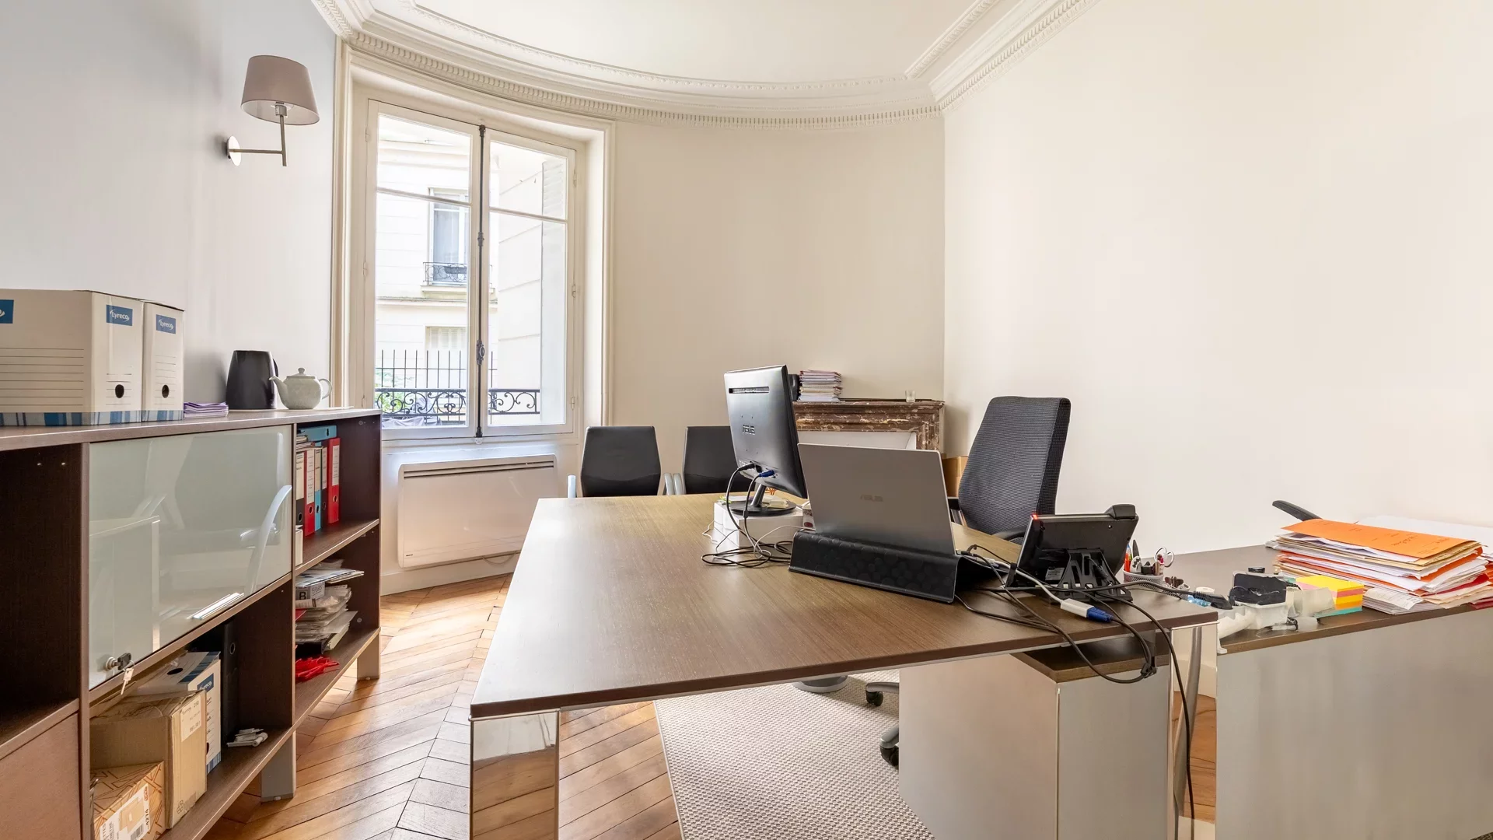
Apartment
Paris 16e
1 421 000 €
- 1 266,91 Sq Ft
- Elevator
-
Apartment
Paris 16e - FOCH
1 060 000 €
- 913,21 Sq Ft
- 2 bedrooms
- Floor 6/6
- Elevator
-
Apartment
Paris 16e - LONGCHAMP / VICTOR HUGO
1 250 000 €
- 1 129,13 Sq Ft
- 3 bedrooms
- Floor 1/5
- Elevator
-
Apartment
Paris 16e - PASSY
1 100 000 €
- 1 045,07 Sq Ft
- 2 bedrooms
- Floor 4/8
- Elevator
-
Apartment
Paris 16e - Passy / Rue Lekain
1 430 000 €
- 1 401,57 Sq Ft
- 4 bedrooms
- Floor 5/8
- Elevator
-
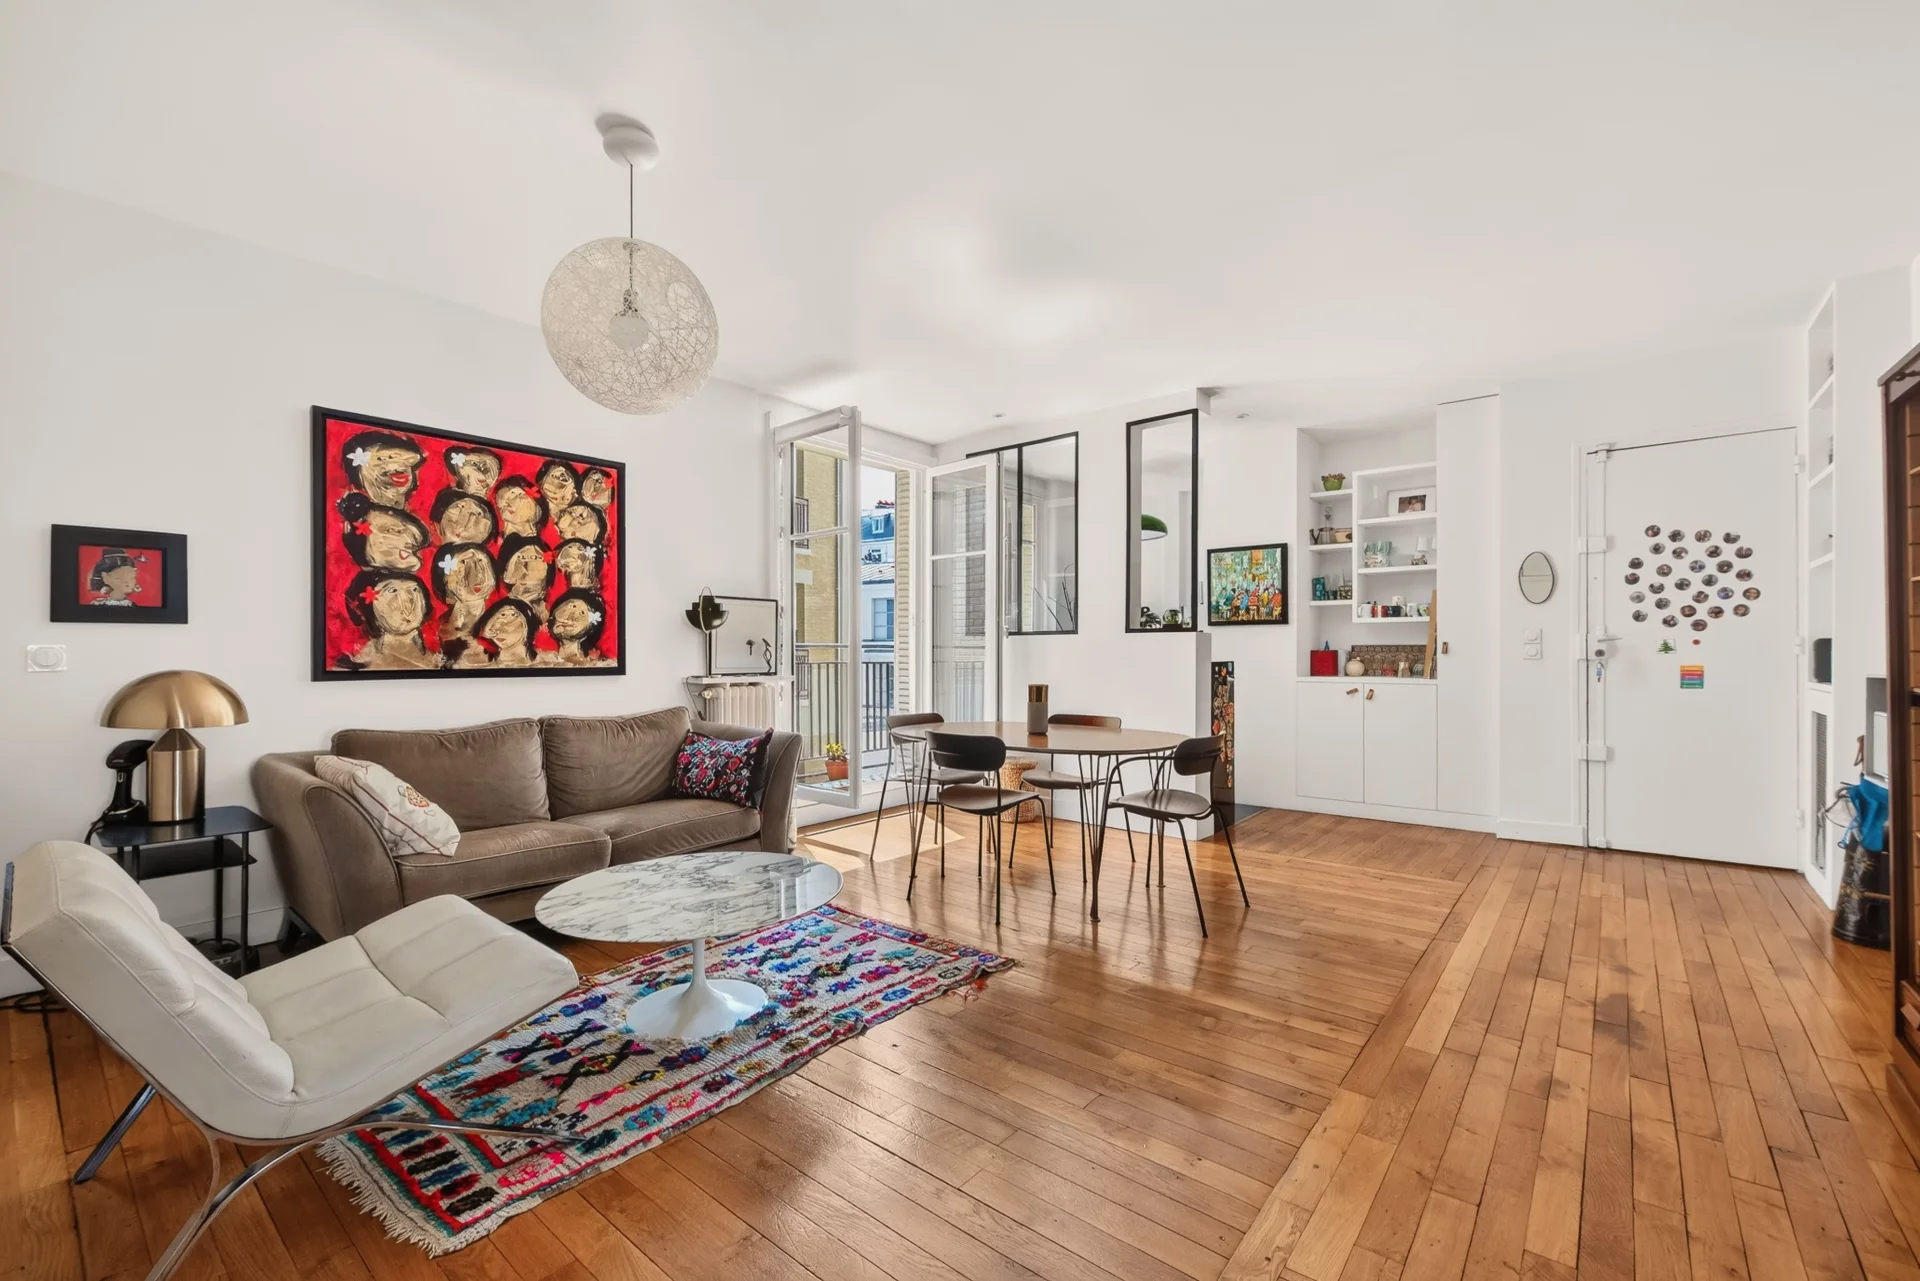
Apartment
Paris 16e - HEART OF PASSY
1 040 000 €
- 857,02 Sq Ft
- 2 bedrooms
- Floor 4/8
- Elevator
-
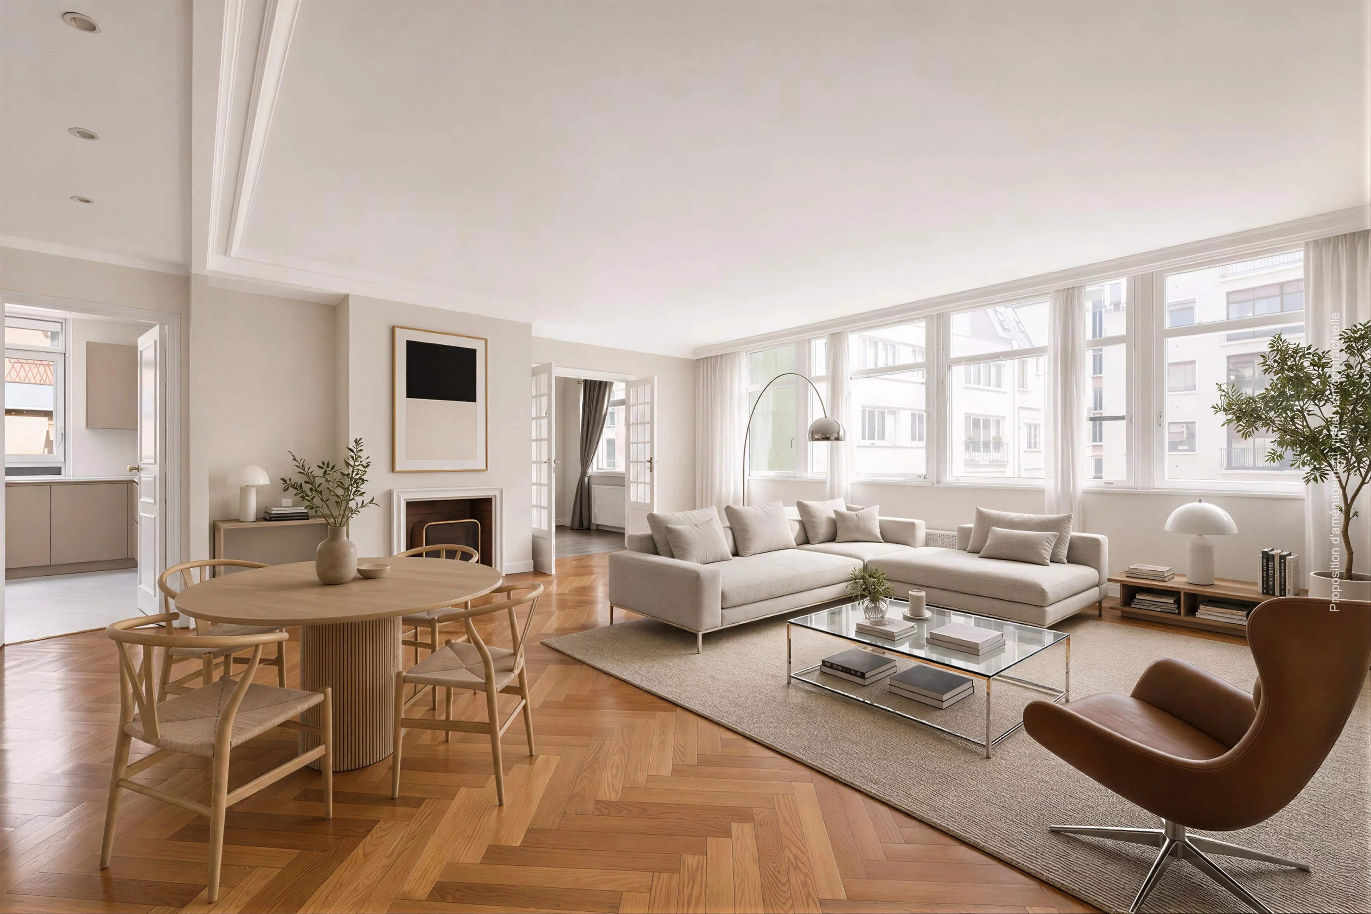
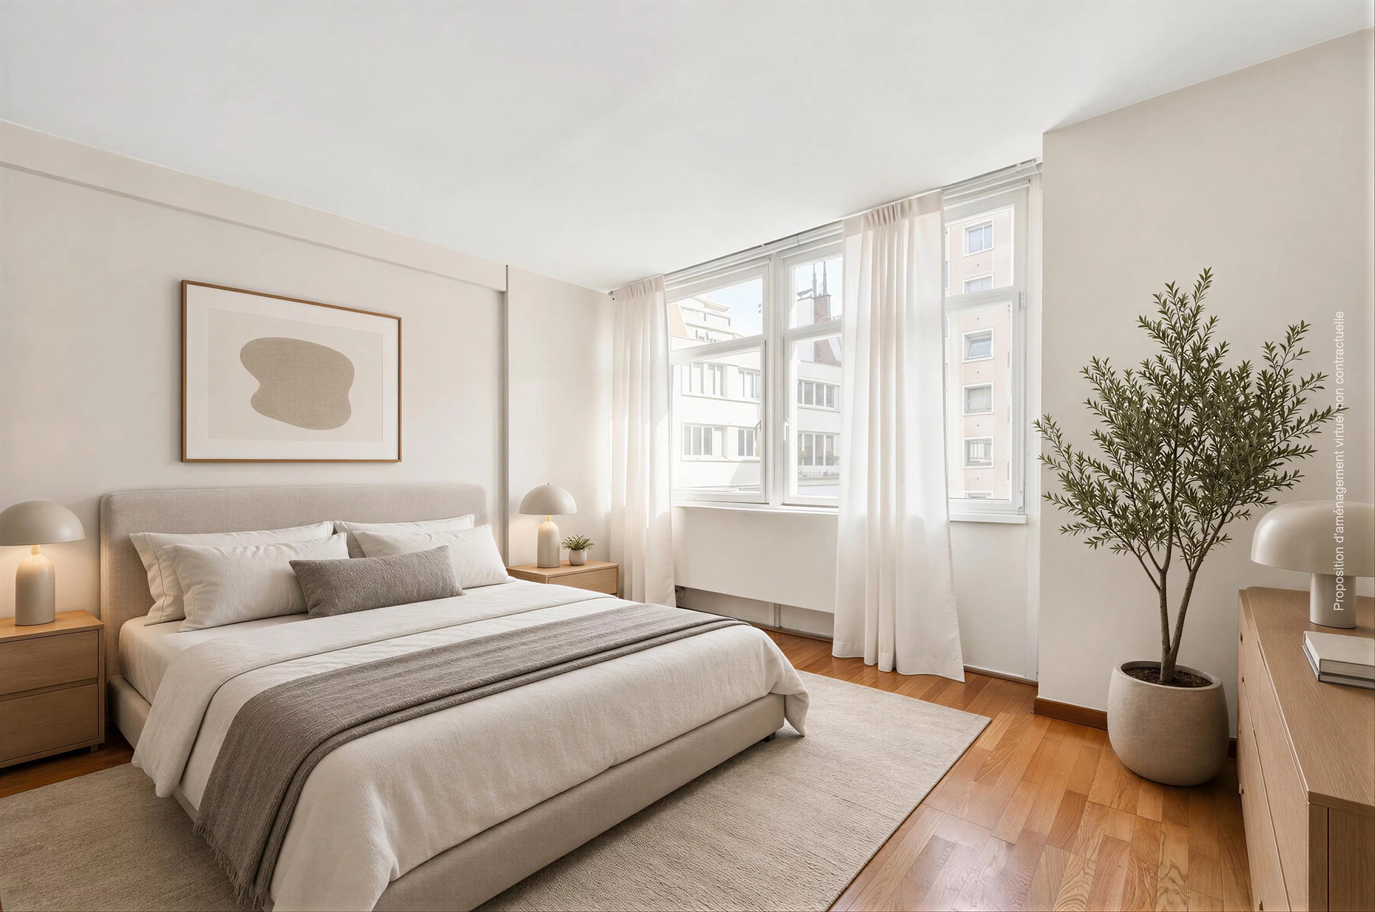
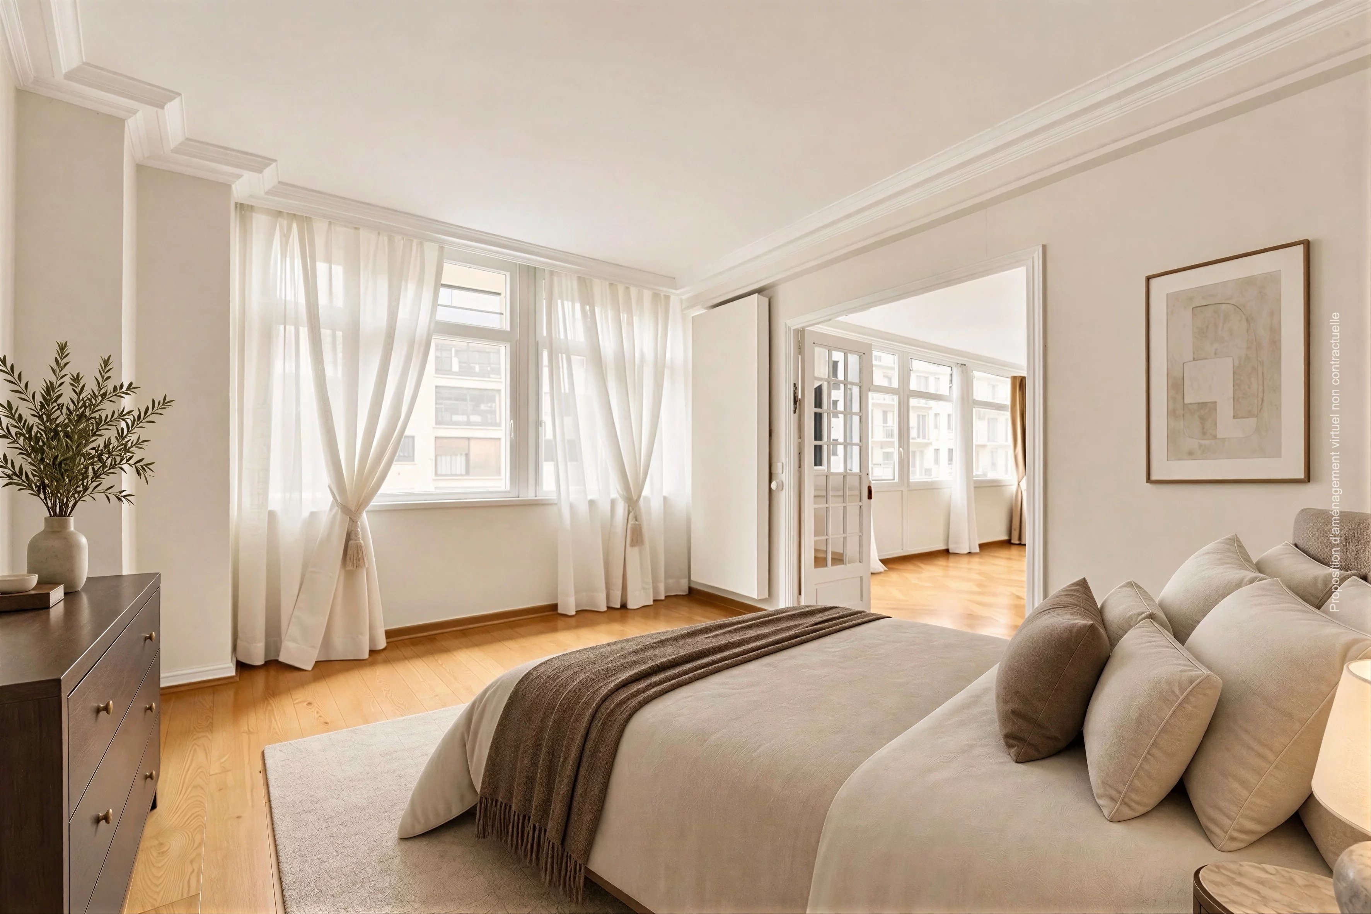
Apartment
Paris 16e - LA MUETTE / RANELAGH
990 000 €
- 1 027,41 Sq Ft
- 2 bedrooms
- Floor 5/9
- Elevator
-
Apartment
Paris 16e - LA MUETTE / PAUL DOUMER
1 195 000 €
- 1 045,28 Sq Ft
- 3 bedrooms
- Floor 2/5
- Elevator
-
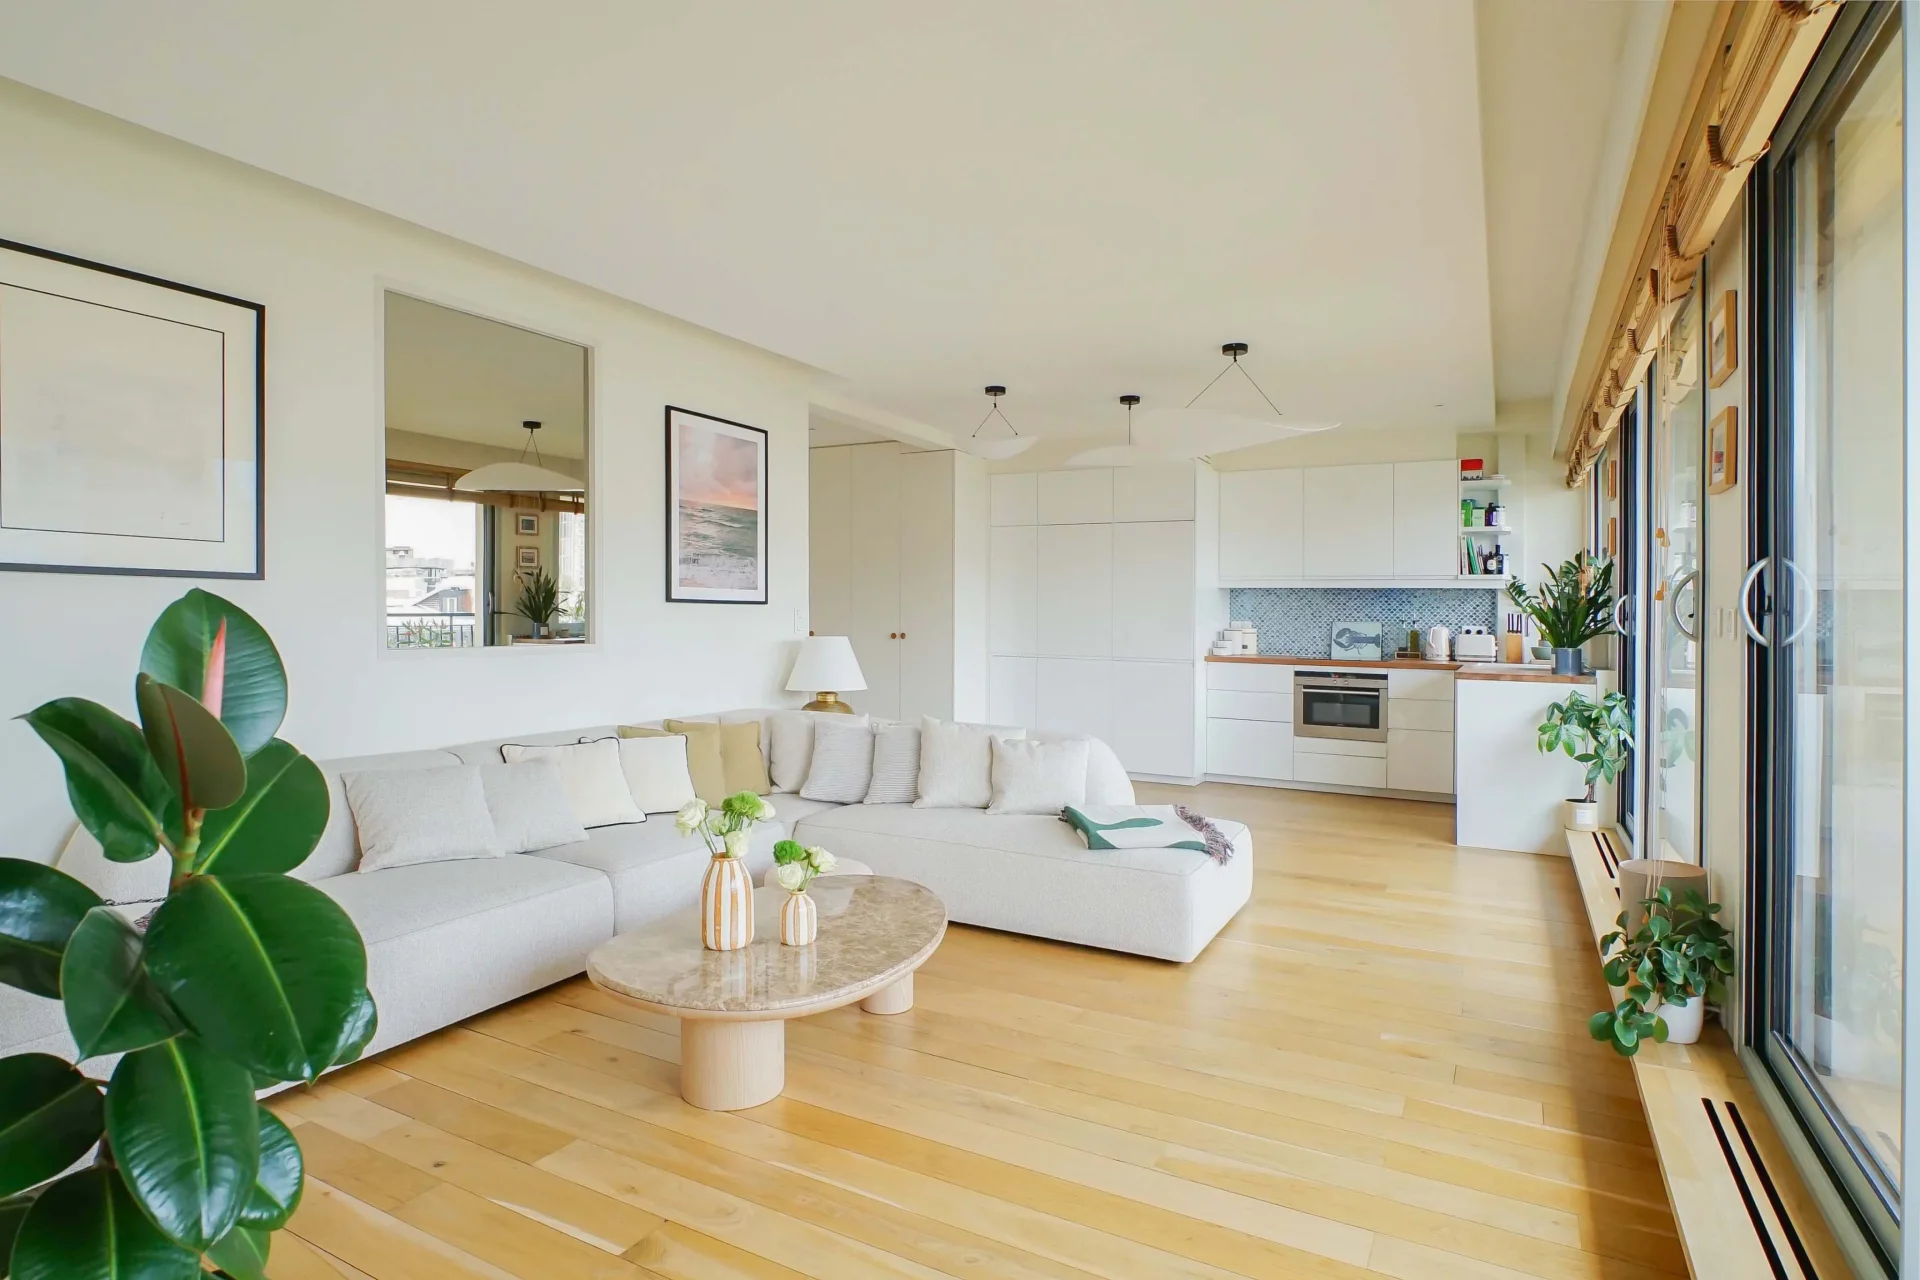
Apartment
Paris 16e - CHAILLOT / PLACE DES ÉTATS-UNIS
1 160 000 €
- 644,00 Sq Ft
- 1 chambre
- Floor 6/7
- Elevator
- Balcony
-
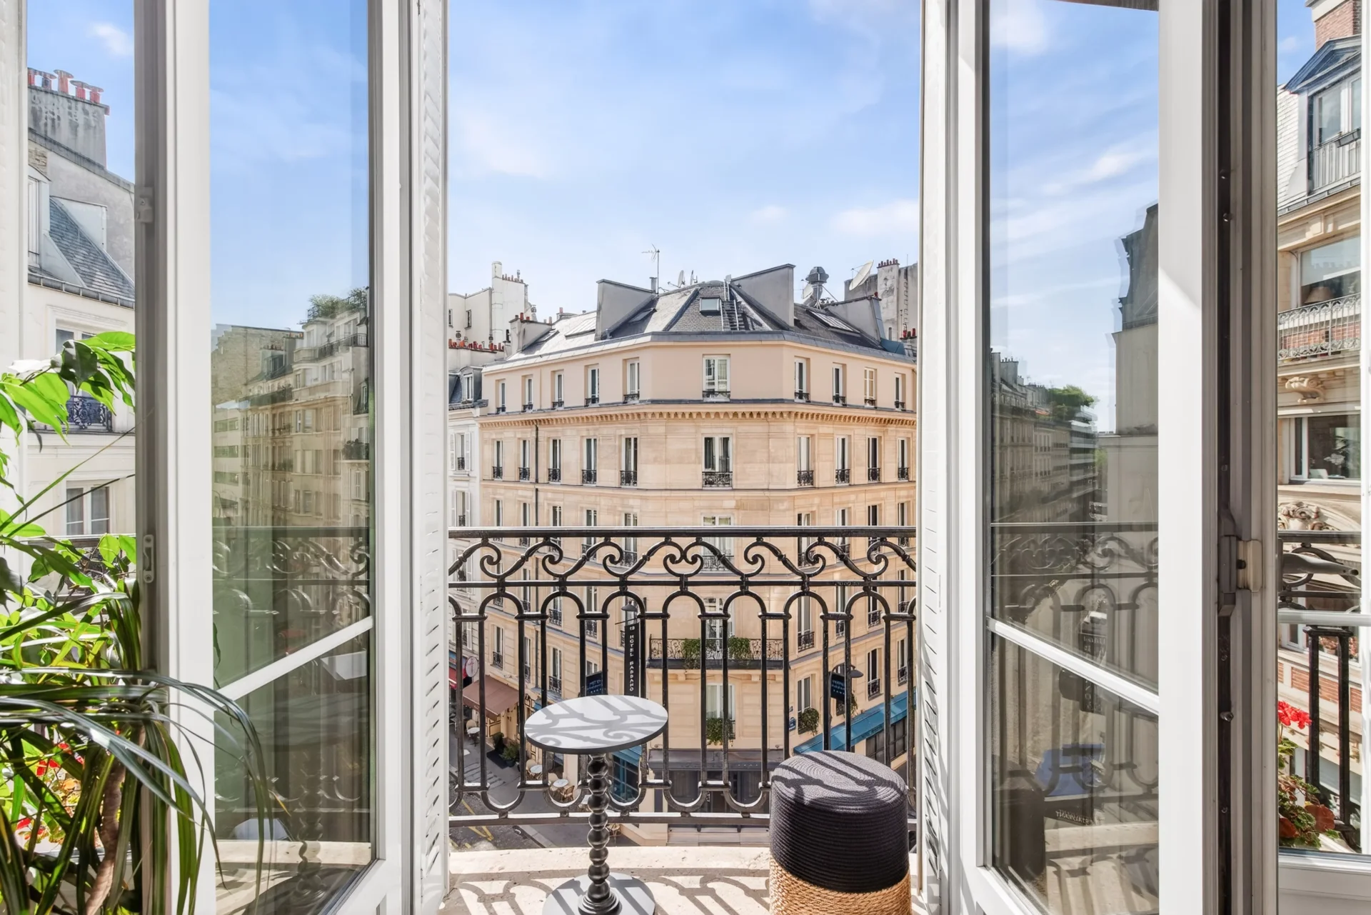
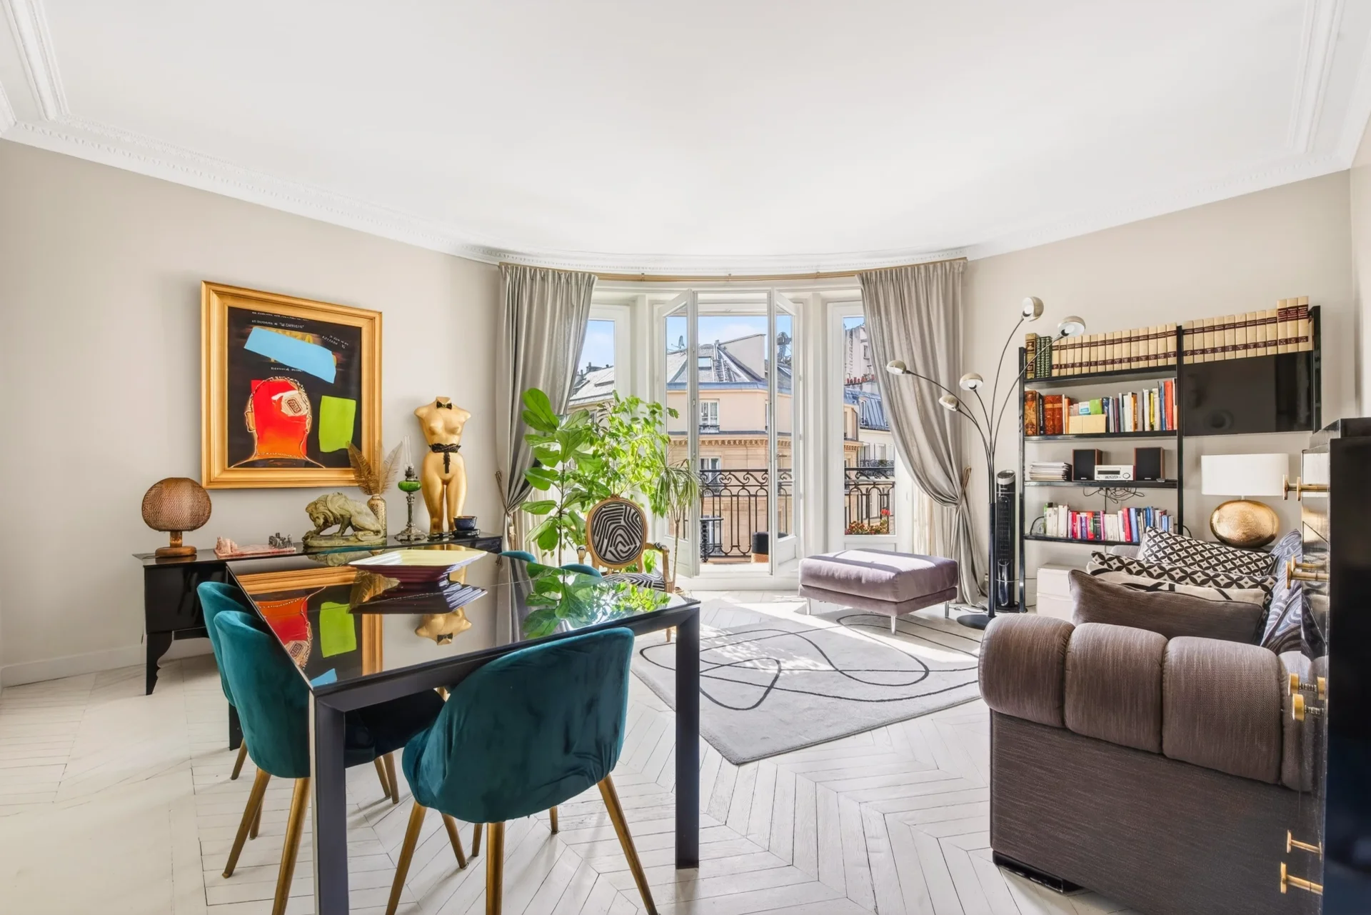
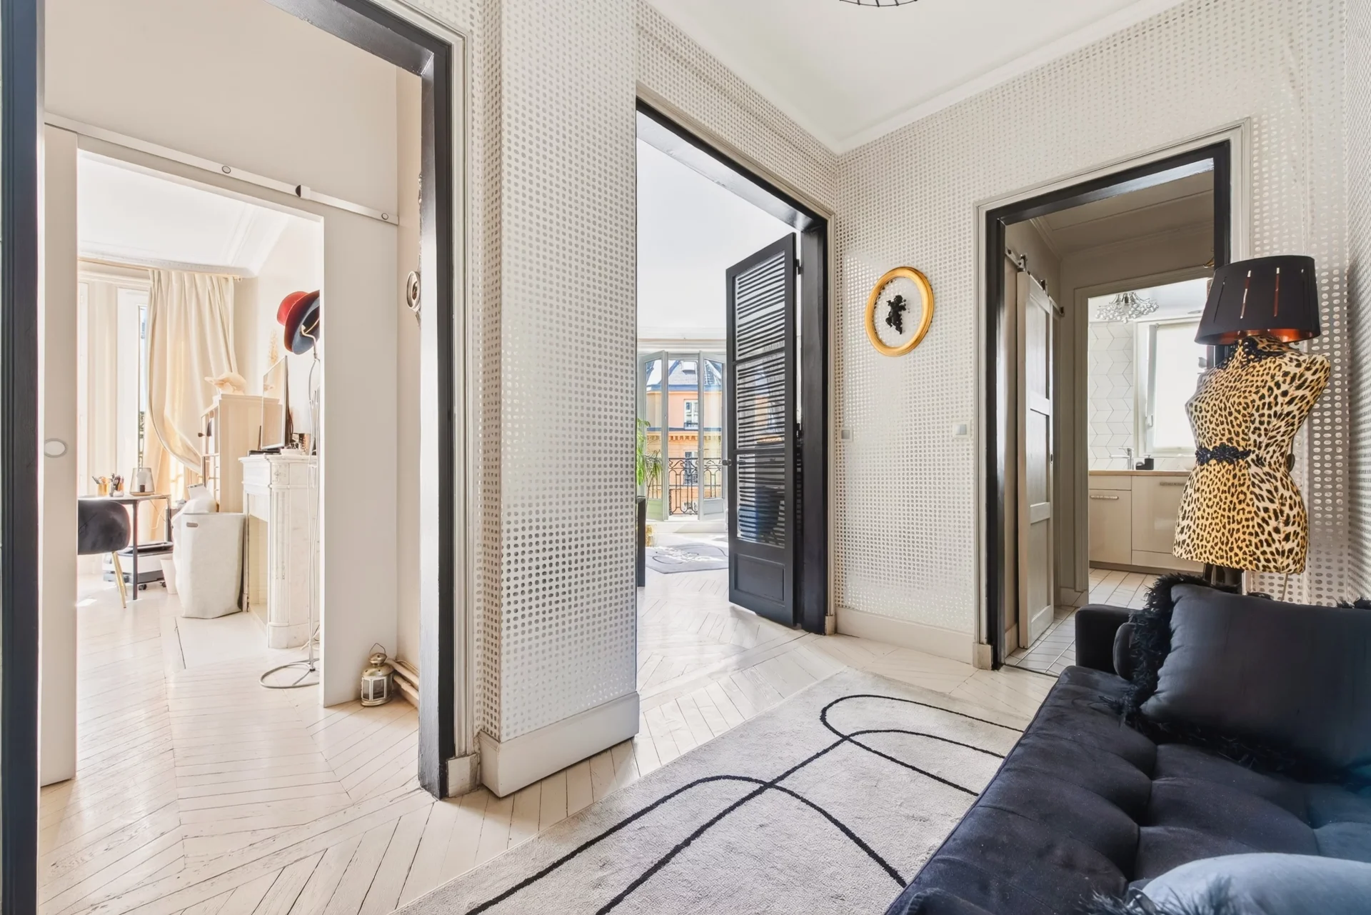
Apartment
Paris 16e - TRIANGLE D'OR
1 335 000 €
- 894,05 Sq Ft
- 2 bedrooms
- Floor 4/7
- Elevator
-
Apartment
Paris 16e - KLEBER
1 196 000 €
- 960,79 Sq Ft
- 2 bedrooms
- Floor 4/6
- Elevator
-
Apartment
Paris 16e - ASSOMPTION
1 150 000 €
- 918,38 Sq Ft
- 2 bedrooms
- Floor 3/7
- Elevator
-
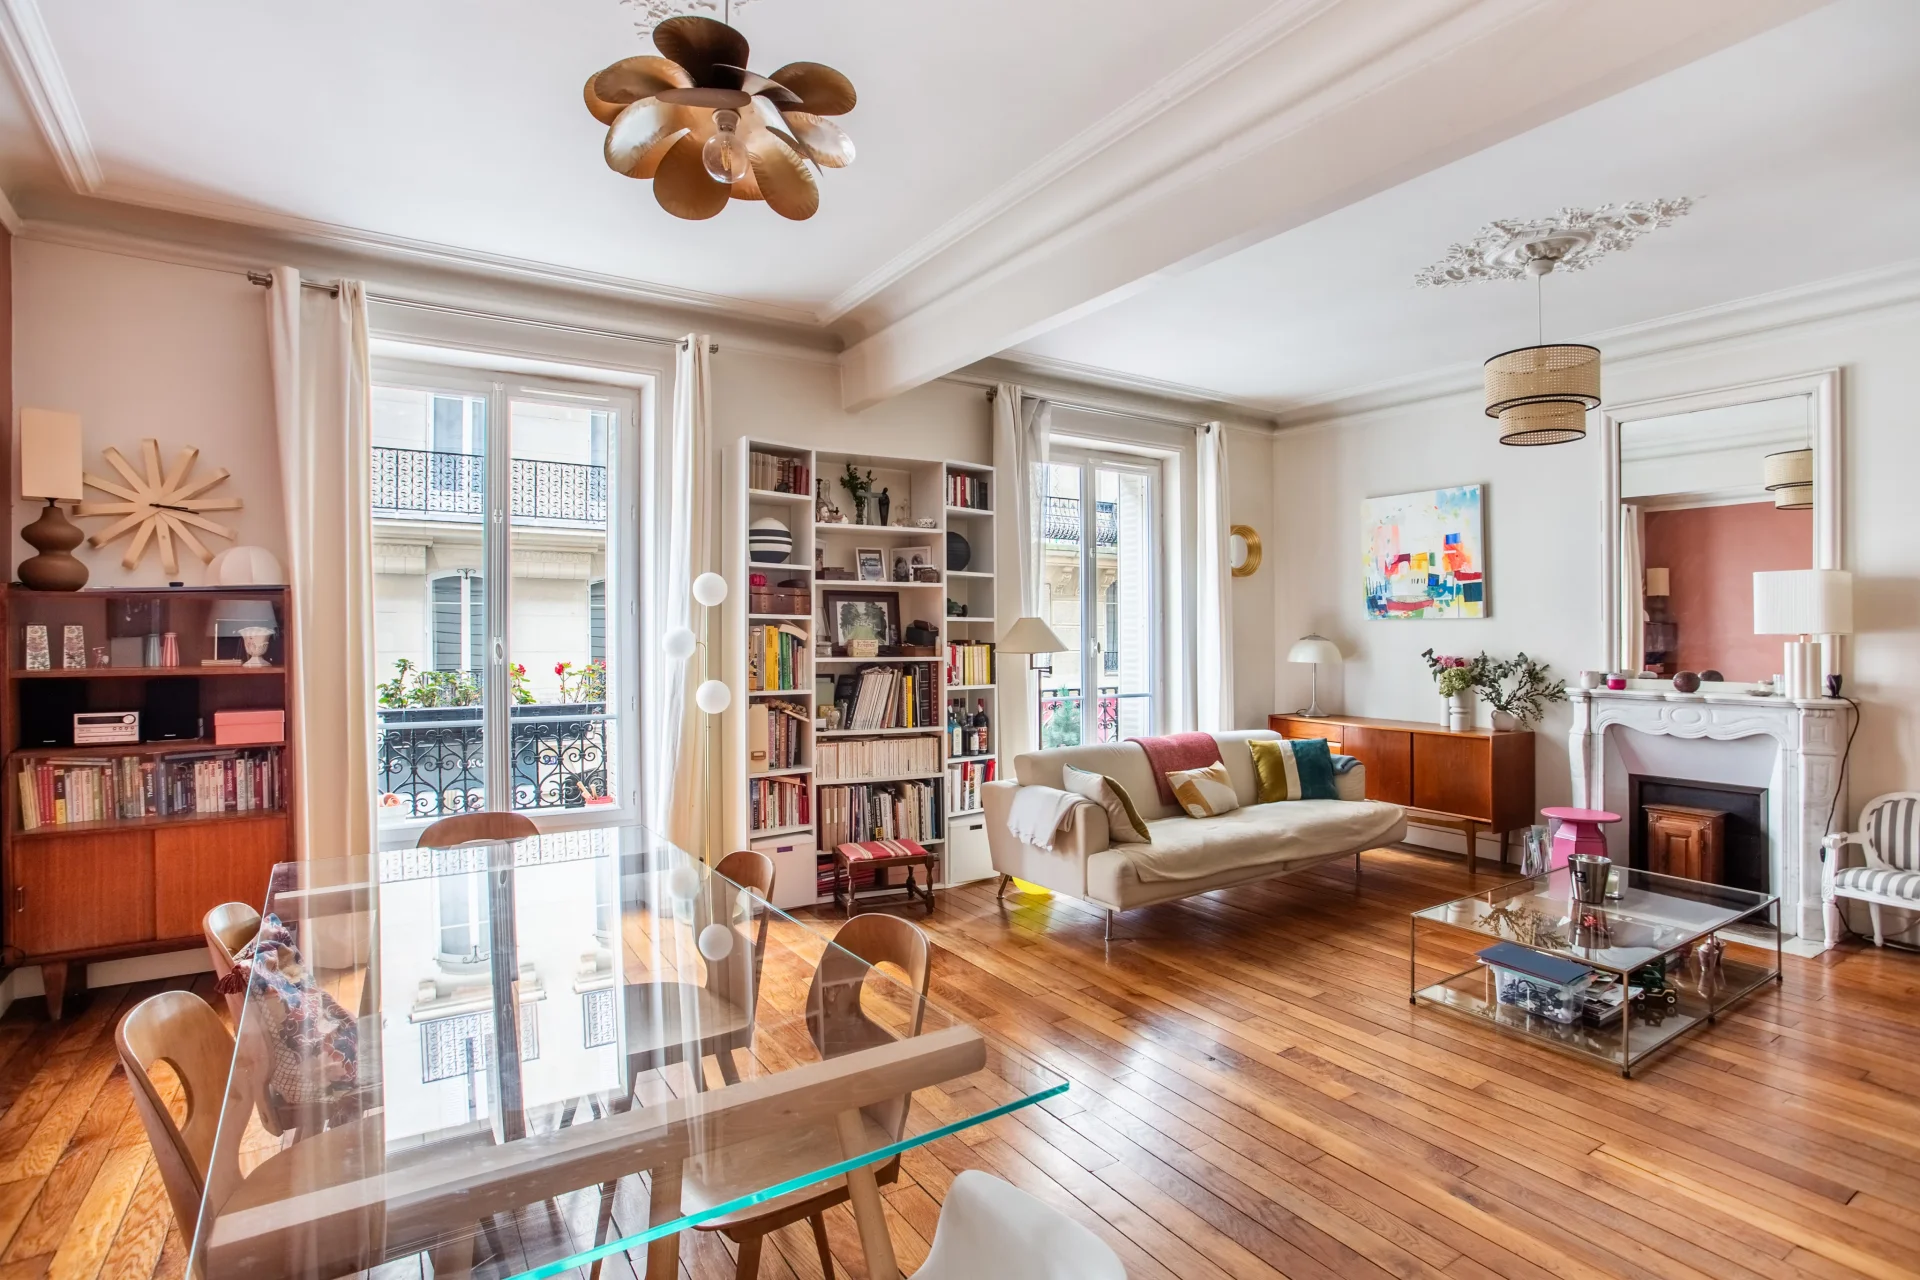
Apartment
Paris 17e - PIERRE DEMOURS
988 000 €
- 960,57 Sq Ft
- 2 bedrooms
- Floor 1/6
- Elevator
-

Apartment
Paris 16e - PLACE DE MEXICO
- 976,18 Sq Ft
- 2 bedrooms
- Floor 3/6
- Elevator
- Balcony
-
Apartment
Paris 16e - PLACE DE MEXICO
- 976,18 Sq Ft
- 2 bedrooms
- Floor 3/6
- Elevator
- Balcony
-

Apartment
Paris 16e - TOWN HALL / TOWER
- 1 102,22 Sq Ft
- 3 bedrooms
-
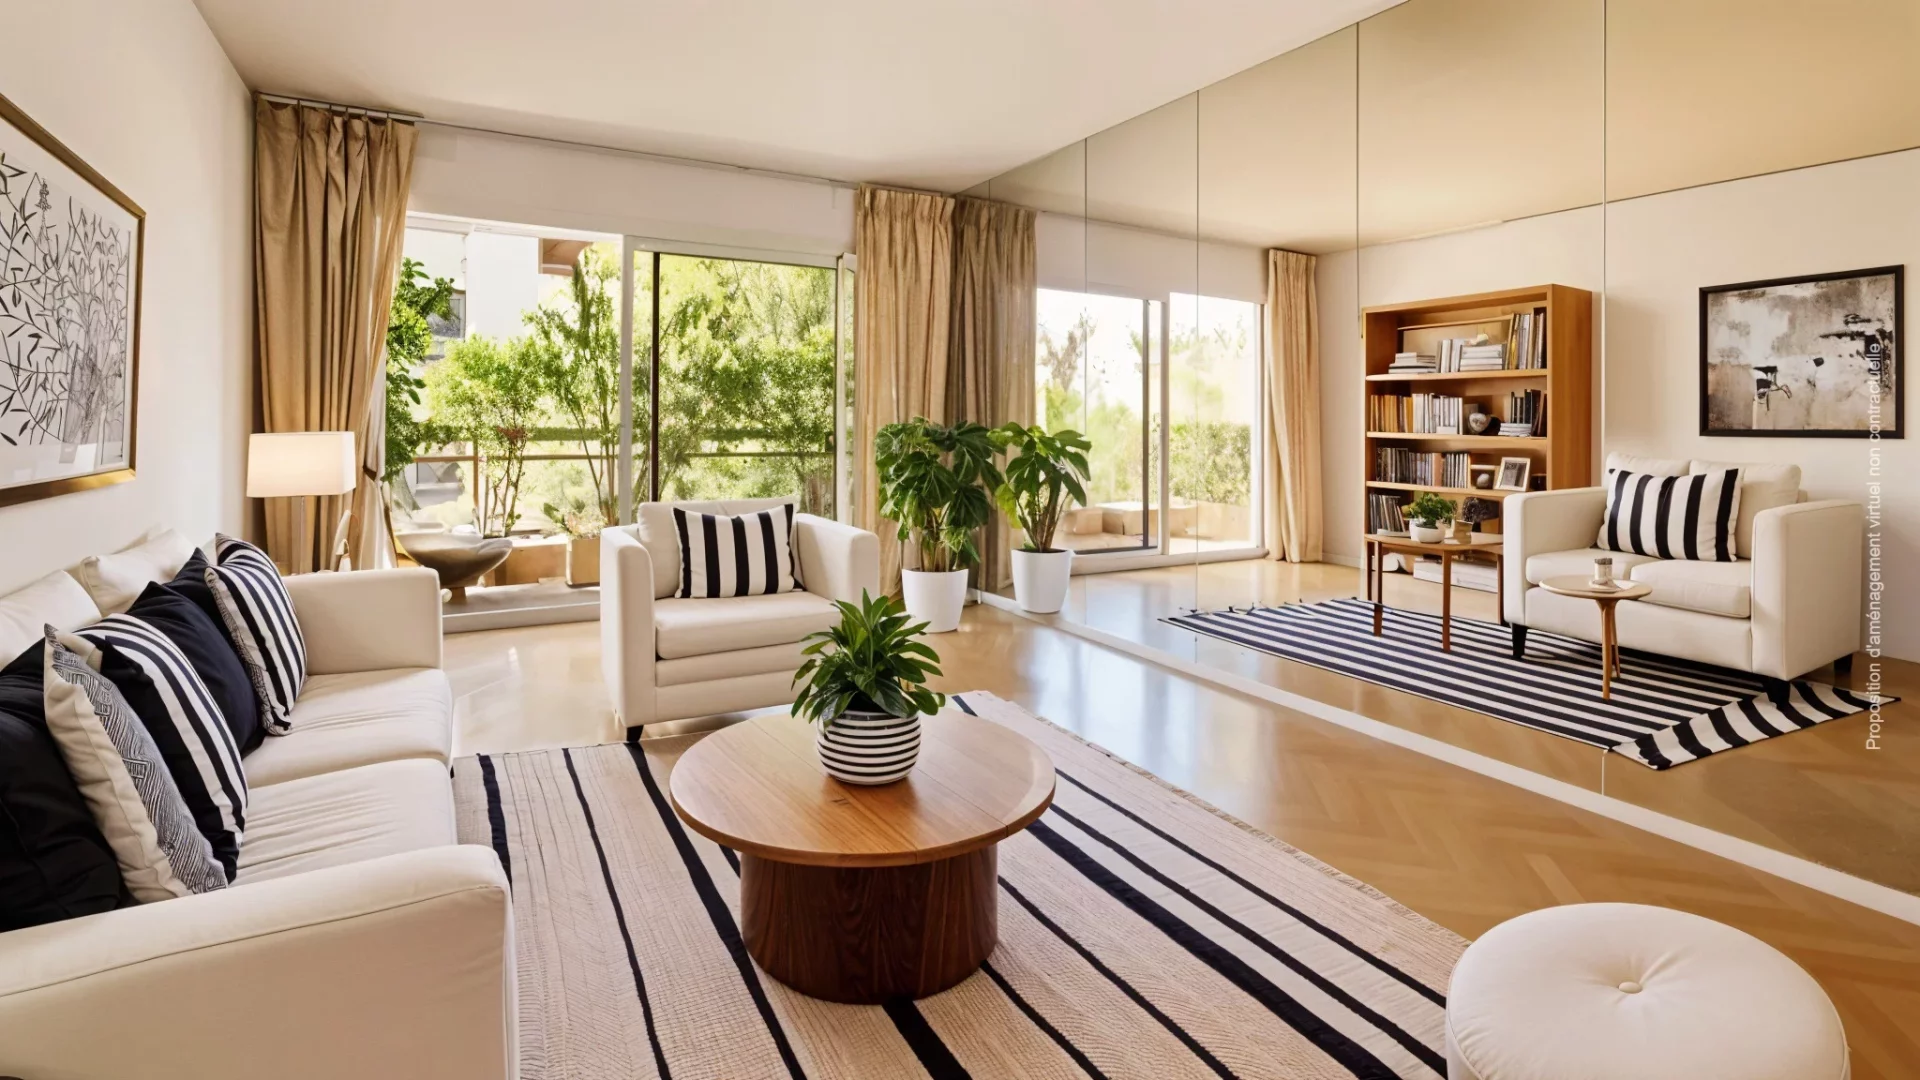
Apartment
Paris 16e - VICTOR HUGO / SAINT DIDIER
- 891,90 Sq Ft
- 2 bedrooms
- Floor 3/9
- Elevator
- Balcony
-

Apartment
Paris 16e - BELLES FEUILLES / PLACE DE MEXICO
- 784,26 Sq Ft
- 2 bedrooms
- Floor 3/6
- Elevator
-

Apartment
Paris 16e - PLACE DE MEXICO
- 967,89 Sq Ft
- 3 bedrooms
- Elevator
-
Apartment
Paris 16e - PLACE DE MEXICO
- 967,89 Sq Ft
- 3 bedrooms
- Elevator
-
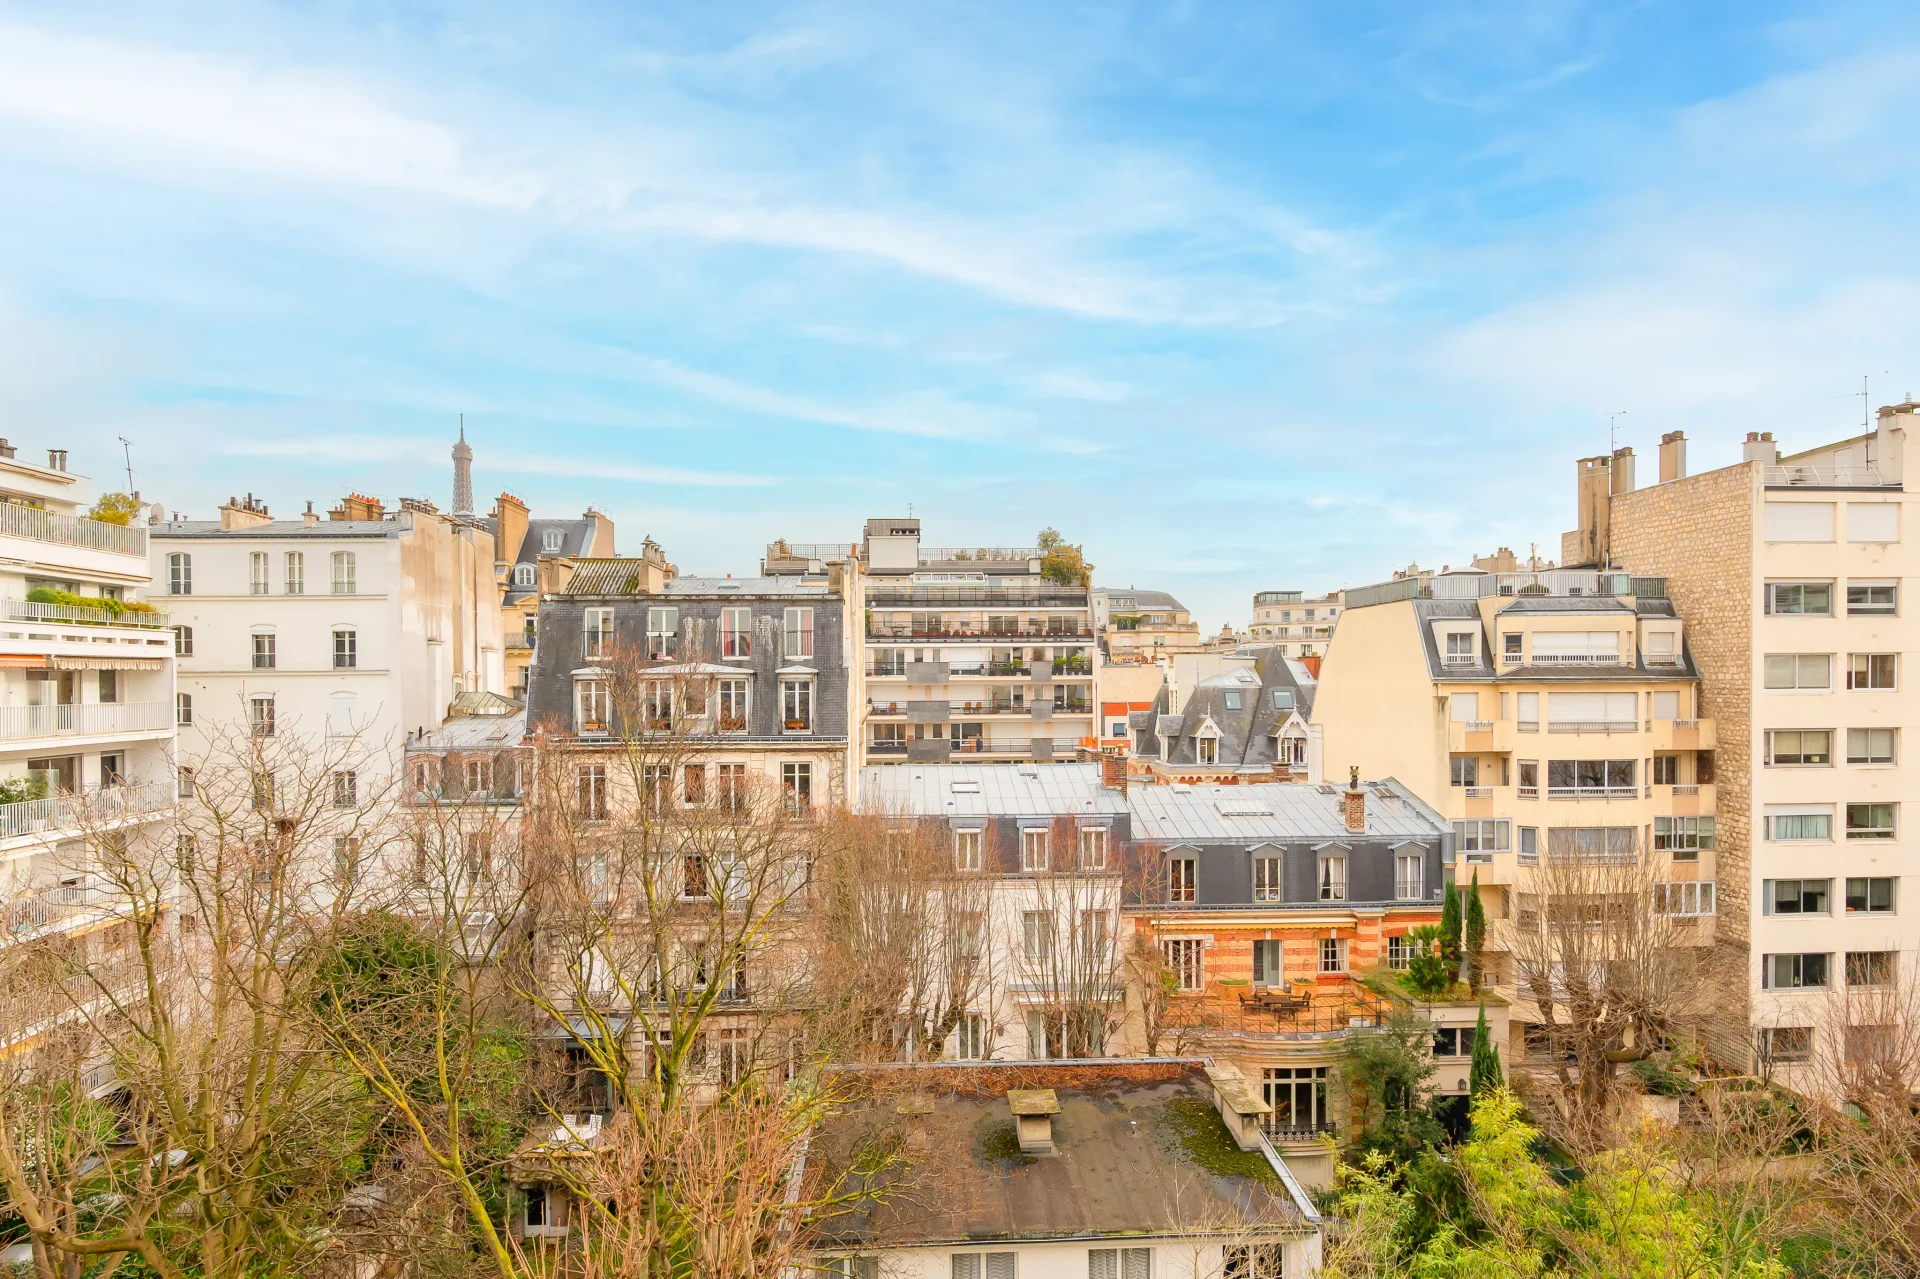
Apartment
Paris 16e - LA TOUR / POMPE
- 1 001,47 Sq Ft
- 3 bedrooms
- Floor 6/9
- Elevator
-
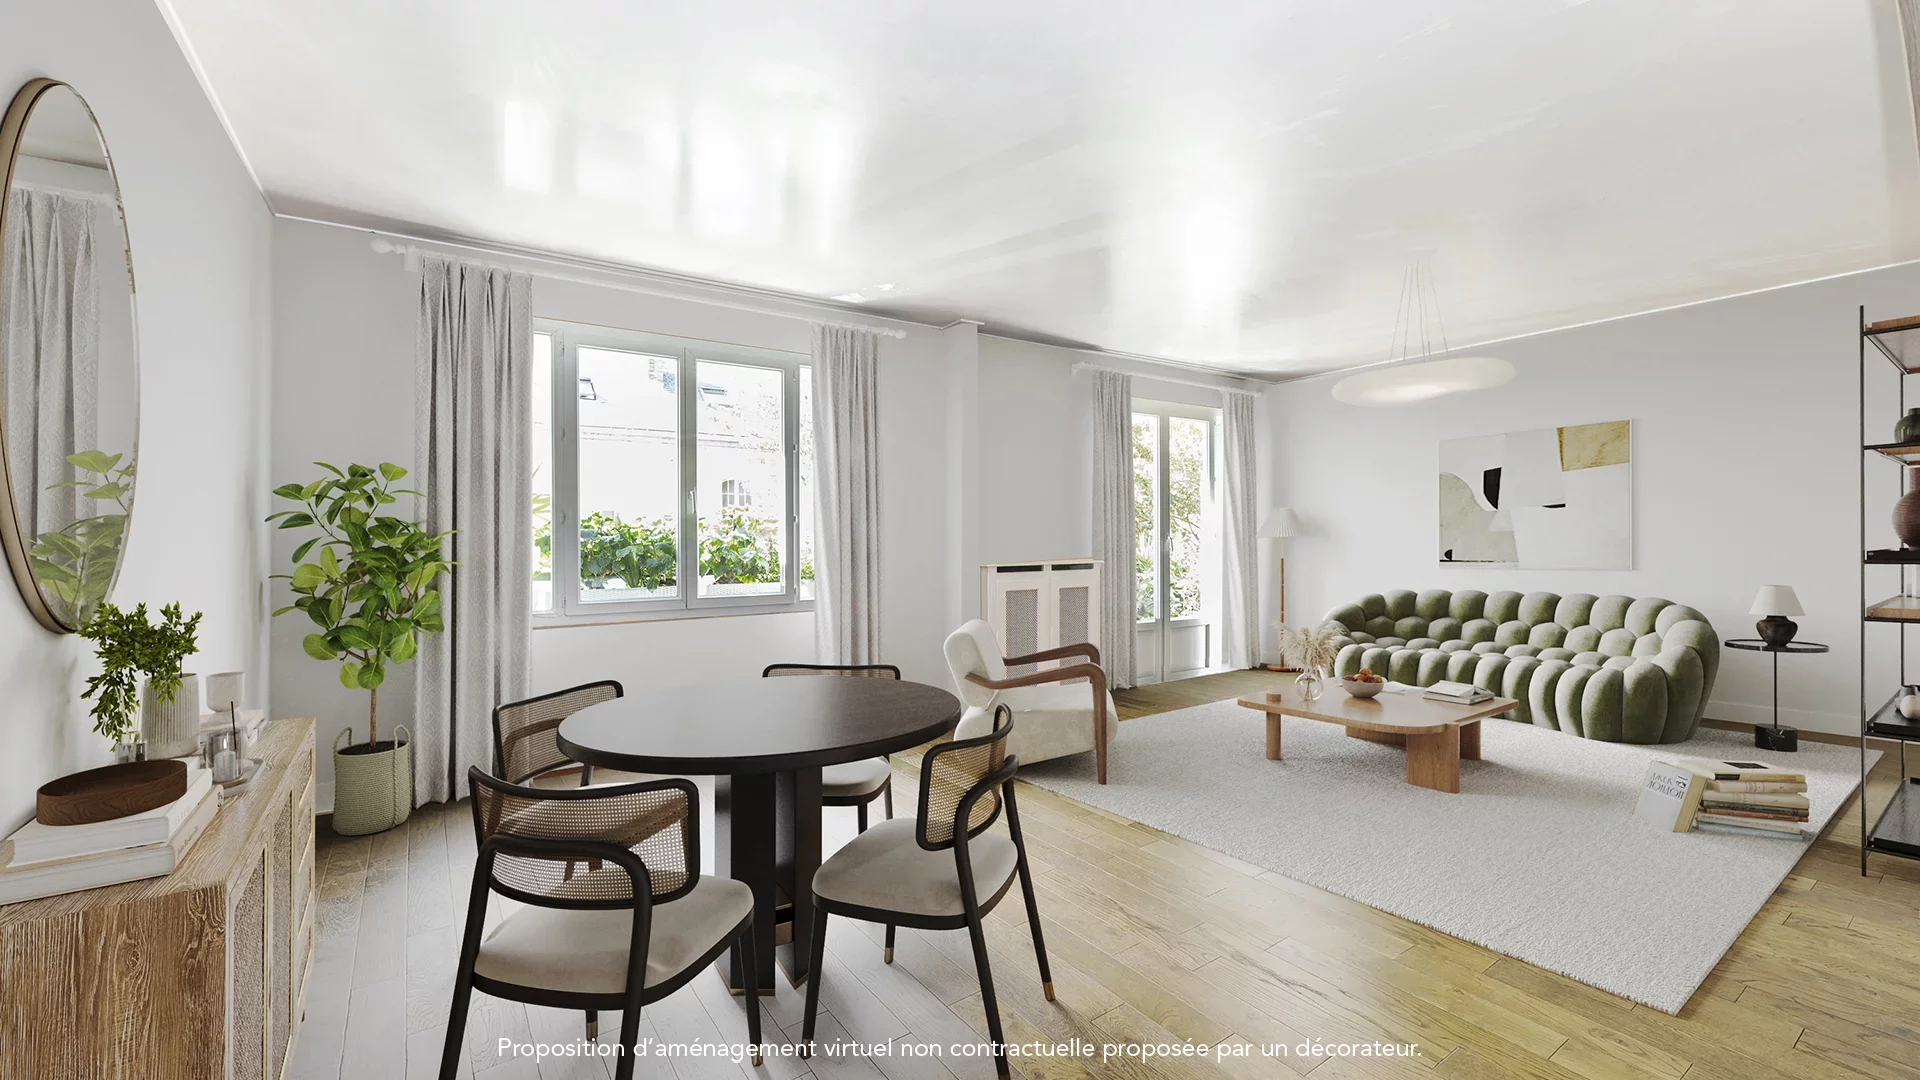
Apartment
Paris 16e - MEXICO PLACE
- 880,16 Sq Ft
- 2 bedrooms
- Floor 1/6
- Balcony
-

Apartment
Paris 16e - PASSY / TROCADÉRO
- 909,76 Sq Ft
- 2 bedrooms
- Floor 4/7
- Elevator
-
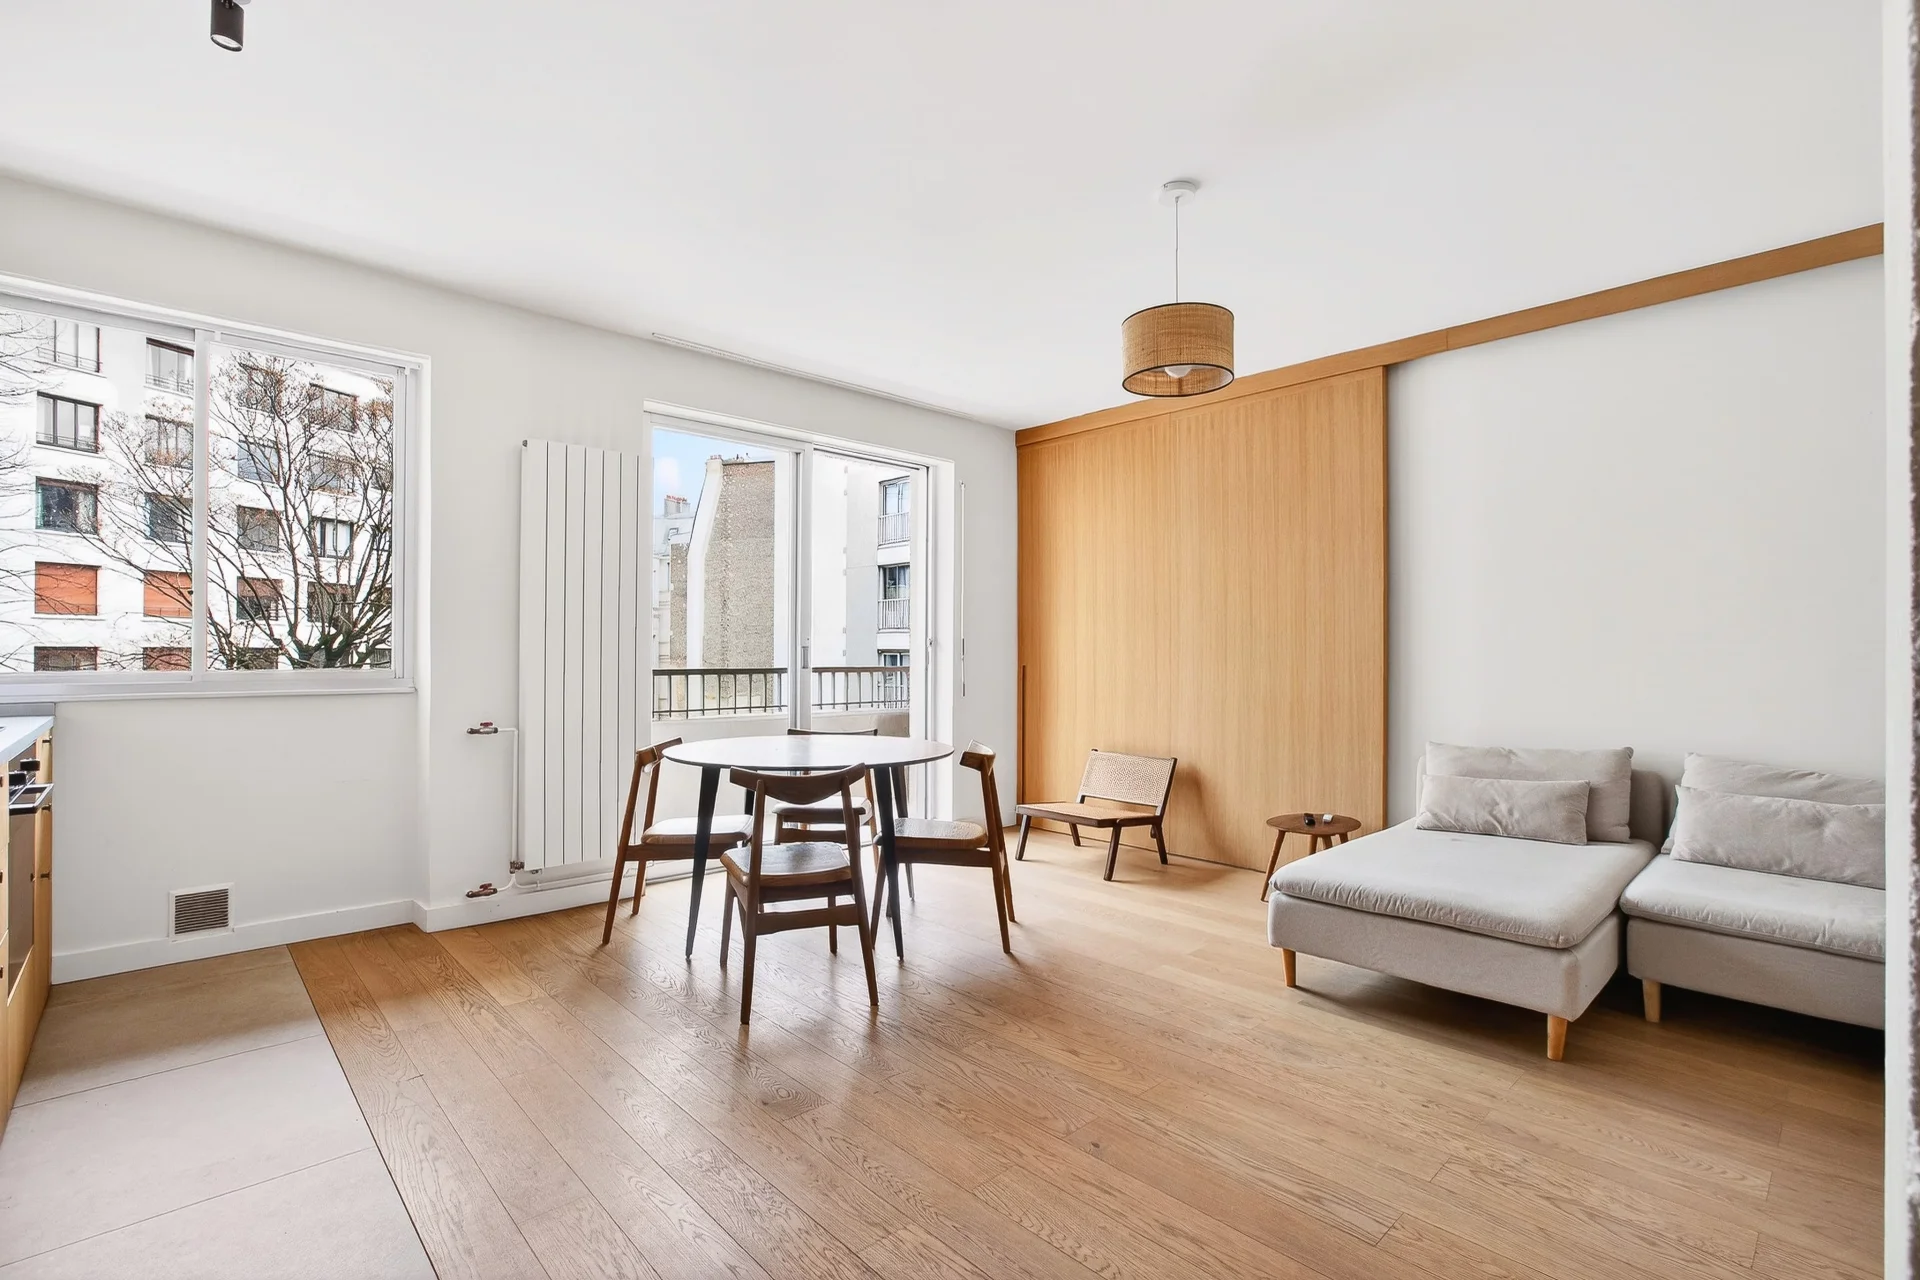
Apartment
Paris 16e - SAINT-JAMES
- 943,46 Sq Ft
- 2 bedrooms
- Floor 4/9
- Elevator
- Balcony
-

Apartment
Paris 16e - PLACE DE MEXICO / BELLES FEUILLES
- 775,54 Sq Ft
- 2 bedrooms
- Floor 5/6
- Elevator
- Balcony
-

Apartment
Paris 16e - PASSY
- 1 239,14 Sq Ft
- 3 bedrooms
- Terrace
-
Apartment
Paris 16e - VICTOR HUGO / BELLES FEUILLES
- 785,87 Sq Ft
- 2 bedrooms
- Floor 3/11
- Elevator
- Balcony
-
Apartment
Paris 16e - FLANDRIN / RUE DUFRENOY
- 923,22 Sq Ft
- 2 bedrooms
- Floor 6/7
- Elevator
Do you have to sell to buy?
Our real estate consultants are at your disposal to estimate the value of your property. All our estimates are free of charge.
Estimate my propertyA living space to suit you
Junot takes you on a tour of the neighborhoods in which our agencies welcome you, and presents the specific features and good addresses.
Explore the neighborhoods