
Camille CHARLET
Manager
EI - Agent commercial - N°RSAC : 2023AC00053 - LILLE MéTROPOLE
- 03 74 08 23 76
- French
Ad reference : 1118JLICHA
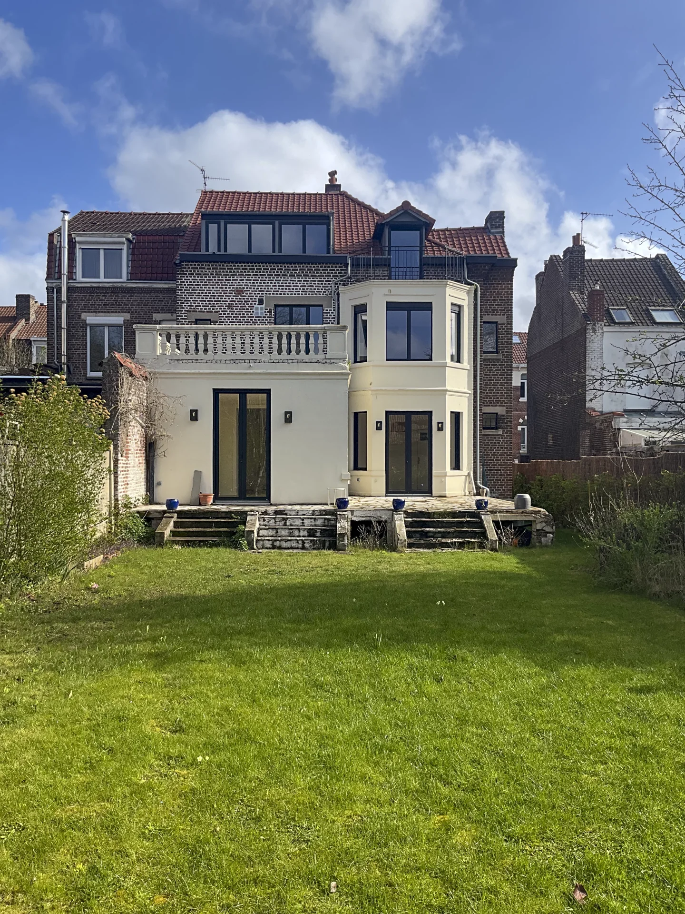
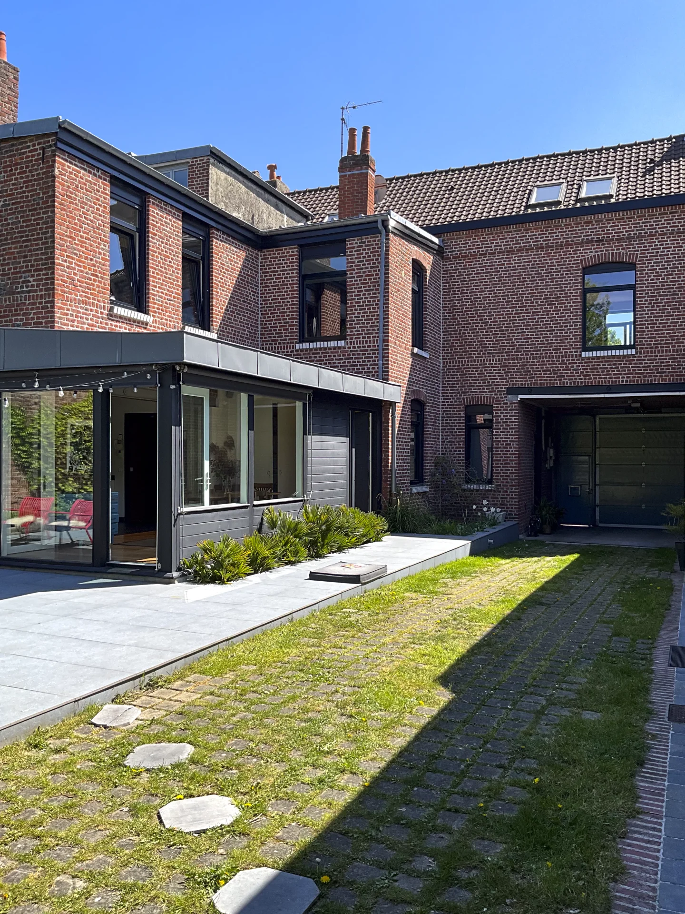
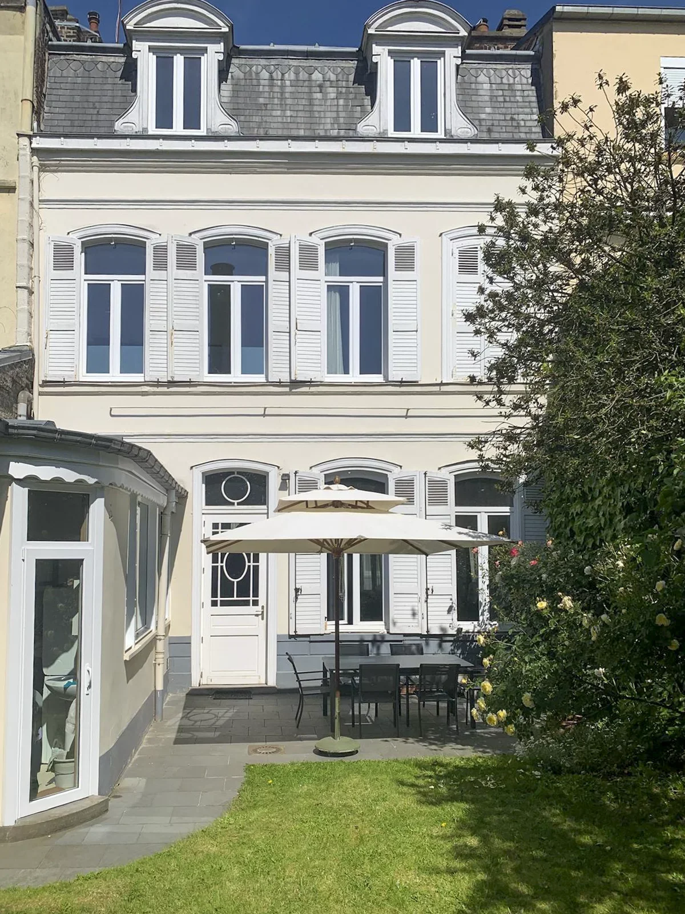
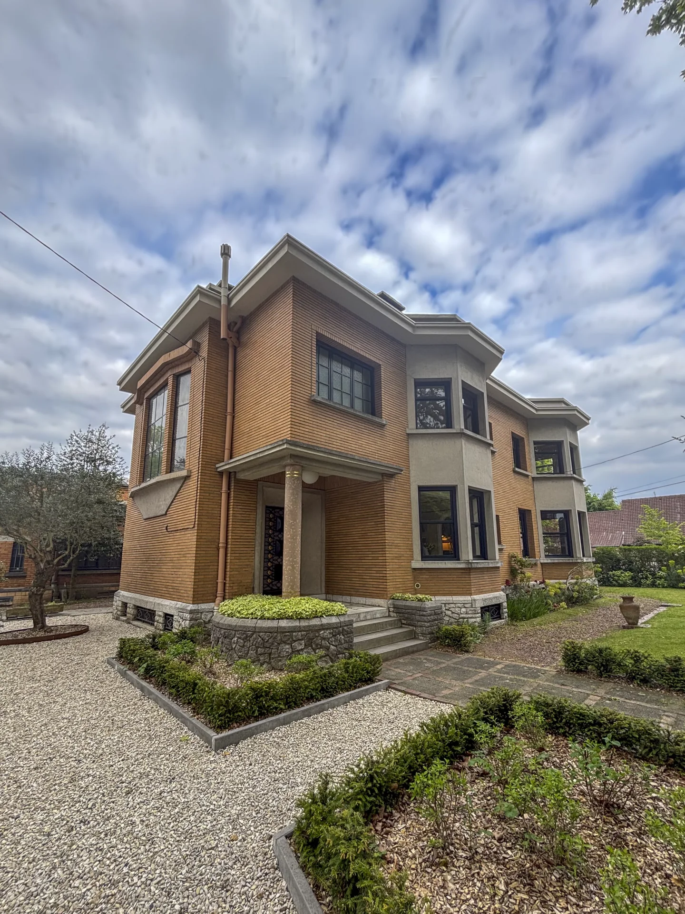
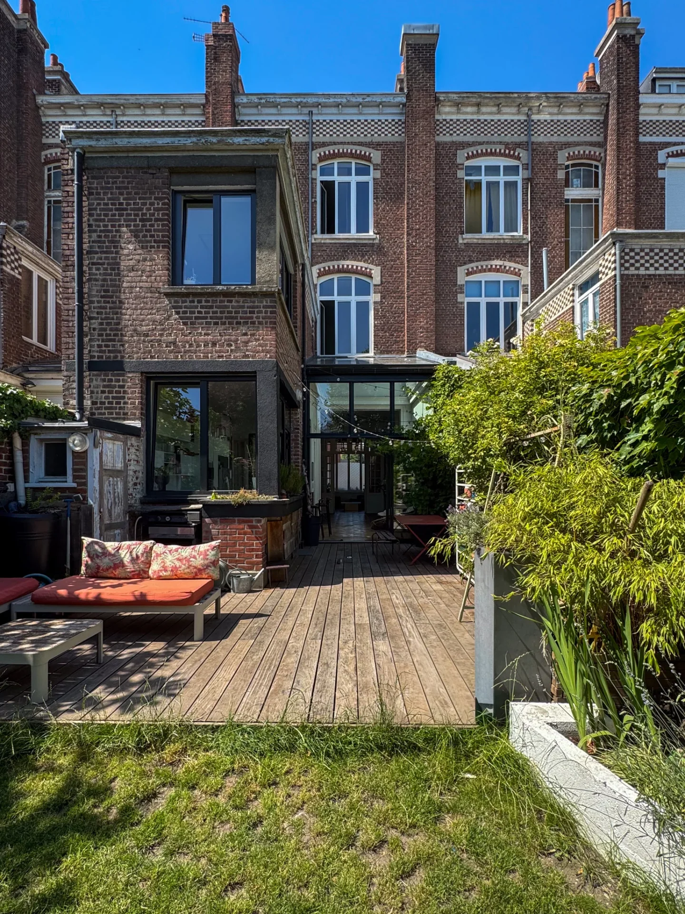
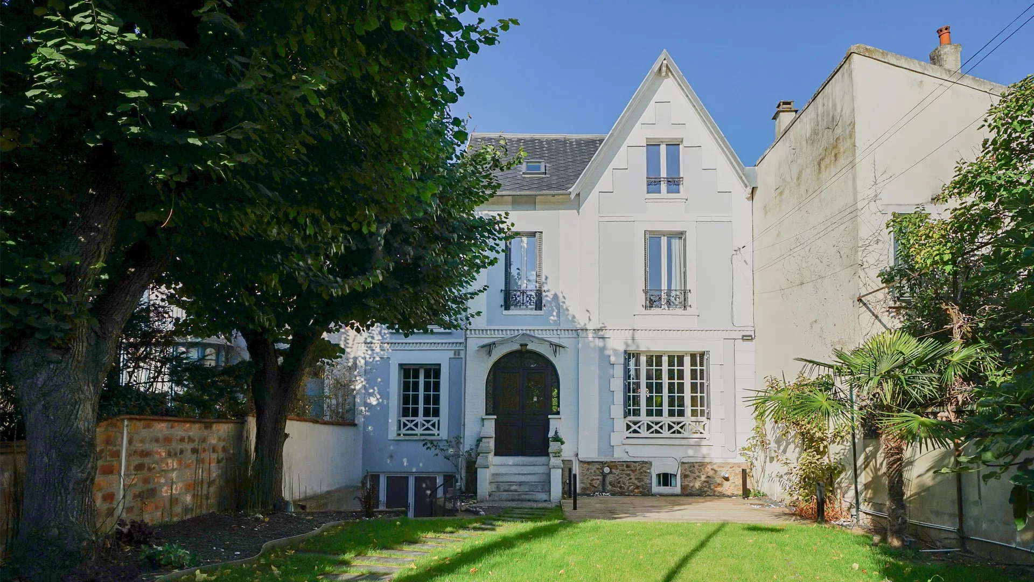
Discover this remarkable Mansion of 369.96m², ideally located in the heart of Saint-Maur in Marcq-en-Barœul, in one of the most sought-after neighborhoods, close to the tramway, renowned schools, and shops.
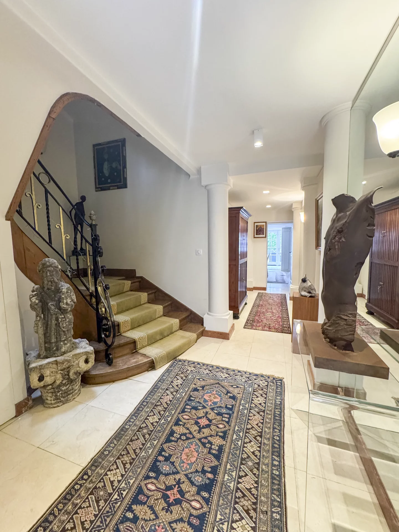

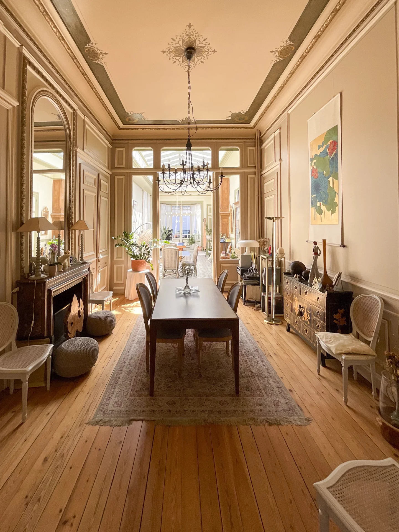
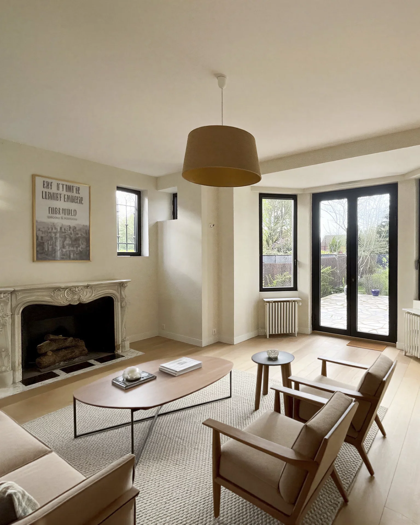
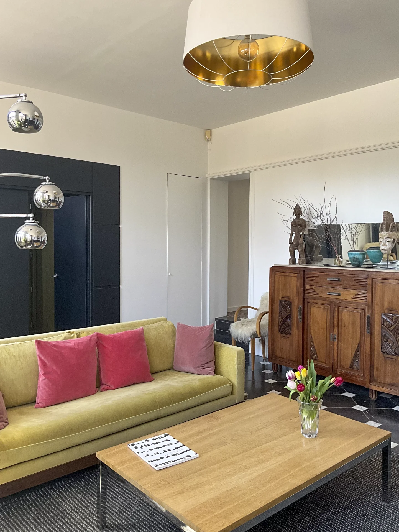
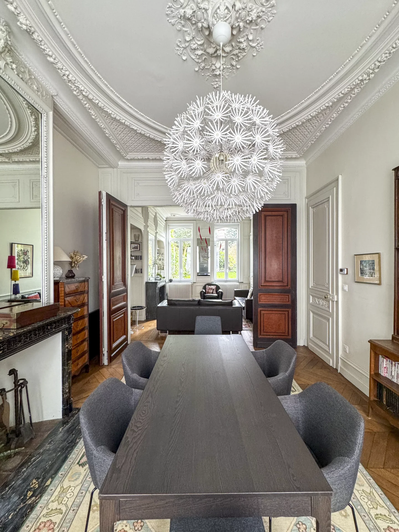
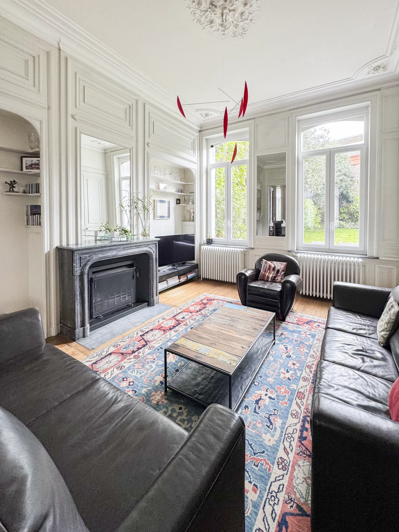
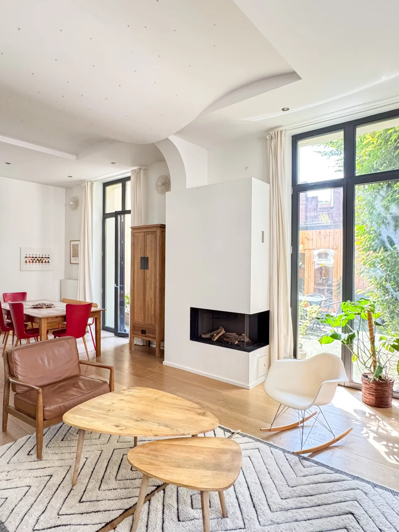
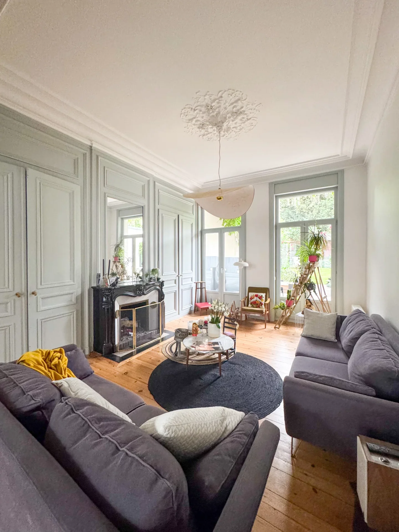
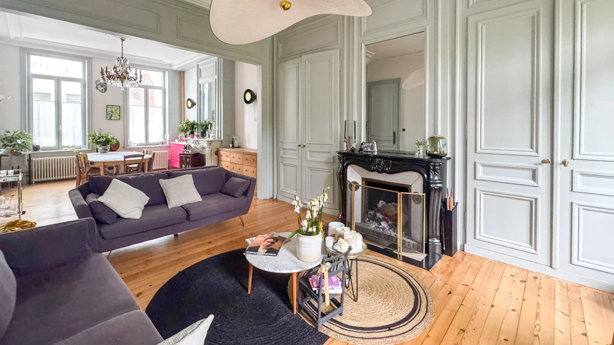
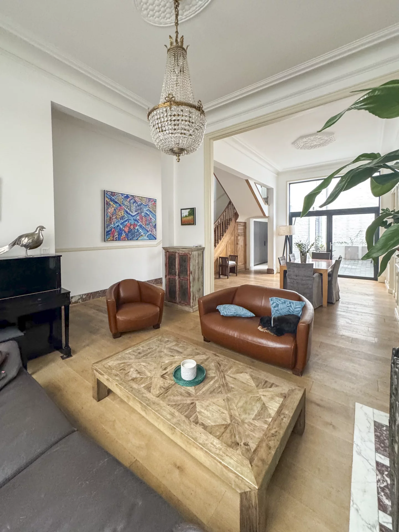
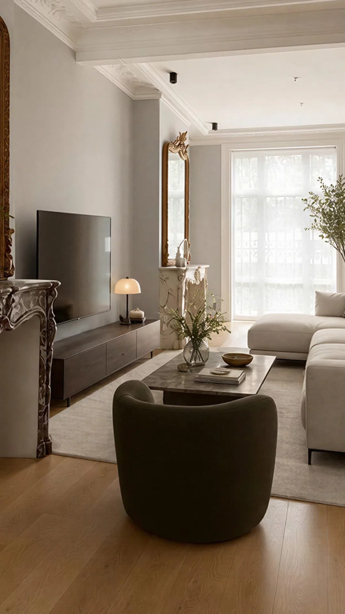
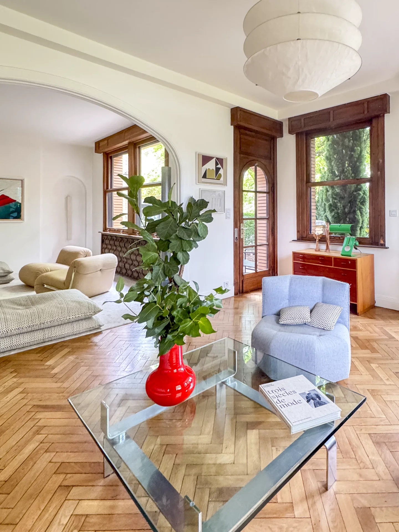
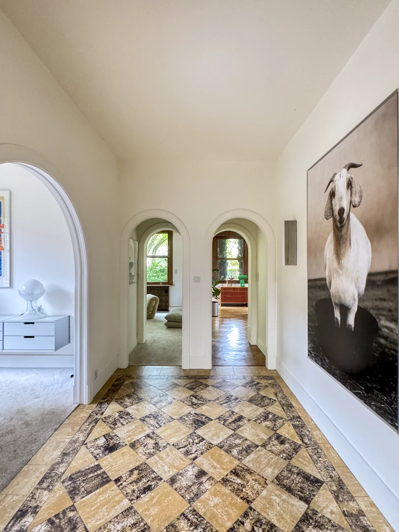
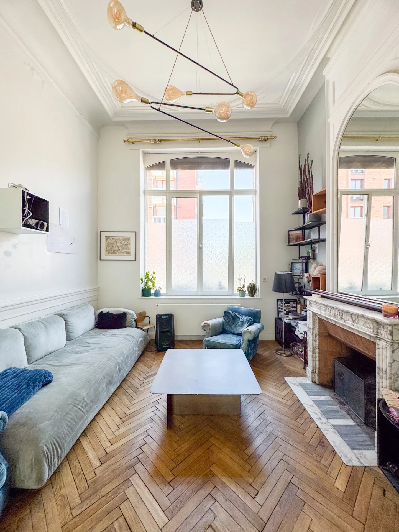
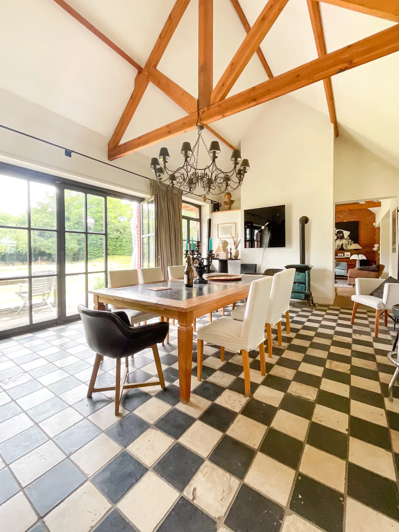
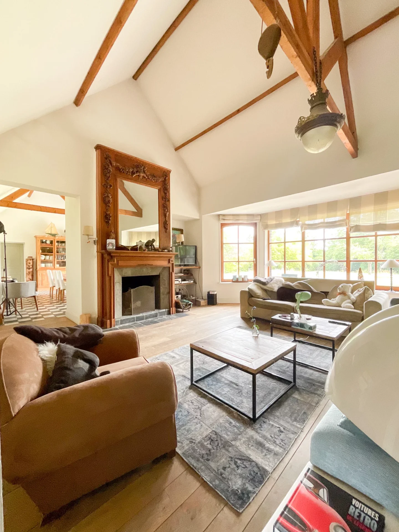
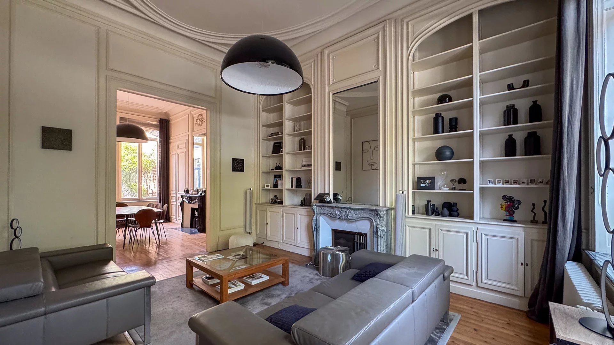

Right from the entrance, a spacious majestic hall sets the tone and leads to beautiful reception rooms totaling 57.55m². Period parquet flooring, high ceilings, and marble fireplace blend elegantly to create a warm and refined atmosphere.

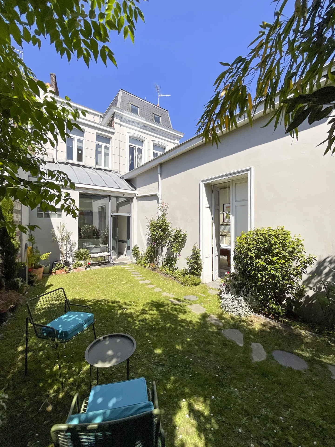
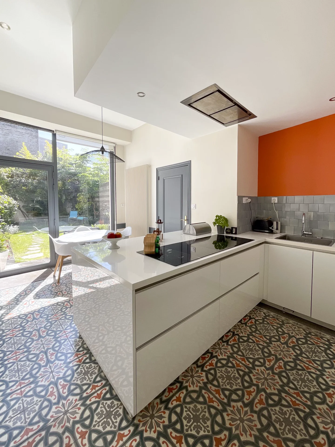
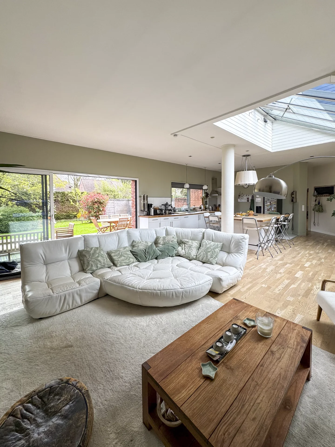
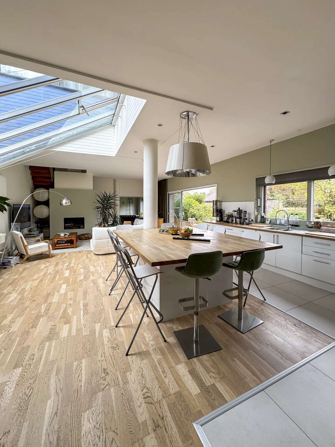
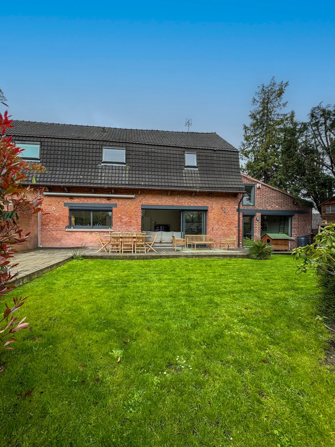
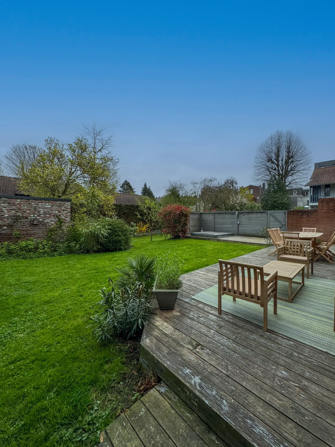
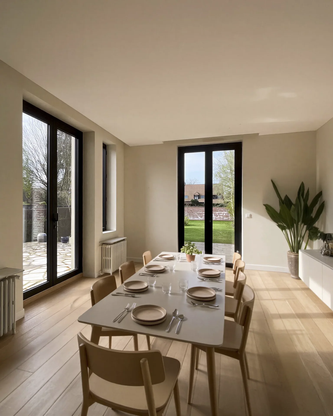
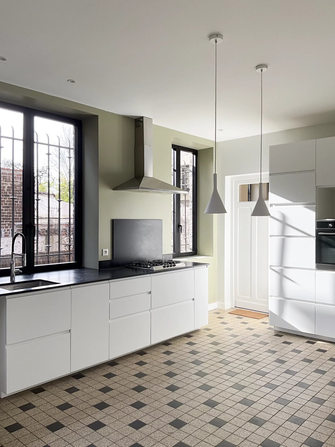
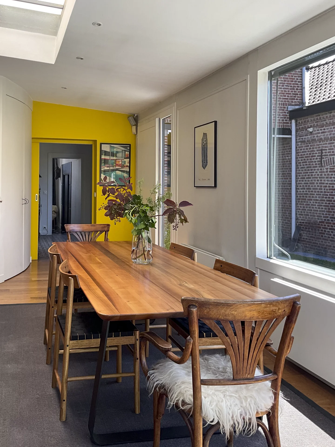
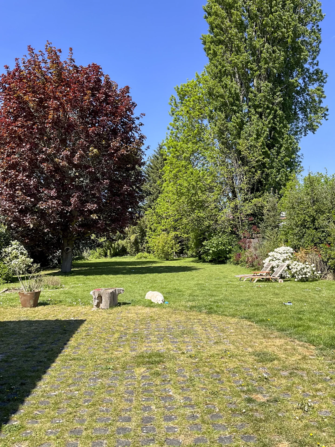
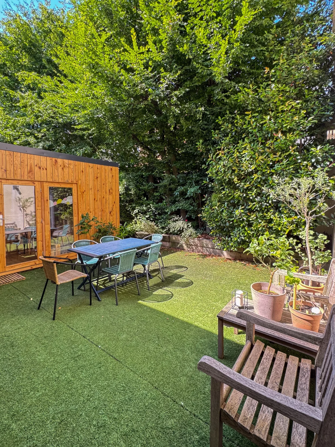
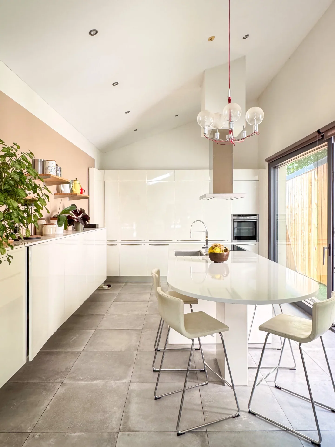
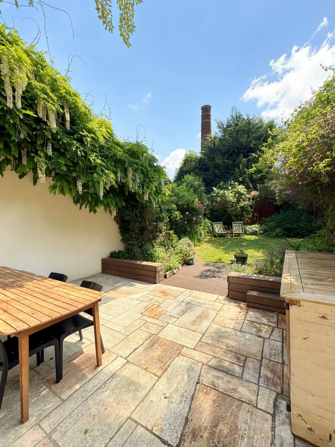
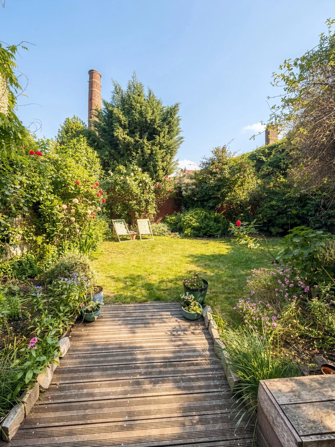
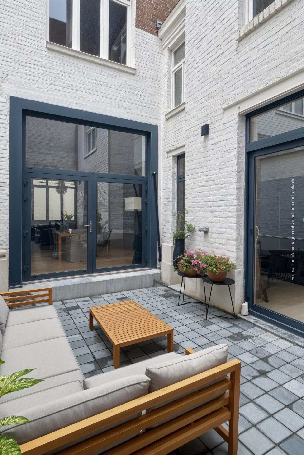
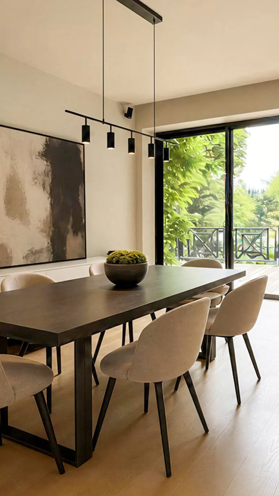
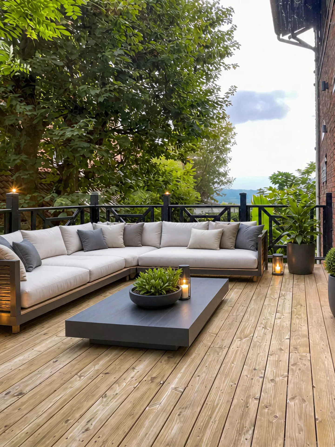
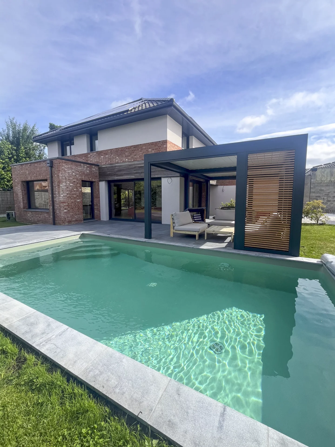
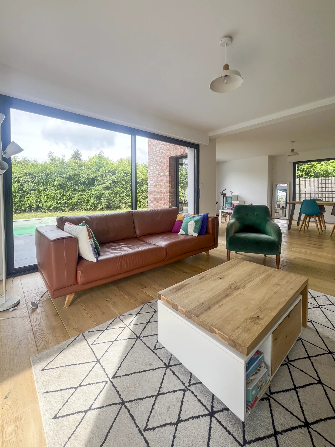
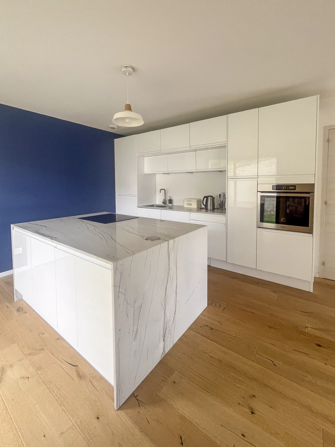
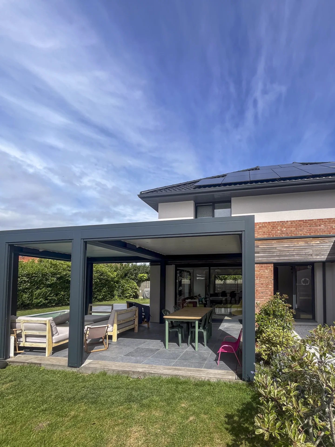
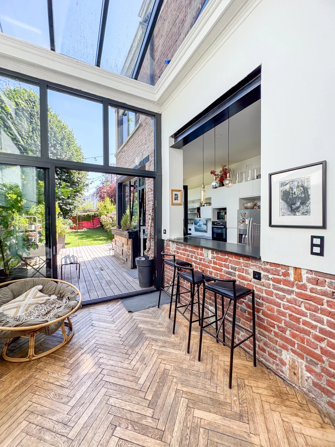
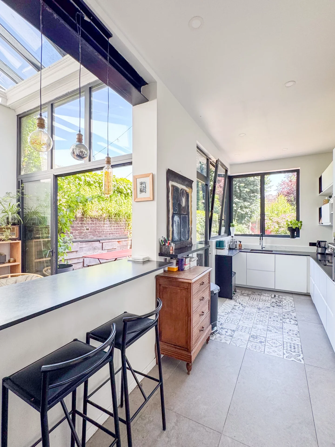
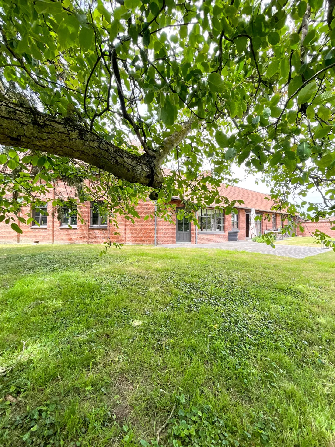
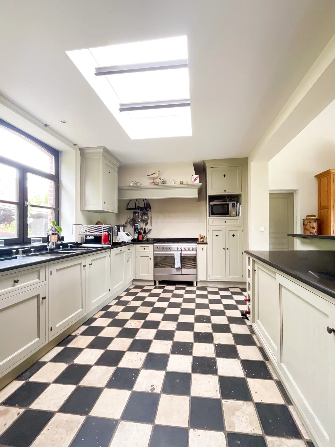
In the extension, a contemporary Leicht kitchen integrates harmoniously into the space. Designed as a true living area, it benefits from beautiful openings onto a sunny terrace and a pleasant southeast-facing garden, offering a privileged environment to enjoy sunny days.
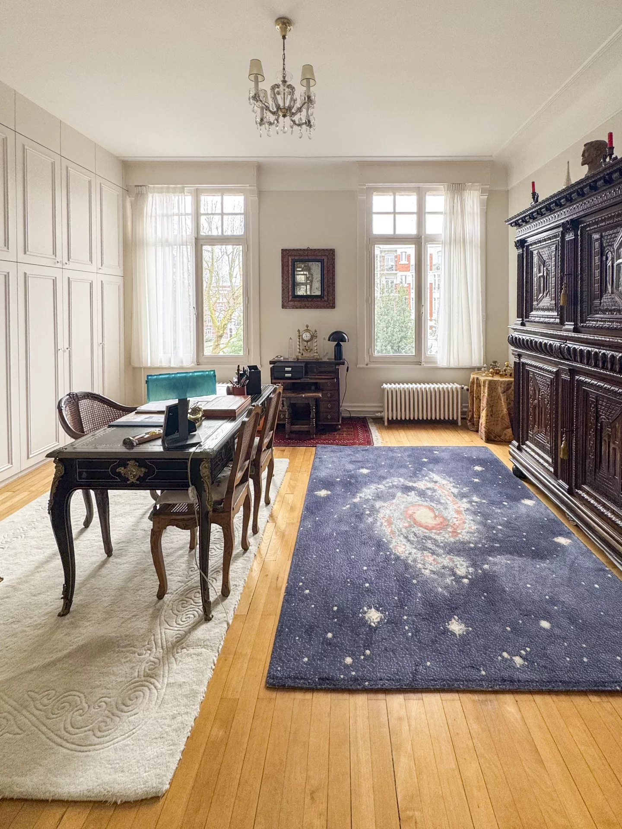
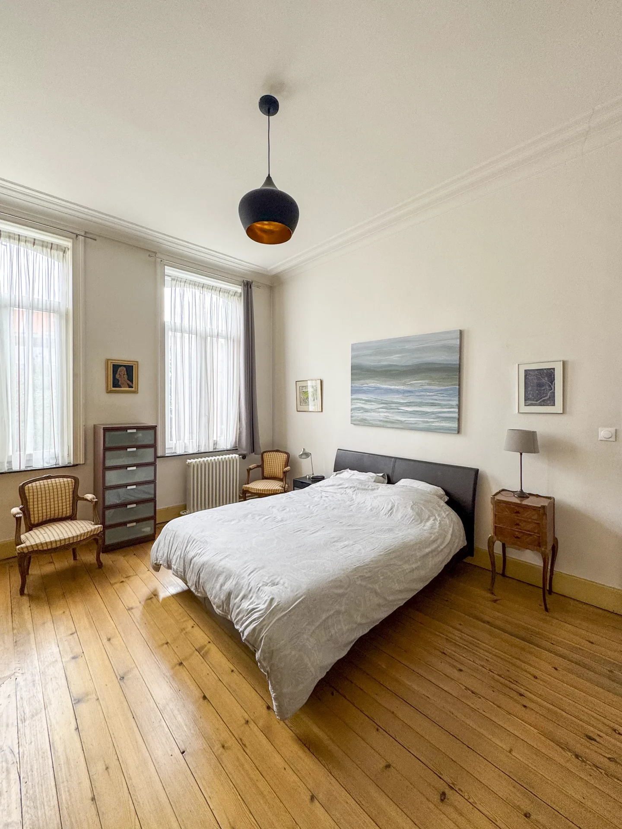
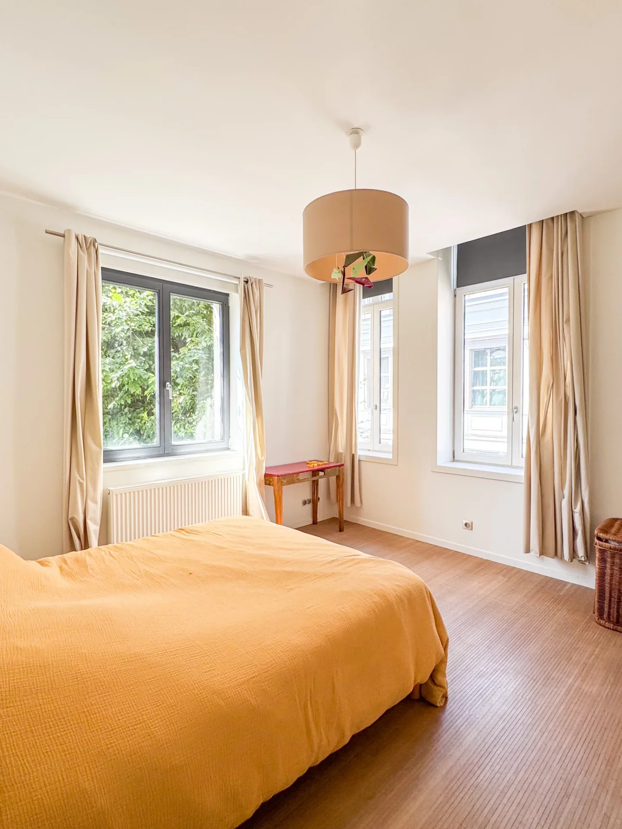
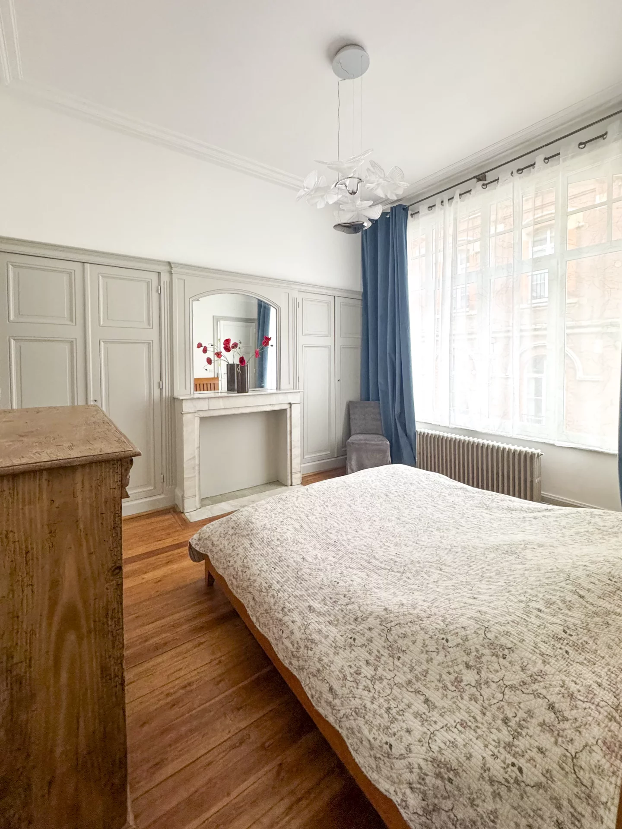
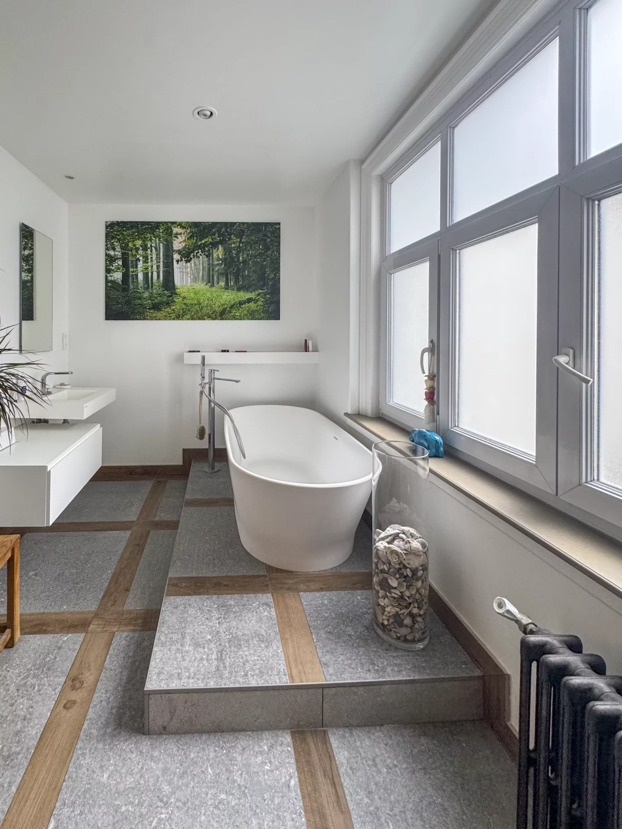
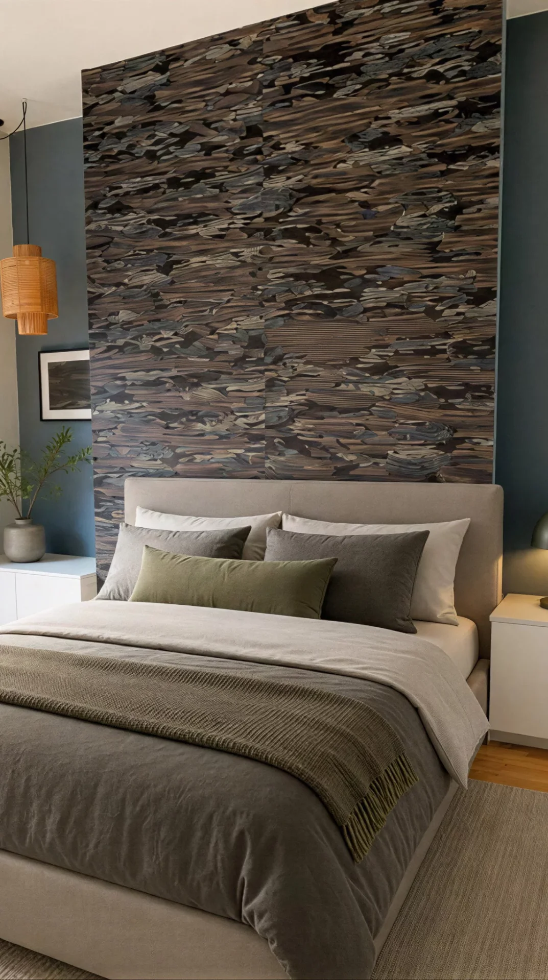
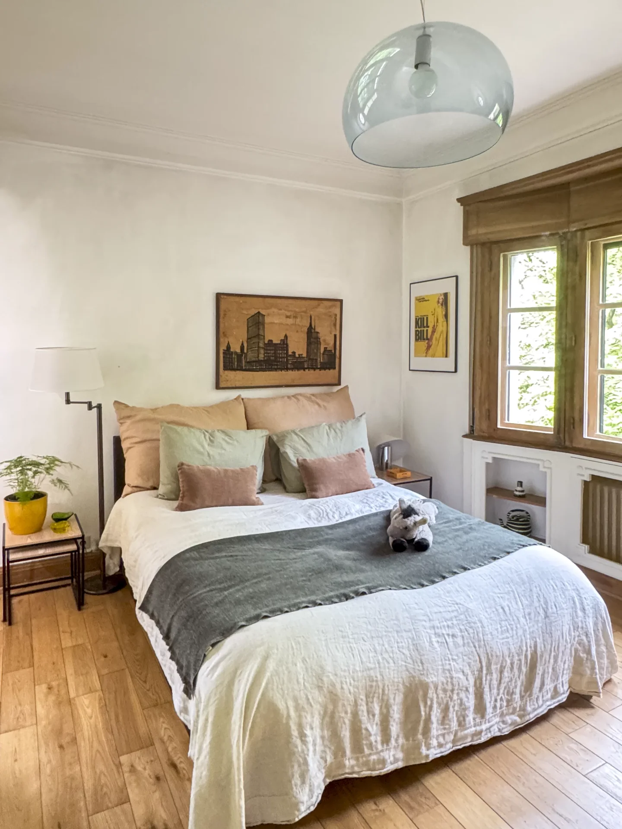
Spread across different levels, the nine bedrooms offer numerous possibilities for layout, allowing for a large family, creating dedicated telecommuting spaces, or comfortably entertaining family and friends. Three bathrooms complete this sleeping area, including a superb master suite.
Fully renovated, the top level features a large versatile room currently arranged as a playroom and TV room. An adaptable space that can meet individual needs.
A large healthy cellar of 85.24 m² and a garage equipped with an electric charger complete the amenities of this rare property.
A charming Mansion where the character of the old meets contemporary comfort, in very good technical condition, in a sought-after environment close to the tramway, schools, and shops.']}]}achitects. It features high ceilings, original hardwood floors, and a fireplace in the living room. The house also offers a fully equipped modern kitchen, a library, and multiple bathrooms. The garden is beautifully landscaped, providing a tranquil space for relaxation. The property includes a garage for two cars and a cellar for additional storage. This impressive house combines historic charm with modern amenities, making it a unique opportunity for discerning buyers.
Information on the risks to which this property is exposed is available on the Géorisques website. : www.georisques.gouv.fr
| Diagnostics |
|---|


| Financial elements |
|---|
Property tax : 4 118,00 € /an
| Room | Surface | Detail |
|---|---|---|
| 1x Garage | 229.92 Sq Ft |
Coating : Concrete |
| 1x Terrace | 540.46 Sq Ft | |
| 1x Garden | 1637.08 Sq Ft | |
| 1x Cellar | 917.51 Sq Ft |
Floor : Basement Coating : Concrete |
| 1x Entrance | 83.74 Sq Ft |
Floor : Ground floor Exposure : North West Coating : Mosaic |
| 1x Corridor | 177.6 Sq Ft |
Floor : Ground floor Exposure : North West Coating : Mosaic |
| 1x Stay | 171.79 Sq Ft |
Floor : Ground floor Exposure : South East Coating : Parquet |
| 1x Dining room | 219.48 Sq Ft |
Floor : Ground floor Exposure : Sud-est, Nord-ouest Coating : Parquet |
| 1x Living room | 228.19 Sq Ft |
Floor : Ground floor Exposure : Northeast Coating : Parquet |
| 1x Equipped kitchen | 312.05 Sq Ft |
Floor : Ground floor Exposure : West Coating : Floor tile |
| 1x Cellar | 10.23 Sq Ft |
Floor : Ground floor Coating : Floor tile |
| 1x Bathroom | 22.28 Sq Ft |
Floor : Ground floor Coating : Floor tile |
| 1x Landing | 9.9 Sq Ft |
Floor : 1st Coating : Parquet |
| 1x Bedroom | 144.45 Sq Ft |
Floor : 1st Exposure : West Coating : Carpet |
| 1x Bathroom | 113.34 Sq Ft |
Floor : 1st Exposure : West Coating : Floor tile |
| 1x Bathroom | 11.41 Sq Ft |
Floor : 1st Exposure : West Coating : Floor tile |
| 1x Landing | 154.68 Sq Ft |
Floor : 2nd Exposure : South East Coating : Parquet |
| 1x Bedroom | 201.72 Sq Ft |
Floor : 2nd Exposure : South East Coating : Parquet |
| 1x Bedroom | 230.99 Sq Ft |
Floor : 2nd Exposure : North West Coating : Carpet |
| 1x Desk | 75.45 Sq Ft |
Floor : 2nd Exposure : North West Coating : Parquet |
| 1x Dressing room | 171.9 Sq Ft |
Floor : 2nd Exposure : North West Coating : Carpet |
| 1x Landing | 150.69 Sq Ft |
Floor : 3rd Coating : Parquet |
| 1x Bedroom | 160.17 Sq Ft |
Floor : 3rd Exposure : West Coating : Parquet |
| 1x Bathroom | 28.31 Sq Ft |
Floor : 3rd Exposure : West Coating : Lino |
| 1x Bathroom | 16.47 Sq Ft |
Floor : 3rd Exposure : West Coating : Lino |
| 1x Bedroom | 195.26 Sq Ft |
Floor : 3rd Exposure : South East Coating : Parquet |
| 1x Landing | 117.65 Sq Ft |
Floor : 3rd Exposure : South East Coating : Parquet |
| 1x Bedroom | 214.52 Sq Ft |
Floor : 3rd Exposure : North West Coating : Parquet |
| 1x Bedroom | 174.05 Sq Ft |
Floor : 3rd Exposure : North West Coating : Parquet |
| 1x Bathroom | 72.76 Sq Ft |
Floor : 3rd Exposure : North West Coating : Lino |
| 1x Dressing room | 20.99 Sq Ft |
Floor : 3rd Exposure : North West Coating : Parquet |
| 1x Attic | 277.71 Sq Ft |
Floor : 4th Exposure : South East Coating : Laminate |
| Building |
|---|
Manager
EI - Agent commercial - N°RSAC : 2023AC00053 - LILLE MéTROPOLE
Calculate the amount of the monthly payments on your home loan corresponding to the loan you wish to make.
FAI property price
1 150 000 €
€
per month
House
1 090 000 €
House
940 000 €
House
990 000 €
House
1 165 000 €


House
1 100 000 €
House
1 150 000 €
House
1 190 000 €
House
1 050 000 €
House
1 150 000 €
House
998 000 €
House
1 150 000 €
House
979 000 €
House
1 150 000 €
House
950 000 €
House
998 000 €
House
House
House
House
House
House
House
House
House
House
House
House

House

Townhouse
House
Our real estate consultants are at your disposal to estimate the value of your property. All our estimates are free of charge.
Estimate my propertyJunot takes you on a tour of the neighborhoods in which our agencies welcome you, and presents the specific features and good addresses.
Explore the neighborhoods


