
Let's take an overview
Ad reference : 1294POIGAR
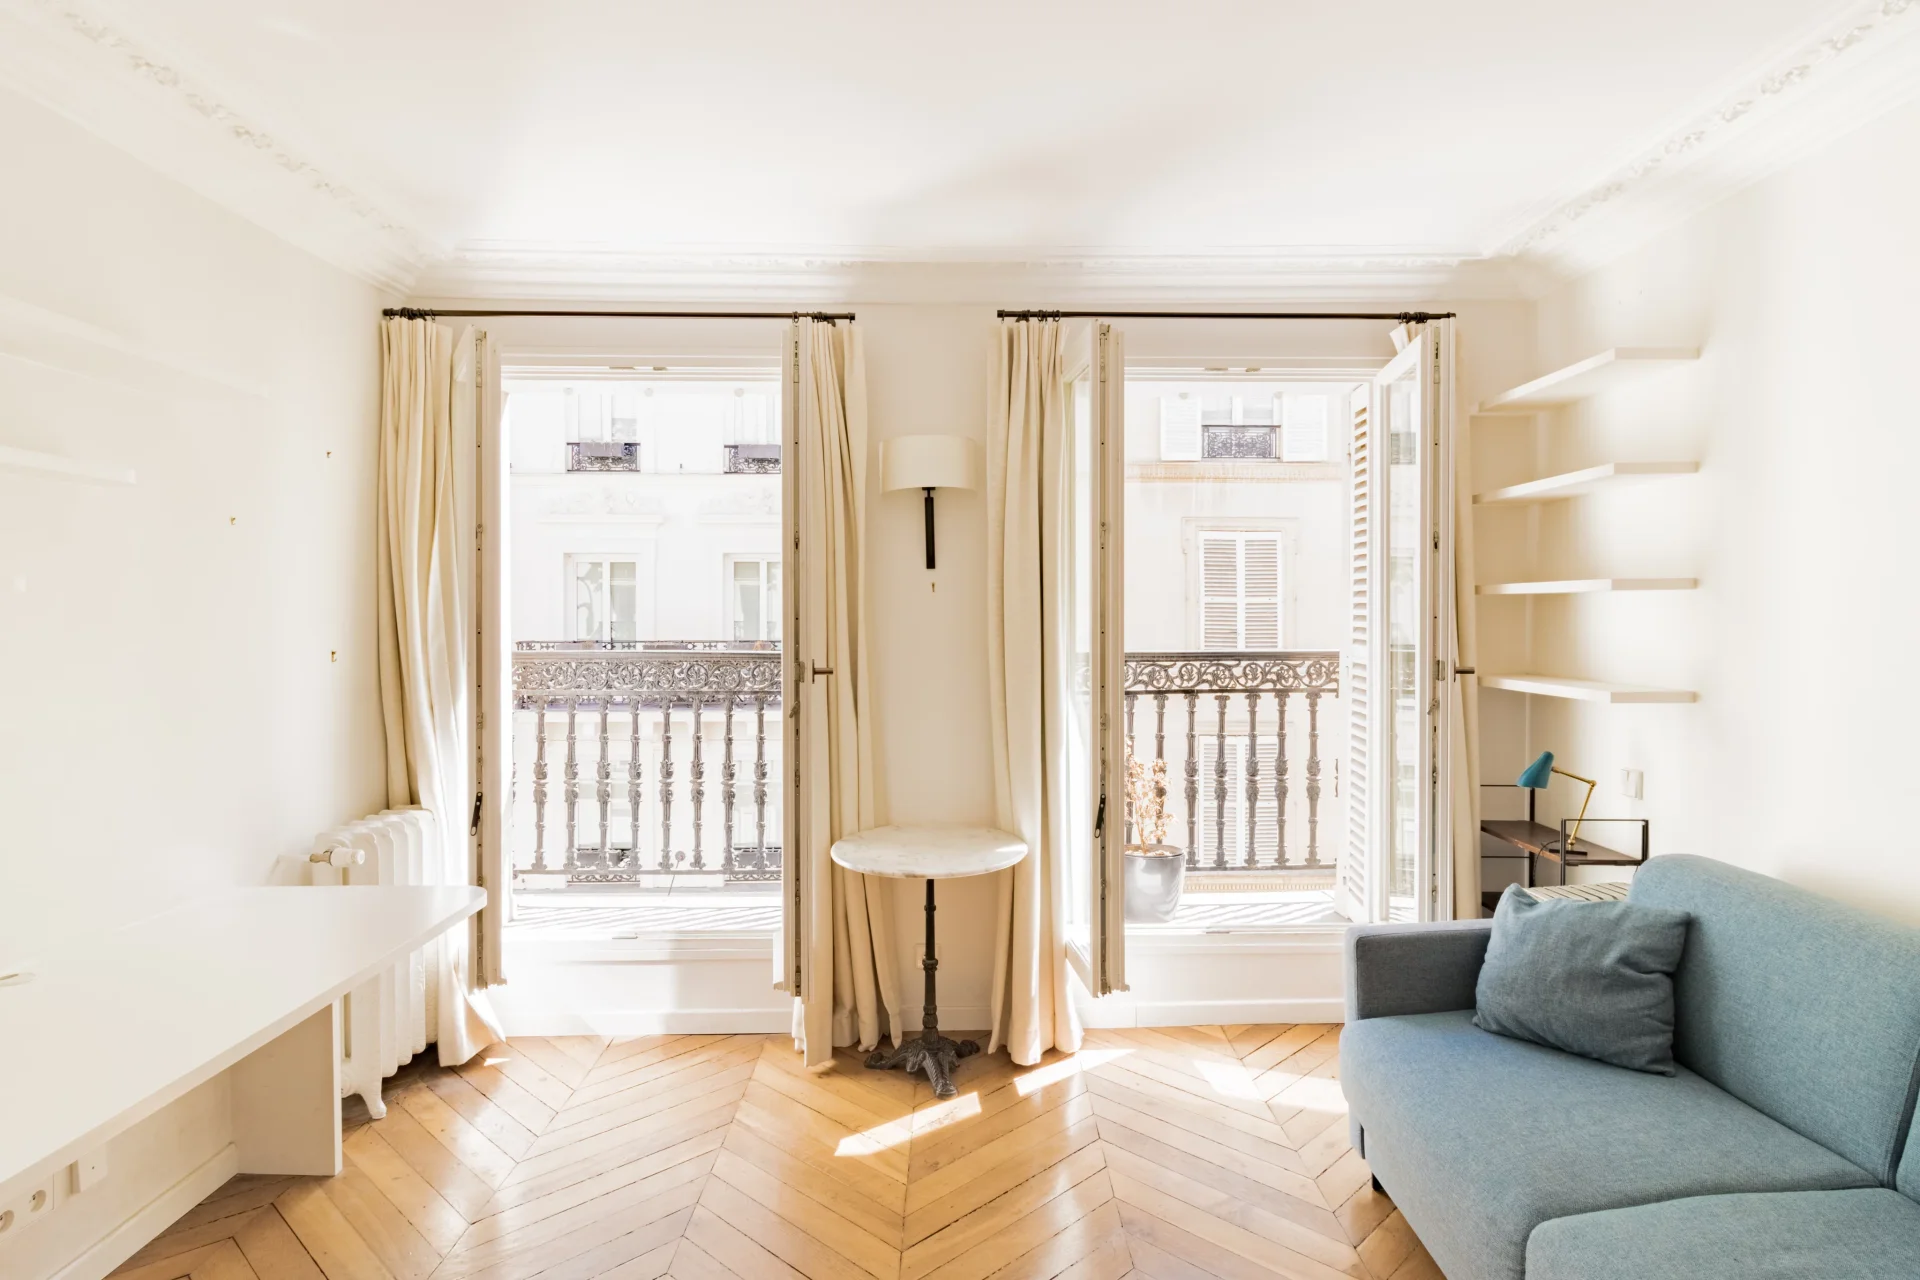
Boulevard de la Madeleine, within a very beautiful Art Deco co-ownership, secured and guarded 24h/24, discover this studio with mezzanine, located on the fourth floor with elevator.
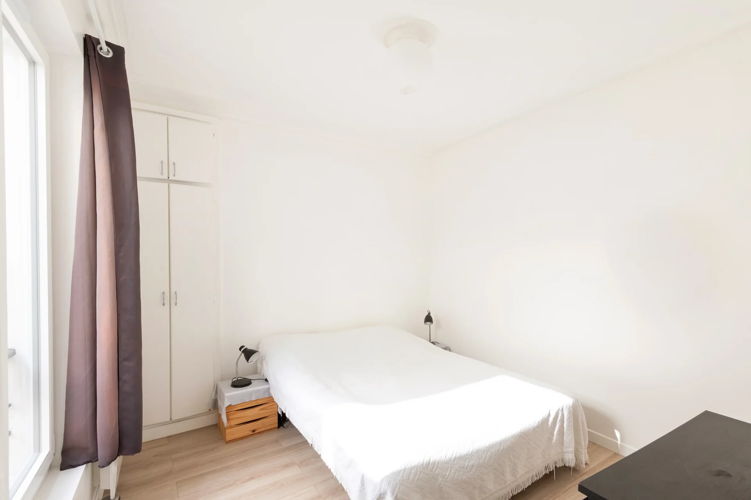
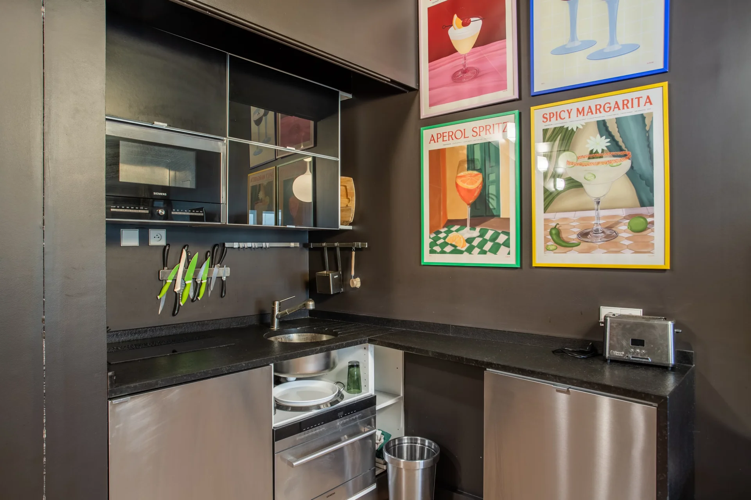
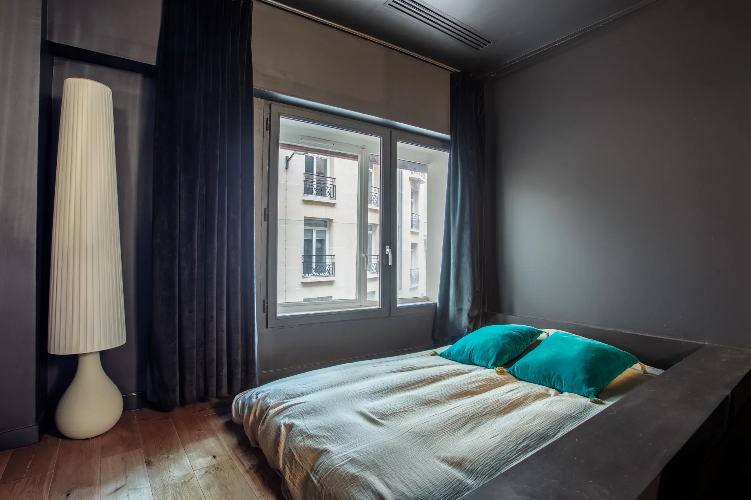
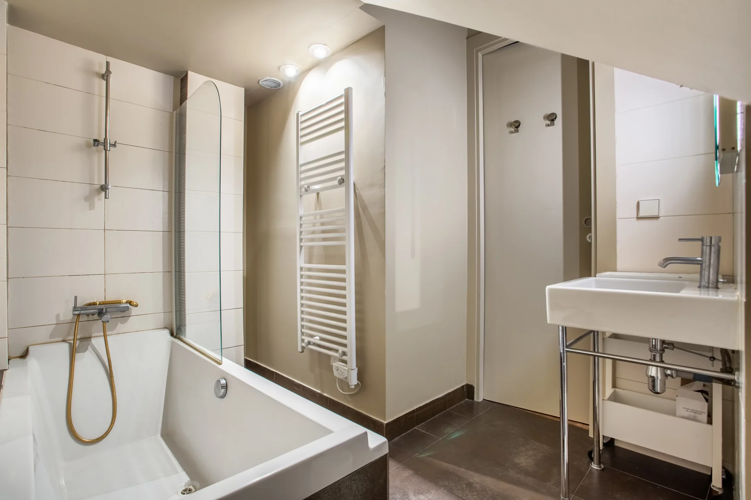
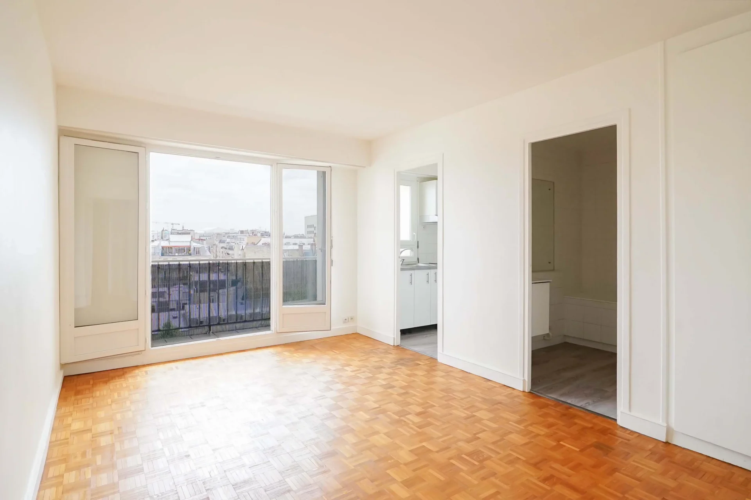
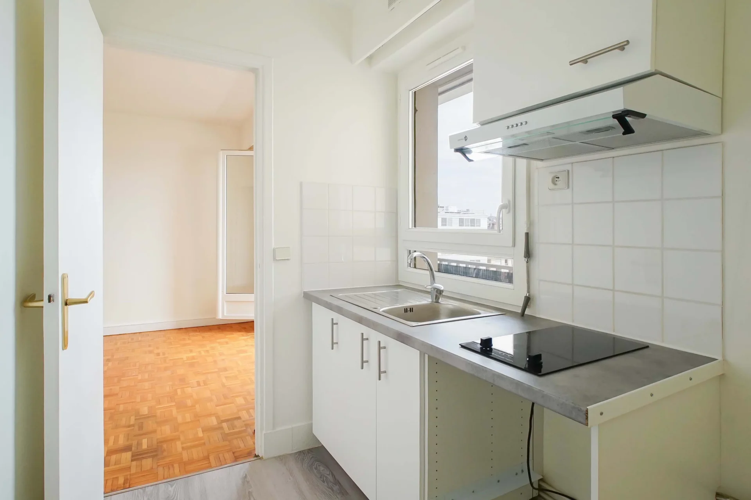
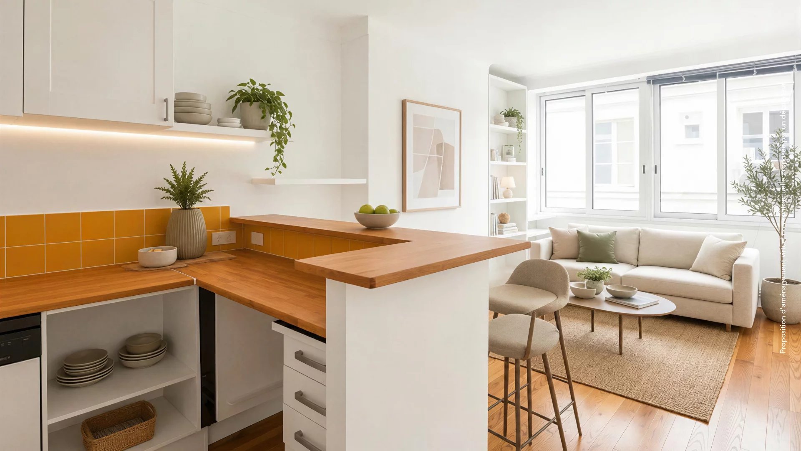
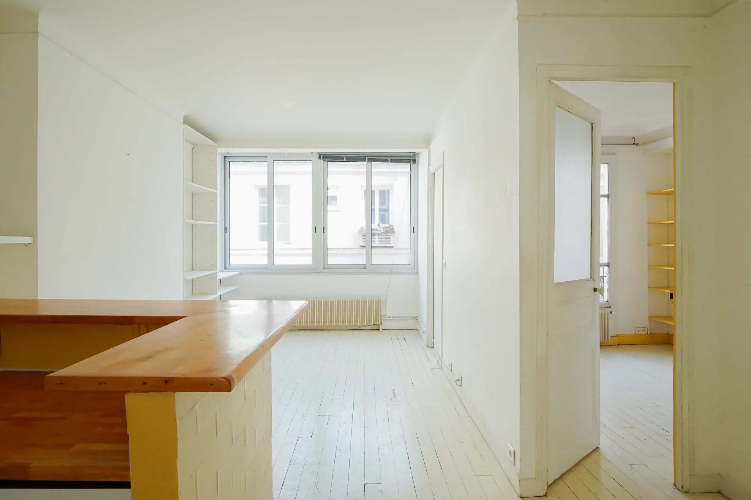
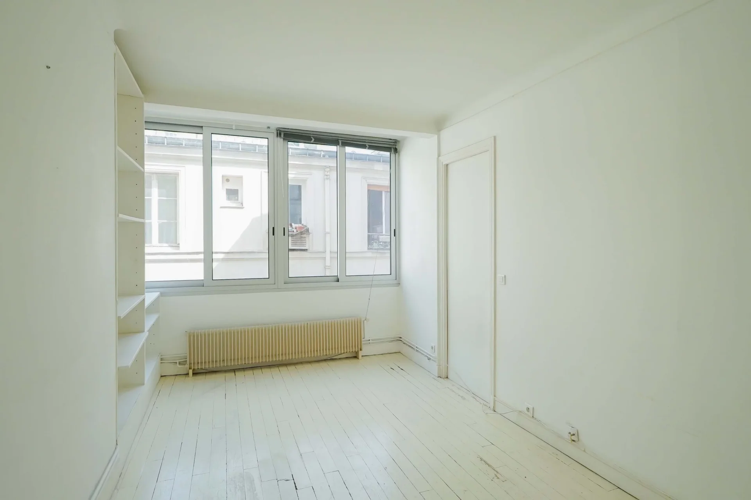
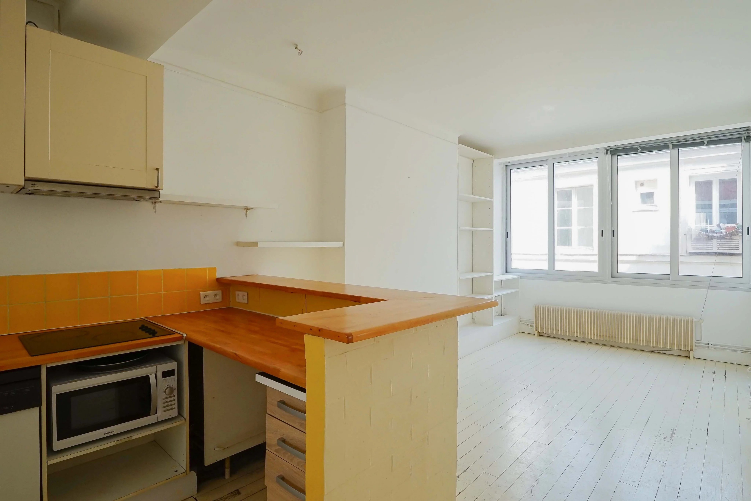

With a surface area of 26.12sqm Carrez law, it benefits from a beautiful ceiling height of 3m. It consists of a main room with open kitchen, topped by a mezzanine arranged as a sleeping area of about 6sqm, as well as a shower room with toilet and plenty of storage.
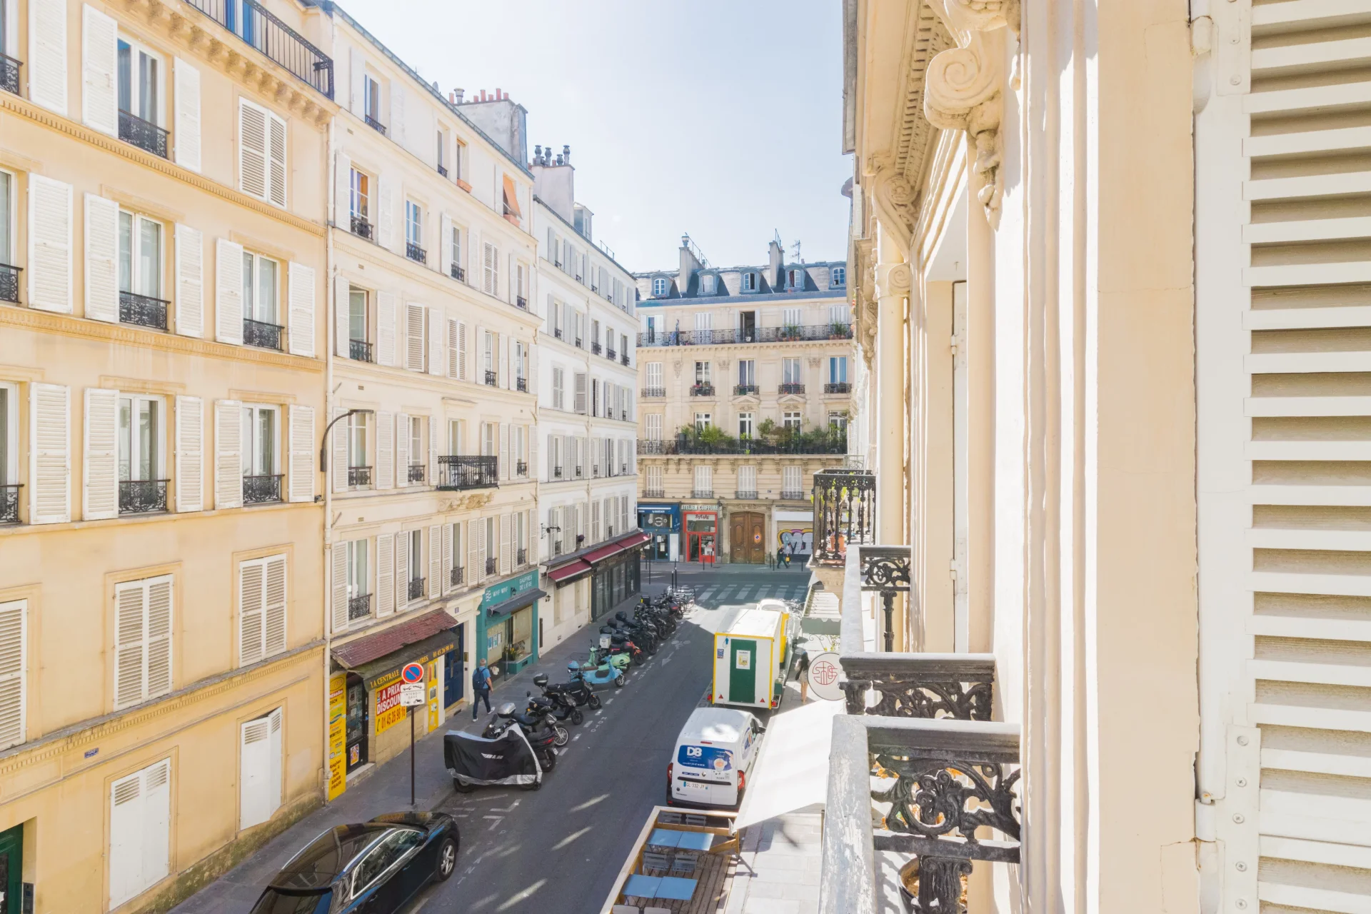
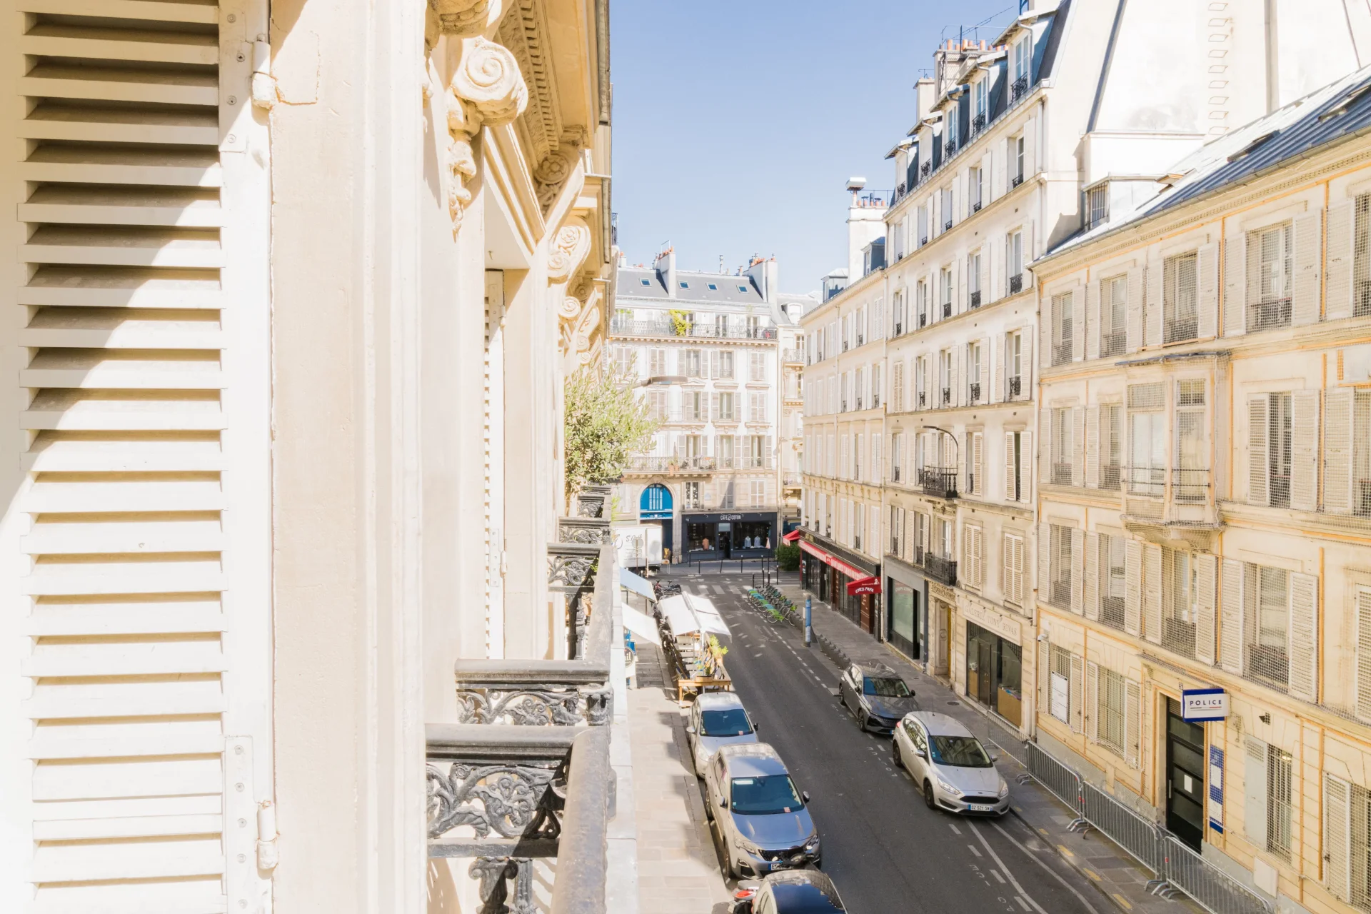
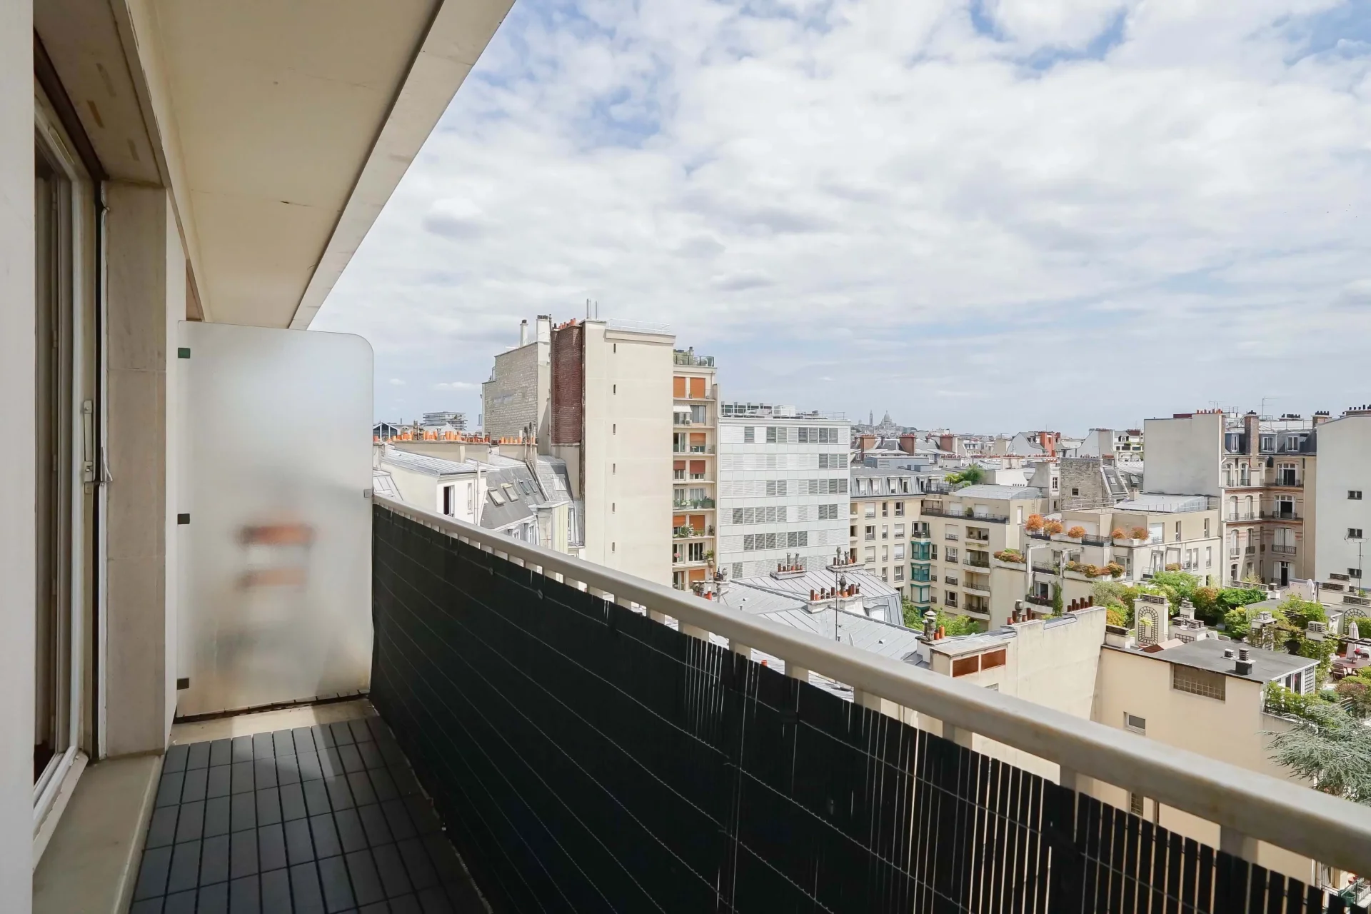
Facing north, the apartment enjoys an unobstructed view of rue de Sèze. Located higher than the building opposite it, it thus benefits from a pleasant sense of space.
Its functional layout allows a natural separation between living and sleeping areas and offers great layout potential.
The building is distinguished notably by its remarkable reception hall, topped by a magnificent Art Deco glass roof created by René Lalique.
The well-maintained co-ownership has already undergone several major works. The charges include heating, hot water, elevators, as well as guarding.
- Habitable : 281,15 Sq Ft Total : 348,54 Sq Ft
- 1 room
- suite
- 1 bathroom
- Floor 4/9
- Orientation North
- To refresh
What seduced us
- Highly sought-after address
- Guardian
- Elevator
We say more
Regulations & financial information
Information on the risks to which this property is exposed is available on the Géorisques website. : www.georisques.gouv.fr
| Diagnostics |
|---|


Final energy consumption : a - 182 kWh/m²/an.
Estimated annual energy costs for standard use: between 400,00 € and 550,00 € /year (including subscription).
Average energy price indexed to 01/01/2026.
| Financial elements |
|---|
Property tax : 868,00 € /an
Interior & exterior details
| Room | Surface | Detail |
|---|---|---|
| 1x Bathroom | 42.19 Sq Ft |
Floor : 4th Exposure : North Ceiling : 3m |
| 1x Entrance | 52.74 Sq Ft |
Floor : 4th Exposure : North Coating : Parquet Ceiling : 3m |
| 1x Living room/kitchen | 186.22 Sq Ft |
Floor : 4th Exposure : North Coating : Parquet Ceiling : 3m |
Services
☑ Elevator
☑ Guardian
☑ Double glazing
☑ Intercom
☑ Video surveillance
☑ Digicode
☑ Optical fiber
☑ Listed/registered building
Building & Co-ownership
| Building |
|---|
-
Built in : 1900
-
Type : Pierre, Béton armé
-
Number of floors : 9
-
Quality level : Standing
| Co-ownership |
|---|
220 housing lots
Average annual amount of the share of current charges : 4 400 €
Procedure in progress : Non
Meet your agency

Simulator financing
Calculate the amount of the monthly payments on your home loan corresponding to the loan you wish to make.
FAI property price
350 000 €
€
per month
This is a simulation, only your bank can give you a precise value. Our consultants are at your disposal to support you.
Be contacted
You may also be interested in these properties
-
Apartment
Paris 9e - EUROPE / RUE DE PARME
310 000 €
- 183,31 Sq Ft
- Floor 2/6
- Elevator
-


Apartment
Paris 17e - BATIGNOLLES
350 000 €
- 314,84 Sq Ft
- 1 chambre
-
Apartment
Paris 17e - BATIGNOLLES
399 000 €
- 355,75 Sq Ft
- 1 chambre
- Elevator
-


Apartment
Paris 17e - BATIGNOLLES
395 000 €
- 338,85 Sq Ft
- 1 chambre
- Floor 3/3
-


Apartment
Paris 17e - BATIGNOLLES CHURCH
410 000 €
- 298,38 Sq Ft
- 1 chambre
- Floor 3/3
-
Apartment
Paris 18e - ABBESSES / DURANTIN
369 000 €
- 328,30 Sq Ft
- 1 chambre
- Floor 4/4
-


Apartment
Paris 18e - ABBESSES / LEPIC
295 000 €
- 300,21 Sq Ft
- 1 chambre
-
Apartment
Paris 18e - ABBESSES / RAVIGNAN
389 000 €
- 296,22 Sq Ft
- 1 chambre
- Floor 2/5
-
Apartment
Paris 18e - ABBESSES
328 000 €
- 291,81 Sq Ft
- 1 chambre
- Floor 5/6
-

Apartment
Paris 8e - FRIEDLAND / CHAMPS-ÉLYSÉES
399 000 €
- 312,48 Sq Ft
- Floor 1/8
- Elevator
-


Apartment
Paris 18e - RUE DURANTIN / ABBESSES
380 000 €
- 354,24 Sq Ft
- Floor 1/5
-
Apartment
Paris 17e - CHASSEURS / TOCQUEVILLE
350 000 €
- 310,32 Sq Ft
- Floor 9/11
- Elevator
- Balcony
-
Apartment
Paris 18e - ABBESSES
415 000 €
- 423,02 Sq Ft
- 1 chambre
- Floor 4/6
- Elevator
-
Apartment
Paris 8e - RUE DU FAUBOURG SAINT HONORÉ
335 000 €
- 269,21 Sq Ft
- Elevator
-


Apartment
Paris 7e - SAINT-GERMAIN-DES-PRÉS
370 000 €
- 220,44 Sq Ft
- Floor 2/6
-

Apartment
Paris 9e - ETIENNE D'ORVES
- 328,62 Sq Ft
- 2 bedrooms
- Floor 4/7
-
Apartment
Paris 8e - EUROPE
- 295,15 Sq Ft
- Floor 4/6
- Elevator
-
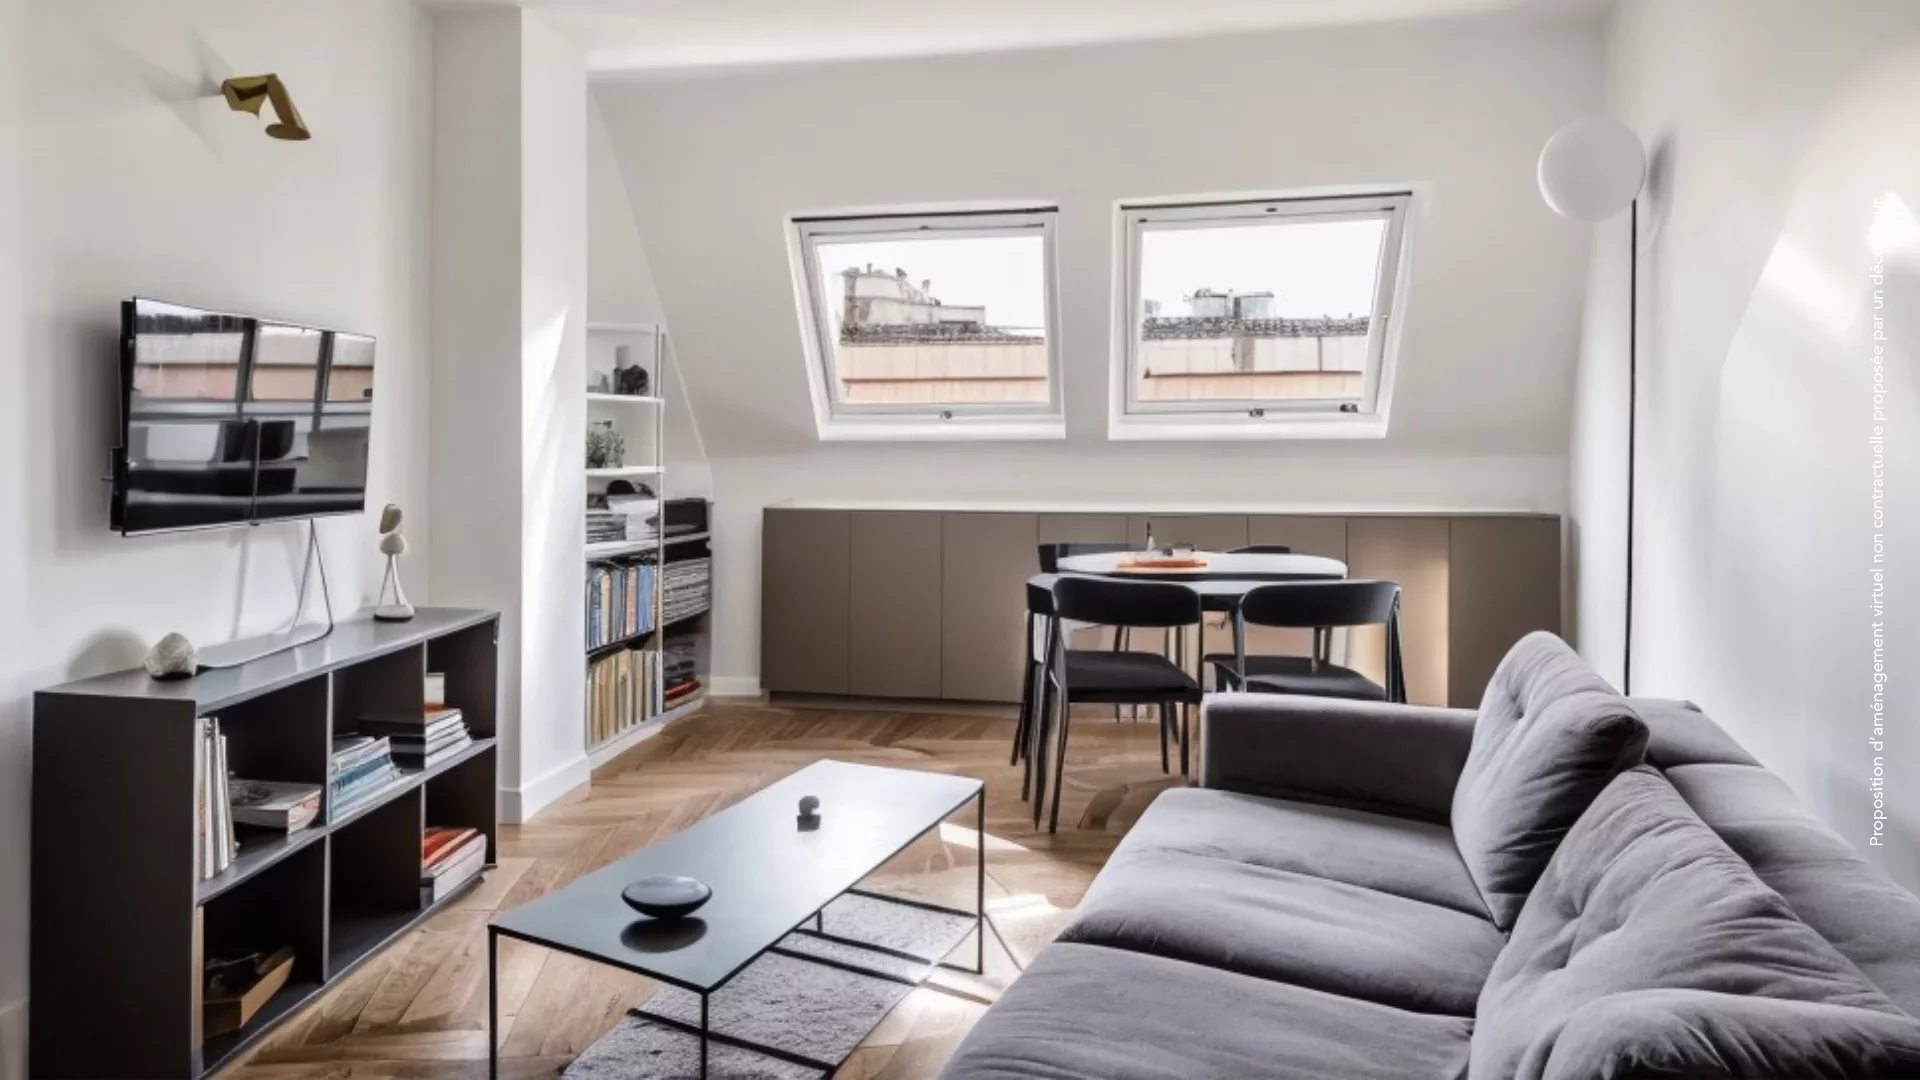
Apartment
Paris 8e
- 313,23 Sq Ft
- 1 chambre
- Floor 6/6
- Elevator
-

Apartment
Paris 9e - TRINITÉ / NOTRE-DAME-DE-LORETTE
- 242,19 Sq Ft
- Floor 3/6
- Elevator
-
Apartment
Paris 17e - PARC MONCEAU / LOGELBACH
- 321,84 Sq Ft
- 1 chambre
- Floor 5/5
-

Apartment
Paris 17e - VILLIERS
- 309,35 Sq Ft
- 1 chambre
- Floor 1/5
- Elevator
-
Apartment
Paris 17e - VILLIERS / RUE DES DAMES
- 389,65 Sq Ft
-

Apartment
Paris 9e - SOUTH PIGALLE
- 454,88 Sq Ft
- 1 chambre
- Floor 3/5
-
Apartment
Paris 9e - CLICHY / LIÈGE
- 323,99 Sq Ft
- Elevator
-
Apartment
Paris 18e
- 358,65 Sq Ft
- 1 chambre
- Floor 4/6
- Balcony
-

Apartment
Paris 17e - LÉVIS / DAMES
- 339,60 Sq Ft
- 1 chambre
- Floor 3/6
-
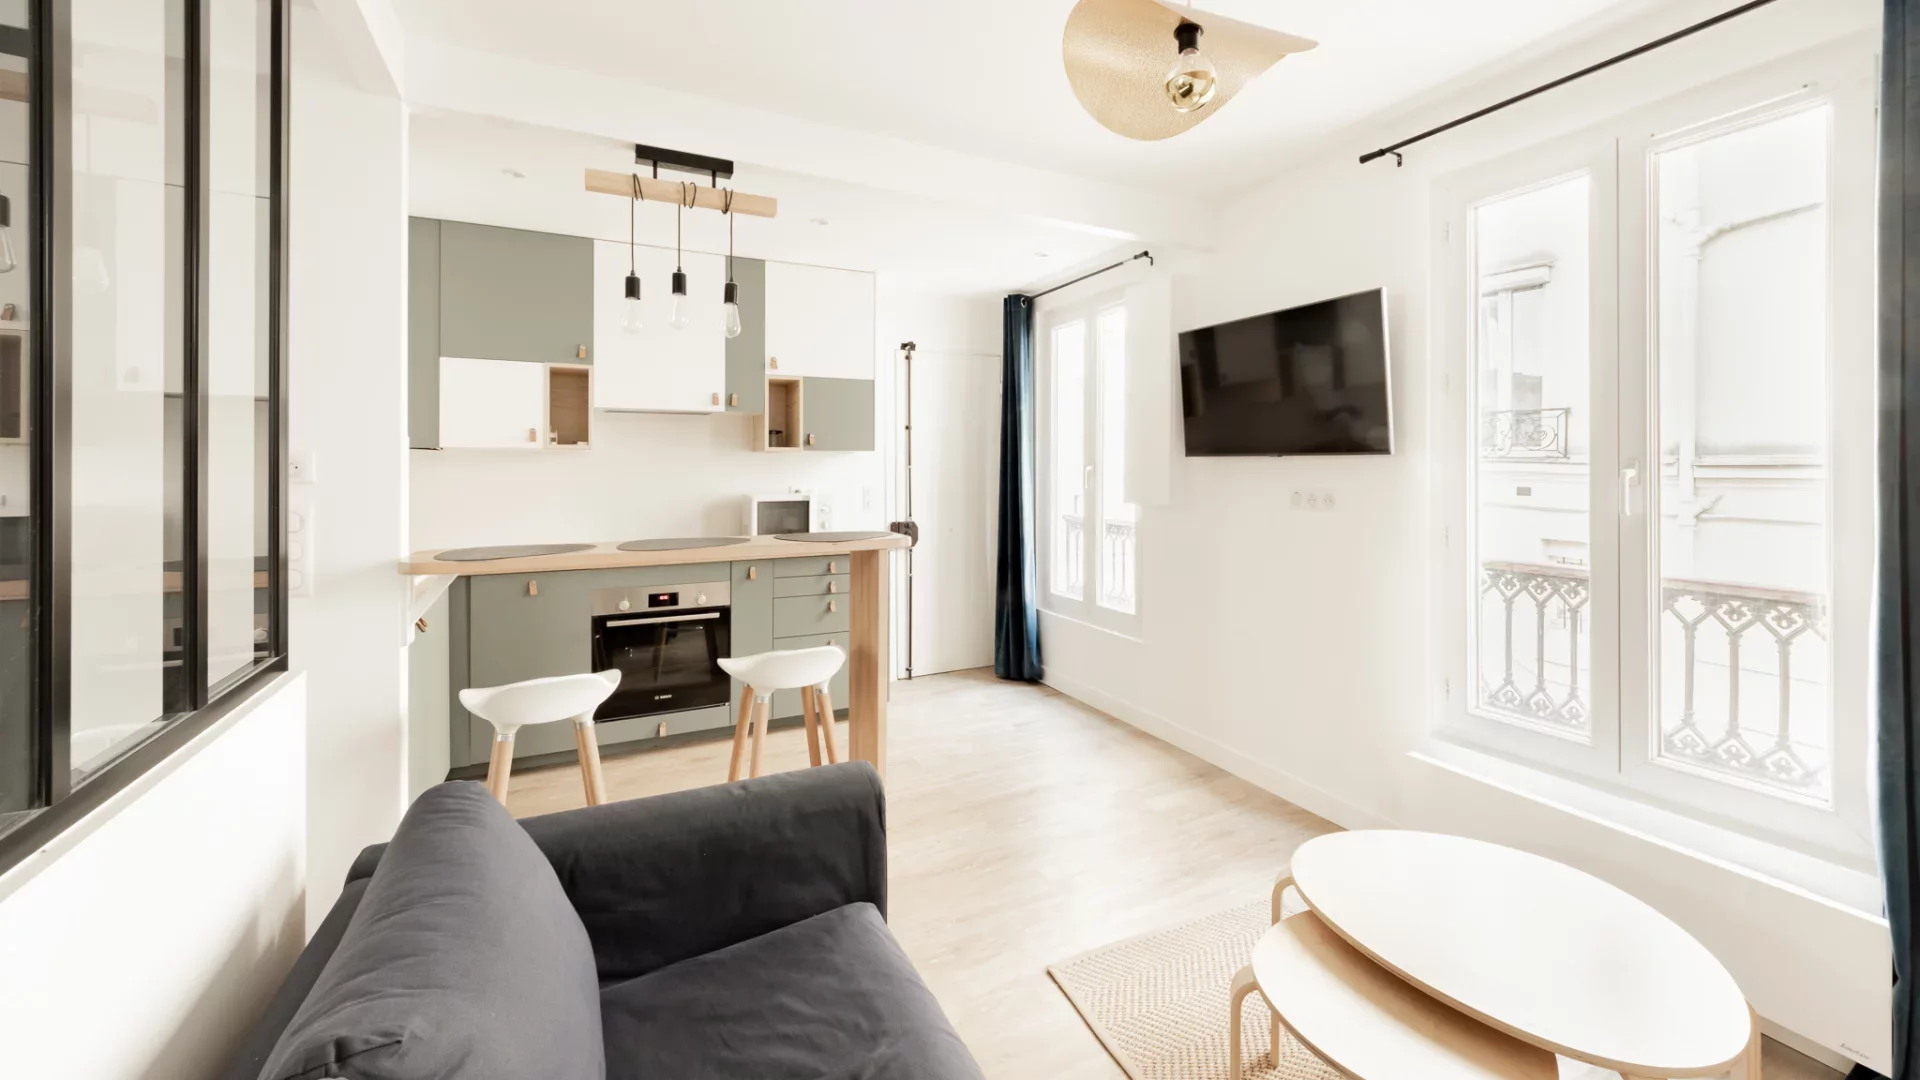
Apartment
Paris 9e - CLICHY
- 278,35 Sq Ft
- 1 chambre
- Floor 1/3
-
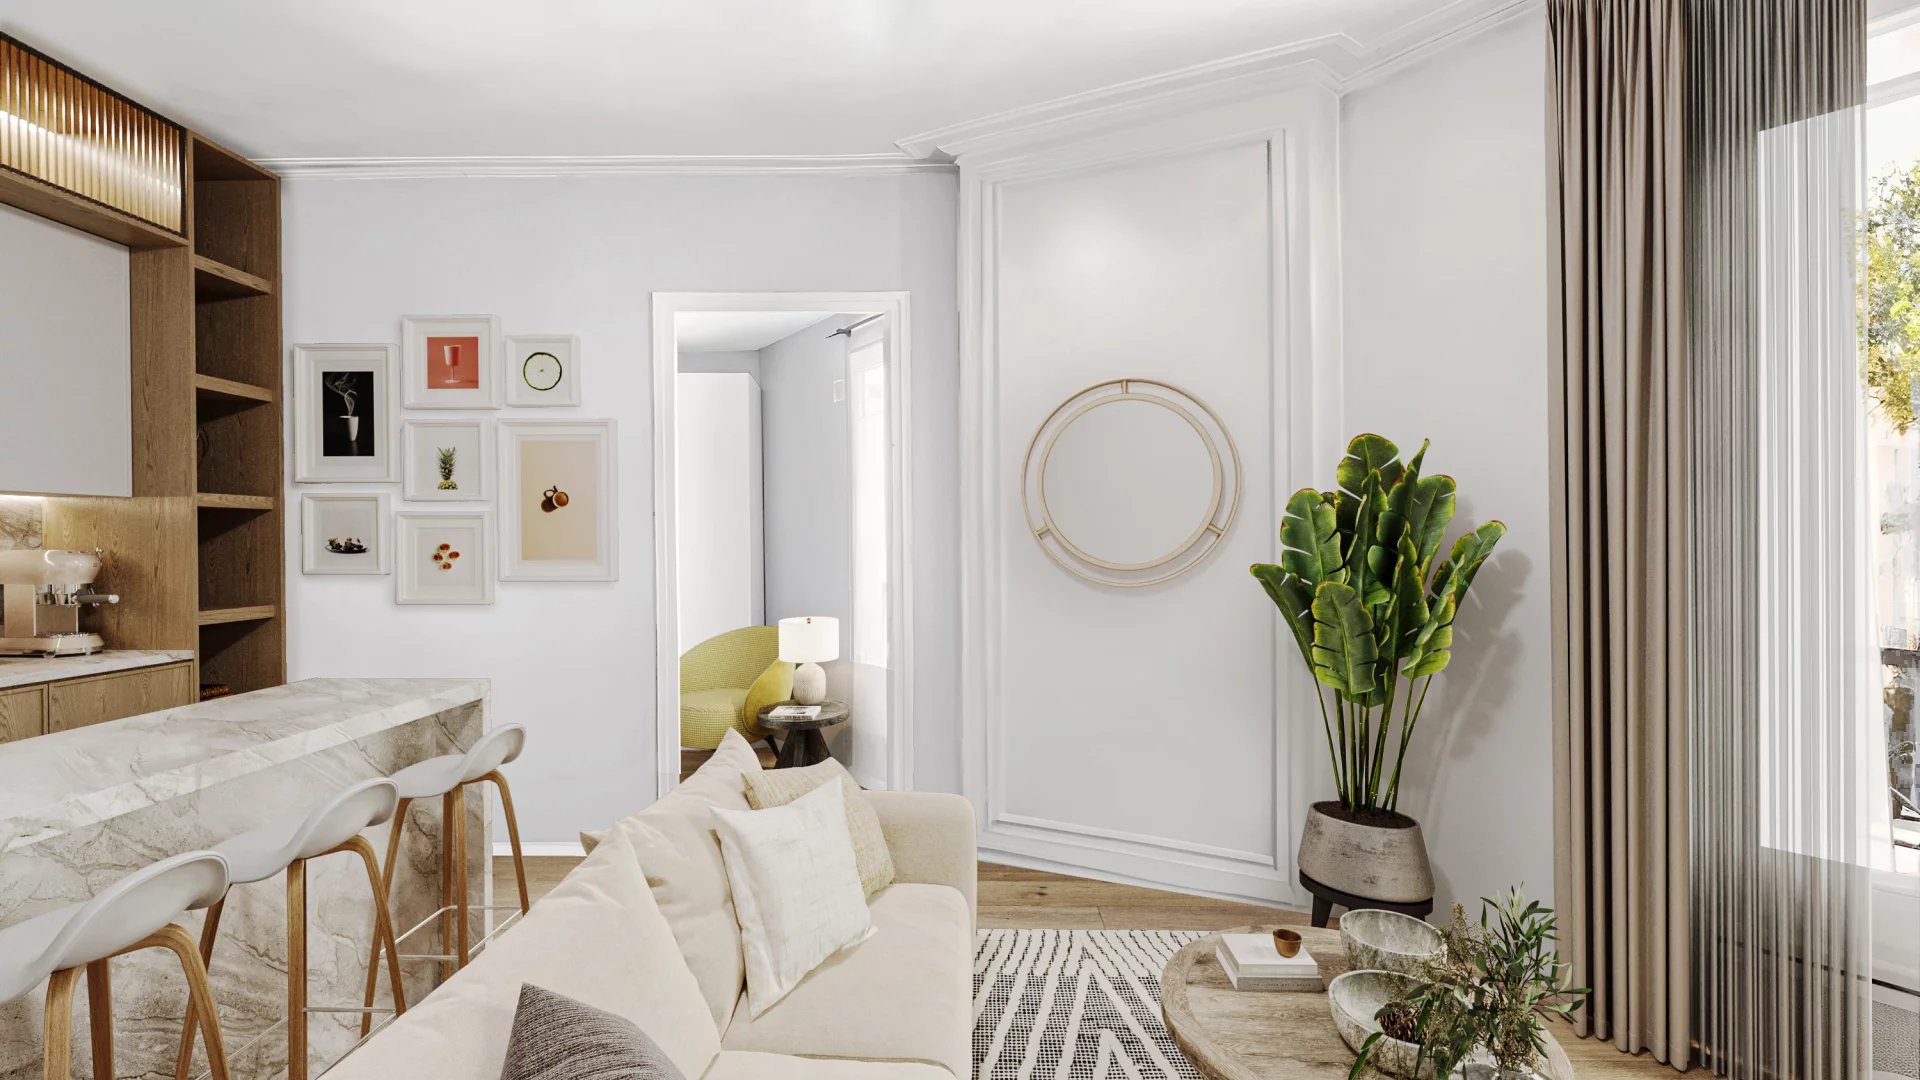
Apartment
Paris 9e - SAINT-GEORGES / PIGALLE
- 253,71 Sq Ft
- 1 chambre
- Floor 2/4
-
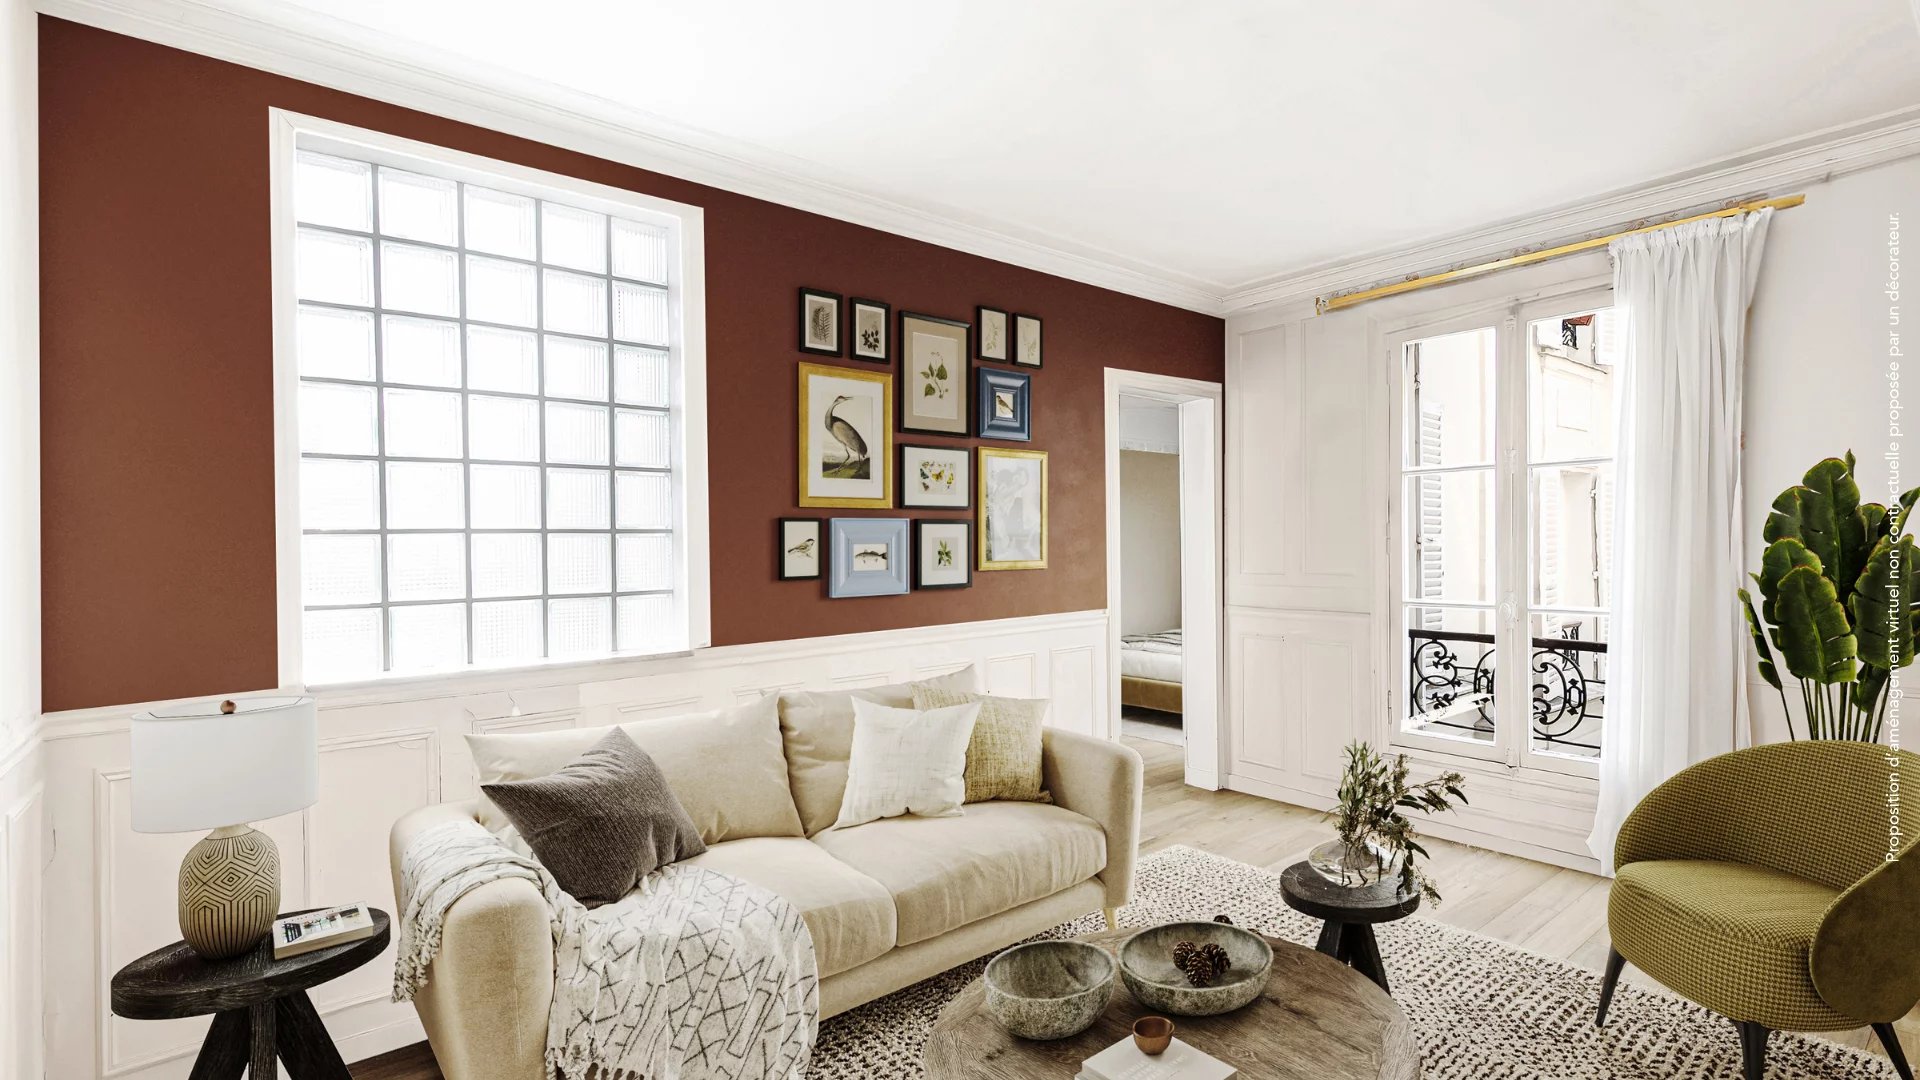
Apartment
Paris 9e - MARTYRS
- 396,43 Sq Ft
- 1 chambre
- Floor 3/6
-
Apartment
Paris 9e - SAINT-GEORGES / NOTRE-DAME DE LORETTE
- 380,50 Sq Ft
- 1 chambre
- Floor 1/6
- Elevator
Do you have to sell to buy?
Our real estate consultants are at your disposal to estimate the value of your property. All our estimates are free of charge.
Estimate my propertyA living space to suit you
Junot takes you on a tour of the neighborhoods in which our agencies welcome you, and presents the specific features and good addresses.
Explore the neighborhoods


