
Let's take an overview
Ad reference : 2207VHUVER
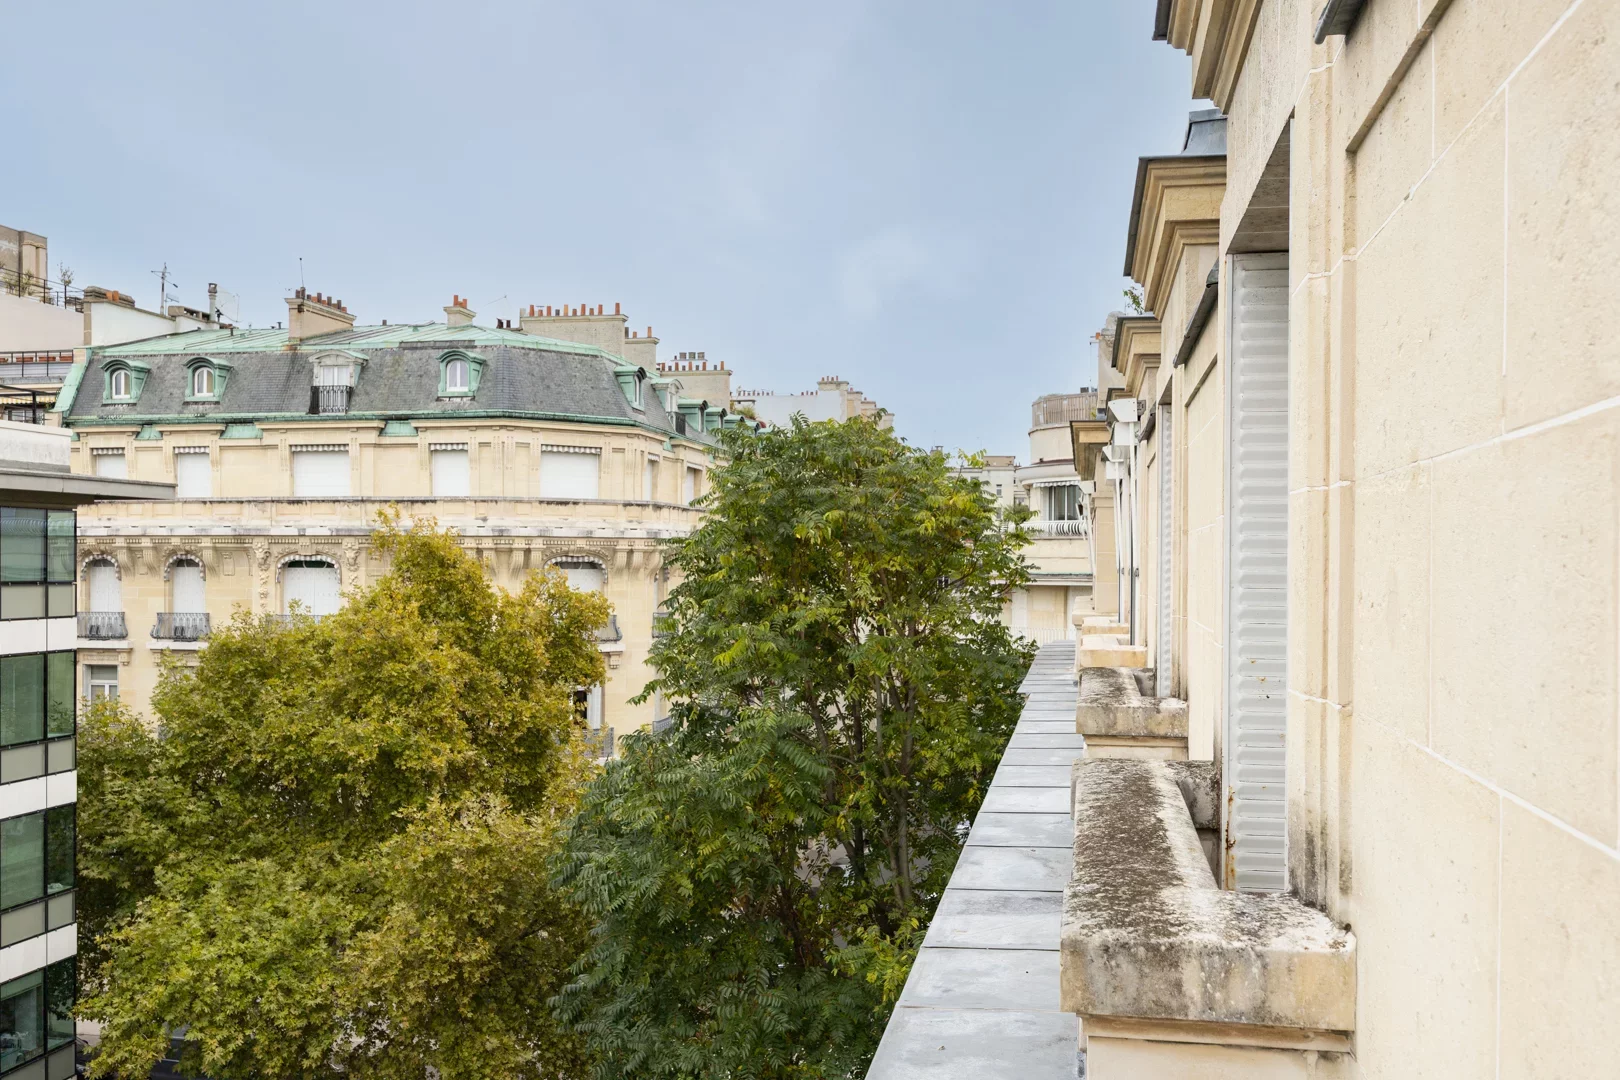
Ideally located on Boulevard Beauséjour.
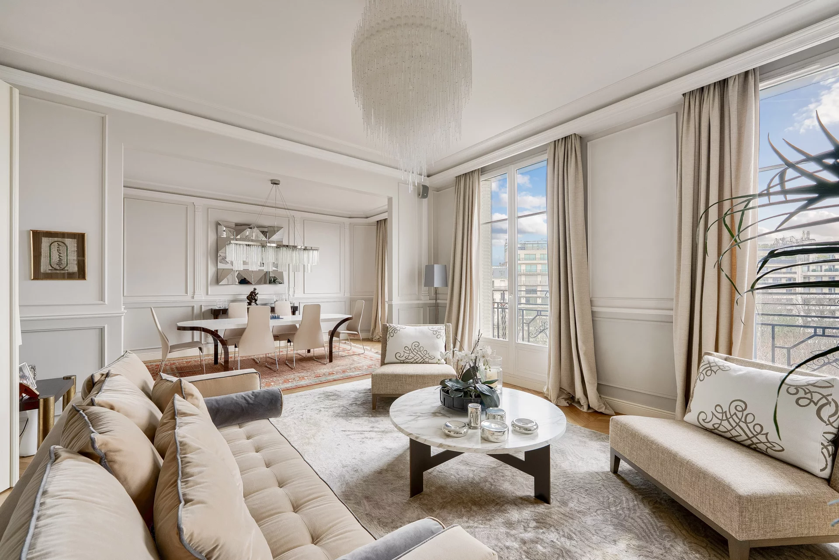
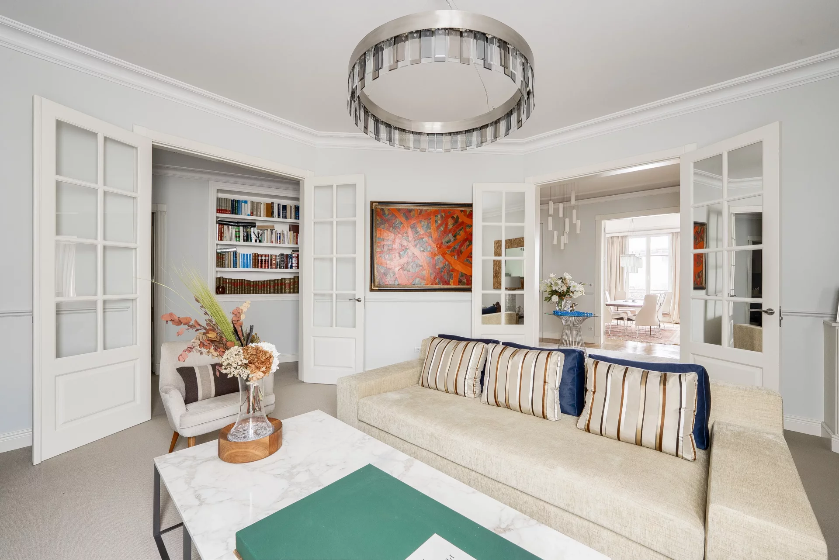
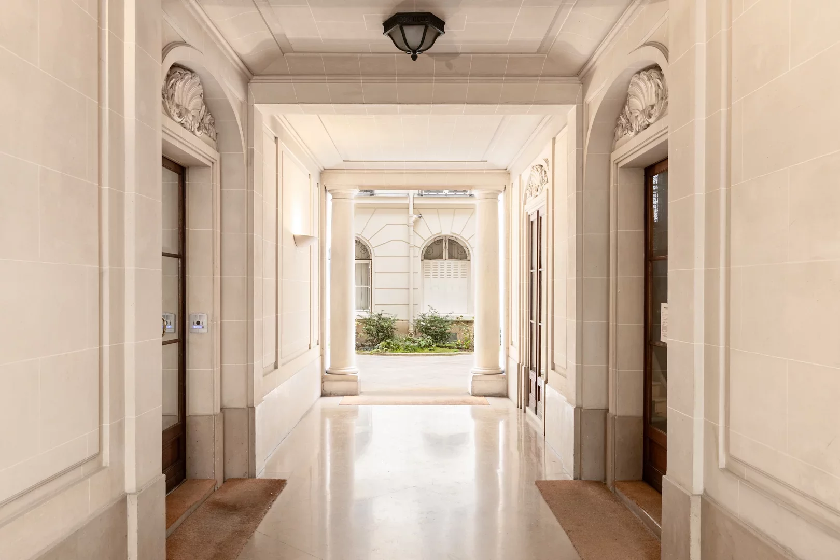
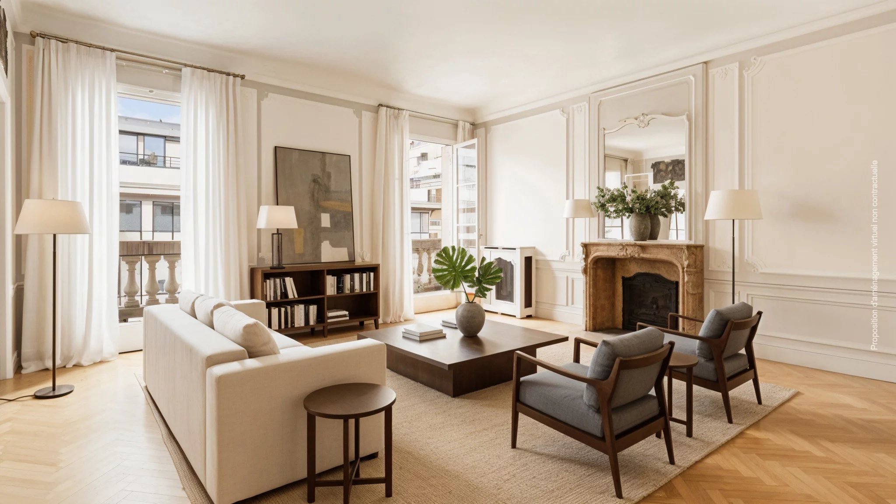
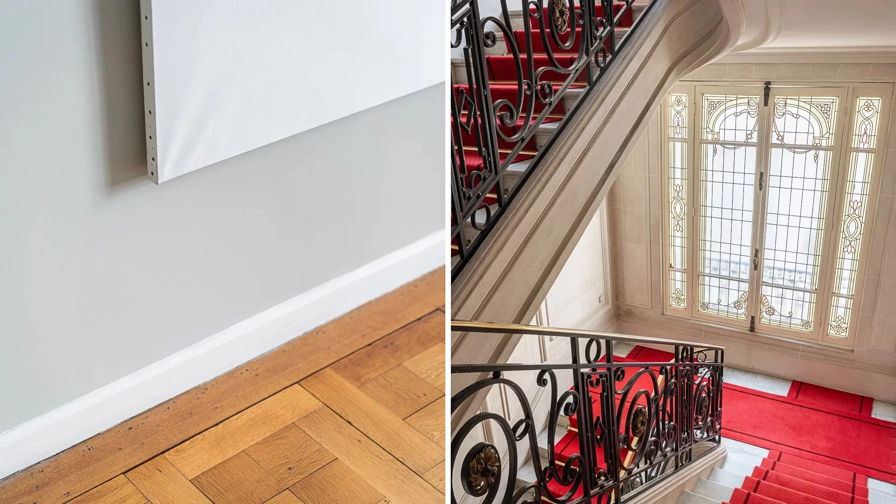
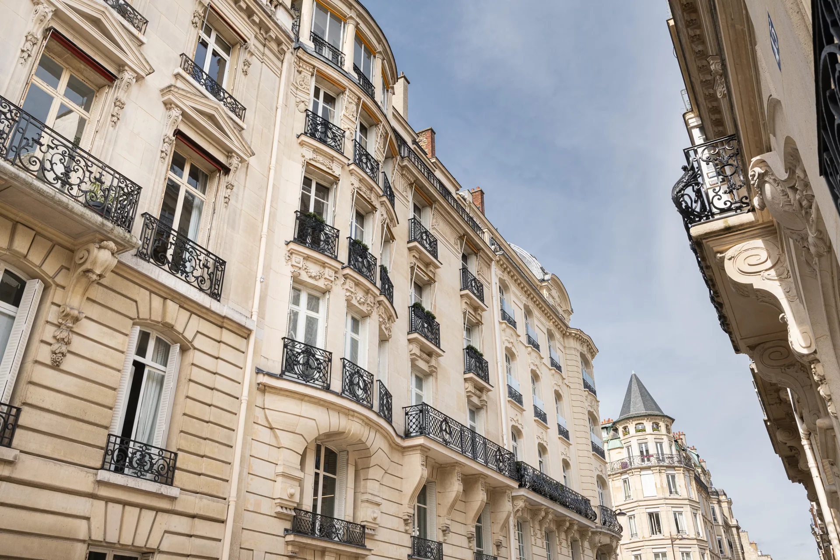
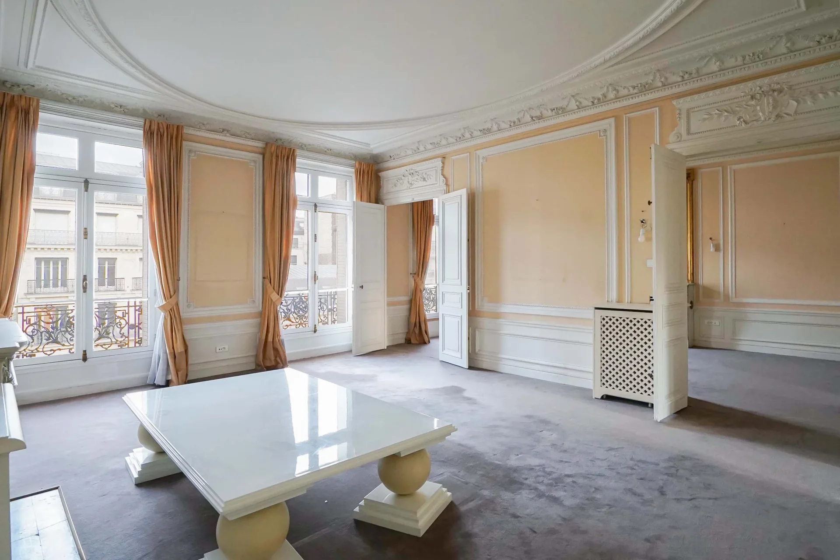
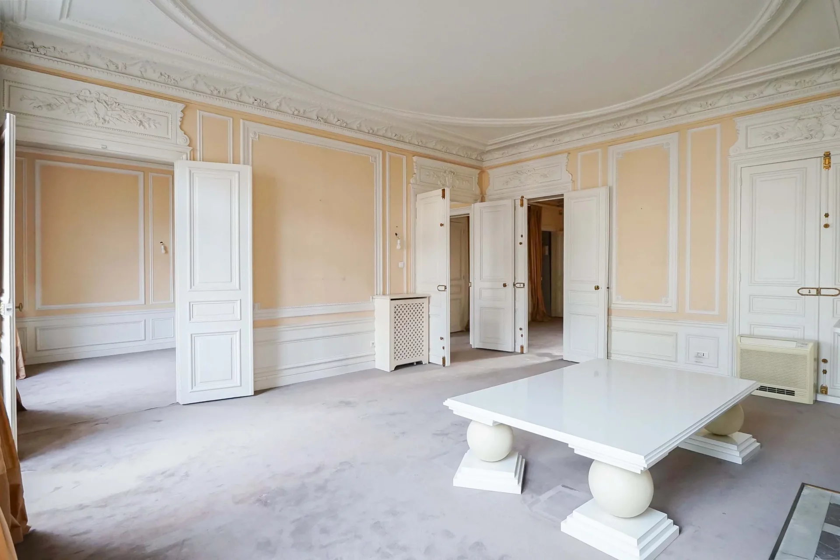
Situated on the first floor (accessible by elevator) of a prestigious, well-maintained 1930s Art Deco building featuring recently renovated common areas and an on-site caretaker. This is a magnificent, dual-aspect, seven-room apartment—fully redesigned by an architect—offering a Carrez-law surface area of 259.04 m².
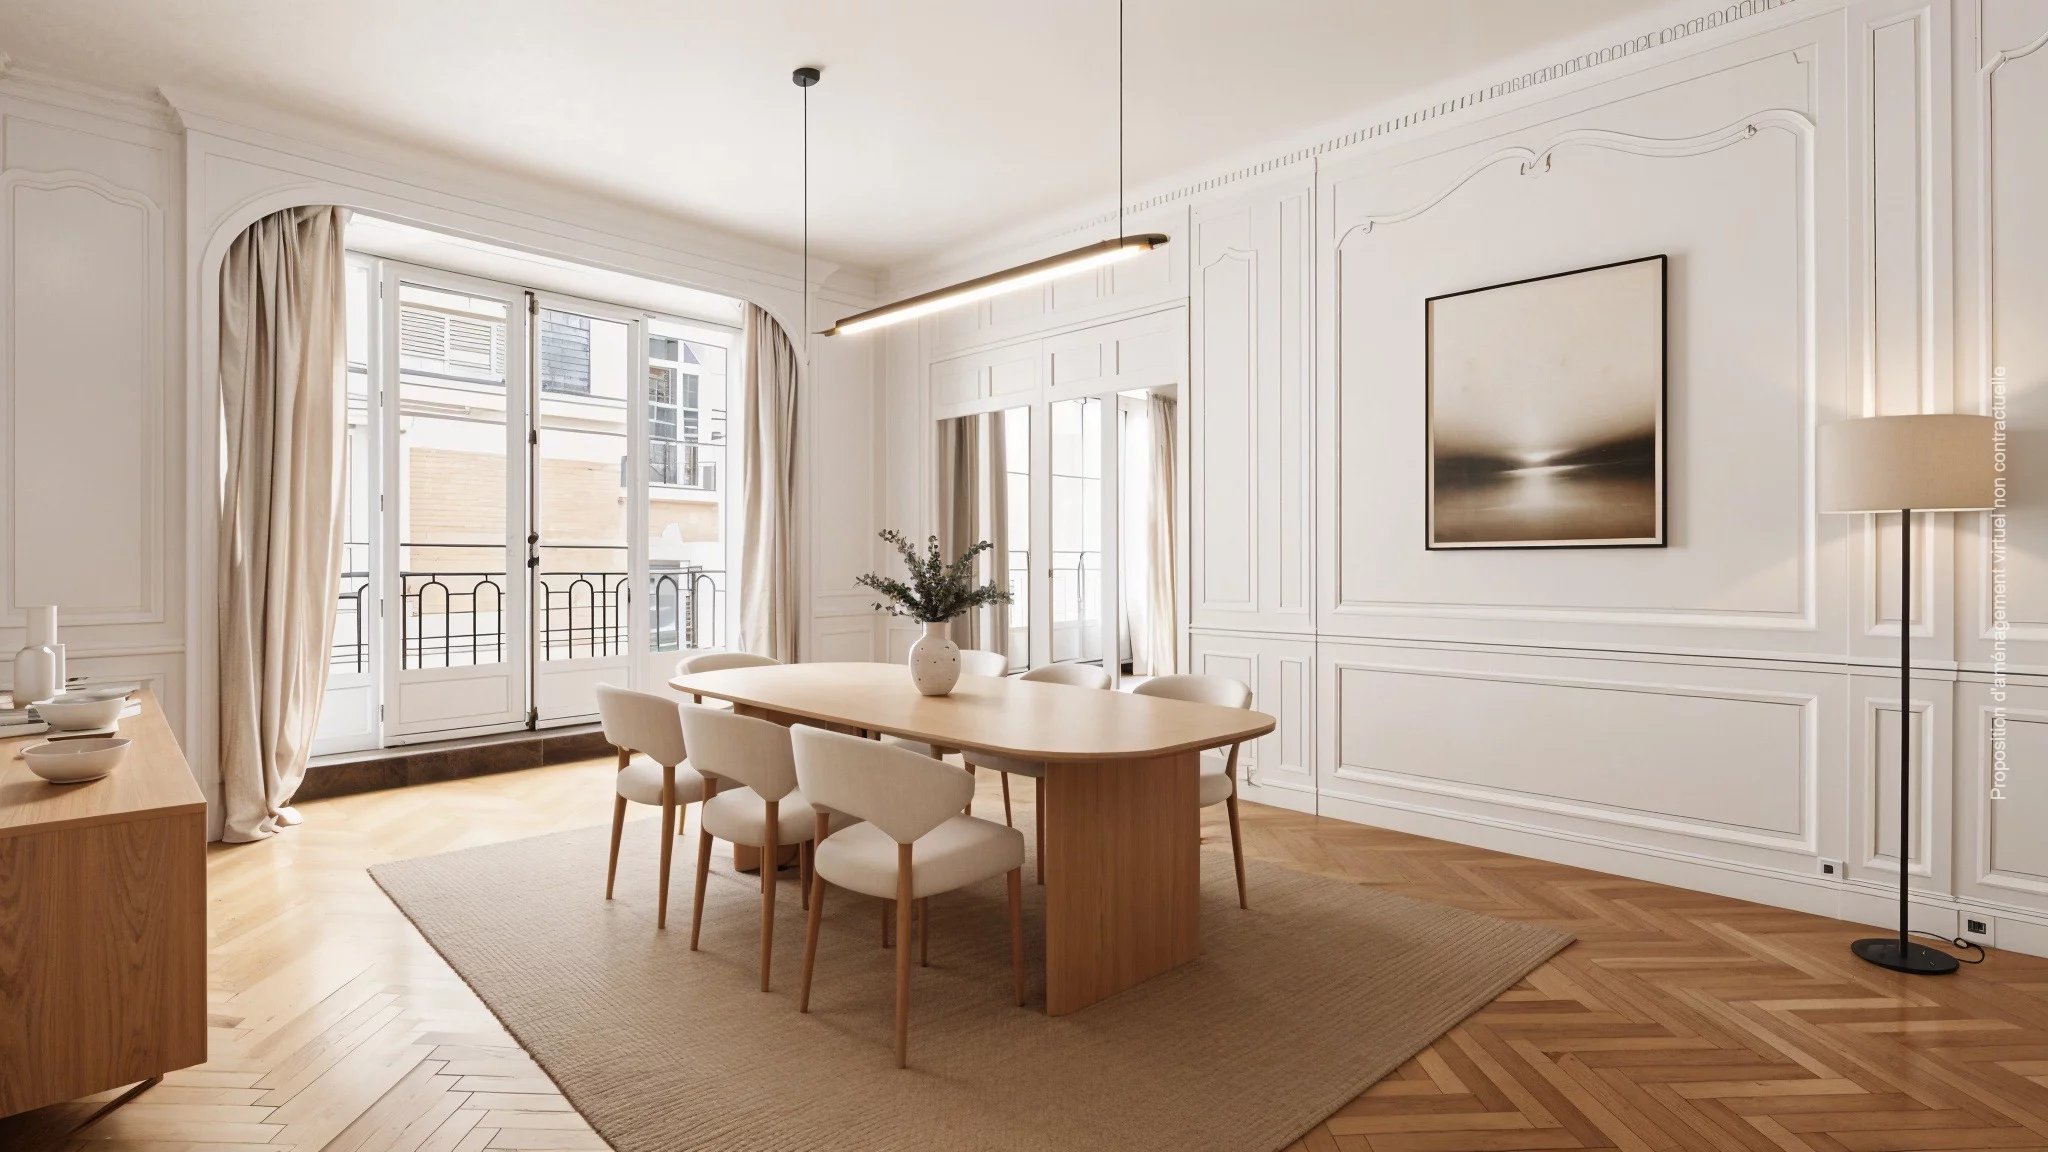
Exceptionally bright and quiet, it boasts impressive 3.20-meter high ceilings.
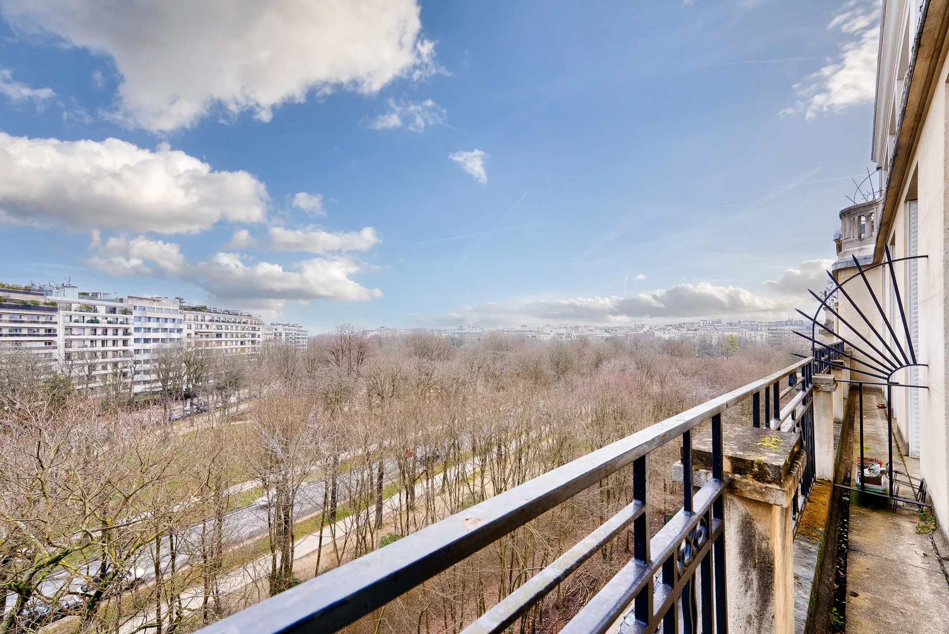
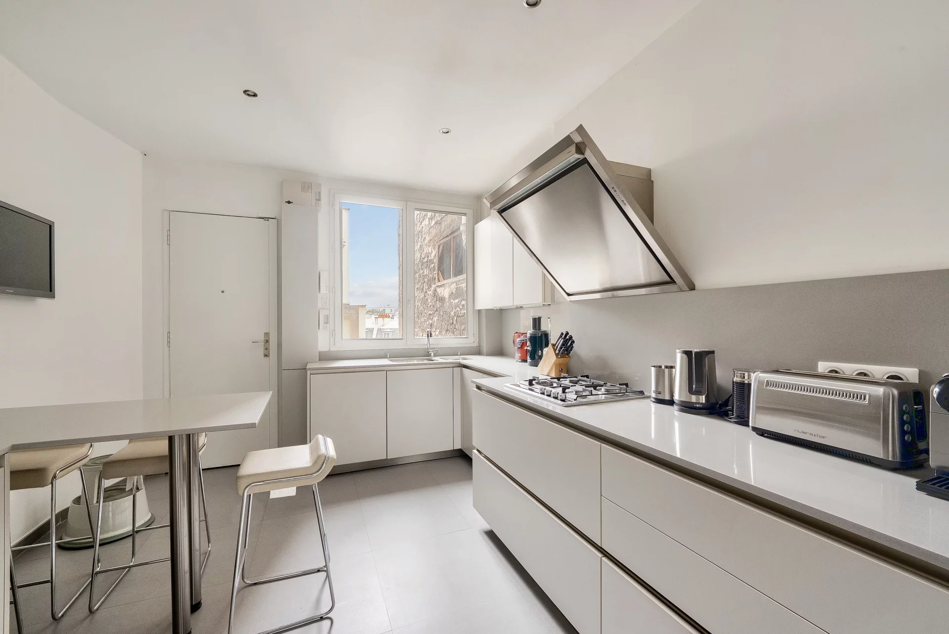
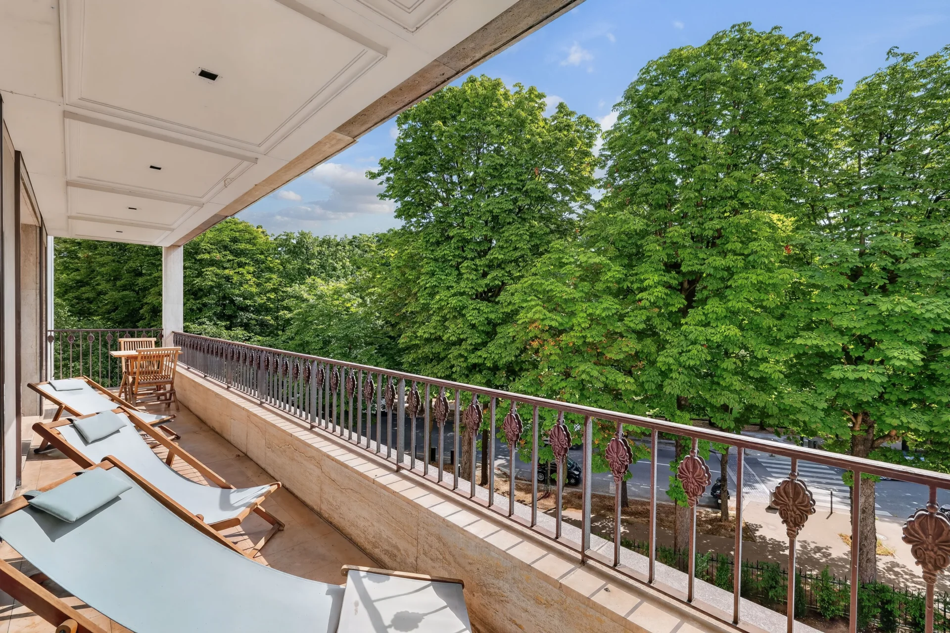
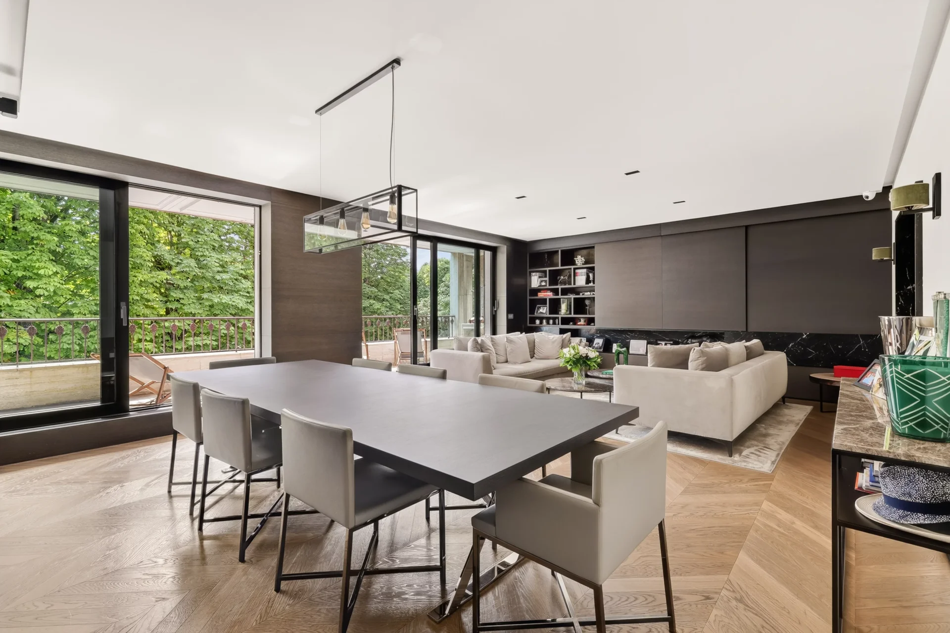
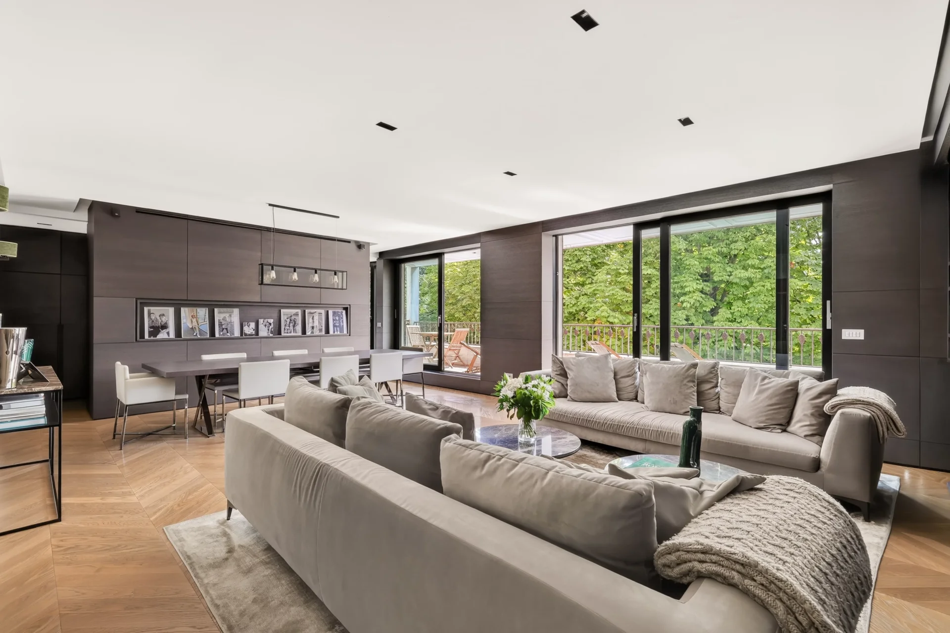
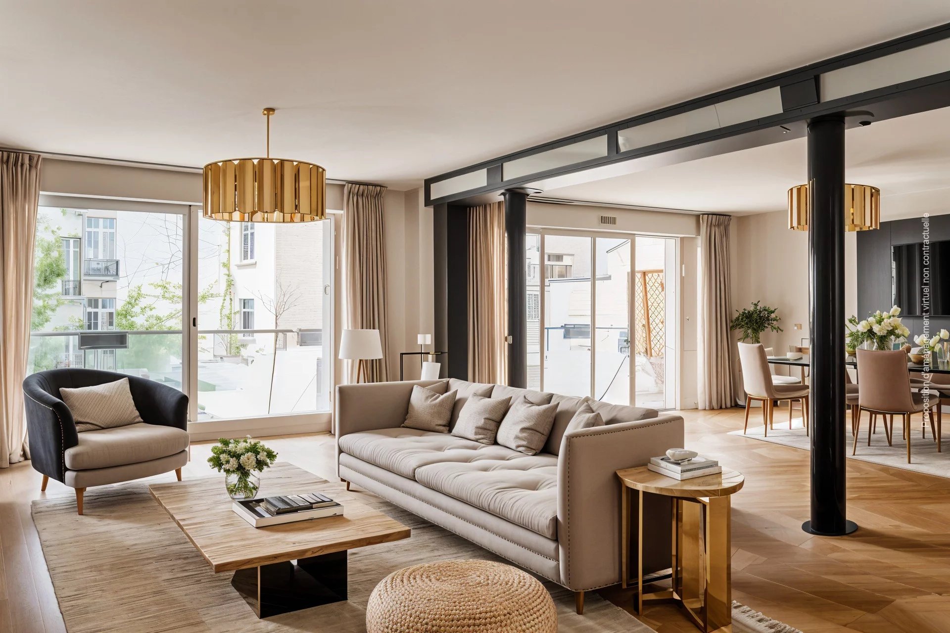
The layout includes an entrance hall leading to a double living room, a study, a master suite overlooking the Ranelagh Gardens, a dining room with an adjoining kitchen, a family room, three additional bedrooms, a bathroom, a shower room, a laundry room, and four toilets. The bedrooms are air-conditioned.
There is an option to purchase an additional 17 m² studio apartment that connects to the main unit. A lock-up garage is also available as an option.
A cellar completes the property.
EXCLUSIVE.
- Habitable : 2 788,28 Sq Ft
- 7 rooms
- 4 bedrooms
- 1 bathroom
- 2 shower rooms
- Floor 1/7
- Fireplace
- Orientation West
- Excellent condition
What seduced us
- Highly sought-after address
- Exceptional services
- Guardian
- Calm
- Elevator
- Cellar
We say more
Regulations & financial information
Information on the risks to which this property is exposed is available on the Géorisques website. : www.georisques.gouv.fr
| Diagnostics |
|---|


Final energy consumption : a - 173 kWh/m²/an.
Estimated annual energy costs for standard use: between 4 010,00 € and 5 510,00 € /year (including subscription).
Average energy price indexed to 01/01/2026.
| Financial elements |
|---|
Property tax : 5 365,00 € /an
Interior & exterior details
| Room | Surface | Detail |
|---|---|---|
| 1x Cellar | Floor : Basement | |
| 1x Bedroom | 149.73 Sq Ft | Floor : 1st |
| 1x Bedroom | 186.11 Sq Ft | Floor : 1st |
| 1x Master bedroom | 206.34 Sq Ft | Floor : 1st |
| 1x Bedroom | 155.32 Sq Ft | Floor : 1st |
| 1x Desk | 150.48 Sq Ft | Floor : 1st |
| 1x Entrance hall | 304.3 Sq Ft | Floor : 1st |
| 1x Dining room/Kitchen | 337.02 Sq Ft | Floor : 1st |
| 1x Double reception | 519.25 Sq Ft | Floor : 1st |
| 1x Bathroom | 48.98 Sq Ft | Floor : 1st |
| 1x Dressing room | 17.22 Sq Ft | Floor : 1st |
| 1x Laundry room | 54.14 Sq Ft | Floor : 1st |
| 1x Shower room/toilet | 60.71 Sq Ft | Floor : 1st |
| 4x Bathroom | 92.35 Sq Ft | Floor : 1st |
| 1x Bathroom | 32.29 Sq Ft | Floor : 1st |
| 1x Living room | 154.03 Sq Ft | Floor : 1st |
| 1x Dressing room | 50.81 Sq Ft | Floor : 1st |
| 3x Clearance | 269.21 Sq Ft | Floor : 1st |
Services
☑ Internet
☑ Fireplace
☑ Air conditioning
☑ Elevator
☑ Guardian
☑ Double glazing
☑ Intercom
☑ Reinforced door
☑ Videophone
☑ Concierge
☑ Electric car terminal
Building & Co-ownership
| Building |
|---|
-
Built in : 1925
-
Type : cut stone
-
Number of floors : 7
-
Quality level : Luxury
| Co-ownership |
|---|
101 housing lots
Average annual amount of the share of current charges : 13 896 €
Procedure in progress : Non
Meet your agency

Simulator financing
Calculate the amount of the monthly payments on your home loan corresponding to the loan you wish to make.
FAI property price
2 950 000 €
€
per month
This is a simulation, only your bank can give you a precise value. Our consultants are at your disposal to support you.
Be contacted
You may also be interested in these properties
-
Apartment
Paris 16e - MARECHAL LYAUTEY
3 450 000 €
- 1 709,31 Sq Ft
- 4 bedrooms
- Elevator
- Terrace
-
Apartment
Paris 16e - BEAUSEJOUR / CHAUSSEE DE LA MUETTE
3 490 000 €
- 2 277,00 Sq Ft
- 4 bedrooms
- Floor 6/7
- Elevator
-
Apartment
Paris 16e - MUETTE / OECD
2 790 000 €
- 2 180,01 Sq Ft
- 5 bedrooms
- Floor 4/4
- Elevator
-
Apartment
Paris 16e - JARDINS DU RANELAGH
3 490 000 €
- 1 753,76 Sq Ft
- 3 bedrooms
- Floor 3/8
- Elevator
- Balcony
-
Apartment
Paris 16e - PASSY / LA MUETTE
2 890 000 €
- 1 470,56 Sq Ft
- 3 bedrooms
- Floor 7/7
- Elevator
- Terrace
-


Apartment
Paris 16e - PASSY
2 700 000 €
- 1 743,21 Sq Ft
- 4 bedrooms
- Elevator
- Terrace
- Garden
-


Apartment
Paris 16e - TROCADÉRO / SCHEFFER
3 100 000 €
- 1 586,60 Sq Ft
- 3 bedrooms
- Floor 7/8
- Elevator
- Terrace
-
Apartment
Paris 16e - LONGCHAMP / VICTOR HUGO
2 990 000 €
- 2 562,88 Sq Ft
- 4 bedrooms
- Floor 5/6
- Elevator
- Balcony
-
Apartment
Paris 16e - FAISANDERIE
2 900 000 €
- 2 799,26 Sq Ft
- 5 bedrooms
- Floor 6/8
- Elevator
- Terrace
-
Apartment
Paris 16e - TROCADÉRO
3 215 000 €
- 1 960,11 Sq Ft
- 3 bedrooms
- Floor 4/6
- Elevator
-
Apartment
Paris 16e - TROCADÉRO
2 850 000 €
- 1 955,80 Sq Ft
- 3 bedrooms
- Floor 1/6
- Elevator
-
Apartment
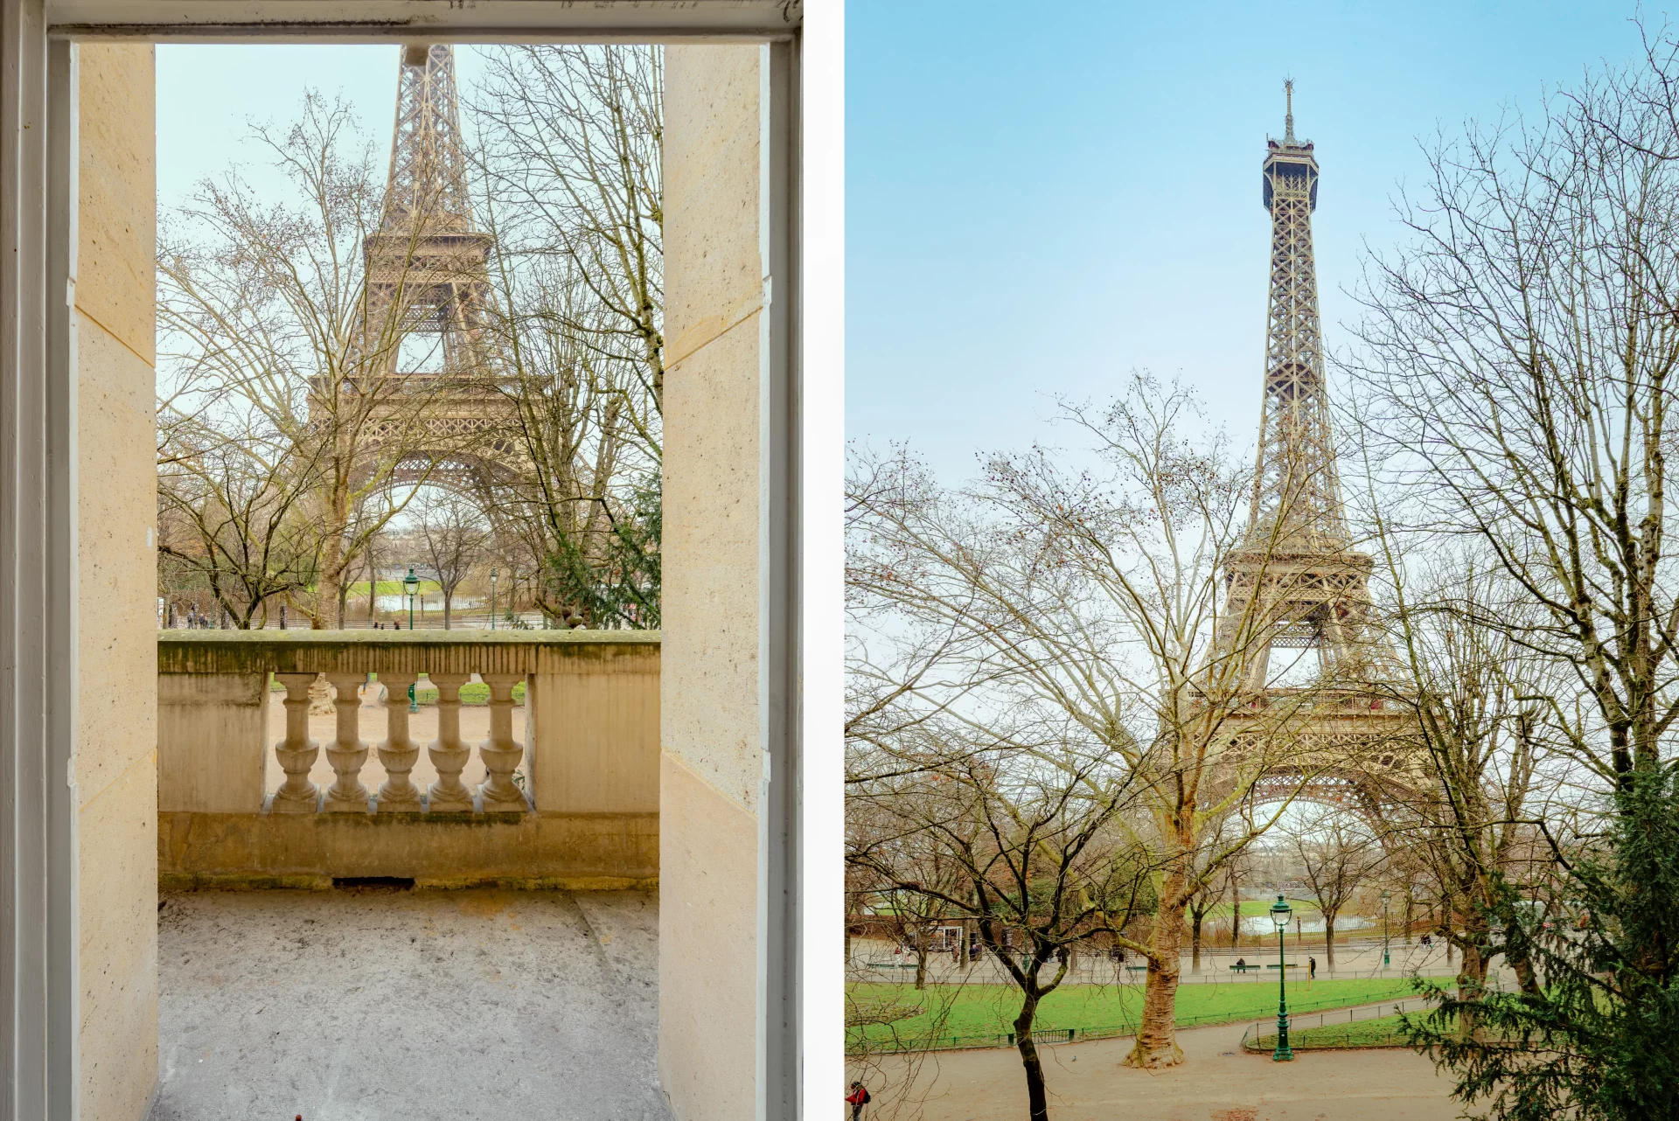
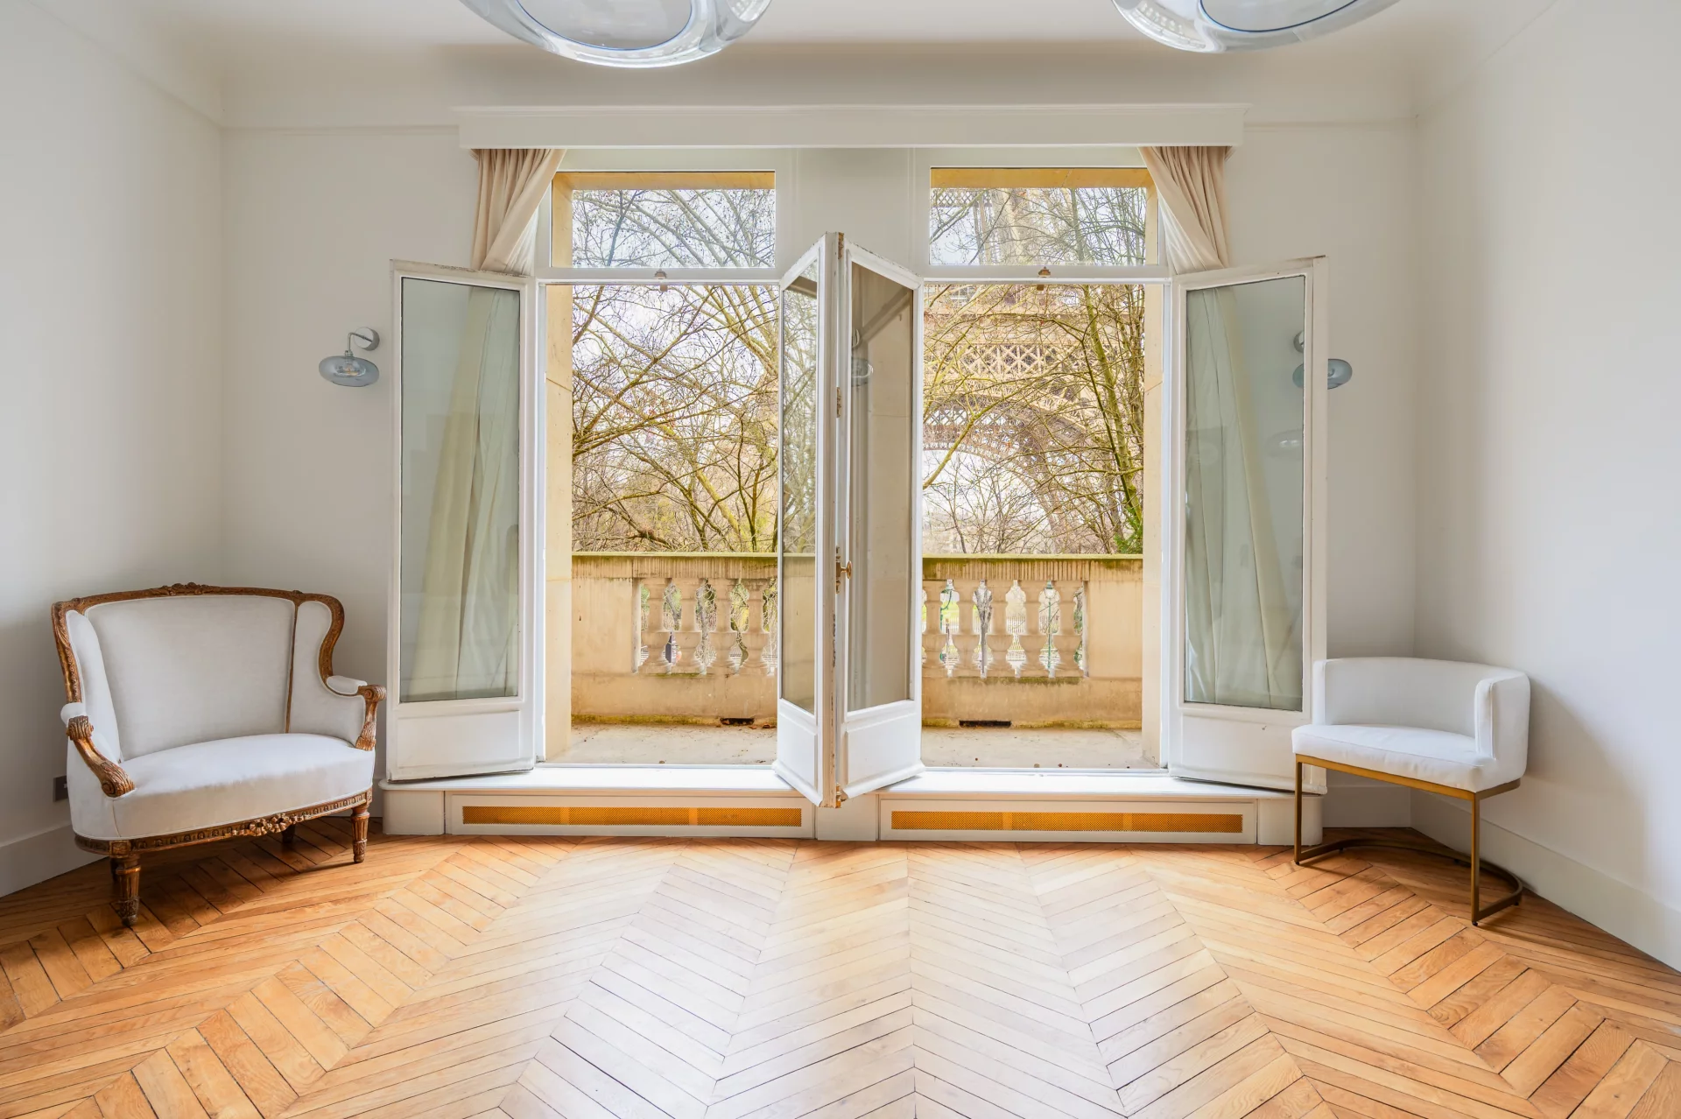
Paris 7e - CHAMP DE MARS
3 200 000 €
- 1 151,95 Sq Ft
- 2 bedrooms
- Floor 2/7
- Elevator
- Balcony
-

Apartment
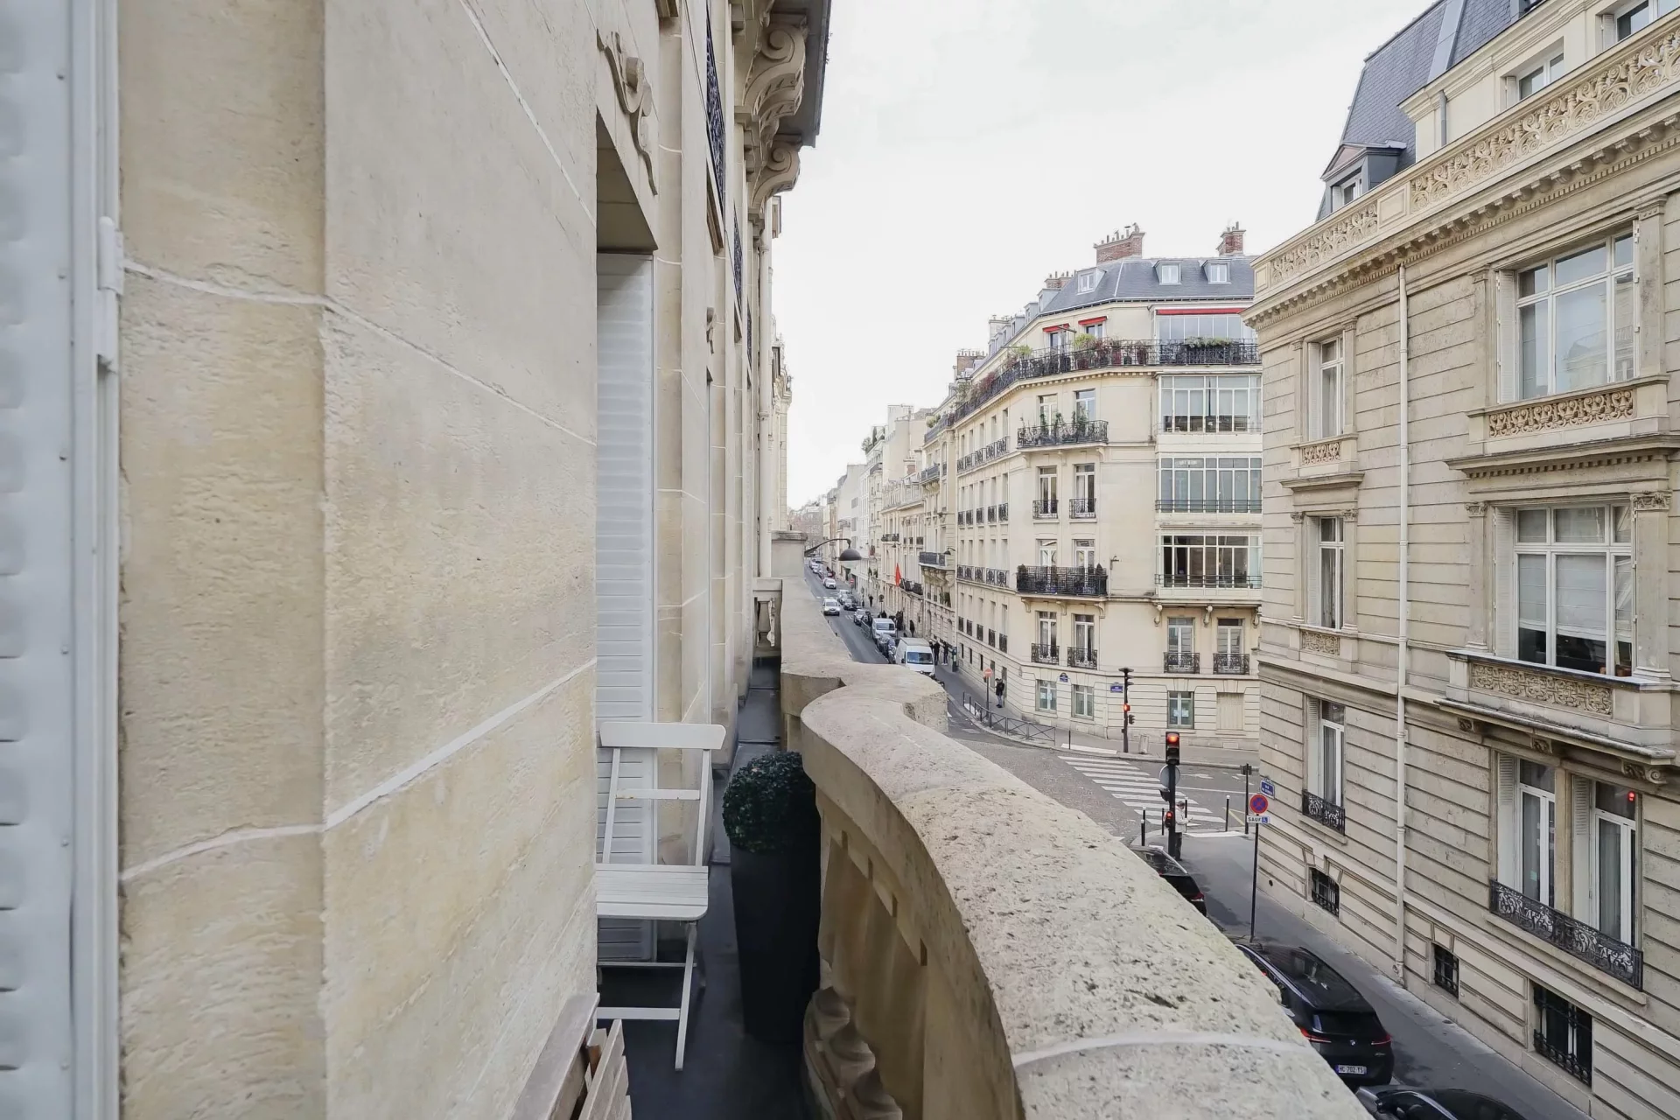
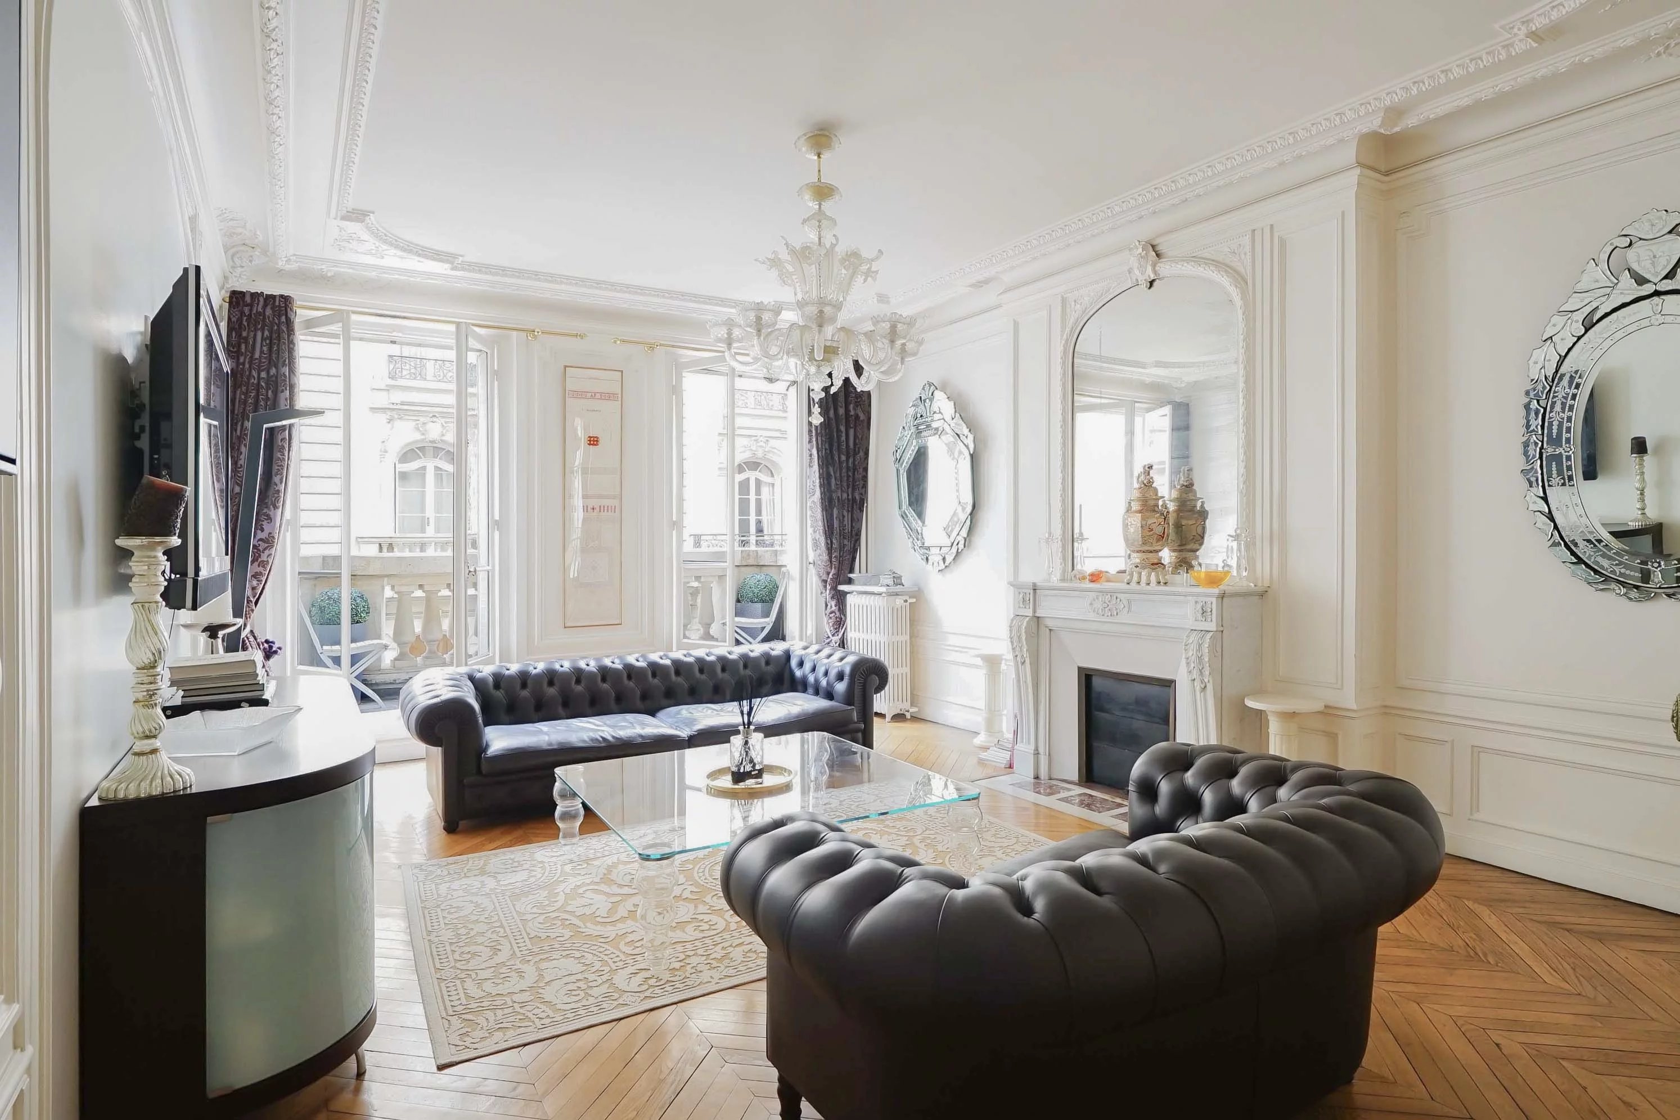
Paris 16e - CHAILLOT
3 388 000 €
- 2 314,24 Sq Ft
- 4 bedrooms
- Floor 2/6
- Elevator
- Balcony
-
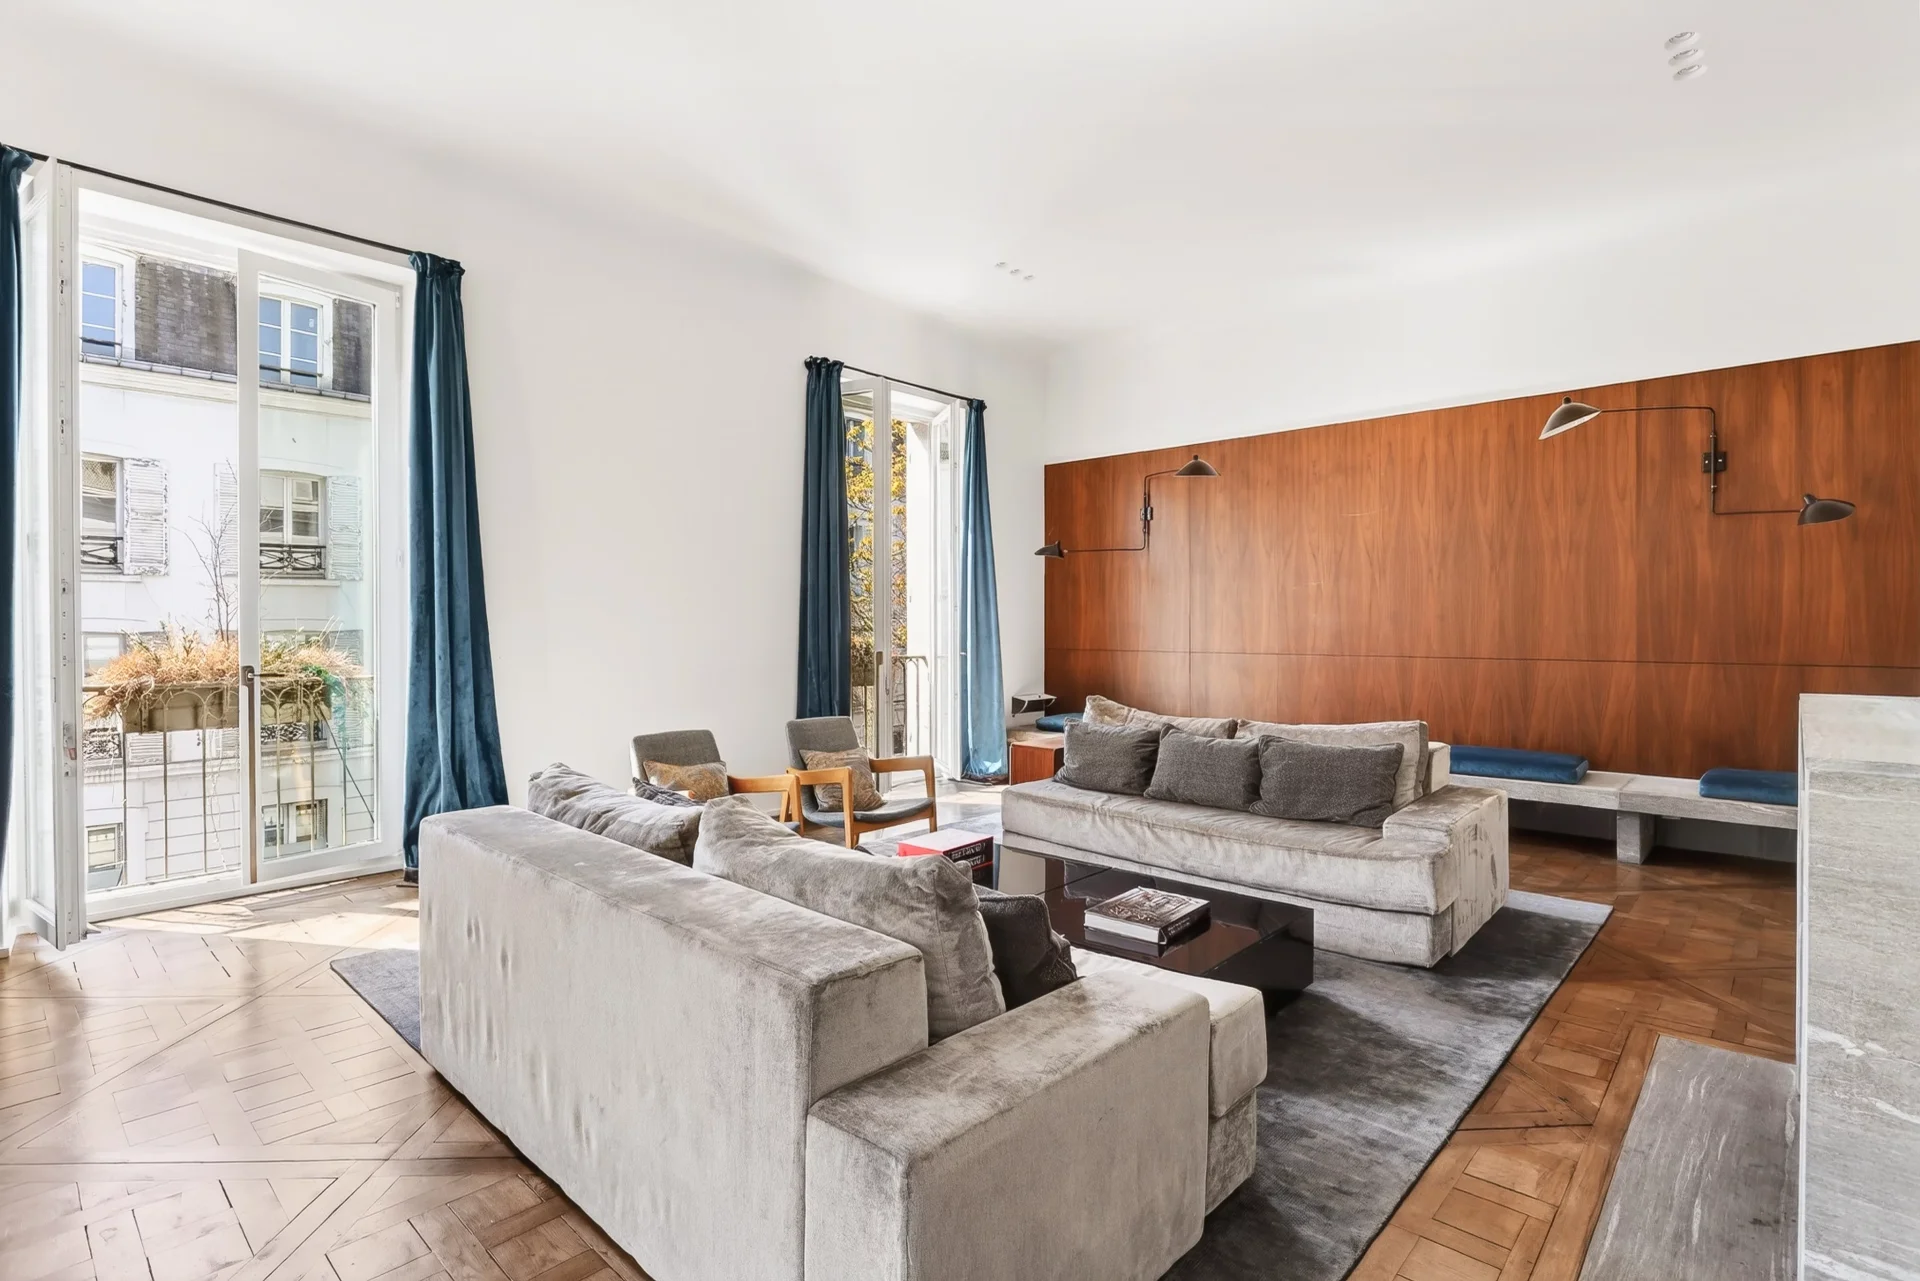
Apartment
Neuilly-sur-Seine - MADRID / SAINT-JAMES
2 950 000 €
- 2 056,34 Sq Ft
- 3 bedrooms
- Floor 1/2
- Terrace
-


Apartment
Paris 16e - KLÉBER
2 490 000 €
- 1 397,26 Sq Ft
- 3 bedrooms
- Terrace
-

Apartment
Paris 16e - RANELAGH / MUETTE
- 2 359,99 Sq Ft
- 4 bedrooms
- Floor 3/6
- Elevator
-
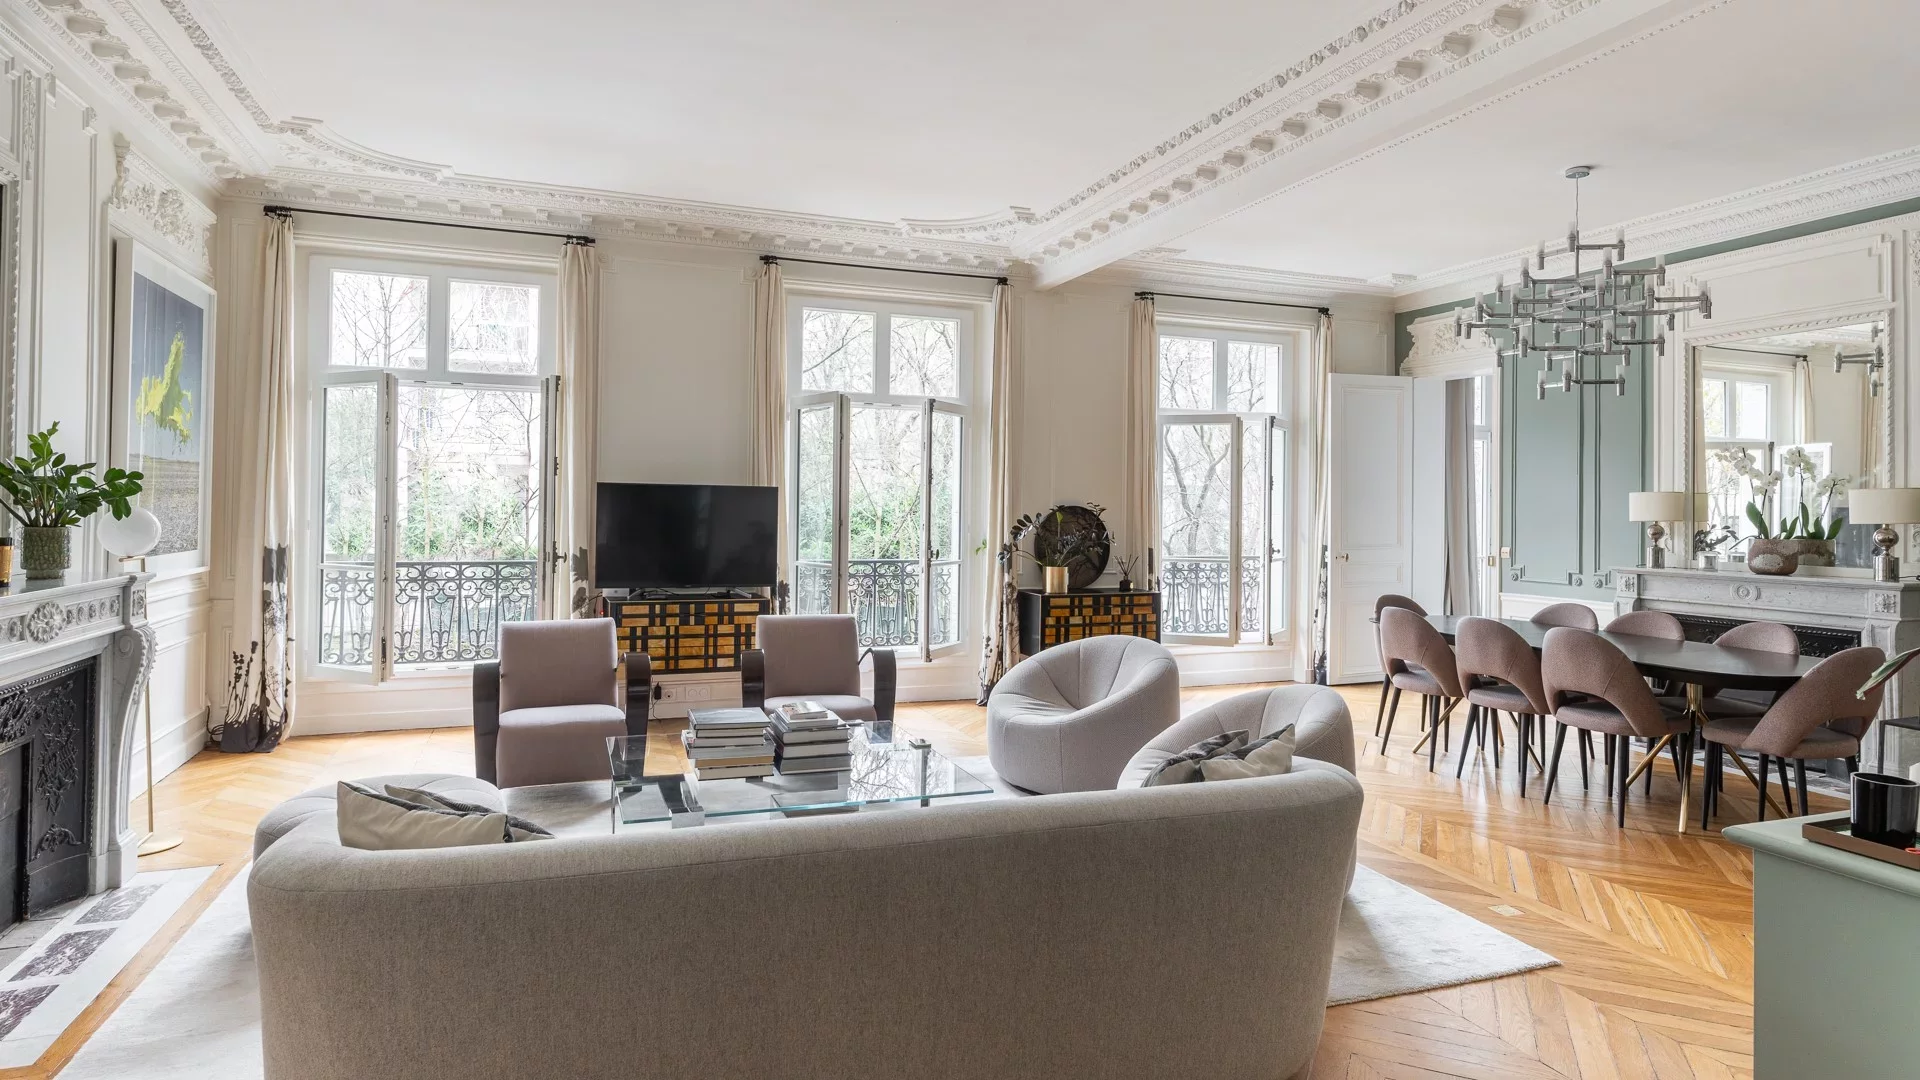
Apartment
Paris 16e - RANELAGH / MUETTE
- 1 868,61 Sq Ft
- 3 bedrooms
- Floor 1/7
- Elevator
-
Apartment
Paris 16e - RANELAGH / MUETTE
- 2 359,99 Sq Ft
- 4 bedrooms
- Floor 3/6
- Elevator
-

Apartment
Paris 16e - RANELAGH
- 1 974,96 Sq Ft
- 3 bedrooms
- Floor 2/7
- Elevator
- Balcony
-
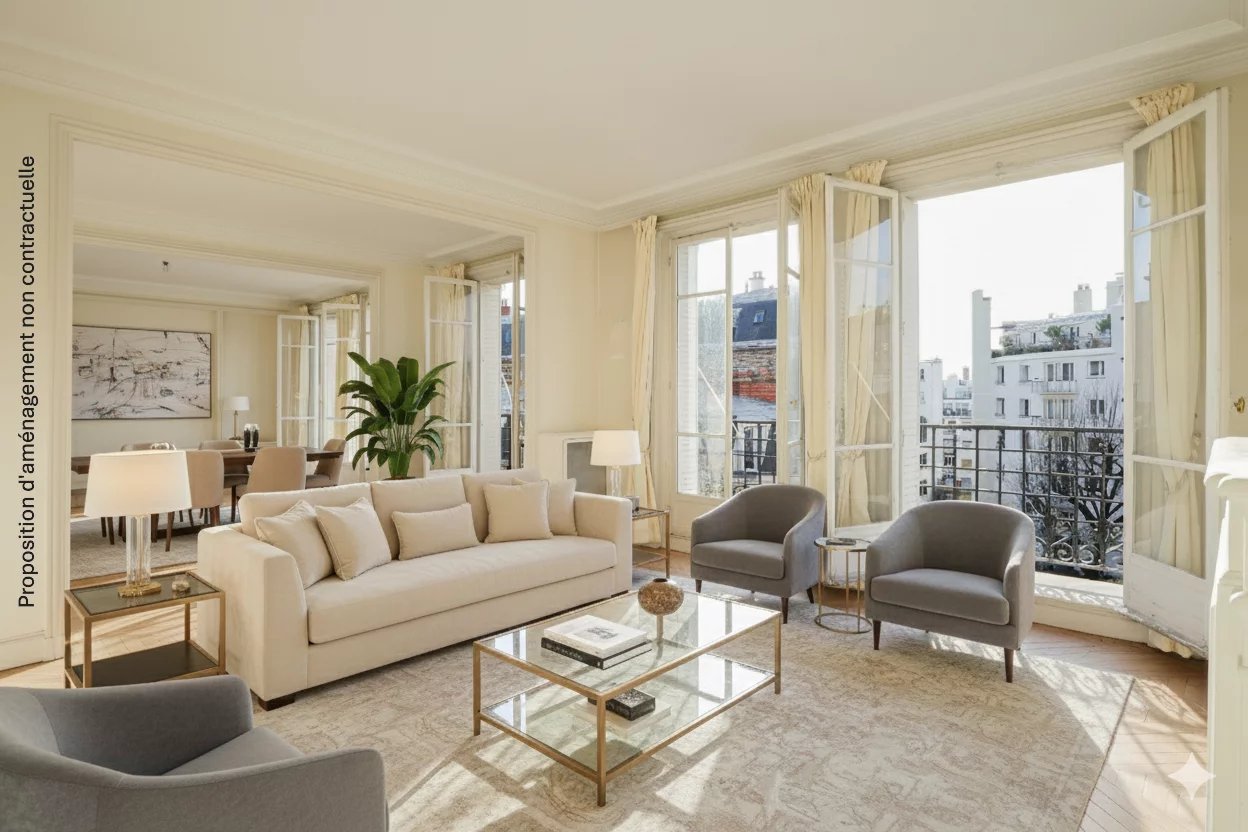
Apartment
Paris 16e - VIGNES
- 1 829,86 Sq Ft
- 4 bedrooms
- Floor 4/7
- Elevator
-
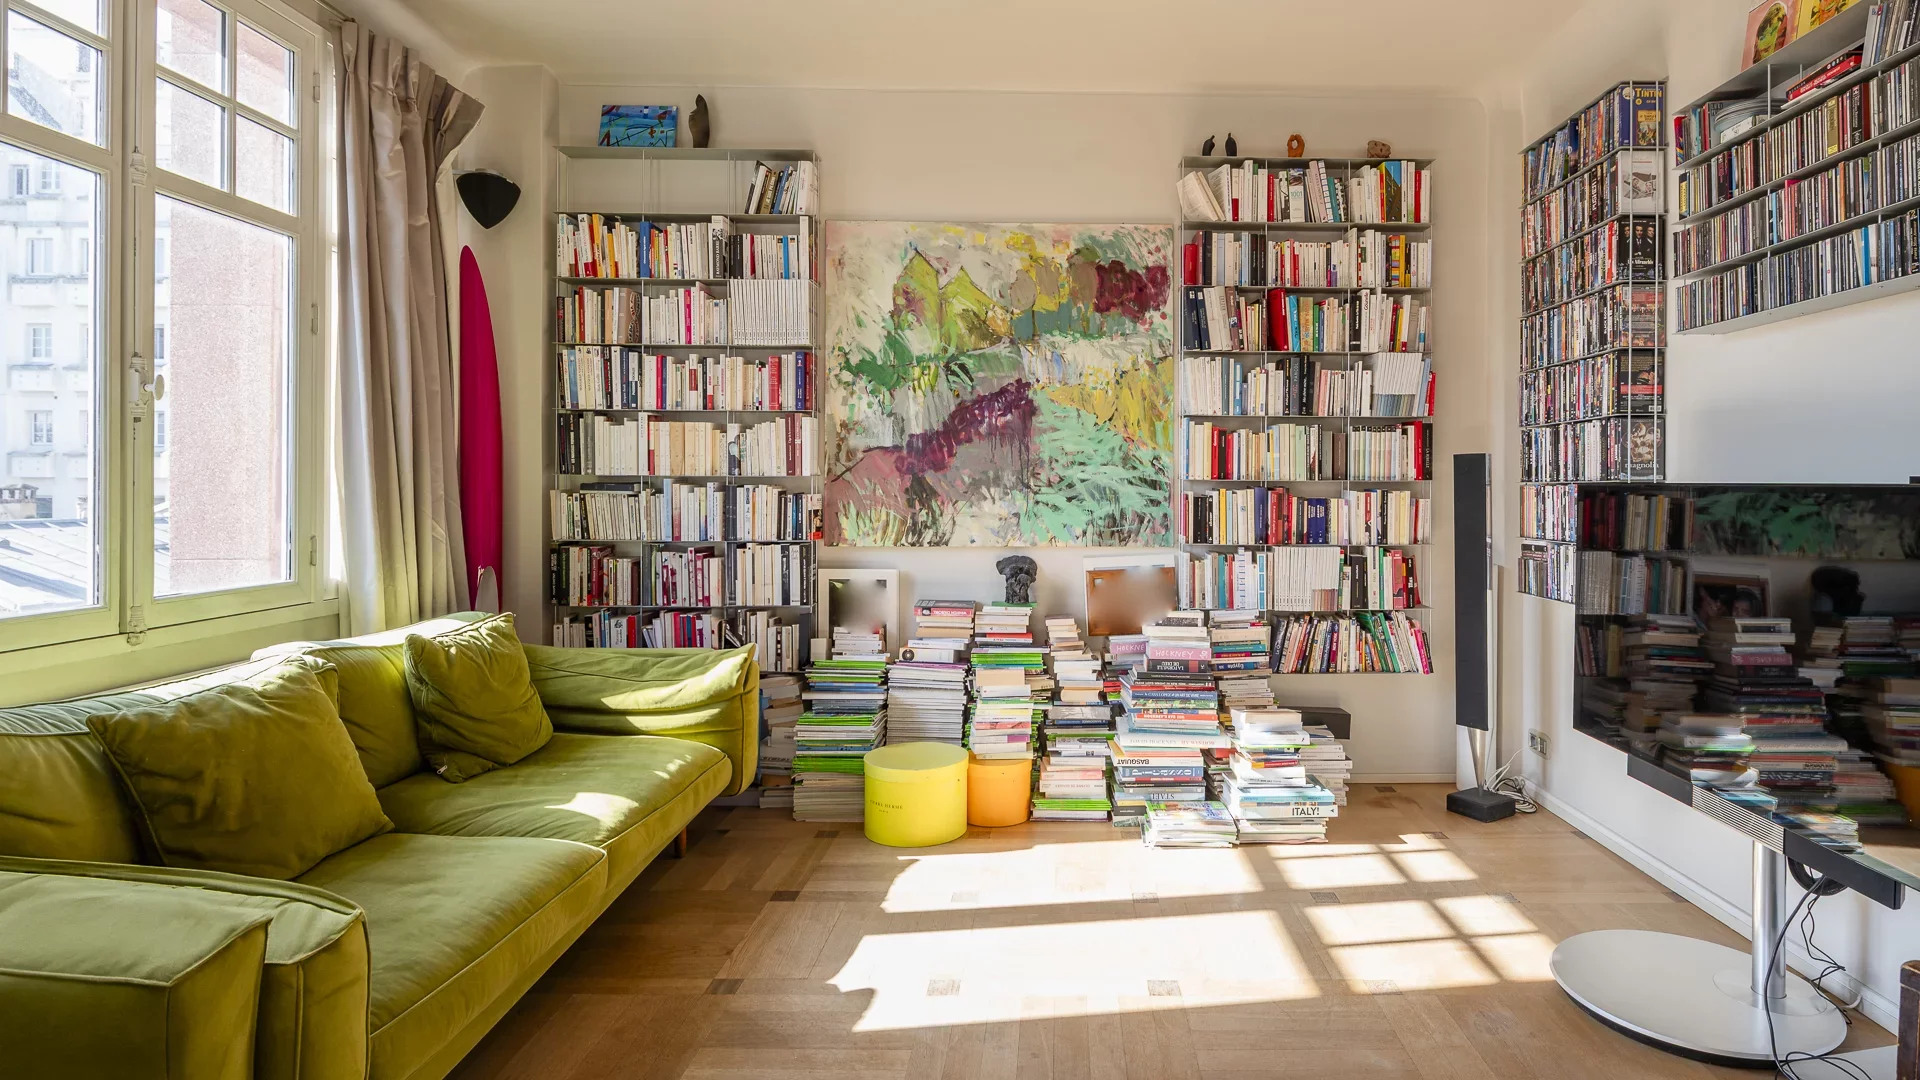
Apartment
Paris 16e - JASMIN
- 1 962,80 Sq Ft
- 4 bedrooms
- Floor 4/7
- Elevator
- Balcony
-
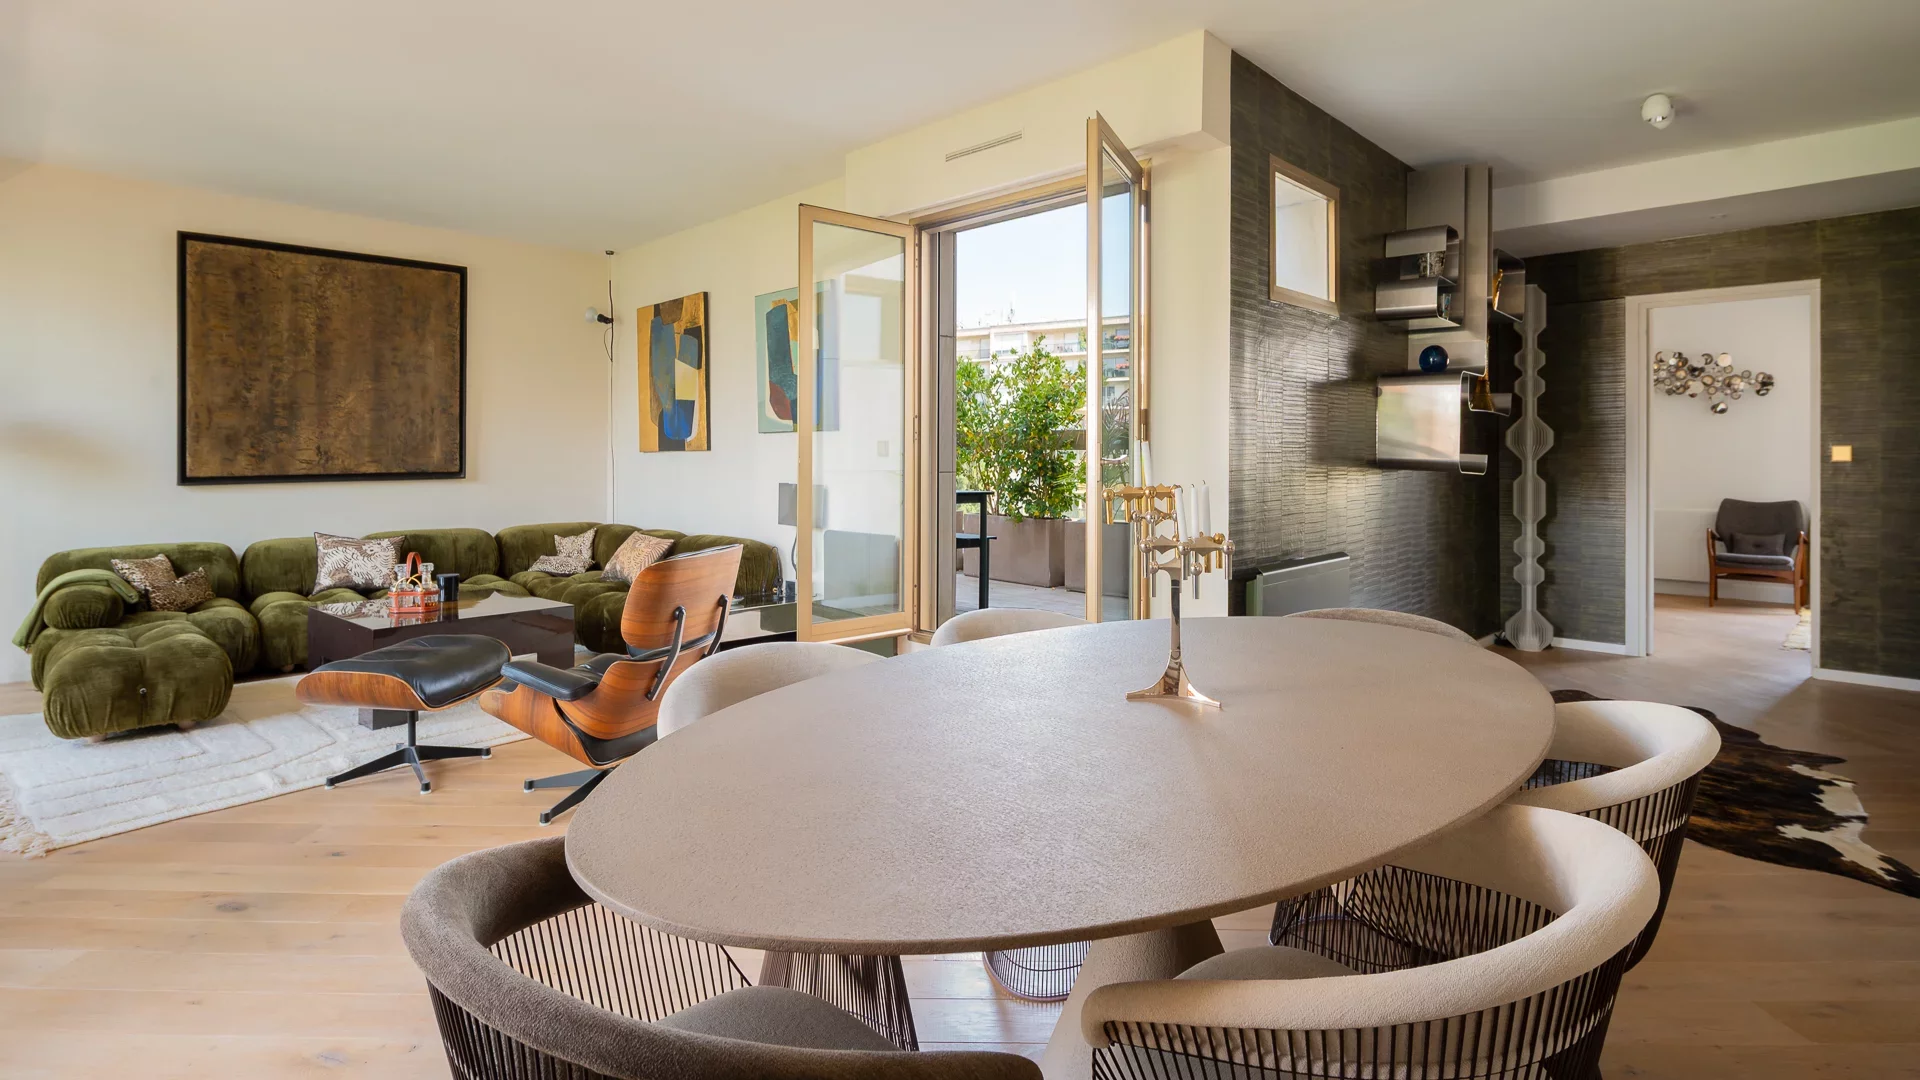
Apartment
Paris 16e - JASMIN
- 1 583,48 Sq Ft
- 3 bedrooms
- Floor 6/7
- Elevator
- Terrace
-
Apartment
Paris 16e - JASMIN
- 1 583,48 Sq Ft
- 3 bedrooms
- Floor 6/7
- Elevator
- Terrace
-

Apartment
Paris 16e - JASMIN
- 1 691,98 Sq Ft
- 4 bedrooms
- Floor 3/8
- Elevator
-
Apartment
Paris 16e - JASMIN
- 1 691,98 Sq Ft
- 4 bedrooms
- Floor 3/8
- Elevator
-
Apartment
Paris 16e - RAYNOUARD
- 2 457,83 Sq Ft
- 5 bedrooms
- Floor 2/7
- Elevator
-

Apartment
Paris 16e - ALBÉRIC MAGNARD
- 4 125,26 Sq Ft
- 9 bedrooms
- Floor 2/7
- Elevator
-
Apartment
Paris 16e - LONGCHAMP / FLANDRIN
- 2 112,42 Sq Ft
- 4 bedrooms
- Floor 2/6
- Elevator
- Balcony
-
Apartment
Paris 16e - LA MUETTE / HENRI MARTIN
- 2 212,09 Sq Ft
- 4 bedrooms
- Floor 6/7
- Elevator
-
Apartment
Paris 16e - LA MUETTE / HENRI MARTIN
- 2 212,09 Sq Ft
- 4 bedrooms
- Floor 6/7
- Elevator
Do you have to sell to buy?
Our real estate consultants are at your disposal to estimate the value of your property. All our estimates are free of charge.
Estimate my propertyA living space to suit you
Junot takes you on a tour of the neighborhoods in which our agencies welcome you, and presents the specific features and good addresses.
Explore the neighborhoods


