
Let's take an overview
Ad reference : 3114TERGUI/FRE
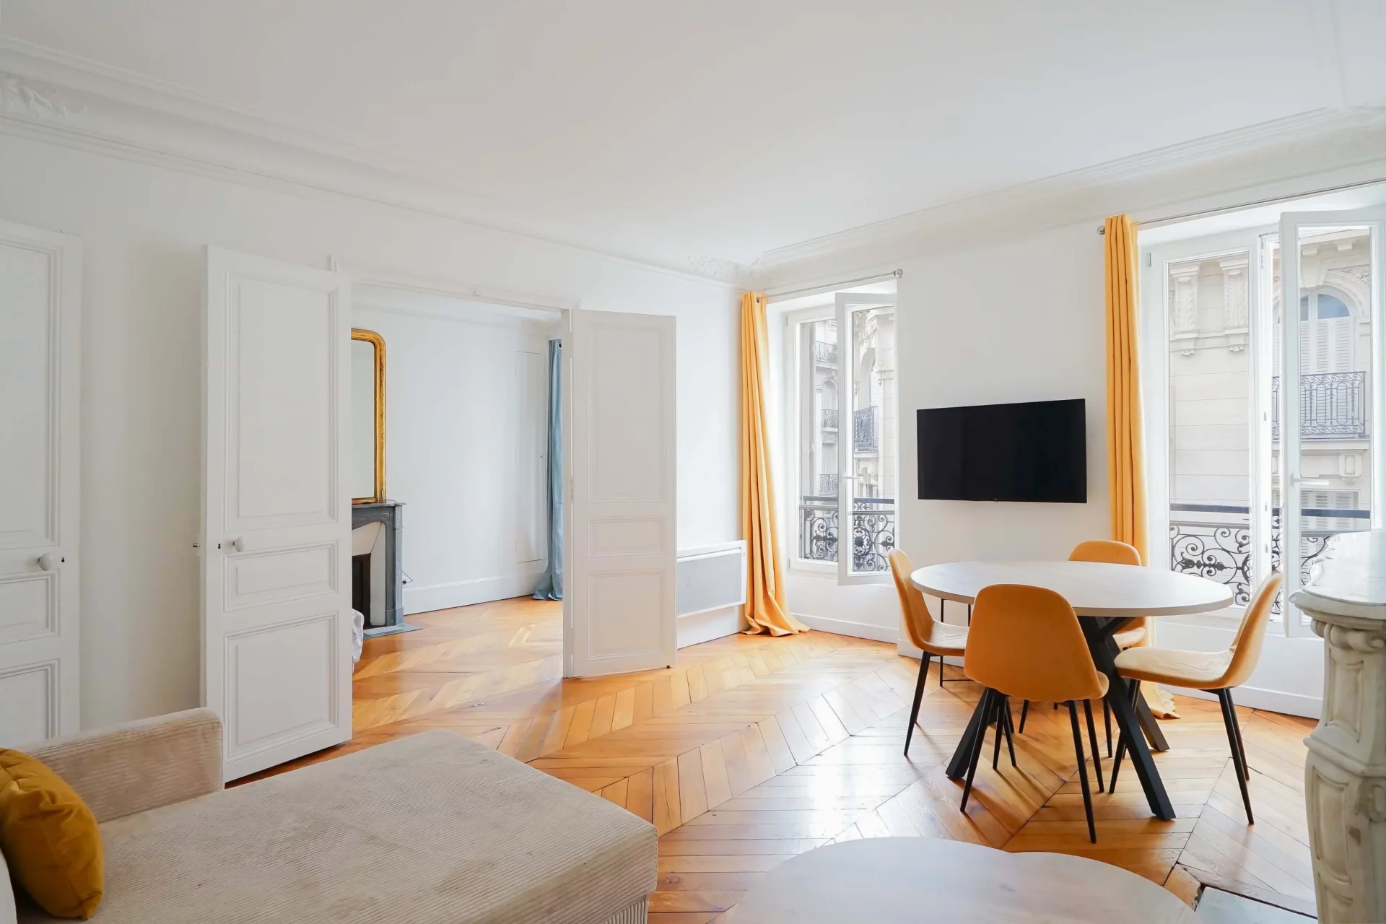
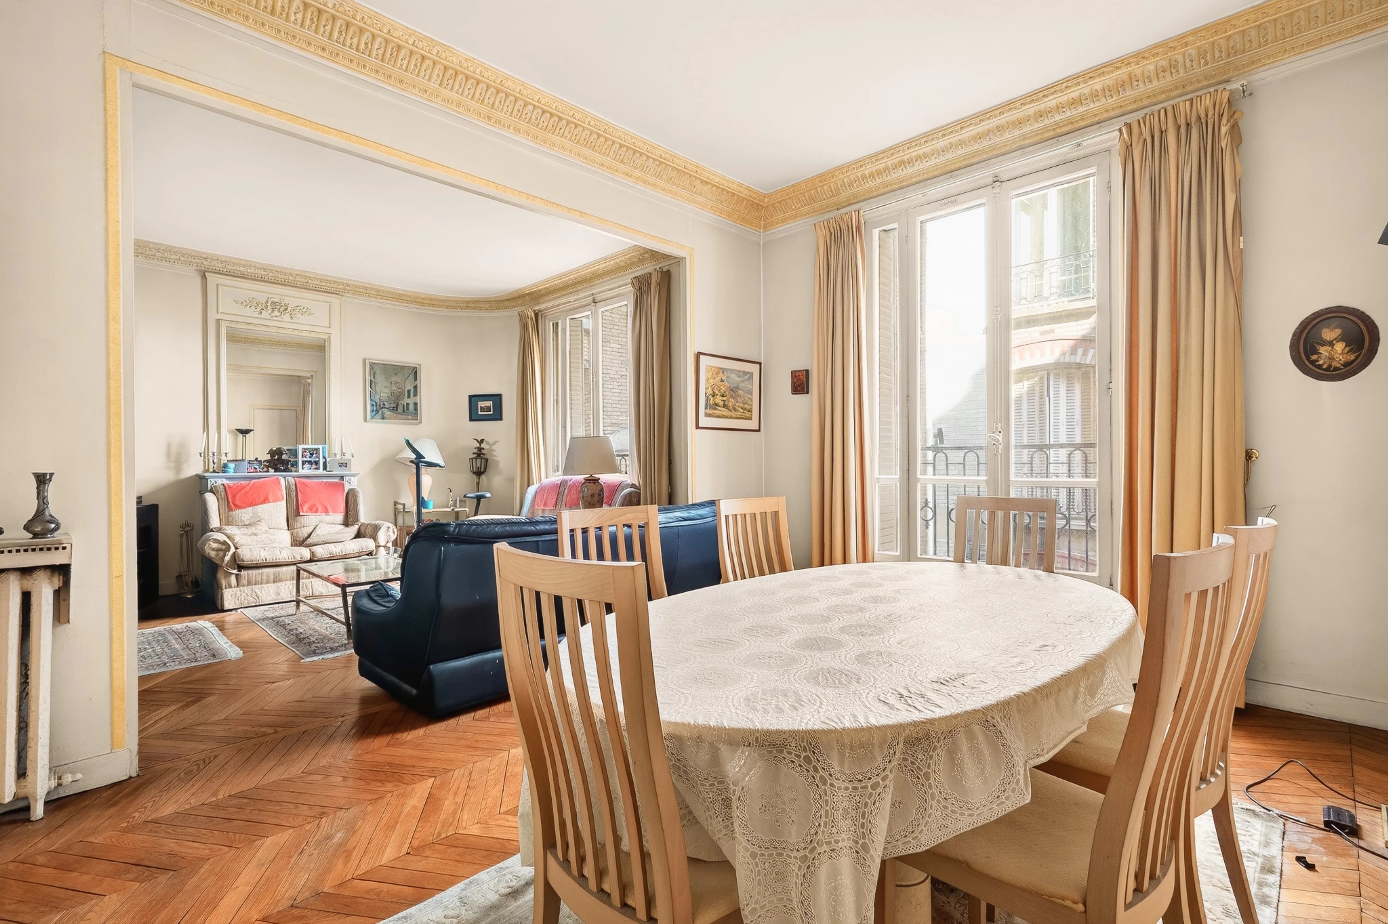
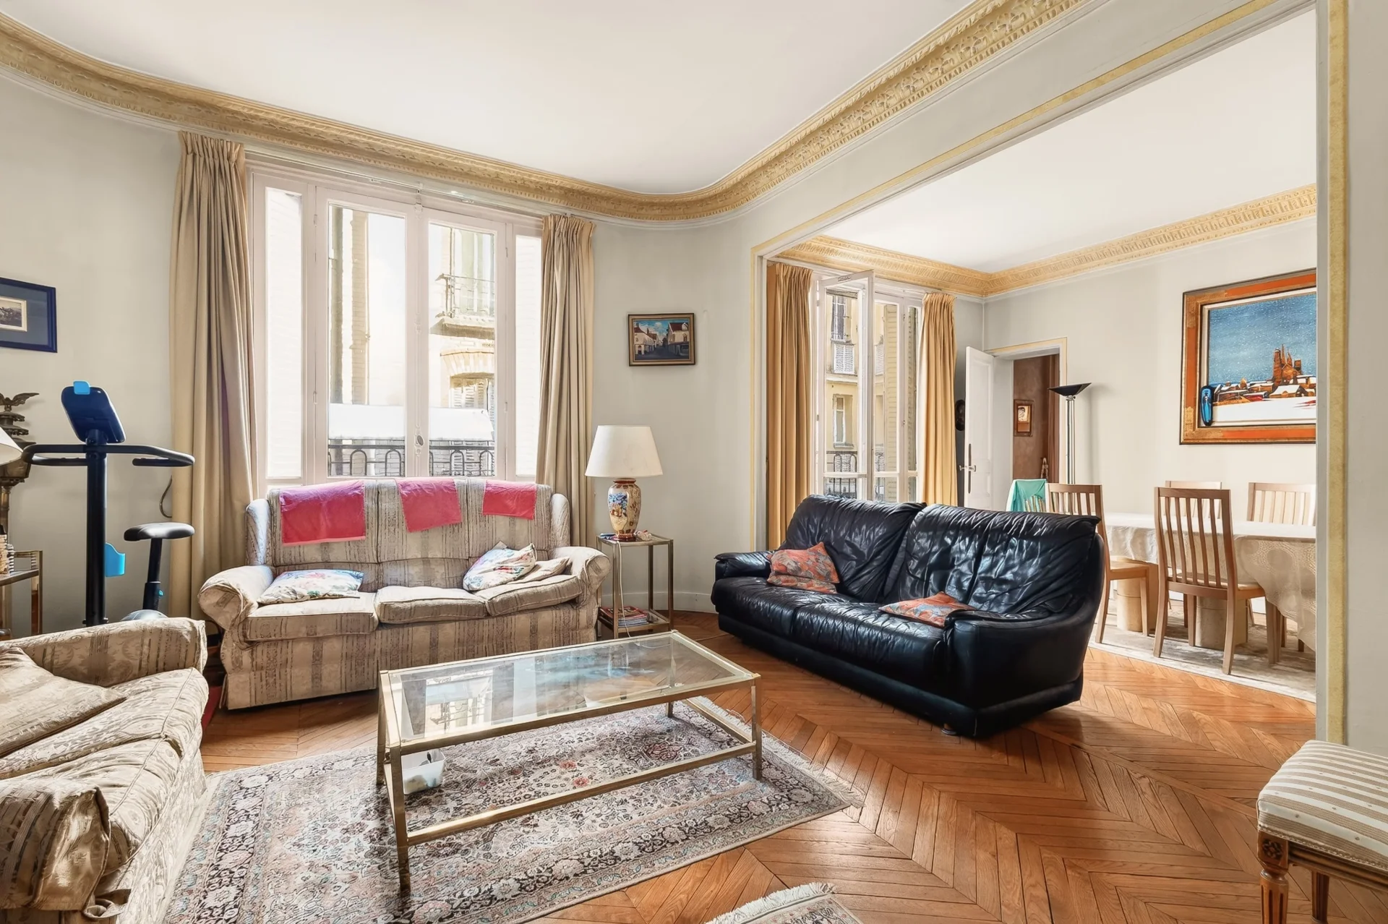
In a beautiful cut-stone building, just steps from the Poncelet market, this 68.74sqm Carrez Law apartment stands out for its well-designed star-shaped layout and beautifully preserved period charm.
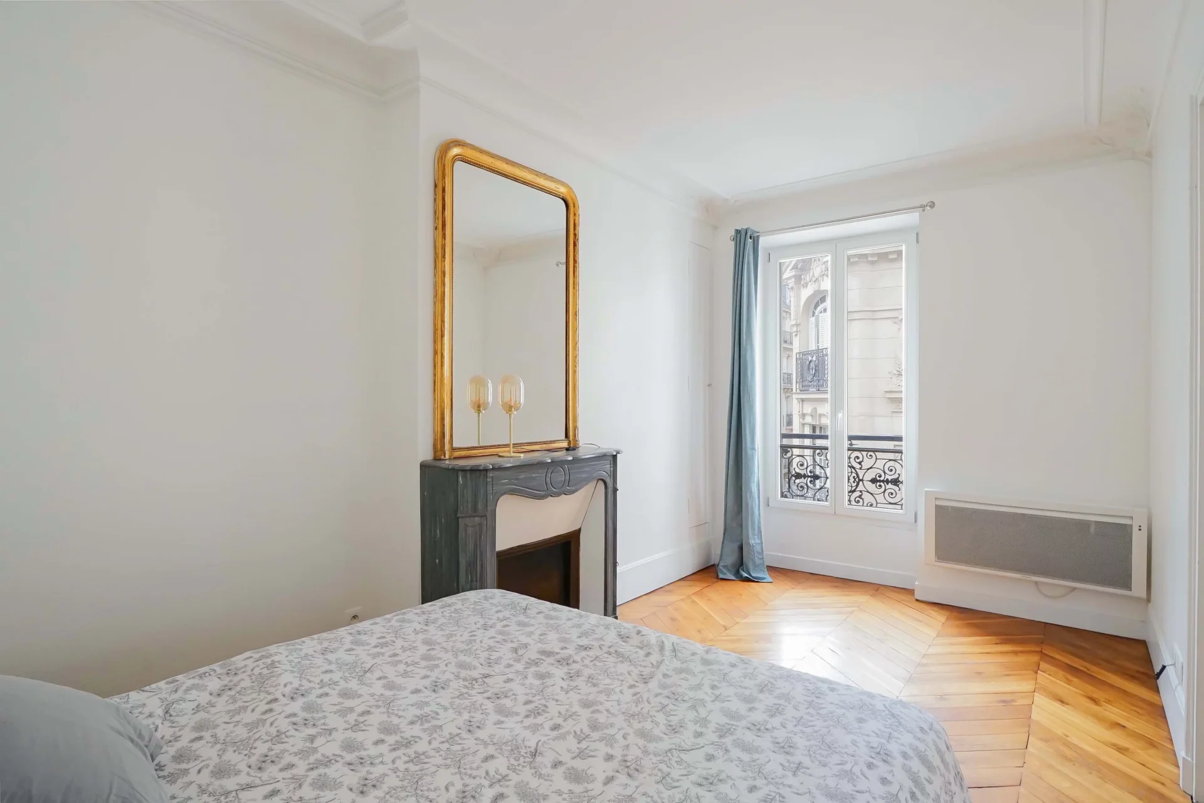
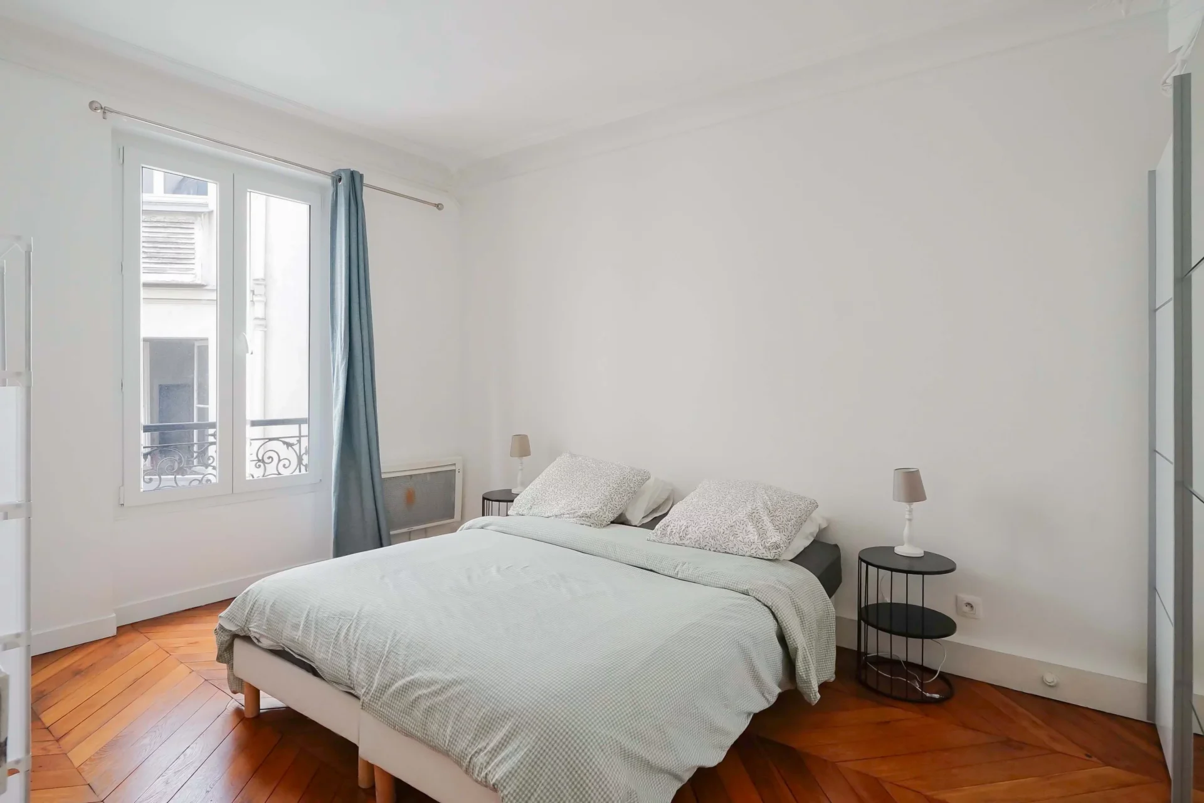
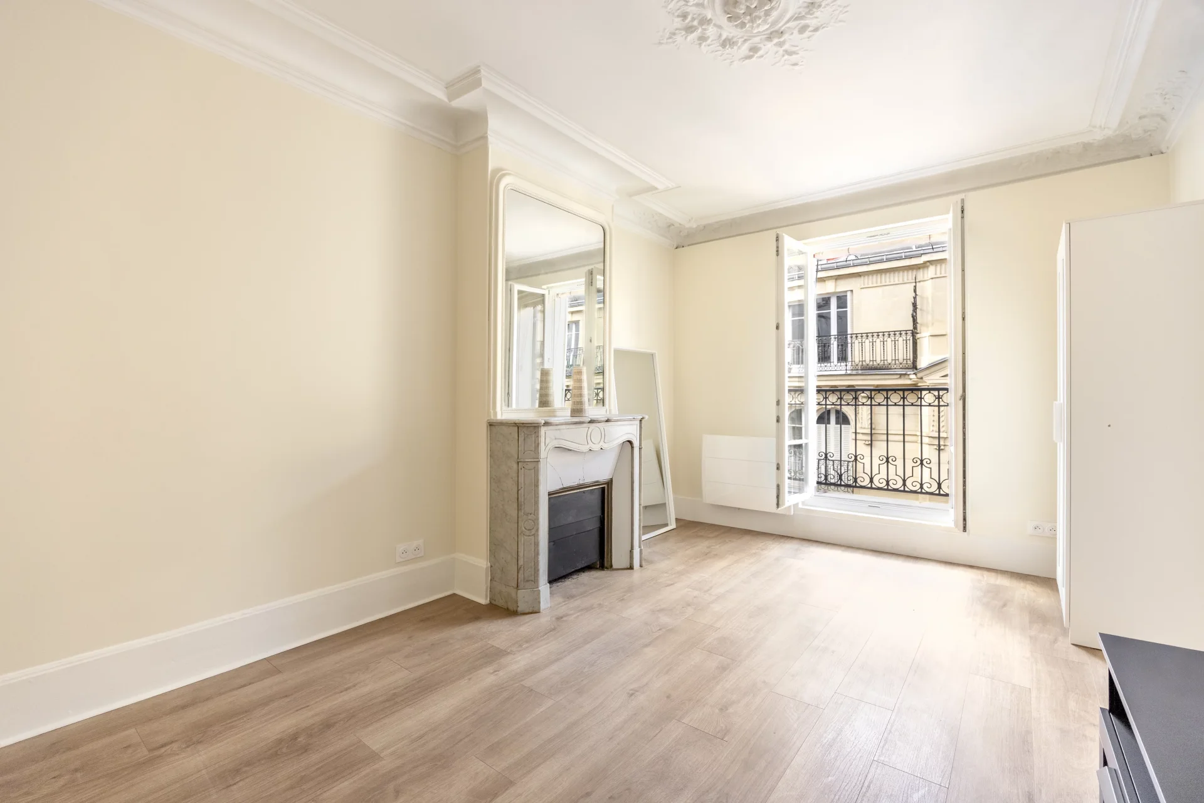
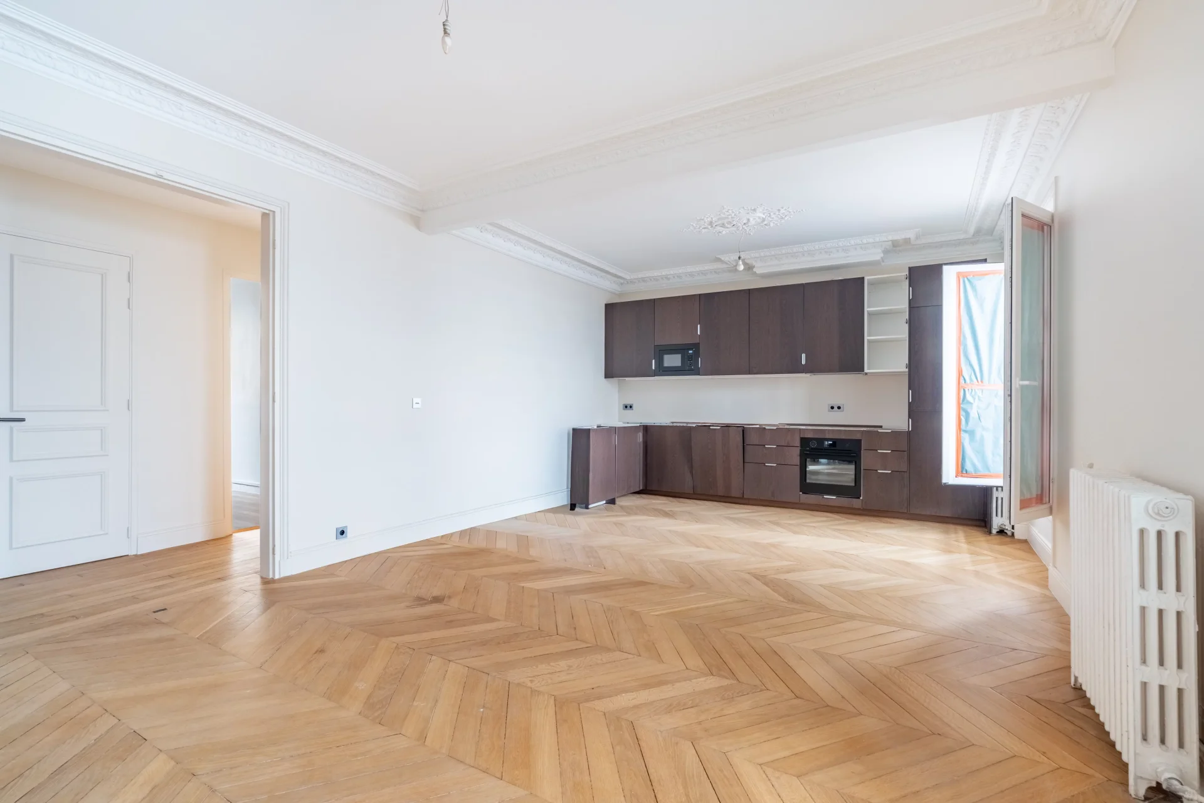
Located on the third floor with lift access, it comprises an entrance hall leading to a bright living room overlooking Avenue des Ternes, a sunny eat-in kitchen, a quiet principal bedroom overlooking the courtyard with two dressing rooms, a second bedroom, a bathroom and a separate toilet. A cellar of approximately 10sqm completes the property.
With its 2.90m-high ceilings, herringbone parquet flooring and decorative mouldings, the apartment offers all the charm of a classic period property. In need of some updating, it offers excellent potential in a lively and highly sought-after neighbourhood.
EXCLUSIVE LISTING
- Habitable : 739,91 Sq Ft Total : 756,59 Sq Ft
- 3 rooms
- 2 bedrooms
- 1 bathroom
- Floor 3/6
- Fireplace
- Orientation North, South
- To refresh
What seduced us
- Guardian
- Luminous
- Elevator
We say more
Regulations & financial information
Information on the risks to which this property is exposed is available on the Géorisques website. : www.georisques.gouv.fr
| Diagnostics |
|---|


Final energy consumption : a - 178 kWh/m²/an.
Estimated annual energy costs for standard use: between 1 190,00 € and 1 640,00 € /year (including subscription).
Average energy price indexed to 01/01/2026.
| Financial elements |
|---|
Property tax : 1 302,00 € /an
Interior & exterior details
| Room | Surface | Detail |
|---|---|---|
| 1x Entrance | 94.18 Sq Ft | Floor : 2nd |
| 1x Stay | 235.41 Sq Ft |
Floor : 2nd Exposure : Northeast Ceiling : 2.9m |
| 1x Kitchen | 65.12 Sq Ft | Floor : 2nd |
| 1x Bedroom | 131 Sq Ft | Floor : 2nd |
| 1x Bedroom | 107.1 Sq Ft | Floor : 2nd |
| 1x Bathroom | 65.66 Sq Ft | Floor : 2nd |
| 1x Clearance | 9.15 Sq Ft | Floor : 2nd |
| 1x Closet | 10.76 Sq Ft | Floor : 2nd |
| 1x Bathroom | 10.76 Sq Ft | Floor : 2nd |
| 1x Dressing room | 10.76 Sq Ft | Floor : 2nd |
Services
☑ Fireplace
☑ Elevator
☑ Guardian
☑ Double glazing
☑ Intercom
☑ Digicode
☑ Optical fiber
☑ Local à vélo
Building & Co-ownership
| Building |
|---|
-
Built in : 1890
-
Type : cut stone
-
Number of floors : 6
-
Quality level : Normal
| Co-ownership |
|---|
57 housing lots
Average annual amount of the share of current charges : 3 600 €
Procedure in progress : Non
Meet your agency

Simulator financing
Calculate the amount of the monthly payments on your home loan corresponding to the loan you wish to make.
FAI property price
875 000 €
€
per month
This is a simulation, only your bank can give you a precise value. Our consultants are at your disposal to support you.
Be contacted
You may also be interested in these properties
-


Apartment
Paris 17e - TERNES
768 000 €
- 727,75 Sq Ft
- 2 bedrooms
- Terrace
-


Apartment
Paris 17e - ÉTOILE
768 000 €
- 727,75 Sq Ft
- 1 chambre
- Terrace
-

Apartment
Paris 17e - PONCELET / BAYEN
969 000 €
- 827,74 Sq Ft
- Floor 1/6
- Elevator
-

Apartment
Paris 17e - TERNES / BAYEN
859 000 €
- 661,98 Sq Ft
- 2 bedrooms
- Floor 4/6
- Elevator
-

Apartment
Paris 17e - TERNES / BAYEN
835 000 €
- 609,24 Sq Ft
- 1 chambre
- Floor 5/6
- Elevator
- Balcony
-


Apartment
Paris 17e - SAINTE-ODILE / CHAMPERRET
890 000 €
- 955,40 Sq Ft
- 2 bedrooms
- Elevator
- Balcony
-


Apartment
Paris 8e - MARCEAU / GEORGES V
1 050 000 €
- 624,63 Sq Ft
- 2 bedrooms
- Elevator
- Terrace
-
Apartment
Paris 17e - PEREIRE
Contacter l'agence- 797,60 Sq Ft
- 1 chambre
- Floor 1/6
- Elevator
-


Apartment
Paris 17e - PRONY / PIERRE DEMOURS
715 000 €
- 781,03 Sq Ft
- 1 chambre
- Floor 1/5
- Elevator
-


Apartment
Levallois-Perret - RUE LOUISE MICHEL
735 000 €
- 710,42 Sq Ft
- 2 bedrooms
- Floor 2/6
- Elevator
-


Apartment
Paris 17e - COURCELLES / MONCEAU
1 000 000 €
- 836,57 Sq Ft
- 2 bedrooms
- Floor 7/7
- Elevator
- Balcony
-
Apartment
Paris 16e - MARBEAU / FOCH
922 500 €
- 1 112,13 Sq Ft
- 2 bedrooms
- Floor 1/6
- Elevator
-
Apartment
Paris 16e - MARBEAU / FOCH
922 500 €
- 1 112,13 Sq Ft
- 3 bedrooms
- Floor 1/6
- Elevator
-

Apartment
Levallois-Perret - TOWN HALL
890 000 €
- 854,44 Sq Ft
- 3 bedrooms
- Floor 1/5
-


Apartment
Neuilly-sur-Seine - SABLONS
795 000 €
- 817,30 Sq Ft
- 2 bedrooms
- Elevator
-

Apartment
Paris 17e - TERNES
- 626,03 Sq Ft
- 2 bedrooms
- Floor 1/6
- Elevator
-

Apartment
Paris 17e - RUHMKORFF
- 825,05 Sq Ft
- 3 bedrooms
- Floor 1/6
- Elevator
-

Apartment
Paris 17e - PIERRE DEMOURS
- 942,16 Sq Ft
- 2 bedrooms
- Floor 2/6
- Elevator
-

Apartment
Paris 17e - ÉTOILE / WAGRAM / TERNES
- 689,00 Sq Ft
- 2 bedrooms
- Floor 4/5
- Elevator
-
Apartment
Paris 17e - ÉTOILE / WAGRAM / TERNES
- 689,00 Sq Ft
- 2 bedrooms
- Floor 4/5
- Elevator
-

Apartment
Paris 17e - PONCELET
- 799,54 Sq Ft
- 3 bedrooms
-

Apartment
Paris 17e - TERNES
- 649,92 Sq Ft
- 2 bedrooms
- Floor 3/5
- Elevator
- Terrace
-

Apartment
Paris 17e - PORTE MAILLOT
- 790,39 Sq Ft
- 2 bedrooms
- Floor 5/6
- Elevator
- Balcony
-

Apartment
Paris 17e - PEREIRE
- 807,40 Sq Ft
- 2 bedrooms
- Floor 1/6
- Elevator
-
Apartment
Paris 17e - PEREIRE
- 807,40 Sq Ft
- 2 bedrooms
- Floor 1/6
- Elevator
-

Apartment
Paris 17e - PONCELET / LAUGIER
- 763,81 Sq Ft
- 2 bedrooms
- Floor 2/6
- Elevator
- Balcony
-

Apartment
Paris 17e - PIERRE DEMOURS
- 724,84 Sq Ft
- 2 bedrooms
- Floor 3/5
- Elevator
-

Apartment
Paris 17e - TERNES / PIERRE DEMOURS
- 847,66 Sq Ft
- 2 bedrooms
- Floor 5/6
- Elevator
- Terrace
-
Apartment
Paris 17e - TERNES / PIERRE DEMOURS
- 847,66 Sq Ft
- 2 bedrooms
- Floor 5/6
- Elevator
- Terrace
-

Apartment
Paris 17e - LAUGIER
- 743,14 Sq Ft
- 2 bedrooms
- Floor 5/6
- Elevator
Do you have to sell to buy?
Our real estate consultants are at your disposal to estimate the value of your property. All our estimates are free of charge.
Estimate my propertyA living space to suit you
Junot takes you on a tour of the neighborhoods in which our agencies welcome you, and presents the specific features and good addresses.
Explore the neighborhoods


