Let's take an overview
Ad reference : 141JCPCAS
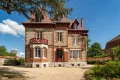
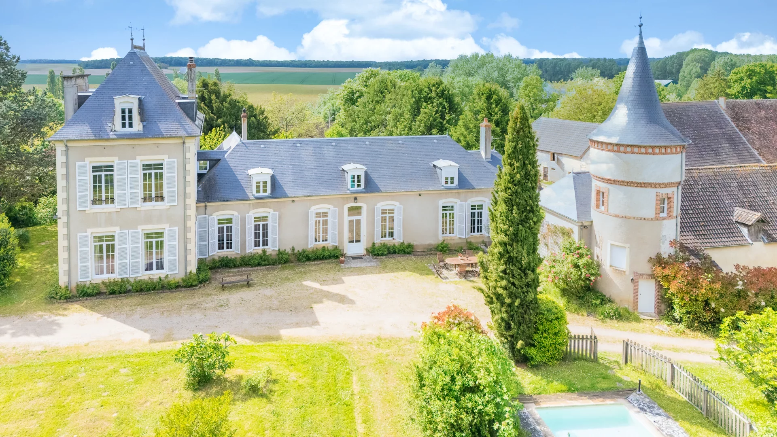
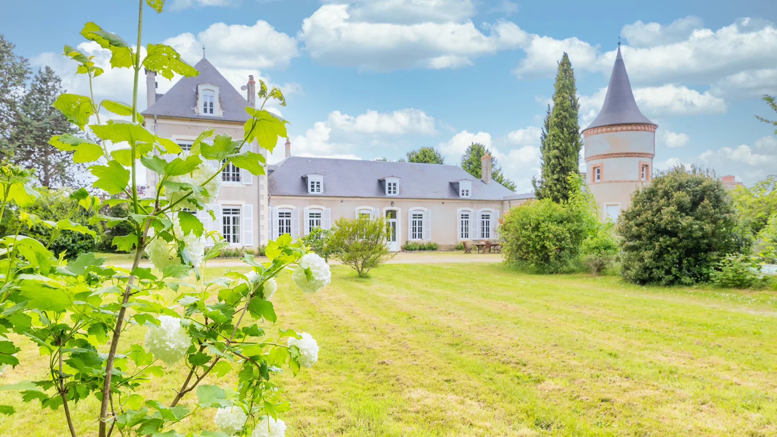
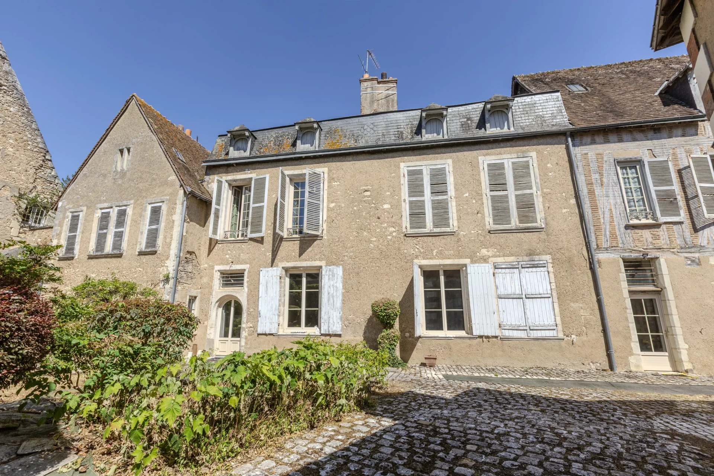
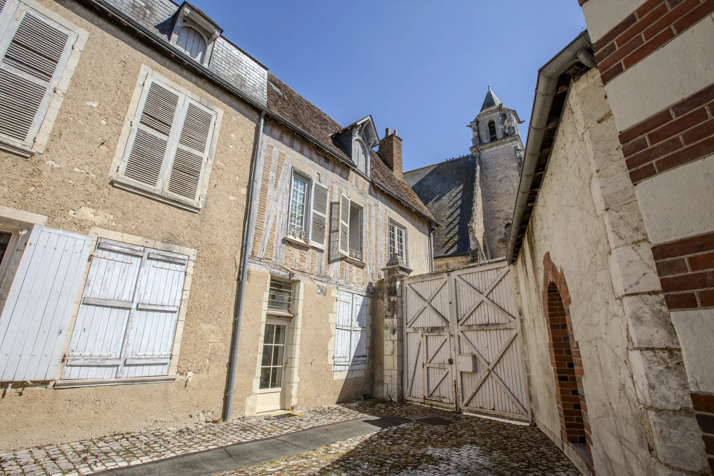
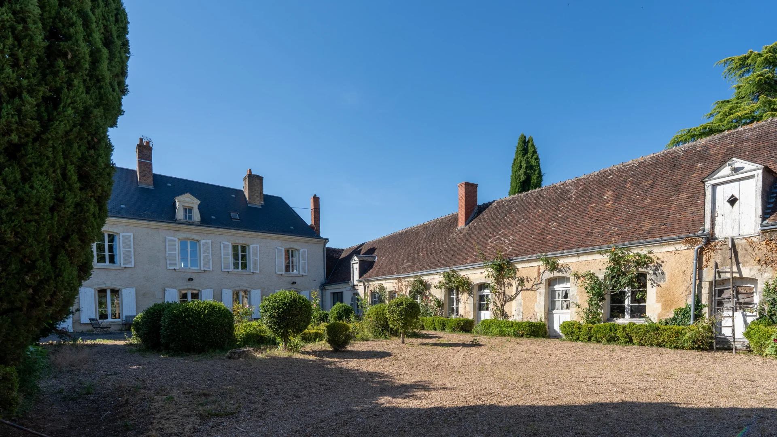
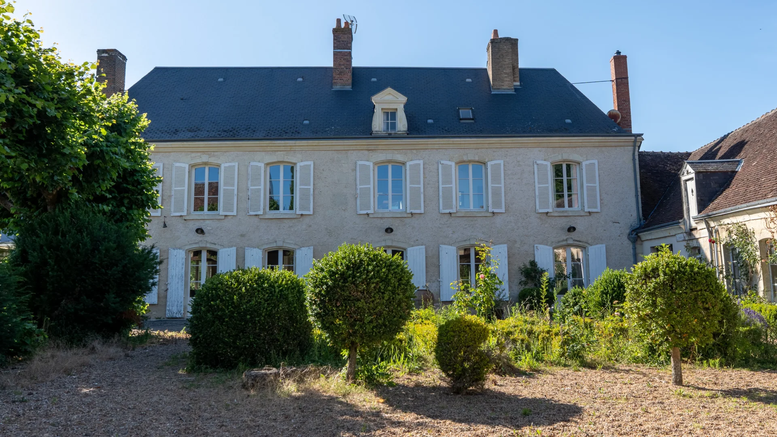
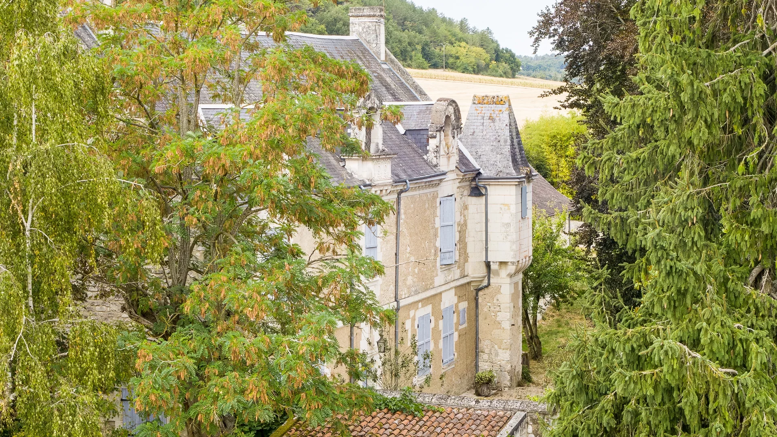
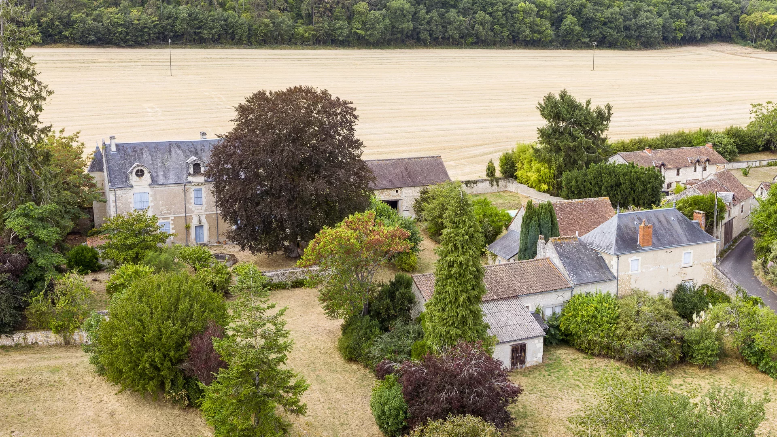
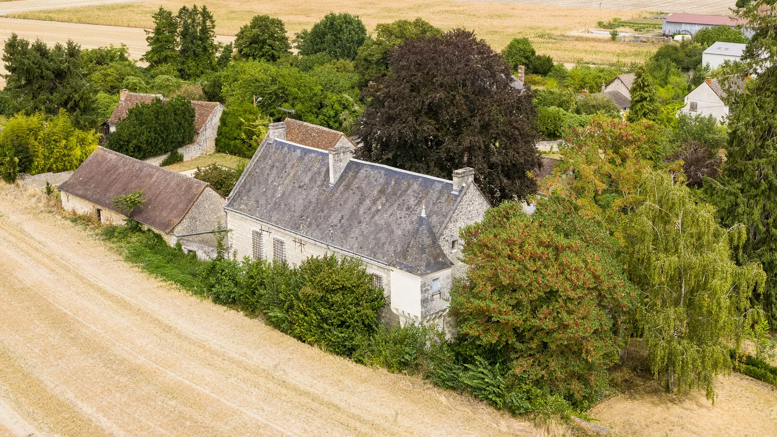
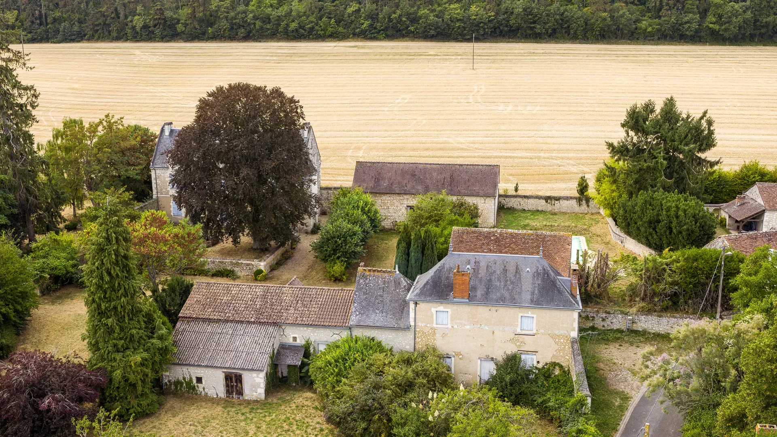
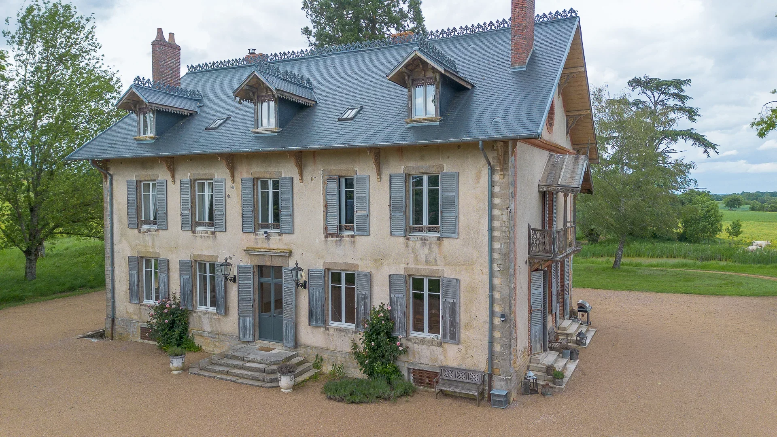
At the crossroads of Cher, Allier and Nièvre, this elegant bourgeois manor opens its doors to a forgotten art of living.
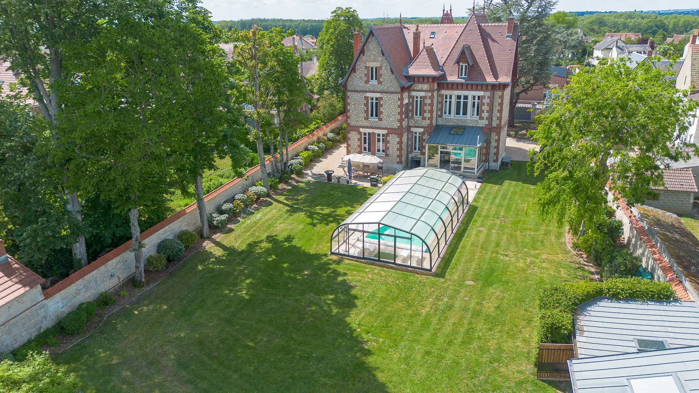
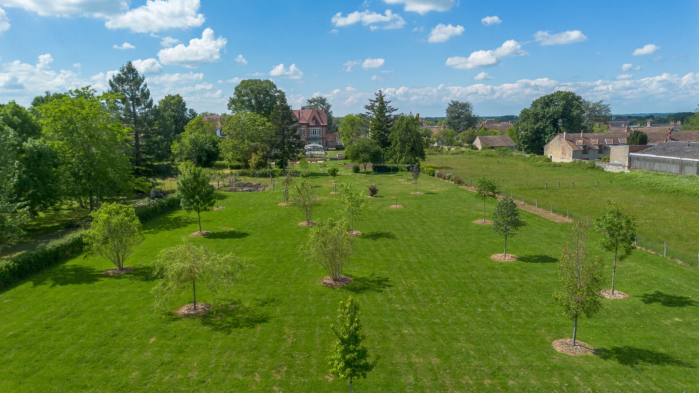
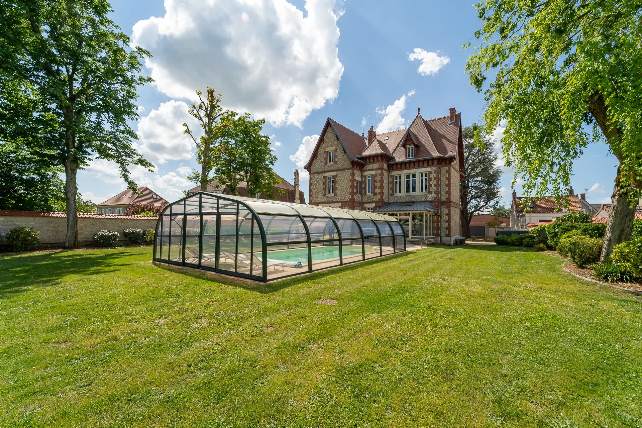
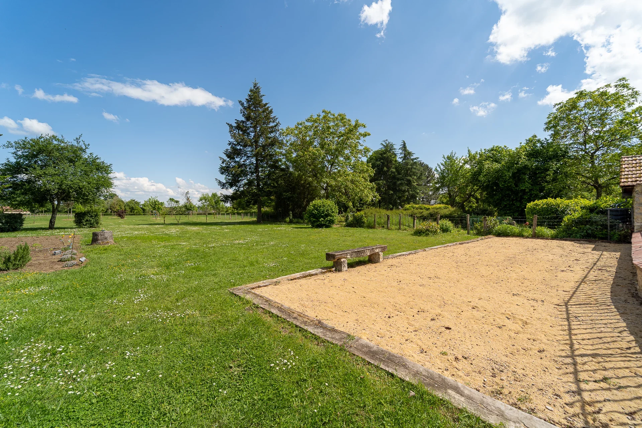
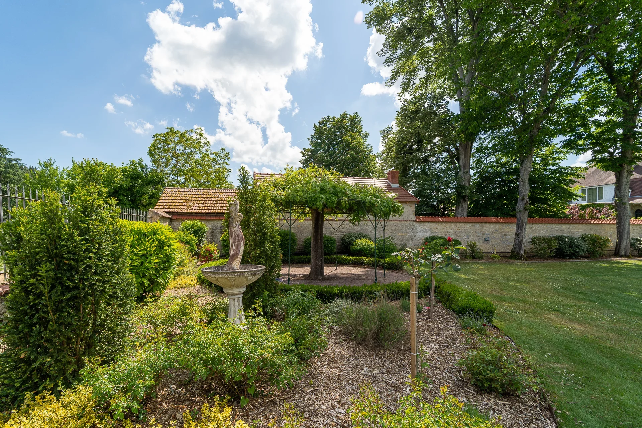
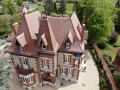
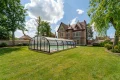
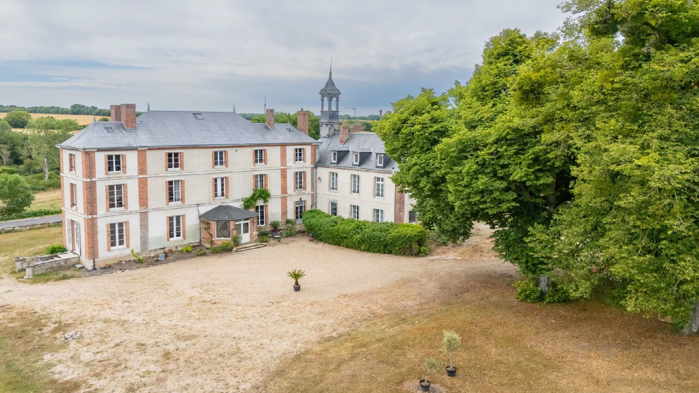
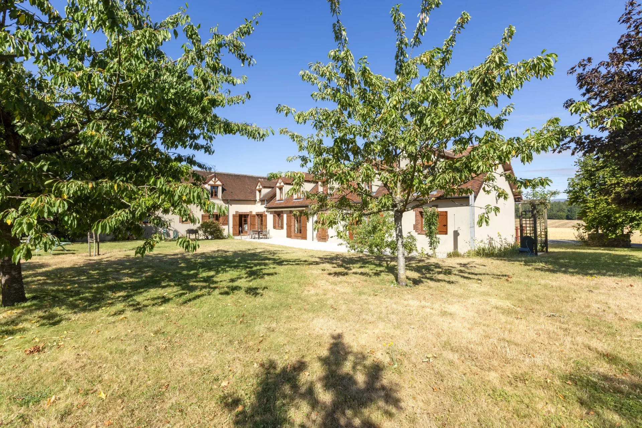
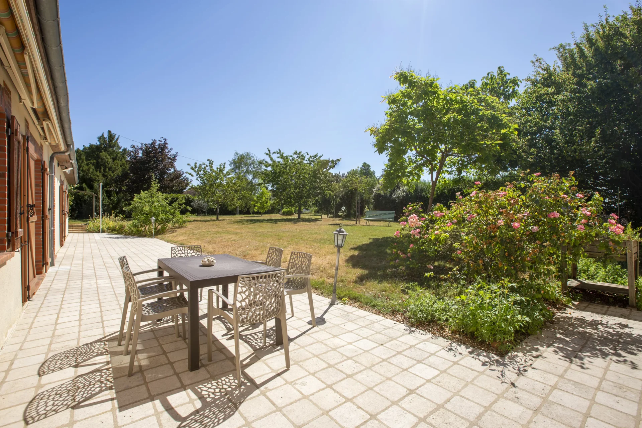
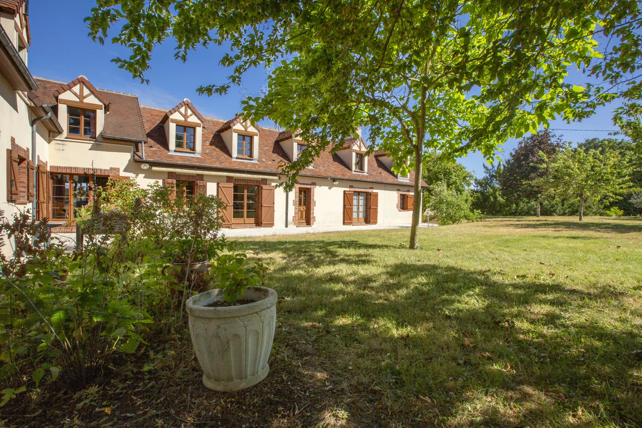
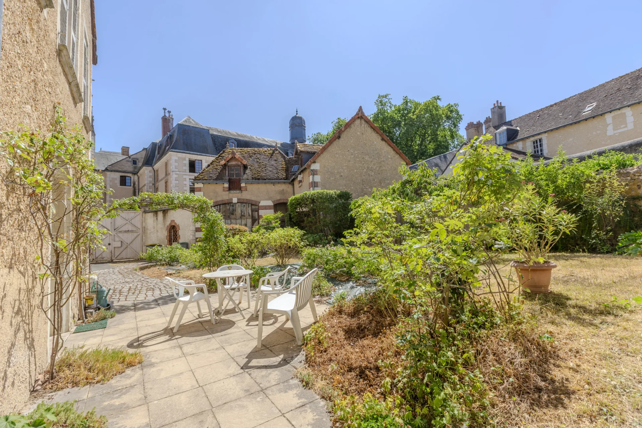
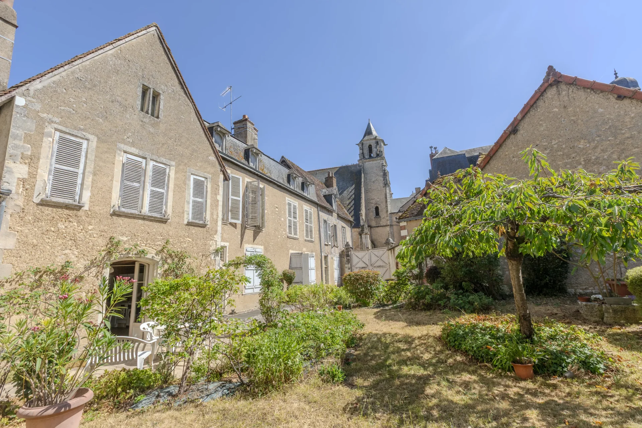
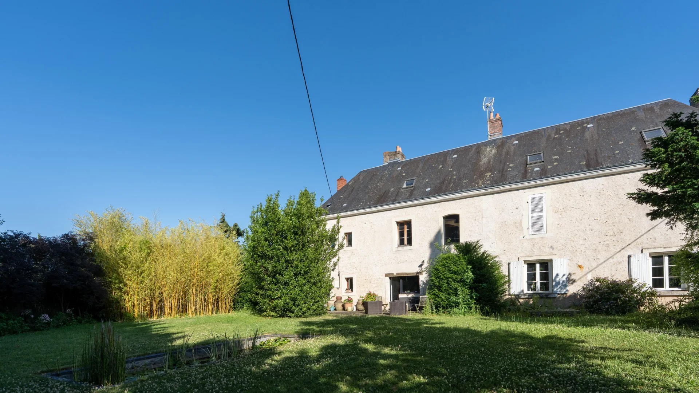
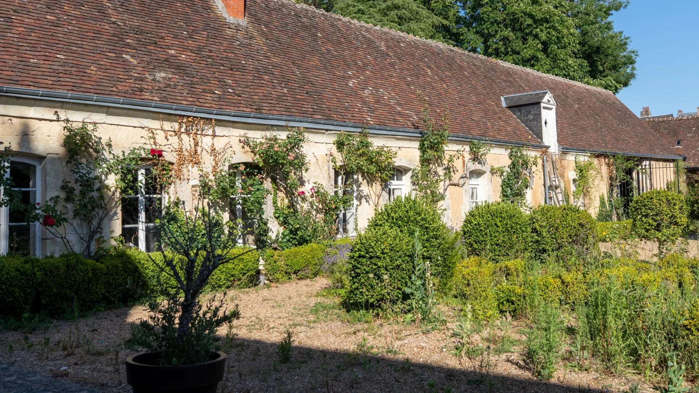
Beyond the wrought-iron gate, a driveway winds through 2.47 acres wooded park, entirely sheltered from view.
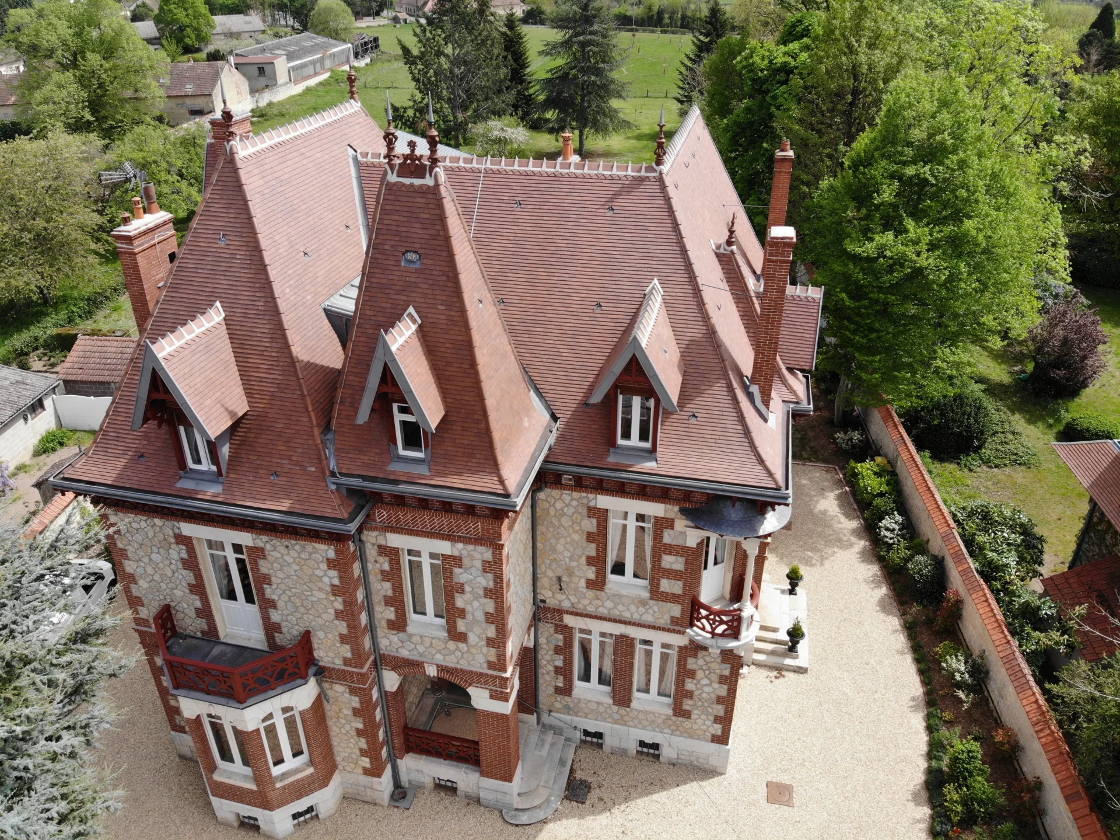
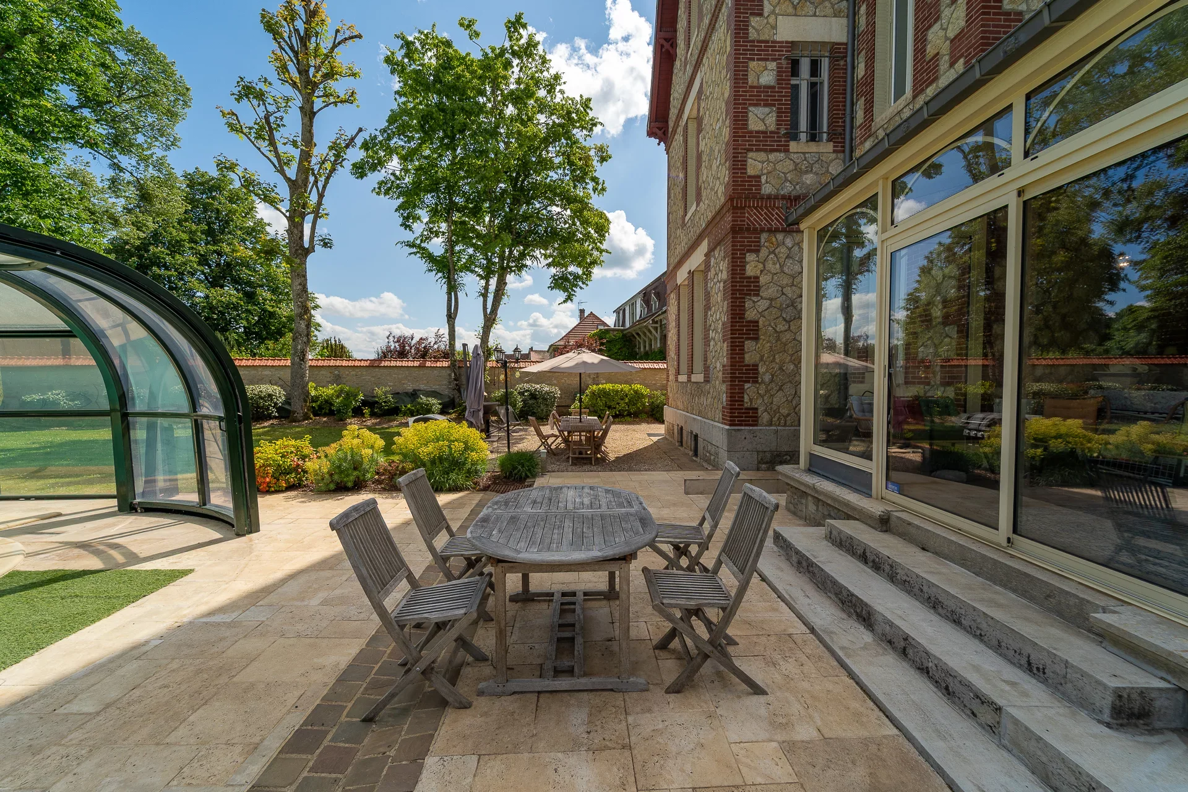
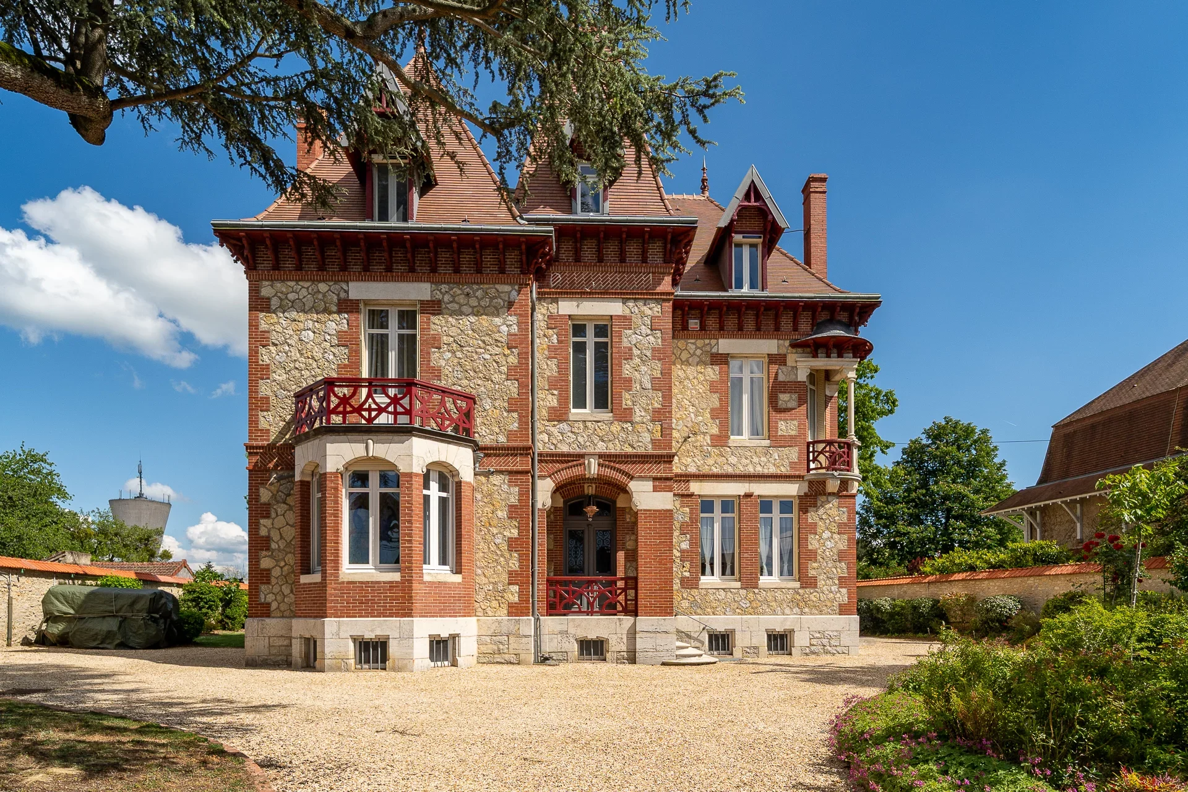
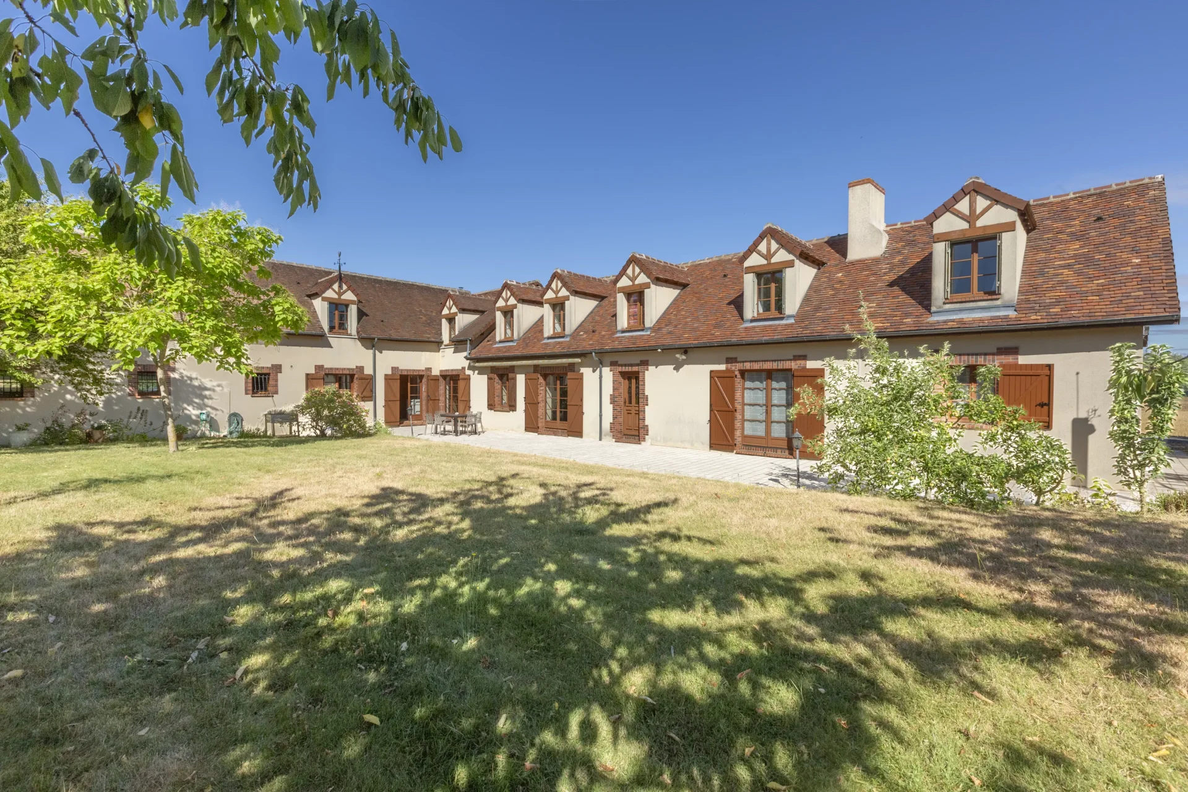
The façade reveals its elegance: golden millstone, brick, turrets, bow window… Every detail speaks to the refinement of the Belle Époque.
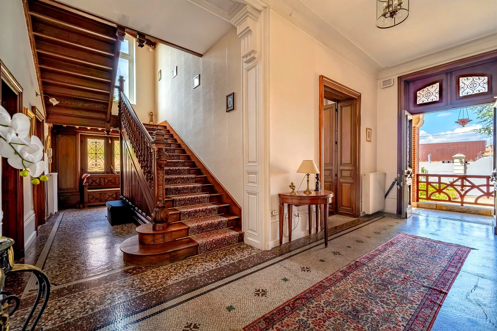
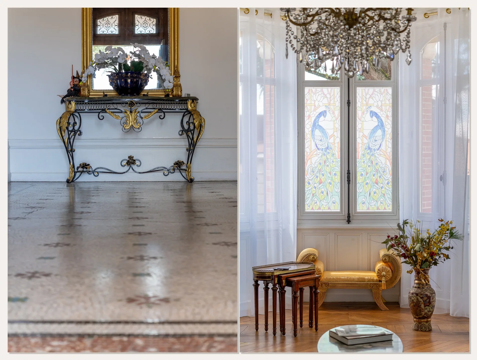
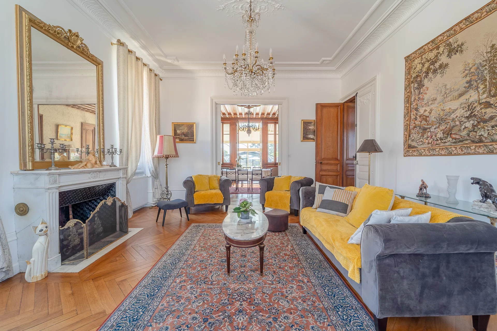
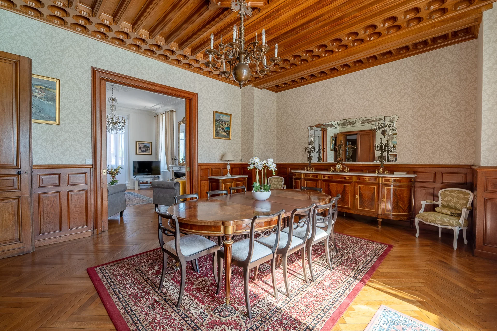
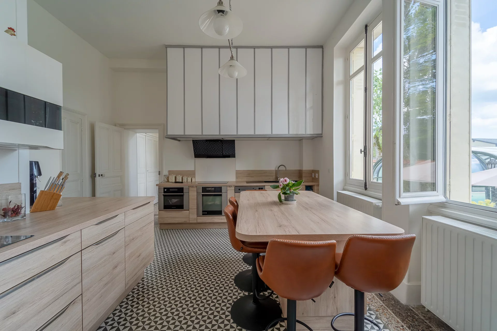
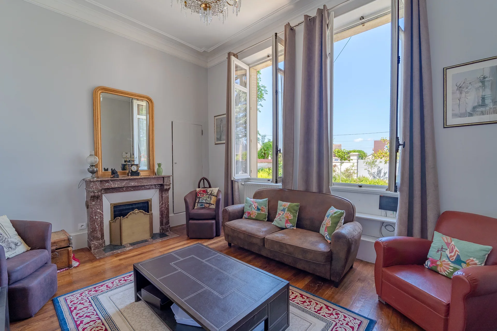
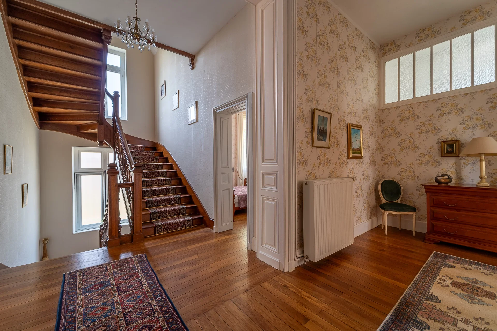
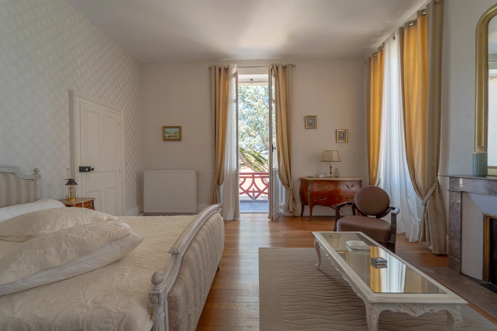
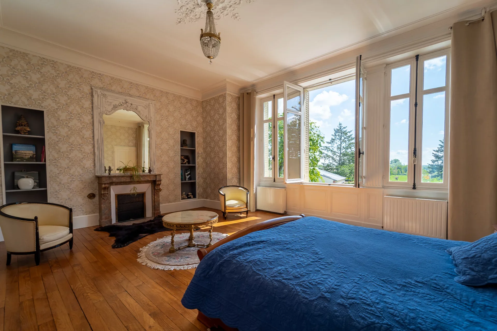
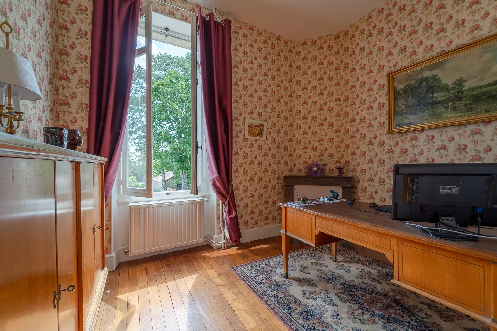
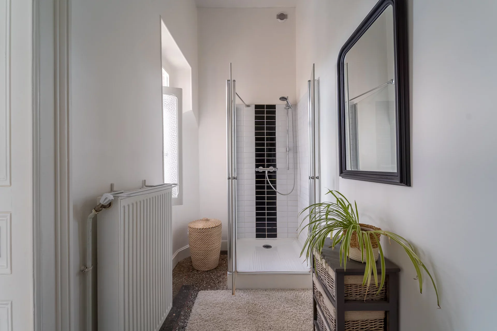
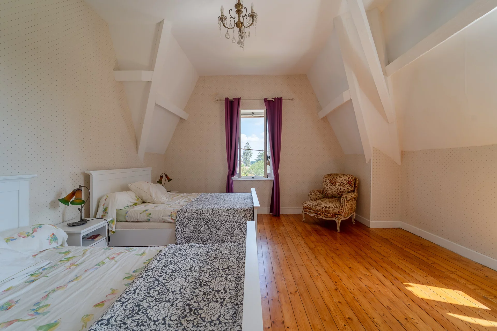
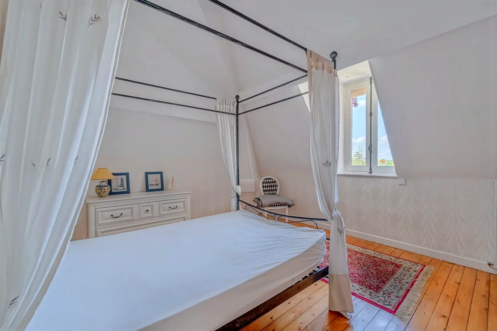
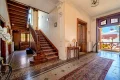
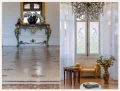
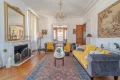
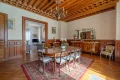
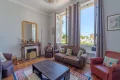
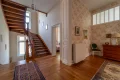
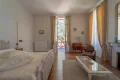
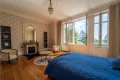
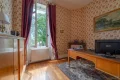
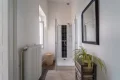
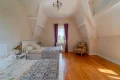
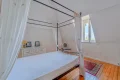
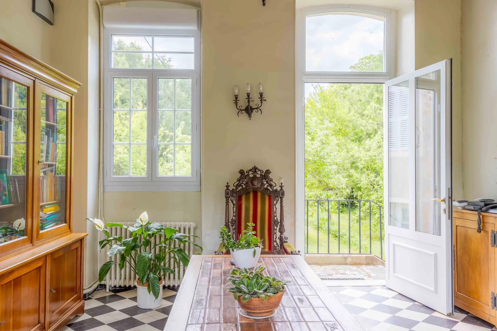
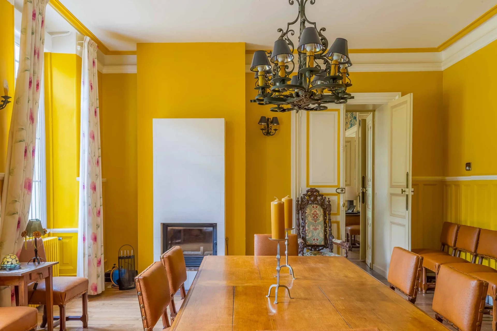
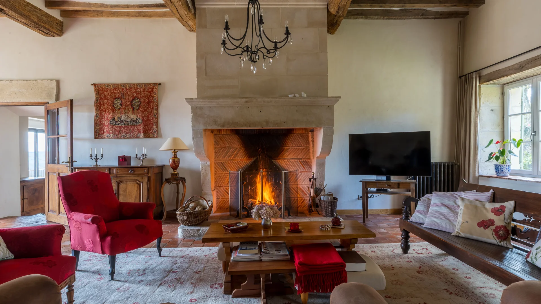
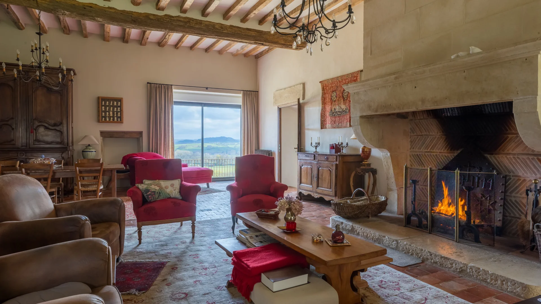
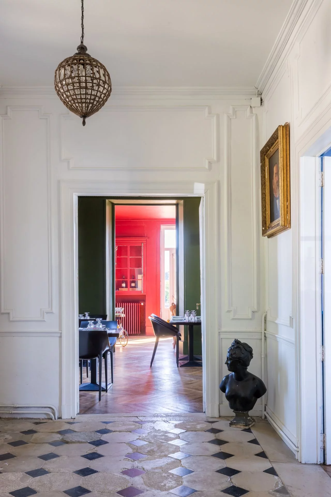
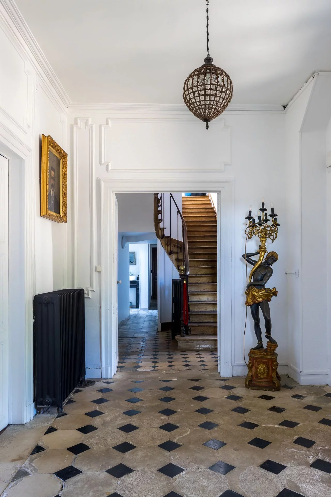
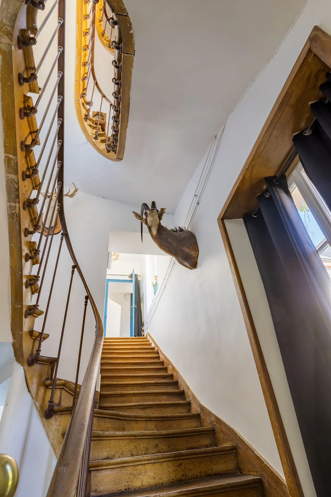
A 430sqm of living space spread across three levels.) The tone is set from the entrance: marble mosaic vestibule, carved wooden staircase adorned with a goddess's head. The reception rooms open one into the next, showcasing herringbone parquet floors, white marble fireplaces, ceiling roses, wood panelling and coffered ceilings. Everything has been preserved, everything has been carefully restored. Eight spacious bedrooms, two of which open onto a balcony.
A leisure basement: billiard room, sauna, vaulted wine cellar — an entire level dedicated to pleasure.
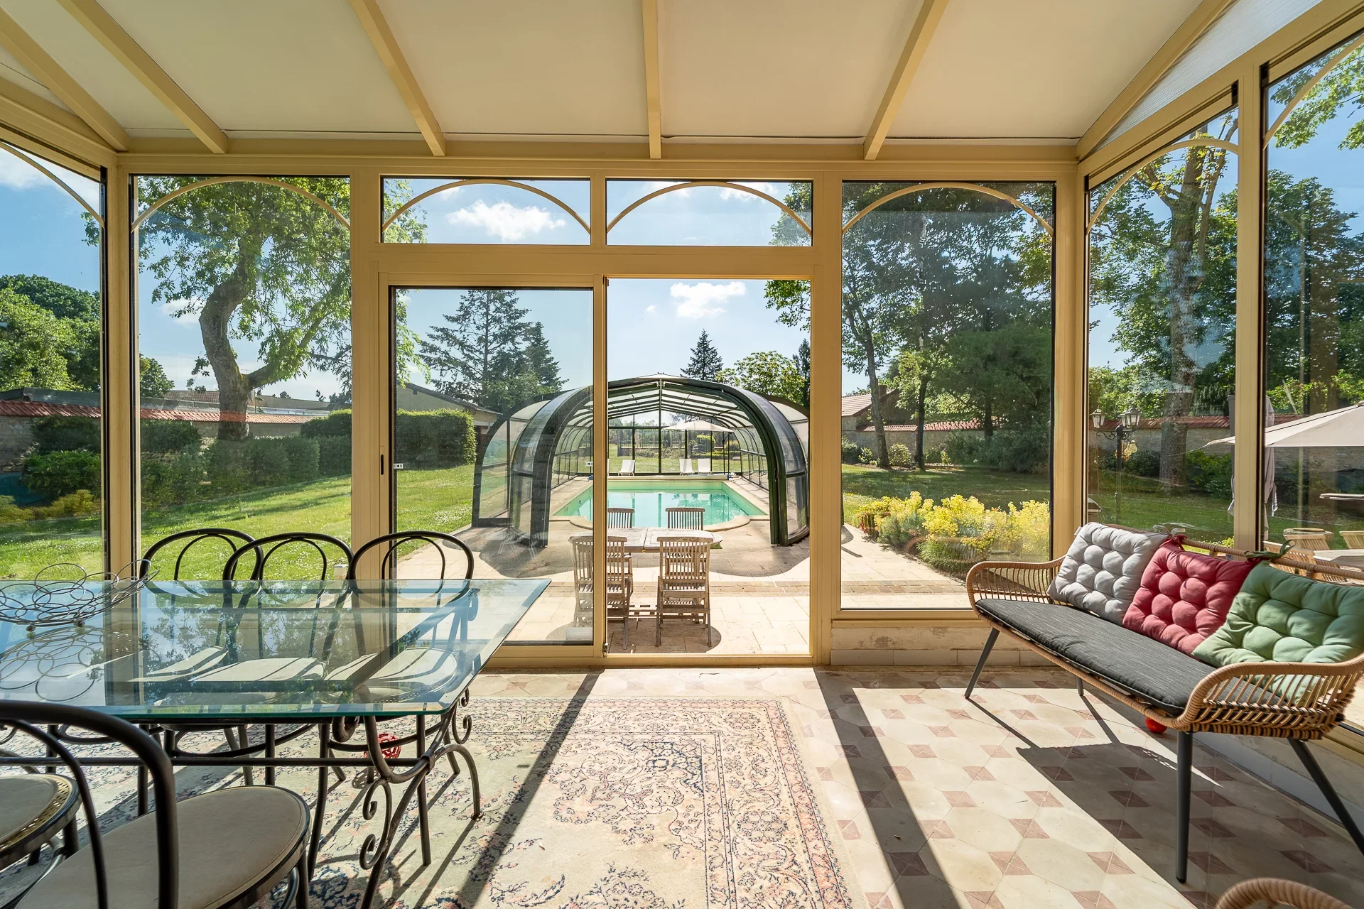
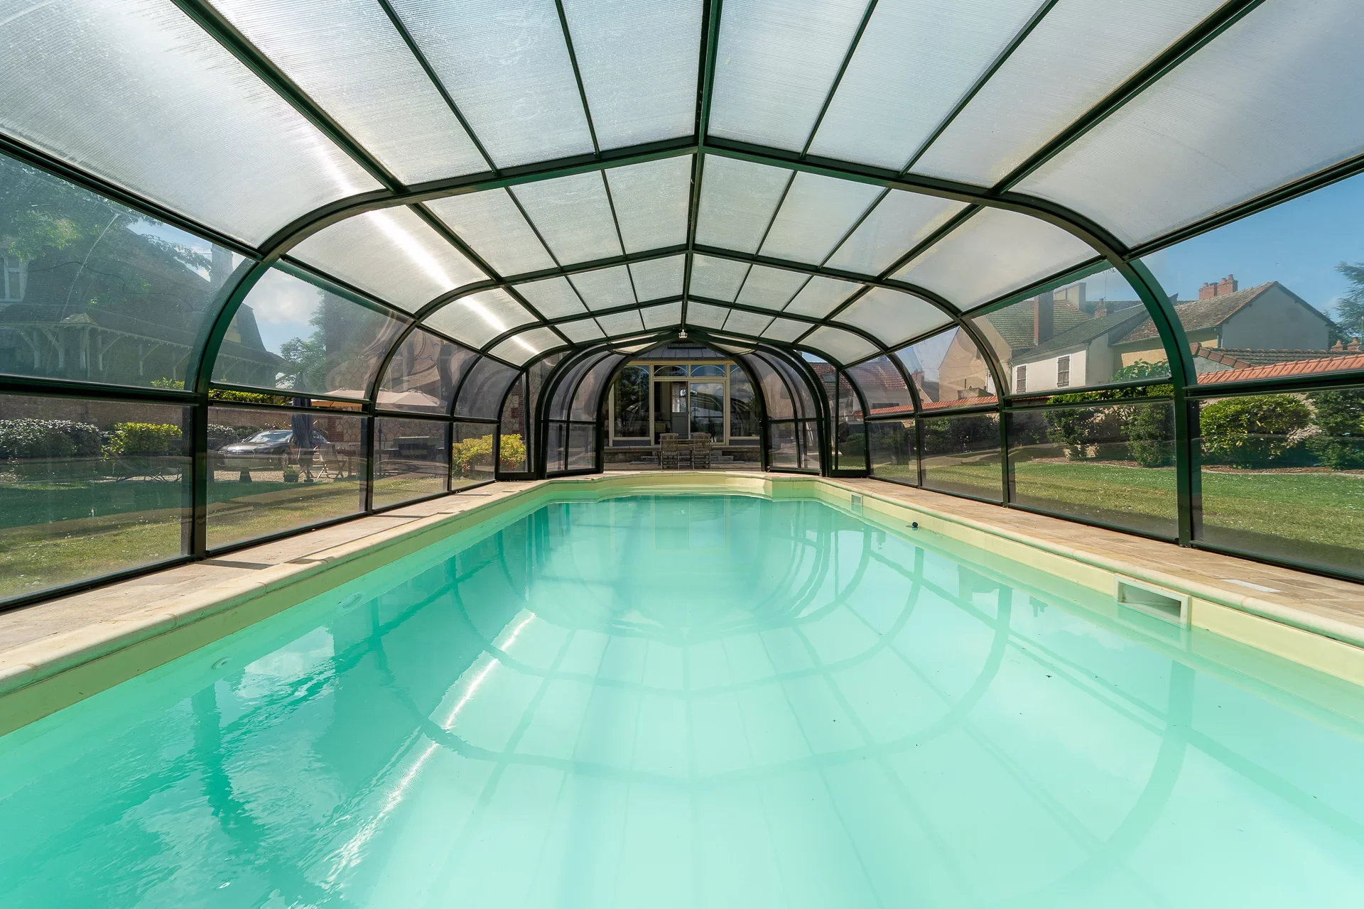
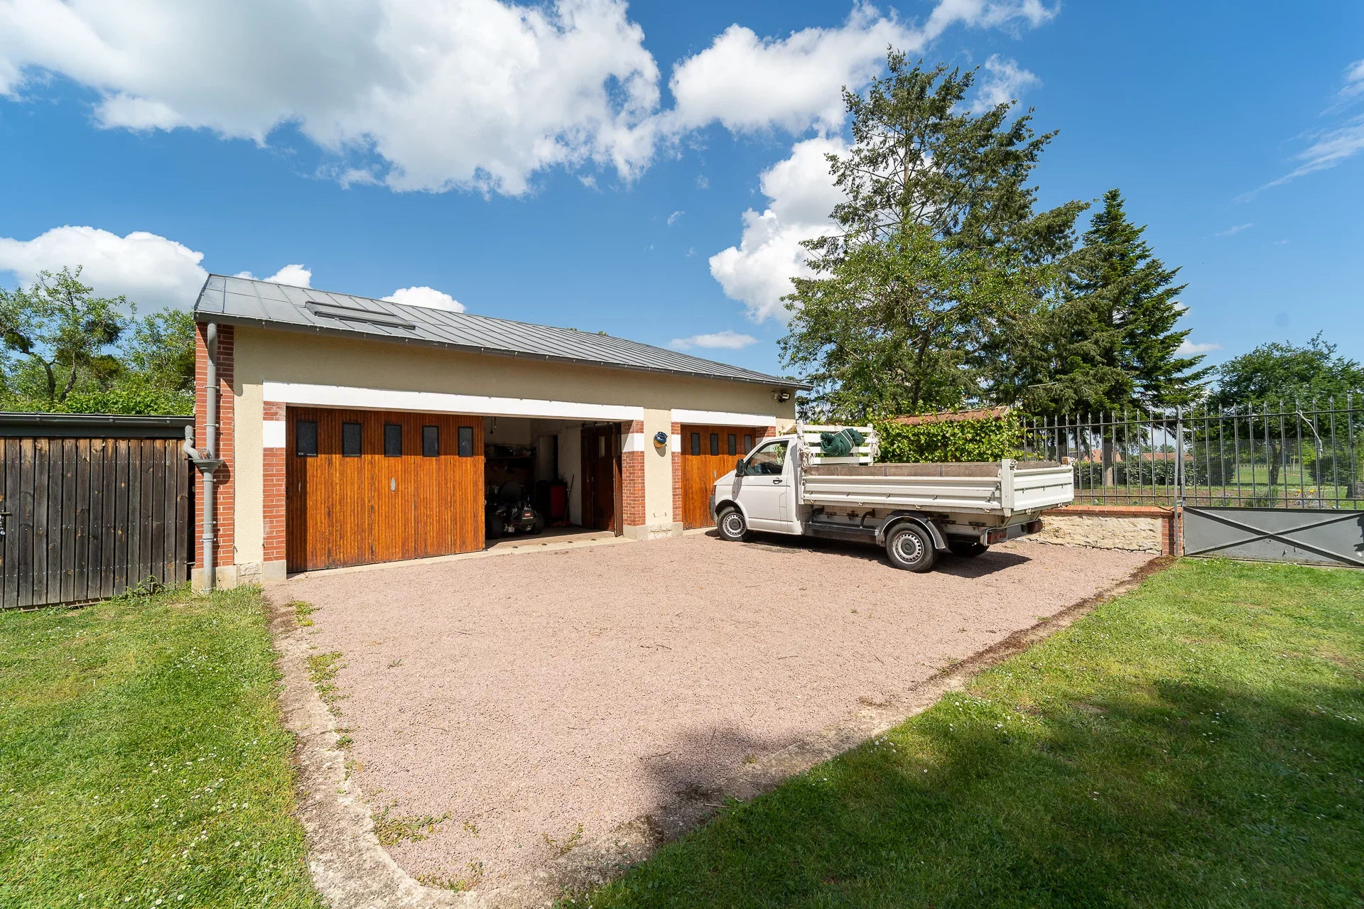
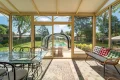
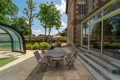
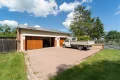
A covered, year-round heated swimming pool. Four-car garage. Productive kitchen garden and orchard. Brand-new roof, high-performance insulation, recent boiler: no work required.
As a bonus: a building plot of over 1.73 acres to the rear of the property.
The village of Sancoins offers all everyday shops and services in a peaceful, authentic setting.
Nevers is 40 minutes away, Bourges and Moulins 50 minutes.
- Habitable : 4 236,67 Sq Ft Total : 4 947,09 Sq Ft
- 10 rooms
- 8 bedrooms
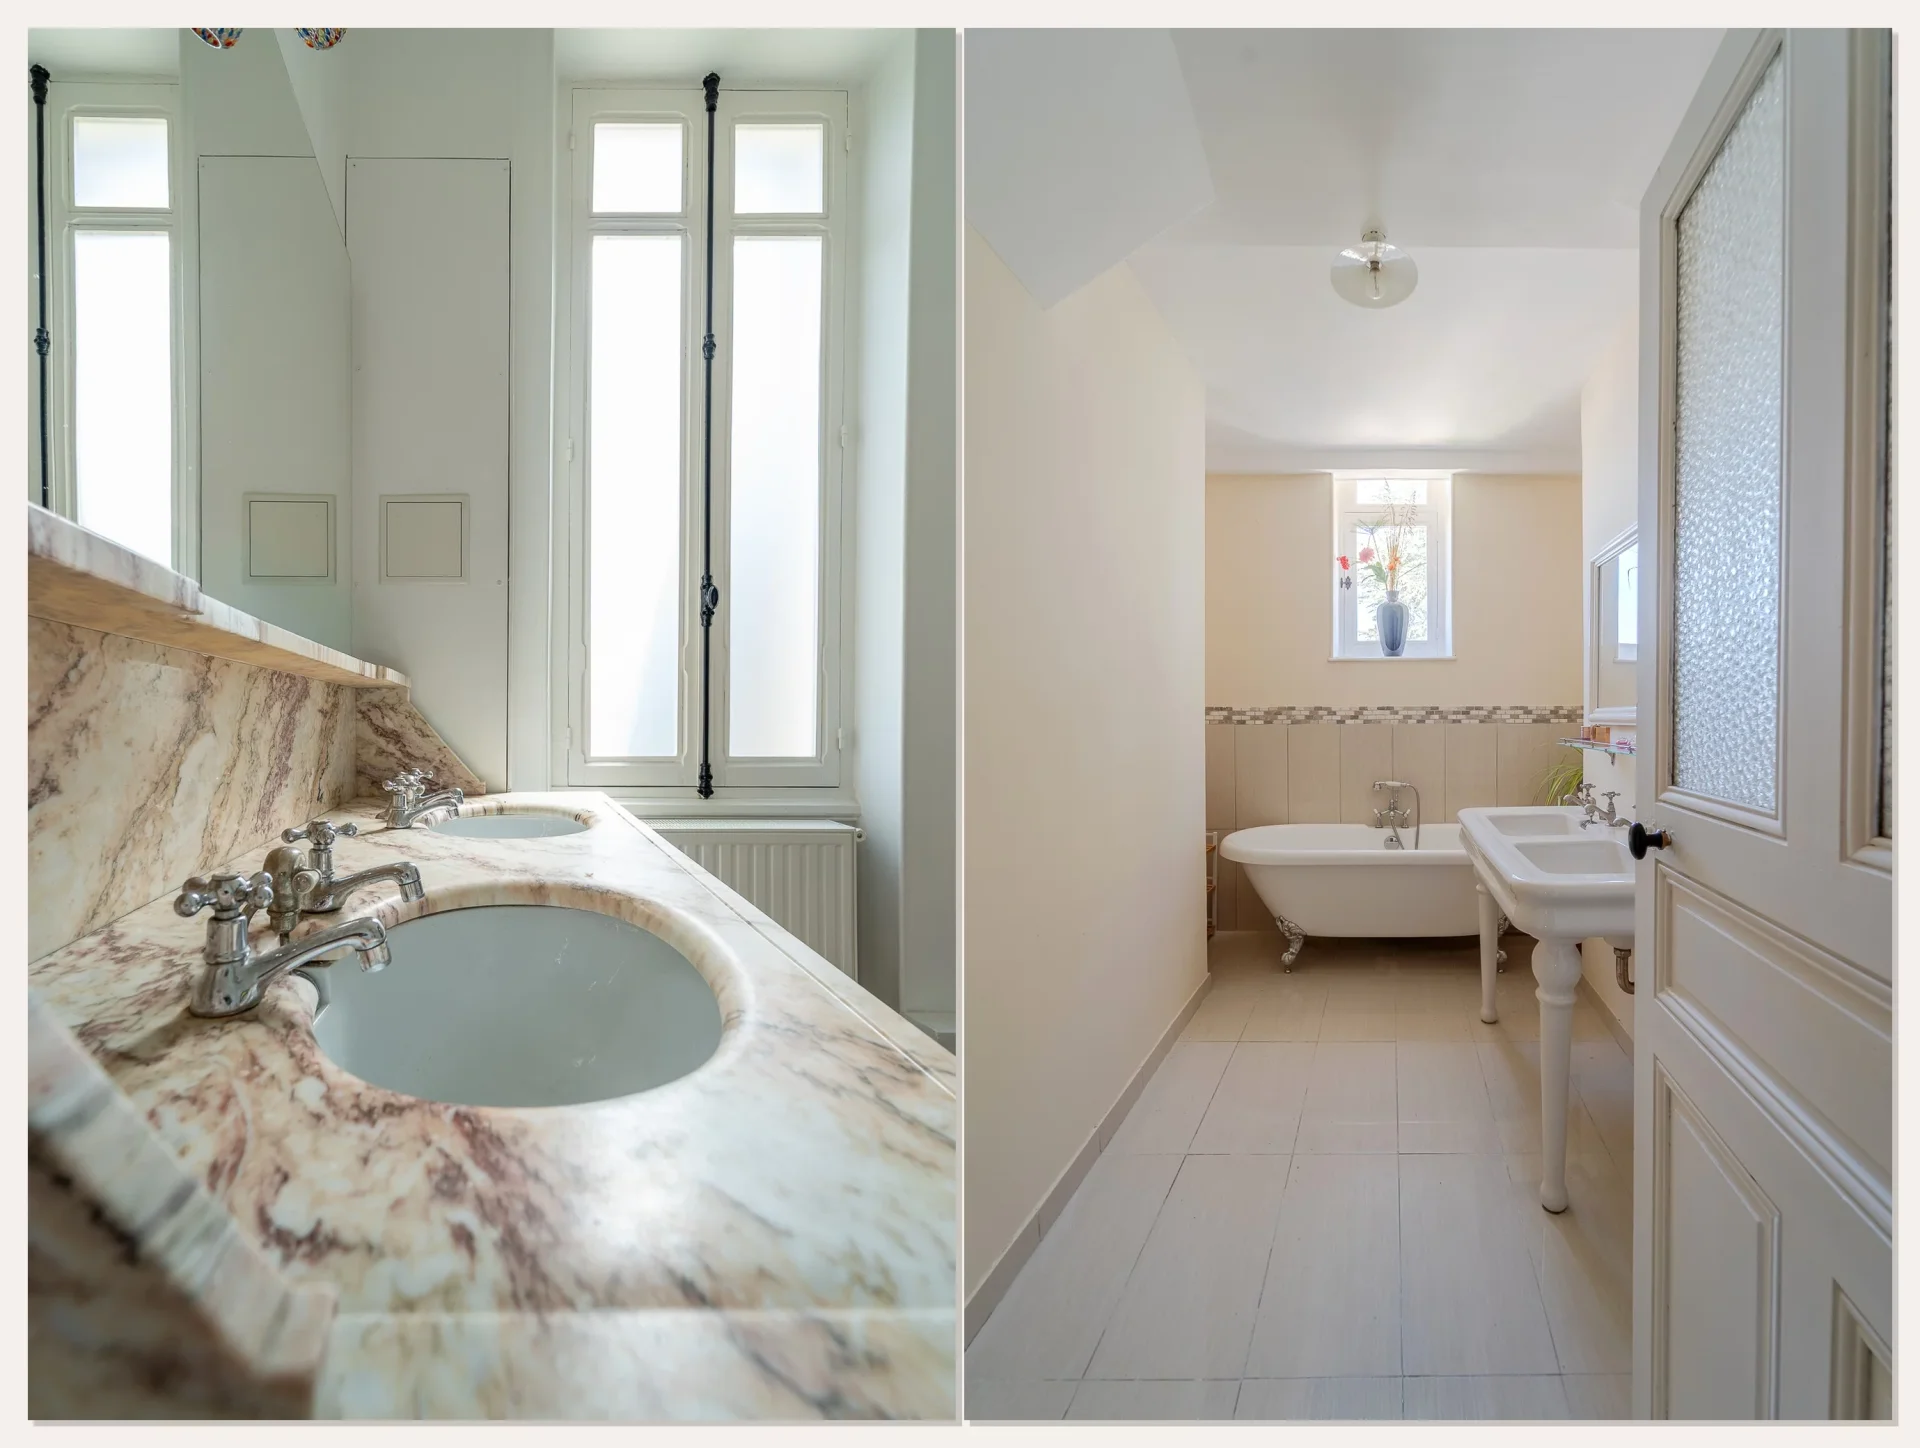
- 1 bathroom
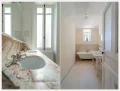
- 3 shower rooms
- Fireplace
- Orientation East , West
- Excellent condition
- 121 782,76 Sq Ft de terrain
What seduced us
- Exceptional services
- Pool
- Luminous
- Calm
- Crossing
- Wellness room
We say more
Regulations & financial information
Information on the risks to which this property is exposed is available on the Géorisques website. : www.georisques.gouv.fr
| Diagnostics |
|---|


Final energy consumption : a - 257 kWh/m²/an.
Estimated annual energy costs for standard use: between 9 300,00 € and 12 590,00 € /year (including subscription).
Average energy price indexed to 01/01/2021.
| Financial elements |
|---|
Property tax : 2 901,00 € /an
Interior & exterior details
| Room | Surface | Detail |
|---|---|---|
| 1x Entrance hall | 279.86 Sq Ft | |
| 1x Dining room | 333.68 Sq Ft |
Ceiling : 3.5m |
| 1x Veranda | ||
| 1x Living room | 290.63 Sq Ft | |
| 1x Living room | 279.86 Sq Ft | |
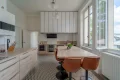
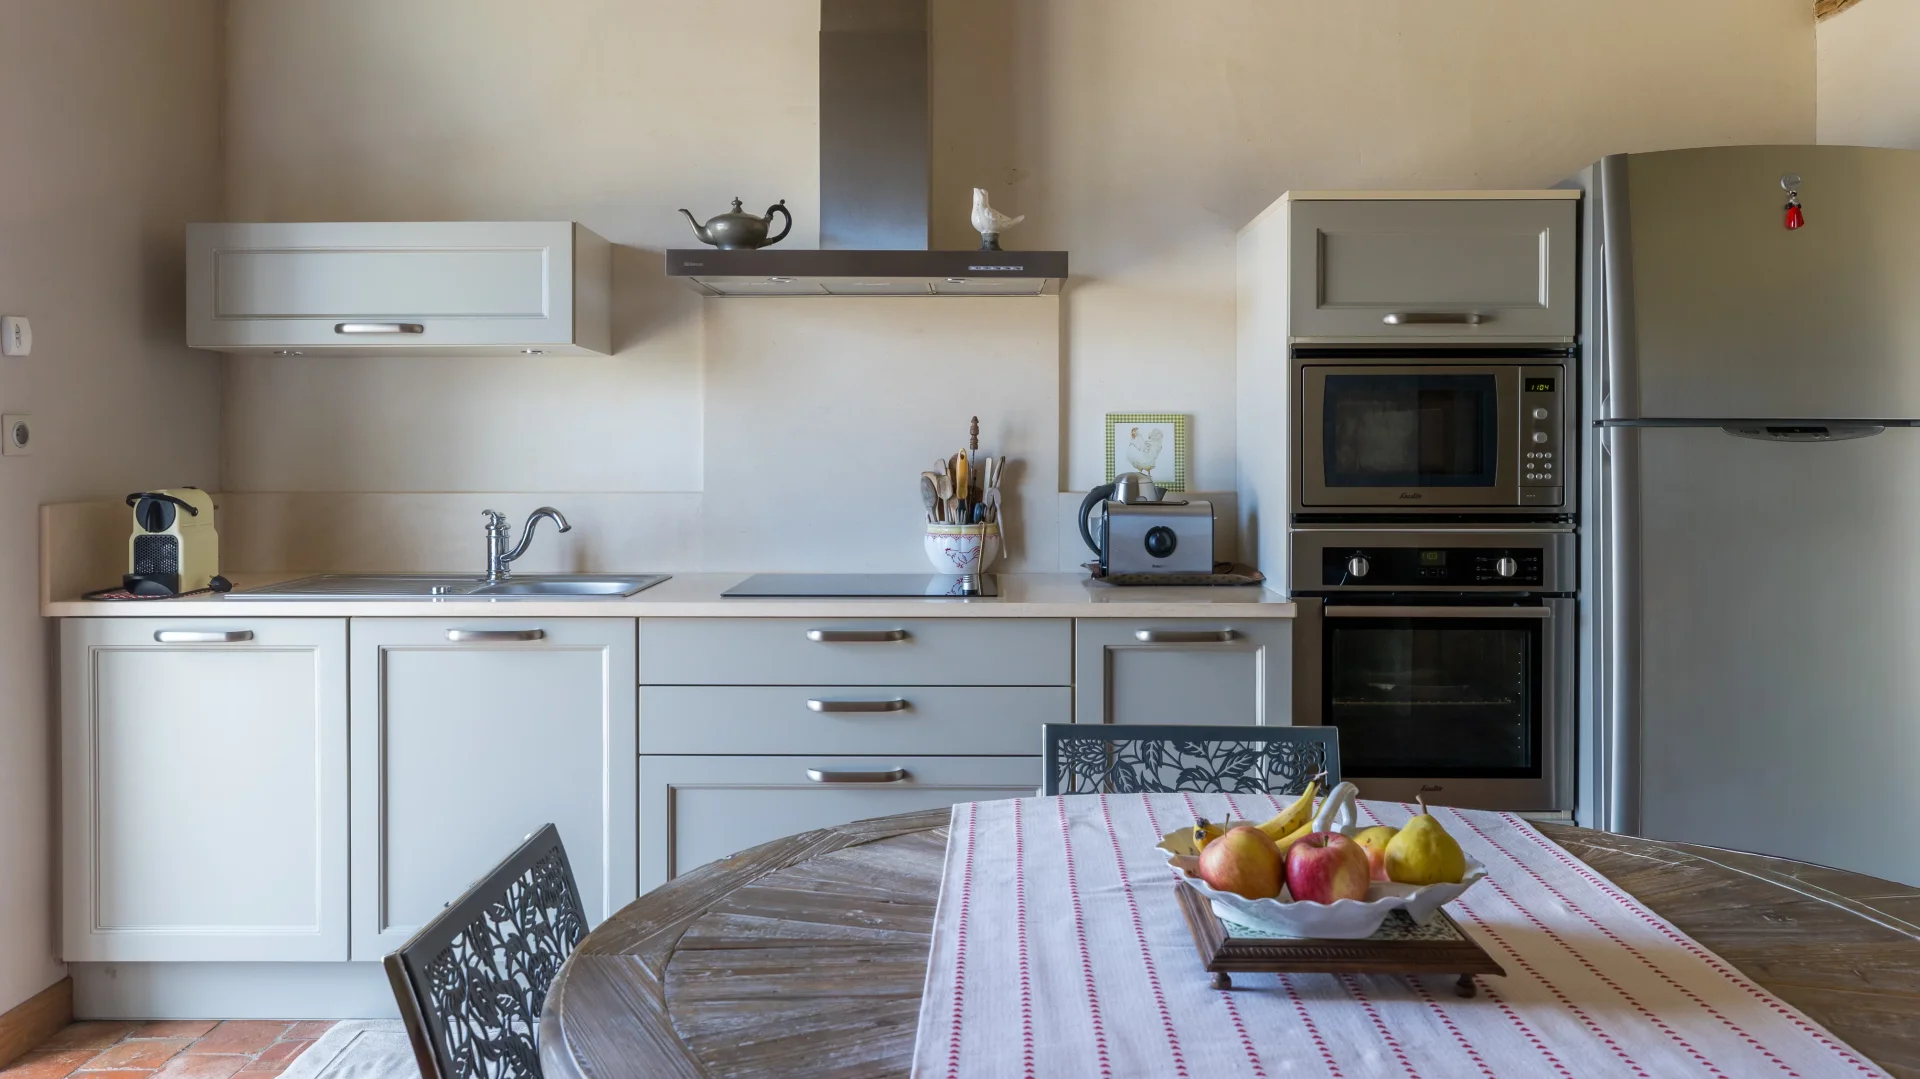
| 1x Kitchen | 193.75 Sq Ft | |
| 1x Office | ||
| 1x Landing | 247.57 Sq Ft | |
| 1x Clearance | ||
| 1x Bedroom | 344.44 Sq Ft | |
| 1x Dressing room | ||
| 2x Bathroom | ||
| 3x Bedroom | ||
| 1x Landing | ||
| 1x Clearance | ||
| 1x Bedroom | ||
| 1x Bathroom/toilet | ||
| 2x Bedroom | ||
| 1x Bathroom | ||
| 1x Bedroom | ||
| 1x Addiction | ||
| 1x Ground | 121782.76 Sq Ft |
Services
☑ Internet
☑ Fireplace
☑ Alarm
☑ Double glazing
☑ Intercom
☑ Pool
☑ Watering
☑ Carport
☑ Sauna
☑ Well
☑ Exterior lighting
☑ Lawn bowling
☑ Water softener
☑ Optical fiber
☑ Fire alarm
☑ Garden in co-ownership
☑ Mosquito nets
☑ Fence
Building
| Building |
|---|
-
Built in : 1893
-
Type : Rock
-
Number of floors : 2
-
Quality level : Normal
Meet your agency

Simulator financing
Calculate the amount of the monthly payments on your home loan corresponding to the loan you wish to make.
FAI property price
650 000 €
€
per month
This is a simulation, only your bank can give you a precise value. Our consultants are at your disposal to support you.
Be contacted
You may also be interested in these properties
-
Manor
Bourges - CHER
750 000 €
- 4 327,09 Sq Ft
- 9 bedrooms
- Ground
-
House
Tannay - NIEVRE
595 000 €
- 4 068,75 Sq Ft
- 9 bedrooms
- Ground
-
Château
Saint-Fargeau - YONNE- PUISAYE
683 000 €
- 5 360,42 Sq Ft
- 10 bedrooms
- Ground
-
House
Morée - LOIR-ET-CHER
545 000 €
- 2 755,56 Sq Ft
- 5 bedrooms
- Terrace
- Ground
-
Townhouse
Vendôme - LOIR-ET-CHER
650 000 €
- 3 229,17 Sq Ft
- 5 bedrooms
-
Village house
Villiers-sur-Loir - LOIR-ET-CHER
550 000 €
- 2 712,50 Sq Ft
- 7 bedrooms
- Ground
-
Property
Montoire-sur-le-Loir - LOIR-ET-CHER
660 000 €
- 3 229,17 Sq Ft
- 4 bedrooms
- Ground
-
Manor
Sainte-Maure-de-Touraine - SOUTHERN TOURAINE
600 000 €
- 3 767,37 Sq Ft
- 7 bedrooms
- Garden
-


Village house
Rambouillet - EURE-ET-LOIR
595 000 €
- 2 309,93 Sq Ft
- 4 bedrooms
- Ground
-
House
Clamart - GARE
695 000 €
- 974,24 Sq Ft
- 3 bedrooms
- Garden
-
House
La Celle-Saint-Cloud - LA CHATAIGNERAIE
739 000 €
- 1 259,38 Sq Ft
- 3 bedrooms
- Terrace
- Ground
-
House
La Celle-Saint-Cloud - LE BOURG
745 000 €
- 1 657,64 Sq Ft
- 3 bedrooms
- Ground
-
House
Rueil-Malmaison - SAINT-CUCUFA
635 000 €
- 807,29 Sq Ft
- 3 bedrooms
- Garden
-

House
Rueil-Malmaison - COTEAUX
700 000 €
- 1 274,88 Sq Ft
- 4 bedrooms
- Terrace
- Garden
-
House
Chatou - GAMBETTA
599 000 €
- 936,46 Sq Ft
- 2 bedrooms
- Terrace
- Garden
-
Manor
Saint-Saulge - NIEVRE
- 4 413,20 Sq Ft
- 9 bedrooms
- Ground
-
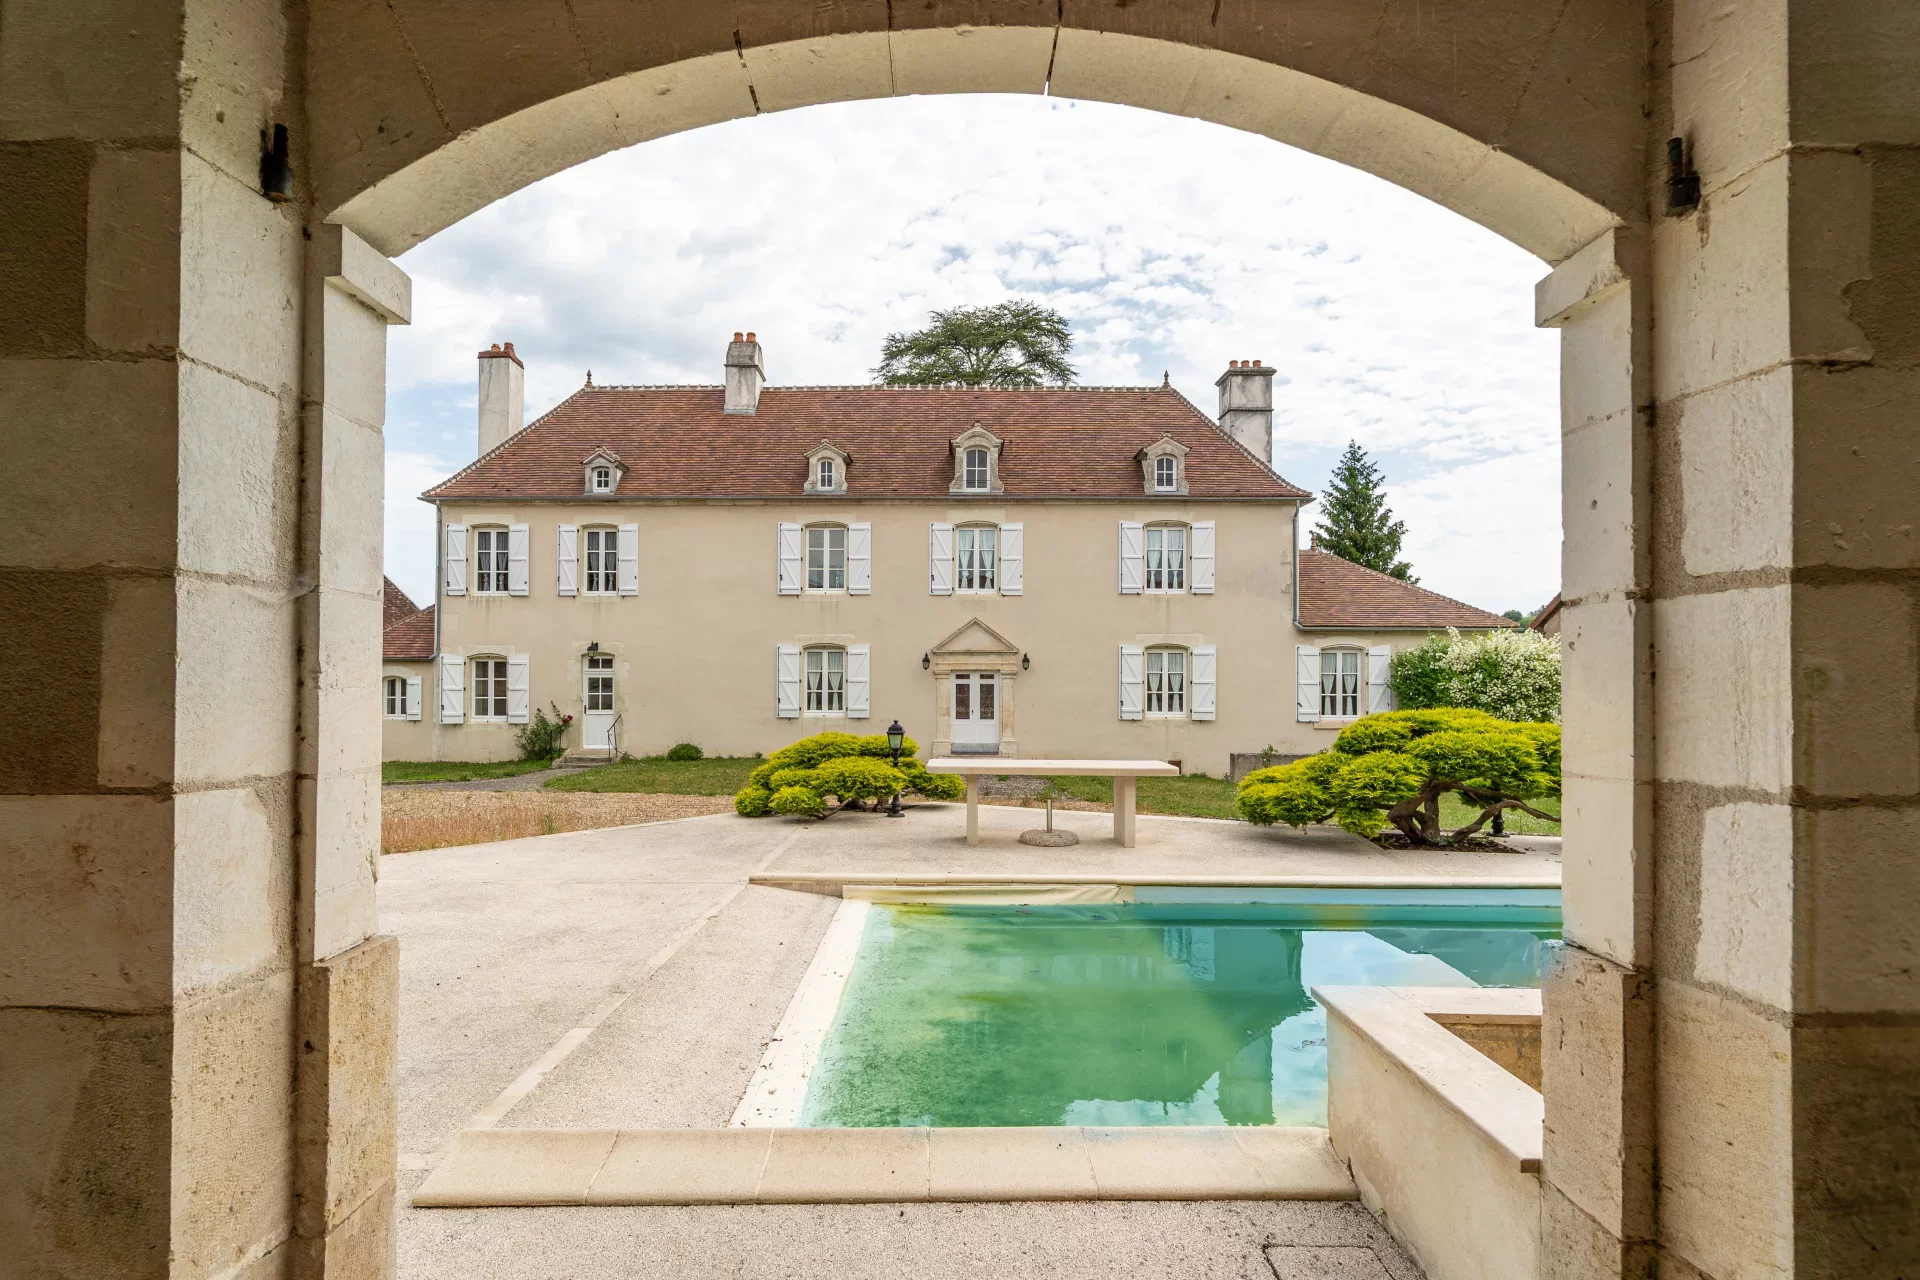
Property
Coulanges-sur-Yonne - AUXERROIS
- 2 260,42 Sq Ft
- 5 bedrooms
- Ground
-

Manor
Vendôme - LOIR-ET-CHER
- 4 305,56 Sq Ft
- 10 bedrooms
- Terrace
- Ground
-
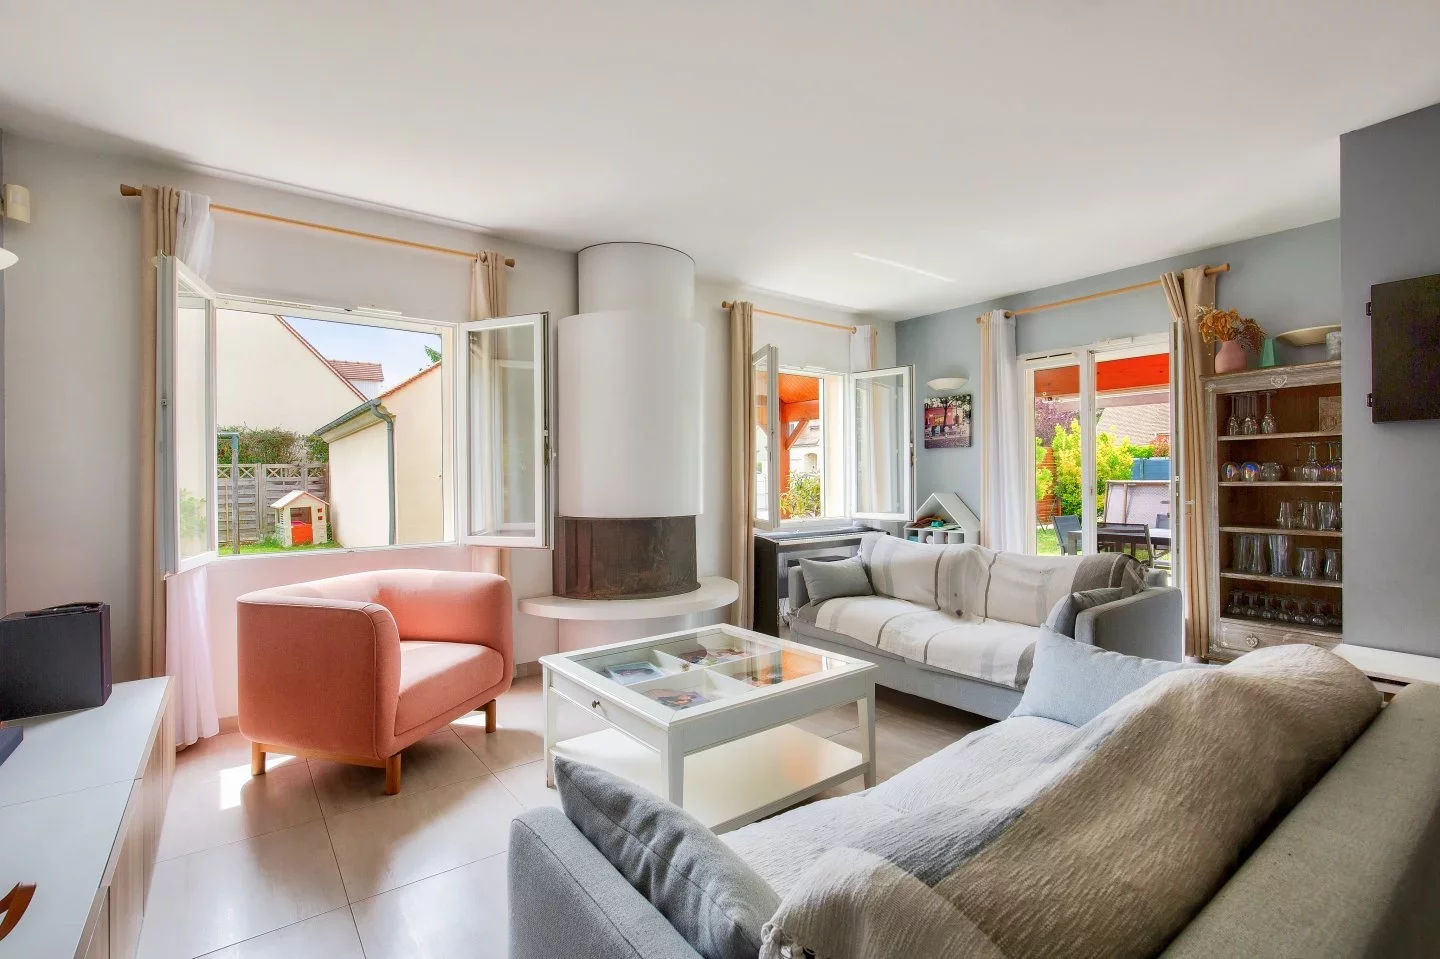
House
Boullay-les-Troux
- 1 689,93 Sq Ft
- 4 bedrooms
- Ground
-
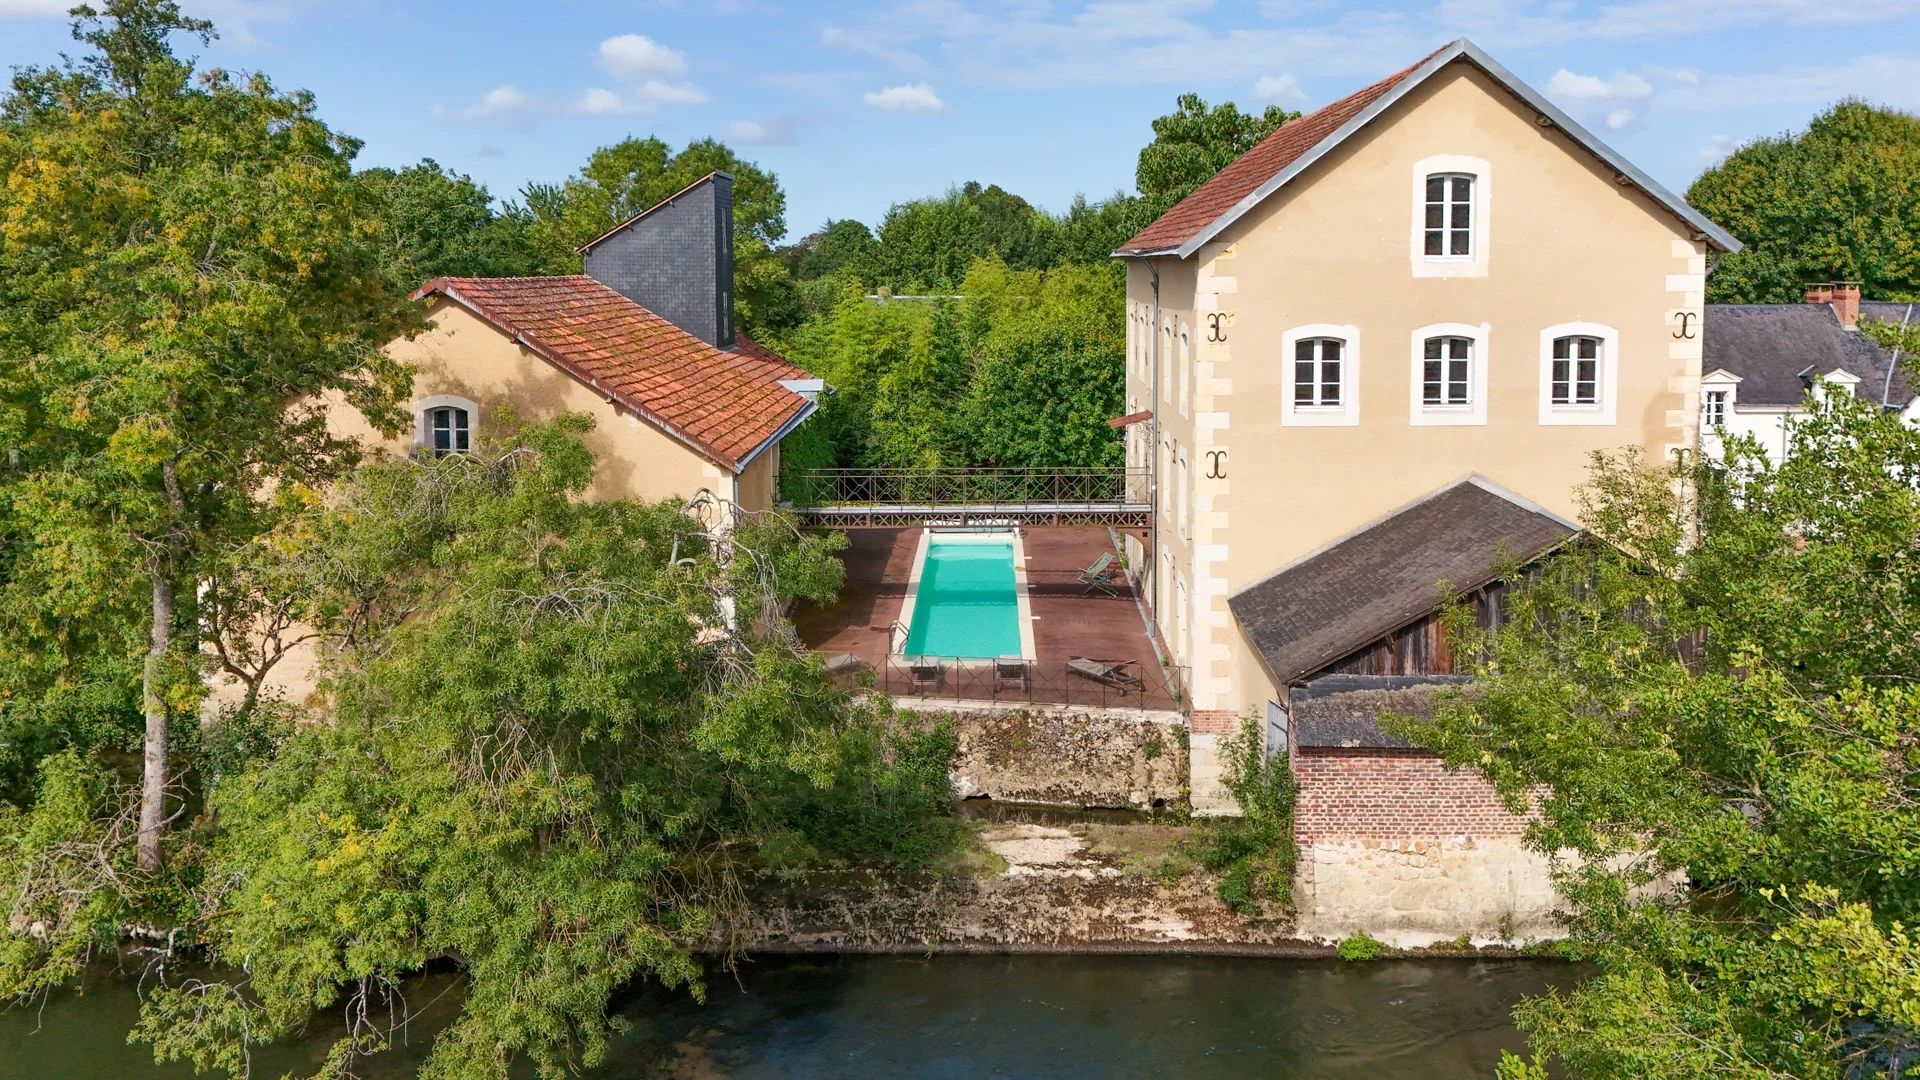
Mill
La Chartre-sur-le-Loir - SARTHE
- 5 866,33 Sq Ft
- 9 bedrooms
- Ground
-

House
Saint-Cloud - MONTRETOUT
- 796,53 Sq Ft
- 2 bedrooms
- Ground
-

House
Suresnes
- 1 136,67 Sq Ft
- 2 bedrooms
- Ground
-

House
Rueil-Malmaison - CHATAIGNERAIE
- 1 270,36 Sq Ft
- 3 bedrooms
- Balcony
- Garden
-
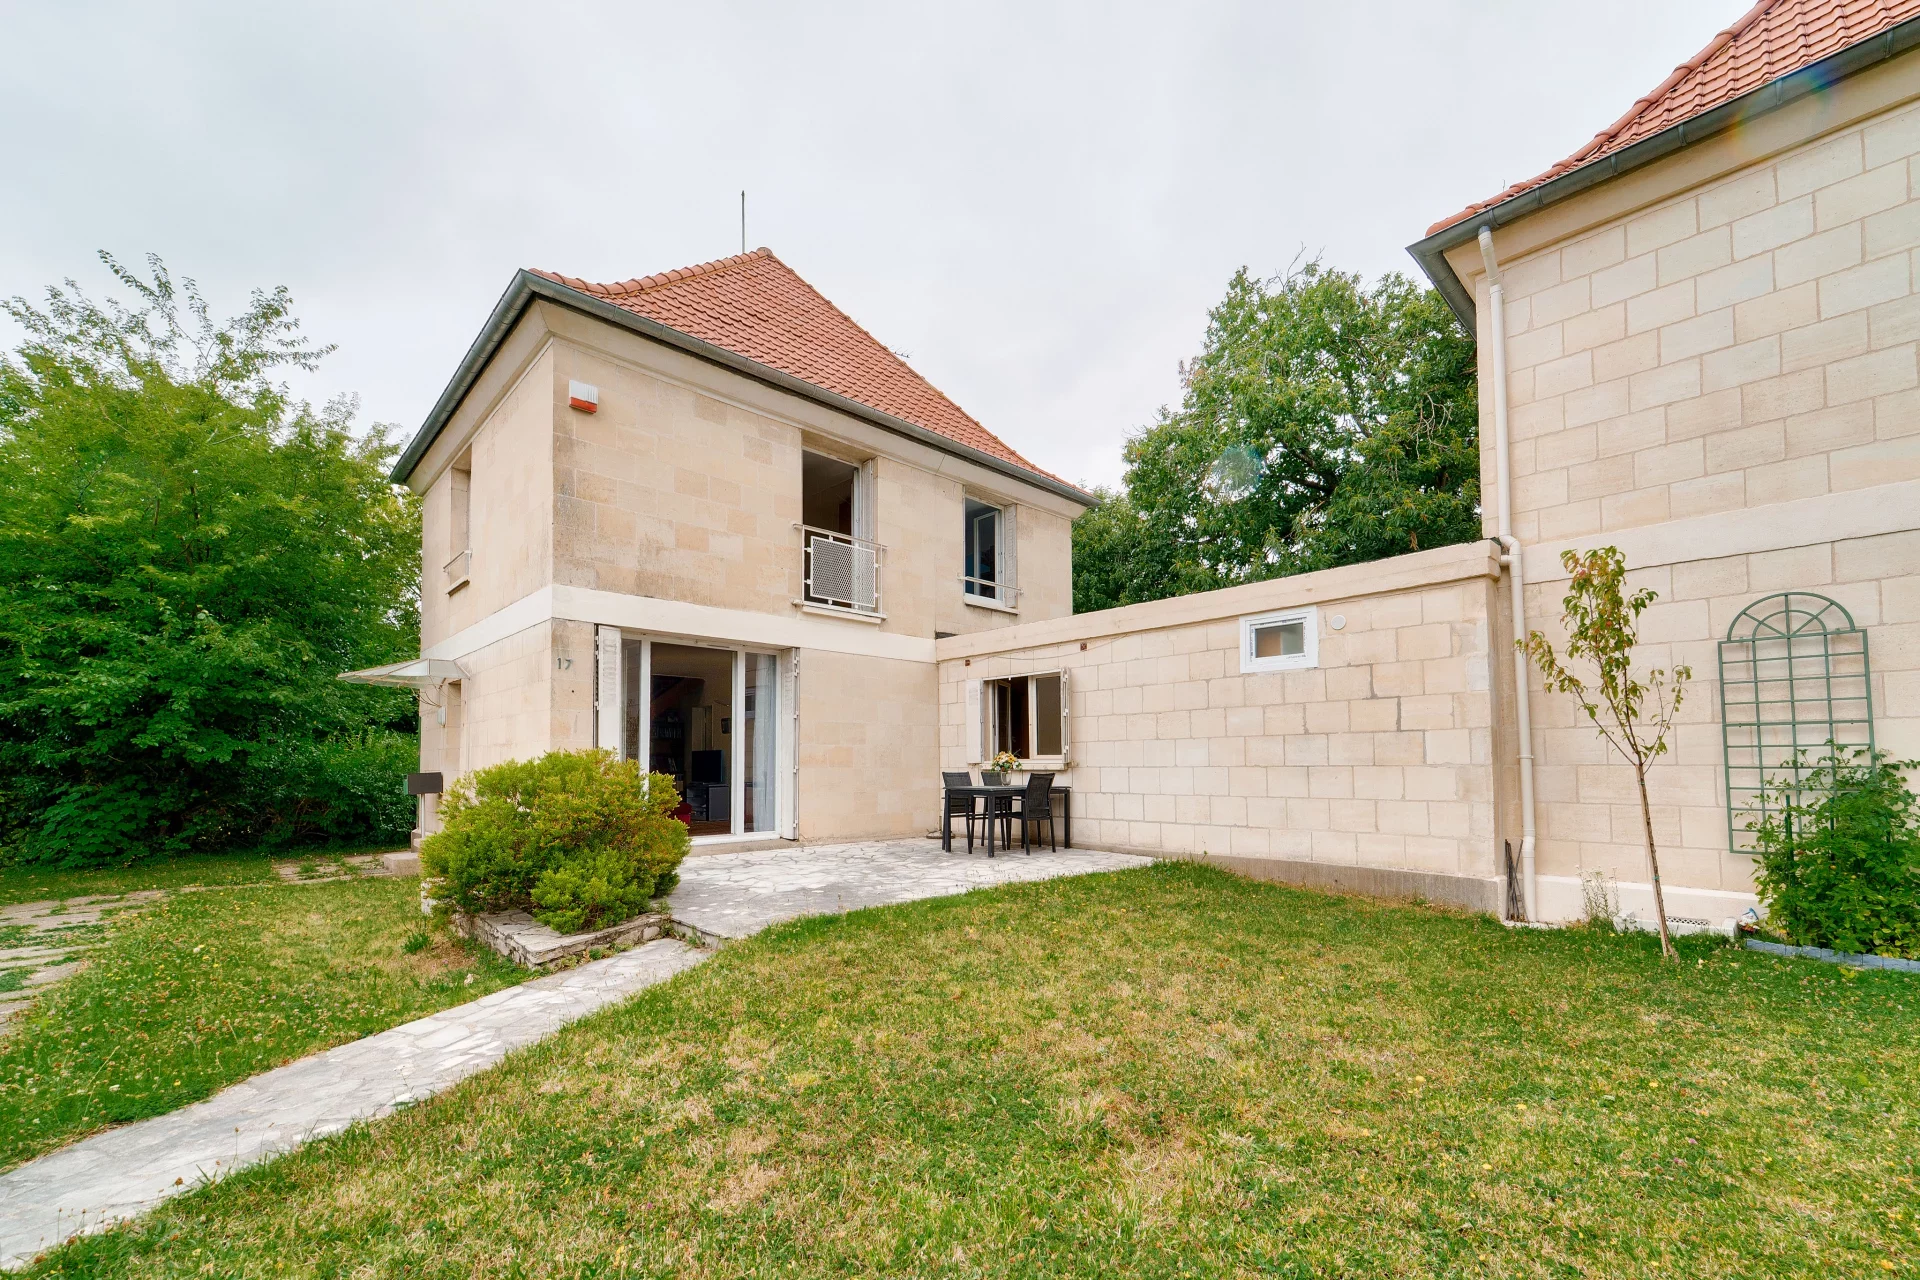
House
La Celle-Saint-Cloud - DOMAINE SAINT-FRANCOIS D'ASSISE
- 981,67 Sq Ft
- 4 bedrooms
- Garden
-

House
Noisy-le-Roi - QUINTINIE
- 1 097,92 Sq Ft
- 4 bedrooms
- Ground
-

House
La Celle-Saint-Cloud - DOMAINE SAINT FRANÇOIS D'ASSISE
- 1 214,71 Sq Ft
- 3 bedrooms
- Terrace
- Garden
-

House
Rueil-Malmaison - COTEAUX
- 890,93 Sq Ft
- 2 bedrooms
- Ground
-

House
Rueil-Malmaison - TRIANGLE D'OR
- 766,71 Sq Ft
- 1 chambre
- Ground
-
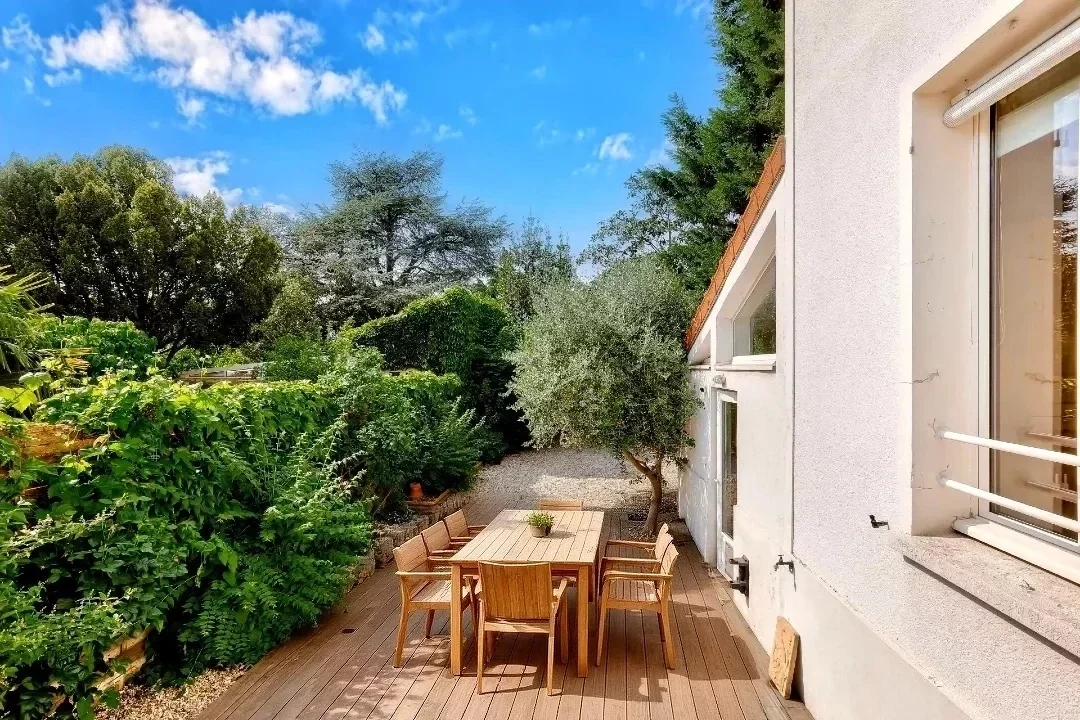
House
Rueil-Malmaison - ENTRE CENTRE ET RER
- 1 179,40 Sq Ft
- 4 bedrooms
- Terrace
- Garden
-
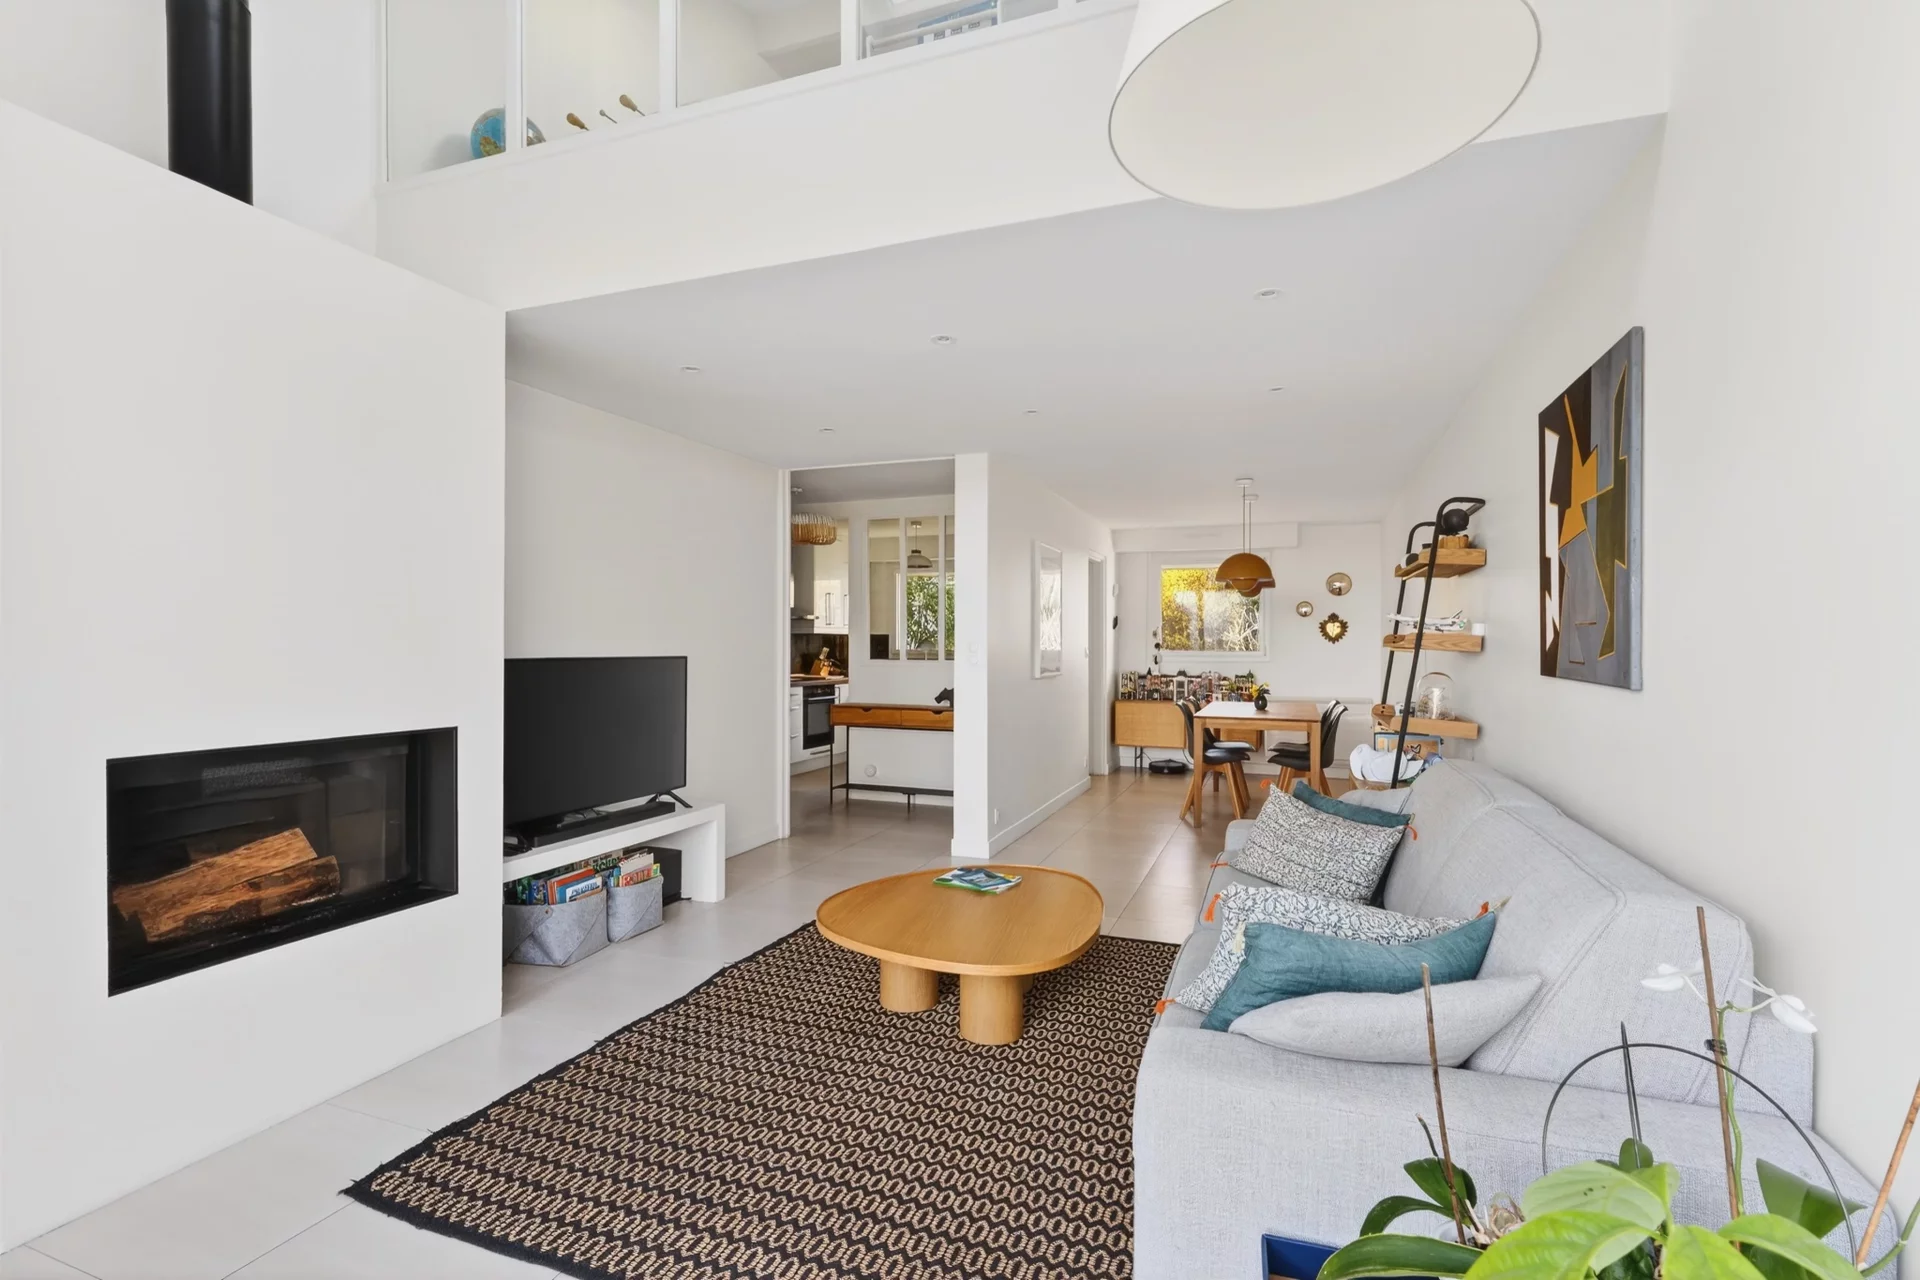
House
Chatou - EUROPE
- 1 438,06 Sq Ft
- 3 bedrooms
- Terrace
- Garden
Do you have to sell to buy?
Our real estate consultants are at your disposal to estimate the value of your property. All our estimates are free of charge.
Estimate my propertyA living space to suit you
Junot takes you on a tour of the neighborhoods in which our agencies welcome you, and presents the specific features and good addresses.
Explore the neighborhoods