Caroline FABRE FALRET
La Celle Saint-Cloud
EI - Agent commercial - N°RSAC : 509820817 - NANTERRE
- 06 28 20 15 97
- French, English
Ad reference : 1053CLOLEB
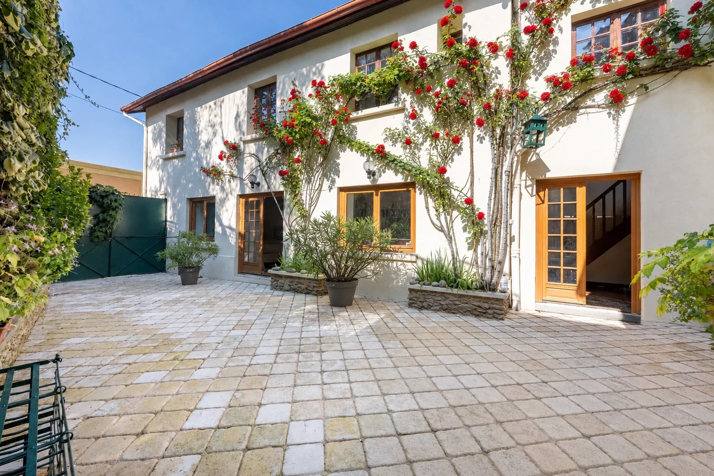
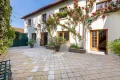
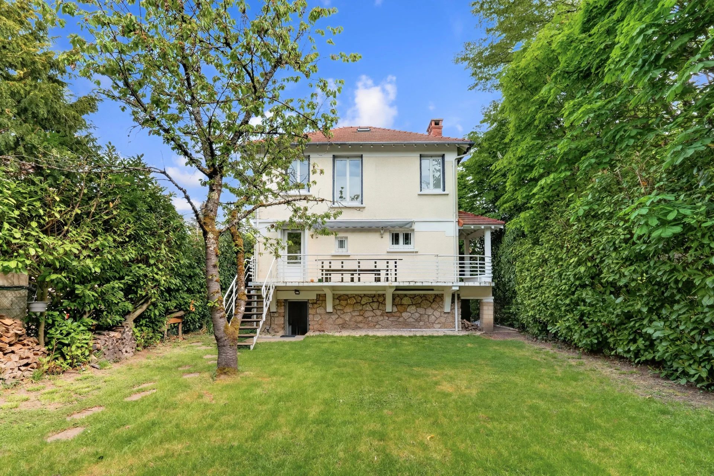
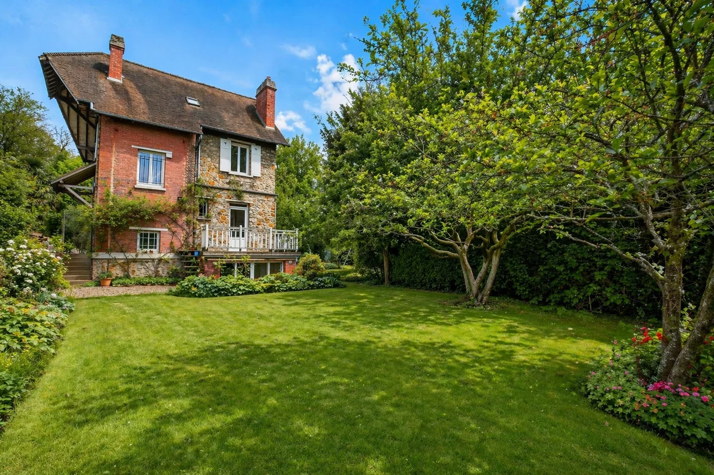
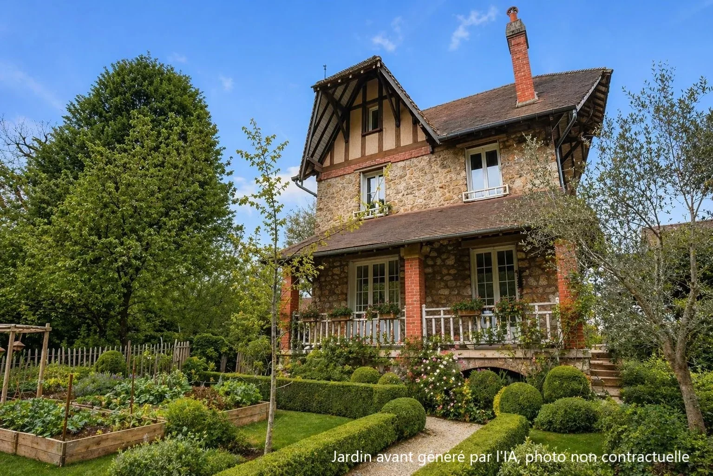
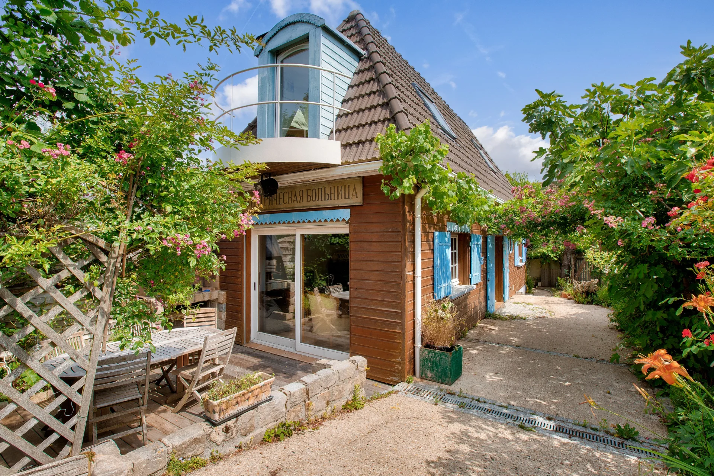
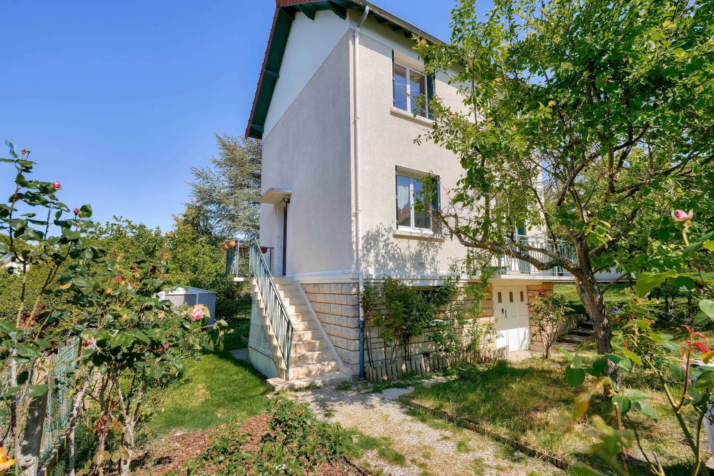
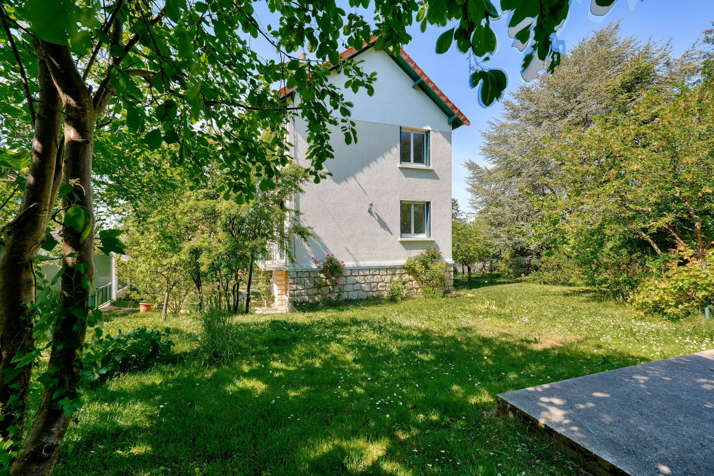
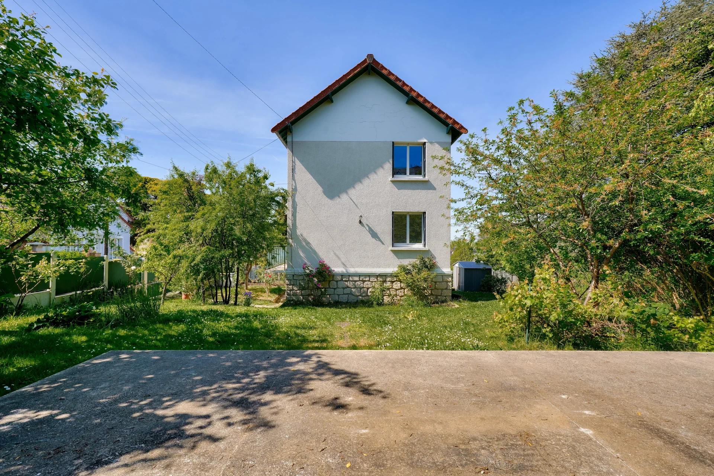
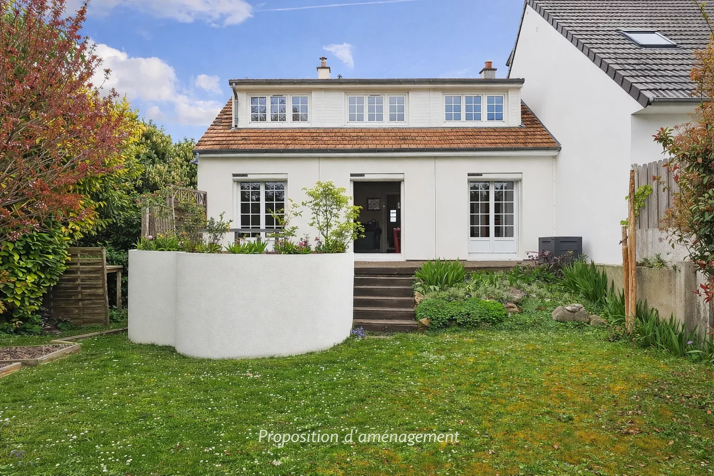
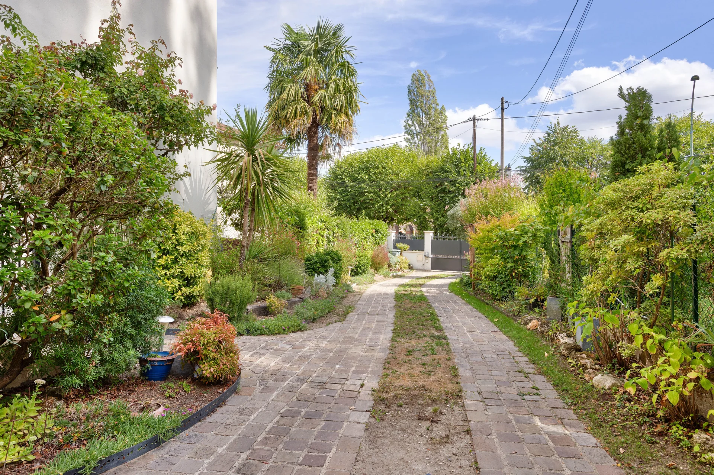
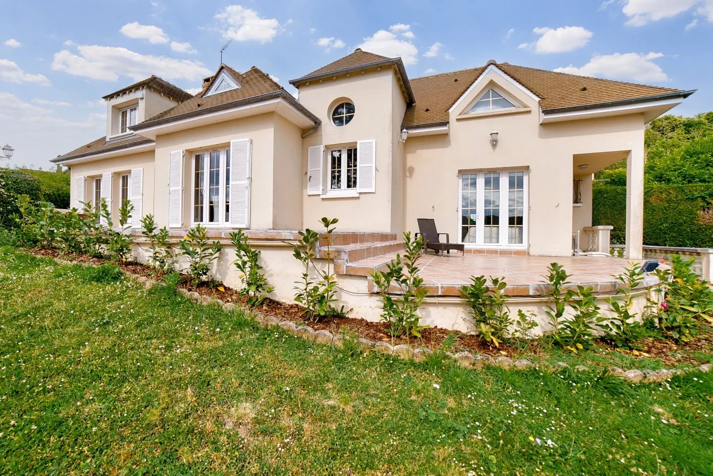


In the historic village of La Celle Saint-Cloud, a lovely old L-shaped house, jealously preserved from view and very quiet.
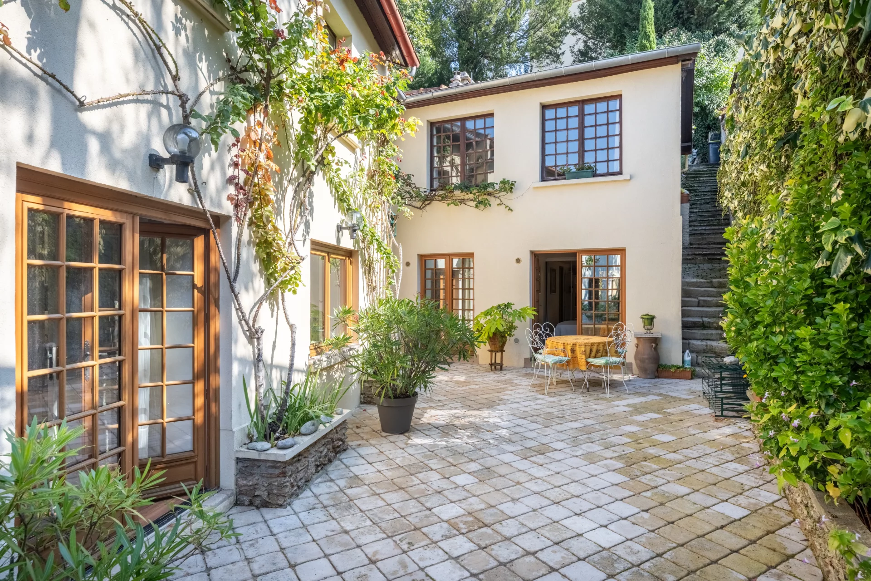
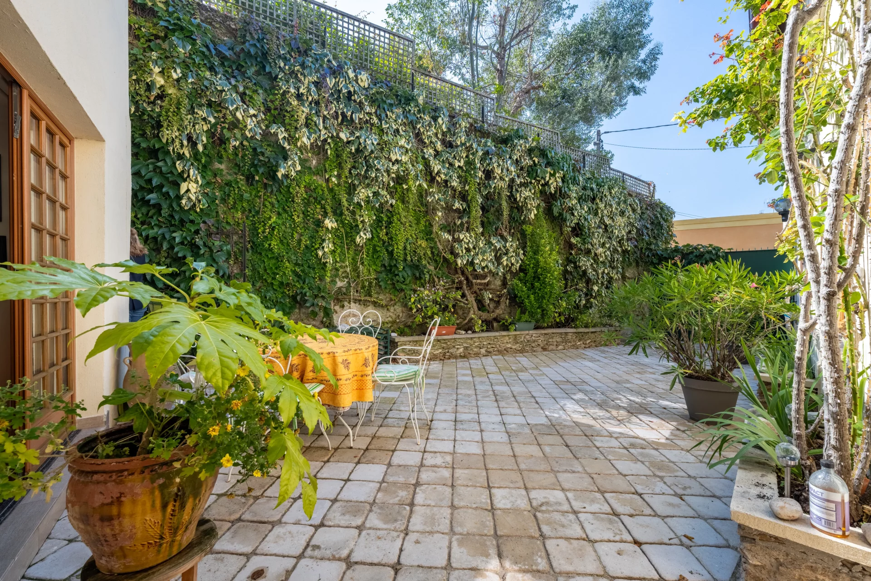
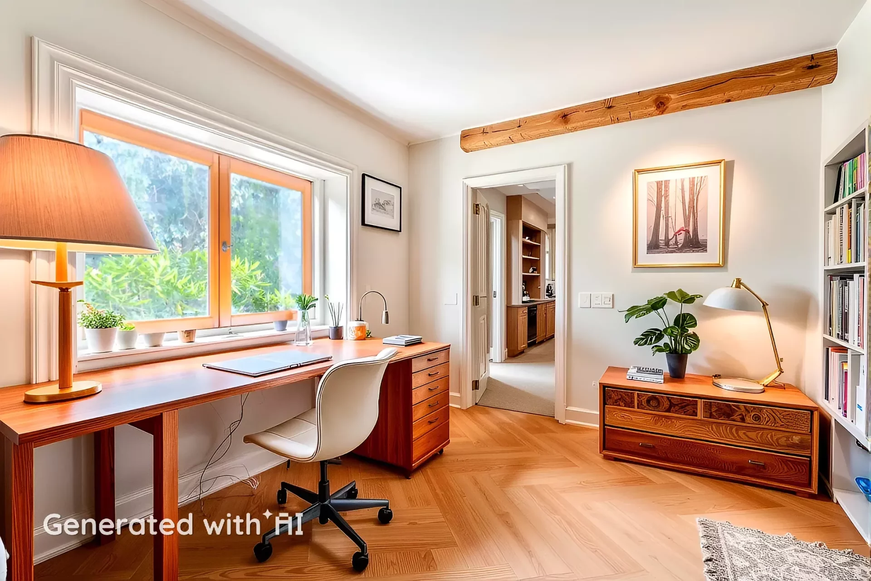
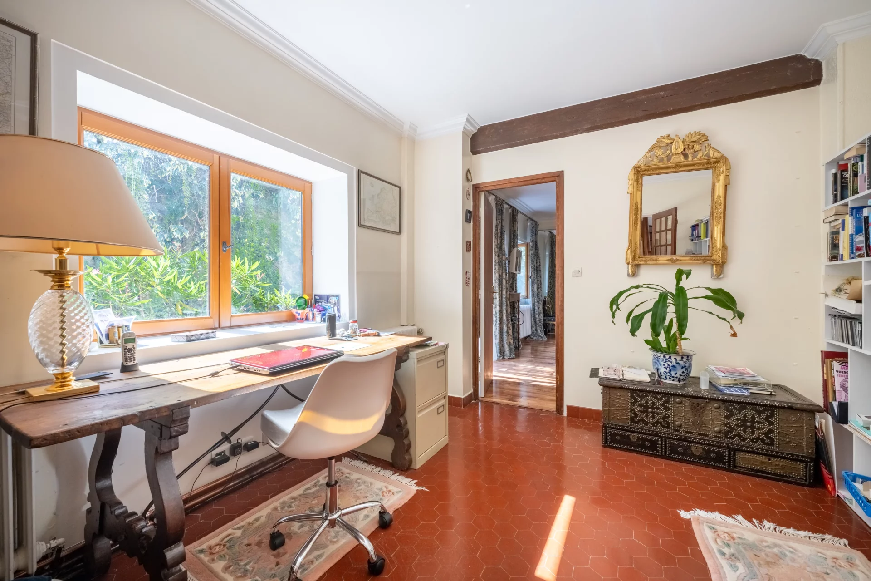
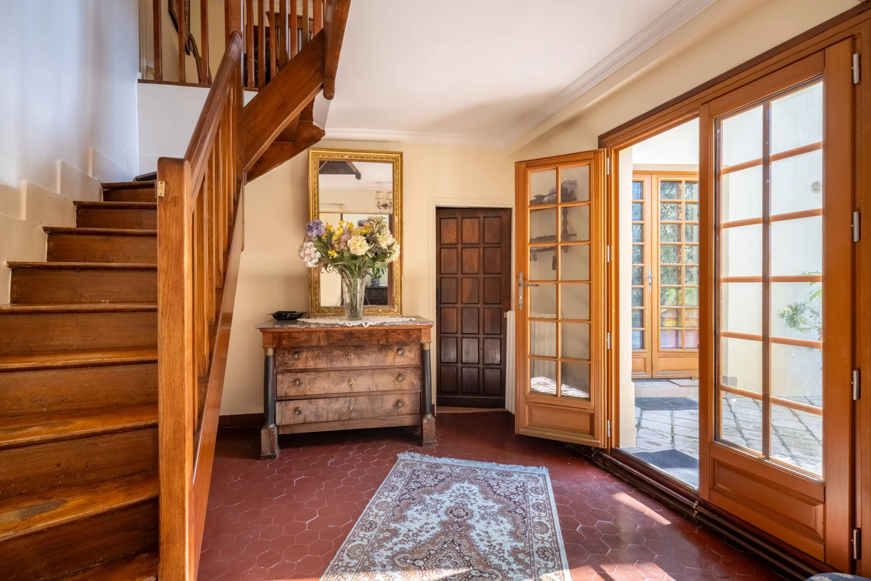
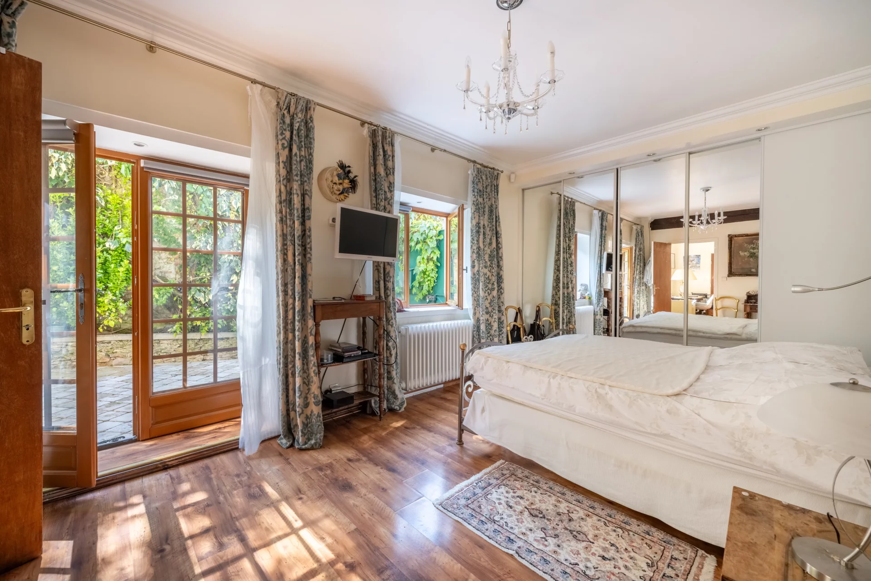
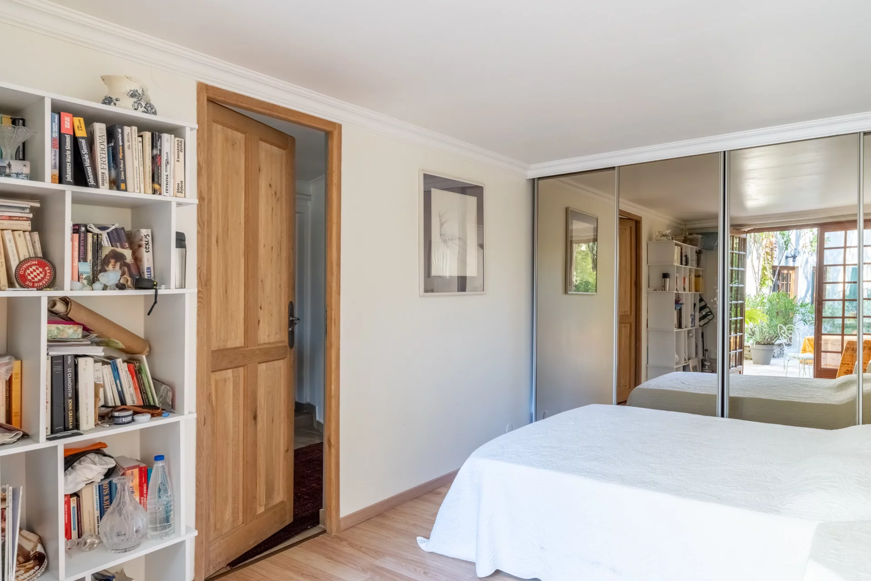
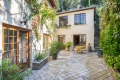
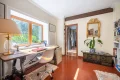
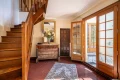
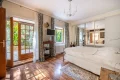
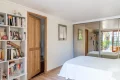

The entrance to the house is via a paved patio, distributing on the left a reception hall, a spacious study and a large bedroom opening directly onto the patio. To the right, a shower room with toilet, a large dressing room, a laundry room and a bedroom also opening onto the patio.
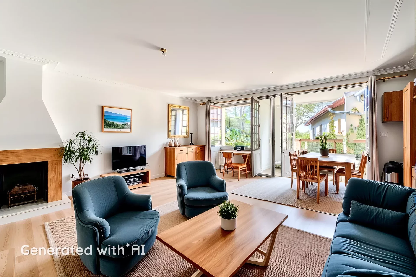
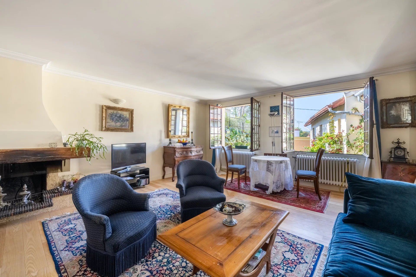
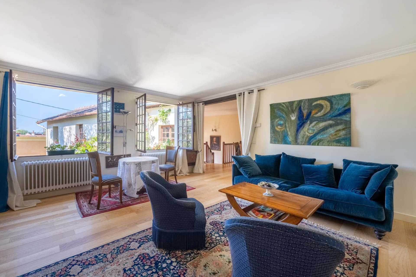
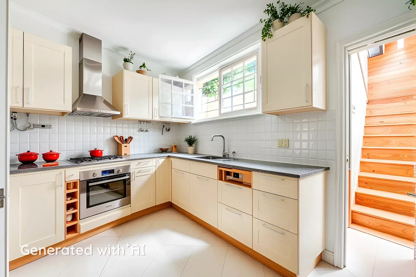
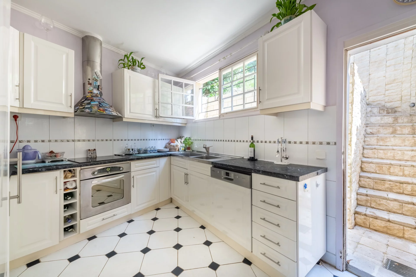
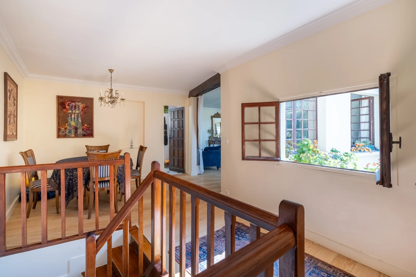
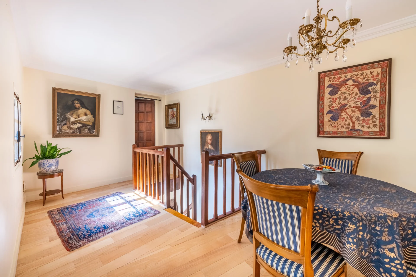
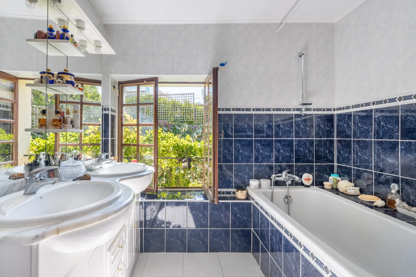
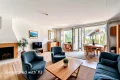
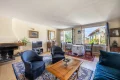
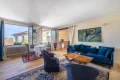
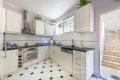
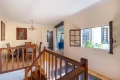
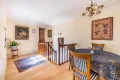
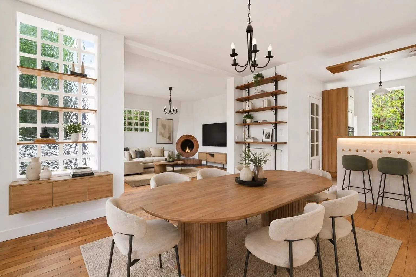
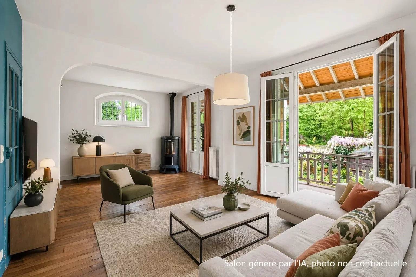
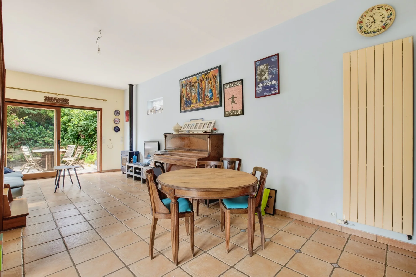
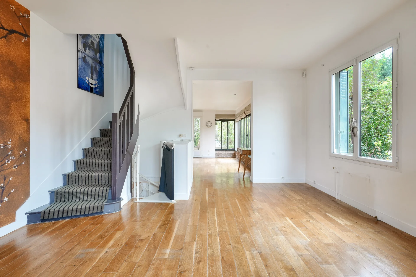
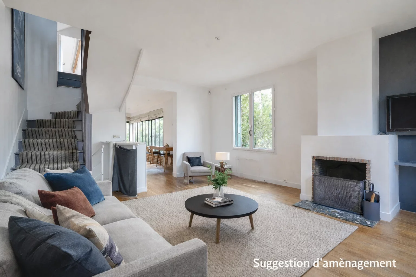
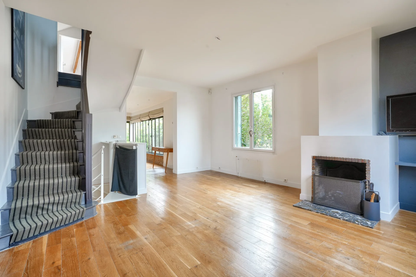
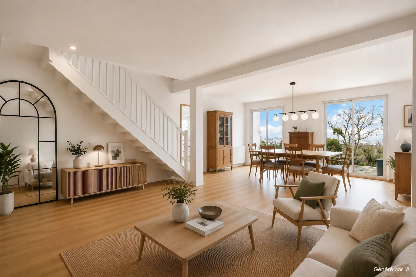
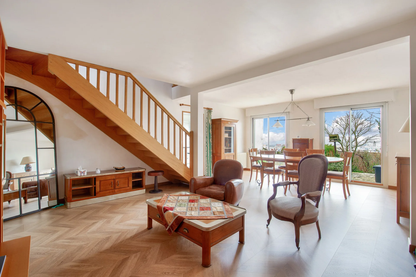
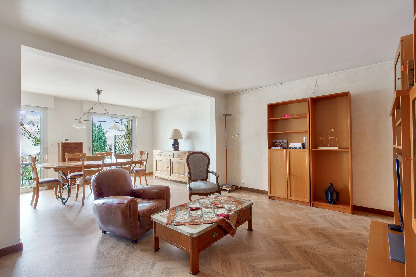



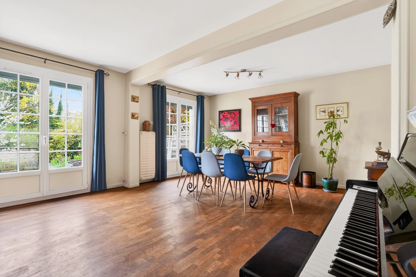
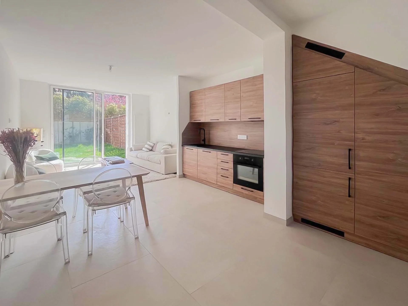
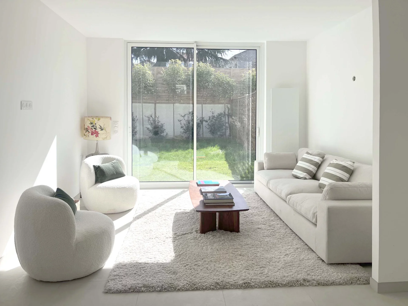
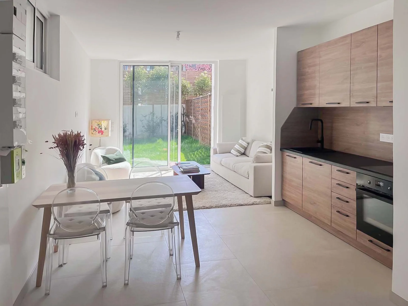

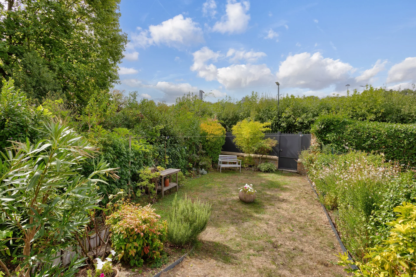
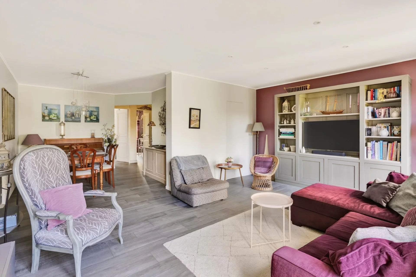
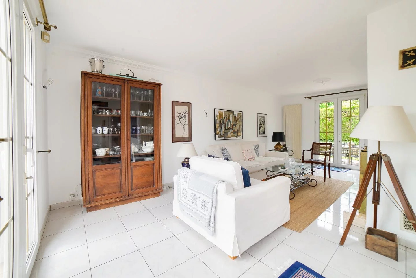
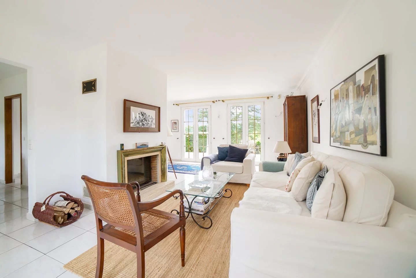

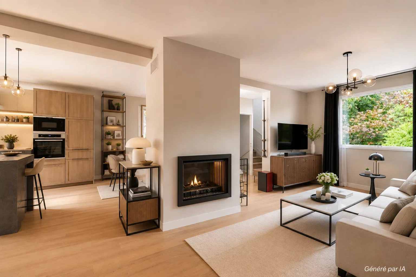
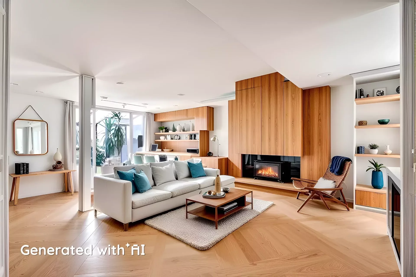
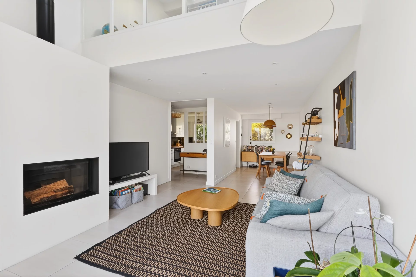
Upstairs is a dining room, a large separate kitchen with a door opening onto the espalier garden, and a spacious living room with traditional fireplace. On the right wing, a corridor leads to an independent toilet, a bathroom with window, a small bedroom or study, and a fourth bedroom.
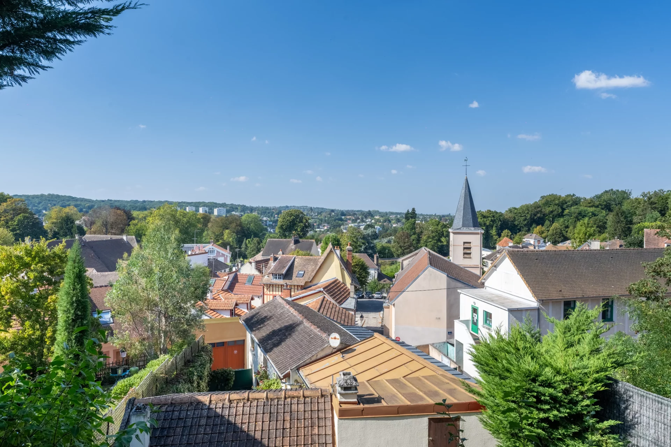
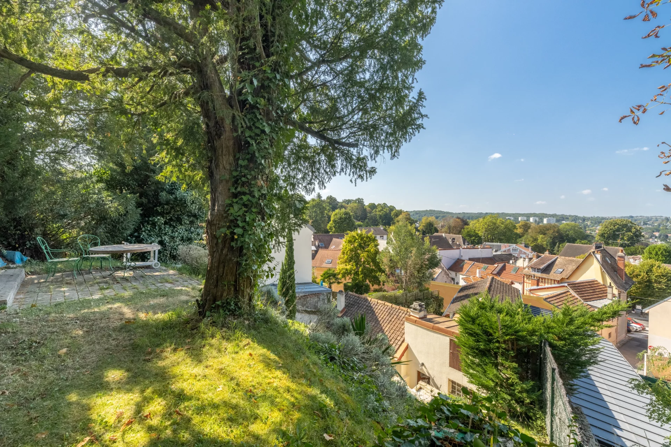
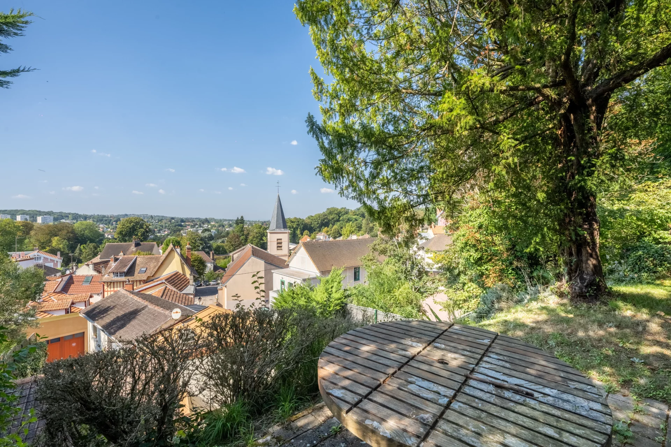
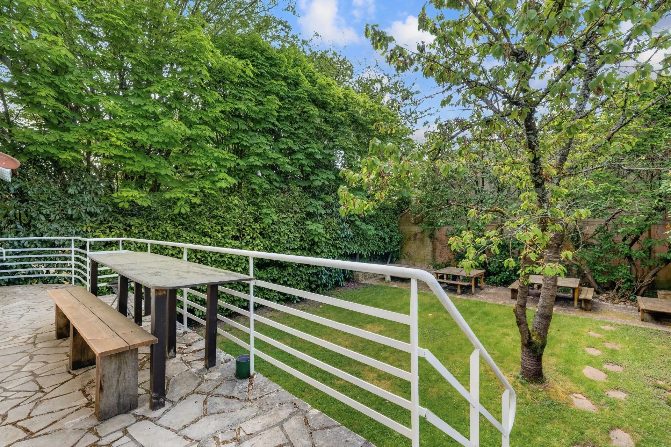
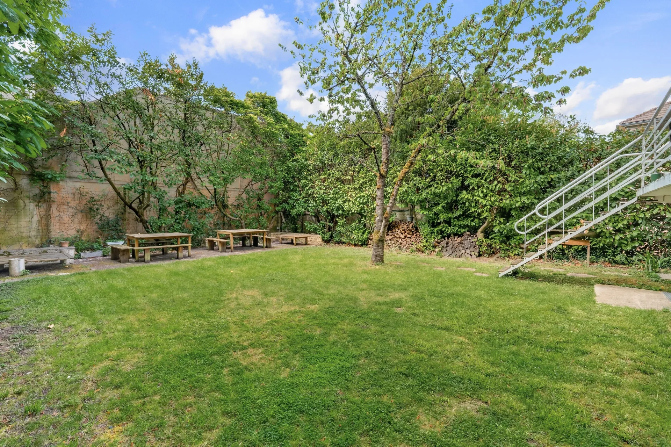
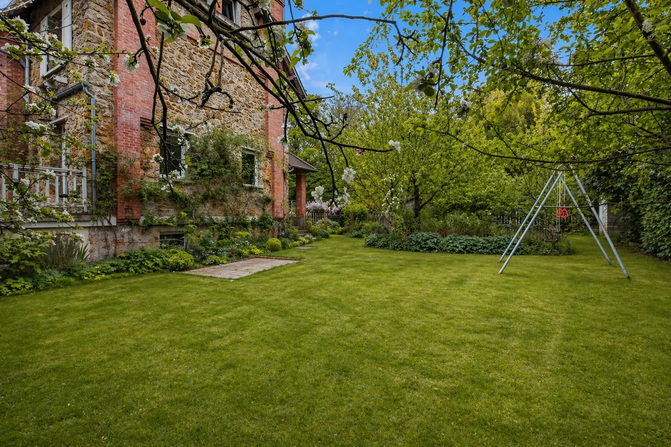
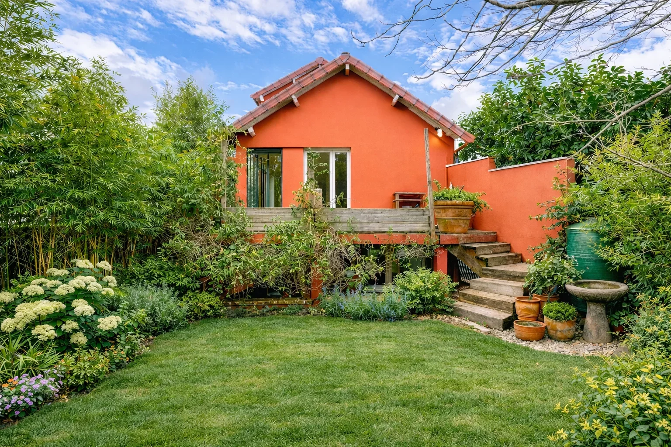
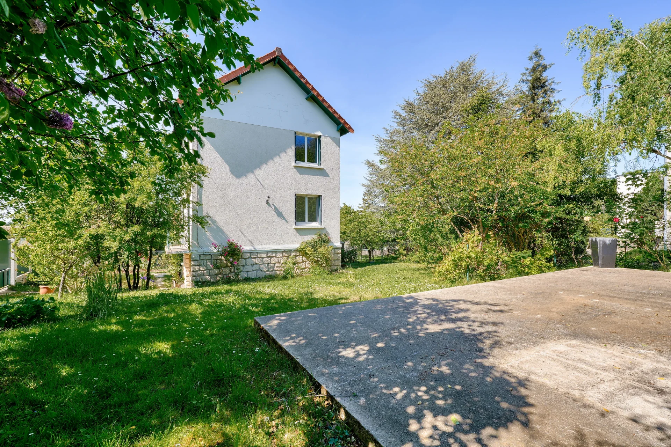
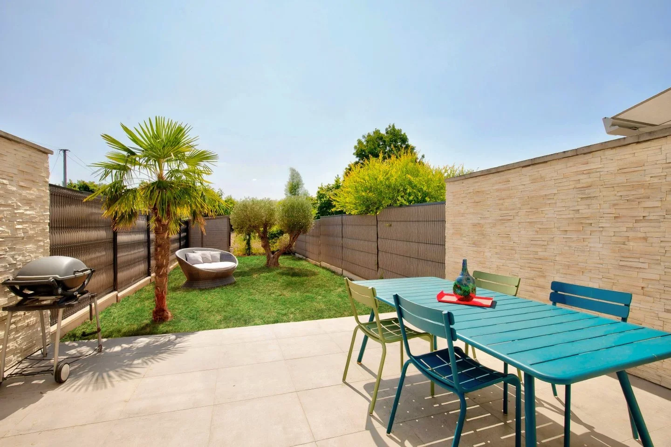
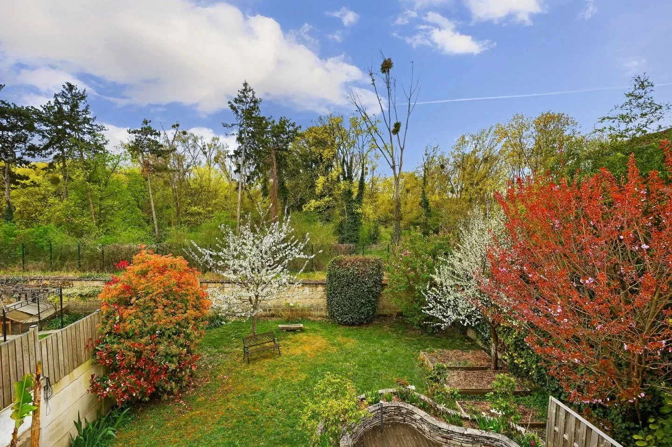

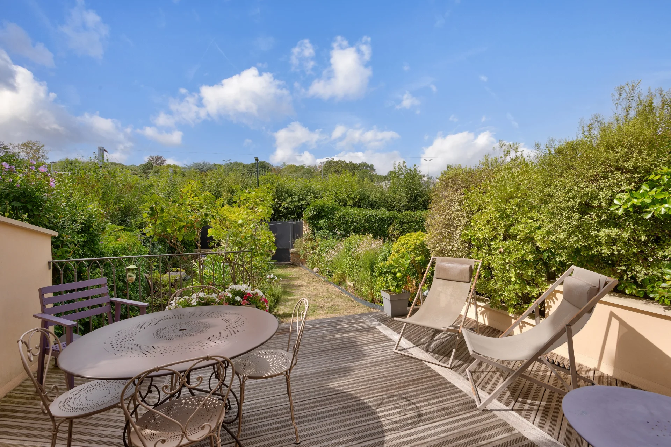
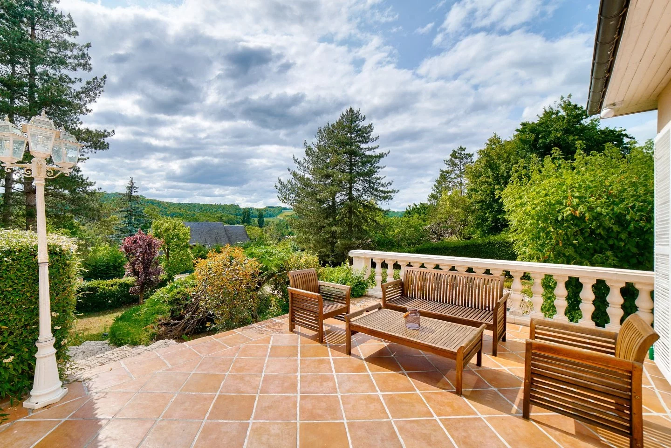
The house offers numerous layout possibilities, particularly for professionals thanks to its direct access to the first floor rooms. Above the house, an attractive terraced ornamental garden, accessed by a stone staircase, offers a magnificent panorama from the terrace with barbecue.
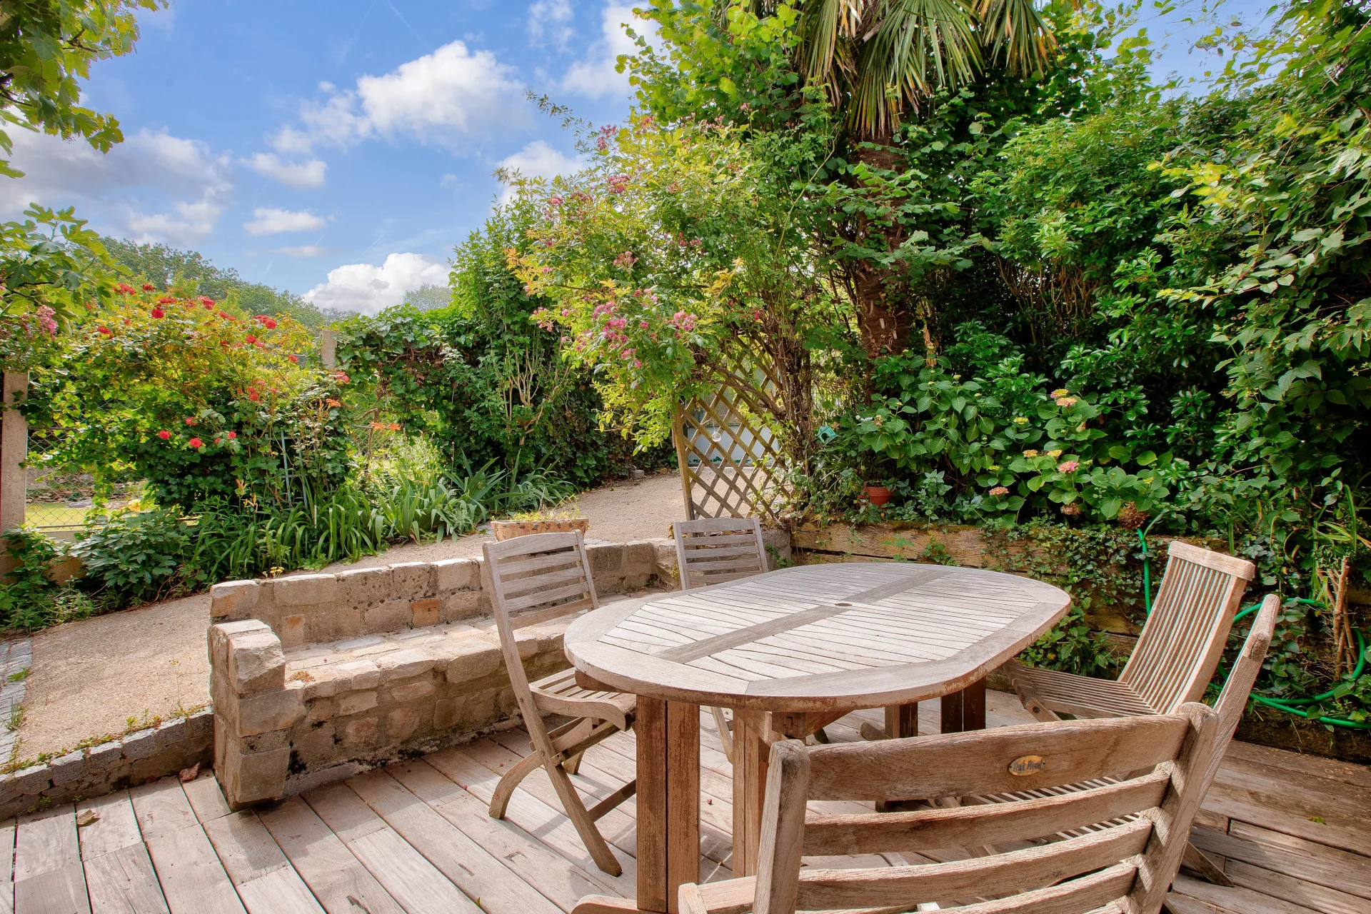
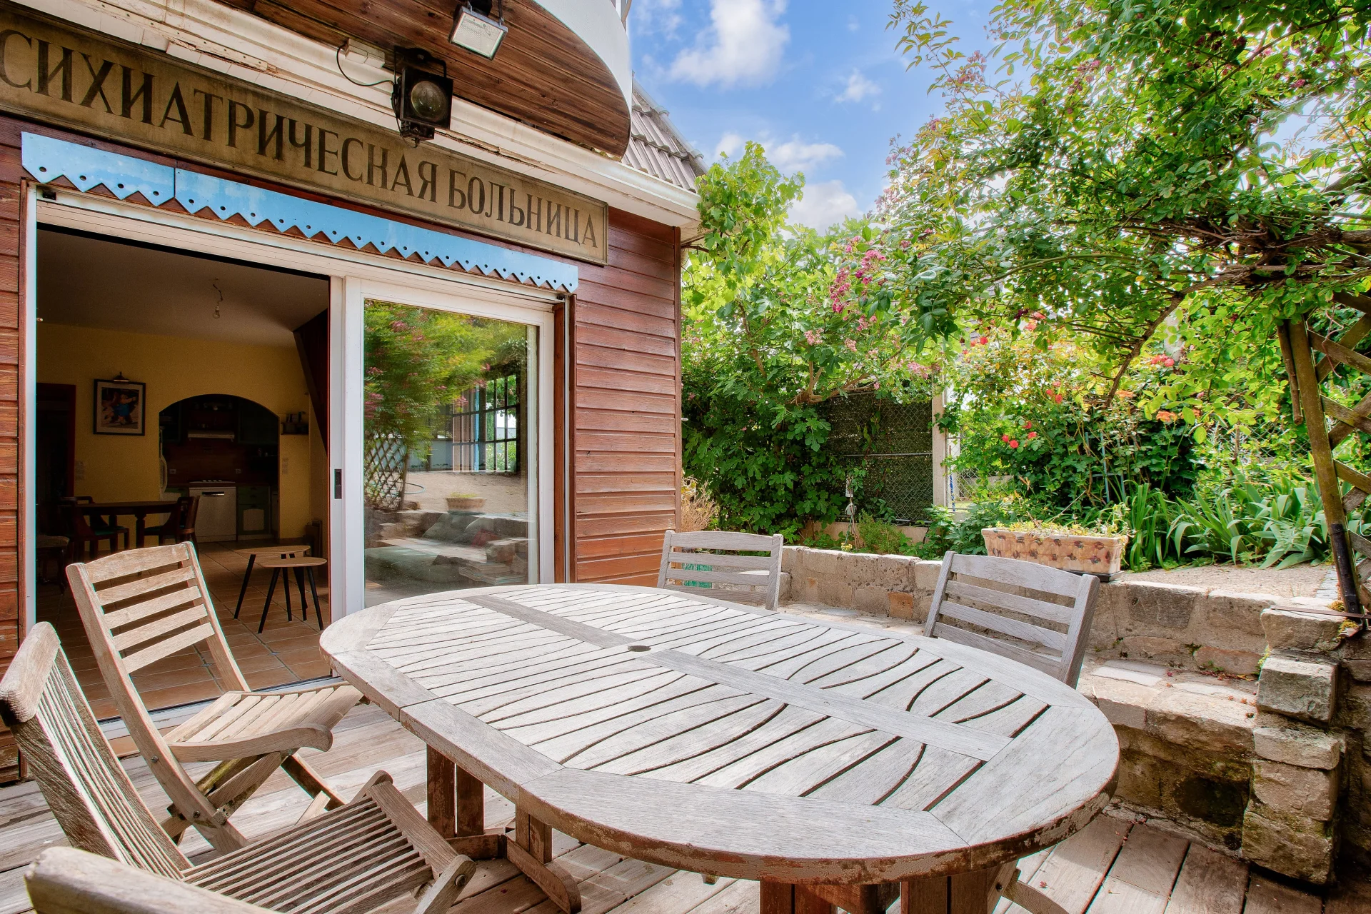
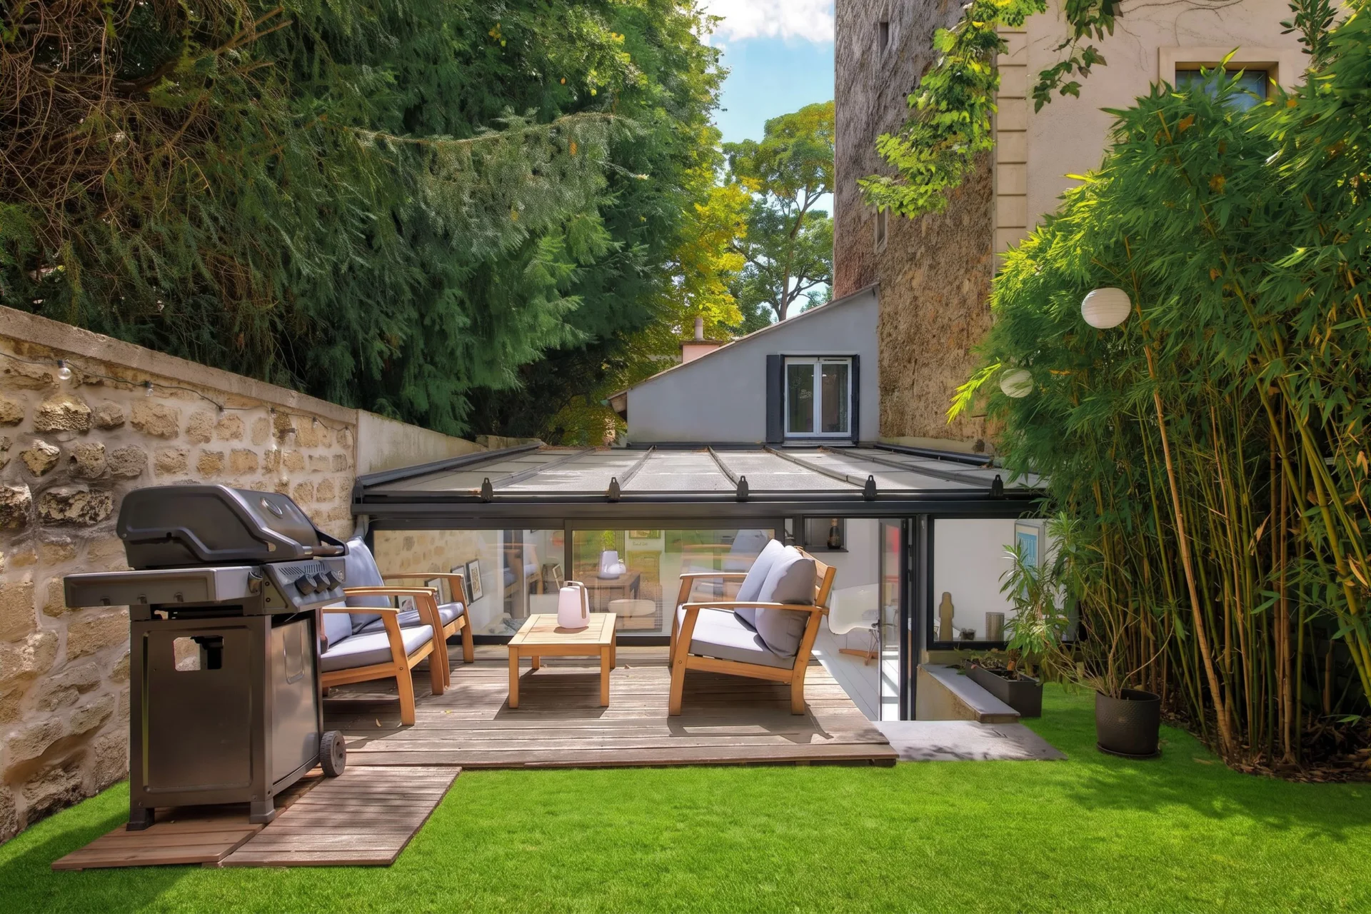
Another access from the patio leads directly to the shaded dining terrace, also equipped with a barbecue.
Agency fees payable by vendor - Montant estimé des dépenses annuelles d'énergie pour un usage standard, établi à partir des prix de l'énergie de l'année 2021 : 5833€ ~ 7892€ - Les informations sur les risques auxquels ce bien est exposé sont disponibles sur le site Géorisques : www.georisques.gouv.fr - Caroline FABRE FALRET - Agent commercial - EI - RSAC NANTERRE 509 820 817
Information on the risks to which this property is exposed is available on the Géorisques website. : www.georisques.gouv.fr
| Diagnostics |
|---|


| Financial elements |
|---|
| Room | Surface | Detail |
|---|---|---|
| 1x Entrance | 76.32 Sq Ft | |
| 1x Landing | 150.16 Sq Ft | |
| 1x Kitchen | 106.35 Sq Ft | |
| 1x Stay | 291.49 Sq Ft | |
| 1x Clearance | 57.91 Sq Ft | |
| 1x Bathroom | 25.51 Sq Ft | |
| 1x Bathroom | 56.94 Sq Ft | |
| 1x Dressing room | 67.17 Sq Ft | |
| 1x Bedroom | 120.34 Sq Ft | |
| 1x Desk | 120.56 Sq Ft | |
| 1x Bedroom | 195.69 Sq Ft | |
| 1x Clearance | 20.45 Sq Ft | |
| 1x Bathroom | 53.71 Sq Ft | |
| 1x Dressing room | 97.52 Sq Ft | |
| 1x Lingerie | 77.93 Sq Ft | |
| 1x Bedroom | 142.94 Sq Ft | |
| 1x Plot | 4305.56 Sq Ft | |
| 1x Patio | 538.2 Sq Ft | |
| 1x Ground | 4305.56 Sq Ft |
| Building |
|---|
La Celle Saint-Cloud
EI - Agent commercial - N°RSAC : 509820817 - NANTERRE
Calculate the amount of the monthly payments on your home loan corresponding to the loan you wish to make.
FAI property price
745 000 €
€
per month
House
739 000 €
House
890 000 €
House
635 000 €


House
799 000 €
House
599 000 €

House
700 000 €
House
875 000 €
House
850 000 €
House
697 000 €
House
599 000 €
House
657 000 €
House
695 000 €
House
875 000 €
House
790 000 €


Mill
790 000 €
House
House
House
House
House
House
House
House
House
House
House
House
House
House
House
Our real estate consultants are at your disposal to estimate the value of your property. All our estimates are free of charge.
Estimate my propertyJunot takes you on a tour of the neighborhoods in which our agencies welcome you, and presents the specific features and good addresses.
Explore the neighborhoods