Julie HECK-LEJEUNE
Le Chesnay - Versailles
EI - Agent commercial - N°RSAC : 880 793 211 - VERSAILLES
- 06 42 90 47 59
- French, English, Spanish
Ad reference : 1539VESHEC
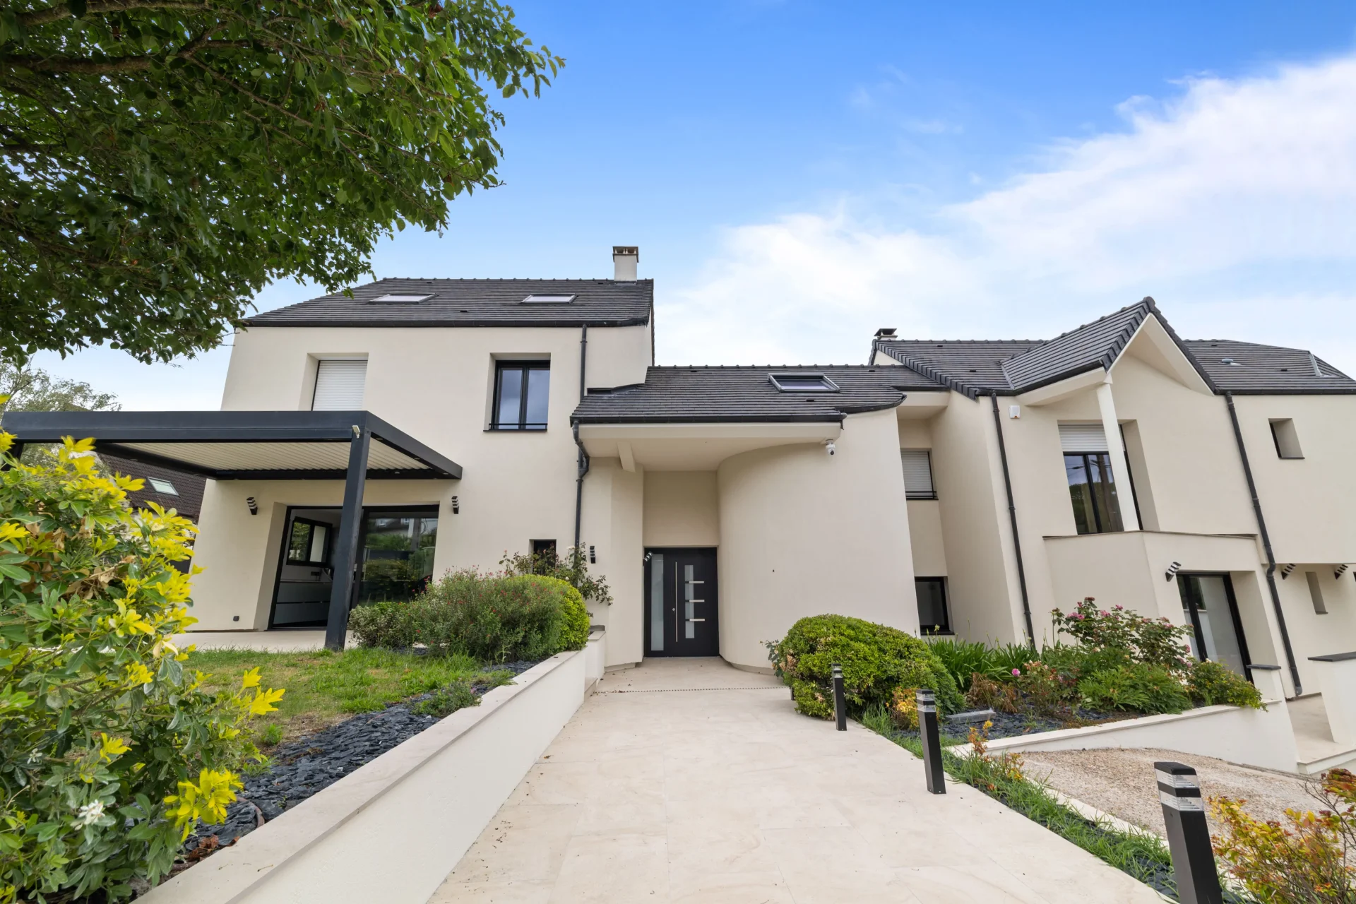
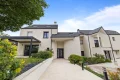
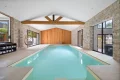
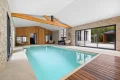
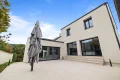
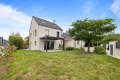
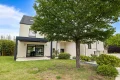
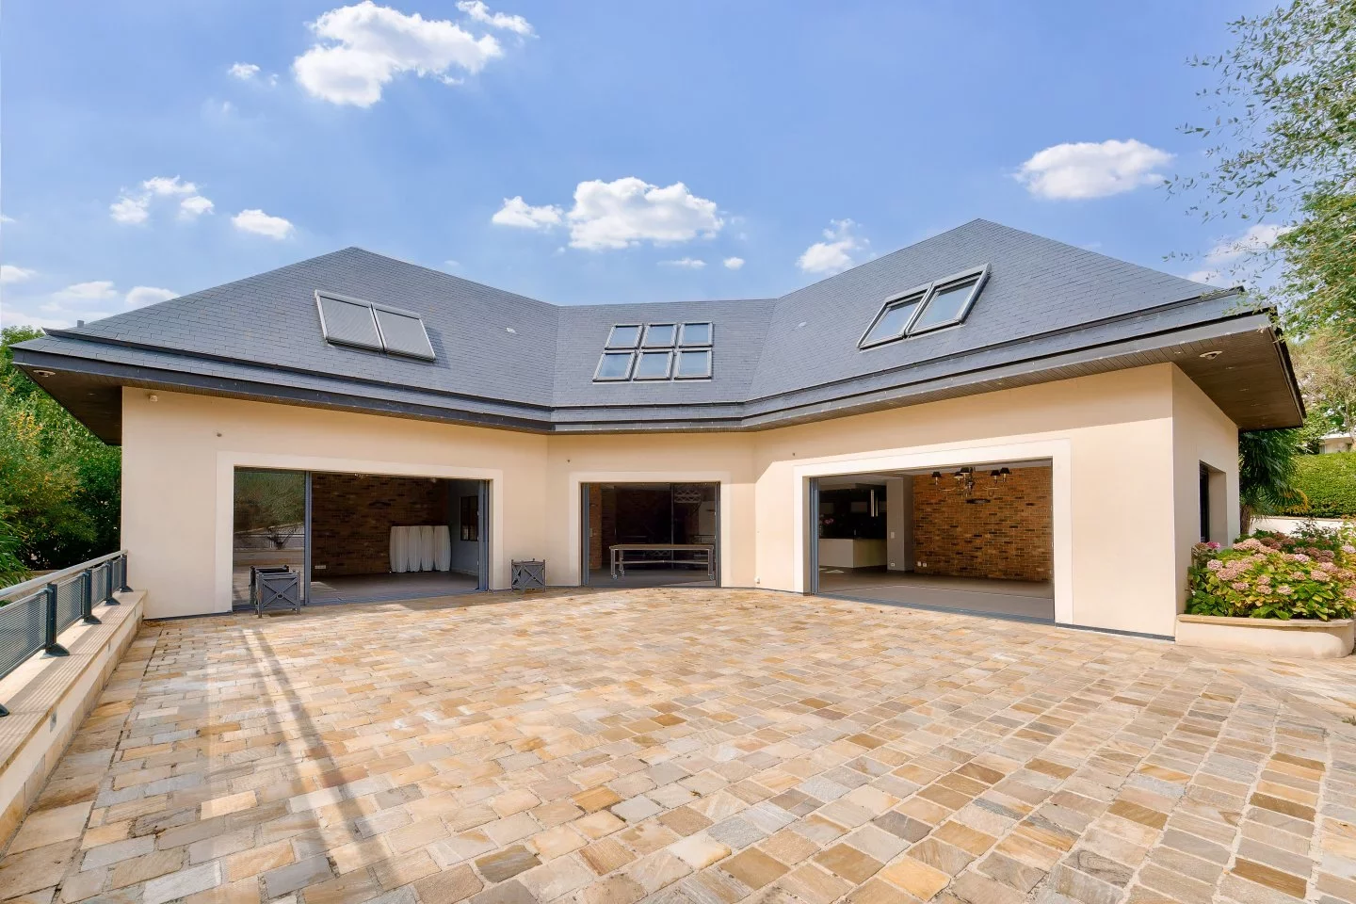
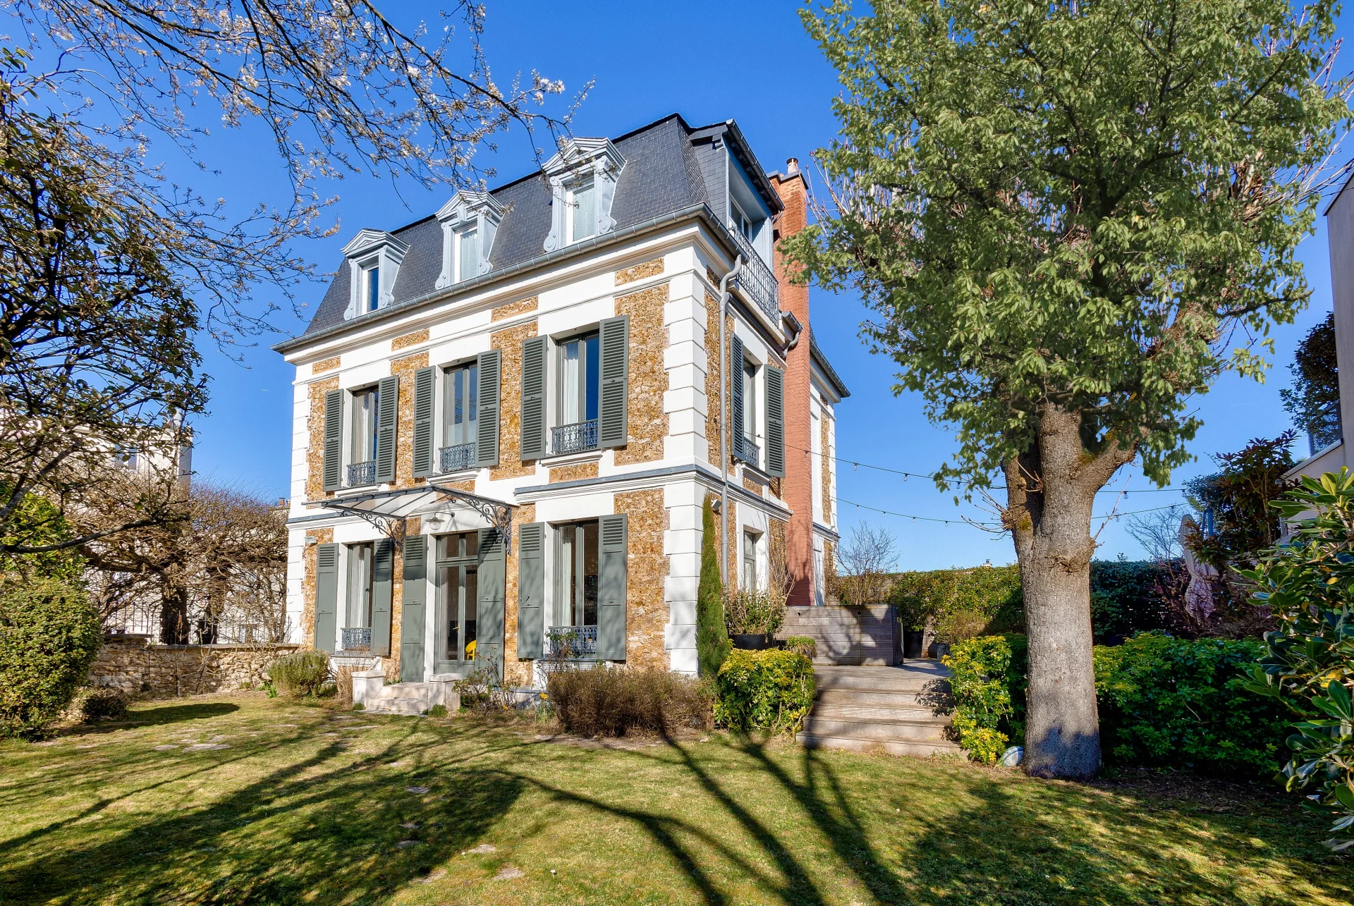
In a sought-after residential environment in Villebon-sur-Yvette, this contemporary property stands out for its unique architecture and generous volumes, organized around an indoor swimming pool area that constitutes the heart of the house.
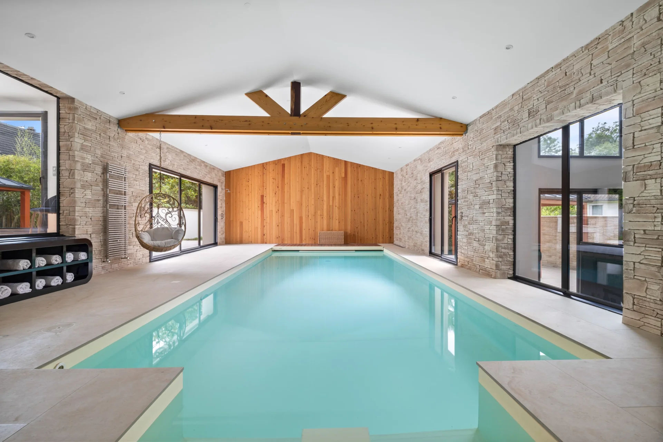
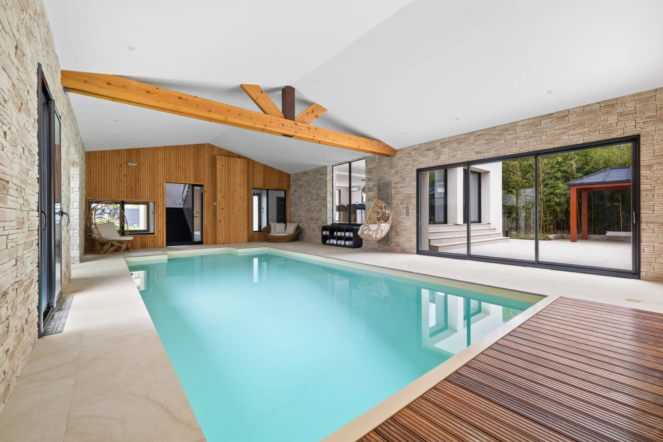
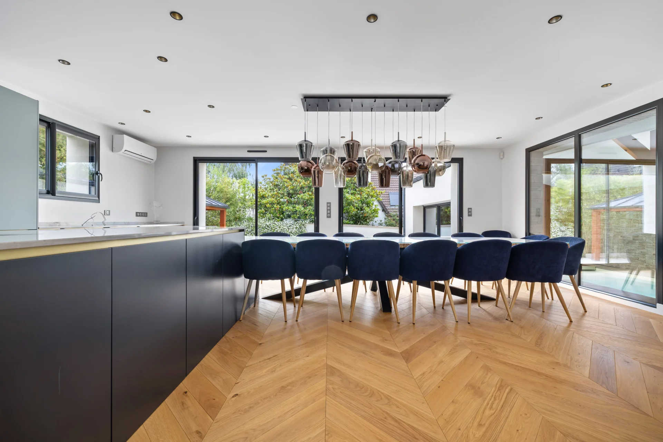
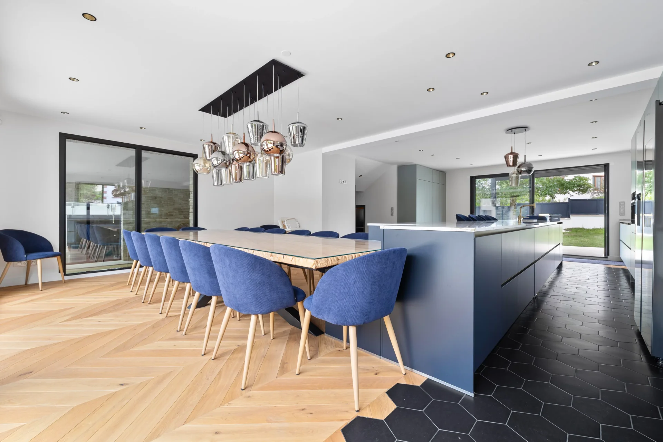
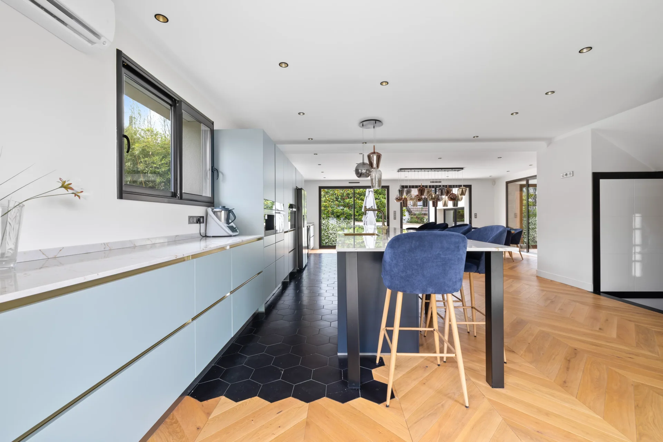
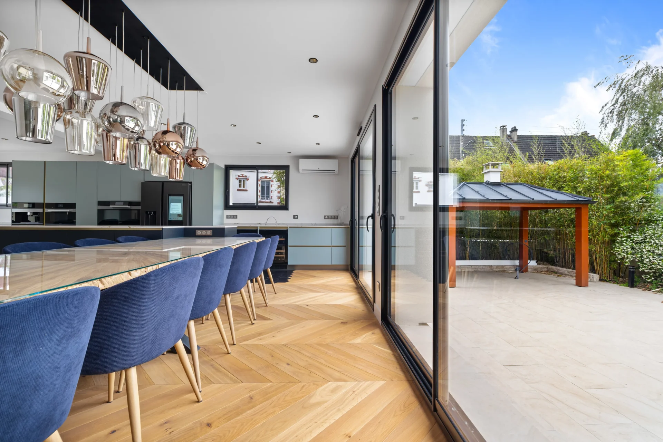
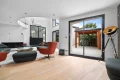
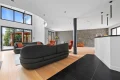
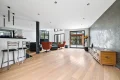
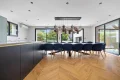
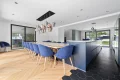
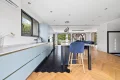
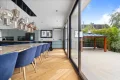
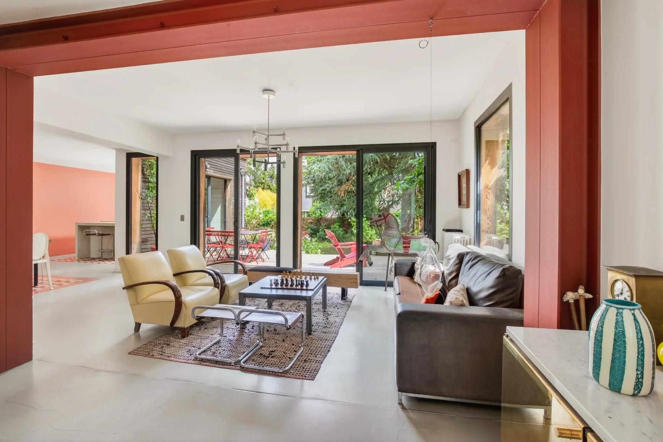
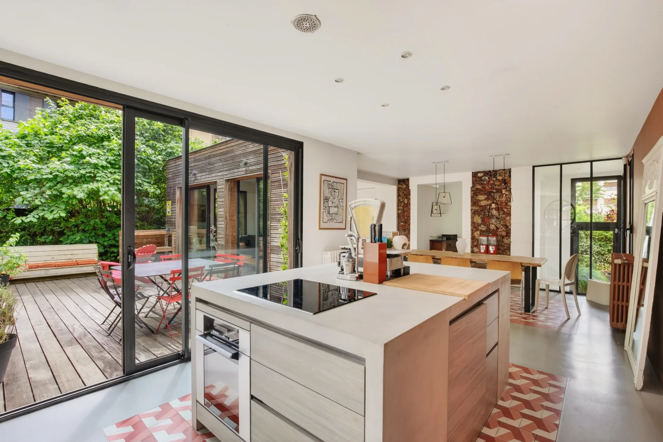
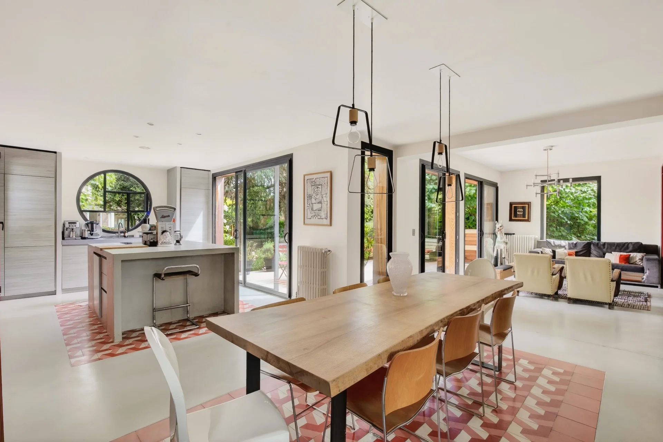

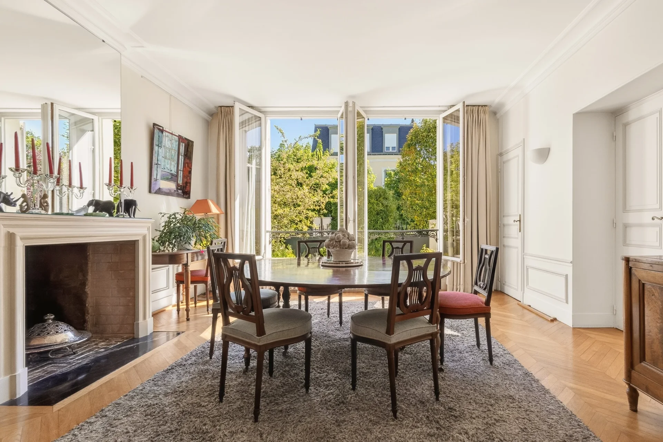
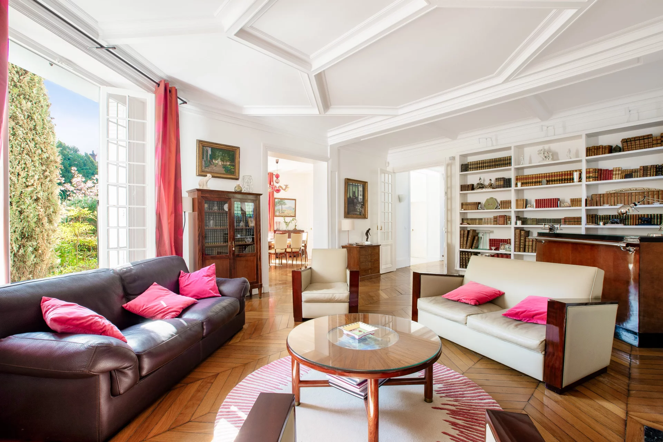
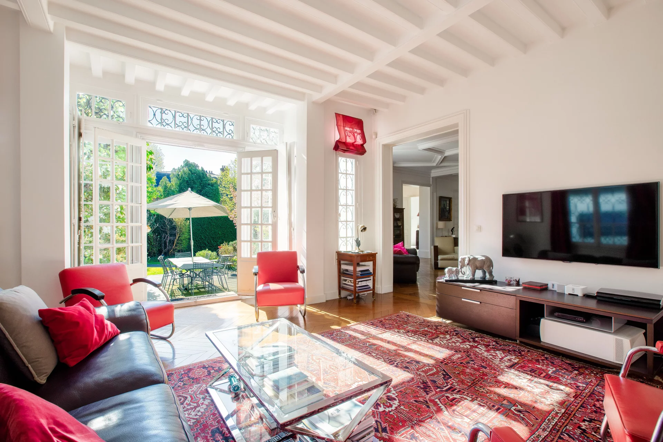
The discovery of the premises is naturally done through the various living spaces. A large contemporary kitchen with fittings and appliances, extended by an elegant dining room, opens the perspective towards the heated indoor pool area. True link between the reception rooms, it brings a unique atmosphere to the whole and benefits from wide openings onto the garden.
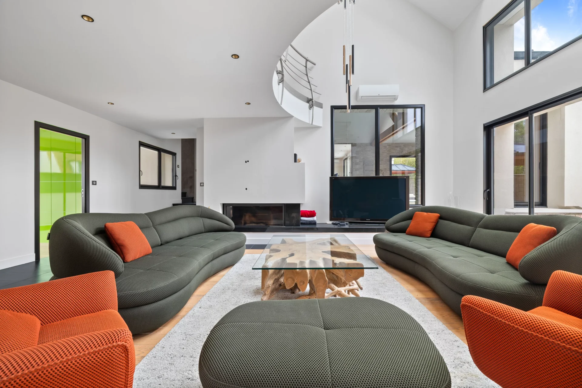
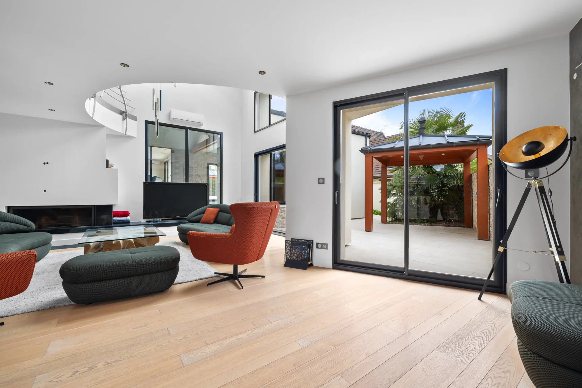
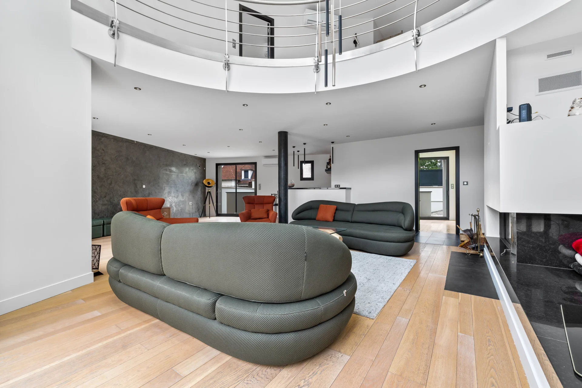
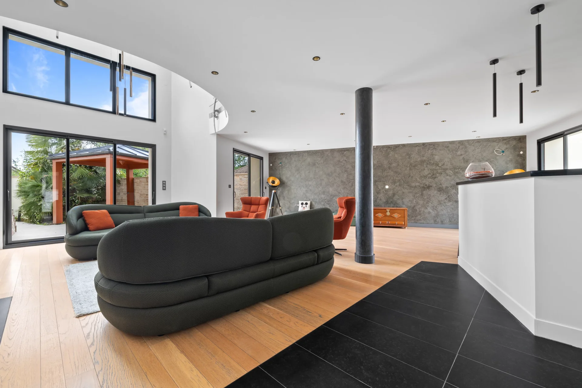
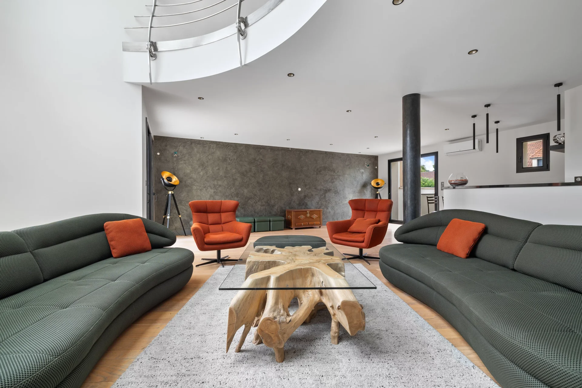
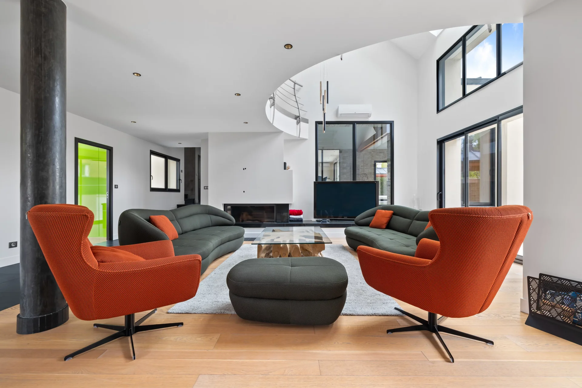
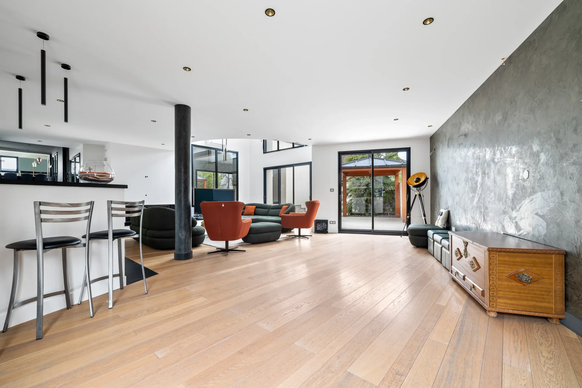
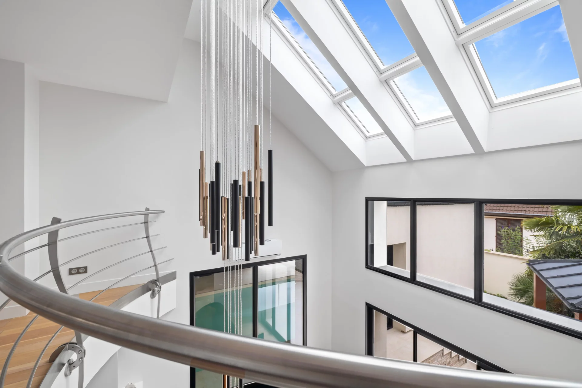
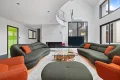
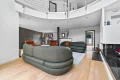
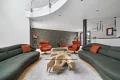
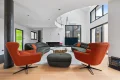
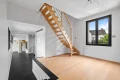
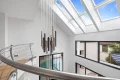
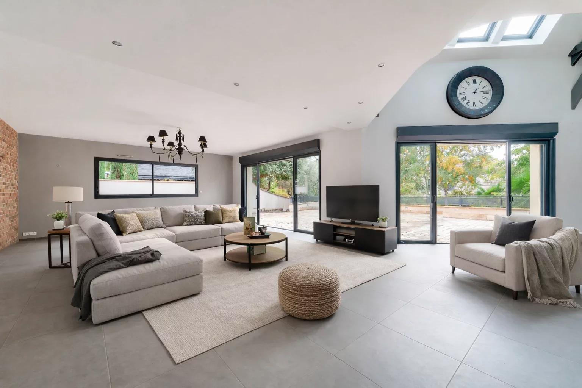
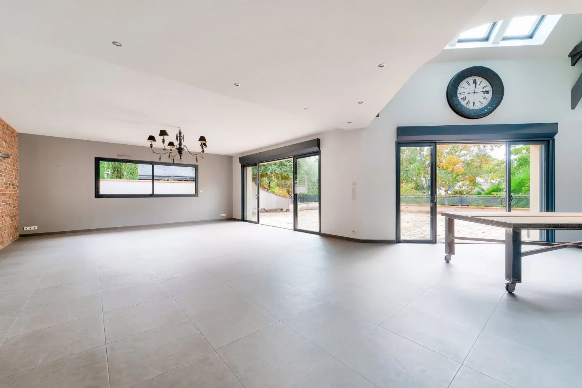
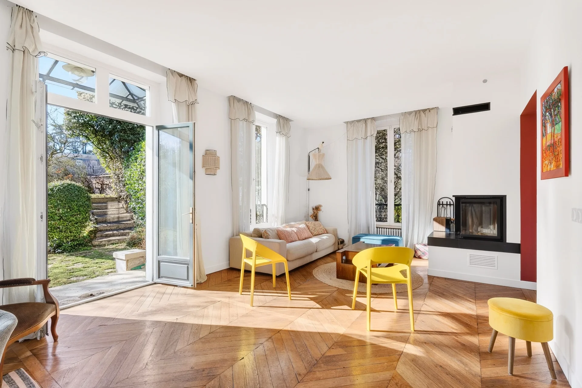
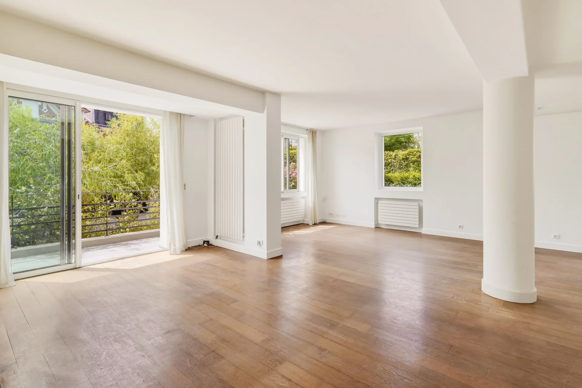
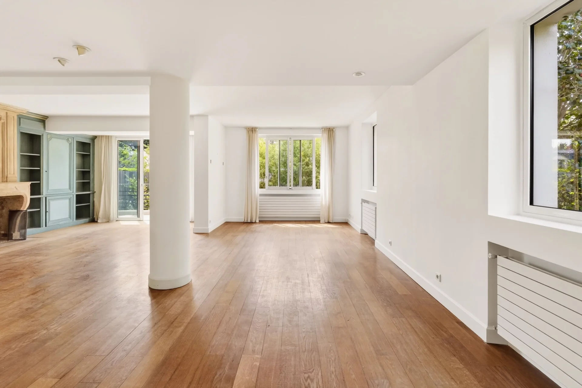
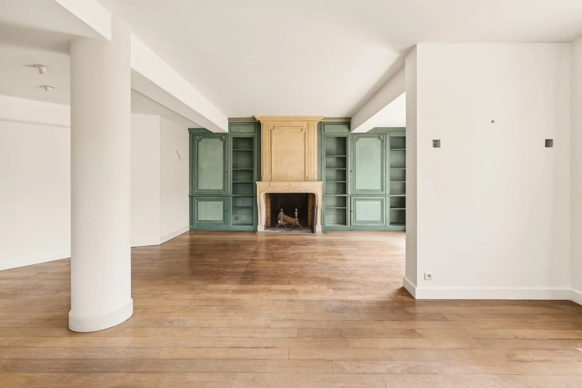
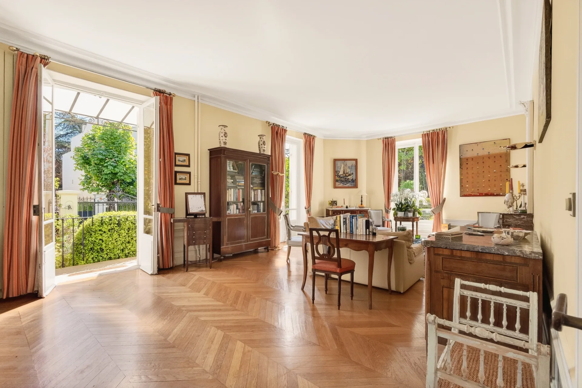
In its extension, the cathedral ceiling living room with fireplace impresses with its volumes, ceiling height, and brightness. The numerous bay windows and cross views enhance the feeling of space and allow natural light to accompany every moment of the day.
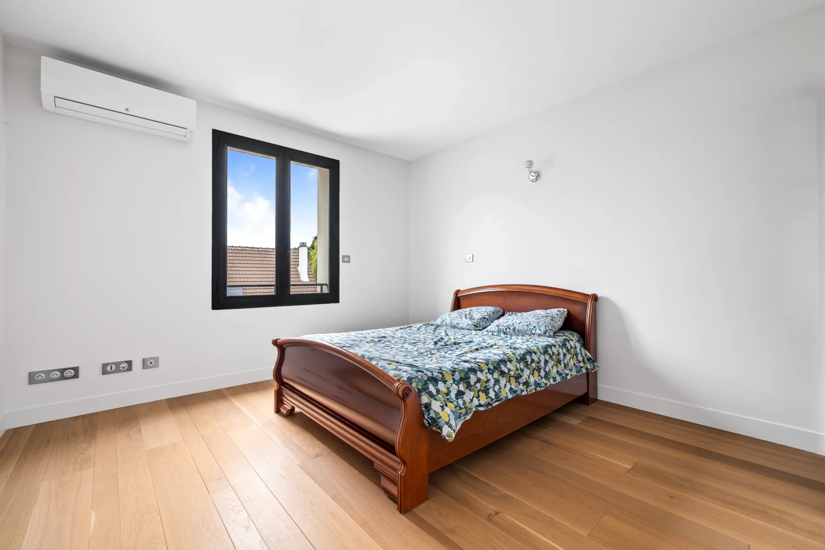
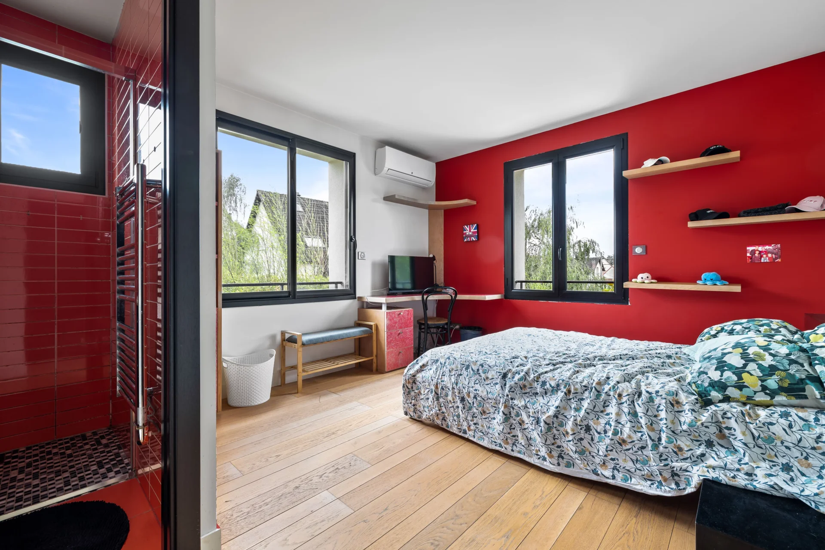
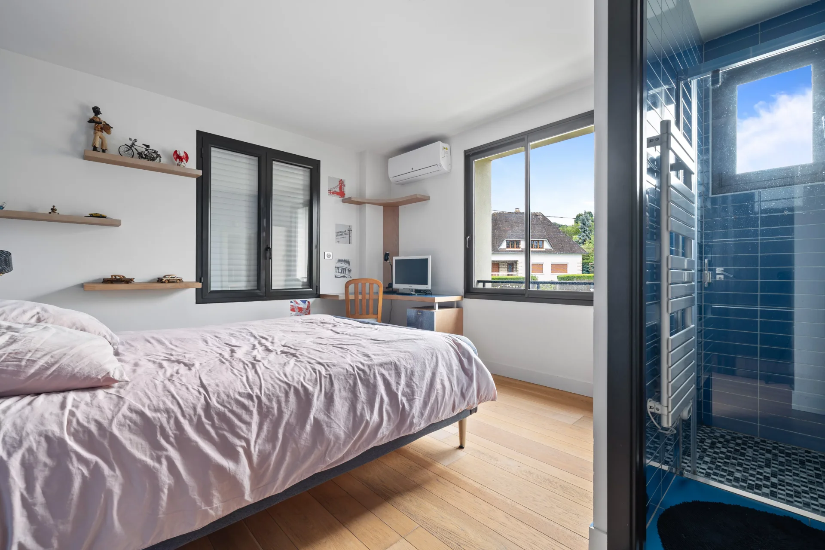
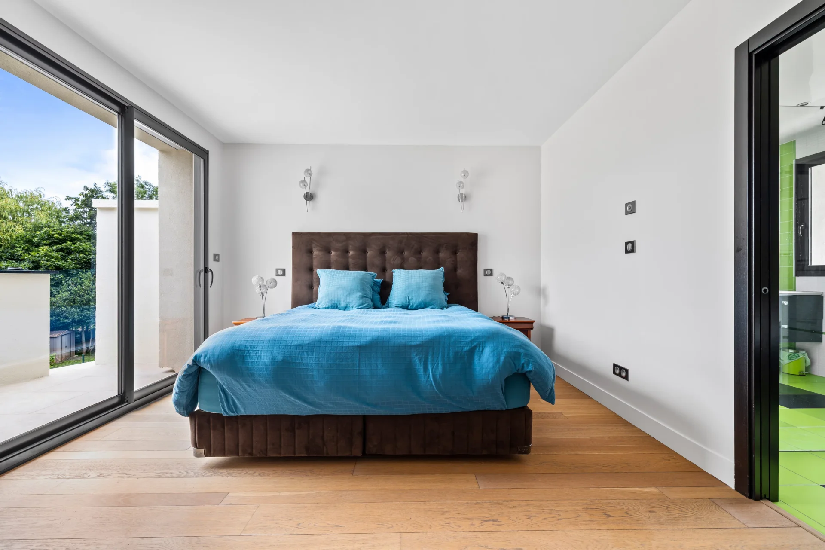
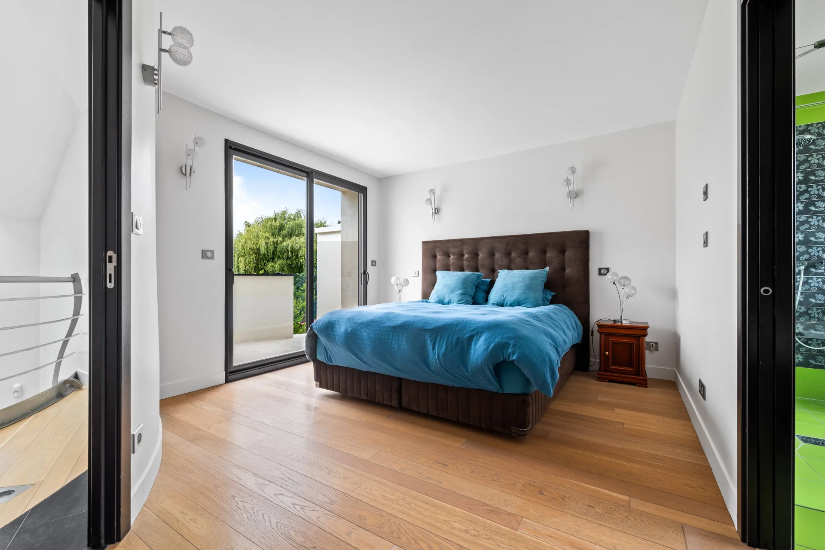
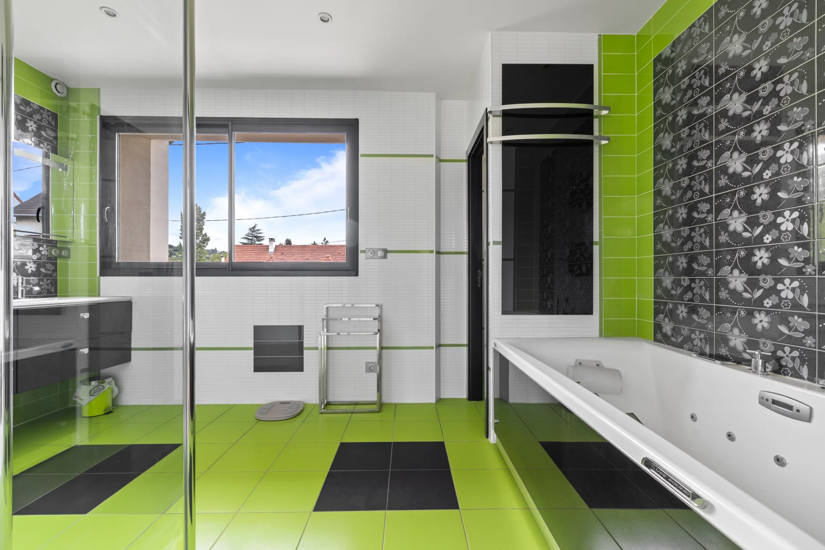
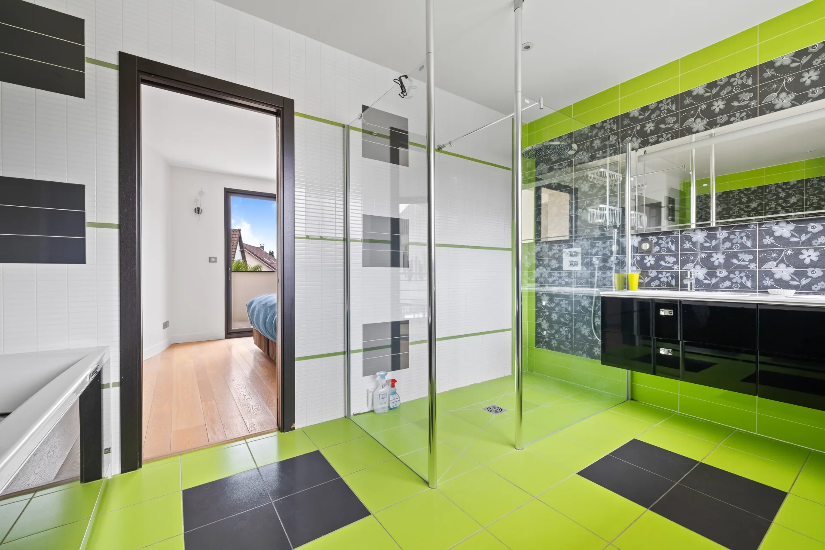
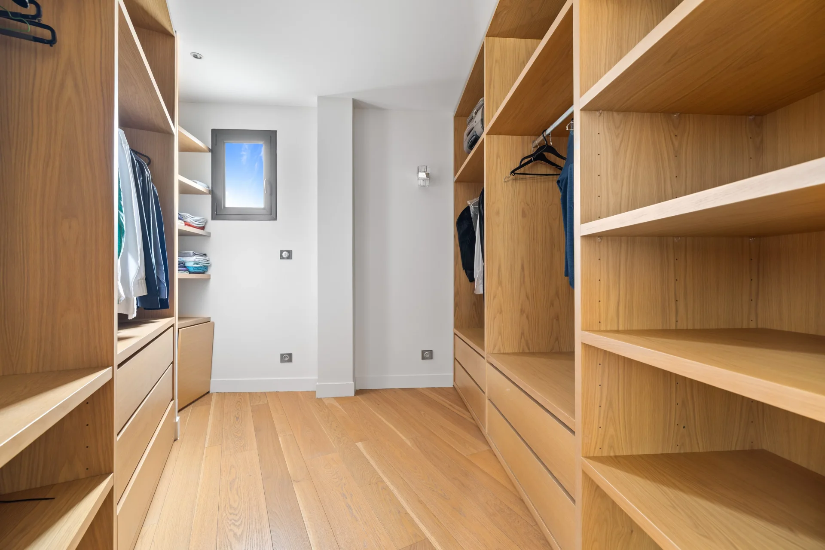
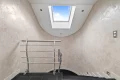
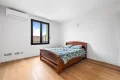
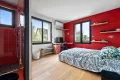
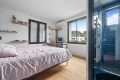
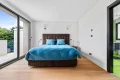
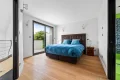
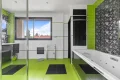
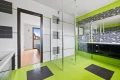
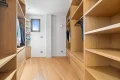
The first floor hosts four bedrooms, each with its own shower room. The master suite is a space apart, designed as a true cocoon. It includes a spacious bedroom, a large open dressing room, and a beautiful bathroom, in an elegant and soothing atmosphere.
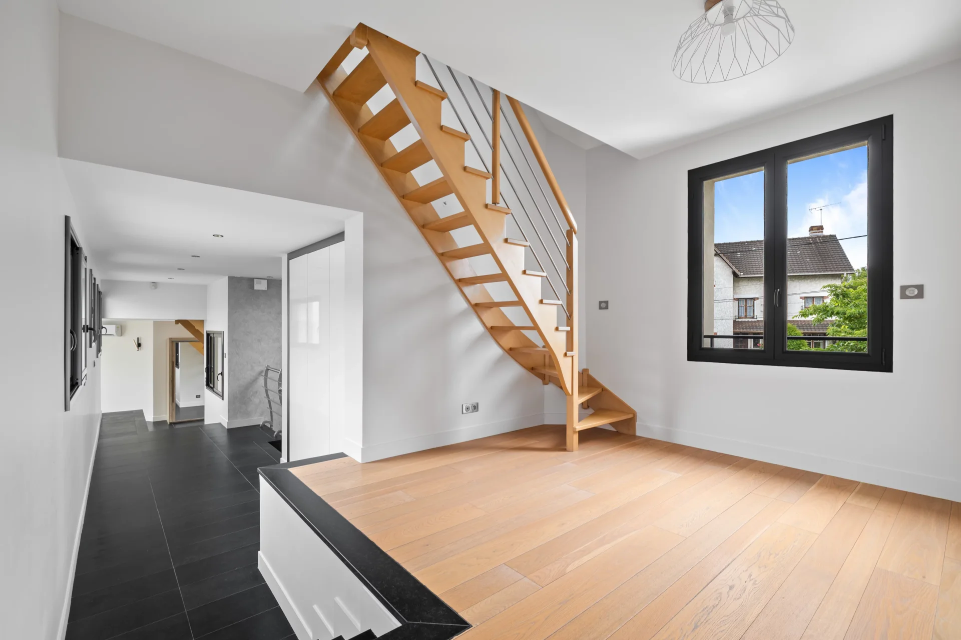
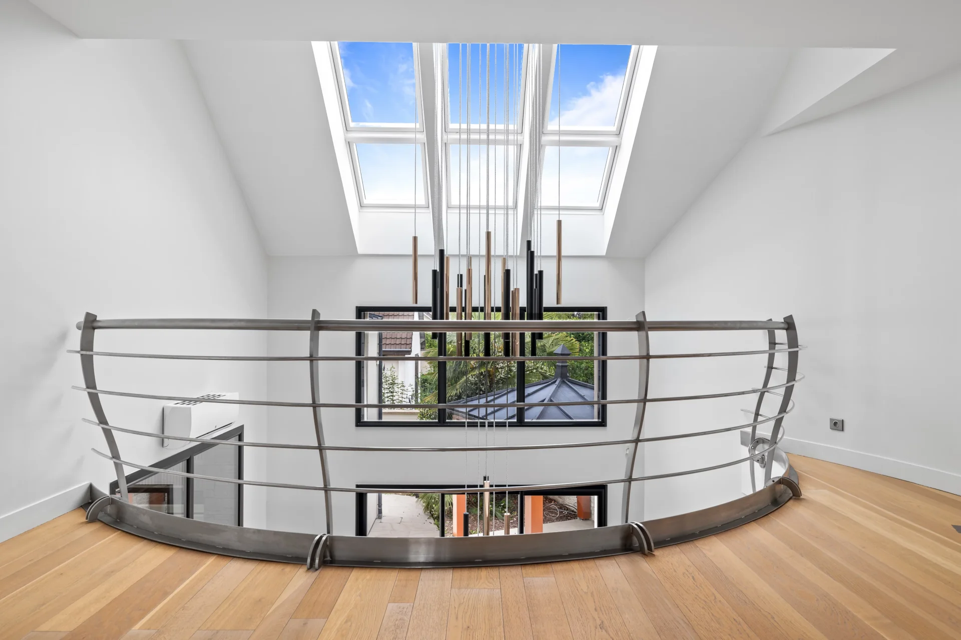
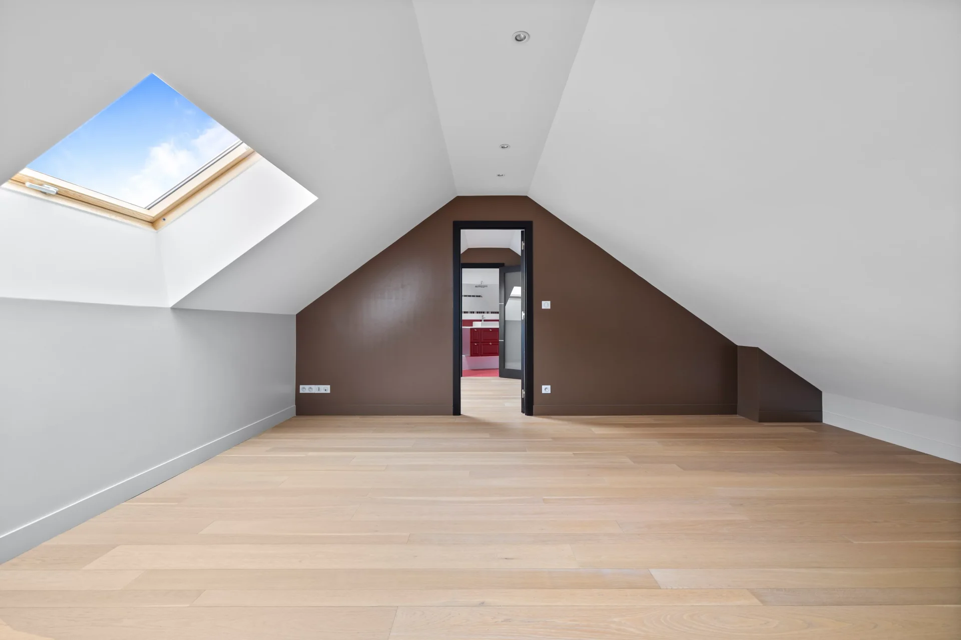
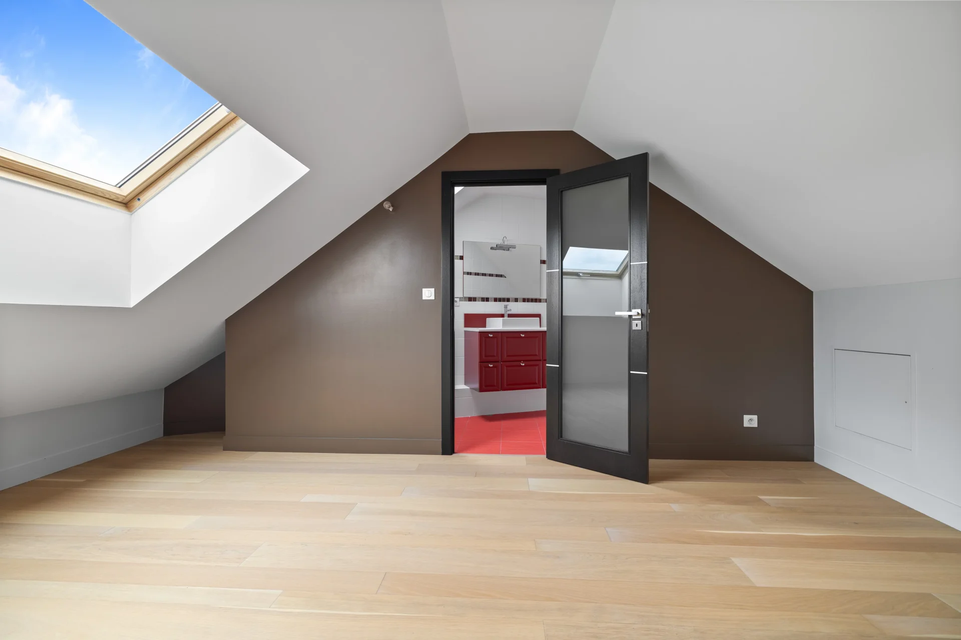
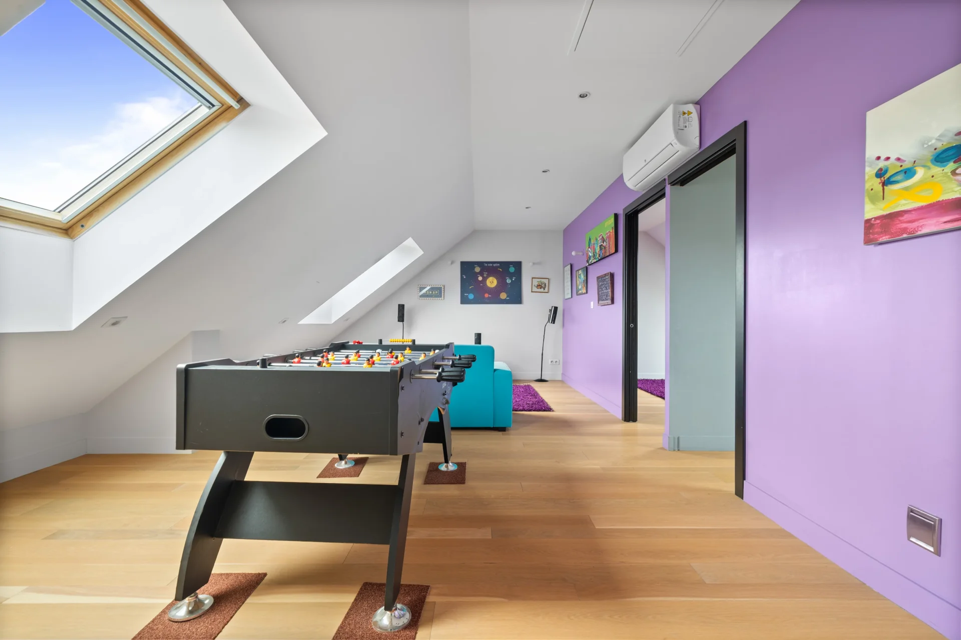
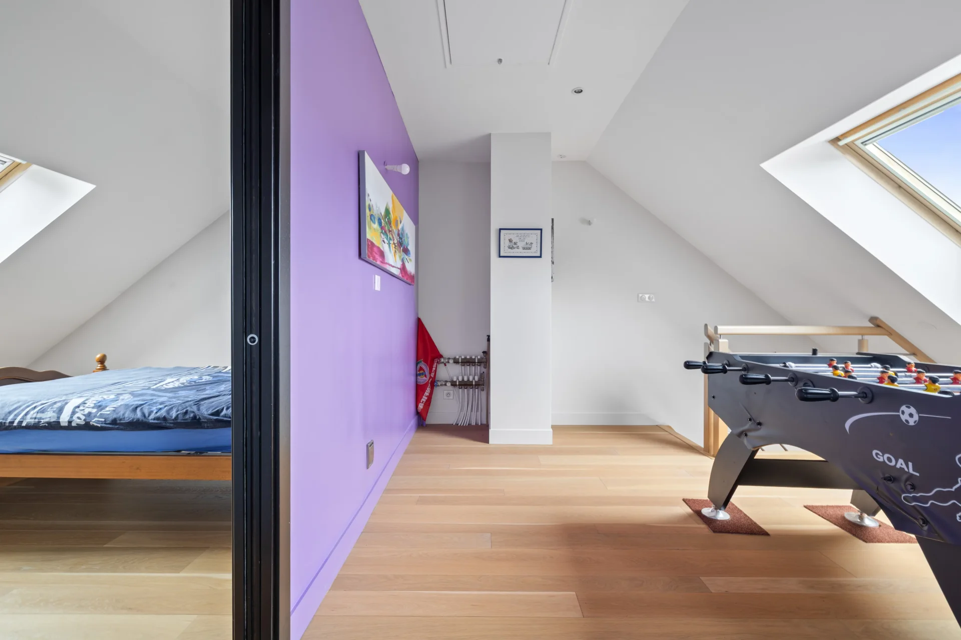
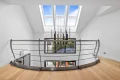
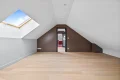
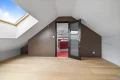
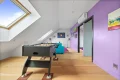
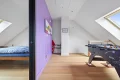
The second floor is organized around two separate mezzanines hosting three additional bedrooms and a bathroom.
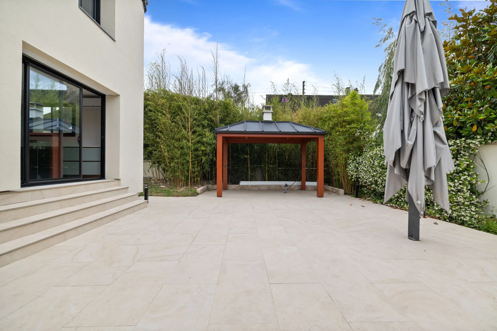
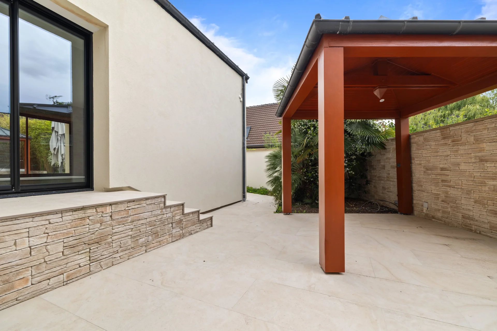
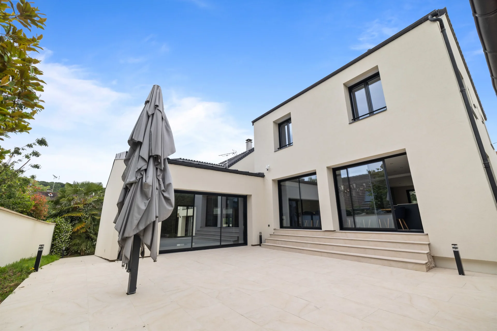
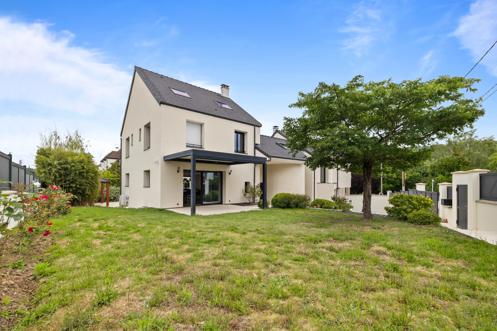
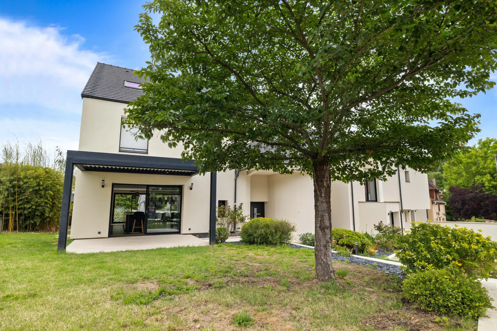
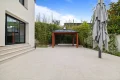
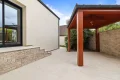
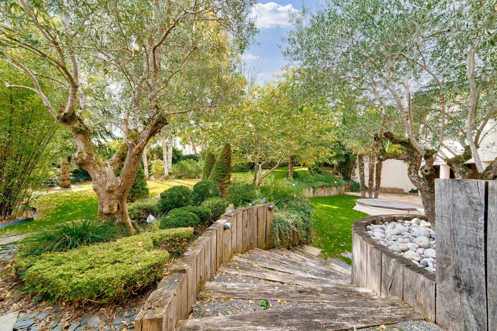
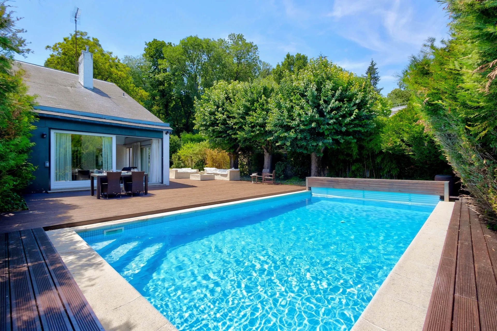
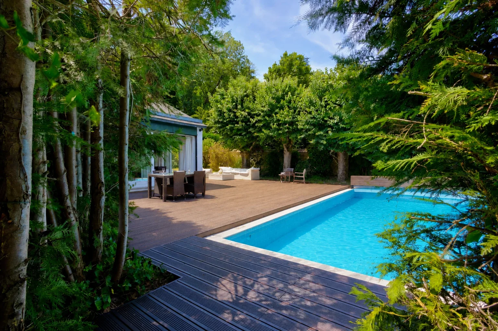
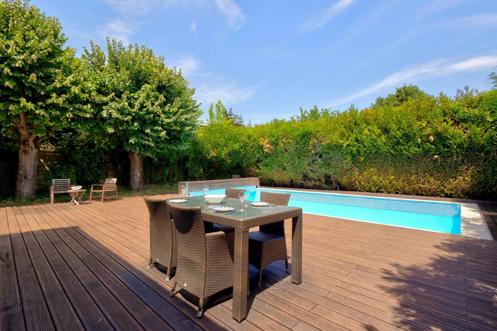
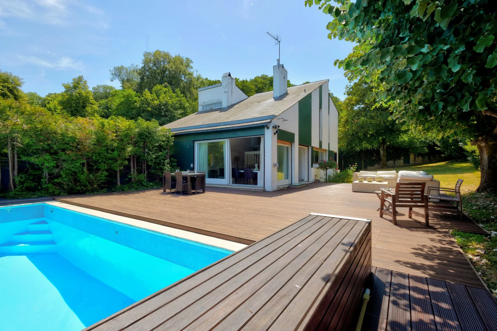
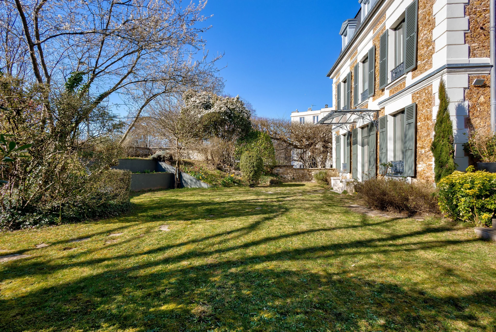
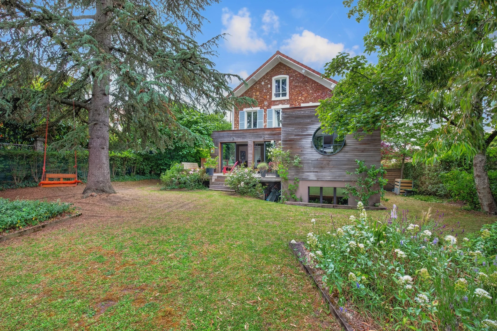
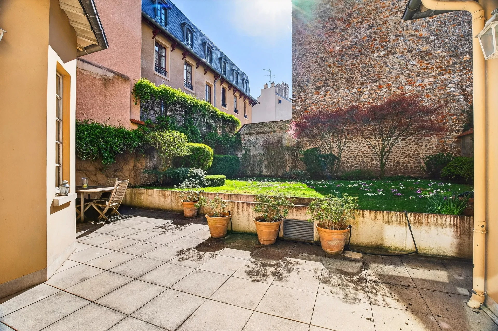
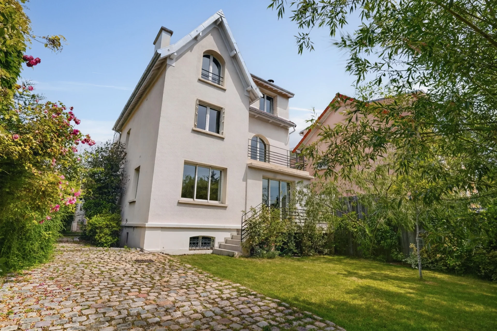
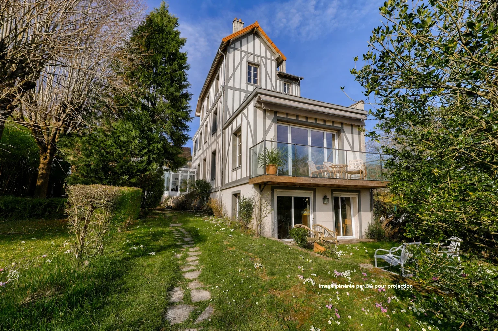

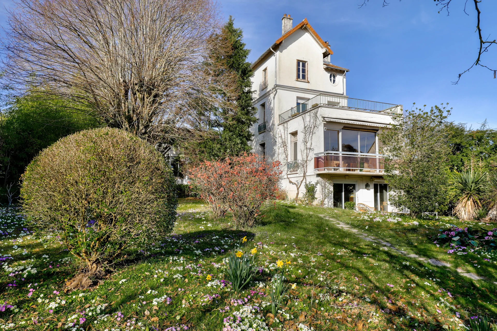
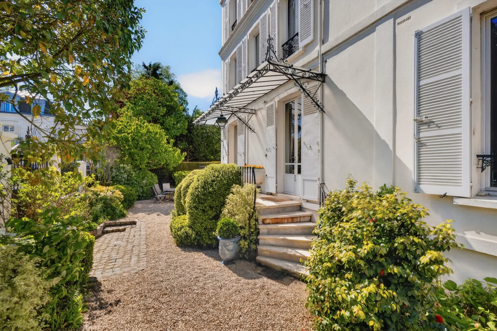
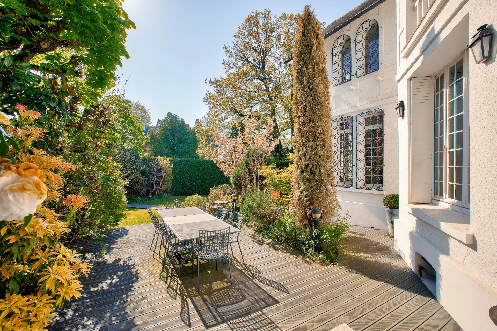
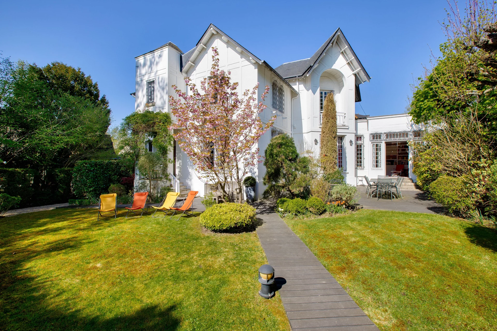
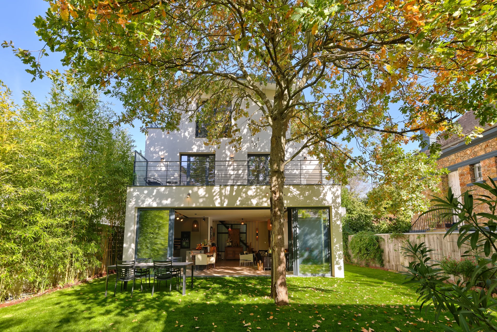
Outside, the garden and terraces harmoniously extend the interior spaces in a calm and preserved environment.
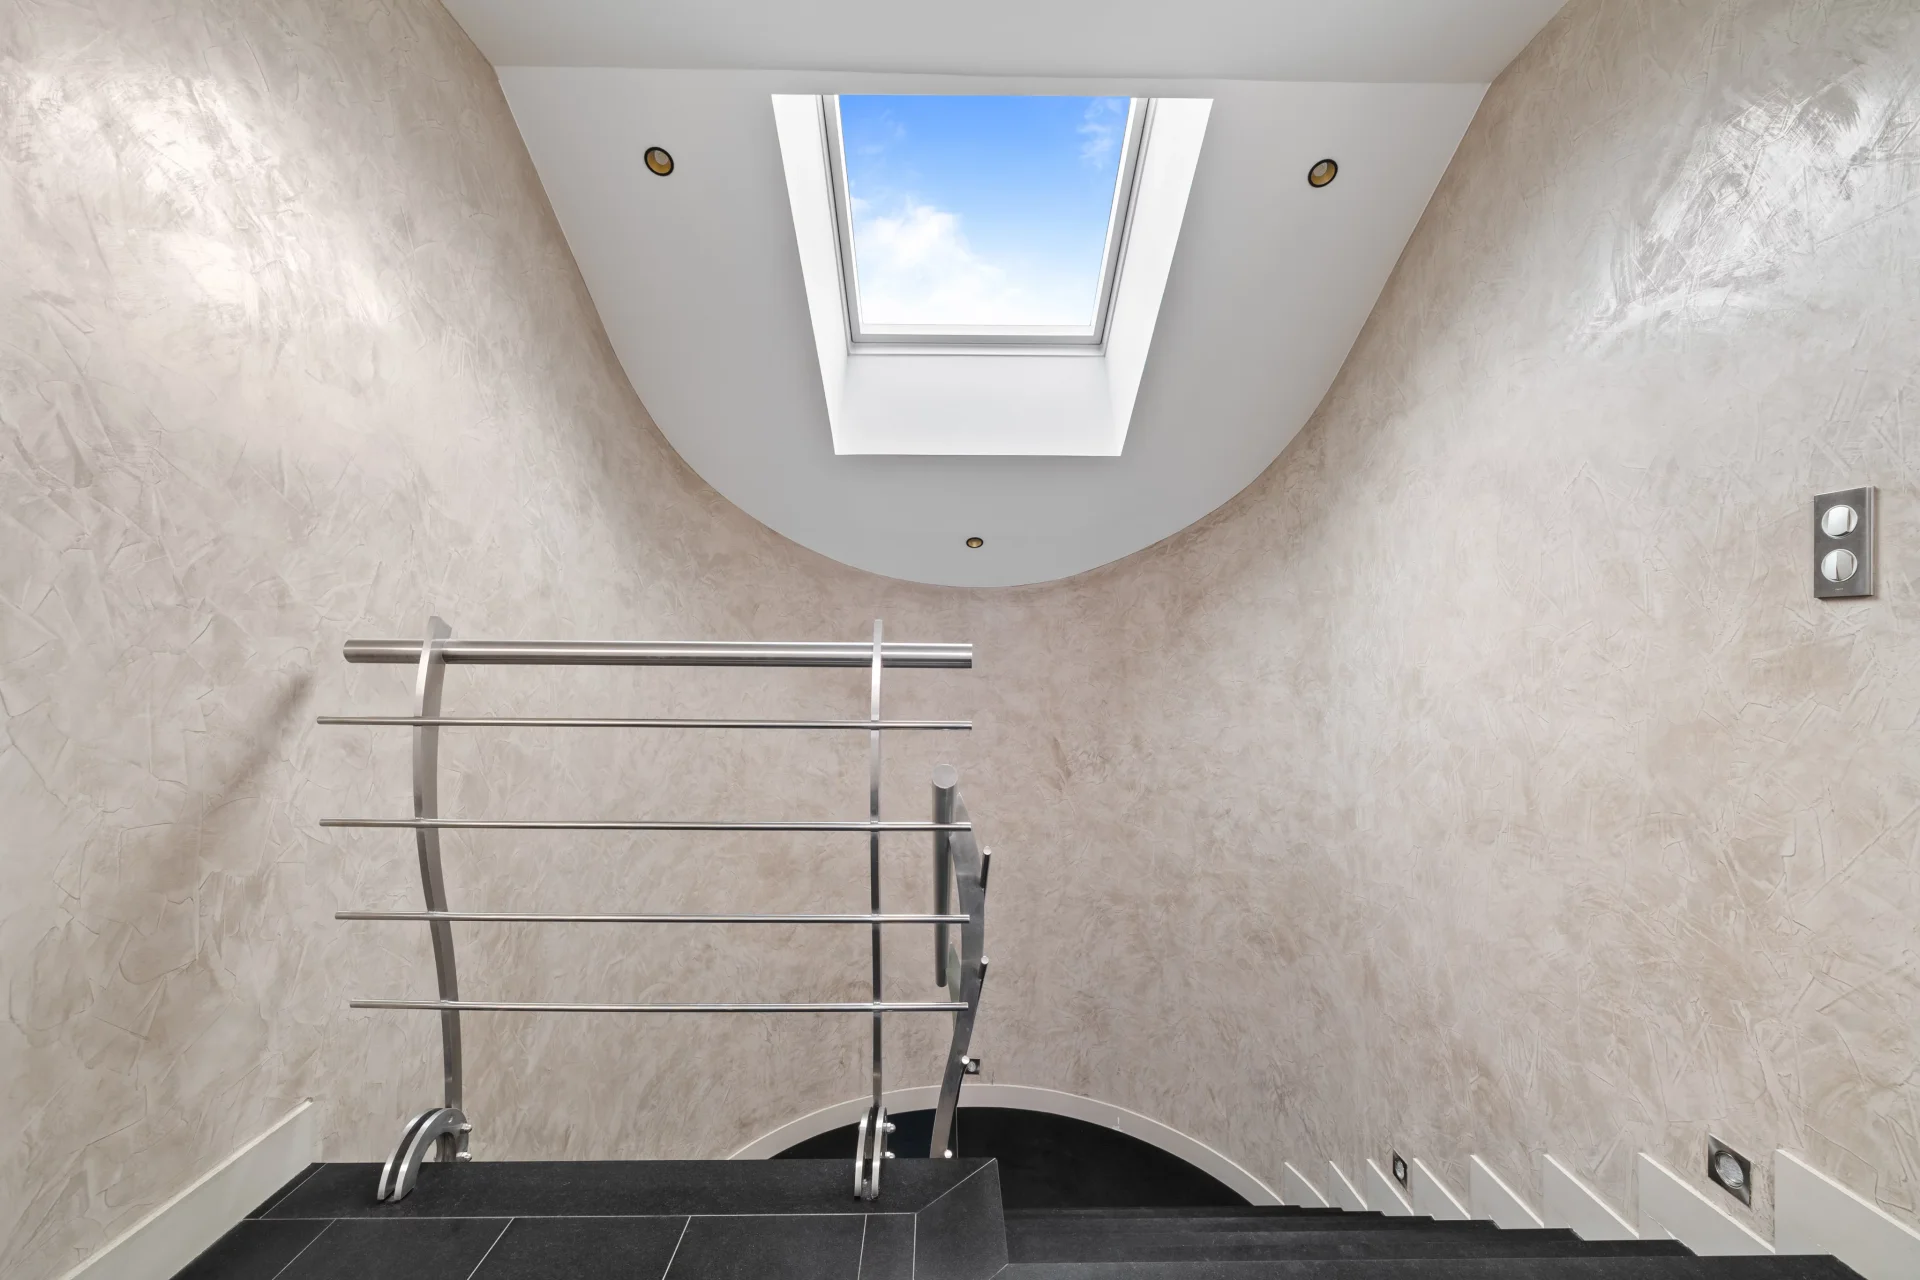
The quality of its construction and its DPE class A contribute to the daily comfort of this property.
Located in the heart of the Yvette valley, Villebon-sur-Yvette is charming for its balance between residential setting and economic dynamism. Close to the Saclay plateau, Massy, and their innovation hubs, the town benefits from a privileged location while preserving a green environment appreciated by families. Its educational institutions, sports facilities, natural spaces, and easy access to Paris contribute to the sought-after quality of life in the area.
A rare property where architecture, light, and well-being are combined with elegance.
Information on the risks to which this property is exposed is available on the Géorisques website. : www.georisques.gouv.fr
| Diagnostics |
|---|


| Financial elements |
|---|
Property tax : 5 793,00 € /an
| Room | Surface | Detail |
|---|---|---|
| 1x Ground | 9569.11 Sq Ft | |
| 1x Clearance | 237.88 Sq Ft | Floor : Basement |
| 1x Stock/Reserve | 46.5 Sq Ft | Floor : Basement |
| 1x Cellar | 101.93 Sq Ft | Floor : Basement |
| 1x Laundry room | 98.38 Sq Ft | Floor : Basement |
| 1x Bathroom | 32.61 Sq Ft | Floor : Basement |
| 1x Gym | 172.44 Sq Ft | Floor : Basement |
| 1x Technical area | 27.99 Sq Ft | Floor : Basement |
| 1x Technical area | 167.38 Sq Ft | Floor : Basement |
| 1x Garage | 793.73 Sq Ft | Floor : Basement |
| 1x Clearance | 237.88 Sq Ft | Floor : Basement |
| 1x Stock/Reserve | 46.5 Sq Ft | Floor : Basement |
| 1x Cellar | 101.93 Sq Ft | Floor : Basement |
| 1x Laundry room | 98.38 Sq Ft | Floor : Basement |
| 1x Bathroom | 32.61 Sq Ft | Floor : Basement |
| 1x Gym | 174.38 Sq Ft | Floor : Basement |
| 1x Technical area | 27.99 Sq Ft | Floor : Basement |
| 1x Technical area | 167.38 Sq Ft | Floor : Basement |
| 1x Garage | 793.73 Sq Ft | Floor : Basement |
| 1x Entrance | 70.5 Sq Ft | Floor : Ground floor |
| 1x Closet | 10.33 Sq Ft | Floor : Ground floor |
| 1x Bathroom | 32.94 Sq Ft | Floor : Ground floor |
| 1x Dining room/Kitchen | 636.15 Sq Ft | Floor : Ground floor |
| 1x Indoor pool | 854.55 Sq Ft | Floor : Ground floor |
| 1x Stay | 683.72 Sq Ft | Floor : Ground floor |
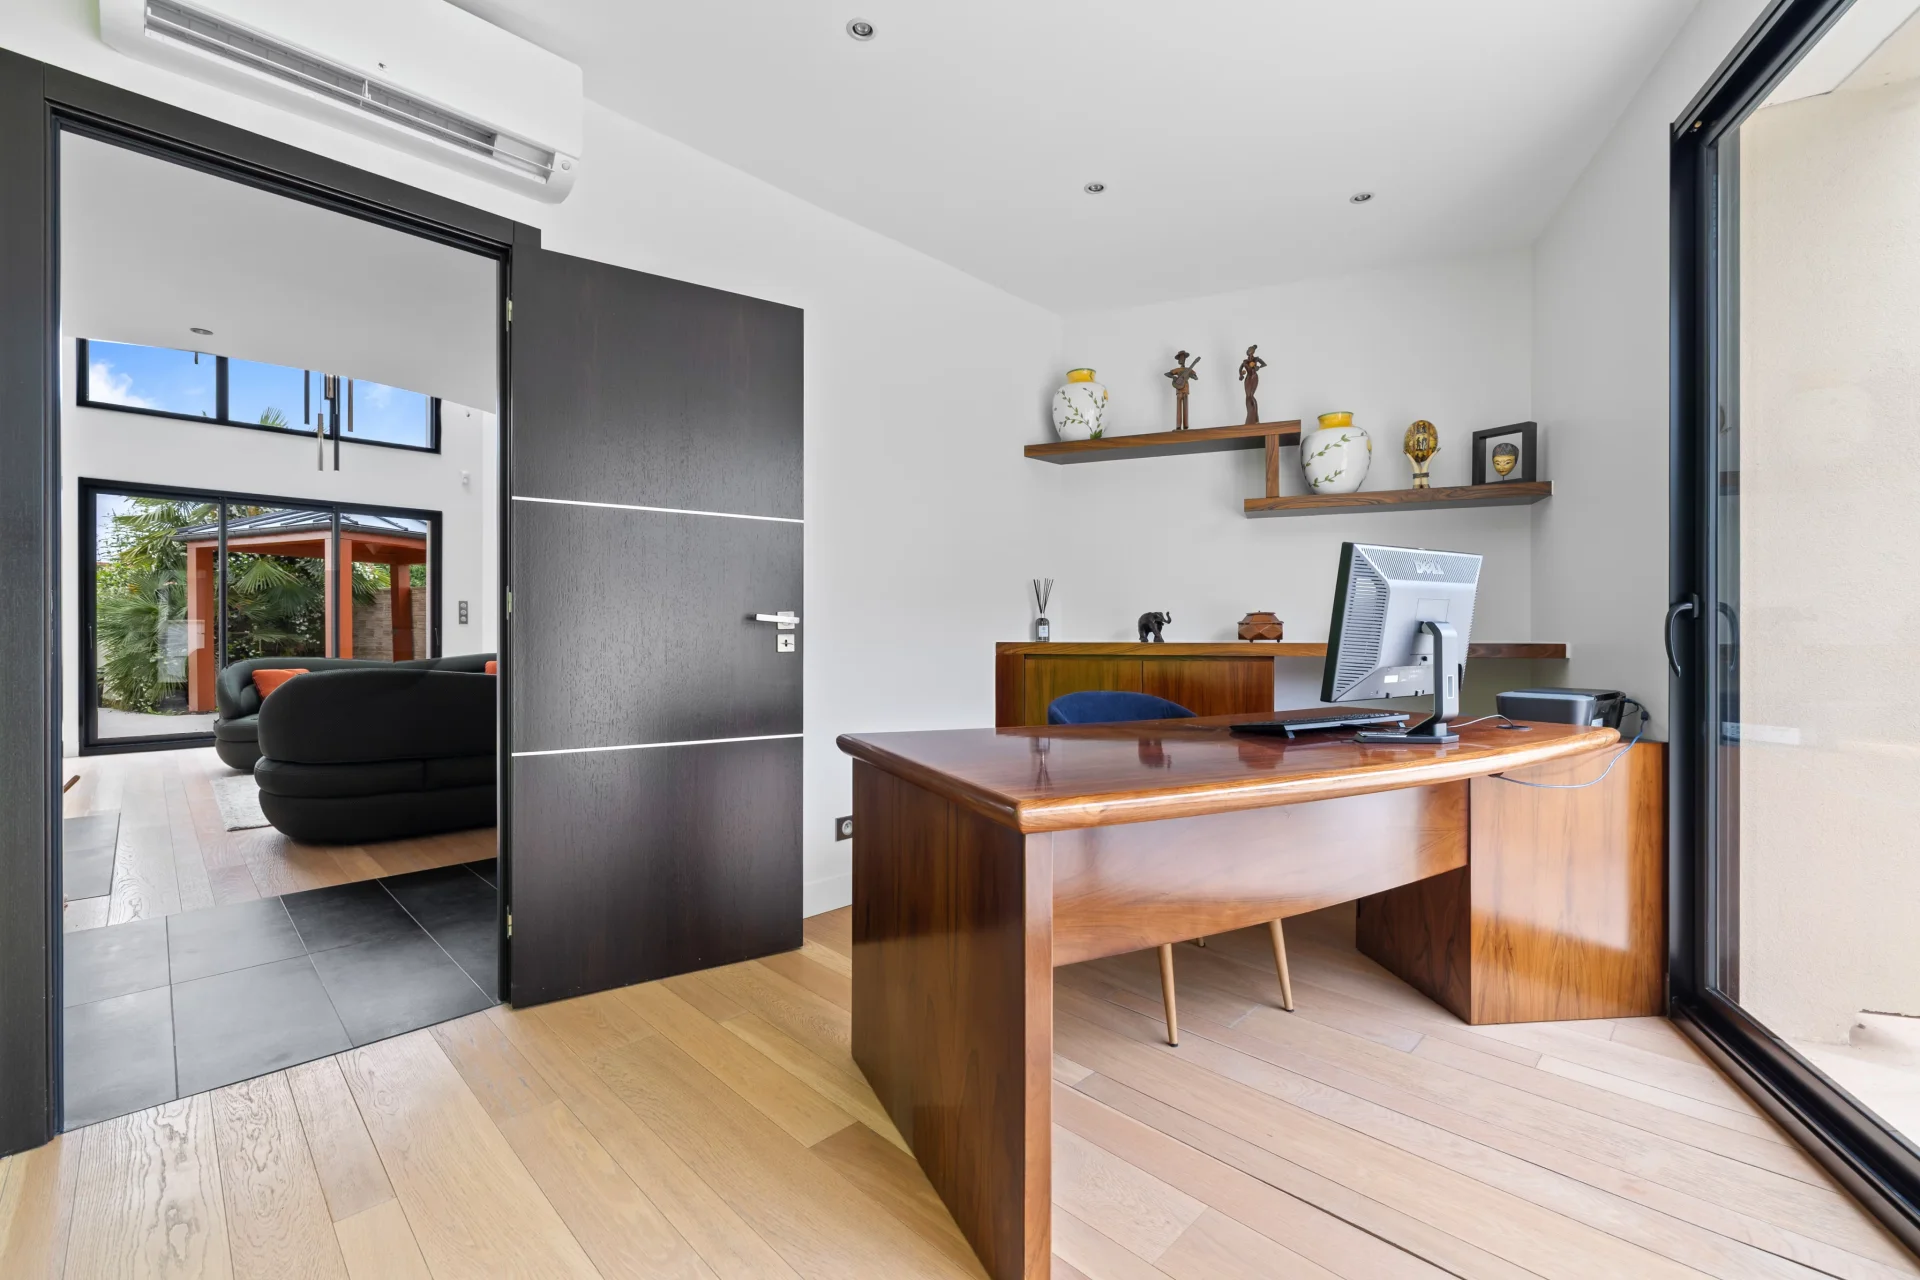
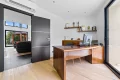
| 1x Desk | 127.66 Sq Ft | Floor : Ground floor |
| 1x Landing | 139.18 Sq Ft | Floor : 1st |
| 1x Closet | 13.99 Sq Ft | Floor : 1st |
| 1x Landing | 160.38 Sq Ft | Floor : 1st |
| 1x Bathroom | 11.95 Sq Ft | Floor : 1st |
| 1x Bedroom | 139.93 Sq Ft | Floor : 1st |
| 1x Bathroom | 17.22 Sq Ft | Floor : 1st |
| 1x Closet | 5.7 Sq Ft | Floor : 1st |
| 1x Bedroom | 139.61 Sq Ft | Floor : 1st |
| 1x Bathroom | 24.65 Sq Ft | Floor : 1st |
| 1x Closet | 5.38 Sq Ft | Floor : 1st |
| 1x Bedroom | 135.3 Sq Ft | Floor : 1st |
| 1x Bathroom | 31.75 Sq Ft | Floor : 1st |
| 1x Closet | 4.84 Sq Ft | Floor : 1st |
| 1x Landing | 233.04 Sq Ft | Floor : 1st |
| 1x Master bedroom | 155.54 Sq Ft | Floor : 1st |
| 1x Bathroom | 110.22 Sq Ft | Floor : 1st |
| 1x Bathroom | 18.94 Sq Ft | Floor : 1st |
| 1x Dressing room | 99.14 Sq Ft | Floor : 1st |
| 1x Landing | 297.94 Sq Ft | Floor : 2nd |
| 1x Bedroom | 151.56 Sq Ft | Floor : 2nd |
| 1x Bedroom | 155.54 Sq Ft | Floor : 2nd |
| 1x Landing | 281.26 Sq Ft | Floor : 2nd |
| 1x Bedroom | 167.59 Sq Ft | Floor : 2nd |
| 1x Bathroom | 57.69 Sq Ft | Floor : 2nd |
| Building |
|---|
Le Chesnay - Versailles
EI - Agent commercial - N°RSAC : 880 793 211 - VERSAILLES
Calculate the amount of the monthly payments on your home loan corresponding to the loan you wish to make.
FAI property price
1 990 000 €
€
per month
House
1 750 000 €
House
1 850 000 €
House
2 300 000 €
House
2 150 000 €
Mansion
1 990 000 €
House
1 900 000 €
House
1 690 000 €
Townhouse
1 595 000 €
House
1 650 000 €
House
1 780 000 €


House
1 850 000 €
Townhouse
2 350 000 €
House
1 990 000 €


House
2 290 000 €
House
2 350 000 €
House
House
House
House
House
House
House
House
House
House
House
House
House
House
House
Our real estate consultants are at your disposal to estimate the value of your property. All our estimates are free of charge.
Estimate my propertyJunot takes you on a tour of the neighborhoods in which our agencies welcome you, and presents the specific features and good addresses.
Explore the neighborhoods