Let's take an overview
Ad reference : 5990JASPRO
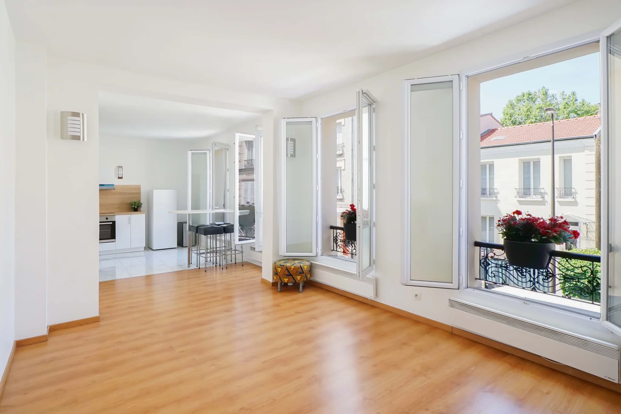
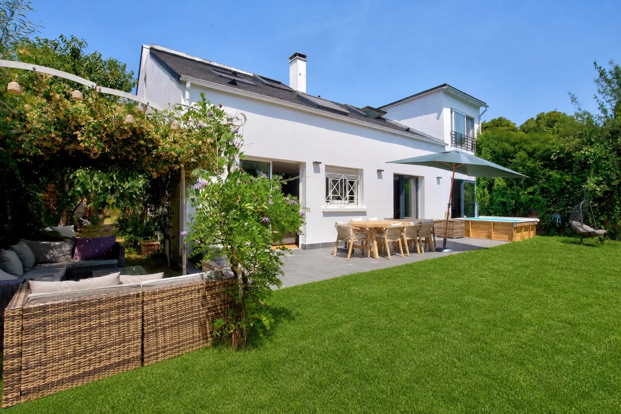
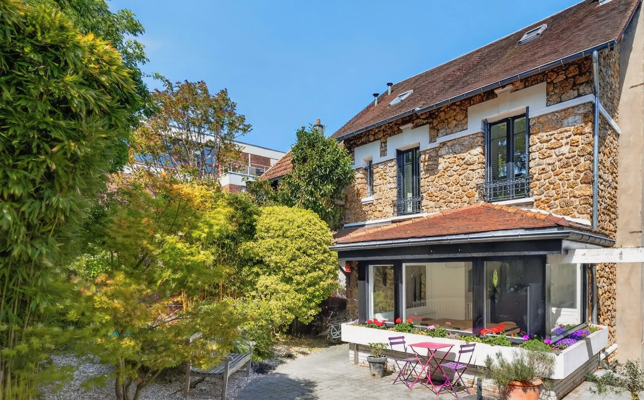
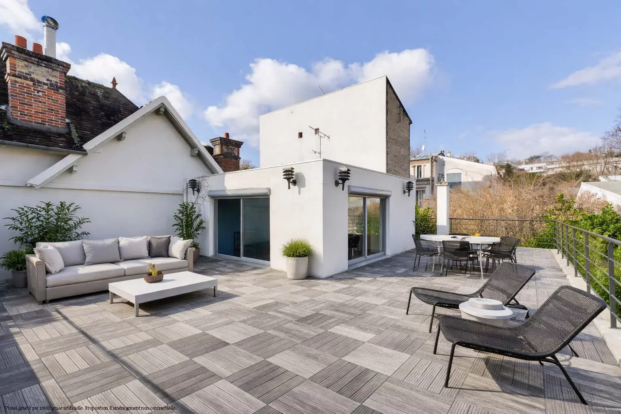
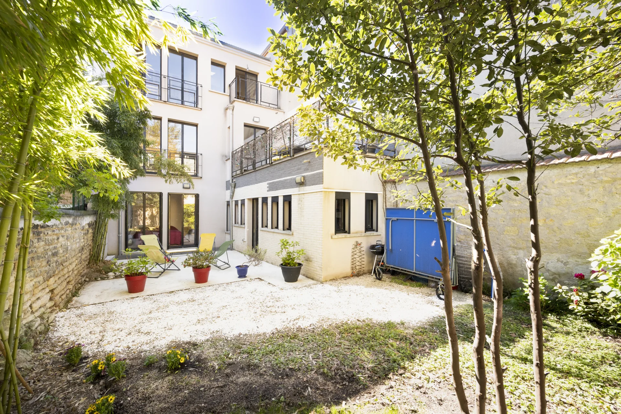
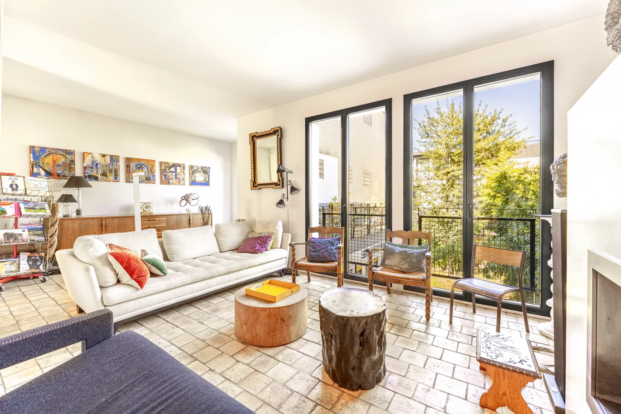
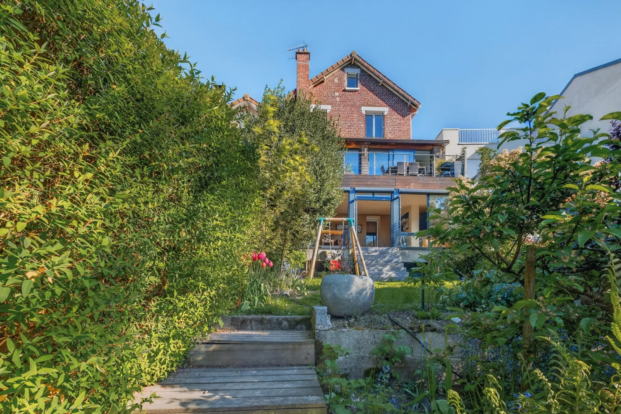
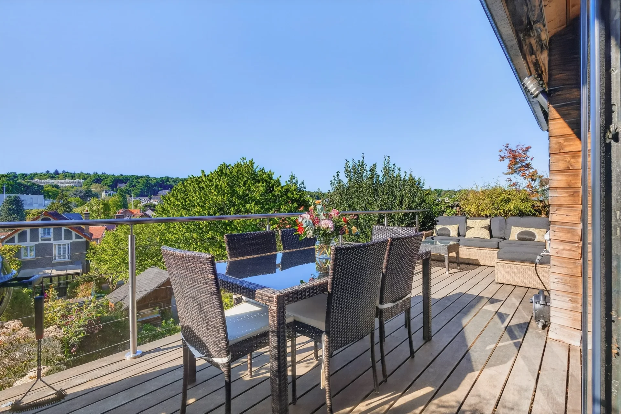
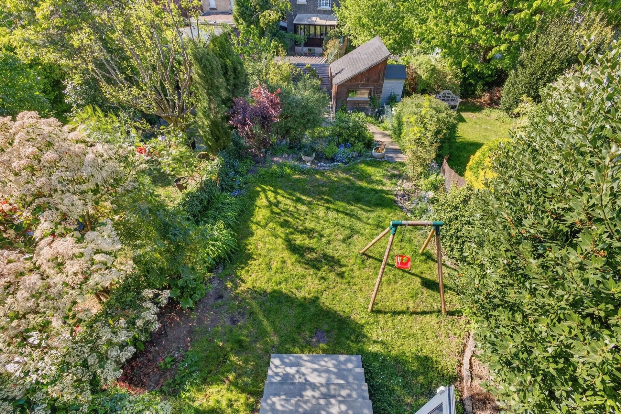
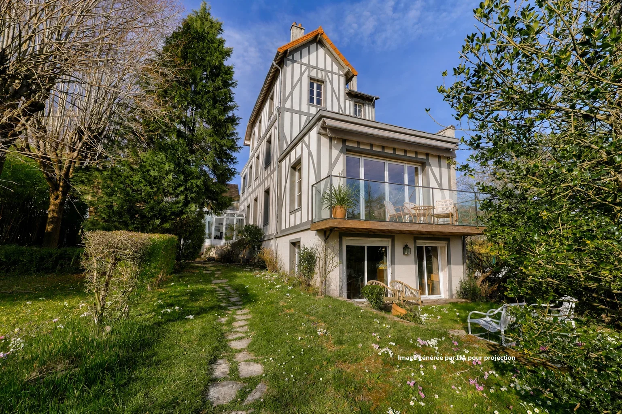
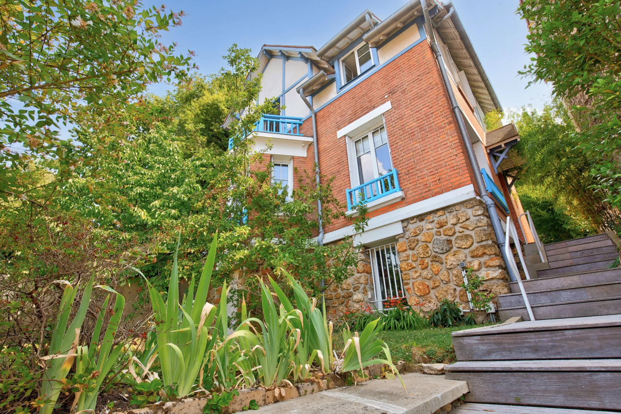
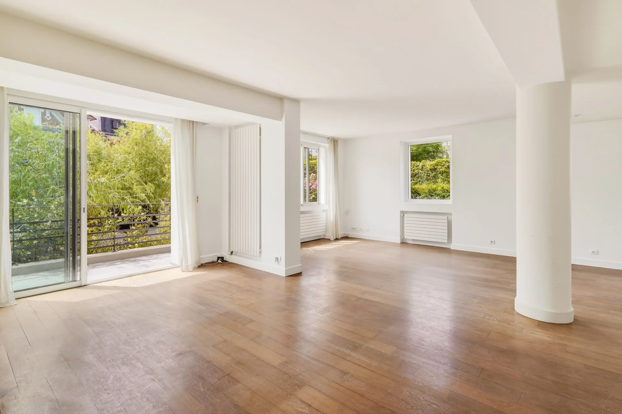
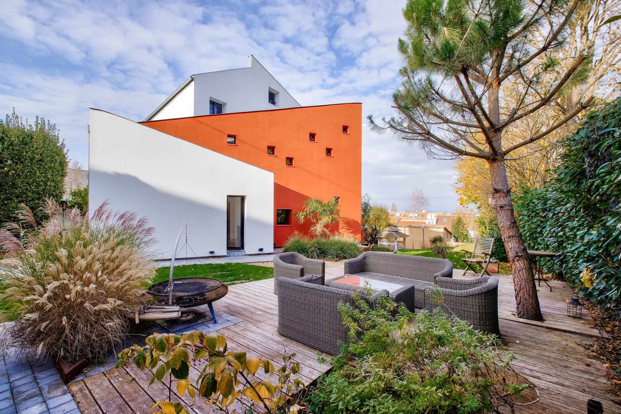

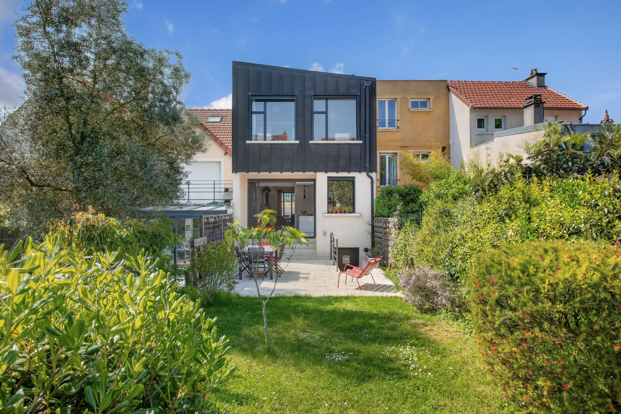
A few minutes' walk from the subway, shops, and schools, this 180sqm city house benefits from a configuration that is particularly rare in Boulogne-Billancourt.
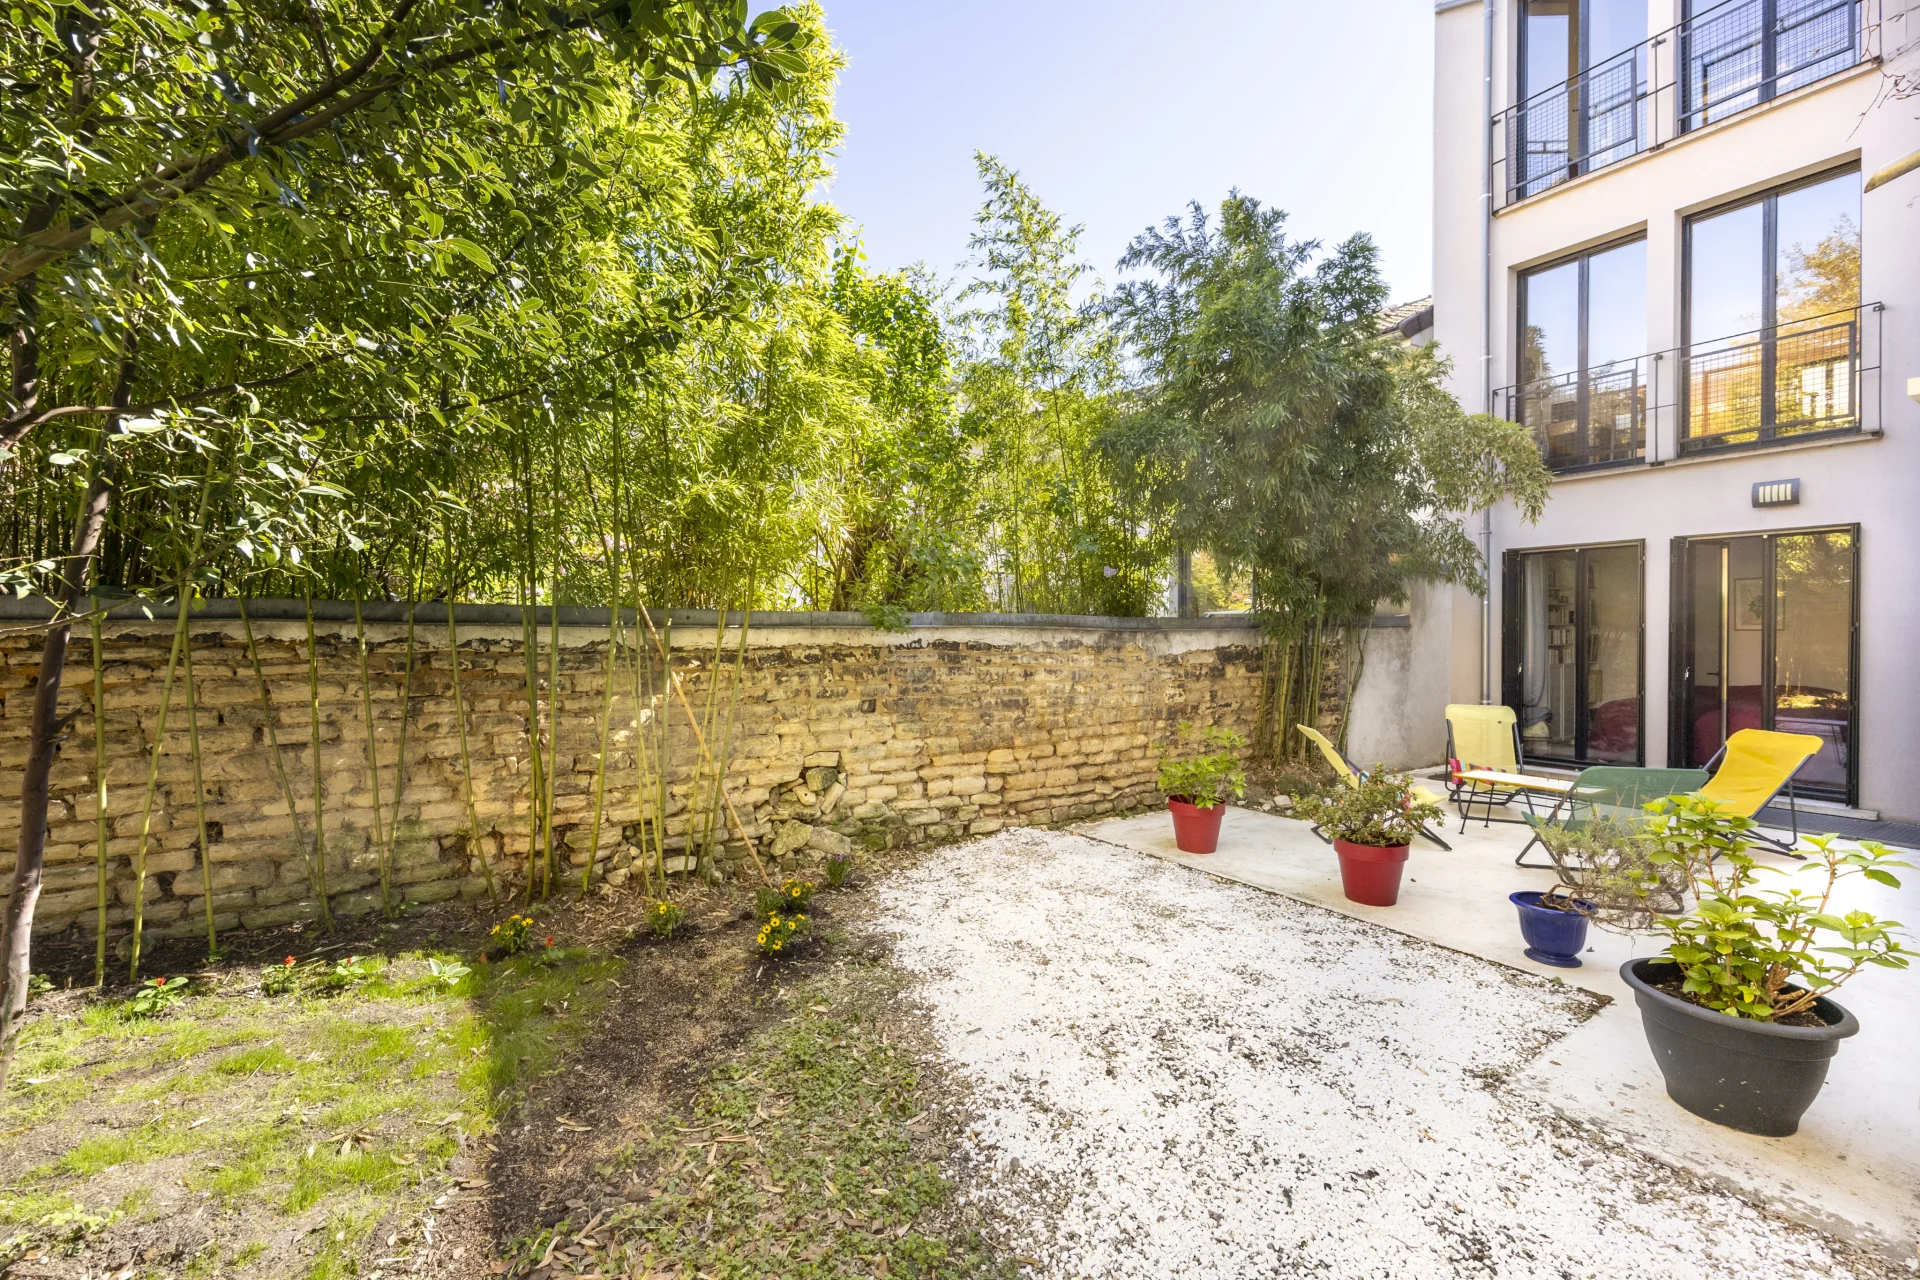
Originally designed as a small building, it now consists of three levels, each with real independence. This layout offers several possibilities: a large family home, spaces for multiple generations, housing and professional activity, or an investment project.
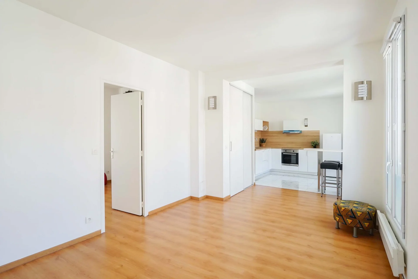
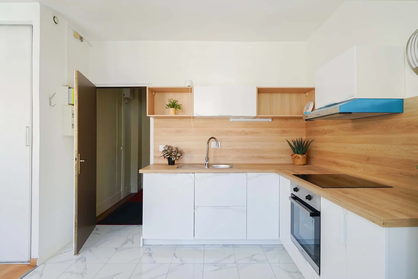
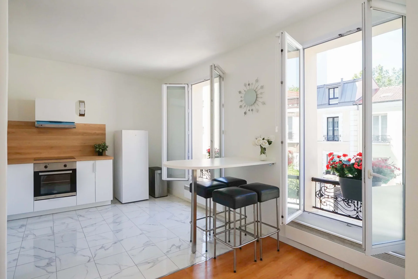
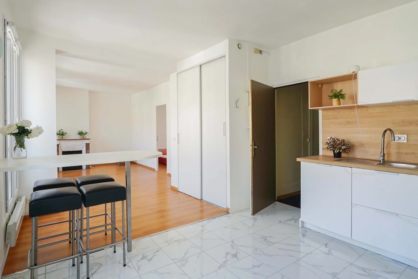
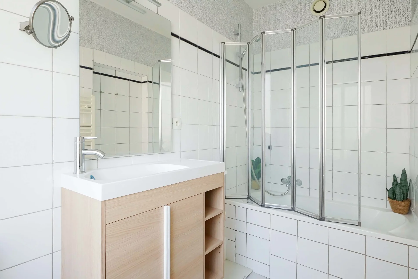
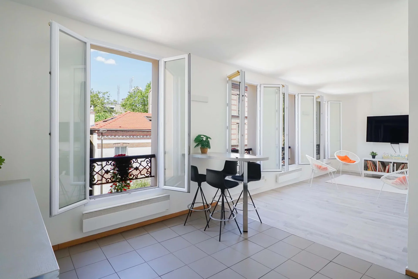
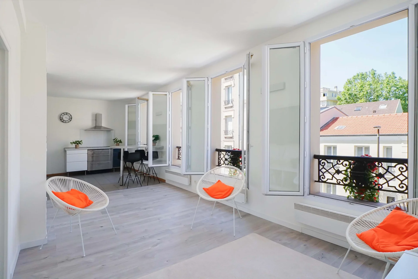
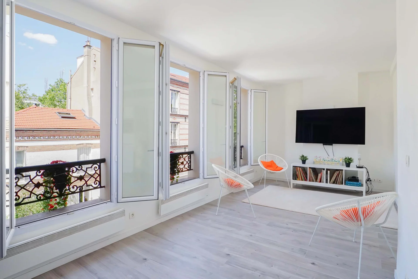
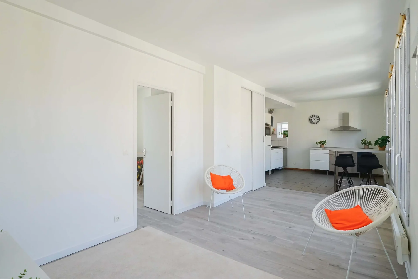
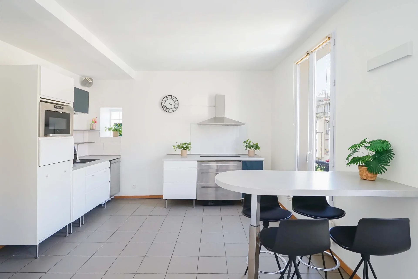
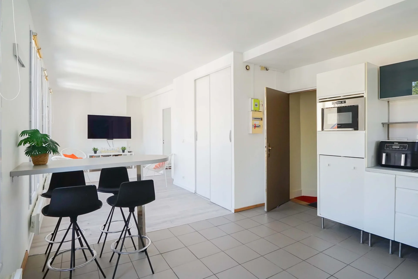
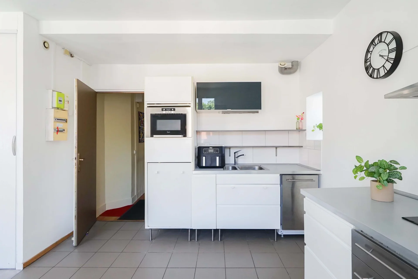
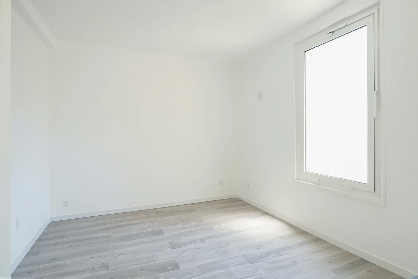
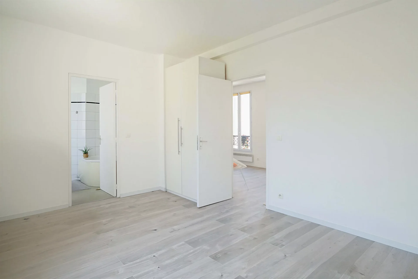
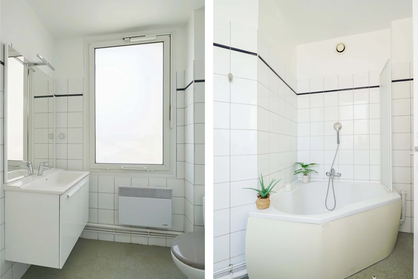
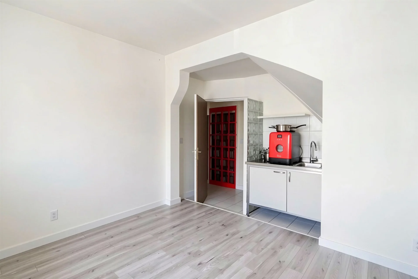
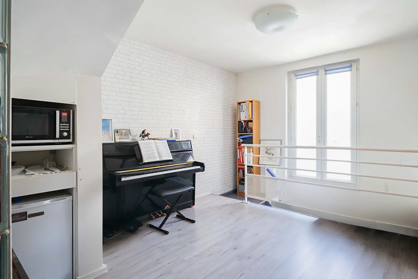
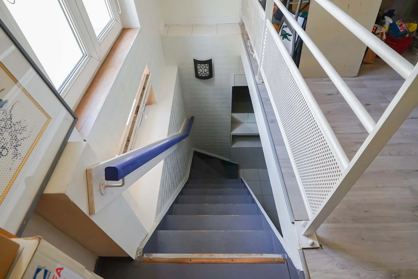
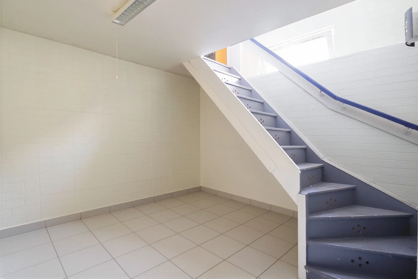
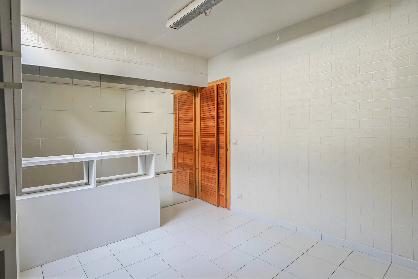
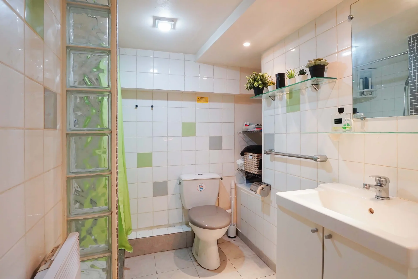
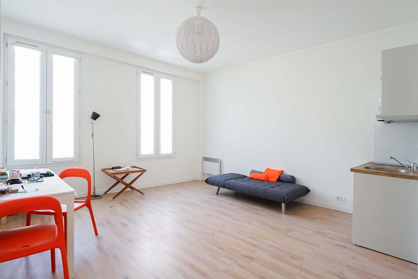
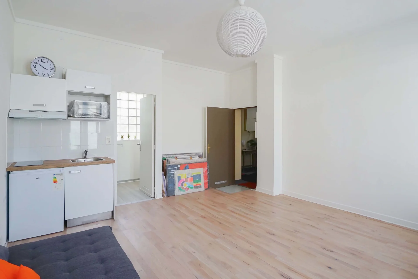
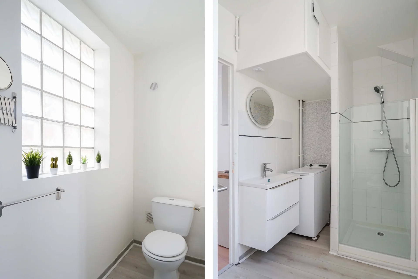
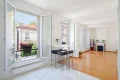
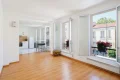
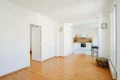
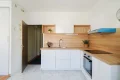
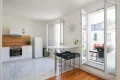
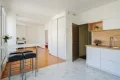
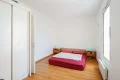
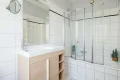
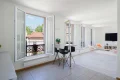
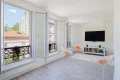
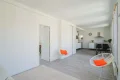
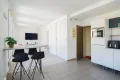
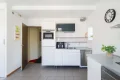
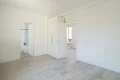
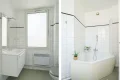
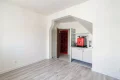
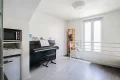
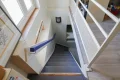
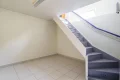
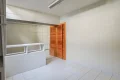
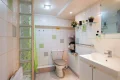
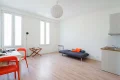
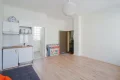
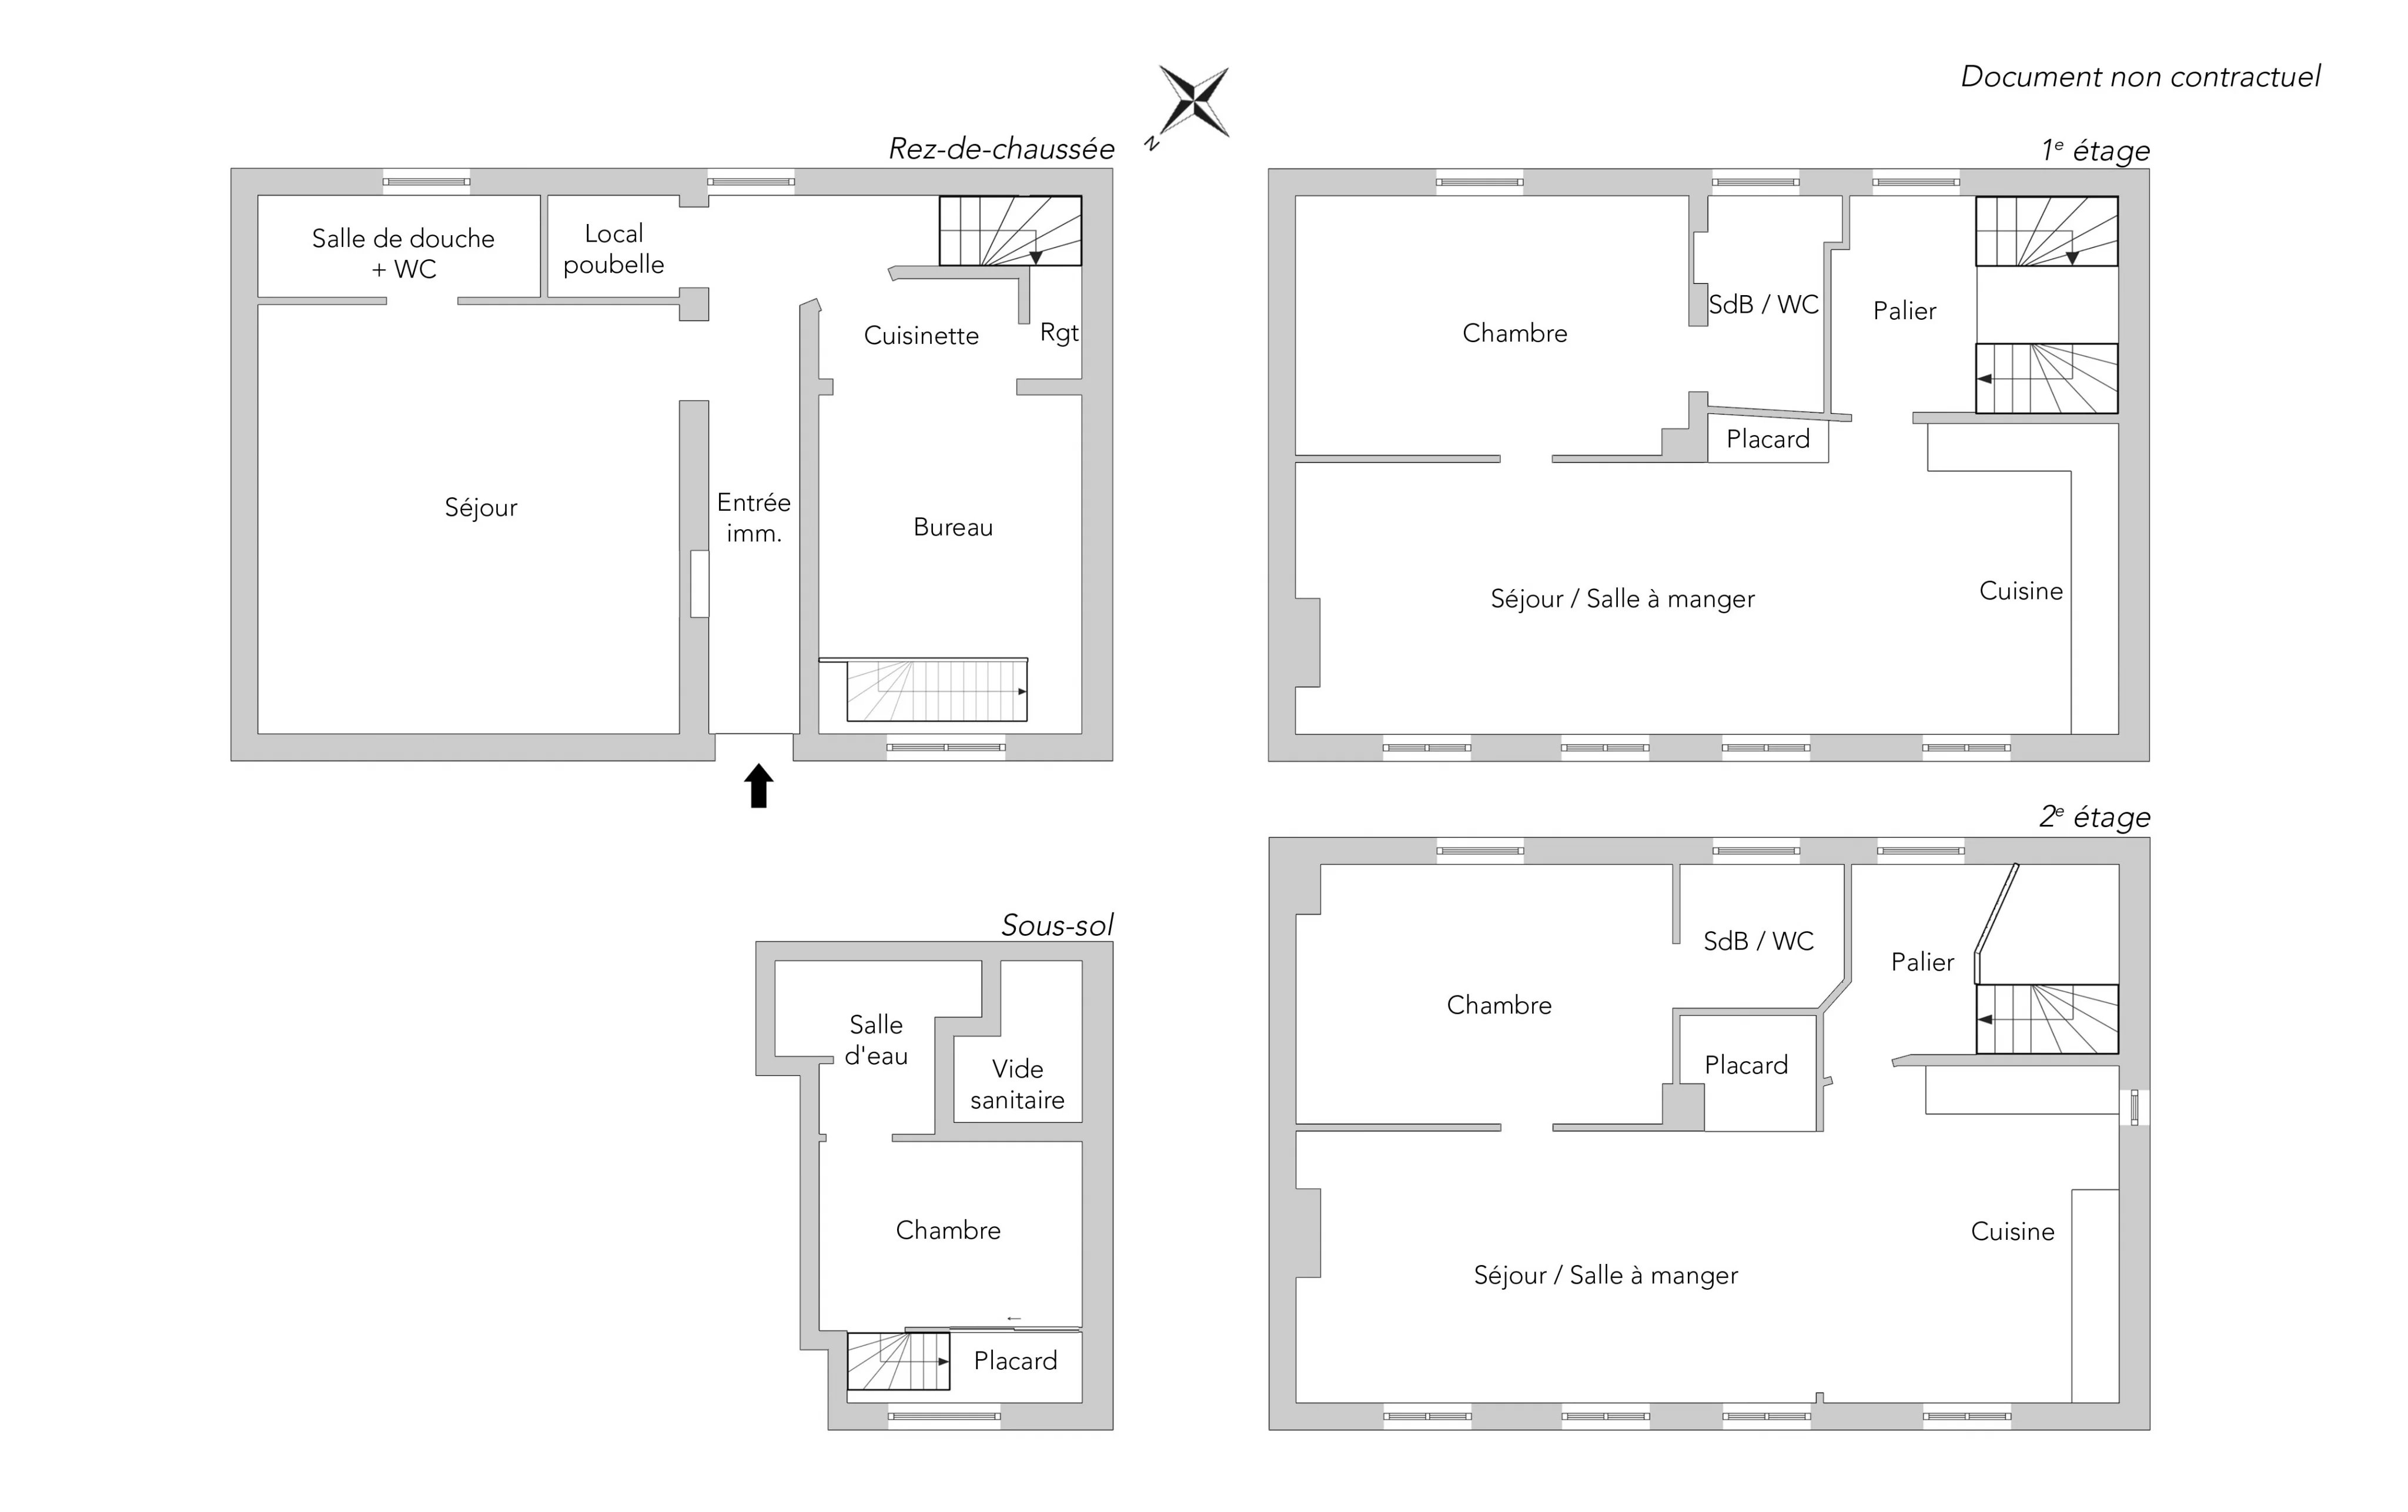
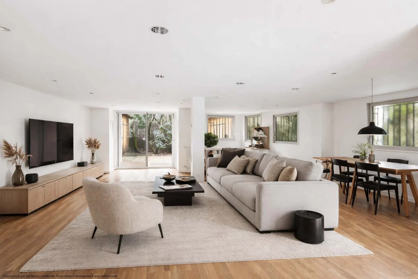
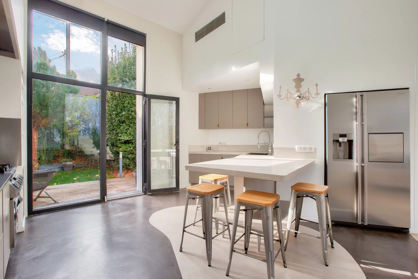
The ground floor includes a large comfortable studio, consisting of a beautiful living room, a kitchenette, and a shower room. A second independent space completes this level. It also has a main room with stairs leading to a further space located on the lower level, equipped with a shower room. This setup allows for the creation of a true private space, an independent apartment, or an office with an annex room.
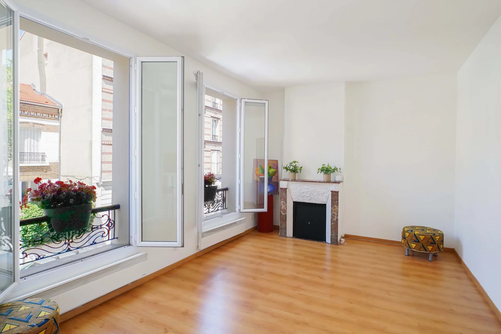
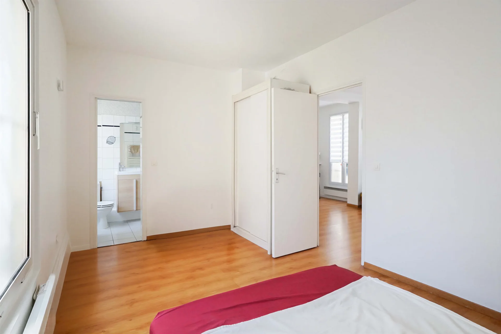
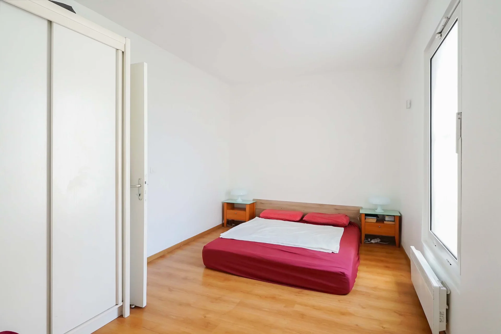
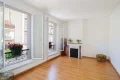
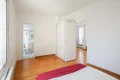
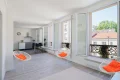
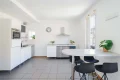
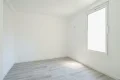
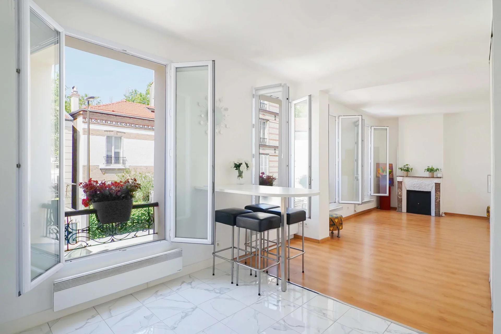
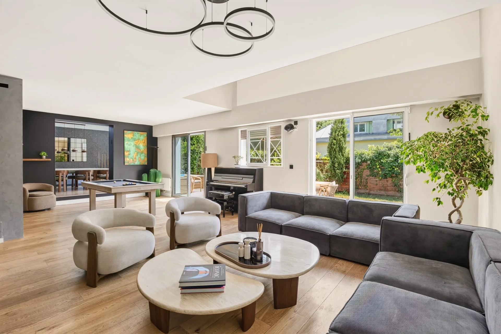
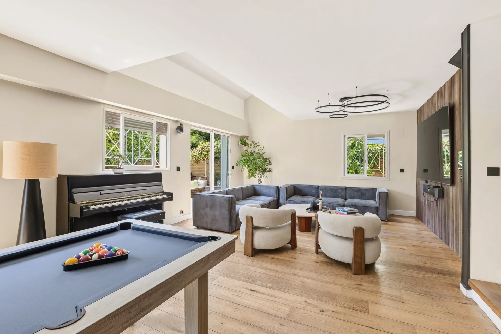
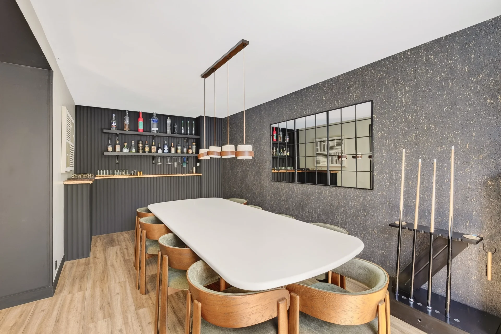
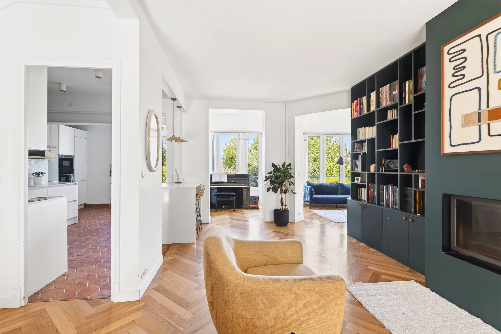
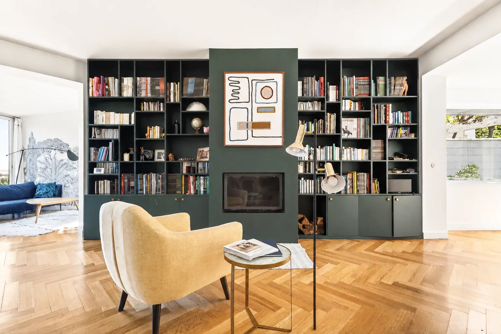
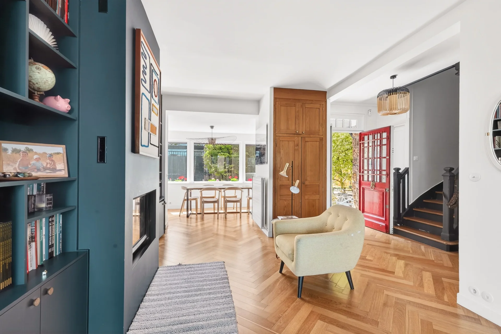
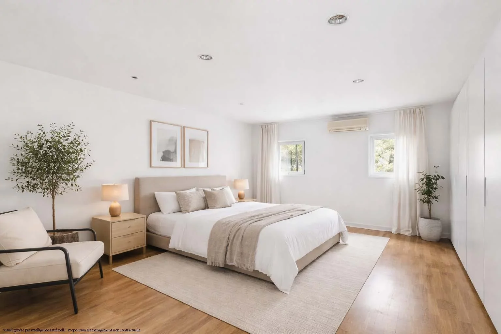
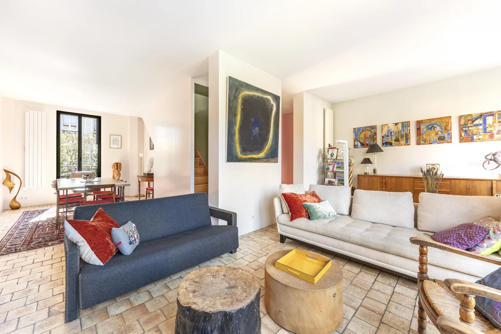
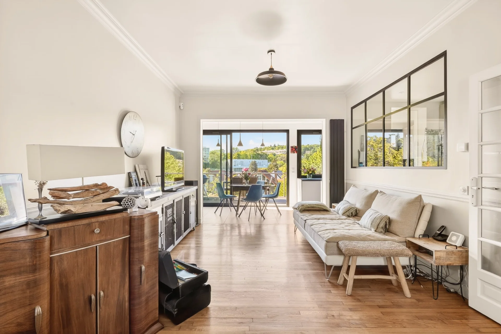
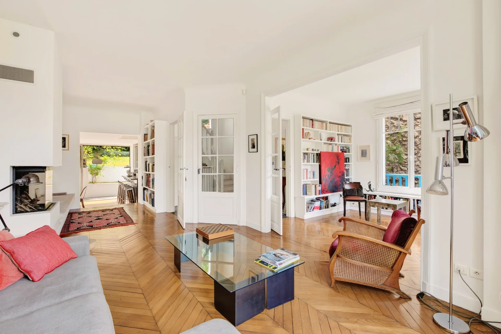
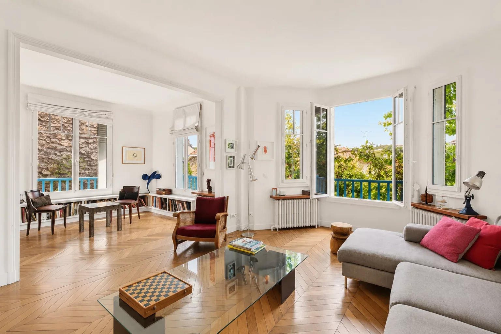
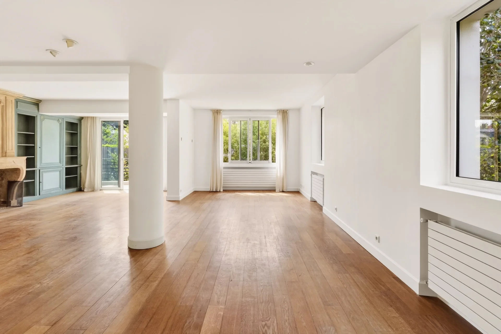
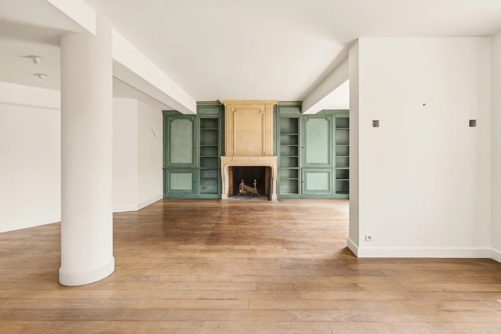
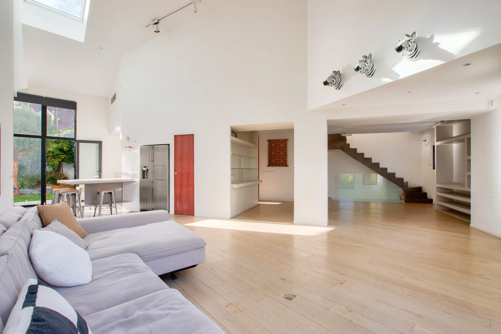
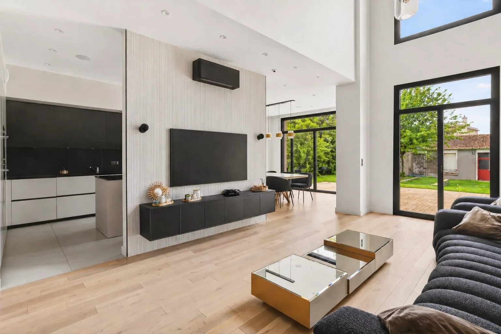
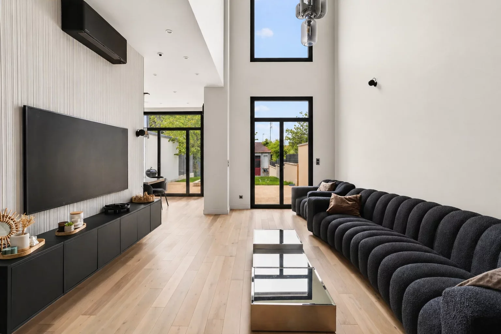
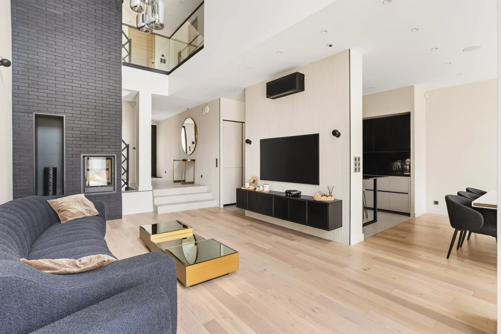
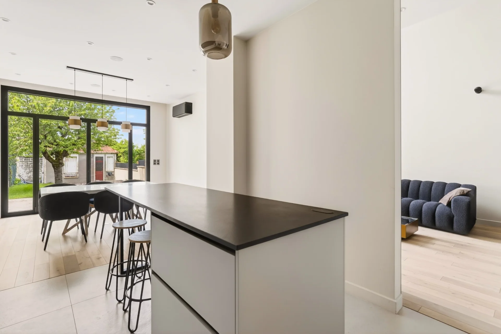

The first floor forms the true living area of the house. It is organized around an open kitchen on the dining room, extended by a bright living room facing the street, decorated with a fireplace. A bedroom with its own shower room completes this floor.
The second and last floor offers again a perfectly autonomous space, with a kitchenette, a bedroom, and a shower room. It can thus be used as a private space for a family member, independent accommodation, or activity space.
Potential for elevation is also to be studied, subject to urban planning rules and the current PLU.
A rare house in Boulogne-Billancourt, offering great modularity and many possibilities of use, suitable for a family as well as for a patrimonial or investment project.
EXCLUSIVE
LAURA PROFFIT – EI – Commercial agent - RSAC No.: 2022AC00026 – Paris
+33625997084 boulogne@junot.fr
- Habitable : 1 937,50 Sq Ft
- 6 rooms
- 4 bedrooms
- 2 bathrooms
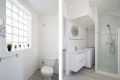
- 2 shower rooms
- Fireplace
- Orientation North
- To refresh
What seduced us
- Highly sought-after address
- Calm
- Crossing
We say more
Regulations & financial information
Information on the risks to which this property is exposed is available on the Géorisques website. : www.georisques.gouv.fr
| Diagnostics |
|---|


| Financial elements |
|---|
Interior & exterior details
| Room | Surface | Detail |
|---|---|---|
| 1x Workshop | 84.6 Sq Ft | Floor : Basement |
| 1x Shower room/toilet | 39.07 Sq Ft | Floor : Basement |
| 1x Studio | 168.56 Sq Ft | Floor : Ground floor |
| 1x Studio | 279.86 Sq Ft |
Floor : Ground floor Ceiling : 2.85m |
| 1x Shower room/toilet |
Floor : Ground floor Ceiling : 2.85m |
|
| 1x American cuisine | 185.14 Sq Ft | Floor : 1st |
| 1x Stay | 158.23 Sq Ft | Floor : 1st |
| 1x Bedroom | 145.31 Sq Ft | Floor : 1st |
| 1x Bathroom/toilet | 35.52 Sq Ft | Floor : 1st |
| 1x American cuisine | 128.09 Sq Ft | Floor : 2nd |
| 1x Stay | 291.7 Sq Ft | Floor : 2nd |
| 1x Bedroom | 146.39 Sq Ft | Floor : 2nd |
| 1x Bathroom/toilet | 34.44 Sq Ft | Floor : 2nd |
Services
☑ Fireplace
☑ Double glazing
☑ Intercom
☑ Crawlspace
☑ PVC window
Building
| Building |
|---|
-
Built in : 1901
-
Number of floors : 2
-
Quality level : Normal
Meet your agency

Simulator financing
Calculate the amount of the monthly payments on your home loan corresponding to the loan you wish to make.
FAI property price
1 595 000 €
€
per month
This is a simulation, only your bank can give you a precise value. Our consultants are at your disposal to support you.
Be contacted
You may also be interested in these properties
-
Mansion
Saint-Cloud - PASTEUR
1 570 000 €
- 3 014,97 Sq Ft
- Terrace
- Garden
-
House
Saint-Cloud - PASTEUR
1 600 000 €
- 1 936,86 Sq Ft
- 5 bedrooms
- Terrace
- Ground
-
House
Saint-Cloud - VAL D'OR
1 750 000 €
- 2 216,07 Sq Ft
- 4 bedrooms
- Terrace
- Ground
-
House
Suresnes - PARC DU CHATEAU - REPUBLIQUE
1 295 000 €
- 2 307,67 Sq Ft
- 4 bedrooms
-
Townhouse
Issy-les-Moulineaux - MICHELET
1 295 000 €
- 2 205,31 Sq Ft
- 5 bedrooms
- Terrace
- Garden
-
Townhouse
Vanves - MICHELET
1 295 000 €
- 2 205,31 Sq Ft
- 5 bedrooms
- Terrace
- Garden
-
House
Ville-d'Avray - CENTRE
1 320 000 €
- 1 822,33 Sq Ft
- 4 bedrooms
- Terrace
- Ground
-
House
Garches - DOWNTOWN
1 650 000 €
- 3 110,77 Sq Ft
- 5 bedrooms
- Garden
-
House
Garches - DOWNTOWN
1 450 000 €
- 1 984,22 Sq Ft
- 5 bedrooms
- Ground
-
House
Ville-d'Avray - CÔTE D'ARGENT
1 390 000 €
- 1 736,43 Sq Ft
- 5 bedrooms
- Terrace
- Garden
-
House
Garches - TOWN CENTER
1 790 000 €
- 2 852,43 Sq Ft
- 6 bedrooms
- Terrace
- Ground
-
House
Rueil-Malmaison - BUZENVAL
1 570 000 €
- 2 669,45 Sq Ft
- 7 bedrooms
- Garden
-
House
Nanterre - MONT-VALÉRIEN
1 350 000 €
- 1 829,86 Sq Ft
- 4 bedrooms
- Terrace
- Garden
-
House
Rueil-Malmaison - DOWNTOWN PLATEAU
1 600 000 €
- 1 829,86 Sq Ft
- 4 bedrooms
- Garden
-
House
Rueil-Malmaison - SAINT-CUCUFA
1 680 000 €
- 2 507,99 Sq Ft
- 5 bedrooms
-
House
Paris 16e - AUTEUIL SUD
- 1 663,88 Sq Ft
- 4 bedrooms
- Terrace
-
House
Saint-Cloud - MONTRETOUT / COUTUREAU
- 2 817,02 Sq Ft
- 4 bedrooms
- Balcony
-
House
Saint-Cloud
- 1 711,46 Sq Ft
- 3 bedrooms
-
House
Saint-Cloud - MONTRETOUT
- 1 689,93 Sq Ft
- 5 bedrooms
- Ground
-
House
Sèvres - BINELLES/POMMERETS
- 2 319,30 Sq Ft
- 4 bedrooms
- Ground
-
House
Saint-Cloud - MONTRETOUT
- 1 453,13 Sq Ft
- 4 bedrooms
- Terrace
- Ground
-
House
Saint-Cloud
- 1 849,56 Sq Ft
- 5 bedrooms
-
House
Sèvres
- 2 368,06 Sq Ft
- 4 bedrooms
- Terrace
- Ground
-
House
Saint-Cloud - PASTEUR
- 3 229,17 Sq Ft
- 6 bedrooms
- Terrace
- Garden
-
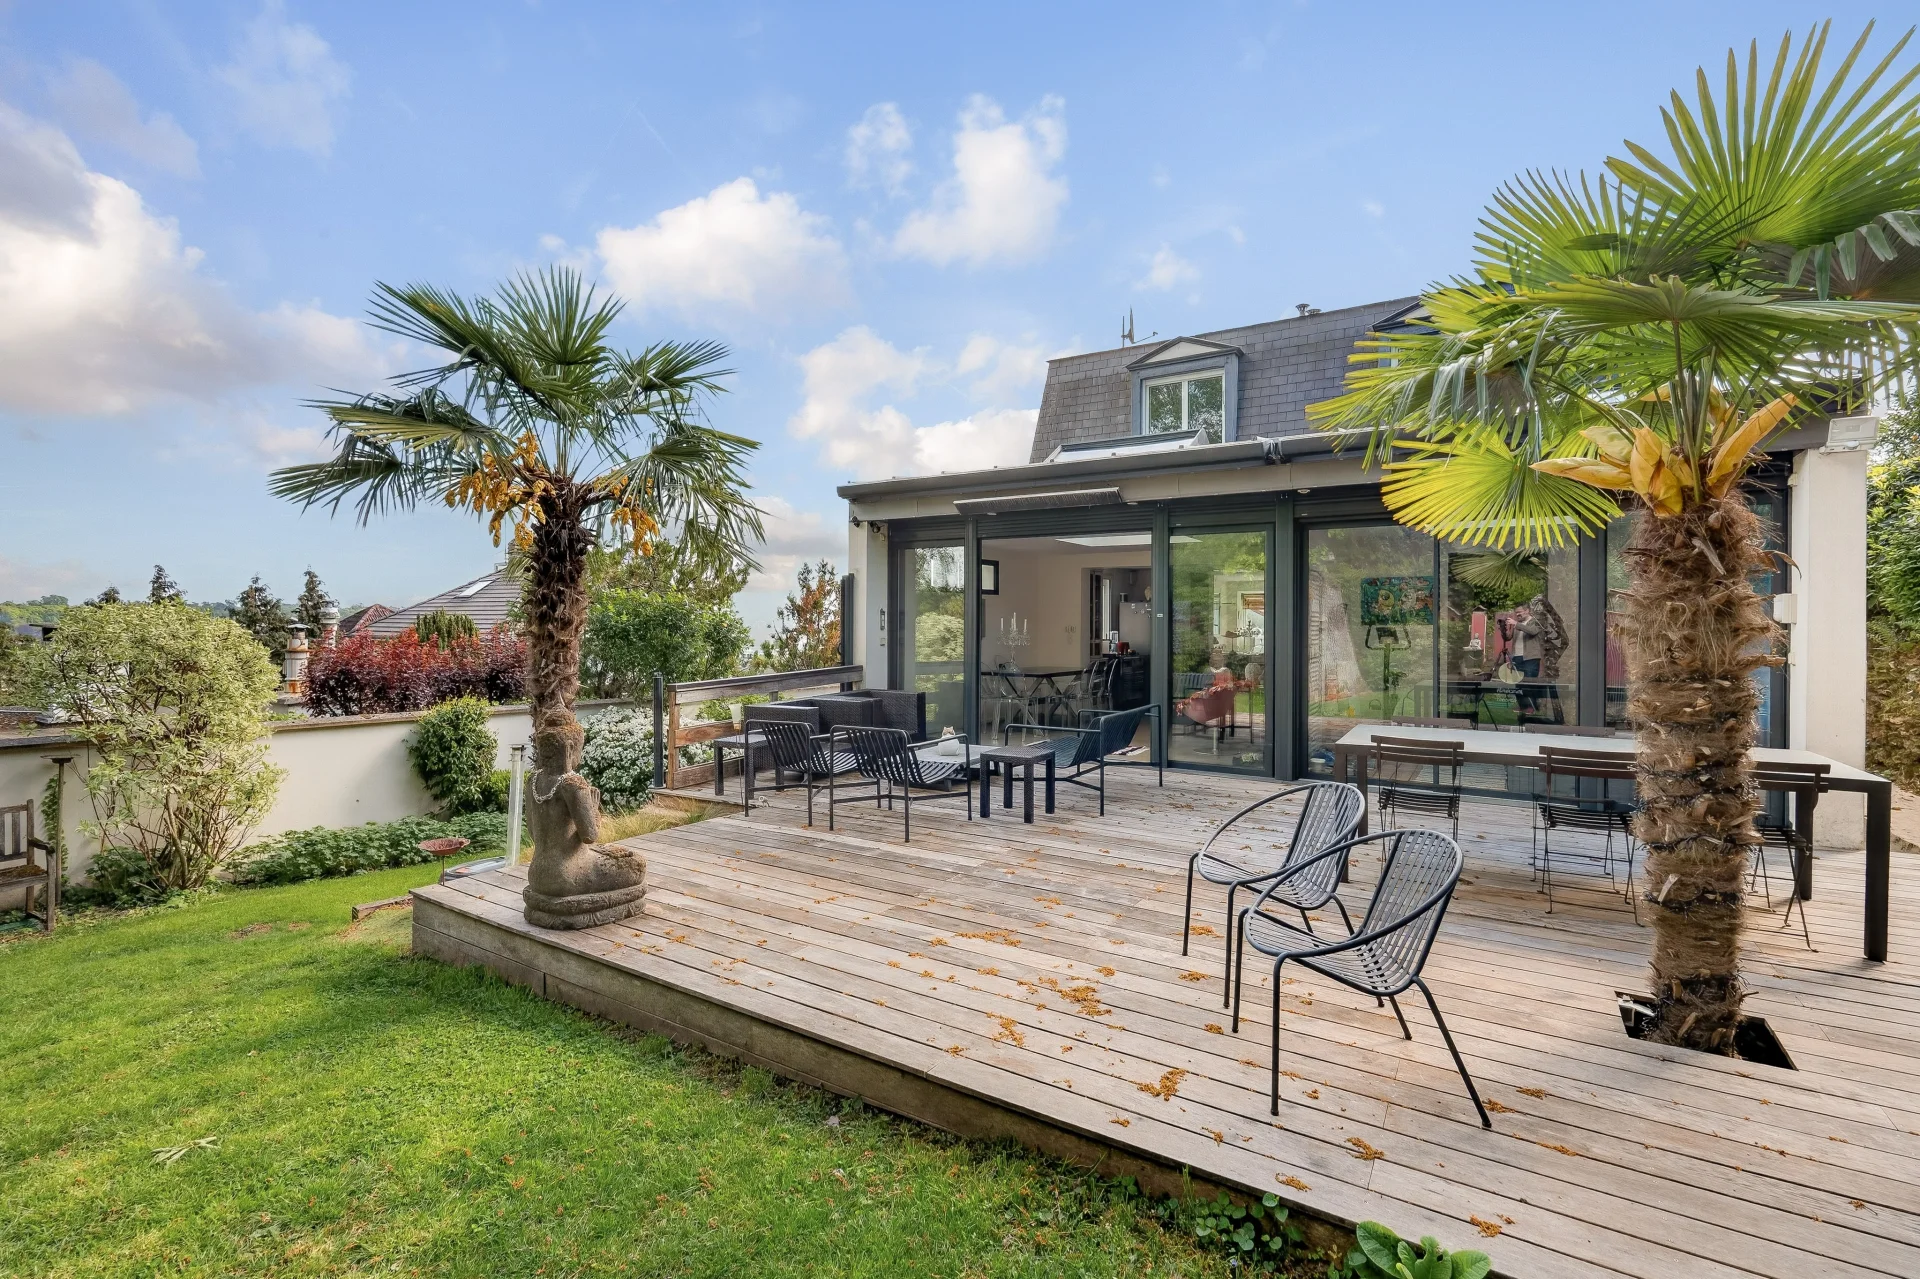
House
Sèvres - LEFT BANK
- 2 803,13 Sq Ft
- 4 bedrooms
- Terrace
- Ground
-
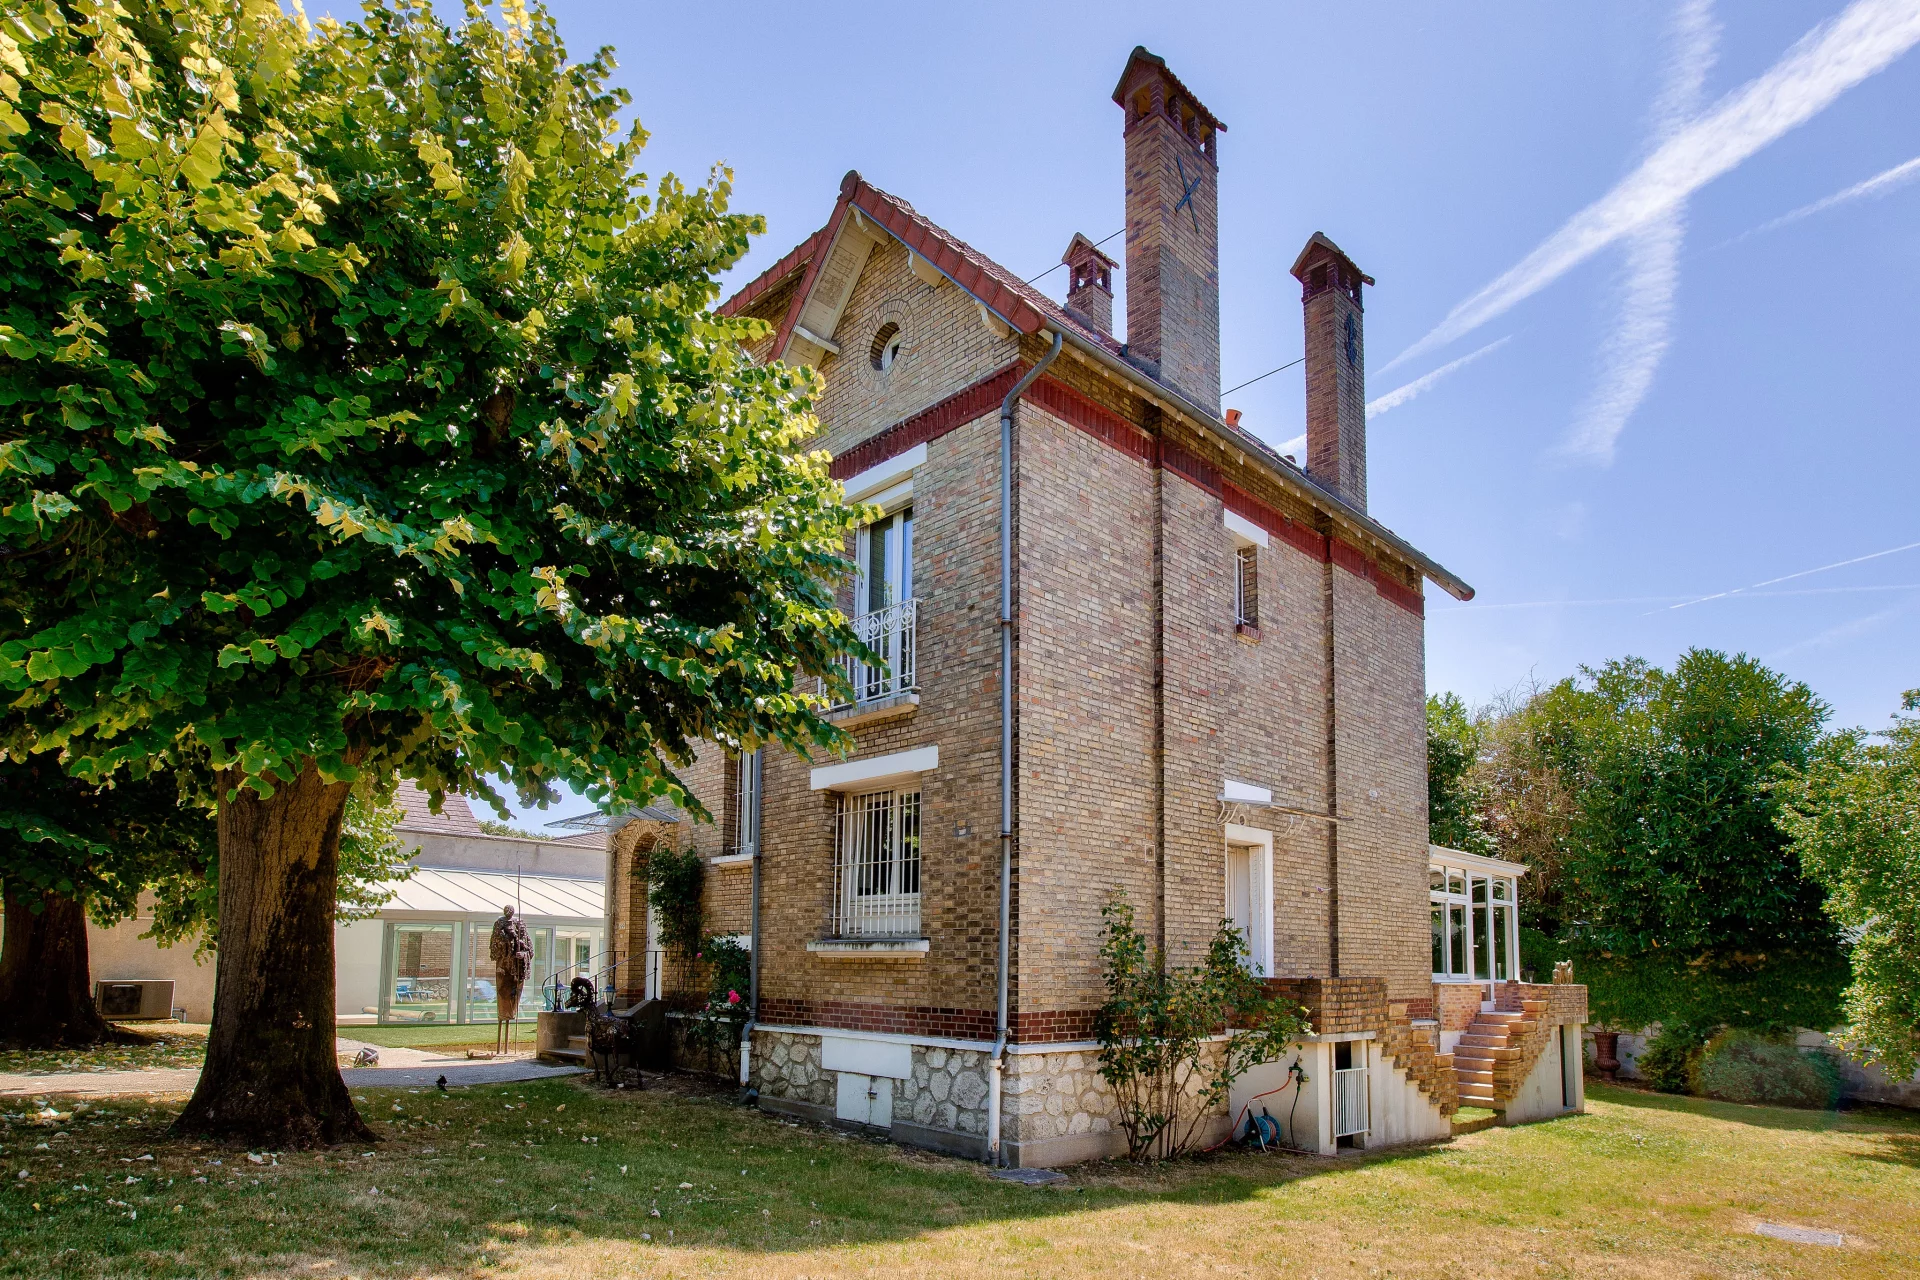
House
Rueil-Malmaison - MONT-VALERIEN
- 1 971,95 Sq Ft
- 5 bedrooms
- Elevator
- Ground
-
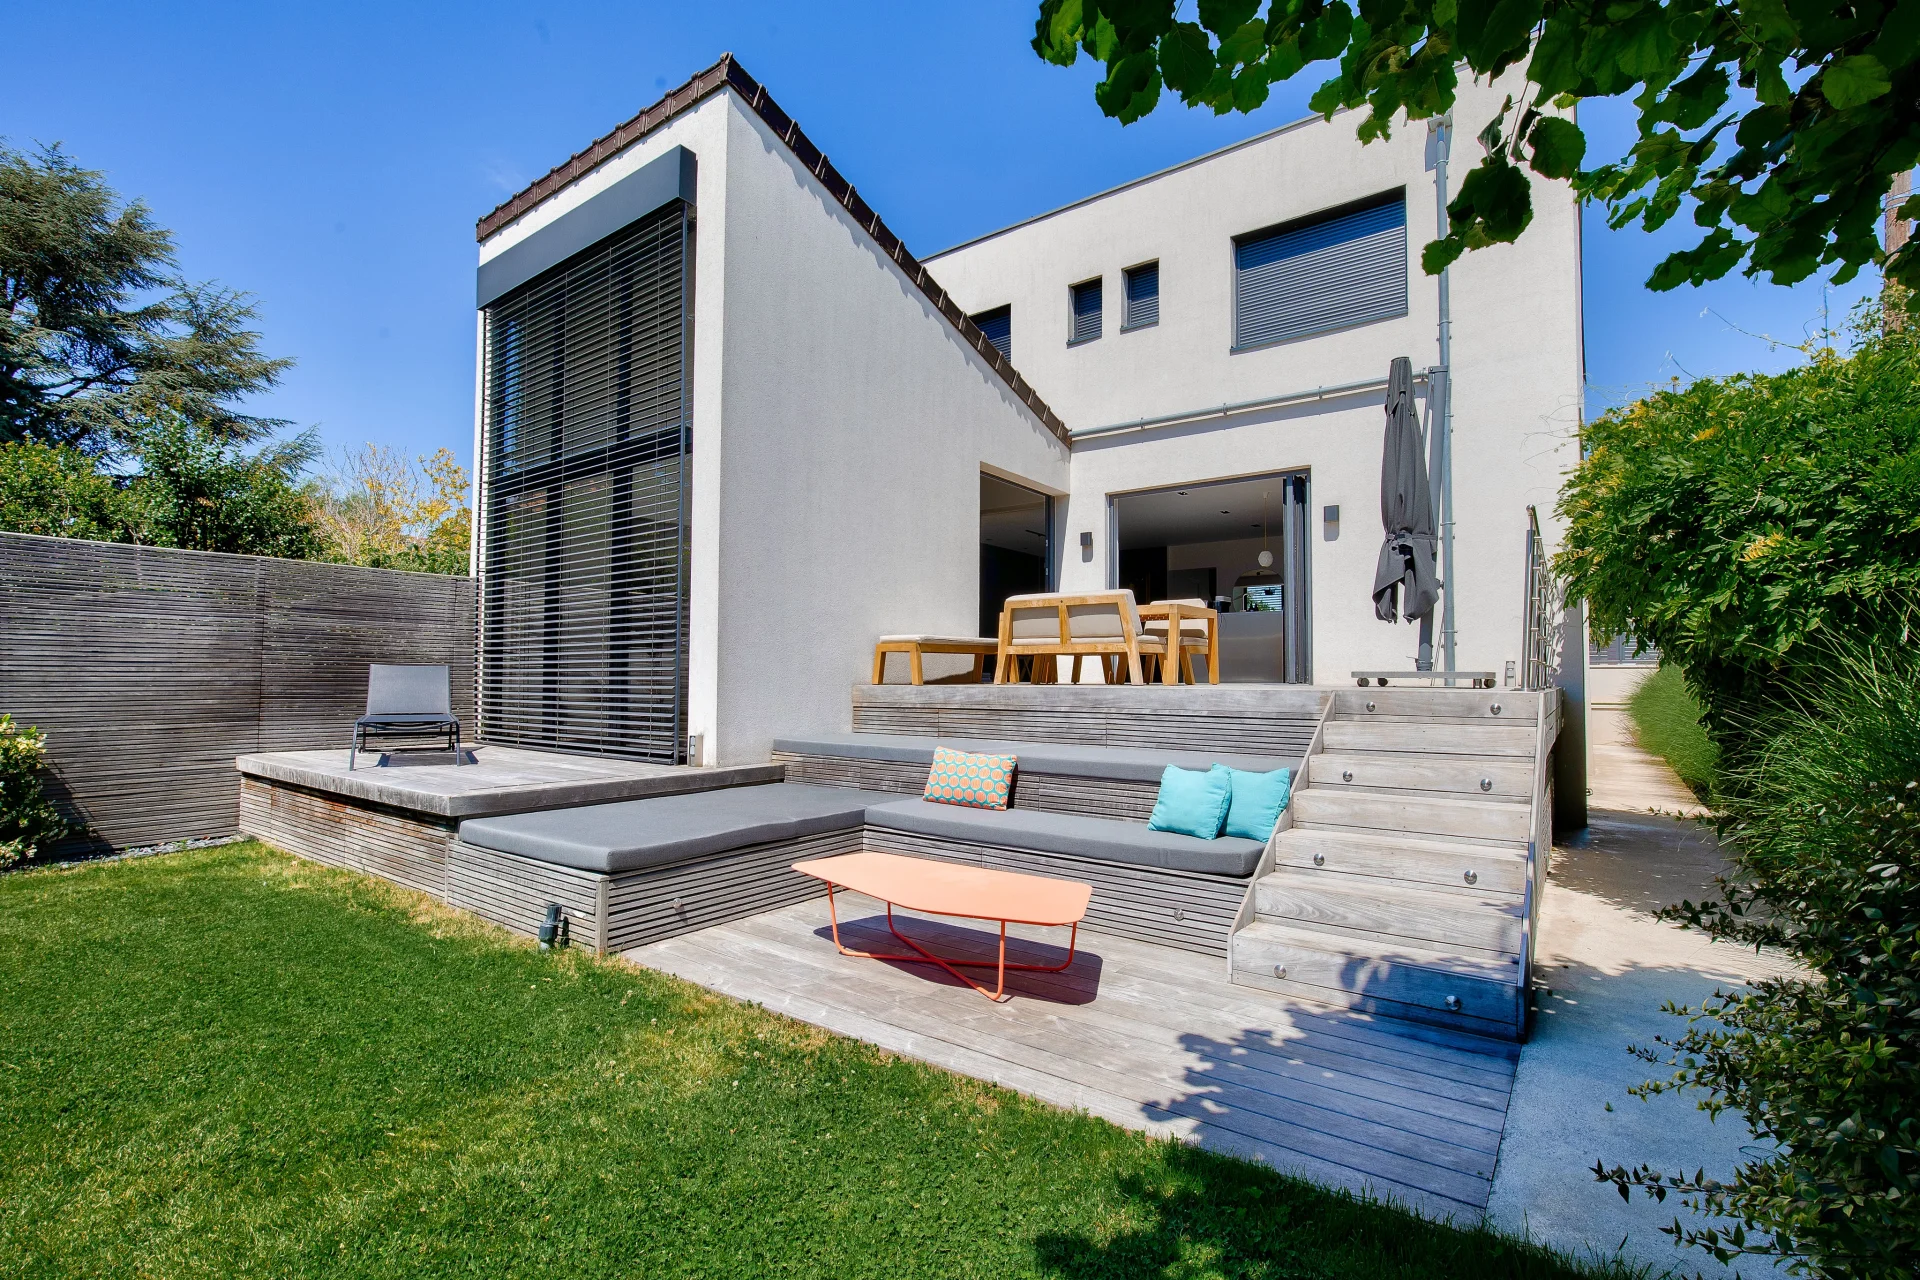
House
Rueil-Malmaison - MONT-VALÉRIEN
- 2 123,72 Sq Ft
- 4 bedrooms
- Ground
-

House
Garches - GOLDEN TRIANGLE
- 1 614,59 Sq Ft
- 4 bedrooms
-
House
Garches - THE RACE.
- 1 614,59 Sq Ft
- 4 bedrooms
-
House
Suresnes - MONT-VALÉRIEN
- 2 132,22 Sq Ft
- 5 bedrooms
- Ground
Do you have to sell to buy?
Our real estate consultants are at your disposal to estimate the value of your property. All our estimates are free of charge.
Estimate my propertyA living space to suit you
Junot takes you on a tour of the neighborhoods in which our agencies welcome you, and presents the specific features and good addresses.
Explore the neighborhoods