
Let's take an overview
Ad reference : 1255POIGAR
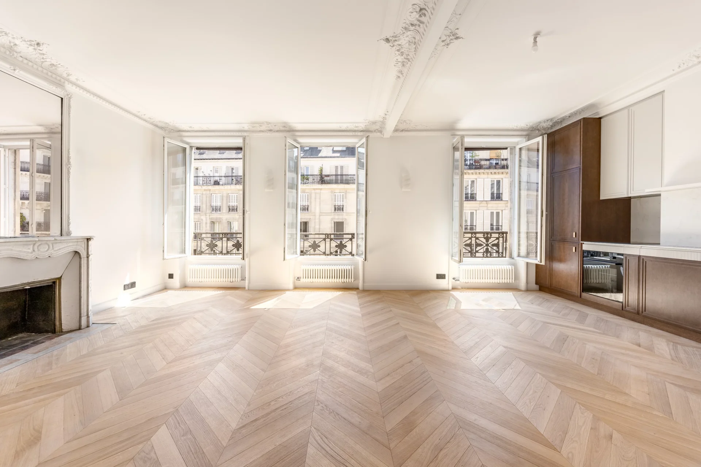
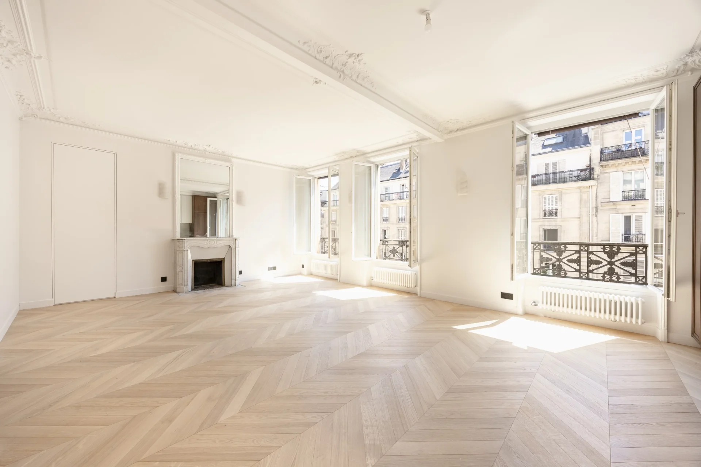

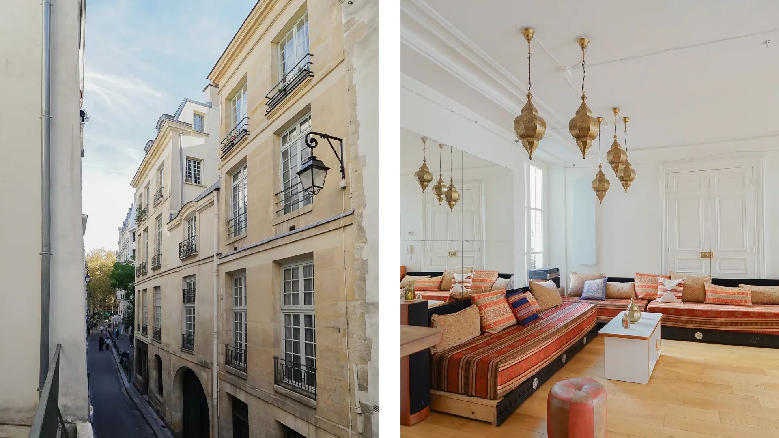
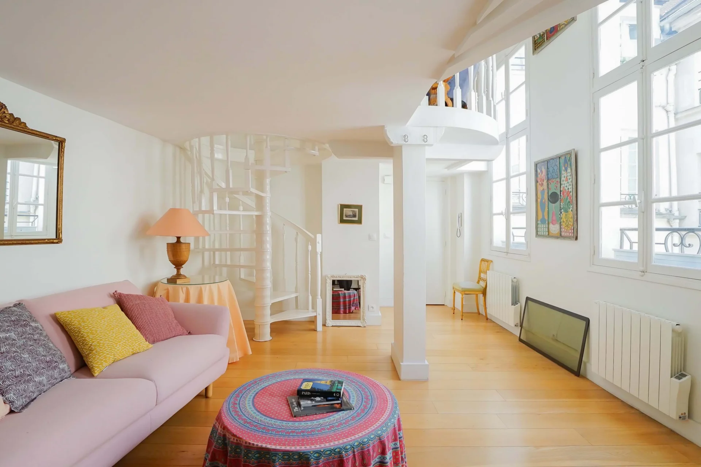
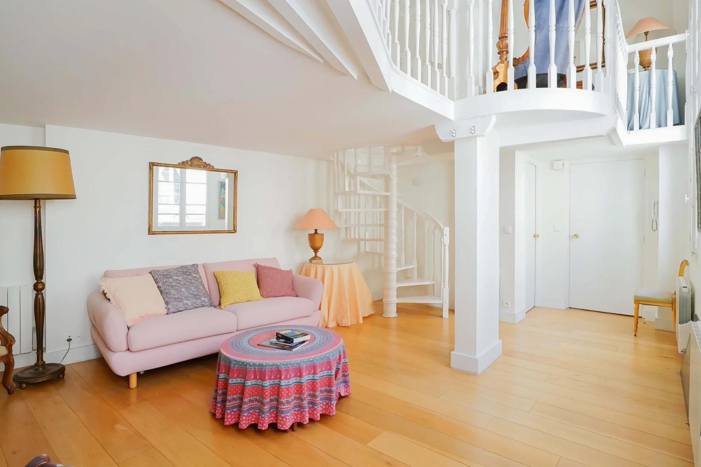
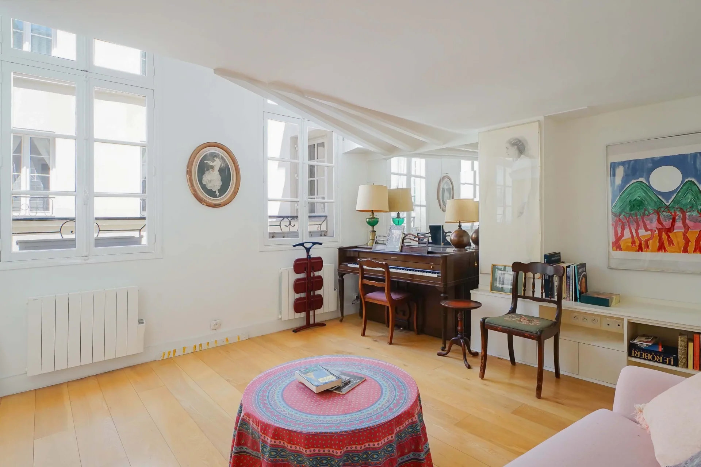
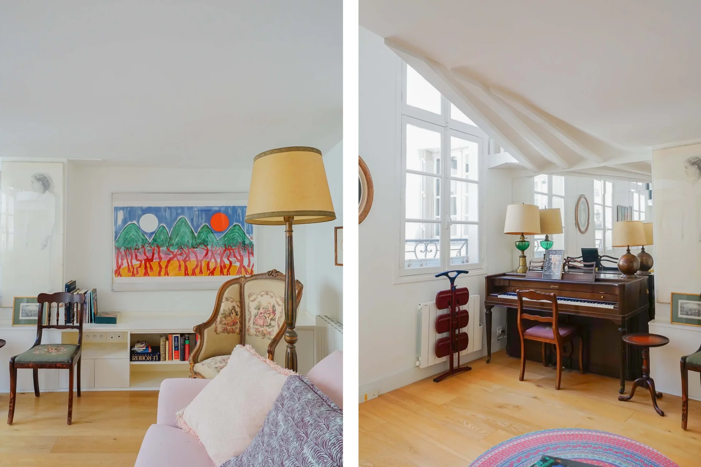
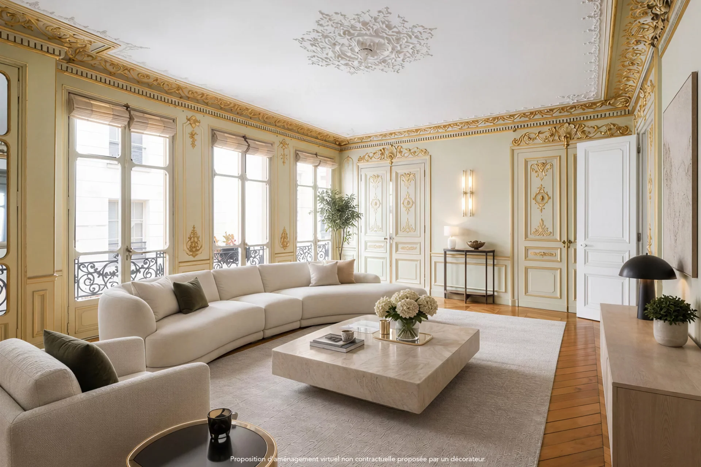
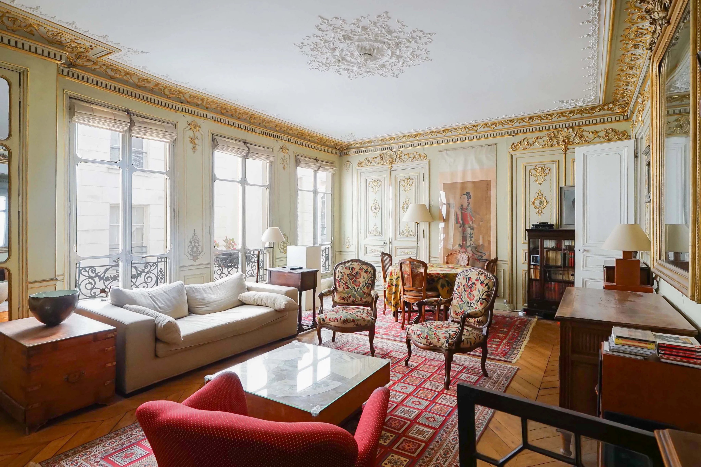
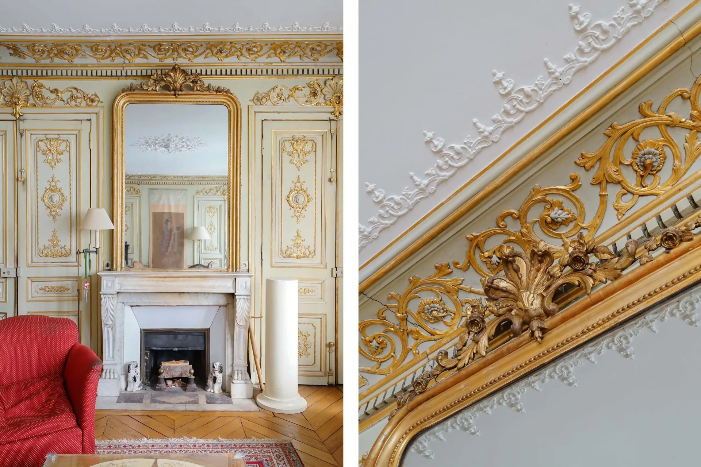
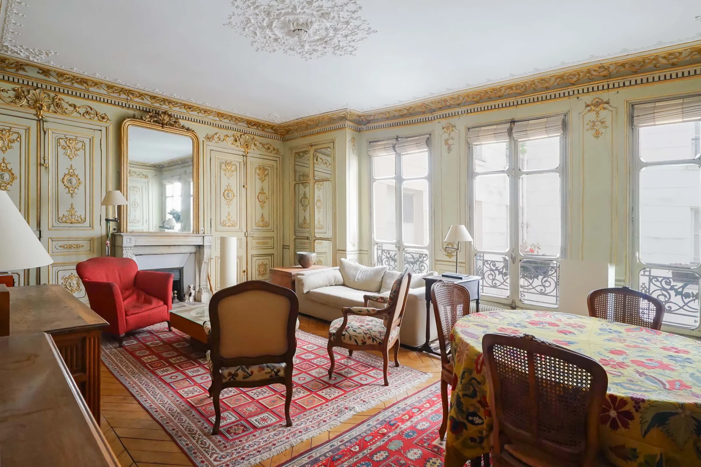
In the heart of the 1st arrondissement, rue Jean-Jacques Rousseau, this four-room apartment of 116.30sqm under the Carrez law is located on the third floor of an ancient 17th-century private mansion, where Jean-Jacques Rousseau notably stayed and which gave its name to the street.
Access to the apartment is via a listed honor staircase, a remarkable element of this protected building.
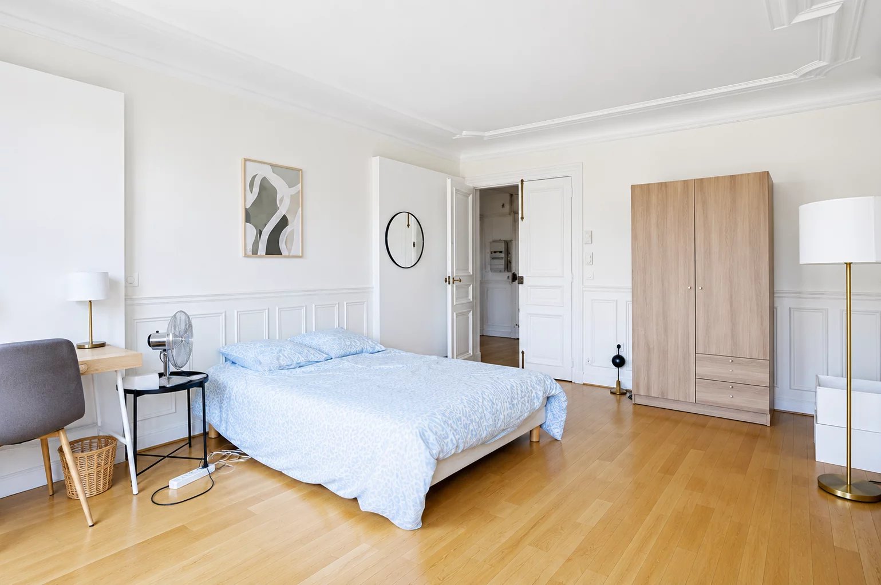
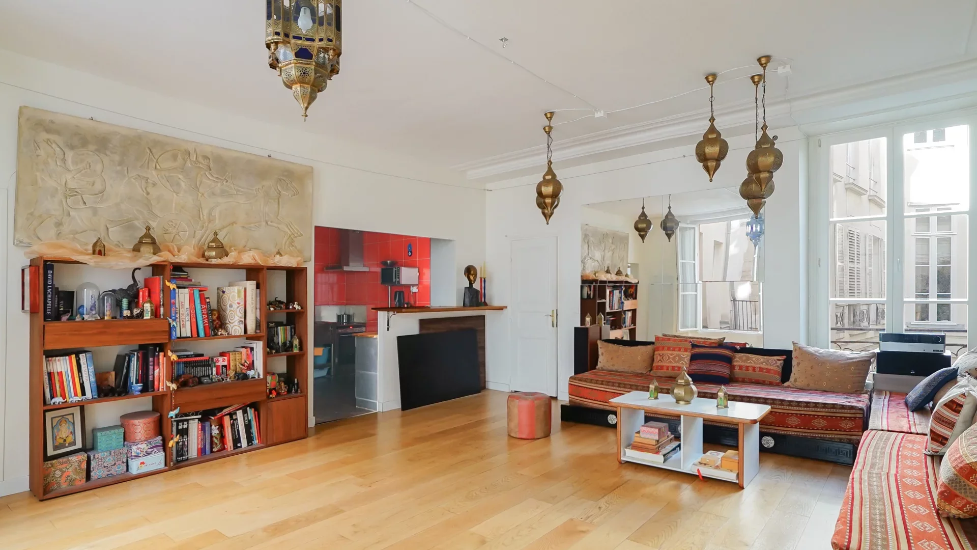
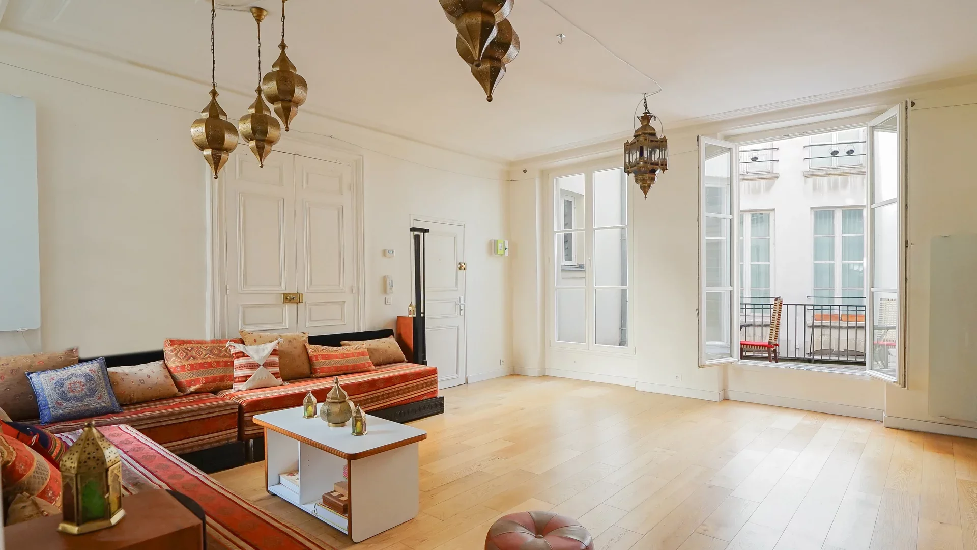
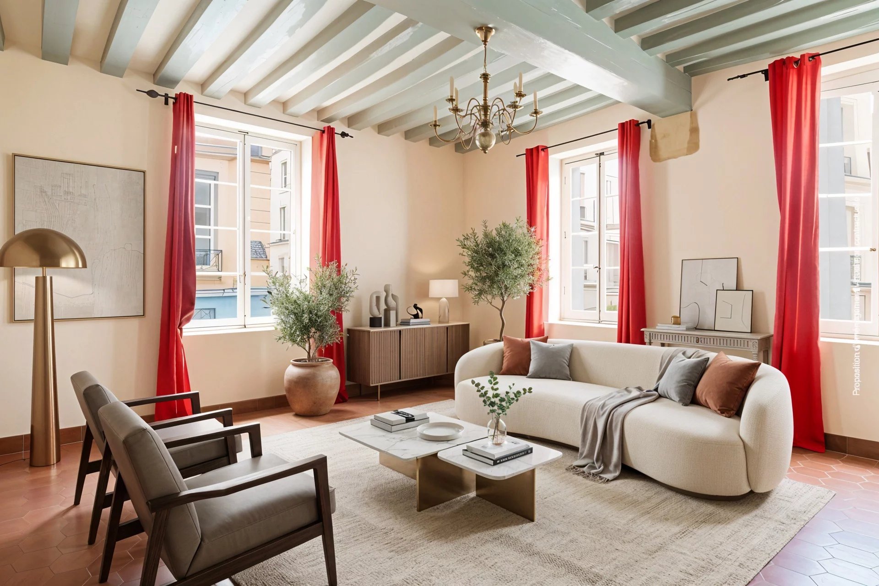
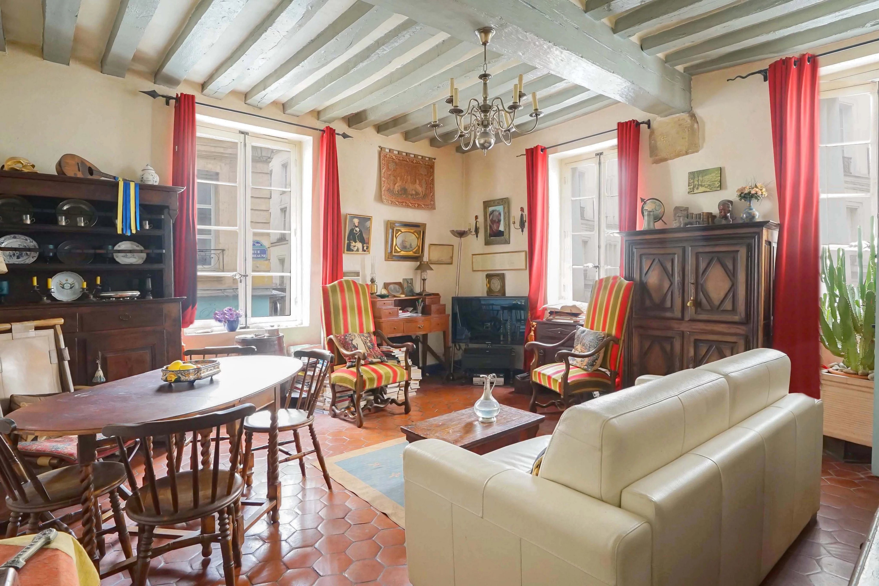
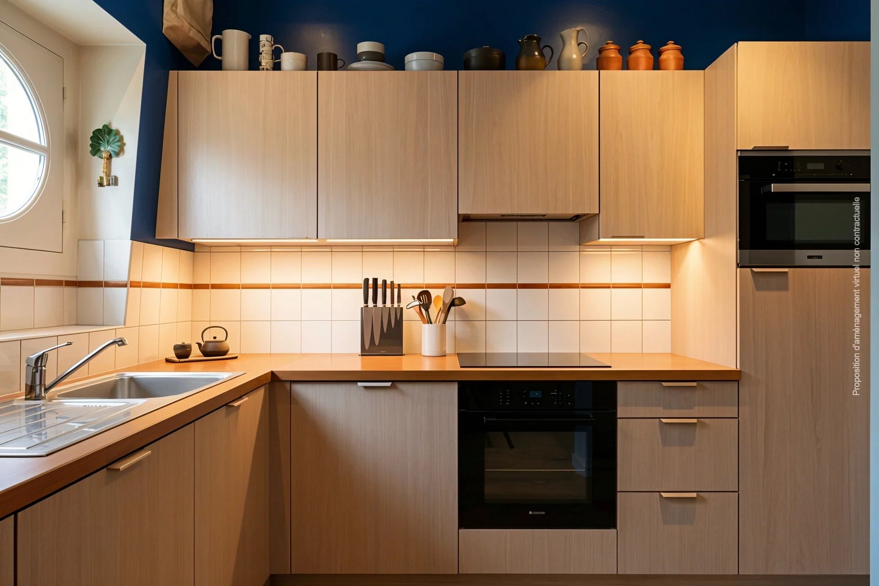
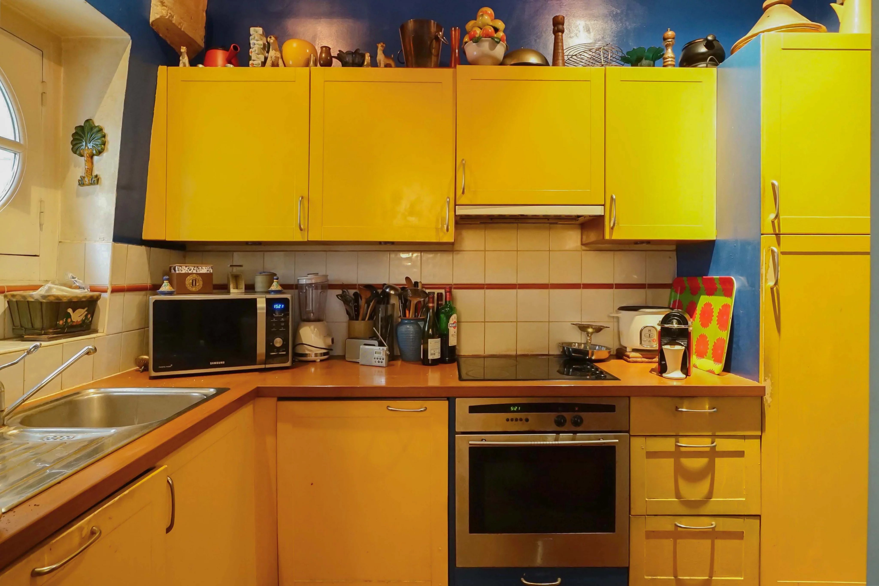
It includes an entrance leading to a through lounge, two bedrooms including one of 19m², an office under a glazed roof, a kitchen, a bathroom with a sanibroyeur, a shower room, independent toilets, and a storage room.
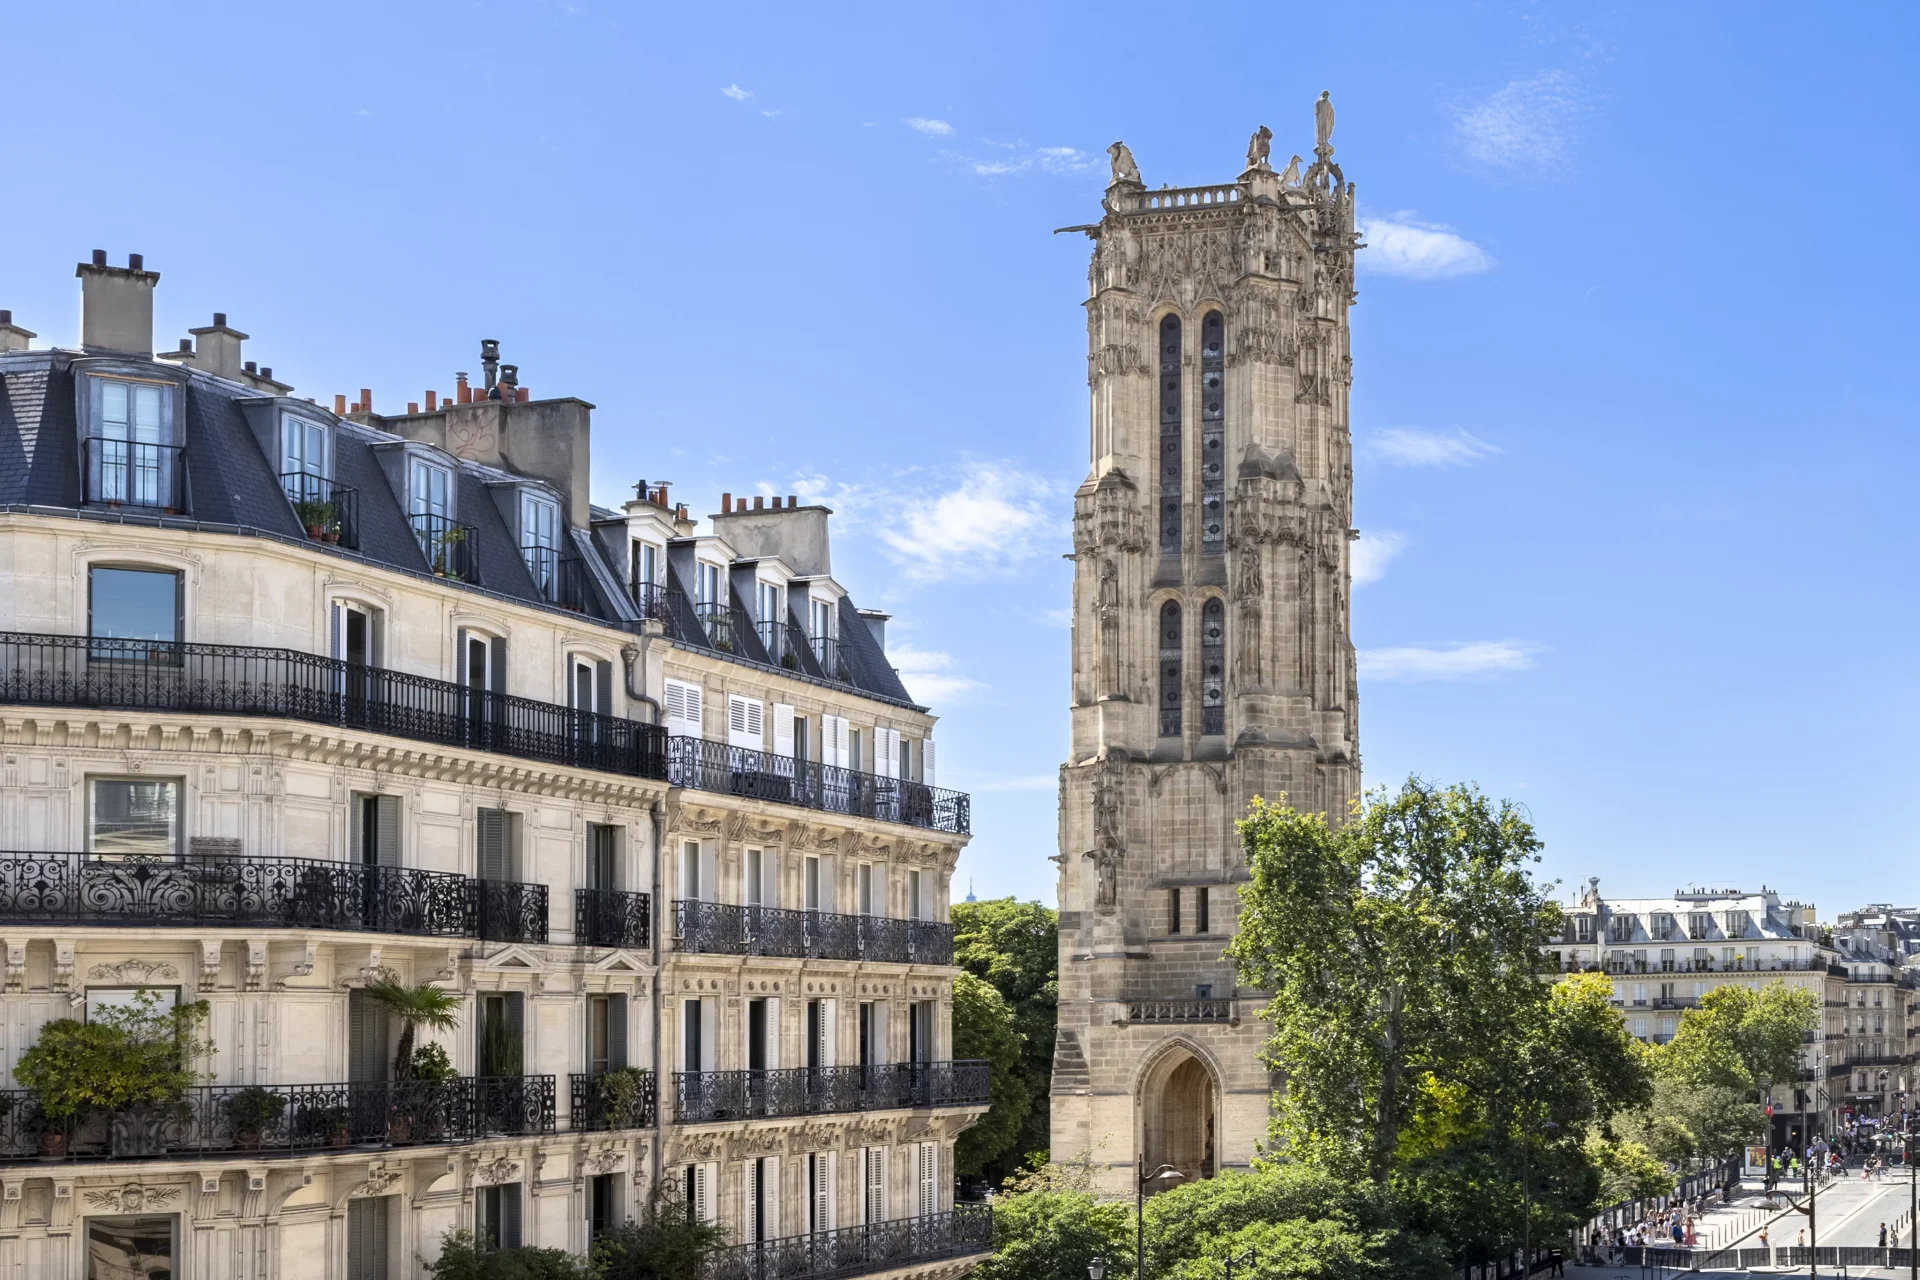
Quiet and bright, it enjoys very pleasant views of the courtyard as well as the Saint-Eustache church.
Completely to be rethought and renovated, this property offers great potential for layout, supported by beautiful volumes and the character of the place.
A rare address in the heart of historic Paris, for an apartment offering the opportunity to revive a place full of history and character.
A large vaulted cellar of 27sqm completes this property.
Possibility to park a vehicle in the courtyard.
- Habitable : 1 251,84 Sq Ft
- 4 rooms
- 2 bedrooms
- 1 bathroom
- 1 shower room
- Floor 3/4
- Fireplace
- Orientation South East, North West
- To renovate
What seduced us
- Highly sought-after address
- Calm
- Crossing
- Cellar
We say more
Regulations & financial information
Information on the risks to which this property is exposed is available on the Géorisques website. : www.georisques.gouv.fr
| Diagnostics |
|---|


Final energy consumption : a - 237.5 kWh/m²/an.
Estimated annual energy costs for standard use: between 2 670,00 € and 3 620,00 € /year (including subscription).
Average energy price indexed to 01/01/2026.
| Financial elements |
|---|
Property tax : 1 921,00 € /an
Interior & exterior details
| Room | Surface | Detail |
|---|---|---|
| 1x Outdoor parking | ||
| 1x Cellar | 290.63 Sq Ft | |
| 1x Entrance | 91.49 Sq Ft | Floor : 3rd |
| 1x Clearance | 46.28 Sq Ft | Floor : 3rd |
| 1x Corridor | 65.12 Sq Ft | Floor : 3rd |
| 1x Clearance | 25.83 Sq Ft | Floor : 3rd |
| 1x Bathroom | 21.53 Sq Ft | Floor : 3rd |
| 1x Kitchen | 65.66 Sq Ft | Floor : 3rd |
| 1x Living room | 292.78 Sq Ft |
Floor : 3rd Exposure : Est, Ouest Ceiling : 2.8m |
| 1x Bedroom | 208.82 Sq Ft |
Floor : 3rd Exposure : West |
| 1x Clearance | 93.65 Sq Ft | Floor : 3rd |
| 1x Bathroom/toilet | 64.58 Sq Ft | Floor : 3rd |
| 1x Bedroom | 138.85 Sq Ft |
Floor : 3rd Exposure : East |
| 1x Clearance | 8.61 Sq Ft | Floor : 3rd |
| 1x Desk | 112.48 Sq Ft |
Floor : 3rd Exposure : North |
| 1x Bathroom | 16.15 Sq Ft | Floor : 3rd |
Services
☑ Fireplace
☑ Digicode
☑ Optical fiber
☑ Local à vélo
Building & Co-ownership
| Building |
|---|
-
Built in : 1750
-
Type : cut stone
-
Number of floors : 4
| Co-ownership |
|---|
56 housing lots
Average annual amount of the share of current charges : 2 720 €
Procedure in progress : Non
Meet your agency

Simulator financing
Calculate the amount of the monthly payments on your home loan corresponding to the loan you wish to make.
FAI property price
1 550 000 €
€
per month
This is a simulation, only your bank can give you a precise value. Our consultants are at your disposal to support you.
Be contacted
You may also be interested in these properties
-
Apartment
Paris 1er - ÉTIENNE MARCEL
1 680 000 €
- 1 171,11 Sq Ft
- 2 bedrooms
- Floor 5/7
- Elevator
-
Apartment
Paris 4e - RIVOLI
1 450 000 €
- 966,92 Sq Ft
- 2 bedrooms
- Floor 3/6
- Elevator
-
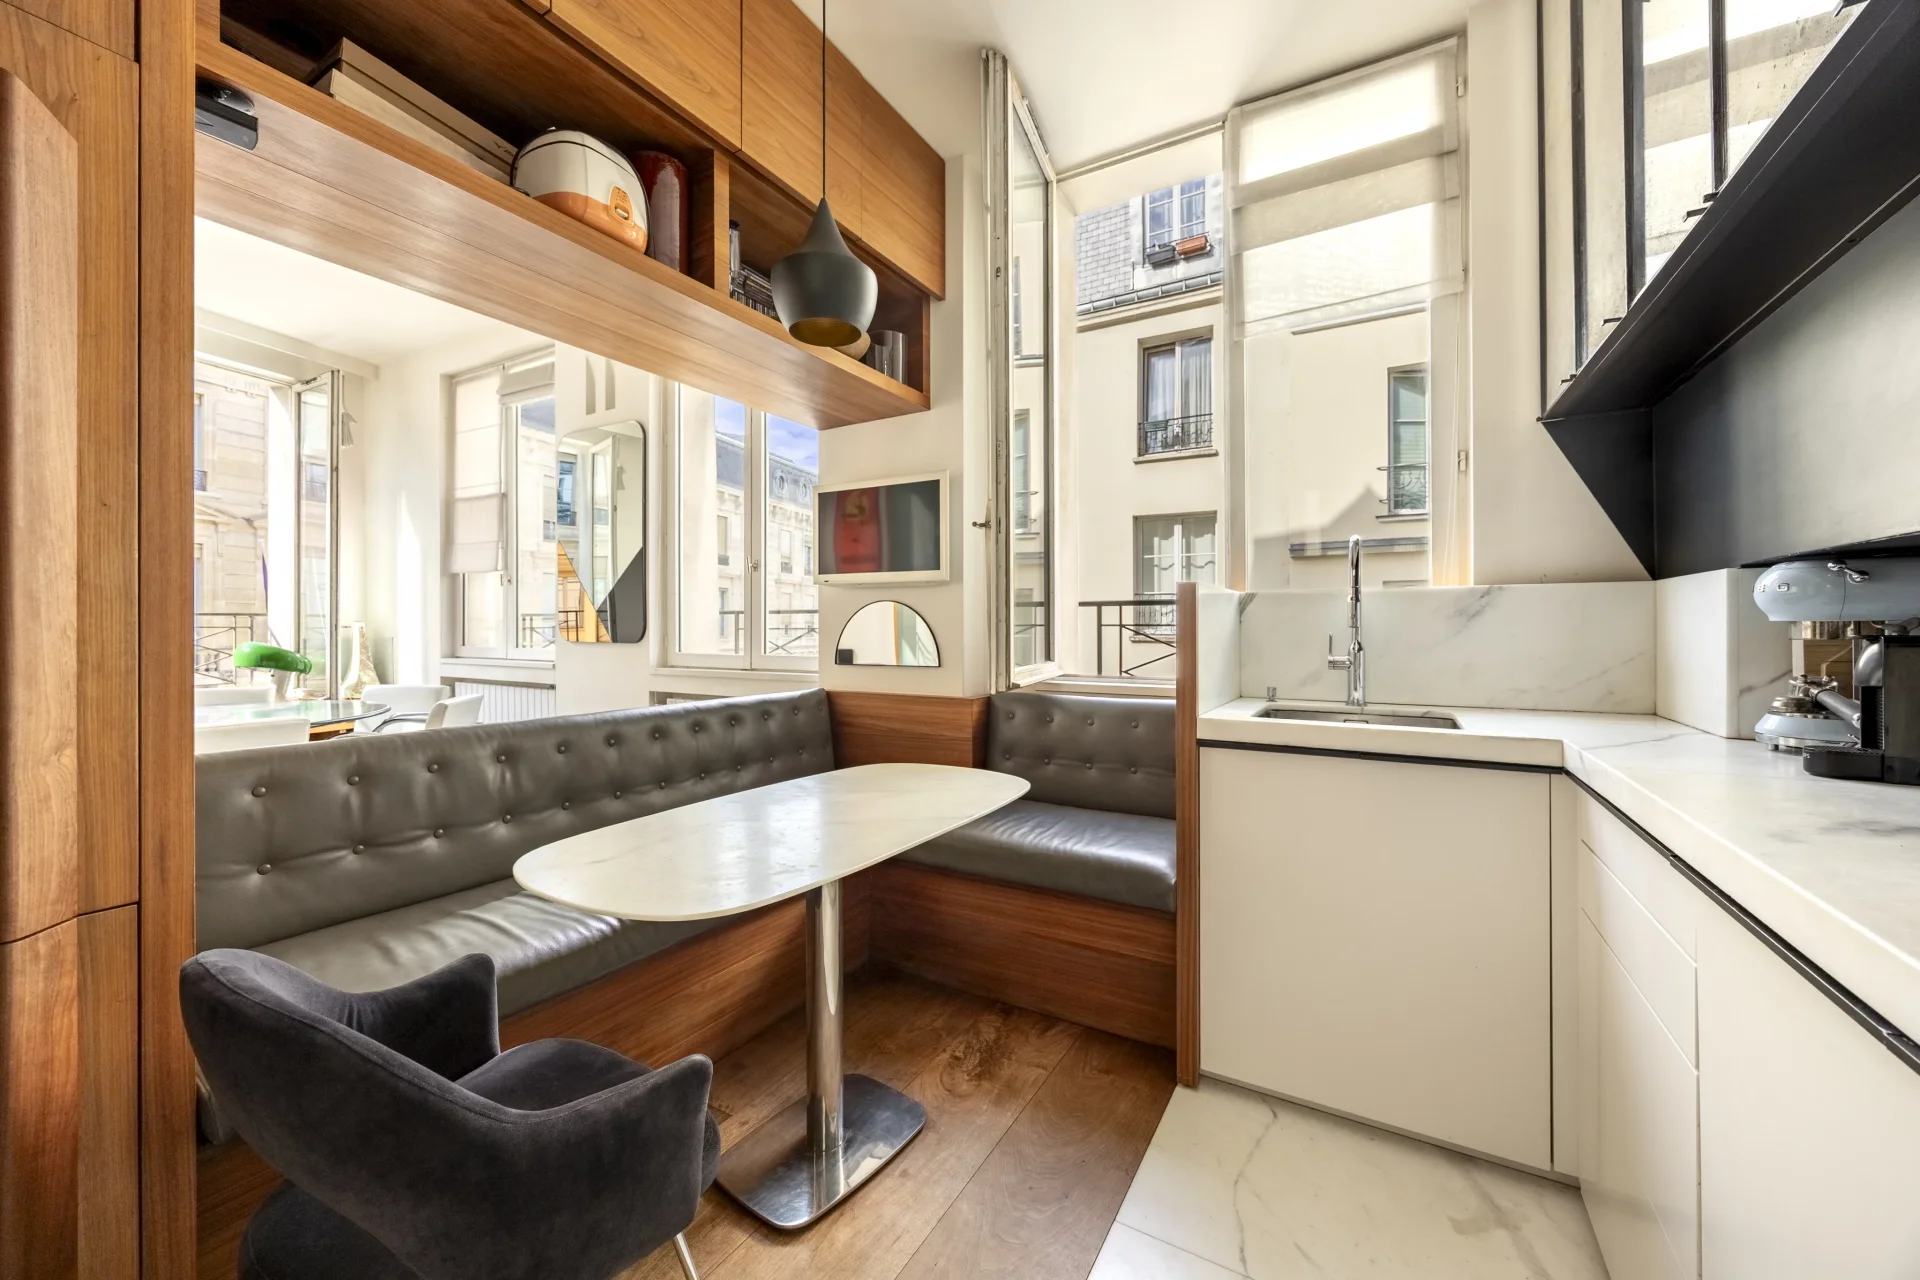
Apartment
Paris 1er - PLACE DES VICTOIRES / COQUILLÈRE
1 450 000 €
- 753,80 Sq Ft
- 2 bedrooms
- Elevator
-
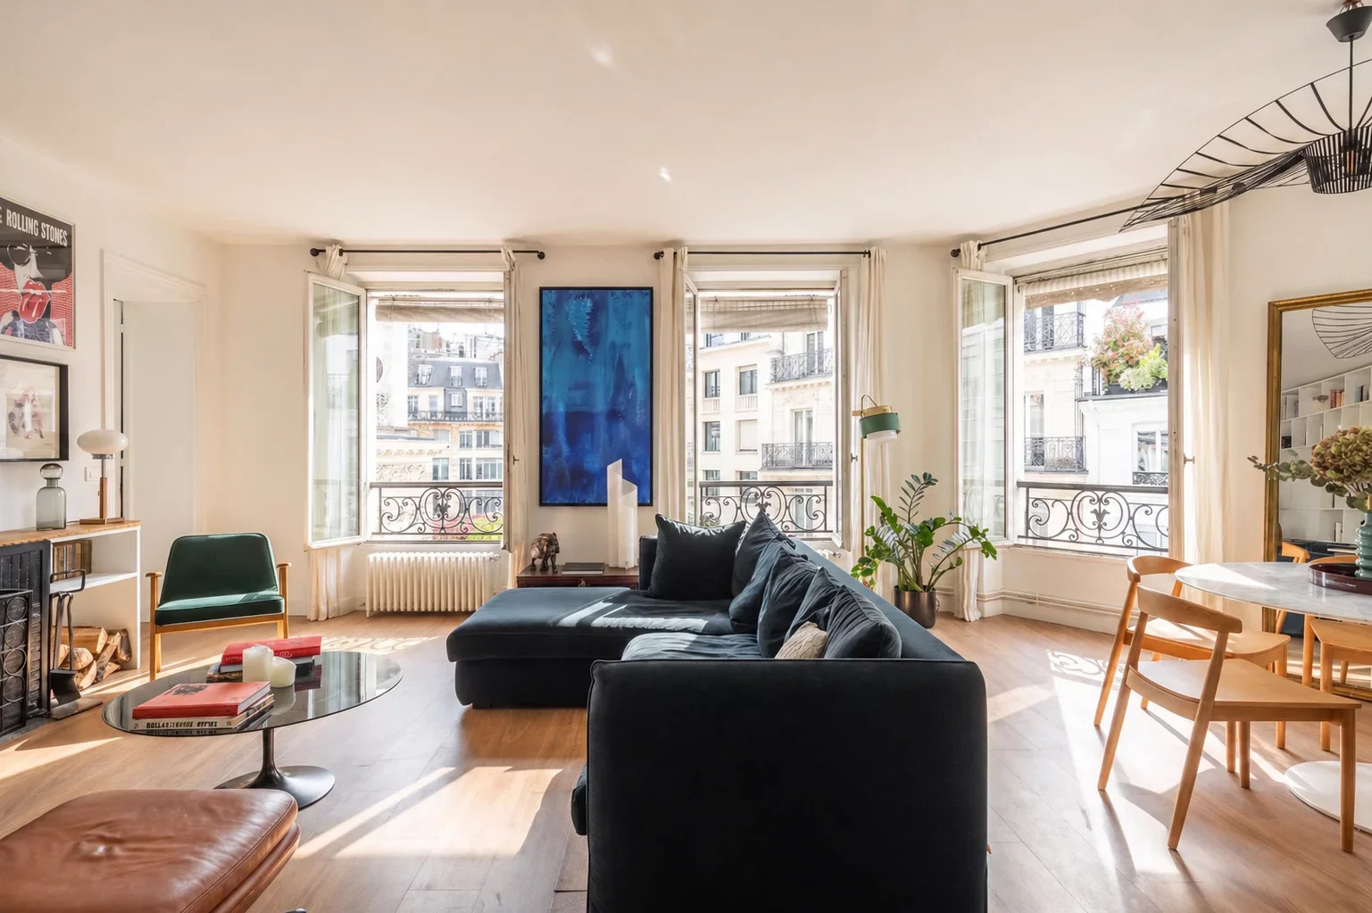
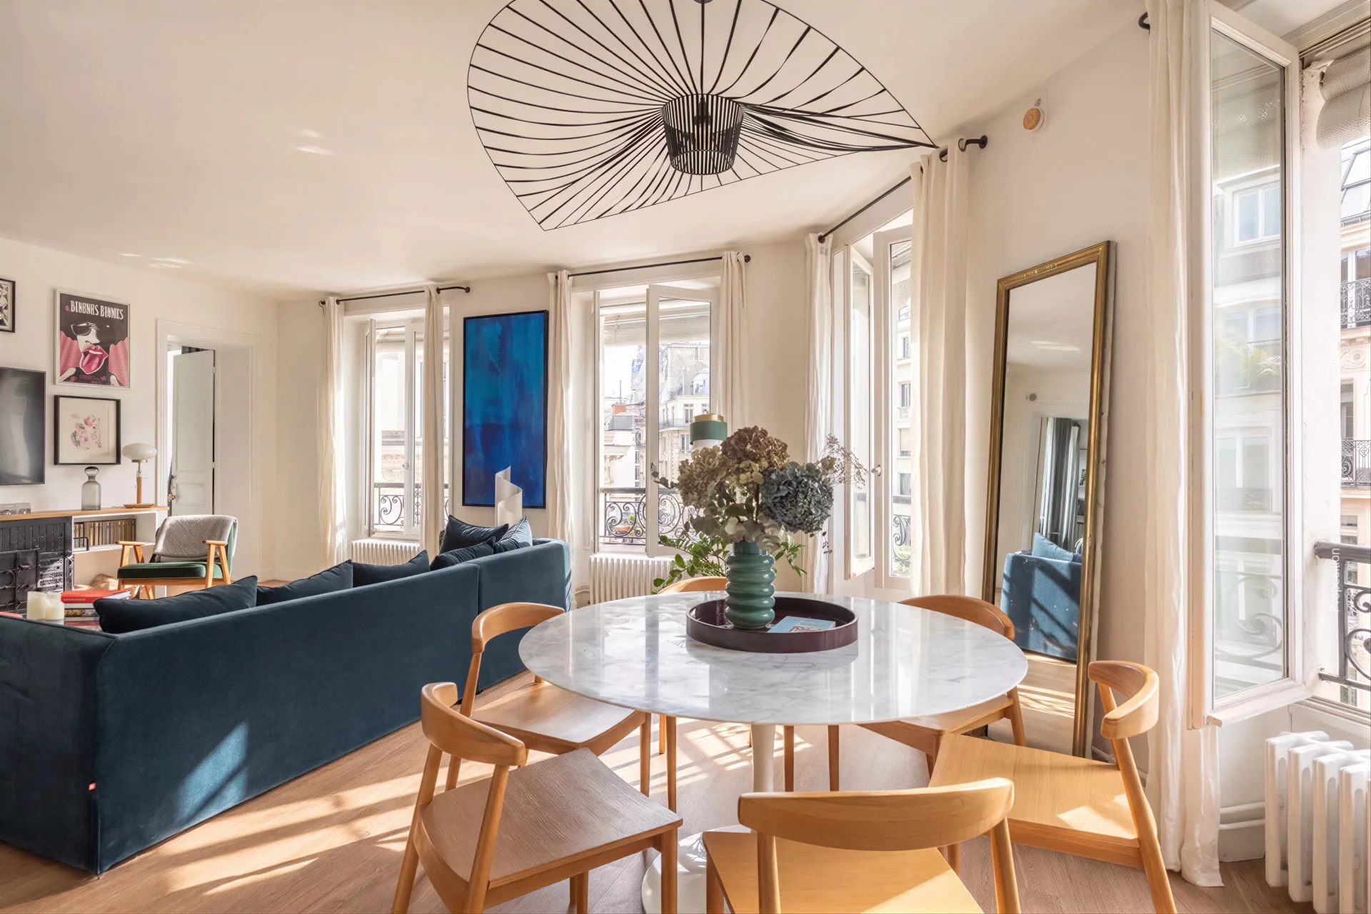
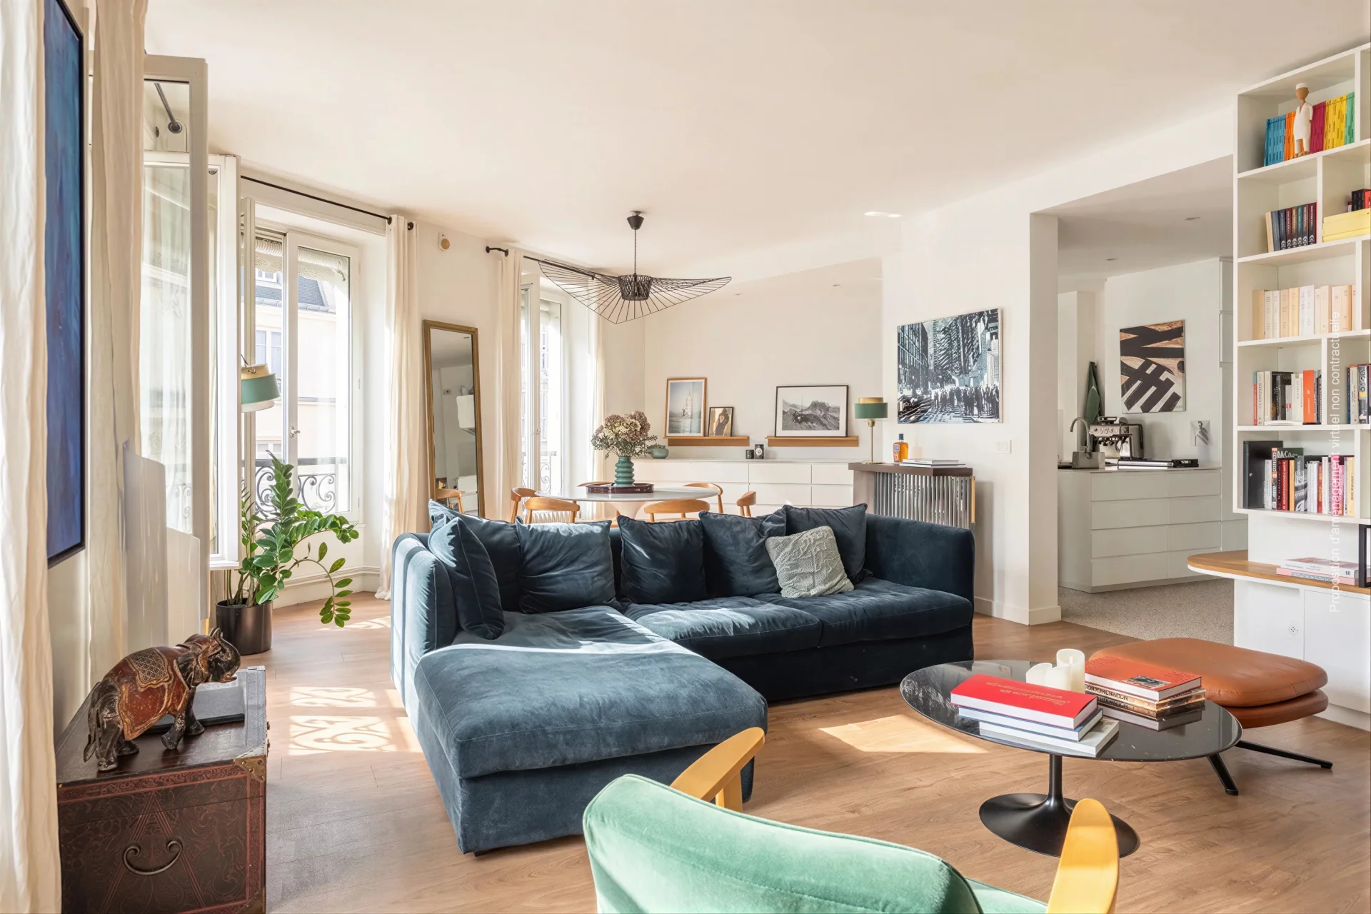
Apartment
Paris 2e - RUE MONTMARTRE
1 500 000 €
- 1 060,89 Sq Ft
- 3 bedrooms
- Floor 4/5
- Elevator
-

Apartment
Paris 2e - VIVIENNE / BOURSE
1 690 000 €
- 1 620,72 Sq Ft
- 4 bedrooms
- Elevator
-
Apartment
Paris 6e - SAINT-ANDRÉ DES ARTS
1 420 000 €
- 823,33 Sq Ft
- 2 bedrooms
- Floor 1/4
-
Apartment
Paris 5e - MAÎTRE ALBERT
1 350 000 €
- 1 043,56 Sq Ft
- 3 bedrooms
-
Apartment
Paris 7e - VERNEUIL
1 248 000 €
- 581,25 Sq Ft
- 1 chambre
- Floor 1/6
- Elevator
-


Apartment
Paris 2e - RUE DES JEUNEURS
1 850 000 €
- 1 333,65 Sq Ft
- 4 bedrooms
- Floor 2/6
- Elevator
-
Apartment
Paris 2e - SENTIER / REAUMUR
1 298 000 €
- 1 249,04 Sq Ft
- 2 bedrooms
- Floor 2/6
- Elevator
- Balcony
-
Apartment
Paris 10e - PETITES ÉCURIES
Contacter l'agence- 1 347,64 Sq Ft
- 3 bedrooms
- Floor 4/6
- Elevator
-
Apartment
Paris 7e - CARRÉ DES ANTIQUAIRES
1 490 000 €
- 957,02 Sq Ft
- 2 bedrooms
- Floor 2/5
- Elevator
-
Duplex
Paris 5e - MAITRE-ALBERT
Contacter l'agence- 662,20 Sq Ft
- 2 bedrooms
- Elevator
- Terrace
-
Apartment
Paris 10e - 10th District Town Hall
1 590 000 €
- 1 560,77 Sq Ft
- 4 bedrooms
- Floor 2/6
- Elevator
-


Apartment
Paris 4e - SAINT PAUL / MARAIS
1 690 000 €
- 1 195,22 Sq Ft
- 2 bedrooms
- Floor 3/6
- Elevator
-

Apartment
Paris 1er - SAINT HONORÉ / FONDATION PINAULT
- 1 118,37 Sq Ft
- 4 bedrooms
- Floor 4/5
-
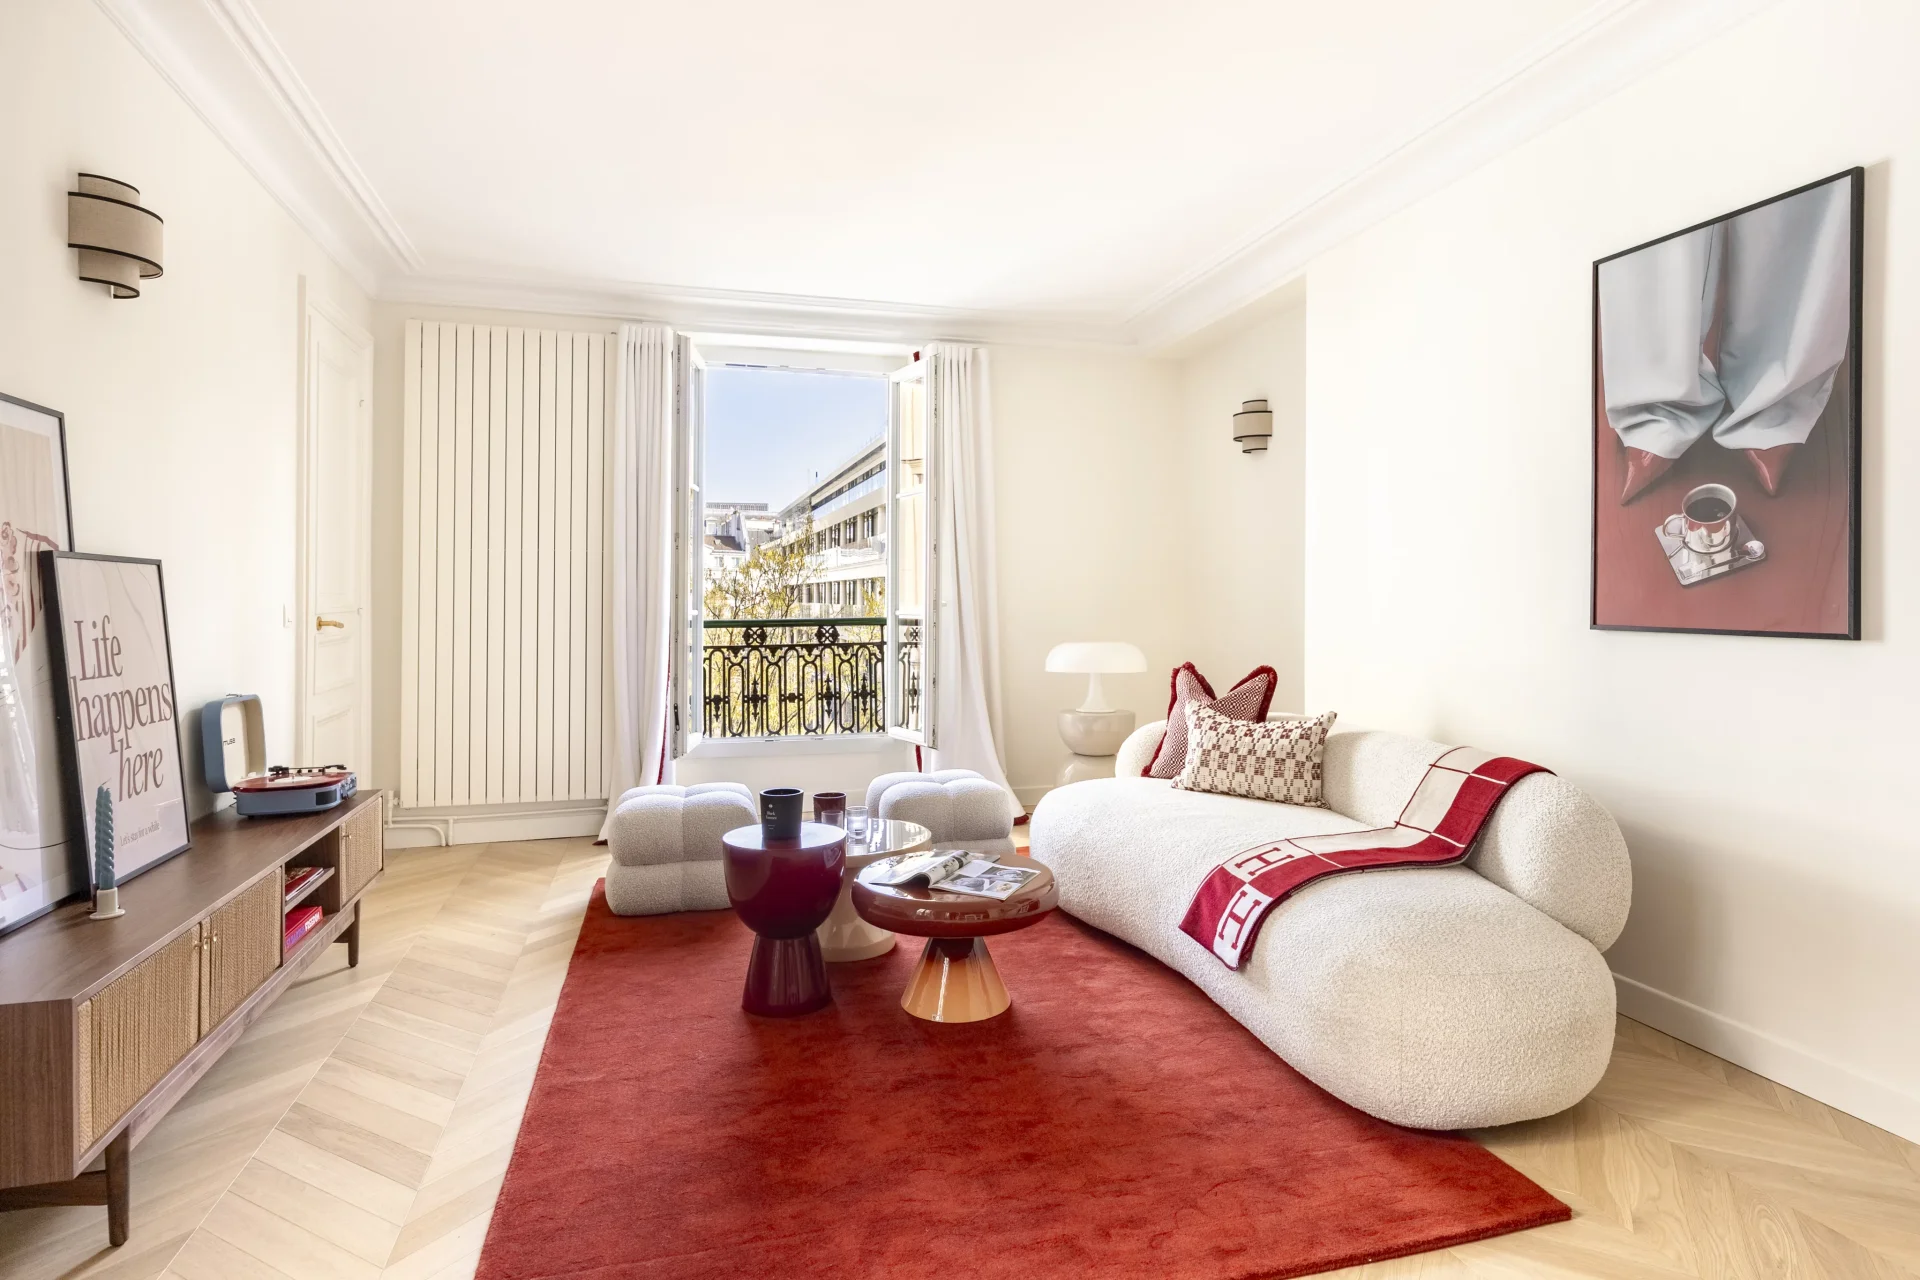
Apartment
Paris 1er - SAINT-HONORÉ MARKET
- 781,67 Sq Ft
- 2 bedrooms
- Floor 3/6
-
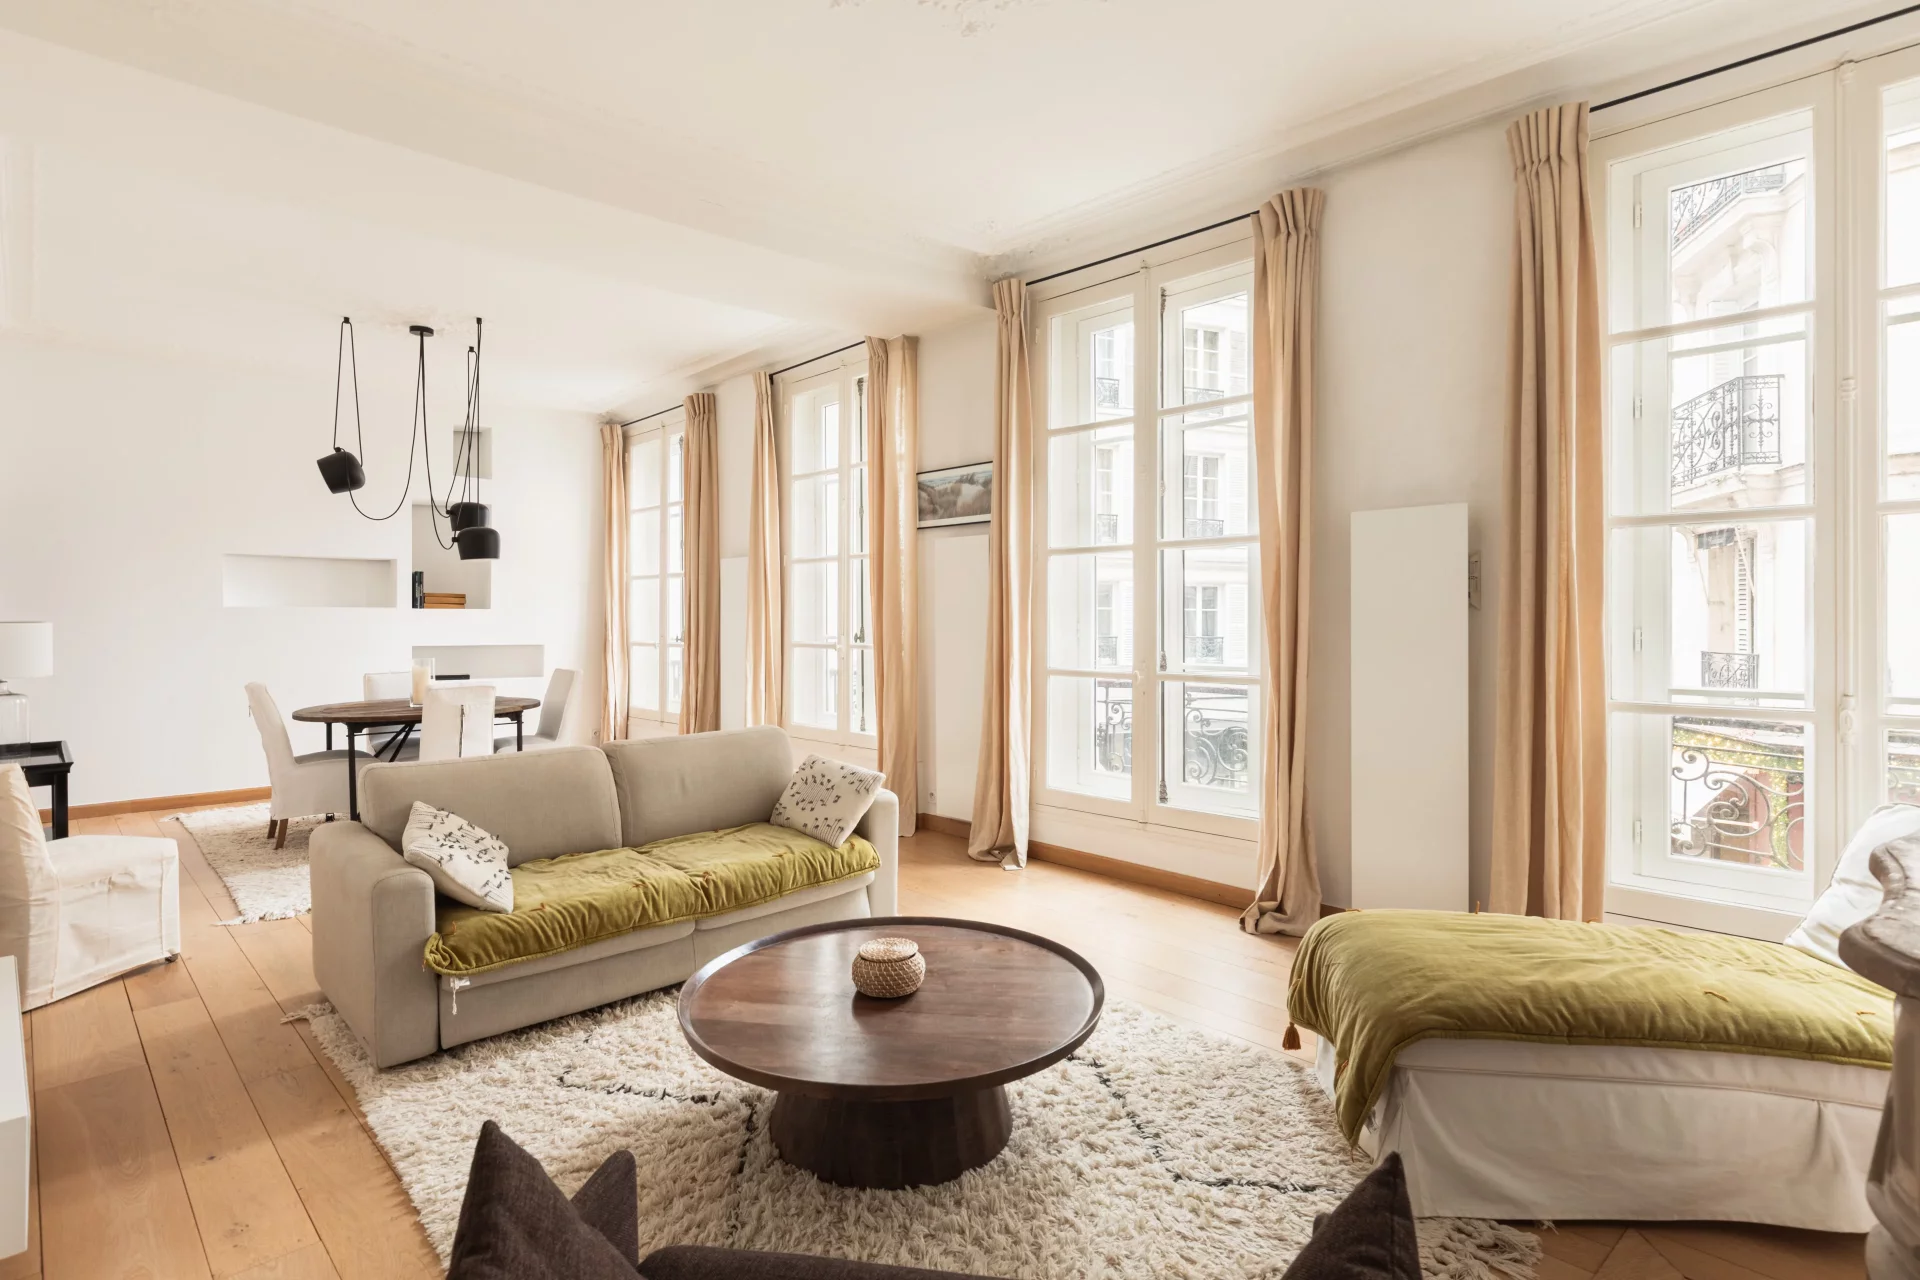
Apartment
Paris 6e - SAINT-ANDRÉ DES ARTS
- 769,40 Sq Ft
- 1 chambre
- Floor 1/4
-
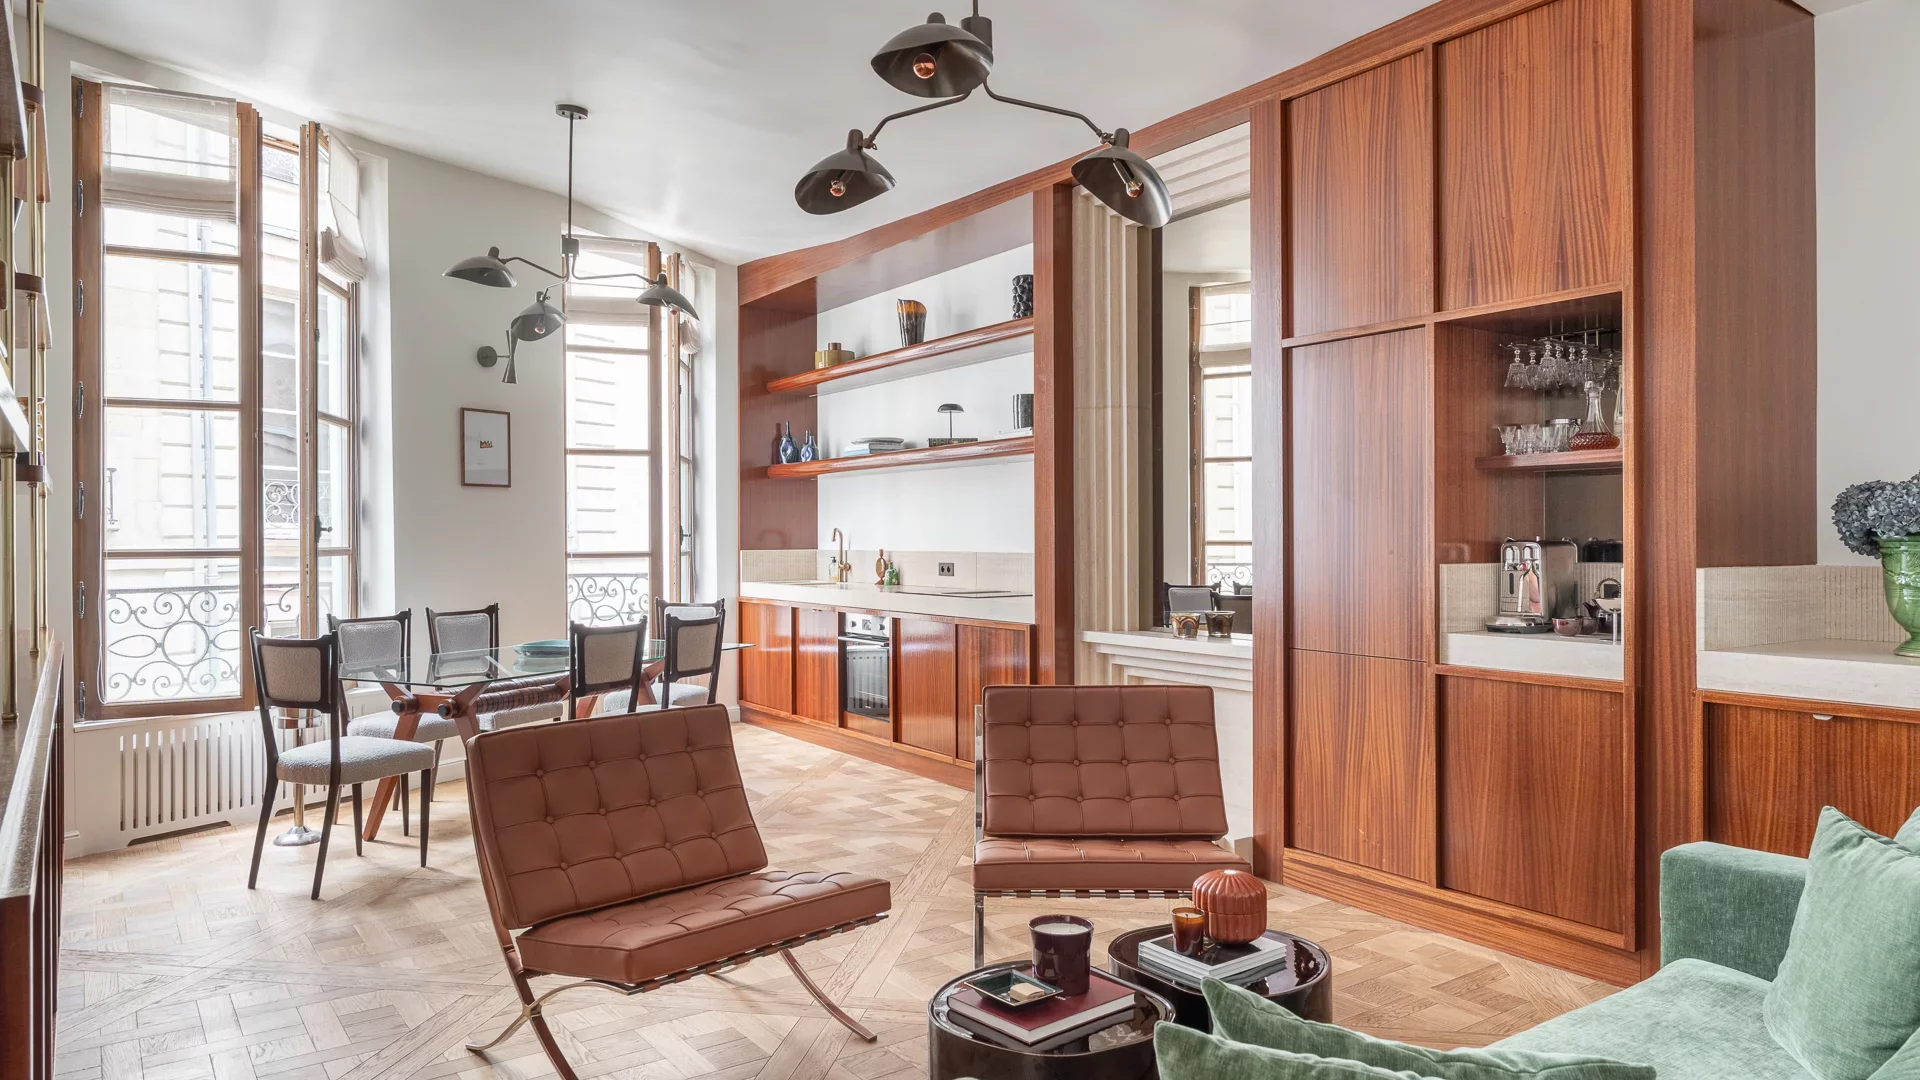
Apartment
Paris 6e - MONNAIE
- 684,15 Sq Ft
- 2 bedrooms
- Floor 2/5
- Elevator
-
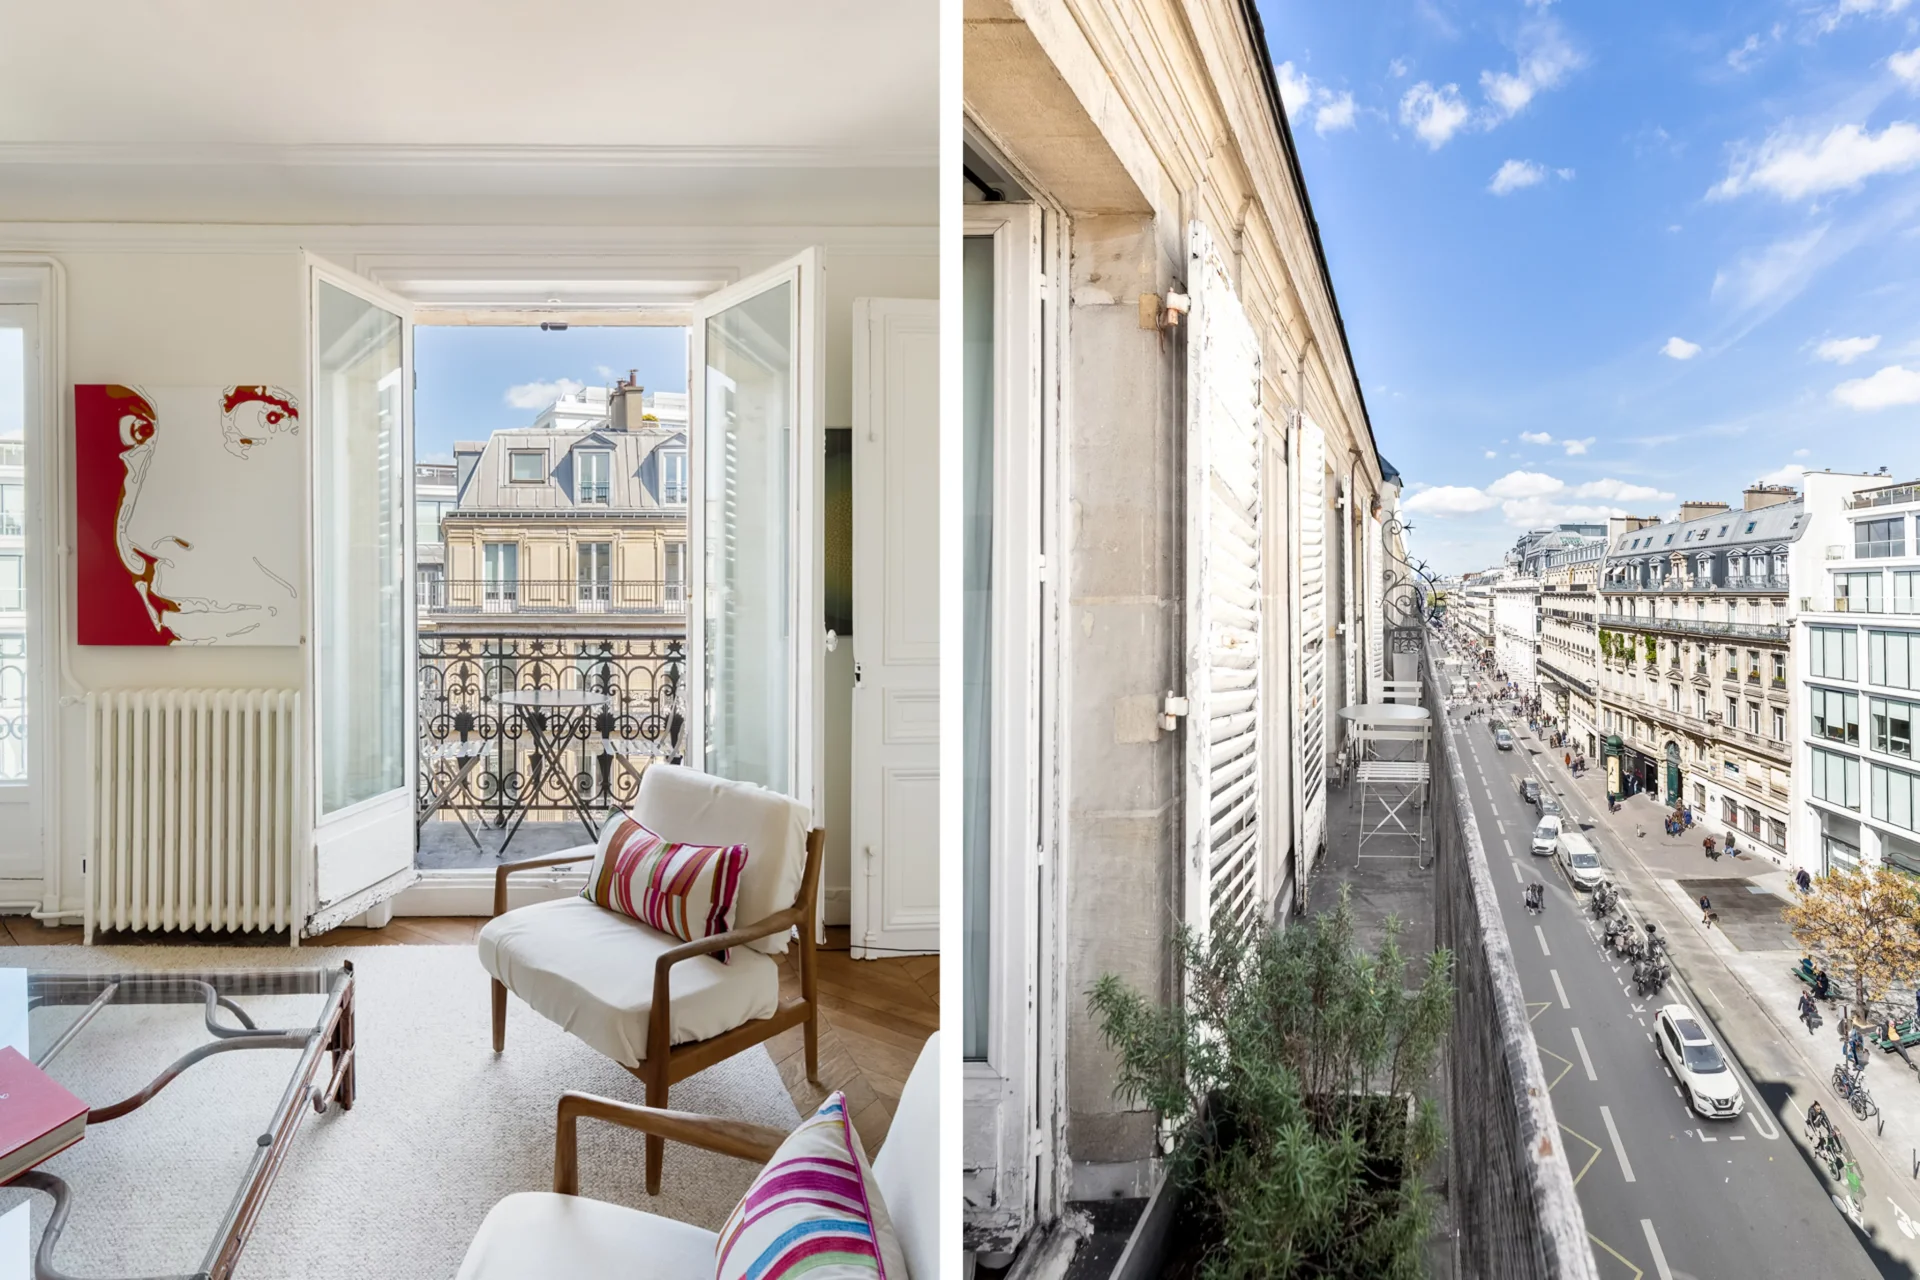
Apartment
Paris 2e - VIVIENNE / RICHELIEU
- 929,89 Sq Ft
- 2 bedrooms
- Floor 5/6
- Elevator
- Balcony
-
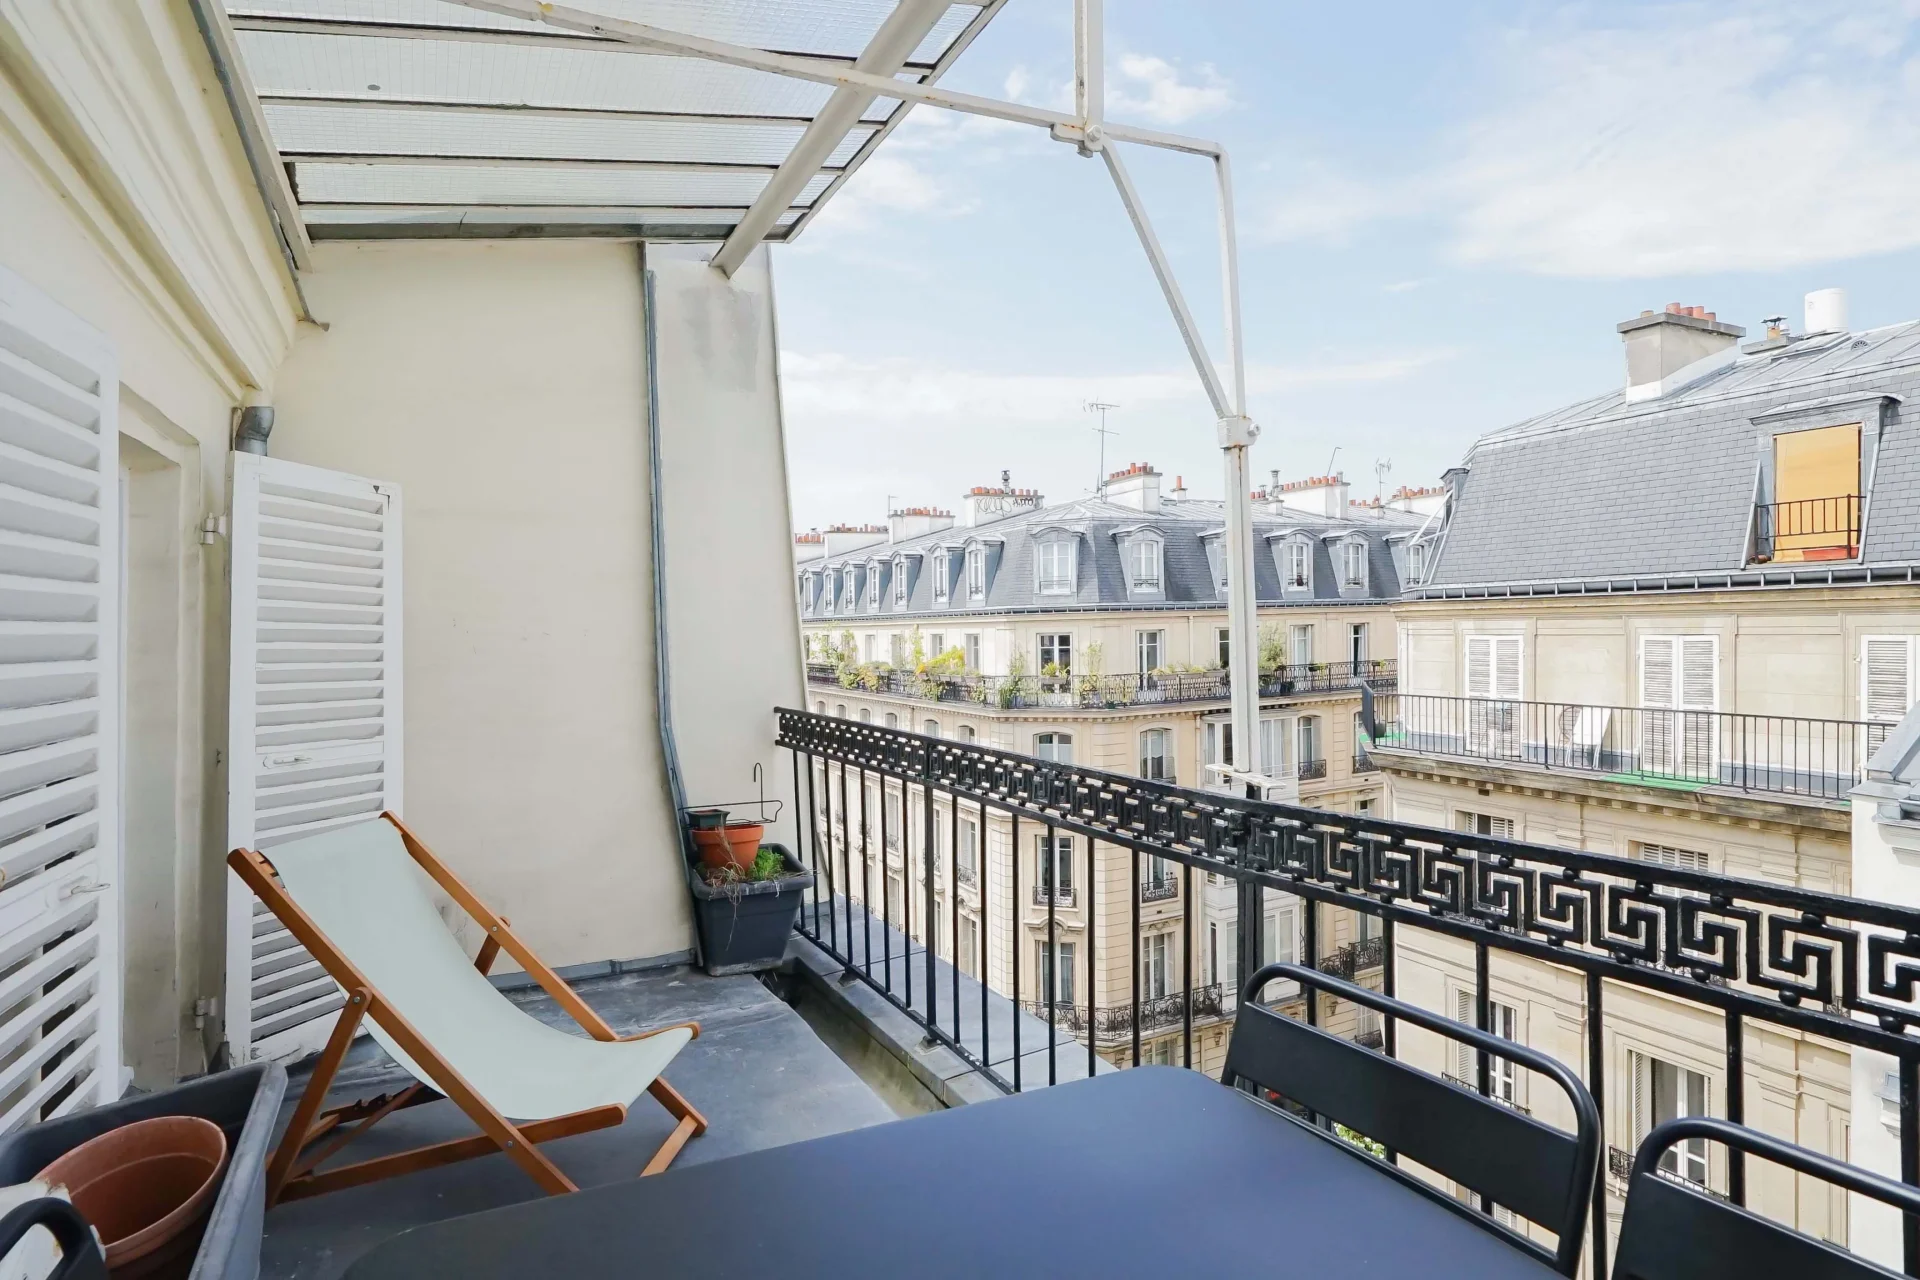
Apartment
Paris 6e - RUE DAUPHINE
- 1 101,15 Sq Ft
- 3 bedrooms
- Terrace
-

Apartment
Paris 7e
- 621,08 Sq Ft
- 1 chambre
- Floor 2/6
- Elevator
-
Apartment
Paris 7e
- 621,08 Sq Ft
- 1 chambre
- Floor 2/6
- Elevator
-
Apartment
Paris 4e - MARAIS
Contacter l'agence- 822,79 Sq Ft
- 2 bedrooms
- Floor 2/4
- Elevator
-

Apartment
Paris 3e - ÉGLISE SAINT-NICOLAS DES CHAMPS
- 769,73 Sq Ft
- 2 bedrooms
- Floor 3/6
- Elevator
- Balcony
-

Apartment
Paris 2e - BOURSE / GRANDS BOULEVARDS
- 1 006,53 Sq Ft
- 3 bedrooms
- Floor 4/5
- Elevator
-
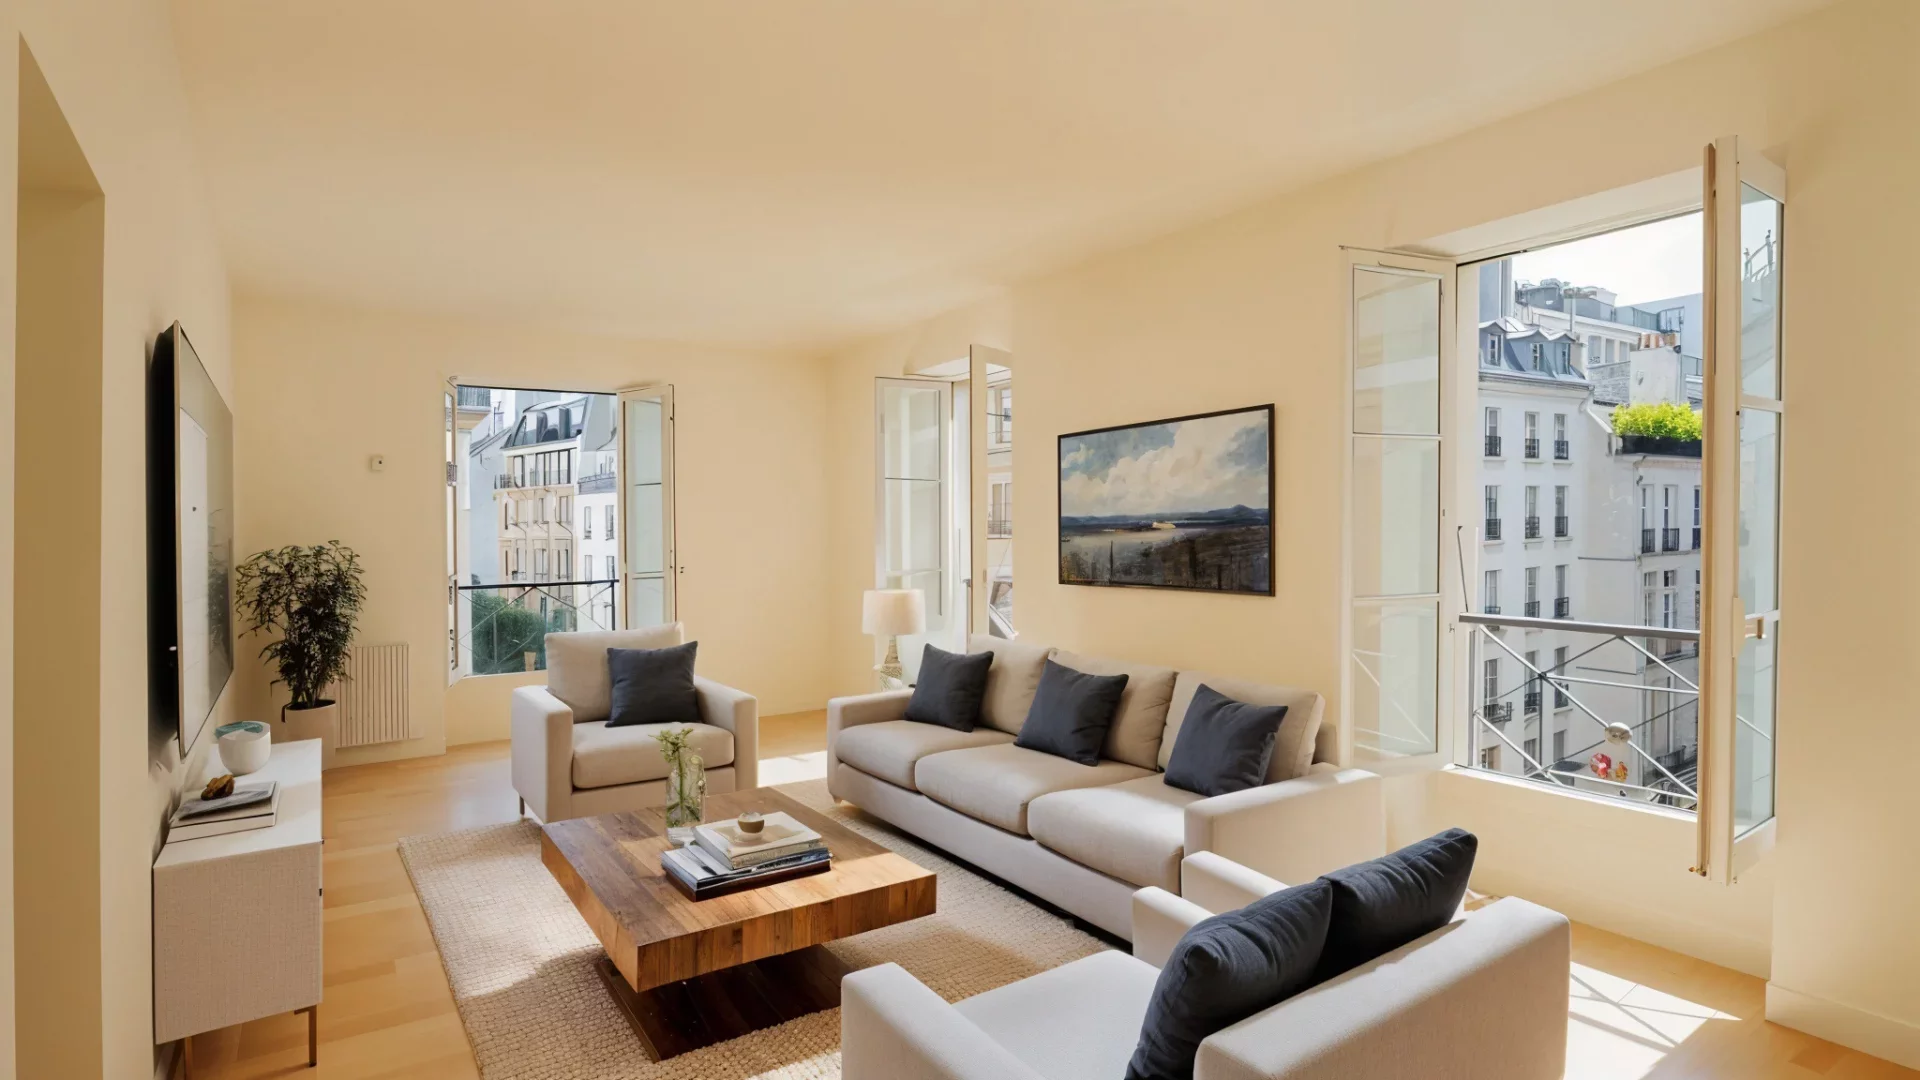
Apartment
Paris 4e - HÔTEL DE VILLE
- 1 005,35 Sq Ft
- 3 bedrooms
- Floor 4/5
- Elevator
-
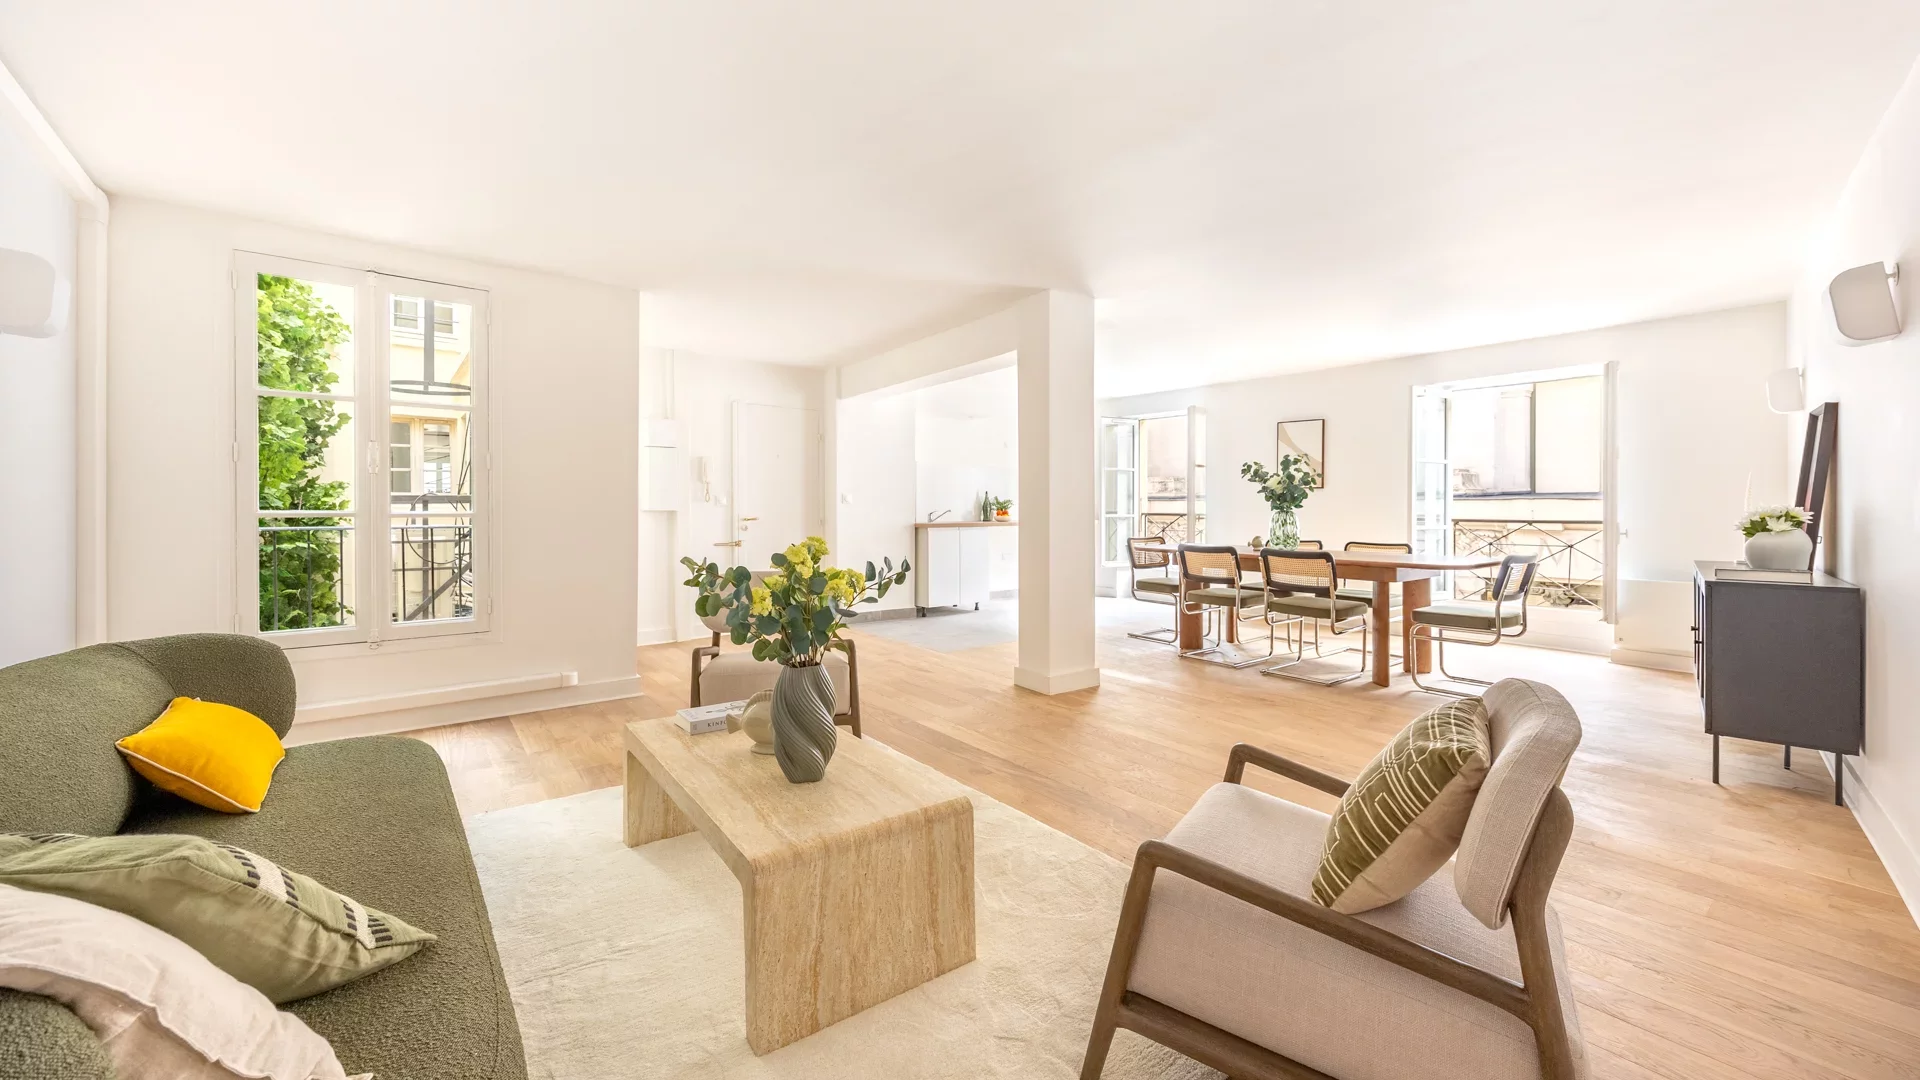
Apartment
Paris 4e - HÔTEL DE VILLE
- 1 157,66 Sq Ft
- 3 bedrooms
- Floor 5/5
- Elevator
-
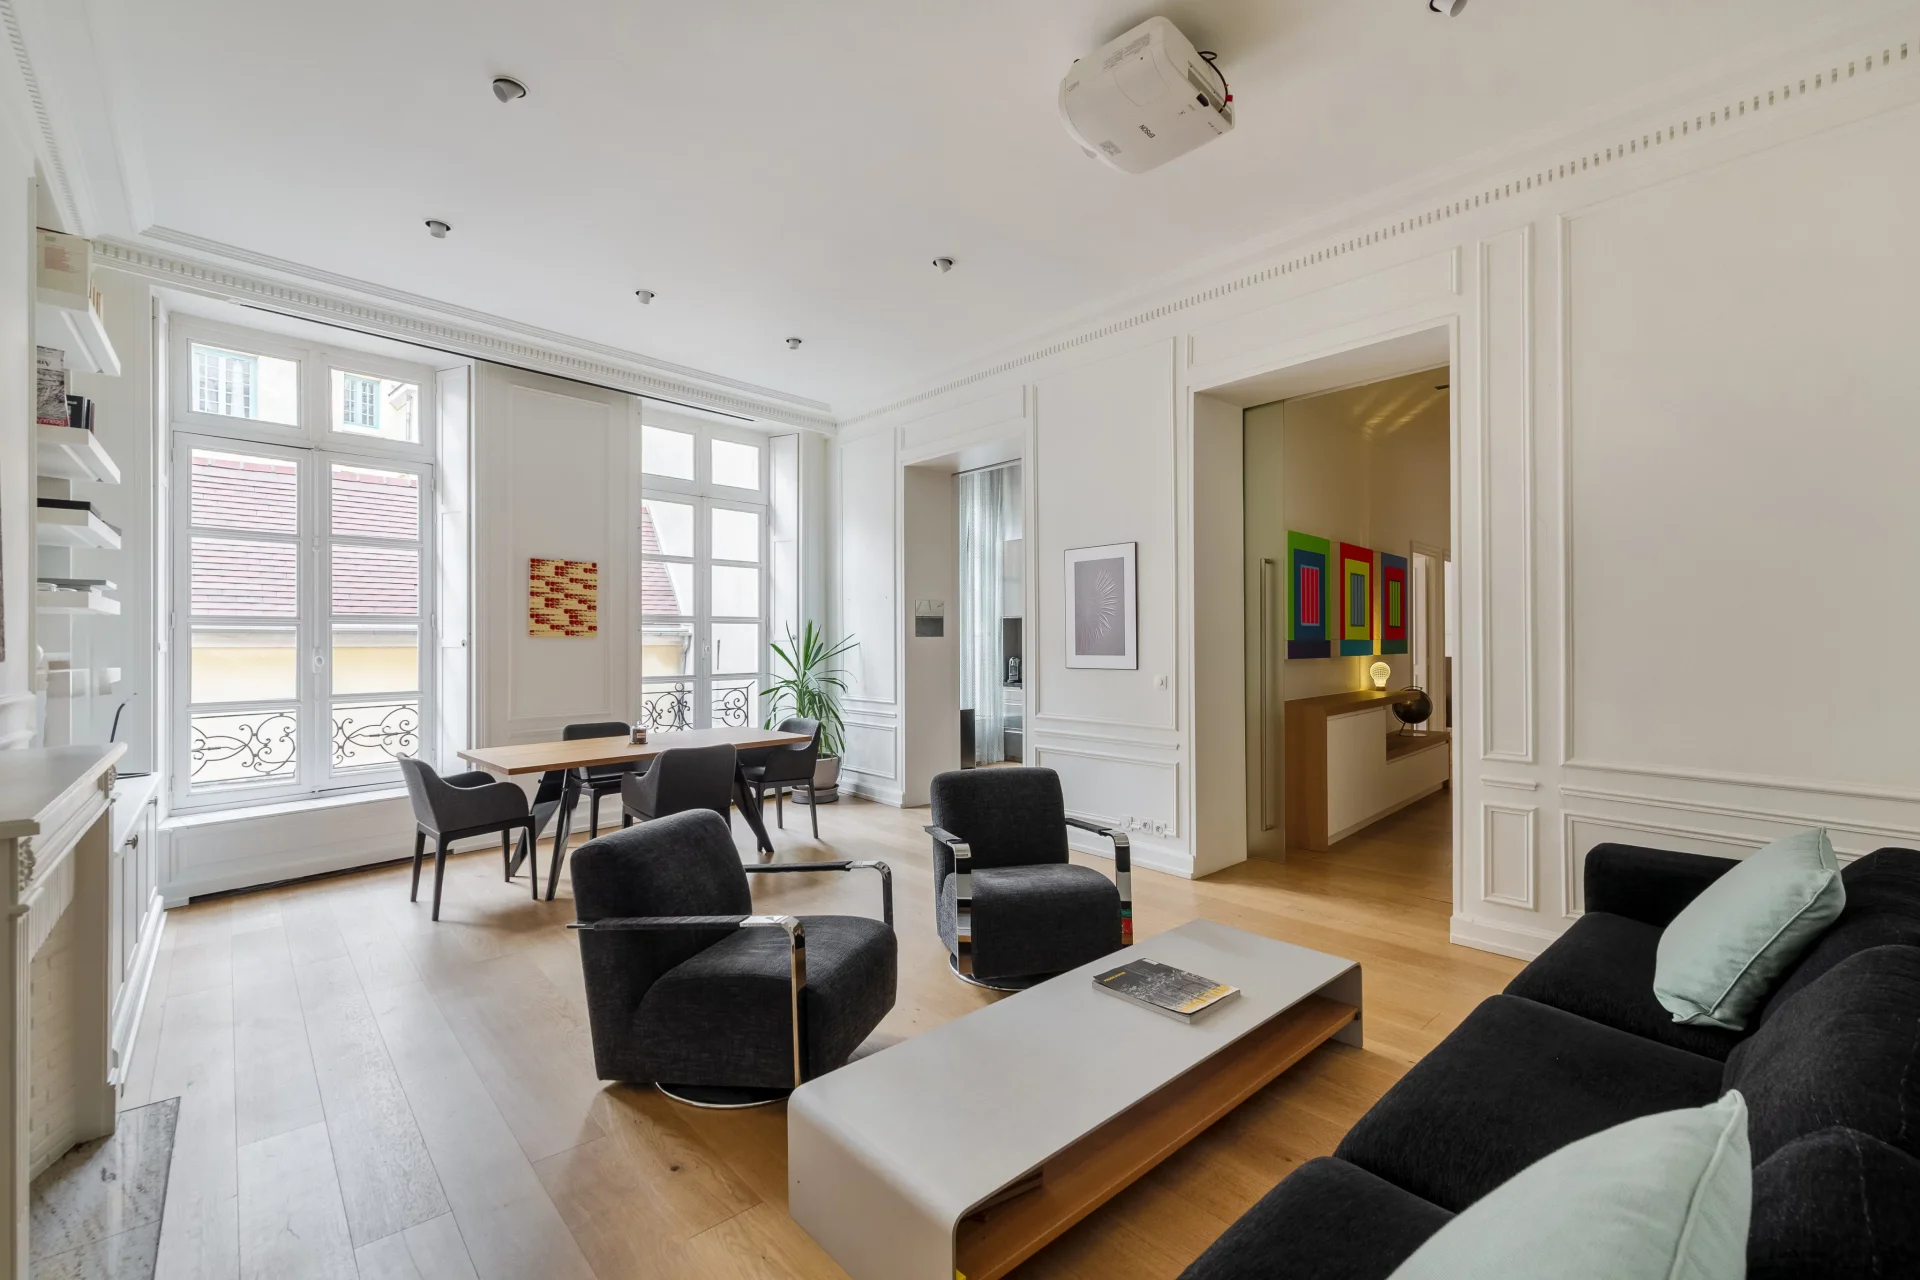
Apartment
Paris 4e - SAINT MERRI / BEAUBOURG
- 939,80 Sq Ft
- 2 bedrooms
- Floor 2/5
- Elevator
-
Apartment
Paris 6e - ODÉON / MONSIEUR LE PRINCE
- 753,69 Sq Ft
- 2 bedrooms
- Floor 3/6
- Elevator
Do you have to sell to buy?
Our real estate consultants are at your disposal to estimate the value of your property. All our estimates are free of charge.
Estimate my propertyA living space to suit you
Junot takes you on a tour of the neighborhoods in which our agencies welcome you, and presents the specific features and good addresses.
Explore the neighborhoods


