Let's take an overview
Ad reference : 1250POIGON
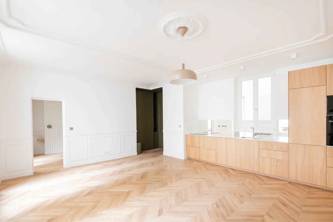
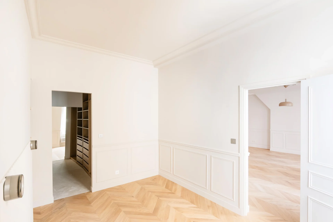
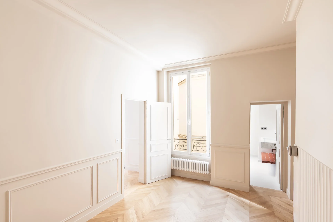
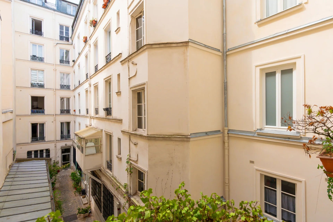
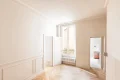
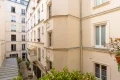
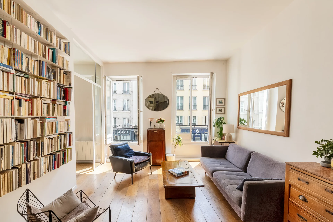
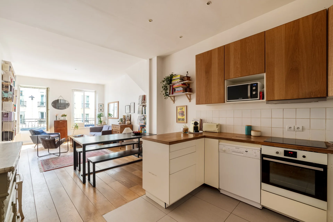
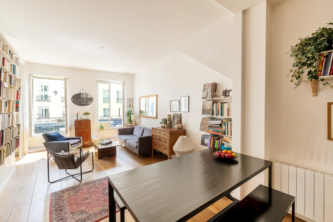
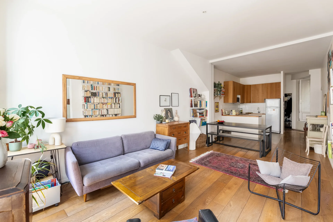
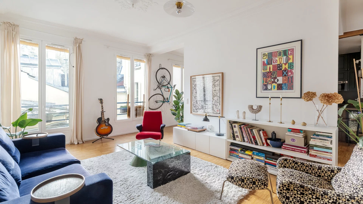
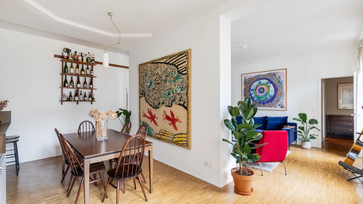
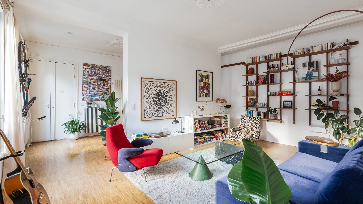
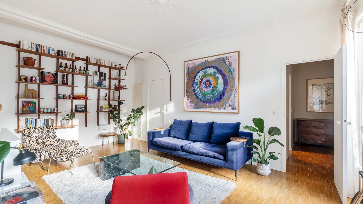
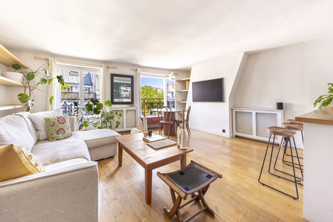
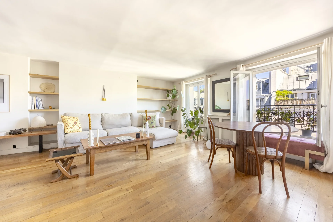
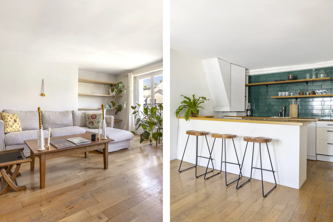
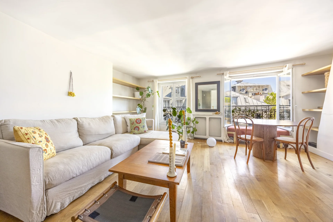
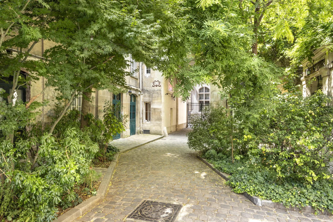
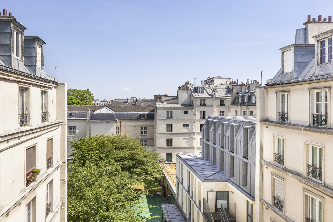
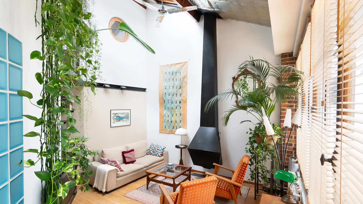
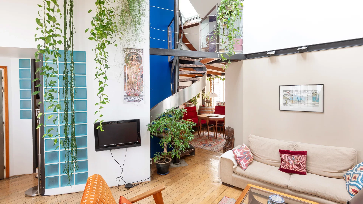
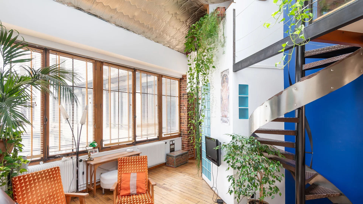
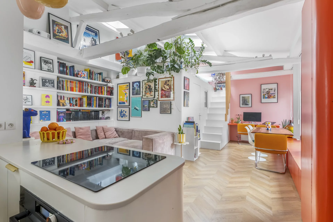
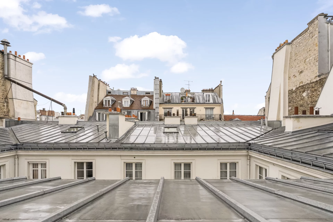
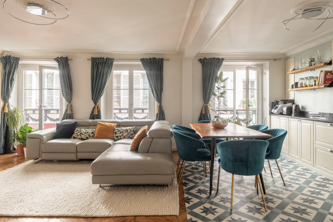
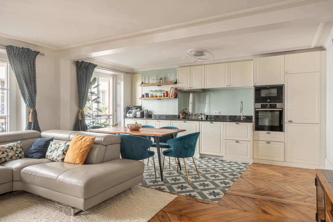
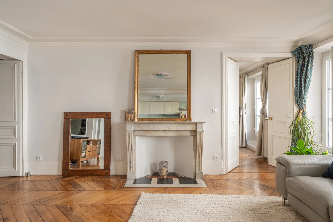
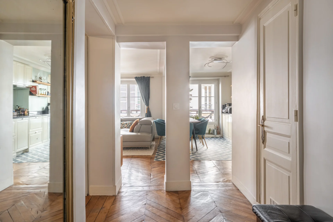
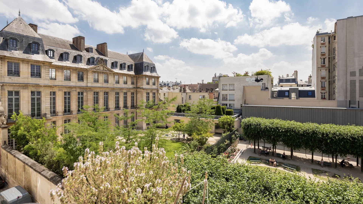
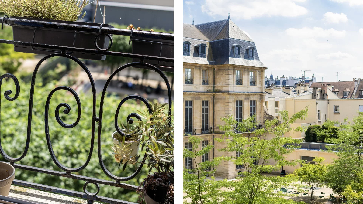
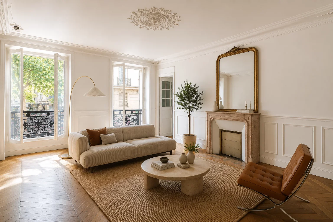
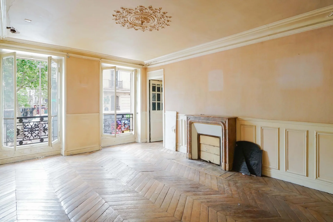
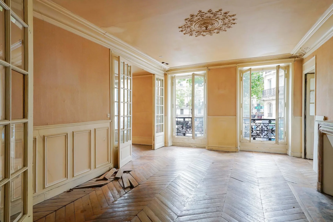
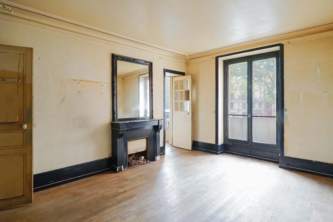
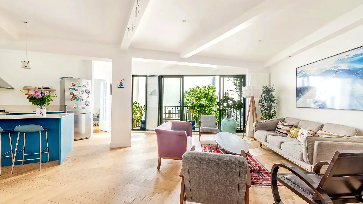
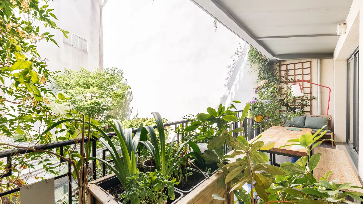
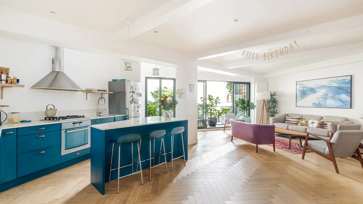

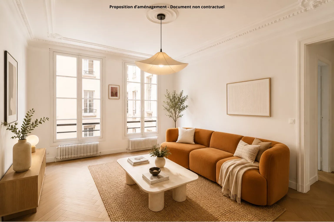
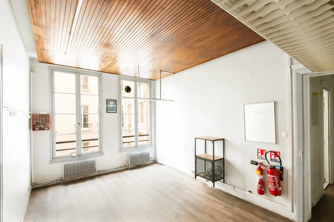
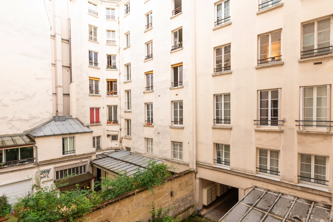
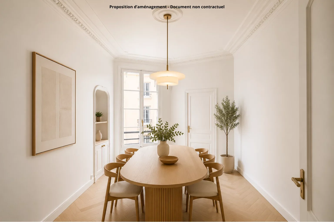
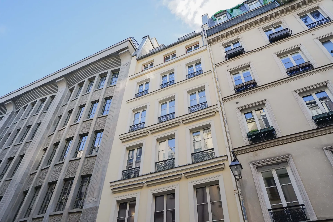
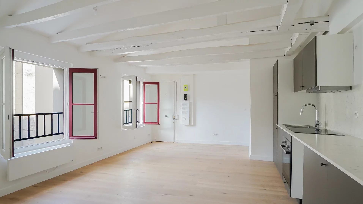
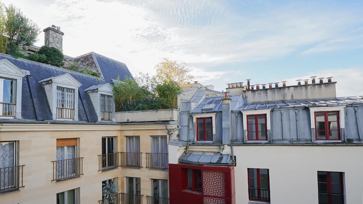

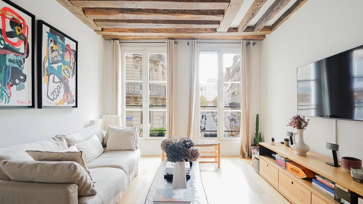
Just steps from Rue de Bretagne, on the second floor of a 19th-century building (stair access only), this elegant and light-filled 54.86 sq.m (Carrez Law) apartment enjoys complete peace and quiet. Fully renovated in 2026 to a high standard, it offers refined finishes throughout.
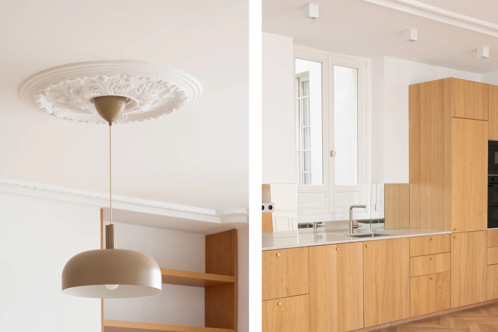
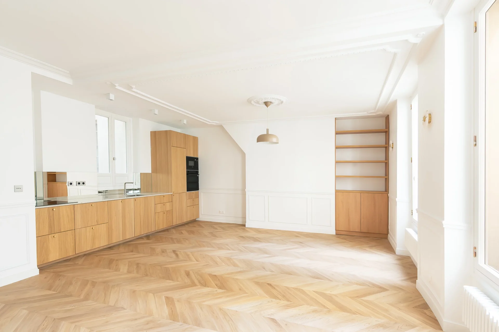
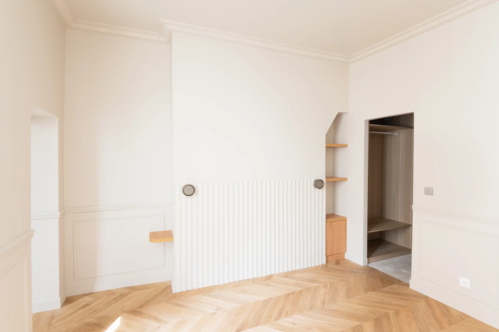
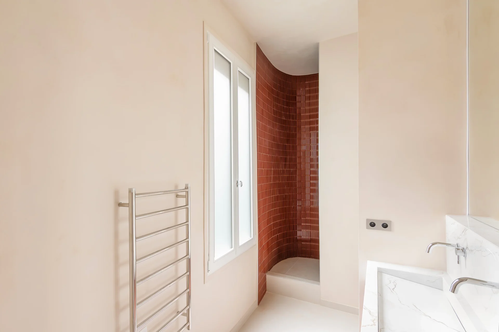
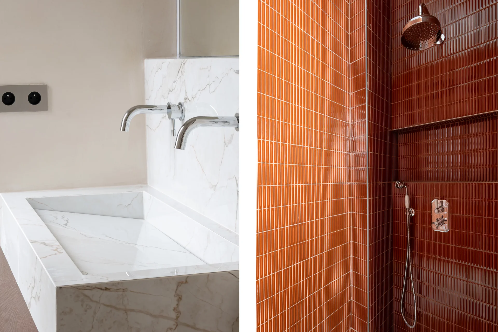
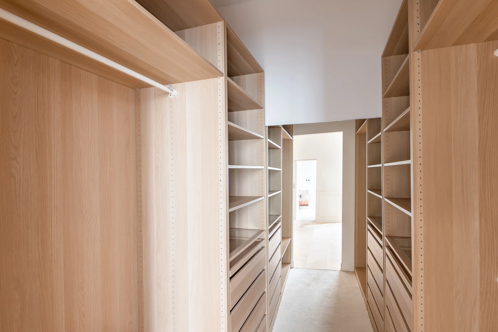
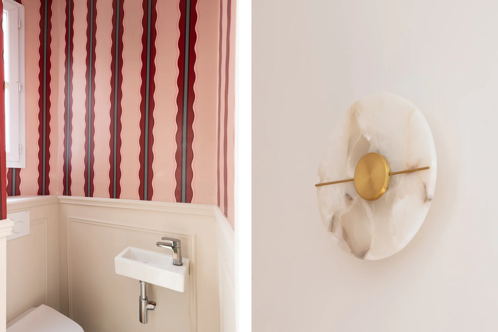
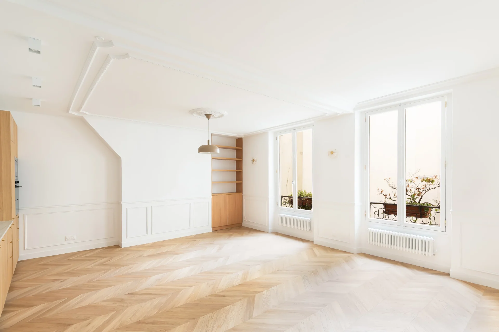
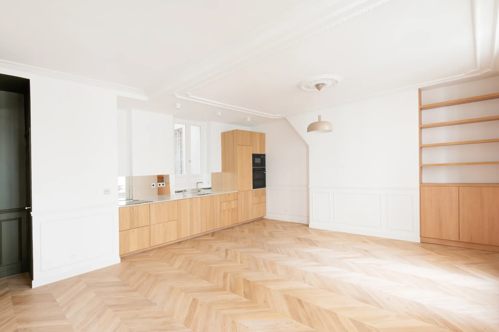
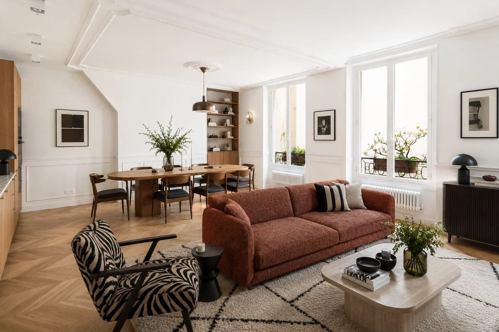
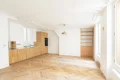
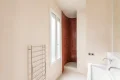
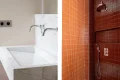
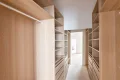
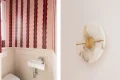
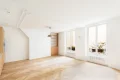
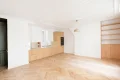
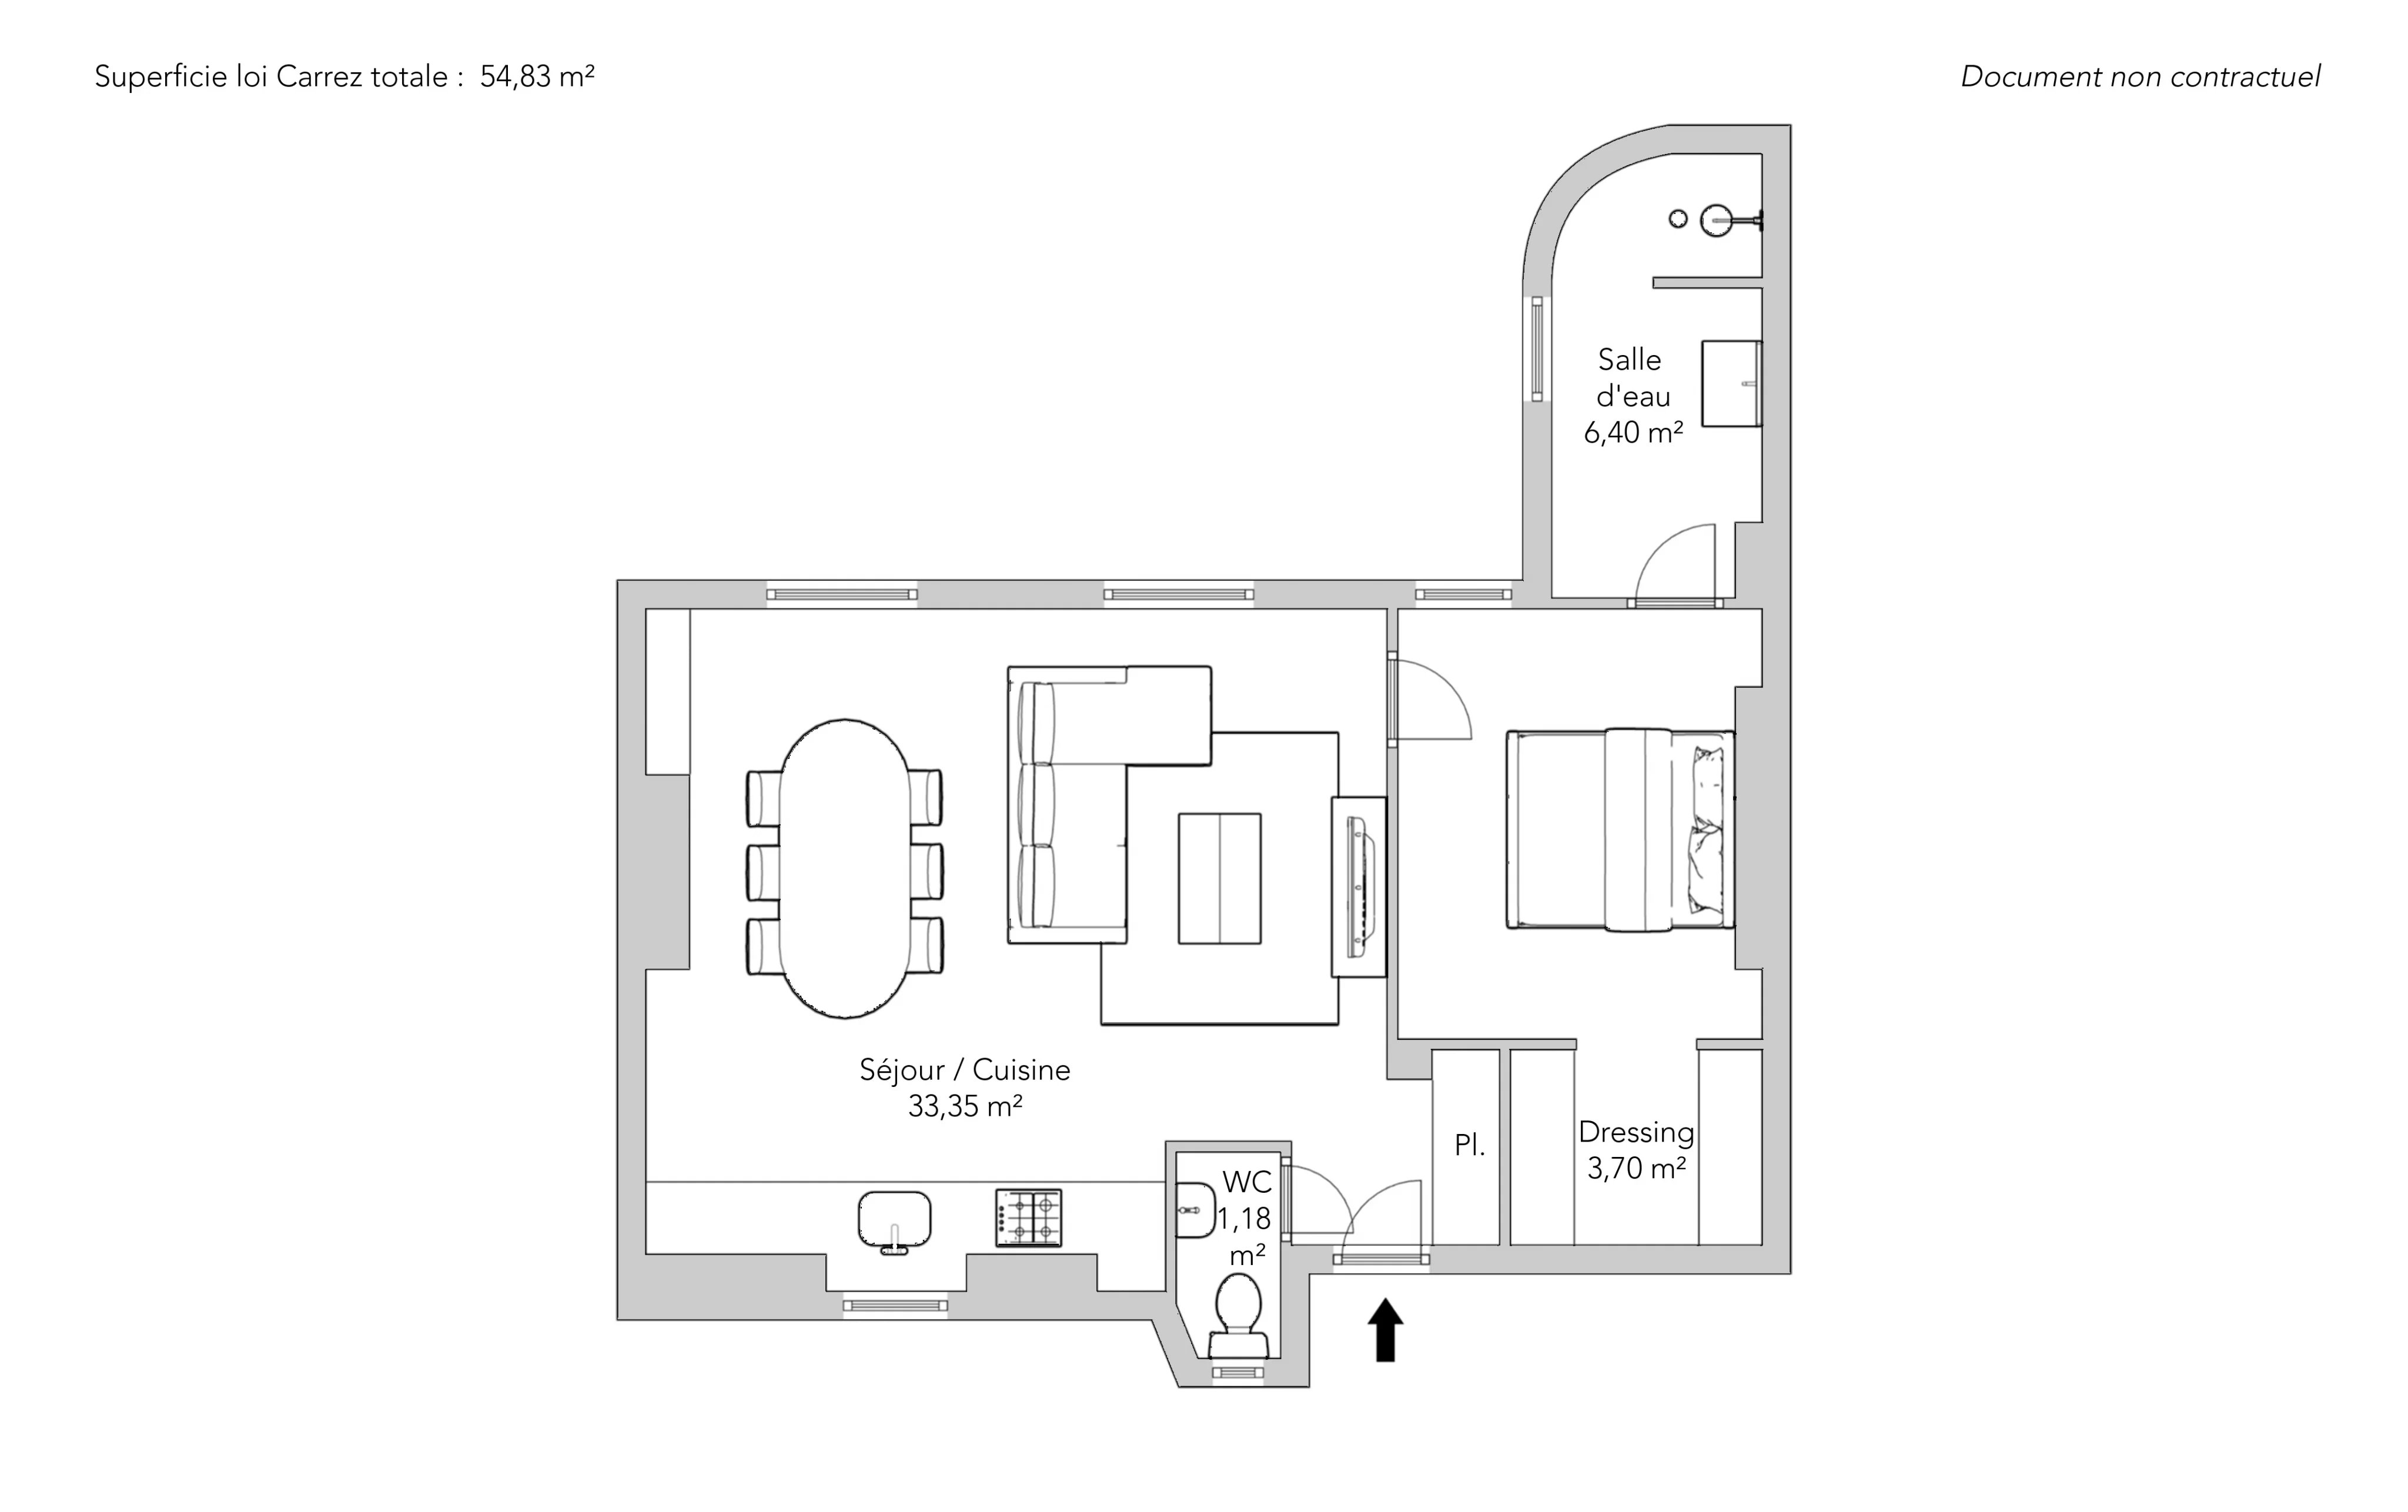
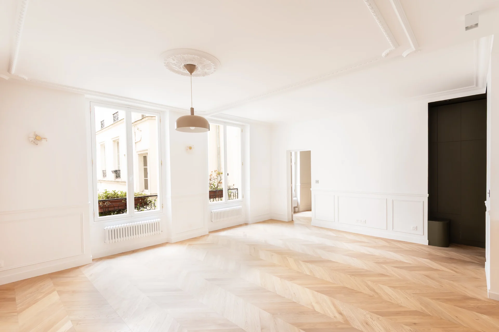
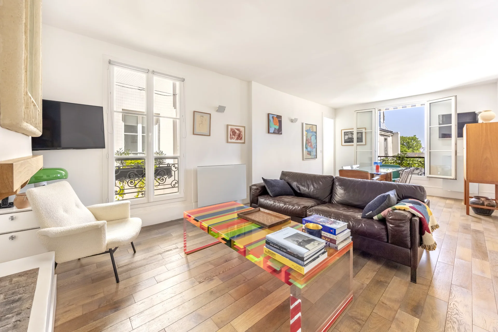
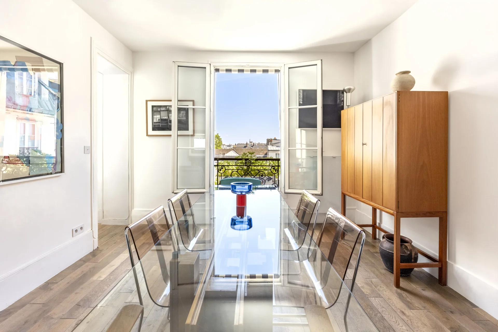
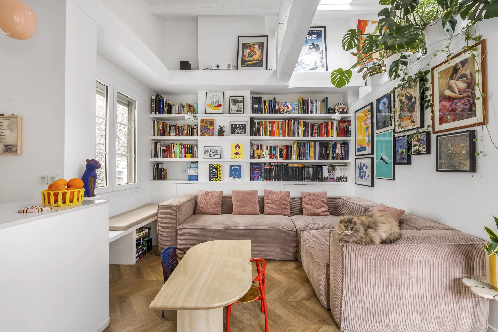
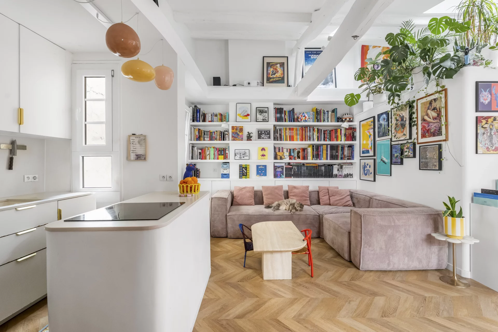
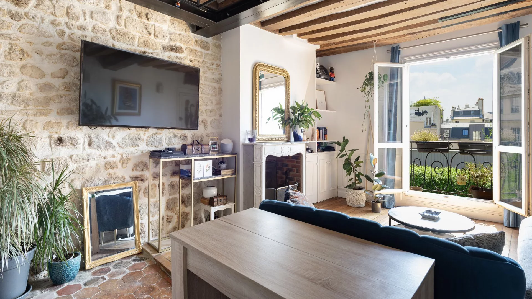
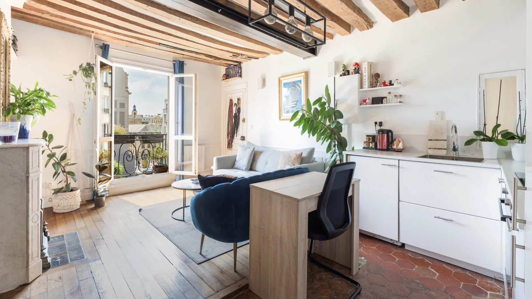
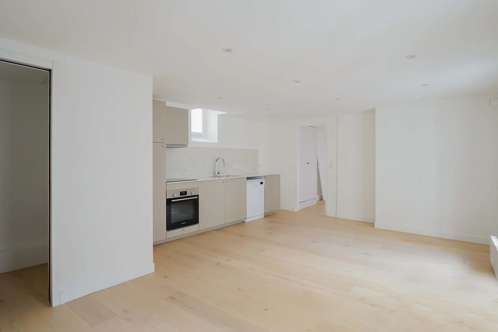
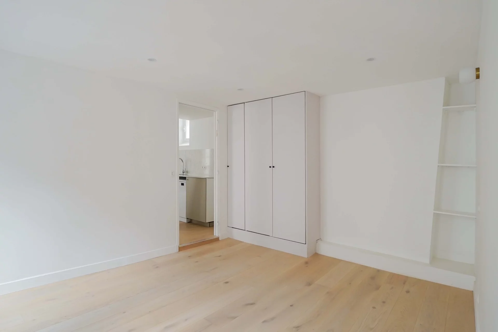
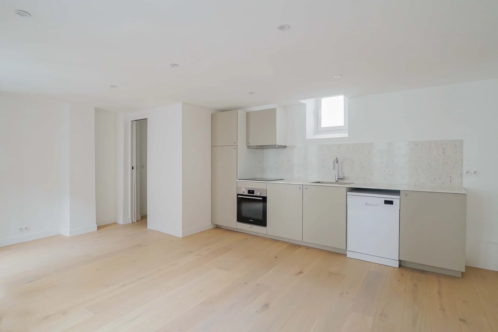
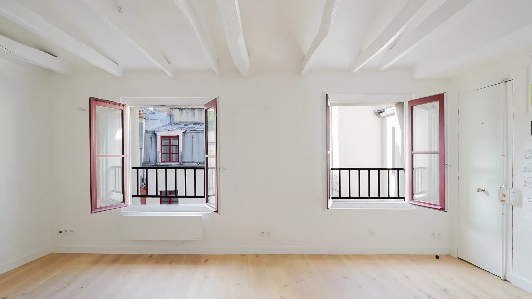
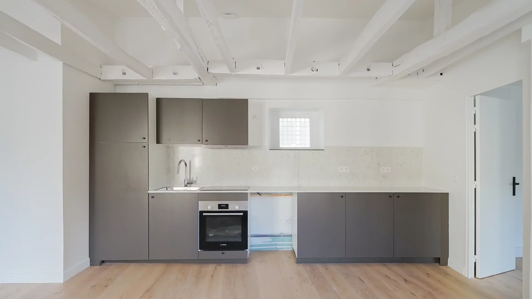

The apartment comprises an entrance hall opening onto a spacious 30 sq.m double reception room with a fully fitted open-plan kitchen, facing west, a bedroom with a walk-in dressing room and an en-suite shower room, as well as a separate guest WC.
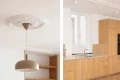
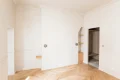
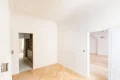
Beautiful period features include herringbone parquet flooring, decorative mouldings, and impressive ceiling heights of over 3 metres. Generous proportions, meticulous renovation, and absolute tranquility make this a rare opportunity in one of Paris's most sought-after neighbourhoods.
- Habitable : 590,18 Sq Ft Total : 600,41 Sq Ft
- 2 rooms
- 1 bedroom
- 1 shower room
- Floor 2/6
- Orientation West
- Excellent condition
What seduced us
- Calm
We say more
Regulations & financial information
Information on the risks to which this property is exposed is available on the Géorisques website. : www.georisques.gouv.fr
| Diagnostics |
|---|


Final energy consumption : a - 150 kWh/m²/an.
Estimated annual energy costs for standard use: between 1 490,00 € and 2 090,00 € /year (including subscription).
Average energy price indexed to 01/01/2023.
| Financial elements |
|---|
Property tax : 884,00 € /an
Interior & exterior details
| Room | Surface | Detail |
|---|---|---|
| 1x Living room/kitchen | 358.98 Sq Ft |
Floor : 2nd Exposure : West Coating : Parquet Ceiling : 2.9m |
| 1x Bathroom | 12.7 Sq Ft |
Floor : 2nd Coating : Floor tile |
| 1x Bedroom | 109.79 Sq Ft |
Floor : 2nd Exposure : West Ceiling : 3m |
| 1x Dressing room | 39.83 Sq Ft |
Floor : 2nd Coating : Carpet |
| 1x Bathroom | 68.89 Sq Ft |
Floor : 2nd Exposure : South Coating : Floor tile Ceiling : 3.2m |
Services
☑ Double glazing
☑ Intercom
☑ Reinforced door
☑ Digicode
☑ Optical fiber
Building & Co-ownership
| Building |
|---|
-
Built in : 1850
-
Type : Wood frame
-
Number of floors : 6
-
Quality level : Standing
| Co-ownership |
|---|
31 housing lots
Average annual amount of the share of current charges : 1 710 €
Procedure in progress : Non
Meet your agency

Simulator financing
Calculate the amount of the monthly payments on your home loan corresponding to the loan you wish to make.
FAI property price
800 000 €
€
per month
This is a simulation, only your bank can give you a precise value. Our consultants are at your disposal to support you.
Be contacted
You may also be interested in these properties
-
Apartment
Paris 3e - FAUBOURG SAINT-MARTIN
725 000 €
- 711,92 Sq Ft
- 2 bedrooms
- Floor 1/6
-
Apartment
Paris 10e - RUE DE LANCRY / CHÂTEAU D'EAU
875 000 €
- 752,40 Sq Ft
- 2 bedrooms
- Floor 3/6
- Elevator
-
Apartment
Paris 10e - SAINT-MARTIN
650 000 €
- 643,04 Sq Ft
- 1 chambre
-
Apartment
Paris 10e - FAUBOURG SAINT-MARTIN
725 000 €
- 711,92 Sq Ft
- 2 bedrooms
- Floor 1/6
-
Apartment
Paris 3e - RUE DE LANCRY / CHÂTEAU D'EAU
875 000 €
- 752,40 Sq Ft
- 2 bedrooms
- Floor 3/6
- Elevator
-
Apartment
Paris 3e - SAINTE AVOIE
850 000 €
- 628,83 Sq Ft
- 1 chambre
- Elevator
-
Apartment
Paris 10e - SMALL STABLES
900 000 €
- 867,57 Sq Ft
- 2 bedrooms
- Floor 2/2
-
Apartment
Paris 3e - CHAPON
695 000 €
- 559,72 Sq Ft
- 1 chambre
-
Apartment
Paris 10e - ENGHIEN / HAUTEVILLE
950 000 €
- 1 038,93 Sq Ft
- 3 bedrooms
- Floor 1/5
-
Apartment
Paris 3e - MUSÉE PICASSO
640 000 €
- 409,14 Sq Ft
- 1 chambre
- Floor 3/5
-
Apartment
Paris 10e - PARADIS / FIDÉLITÉ
745 500 €
- 1 009,22 Sq Ft
- 3 bedrooms
- Floor 1/6
- Elevator
-
Apartment
Paris 10e - SAINT VINCENT DE PAUL / MAGENTA
900 000 €
- 1 063,69 Sq Ft
- 2 bedrooms
- Floor 2/6
- Elevator
- Terrace
-
Apartment
Paris 9e - RICHER / CADET
800 000 €
- 873,17 Sq Ft
- 2 bedrooms
- Floor 2/6
-
Apartment
Paris 3e - RUE DU TEMPLE / SAINTE-AVOYE
730 000 €
- 472,54 Sq Ft
- 1 chambre
- Floor 4/6
- Elevator
-
Apartment
Paris 3e - RUE DU TEMPLE / SAINTE-AVOYE
745 000 €
- 465,00 Sq Ft
- 1 chambre
- Floor 6/6
- Elevator
-

Apartment
Paris 2e - BONNE NOUVELLE
- 659,83 Sq Ft
- 2 bedrooms
- Floor 6/6
- Terrace
-

Apartment
Paris 3e - RUE MESLAY
- 595,78 Sq Ft
- 1 chambre
- Floor 3/5
-

Apartment
Paris 10e - BONSERGENT
- 795,02 Sq Ft
- 2 bedrooms
- Floor 4/4
-
Apartment
Paris 10e - BONSERGENT
- 795,02 Sq Ft
- 2 bedrooms
- Floor 4/4
-

Apartment
Paris 3e - ENFANTS ROUGES / RUE CHARLOT
- 544,55 Sq Ft
- 1 chambre
-

Apartment
Paris 3e - ARTS ET MÉTIERS
- 664,99 Sq Ft
- 2 bedrooms
- Floor 3/6
- Elevator
-
Apartment
Paris 3e - ARTS ET MÉTIERS
- 664,99 Sq Ft
- 2 bedrooms
- Floor 3/6
- Elevator
-
Apartment
Paris 3e - CARREAU DU TEMPLE
- 596,32 Sq Ft
- 1 chambre
- Floor 4/6
- Elevator
-
Apartment
Paris 10e - MAIRIE DU 10e / PETITES ÉCURIES
- 721,29 Sq Ft
- 2 bedrooms
- Floor 2/6
- Elevator
- Balcony
-
Apartment
Paris 10e - MAIRIE DU 10e / PETITES ÉCURIES
- 721,29 Sq Ft
- 2 bedrooms
- Floor 2/6
- Elevator
- Balcony
-
Apartment
Paris 10e - JARDIN VILLEMIN / CANAL SAINT-MARTIN
- 646,37 Sq Ft
- 2 bedrooms
- Floor 1/5
- Terrace
-
Apartment
Paris 3e - CARREAU DU TEMPLE
- 977,15 Sq Ft
- 2 bedrooms
- Floor 3/5
-
Apartment
Paris 2e - SENTIER
- 504,83 Sq Ft
- 1 chambre
- Floor 2/6
- Elevator
-
Apartment
Paris 3e - MARAIS / CARREAU DU TEMPLE
Contacter l'agence- 435,51 Sq Ft
- 1 chambre
- Floor 2/6
-
Apartment
Paris 3e - MARAIS / CARREAU DU TEMPLE
Contacter l'agence- 435,51 Sq Ft
- 1 chambre
- Floor 2/6
Do you have to sell to buy?
Our real estate consultants are at your disposal to estimate the value of your property. All our estimates are free of charge.
Estimate my propertyA living space to suit you
Junot takes you on a tour of the neighborhoods in which our agencies welcome you, and presents the specific features and good addresses.
Explore the neighborhoods