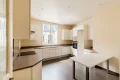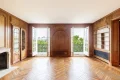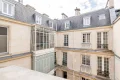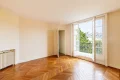
Let's take an overview
Ad reference : 2885TERZAM17
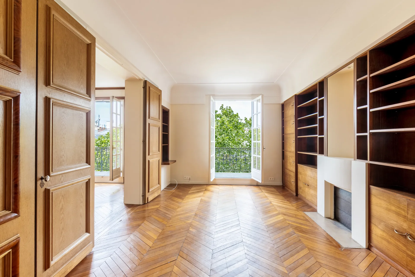
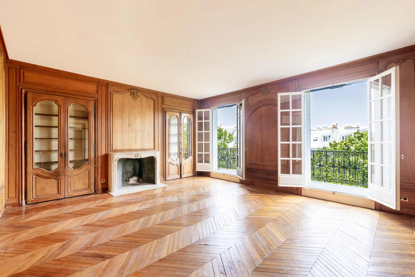
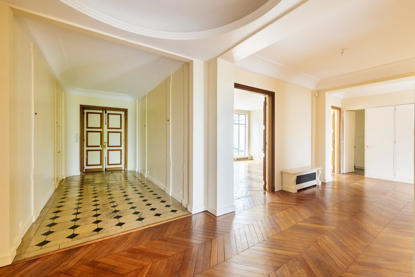
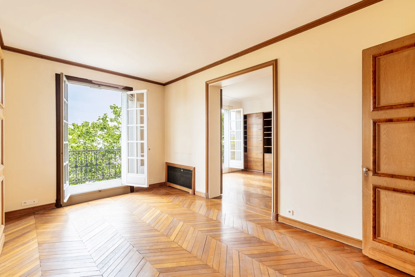
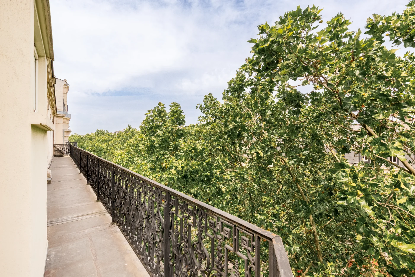
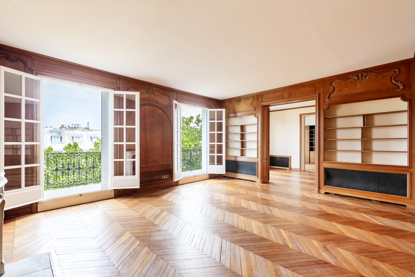
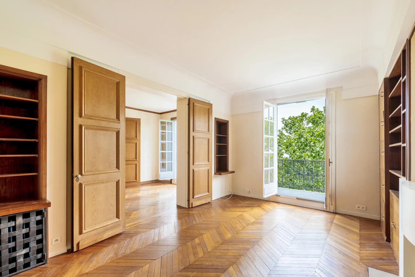
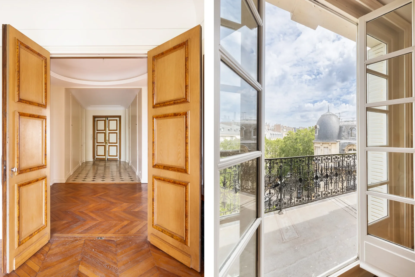
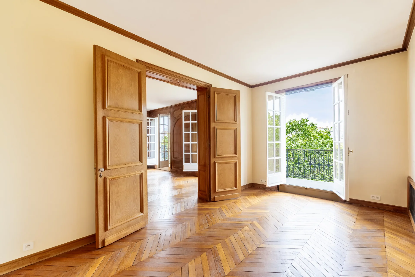
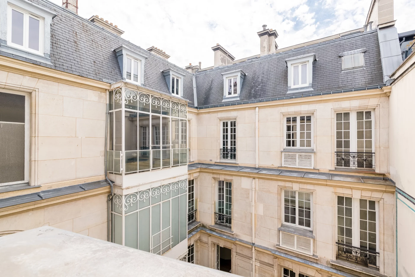
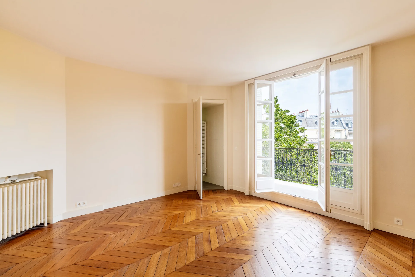
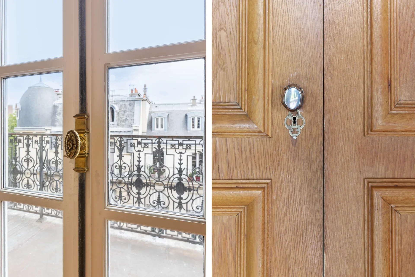
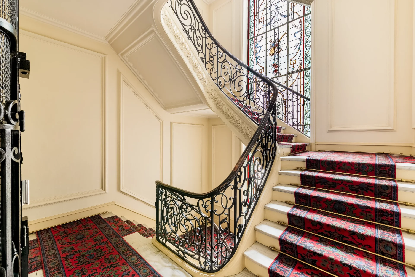
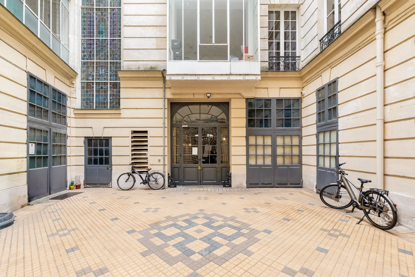
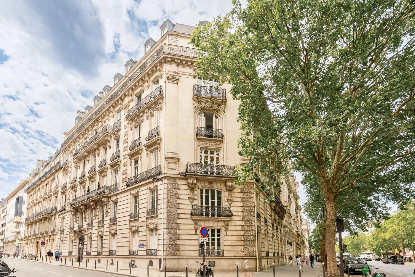
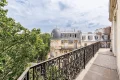
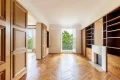
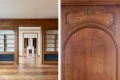
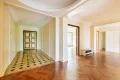
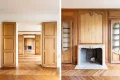
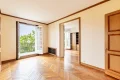
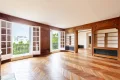
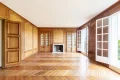
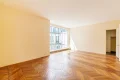
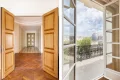
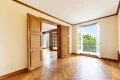
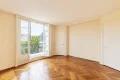
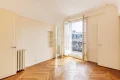
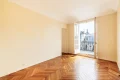
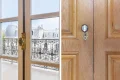
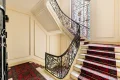
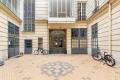
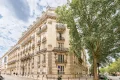
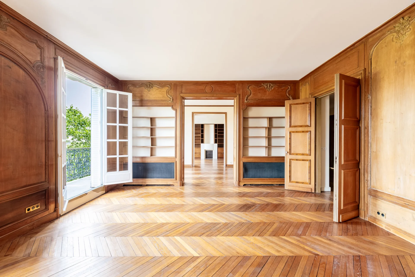
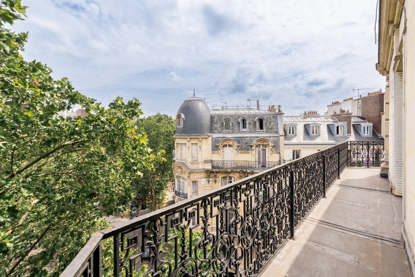
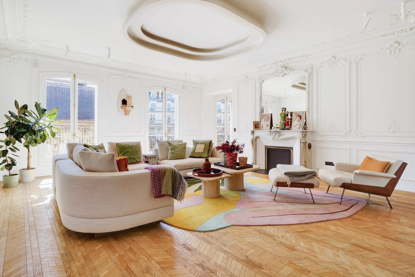
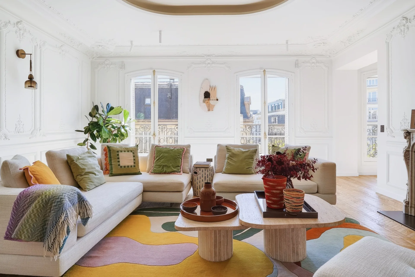
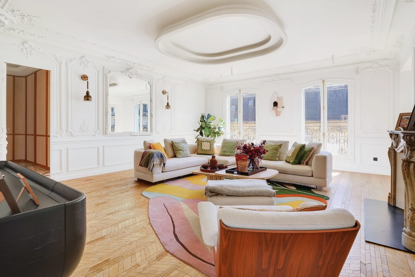
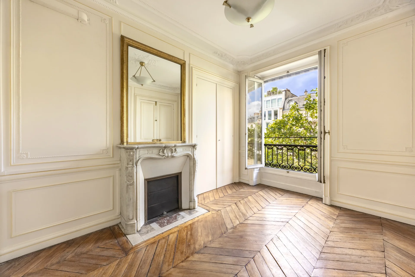
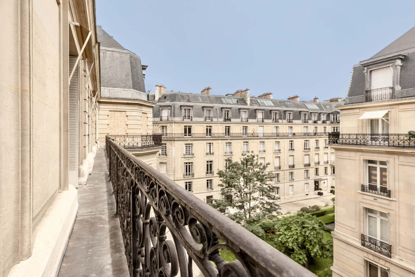
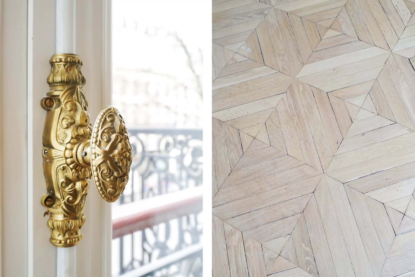
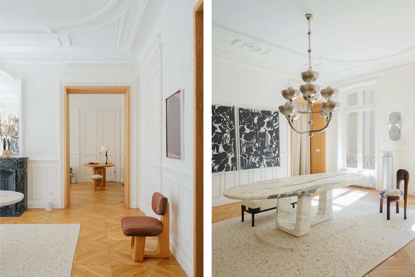
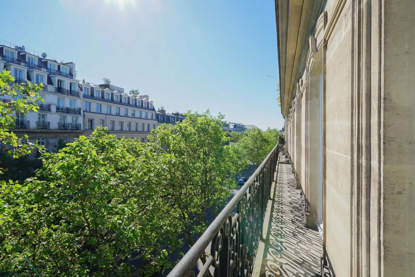
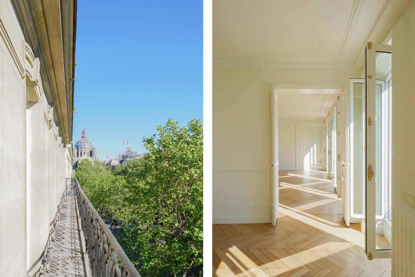
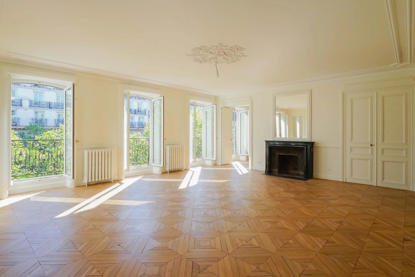
In the immediate vicinity of Monceau Park, within a superb stone building with a doorman on duty, this rare 249 sqm Carrez apartment is on the fifth floor and opens onto a large continuous balcony.
It offers an elegant breath in the heart of one of the most sought-after neighborhoods of the 17th arrondissement.
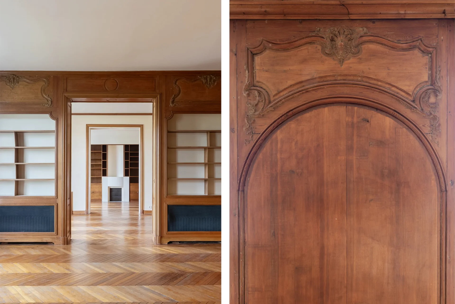
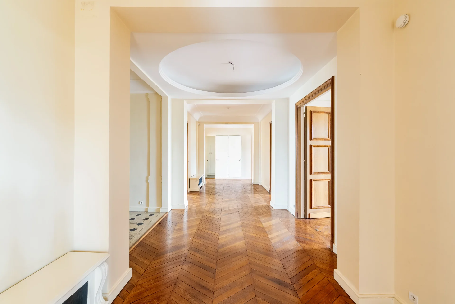
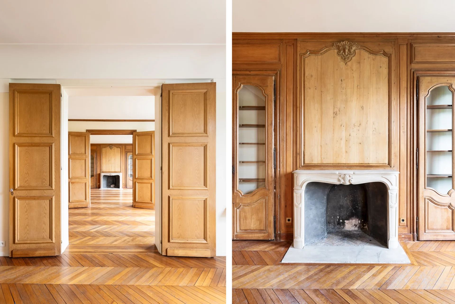
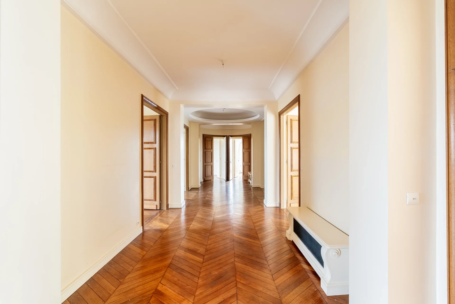
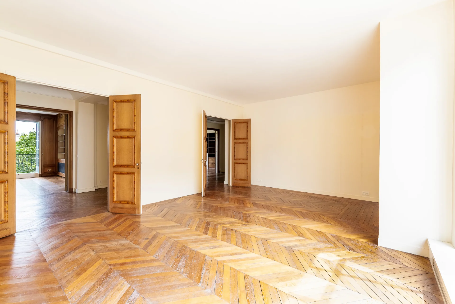
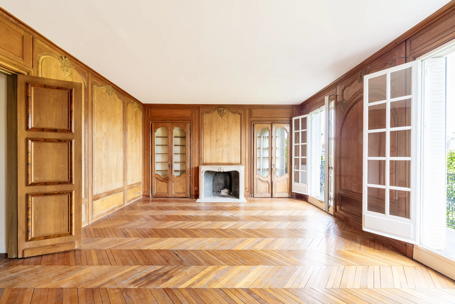
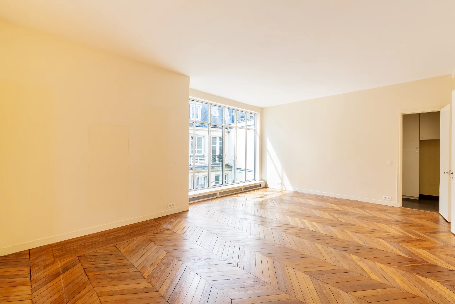
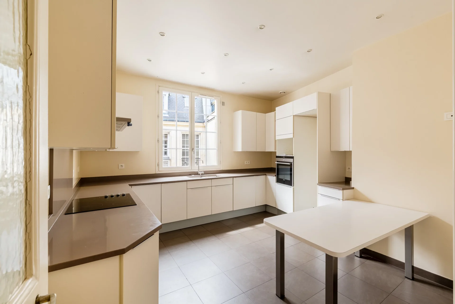
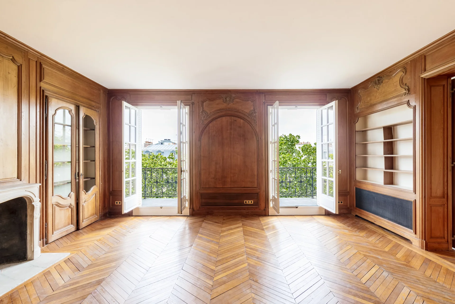
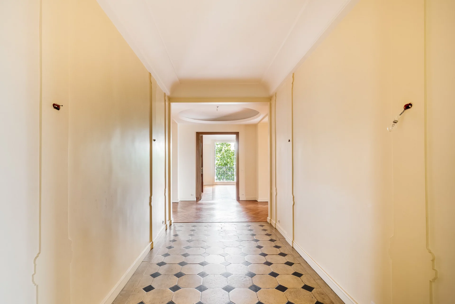
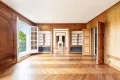
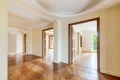
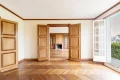
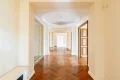
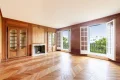
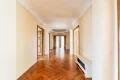
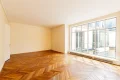
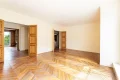
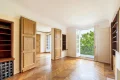
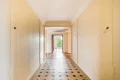
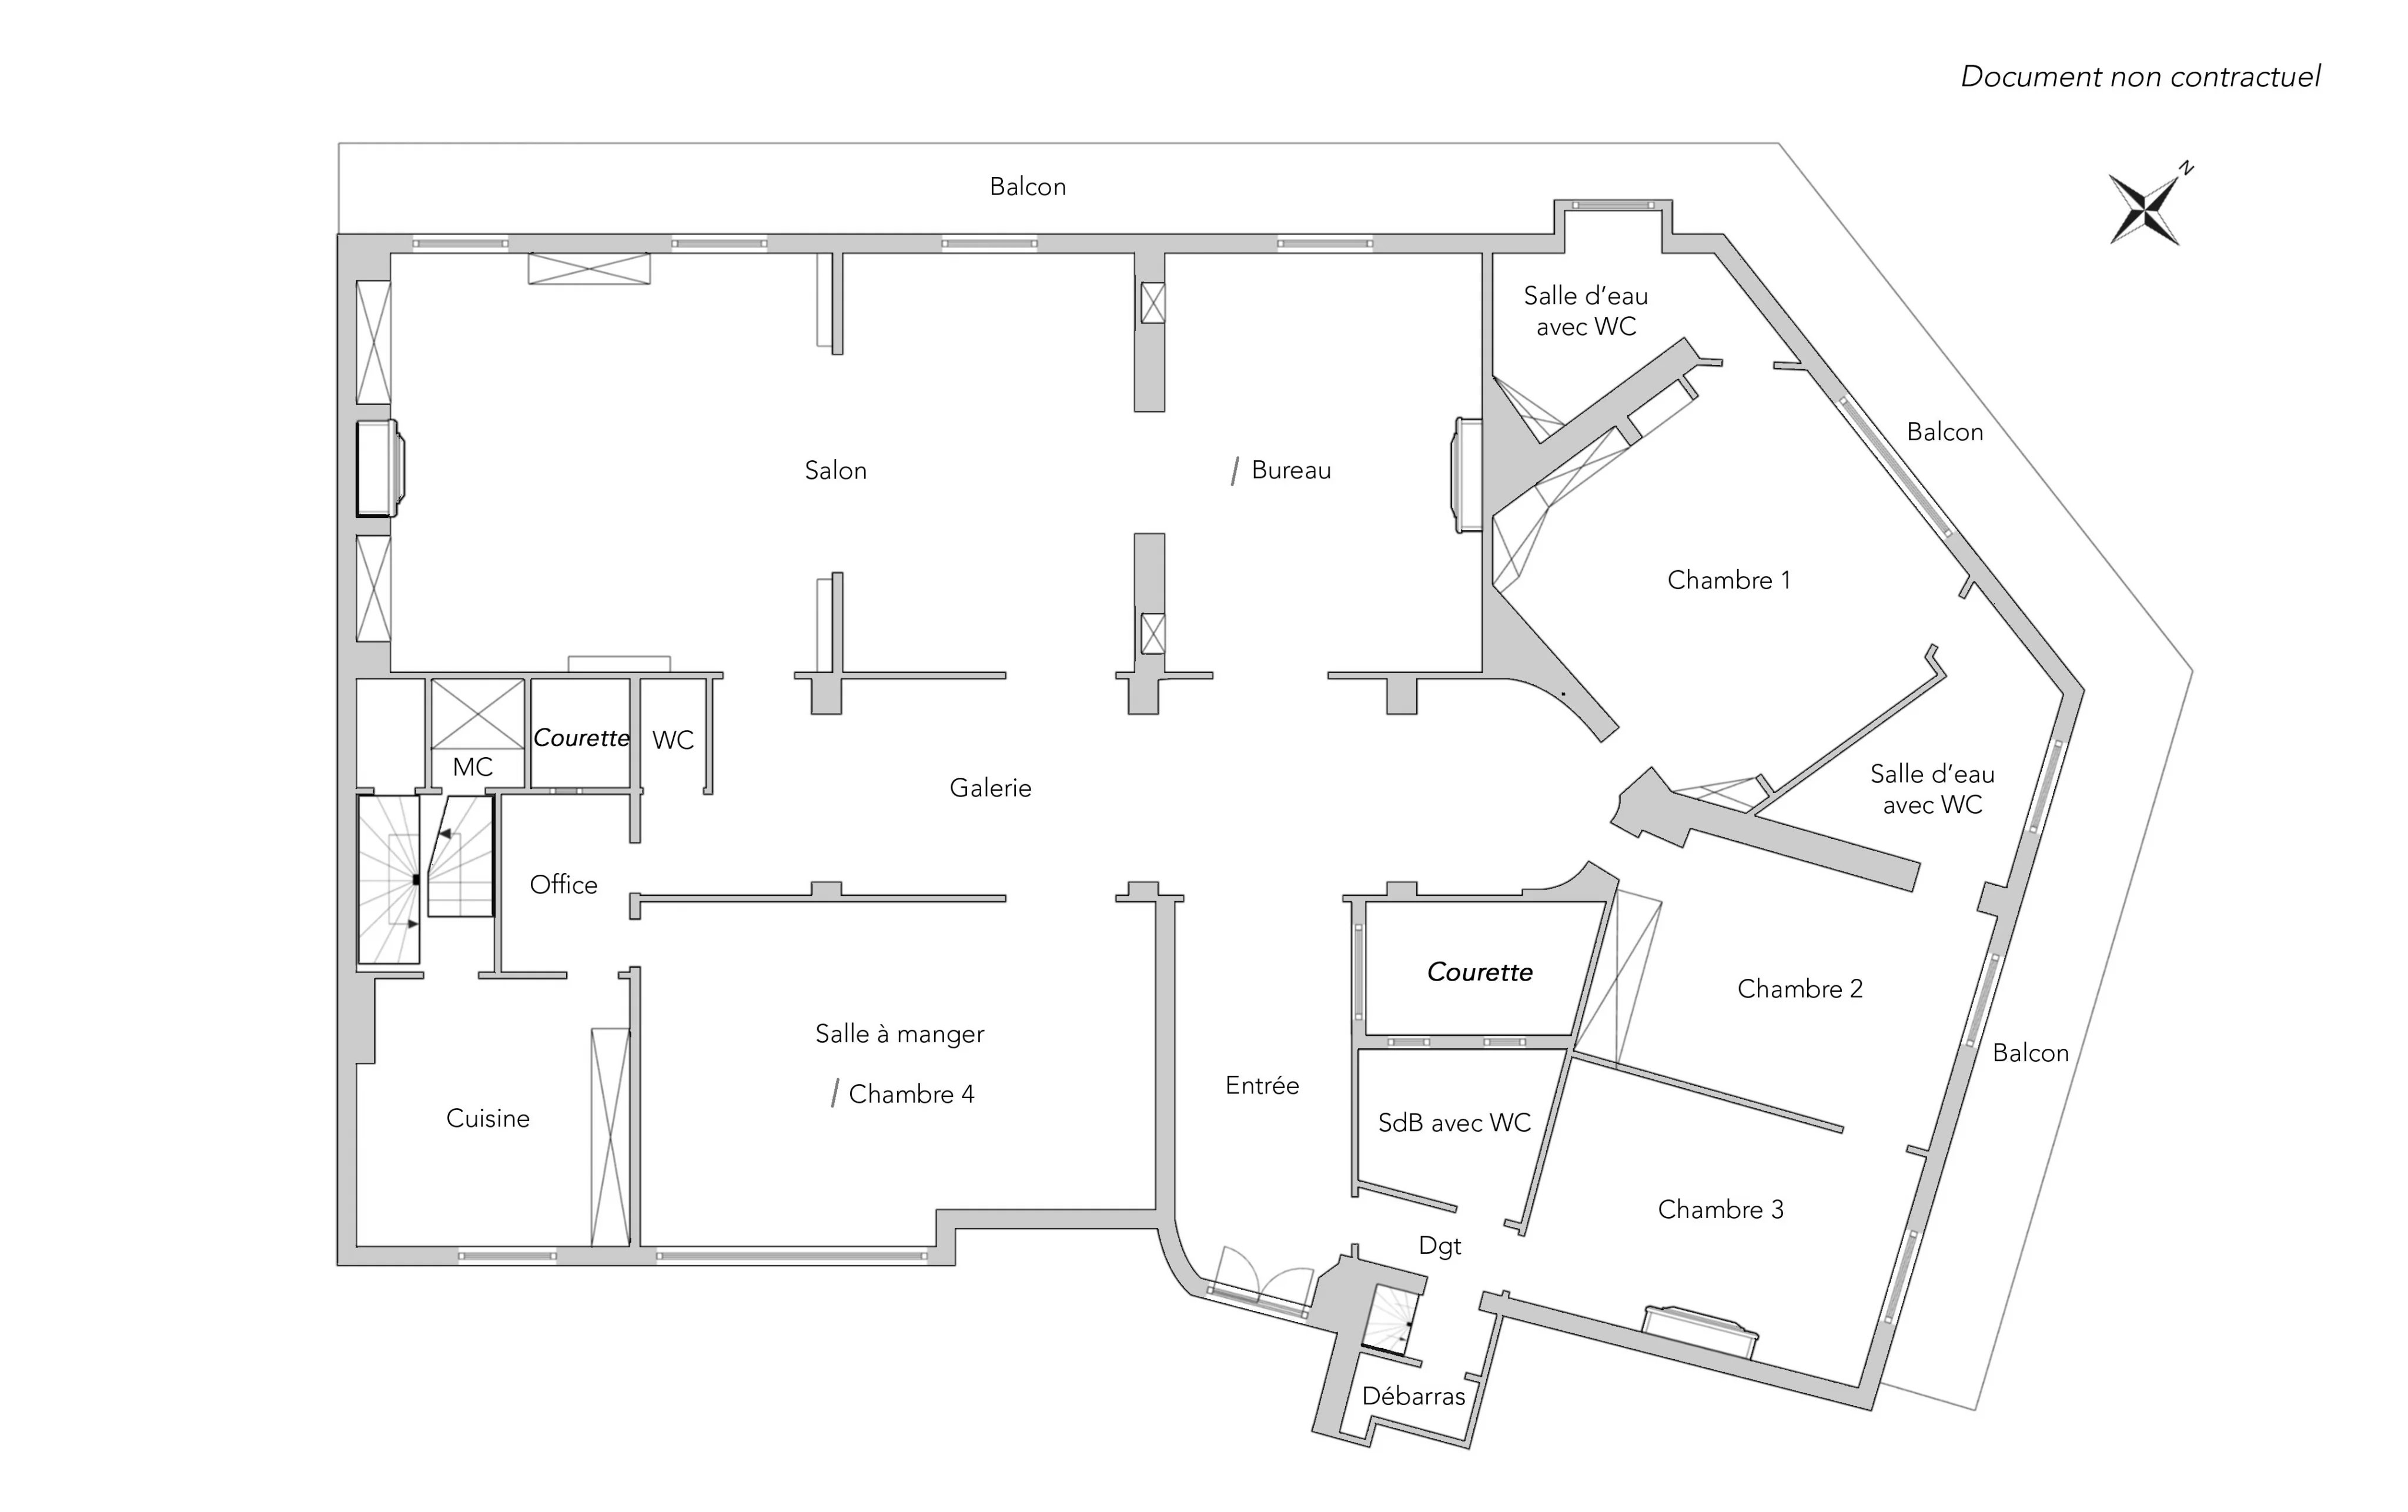
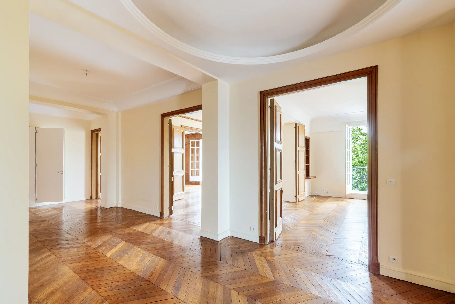
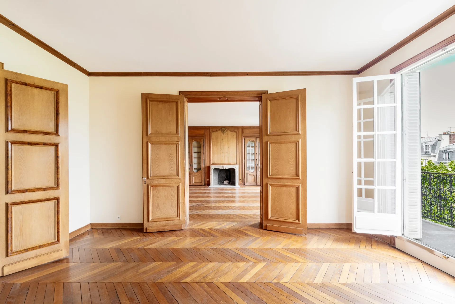
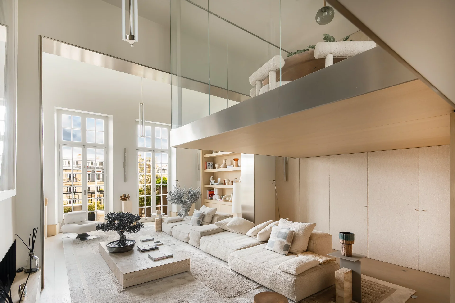
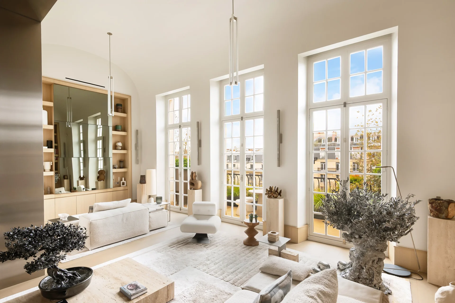
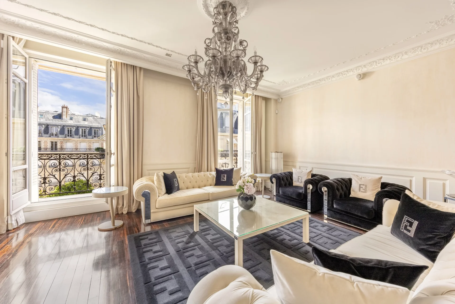
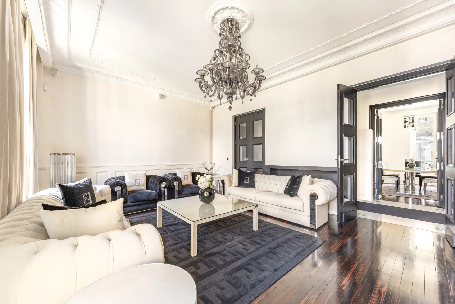
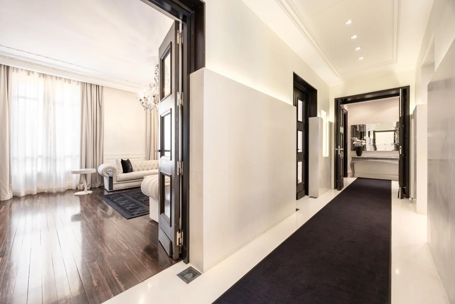
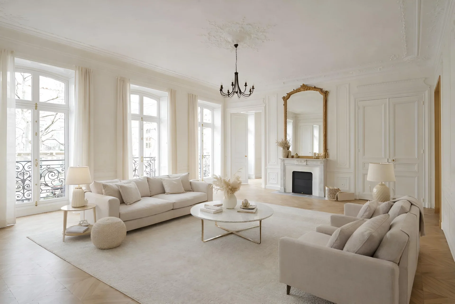
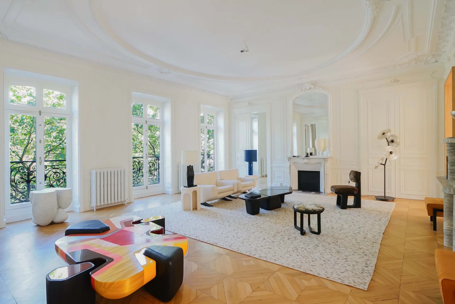
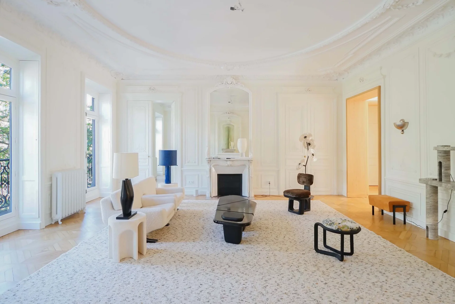
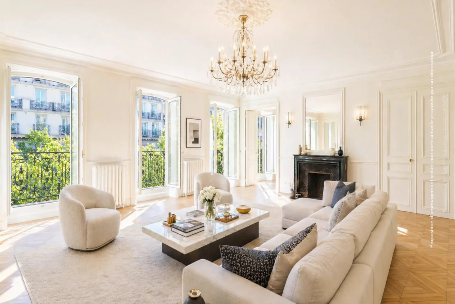
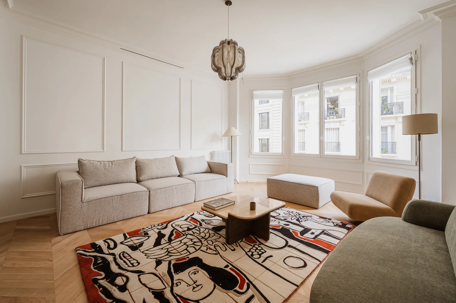
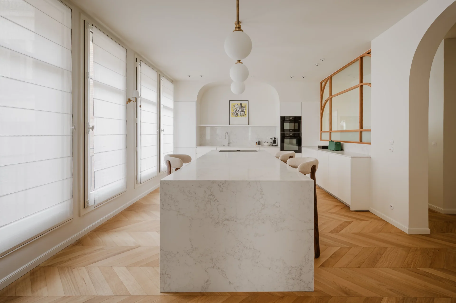
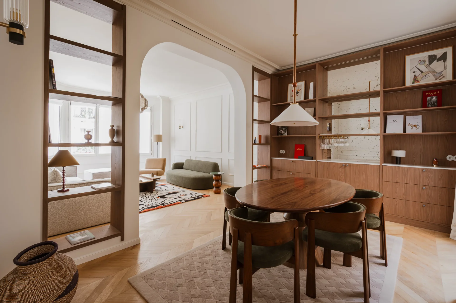
Organized into eight rooms, it opens onto a large entrance gallery leading to a quadruple reception consisting of a triple bright living room and a dining room with generous volumes, creating an ideal setting for entertaining. The independent kitchen harmoniously extends the living space.
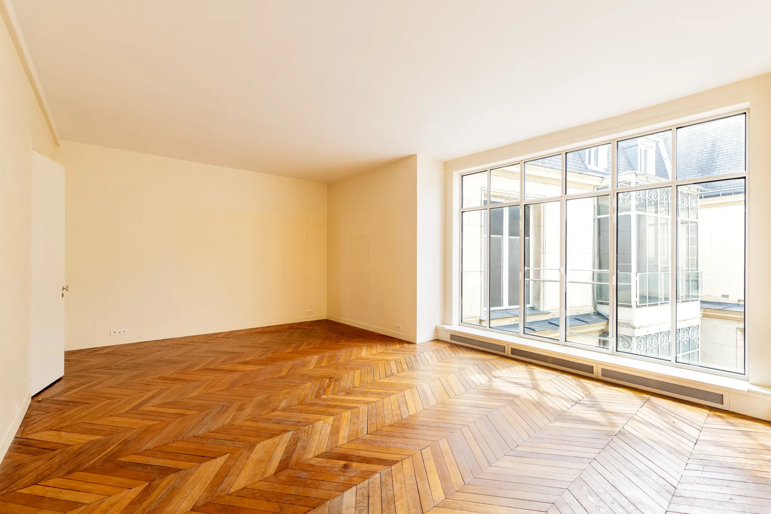
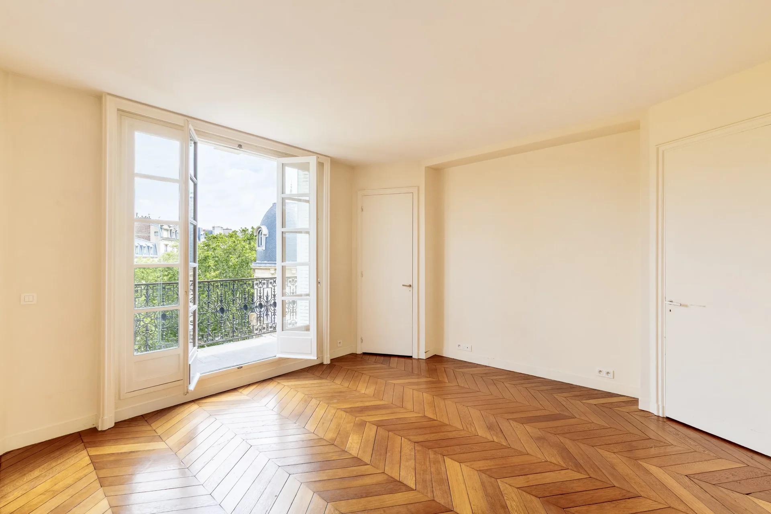
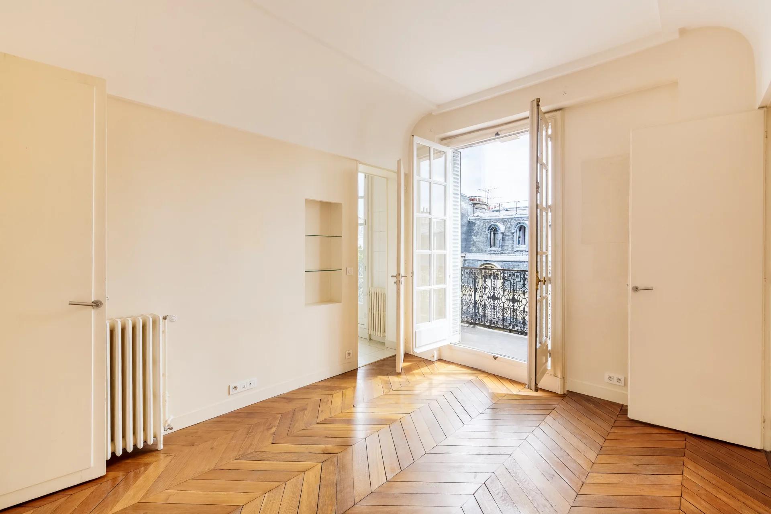
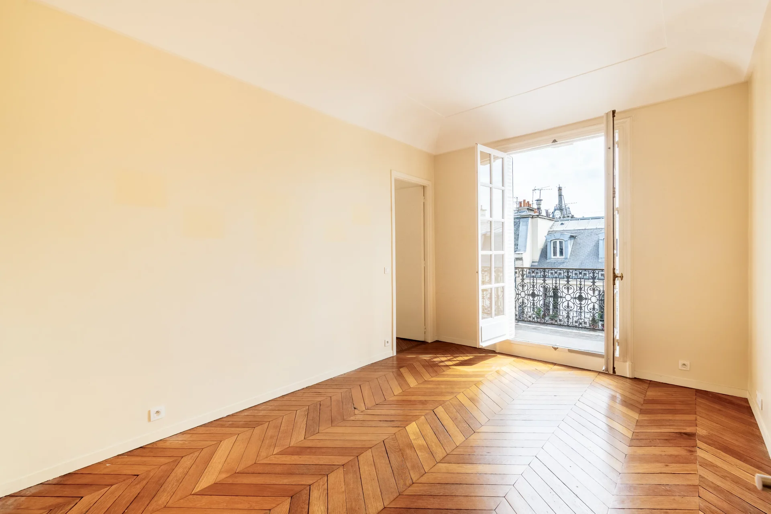
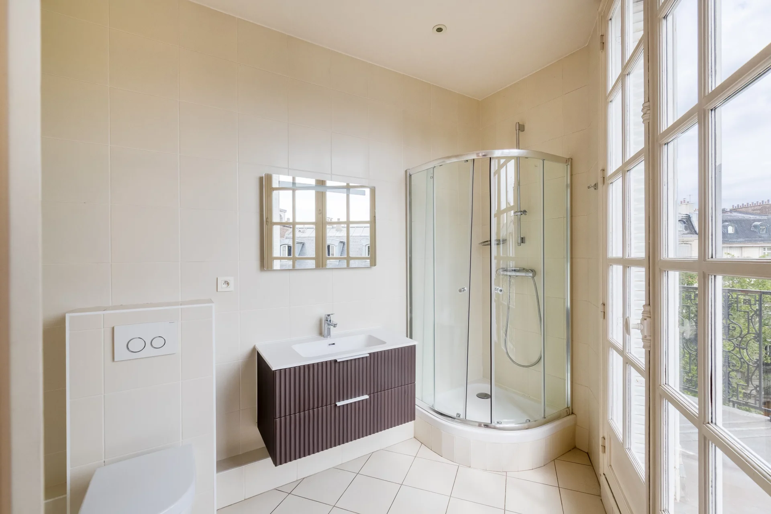
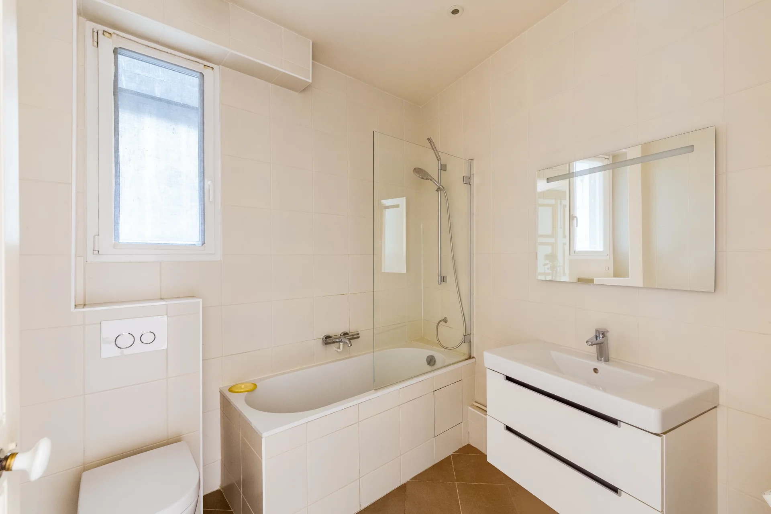
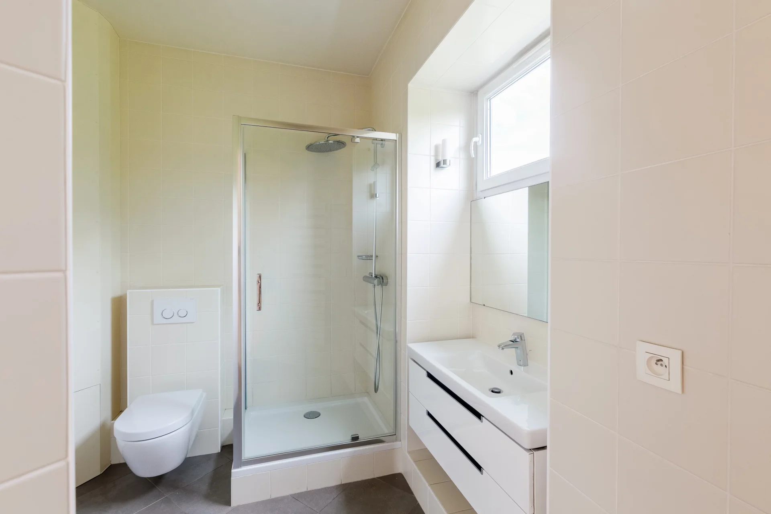
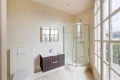
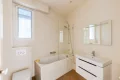
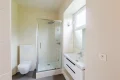
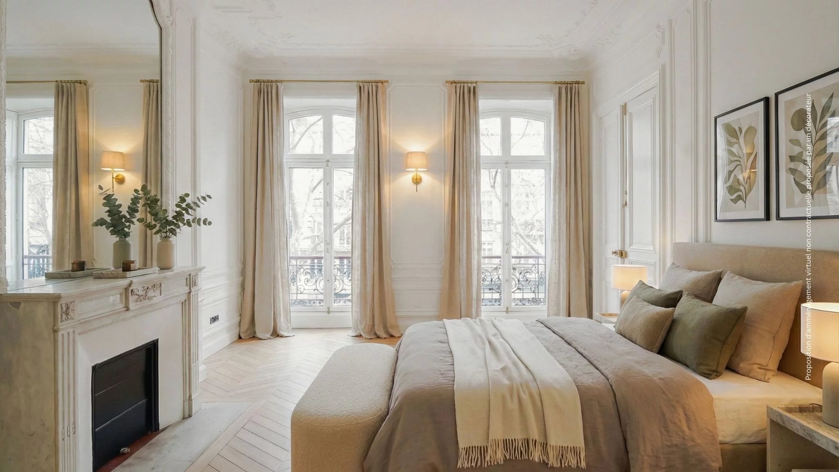
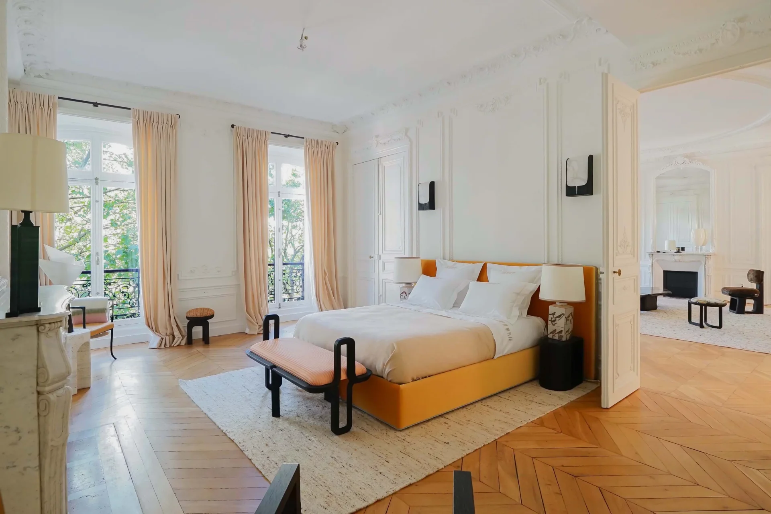
The sleeping area includes three spacious en suite bedrooms, each with a bathroom or shower room and toilets, all allowing smooth circulation suitable for family life. A fourth en suite bedroom is possible by relocating the kitchen.
Thanks to its good ceiling height of 3 meters, its ideal exposure, and the quality of its volumes, natural light enters each room, highlighting the timeless elegance of the place.
In good overall condition, this rare property combines prestige, brightness, and a gentle way of living, just steps from Monceau Park, within a particularly sought-after address.
A cellar completes this exceptional property.
- Habitable : 2 680,21 Sq Ft
- 8 rooms
- 4 bedrooms
- 1 bathroom
- 2 shower rooms
- Floor 5/6
- Fireplace
- Orientation North West
- Good condition
What seduced us
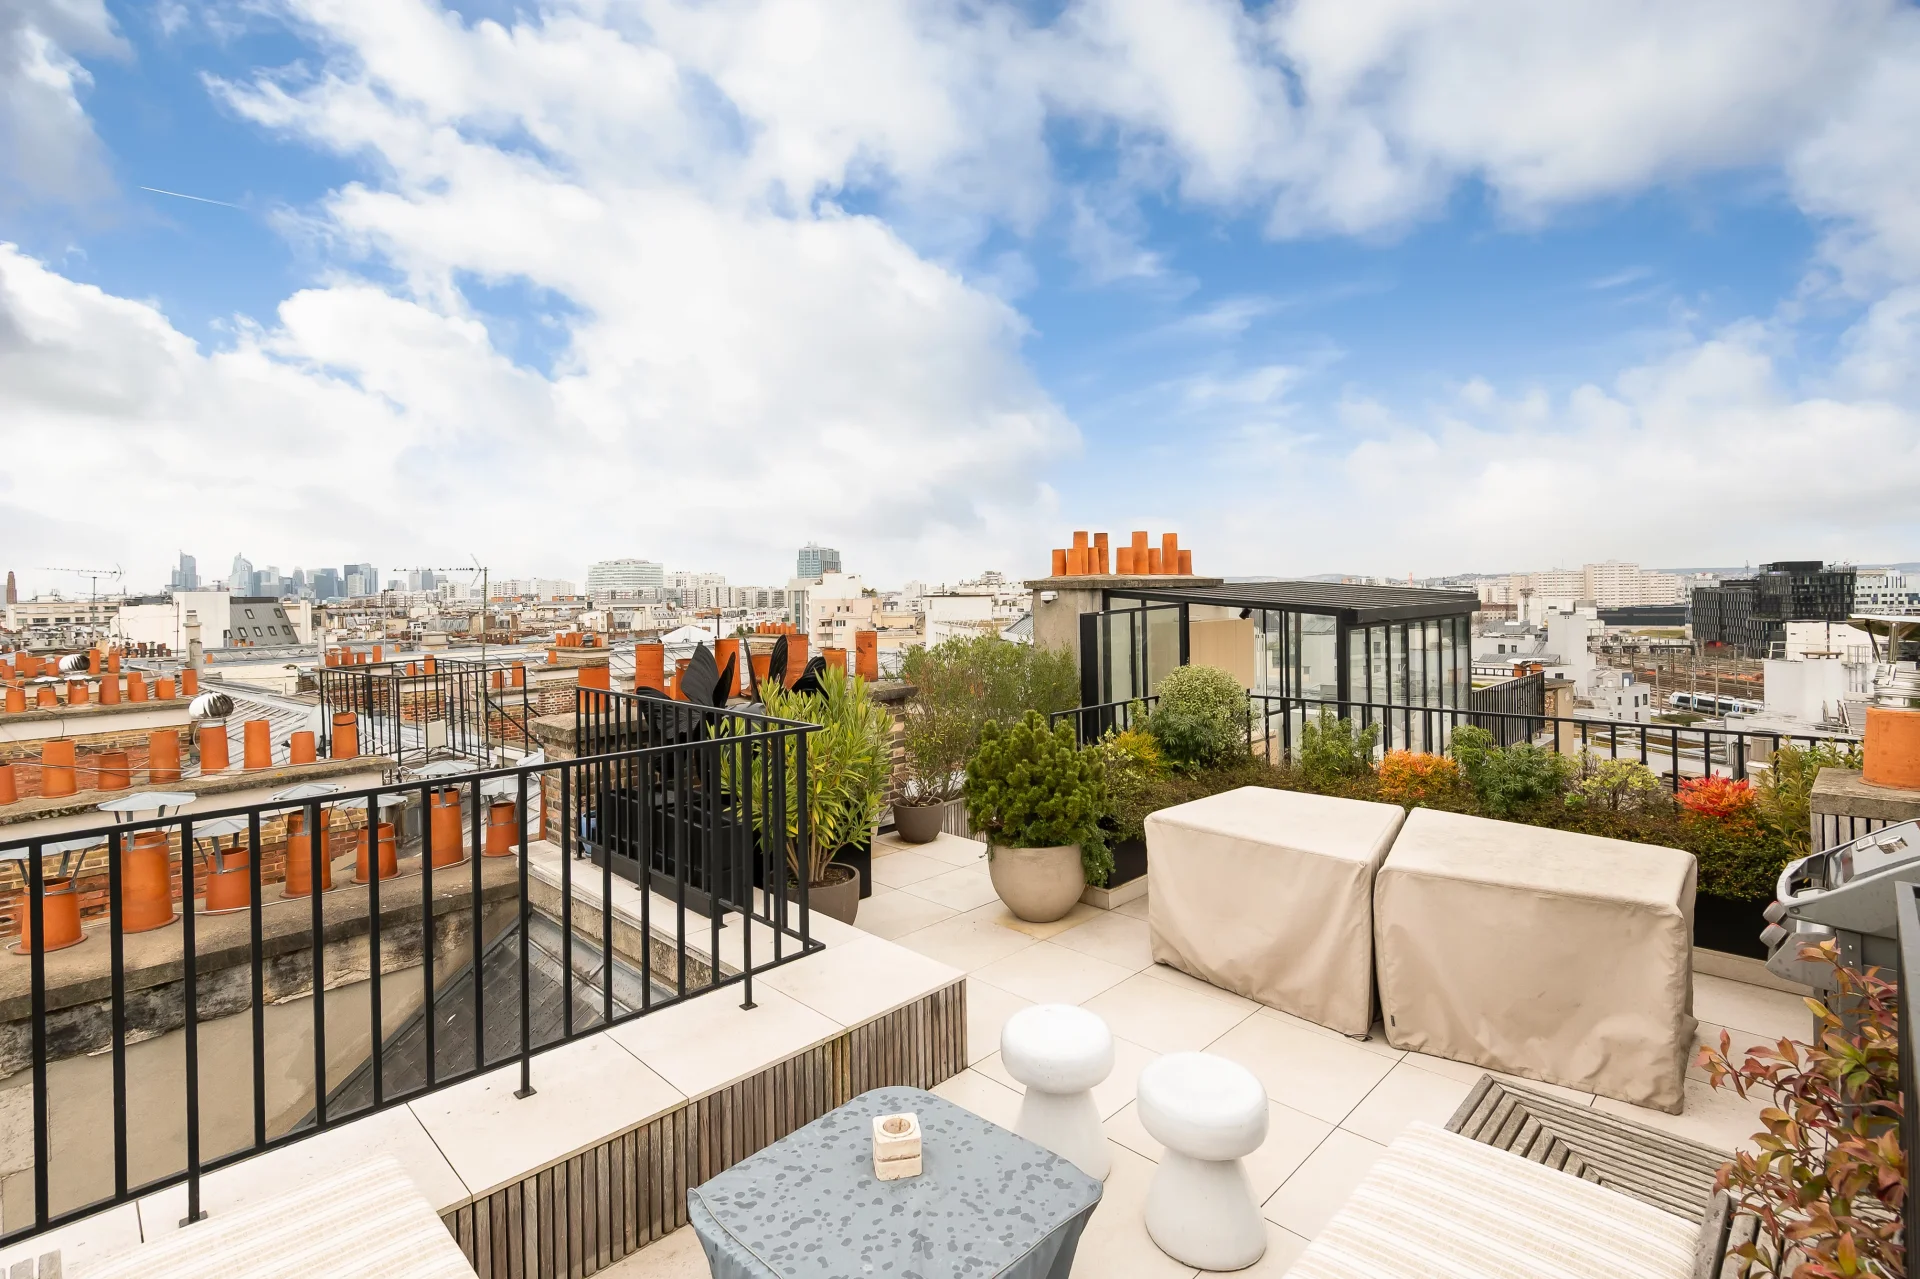
- Balcony/Terrace
- Highly sought-after address
- Exceptional services
- Last floor
- Guardian
- Luminous
- Crossing
- Elevator
- Cellar
We say more
Regulations & financial information
Information on the risks to which this property is exposed is available on the Géorisques website. : www.georisques.gouv.fr
| Diagnostics |
|---|


Final energy consumption : a - 236 kWh/m²/an.
Estimated annual energy costs for standard use: between 5 230,00 € and 7 090,00 € /year (including subscription).
Average energy price indexed to 01/01/2021.
| Financial elements |
|---|
Property tax : 5 467,00 € /an
Interior & exterior details
| Room | Surface | Detail |
|---|---|---|
| 1x Cellar | Floor : -1 | |
| 1x Stay |
Floor : 5th Ceiling : 3.15m |
|
| 4x Bedroom |
Floor : 5th Ceiling : 3.15m |
|
| 1x Bathroom/toilet |
Floor : 5th Ceiling : 3.15m |
|
| 2x Shower room/toilet |
Floor : 5th Ceiling : 3.15m |
|
| 1x Kitchen |
Floor : 5th Ceiling : 3.15m |
|
| 1x Bathroom |
Floor : 5th Ceiling : 3.15m |
|
| 1x Balcony | Floor : 5th | |
| 1x Kitchen |
Floor : 5th Ceiling : 3.15m |
|
| 1x Dining room |
Floor : 5th Ceiling : 3.15m |
|
| 1x Gallery |
Floor : 5th Ceiling : 3.15m |
|
| 1x Laundry room |
Floor : 5th Ceiling : 3.15m |
Services
☑ Internet
☑ Fireplace
☑ Elevator
☑ Guardian
☑ Double glazing
☑ Intercom
☑ Reinforced door
☑ Digicode
☑ Concierge
Building & Co-ownership
| Building |
|---|
-
Built in : 1910
-
Type : cut stone
-
Number of floors : 6
| Co-ownership |
|---|
Average annual amount of the share of current charges : 9 468 €
Procedure in progress : Non
Meet your agency

Simulator financing
Calculate the amount of the monthly payments on your home loan corresponding to the loan you wish to make.
FAI property price
4 560 000 €
€
per month
This is a simulation, only your bank can give you a precise value. Our consultants are at your disposal to support you.
Be contacted
You may also be interested in these properties
-
Apartment
Paris 8e - PARC MONCEAU
4 560 000 €
- 2 680,21 Sq Ft
- 4 bedrooms
- Floor 5/6
- Elevator
- Balcony
-
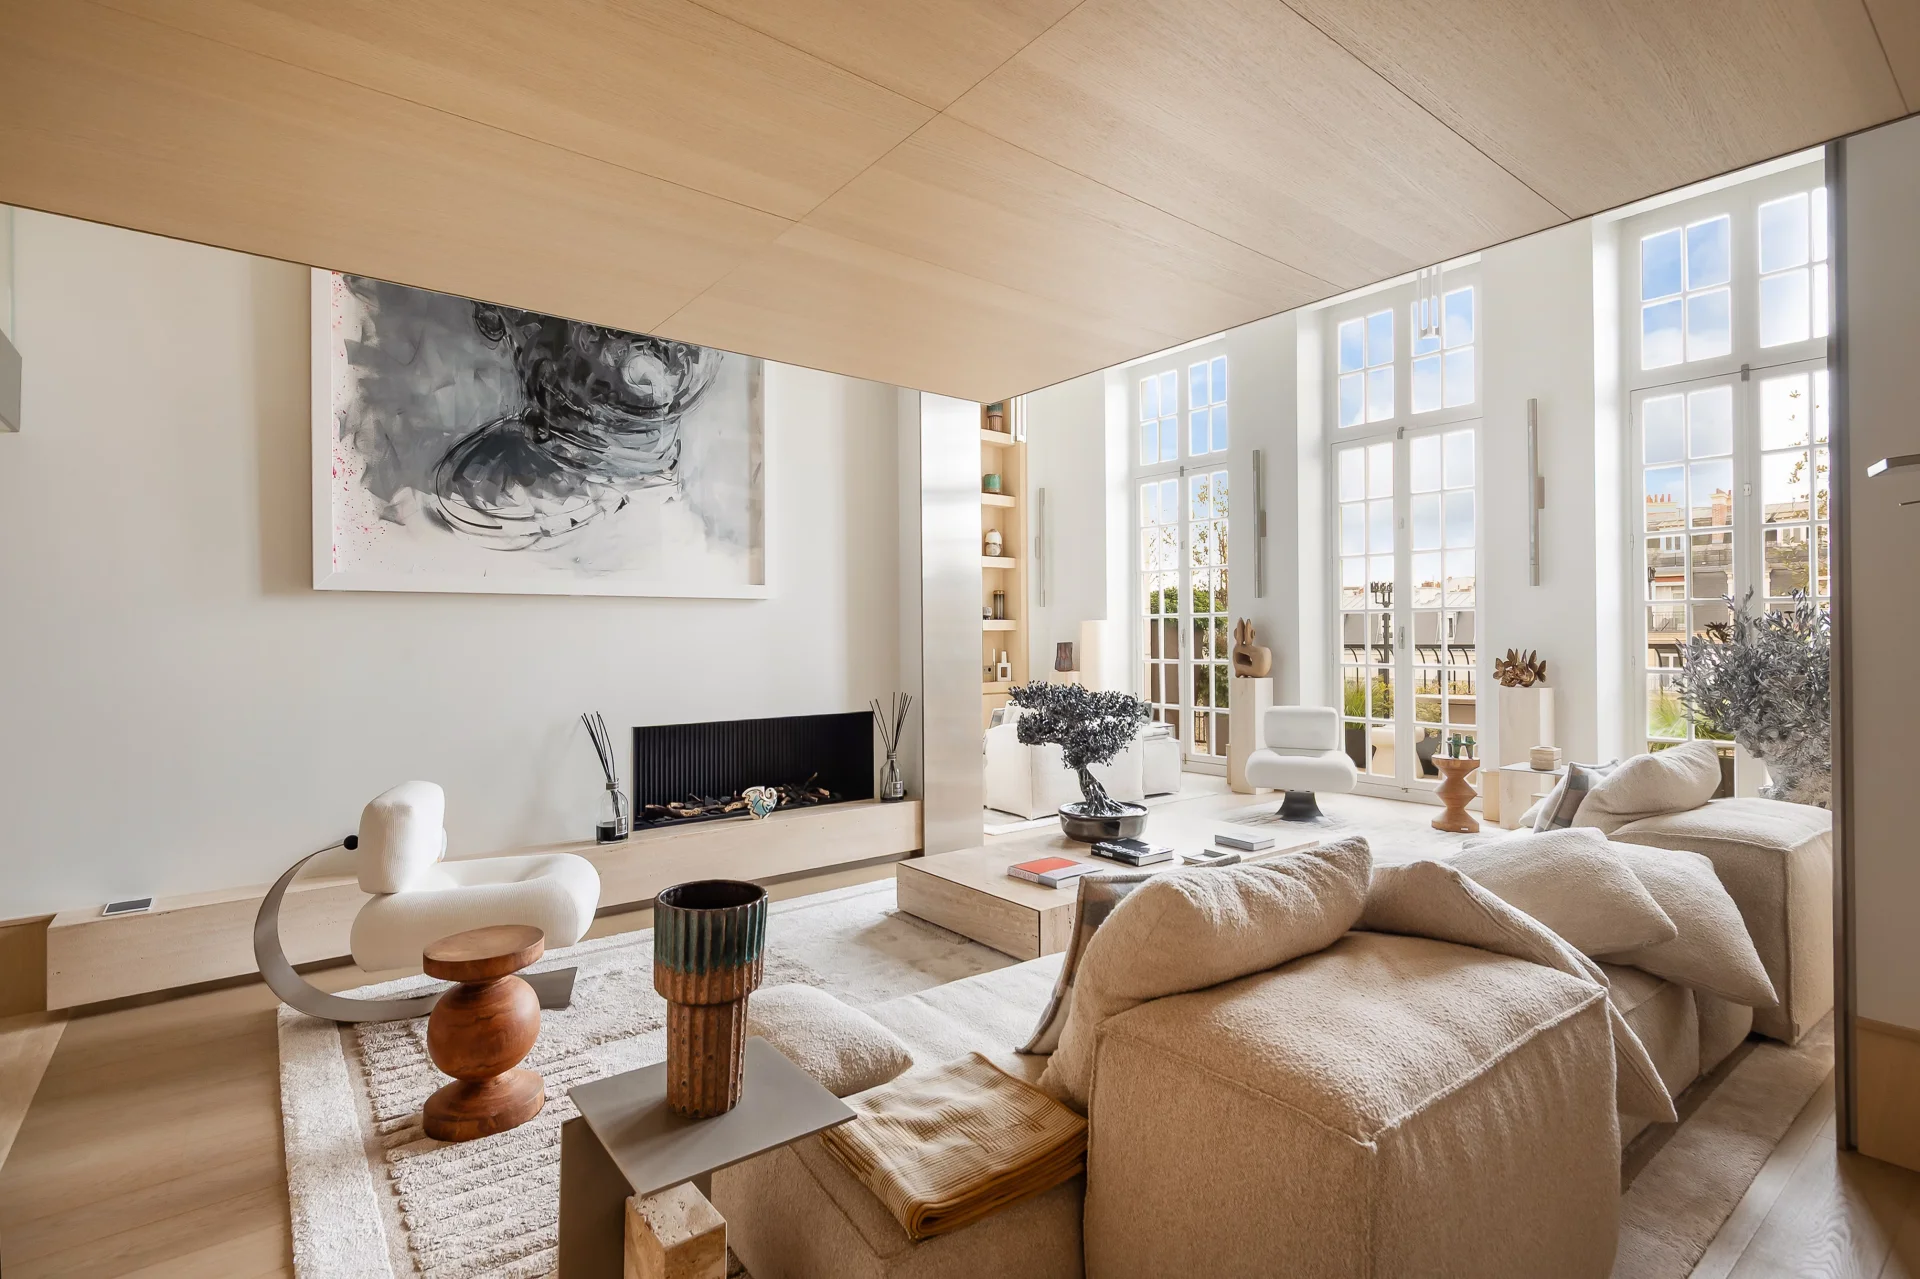
Apartment
Paris 17e - PEREIRE
4 990 000 €
- 2 444,16 Sq Ft
- 3 bedrooms
- Floor 6/6
- Elevator
- Terrace
-
Apartment
Paris 17e - AVENUE DE WAGRAM
Contacter l'agence- 3 164,91 Sq Ft
- 6 bedrooms
- Floor 6/7
- Elevator
- Balcony
-
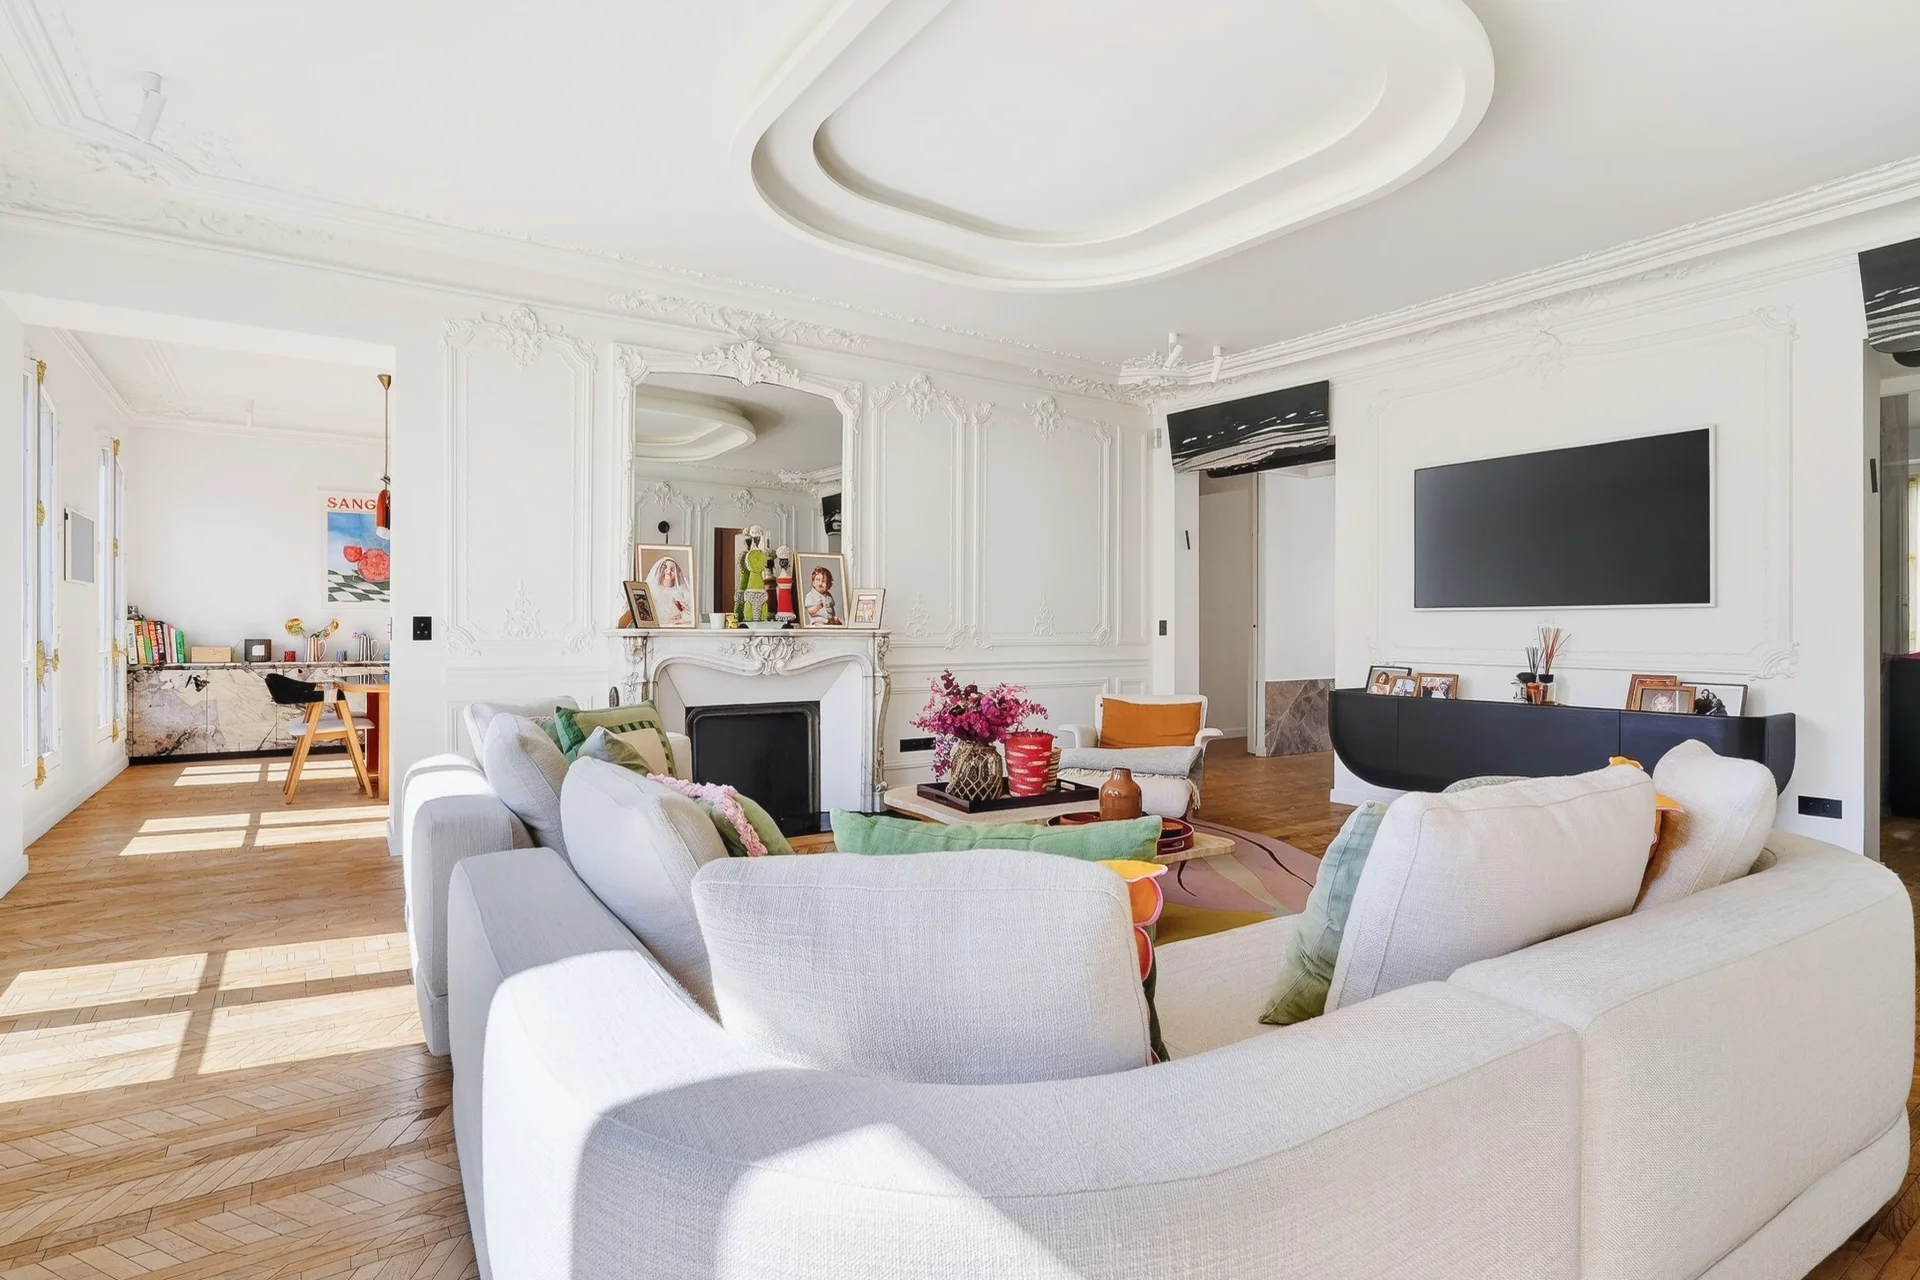
Apartment
Paris 8e - PLACE DE L'ÉTOILE
4 100 000 €
- 1 751,50 Sq Ft
- 2 bedrooms
- Floor 5/6
- Elevator
- Balcony
-
Apartment
Paris 8e - MARCEAU / PIERRE 1ER DE SERBIE
Contacter l'agence- 2 770,09 Sq Ft
- 4 bedrooms
- Floor 2/6
- Elevator
- Balcony
-
Apartment
Paris 8e - TRIANGLE D'OR
Contacter l'agence- 1 792,19 Sq Ft
- 3 bedrooms
- Floor 3/6
- Elevator
-
Apartment
Paris 8e - TRIANGLE D'OR
Contacter l'agence- 1 623,20 Sq Ft
- 3 bedrooms
- Floor 5/6
- Elevator
-
Apartment
Paris 16e - KLÉBER / CHAILLOT
Contacter l'agence- 2 177,54 Sq Ft
- 4 bedrooms
- Floor 2/7
- Elevator
- Balcony
-
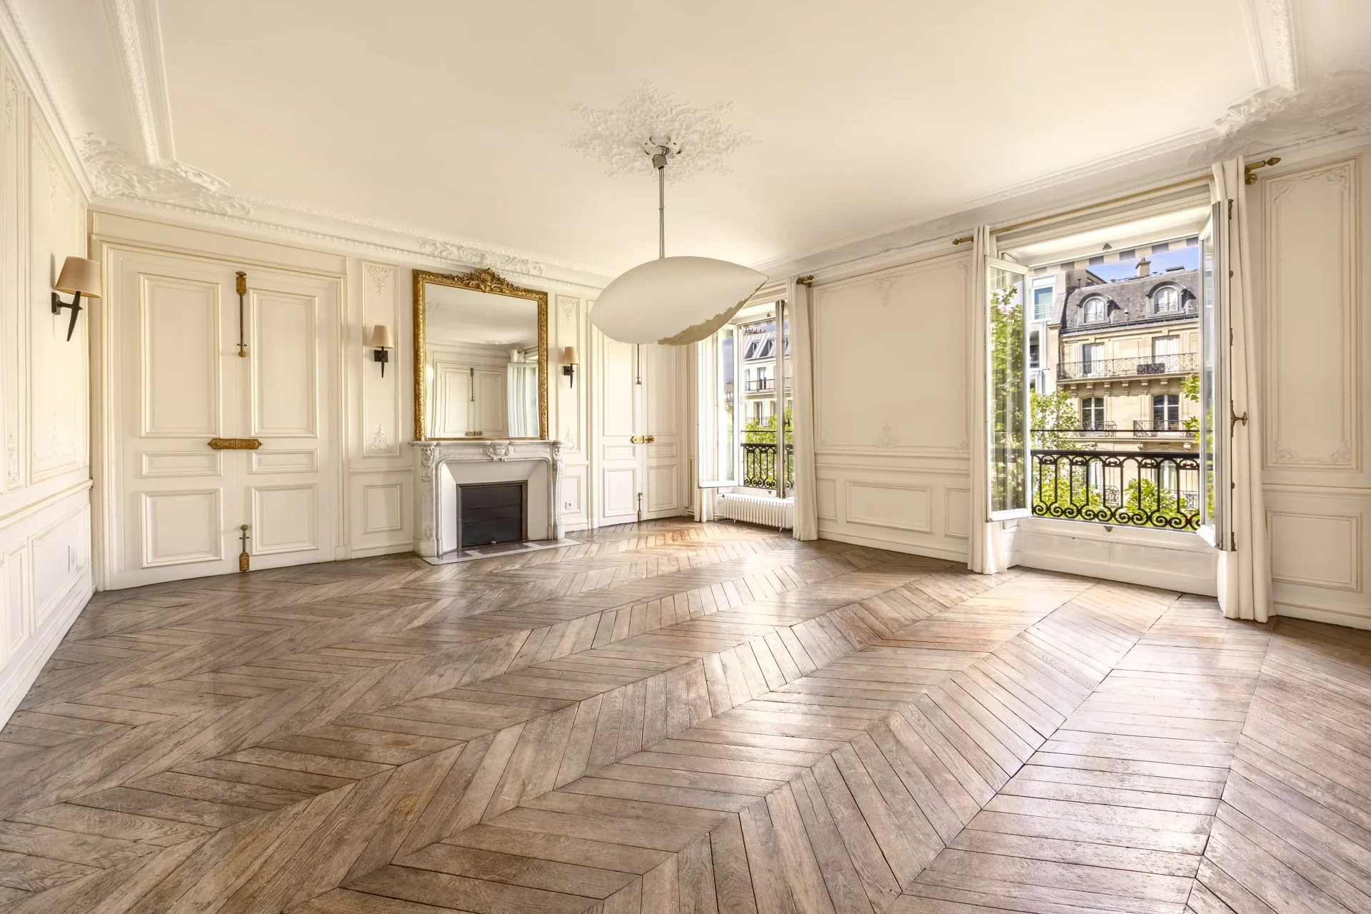
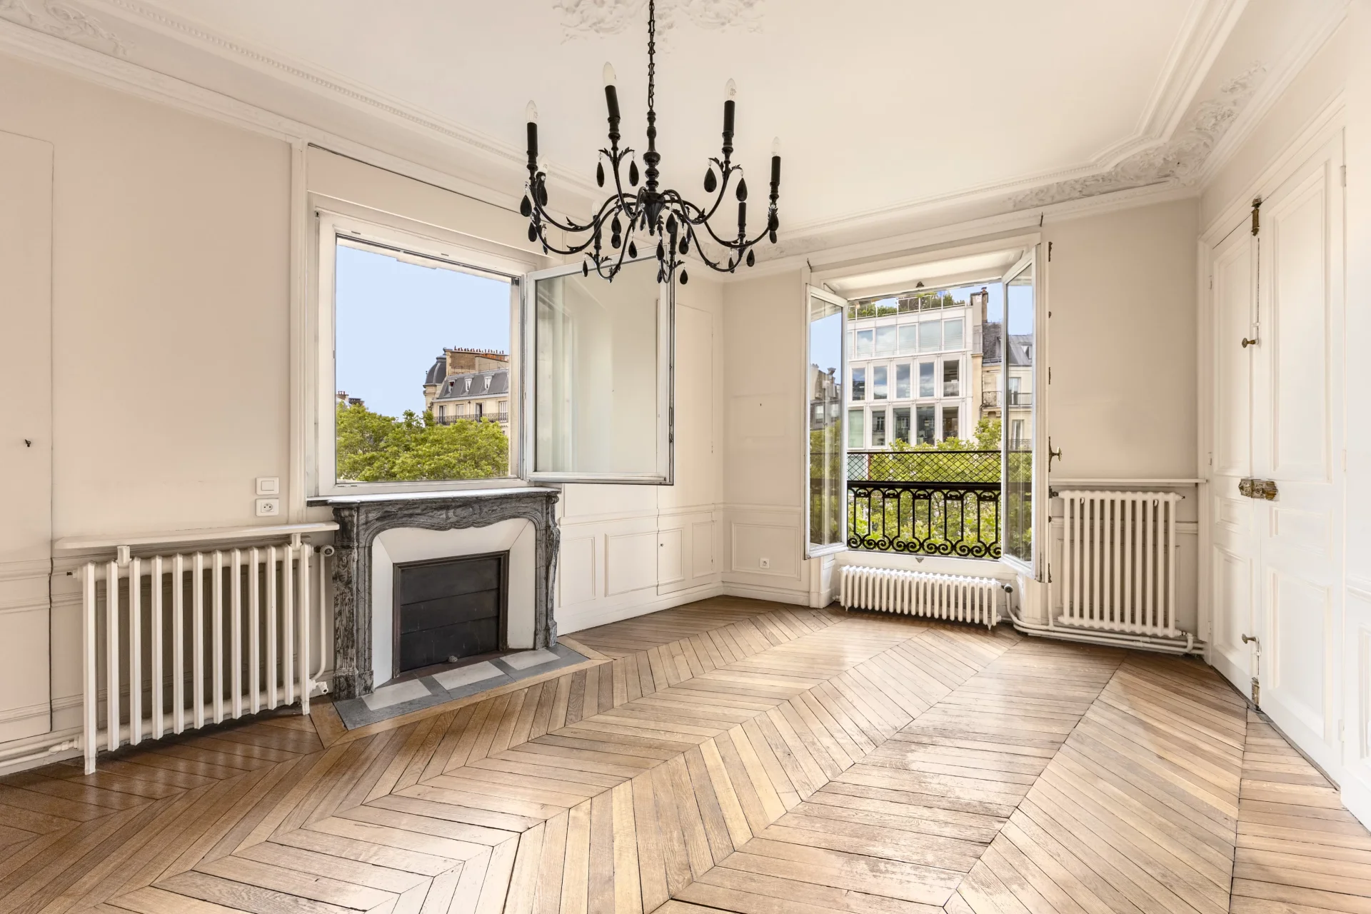
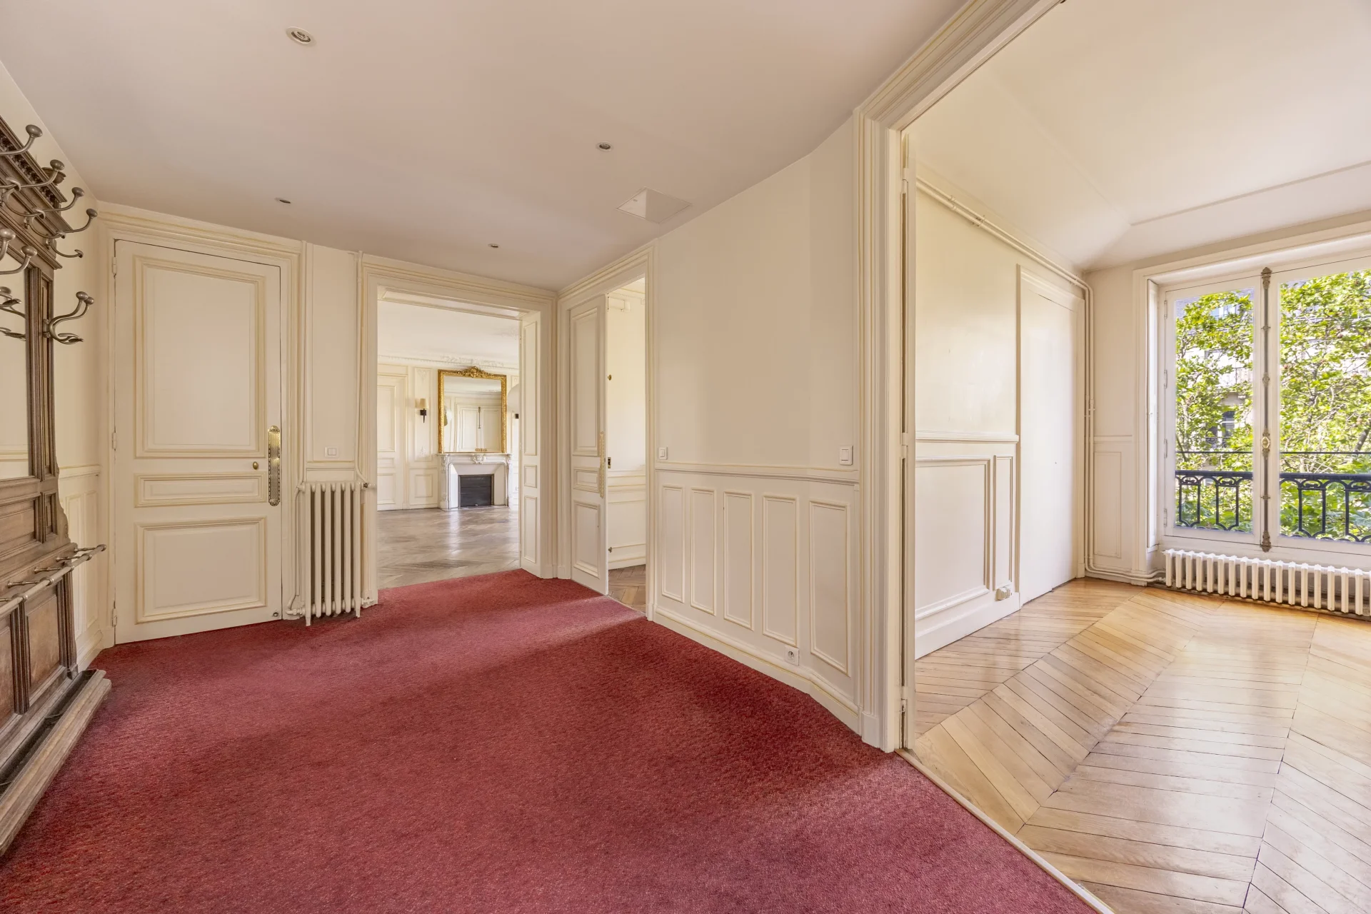
Apartment
Paris 8e - MADELEINE / MALESHERBES
4 463 000 €
- 3 339,82 Sq Ft
- Floor 4/6
-
Apartment
Paris 8e - CHAMPS-ELYSEES
5 200 000 €
- 1 829,86 Sq Ft
- 2 bedrooms
- Floor 4/6
- Elevator
- Balcony
-
Apartment
Paris 8e - MADELEINE / SAINT-AUGUSTIN
4 300 000 €
- 2 740,49 Sq Ft
- 4 bedrooms
- Floor 2/6
- Elevator
- Balcony
-
Apartment
Paris 8e - MADELEINE / SAINT-AUGUSTIN
4 500 000 €
- 2 740,49 Sq Ft
- 4 bedrooms
- Floor 3/6
- Elevator
- Balcony
-
Apartment
Paris 8e - MADELEINE / SAINT-AUGUSTIN
4 150 000 €
- 2 723,27 Sq Ft
- 4 bedrooms
- Floor 4/6
- Elevator
- Balcony
-
Apartment
Paris 7e - COGNACQ-JAY / ALMA
4 450 000 €
- 2 015,76 Sq Ft
- 4 bedrooms
- Floor 3/8
- Elevator
-
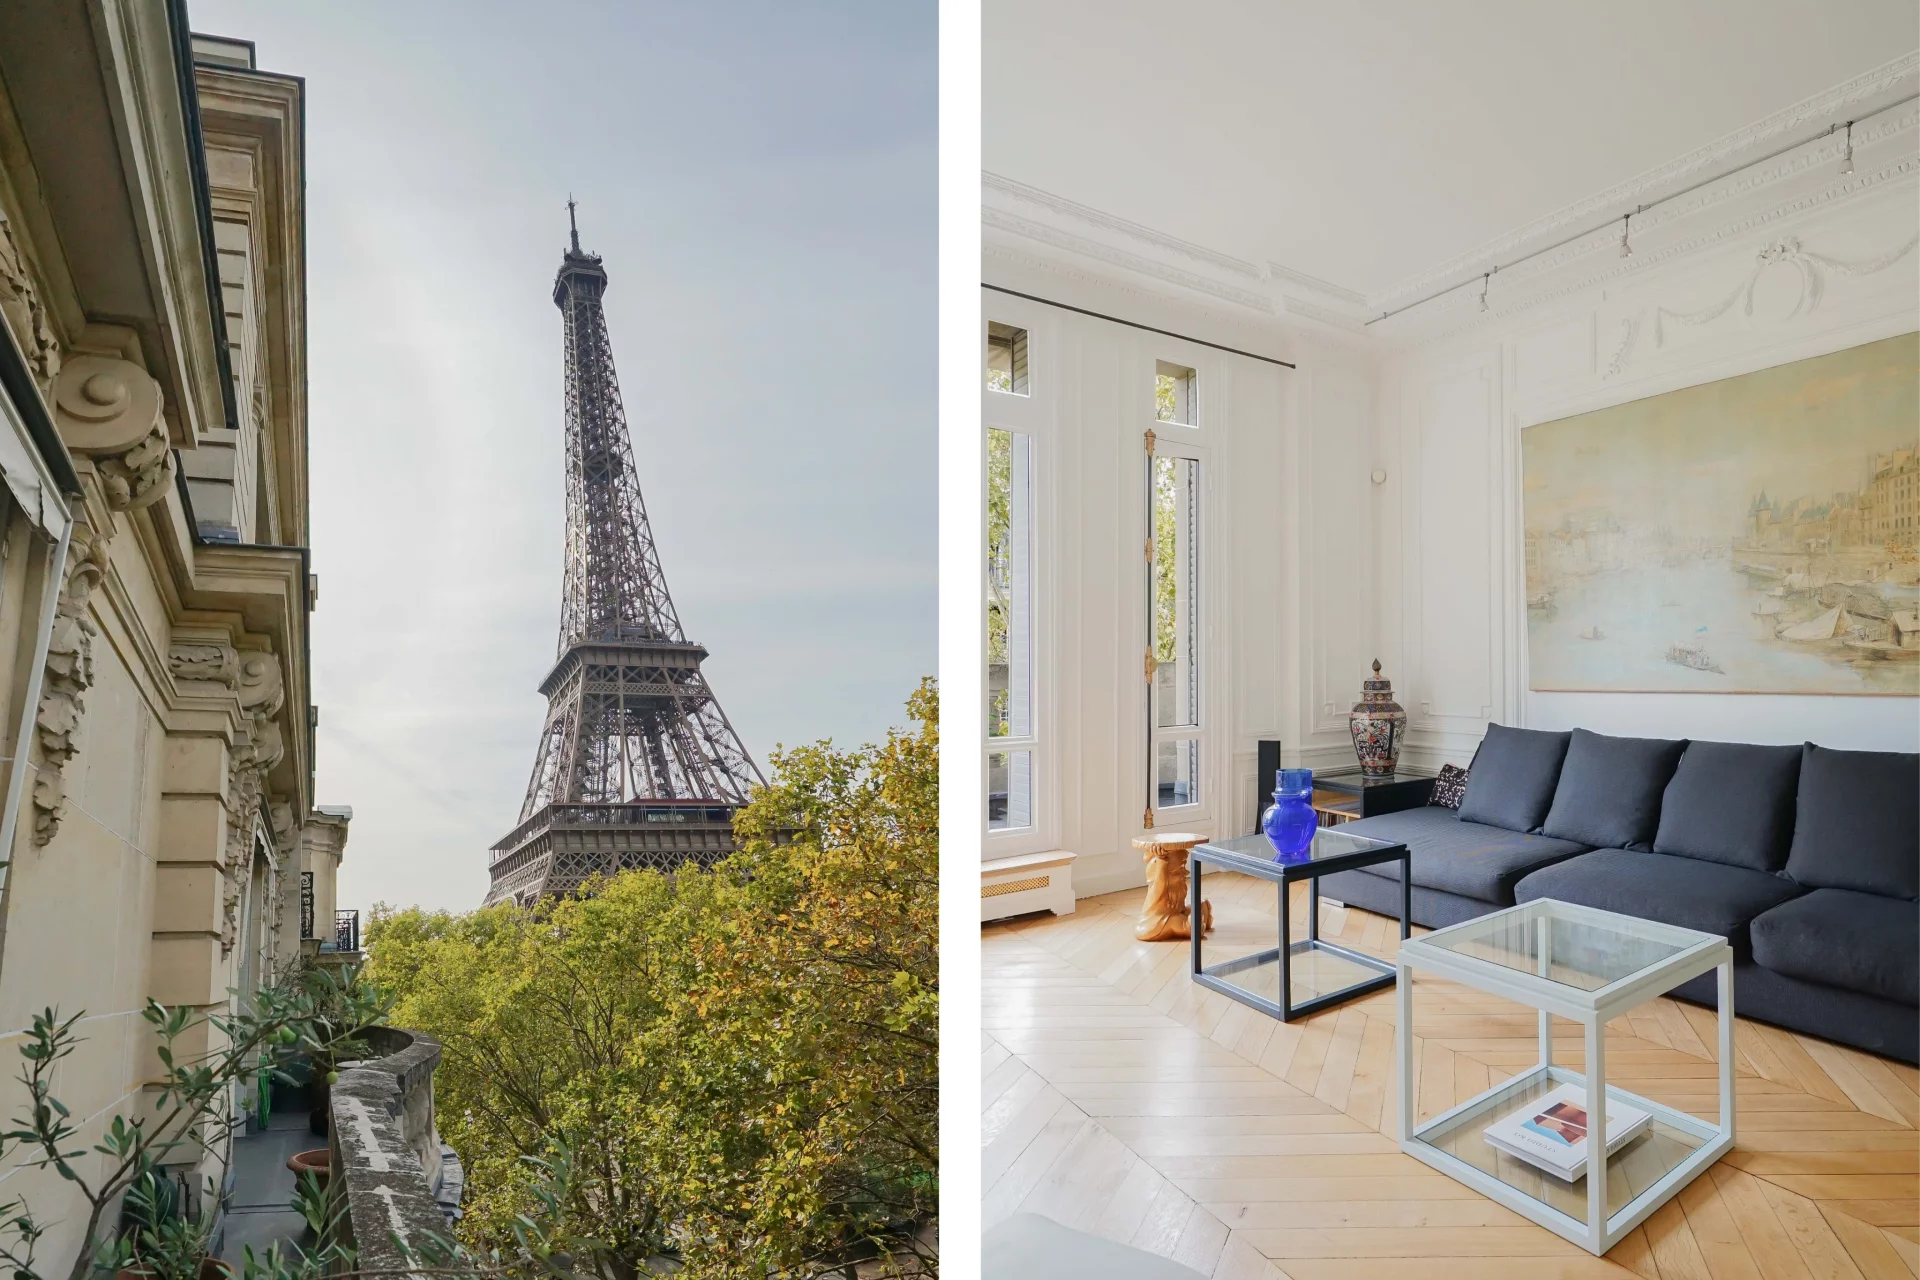
Apartment
Paris 7e - CHAMP DE MARS
4 200 000 €
- 1 758,82 Sq Ft
- 3 bedrooms
- Floor 5/7
- Elevator
- Balcony
-

Apartment
Paris 8e - MONCEAU
- 2 759,33 Sq Ft
- 4 bedrooms
- Floor 2/6
- Elevator
- Balcony
-

Apartment
Paris 8e - SAINT-AUGUSTIN
- 1 820,39 Sq Ft
- 4 bedrooms
- Floor 3/5
- Elevator
- Balcony
-
Apartment
Paris 8e - SAINT-AUGUSTIN
- 1 820,39 Sq Ft
- 4 bedrooms
- Floor 3/5
- Elevator
- Balcony
-

Apartment
Neuilly-sur-Seine - PARMENTIER
- 2 916,05 Sq Ft
- 6 bedrooms
- Floor 5/6
- Elevator
- Balcony
-
Apartment
Paris 9e - TRINITÉ
- 2 979,99 Sq Ft
- 4 bedrooms
- Floor 1/6
-
Apartment
Paris 16e - TROCADÉRO / AVENUE DU PRÉSIDENT WILSON
- 1 571,64 Sq Ft
- 3 bedrooms
- Elevator
- Balcony
-
Apartment
Paris 16e - TROCADÉRO / AVENUE DU PRÉSIDENT WILSON
- 1 571,64 Sq Ft
- 3 bedrooms
- Elevator
- Balcony
-
Apartment
Paris 16e - KLÉBER
- 3 135,42 Sq Ft
- 7 bedrooms
- Floor 2/6
- Elevator
- Balcony
-
Apartment
Paris 16e - IÉNA / PRÉSIDENT WILSON
- 2 192,39 Sq Ft
- 6 bedrooms
- Floor 4/6
- Elevator
- Balcony
-
Apartment
Paris 7e - AVENUE DE LA BOURDONNAIS
- 2 267,85 Sq Ft
- 3 bedrooms
- Floor 2/8
- Elevator
-
Apartment
Paris 16e - SPONTINI / VICTOR HUGO
Contacter l'agence- 4 180,70 Sq Ft
- 5 bedrooms
- Floor 3/6
- Elevator
-
Apartment
Paris 7e - CHAMP DE MARS
- 2 501,42 Sq Ft
- 4 bedrooms
- Floor 2/7
- Elevator
-
Apartment
Paris 7e - CHAMP DE MARS
- 2 501,42 Sq Ft
- 4 bedrooms
- Floor 2/7
- Elevator
-
Apartment
Paris 7e - RUE DU BAC
- 2 065,16 Sq Ft
- 4 bedrooms
- Floor 2/3
- Terrace
-
Apartment
Paris 7e - CHAMP DE MARS
Contacter l'agence- 2 509,71 Sq Ft
- 4 bedrooms
- Floor 5/7
- Elevator
- Terrace
Do you have to sell to buy?
Our real estate consultants are at your disposal to estimate the value of your property. All our estimates are free of charge.
Estimate my propertyA living space to suit you
Junot takes you on a tour of the neighborhoods in which our agencies welcome you, and presents the specific features and good addresses.
Explore the neighborhoods