Delphine GOUILLY-FROSSARD
Saint-Cloud
EI - Agent commercial - N°RSAC : 819 934 035 - VERSAILLES
- 06 22 86 28 77
- French, English
Ad reference : 1735CLOGOU
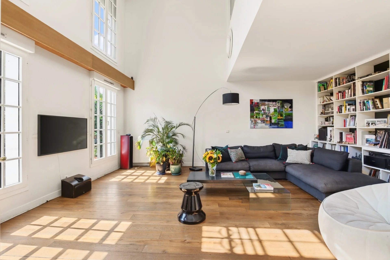
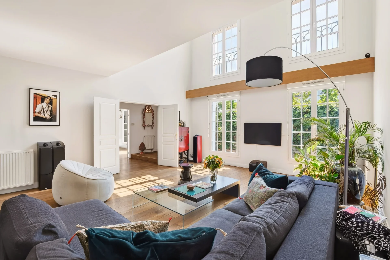
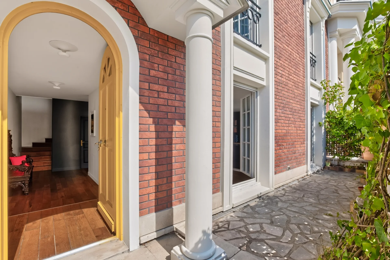
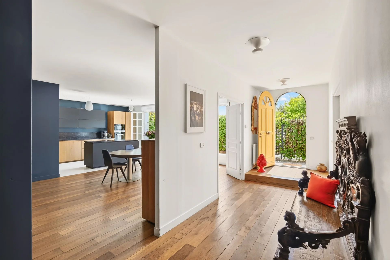
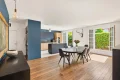
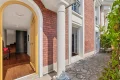
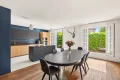
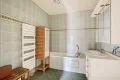
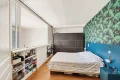
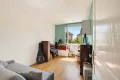
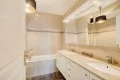
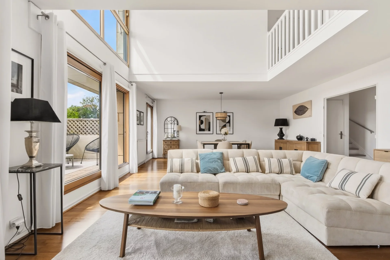
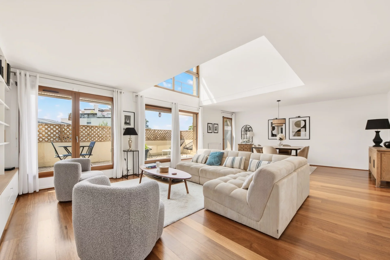
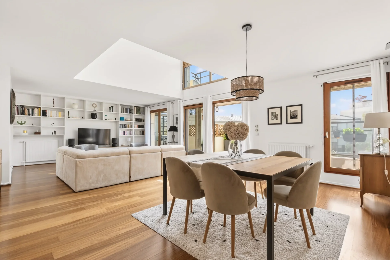
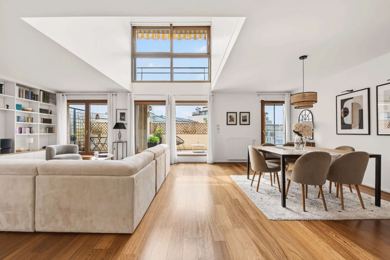
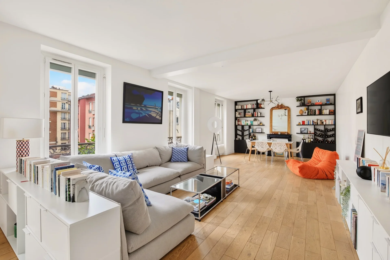
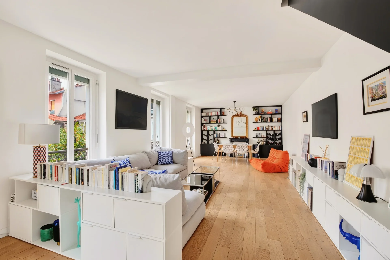
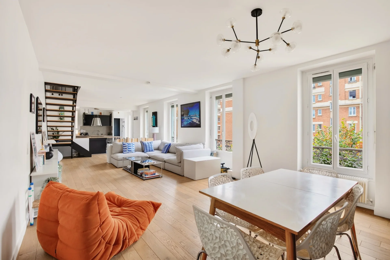
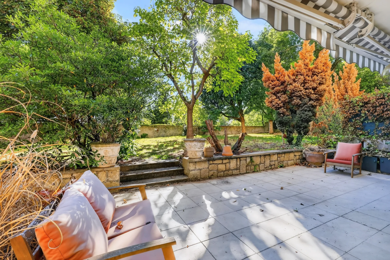
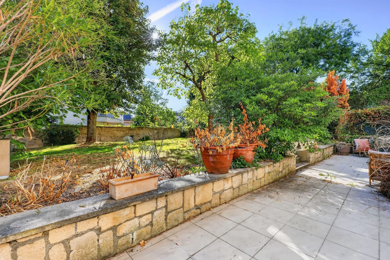
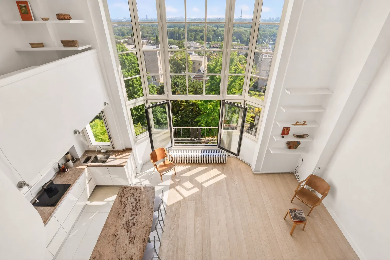
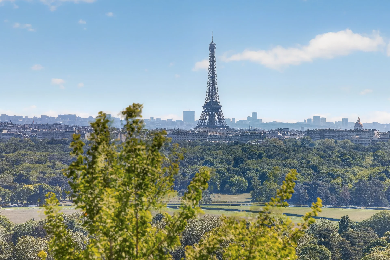
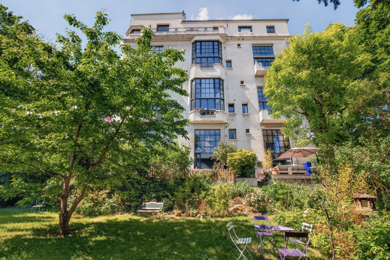
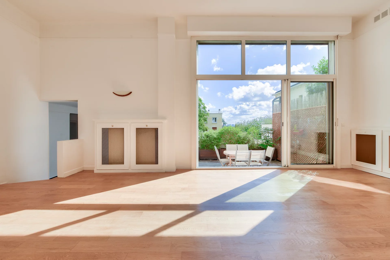
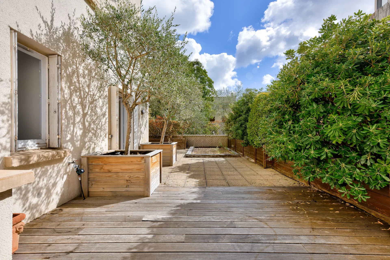
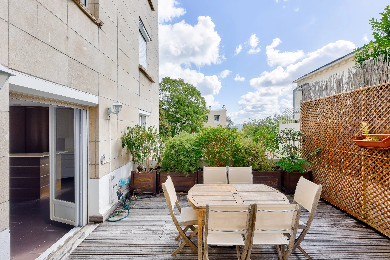
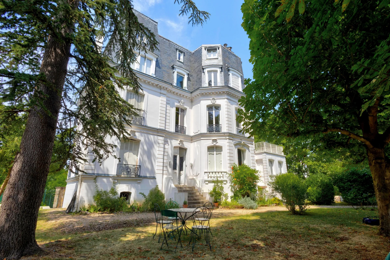
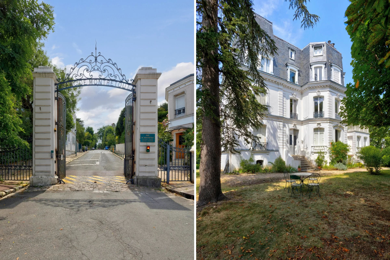
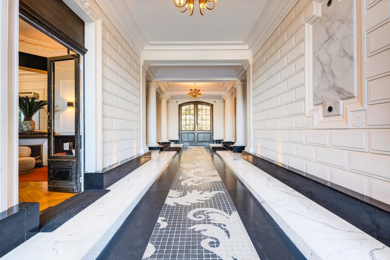
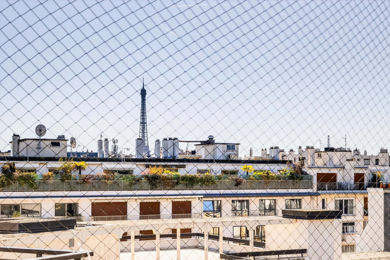


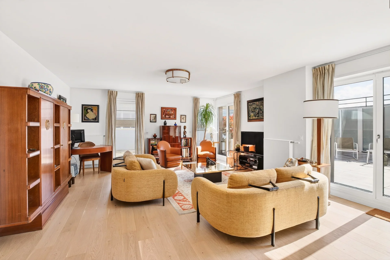
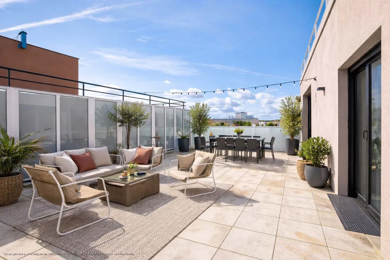
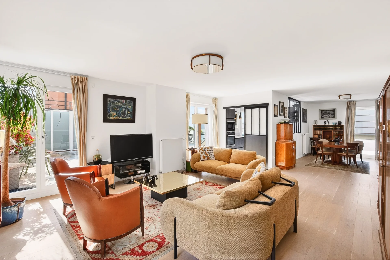
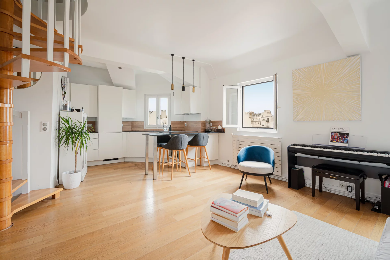
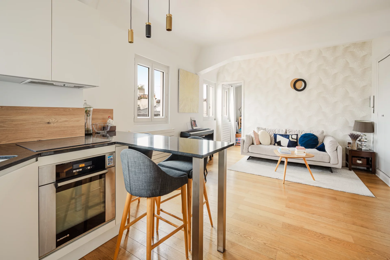
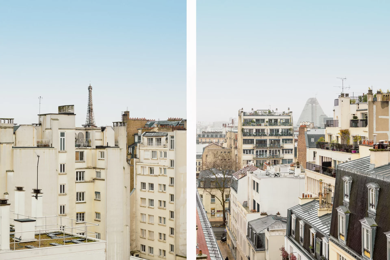
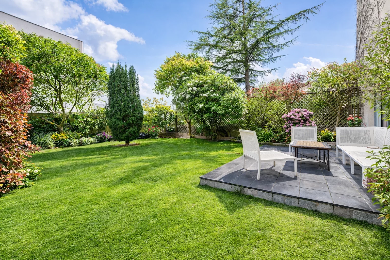

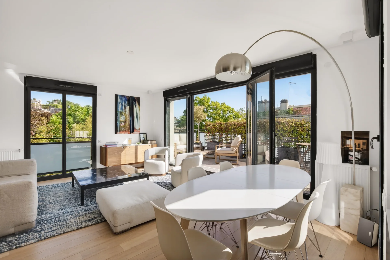



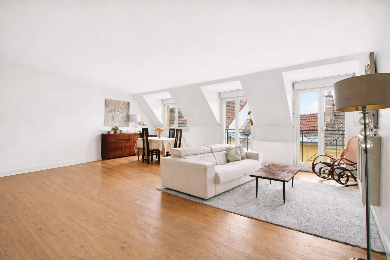
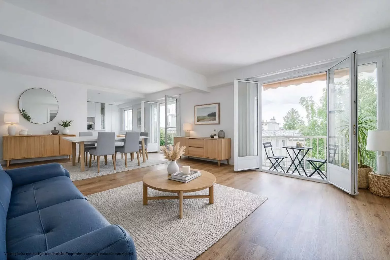

Discover this exceptional 175.84 m² apartment for sale in the sought-after area of Suresnes, France. Set in an elegant and secure building with a lift, this spacious apartment offers four comfortable bedrooms and six bright rooms, perfect for family living or entertaining guests. The residence features charming architectural details, a well-maintained fence, and lush green surroundings, enhancing your privacy and peace of mind.
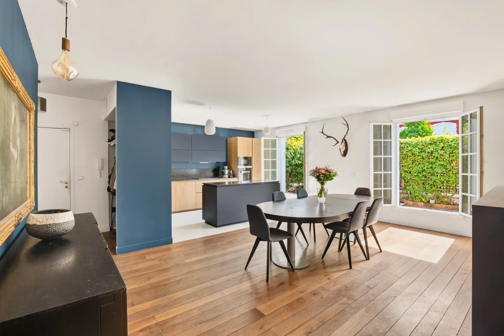
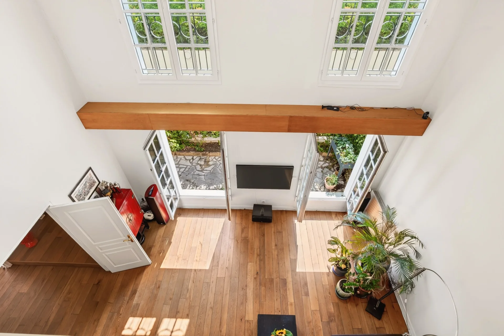
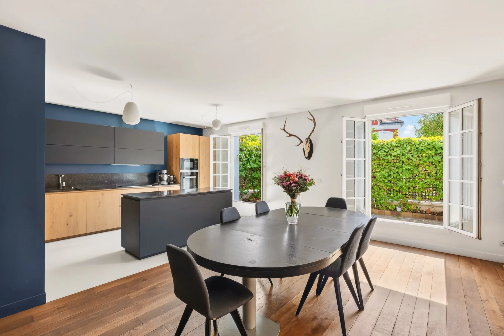
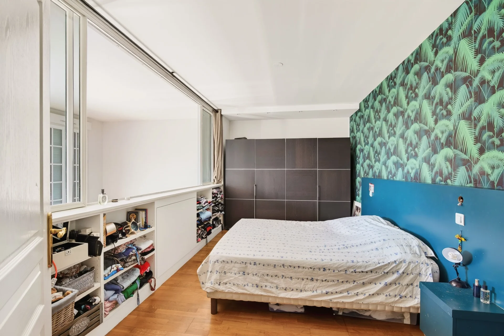
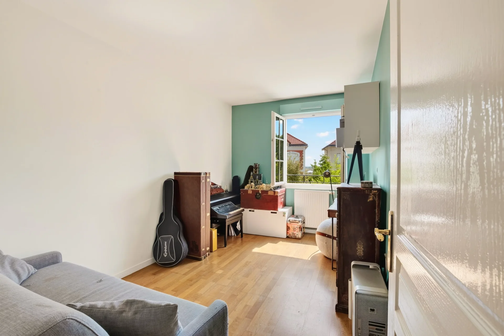
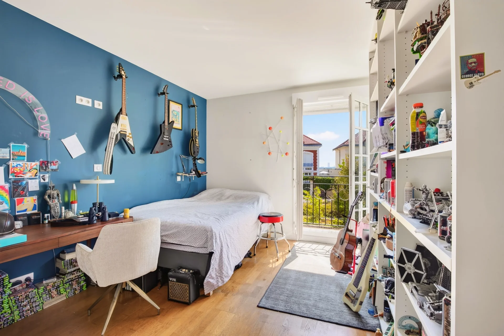
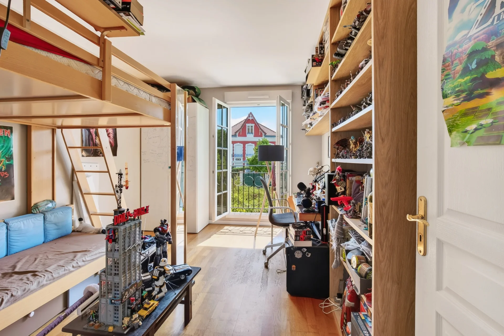
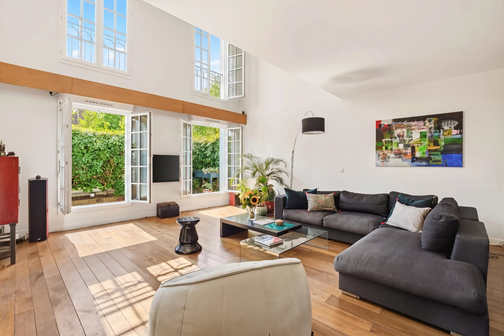
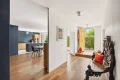
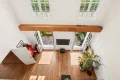
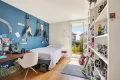
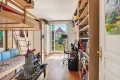
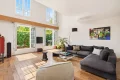
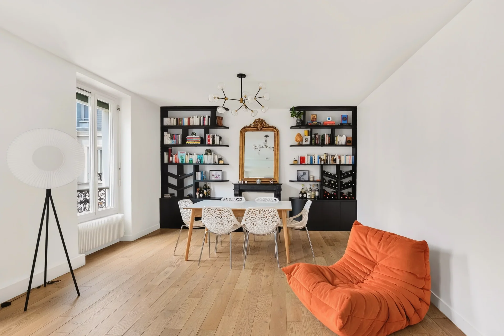
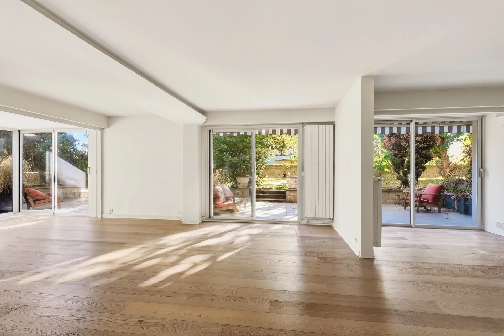
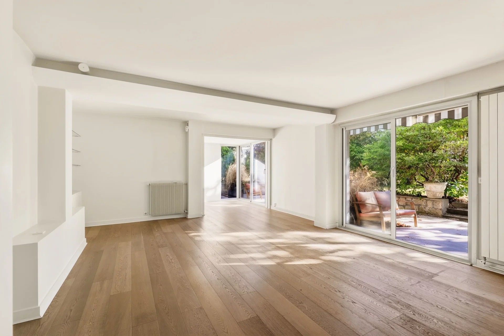
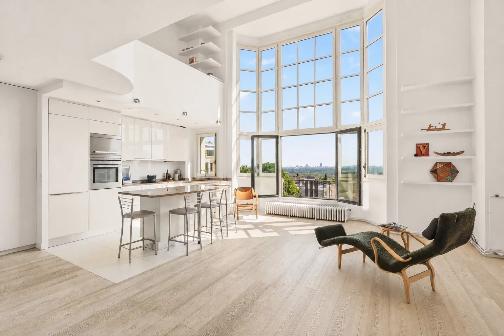
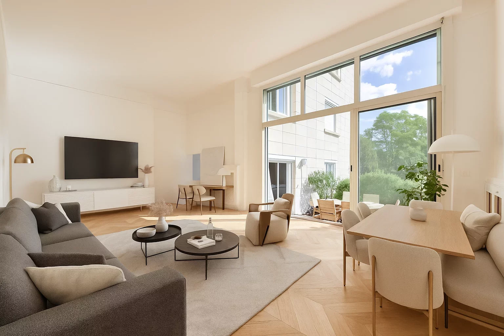
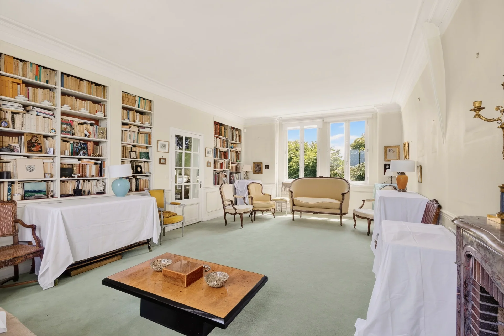
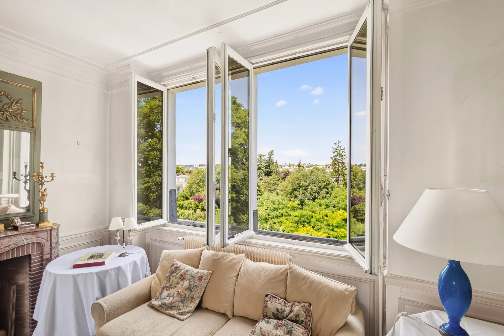
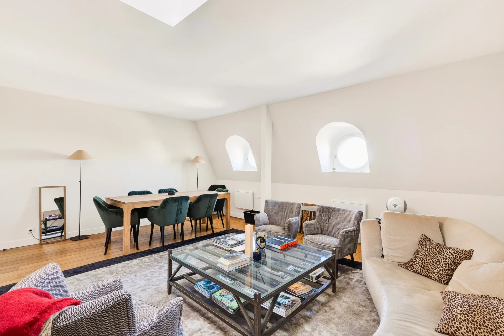
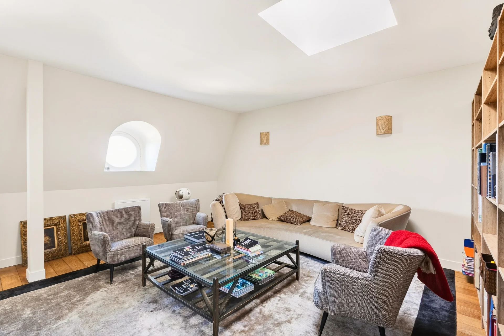


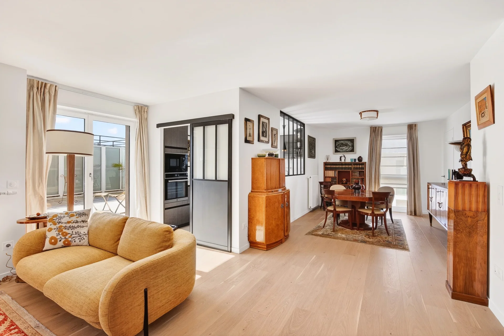
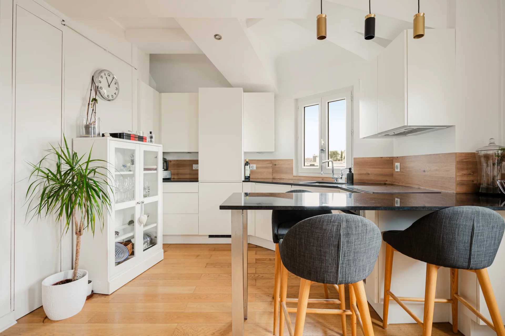


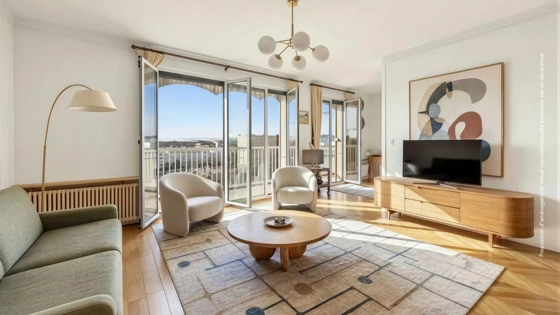
Inside, enjoy sun-filled living spaces thanks to large double-glazed windows that ensure both tranquility and energy efficiency. The living and dining rooms seamlessly connect, creating a welcoming, open atmosphere ideal for relaxing or hosting gatherings. The modern kitchen is fully equipped and designed to accommodate all your culinary needs, while the comfortable bedrooms offer flexible layout options for both rest and productivity.
Additional features such as high-speed internet, electric shutters, and quality finishes further elevate the comfort and convenience of this property. With easy access to amenities, transport, and the vibrant atmosphere of Suresnes, this apartment is an outstanding opportunity for refined urban living. Schedule your visit today to experience the space and style this home offers.
Delphine GOUILLY-FROSSARD - EI - Agent commercial - N°RSAC 819 934 035 - VERSAILLES
Information on the risks to which this property is exposed is available on the Géorisques website. : www.georisques.gouv.fr
| Diagnostics |
|---|


| Financial elements |
|---|
Property tax : 3 182,00 € /an
| Room | Surface | Detail |
|---|---|---|
| 1x Landing | 52.85 Sq Ft | |


| 1x Terrace | 270.82 Sq Ft | |
| 1x Living room/kitchen | 553.8 Sq Ft | Floor : Ground floor |
| 1x Living room | 367.8 Sq Ft | Floor : Ground floor |
| 1x Entrance | 43.06 Sq Ft | Floor : Ground floor |
| 1x Bathroom | 13.99 Sq Ft | Floor : Ground floor |
| 1x Laundry room | 64.15 Sq Ft | Floor : Ground floor |
| 1x Closet | 22.07 Sq Ft | Floor : Ground floor |
| 1x Bedroom | 170.28 Sq Ft | Floor : 1st |
| 1x Bedroom | 144.67 Sq Ft | Floor : 1st |
| 1x Bedroom | 144.24 Sq Ft | Floor : 1st |
| 1x Bedroom | 128.84 Sq Ft | Floor : 1st |
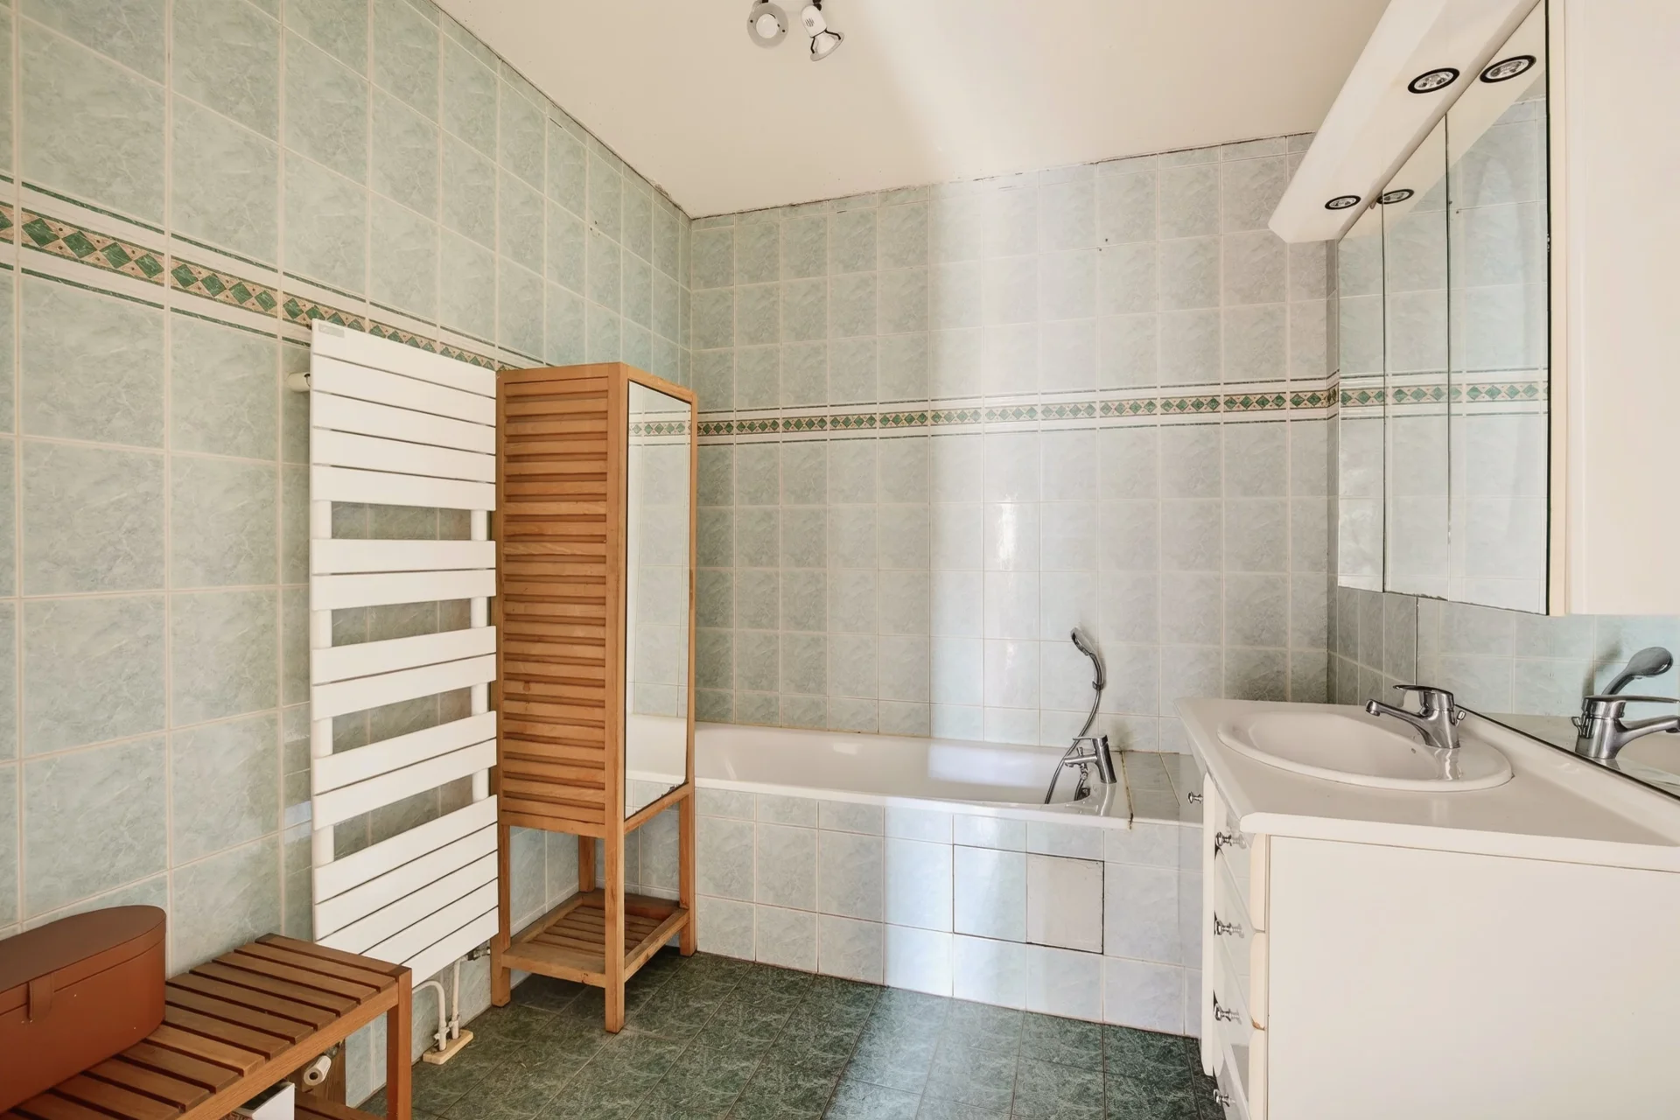
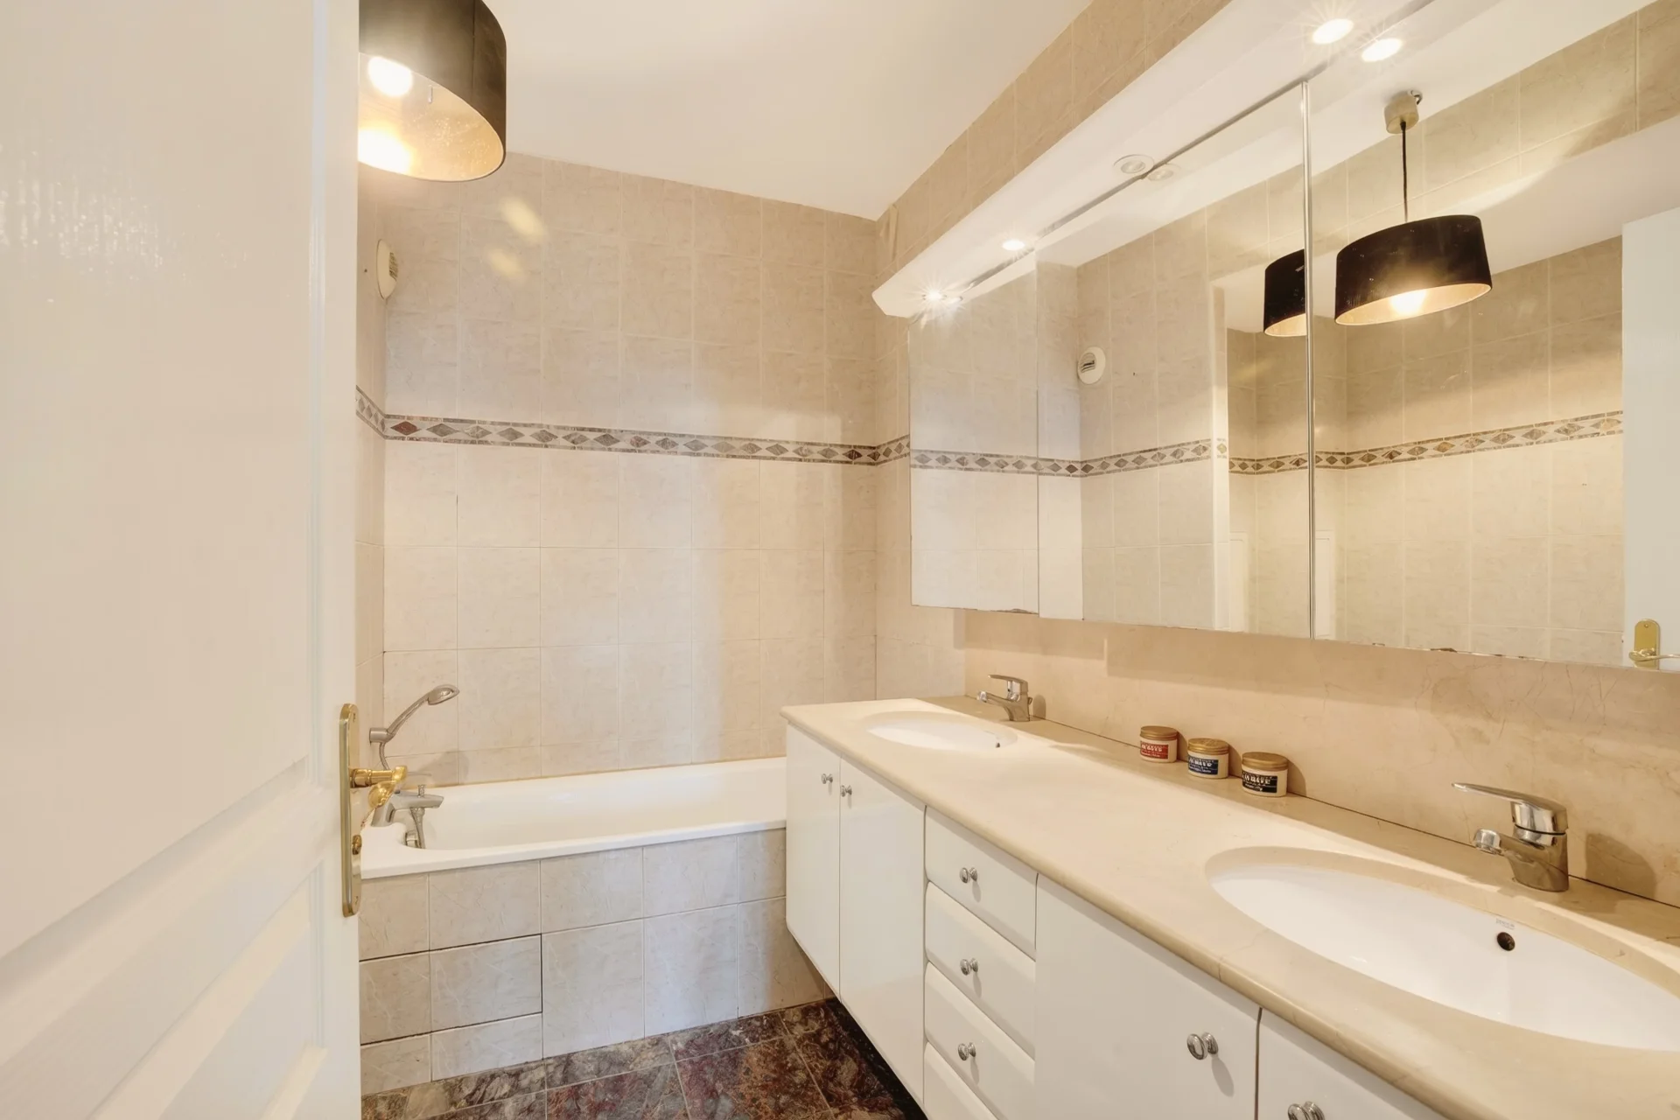
| 1x Bathroom/toilet | 65.66 Sq Ft | Floor : 1st |
| 1x Bathroom/toilet | 59.63 Sq Ft | Floor : 1st |
| 1x Clearance | 61.68 Sq Ft | Floor : 1st |
| Building |
|---|
| Co-ownership |
|---|
70 housing lots
Average annual amount of the share of current charges : 9 000 €
Procedure in progress : Non
Saint-Cloud
EI - Agent commercial - N°RSAC : 819 934 035 - VERSAILLES
Calculate the amount of the monthly payments on your home loan corresponding to the loan you wish to make.
FAI property price
990 000 €
€
per month
Apartment
1 090 000 €
Apartment
985 000 €


Apartment
890 000 €
Apartment
810 000 €
Apartment
800 000 €
Apartment
1 090 000 €


Apartment
890 000 €


Apartment
1 170 000 €
Apartment
980 000 €
Apartment
995 000 €


Apartment
795 000 €


Apartment
1 150 000 €
Apartment
795 000 €
Apartment
995 000 €
Apartment
895 000 €
Apartment
Duplex
Apartment villa
Apartment
Apartment
Apartment
Apartment
Apartment
Apartment
Apartment
Triplex
Apartment
Apartment
Apartment
Apartment
Our real estate consultants are at your disposal to estimate the value of your property. All our estimates are free of charge.
Estimate my propertyJunot takes you on a tour of the neighborhoods in which our agencies welcome you, and presents the specific features and good addresses.
Explore the neighborhoods