Martin MOISY HABERT
Saint-Cloud
EI - Agent commercial - N°RSAC : 899 008 270 - PARIS
- 06 67 96 75 30
- French, English
Ad reference : 1632CLOMOI
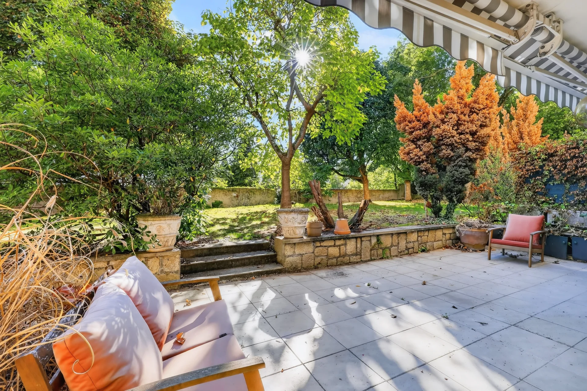
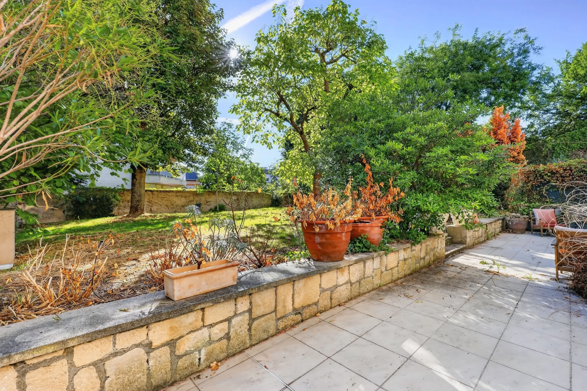
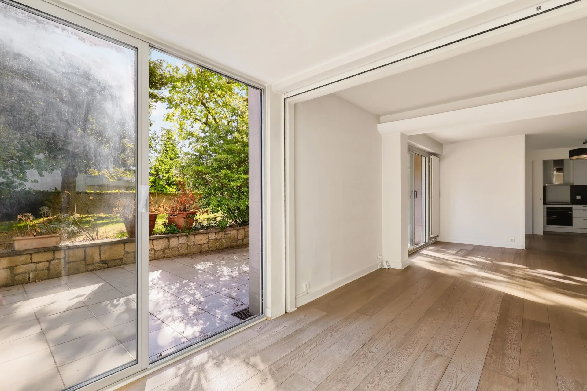
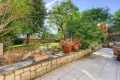
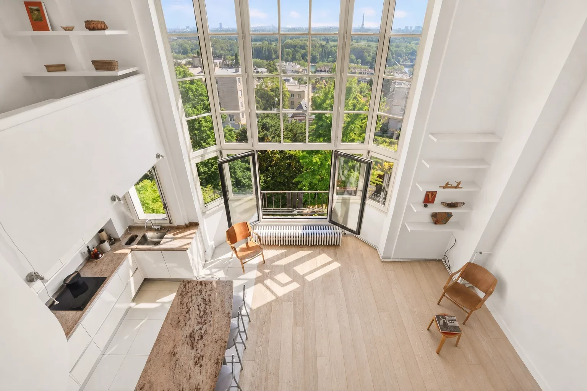
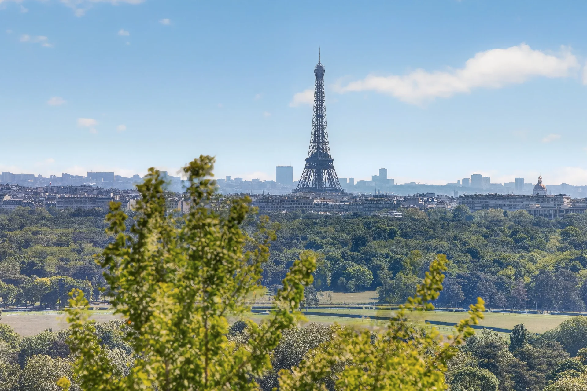
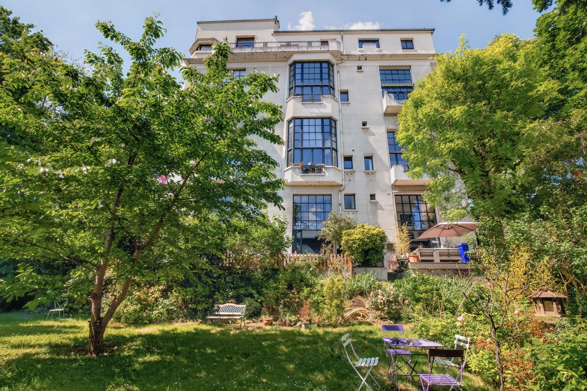
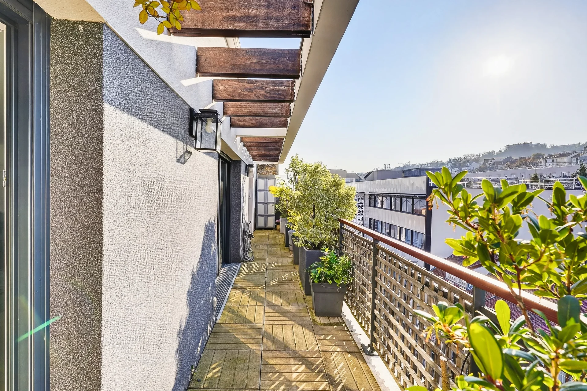
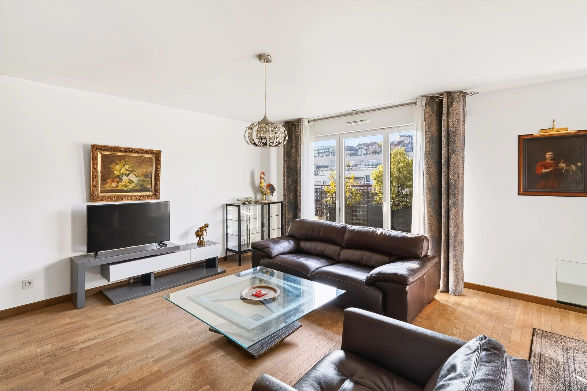
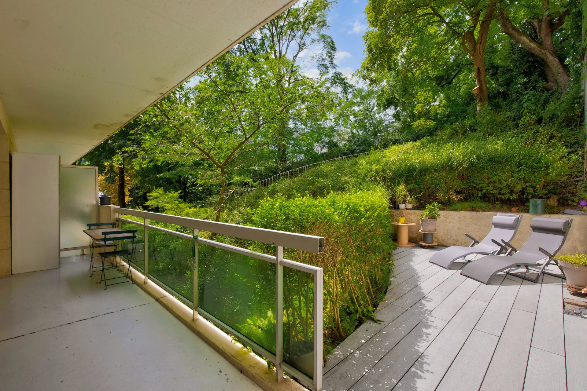
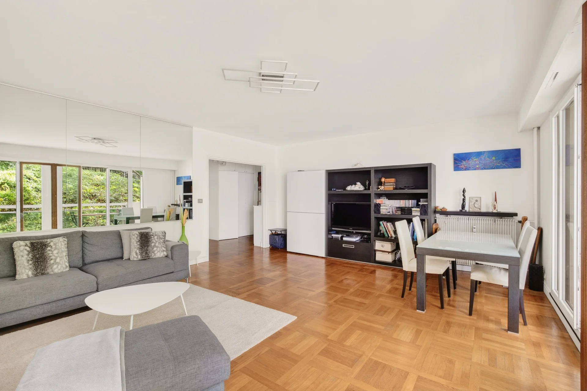

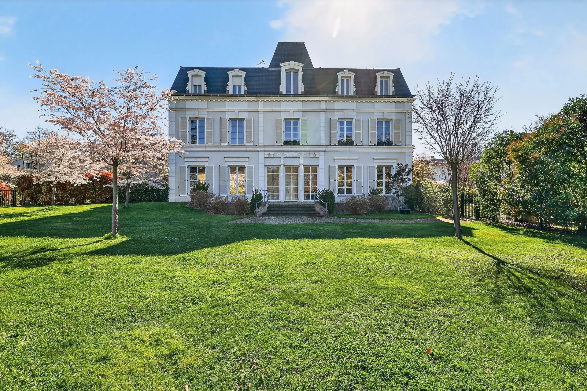
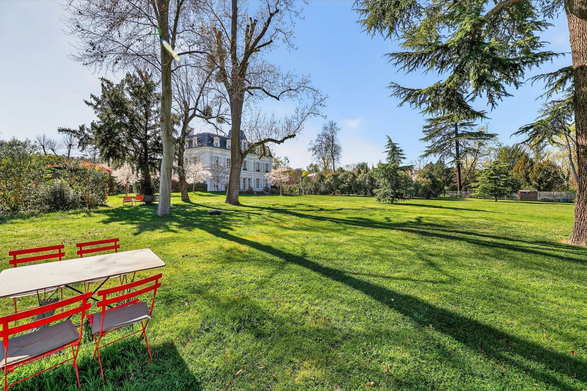
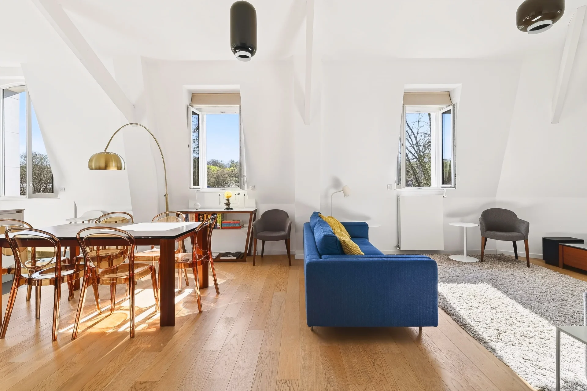
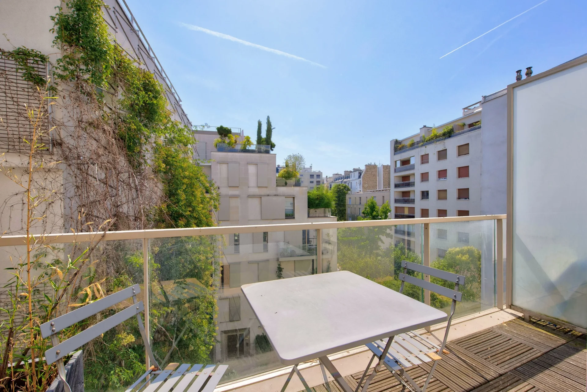

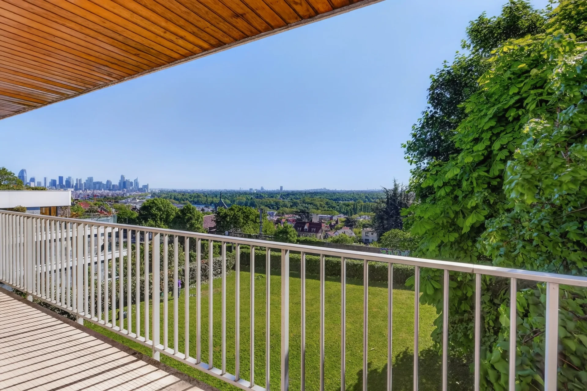
Within a well-maintained building from 1975, come and discover this pleasant family apartment, in absolute calm and entirely overlooking greenery.
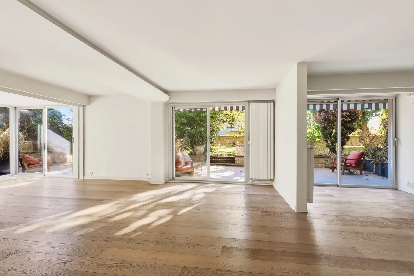
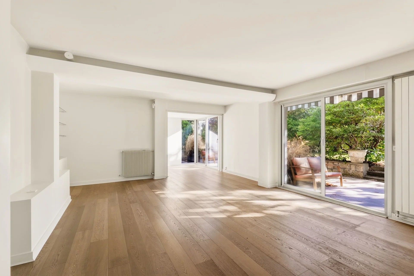
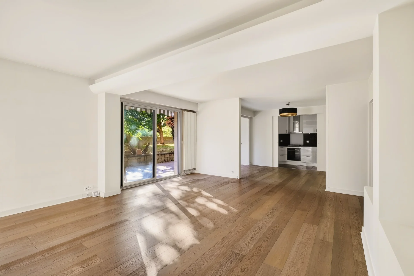
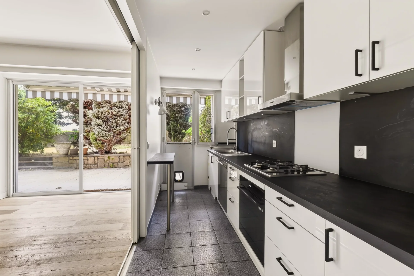
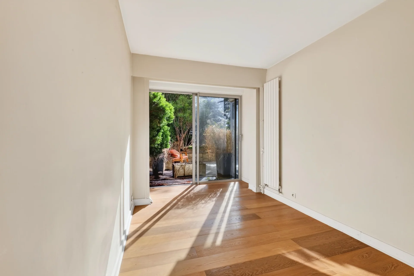
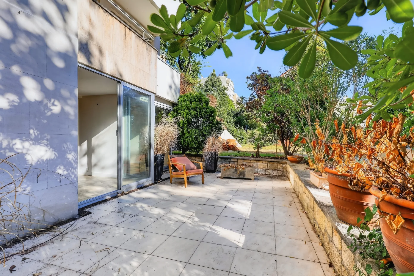
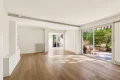
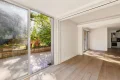
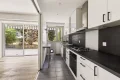
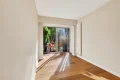
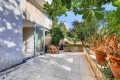
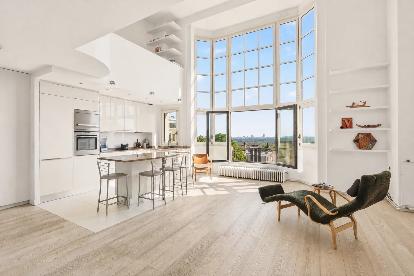
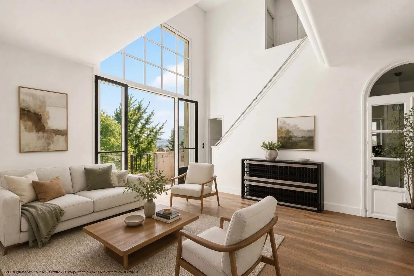
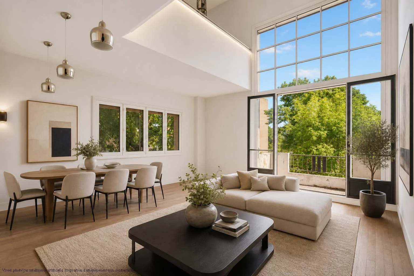
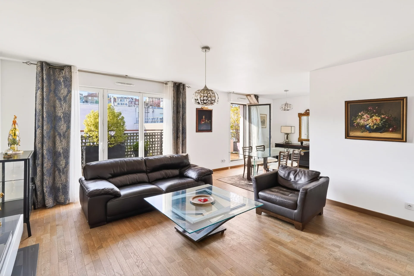
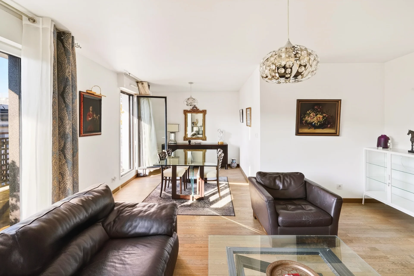
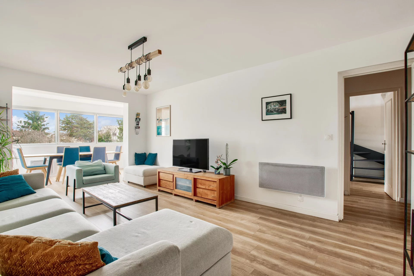
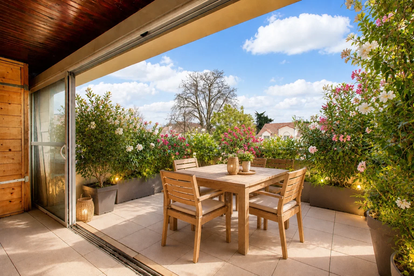
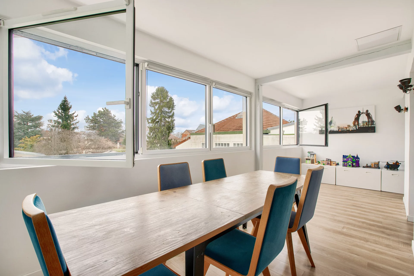
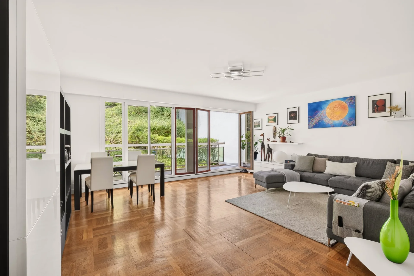
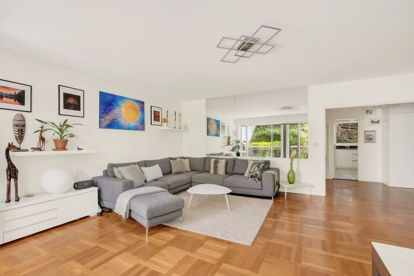
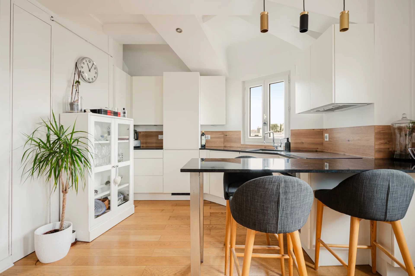



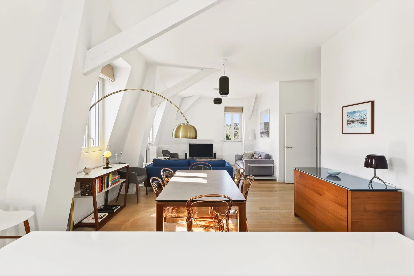
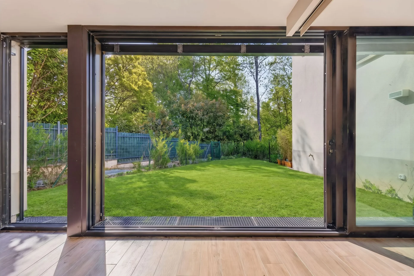
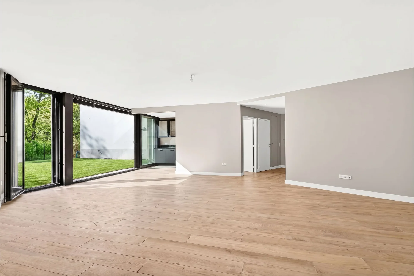
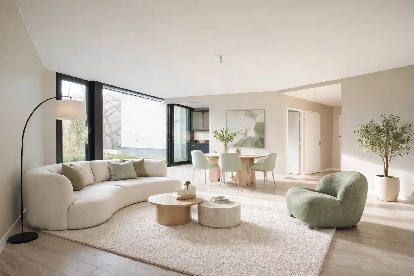
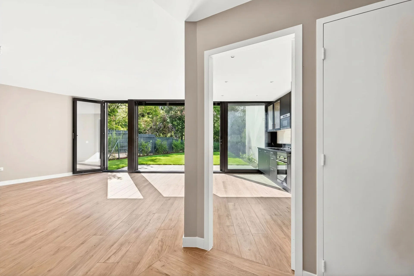
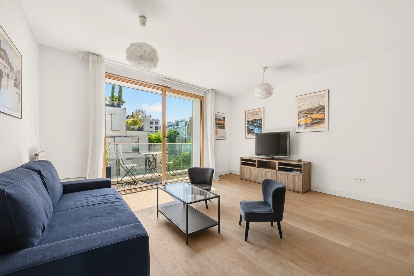
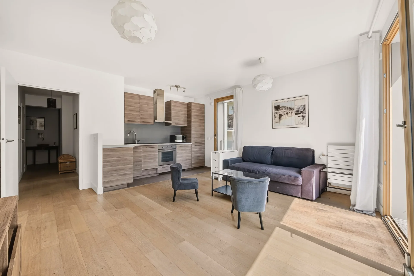
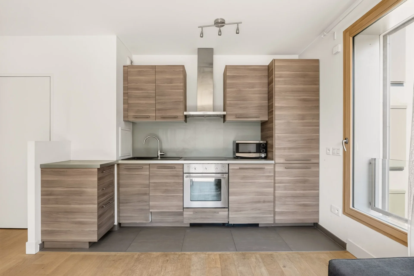
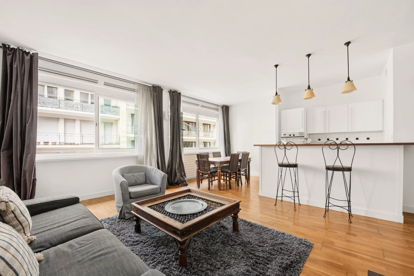
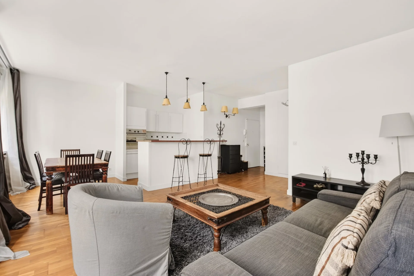
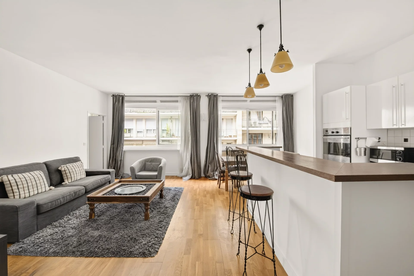
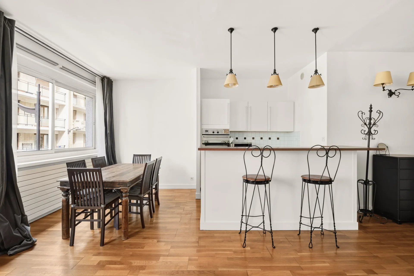
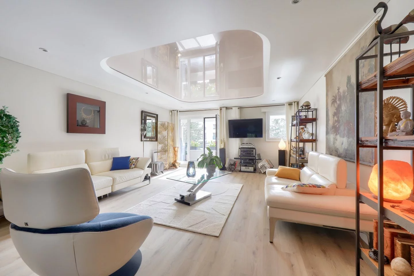
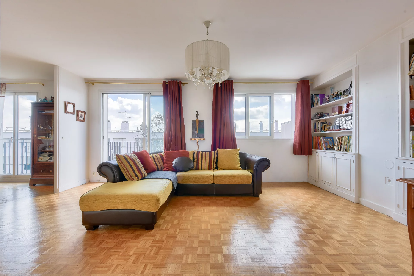
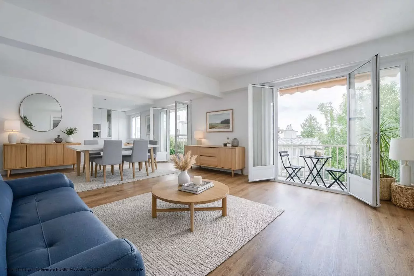

The apartment opens onto an entrance with large closets, then onto a spacious living room flooded with light thanks to its East exposure. This warm space consists of a lounge and a dining area, with direct access to the terrace and garden, perfect for enjoying sunny days and entertaining. A fully equipped kitchen completes this living space.
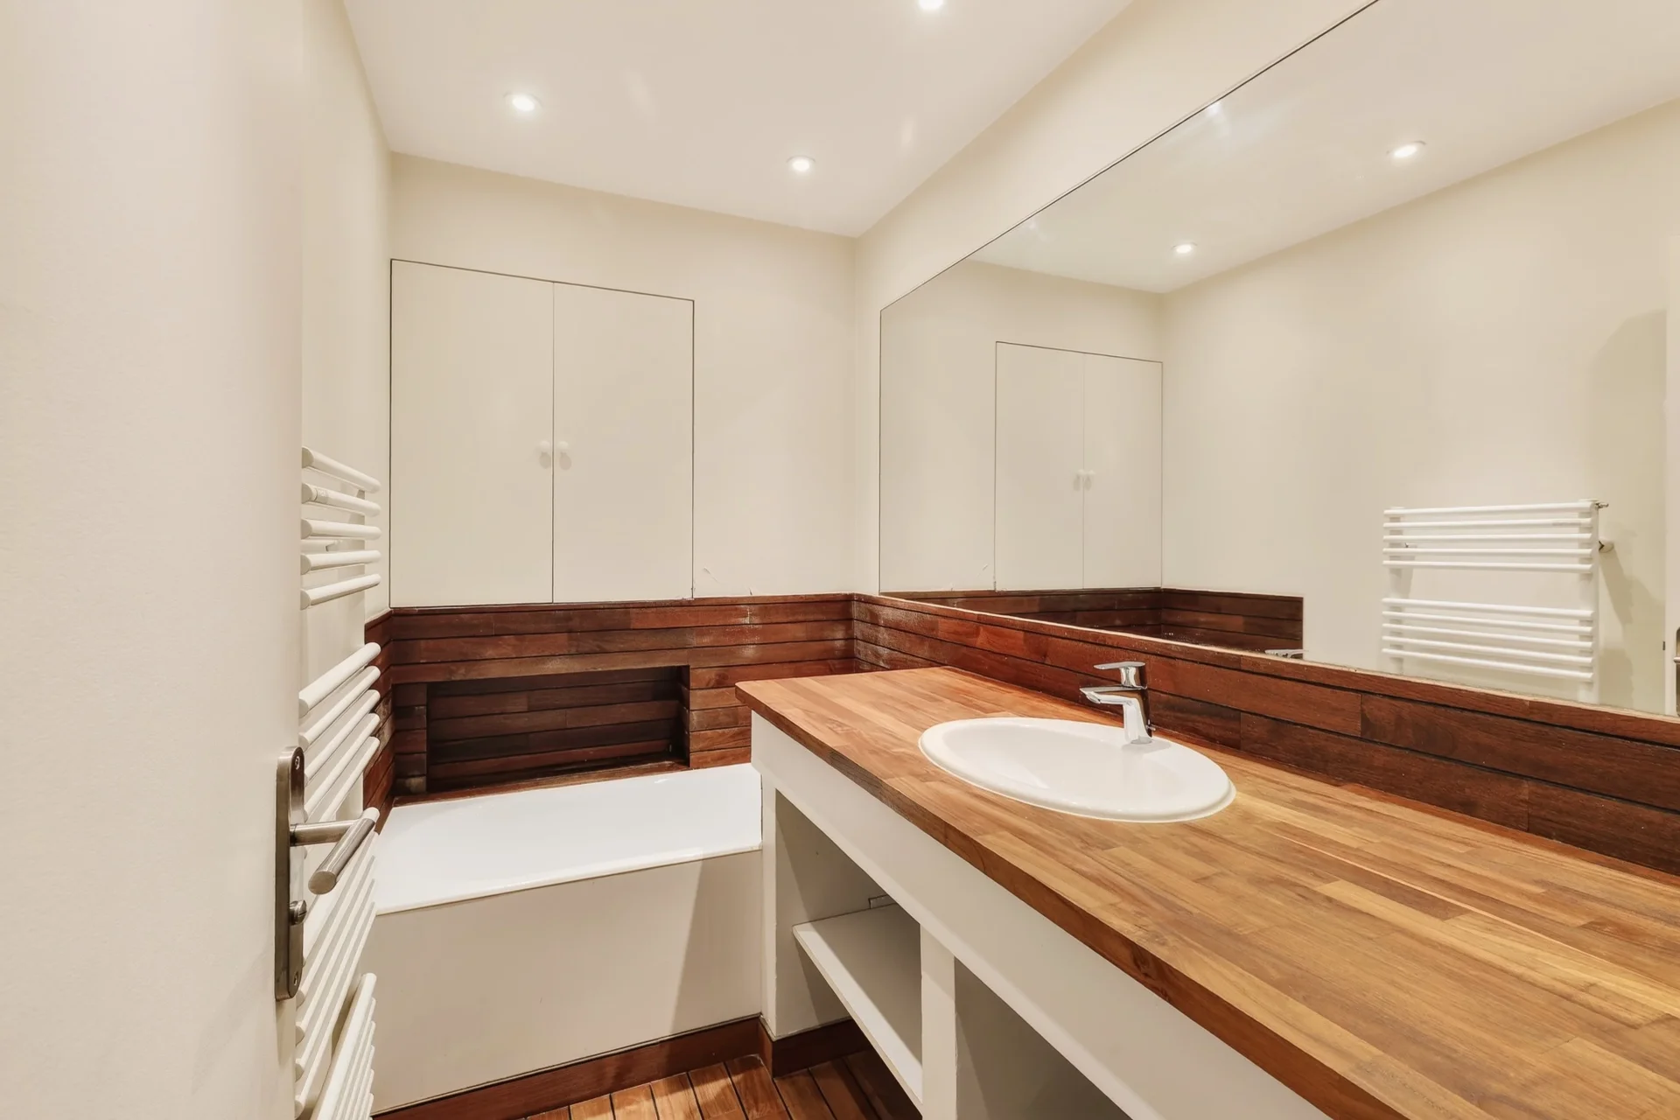
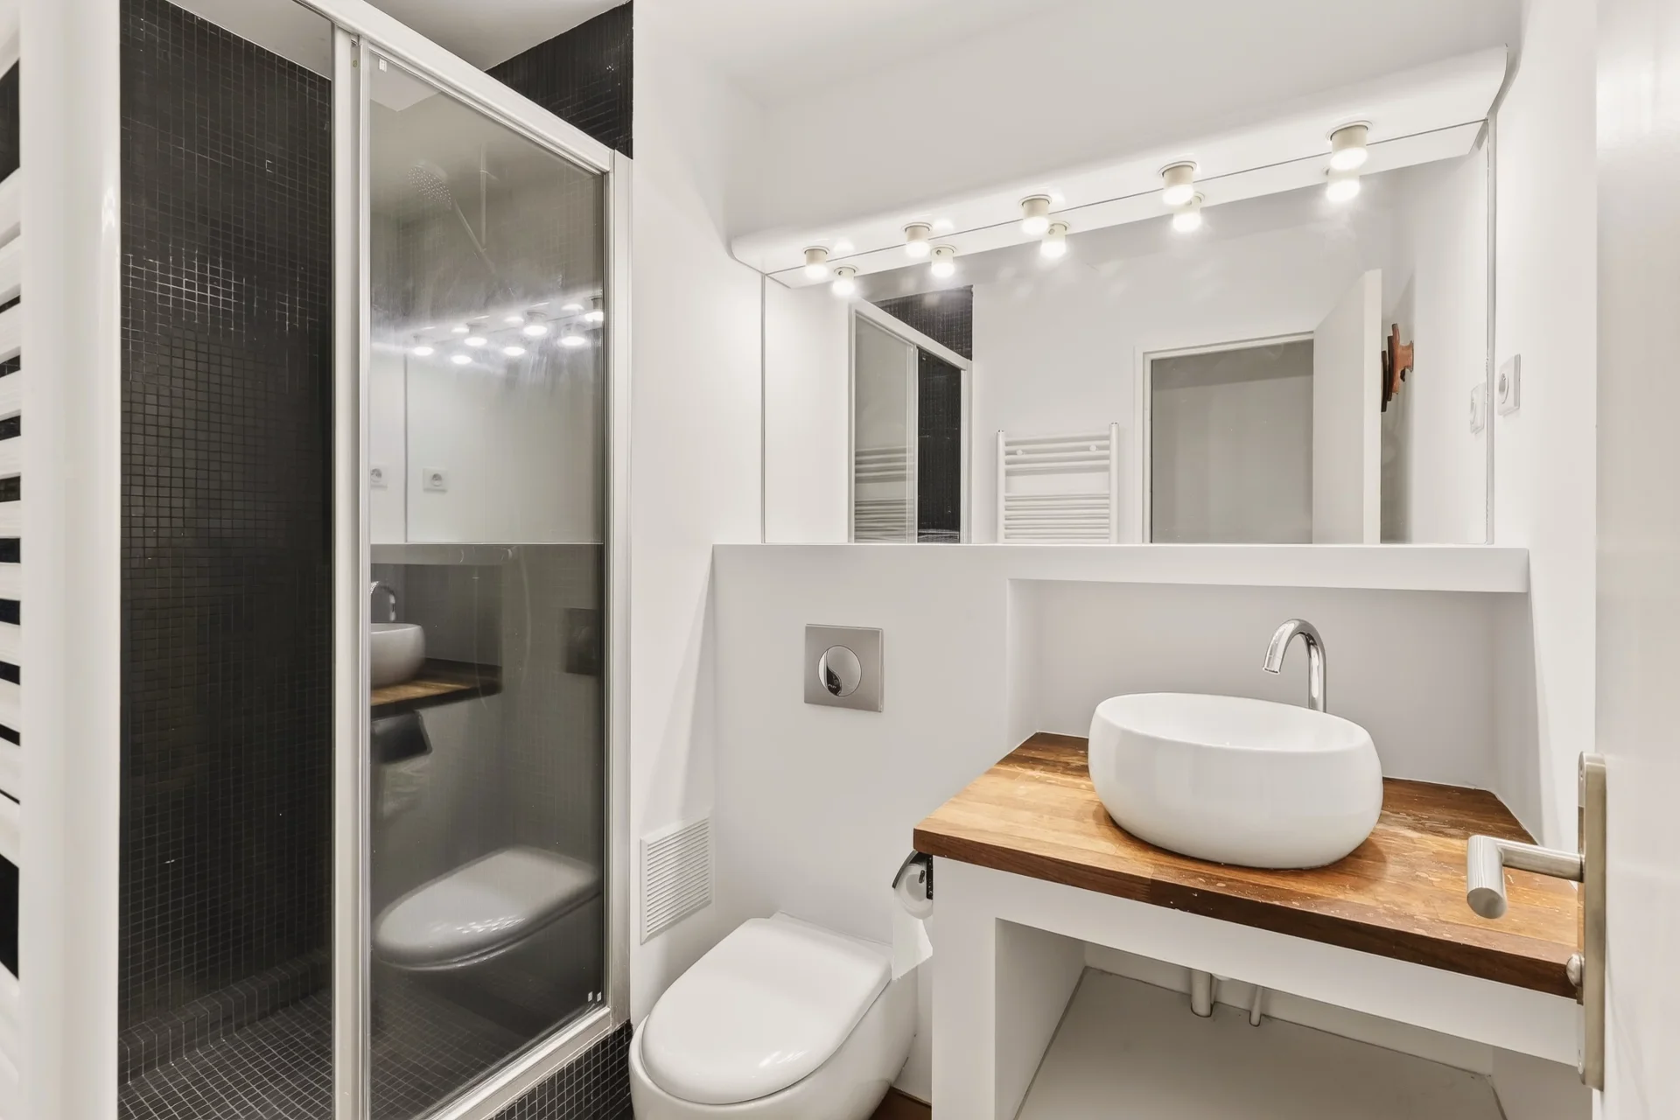
On the sleeping side, the apartment has two beautiful bedrooms, a bathroom, a shower room, and toilets.
A cellar completes this property, with the possibility of acquiring two parking spaces additionally.
Close to transport links, this apartment will appeal to you for its absolute calm, natural light, generous volumes, and pleasant outdoor space overlooking greenery.
Two parking spaces for an additional fee.
Martin MOISY-HABERT (EI) Commercial agent - RSAC Number: 899 008 270 - PARIS
Information on the risks to which this property is exposed is available on the Géorisques website. : www.georisques.gouv.fr
| Diagnostics |
|---|


| Financial elements |
|---|
Property tax : 2 017,00 € /an
| Room | Surface | Detail |
|---|---|---|
| 1x Entrance | 76.53 Sq Ft | |
| 1x Clearance | 140.25 Sq Ft | |
| 1x Stay | 290.73 Sq Ft | |
| 1x Dining room | 155.75 Sq Ft | |
| 1x Kitchen | 72.76 Sq Ft | |
| 1x Bathroom | 38 Sq Ft | |
| 1x Shower room/toilet | 33.26 Sq Ft | |
| 1x Laundry room | 68.67 Sq Ft | |
| 1x Bedroom | 140.15 Sq Ft | |
| 1x Bedroom | 116.25 Sq Ft | |
| 1x Bathroom | 11.95 Sq Ft | |
| 1x Loggia | 64.69 Sq Ft | |
| 1x Terrace | 595.24 Sq Ft | |
| 1x Cellar | ||
| 1x Garage | ||
| 1x Garage | ||
| 1x Cellar |
| Building |
|---|
| Co-ownership |
|---|
20 housing lots
Average annual amount of the share of current charges : 5 940 €
Procedure in progress : Non
Saint-Cloud
EI - Agent commercial - N°RSAC : 899 008 270 - PARIS
Calculate the amount of the monthly payments on your home loan corresponding to the loan you wish to make.
FAI property price
810 000 €
€
per month
Apartment
800 000 €
Apartment
700 000 €


Apartment
890 000 €
Apartment
650 000 €


Apartment
890 000 €
Duplex
650 000 €
Apartment
660 000 €
Apartment
895 000 €
Apartment
795 000 €


Apartment
860 000 €


Apartment
745 000 €
Apartment
750 000 €
Duplex
780 000 €
Apartment
750 000 €
Apartment
670 000 €
Apartment
Apartment
Apartment

Apartment villa

Apartment
Apartment
Apartment
Apartment
Apartment
Apartment
Duplex
Apartment
Apartment
Apartment

Apartment
Our real estate consultants are at your disposal to estimate the value of your property. All our estimates are free of charge.
Estimate my propertyJunot takes you on a tour of the neighborhoods in which our agencies welcome you, and presents the specific features and good addresses.
Explore the neighborhoods