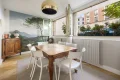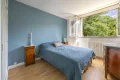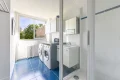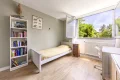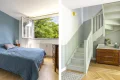

Let's take an overview
Ad reference : 1678LOCBOK
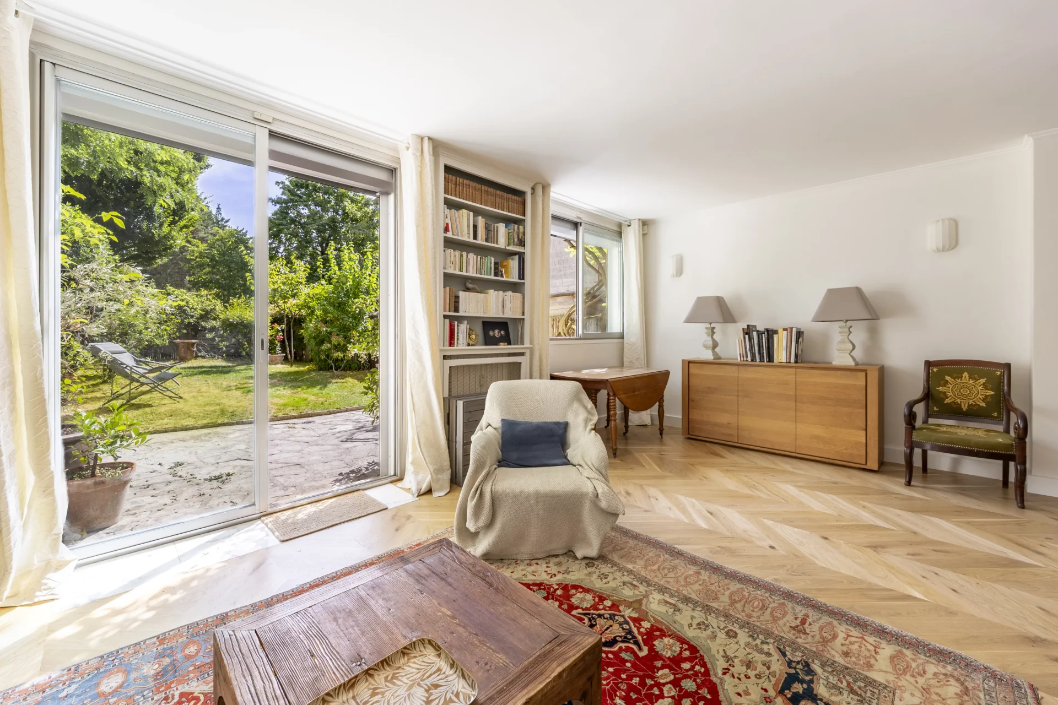
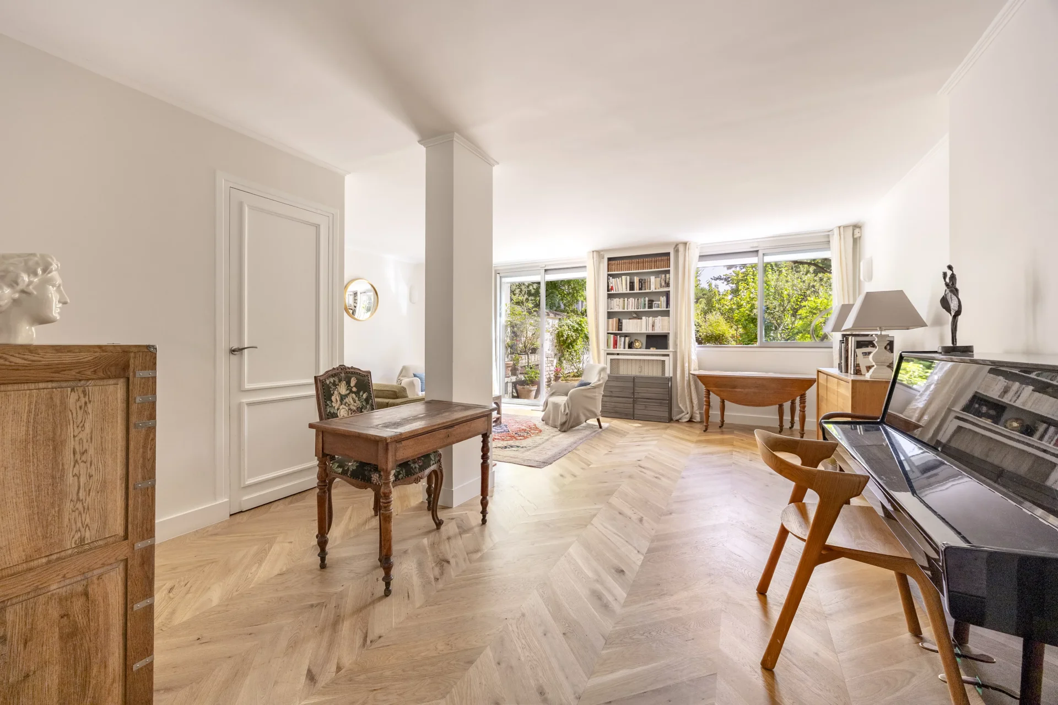
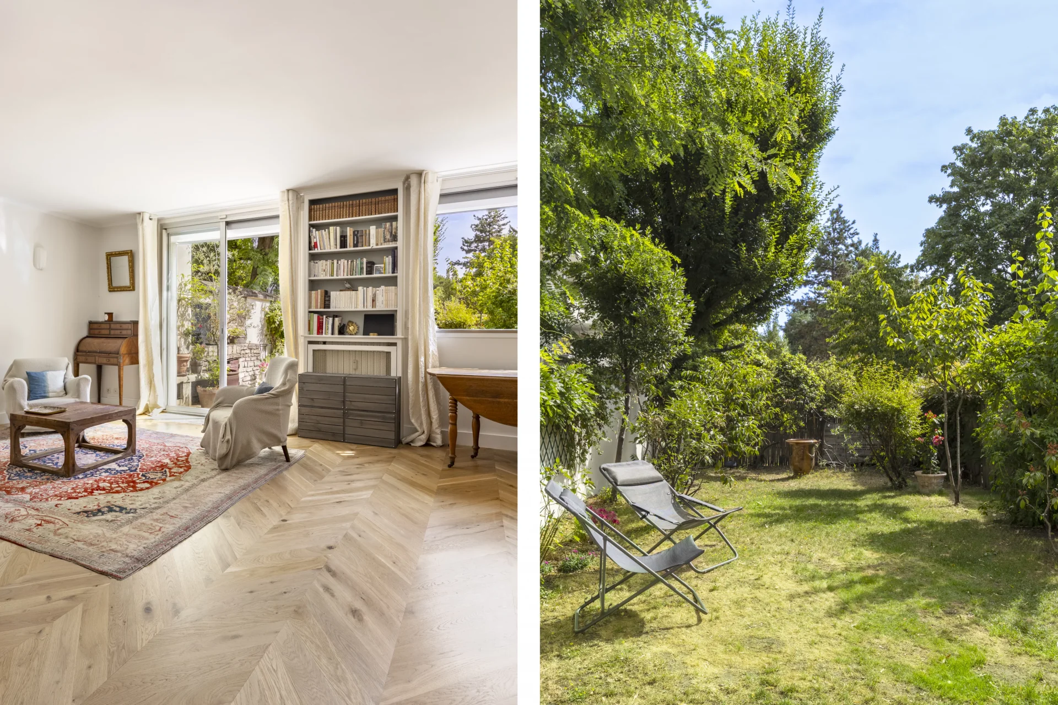
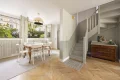
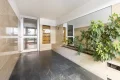
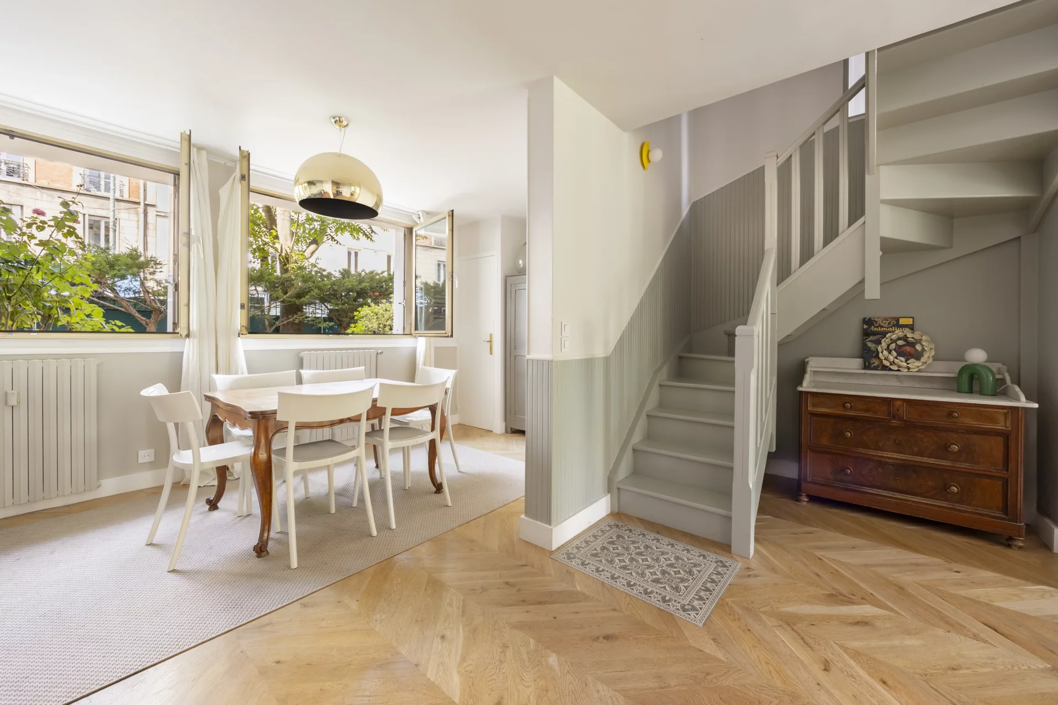
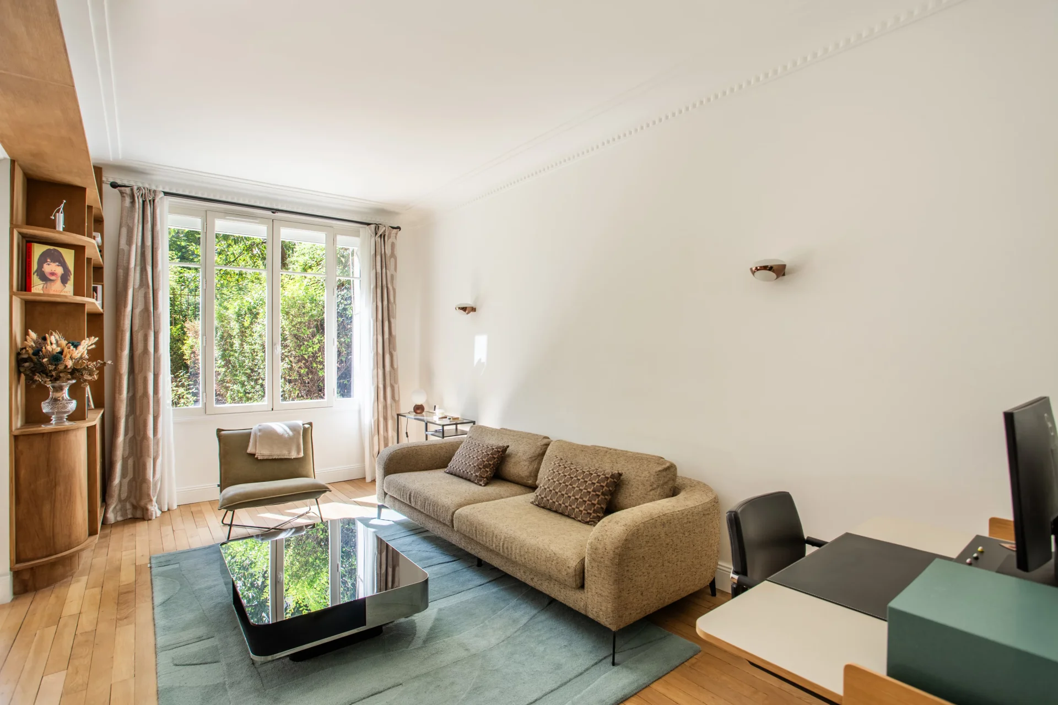
Located near the Asnières town hall, in a duplex, this beautiful apartment of 170.42sqm offers generous volumes and an ideal layout for family life.
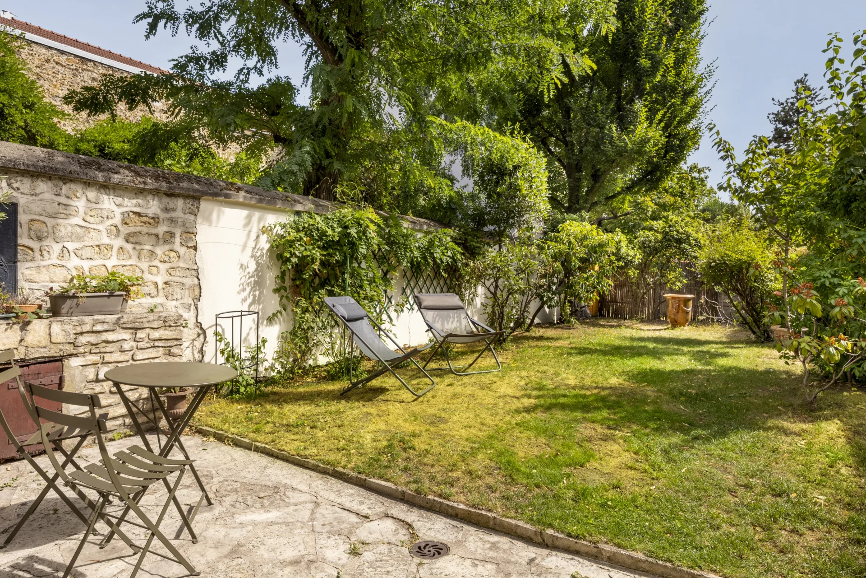
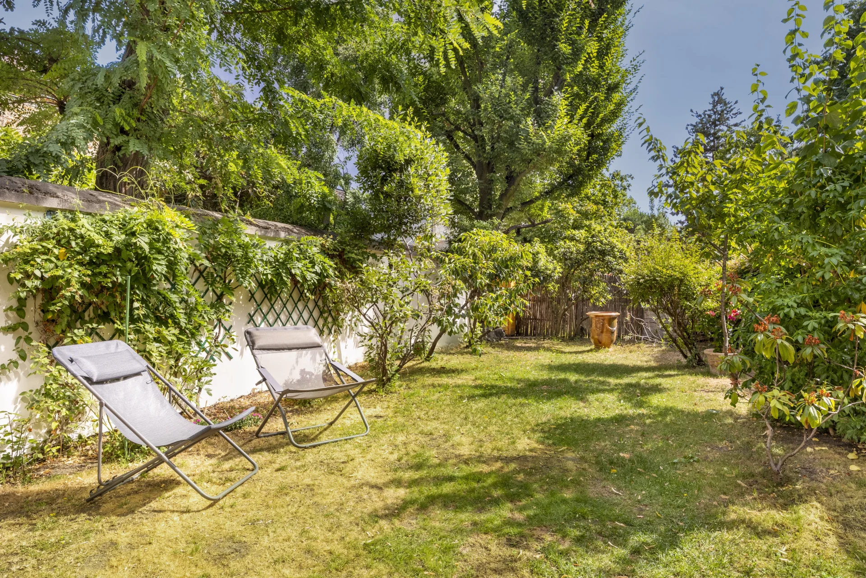
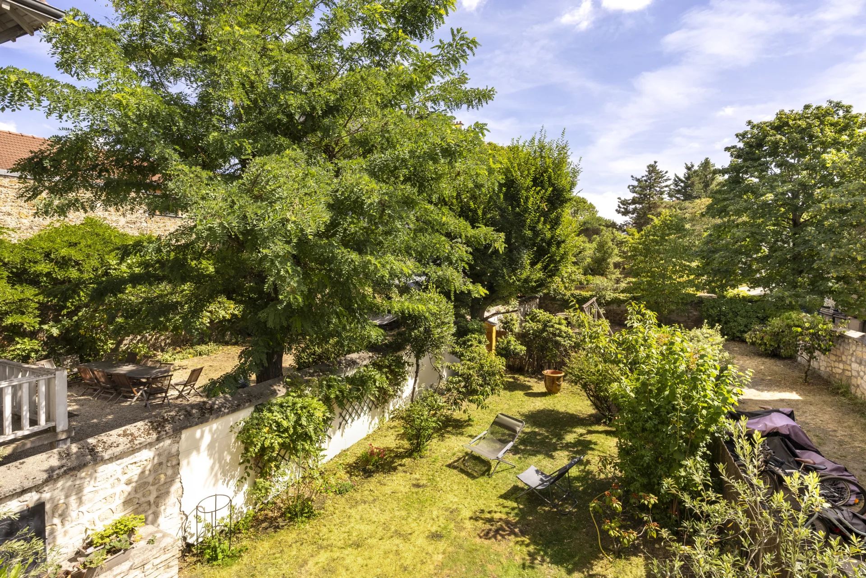
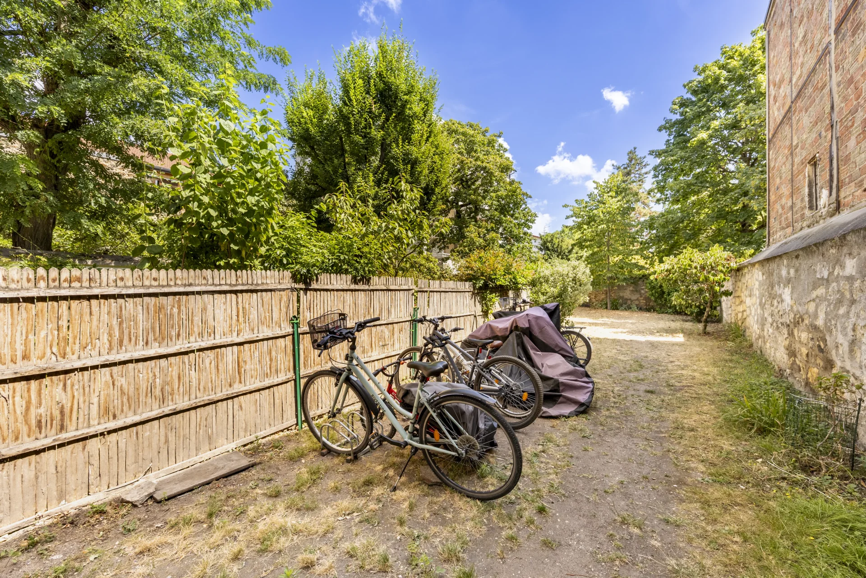
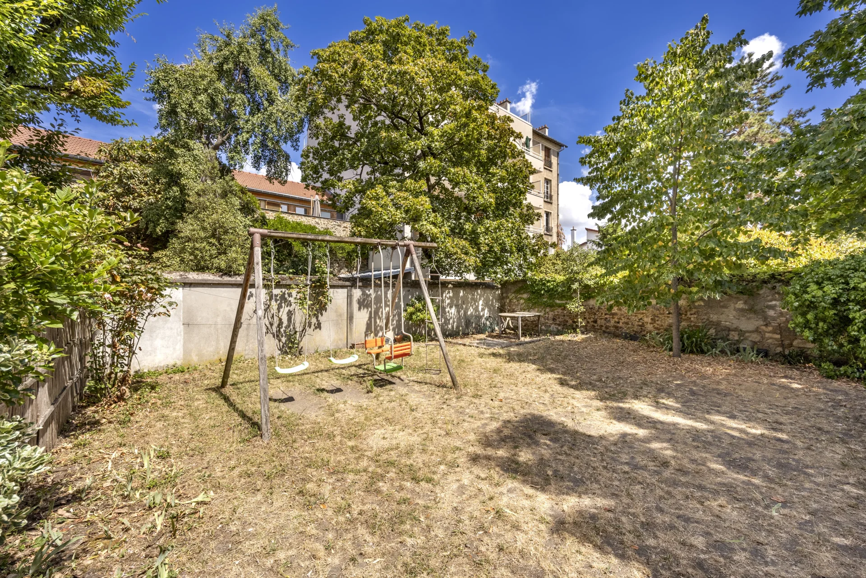
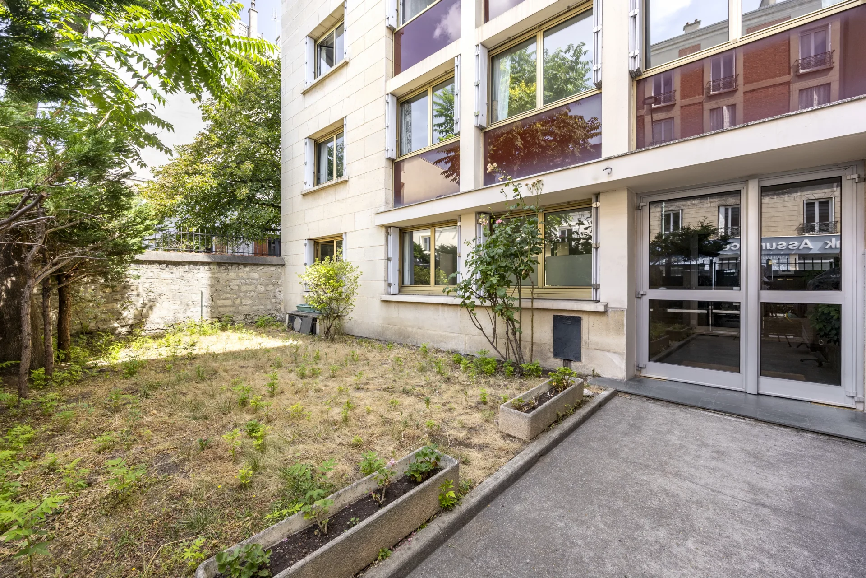
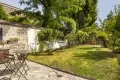
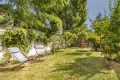
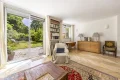
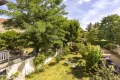
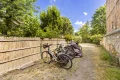
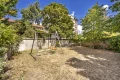
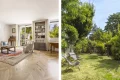
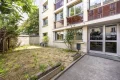
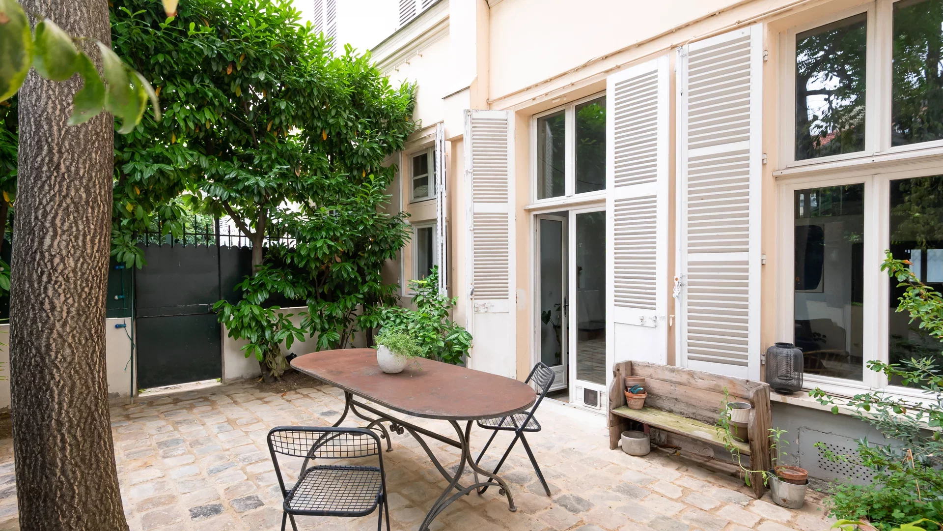
Distributed between the ground floor and the first floor, it benefits from a pleasant private garden with a terrace, as well as access to a co-ownership garden, offering a green and peaceful living environment.
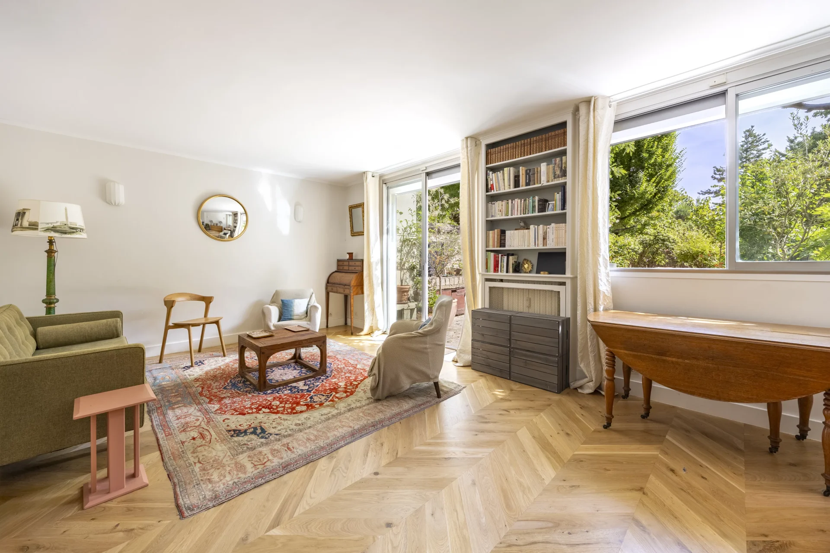
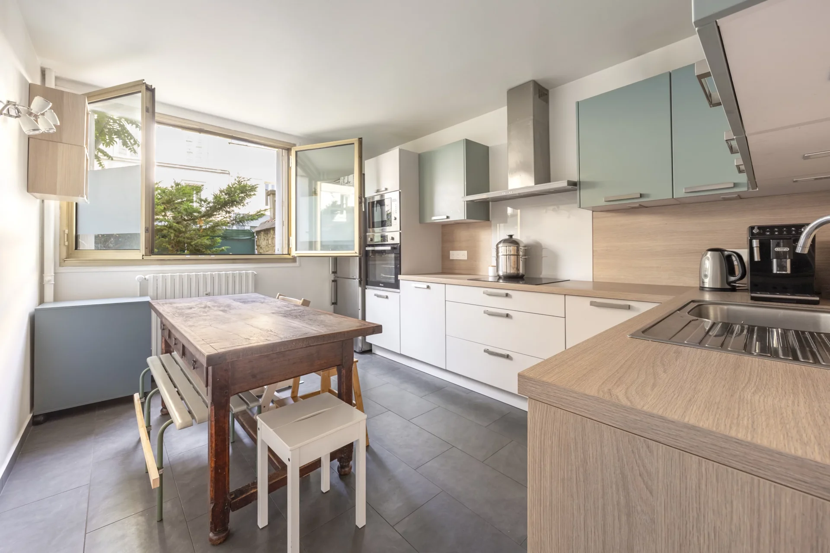
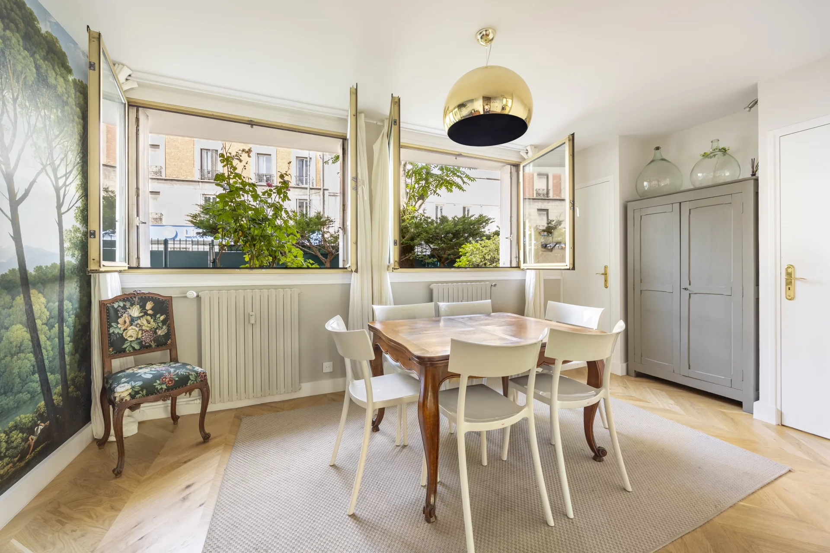
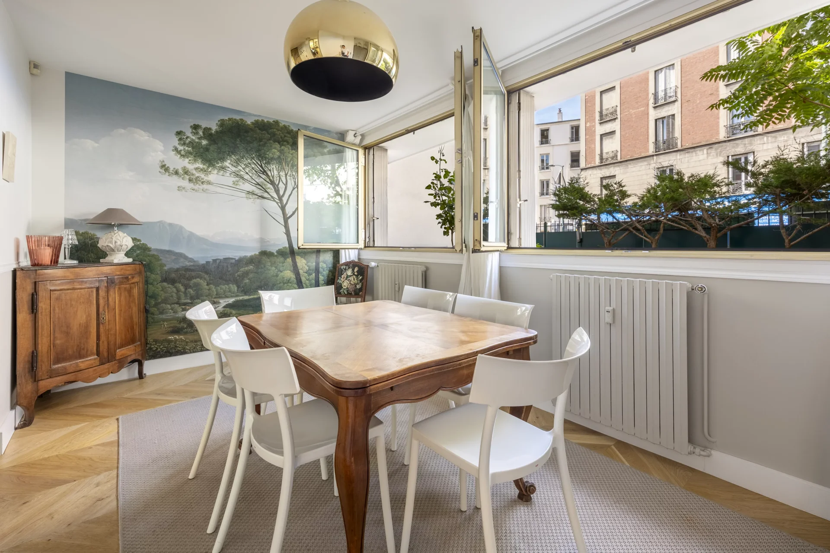
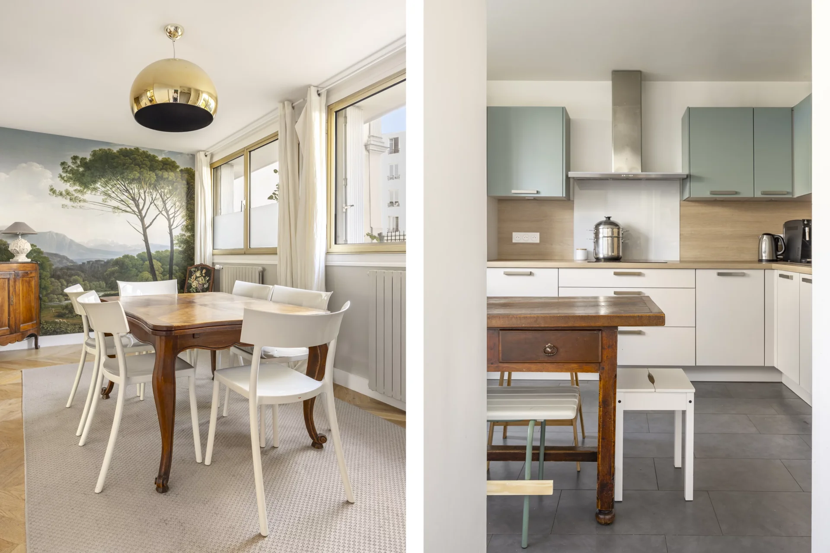
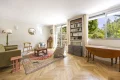
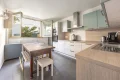
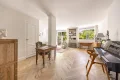
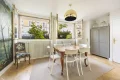
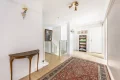
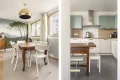
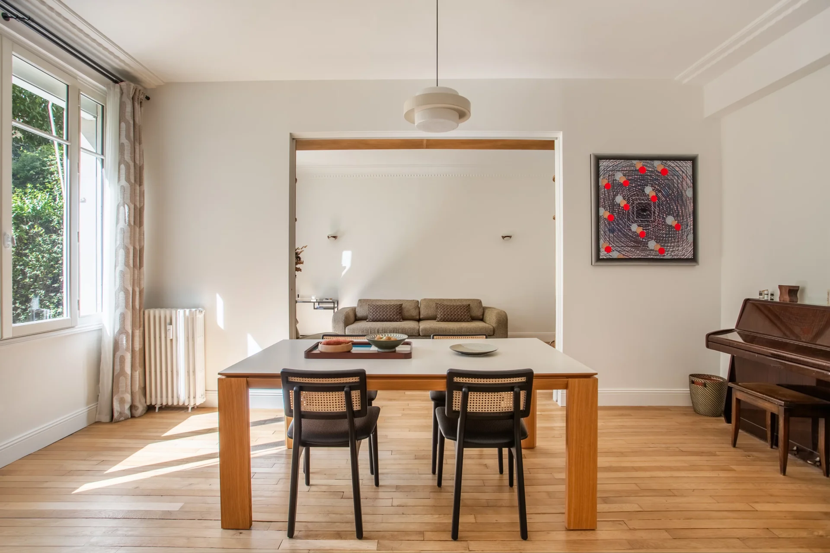
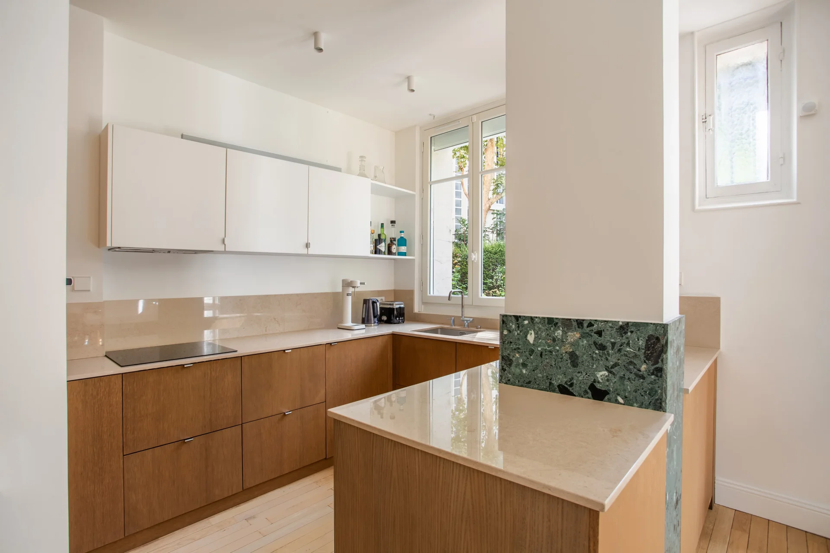
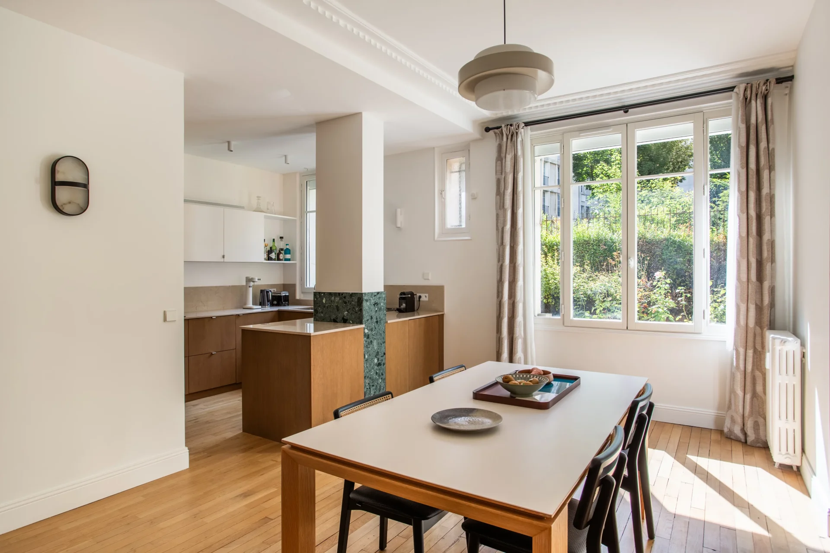
The ground floor opens onto an entrance serving a large reception room consisting of a spacious lounge and a dining room, an independent kitchen, a storage area, as well as guest toilets.
The living rooms give direct access to the private garden and the terrace.
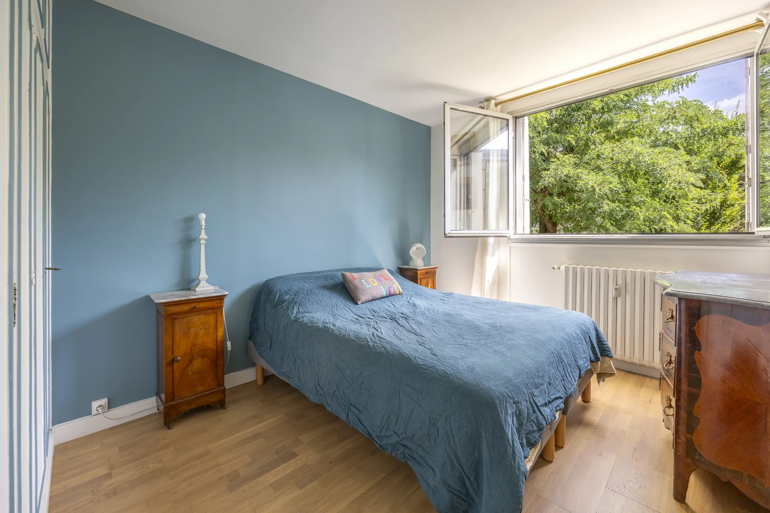
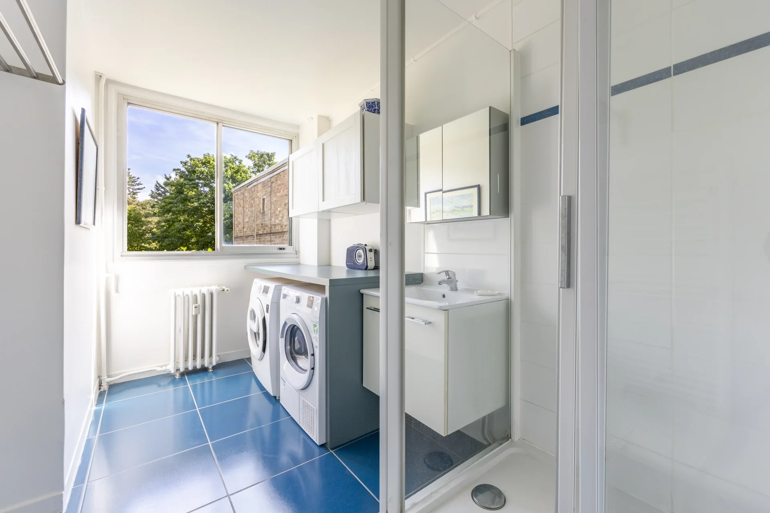
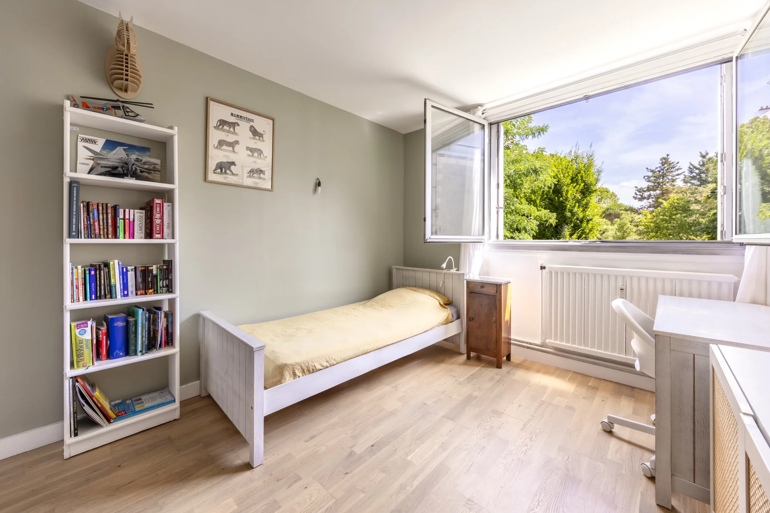
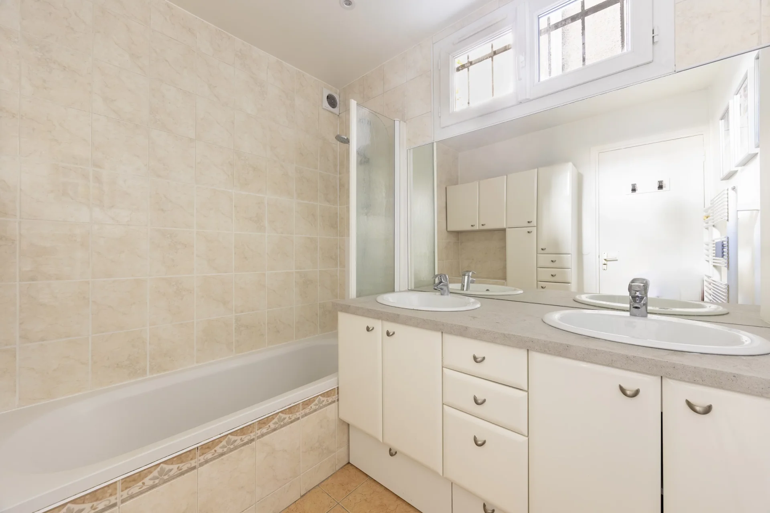
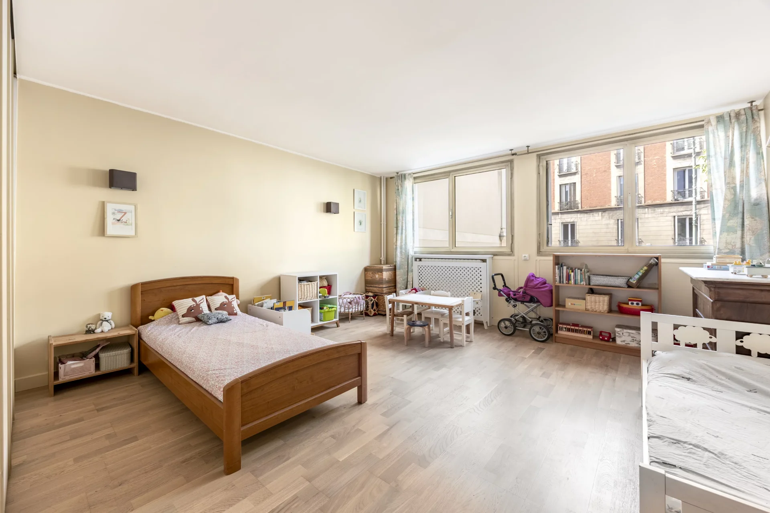
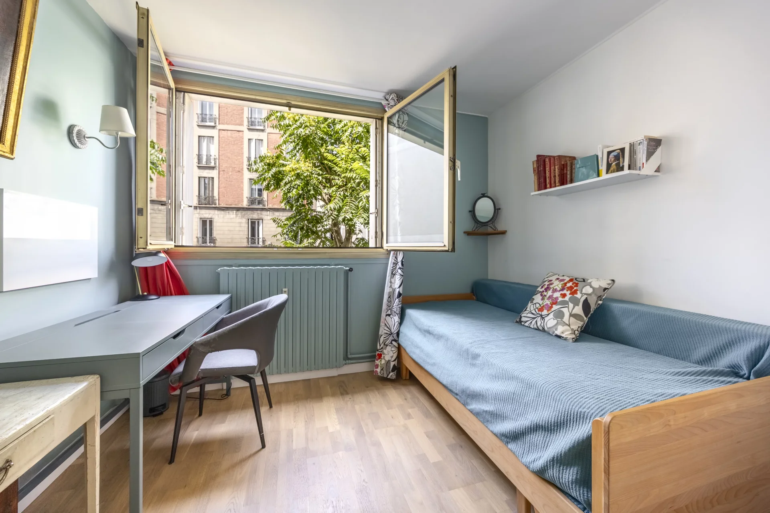
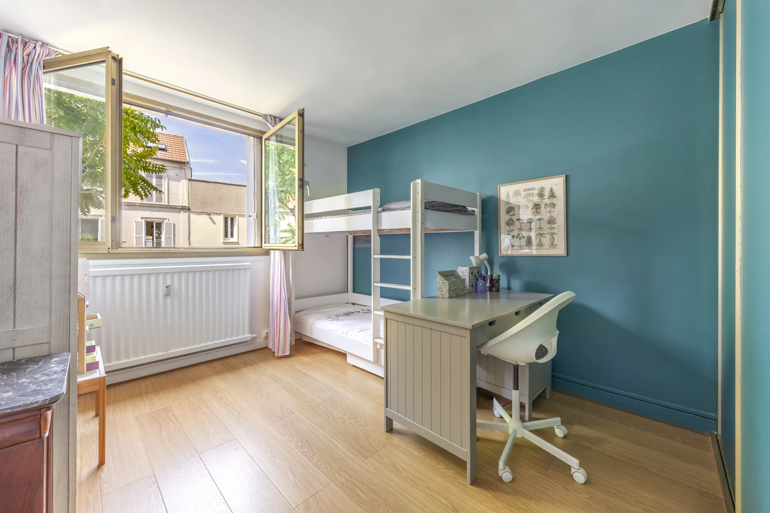
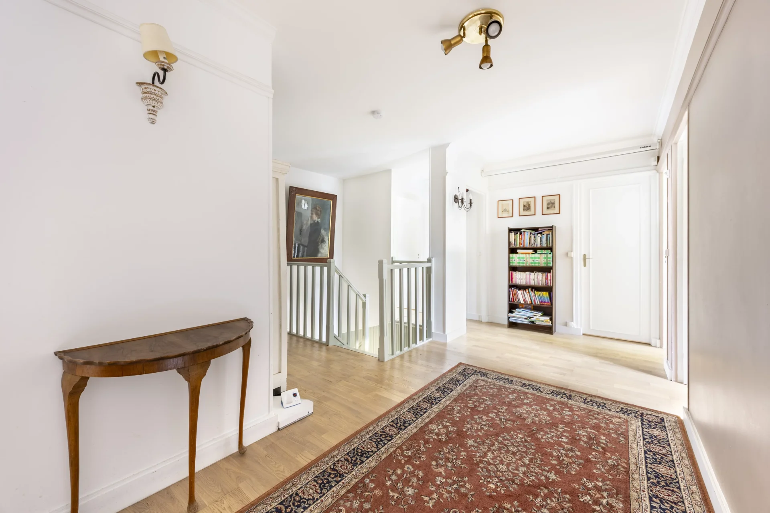
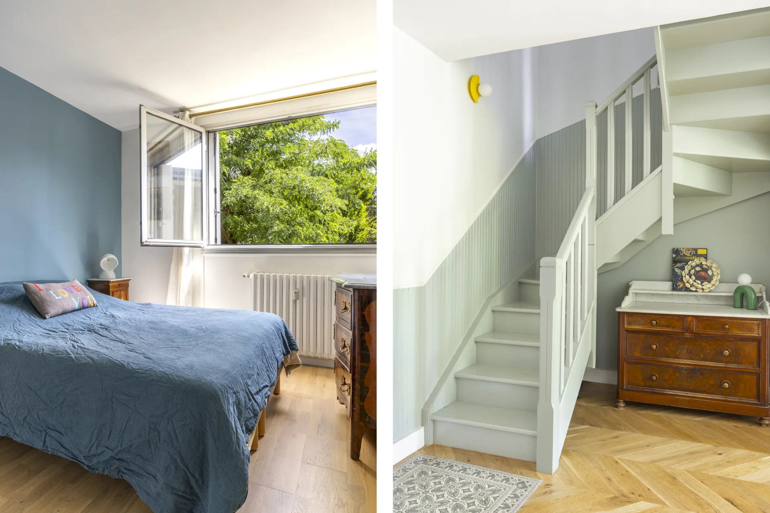
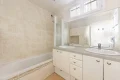
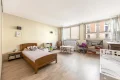
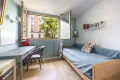
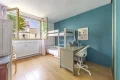
Upstairs, the sleeping area includes five bedrooms, a bathroom, a shower room, and separate toilets, offering a layout perfectly suited for a family.
A garage located (150€/month, not included) in a neighboring building completes this property.
Rental fees for primary residence: lease drafting €12 including VAT/sqm, inventory of fixtures €3 including VAT/sqm. Fees for secondary residence lease / corporate lease / professional transfer: 10% excluding VAT (12% including VAT) of the annual gross rent.
lbokobsa@junot.fr
- Habitable : 1 834,38 Sq Ft Total : 1 849,45 Sq Ft
- 7 rooms
- 5 bedrooms
- 1 bathroom
- 1 shower room
- Good condition
- Furnished
What seduced us
- Calm
- Crossing
We say more
Regulations & financial information
Information on the risks to which this property is exposed is available on the Géorisques website. : www.georisques.gouv.fr
| Diagnostics |
|---|


Final energy consumption : a - 228 kWh/m²/an.
Logement à consommation énergétique excessive : classe F
Estimated annual energy costs for standard use: between 5 010,00 € and 6 790,00 € /year (including subscription).
Average energy price indexed to 01/01/2026.
| Financial elements |
|---|
Rent excluding charges: 3 100,00 €
Monthly forecast charges with annual regularization : 400,00 €
Basic rent : 3 100,00 €
Security deposit : 6 200,00 €
Tenant fees :
Creation of the file, visit, drafting of the contract : 2 064,60 €
Inventory upon arrival : 516,15 €
Interior & exterior details
| Room | Surface | Detail |
|---|---|---|
| 1x Entrance | 99.46 Sq Ft | Floor : Ground floor |
| 1x Clearance | 10.87 Sq Ft | Floor : Ground floor |
| 1x Clearance | 51.67 Sq Ft | Floor : Ground floor |
| 1x Living room | 343.37 Sq Ft | Floor : Ground floor |
| 1x Dining room | 132.4 Sq Ft | Floor : Ground floor |
| 1x Kitchen | 136.16 Sq Ft | Floor : Ground floor |
| 1x Bathroom | 17.22 Sq Ft | Floor : Ground floor |
| 1x Landing | 166.95 Sq Ft | Floor : 1st |
| 1x Bedroom | 131.53 Sq Ft | Floor : 1st |
| 1x Bedroom | 129.27 Sq Ft | Floor : 1st |
| 1x Bedroom | 131.53 Sq Ft | Floor : 1st |
| 1x Bedroom | 234.65 Sq Ft | Floor : 1st |
| 1x Bedroom | 99.03 Sq Ft | Floor : 1st |
| 1x Bathroom | 16.25 Sq Ft | Floor : 1st |
| 1x Clearance | 12.38 Sq Ft | Floor : 1st |
| 1x Bathroom | 49.94 Sq Ft | Floor : 1st |
| 1x Bathroom | 71.58 Sq Ft | Floor : 1st |
Services
☑ Double glazing
☑ Intercom
☑ Washing machine
☑ Dishwasher
☑ Iron
☑ Television
☑ Furnished
☑ Dishes
☑ Dryer
☑ Fridge
☑ Oven
☑ Coffee maker
☑ Microwave oven
☑ Digicode
☑ Optical fiber
☑ Freezer
Building & Co-ownership
| Building |
|---|
-
Quality level : Normal
| Co-ownership |
|---|
Procedure in progress : Non
Meet your rental manager

You may also be interested in these properties
-
Apartment
Paris 17e - PORTE DE CHAMPERRET
3 200 €
- 902,55 Sq Ft
- 2 bedrooms
-


Apartment
Neuilly-sur-Seine - PONT DE NEUILLY / BAGATELLE
3 500 €
- 1 055,29 Sq Ft
- 3 bedrooms
- Elevator
-
Apartment
Paris 16e - TROCADÉRO
4 000 €
- 1 041,08 Sq Ft
- 2 bedrooms
- Elevator
- Terrace
-


Apartment
Paris 18e - HAUT JUNOT / MOULIN DE LA GALETTE
2 990 €
- 785,01 Sq Ft
- 1 chambre
- Elevator
- Balcony
-


Apartment
Paris 16e - PASSY
3 700 €
- 902,88 Sq Ft
- 2 bedrooms
- Elevator
- Balcony
-
Apartment
Paris 9e - BLANCHE
2 650 €
- 714,83 Sq Ft
- 1 chambre
- Terrace
-
Apartment
Paris 10e - MAGENTA / MAUBEUGE
3 940 €
- 1 678,85 Sq Ft
- 5 bedrooms
- Floor 3/6
- Elevator
-
Apartment
Paris 10e - SQUARE MONTHOLON
3 500 €
- 1 222,56 Sq Ft
- 3 bedrooms
- Floor 1/6
- Elevator
-
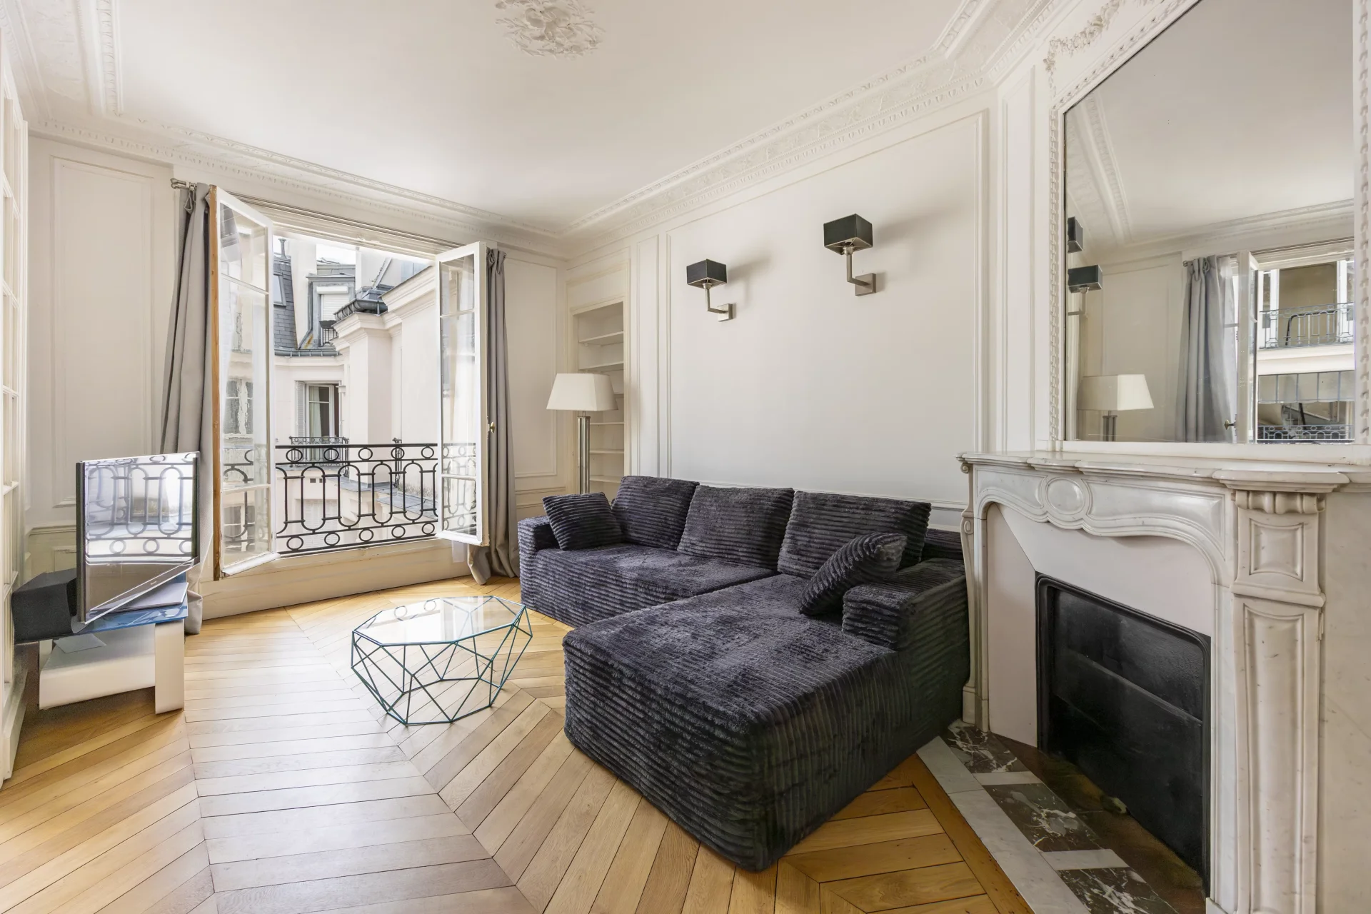
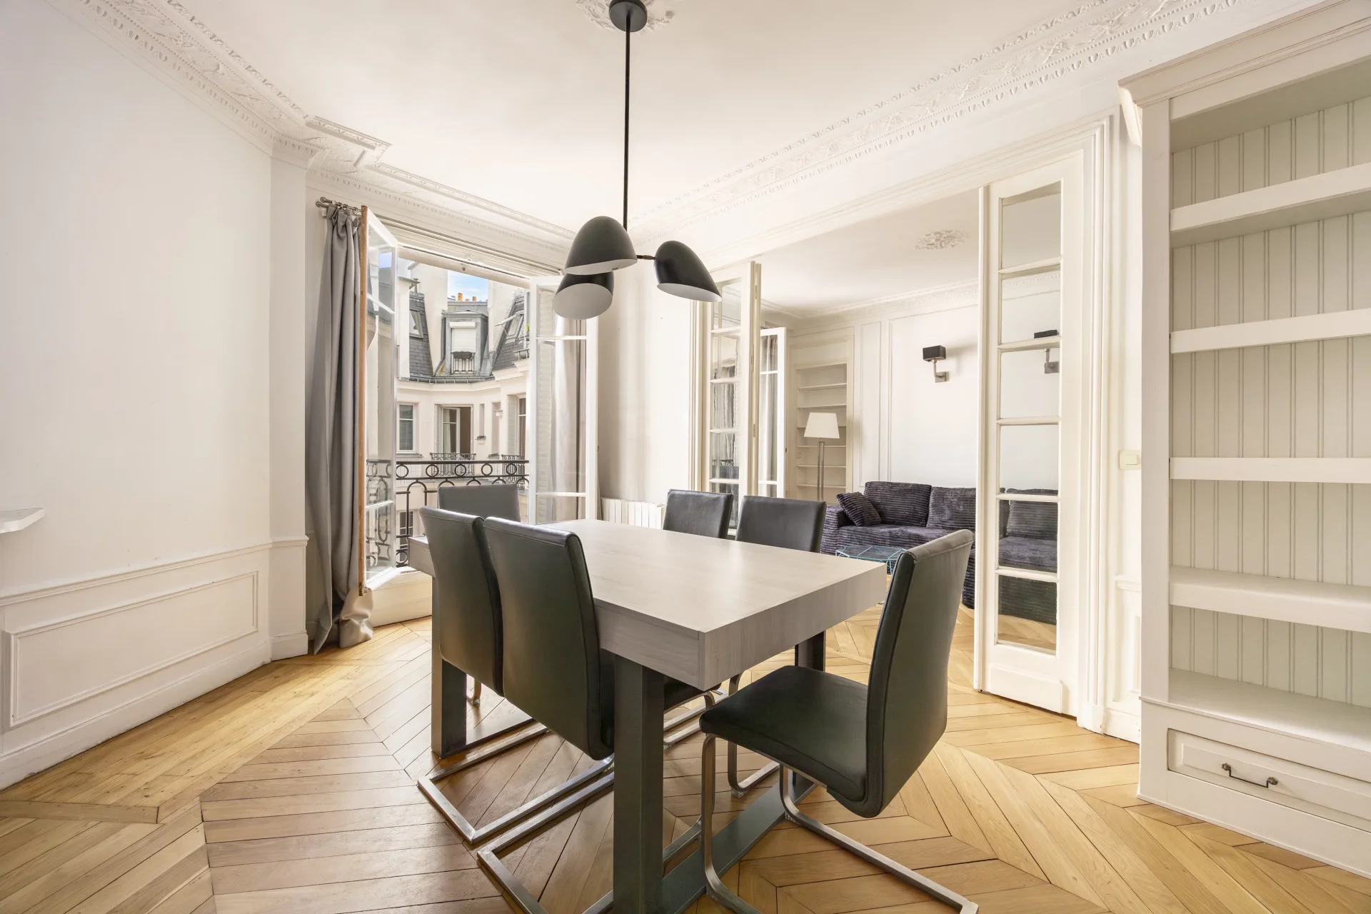
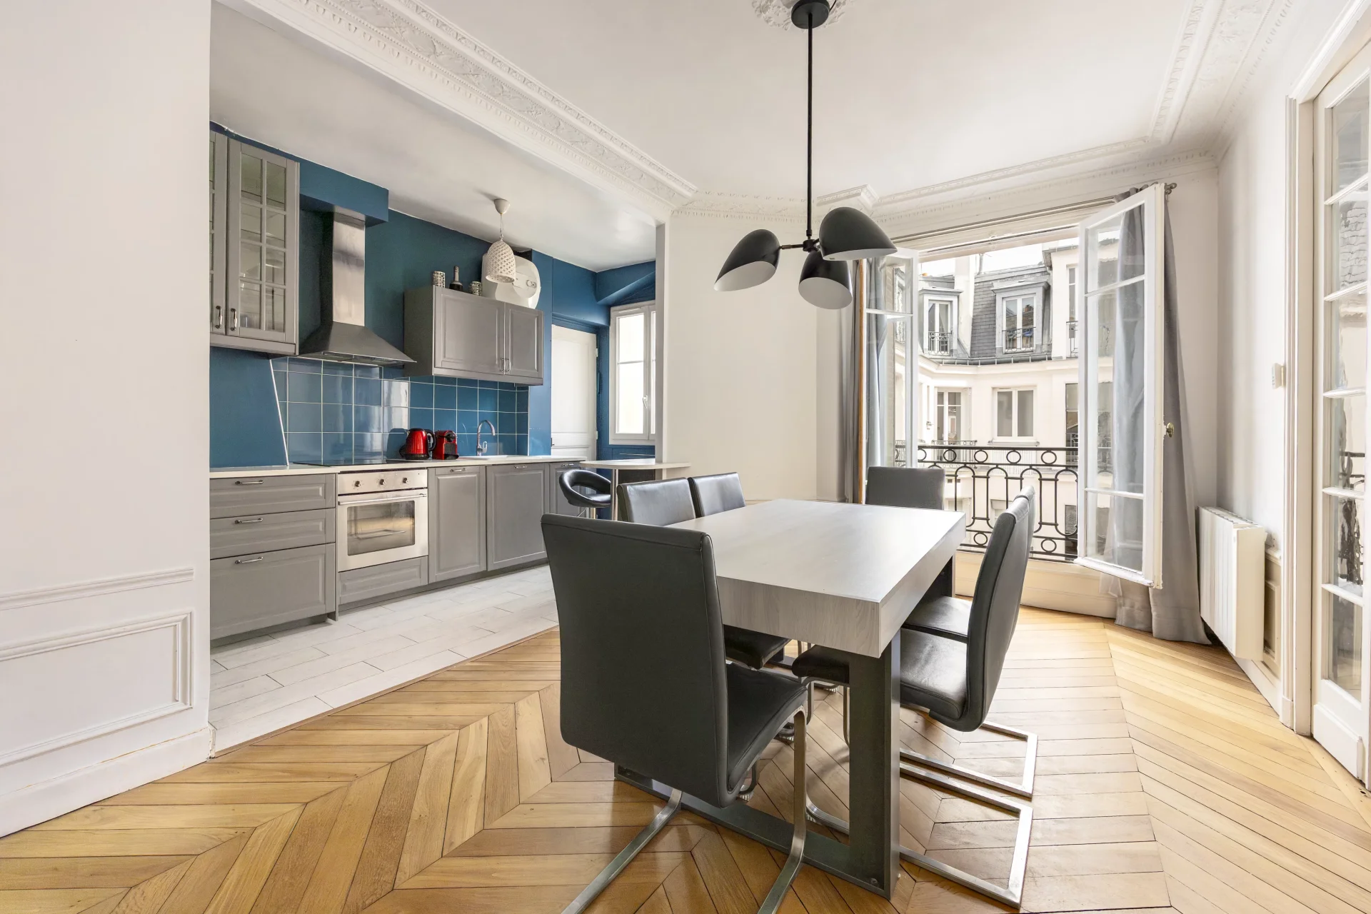
Apartment
Paris 16e - AUTEUIL
3 300 €
- 911,92 Sq Ft
- 2 bedrooms
-


Apartment
Paris 16e - AUTEUIL SOUTH
2 800 €
- 874,14 Sq Ft
- 2 bedrooms
- Floor 1/6
-

Apartment
Levallois-Perret - ANATOLE FRANCE
- 1 012,88 Sq Ft
- 3 bedrooms
- Elevator
-
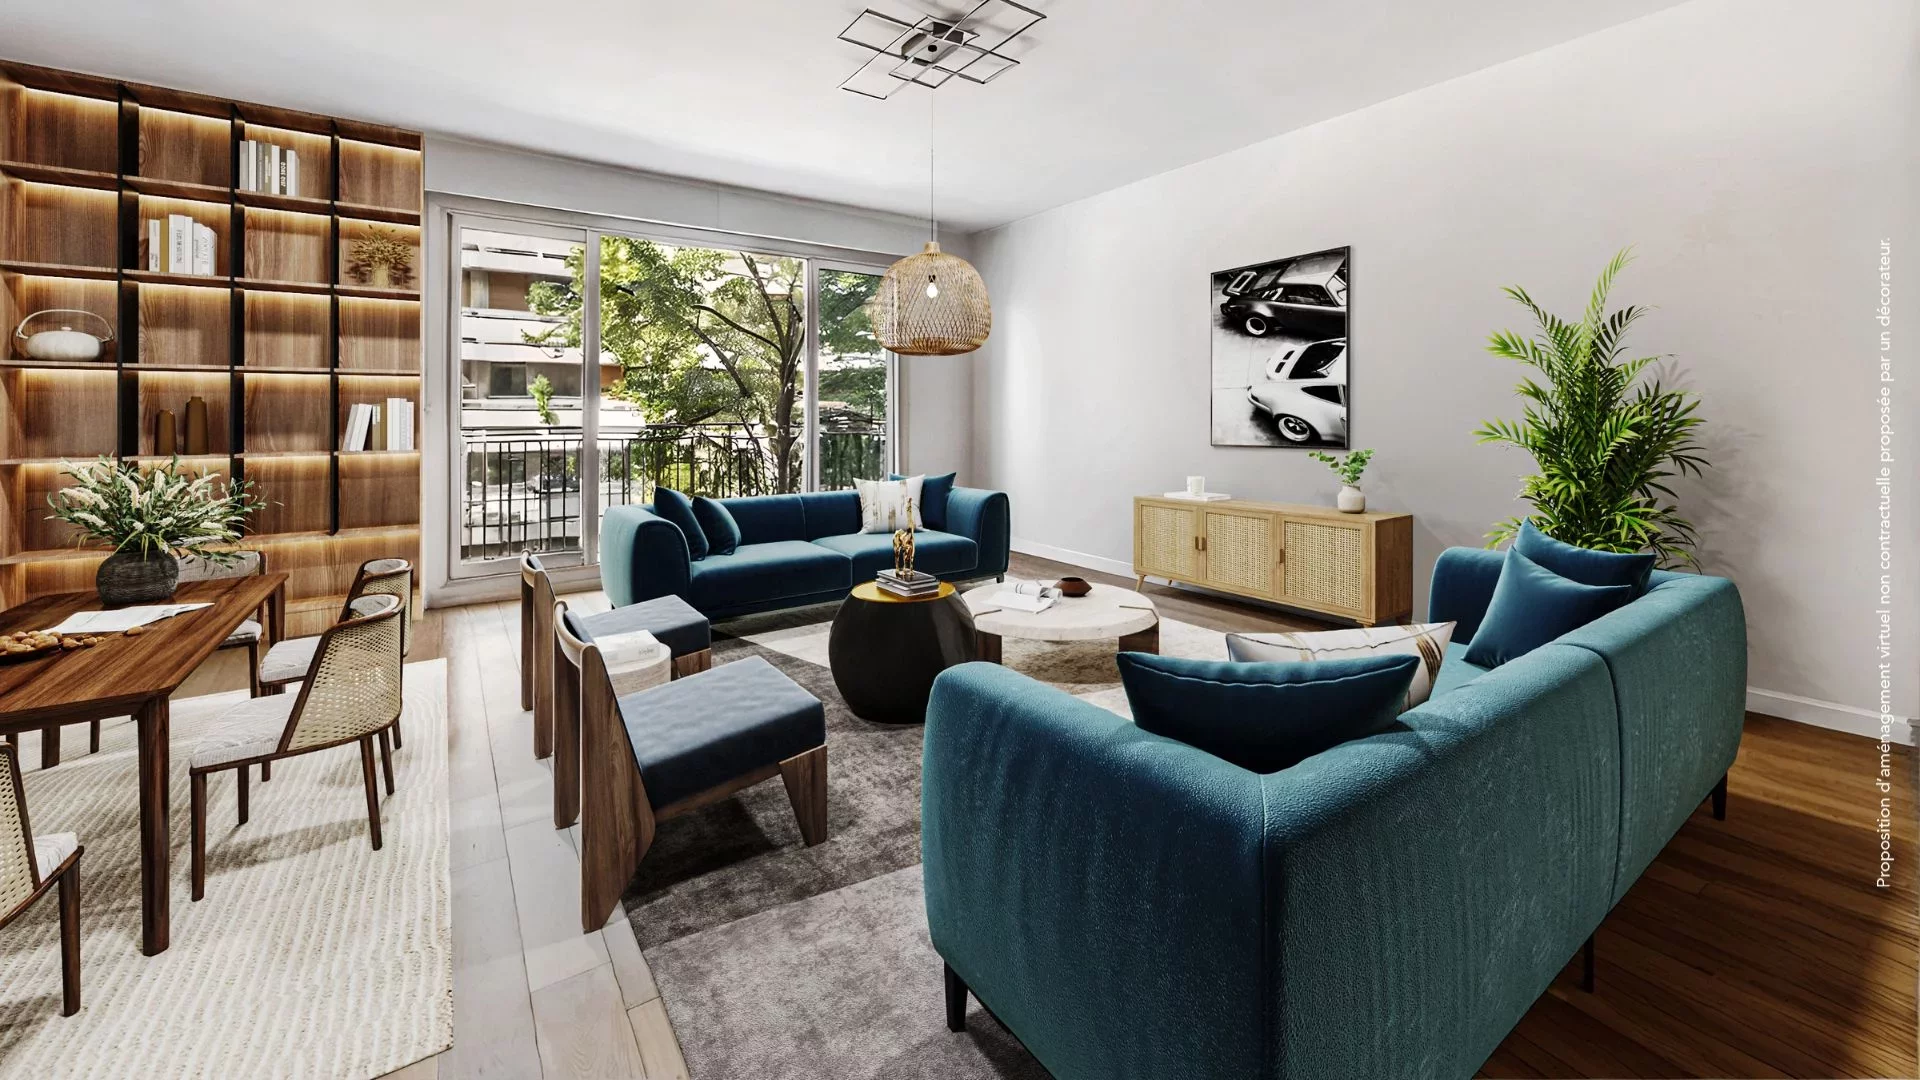
Apartment
Neuilly-sur-Seine - CHÉZY / SABLONS
- 1 173,27 Sq Ft
- 3 bedrooms
- Floor 2/5
- Elevator
- Terrace
-

Apartment
Levallois-Perret - LOUISE MICHEL
- 1 071,01 Sq Ft
- 3 bedrooms
- Floor 3/5
- Elevator
-

Apartment
Neuilly-sur-Seine - PONT DE NEUILLY
- 981,45 Sq Ft
- 2 bedrooms
- Floor 1/4
- Elevator
- Balcony
-

Apartment
Clichy - PORTE DE CLICHY / CLICHY-LEVALLOIS
- 1 095,77 Sq Ft
- 3 bedrooms
- Elevator
- Terrace
-

Apartment
Paris 17e - PEREIRE
- 1 748,38 Sq Ft
- 4 bedrooms
- Floor 5/8
- Elevator
- Balcony
-

Apartment
Neuilly-sur-Seine - SABLONS
- 765,53 Sq Ft
- 2 bedrooms
- Floor 3/5
- Elevator
- Terrace
-

Apartment
Paris 17e - PEREIRE / WAGRAM
- 1 423,42 Sq Ft
- 3 bedrooms
- Floor 4/5
- Elevator
-

Apartment
Paris 17e - ALBERT SAMAIN / PORTE DE CHAMPERRET
- 1 033,87 Sq Ft
- 2 bedrooms
- Floor 1/8
- Elevator
- Balcony
-
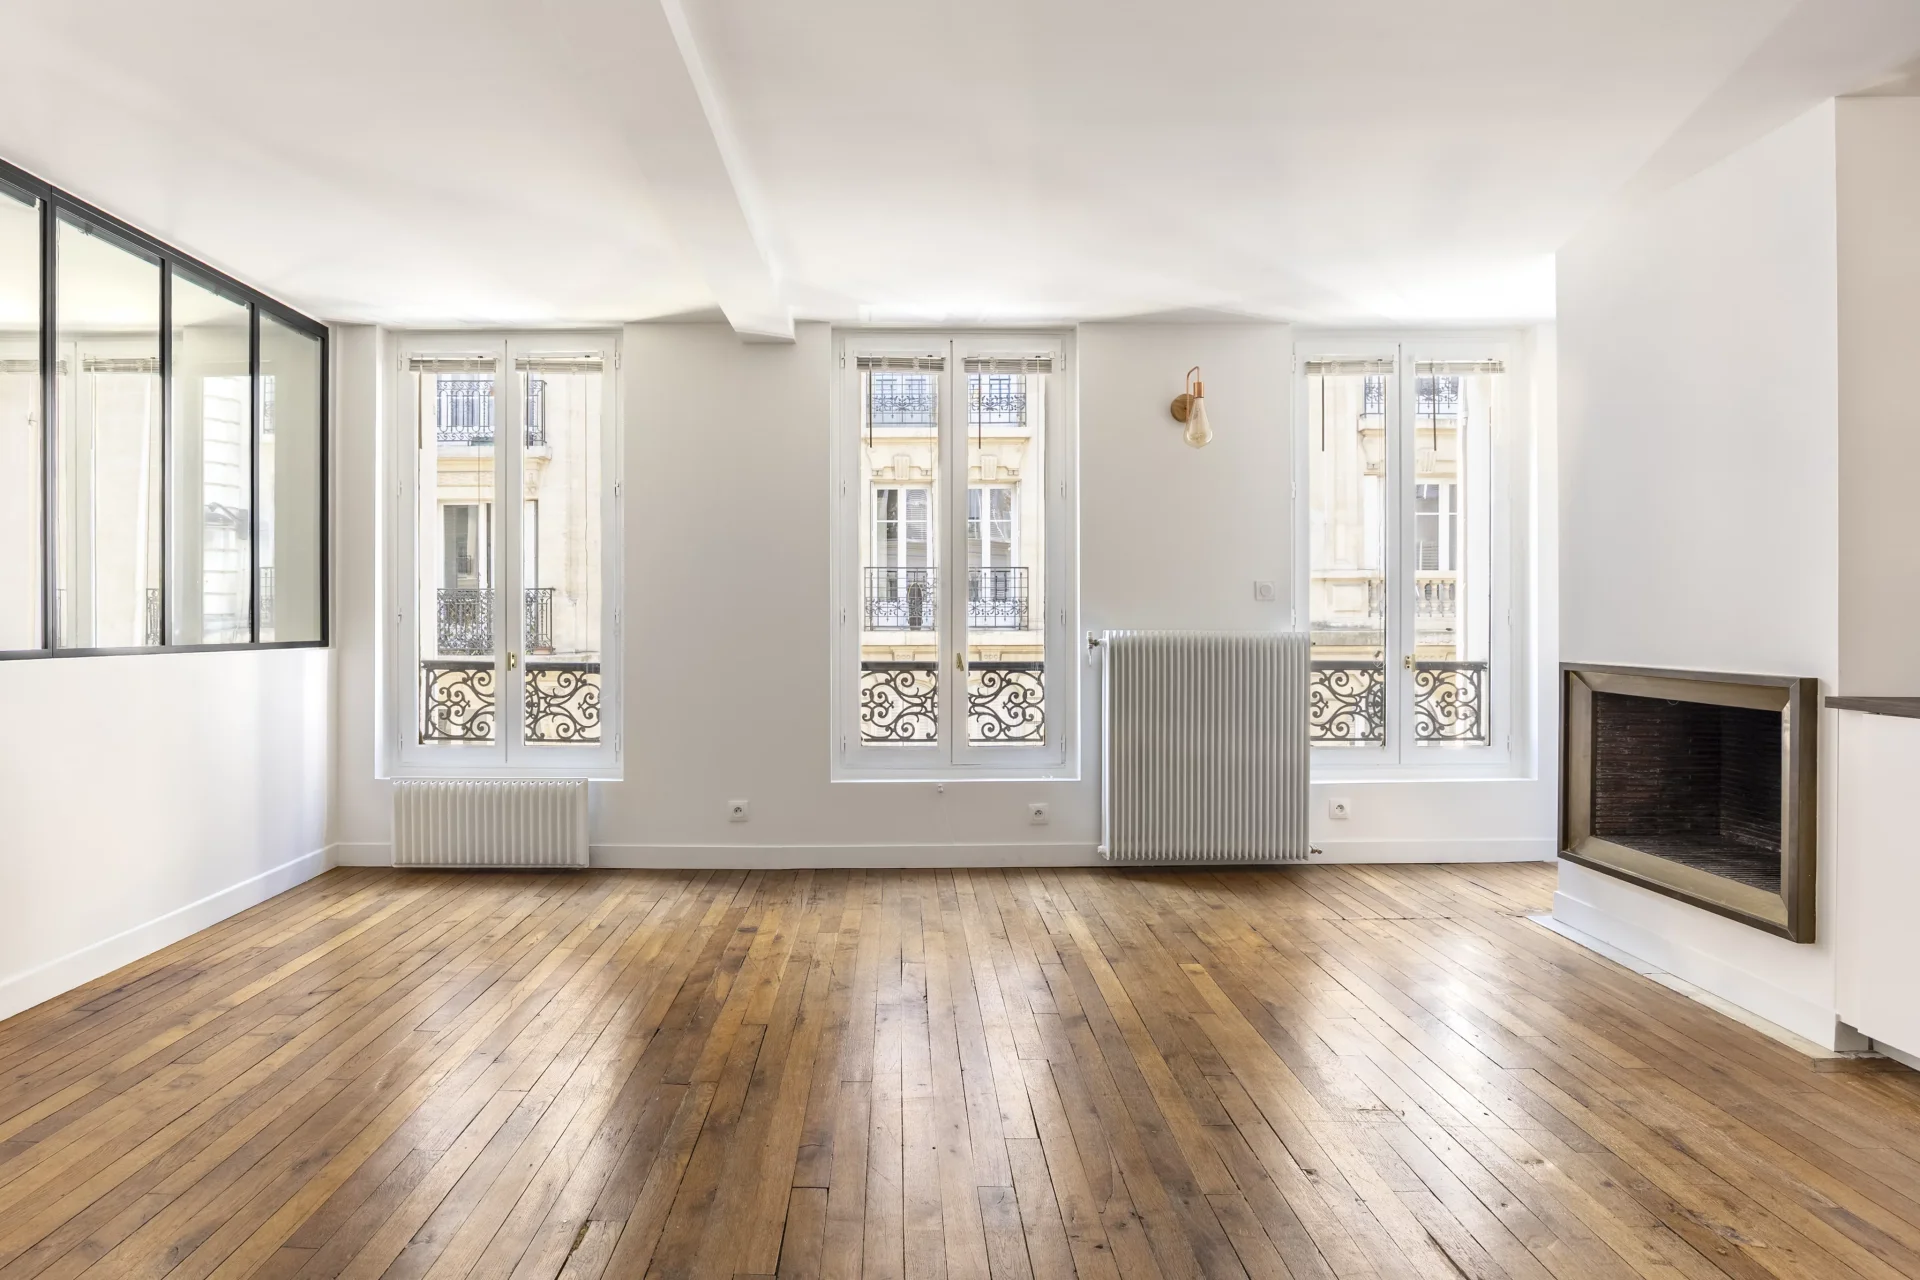
Apartment
Paris 17e - TERNES
- 714,83 Sq Ft
- 2 bedrooms
- Floor 2/3
-
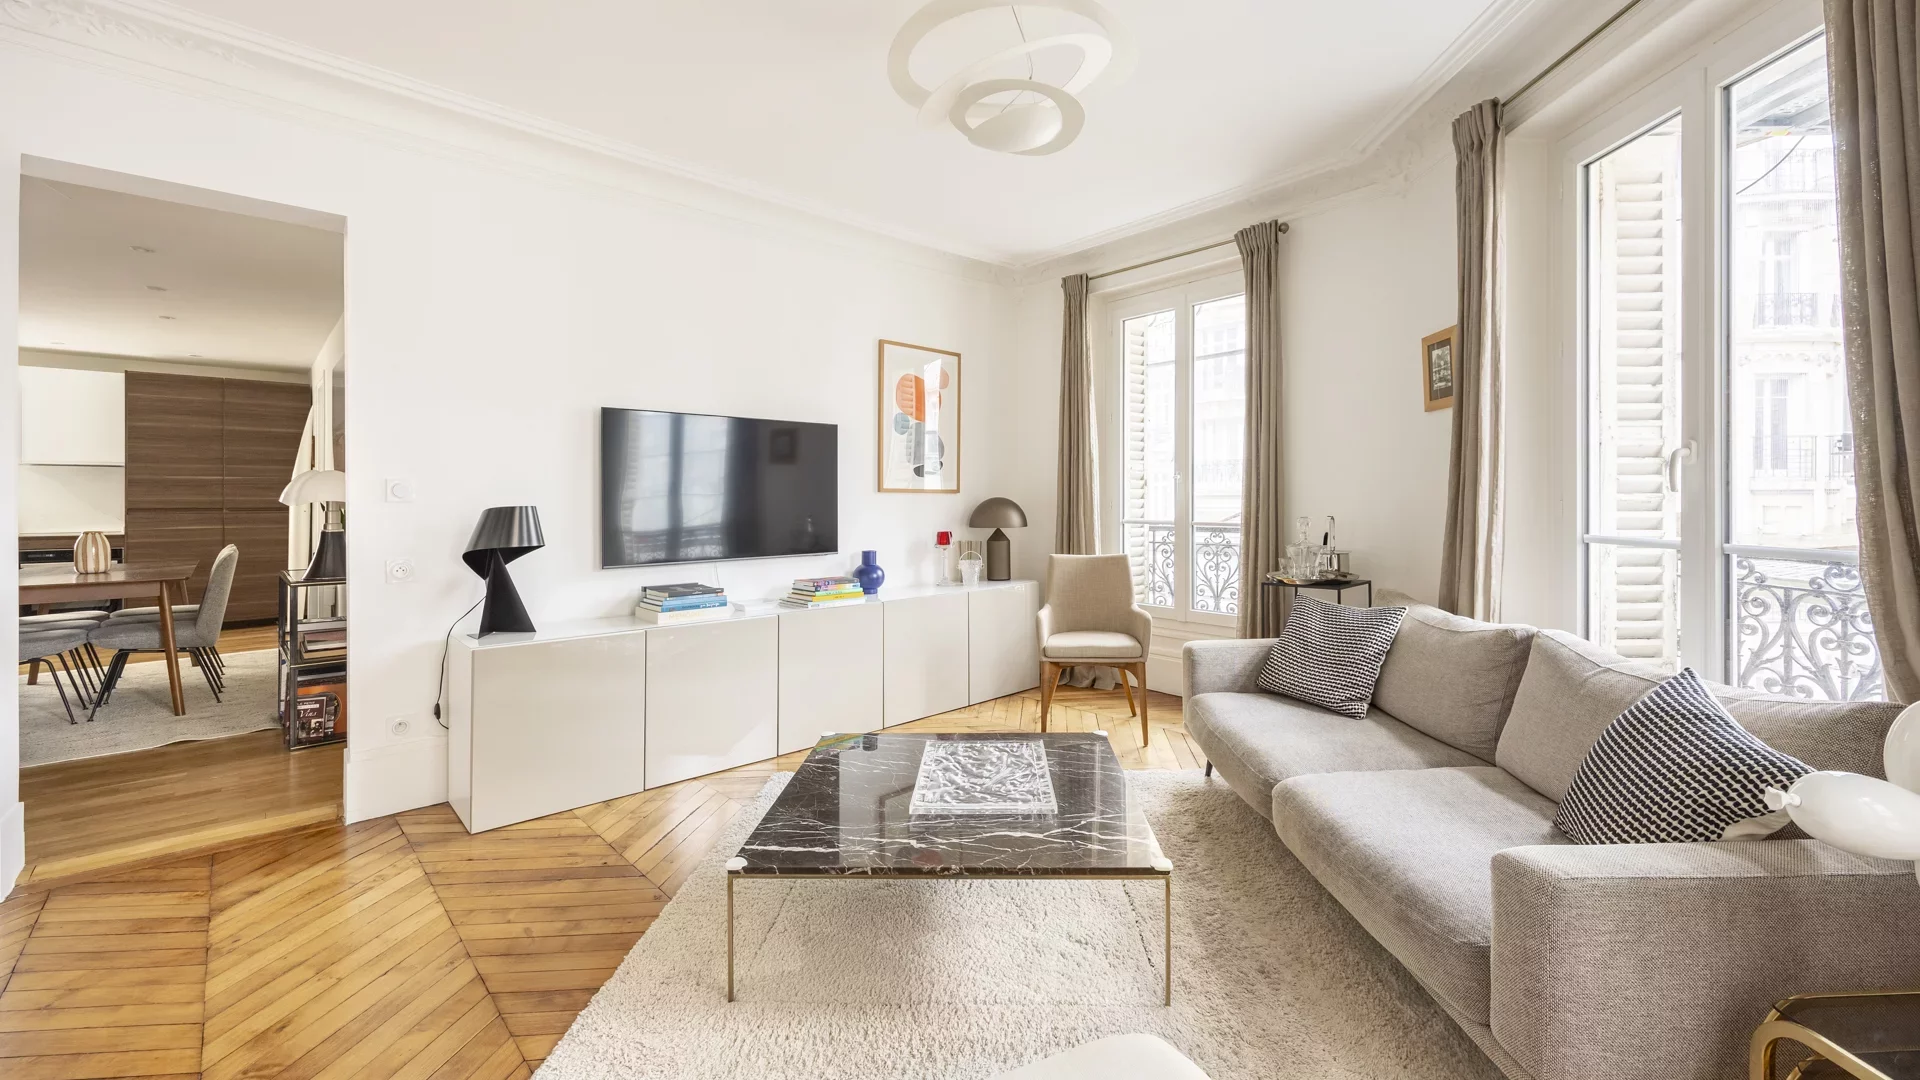
Apartment
Paris 17e - PEREIRE / PLAINE MONCEAU
- 814,07 Sq Ft
- 2 bedrooms
- Floor 4/6
- Elevator
-
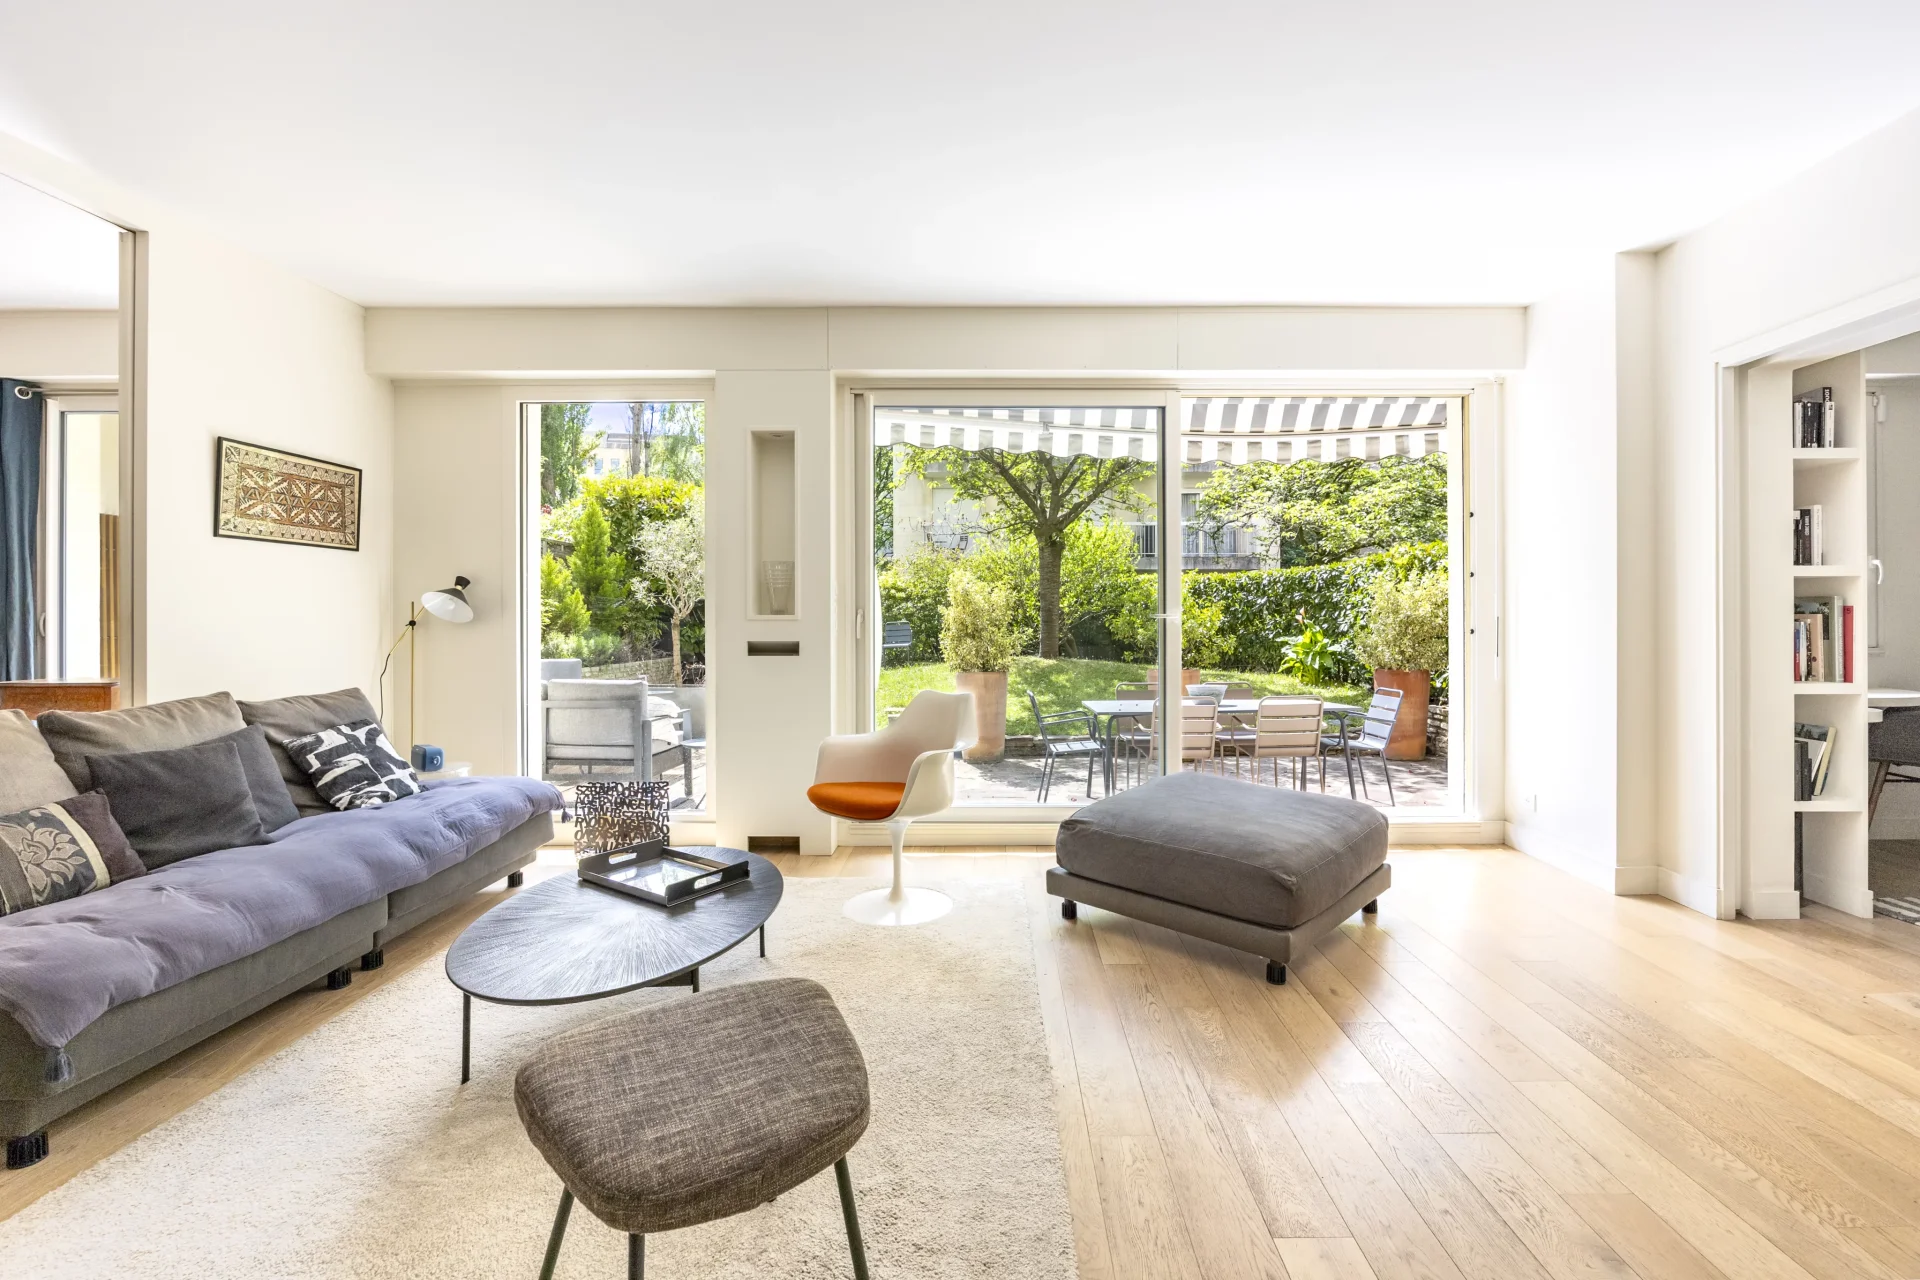
Apartment
Neuilly-sur-Seine - PONT DE NEUILLY
- 724,63 Sq Ft
- 2 bedrooms
- Garden
-

Apartment
Neuilly-sur-Seine - PORTE MAILLOT / LES SABLONS
- 914,39 Sq Ft
- 2 bedrooms
- Floor 4/6
- Elevator
-
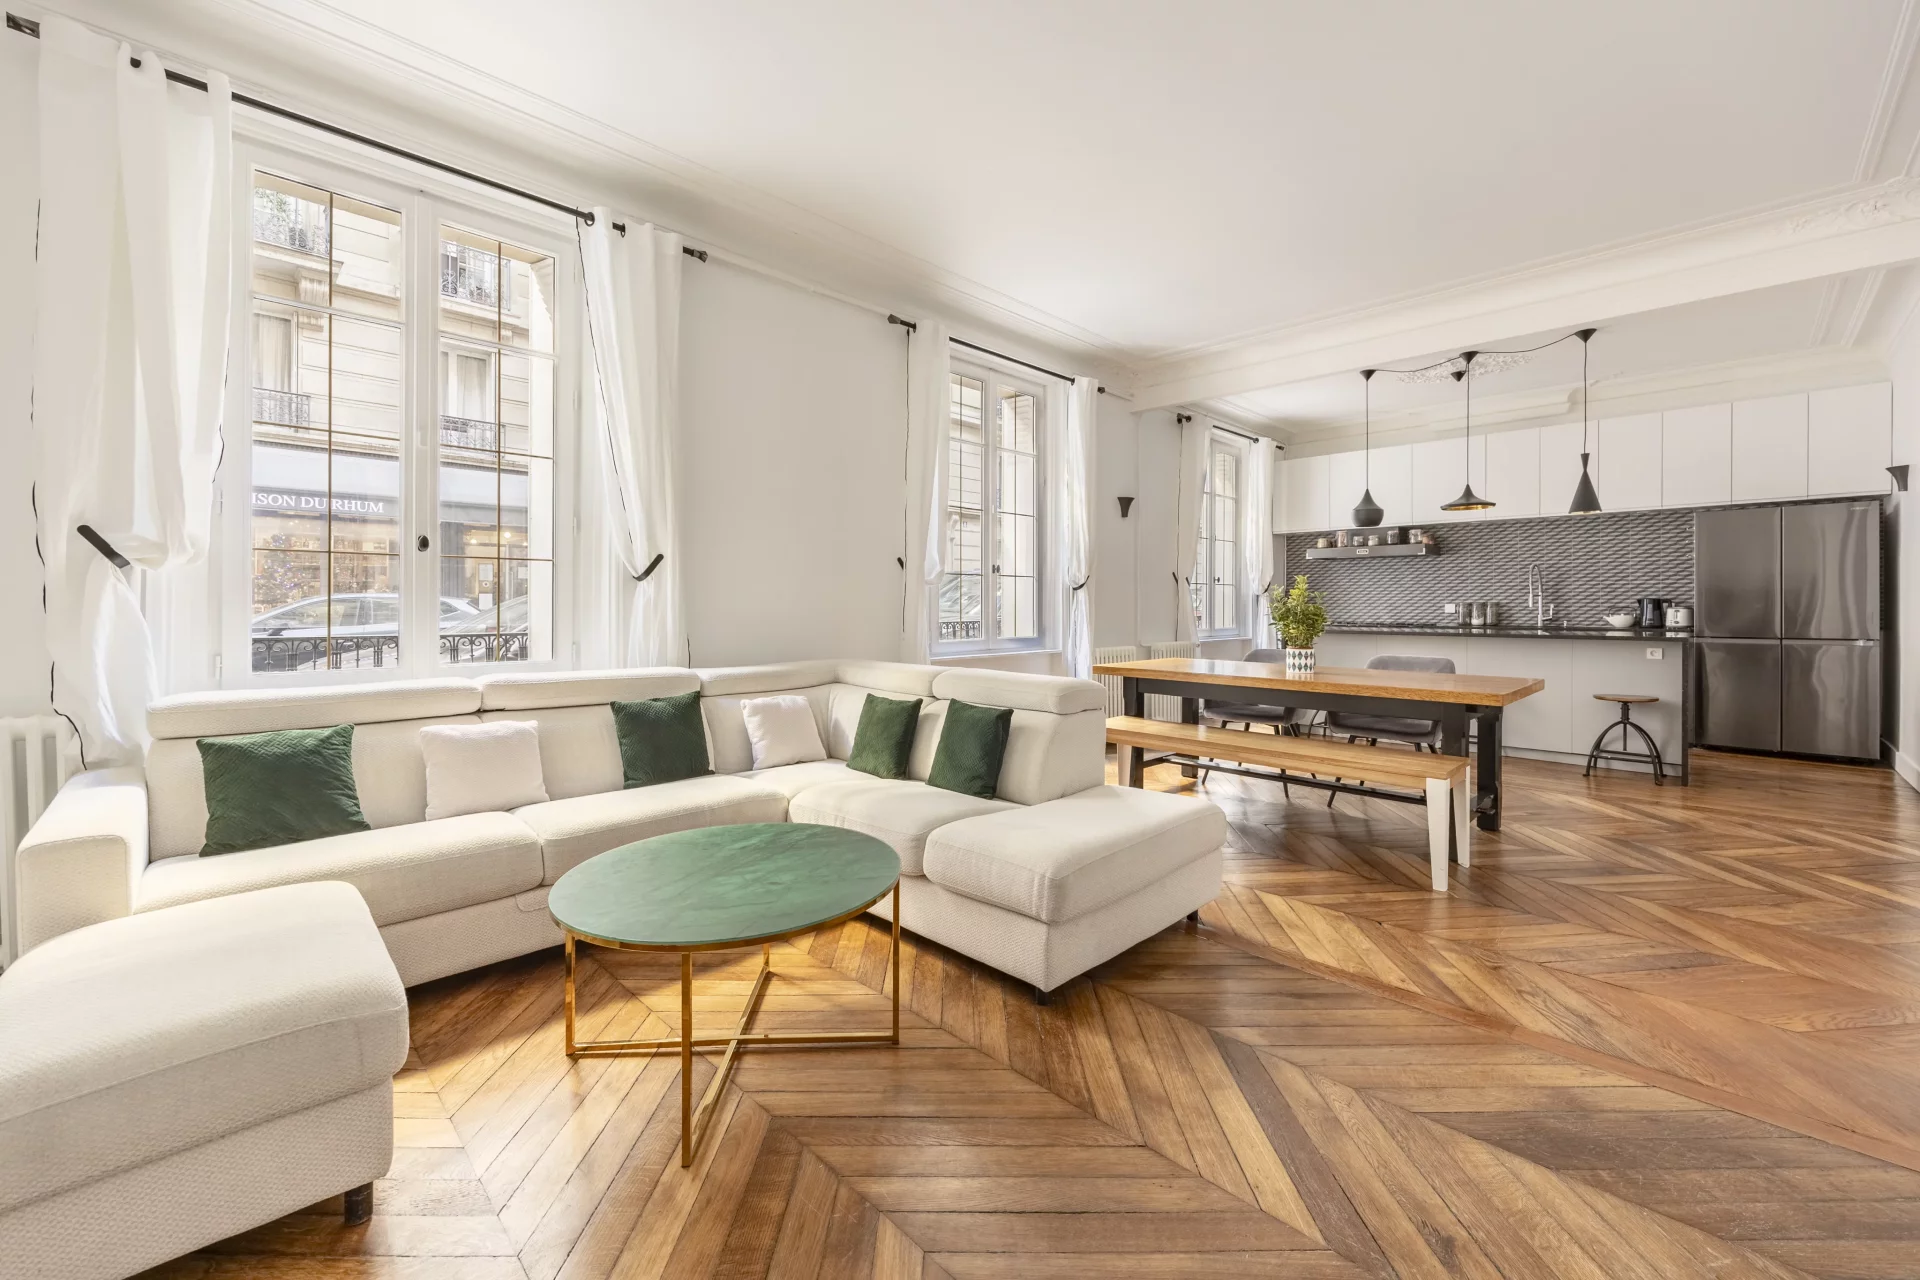
Apartment
Paris 17e - MONCEAU / COURCELLES
- 1 044,10 Sq Ft
- 2 bedrooms
-
Apartment
Paris 17e - CHARLES DE GAULLE / STAR
- 798,25 Sq Ft
- 1 chambre
- Floor 2/6
- Elevator
- Balcony
Would you like to rent this property with Junot?
Prepare your file before your appointment. This will save you time. A complete file places you in priority compared to other tenants.
See the elements to provideA living space to suit you
Junot takes you on a tour of the neighborhoods in which our agencies welcome you, and presents the specific features and good addresses.
Explore the neighborhoods