
Let's take an overview
Ad reference : 1704LOCGRAM


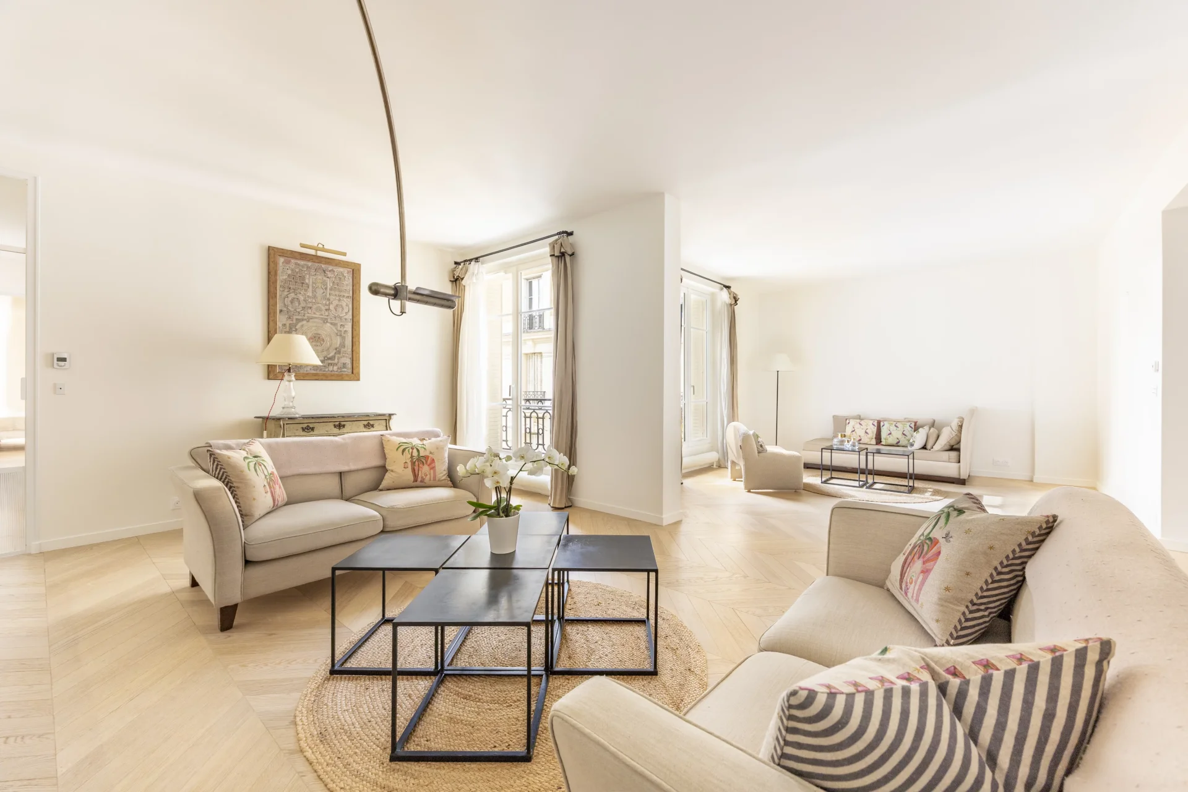




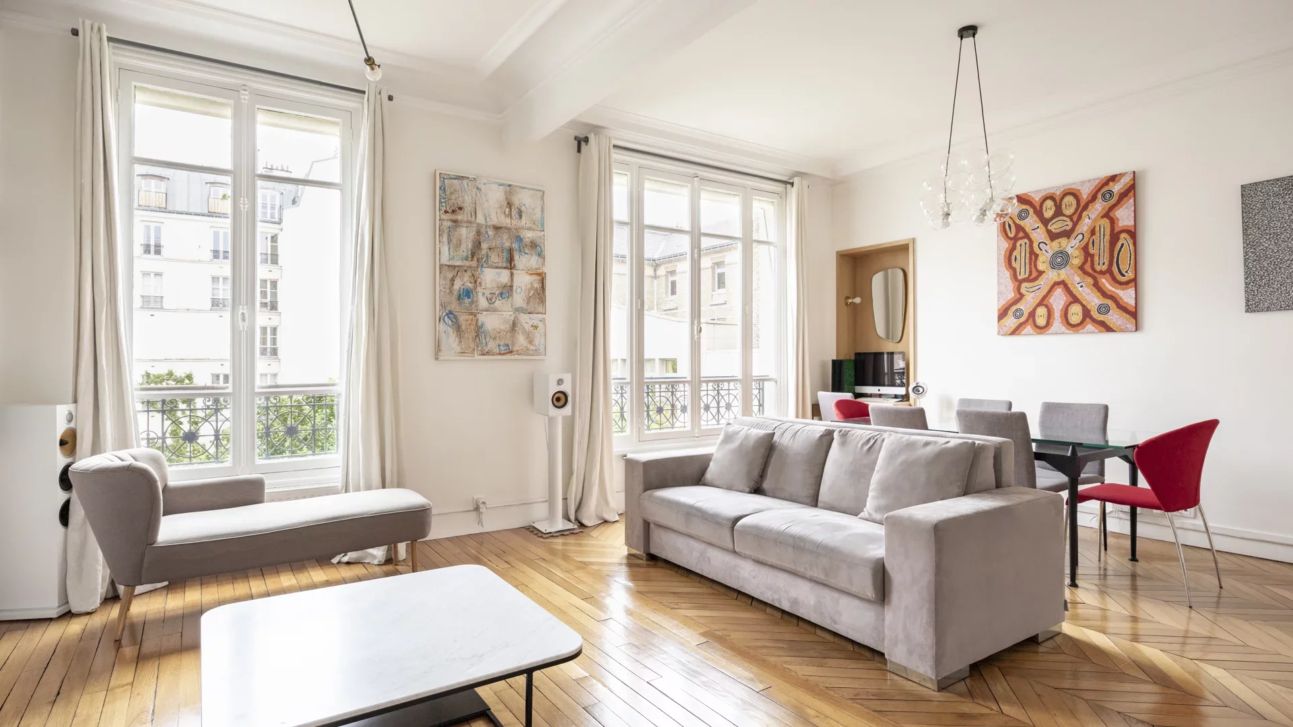

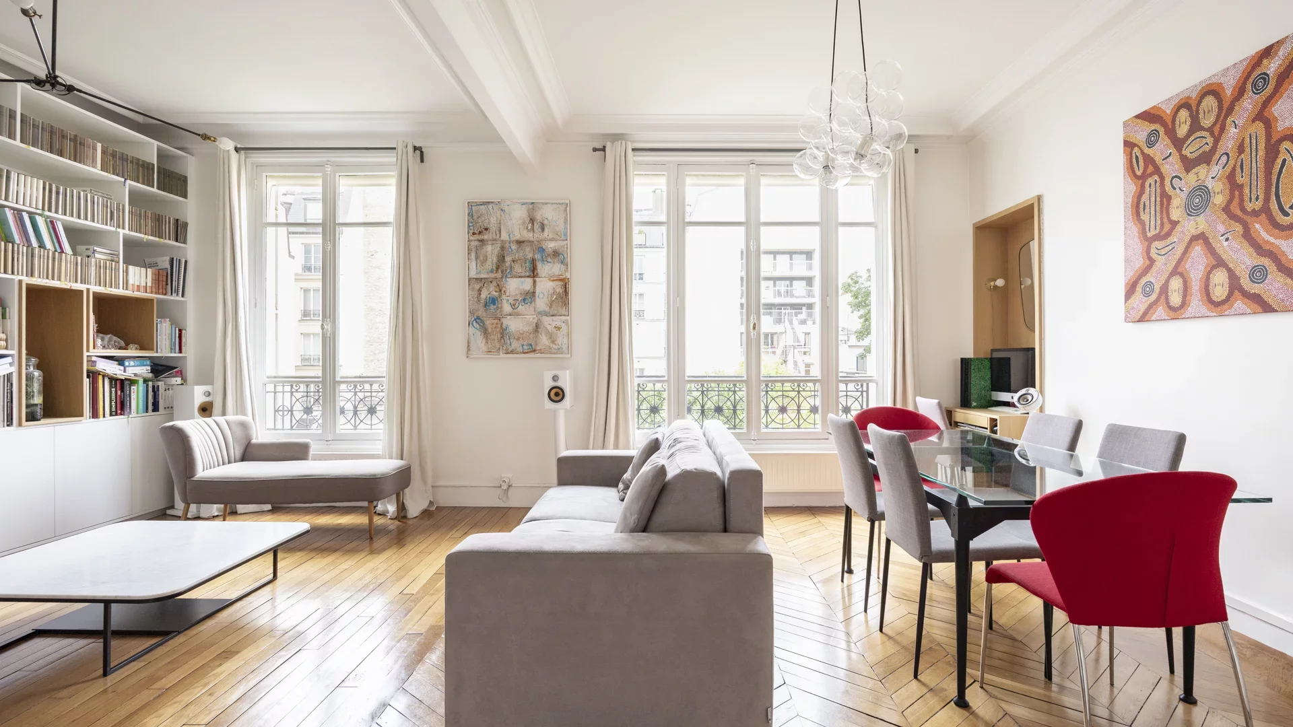
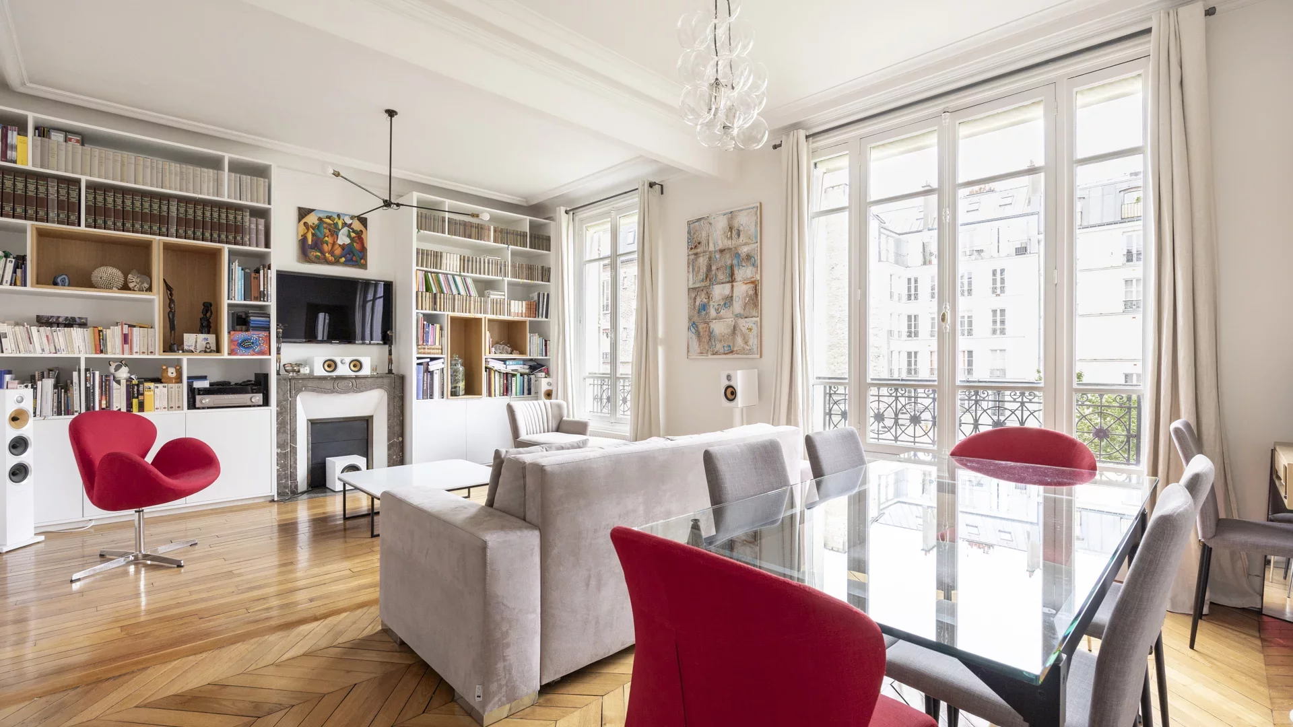
A short walk from Place du Général Gouraud, a superb atypical apartment of 129.08sqm on the top floors of an old building.

















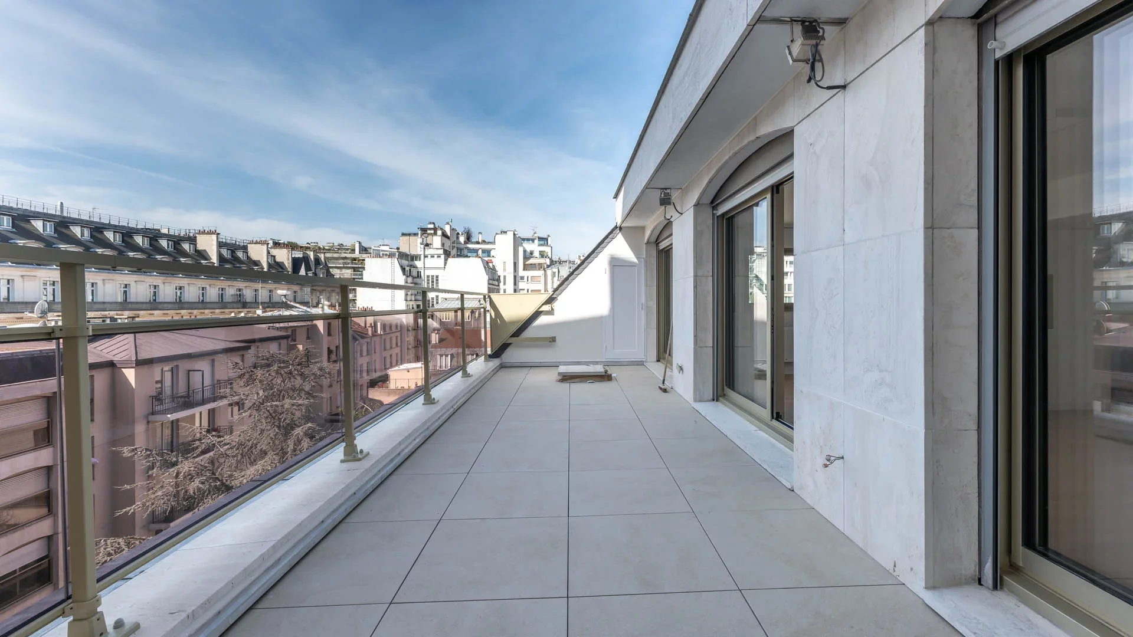
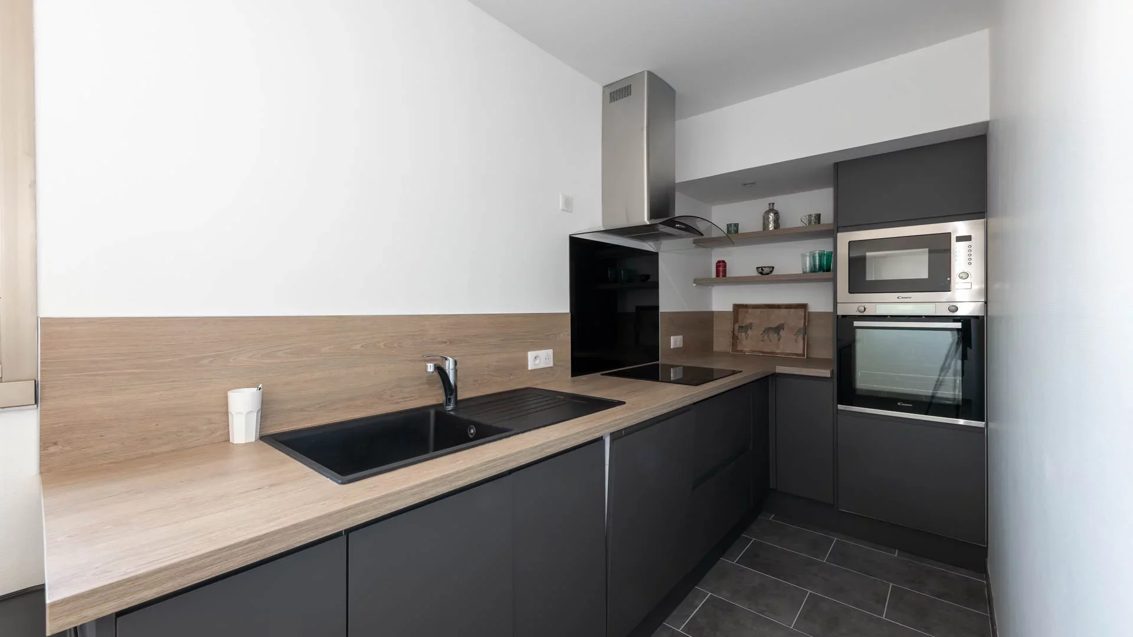
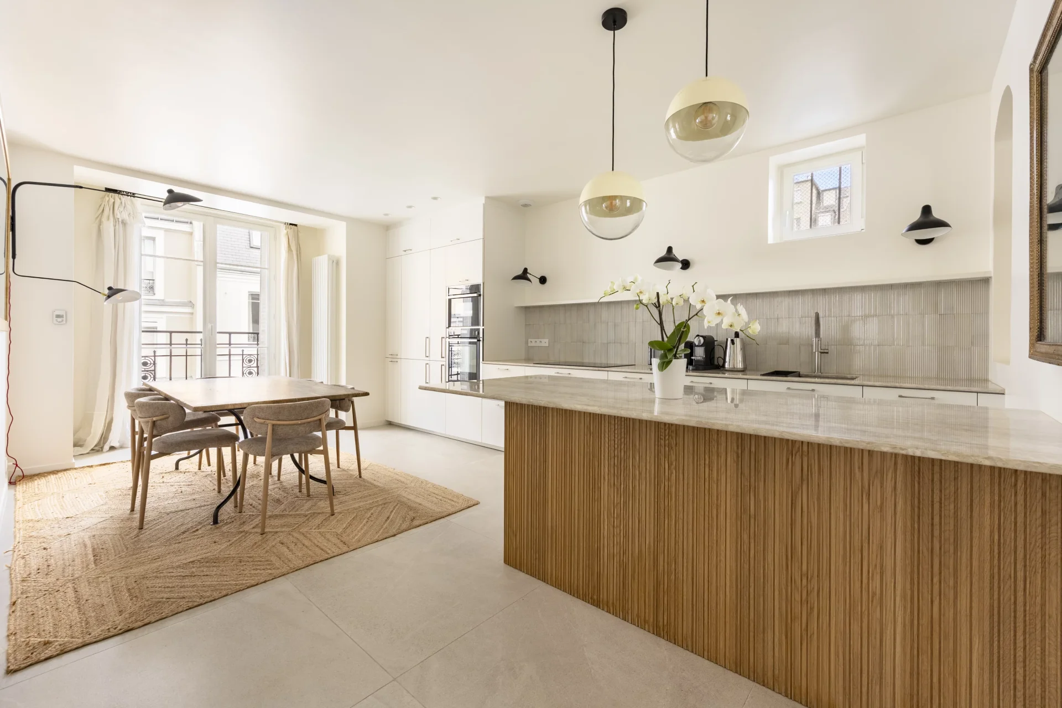
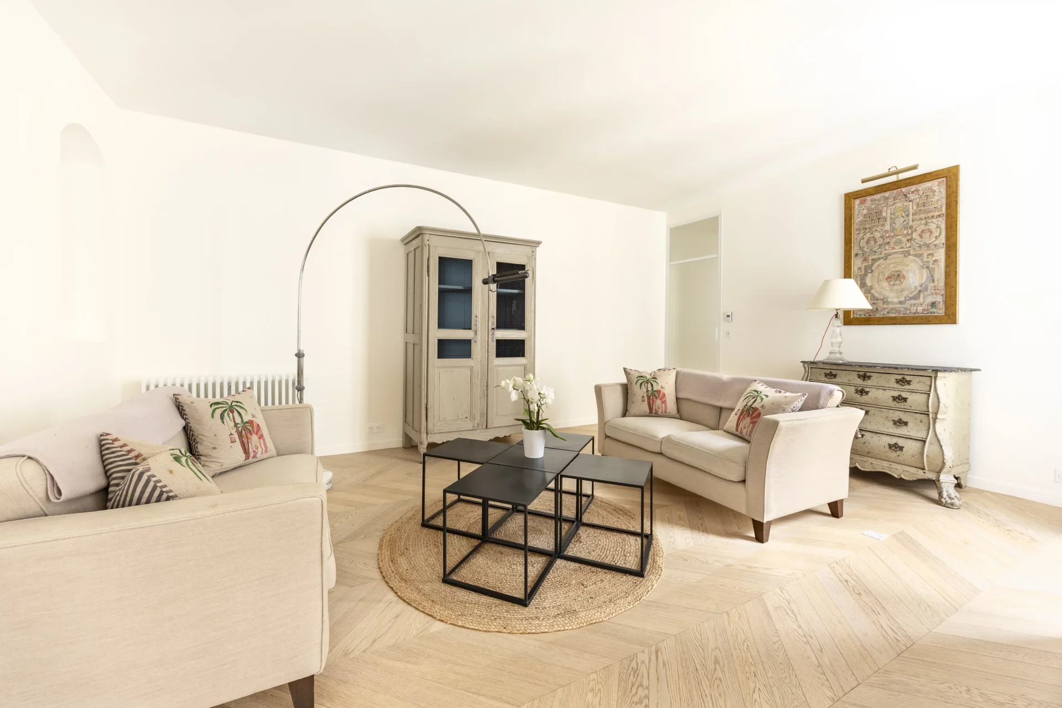
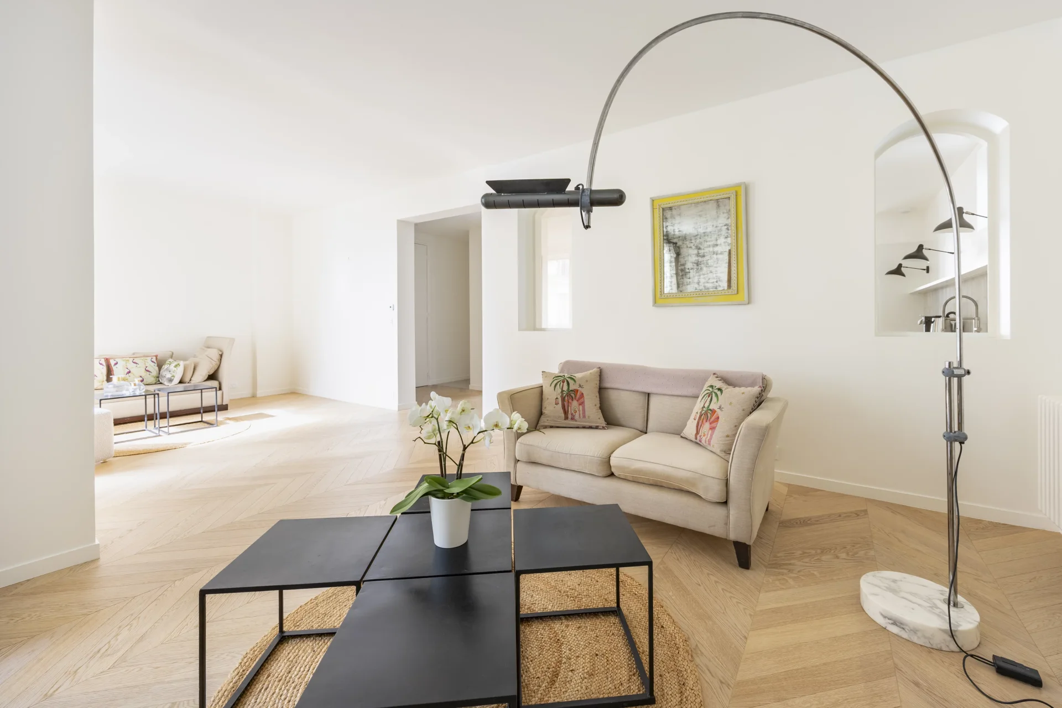
It includes on the third floor a first living room with exposed beams and original terracotta tiles, a kitchen open to the dining room with an integrated bench overlooking a small balcony, a large master suite benefiting from morning sunshine and an unobstructed view without vis-à-vis, a bathroom with toilet and many custom storage solutions.





On the fourth and top floor, a attic lounge, a workspace, a laundry room, and a separate wing ideal for children, with three bedrooms, a bathroom, and toilets.
A cellar completes this offer.
Metro Pont de Neuilly.
Rental fees for primary residence: lease drafting €12 including VAT/sqm, inventory of fixtures €3 including VAT/sqm.
Fees for secondary residence/company/professional transfer: 10% excluding VAT (12% including VAT) of the annual HC rent.
Contact: jgravis@junot.fr
- Habitable : 1 389,40 Sq Ft Total : 1 397,48 Sq Ft
- 7 rooms
- 4 bedrooms
- 1 bathroom
- 1 shower room
- Orientation Northeast
- Good condition
What seduced us
- Last floor
- Luminous
- Calm
- Crossing
We say more
Regulations & financial information
Information on the risks to which this property is exposed is available on the Géorisques website. : www.georisques.gouv.fr
| Diagnostics |
|---|


Final energy consumption : a - 215 kWh/m²/an.
Logement à consommation énergétique excessive : classe F
Estimated annual energy costs for standard use: between 2 910,00 € and 3 990,00 € /year (including subscription).
Average energy price indexed to 01/01/2021.
| Financial elements |
|---|
Rent excluding charges: 4 320,00 €
Monthly forecast charges with annual regularization : 180,00 €
Basic rent : 4 320,00 €
Security deposit : 8 640,00 €
Tenant fees :
Creation of the file, visit, drafting of the contract : 1 548,96 €
Inventory upon arrival : 387,24 €
Interior & exterior details
| Room | Surface | Detail |
|---|---|---|
| 1x Master bedroom | 227.66 Sq Ft |
Floor : 3rd Coating : Parquet |
| 1x Bedroom | 99.89 Sq Ft |
Floor : 3rd Coating : Parquet |
| 1x Bedroom | 98.06 Sq Ft |
Floor : 3rd Coating : Parquet |
| 1x Shower room/toilet | 26.69 Sq Ft |
Floor : 3rd Coating : Floor tile |
| 1x Bedroom | 108.28 Sq Ft |
Floor : 3rd Coating : Parquet |
| 1x Bathroom/toilet | 43.92 Sq Ft |
Floor : 3rd Coating : Floor tile |
| 1x Clearance | 67.49 Sq Ft |
Floor : 3rd Coating : Parquet |
| 1x Entrance | 9.47 Sq Ft |
Floor : 3rd Coating : Parquet |
| 1x Dining room/Kitchen | 293.85 Sq Ft |
Floor : 3rd Coating : Parquet |
| 1x Bathroom | 10.33 Sq Ft | Floor : 3rd |
| 1x Living room | 304.3 Sq Ft |
Floor : 4th Coating : Parquet |
| 1x Laundry room | 82.67 Sq Ft | Floor : 4th |
| 1x Landing | 16.79 Sq Ft | Floor : 4th |
Services
☑ Double glazing
☑ Digicode
Building & Co-ownership
| Building |
|---|
-
Built in : 1900
-
Type : Concrete block
-
Number of floors : 4
-
Quality level : Normal
| Co-ownership |
|---|
85 housing lots
Procedure in progress : Non
Meet your rental manager

You may also be interested in these properties
-


Apartment
Neuilly-sur-Seine - GENERAL GOURAUD
4 000 €
- 1 389,40 Sq Ft
- 4 bedrooms
-
Apartment
Paris 16e - TROCADÉRO
4 000 €
- 1 041,08 Sq Ft
- 2 bedrooms
- Elevator
- Terrace
-
Apartment
Paris 16e - AUTEUIL
4 450 €
- 1 259,70 Sq Ft
- 2 bedrooms
- Floor 4/6
- Elevator
-
Apartment
Paris 10e - MAGENTA / MAUBEUGE
3 940 €
- 1 678,85 Sq Ft
- 5 bedrooms
- Floor 3/6
- Elevator
-
Apartment
Paris 5e - SAINT-MICHEL / LUXEMBOURG
4 500 €
- 943,56 Sq Ft
- 2 bedrooms
- Floor 3/6
- Elevator
-


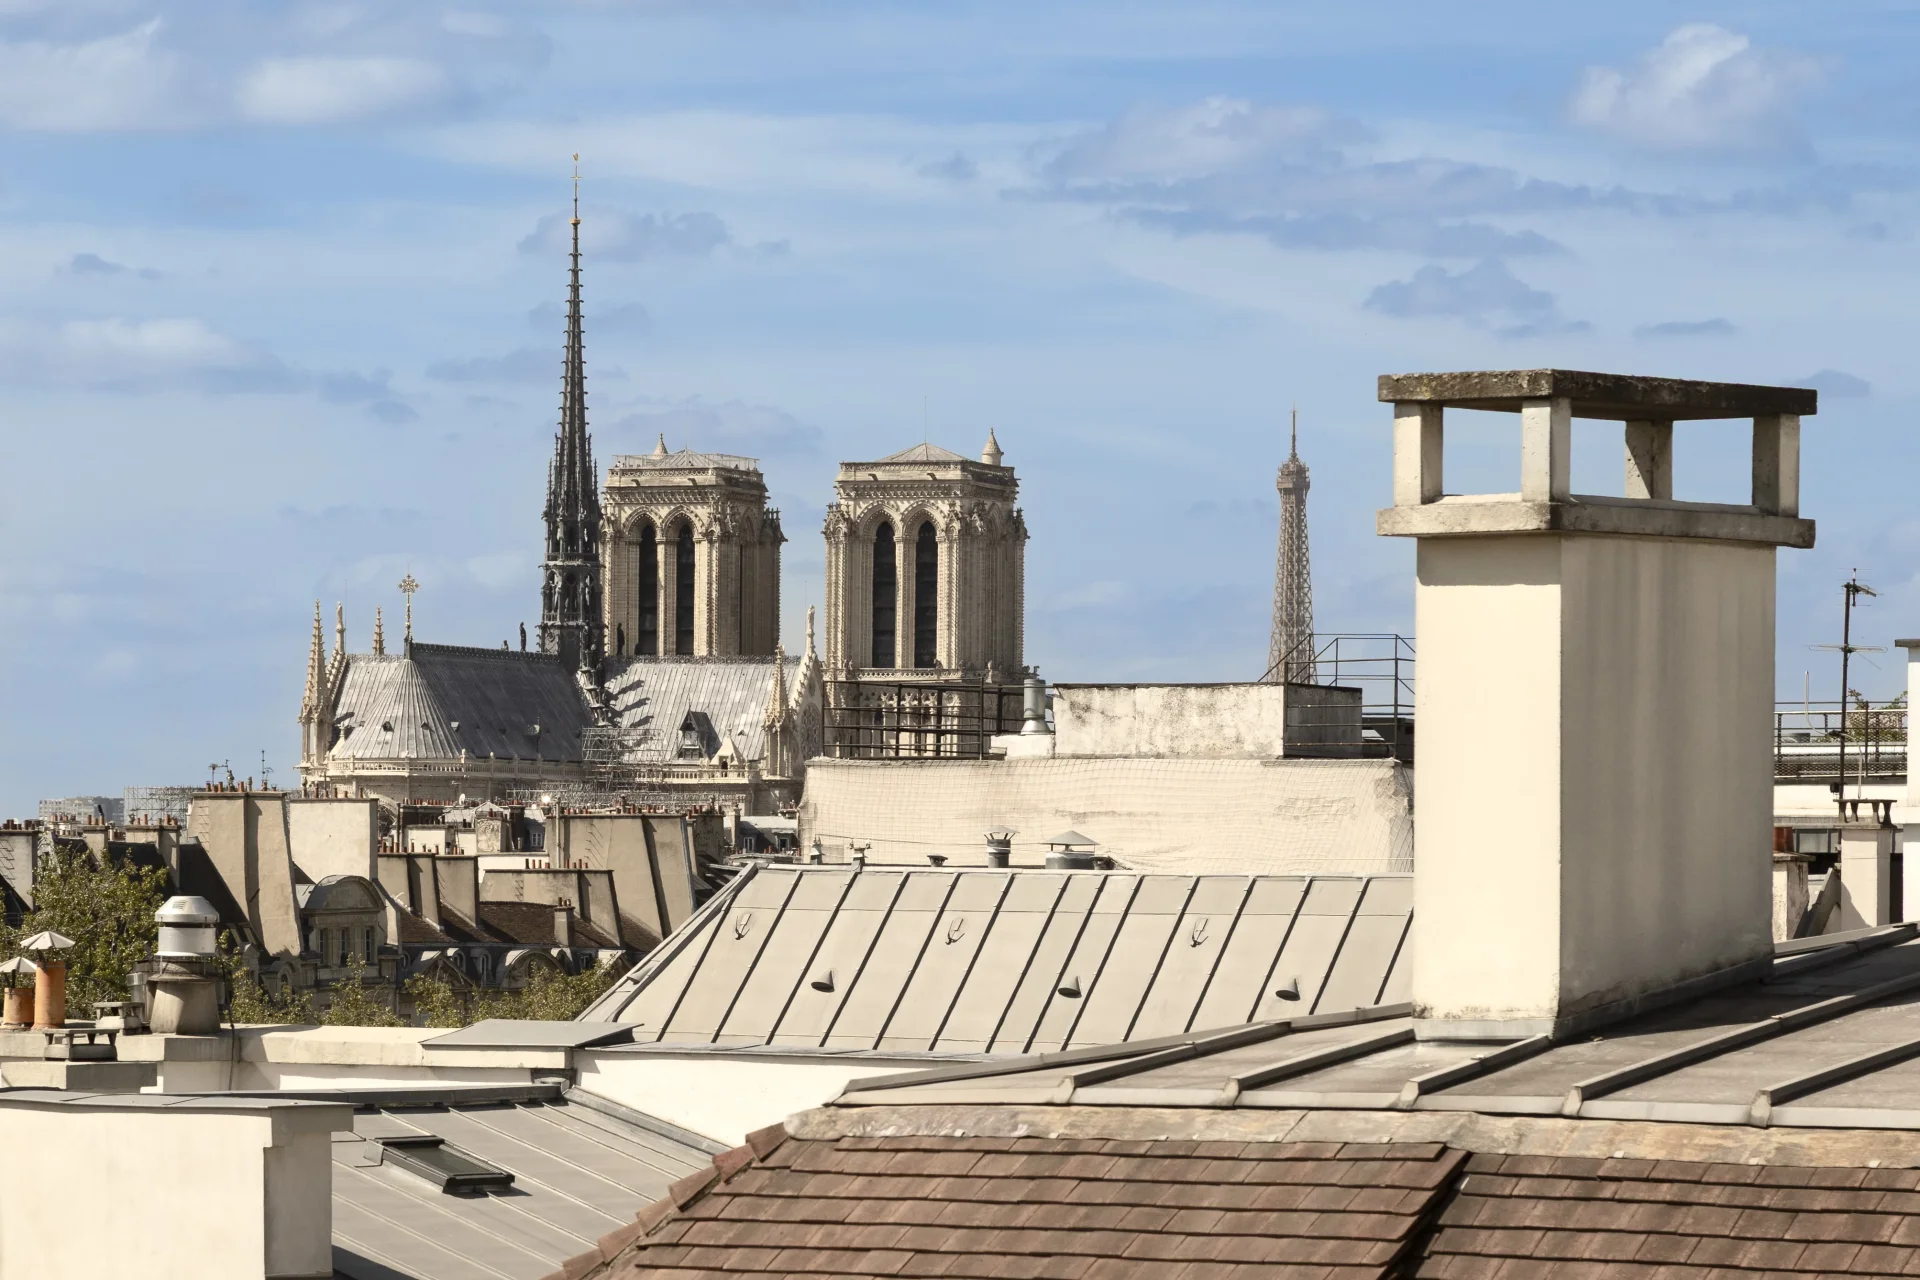

Apartment
Paris 4e - QUAI DES CÉLESTINS / SAINT-PAUL
4 900 €
- 984,14 Sq Ft
- 2 bedrooms
- Elevator
-

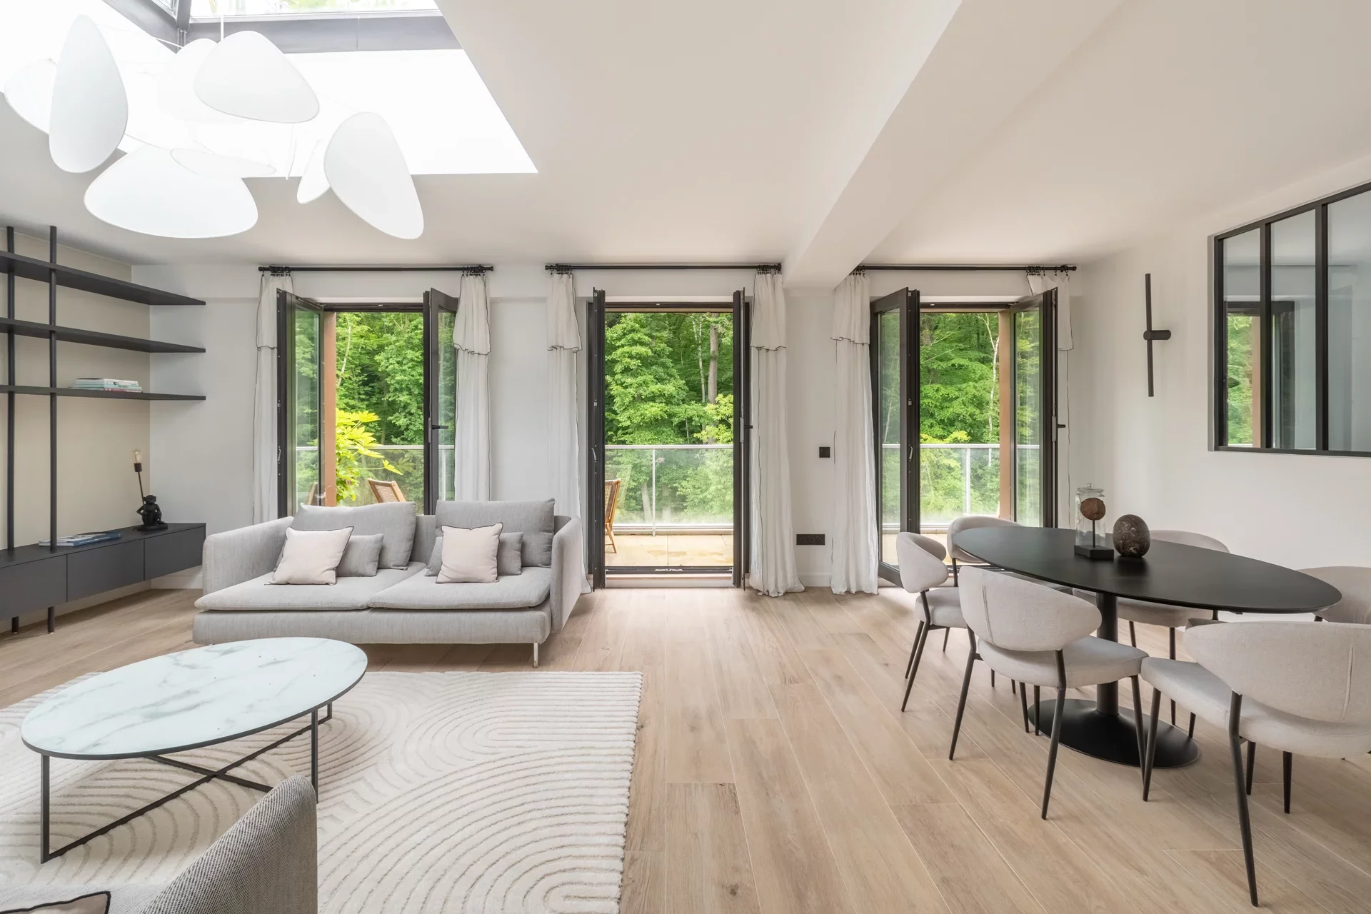
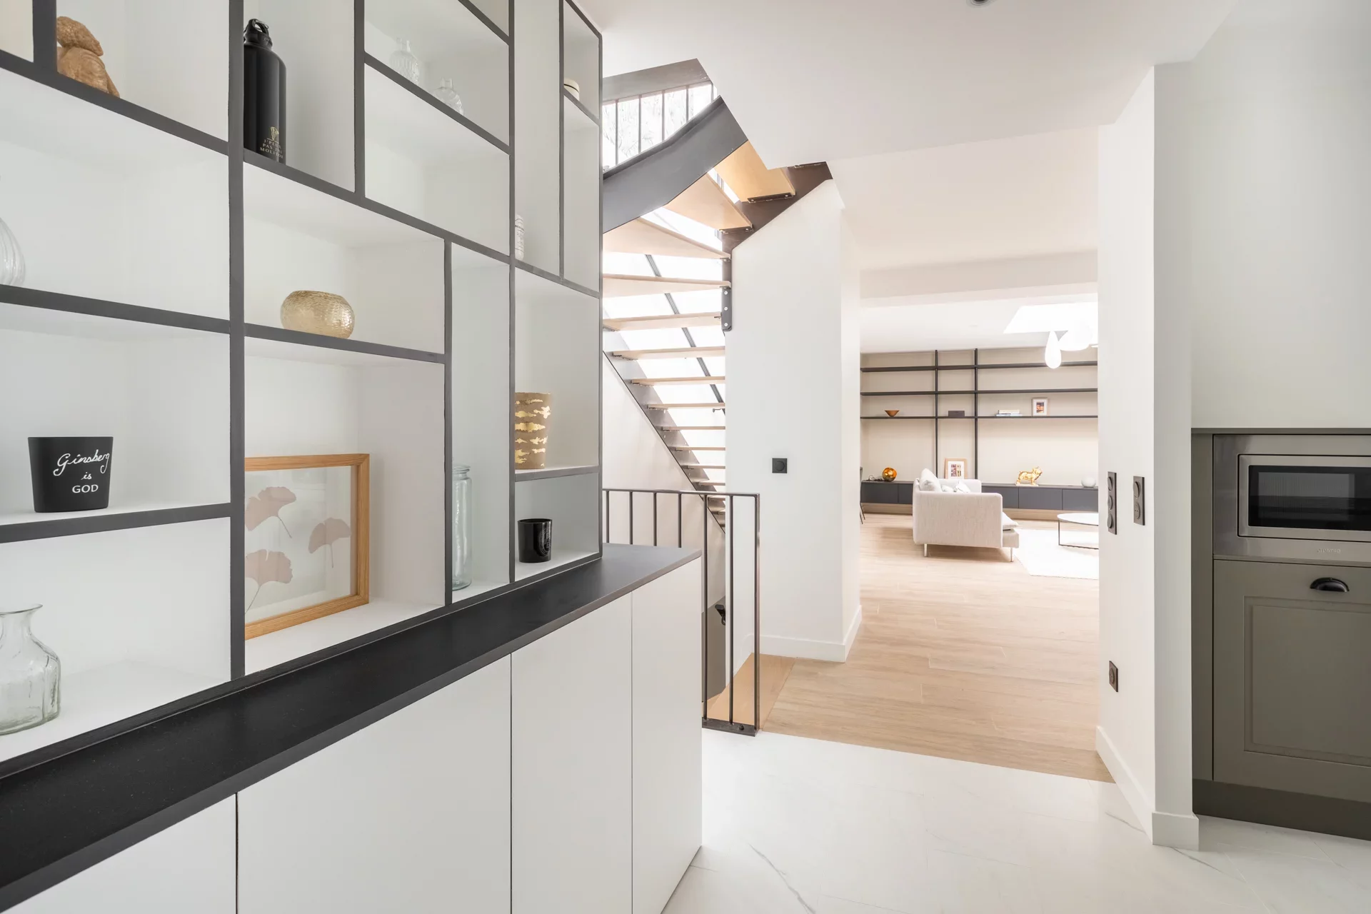
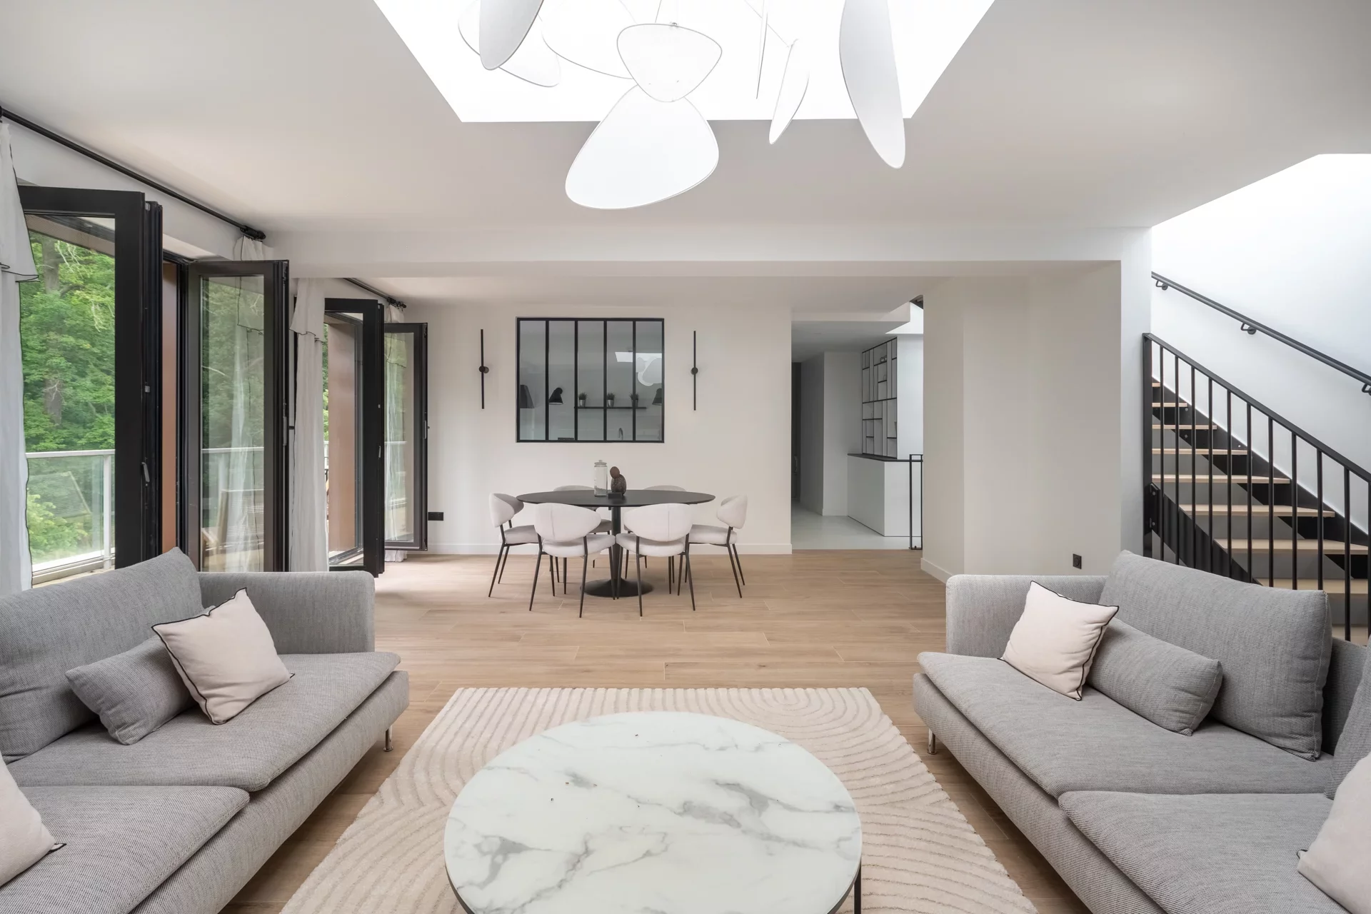
Apartment
Ville-d'Avray - FAUX REPOSES / ÉTANGS DE COROTS
4 500 €
- 1 628,90 Sq Ft
- 4 bedrooms
- Elevator
-

Apartment
Neuilly-sur-Seine - PONT DE NEUILLY
- 1 323,96 Sq Ft
- 3 bedrooms
- Elevator
-
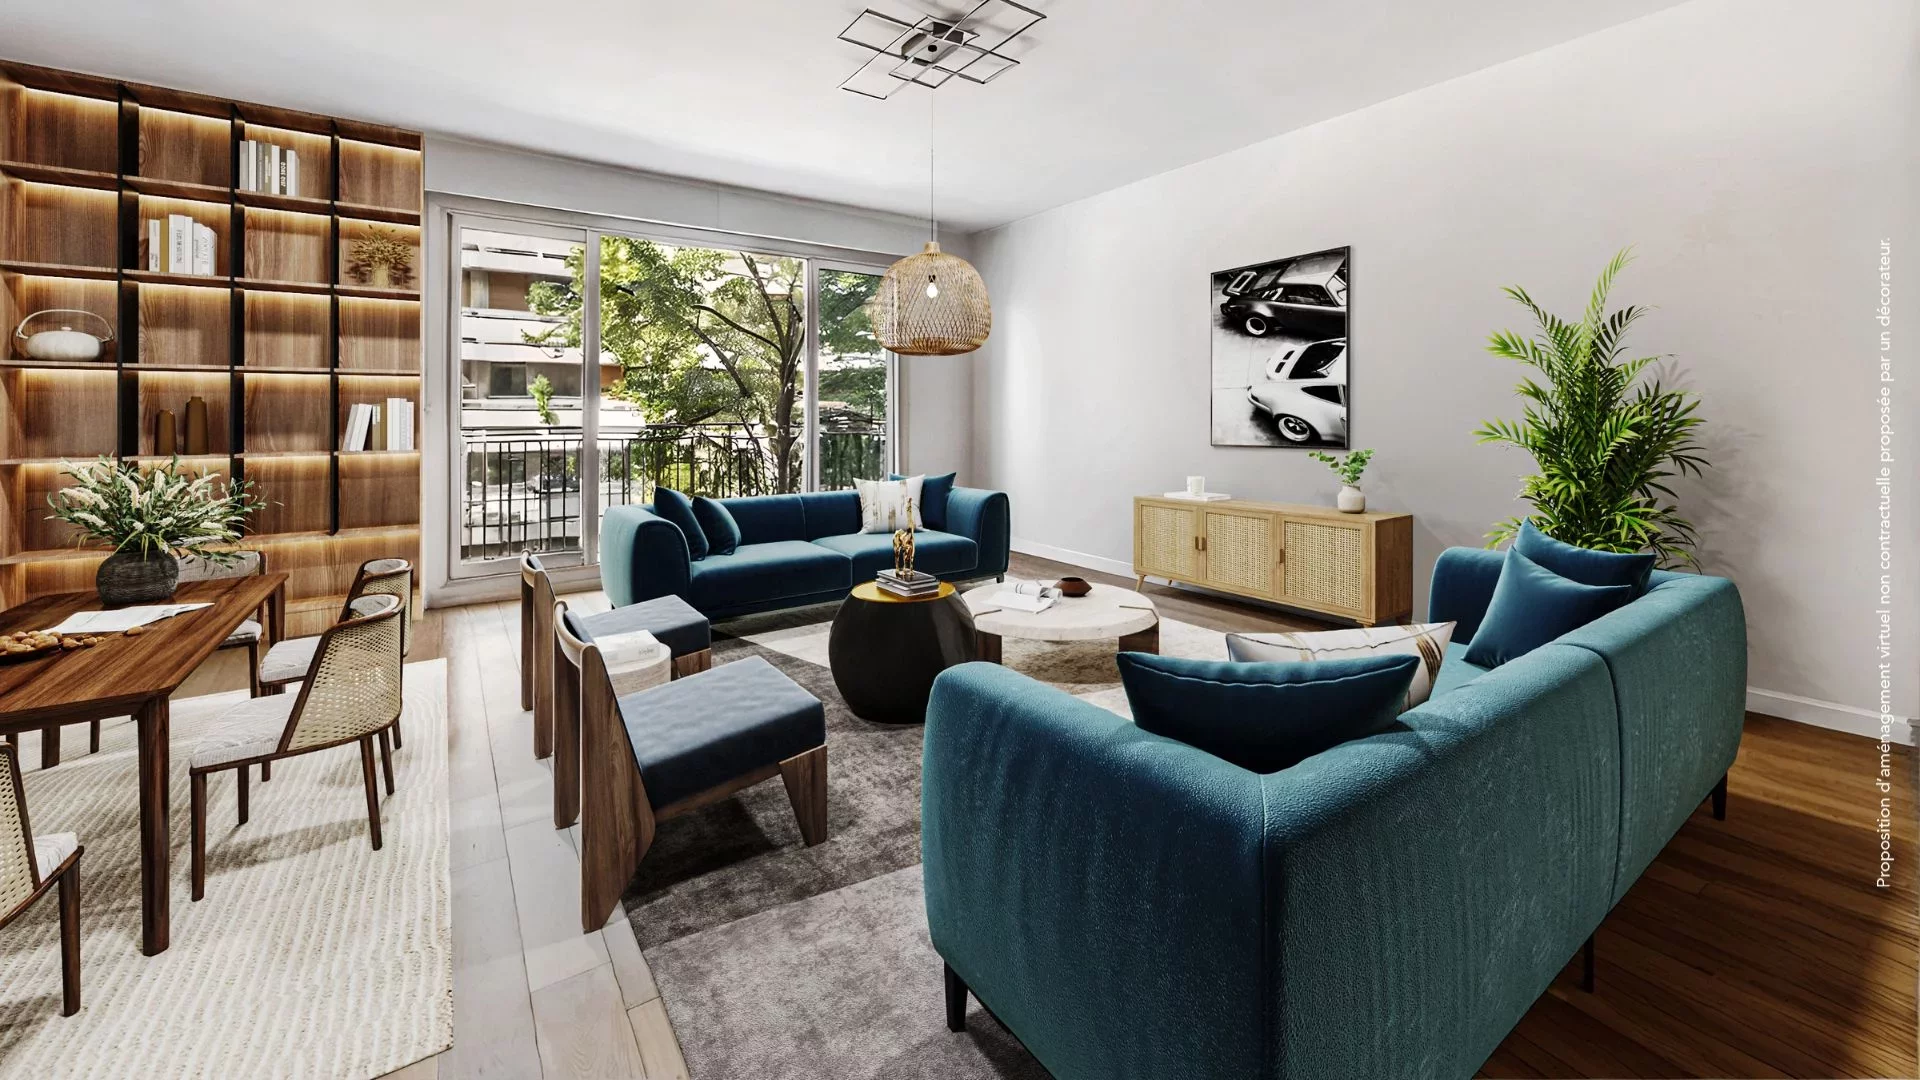
Apartment
Neuilly-sur-Seine - CHÉZY / SABLONS
- 1 173,27 Sq Ft
- 3 bedrooms
- Floor 2/5
- Elevator
- Terrace
-

Apartment
Neuilly-sur-Seine
- 1 644,51 Sq Ft
- 4 bedrooms
- Elevator
- Balcony
-

Apartment
Neuilly-sur-Seine
- 1 644,51 Sq Ft
- 4 bedrooms
- Elevator
- Balcony
-

Apartment
Neuilly-sur-Seine - SABLONS / PARMENTIER
- 1 356,25 Sq Ft
- 3 bedrooms
- Floor 3/8
- Elevator
-

Apartment
Paris 16e - PERGOLÈSE / FOCH
- 936,46 Sq Ft
- 3 bedrooms
- Floor 3/8
- Elevator
-

Apartment
Paris 17e - PORTE MAILLOT / TERNES
- 1 445,27 Sq Ft
- 3 bedrooms
- Elevator
-

Apartment
Paris 16e - VICTOR HUGO / CHAILLOT
- 1 130,42 Sq Ft
- 2 bedrooms
- Floor 5/6
- Elevator
-

Apartment
Paris 16e - PASSY
- 1 183,60 Sq Ft
- 3 bedrooms
- Floor 2/6
- Elevator
- Balcony
-

Apartment
Paris 17e - PEREIRE / WAGRAM
- 1 423,42 Sq Ft
- 3 bedrooms
- Floor 4/5
- Elevator
-
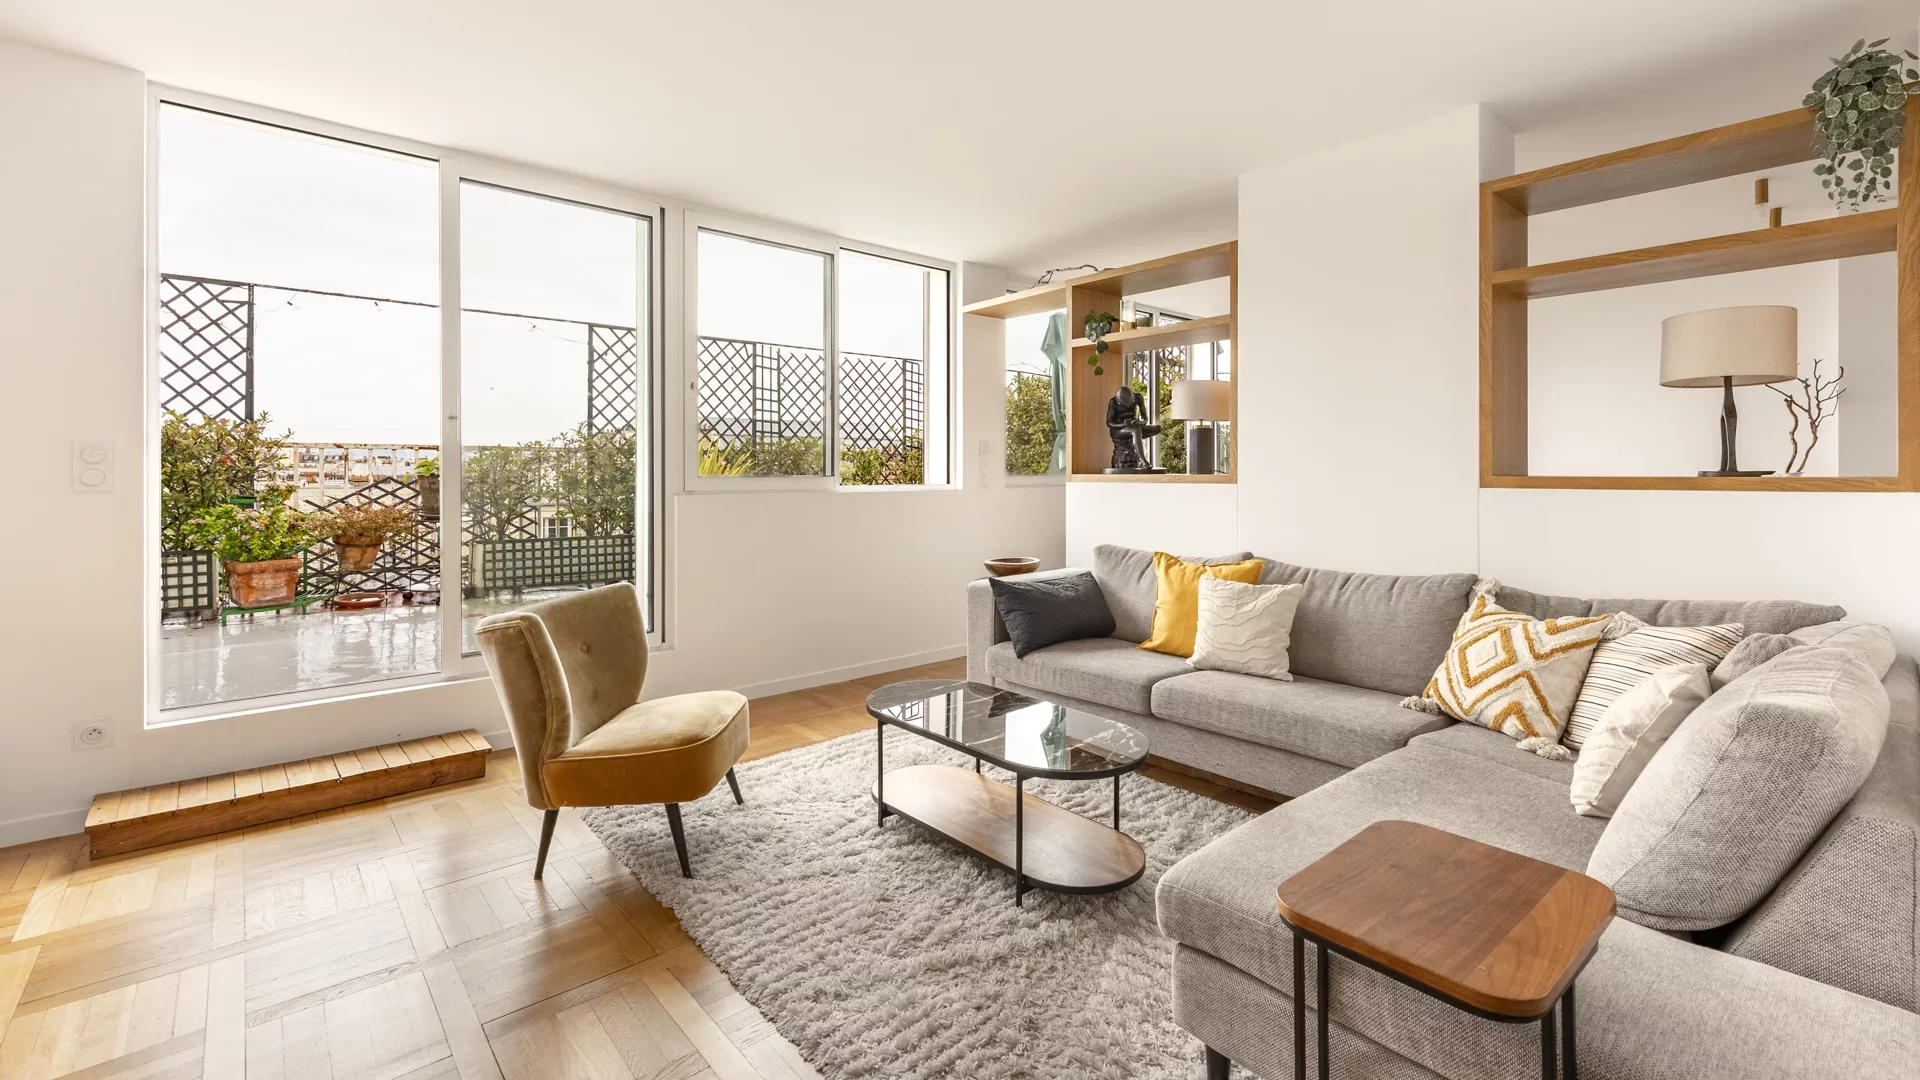
Apartment
Paris 16e - LA MUETTE / BOULAINVILLIERS
- 1 106,42 Sq Ft
- 3 bedrooms
- Floor 6/7
- Elevator
- Terrace
-
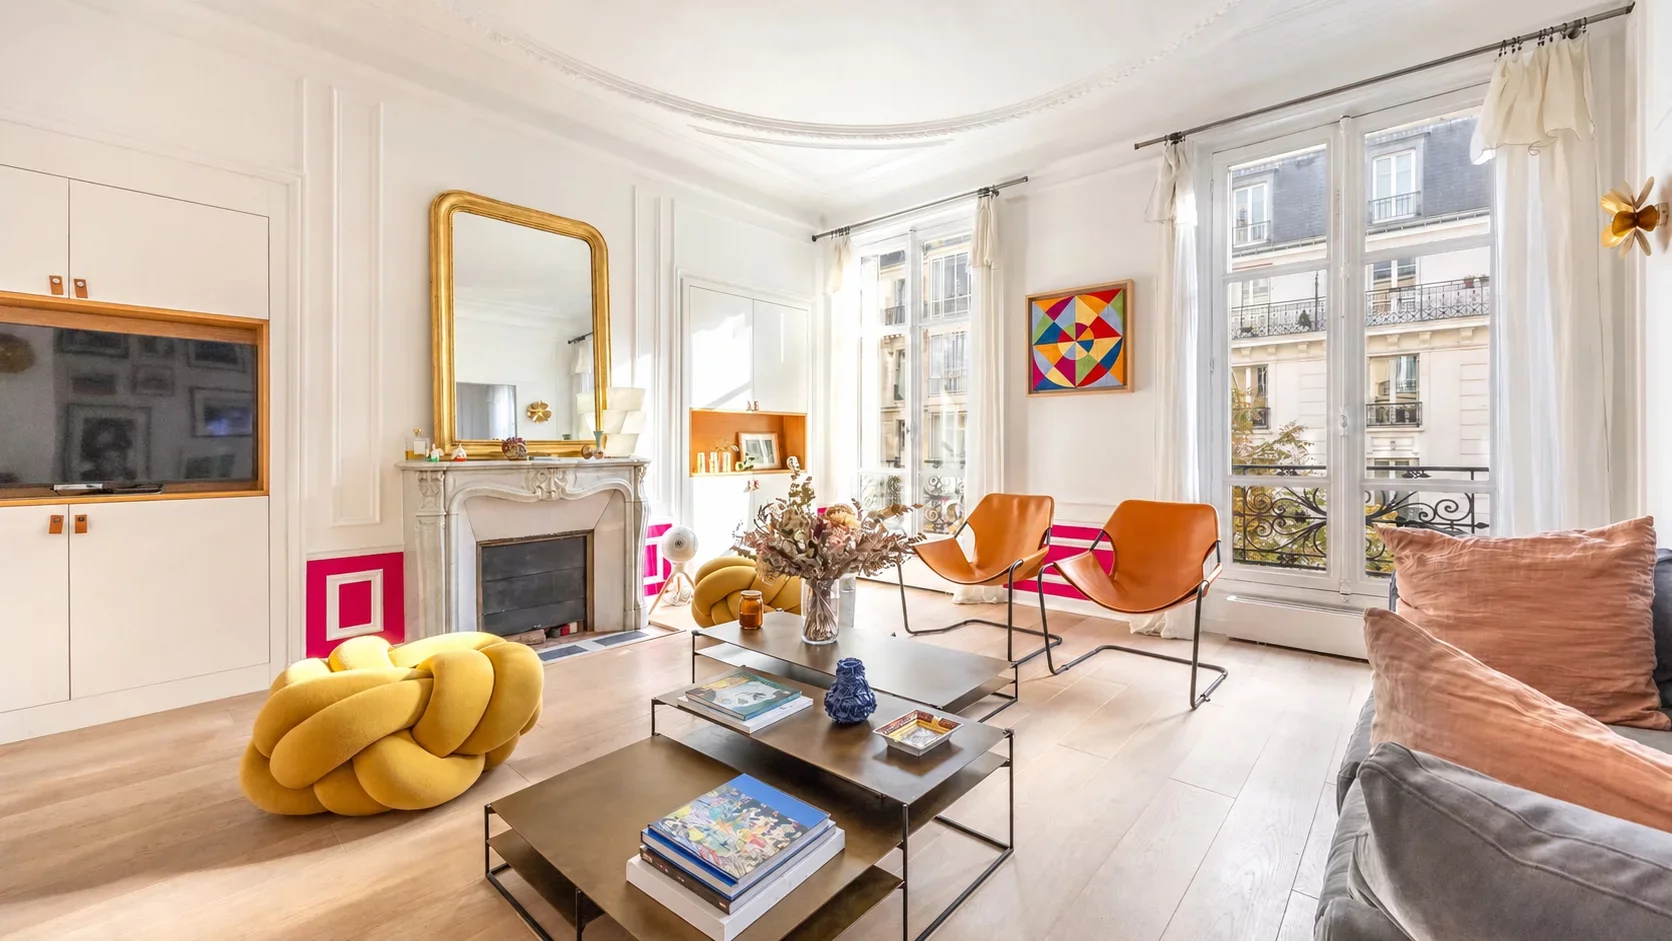
Apartment
Paris 16e - RANELAGH / LA MUETTE
- 1 216,86 Sq Ft
- 3 bedrooms
- Floor 3/6
- Elevator
-
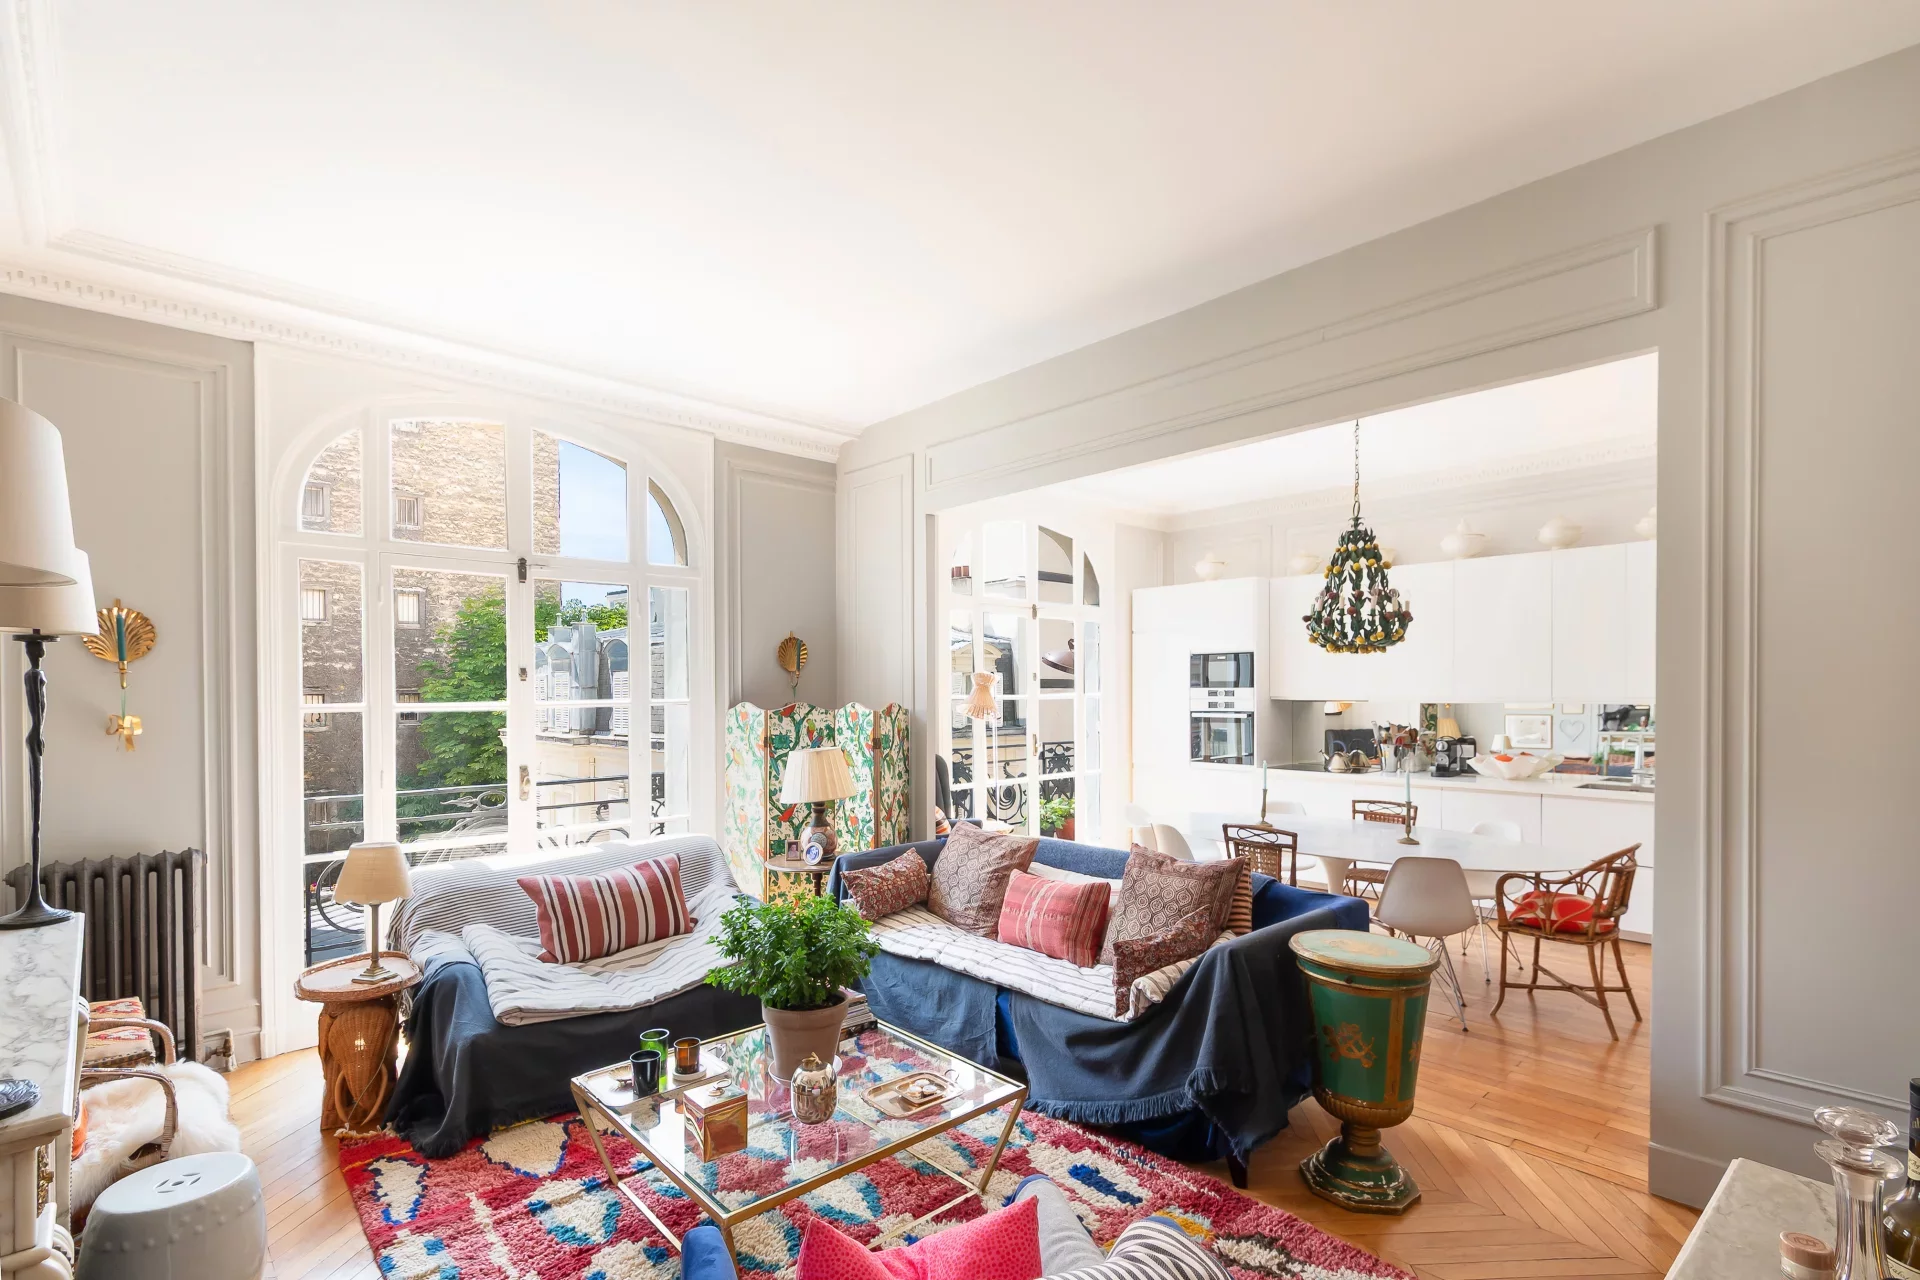
Apartment
Paris 16e - PASSY
- 1 413,95 Sq Ft
- 4 bedrooms
- Floor 2/7
- Elevator
- Balcony
-

Apartment
Paris 16e - PASSY / LA MUETTE
- 1 184,03 Sq Ft
- 3 bedrooms
- Floor 8/9
- Elevator
- Terrace
-

Apartment
Paris 16e - PASSY / LA MUETTE
- 1 672,39 Sq Ft
- 2 bedrooms
- Floor 5/7
- Elevator
Would you like to rent this property with Junot?
Prepare your file before your appointment. This will save you time. A complete file places you in priority compared to other tenants.
See the elements to provideA living space to suit you
Junot takes you on a tour of the neighborhoods in which our agencies welcome you, and presents the specific features and good addresses.
Explore the neighborhoods