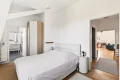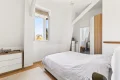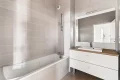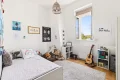

Let's take an overview
Ad reference : 1553RUELAM
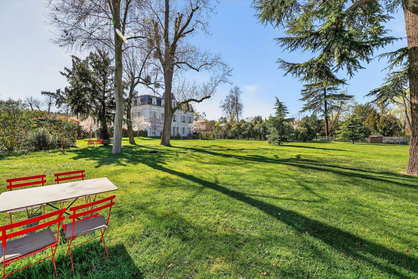
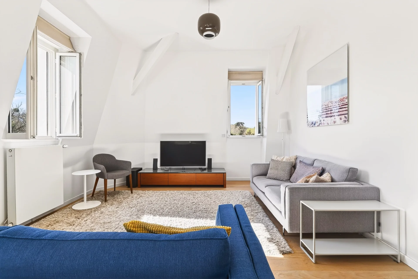
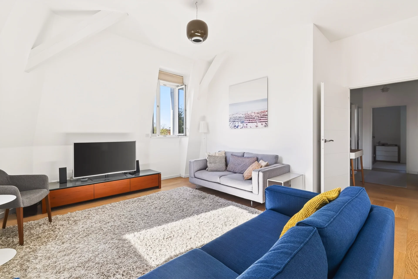
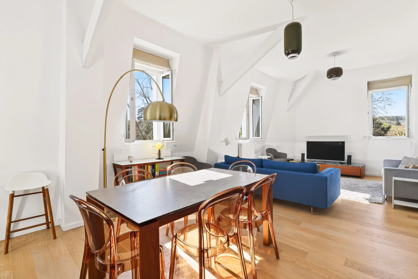
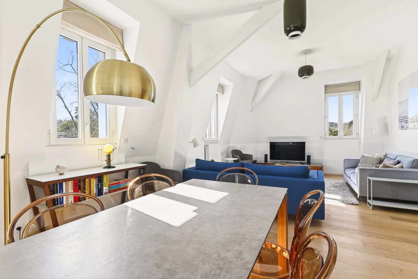
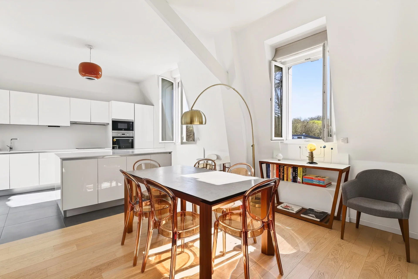
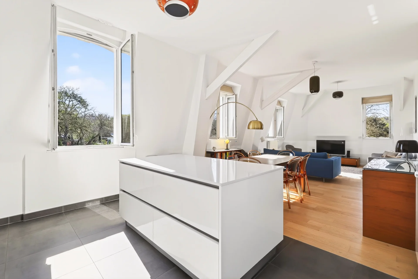
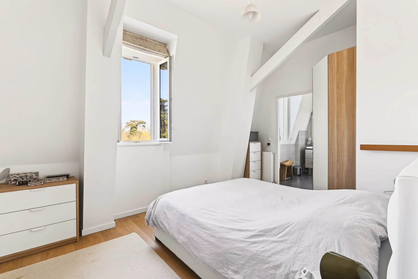
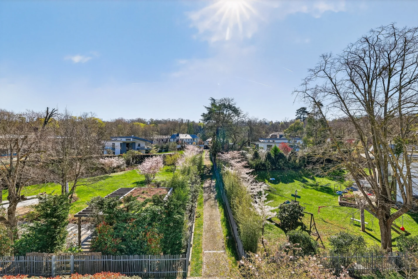
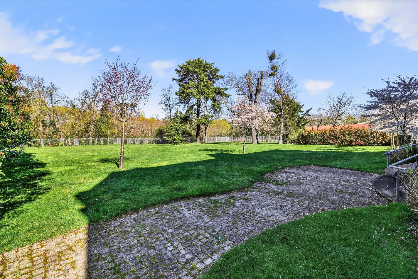
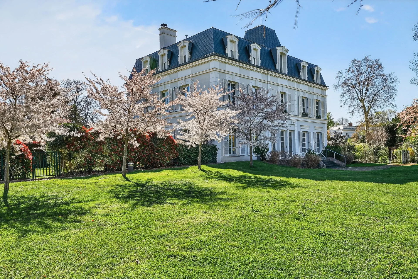
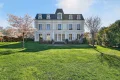
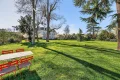
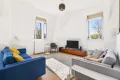
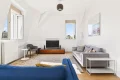
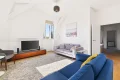
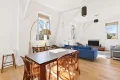
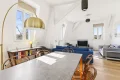
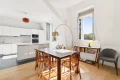
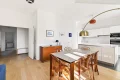
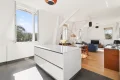
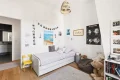
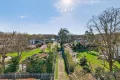
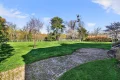
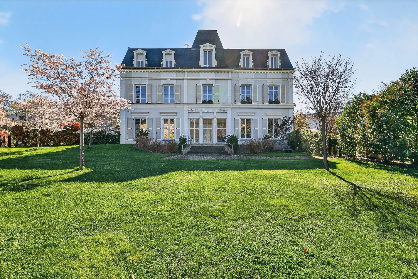
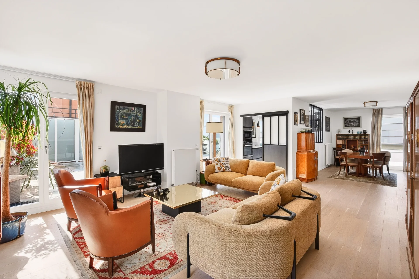
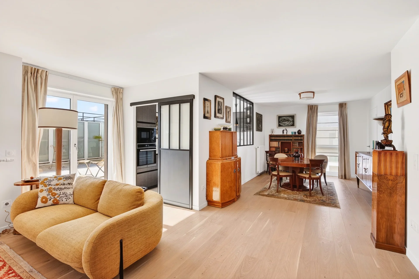
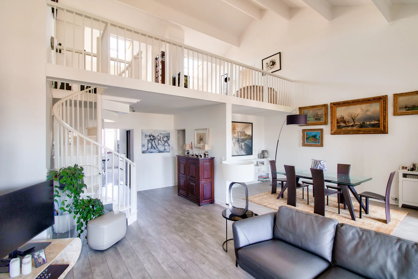
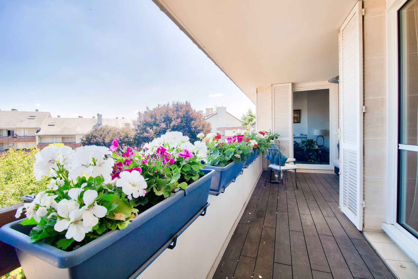
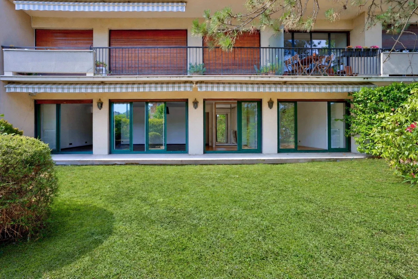
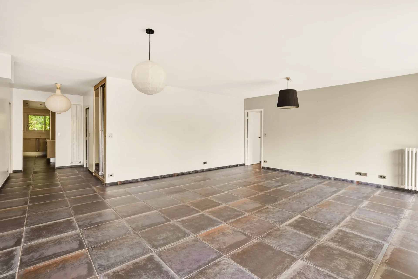
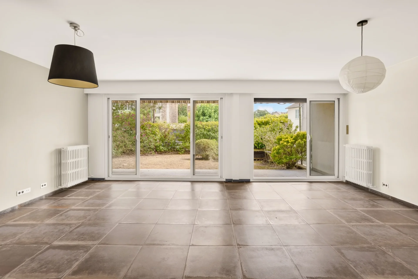
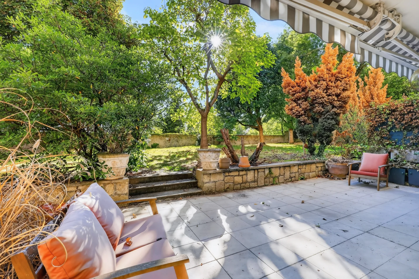
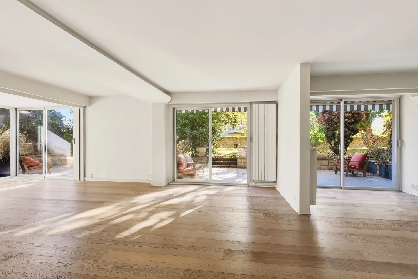
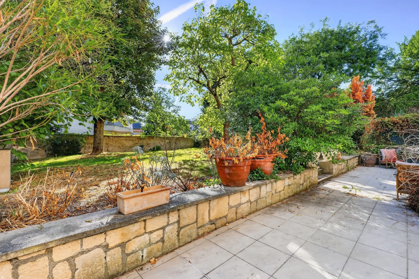
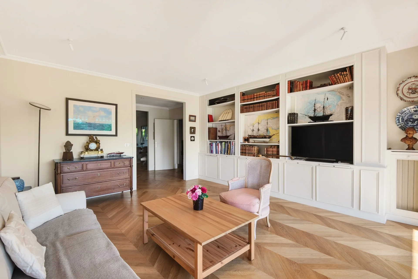
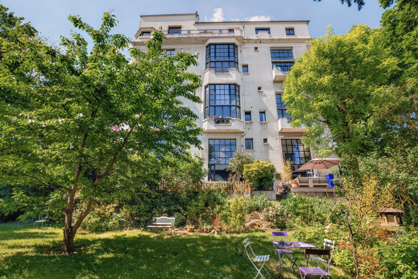
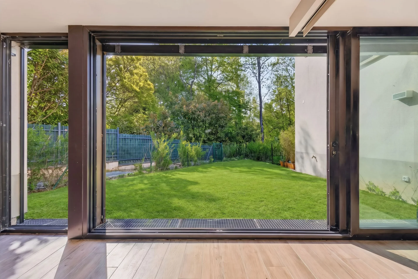
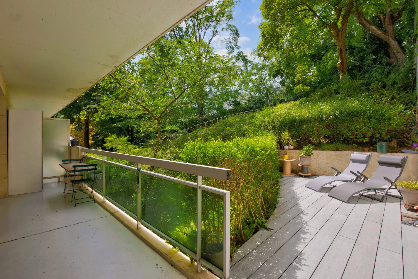
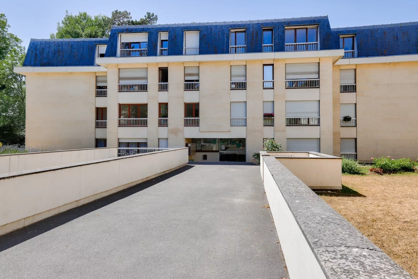
Within a charming character house, this beautiful 98.06 sqm apartment, located on the second floor, is charming for its superb ceiling height and refined atmosphere. It is situated in an exceptional green environment, in the heart of a confidential property enhanced by a magnificent 5,700 sqm wooded garden, a true haven of tranquility.
Ideally located near the city center and the Château de la Malmaison, this rare property combines charm, volume, and a sought-after address harmoniously. It offers a peaceful living environment, while providing immediate access to amenities and iconic places.
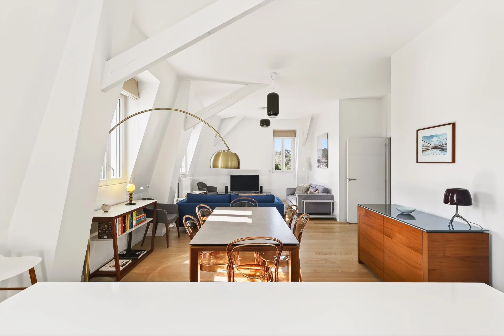
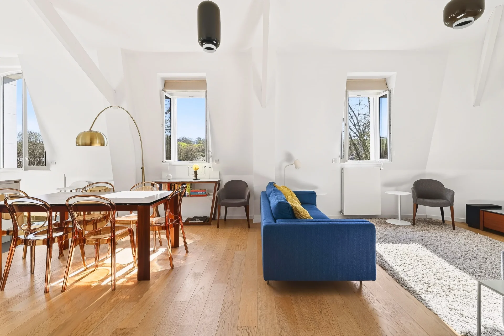
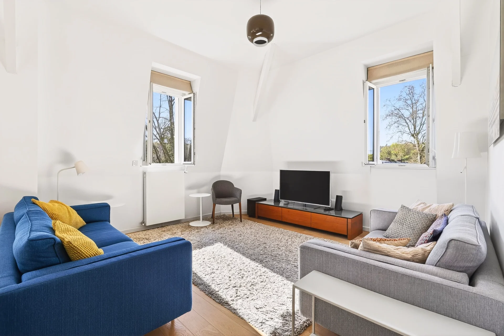
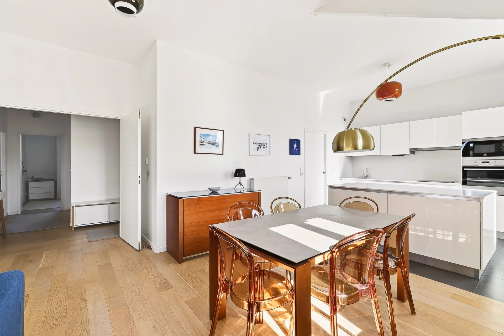
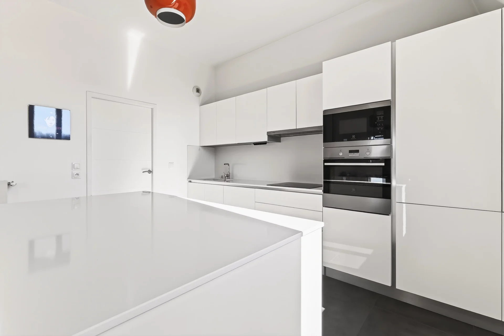
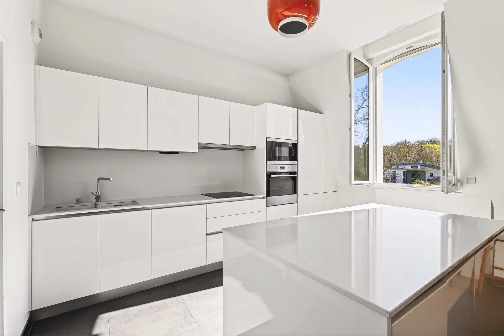
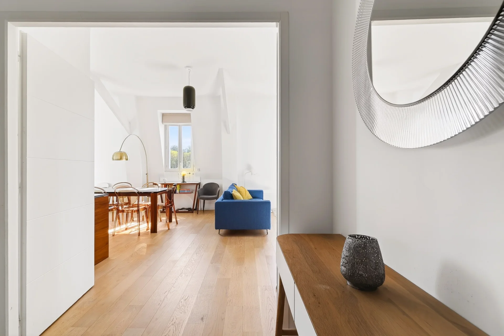
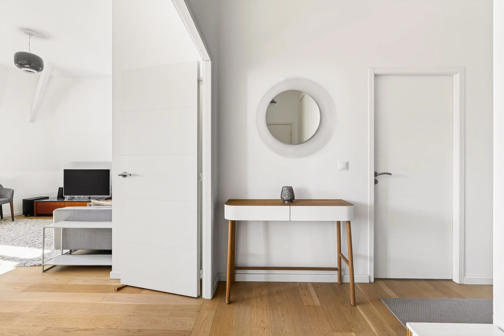
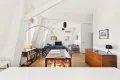
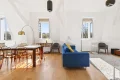

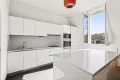
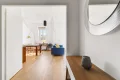
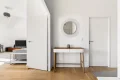
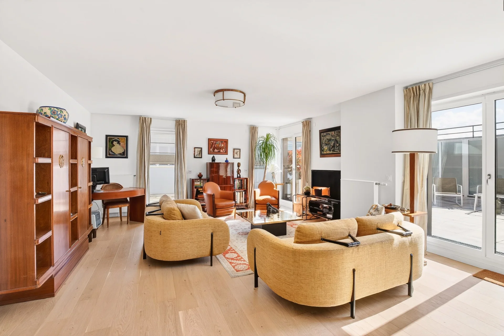
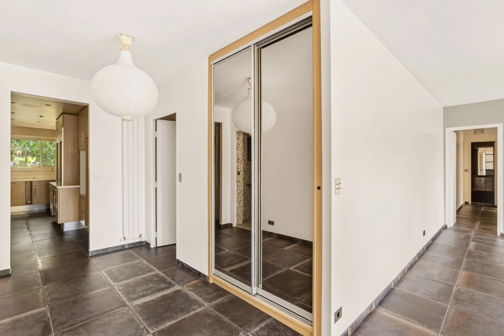
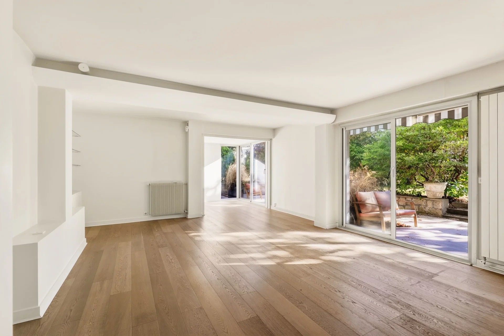
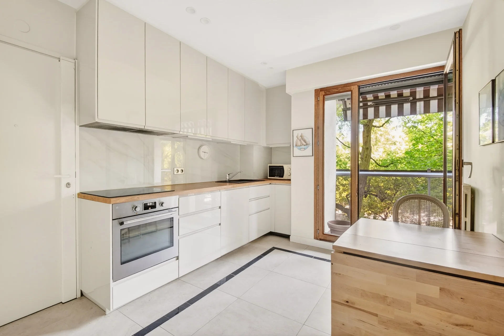
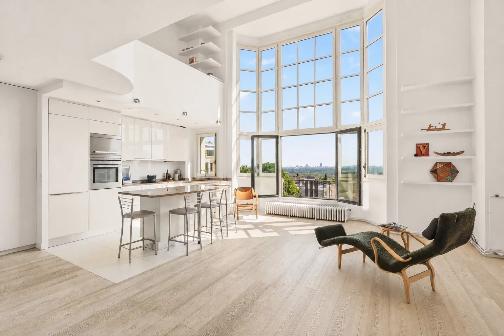

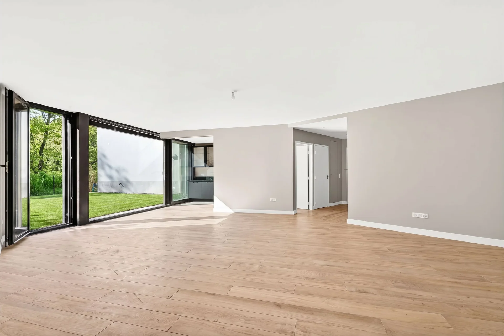
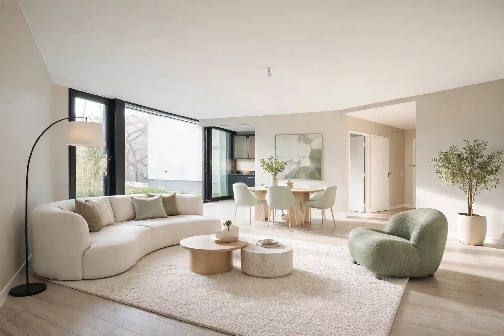
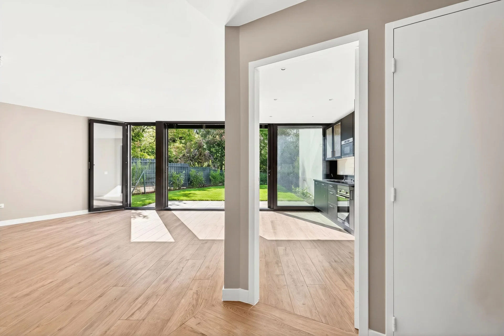
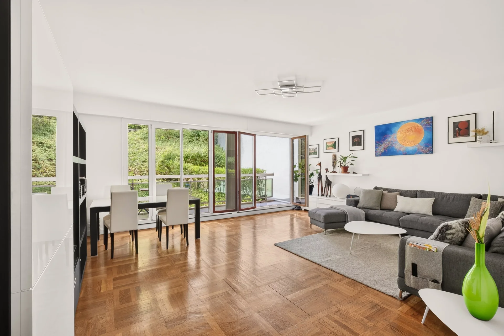
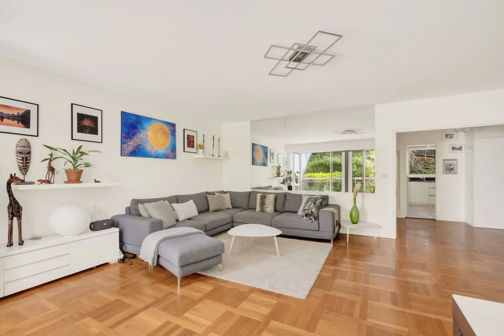
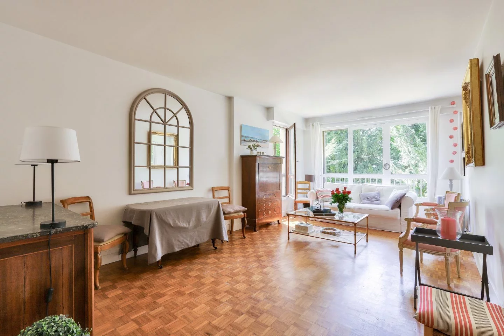
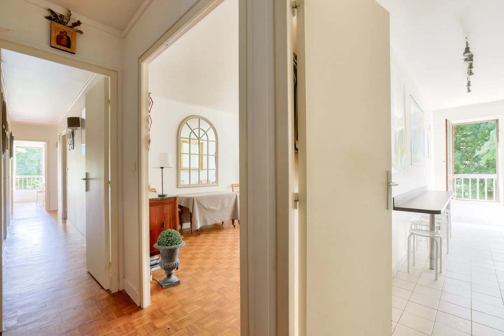
The apartment opens onto an entrance leading to a spacious reception room filled with light, extended by an open kitchen, elegantly furnished. A pantry as well as guest toilets complete this living space.
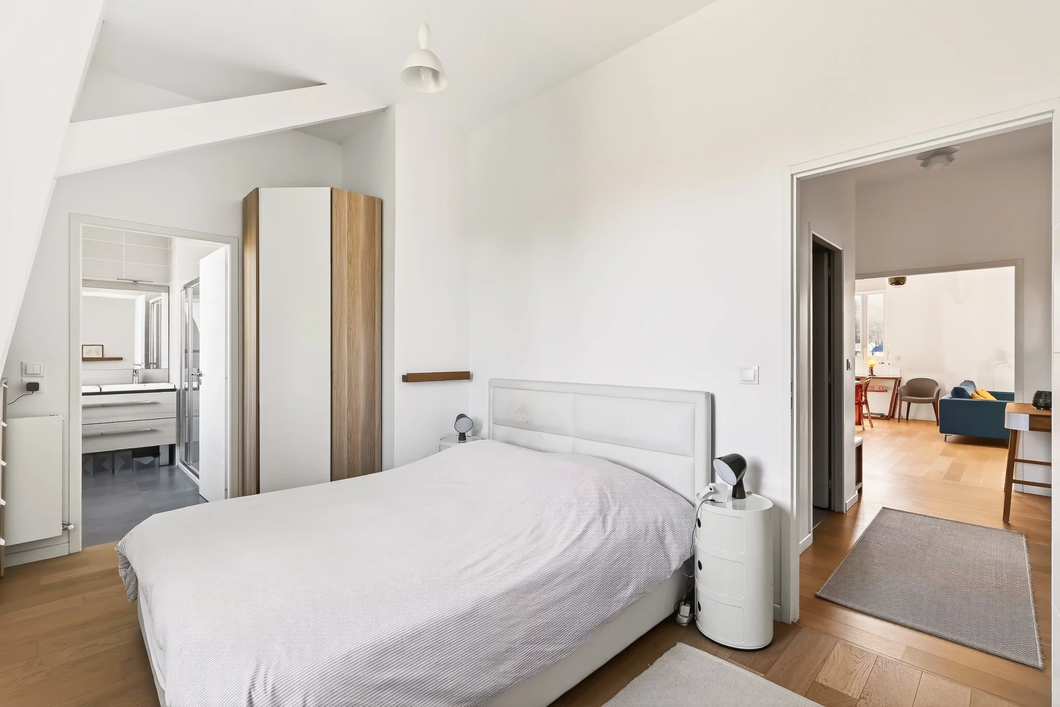
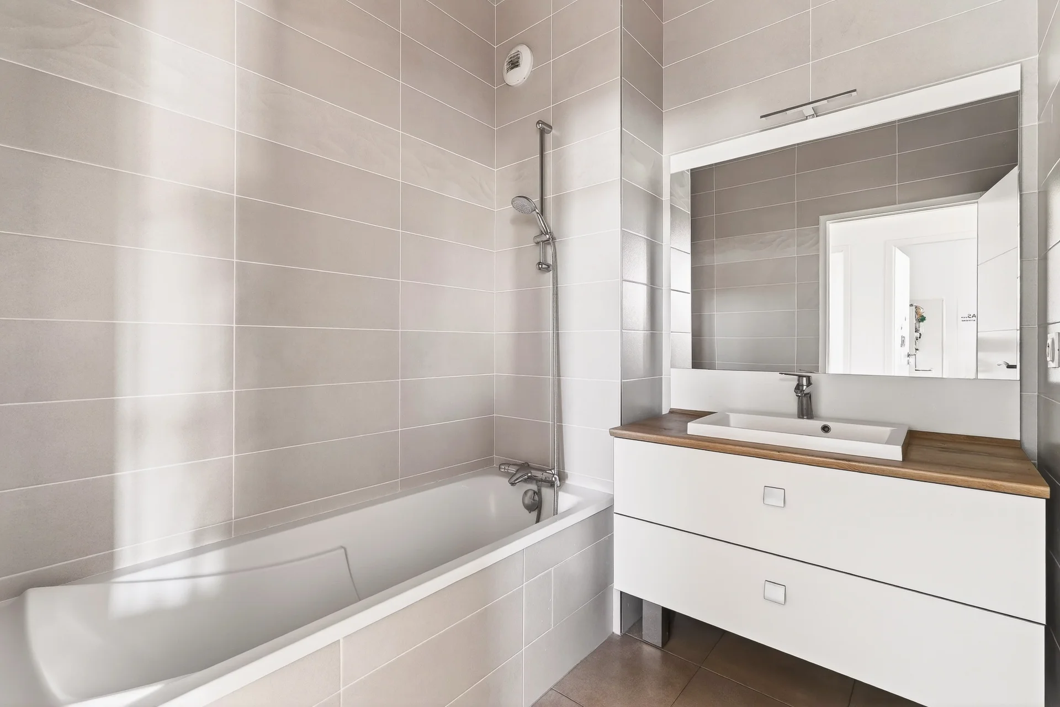
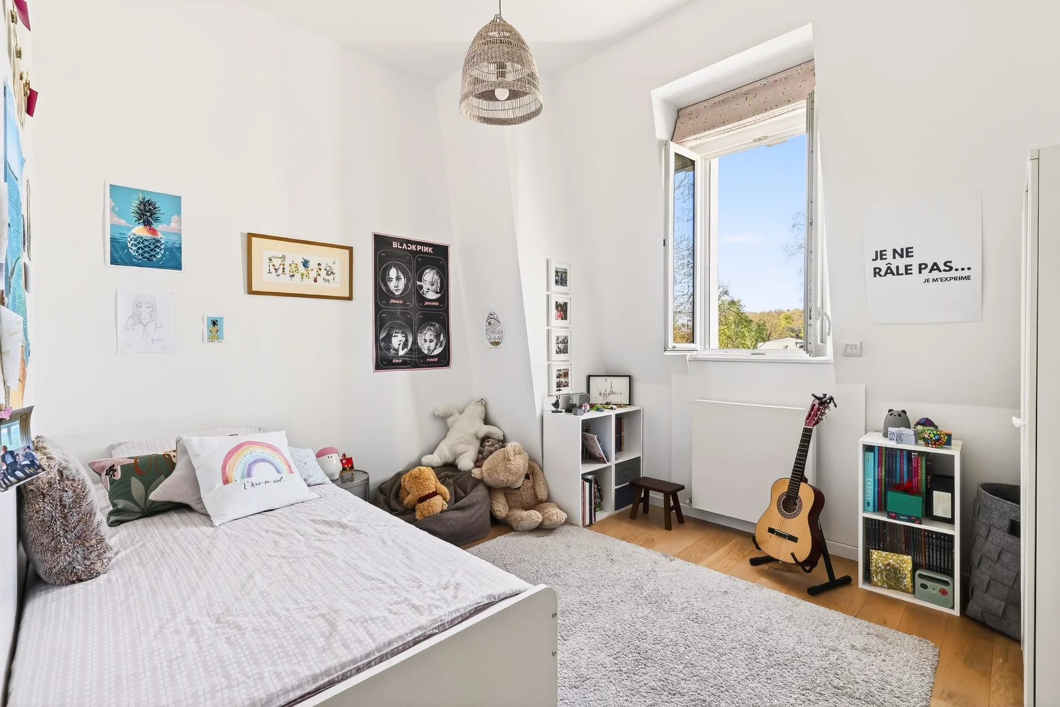
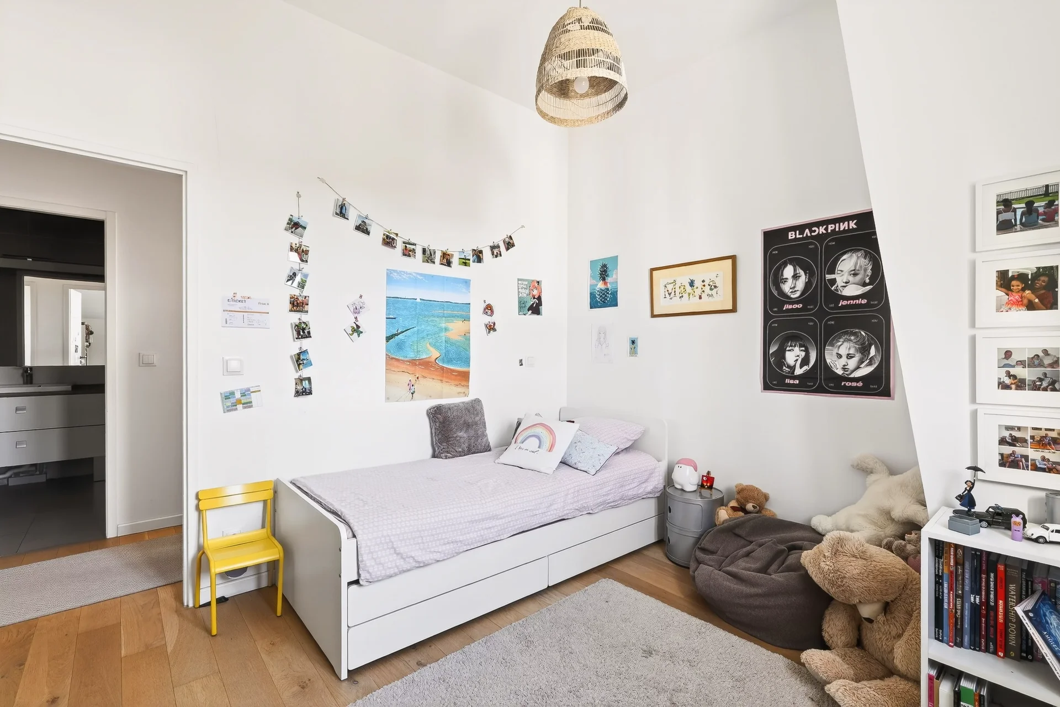
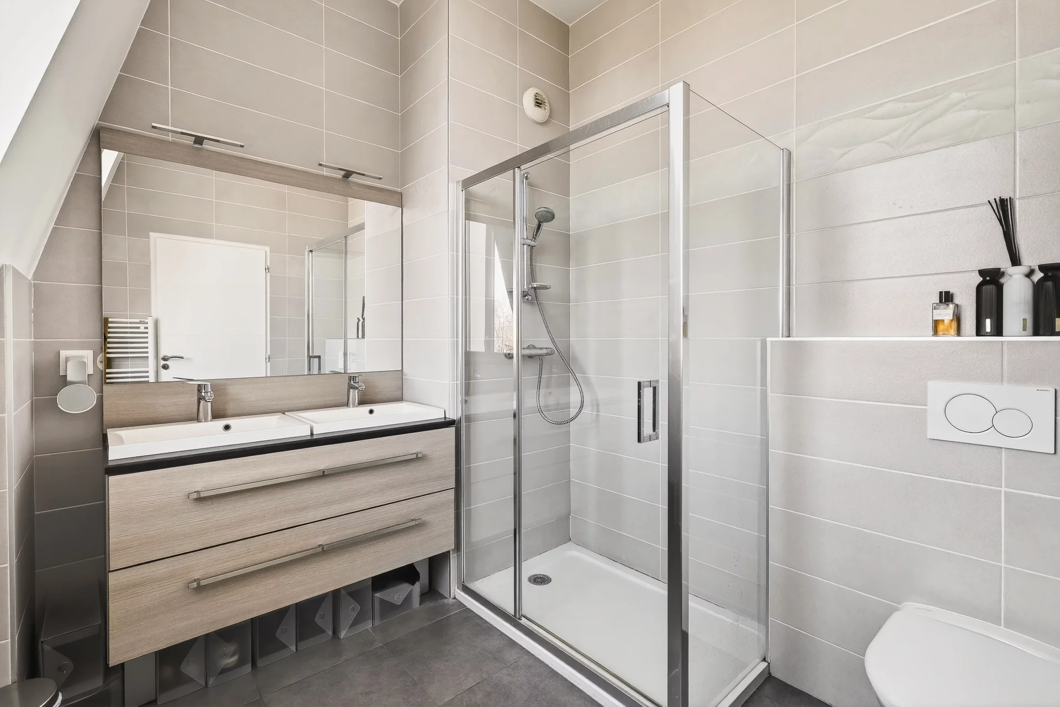
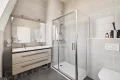
The sleeping area consists of three bedrooms, including a master suite with its shower room and adjoining toilets, as well as a separate bathroom.
A parking space equipped with an electric charging station and a large cellar complete this property.
A rare living space, combining comfort and elegance, within a privileged setting.
EXCLUSIVE
- Habitable : 1 055,51 Sq Ft Total : 1 117,72 Sq Ft
- 4 rooms
- 3 bedrooms
- 1 bathroom
- 1 shower room
- Floor 2/2
- Orientation South East, North West
- Excellent condition
What seduced us
- Garden
- Highly sought-after address
- Exceptional services
- Last floor
- Luminous
- Calm
- Car park
- Cellar
- Open view
We say more
Regulations & financial information
Information on the risks to which this property is exposed is available on the Géorisques website. : www.georisques.gouv.fr
| Diagnostics |
|---|


Final energy consumption : a - 81 kWh/m²/an.
Estimated annual energy costs for standard use: between 930,00 € and 1 270,00 € /year (including subscription).
Average energy price indexed to 01/01/2021.
| Financial elements |
|---|
Property tax : 1 745,00 € /an
Interior & exterior details
| Room | Surface | Detail |
|---|---|---|
| 1x Cellar | 156.61 Sq Ft | |
| 1x Car park | ||
| 1x Garden | ||
| 1x Entrance | 89.13 Sq Ft | Floor : 2nd |
| 1x Living room/kitchen | 463.28 Sq Ft | Floor : 2nd |
| 1x Cellar | 26.59 Sq Ft | Floor : 2nd |
| 1x Bedroom | 125.94 Sq Ft | Floor : 2nd |
| 1x Bedroom | 122.71 Sq Ft | Floor : 2nd |
| 1x Bedroom | 104.95 Sq Ft | Floor : 2nd |
| 1x Shower room/toilet | 57.8 Sq Ft | Floor : 2nd |
| 1x Bathroom | 43.81 Sq Ft | Floor : 2nd |
| 1x Bathroom | 21.31 Sq Ft | Floor : 2nd |
Services
☑ Internet
☑ Alarm
☑ Double glazing
☑ Intercom
☑ Electric gate
☑ Carport
☑ Electric roller shutters
☑ Digicode
☑ Garden in co-ownership
☑ Electric car terminal
☑ Local à vélo
Building & Co-ownership
| Building |
|---|
-
Built in : 2011
-
Number of floors : 2
-
Quality level : Great Luxury
| Co-ownership |
|---|
20 housing lots
Average annual amount of the share of current charges : 3 600 €
Procedure in progress : Non
Meet your consultant

Simulator financing
Calculate the amount of the monthly payments on your home loan corresponding to the loan you wish to make.
FAI property price
845 000 €
€
per month
This is a simulation, only your bank can give you a precise value. Our consultants are at your disposal to support you.
Be contacted
You may also be interested in these properties
-
Apartment
Rueil-Malmaison - RUEIL-SUR-SEINE
995 000 €
- 1 174,02 Sq Ft
- 2 bedrooms
- Floor 9/9
- Elevator
- Terrace
-
Duplex
Louveciennes - Louveciennes
699 000 €
- 2 250,09 Sq Ft
- 4 bedrooms
- Elevator
- Terrace
-
Apartment
Le Vésinet - CHARMETTES
795 000 €
- 1 247,11 Sq Ft
- 3 bedrooms
- Elevator
- Terrace
-
Apartment
Saint-Cloud - VAL D'OR
810 000 €
- 1 144,31 Sq Ft
- 2 bedrooms
- Elevator
- Terrace
-
Apartment
Saint-Cloud - Saint-Cloud
895 000 €
- 1 184,14 Sq Ft
- 3 bedrooms
- Floor 2/6
- Elevator
- Balcony
-
Apartment
Saint-Cloud - VAL D'OR
800 000 €
- 991,89 Sq Ft
- 1 chambre
- Floor 2/3
- Elevator
-
Apartment
Saint-Cloud - VAL D'OR
750 000 €
- 943,35 Sq Ft
- 1 chambre
- Floor 1/3
- Balcony
-
Apartment
Saint-Cloud - LES COTEAUX
765 000 €
- 1 460,34 Sq Ft
- 3 bedrooms
- Floor 3/4
- Elevator
-
Duplex
Ville-d'Avray - LES ETANGS DE COROT
780 000 €
- 1 291,67 Sq Ft
- 2 bedrooms
- Elevator
- Garden
-
Apartment
Sèvres - CROIX BOSSET - RIVE DROITE
710 000 €
- 1 153,46 Sq Ft
- 3 bedrooms
- Elevator
- Balcony
-
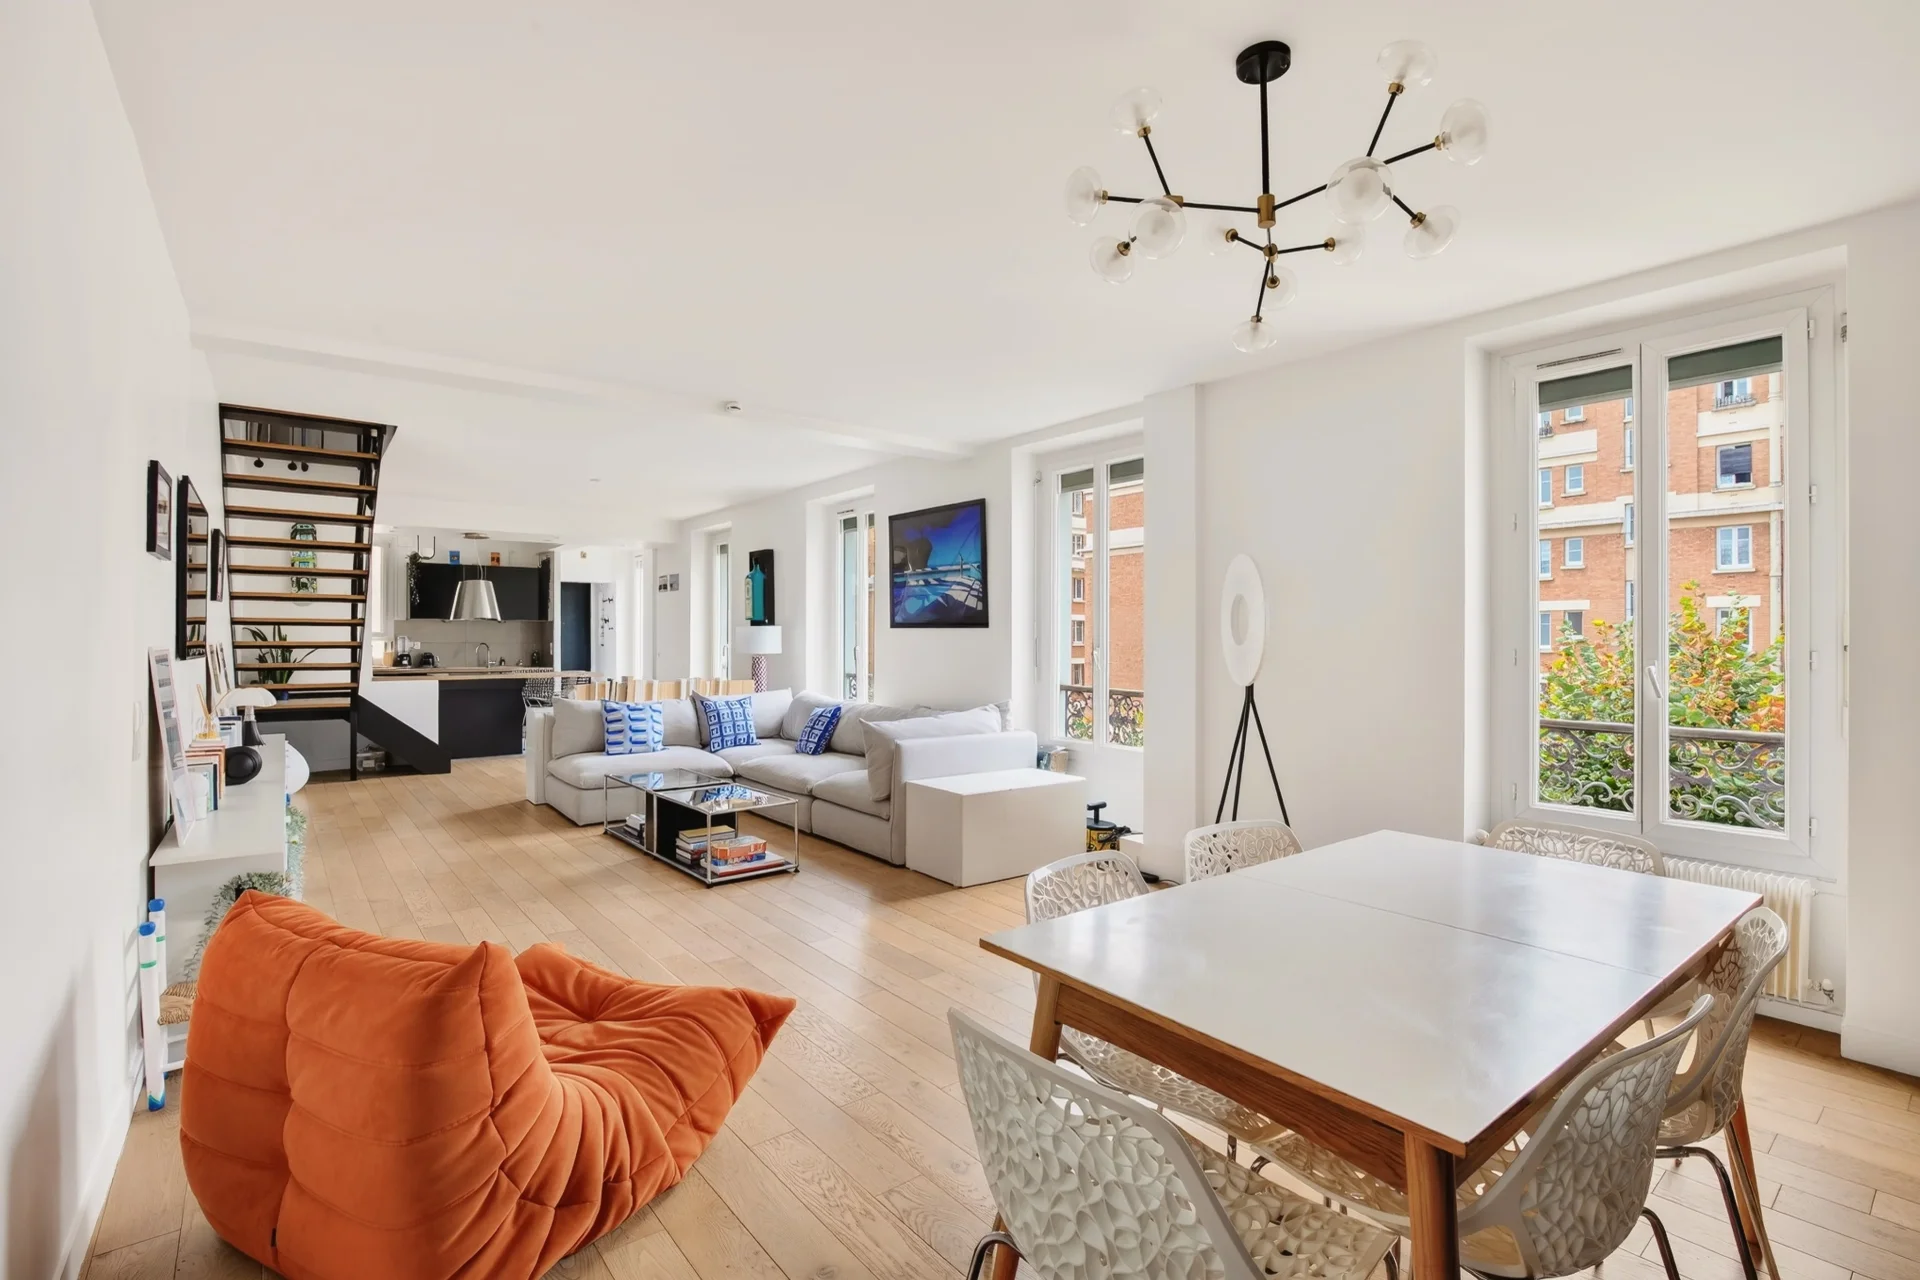
Apartment
Puteaux - REPUBLIQUE - VERDUN
985 000 €
- 1 187,26 Sq Ft
- 3 bedrooms
-
Apartment
Versailles - PLACE LABOULAYE
699 000 €
- 1 291,67 Sq Ft
- 5 bedrooms
- Elevator
- Garden
-
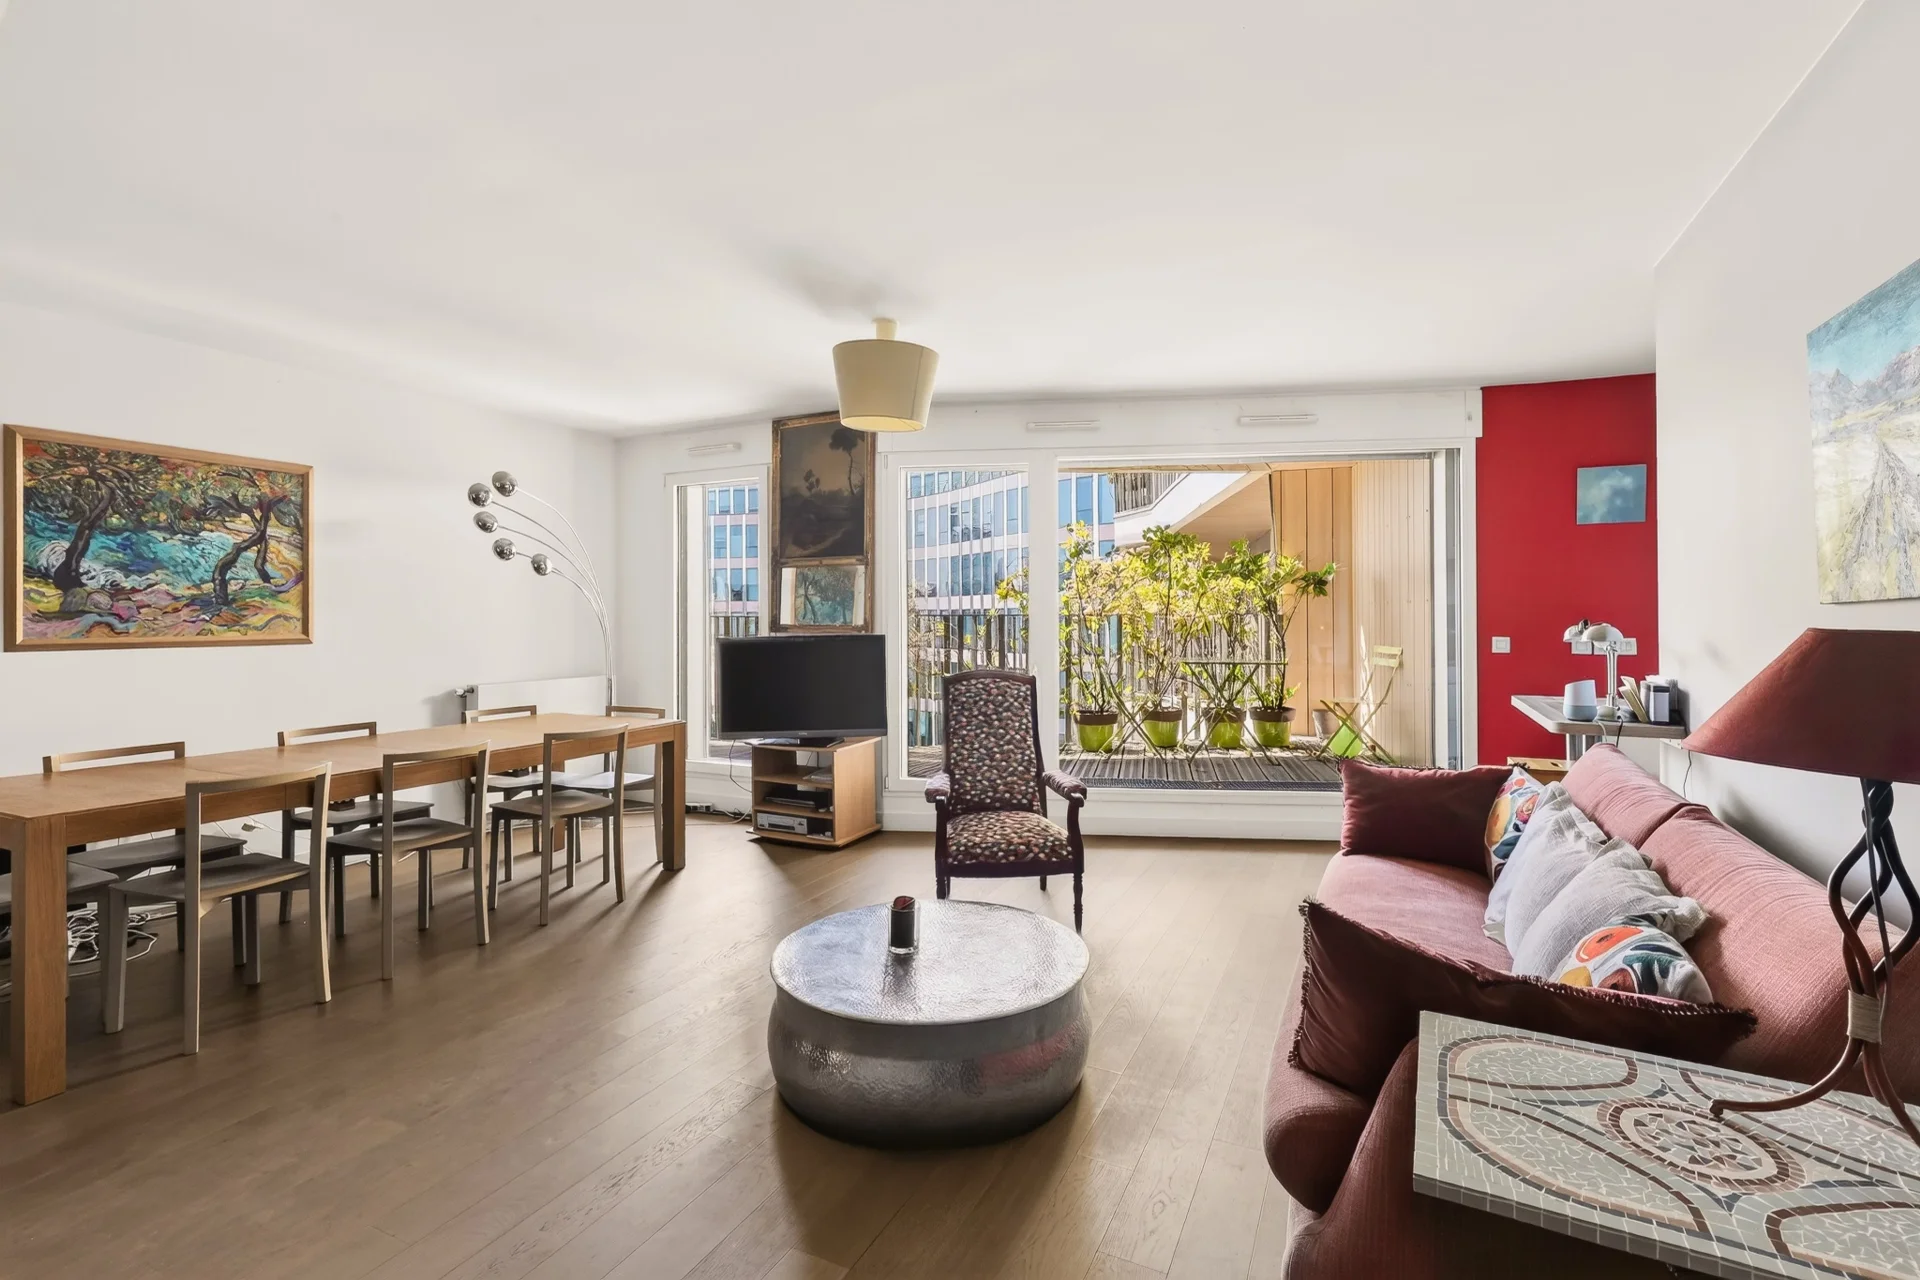
Apartment
Boulogne-Billancourt - RIVES DE SEINE
720 000 €
- 743,03 Sq Ft
- 1 chambre
- Elevator
- Terrace
-
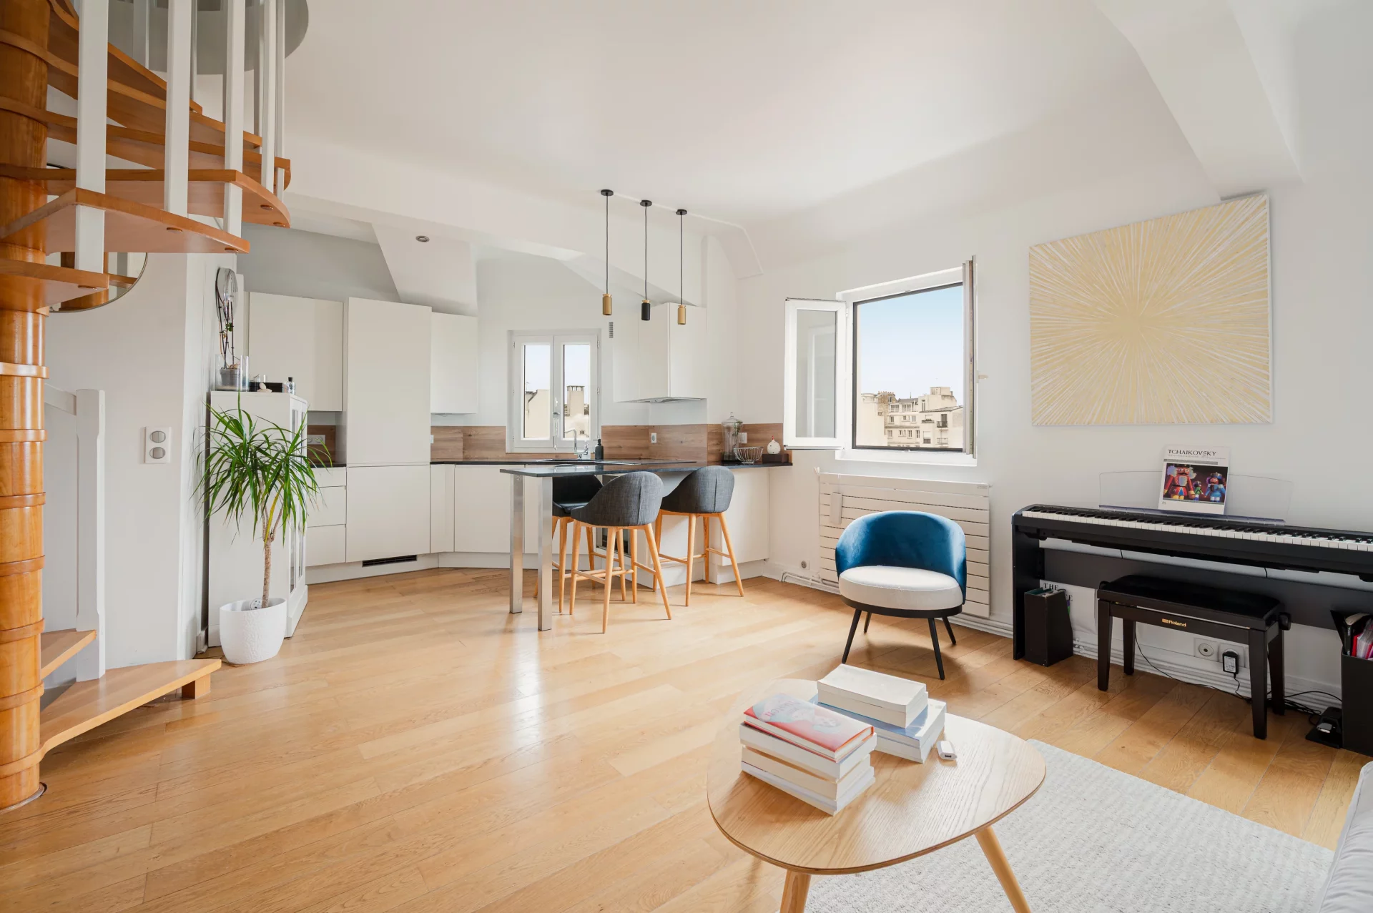
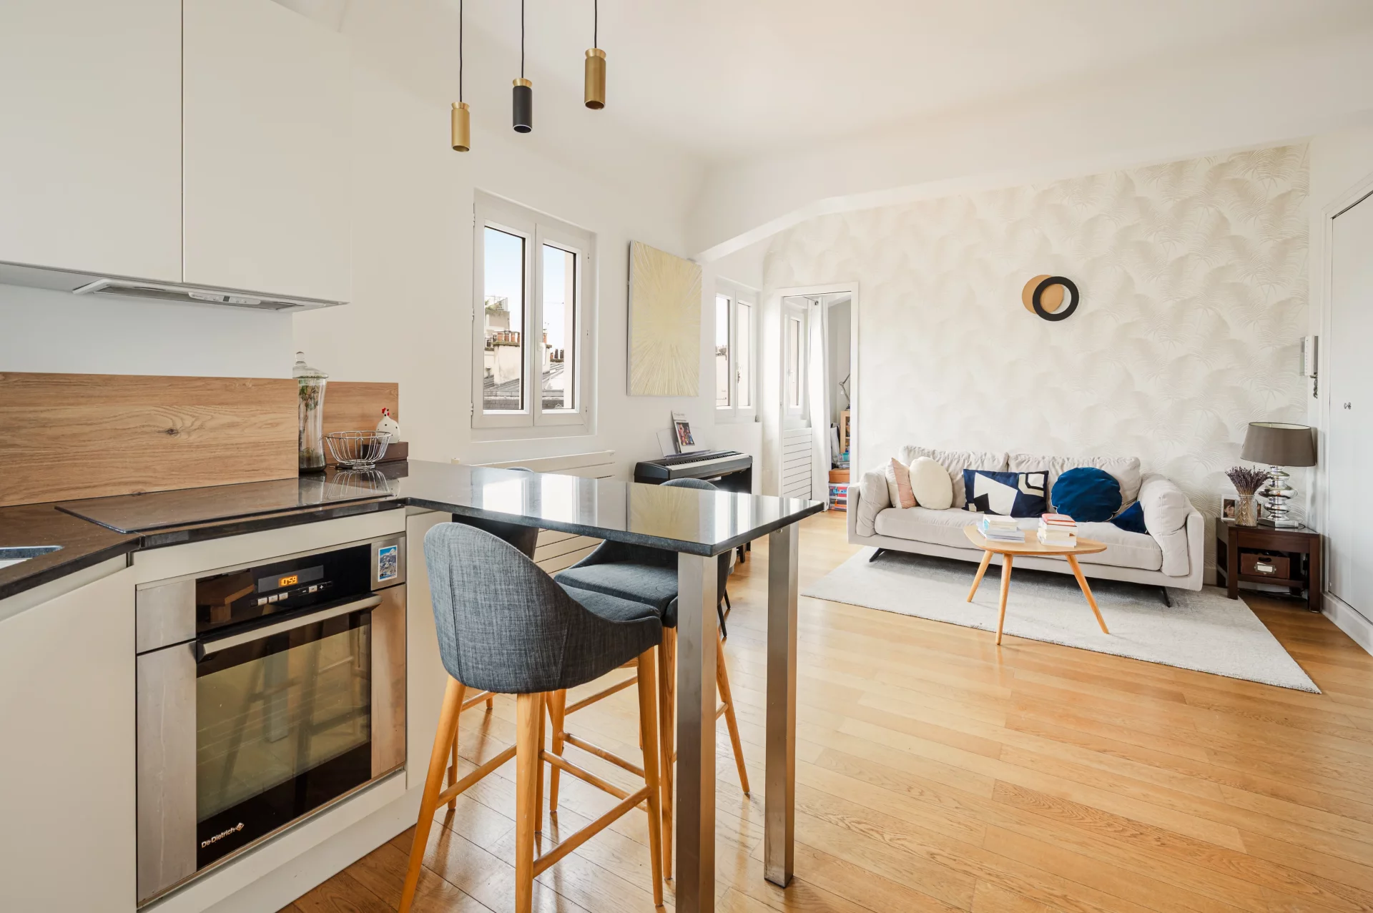
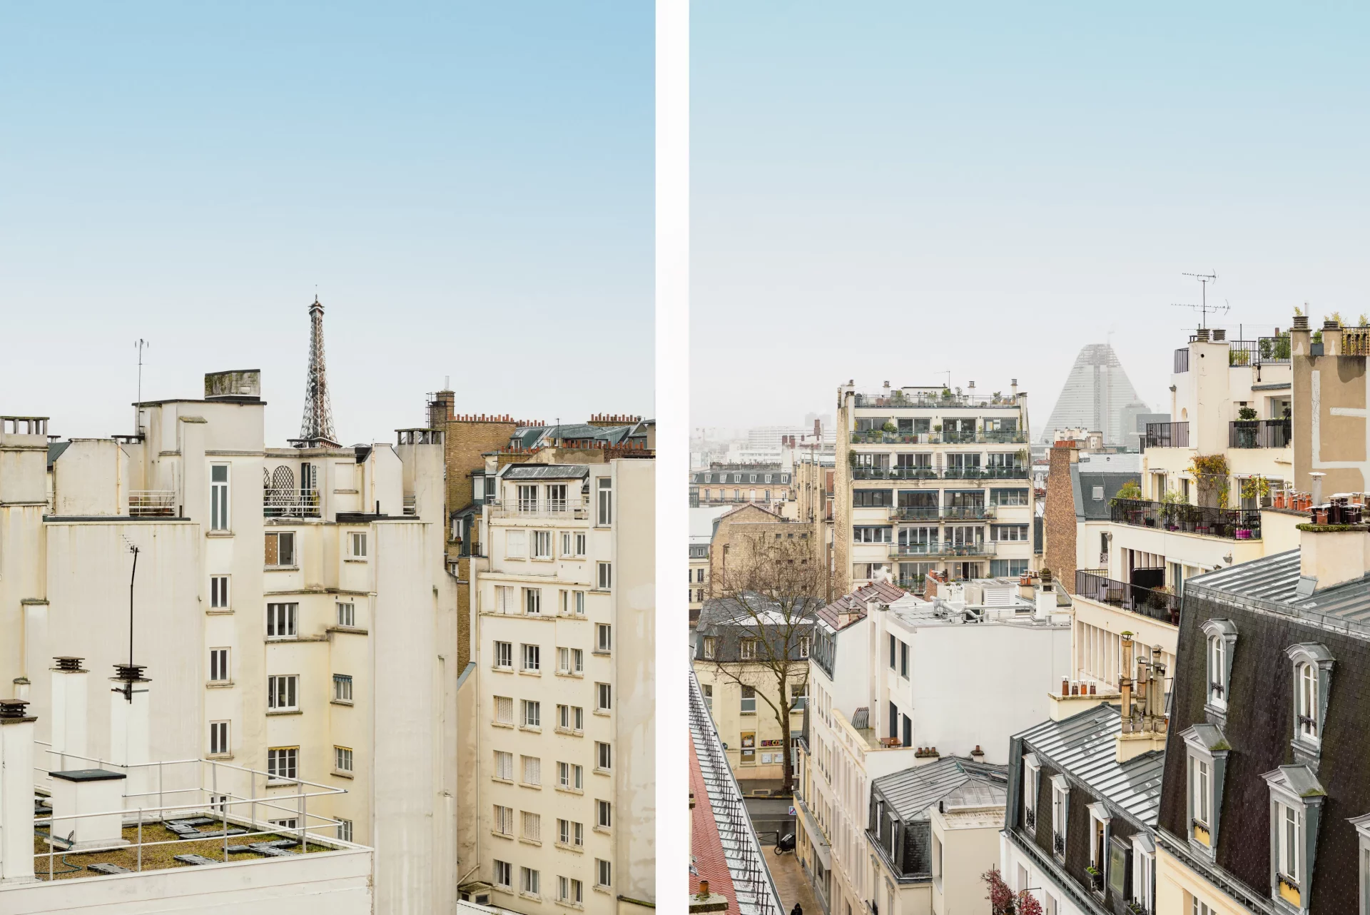
Apartment
Paris 16e - BOILEAU / MUSSET
895 000 €
- 790,72 Sq Ft
- 3 bedrooms
- Floor 7/8
- Elevator
-
Apartment
Paris 16e - PARENT OF ROSAN
920 000 €
- 915,36 Sq Ft
- 2 bedrooms
- Elevator
- Balcony
-
Apartment
Rueil-Malmaison - NEAR TOWN CENTER
- 1 008,47 Sq Ft
- 3 bedrooms
- Garden
-
Apartment
Rueil-Malmaison - BORDS DE SEINE
- 1 151,41 Sq Ft
- 4 bedrooms
- Floor 6/6
- Balcony
-
Apartment
Rueil-Malmaison - BOIS PRÉAU
- 1 225,69 Sq Ft
- 4 bedrooms
- Elevator
- Terrace
-
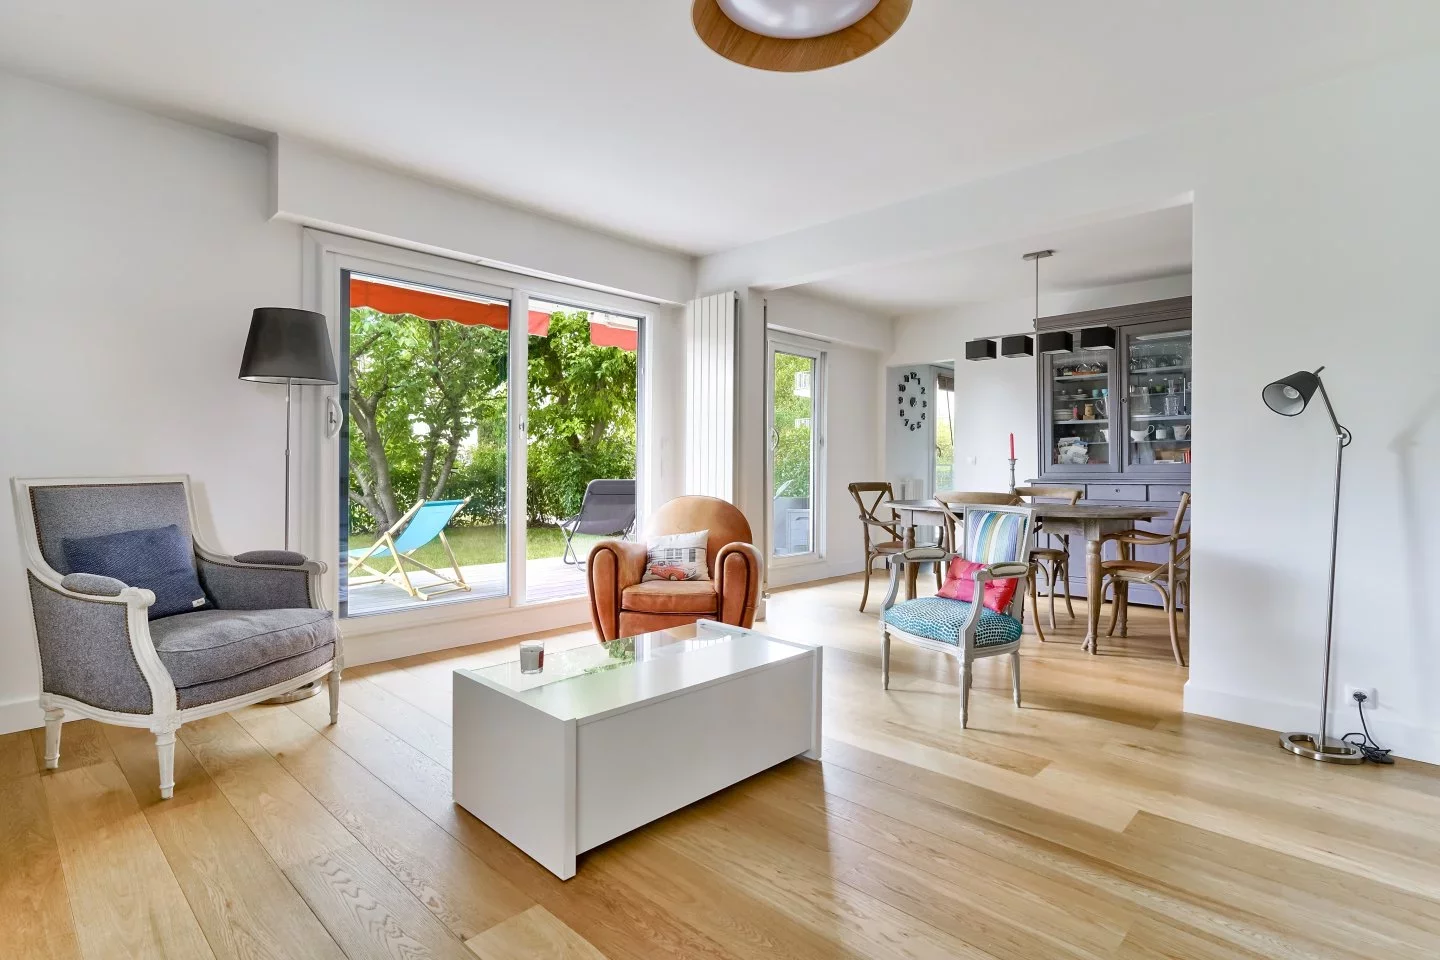
Apartment
Rueil-Malmaison - DOWNTOWN
- 1 310,40 Sq Ft
- 3 bedrooms
- Terrace
- Garden
-

Apartment
Rueil-Malmaison - CLEUR DE VILLE
- 926,99 Sq Ft
- 3 bedrooms
- Floor 2/4
-

Apartment
Rueil-Malmaison - HEART OF THE CITY
- 1 201,57 Sq Ft
- 3 bedrooms
- Elevator
- Balcony
-
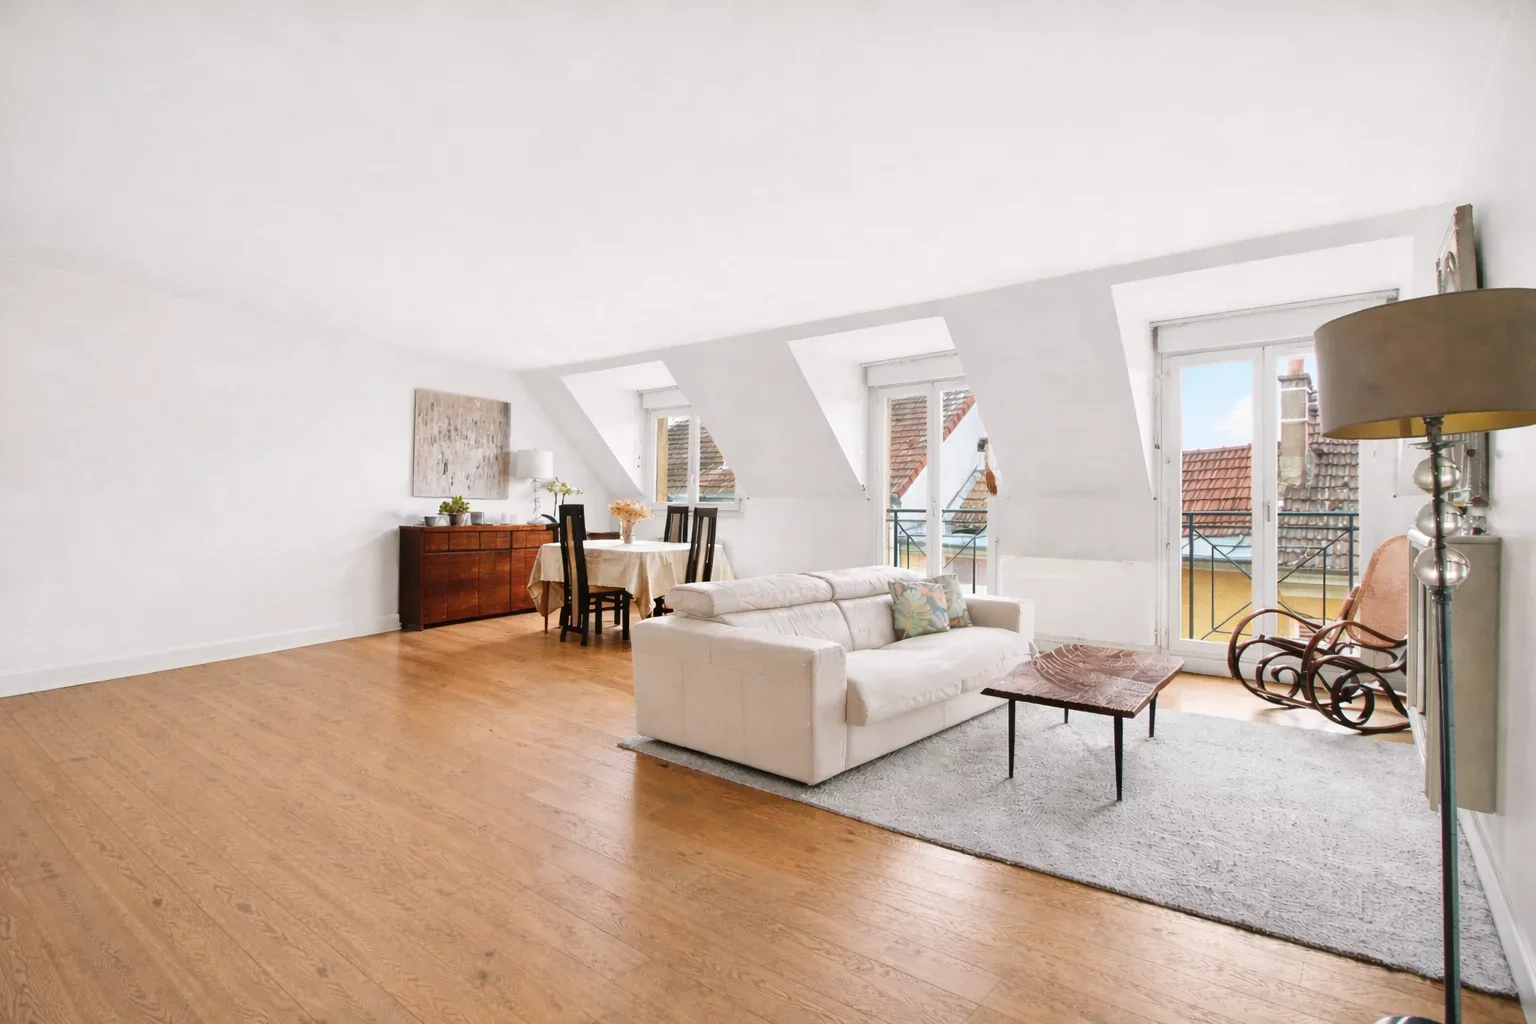
Apartment
Rueil-Malmaison - CITY CENTER
- 1 225,15 Sq Ft
- 4 bedrooms
- Floor 3/4
-

Apartment
Garches - DOWNTOWN
- 1 313,20 Sq Ft
- 3 bedrooms
- Garden
-

Apartment
Le Vésinet - DOWNTOWN
- 1 523,74 Sq Ft
- 4 bedrooms
-

Apartment
Garches - Buzenval
- 1 397,91 Sq Ft
- 4 bedrooms
- Floor 1/3
- Elevator
- Terrace
-

Apartment
Garches
- 992,97 Sq Ft
- 3 bedrooms
- Elevator
- Balcony
- Garden
-
Apartment
Garches - GOLF DE SAINT-CLOUD
- 1 410,07 Sq Ft
- 3 bedrooms
- Floor 2/4
- Elevator
- Balcony
-
Apartment
Garches - CENTRE VILLE
- 1 033,66 Sq Ft
- 3 bedrooms
- Terrace
- Garden
-
Apartment
Louveciennes - LES CLOS
- 1 804,89 Sq Ft
- 4 bedrooms
- Elevator
- Terrace
- Garden
-
Duplex
Suresnes
- 1 464,21 Sq Ft
- 3 bedrooms
- Floor 1/3
- Terrace
Do you have to sell to buy?
Our real estate consultants are at your disposal to estimate the value of your property. All our estimates are free of charge.
Estimate my propertyA living space to suit you
Junot takes you on a tour of the neighborhoods in which our agencies welcome you, and presents the specific features and good addresses.
Explore the neighborhoods