Let's take an overview
Ad reference : 219JCPJAB
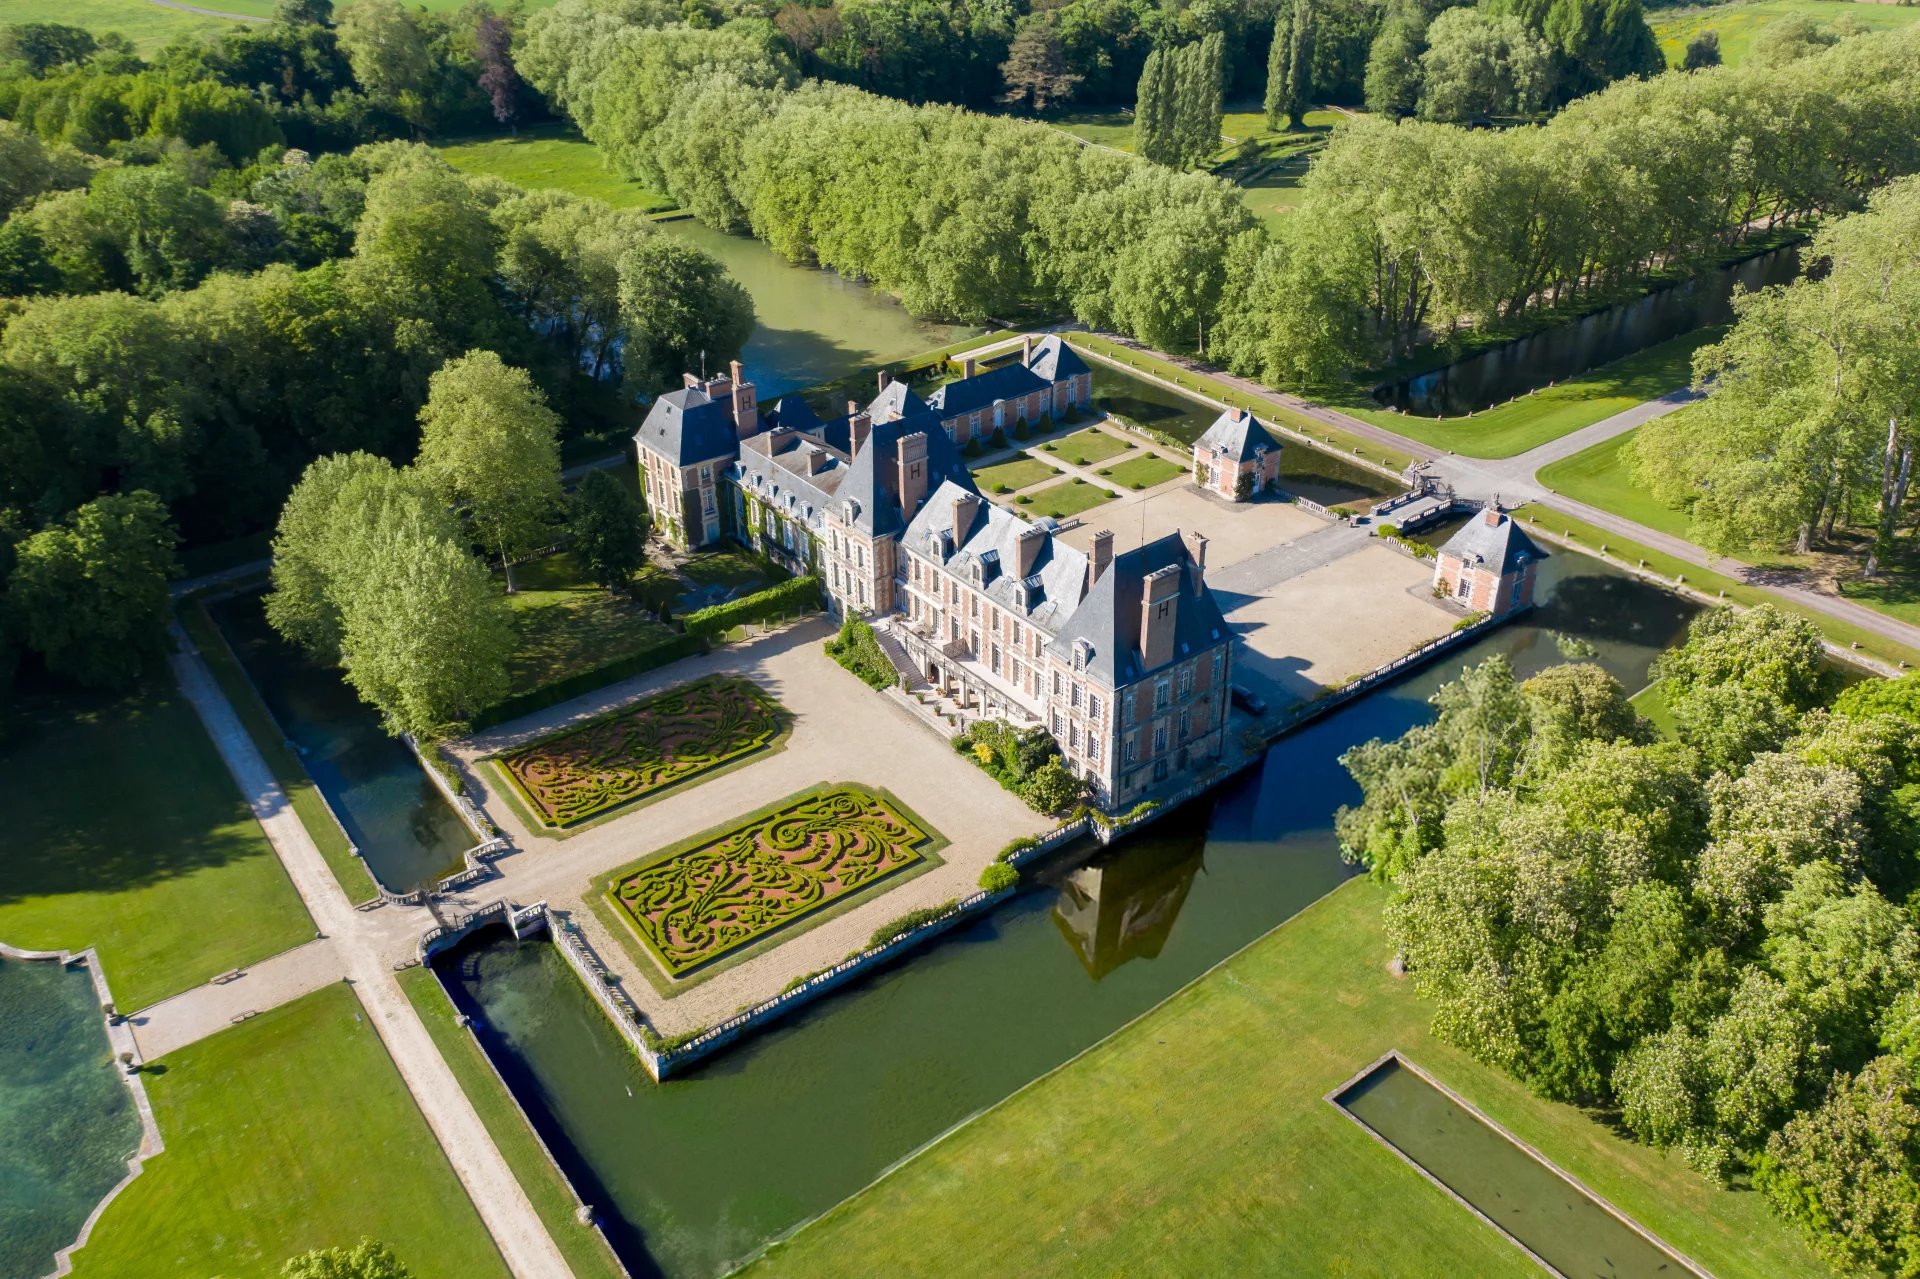
There are places that must be earned, and others that are passed down. Attested since the 16th century, this castle has been watching over the countryside of the Chevreuse valley for more than four centuries. Its history intersects with that of the Crown: in the 18th century, it belonged to a son of Louis XIV, then to King Louis XV himself, who attached it to one of his hunting lodges. The 19th century gave it the appearance it is known for today, and its current owners restored its full splendor after a complete restoration. It is accessed by a large gravel esplanade, which reveals at a glance the full harmony of its facade. In the center, a brick and stone pavilion, crowned with a pediment and dominated by a square tower under a high slate roof. On either side, two light wings with Mansard roofs, pierced with dormer windows. On the park side, a balustrade terrace and its stone staircase descend to the lawns and park.
Each evening, the sun sets in front of its terrace. The West Wing of this historic castle opens due west to nature, and it is out there that one wants to live. Fully renovated, this accommodation offers all modern comfort within a historic envelope: a blank page to recreate the charm of yesteryear or cultivate a decidedly contemporary style.
On the ground floor, a warm living room heated by a pellet stove is combined with a fitted kitchen and an independent toilet. The first floor offers a true private living space: a master bedroom with two shower rooms, a quiet office to work facing the park, and an independent toilet. On the second floor, three bedrooms, including one with a shower room, are complemented by an independent shower room and a toilet.
Its magnificent terrace opens onto a private garden of about 13,500 sqm, more than one hectare all to oneself for gardening, hosting or simply contemplating. And when the desire to stroll arises, the nearly 3-hectare co-owned park of the estate takes over, with its tall trees and peaceful pond, for walks that seem never to end.
Under the house, two very beautiful vaulted cellars recall the four centuries of history of the place, ideal for a wine cellar. Four parking spaces complete this fully restored wing, where the calm of the Chevreuse valley combines with the prestige of a historic residence, 45 km from Paris.
- Habitable : 2 613,37 Sq Ft
- 8 rooms
-
5 chambres
(dont 1 suites) - 3 shower rooms
- Orientation West, South East, North West
- Excellent condition
What seduced us
- Exceptional view
- Garden
- Luminous
- Calm
- Cellar
We say more
Regulations & financial information
Information on the risks to which this property is exposed is available on the Géorisques website. : www.georisques.gouv.fr
| Diagnostics |
|---|


Final energy consumption : a - 87 kWh/m²/an.
Estimated annual energy costs for standard use: between 2 800,00 € and 3 800,00 € /year (including subscription).
Average energy price indexed to 01/01/2026.
| Financial elements |
|---|
Interior & exterior details
| Room | Surface | Detail |
|---|---|---|
| 1x Garden | 145893.9 Sq Ft | |
| 2x Cellar | ||
| 4x Outdoor parking | ||
| 1x Dining room/Kitchen | 277.39 Sq Ft |
Floor : Ground floor Exposure : Ouest, Sud Coating : Floor tile |
| 1x Double reception | 553.26 Sq Ft |
Floor : Ground floor Exposure : Ouest, Nord-ouest Coating : Floor tile |
| 1x Bathroom | 21.96 Sq Ft |
Floor : Ground floor Coating : Floor tile |
| 1x Cellar | 40.69 Sq Ft |
Floor : Ground floor Coating : Floor tile |
| 1x Clearance | 208.5 Sq Ft | Floor : 1st |
| 1x Bedroom | 166.19 Sq Ft |
Floor : 1st Coating : Floor tile |
| 1x Master bedroom | 306.77 Sq Ft |
Floor : 1st Coating : Floor tile |
| 1x Bathroom | 46.61 Sq Ft | Floor : 1st |
| 1x Bathroom | 37.35 Sq Ft | Floor : 1st |
| 1x Bathroom | 19.91 Sq Ft | Floor : 1st |
| 1x Following | 270.5 Sq Ft | Floor : 2nd |
| 1x Bedroom | 204.19 Sq Ft | Floor : 2nd |
| 1x Bedroom | 146.39 Sq Ft | Floor : 2nd |
| 1x Bathroom | 58.02 Sq Ft | Floor : 2nd |
| 1x Bathroom | 19.91 Sq Ft | Floor : 2nd |
Services
☑ Double glazing
☑ Electric gate
☑ Electric roller shutters
☑ Exterior lighting
☑ Aluminum window
☑ Fence
Building
| Building |
|---|
-
Quality level : Standing
Meet your agency

Simulator financing
Calculate the amount of the monthly payments on your home loan corresponding to the loan you wish to make.
FAI property price
1 275 000 €
€
per month
This is a simulation, only your bank can give you a precise value. Our consultants are at your disposal to support you.
Be contacted
You may also be interested in these properties
-


Apartment villa
Lévis-Saint-Nom - YVELINES
1 075 000 €
- 2 599,70 Sq Ft
- 6 bedrooms
- Garden
-
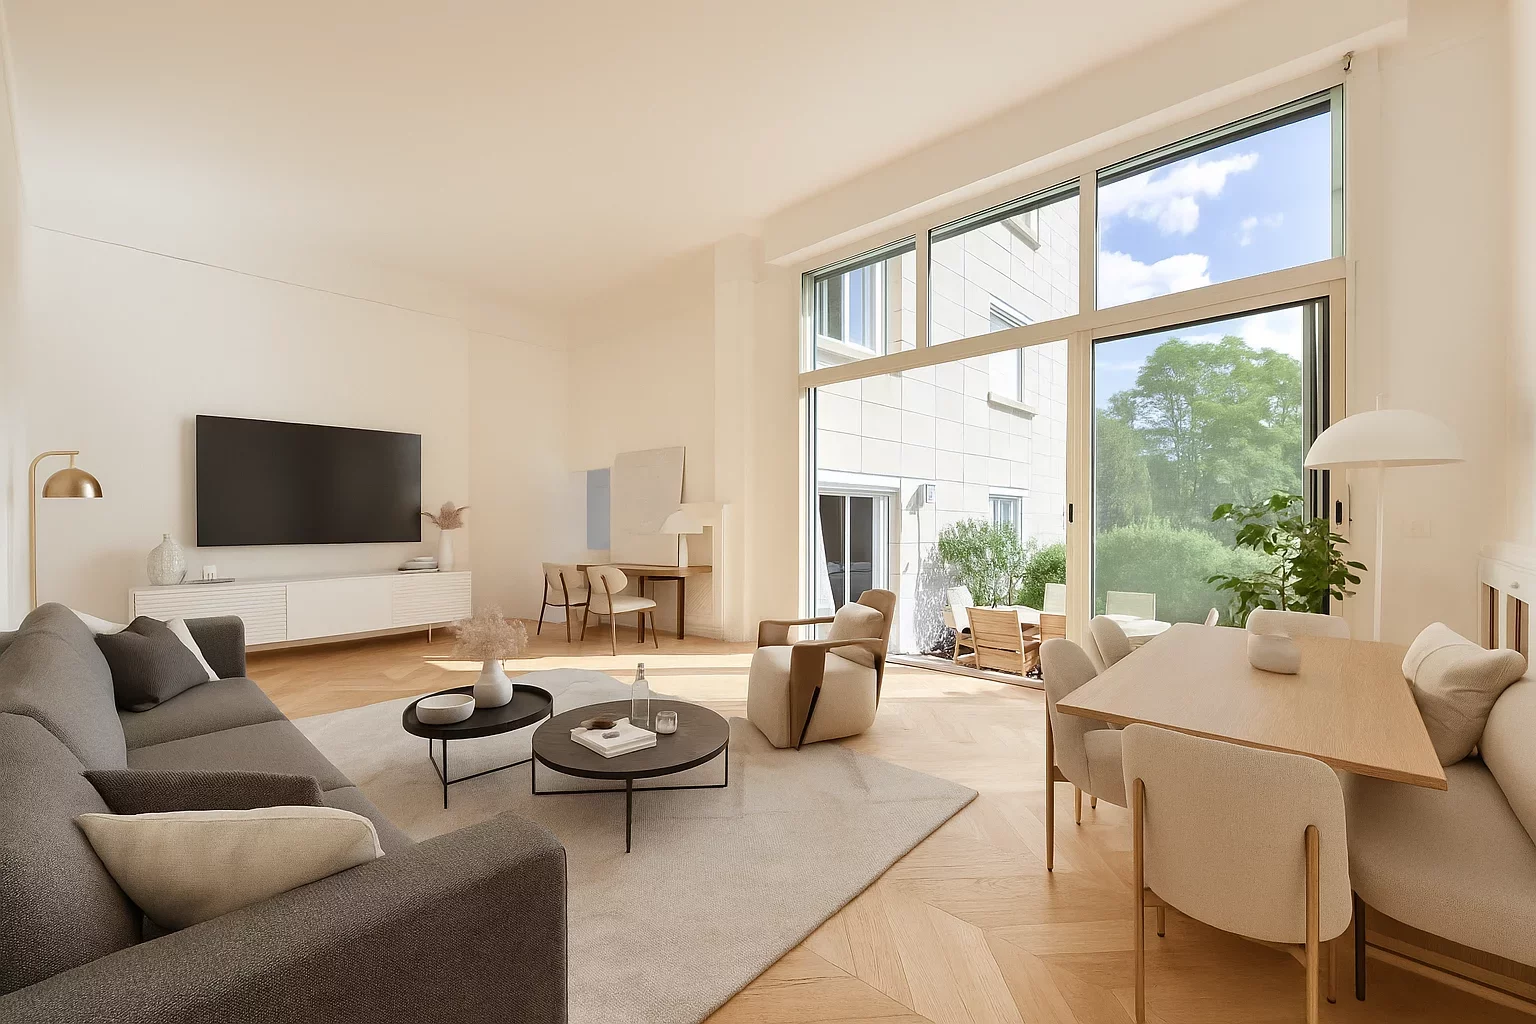
Apartment
Saint-Cloud - VAL D'OR
1 090 000 €
- 1 736,11 Sq Ft
- 4 bedrooms
- Floor 1/5
- Elevator
- Terrace
-
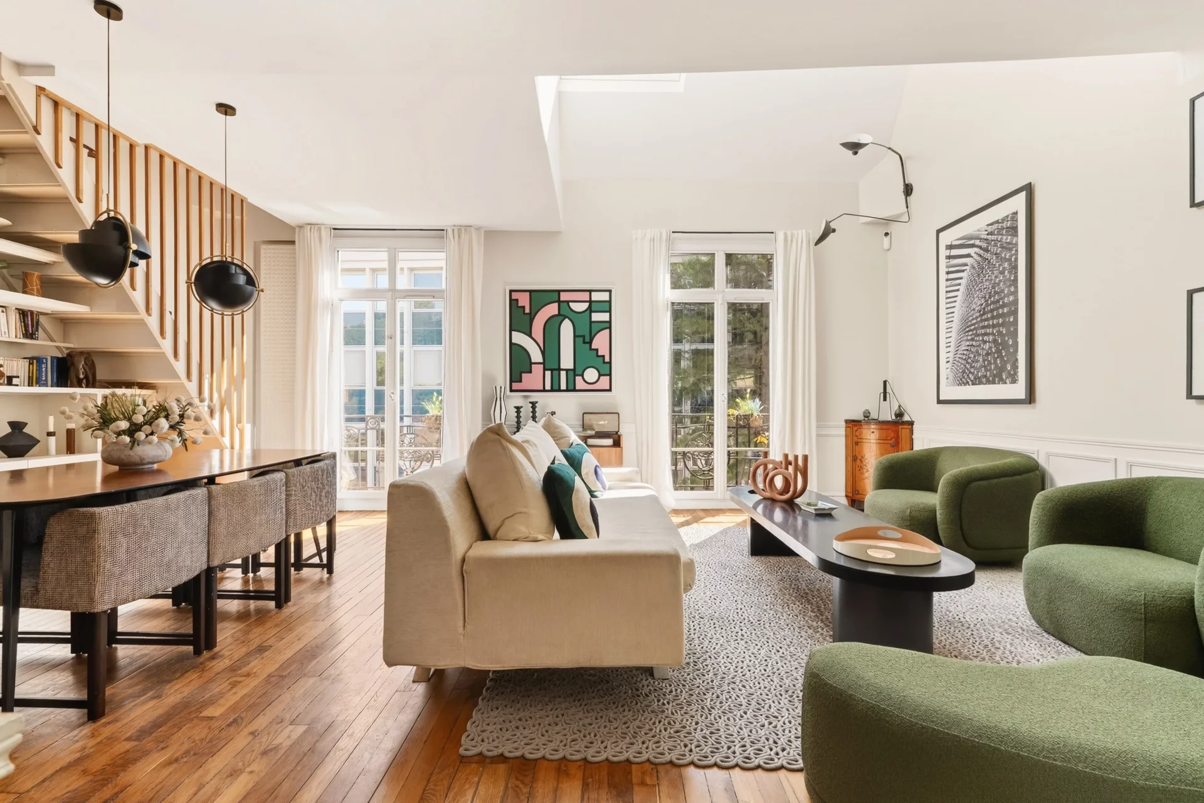
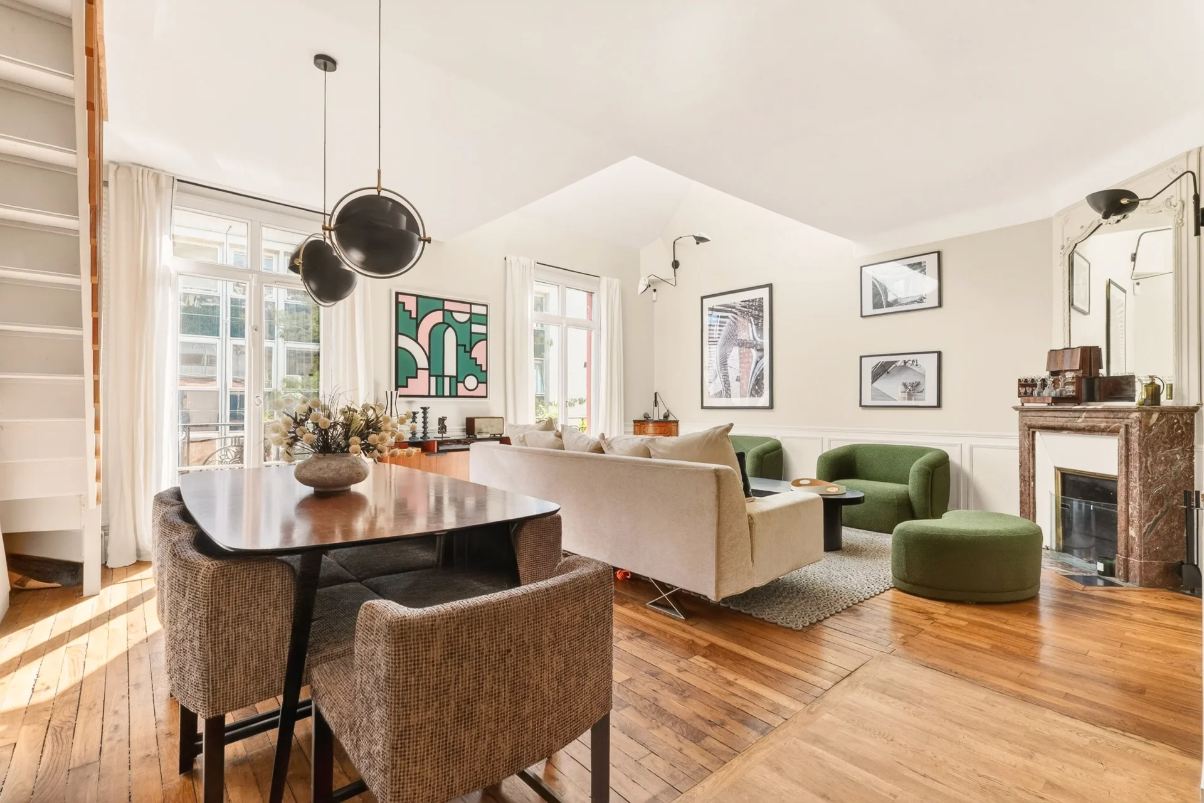
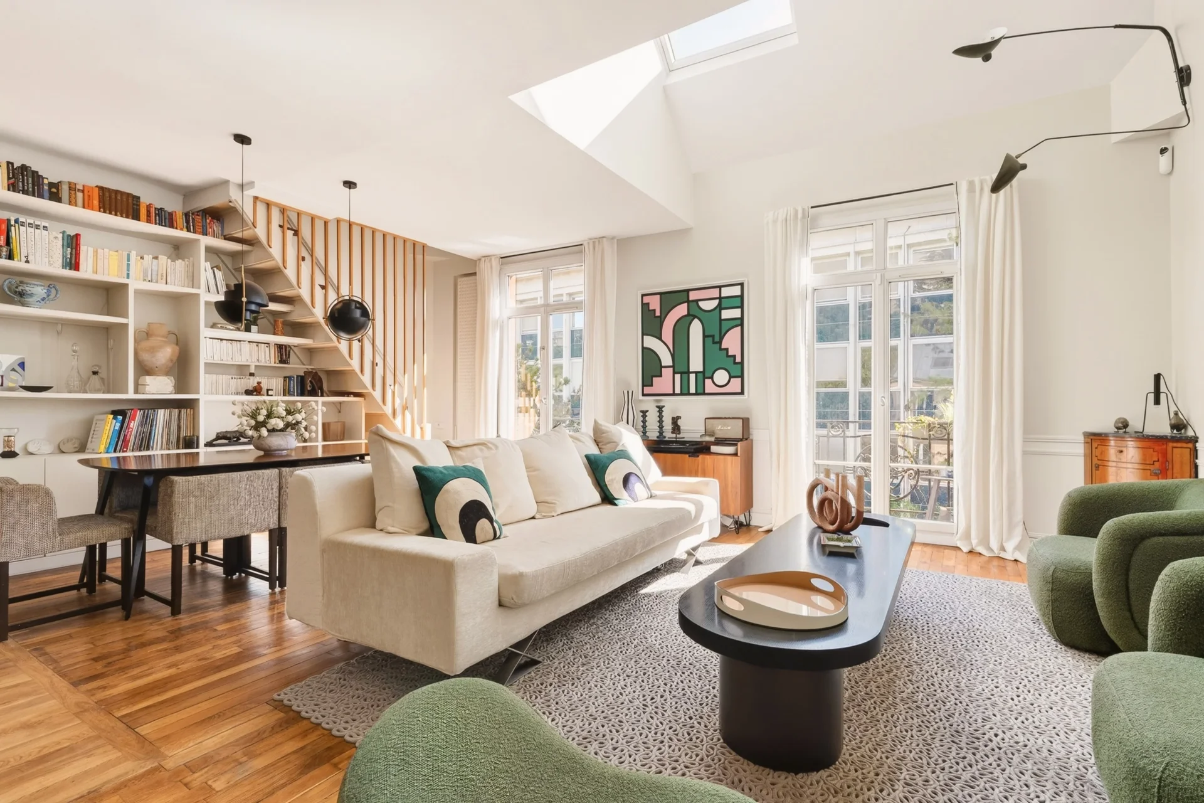
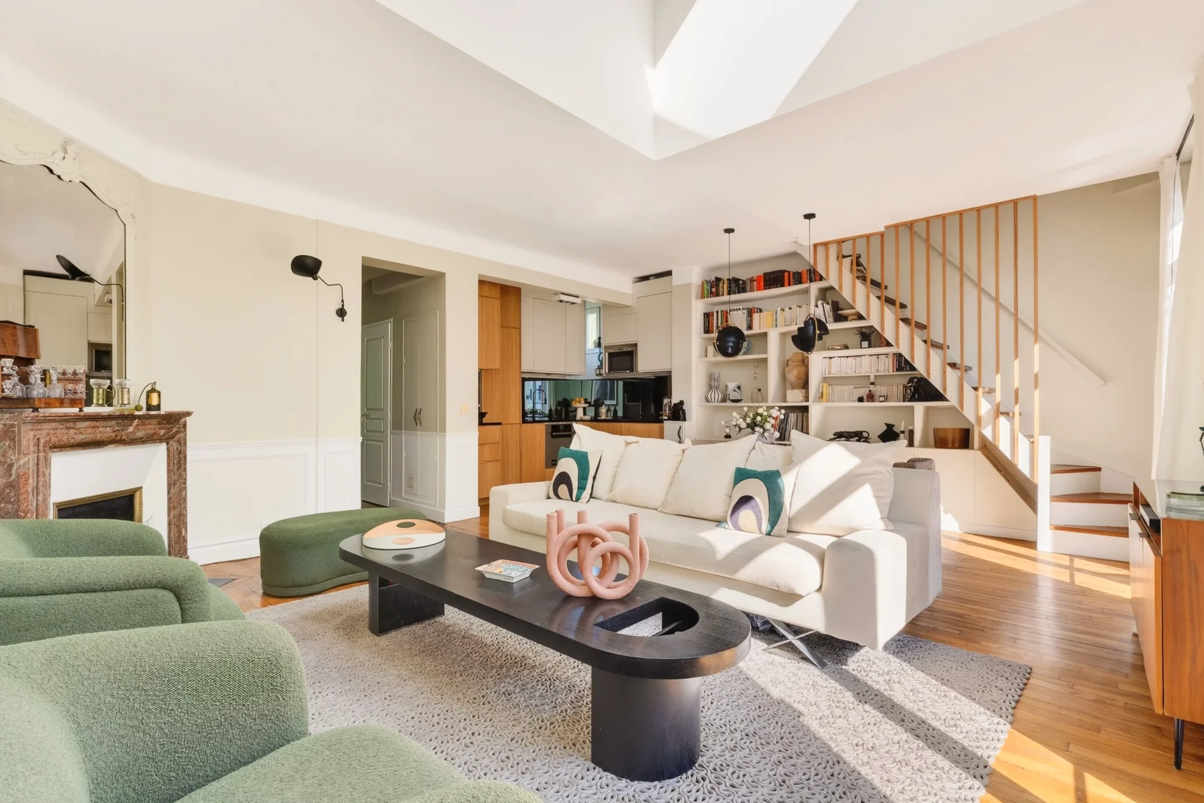
Apartment
Saint-Cloud - COTEAUX
1 190 000 €
- 1 334,08 Sq Ft
- 3 bedrooms
- Balcony
-
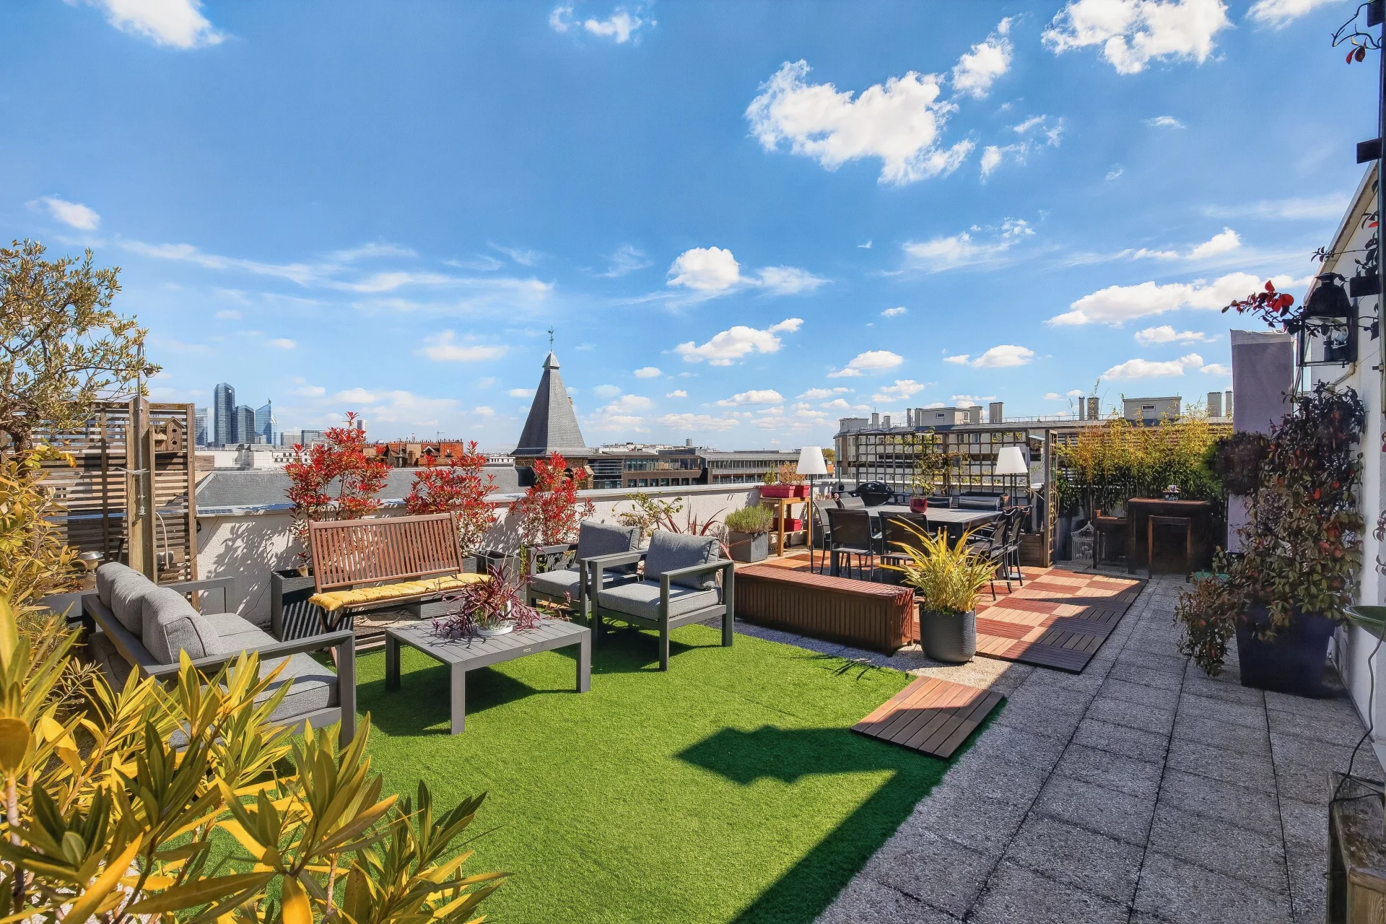
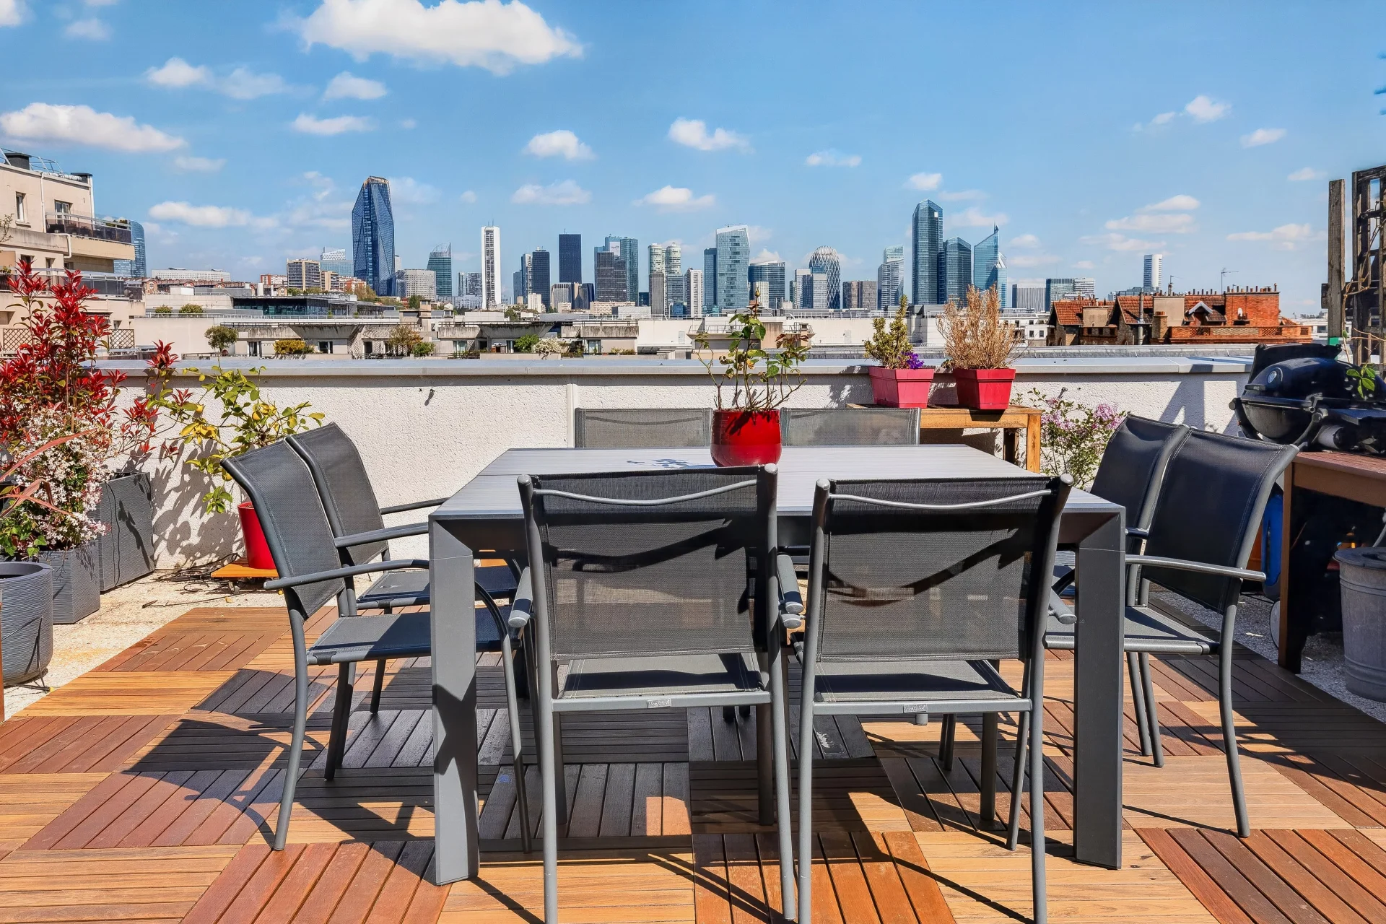
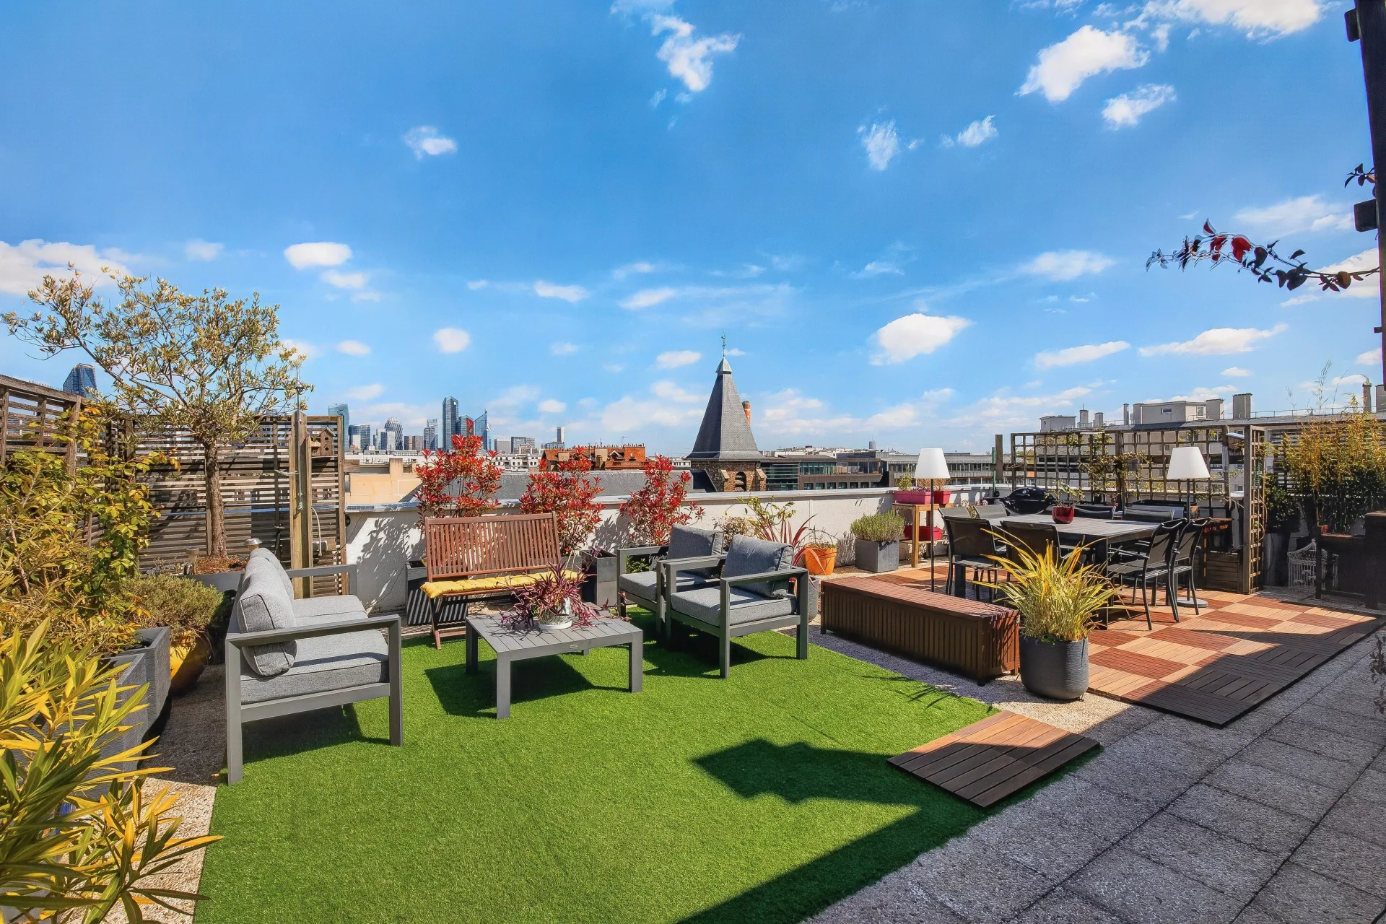
Apartment
Suresnes - CITY CENTER
1 265 000 €
- 1 558,72 Sq Ft
- 3 bedrooms
- Elevator
- Terrace
-
Apartment
Suresnes - CARNOT-GAMBETTA
1 090 000 €
- 1 486,82 Sq Ft
- 4 bedrooms
- Elevator
- Terrace
-


Apartment
Boulogne-Billancourt - ROLAND GARROS / DUPANLOUP
1 170 000 €
- 1 023,75 Sq Ft
- 3 bedrooms
- Floor 1/3
- Elevator
- Balcony
-
Apartment
Paris 16e - GARIGLIANO
1 500 000 €
- 1 915,22 Sq Ft
- 4 bedrooms
- Floor 4/7
- Elevator
- Balcony
-
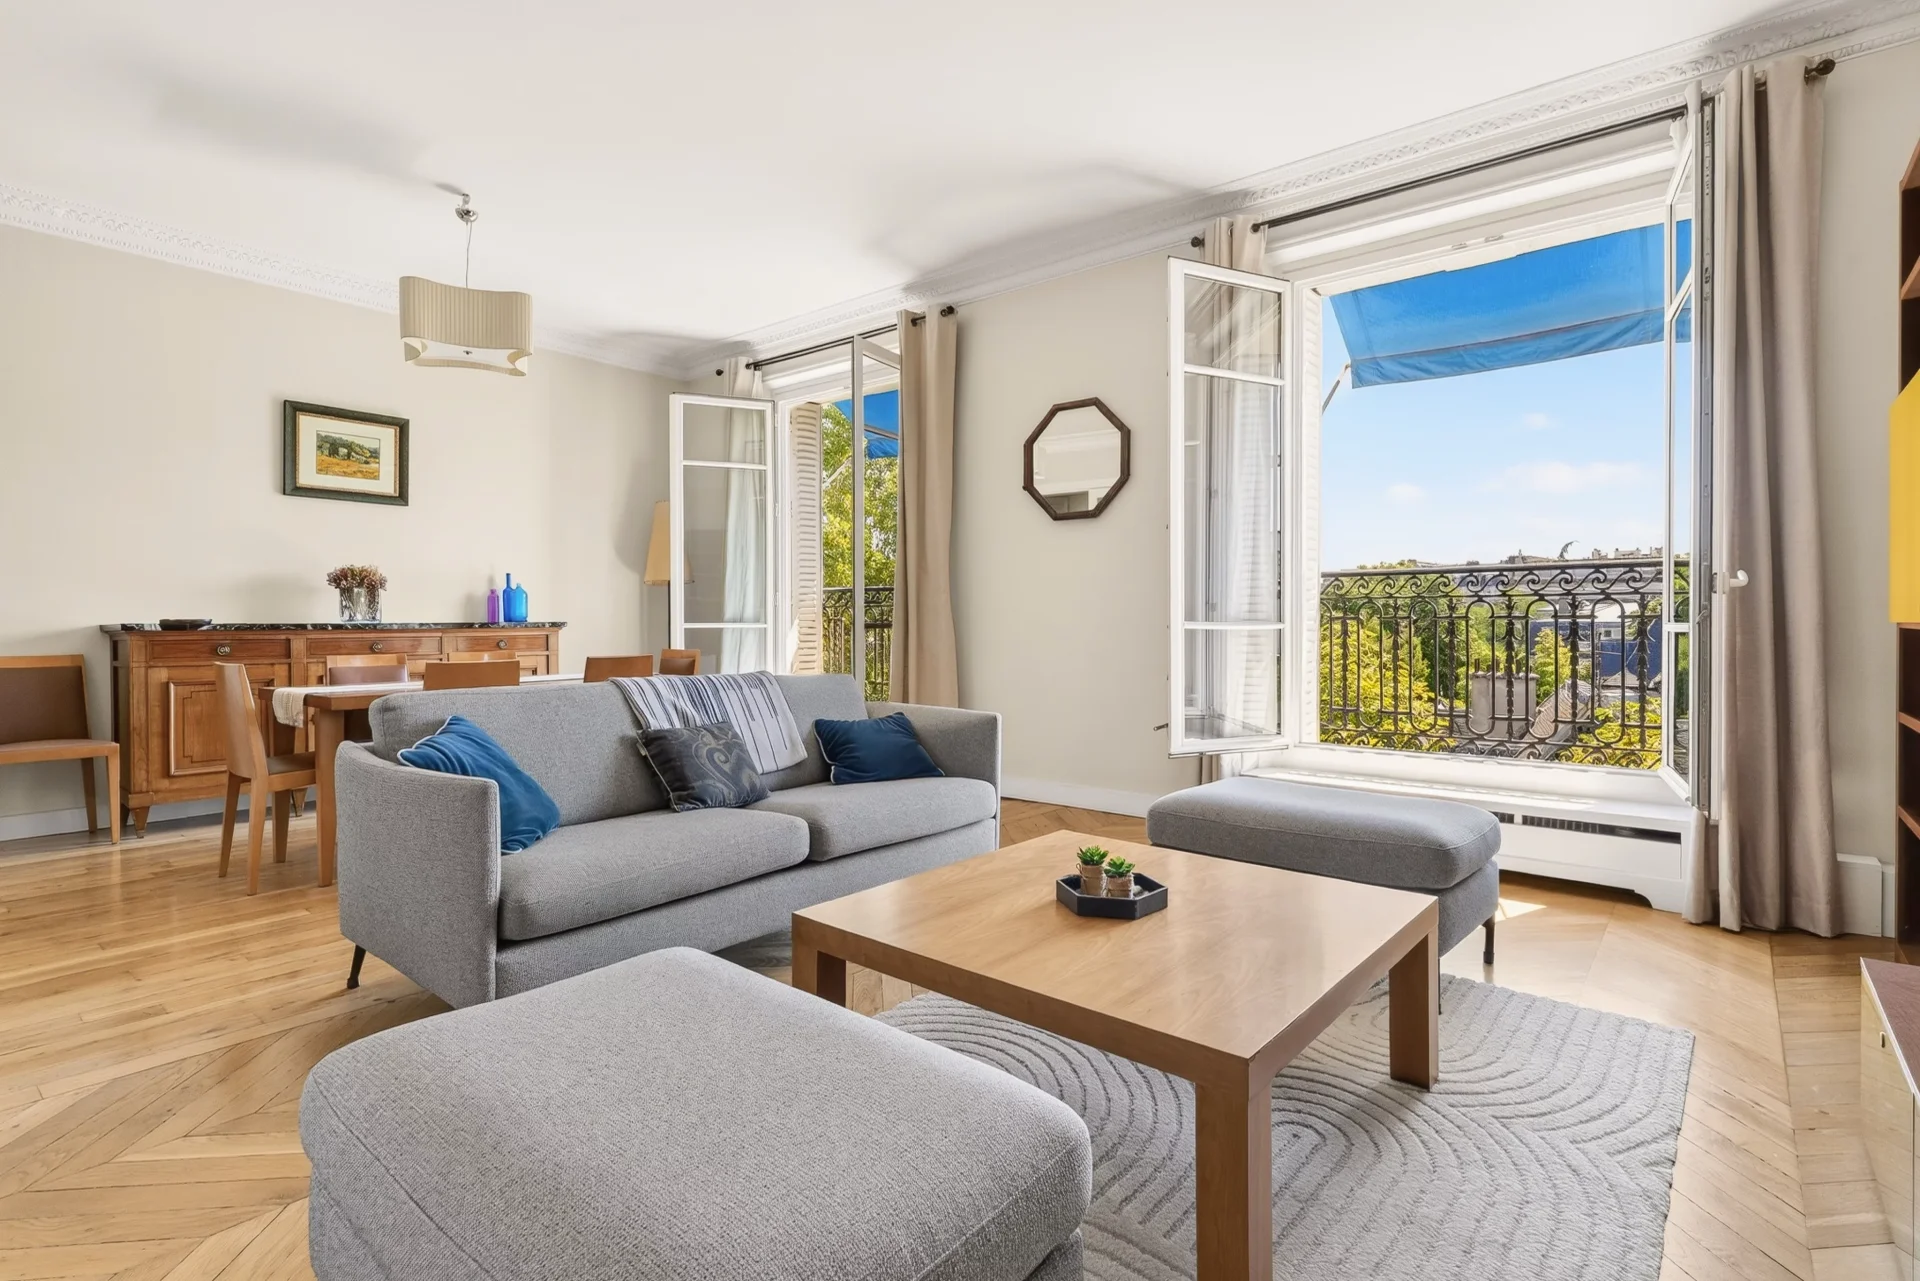
Apartment
Paris 16e - AUTEUIL
1 490 000 €
- 1 260,99 Sq Ft
- 2 bedrooms
- Floor 4/7
- Elevator
-
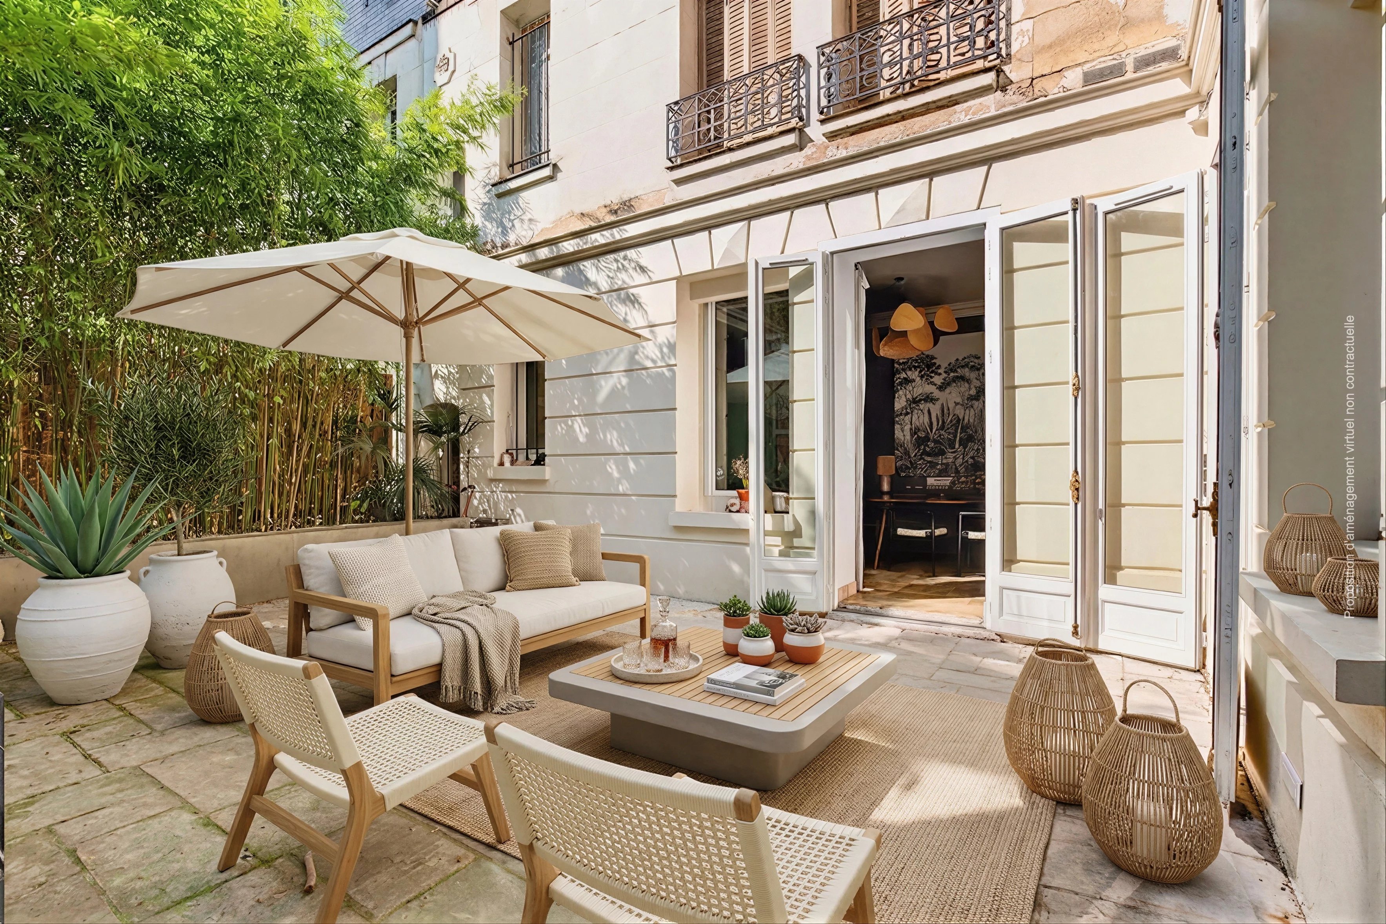
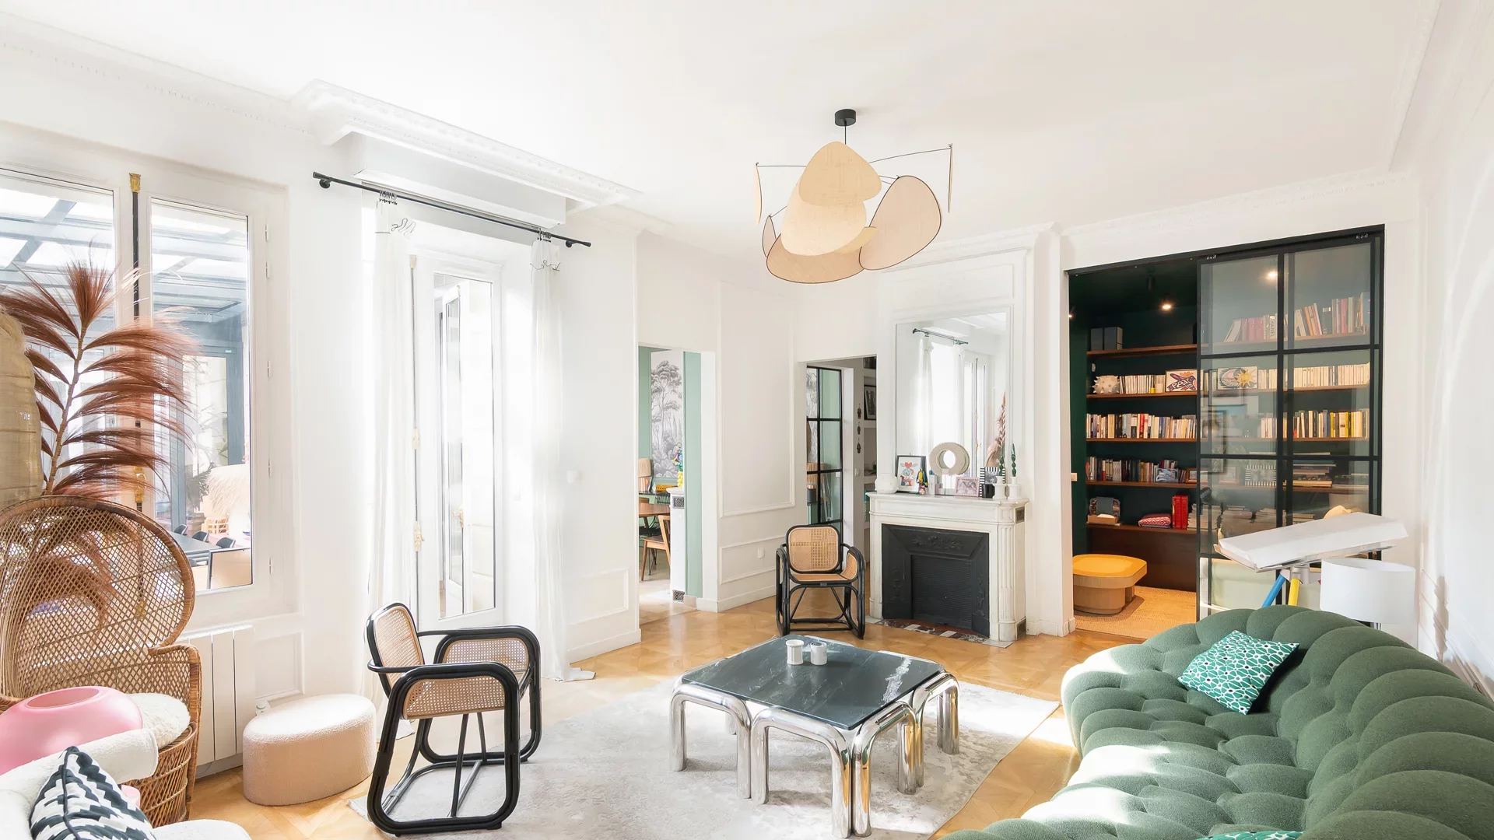
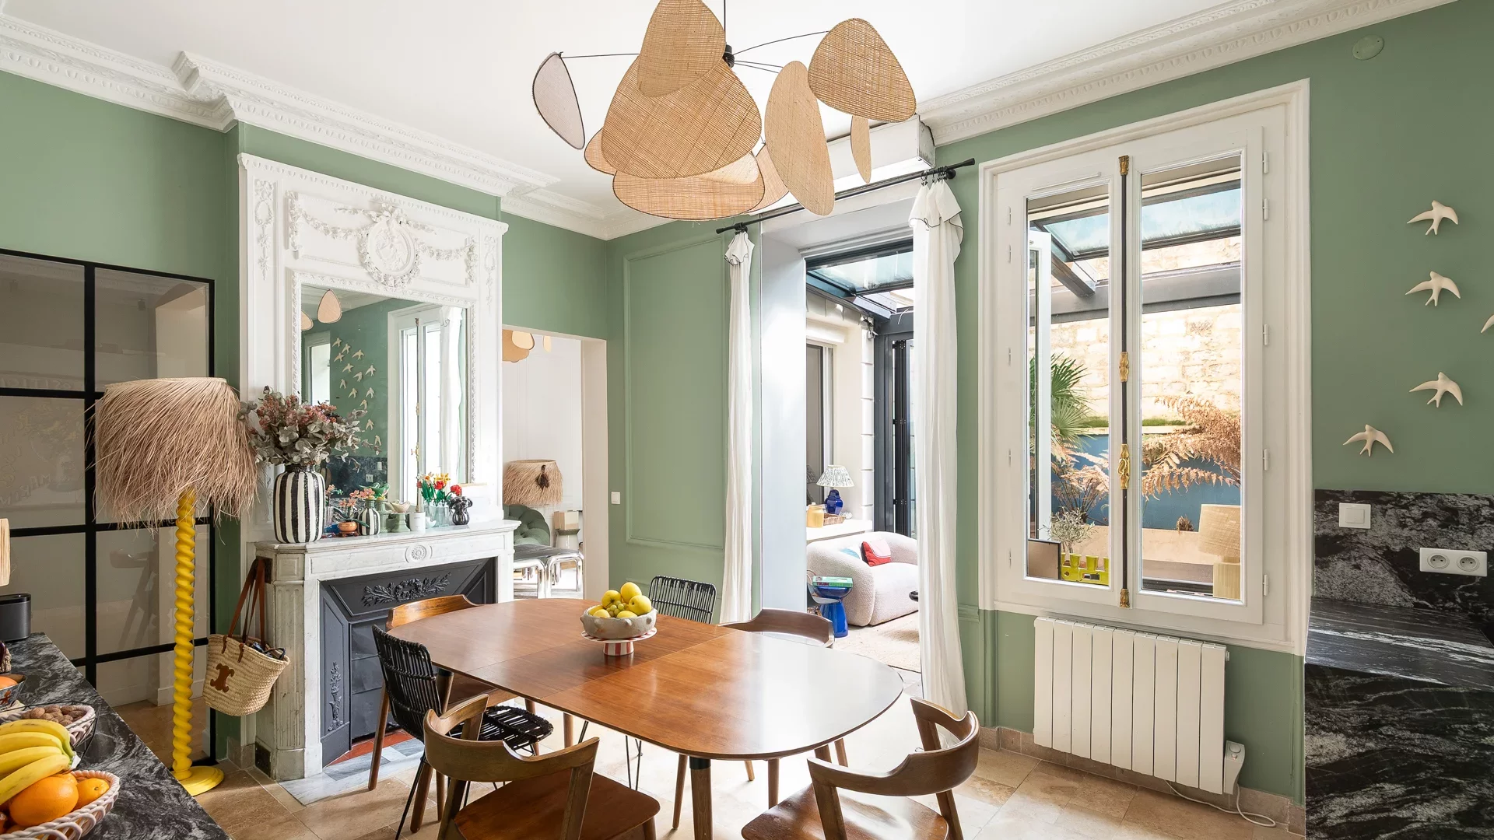
Apartment
Paris 16e - AUTEUIL
1 399 000 €
- 1 539,24 Sq Ft
- 3 bedrooms
- Terrace
-
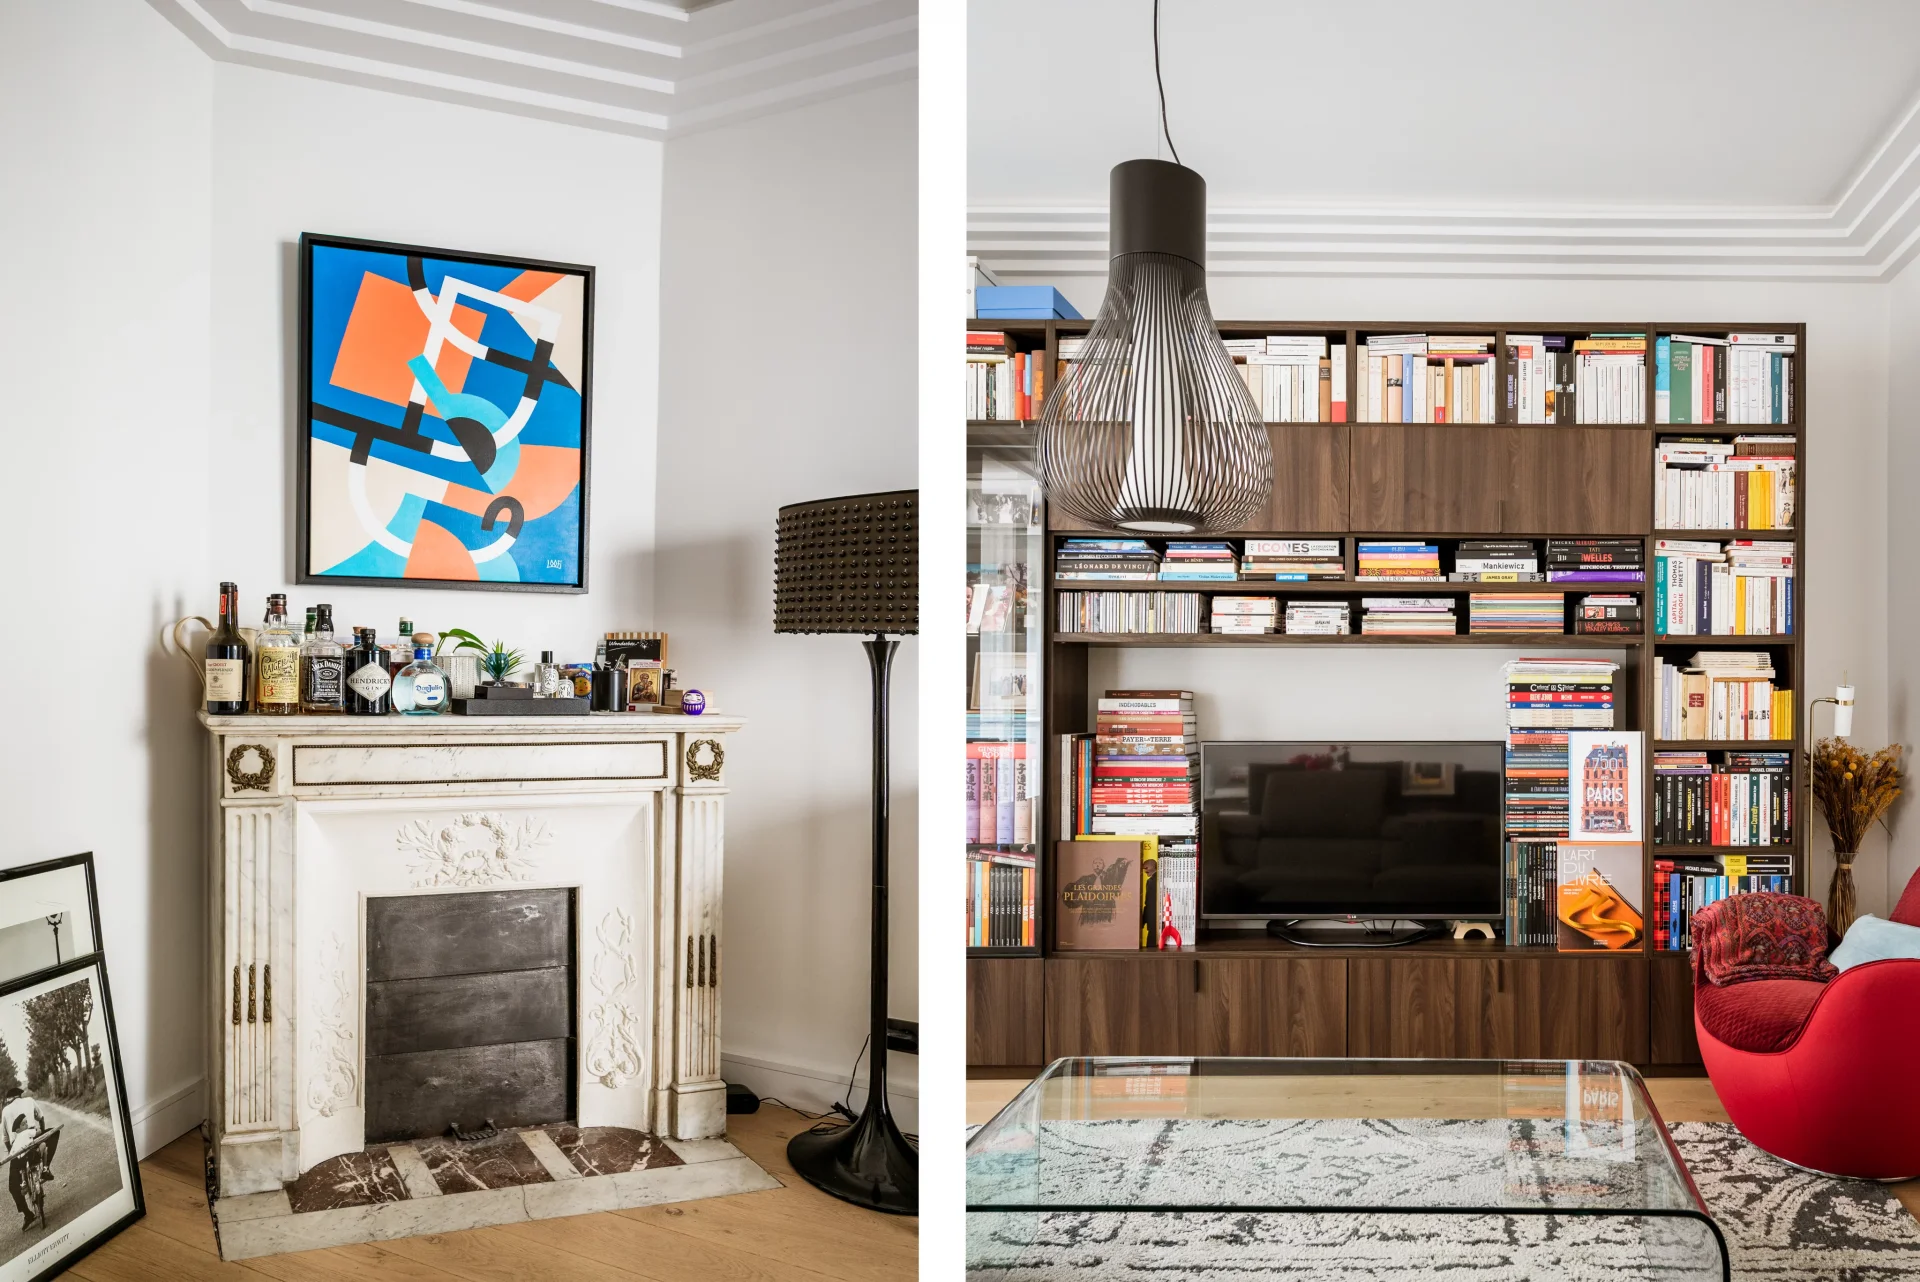
Apartment
Paris 16e - AUTEUIL
1 130 000 €
- 1 019,45 Sq Ft
- 2 bedrooms
- Floor 3/7
- Elevator
-


Apartment
Paris 16e - MONTMORENCY / JASMIN
1 370 000 €
- 1 221,27 Sq Ft
- 2 bedrooms
- Floor 7/10
- Elevator
- Balcony
-


Apartment
Paris 16e - JASMIN
1 150 000 €
- 983,28 Sq Ft
- 2 bedrooms
- Floor 3/7
- Elevator
-


Apartment
Courbevoie - FAUBOURG DE L'ARCHE
1 470 000 €
- 1 781,32 Sq Ft
- 4 bedrooms
- Elevator
- Terrace
-

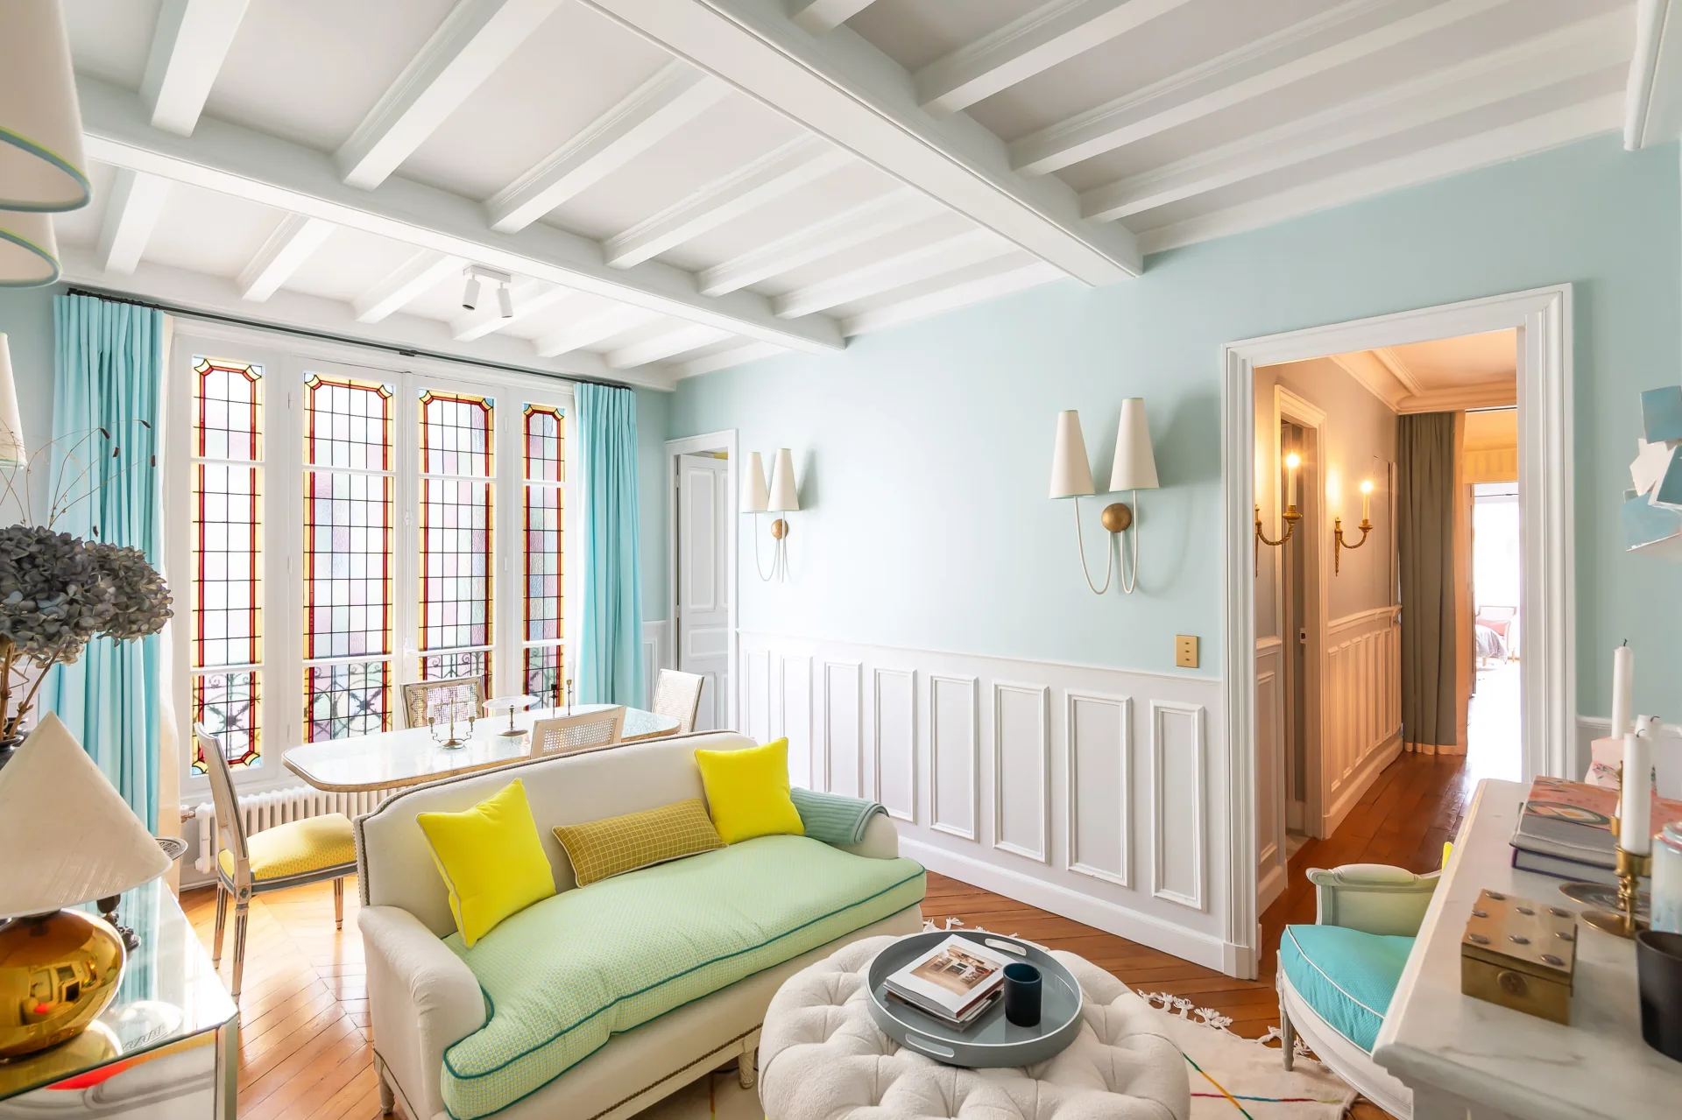

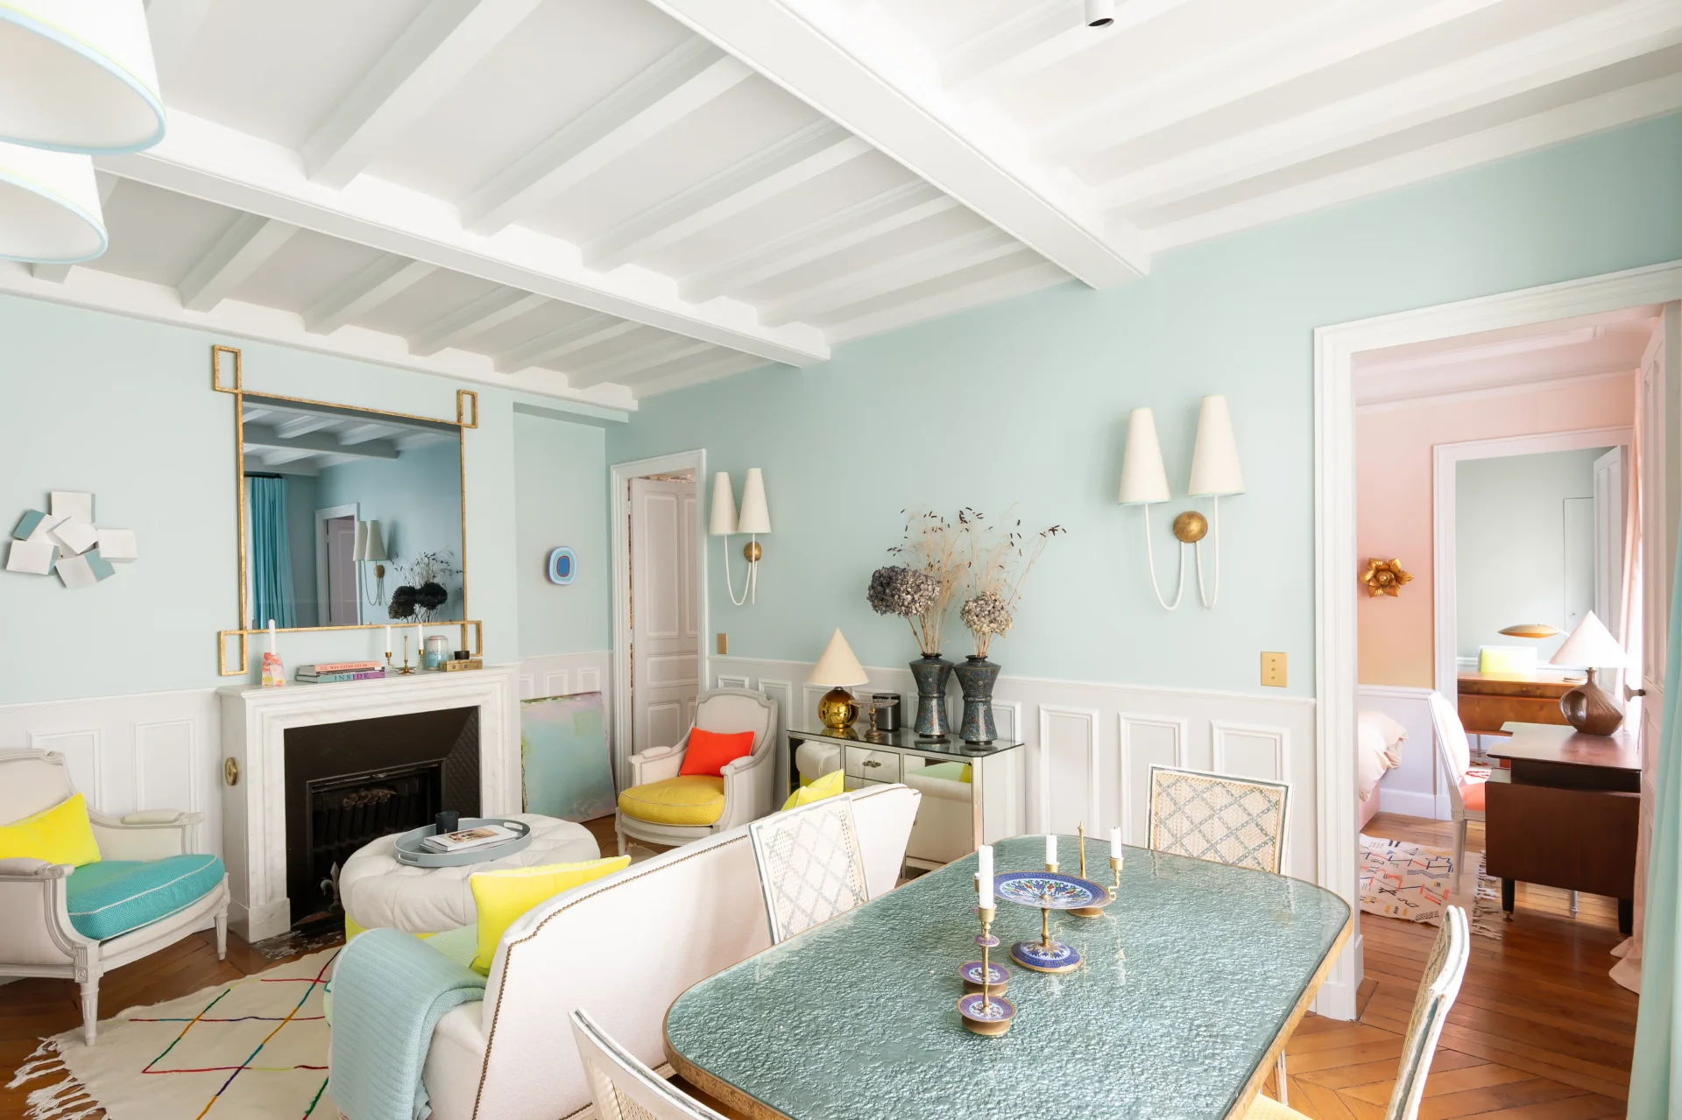
Apartment
Paris 16e - JASMIN / AUTEUIL
1 265 000 €
- 894,48 Sq Ft
- 3 bedrooms
- Floor 5/7
- Elevator
-
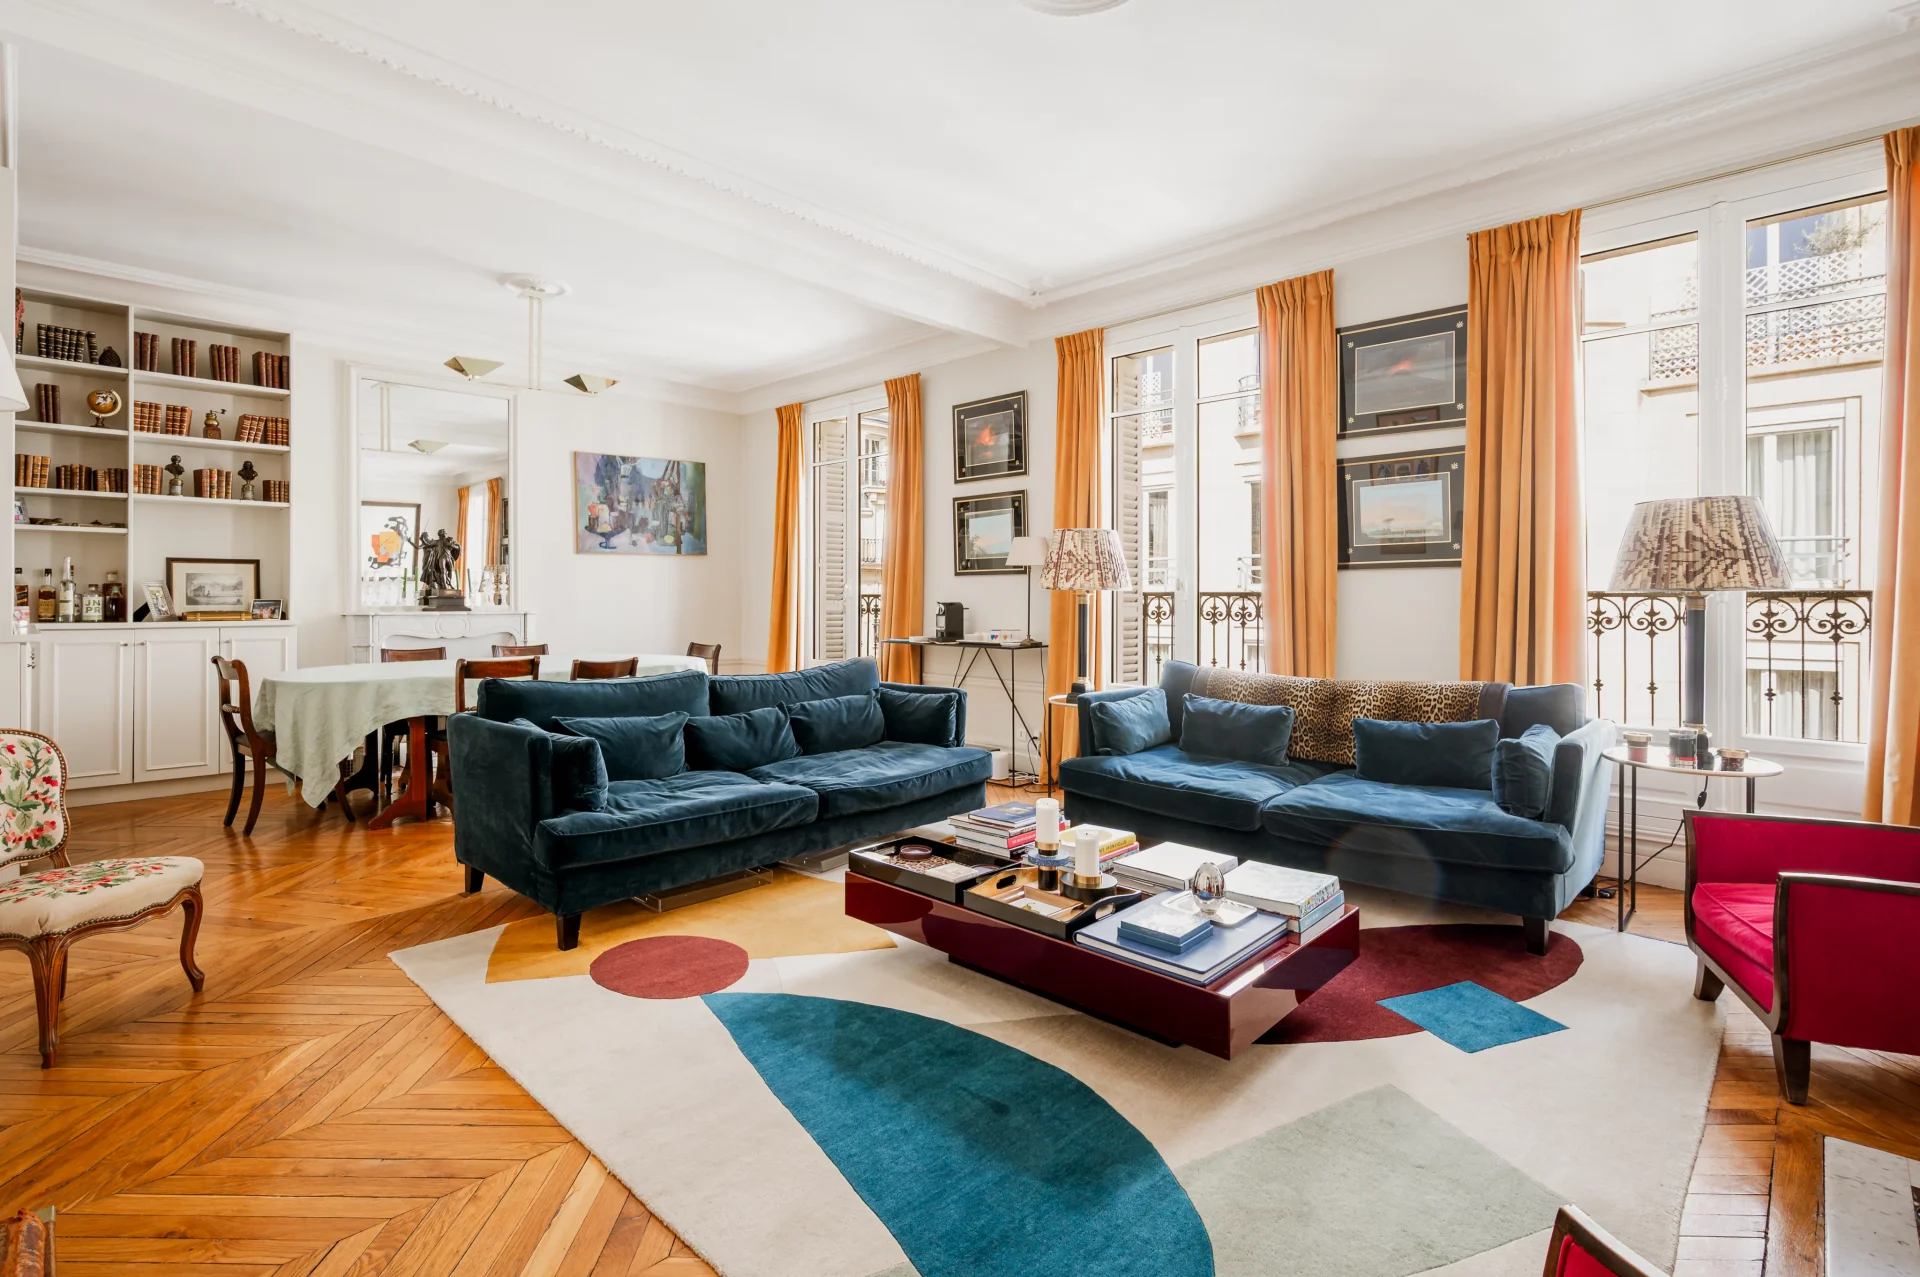
Apartment
Paris 16e - TOUR
1 500 000 €
- 1 000,29 Sq Ft
- 2 bedrooms
- Floor 4/5
- Elevator
- Balcony
-
Apartment
Le Vésinet - DOWNTOWN
- 1 551,72 Sq Ft
- 3 bedrooms
- Floor 1/3
- Elevator
-
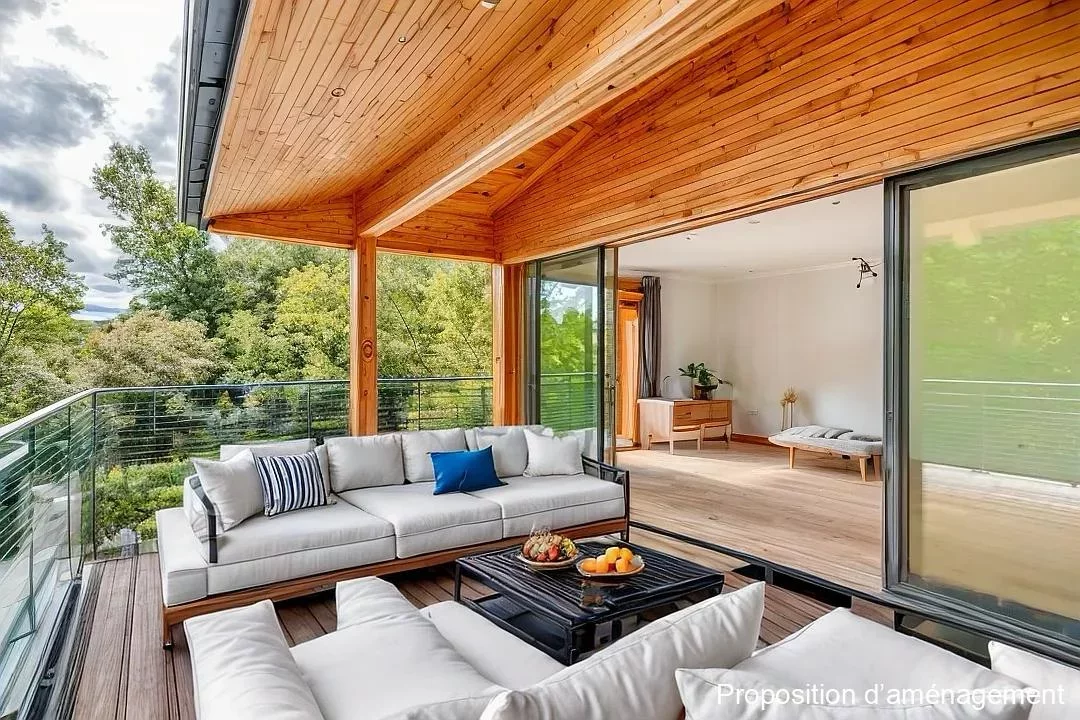
Duplex
Garches - CENTRE
- 1 512,97 Sq Ft
- 3 bedrooms
- Floor 1/2
- Terrace
- Garden
-
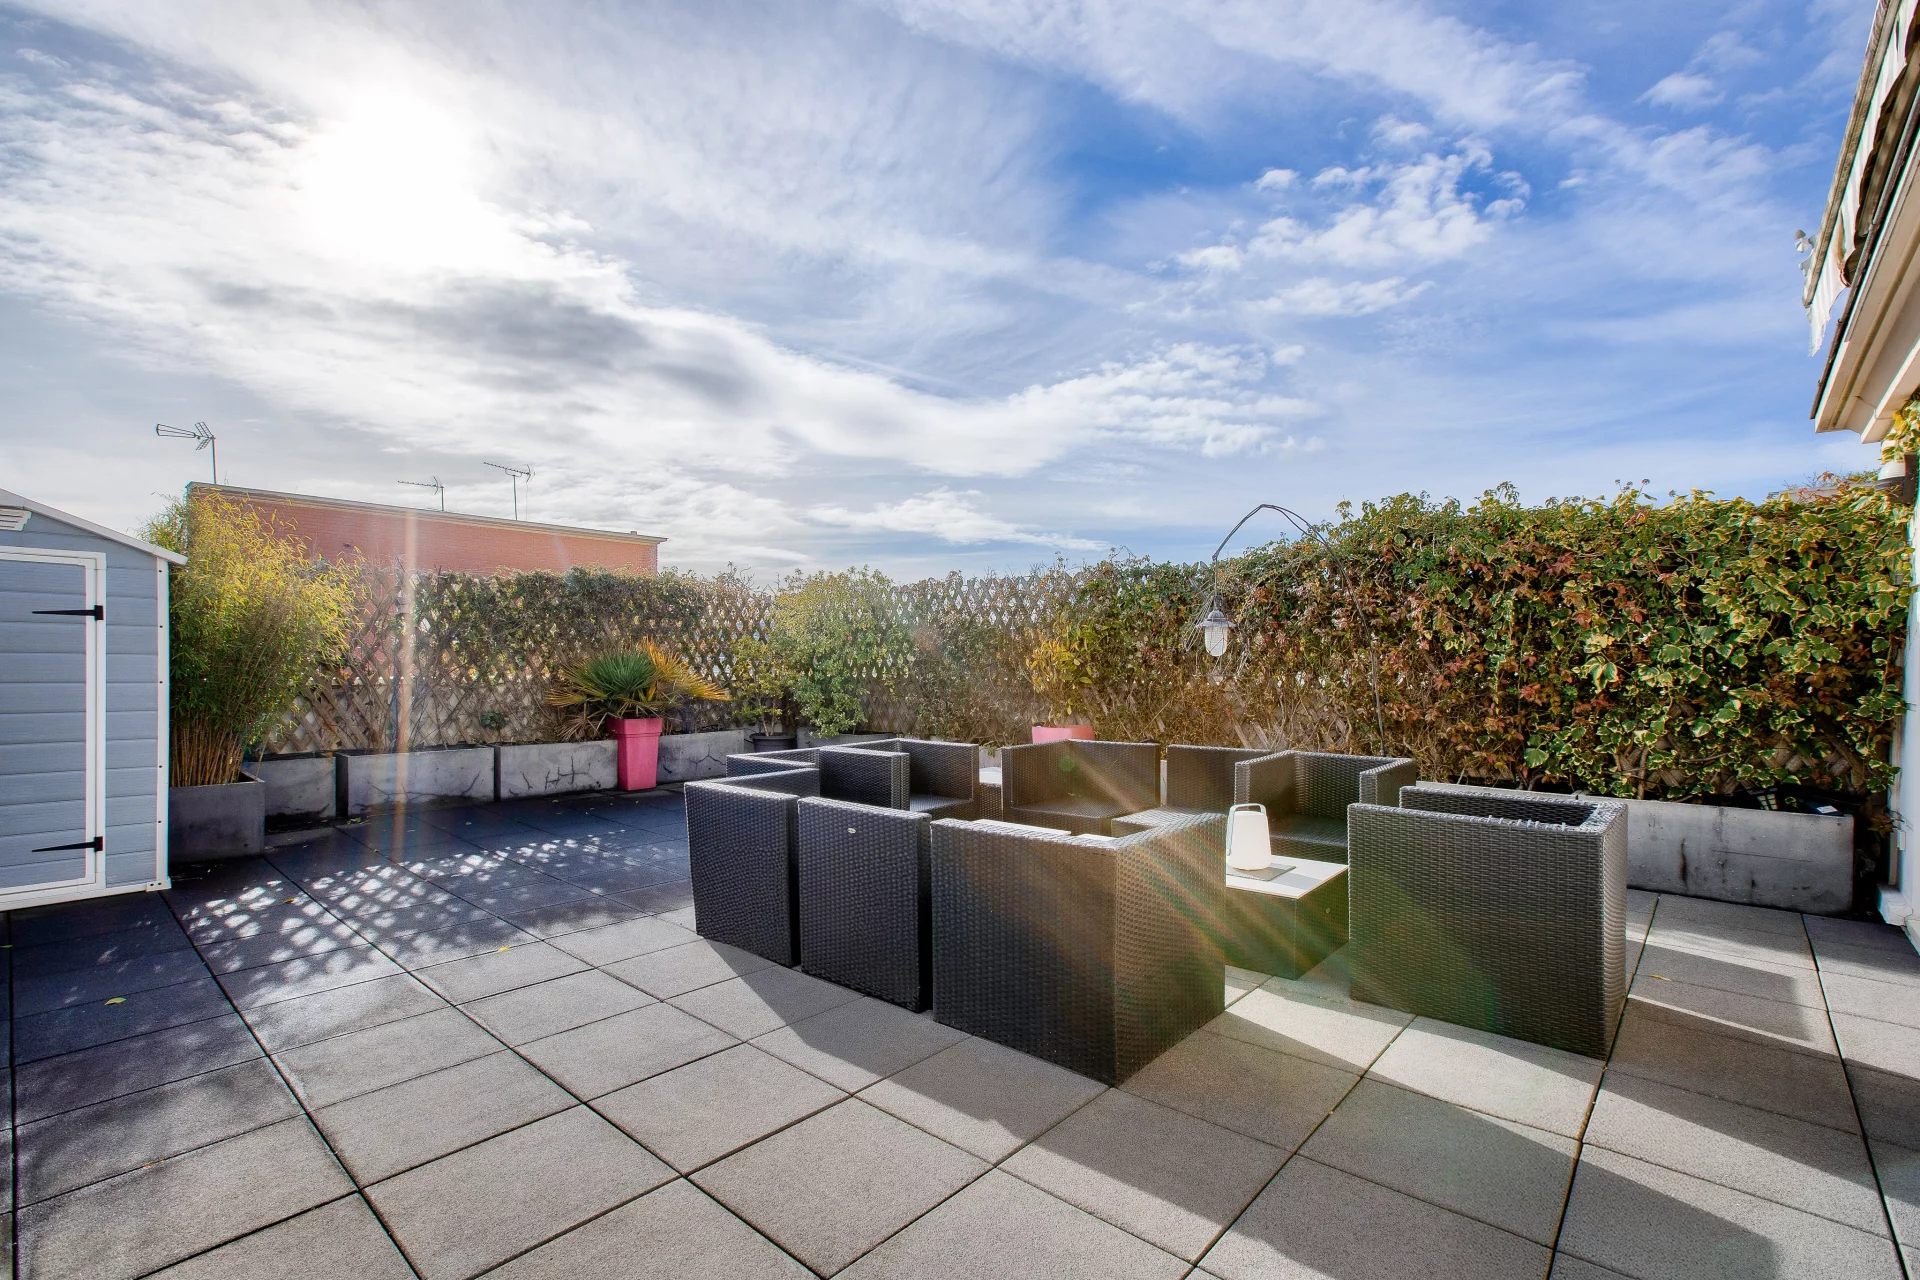
Apartment
Ville-d'Avray - CENTRE-MAIRIE
- 1 611,25 Sq Ft
- 4 bedrooms
- Floor 2/3
- Elevator
- Terrace
-
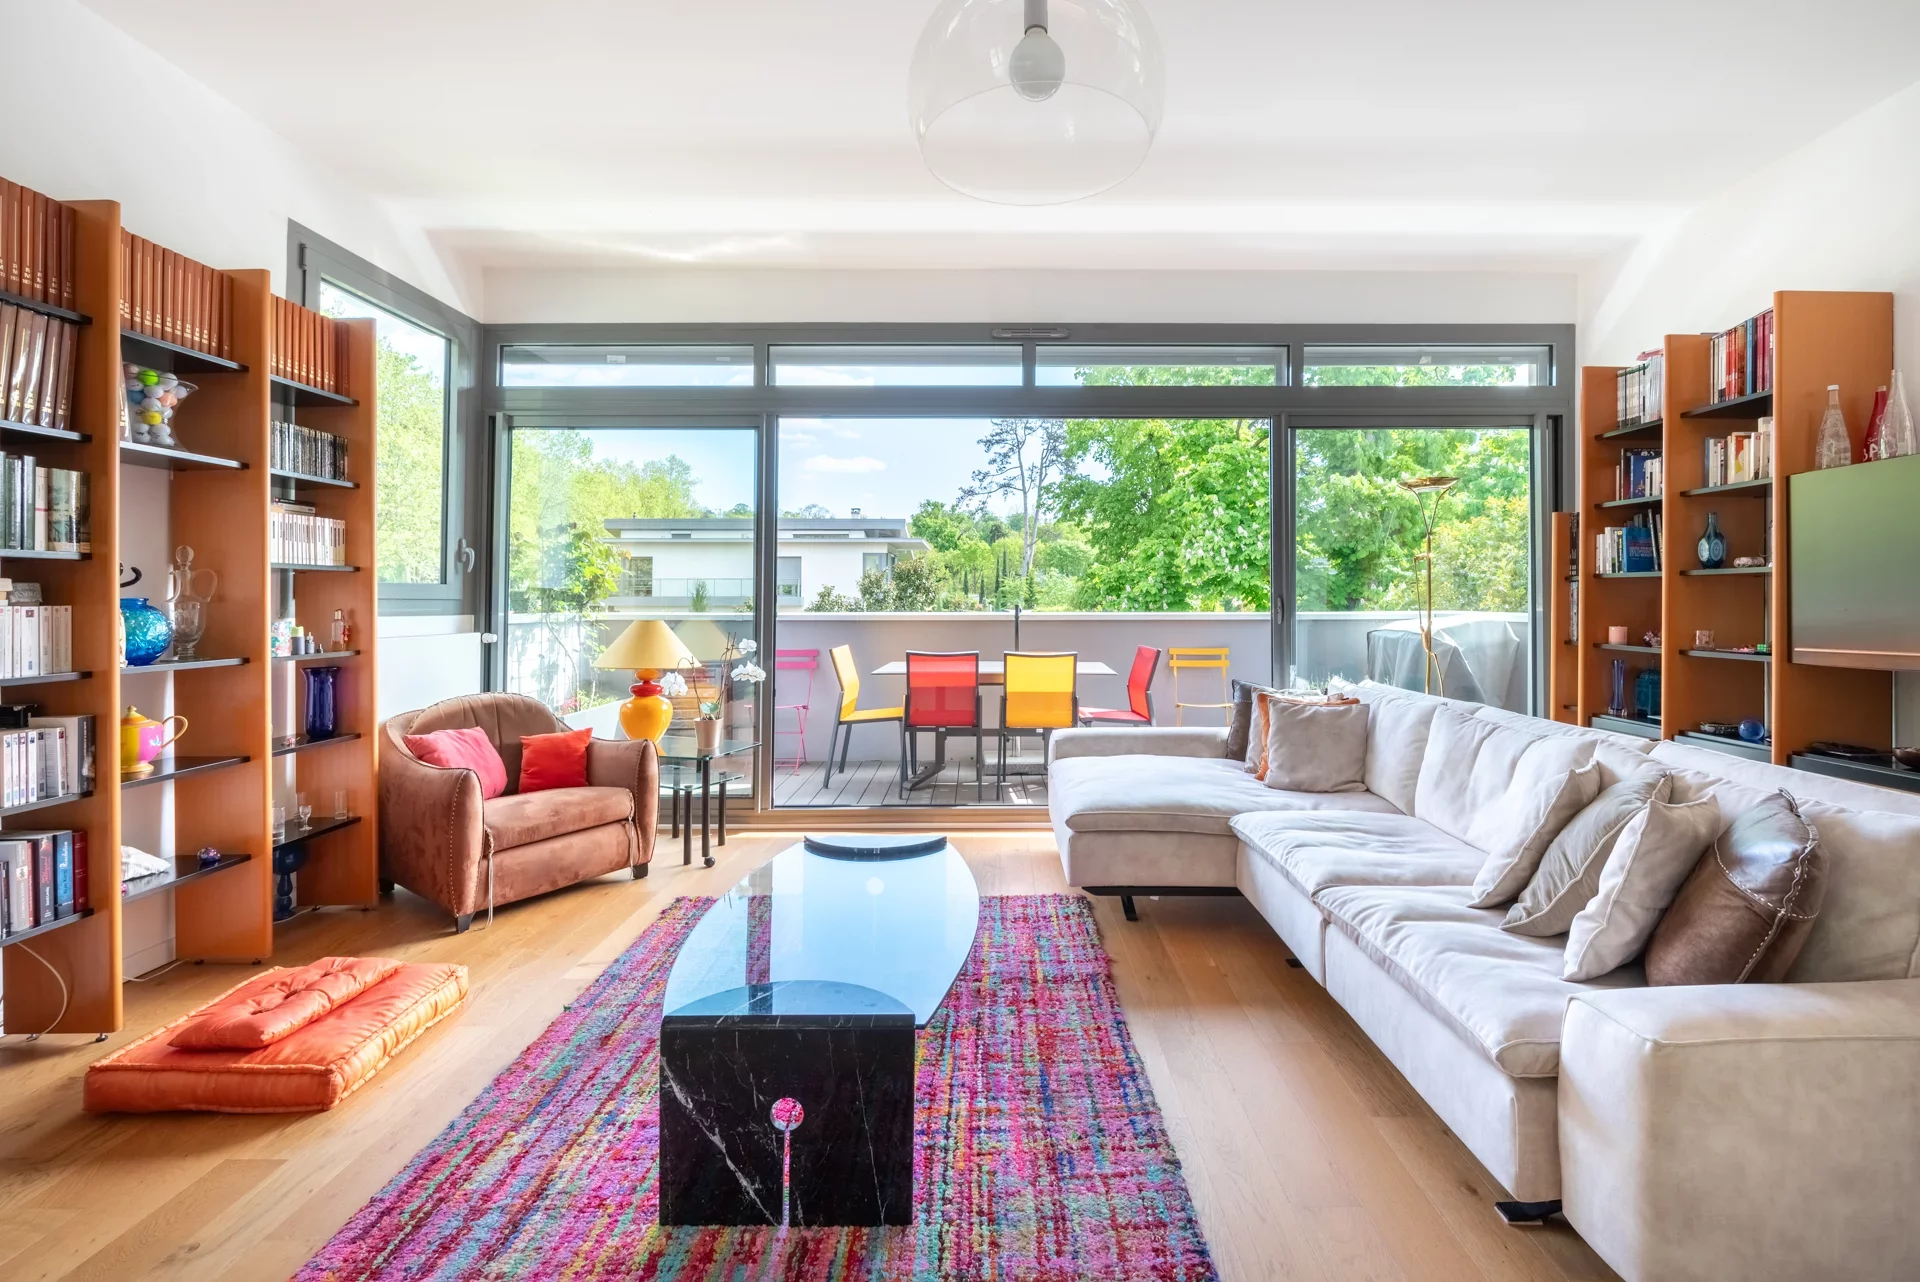
Apartment
Rueil-Malmaison - LA MALMAISON
- 1 186,50 Sq Ft
- 3 bedrooms
- Balcony
-

Apartment
Rueil-Malmaison - BORDS DE SEINE
- 1 409,10 Sq Ft
- 3 bedrooms
- Elevator
- Terrace
-
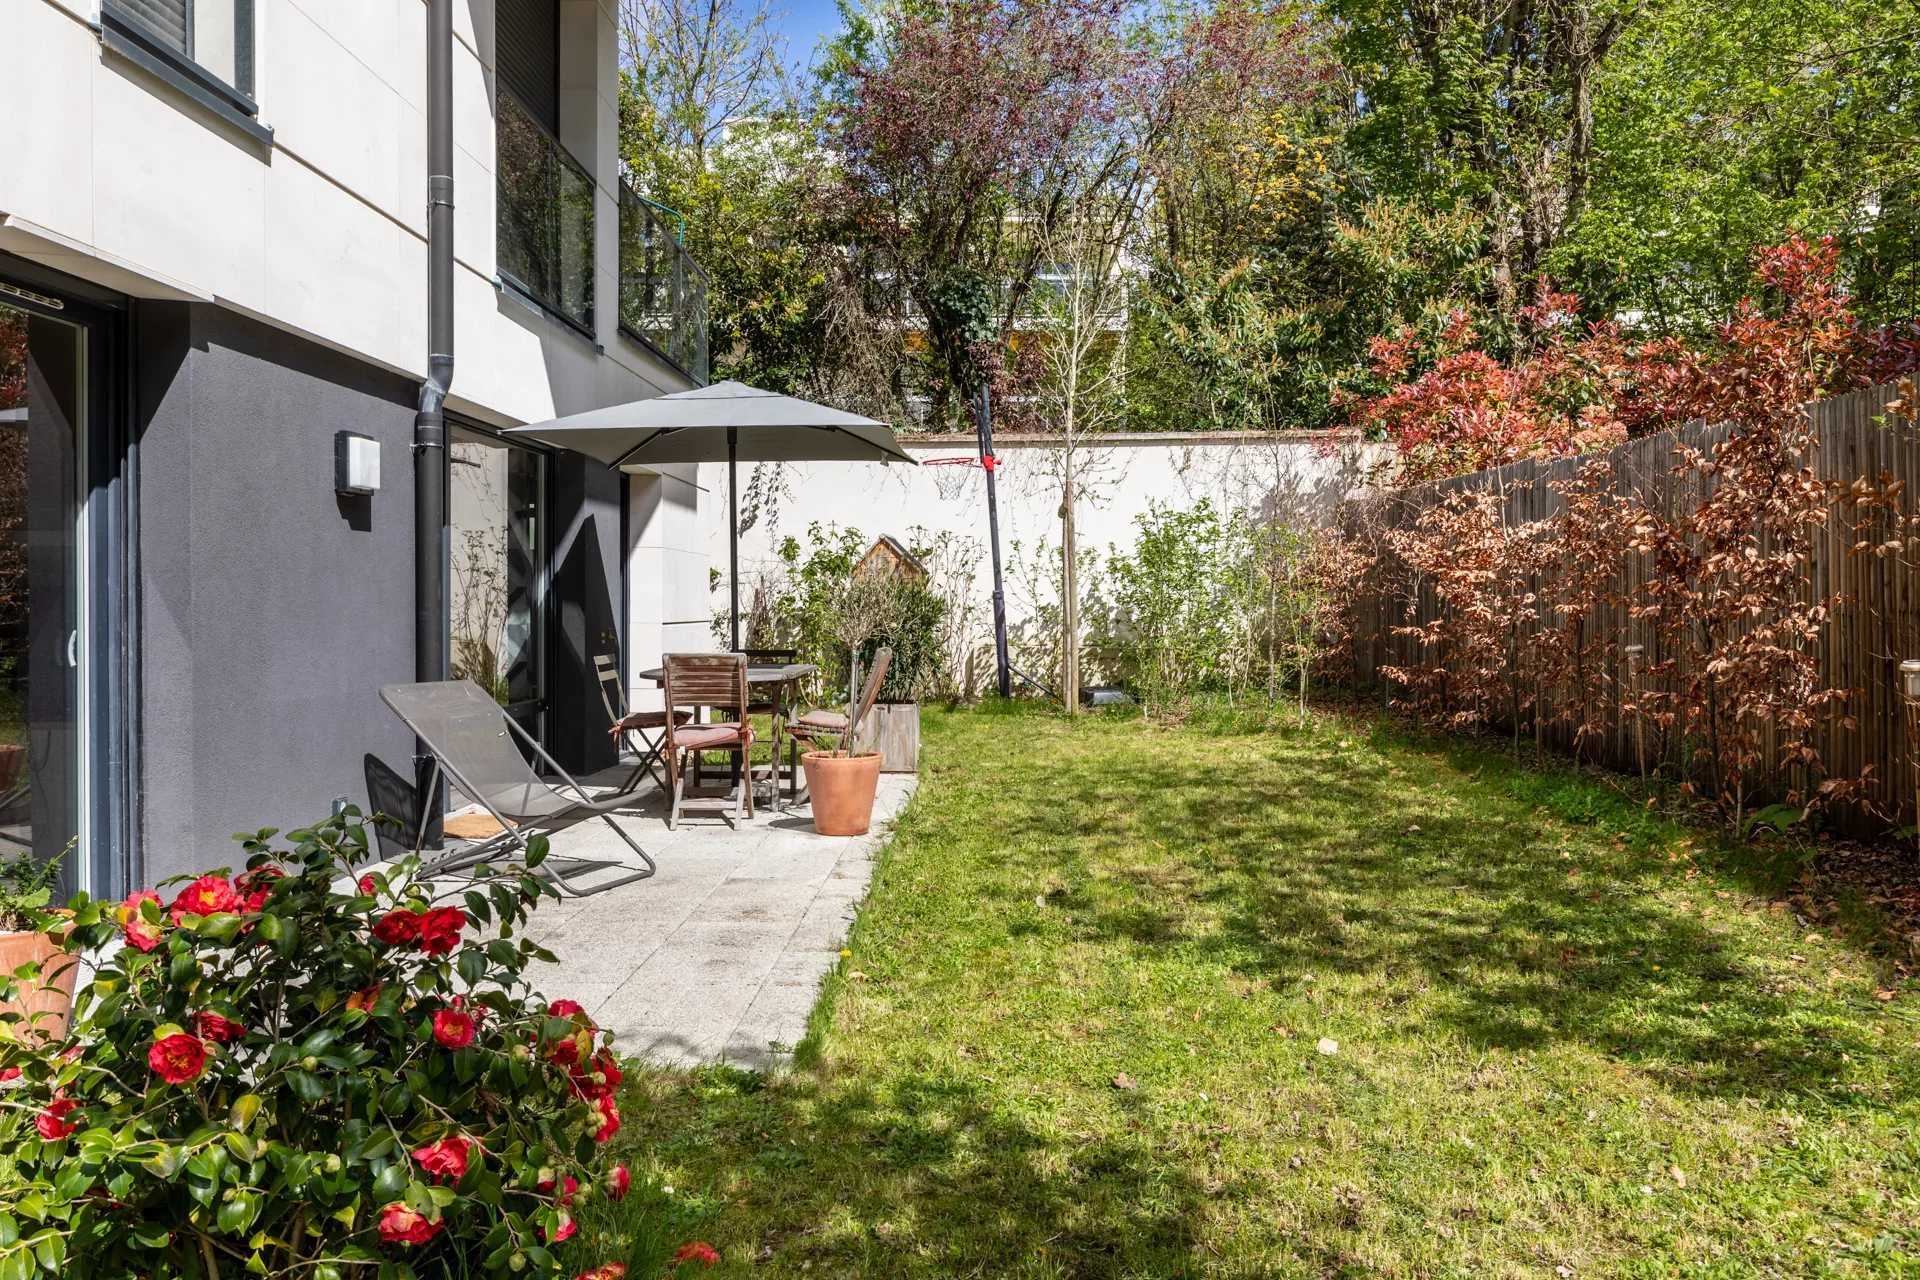
Apartment
Saint-Cloud - MONTRETOUT
- 1 270,14 Sq Ft
- 4 bedrooms
- Floor 1/4
- Elevator
- Terrace
-
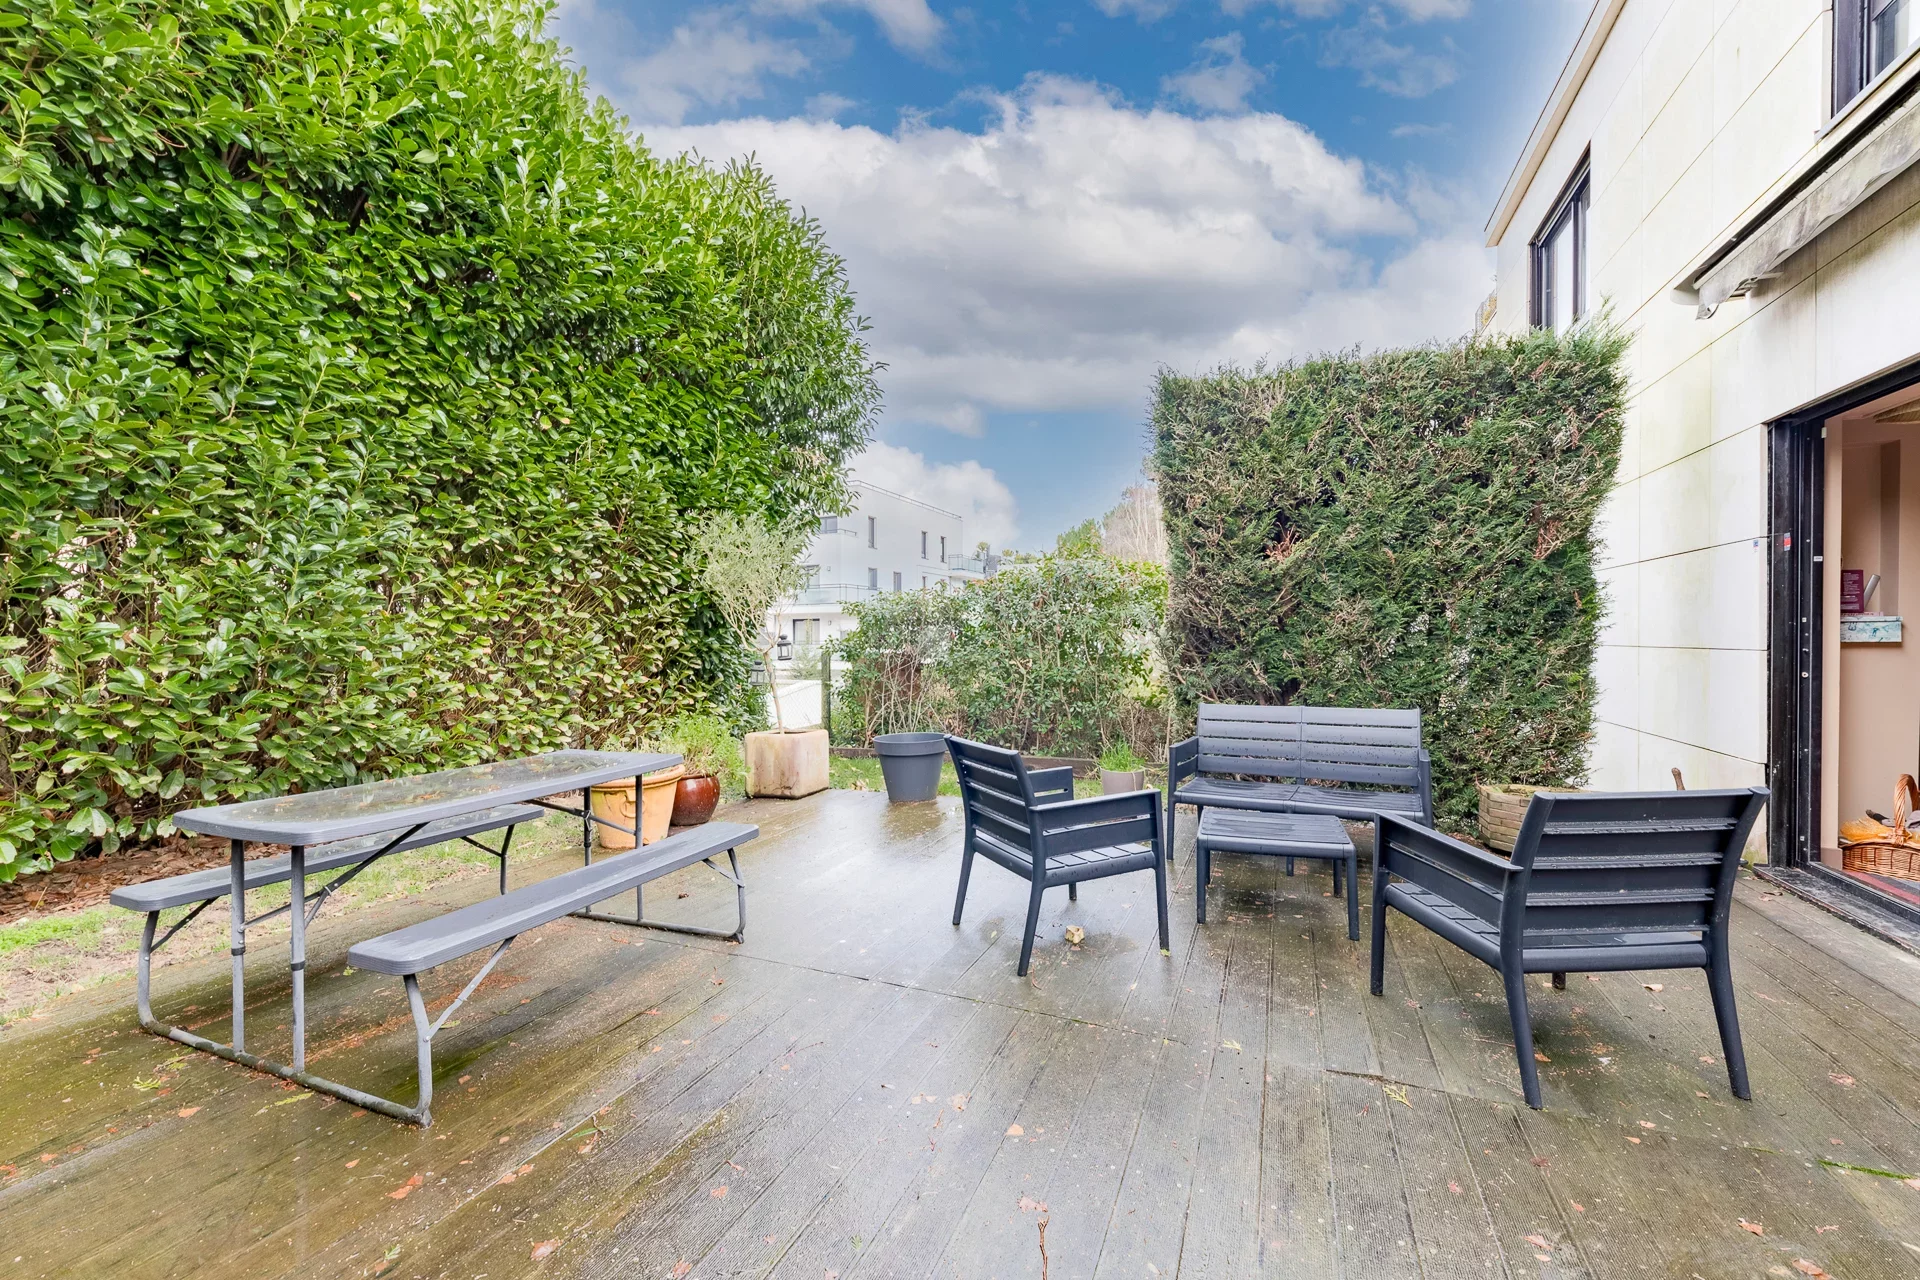
Triplex
Garches - BUZENVAL
- 2 357,29 Sq Ft
- 4 bedrooms
- Floor 2/3
- Elevator
- Garden
-
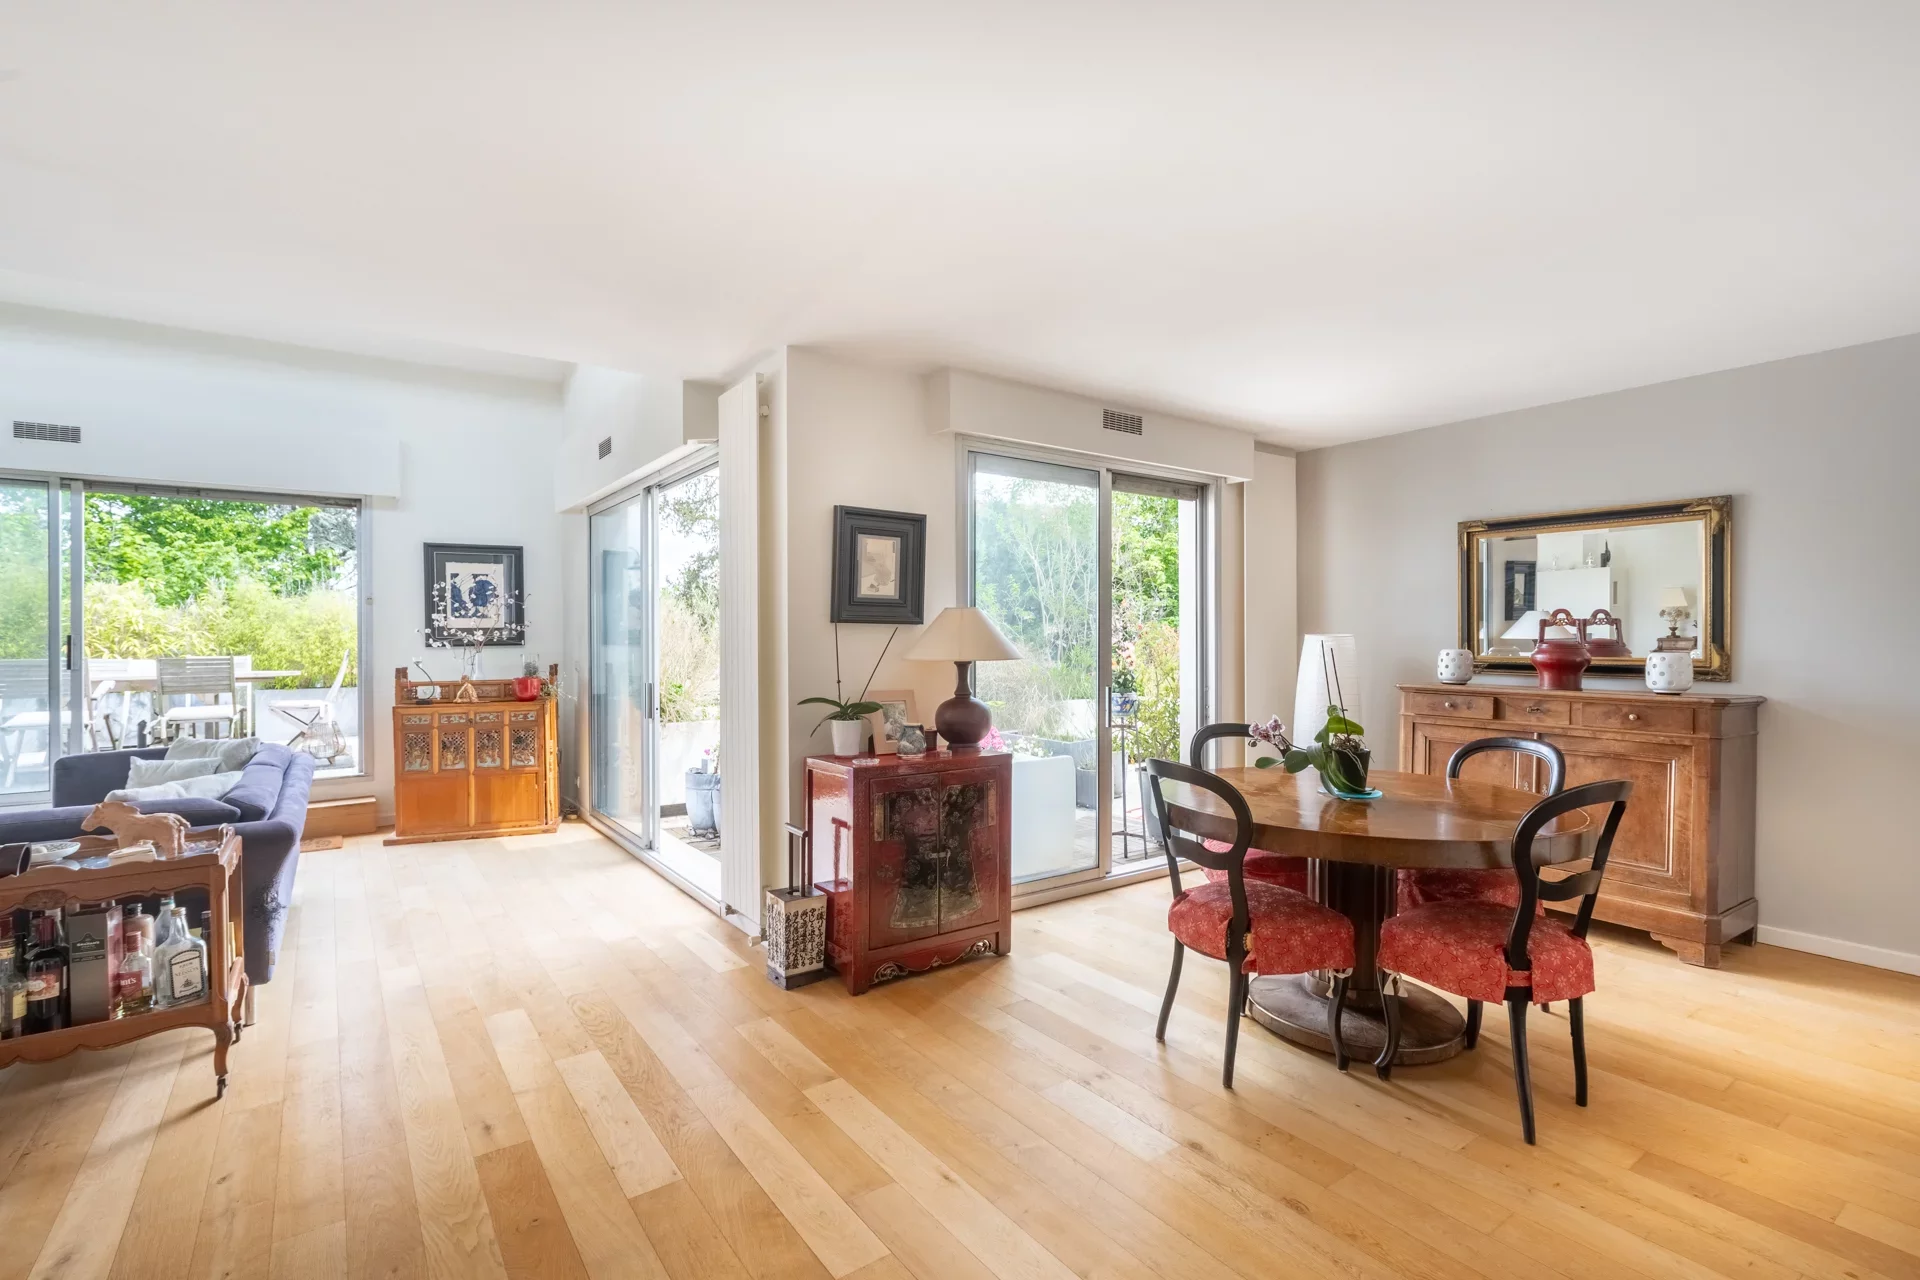
Apartment
Garches - Hippodrome de Saint Cloud
- 1 700,70 Sq Ft
- 4 bedrooms
- Terrace
-
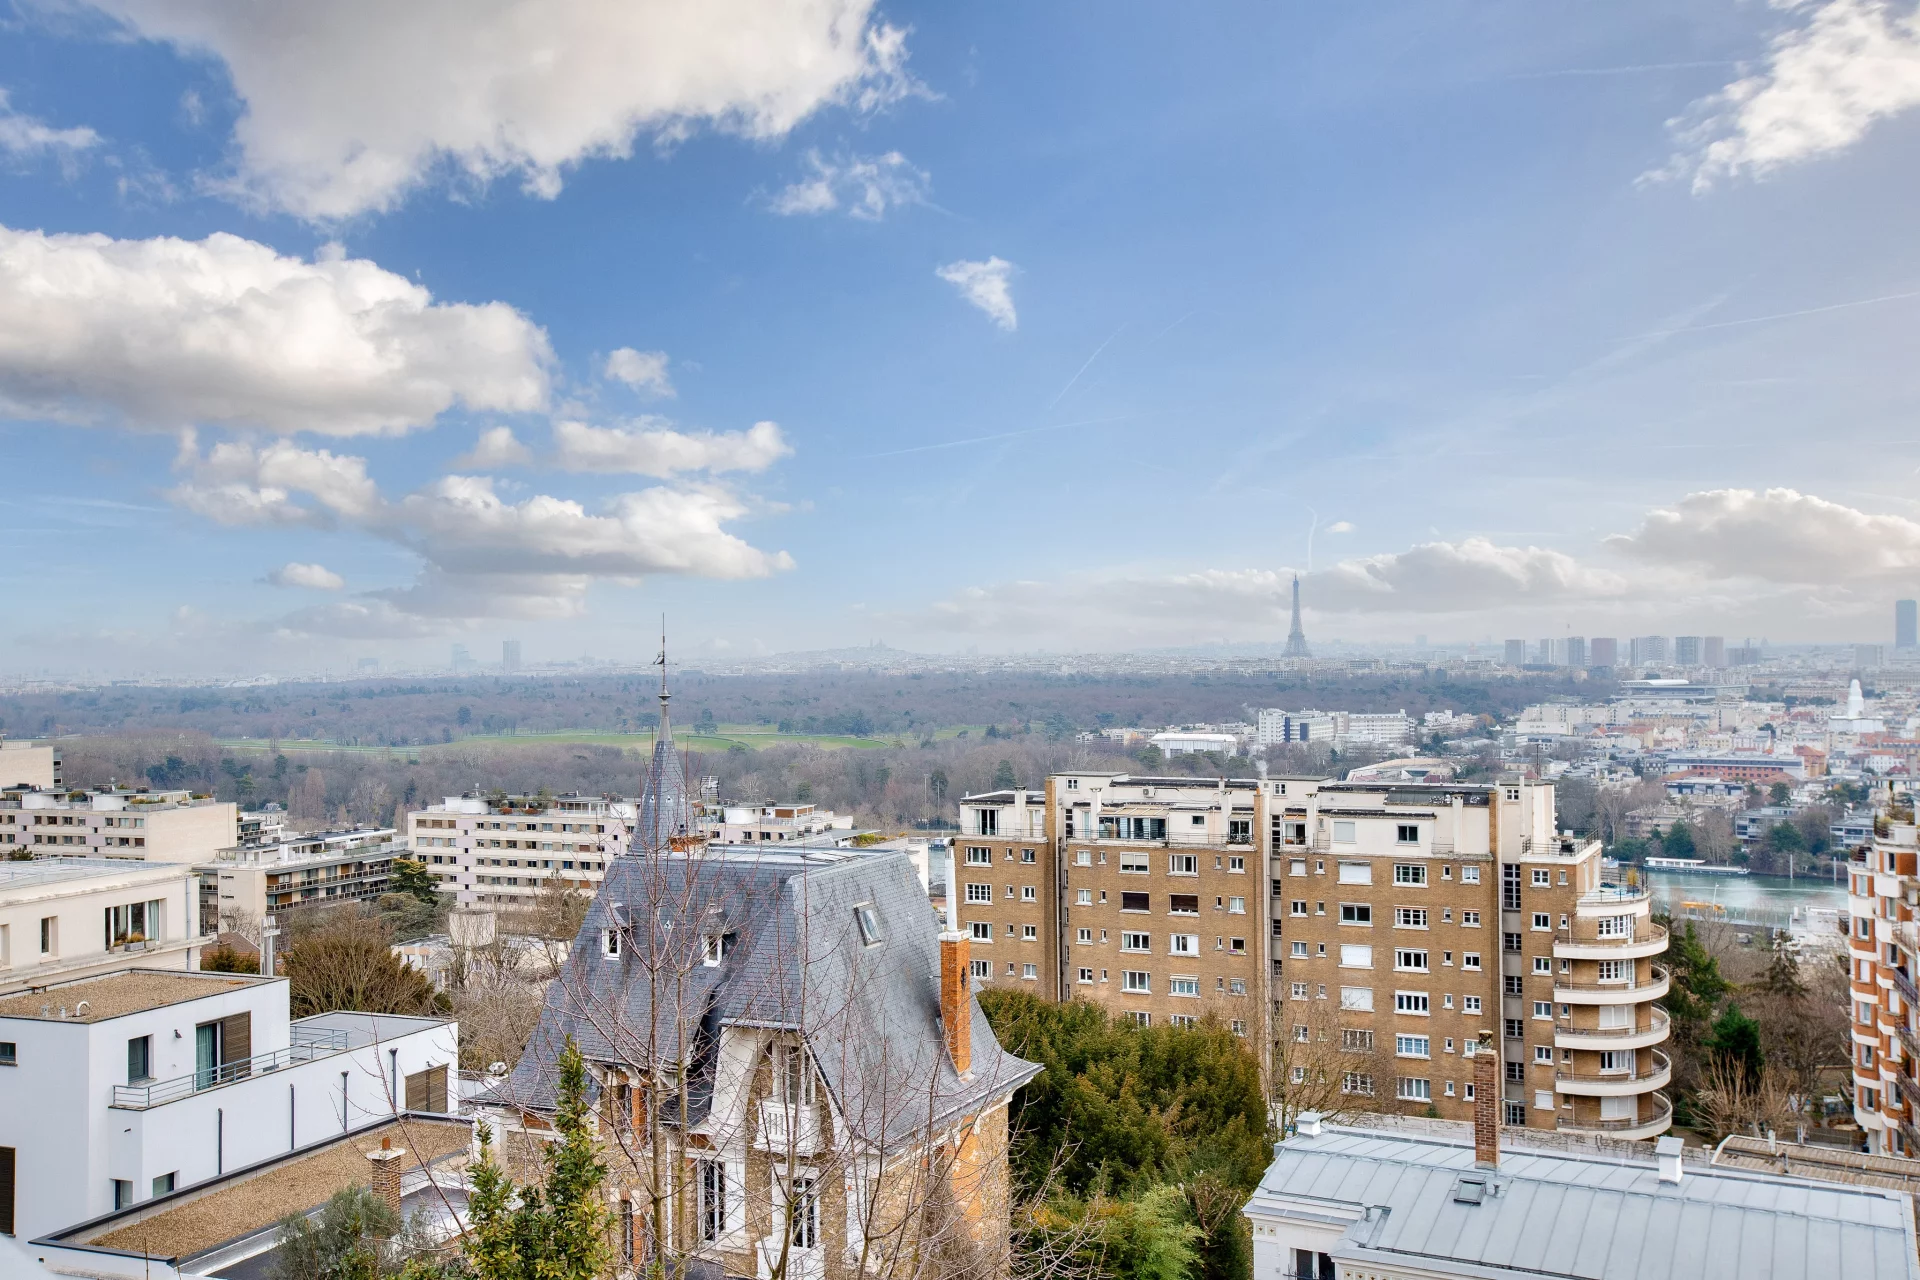
Apartment
Saint-Cloud - MONTRETOUT-COUTUREAU
- 1 432,14 Sq Ft
- 5 bedrooms
- Floor 4/5
- Elevator
- Balcony
-
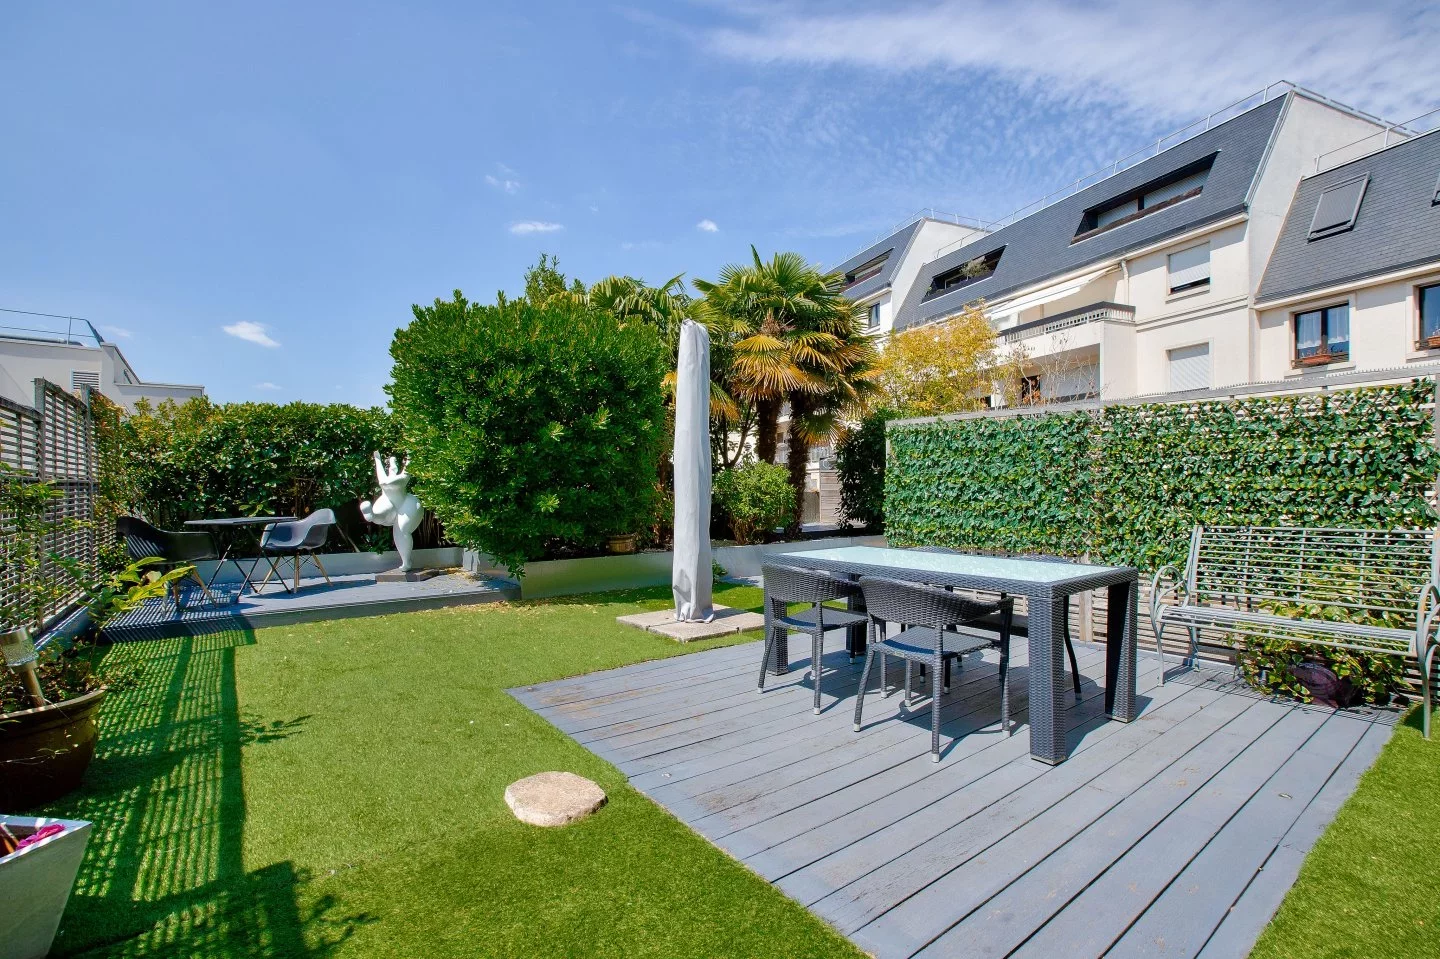
Apartment
Rueil-Malmaison - COEUR DE VILLE
- 1 554,09 Sq Ft
- 4 bedrooms
- Floor 2/5
- Terrace
-
Apartment
Saint-Cloud - VAL D'OR
- 979,84 Sq Ft
- 3 bedrooms
- Floor 3/4
- Elevator
- Terrace
-
Apartment
Paris 16e - JASMIN
- 901,15 Sq Ft
- 2 bedrooms
- Floor 3/7
- Elevator
-
Apartment
Boulogne-Billancourt - PRINCES / BOIS DE BOULOGNE
- 1 044,96 Sq Ft
- 2 bedrooms
- Floor 3/6
- Elevator
-
Apartment
Boulogne-Billancourt - SCHUMAN / PAVILLON
- 1 309,43 Sq Ft
- 3 bedrooms
- Elevator
- Garden
-
Apartment
Boulogne-Billancourt - MARMOTTAN
- 1 389,30 Sq Ft
- 4 bedrooms
- Floor 8/9
- Elevator
- Balcony
Do you have to sell to buy?
Our real estate consultants are at your disposal to estimate the value of your property. All our estimates are free of charge.
Estimate my propertyA living space to suit you
Junot takes you on a tour of the neighborhoods in which our agencies welcome you, and presents the specific features and good addresses.
Explore the neighborhoods


