
Let's take an overview
Ad reference : 1289POIFAS
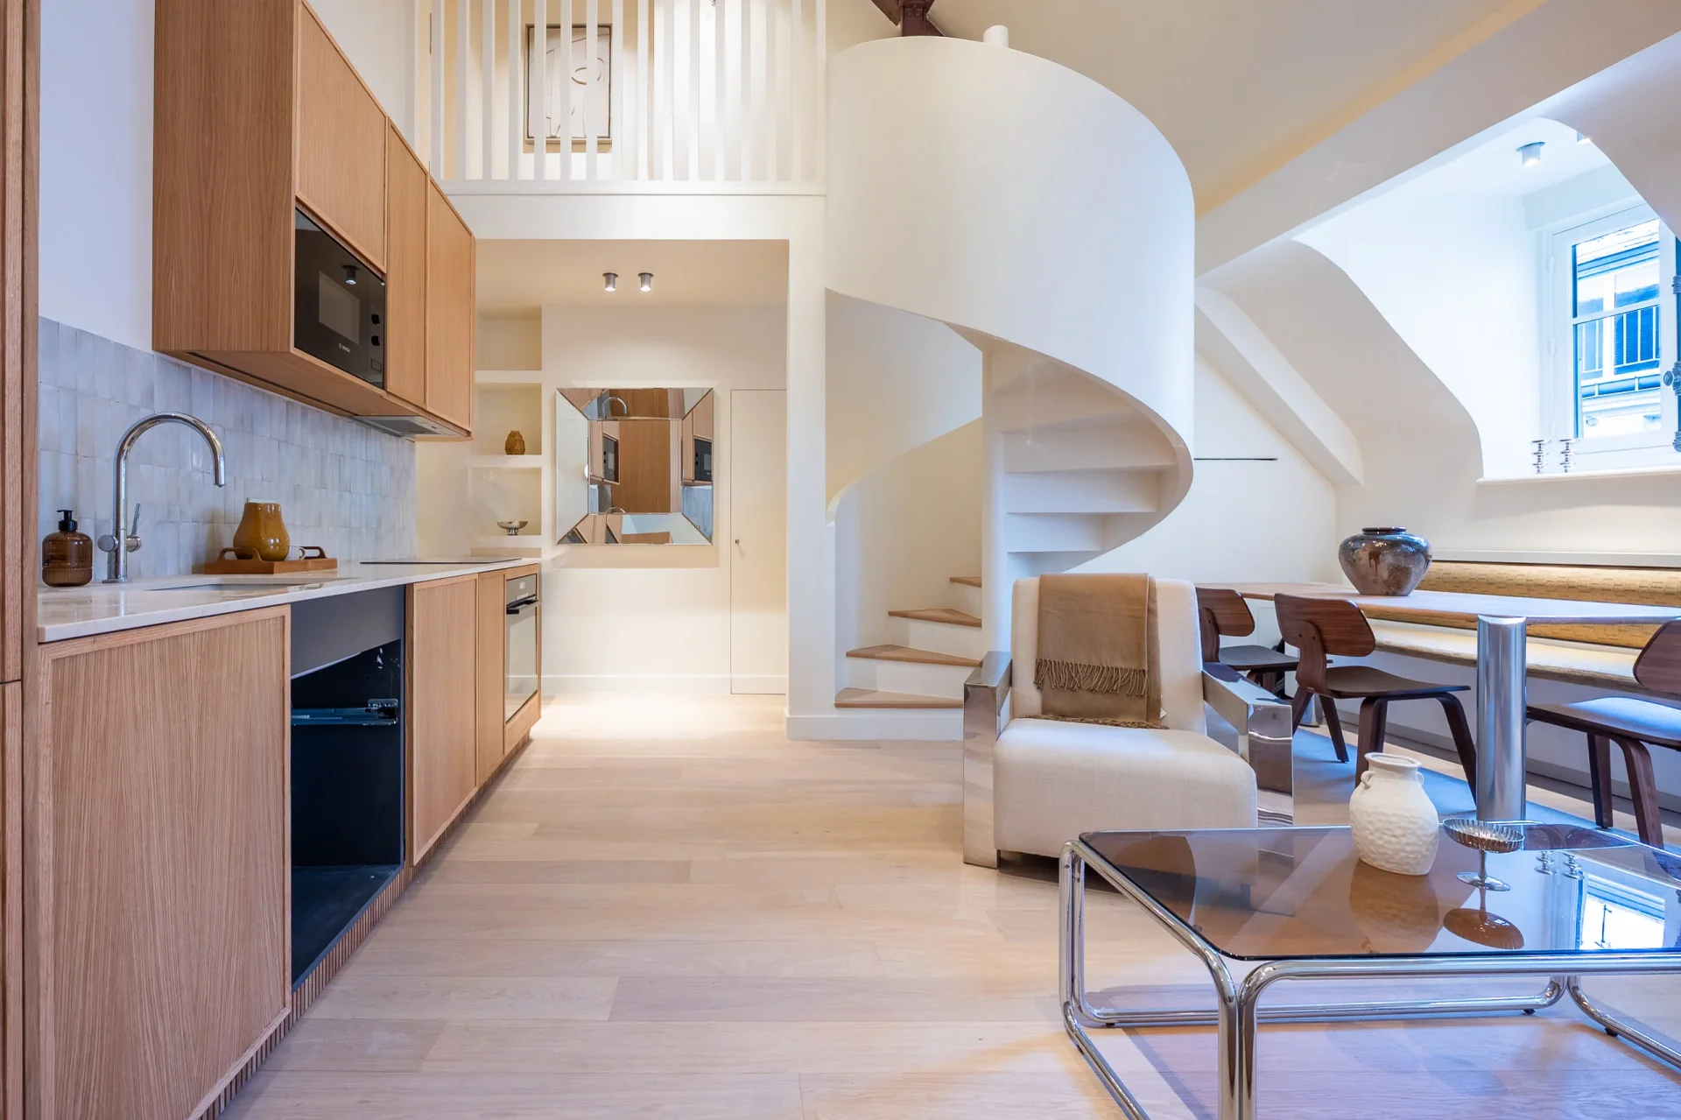
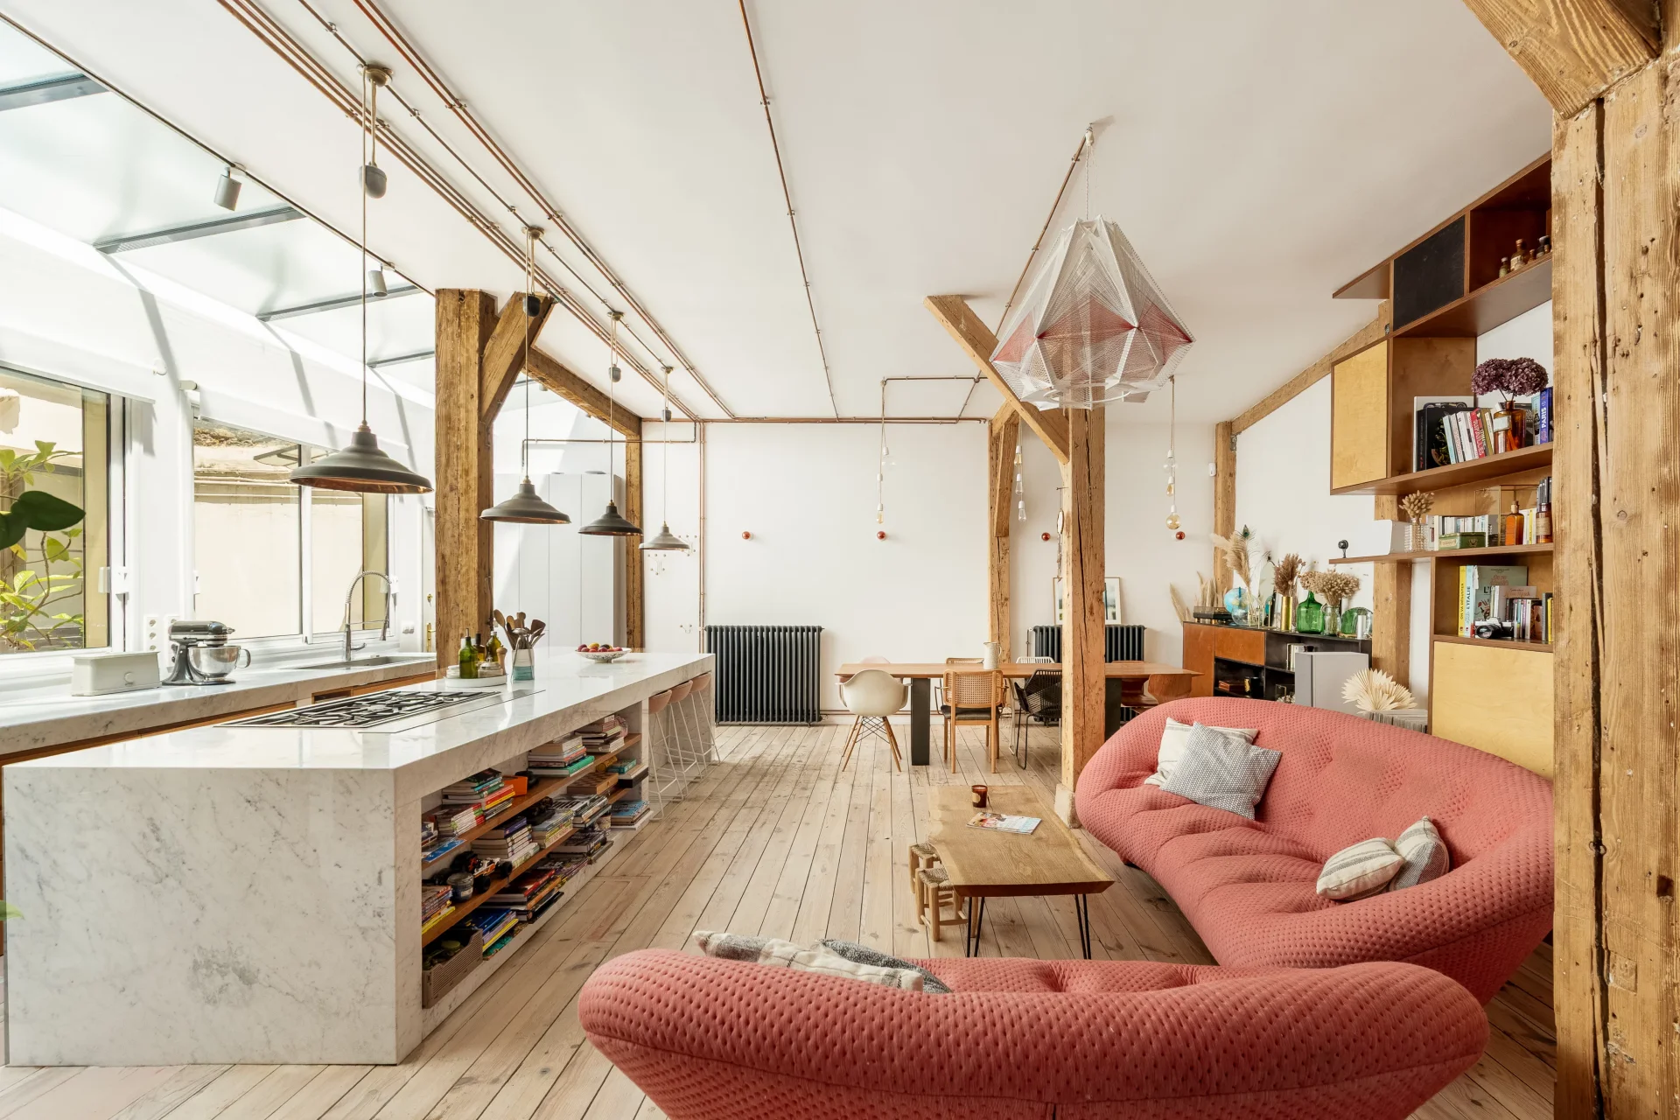
In the heart of Saint-Martin village, rue de Lancry, on the third floor by elevator of an old convent, superb atypical apartment with exceptional volumes of 118.93sqm on the ground (114.55sqm Carrez law), offering up to 4.50m ceiling height.
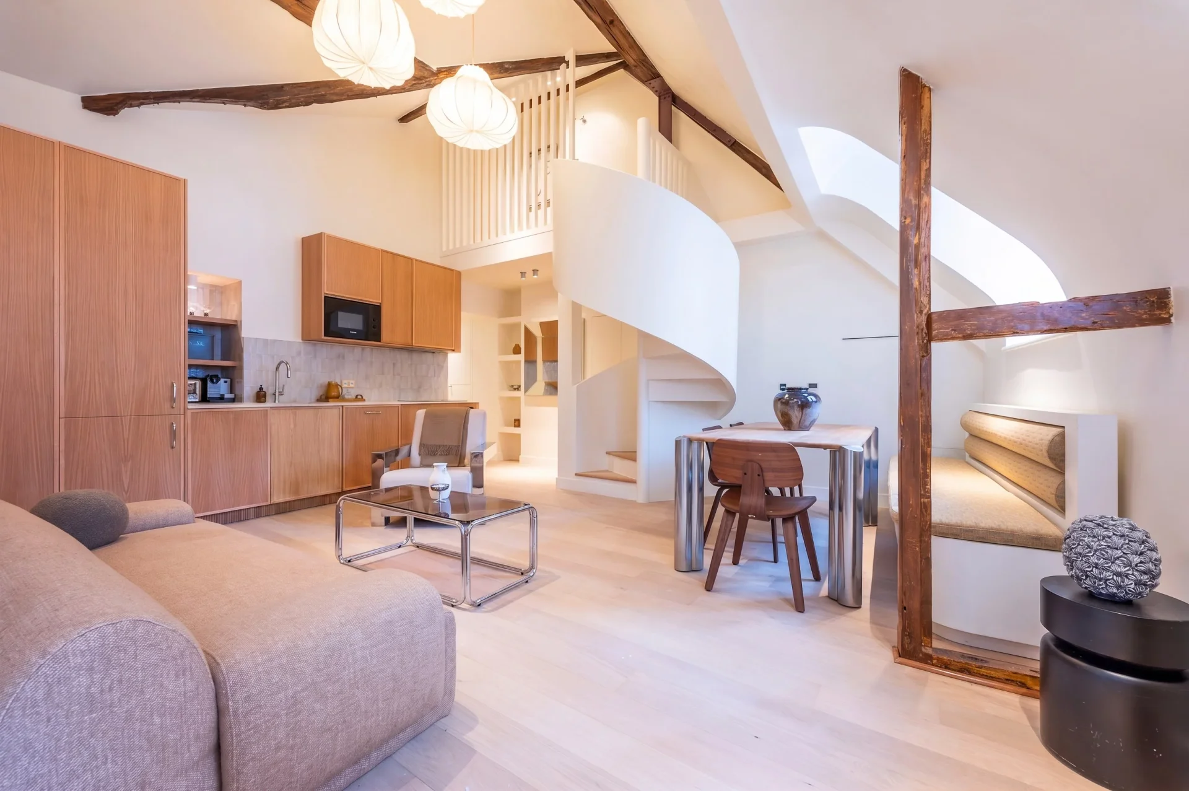
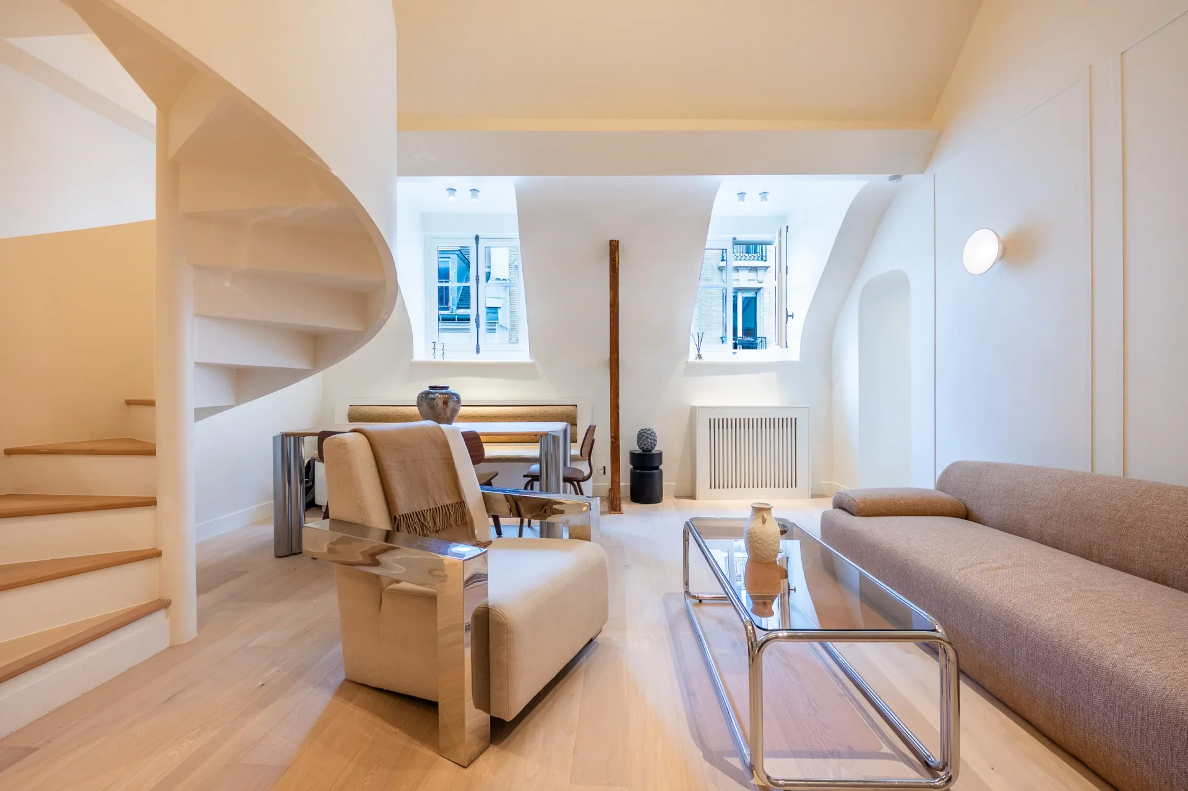
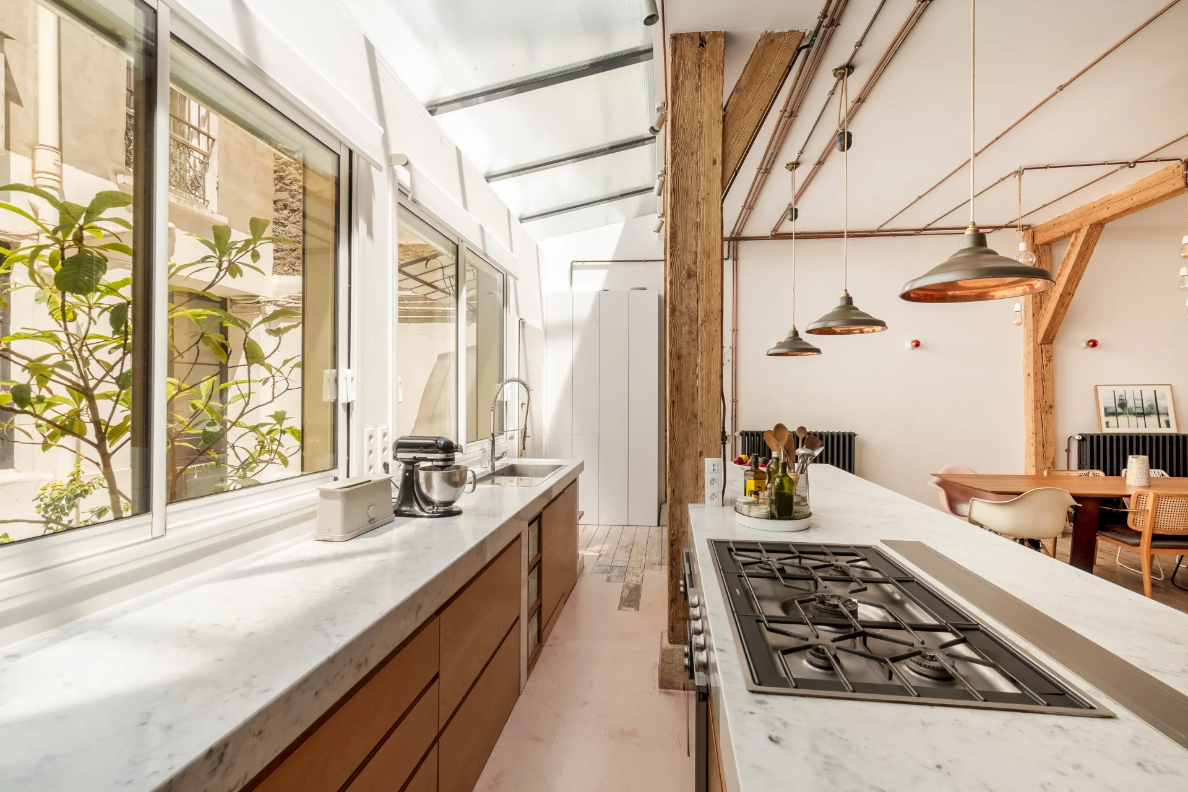
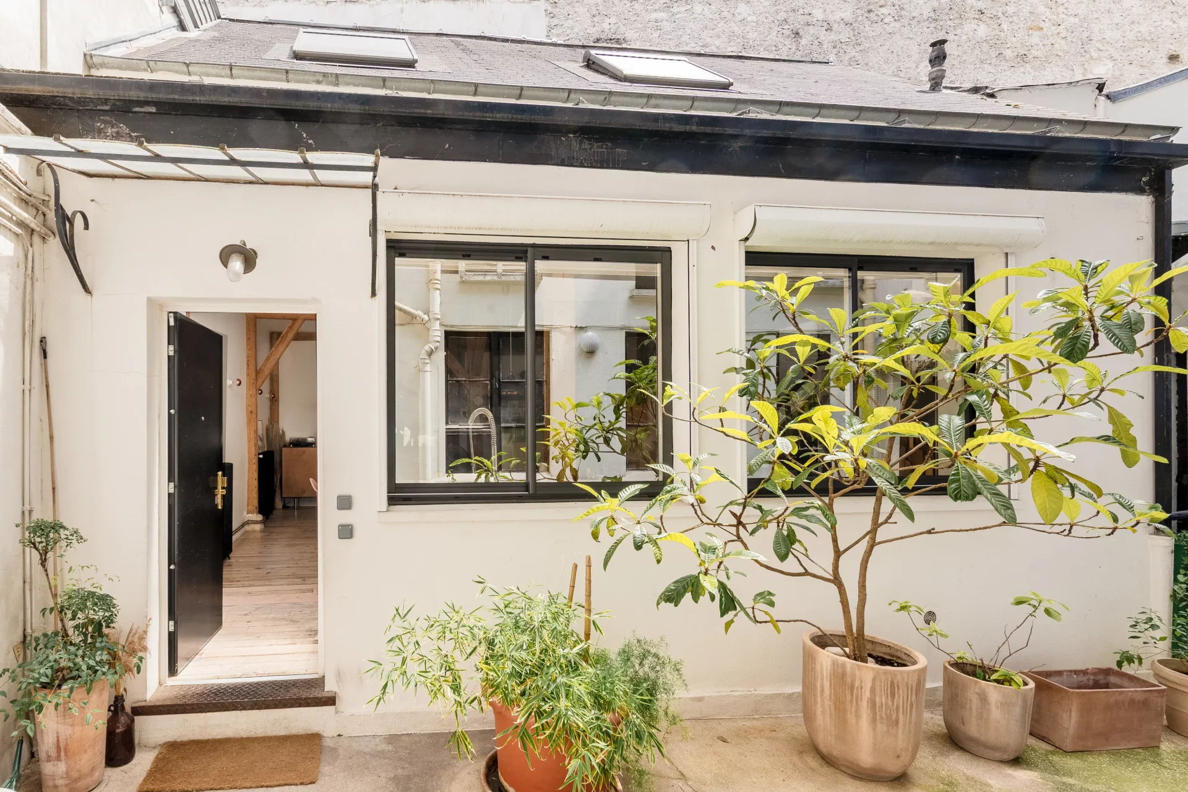
Bathed in light thanks to its large full-height east-facing windows, this apartment entirely overlooking the courtyard, in absolute calm, consists, on the first level, of a beautiful entrance, a large living room with cathedral ceiling and open kitchen, a first bedroom as well as a second bedroom with shower room and dressing. Separate toilets complete this level.
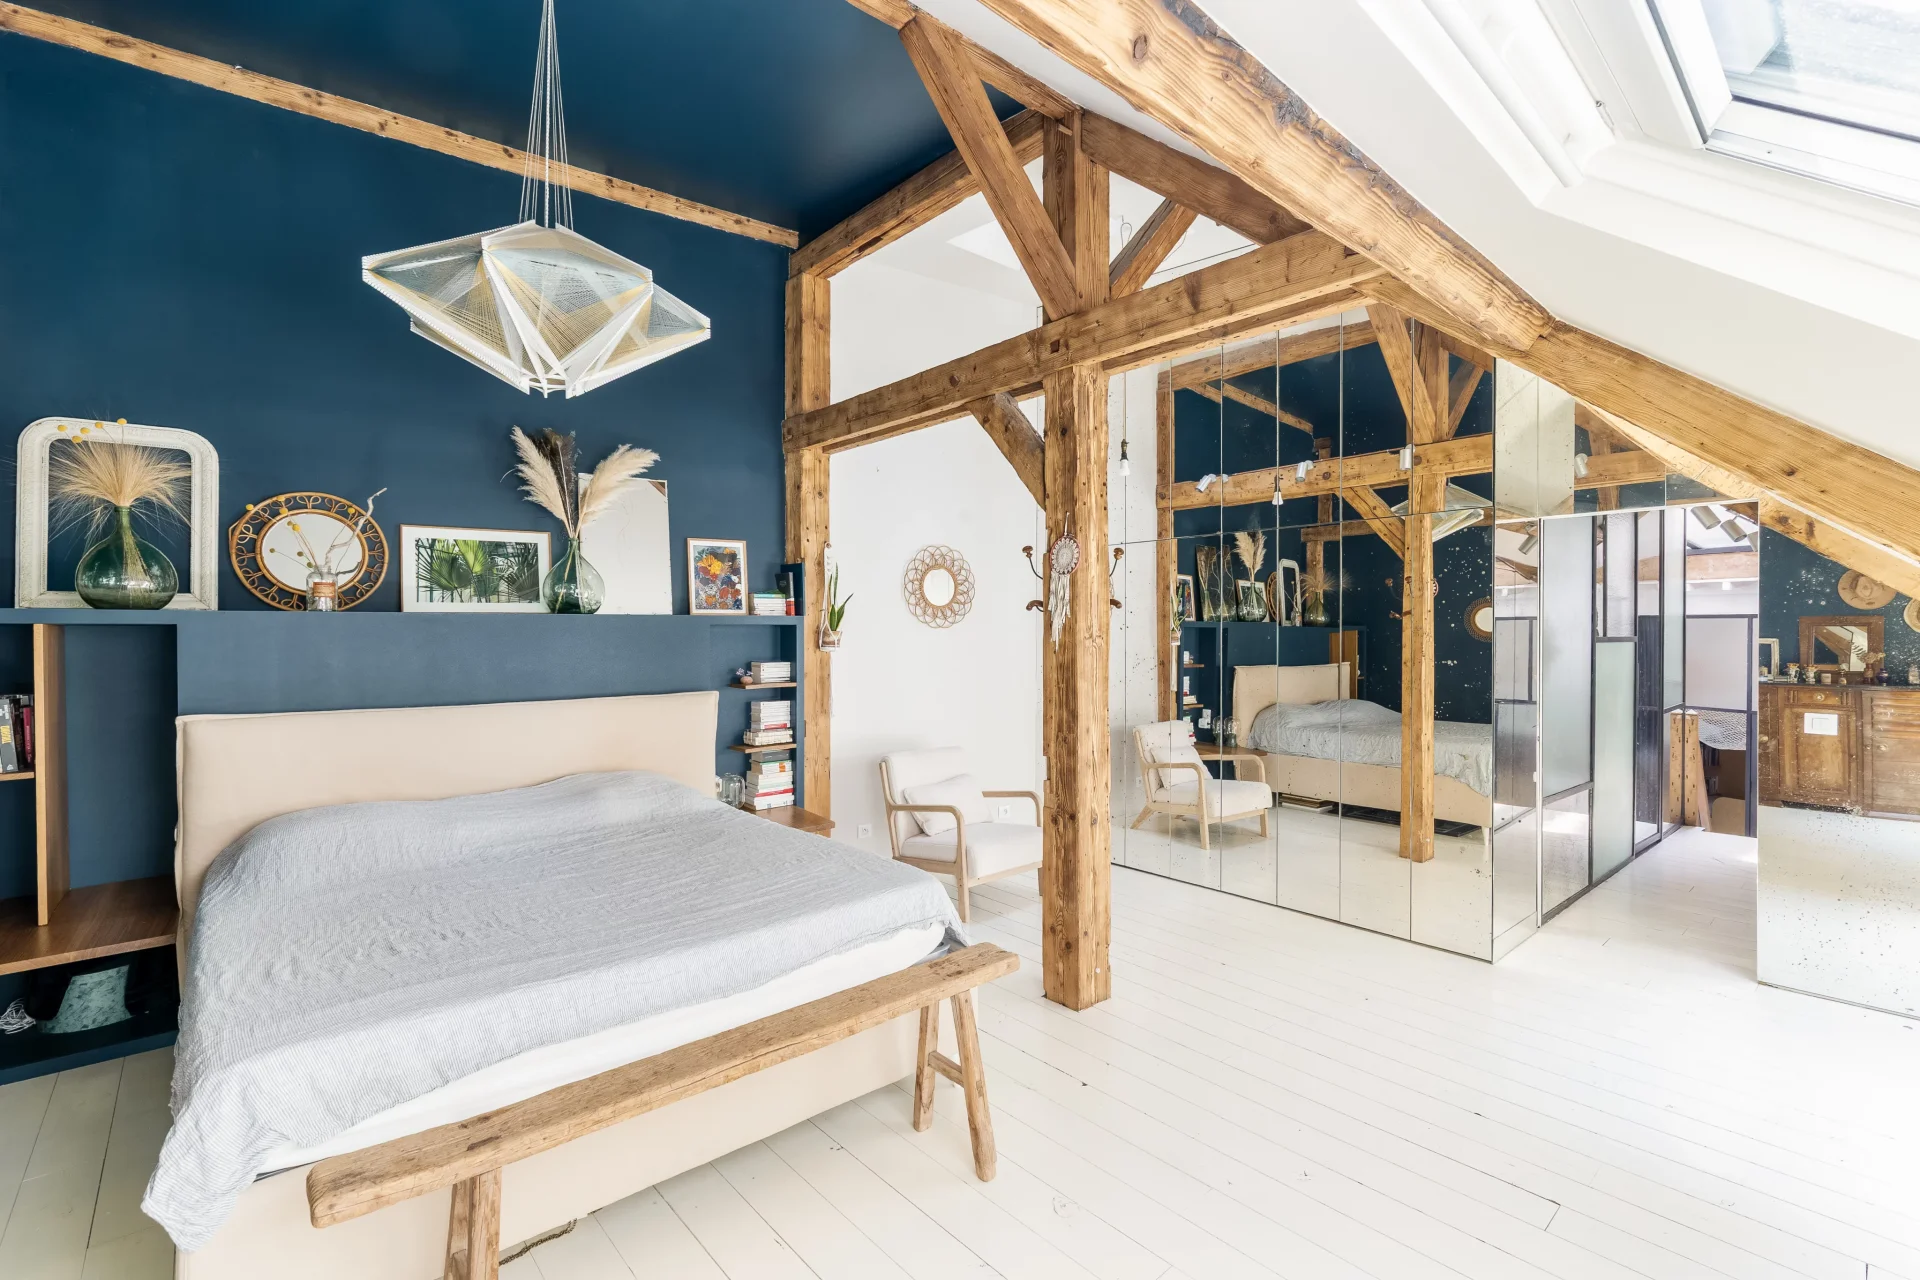
On the upper floor, an open mezzanine over the living room hosts a space that can serve as an additional bedroom, a lounge, or a library. A third bedroom with its bathroom completes this level.
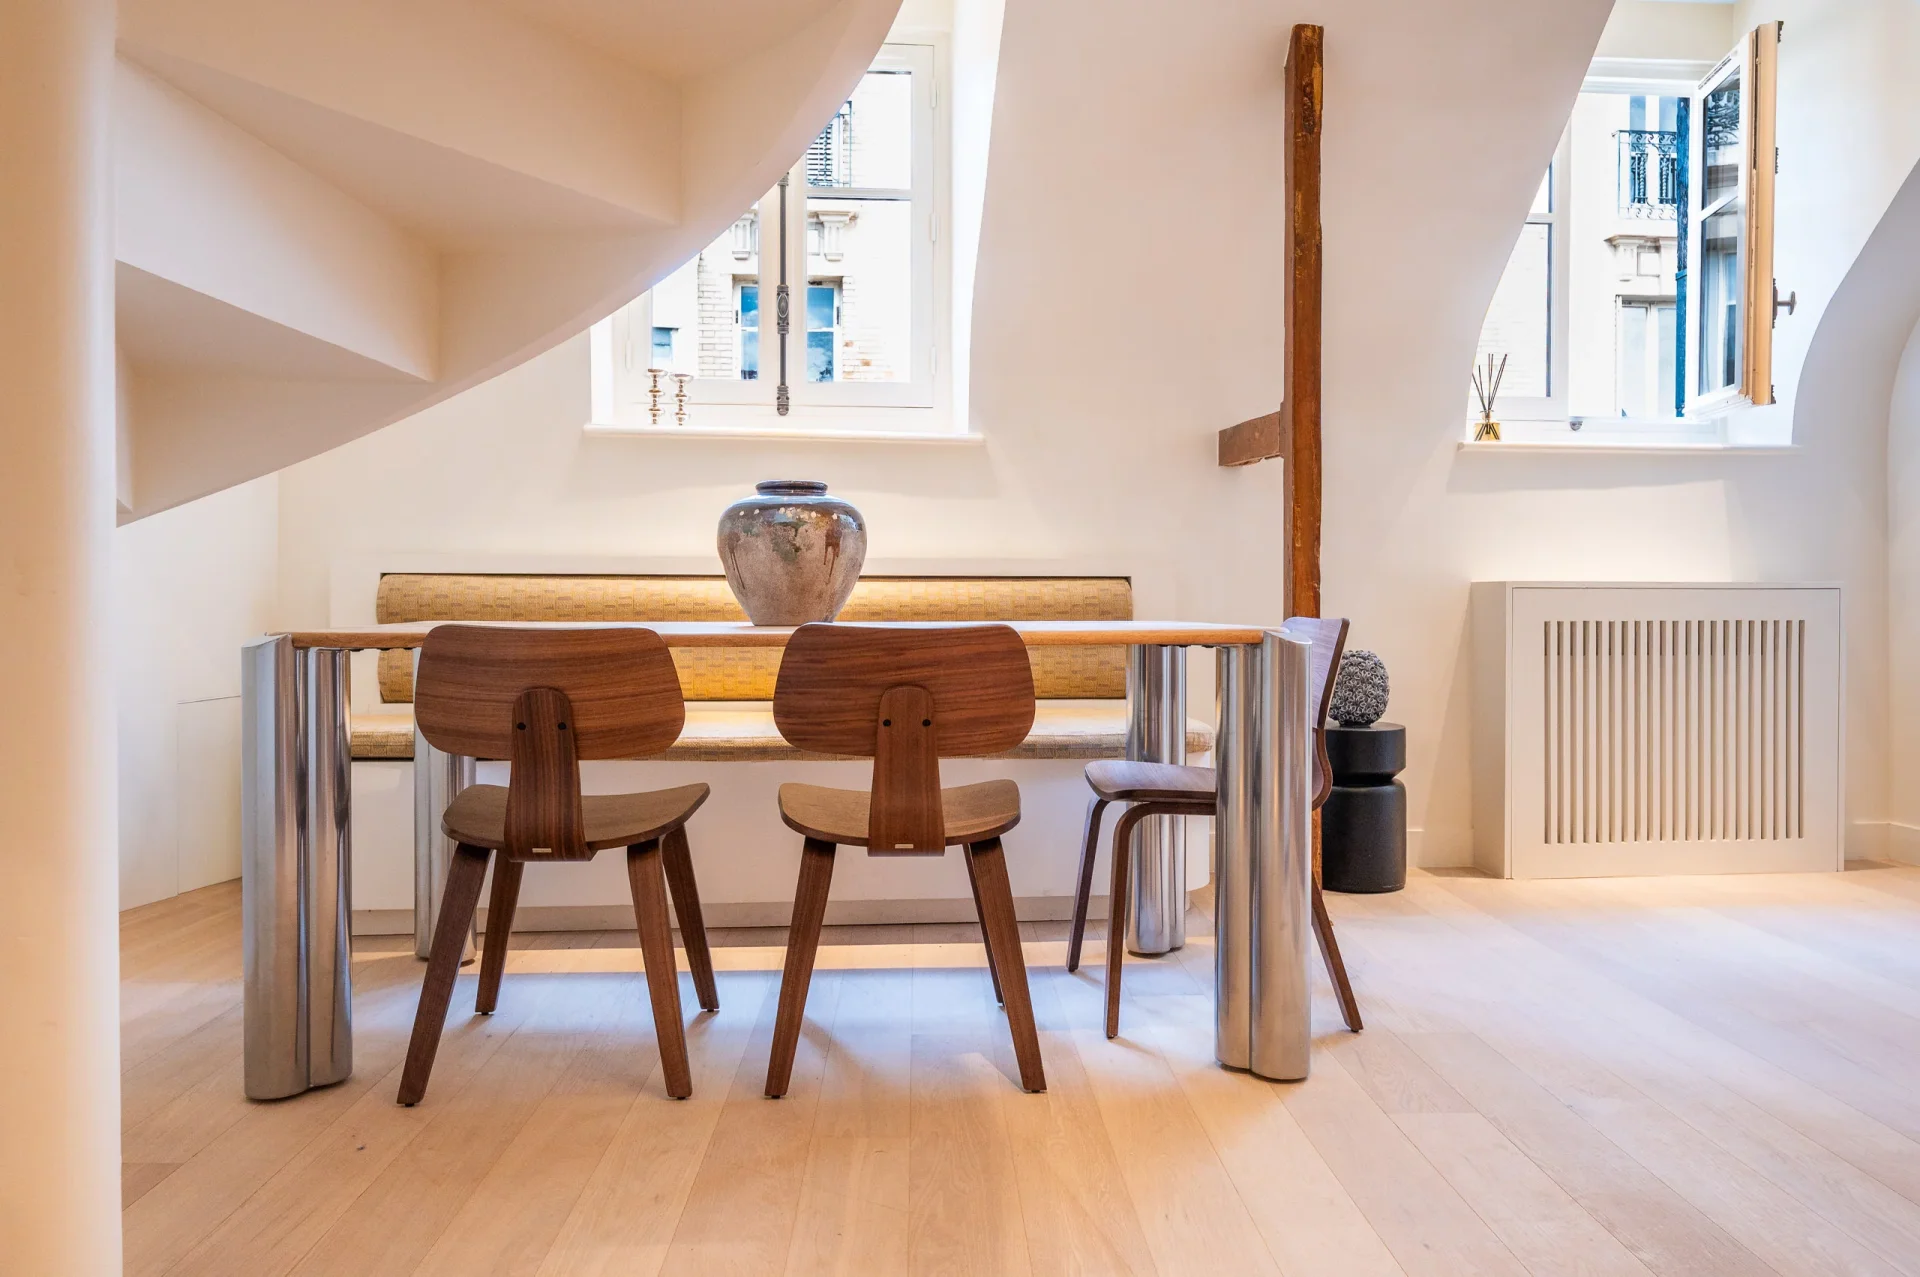
Exposed beams, old parquet flooring, custom joinery, and workshop glass roof give this unique place undeniable charm, enhanced by its spectacular volumes and brightness.
A cellar completes this rare property.
- Habitable : 1 233,00 Sq Ft Total : 1 280,15 Sq Ft
- 5 rooms
- 3 bedrooms
- 1 bathroom
- 1 shower room
- Floor 3/6
- Orientation East
- Excellent condition
What seduced us
- Luminous
- Calm
- Elevator
- Cellar
We say more
Regulations & financial information
Information on the risks to which this property is exposed is available on the Géorisques website. : www.georisques.gouv.fr
| Diagnostics |
|---|


Final energy consumption : a - 340 kWh/m²/an.
Logement à consommation énergétique excessive : classe F
Estimated annual energy costs for standard use: between 3 430,00 € and 4 650,00 € /year (including subscription).
Average energy price indexed to 01/01/2023.
| Financial elements |
|---|
Property tax : 2 319,00 € /an
Interior & exterior details
| Room | Surface | Detail |
|---|---|---|
| 1x Cellar | ||
| 1x Clearance | 47.36 Sq Ft | |
| 1x Bathroom | 23.68 Sq Ft | |
| 1x Clearance | 16.36 Sq Ft | |
| 1x Dressing room | 22.82 Sq Ft | |
| 1x Bathroom | 33.26 Sq Ft | |
| 1x Bathroom | 71.69 Sq Ft | |
| 1x Entrance | 78.47 Sq Ft |
Floor : 3rd Exposure : East Coating : Parquet |
| 1x Living room/kitchen | 286.43 Sq Ft |
Floor : 3rd Exposure : East Coating : Parquet Ceiling : 4.55m |
| 1x Bedroom | 106.02 Sq Ft |
Floor : 3rd Exposure : East Coating : Parquet |
| 1x Clearance | 49.62 Sq Ft |
Floor : 3rd Exposure : East Coating : Parquet |
| 1x Bedroom | 116.79 Sq Ft |
Floor : 3rd Exposure : East Coating : Parquet |
| 1x Library | 234.44 Sq Ft |
Floor : 3rd Exposure : East Coating : Parquet Ceiling : 1.95m |
| 1x Bedroom | 146.07 Sq Ft |
Floor : 3rd Exposure : East Coating : Parquet Ceiling : 4.95m |
Services
☑ Elevator
☑ Double glazing
☑ Digicode
☑ Local à vélo
Building & Co-ownership
| Building |
|---|
-
Built in : 1820
-
Type : Wood frame
-
Number of floors : 6
| Co-ownership |
|---|
51 housing lots
Average annual amount of the share of current charges : 4 560 €
Procedure in progress : Non
Meet your agency

Simulator financing
Calculate the amount of the monthly payments on your home loan corresponding to the loan you wish to make.
FAI property price
1 445 000 €
€
per month
This is a simulation, only your bank can give you a precise value. Our consultants are at your disposal to support you.
Be contacted
You may also be interested in these properties
-
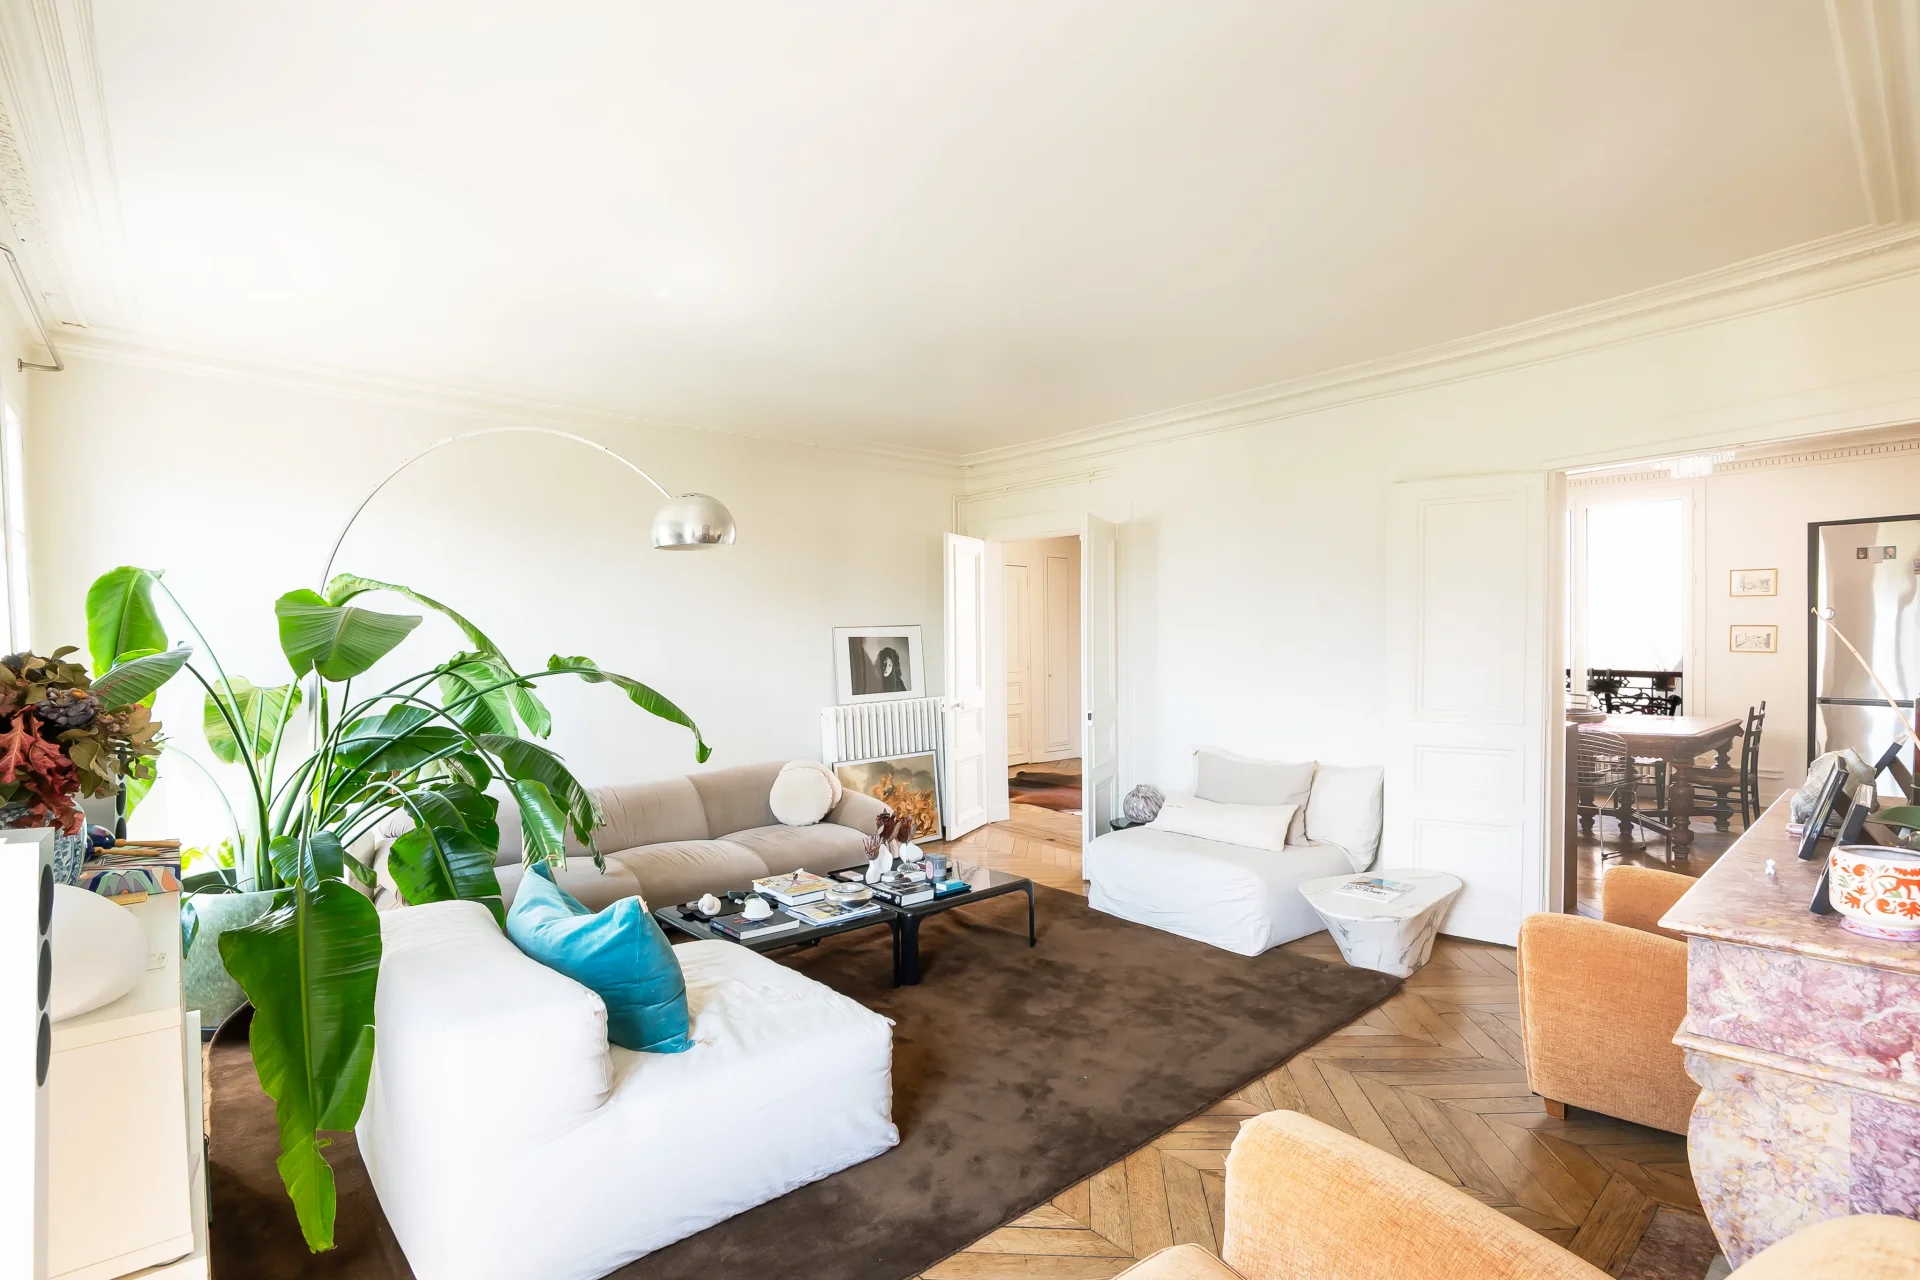
Apartment
Paris 10e
1 350 000 €
- 1 259,38 Sq Ft
- 3 bedrooms
- Floor 5/6
- Elevator
- Balcony
-
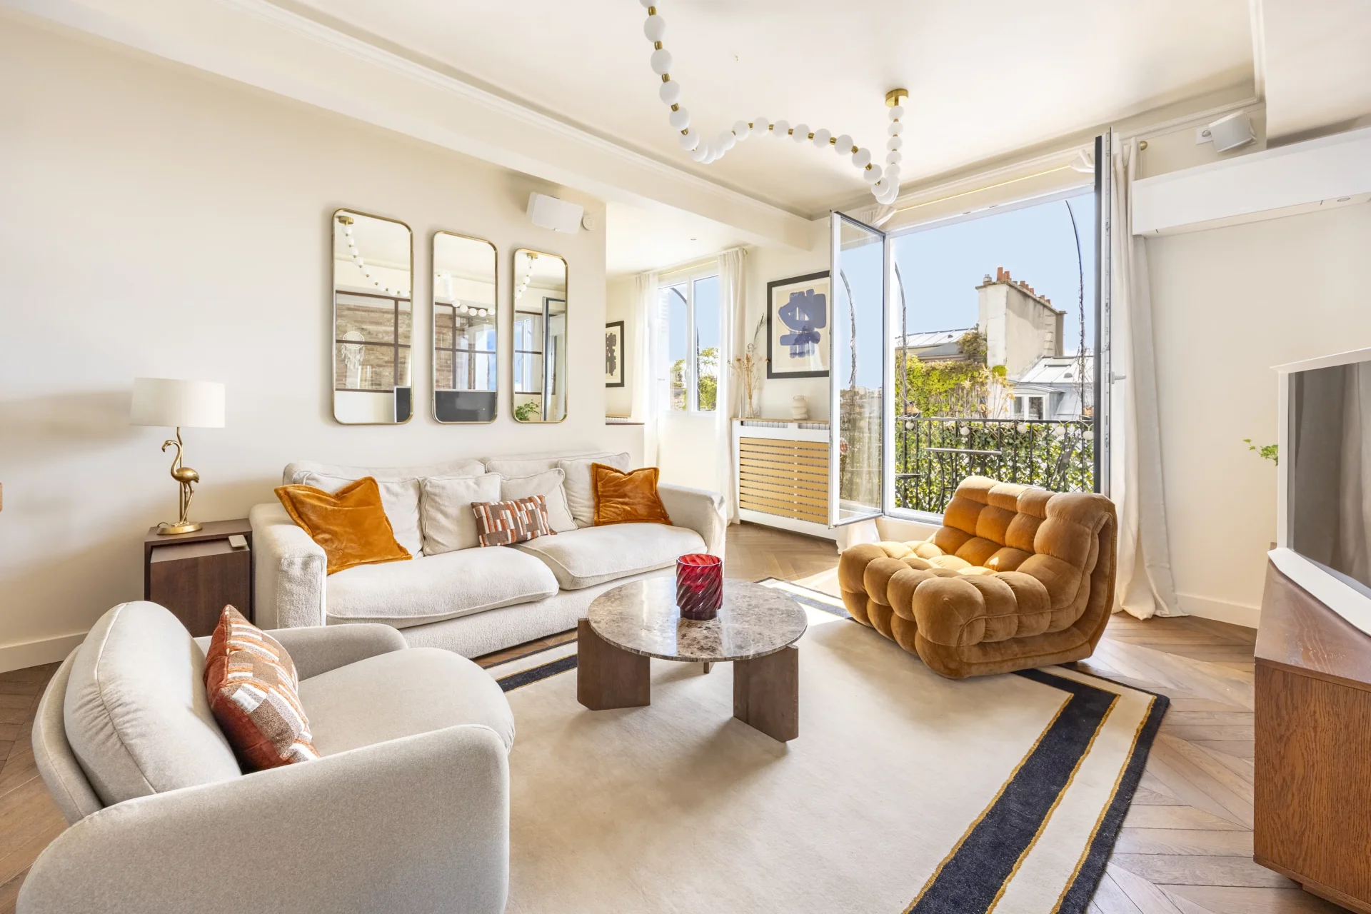
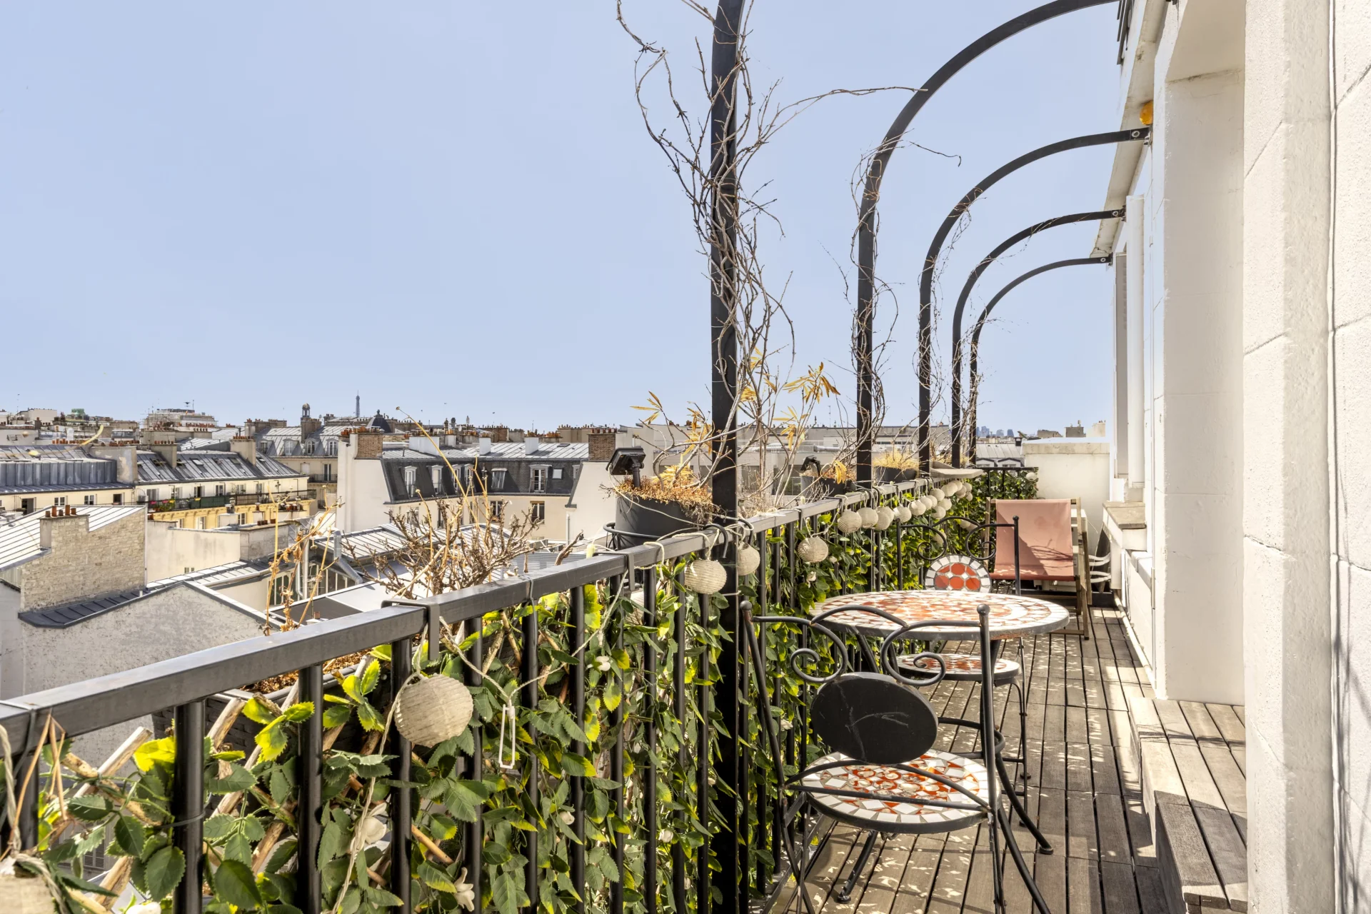
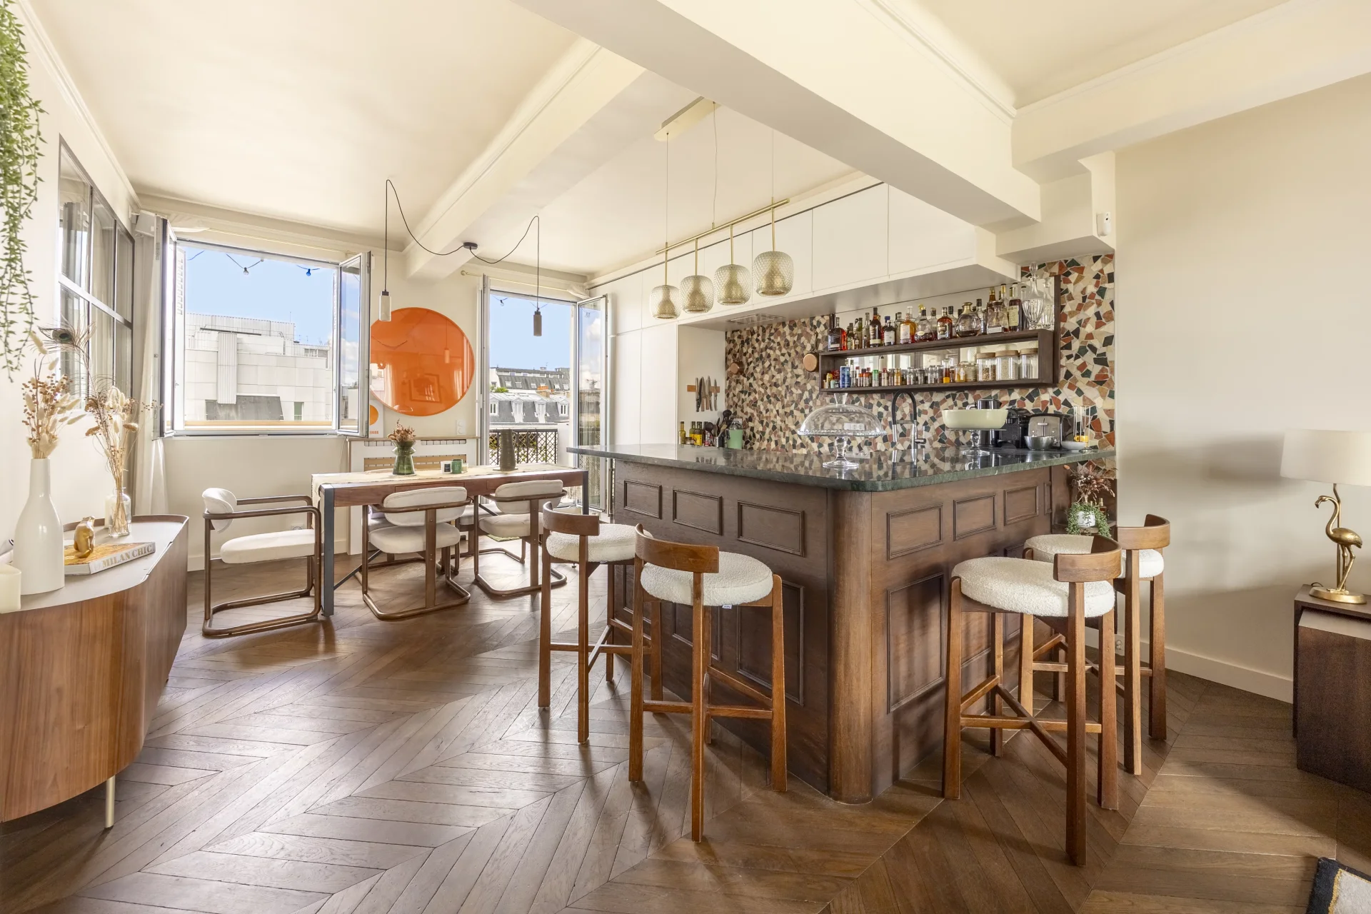
Apartment
Paris 10e - PETITES ÉCURIES
1 395 000 €
- 897,17 Sq Ft
- 2 bedrooms
- Floor 6/7
- Elevator
- Balcony
-
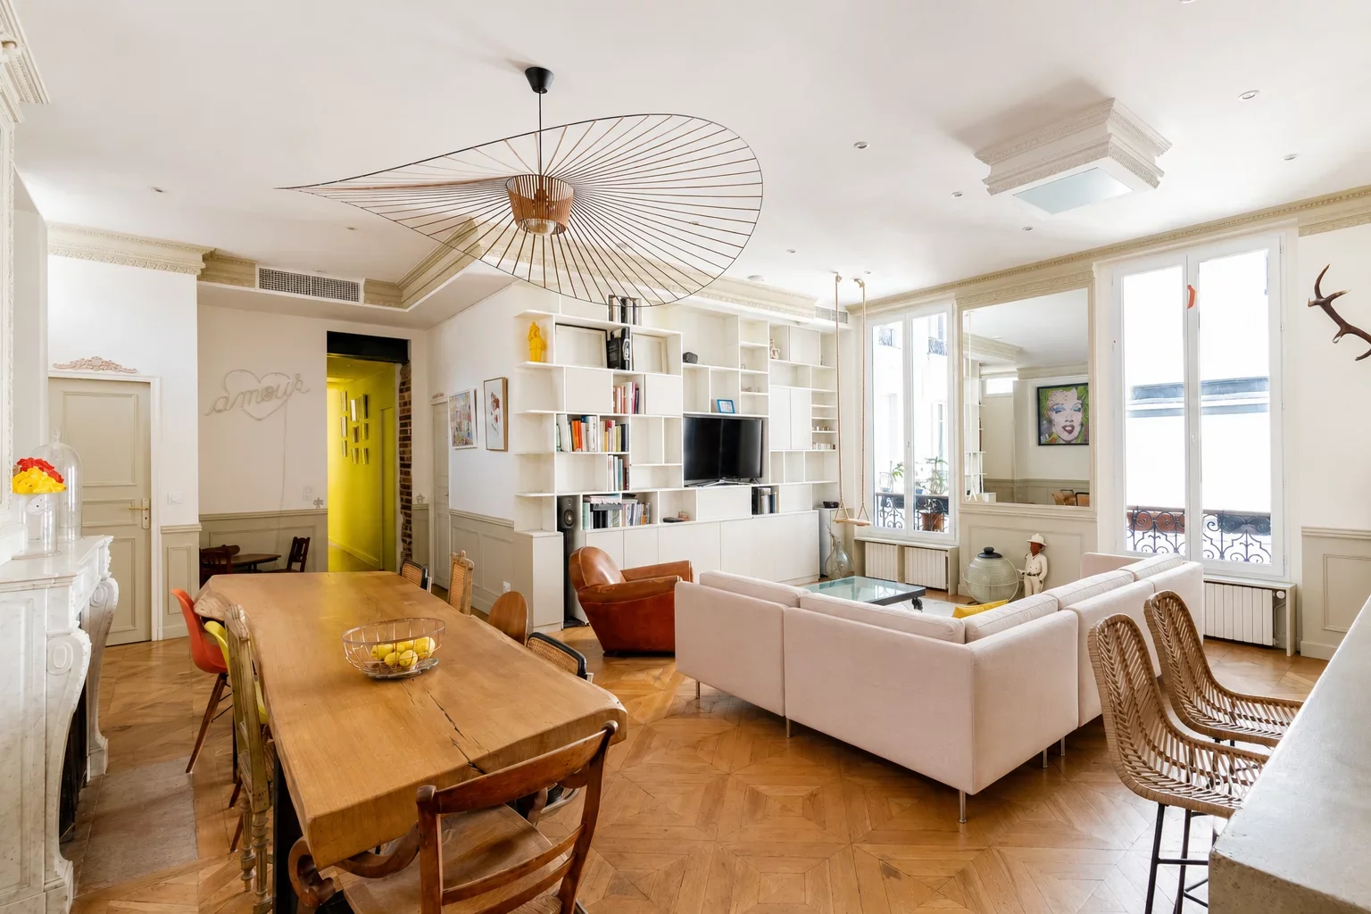
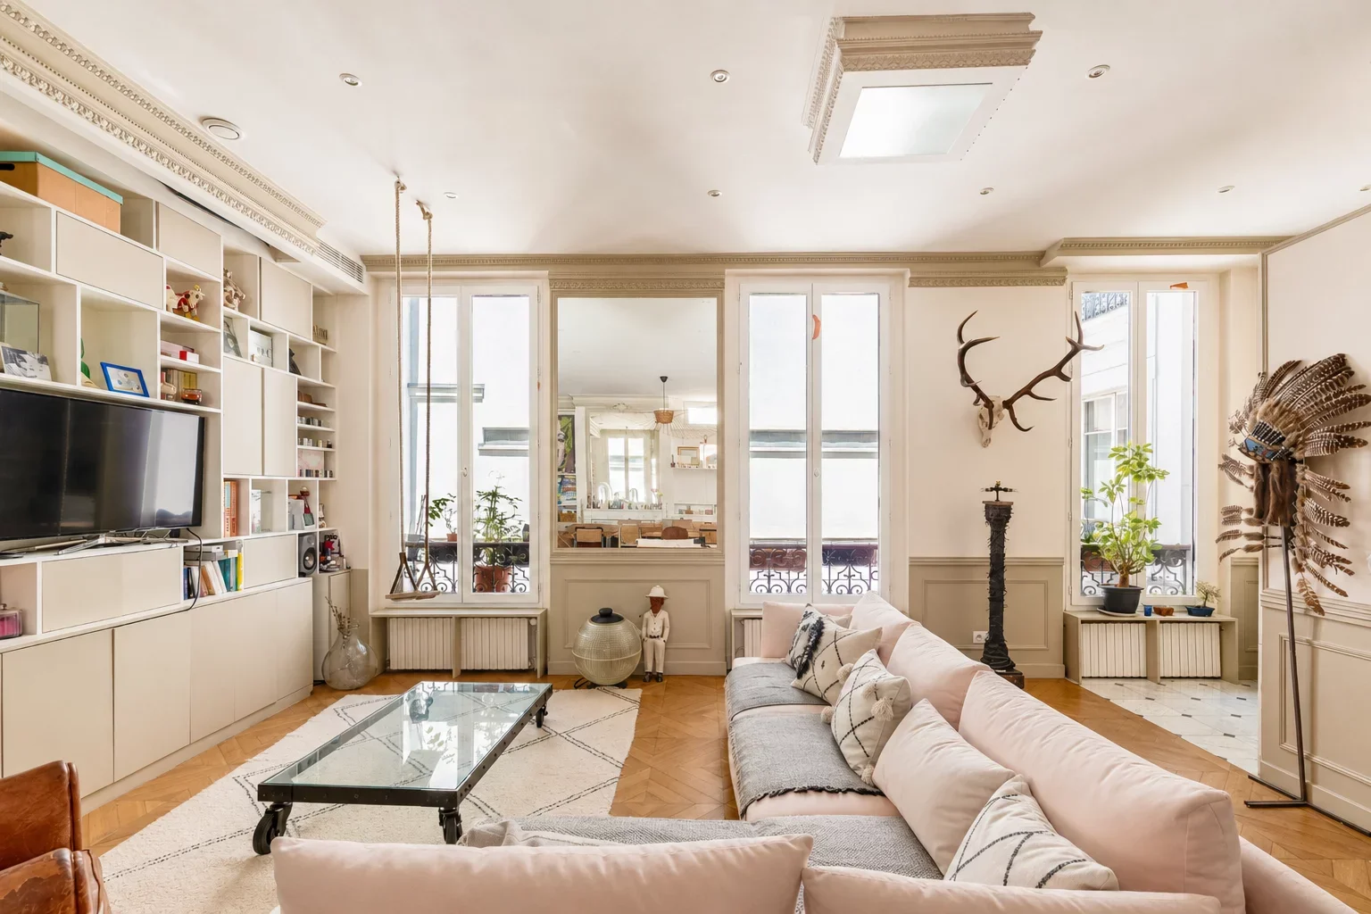
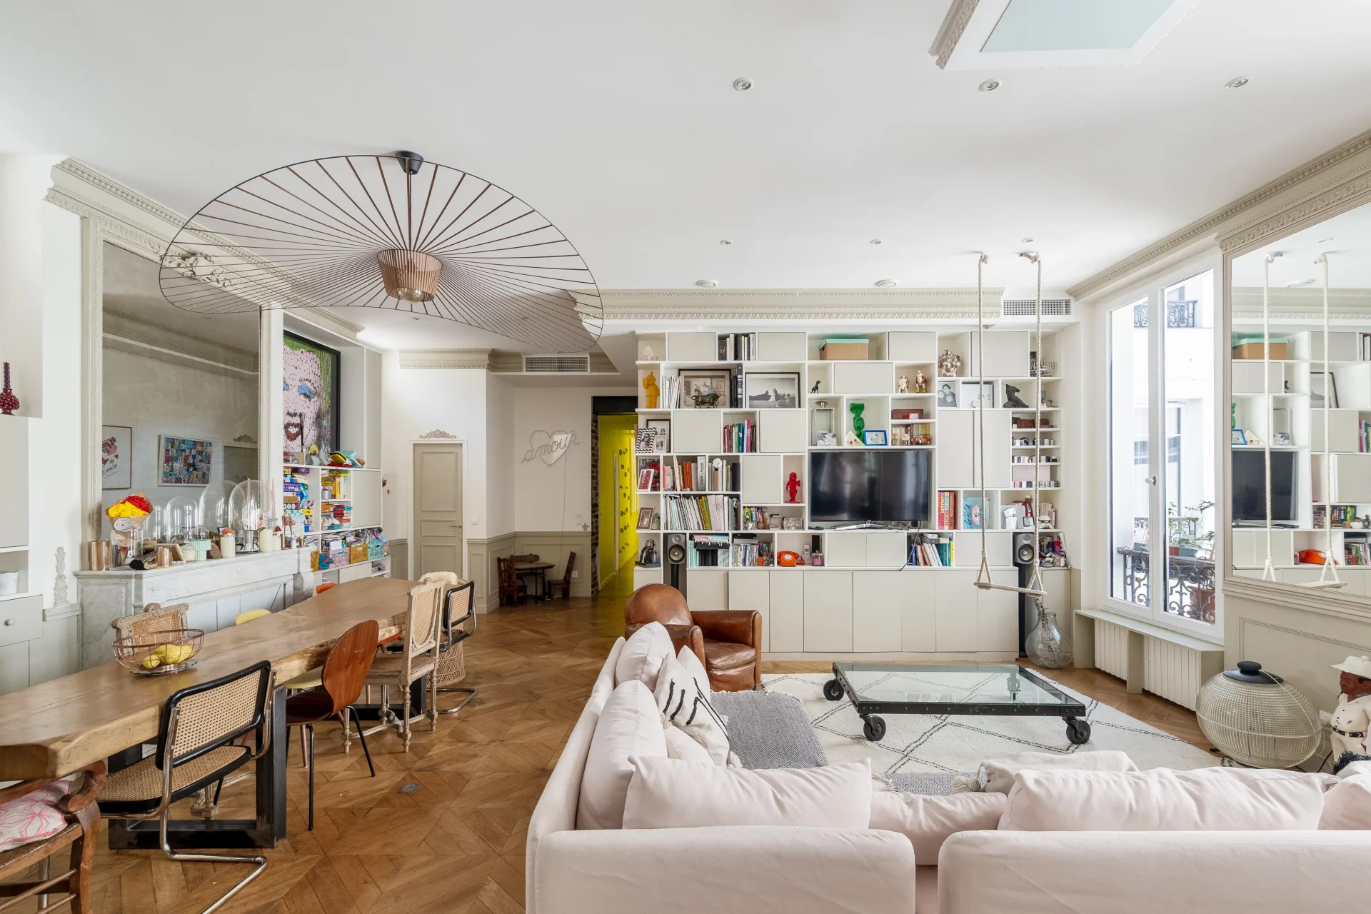
Apartment
Paris 10e - 10th District Town Hall
1 690 000 €
- 1 560,77 Sq Ft
- 4 bedrooms
- Floor 2/6
- Elevator
-
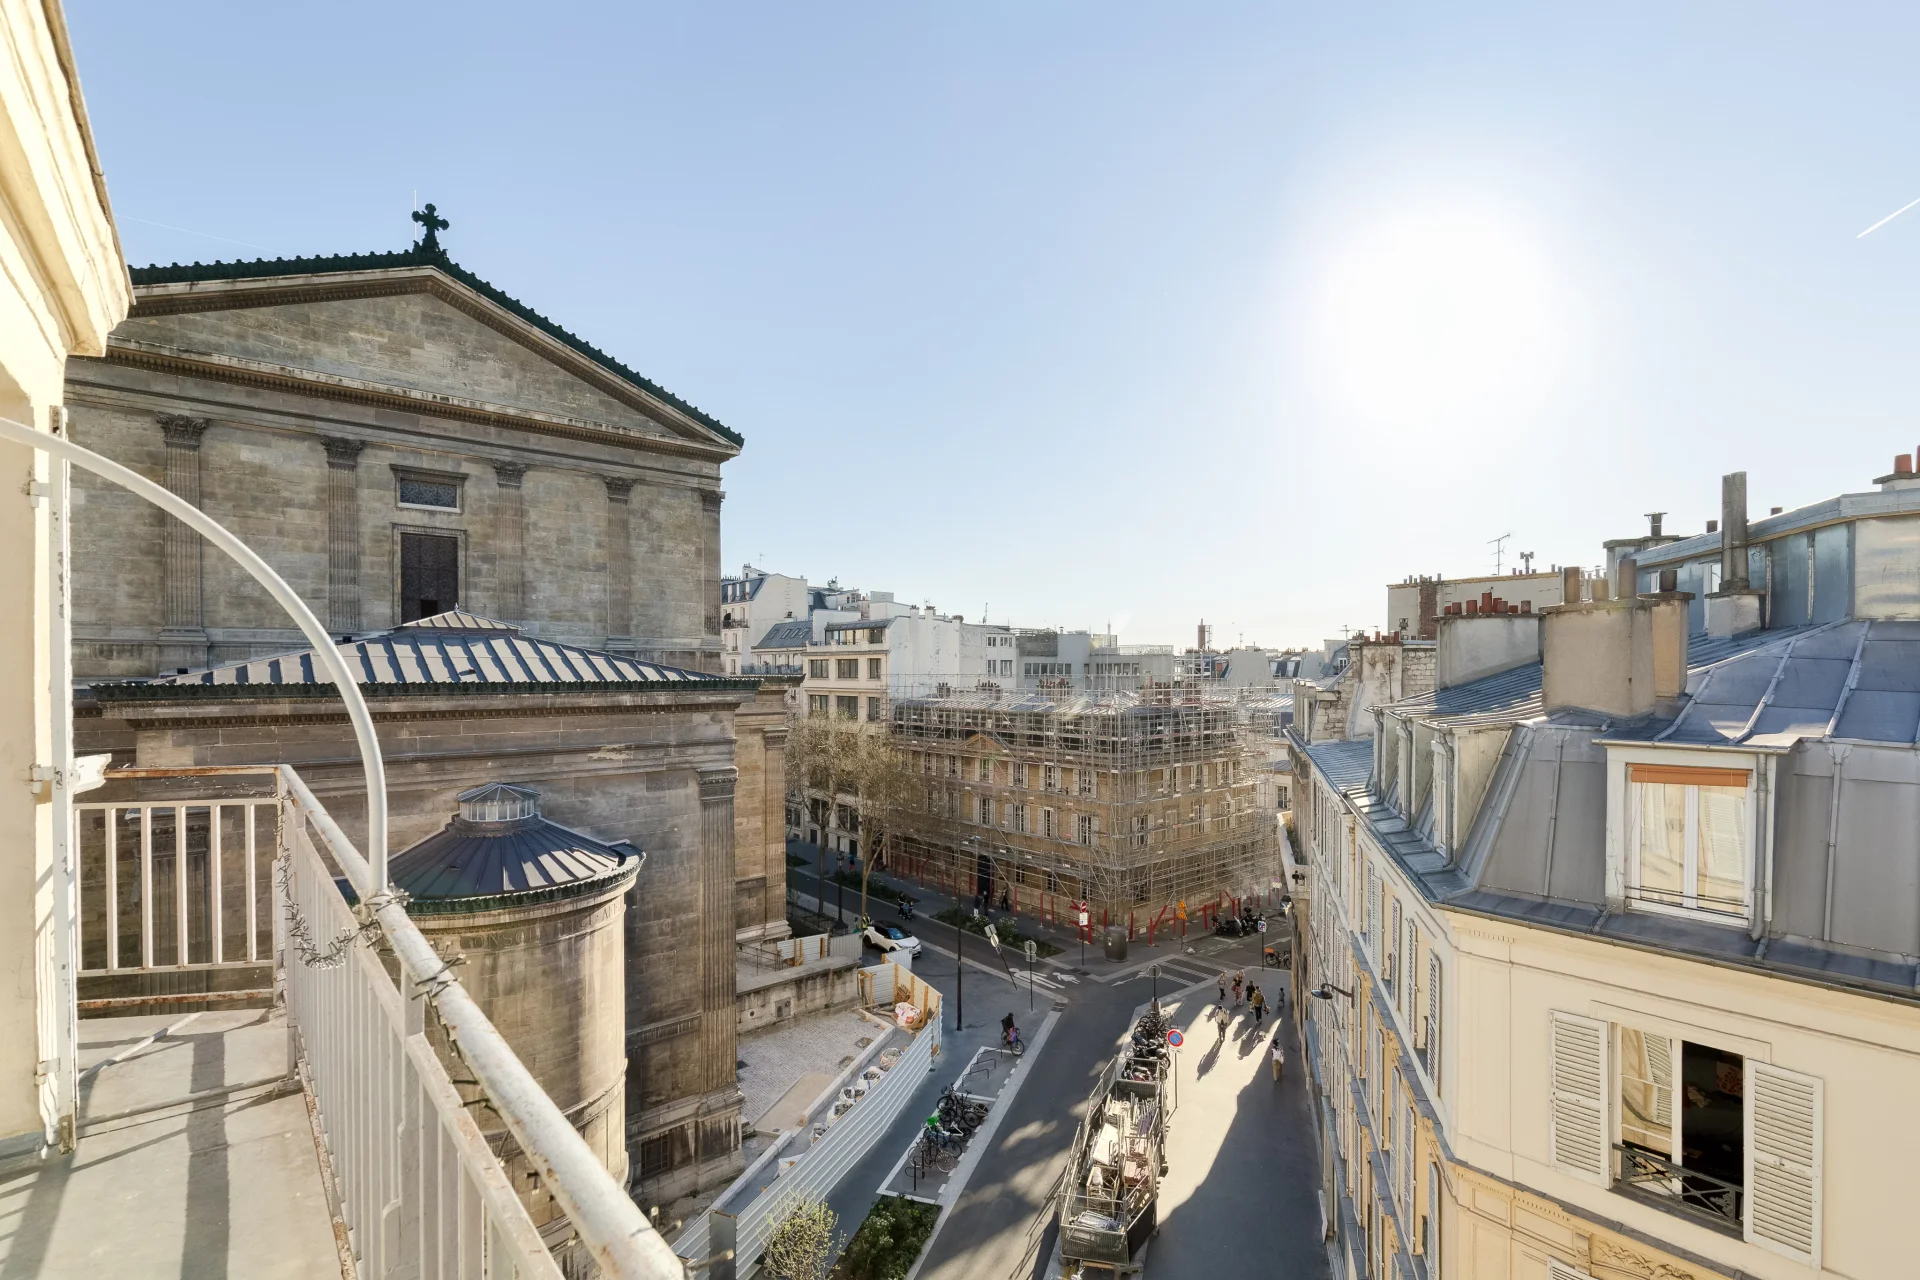
Apartment
Paris 10e - ÉGLISE SAINT-VINCENT DE PAUL / RUE DE BELZUNCE
1 350 000 €
- 970,04 Sq Ft
- 3 bedrooms
- Floor 5/6
- Balcony
-
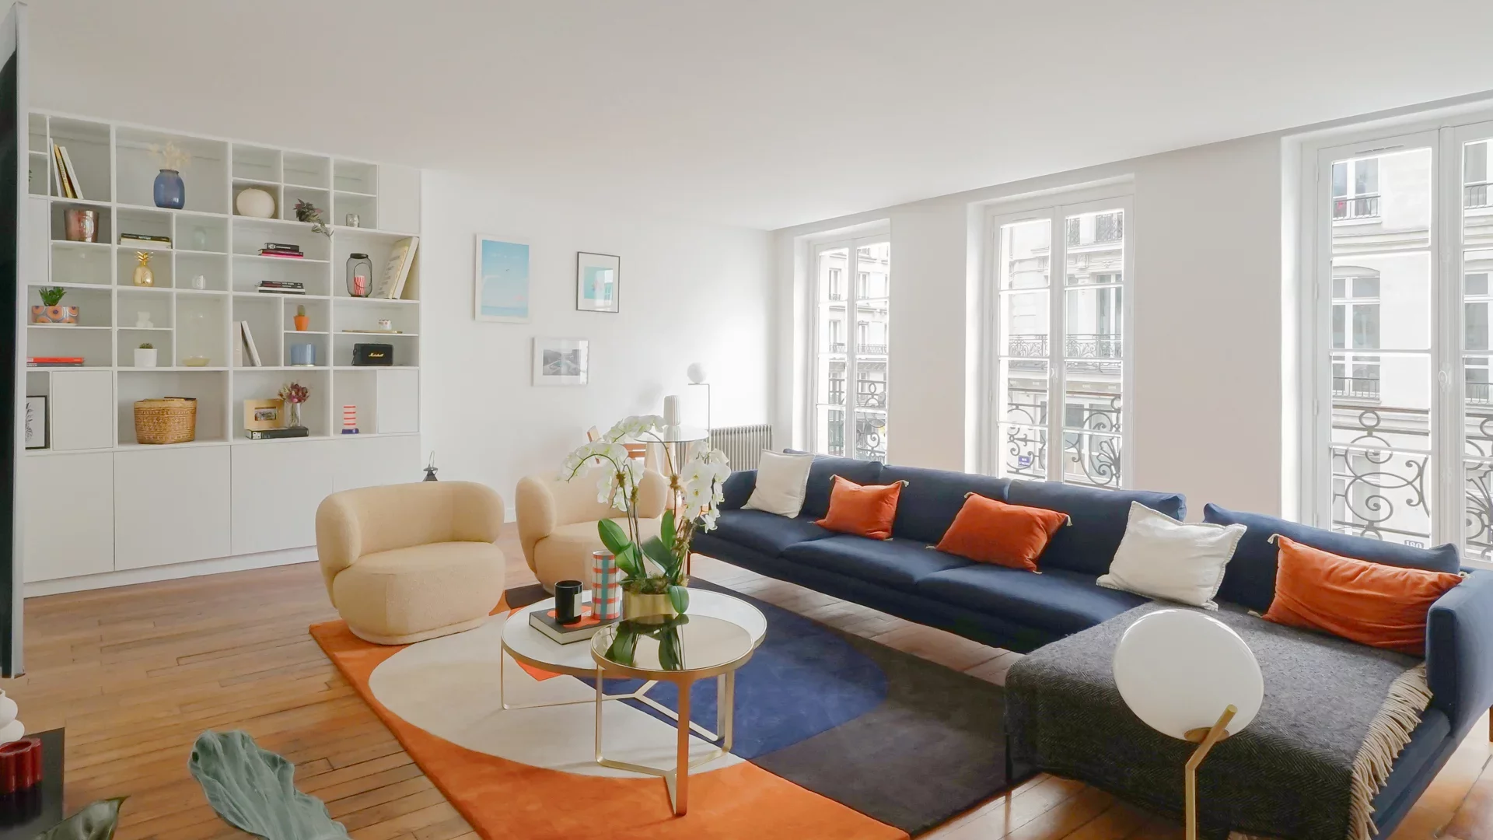
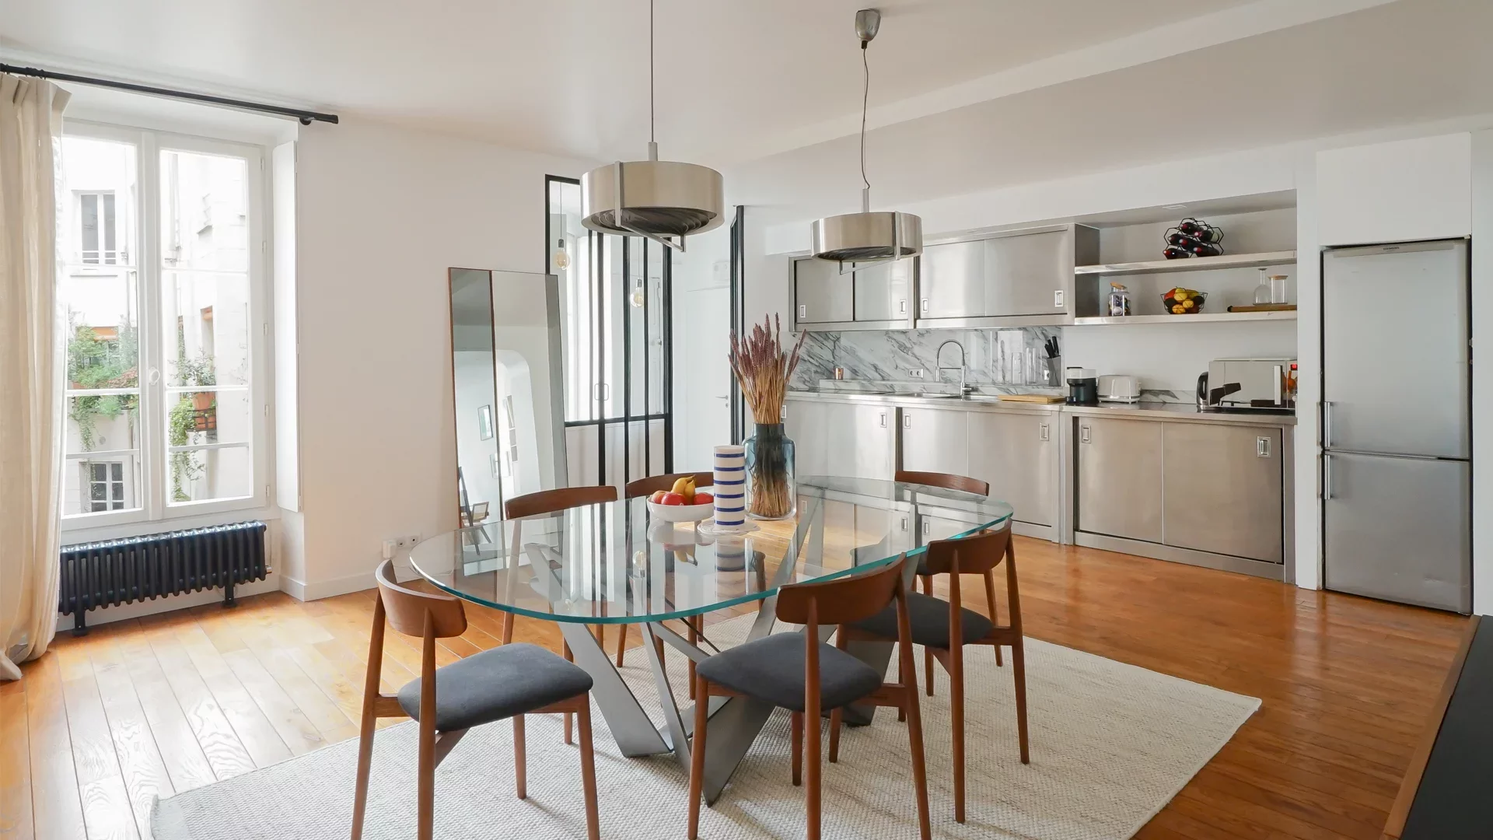
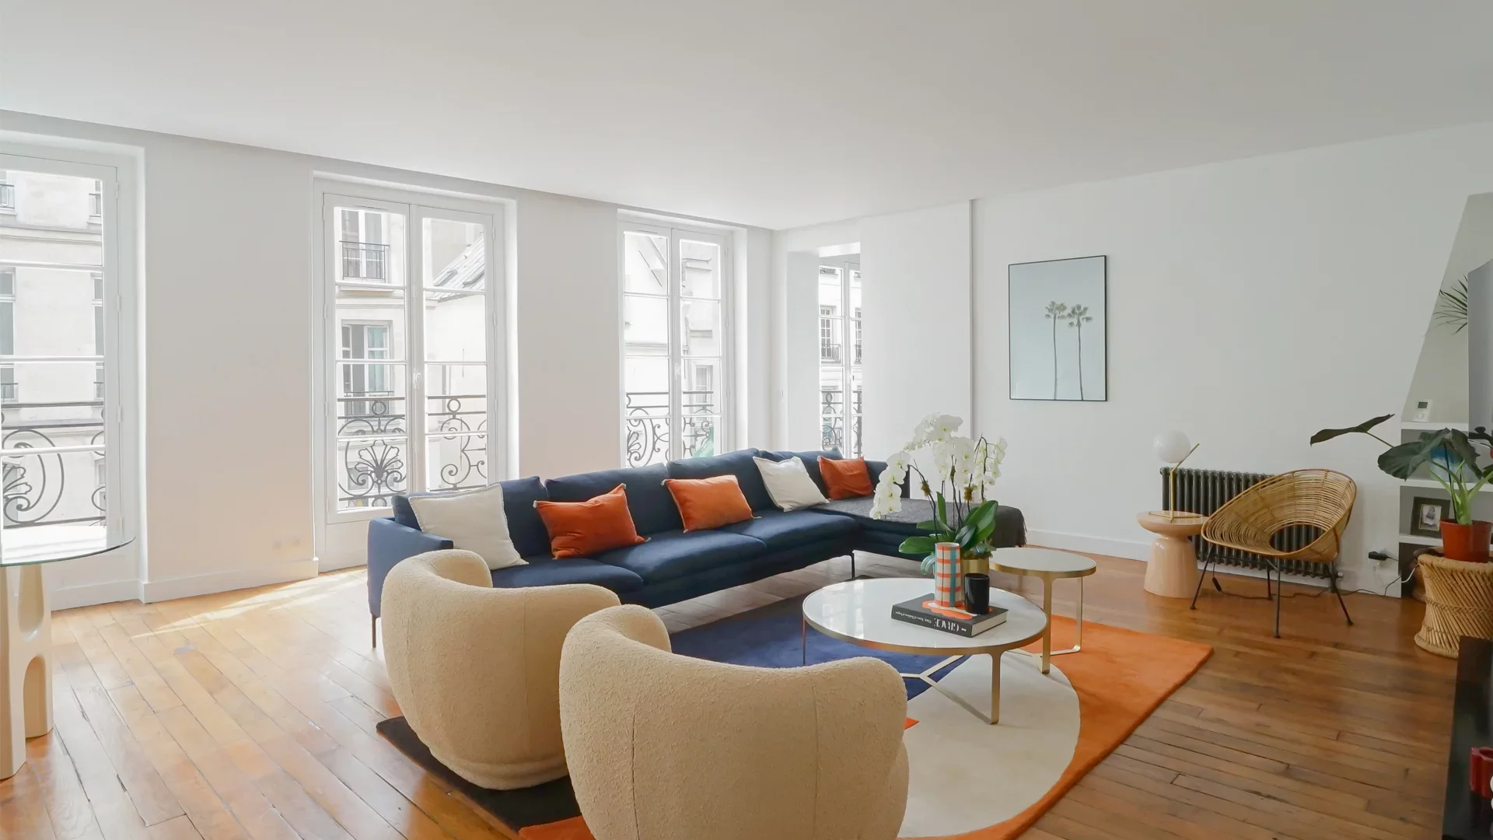
Apartment
Paris 2e - SENTIER / REAUMUR
1 298 000 €
- 1 249,04 Sq Ft
- 2 bedrooms
- Floor 2/6
- Elevator
- Balcony
-
Apartment
Paris 10e - SAINT-VINCENT DE PAUL
1 295 000 €
- 1 227,62 Sq Ft
- 3 bedrooms
- Floor 1/6
-
Apartment
Paris 9e - SAINT-VINCENT DE PAUL
1 295 000 €
- 1 227,62 Sq Ft
- 3 bedrooms
- Floor 1/6
-
Apartment
Paris 2e - SENTIER / BONNE NOUVELLE
1 200 000 €
- 1 025,69 Sq Ft
- 3 bedrooms
- Floor 4/7
- Elevator
-
Apartment
Paris 2e - RUE MONTMARTRE
1 500 000 €
- 1 060,89 Sq Ft
- 3 bedrooms
- Floor 4/5
- Elevator
-
Apartment
Paris 10e - PETITES ÉCURIES
Contacter l'agence- 1 347,64 Sq Ft
- 3 bedrooms
- Floor 4/6
- Elevator
-
Apartment
Paris 1er - ÉTIENNE MARCEL
1 680 000 €
- 1 171,11 Sq Ft
- 2 bedrooms
- Floor 5/7
- Elevator
-

Apartment
Paris 2e - VIVIENNE / BOURSE
1 690 000 €
- 1 620,72 Sq Ft
- 4 bedrooms
- Elevator
-
Apartment
Paris 3e - SAINTONGE
1 490 000 €
- 1 022,57 Sq Ft
- 3 bedrooms
- Floor 2/5
-
Apartment
Paris 10e - BUTTES BERGEYRE / BELLEVILLE
1 450 000 €
- 1 567,22 Sq Ft
- 3 bedrooms
- Floor 1/2
-
Apartment
Paris 19e - BUTTES BERGEYRE / BELLEVILLE
1 450 000 €
- 1 567,22 Sq Ft
- 3 bedrooms
- Floor 1/2
-
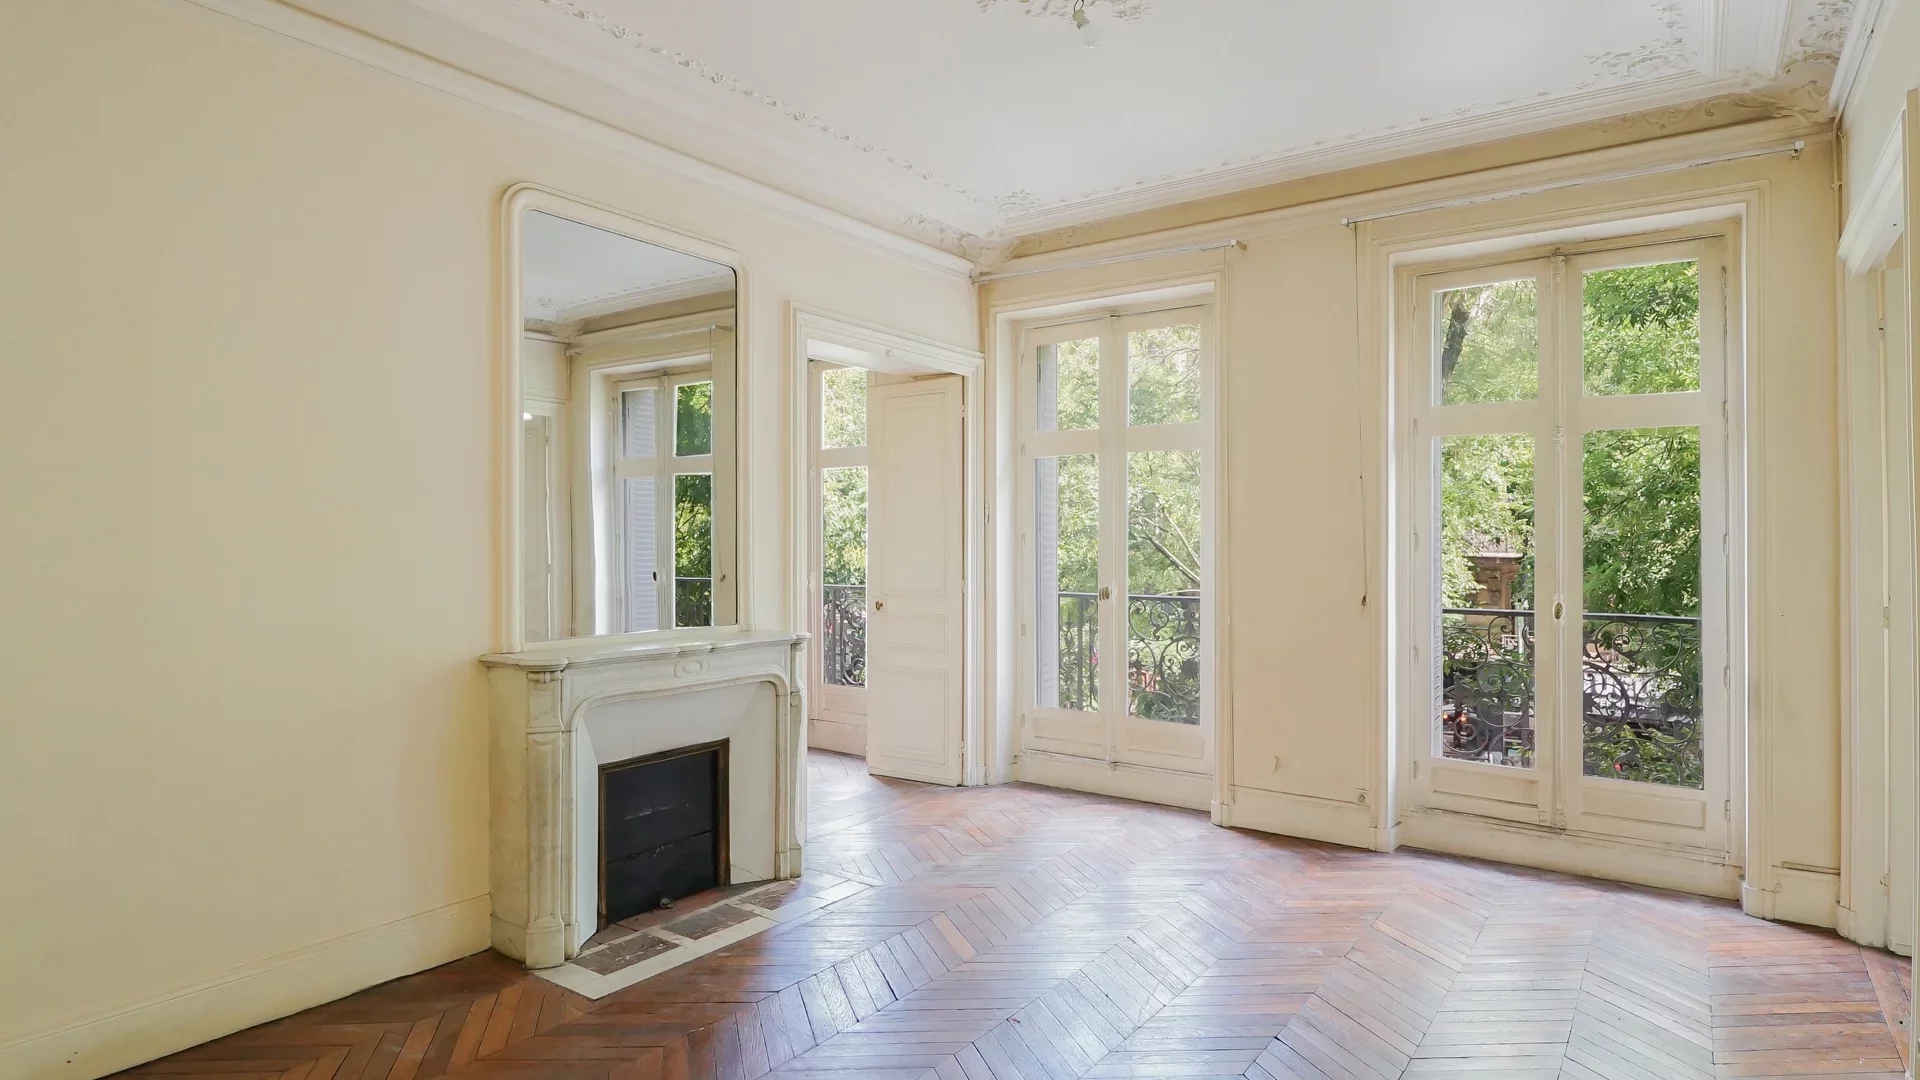
Apartment
Paris 10e - BOULEVARD DE MAGENTA
- 1 476,48 Sq Ft
- 3 bedrooms
- Floor 2/6
- Elevator
- Balcony
-

Apartment
Paris 3e - TEMPLE SQUARE
- 980,48 Sq Ft
- 2 bedrooms
- Floor 1/5
-
Apartment
Paris 3e - TEMPLE SQUARE
- 980,48 Sq Ft
- 2 bedrooms
- Floor 1/5
-

Apartment
Paris 10e
- 1 734,06 Sq Ft
- 3 bedrooms
- Floor 3/6
-
Apartment
Paris 10e - HAUTEVILLE / CHABROL
Contacter l'agence- 1 358,40 Sq Ft
- 3 bedrooms
- Floor 2/6
- Elevator
- Balcony
-
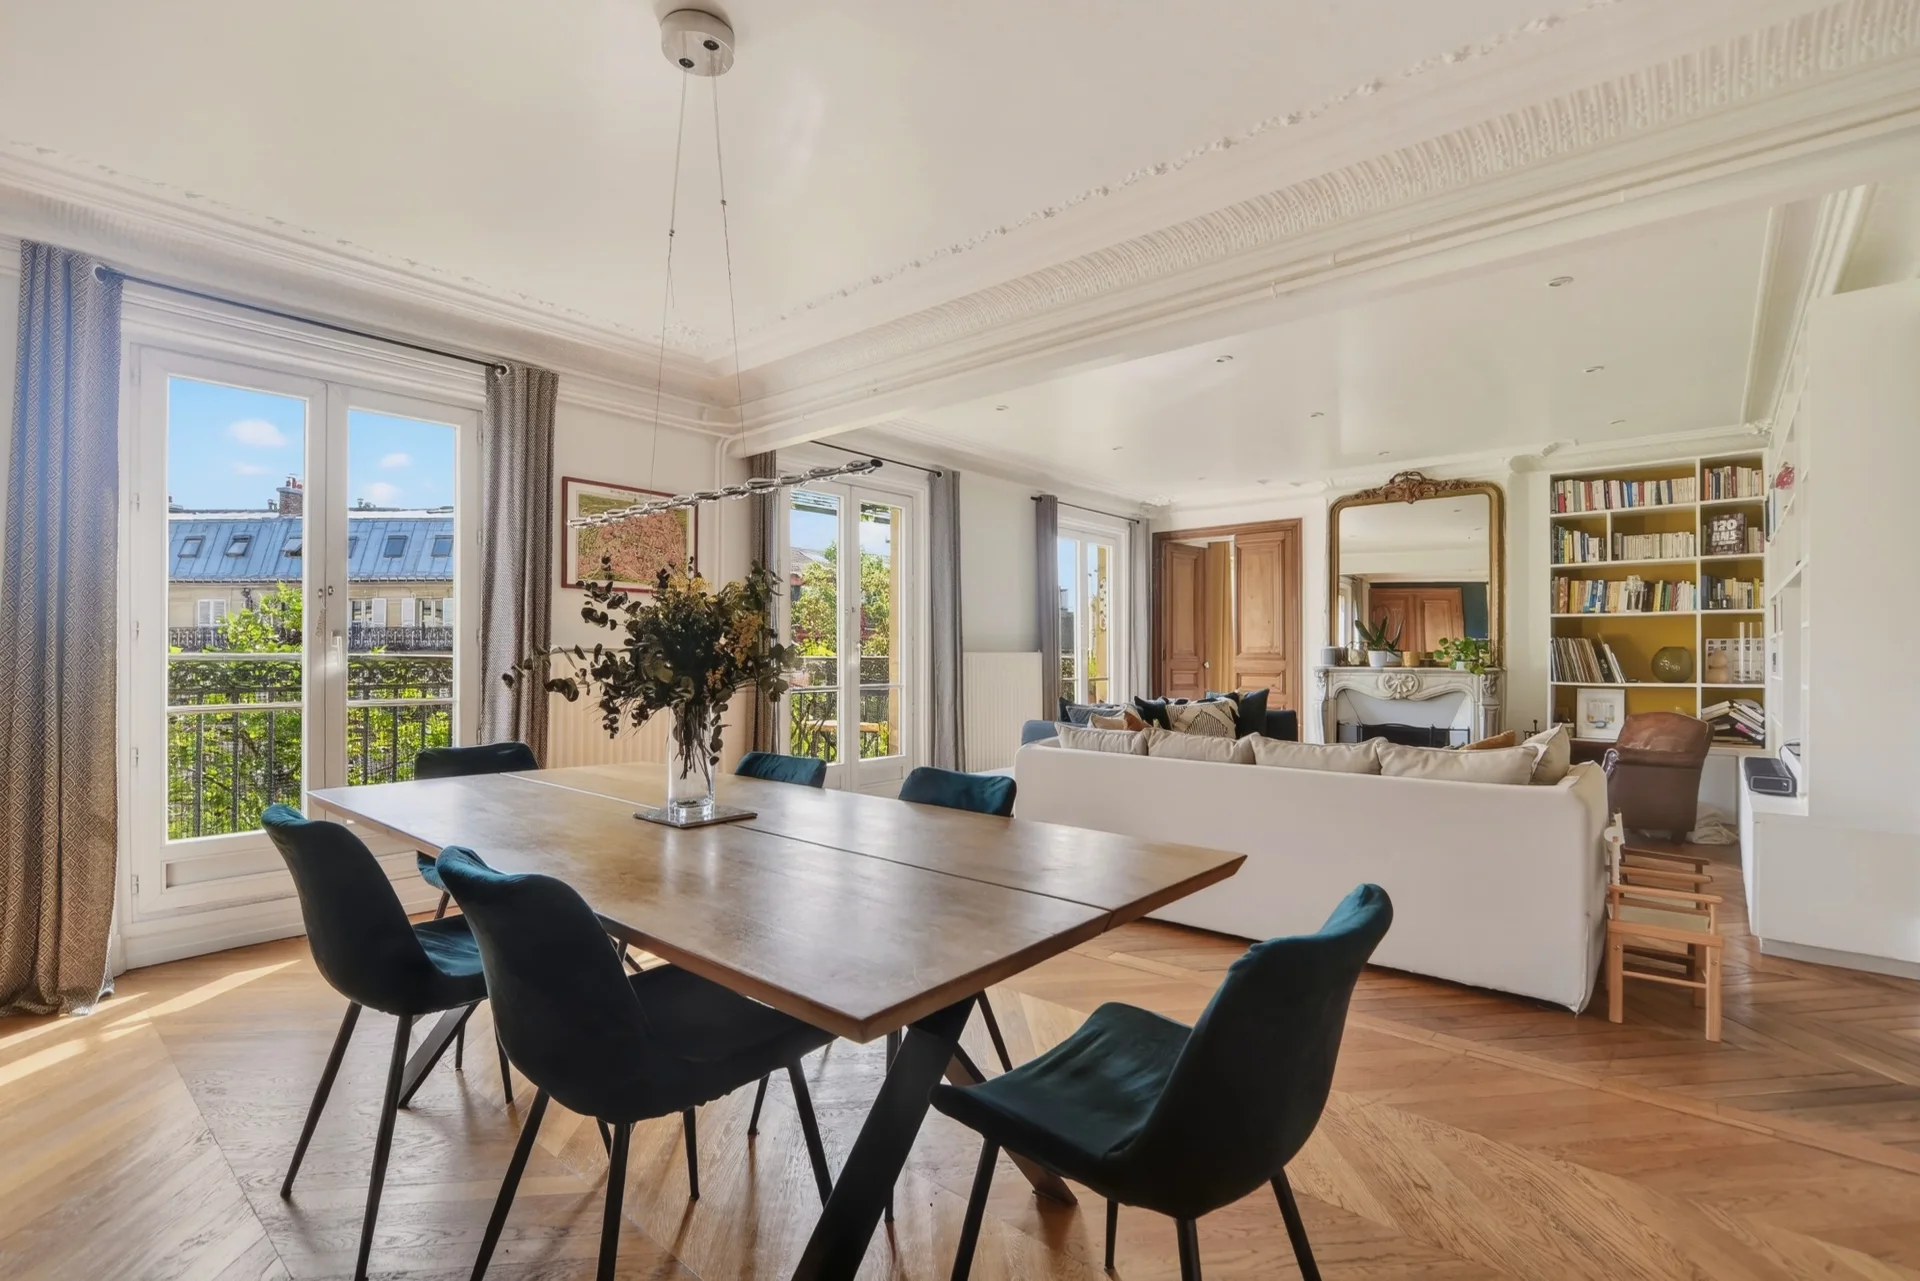
Apartment
Paris 10e - SAINT-VINCENT DE PAUL
- 1 231,82 Sq Ft
- 3 bedrooms
- Floor 5/6
- Elevator
- Balcony
-

Apartment
Paris 3e - TEMPLE / NOTRE DAME DE NAZARETH
- 1 109,33 Sq Ft
- 4 bedrooms
- Floor 1/5
-
Apartment
Paris 3e - TEMPLE / NOTRE DAME DE NAZARETH
- 1 109,33 Sq Ft
- 4 bedrooms
- Floor 1/5
-

Apartment
Paris 10e - MARTEL / PETITES ECURIES
- 1 325,14 Sq Ft
- 4 bedrooms
- Floor 2/6
-

Apartment
Paris 10e - PARADIS
- 1 405,23 Sq Ft
- 4 bedrooms
- Floor 2/6
- Elevator
- Balcony
-
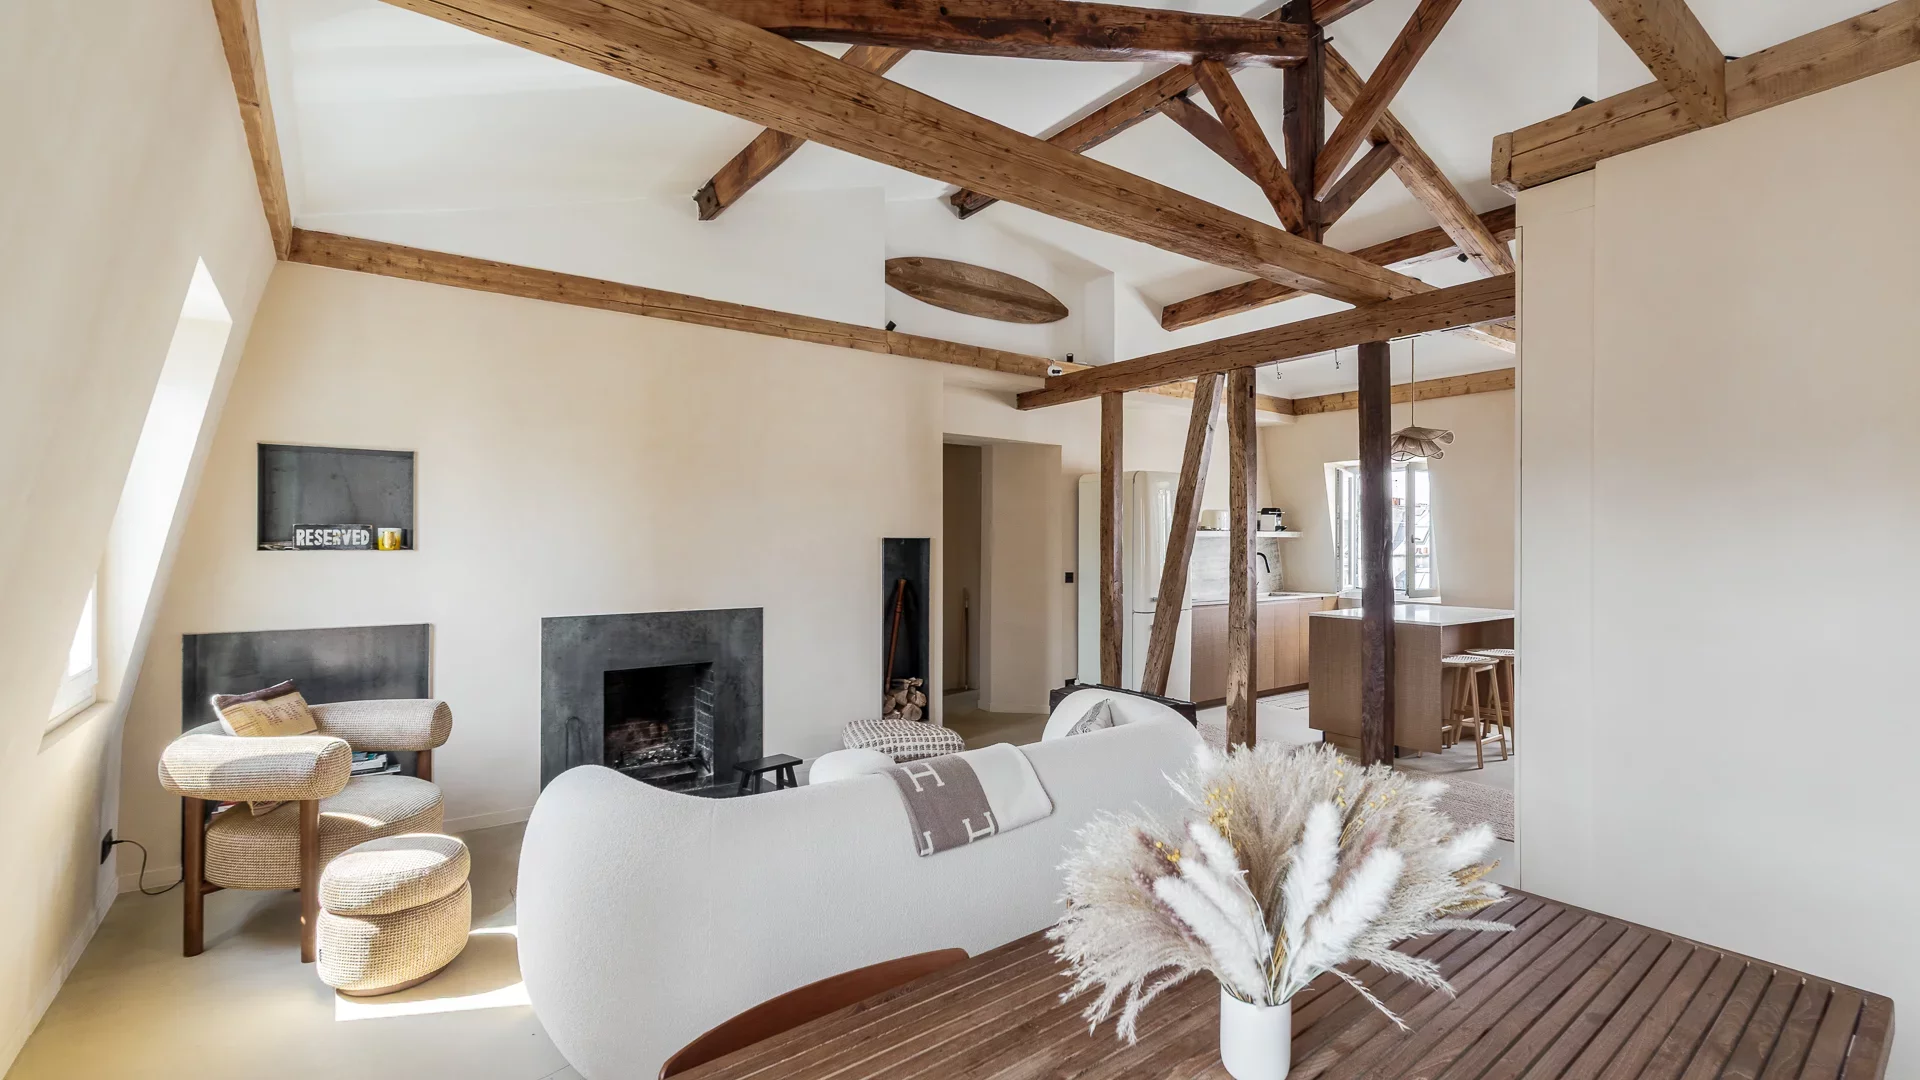
Apartment
Paris 10e - BONNE NOUVELLE / ÉCHIQUIER
- 801,26 Sq Ft
- 2 bedrooms
- Floor 6/6
- Elevator
-
Apartment
Paris 10e - BONNE NOUVELLE / ÉCHIQUIER
- 801,26 Sq Ft
- 2 bedrooms
- Floor 6/6
- Elevator
-

Apartment
Paris 10e - HAUTEVILLE / PARADIS
- 1 102,55 Sq Ft
- 5 bedrooms
- Floor 5/5
- Elevator
- Balcony
-

Apartment
Paris 9e - PAPILLON / SQUARE MONTHOLON
- 1 471,32 Sq Ft
- 4 bedrooms
- Floor 2/5
- Elevator
-

Apartment
Paris 3e - ARTS ET MÉTIERS / NOTRE DAME DE NAZARETH
- 1 002,12 Sq Ft
- 2 bedrooms
- Floor 3/5
Do you have to sell to buy?
Our real estate consultants are at your disposal to estimate the value of your property. All our estimates are free of charge.
Estimate my propertyA living space to suit you
Junot takes you on a tour of the neighborhoods in which our agencies welcome you, and presents the specific features and good addresses.
Explore the neighborhoods


