
Let's take an overview
Ad reference : 2210VHUVER
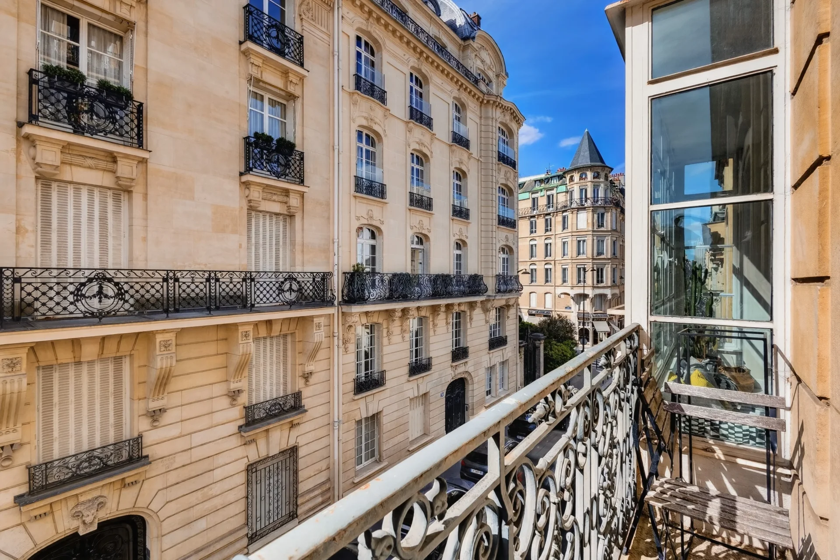
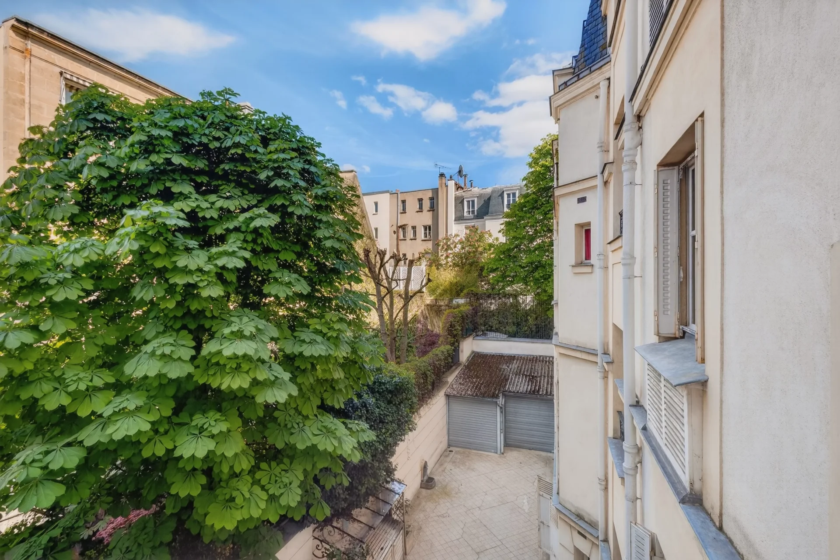
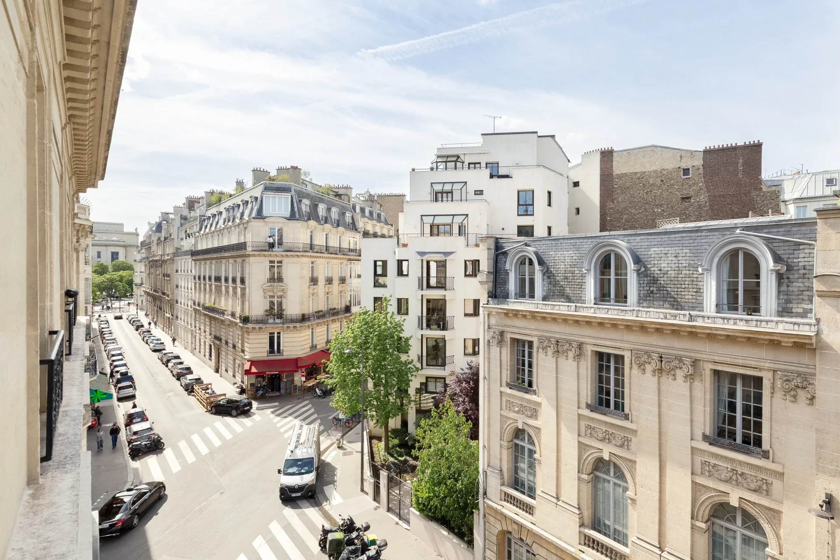
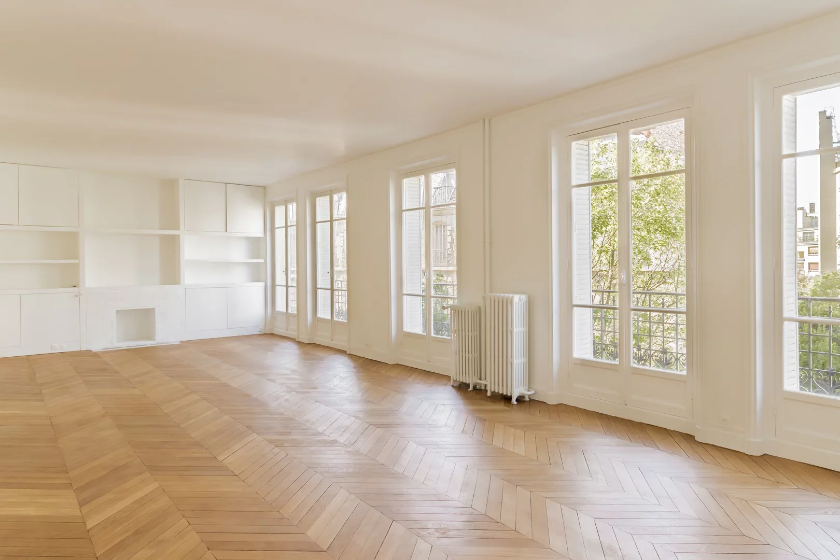
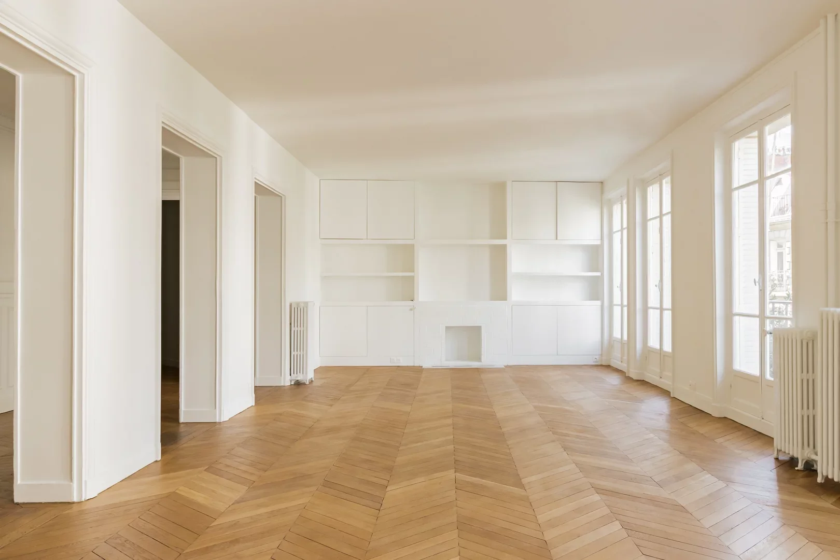
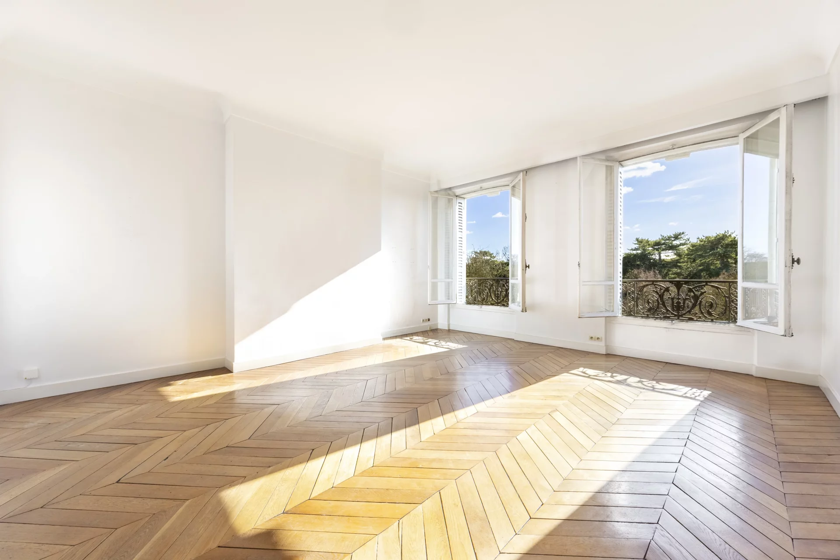
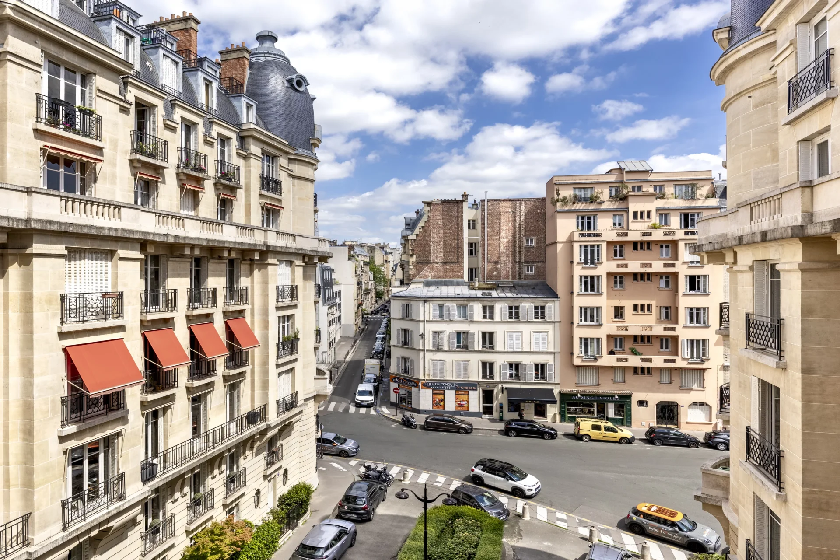
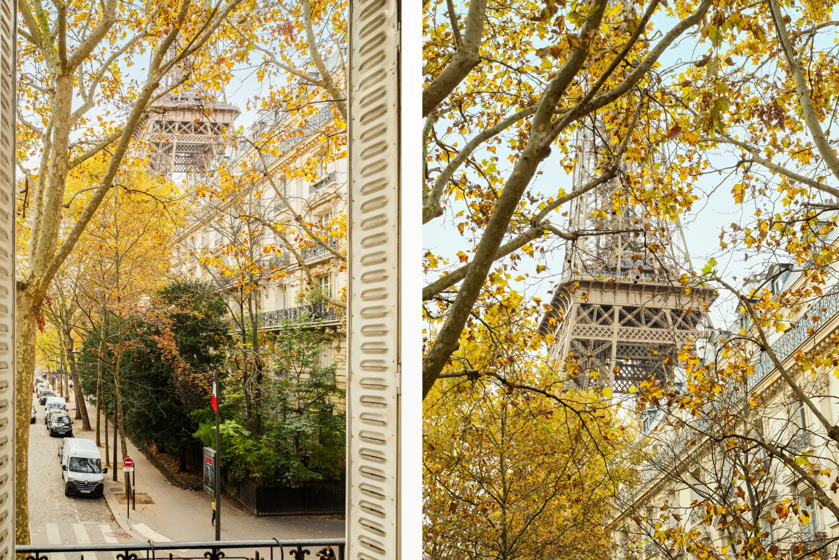
Located on Rue de Longchamp, on the sixth floor (with elevator) of a fine building with a caretaker, this apartment offers 125.07sqm (Carrez law) of living space, benefiting from abundant natural light and pleasant outdoor areas.
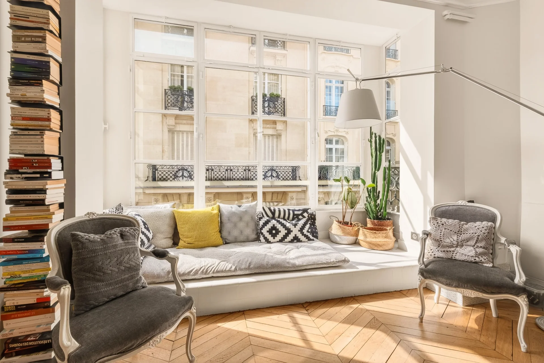
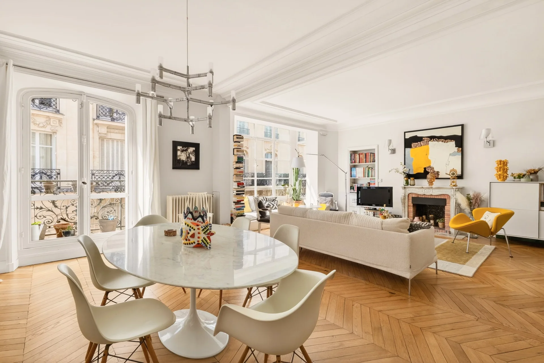
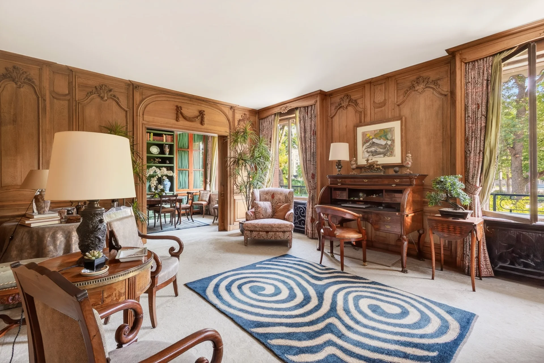
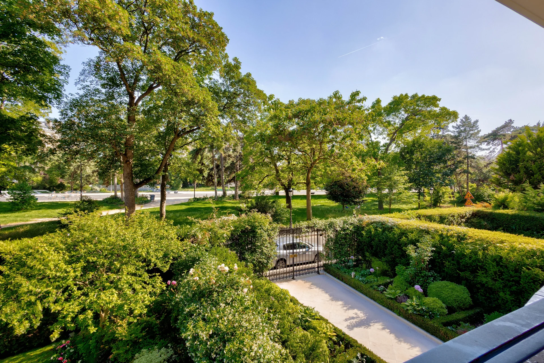
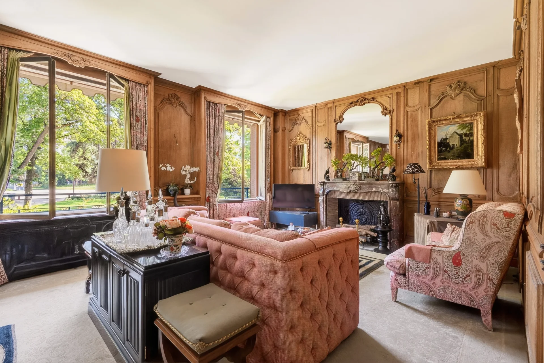
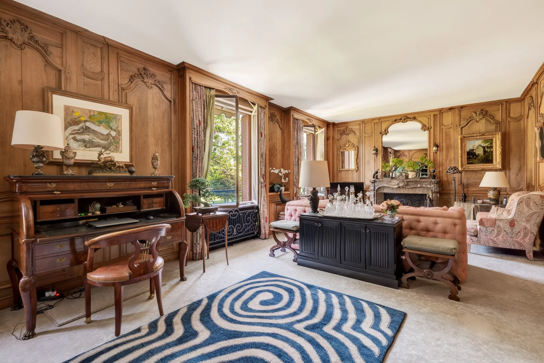
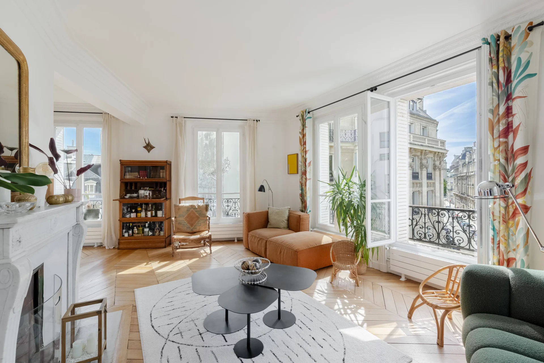
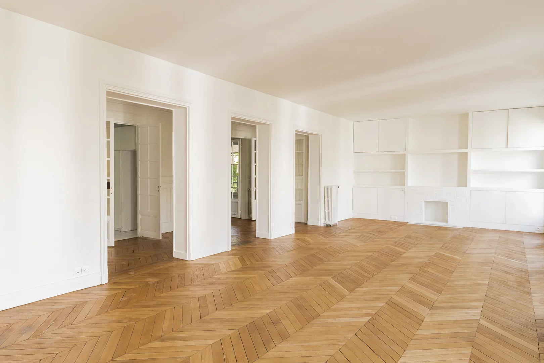
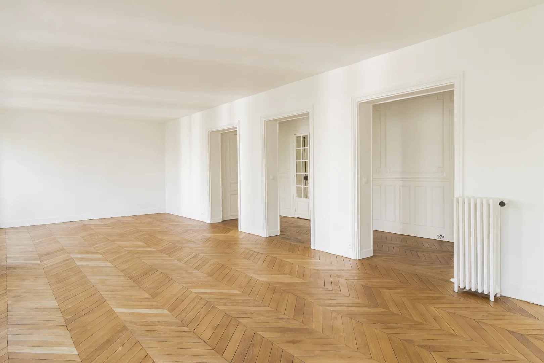
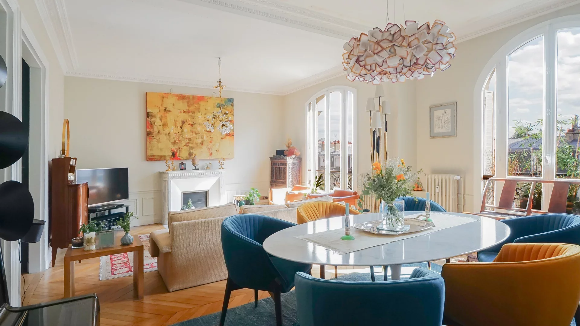
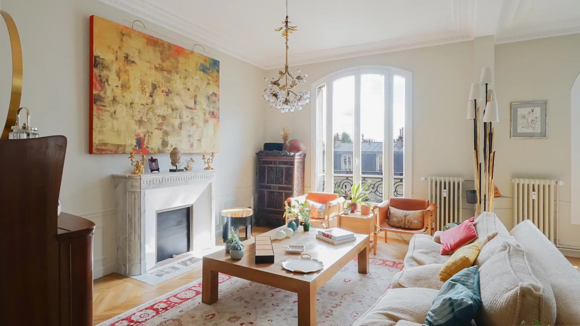
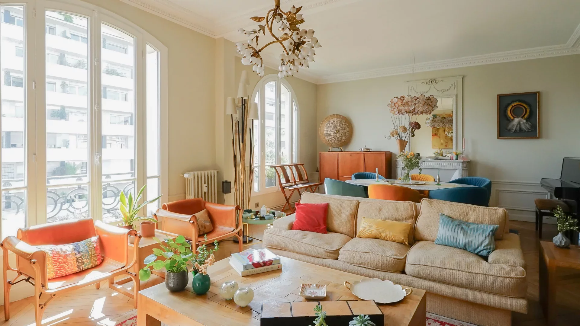

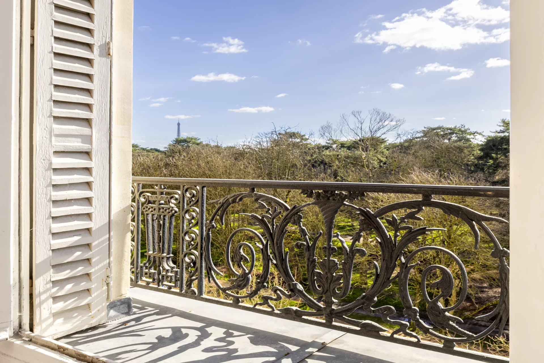
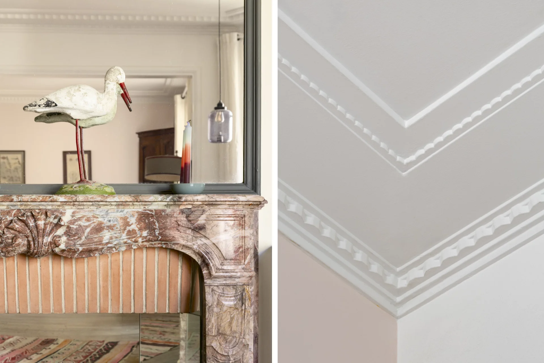
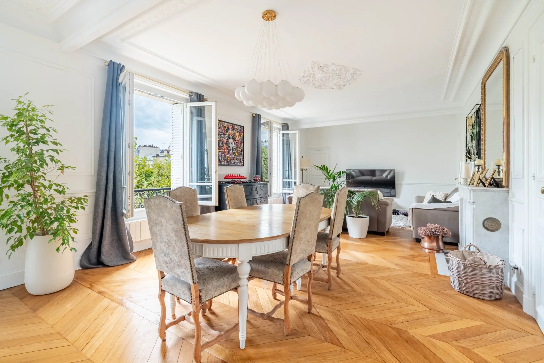
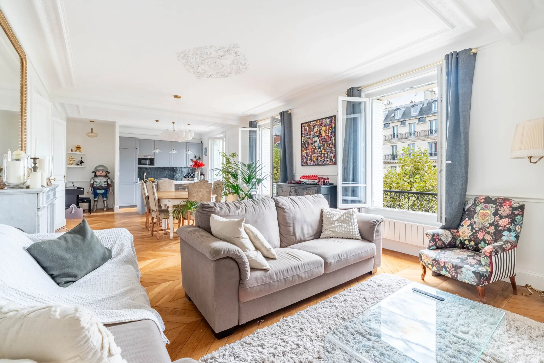
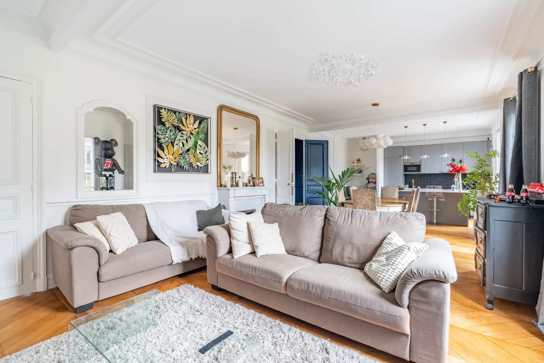
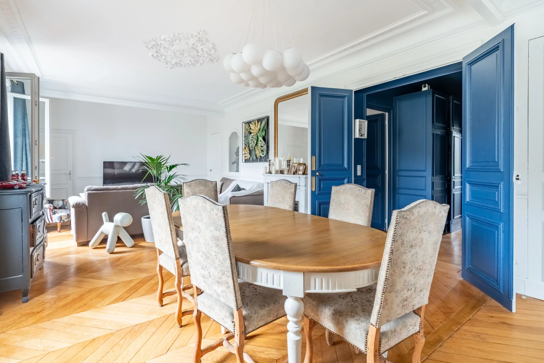
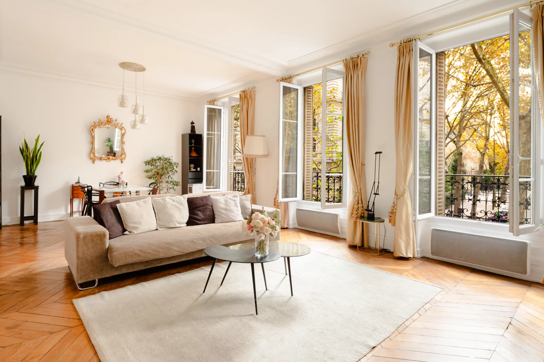
The apartment opens onto an entrance hall leading to a spacious, south-west-facing double living room (nearly 60sqm) featuring a working fireplace and dual access to a 20sqm terrace.
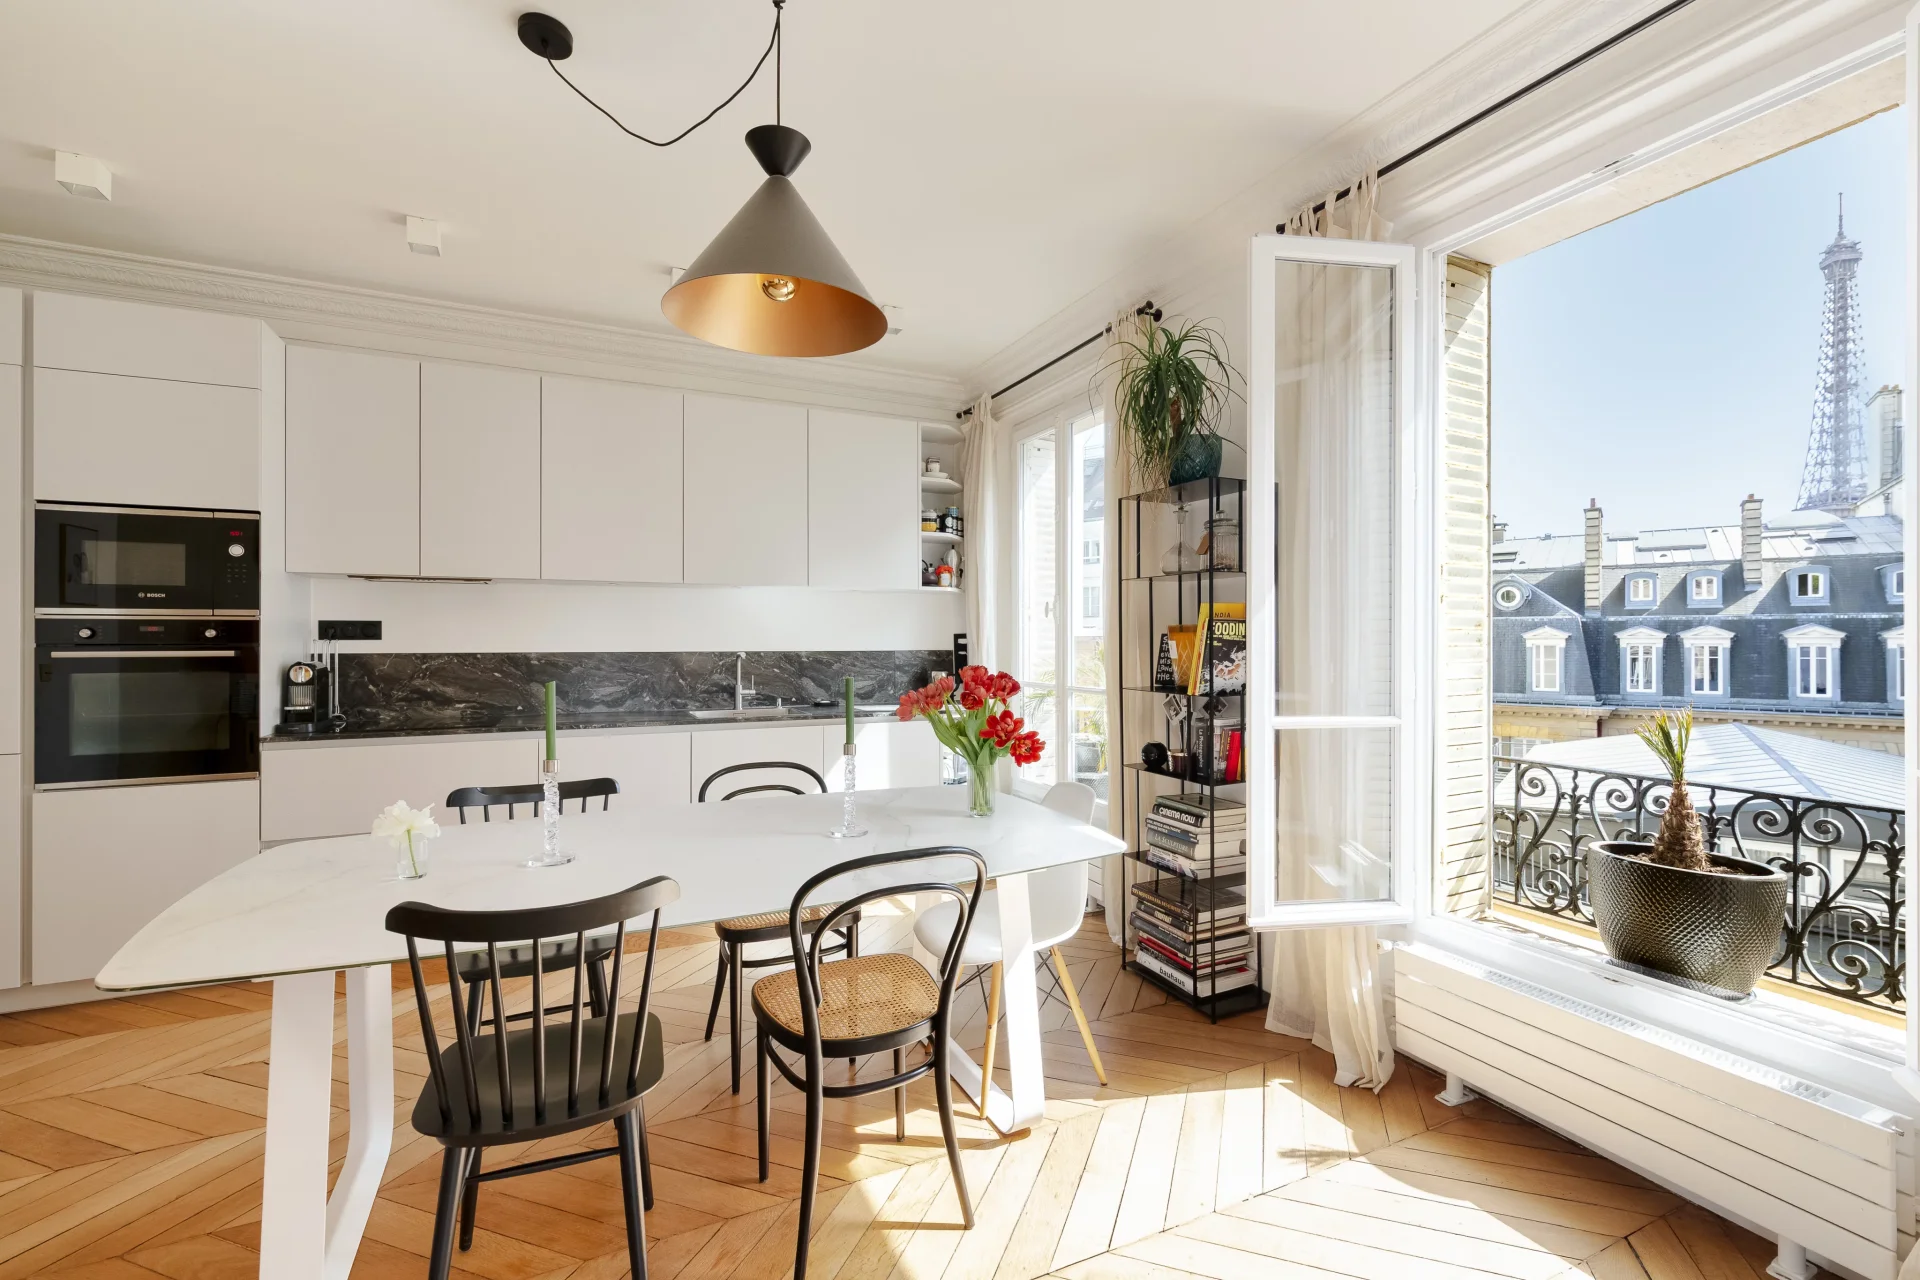
The large kitchen also provides access to a second terrace (10sqm), which shares the same south-west exposure.
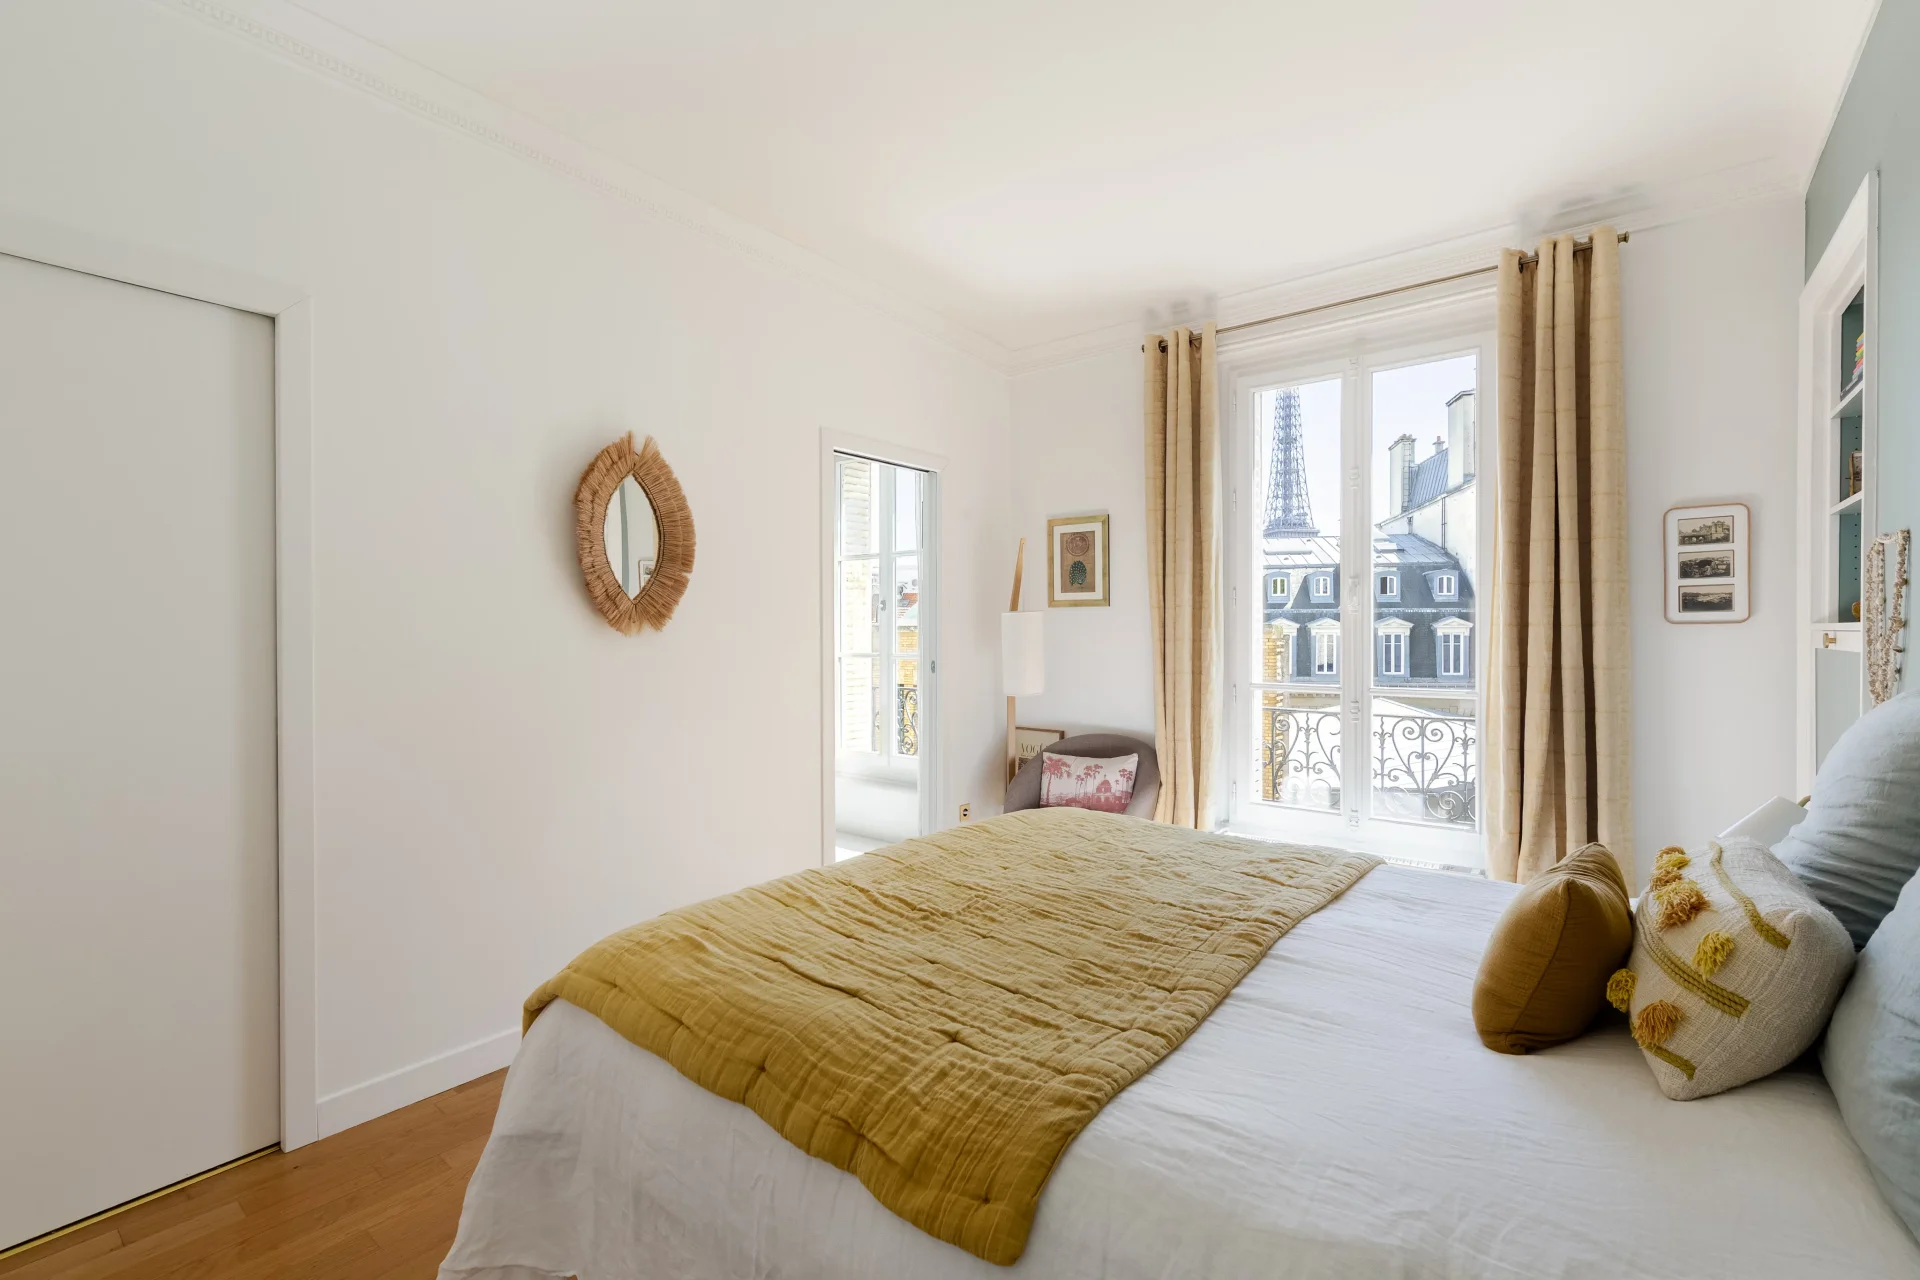
This level includes a master suite with a study/dressing area and a large bathroom, a second bedroom with a shower room, and a separate toilet.
On the upper level, accessible from the living room, there is a 10sqm bedroom featuring its own independent entrance and a shower.
A cellar is included with the property.
A parking space is also available as an option.
- Habitable : 1 346,24 Sq Ft Total : 1 395,86 Sq Ft
- 5 rooms
- 2 bedrooms
- 1 bathroom
- 2 shower rooms
- Floor 6/6
- Fireplace
- Orientation South West
- To refresh
What seduced us
- Balcony/Terrace
- Highly sought-after address
- Last floor
- Guardian
- Luminous
- Calm
- Crossing
- Car park
- Elevator
- Cellar
We say more
Regulations & financial information
Information on the risks to which this property is exposed is available on the Géorisques website. : www.georisques.gouv.fr
| Diagnostics |
|---|


Final energy consumption : a - 238 kWh/m²/an.
Estimated annual energy costs for standard use: between 3 000,00 € and 4 130,00 € /year (including subscription).
Average energy price indexed to 01/01/2023.
| Financial elements |
|---|
Interior & exterior details
| Room | Surface | Detail |
|---|---|---|
| 1x Car park | ||
| 1x Cellar | Floor : Basement | |
| 1x Entrance | 42.09 Sq Ft | Floor : 6th |
| 1x Stay | 585.66 Sq Ft |
Floor : 6th Exposure : South West Ceiling : 3m |
| 1x Living room | 112.38 Sq Ft | Floor : 6th |
| 1x Bedroom | 130.24 Sq Ft | Floor : 6th |
| 1x Desk | 45.64 Sq Ft | Floor : 6th |
| 1x Clearance | 46.61 Sq Ft | Floor : 6th |
| 1x Clearance | 21.1 Sq Ft | Floor : 6th |
| 1x Kitchen | 143.38 Sq Ft | Floor : 6th |
| 1x Laundry room | 16.25 Sq Ft | Floor : 6th |
| 1x Shower room/toilet | 37.24 Sq Ft | Floor : 6th |
| 1x Bathroom | 69.1 Sq Ft | Floor : 6th |
| 1x Loggia | 110.22 Sq Ft | Floor : 6th |
| 1x Terrace | 96.12 Sq Ft | Floor : 6th |
| 1x Terrace | 79.44 Sq Ft | Floor : 6th |
| 1x Bedroom | 89.56 Sq Ft | Floor : 7th |
| 1x Bathroom | 6.67 Sq Ft | Floor : 7th |
Services
☑ Internet
☑ Fireplace
☑ Elevator
☑ Guardian
☑ Double glazing
☑ Intercom
☑ Reinforced door
☑ Sliding windows
☑ Videophone
Building & Co-ownership
| Building |
|---|
-
Built in : 1925
-
Type : cut stone
-
Number of floors : 6
-
Quality level : Standing
| Co-ownership |
|---|
Average annual amount of the share of current charges : 7 132 €
Procedure in progress : Non
Meet your agency

Simulator financing
Calculate the amount of the monthly payments on your home loan corresponding to the loan you wish to make.
FAI property price
2 200 000 €
€
per month
This is a simulation, only your bank can give you a precise value. Our consultants are at your disposal to support you.
Be contacted
You may also be interested in these properties
-

Apartment
Paris 16e - RUE DE LA POMPE
1 980 000 €
- 1 556,46 Sq Ft
- 4 bedrooms
- Floor 1/7
- Elevator
-


Apartment
Paris 16e - SCHEFFER / TOUR
2 000 000 €
- 2 188,73 Sq Ft
- 4 bedrooms
-


Apartment
Paris 16e - TOUR / POMPE
1 965 000 €
- 1 514,59 Sq Ft
- 4 bedrooms
- Floor 3/8
- Elevator
-


Apartment
Paris 16e - HUBERT GERMAIN / SAINT-JAMES
1 900 000 €
- 1 662,27 Sq Ft
- 3 bedrooms
- Floor 6/8
- Elevator
- Terrace
-
Apartment
Paris 16e - SPONTINI / LONGCHAMP
1 880 000 €
- 1 560,98 Sq Ft
- 3 bedrooms
- Floor 2/6
- Elevator
- Balcony
-
Apartment
Paris 16e - FOCH
1 960 000 €
- 1 677,34 Sq Ft
- 3 bedrooms
- Elevator
-


Apartment
Paris 16e - ÉTOILE / MARCEAU
1 850 000 €
- 1 176,60 Sq Ft
- 2 bedrooms
- Floor 3/6
- Elevator
-
Apartment
Paris 16e - IÉNA / CHAILLOT
1 870 000 €
- 1 279,94 Sq Ft
- 4 bedrooms
- Floor 4/5
- Elevator
-
Apartment
Paris 16e - PASSY
2 350 000 €
- 1 825,02 Sq Ft
- 3 bedrooms
- Floor 2/7
- Elevator
-


Apartment
Paris 16e - KLÉBER
2 490 000 €
- 1 397,26 Sq Ft
- 3 bedrooms
- Terrace
-
Apartment
Paris 7e - SUFFREN / CHAMP DE MARS
1 995 000 €
- 1 340,32 Sq Ft
- 3 bedrooms
- Floor 6/7
- Elevator
-


Apartment
Neuilly-sur-Seine - SABLONS
2 150 000 €
- 1 613,94 Sq Ft
- 3 bedrooms
- Floor 4/6
- Elevator
-
Apartment
Paris 16e - RODIN / ASSOMPTION
1 790 000 €
- 1 606,73 Sq Ft
- 5 bedrooms
- Floor 4/7
- Elevator
- Balcony
-
Apartment
Neuilly-sur-Seine - SABLONS
1 950 000 €
- 1 560,98 Sq Ft
- 4 bedrooms
- Floor 4/5
- Elevator
-
Apartment
Paris 7e - GROS CAILLOU / CHAMP DE MARS
1 990 000 €
- 1 104,81 Sq Ft
- 2 bedrooms
- Floor 2/6
- Elevator
-
Apartment
Paris 16e - PLACE DE MEXICO / LONGCHAMP
- 1 443,33 Sq Ft
- 3 bedrooms
- Terrace
-
Apartment
Paris 16e - PLACE DE MEXICO / LONGCHAMP
- 1 443,33 Sq Ft
- 3 bedrooms
- Terrace
-
Apartment
Paris 16e - TROCADÉRO
- 1 407,92 Sq Ft
- 4 bedrooms
- Floor 5/6
- Elevator
-

Apartment
Paris 16e - GEORGES MANDEL / PLACE DE MEXICO
- 1 772,06 Sq Ft
- 6 bedrooms
- Floor 2/6
- Elevator
- Balcony
-
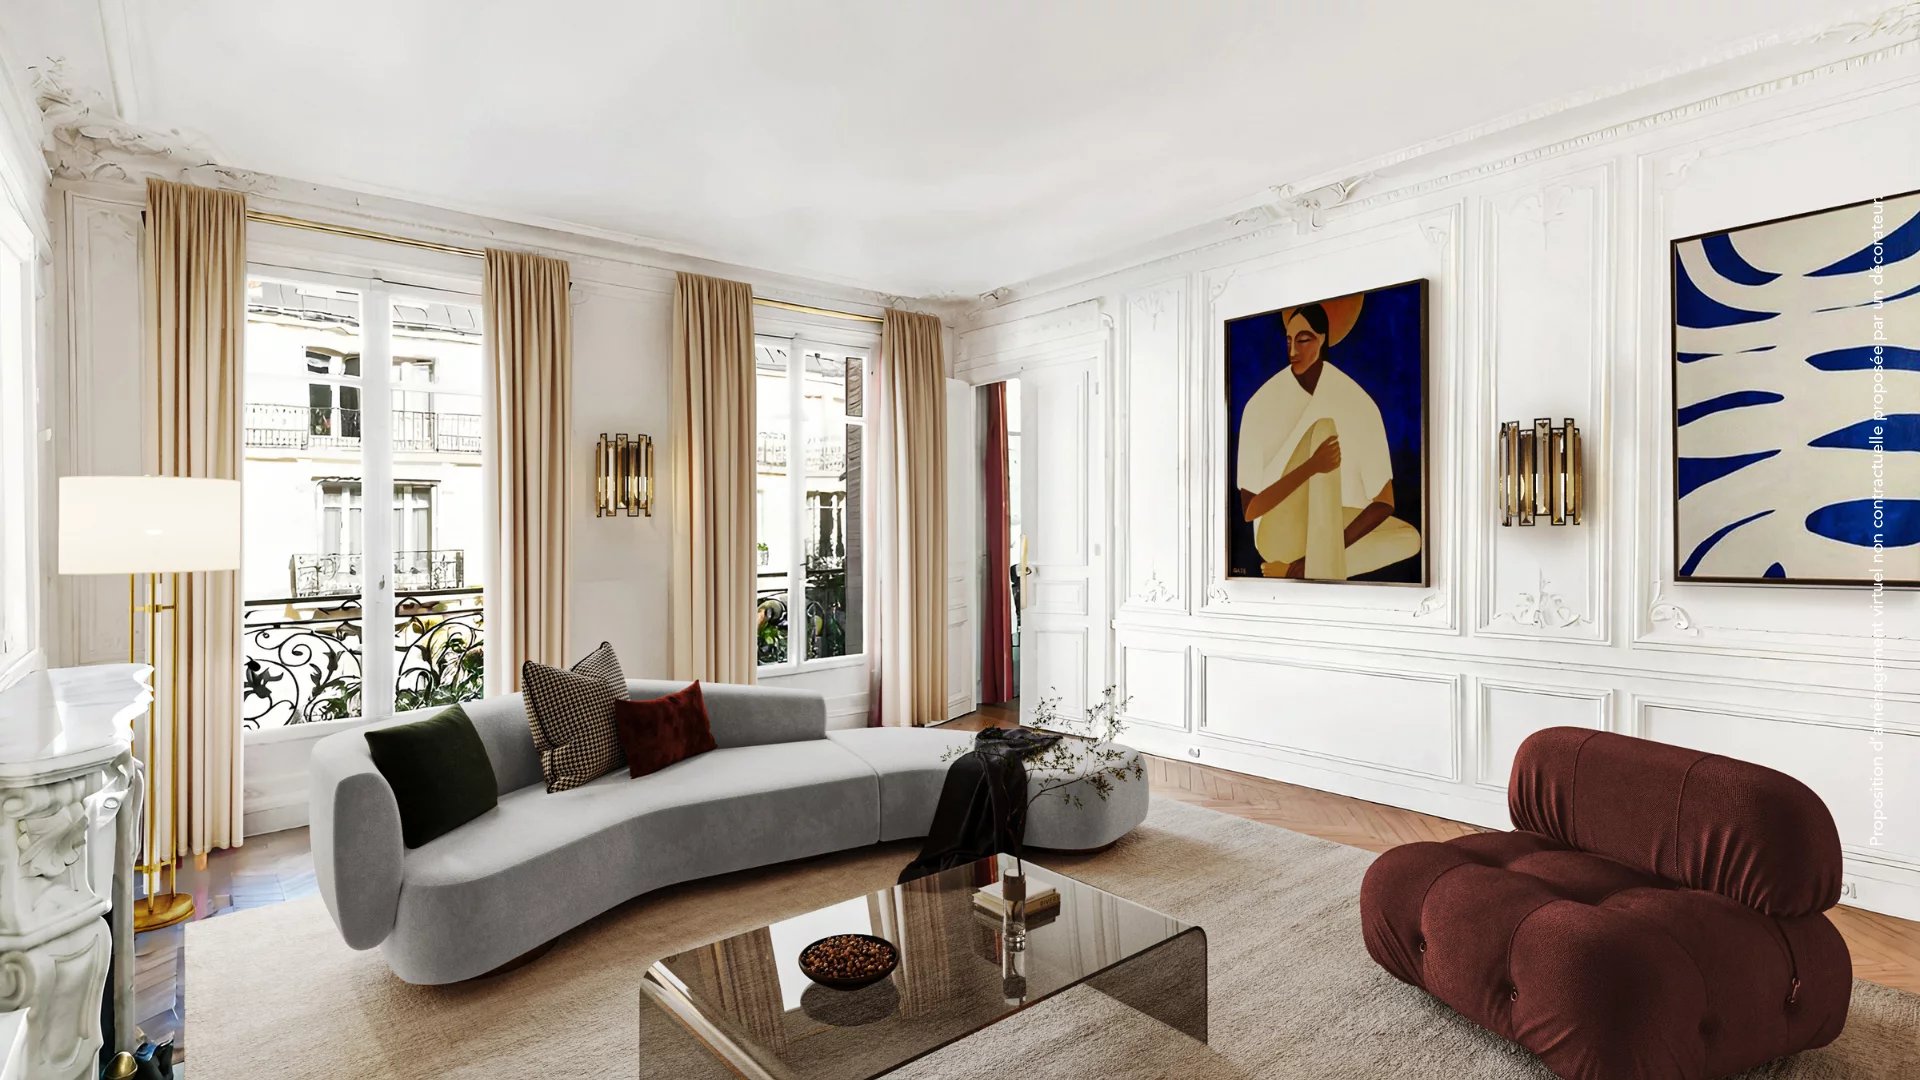
Apartment
Paris 16e - LONGCHAMP / VICTOR HUGO
- 2 095,52 Sq Ft
- 4 bedrooms
- Floor 4/6
- Elevator
- Balcony
-
Apartment
Paris 16e - LONGCHAMP / VICTOR HUGO
- 2 095,52 Sq Ft
- 4 bedrooms
- Floor 4/6
- Elevator
- Balcony
-

Apartment
Paris 16e - PASSY / TOUR
- 1 533,86 Sq Ft
- 4 bedrooms
- Floor 2/6
- Elevator
-

Apartment
Paris 16e - LA TOUR / PAUL DOUMER
- 1 370,03 Sq Ft
- 3 bedrooms
- Floor 6/8
- Elevator
- Balcony
-
Apartment
Paris 16e - SQUARE LAMARTINE
- 1 777,77 Sq Ft
- 4 bedrooms
- Floor 2/6
- Elevator
-
Apartment
Paris 16e - VICTOR HUGO / BELLES FEUILLES
- 1 435,04 Sq Ft
- 3 bedrooms
- Floor 1/5
- Elevator
- Terrace
-
Apartment
Paris 16e - VICTOR HUGO / BELLES FEUILLES
- 1 435,04 Sq Ft
- 3 bedrooms
- Floor 1/5
- Elevator
- Terrace
-
Apartment
Paris 16e - SPONTINI / SAINT JAMES
- 1 723,73 Sq Ft
- 3 bedrooms
- Floor 5/6
- Elevator
- Balcony
-
Apartment
Paris 16e - VICTOR HUGO
- 1 330,42 Sq Ft
- 2 bedrooms
- Floor 5/9
- Elevator
-
Apartment
Paris 16e - RUE DE LA POMPE
- 1 789,61 Sq Ft
- 4 bedrooms
- Floor 3/6
- Elevator
-
Apartment
Paris 16e - PASSY / TOUR
- 1 533,96 Sq Ft
- 4 bedrooms
- Floor 3/6
- Elevator
Do you have to sell to buy?
Our real estate consultants are at your disposal to estimate the value of your property. All our estimates are free of charge.
Estimate my propertyA living space to suit you
Junot takes you on a tour of the neighborhoods in which our agencies welcome you, and presents the specific features and good addresses.
Explore the neighborhoods


