
Let's take an overview
Ad reference : 2239VHUSON
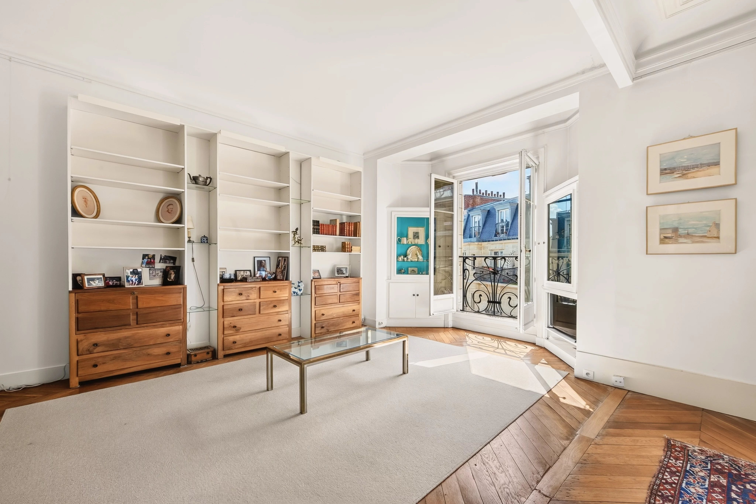
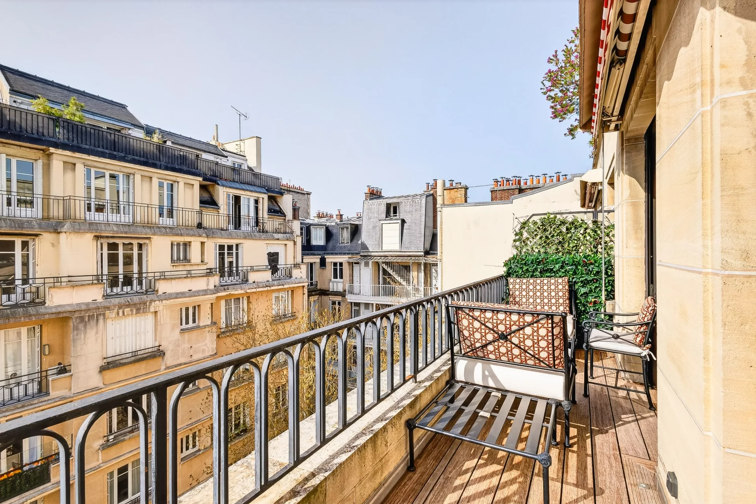
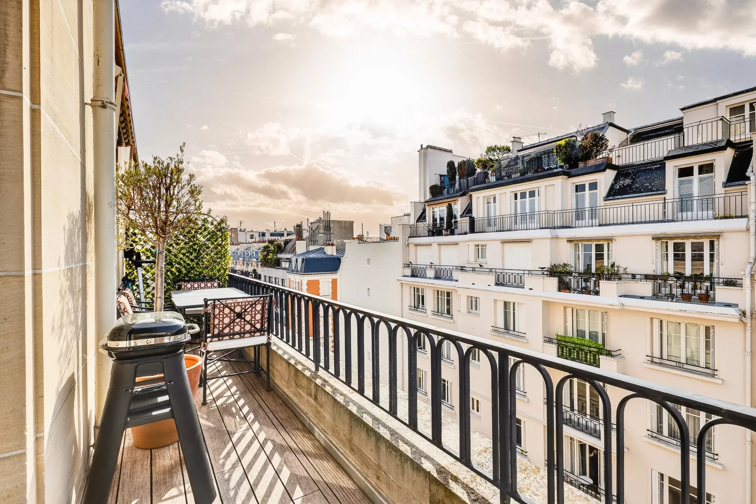
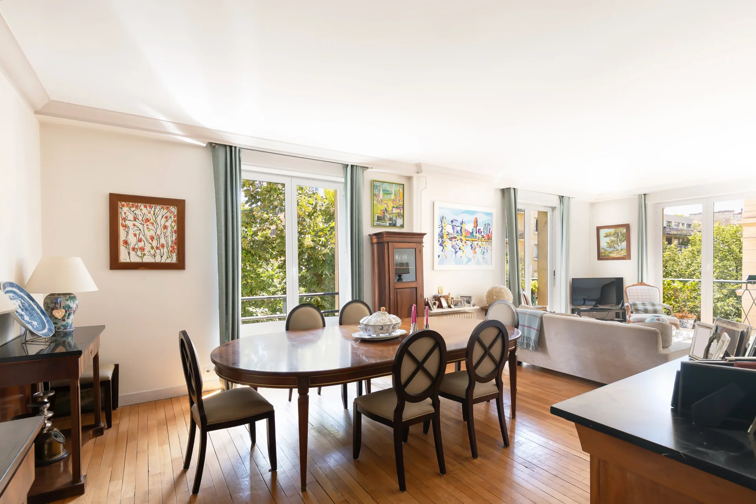
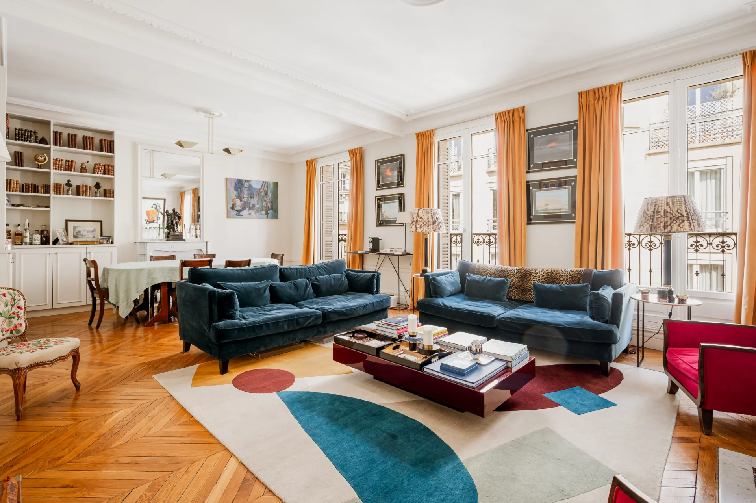
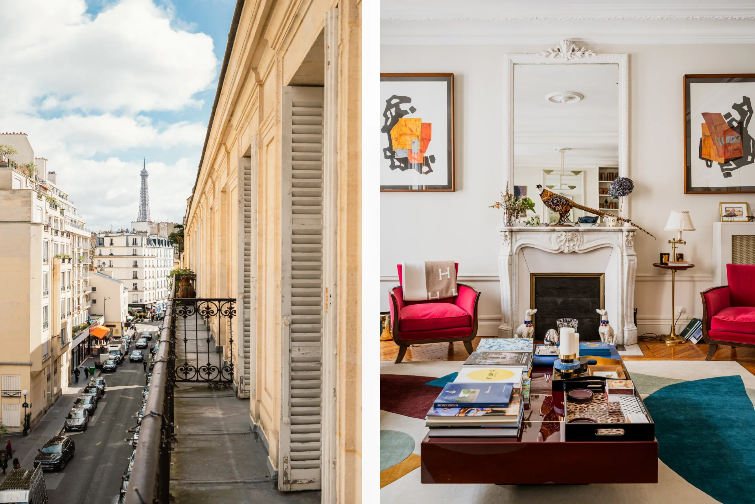
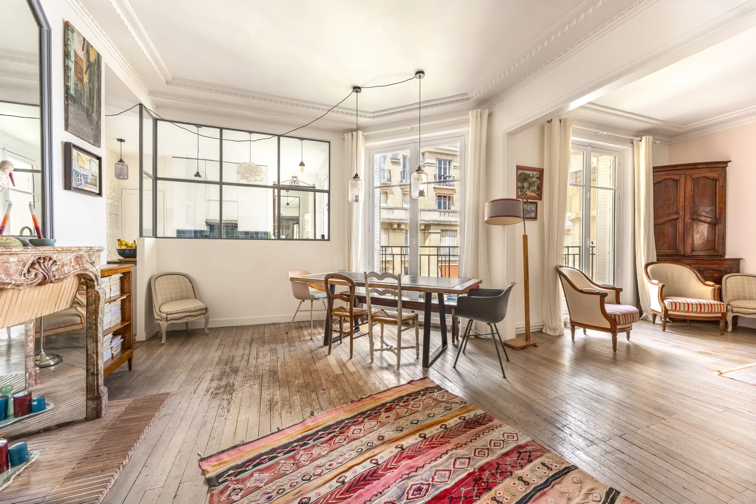
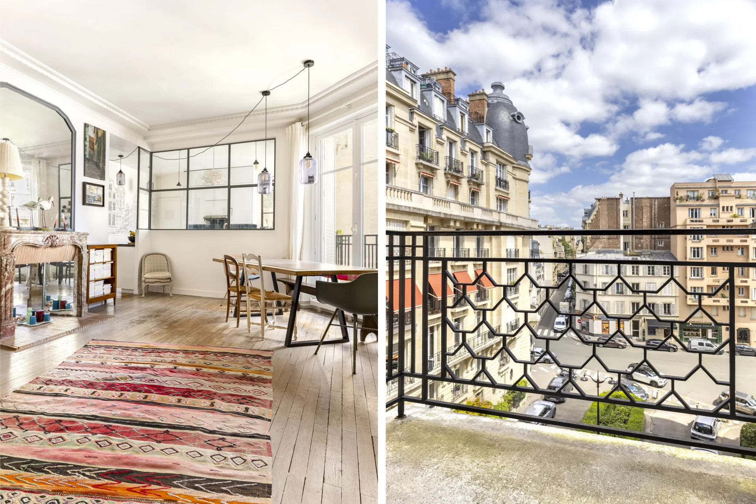
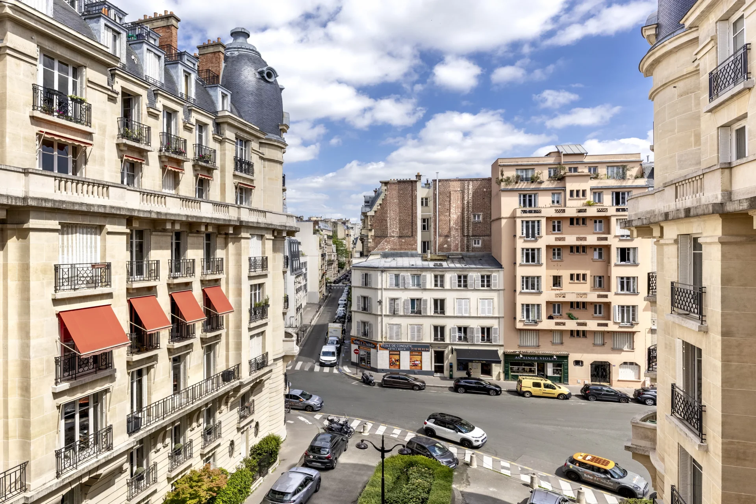
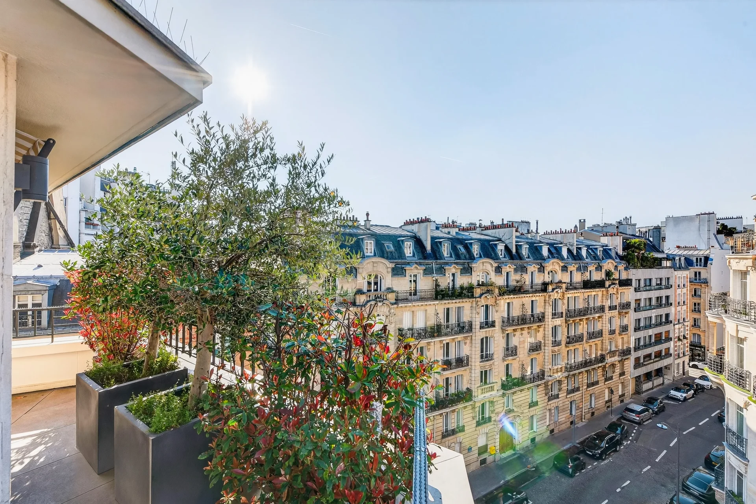
Located on the eighth and final floor of a secure building with a caretaker, this apartment—offering 94.10sqm of living space (as measured under the Carrez Law)—features a south-facing terrace of approximately 40sqm. The terrace is completely private, open to the sky, and offers a view of the Eiffel Tower.
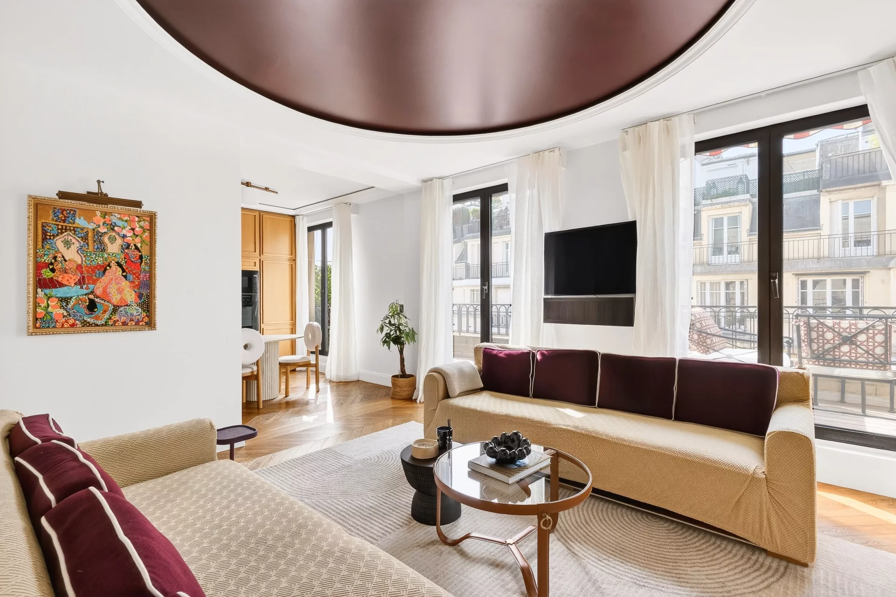
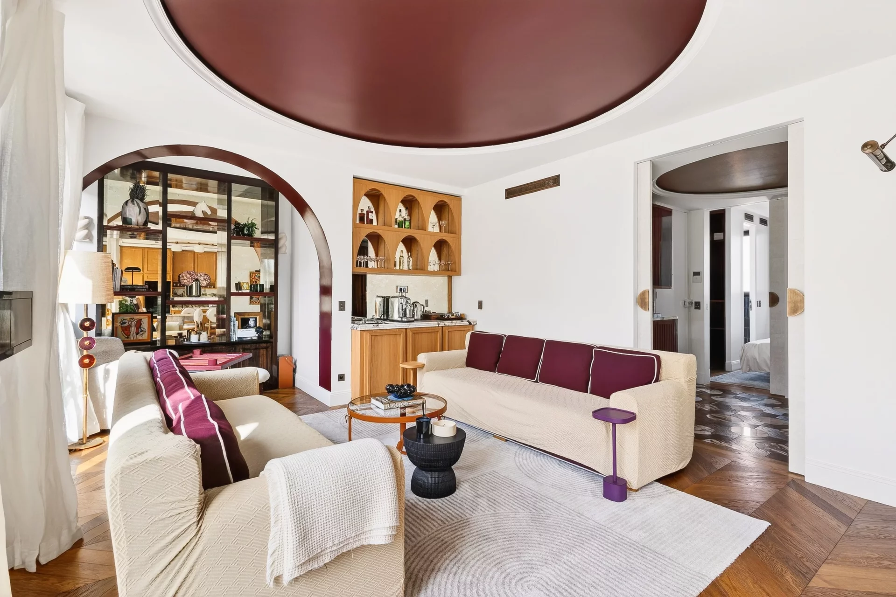
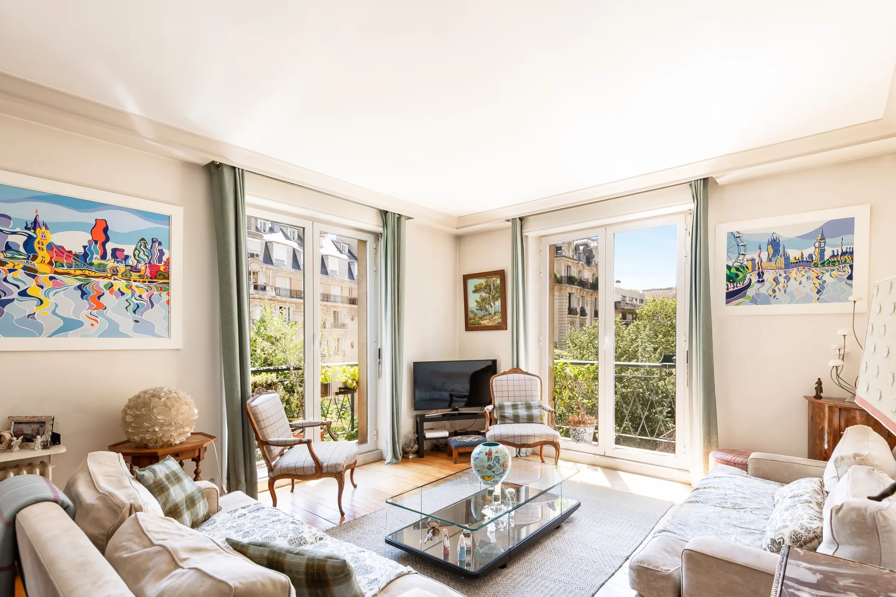
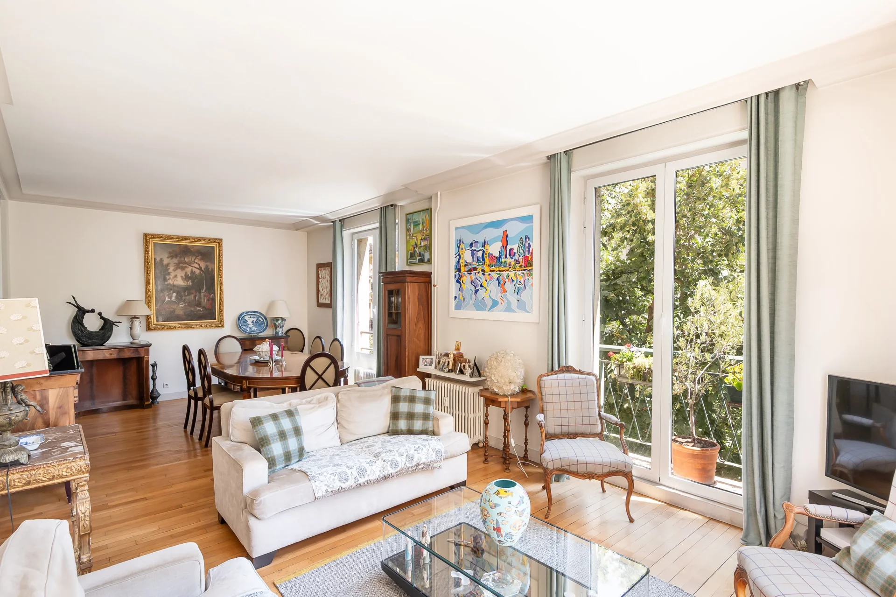
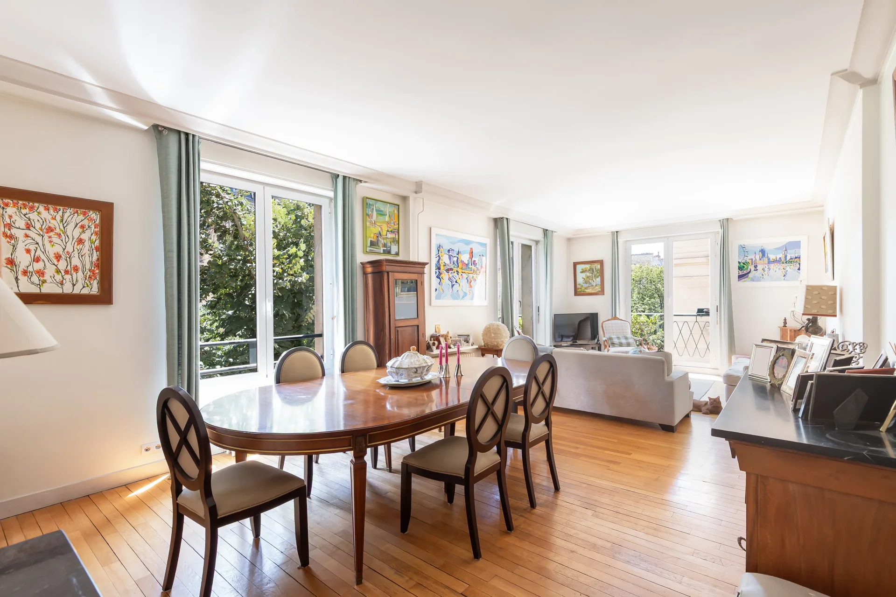
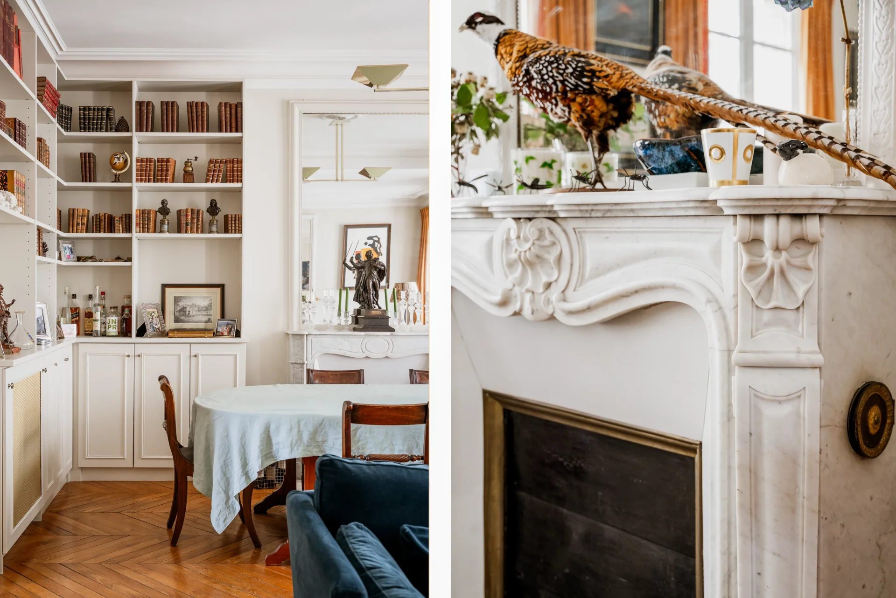
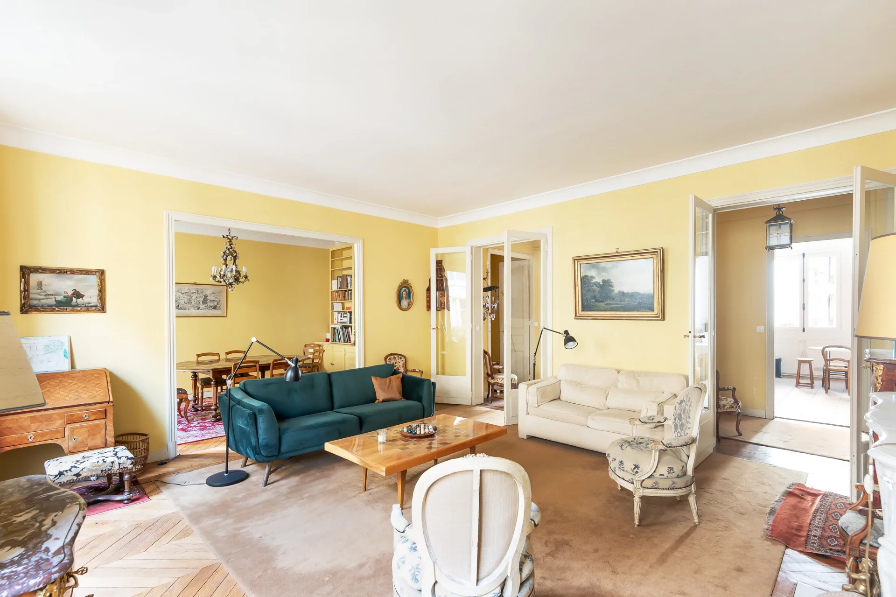
The layout includes an entrance hall and a living room with a dining area, which extends seamlessly outdoors.
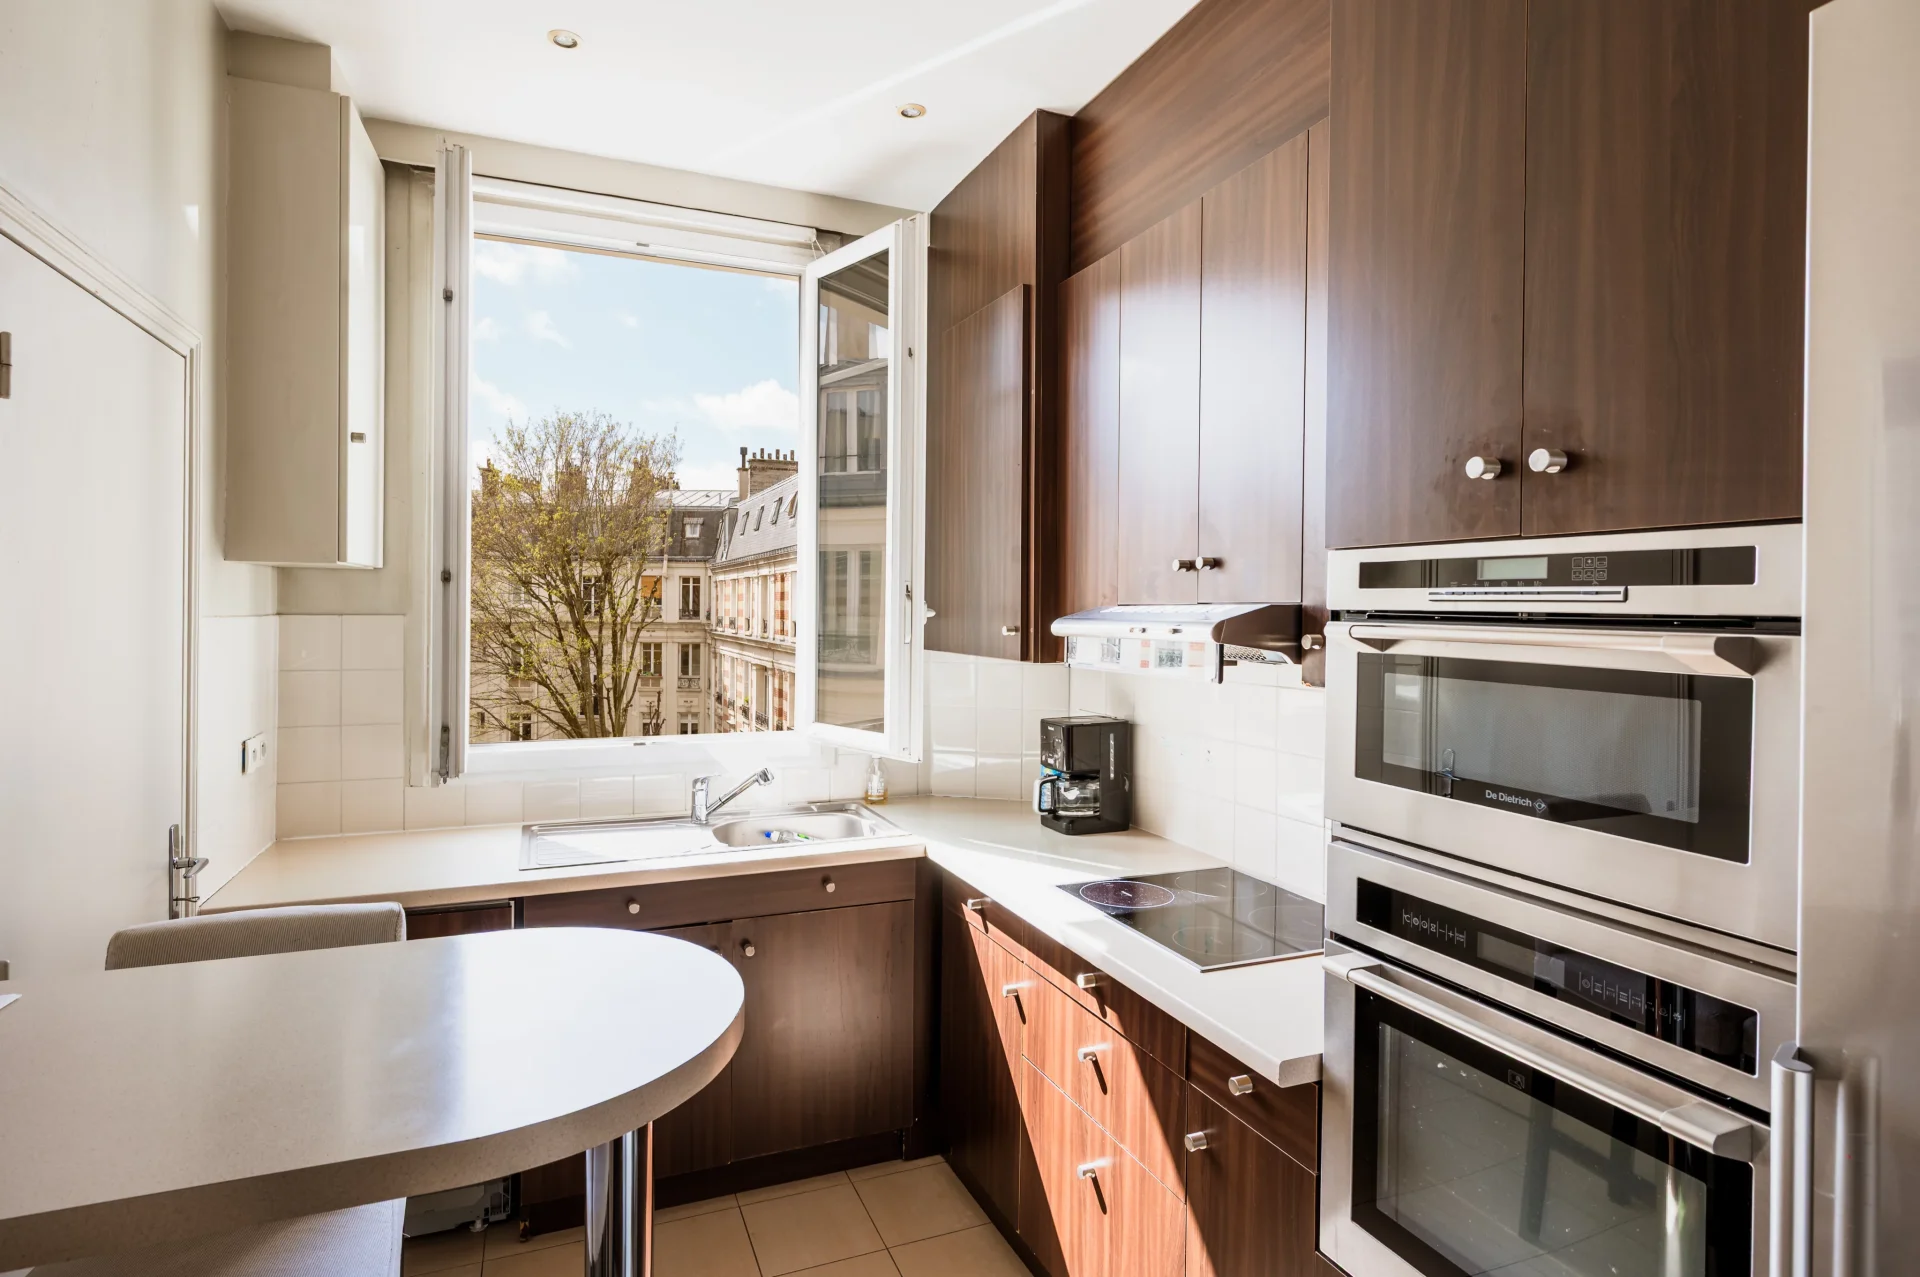
The sleeping area consists of two bedrooms, both of which also have access to the outdoor space. The apartment further includes a kitchen, a bathroom, a shower room, a walk-in closet, and a small office nook.
An ideal pied-à-terre in the heart of one of the capital’s most sought-after neighborhoods.
A parking space nearby is available for purchase as an optional extra.
A cellar is also included with the property.
- Habitable : 1 012,88 Sq Ft
- 3 rooms
- 2 bedrooms
- 1 bathroom
- 1 shower room
- Floor 8/8
- Orientation South
- Good condition
What seduced us
- Balcony/Terrace
- Last floor
- Guardian
- Historical monument view
- Luminous
- Elevator
- Cellar
We say more
Regulations & financial information
Information on the risks to which this property is exposed is available on the Géorisques website. : www.georisques.gouv.fr
| Diagnostics |
|---|


Final energy consumption : a - 453 kWh/m²/an.
Logement à consommation énergétique excessive : classe G
Estimated annual energy costs for standard use: between 3 440,00 € and 4 700,00 € /year (including subscription).
Average energy price indexed to 01/01/2023.
| Financial elements |
|---|
Property tax : 2 490,00 € /an
Interior & exterior details
| Room | Surface | Detail |
|---|---|---|
| 1x Terrace |
Exposure : South |
|
| 1x Cellar | Floor : Basement | |
| 1x Entrance | 34.44 Sq Ft | Floor : 8th |
| 1x Dining room | 177.6 Sq Ft | Floor : 8th |
| 1x Stay | 160.38 Sq Ft | Floor : 8th |
| 1x Clearance | 29.6 Sq Ft | Floor : 8th |
| 1x Shower room/toilet | 43.06 Sq Ft | Floor : 8th |
| 1x Kitchen | 113.24 Sq Ft | Floor : 8th |
| 1x Bedroom | 140.15 Sq Ft | Floor : 8th |
| 1x Bedroom | 179.43 Sq Ft | Floor : 8th |
| 1x Clearance | 6.46 Sq Ft | Floor : 8th |
| 1x Bathroom | 86.76 Sq Ft | Floor : 8th |
| 1x Bathroom | 9.69 Sq Ft | Floor : 8th |
| 1x Desk | 32.08 Sq Ft | Floor : 8th |
Services
☑ Air conditioning
☑ Elevator
☑ Guardian
☑ Double glazing
☑ Blinds
☑ Digicode
Building & Co-ownership
| Building |
|---|
-
Built in : 1950
-
Number of floors : 8
| Co-ownership |
|---|
34 housing lots
Average annual amount of the share of current charges : 9 180 €
Procedure in progress : Non
Meet your agency

Simulator financing
Calculate the amount of the monthly payments on your home loan corresponding to the loan you wish to make.
FAI property price
1 730 000 €
€
per month
This is a simulation, only your bank can give you a precise value. Our consultants are at your disposal to support you.
Be contacted
You may also be interested in these properties
-
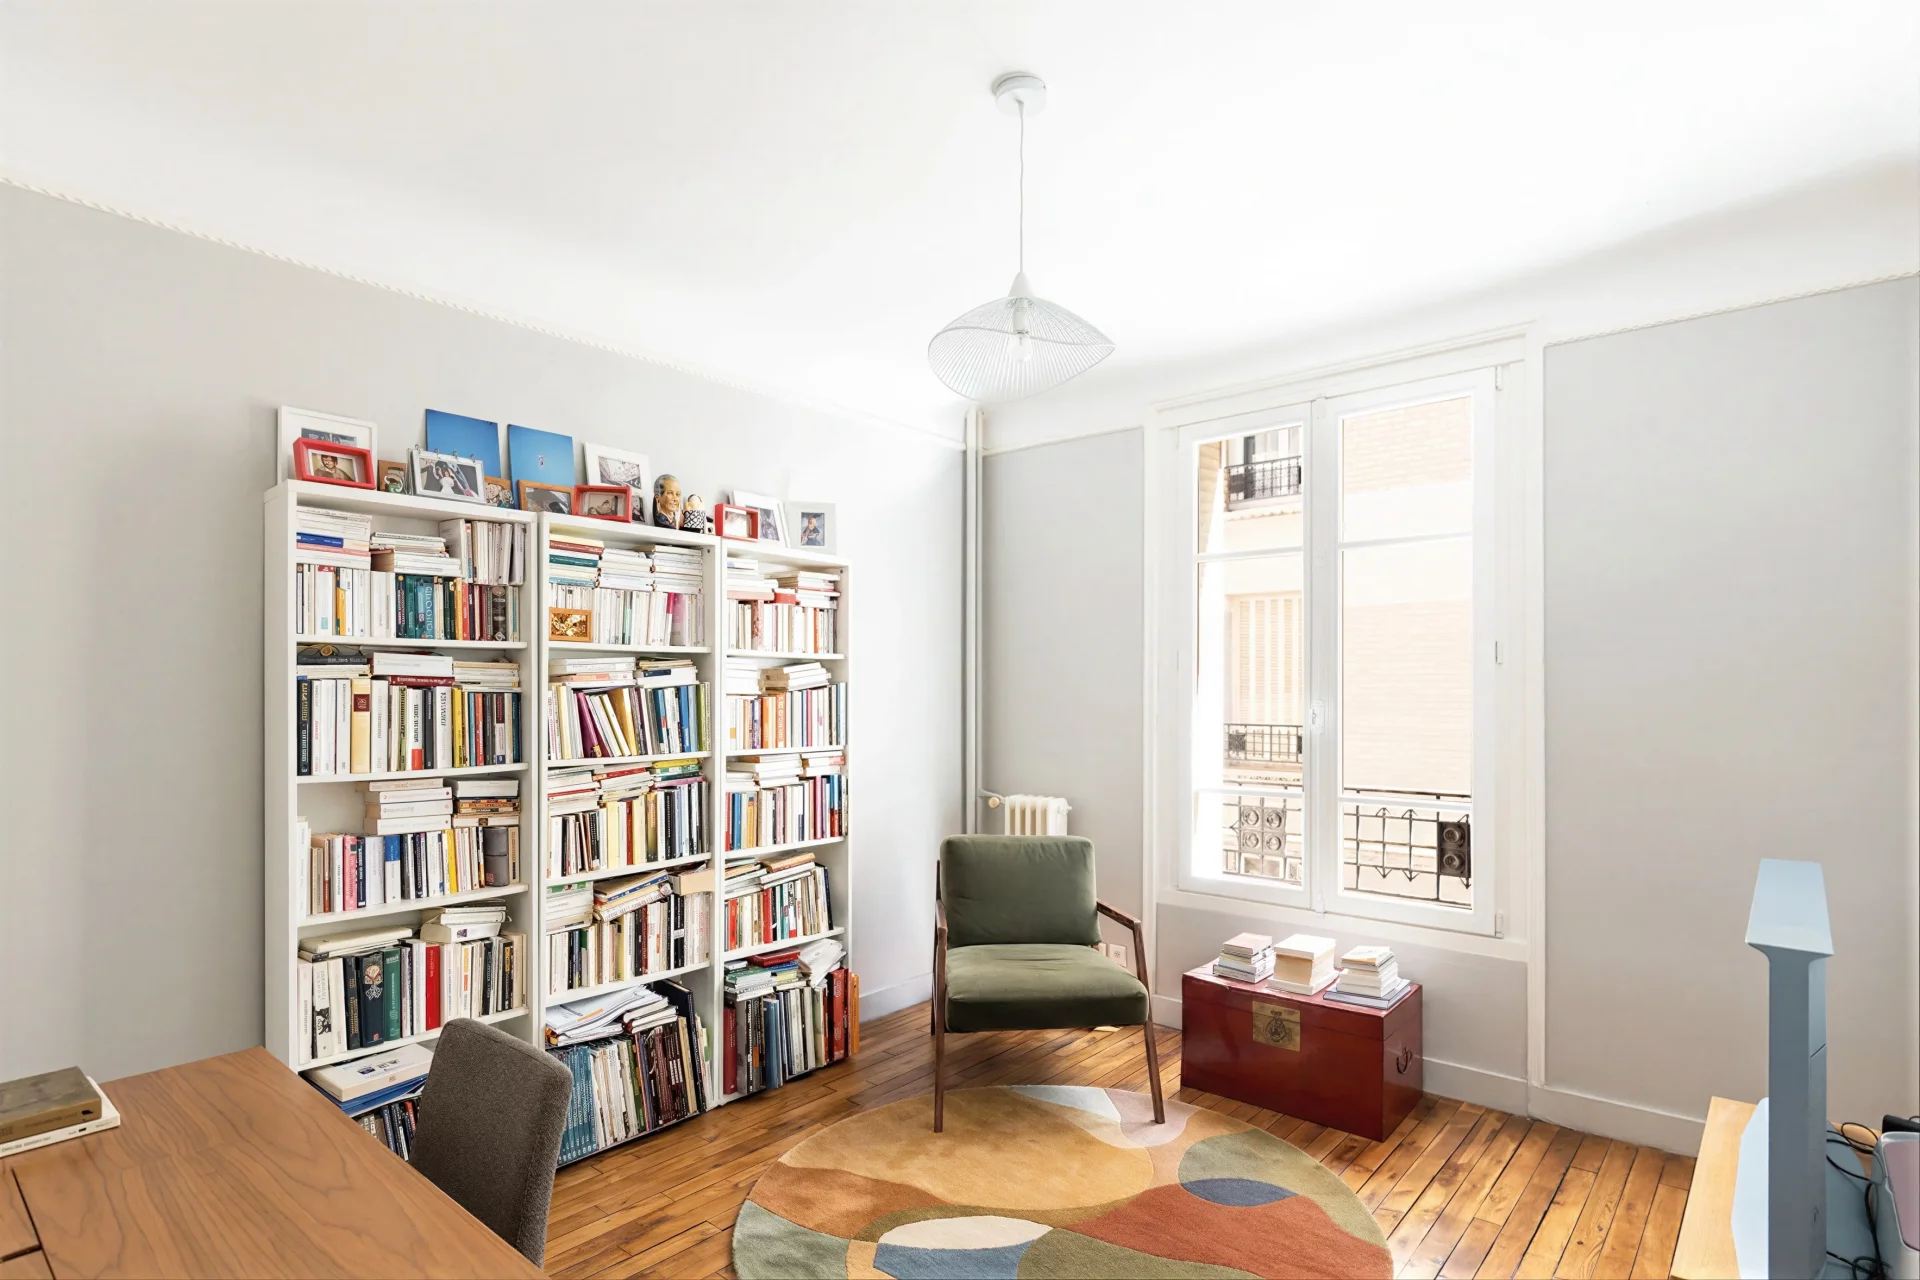
Apartment
Paris 16e - PASSY
1 750 000 €
- 1 644,29 Sq Ft
- 4 bedrooms
- Floor 1/7
- Elevator
-
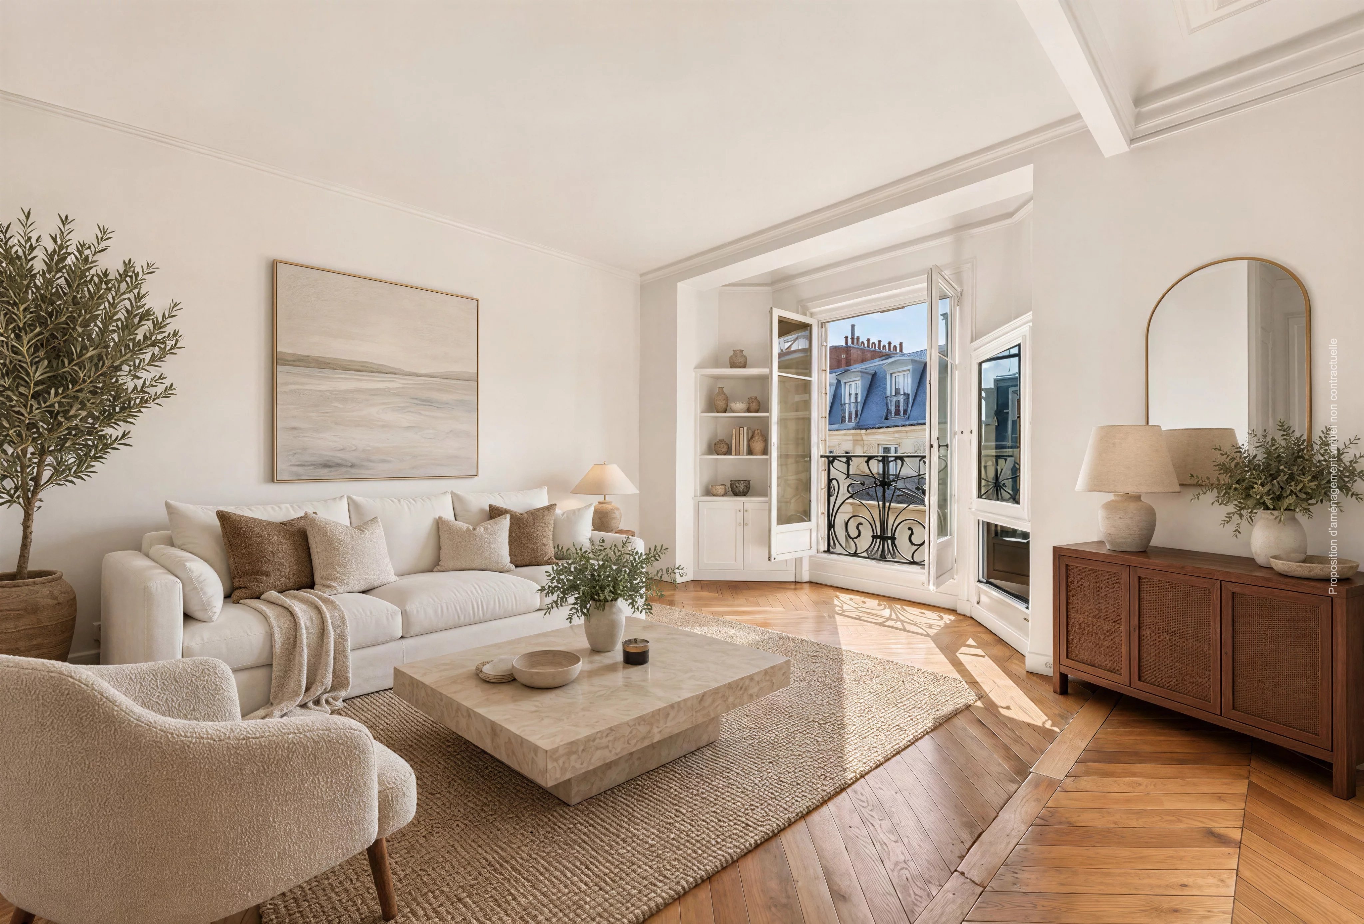
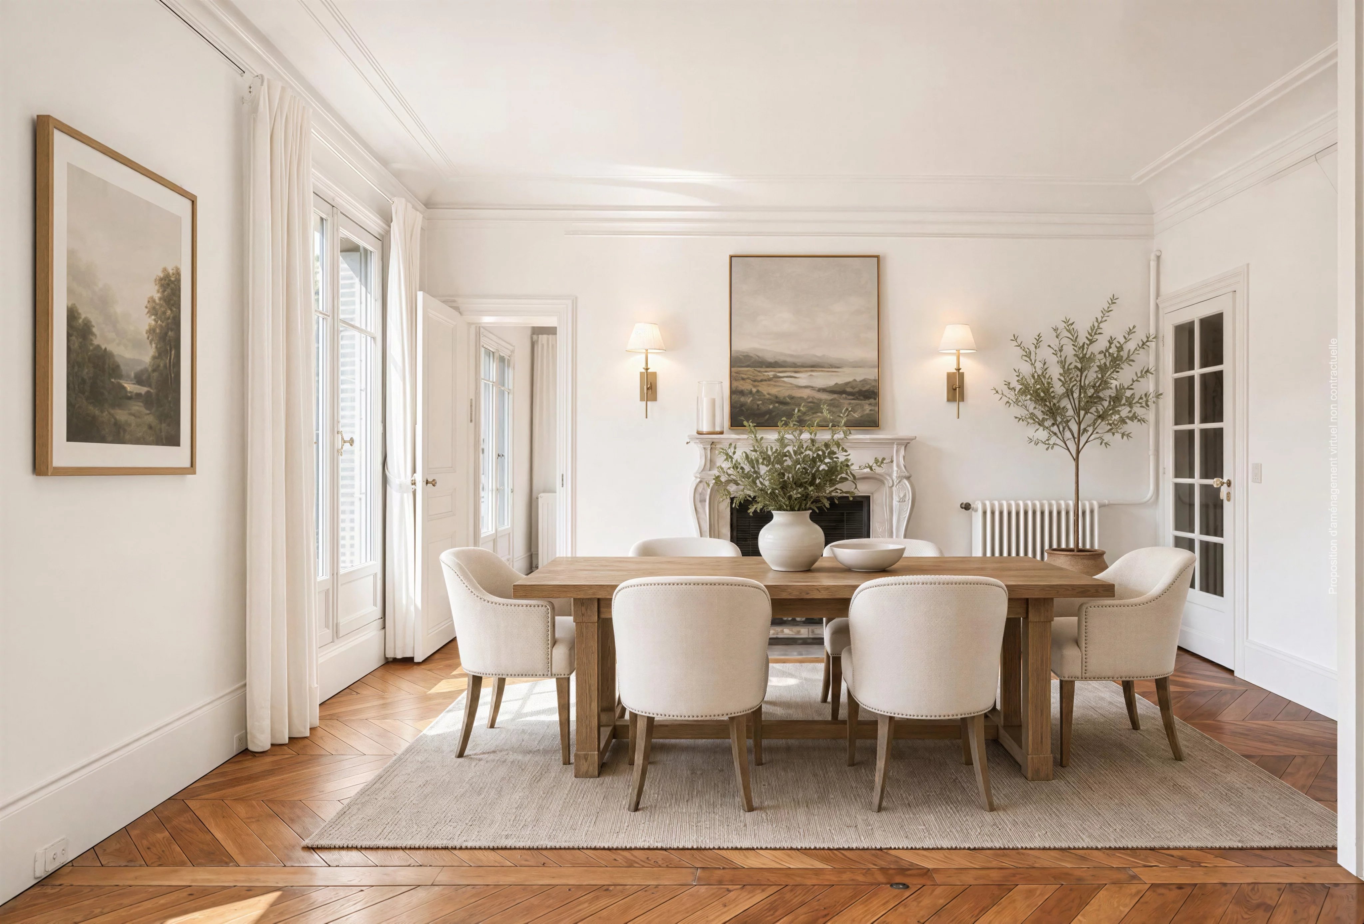
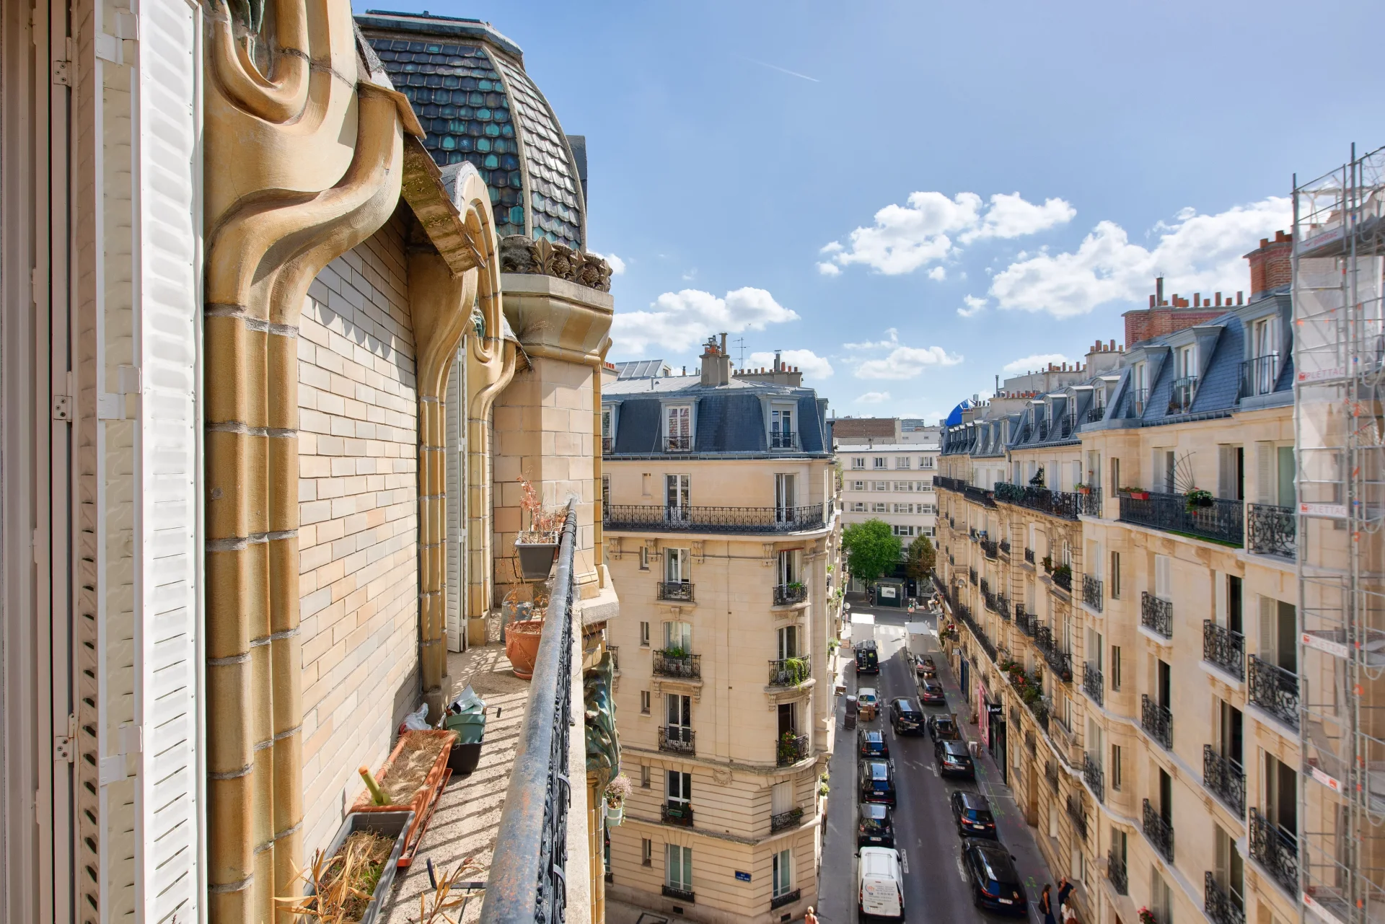
Apartment
Paris 16e - PASSY / EUGÈNE MANUEL
1 490 000 €
- 1 206,31 Sq Ft
- 3 bedrooms
- Floor 5/6
- Elevator
- Balcony
-


Apartment
Paris 16e - PASSY / TOUR
1 535 000 €
- 1 384,24 Sq Ft
- 3 bedrooms
- Floor 7/9
- Elevator
-


Apartment
Paris 16e - SCHEFFER / TOUR
2 000 000 €
- 2 188,73 Sq Ft
- 4 bedrooms
-


Apartment
Paris 16e - PLACE DU COSTA RICA / RAYNOUARD
1 580 000 €
- 1 277,78 Sq Ft
- 3 bedrooms
- Floor 3/4
-
Apartment
Paris 16e - TROCADERO
1 600 000 €
- 864,45 Sq Ft
- 2 bedrooms
- Floor 6/7
- Elevator
- Terrace
-
Apartment
Paris 16e - RANELAGH / LA MUETTE
1 690 000 €
- 1 512,76 Sq Ft
- 4 bedrooms
- Floor 3/9
- Elevator
-


Apartment
Paris 16e - TROCADÉRO
1 980 000 €
- 1 346,24 Sq Ft
- 2 bedrooms
- Floor 6/6
- Elevator
- Terrace
-
Apartment
Paris 16e - SPONTINI / LONGCHAMP
1 880 000 €
- 1 560,98 Sq Ft
- 3 bedrooms
- Floor 2/6
- Elevator
- Balcony
-

Apartment
Paris 16e - RUE DE LA POMPE
1 680 000 €
- 1 556,46 Sq Ft
- 4 bedrooms
- Floor 1/7
- Elevator
-
Apartment
Paris 16e - TOUR
1 500 000 €
- 1 000,29 Sq Ft
- 2 bedrooms
- Floor 4/5
- Elevator
- Balcony
-


Apartment
Paris 16e - VICTOR HUGO
1 640 000 €
- 1 392,10 Sq Ft
- 2 bedrooms
- Floor 1/4
- Elevator
- Balcony
-
Apartment
Paris 16e - RODIN / ASSOMPTION
1 690 000 €
- 1 606,73 Sq Ft
- 4 bedrooms
- Floor 4/7
- Elevator
- Balcony
-


Apartment
Paris 16e - JASMIN
1 770 000 €
- 1 374,01 Sq Ft
- 3 bedrooms
- Floor 5/7
- Elevator
-


Apartment
Paris 16e - BOISSIÈRE / KLEBER
1 655 000 €
- 951,96 Sq Ft
- 2 bedrooms
- Floor 5/9
- Elevator
- Balcony
-

Apartment
Paris 16e - PASSY
- 1 251,73 Sq Ft
- 3 bedrooms
- Floor 1/6
- Elevator
-

Apartment
Paris 16e - LA MUETTE / PASSY
- 1 143,45 Sq Ft
- 2 bedrooms
- Floor 4/6
- Elevator
-
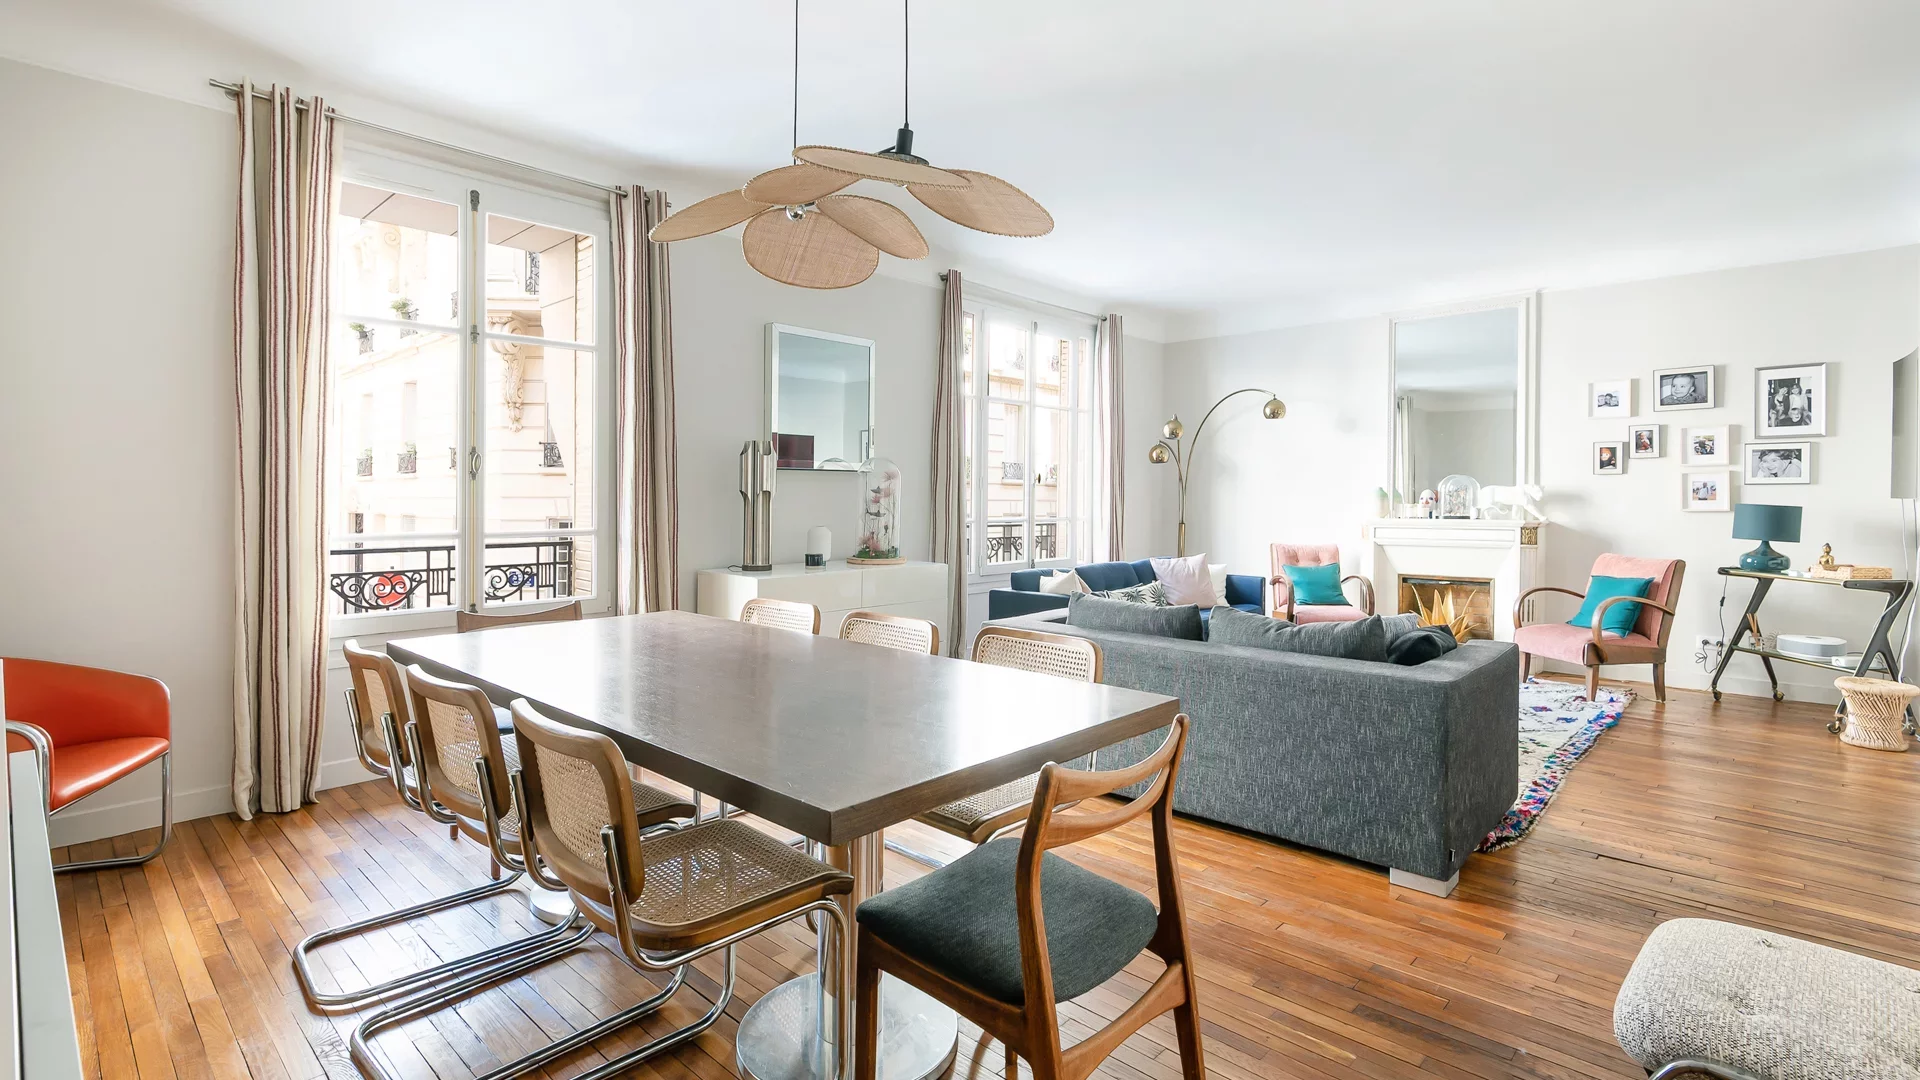
Apartment
Paris 16e - PASSY / EUGENE MANUEL
- 1 439,13 Sq Ft
- 4 bedrooms
- Floor 1/7
- Elevator
-
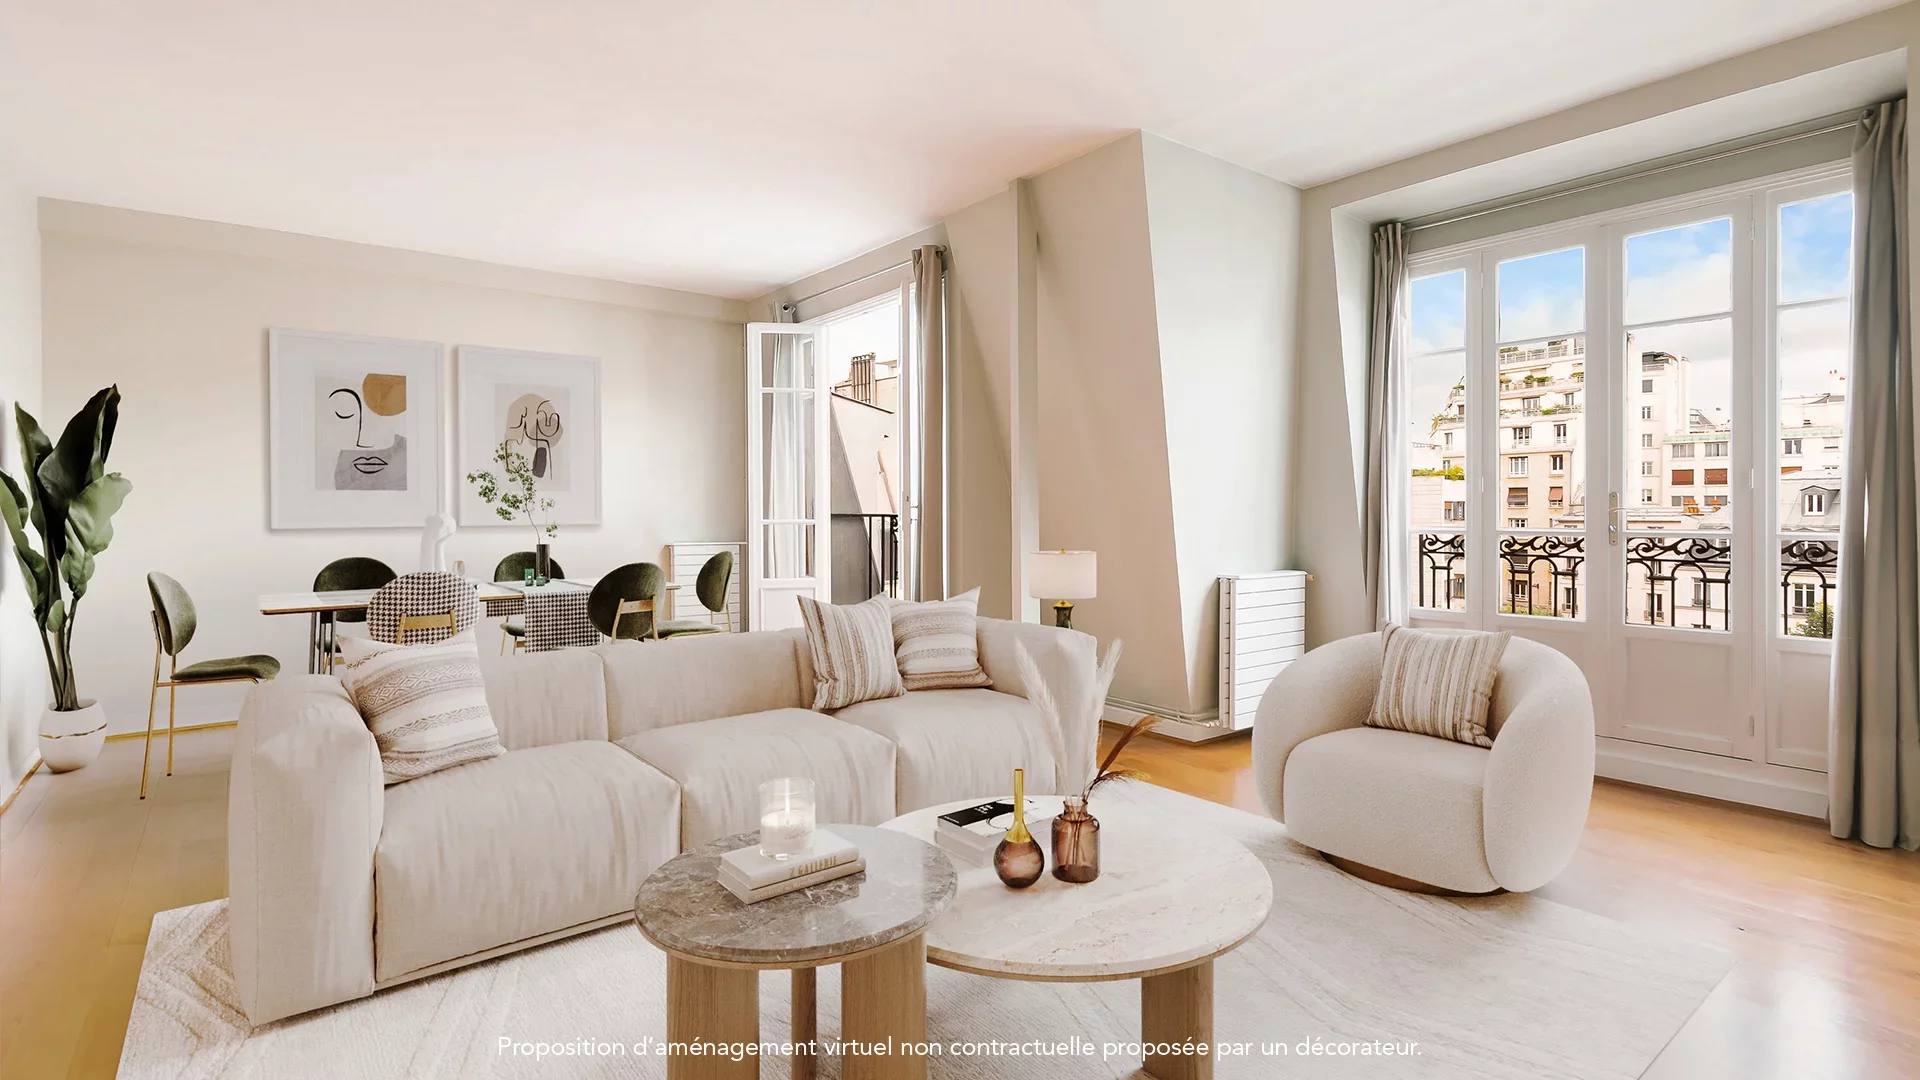
Apartment
Paris 16e - PASSY
- 1 333,54 Sq Ft
- 4 bedrooms
- Floor 6/7
- Elevator
-

Apartment
Paris 16e - LA MUETTE / PASSY
- 1 109,00 Sq Ft
- 3 bedrooms
- Elevator
-
Apartment
Paris 16e - POMPE / SIAM
- 1 639,77 Sq Ft
- 4 bedrooms
- Floor 1/5
- Elevator
-
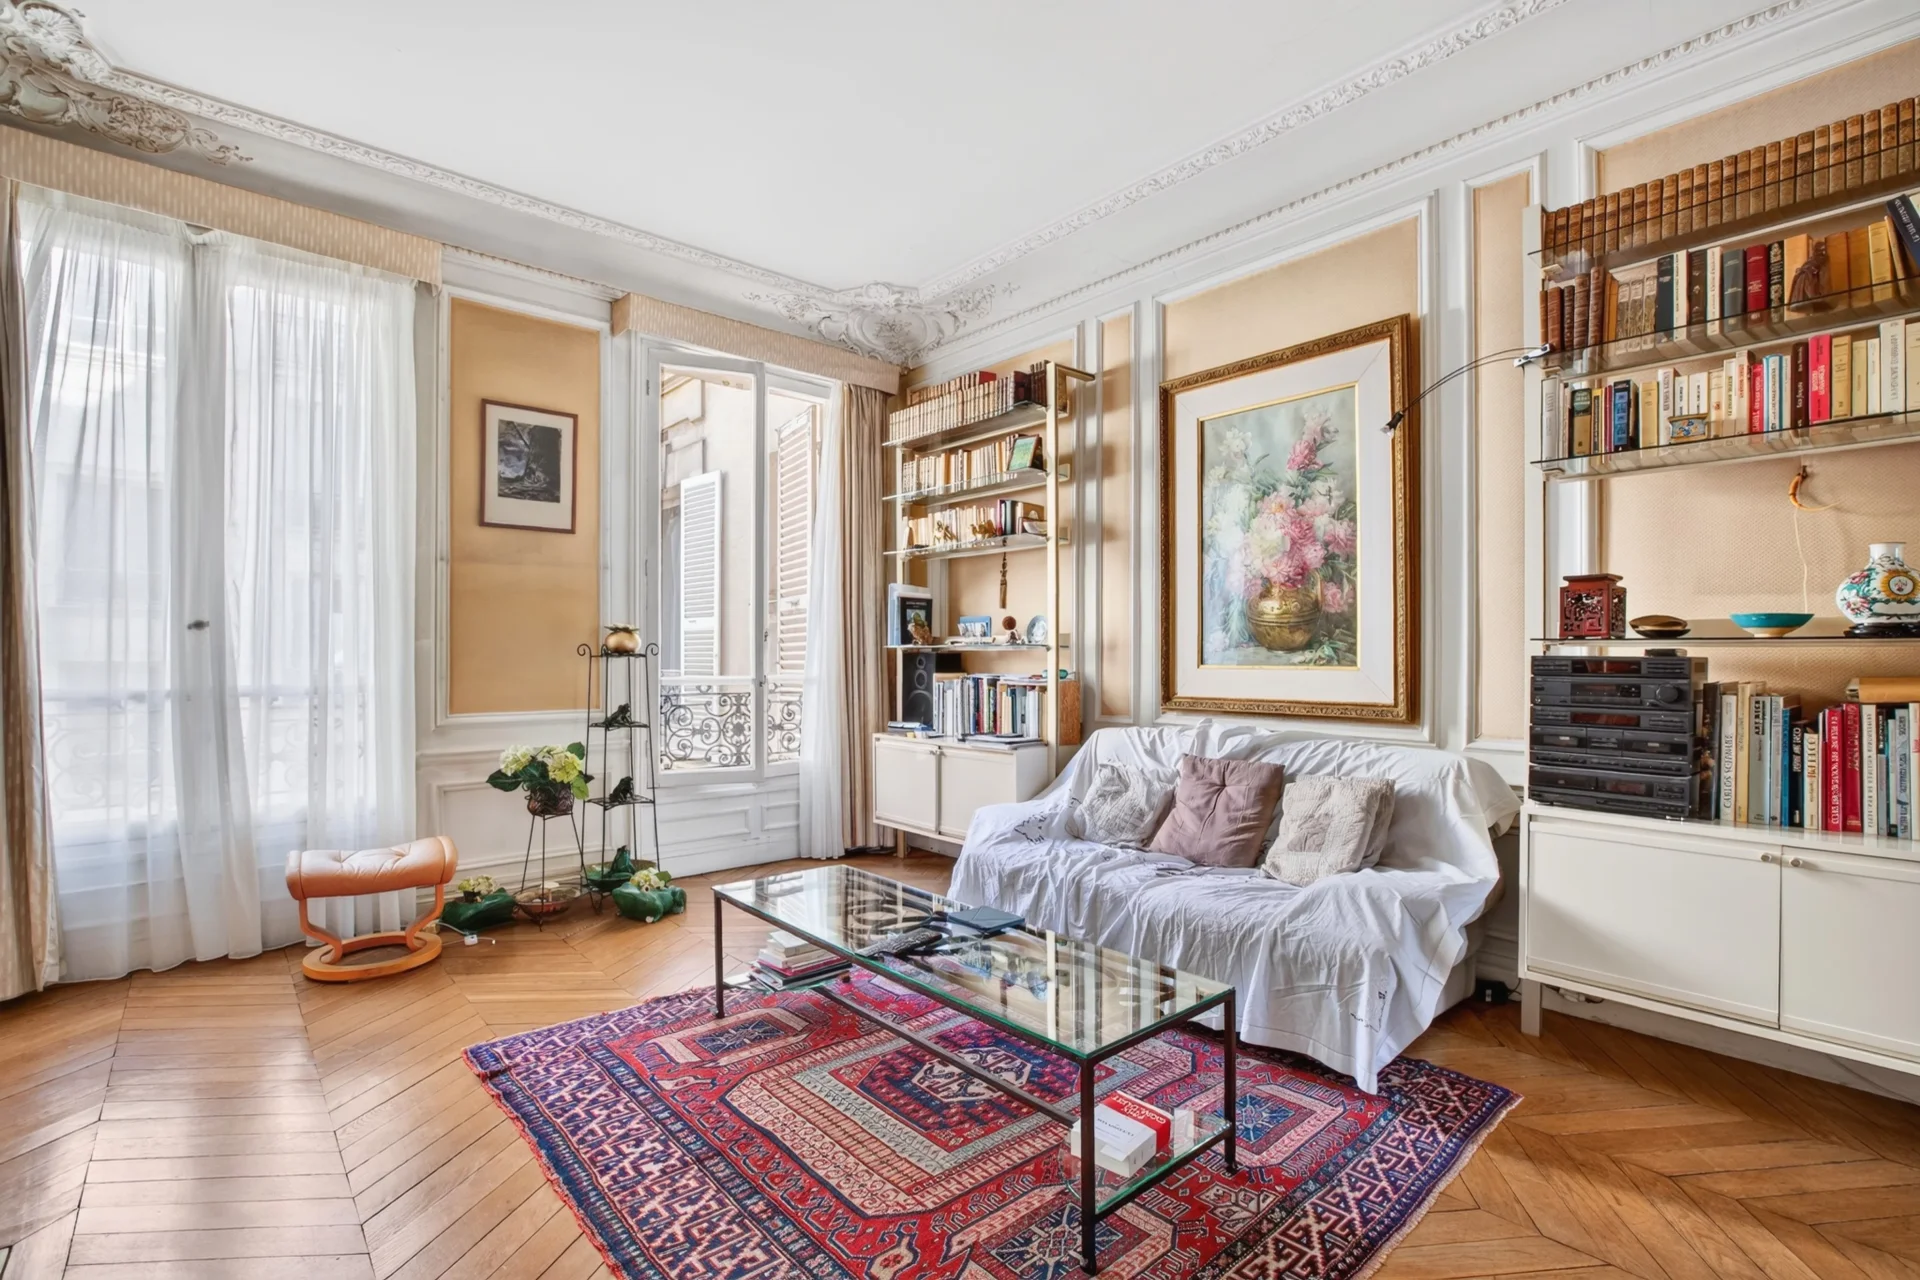
Apartment
Paris 16e - RUE DE LA POMPE
- 1 789,61 Sq Ft
- 4 bedrooms
- Floor 3/6
- Elevator
-
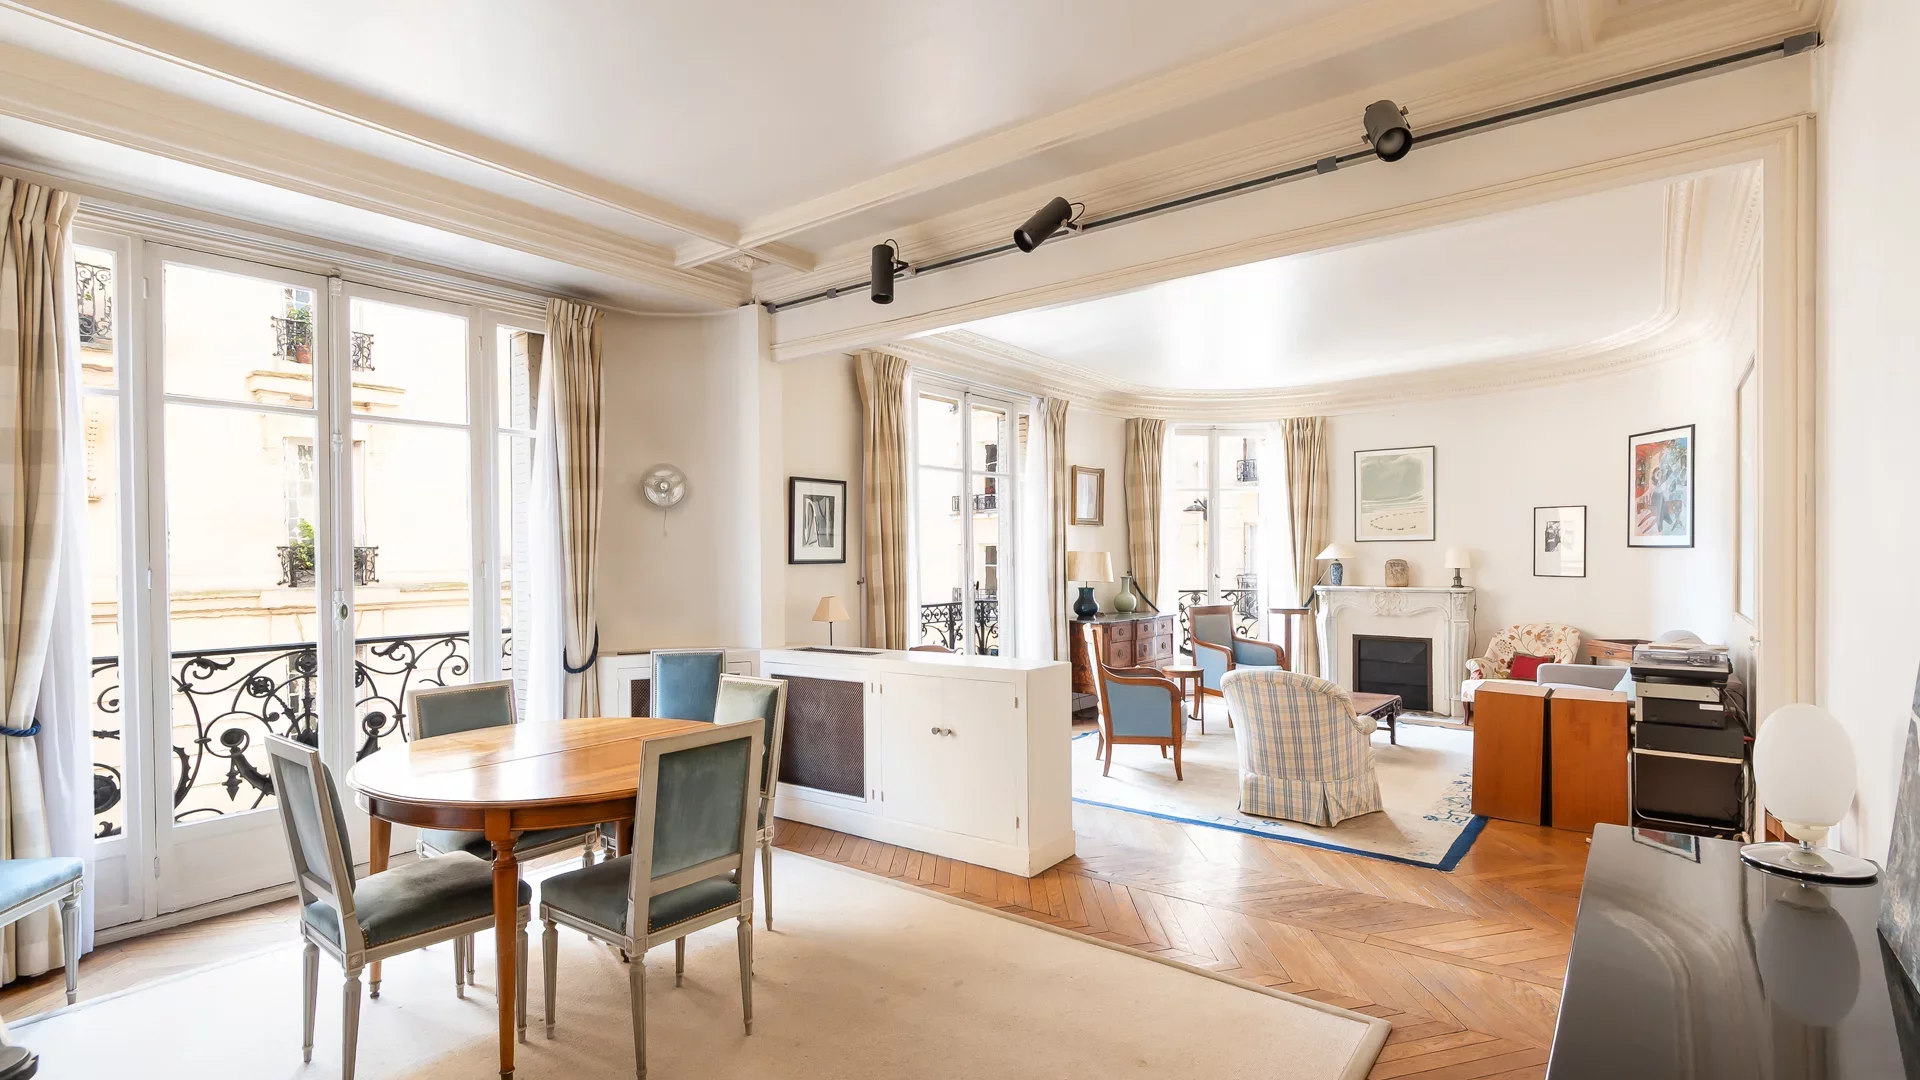
Apartment
Paris 16e - PASSY / TOUR
- 1 533,86 Sq Ft
- 4 bedrooms
- Floor 2/6
- Elevator
-
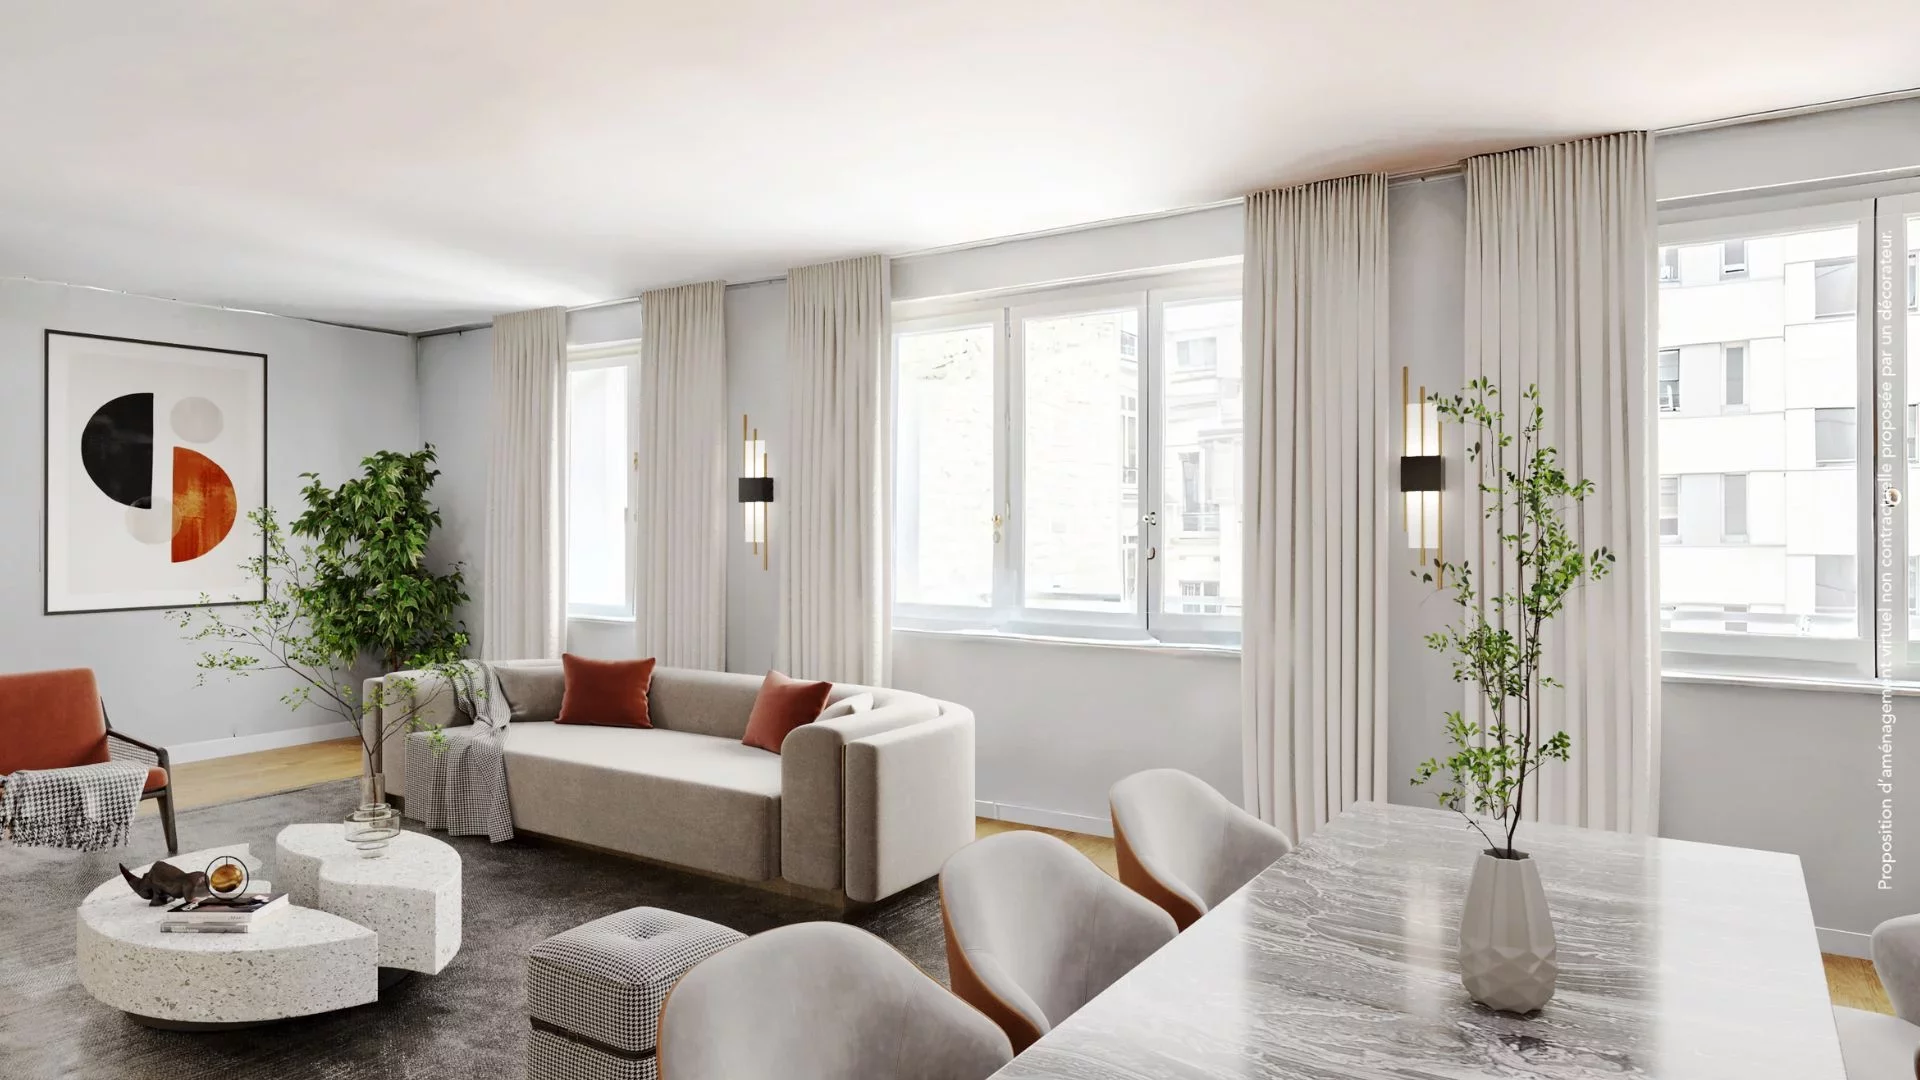
Apartment
Paris 16e - VICTOR HUGO / POMPE
- 1 422,66 Sq Ft
- 3 bedrooms
- Floor 3/8
- Elevator
-
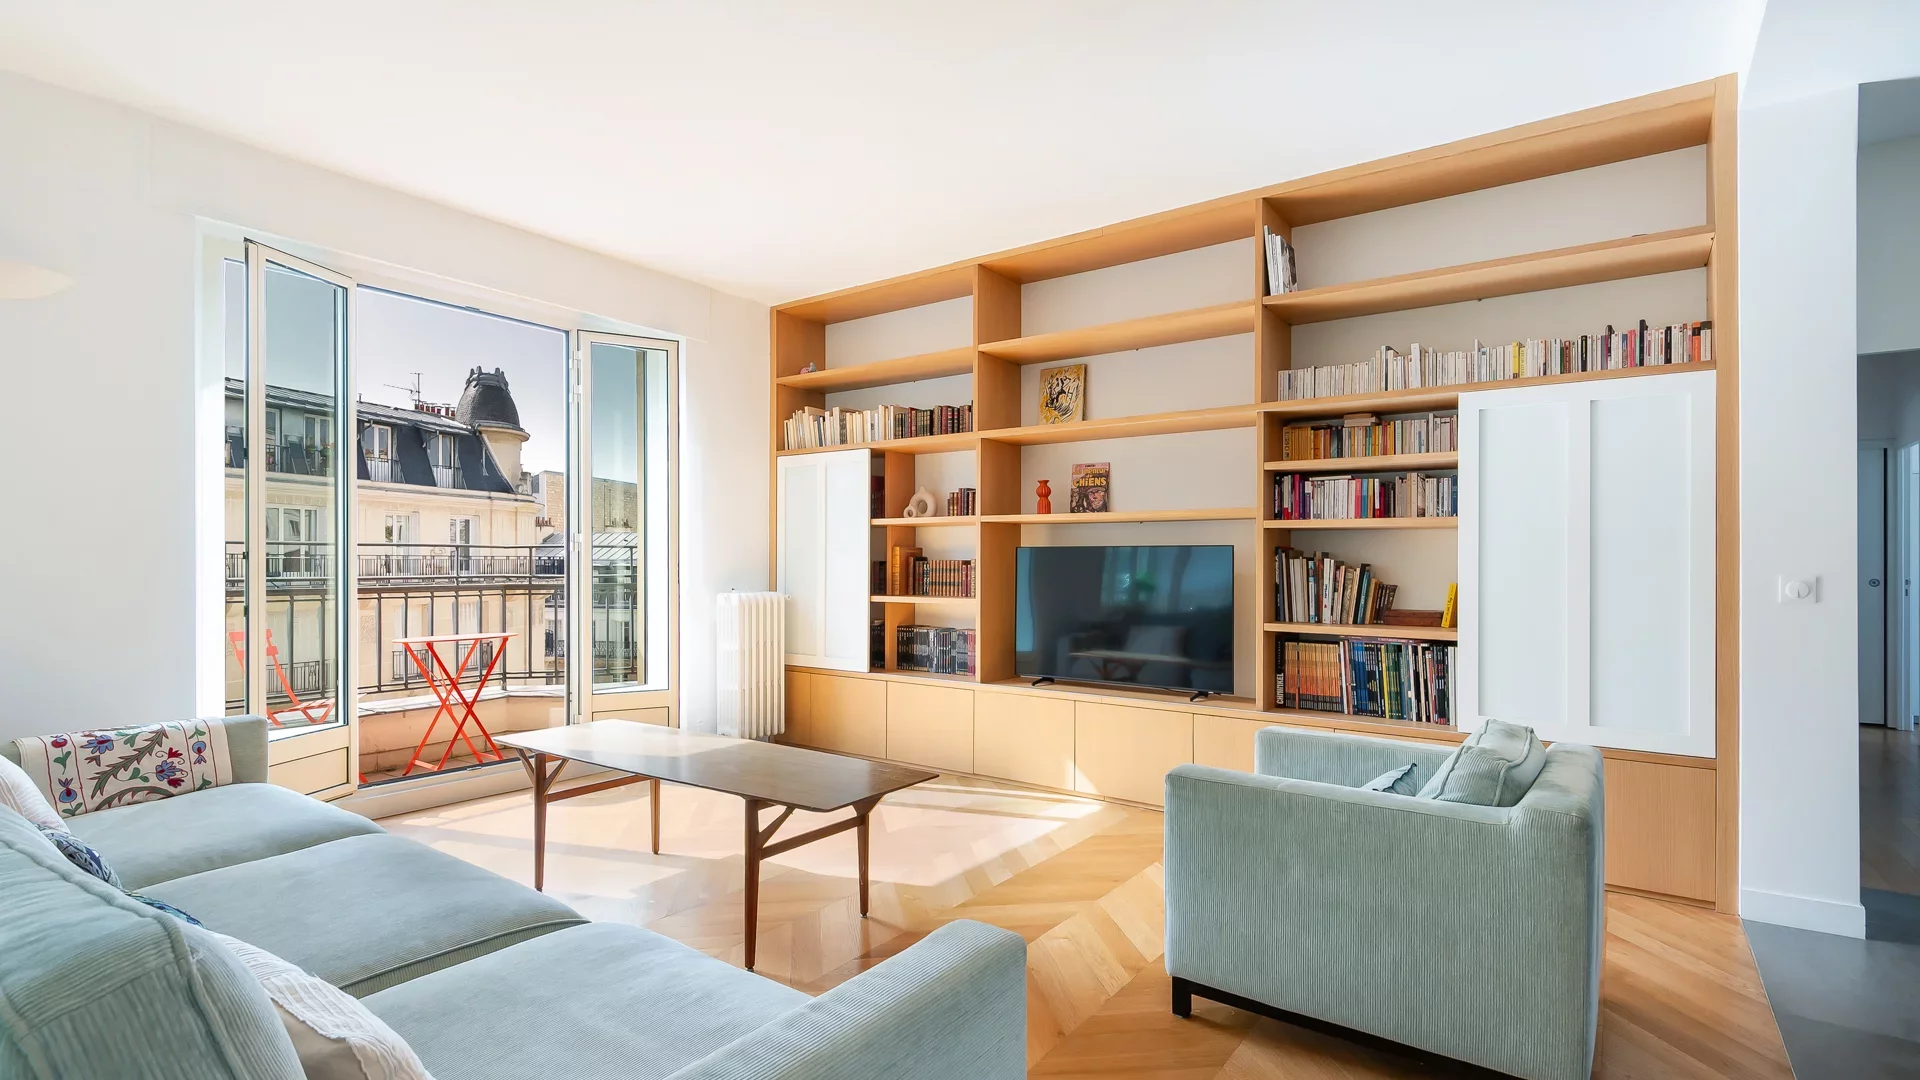
Apartment
Paris 16e - LA TOUR / PAUL DOUMER
- 1 370,03 Sq Ft
- 3 bedrooms
- Floor 6/8
- Elevator
- Balcony
-
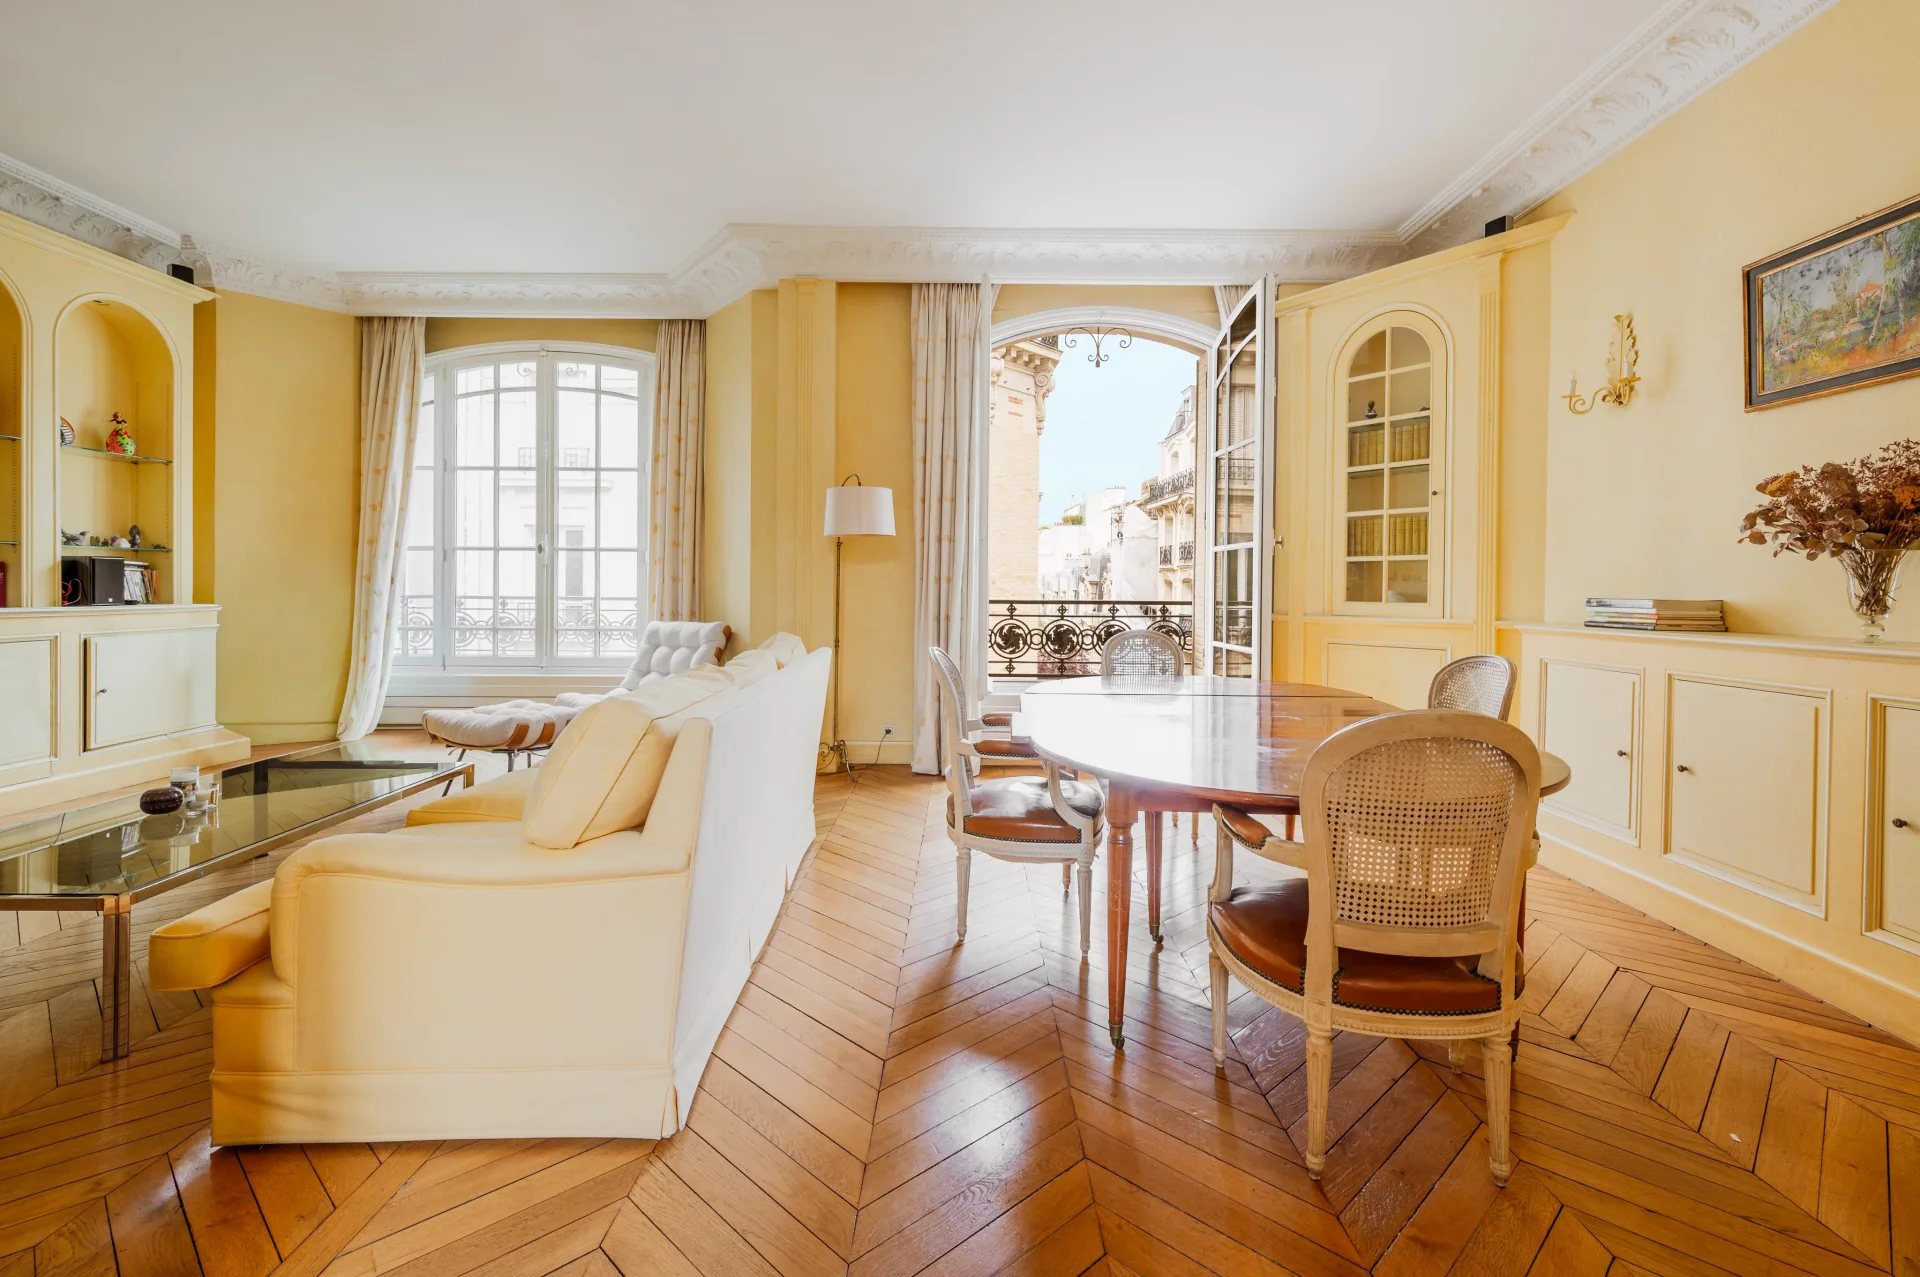
Apartment
Paris 16e - POMPE / TOUR
- 1 243,34 Sq Ft
- 3 bedrooms
- Floor 3/6
- Elevator
-
Apartment
Paris 16e - PASSY
- 1 645,91 Sq Ft
- 3 bedrooms
- Floor 3/6
-

Apartment
Paris 16e - MAISON DE LA RADIO
- 1 464,00 Sq Ft
- 3 bedrooms
- Floor 8/8
- Elevator
-
Apartment
Paris 16e - TROCADÉRO
- 853,58 Sq Ft
- 2 bedrooms
- Floor 7/9
- Elevator
- Balcony
-

Apartment
Paris 16e - PASSY
- 1 318,04 Sq Ft
- 3 bedrooms
- Floor 4/7
- Elevator
- Balcony
Do you have to sell to buy?
Our real estate consultants are at your disposal to estimate the value of your property. All our estimates are free of charge.
Estimate my propertyA living space to suit you
Junot takes you on a tour of the neighborhoods in which our agencies welcome you, and presents the specific features and good addresses.
Explore the neighborhoods


