
Let's take an overview
Ad reference : 3894GREMOL
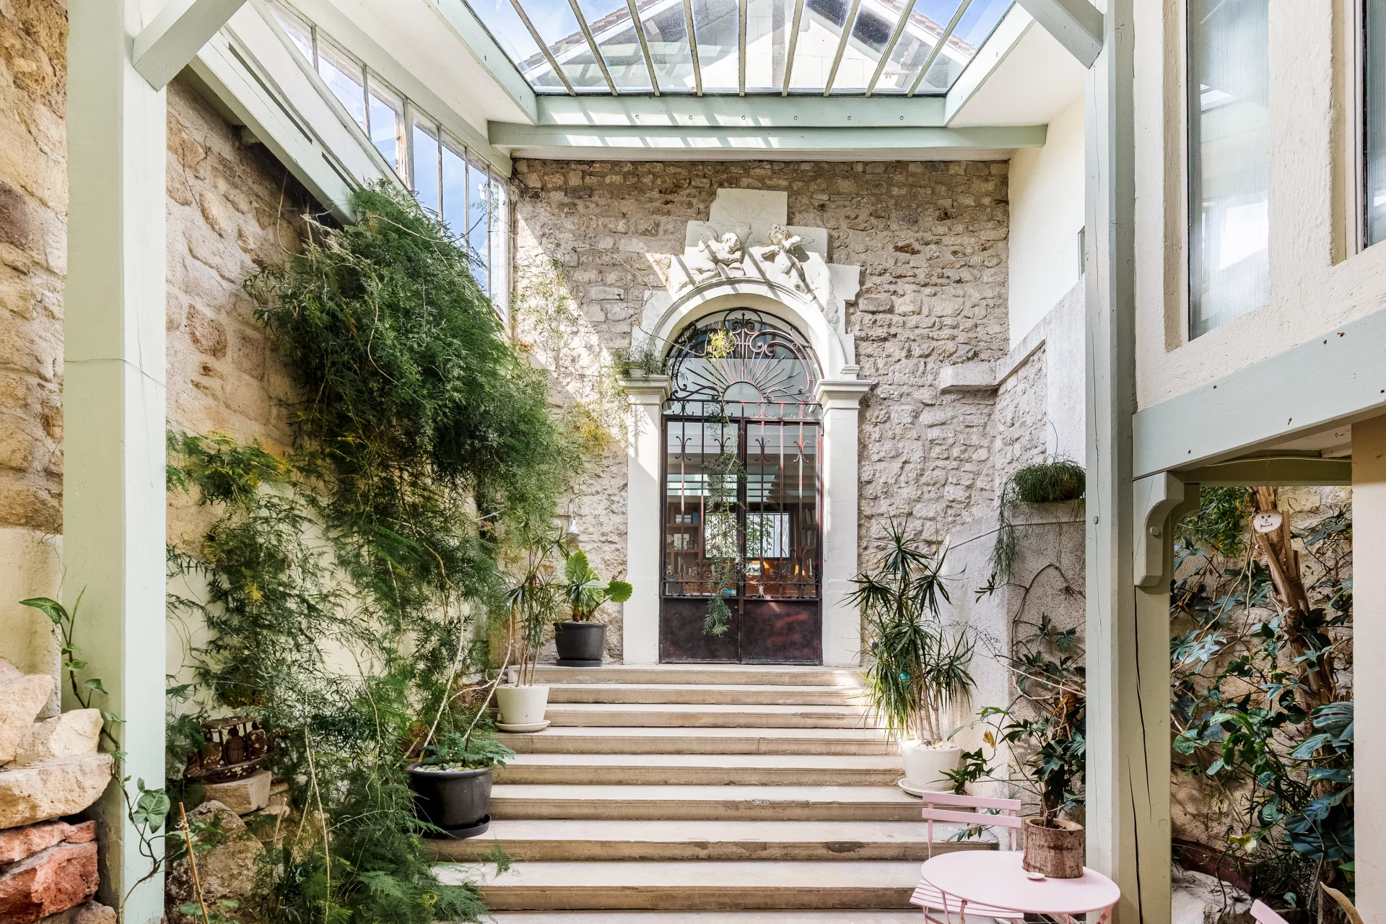
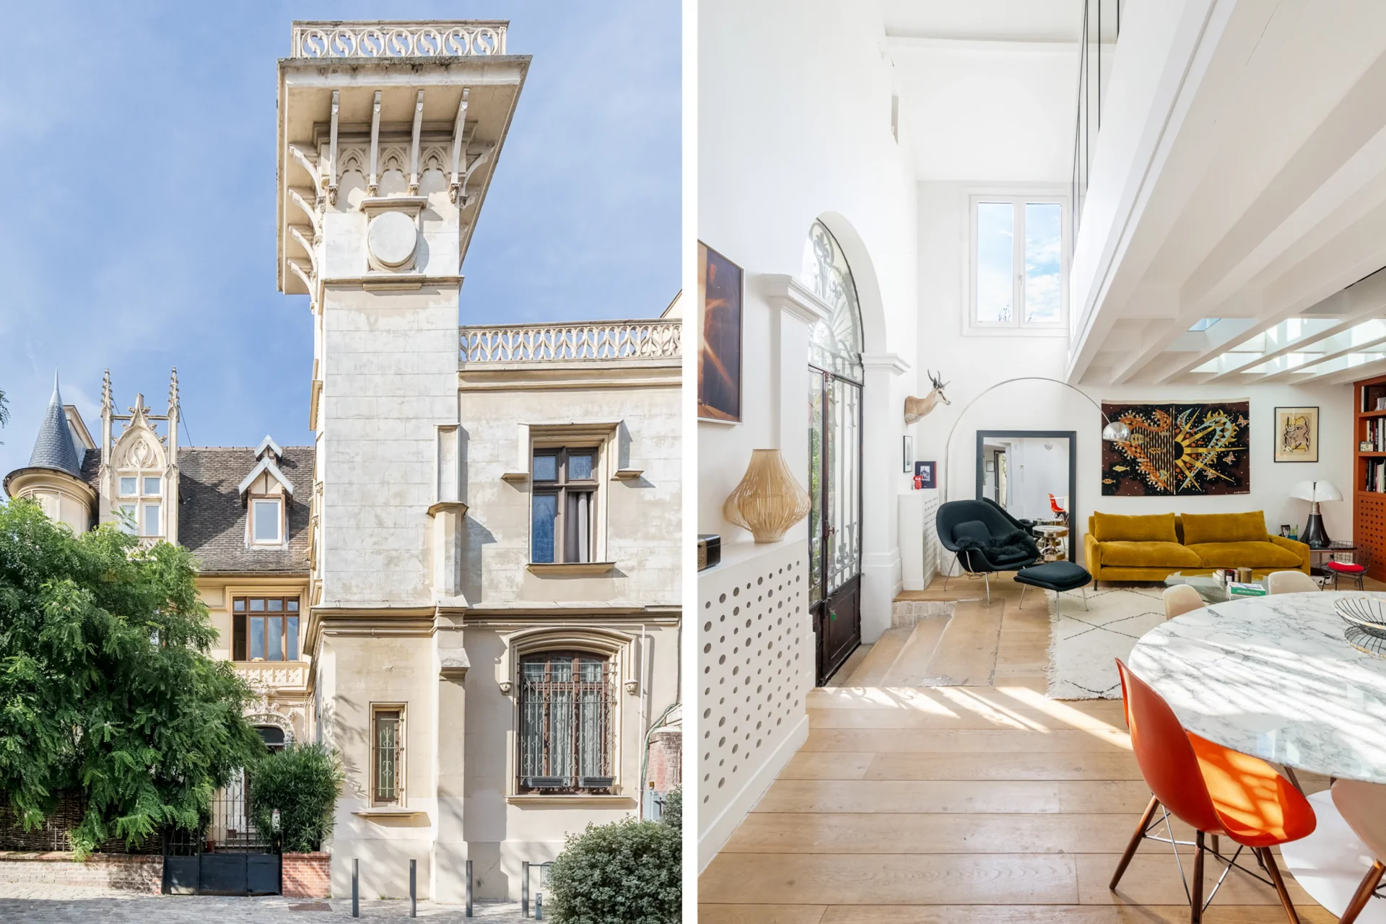
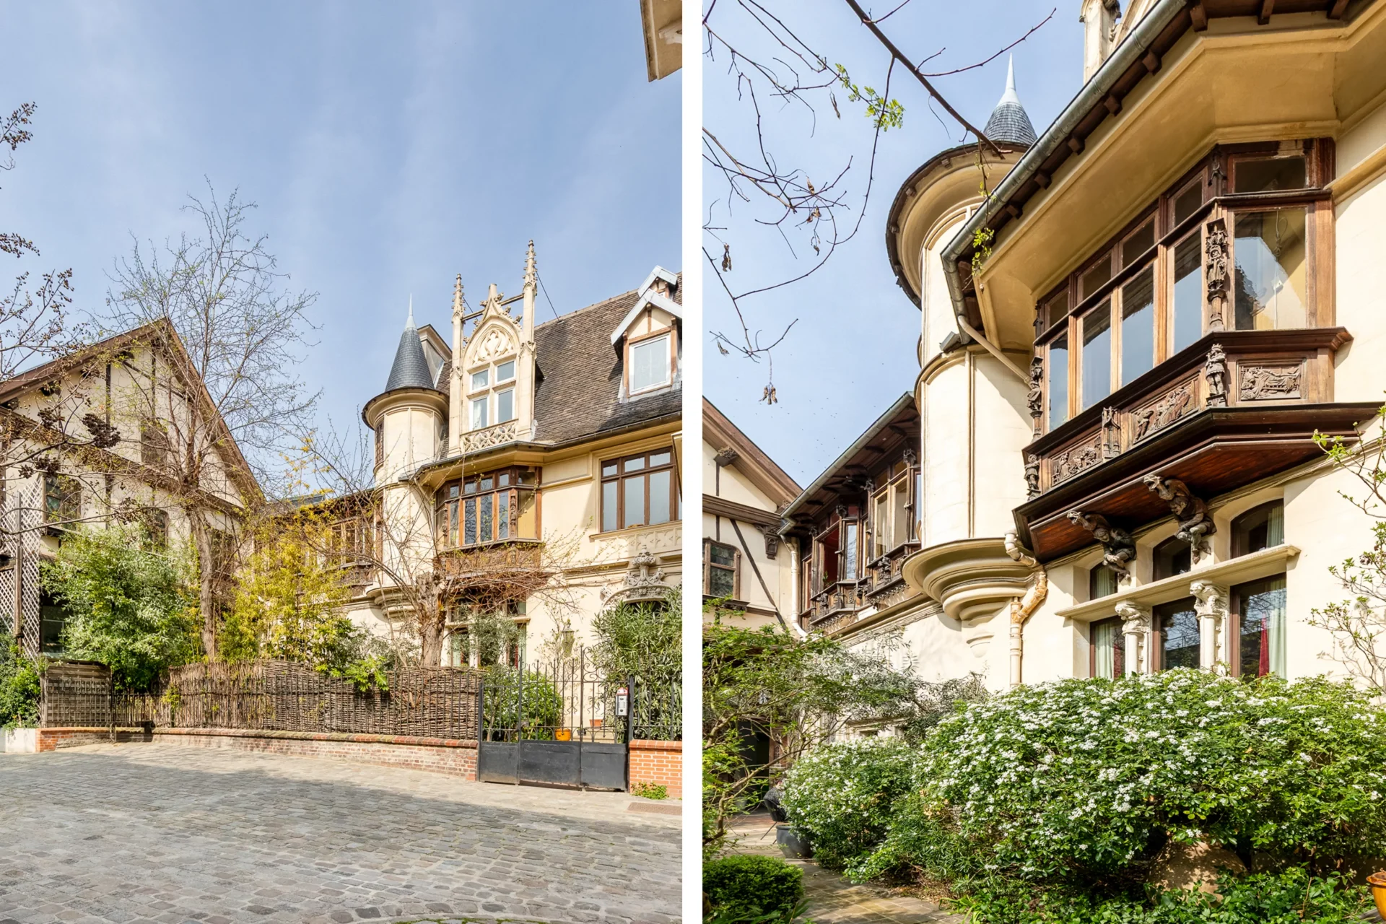
On the first floor of a fully renovated and rehabilitated old building, Impasse Milord, between Guy Môquet and the Porte de Saint-Ouen, this remarkable 235.64sqm Carrez law architect's loft offers a confidential living environment, in absolute calm and sheltered from prying eyes, in close proximity to shops.
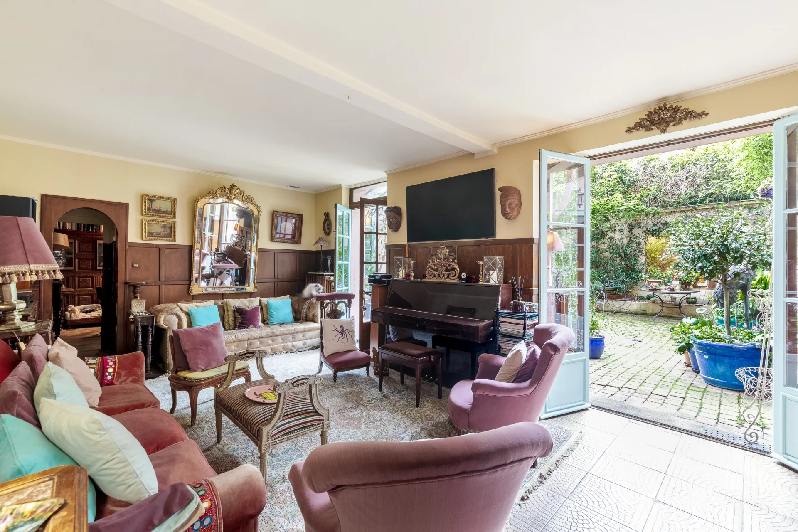
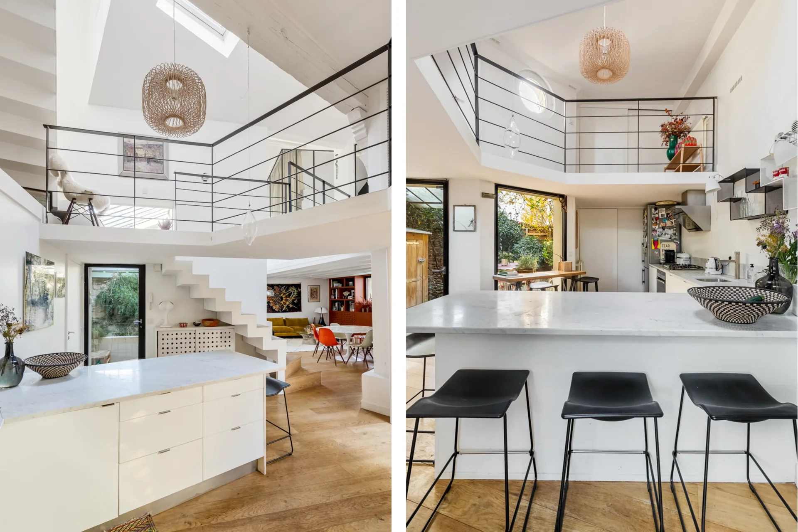
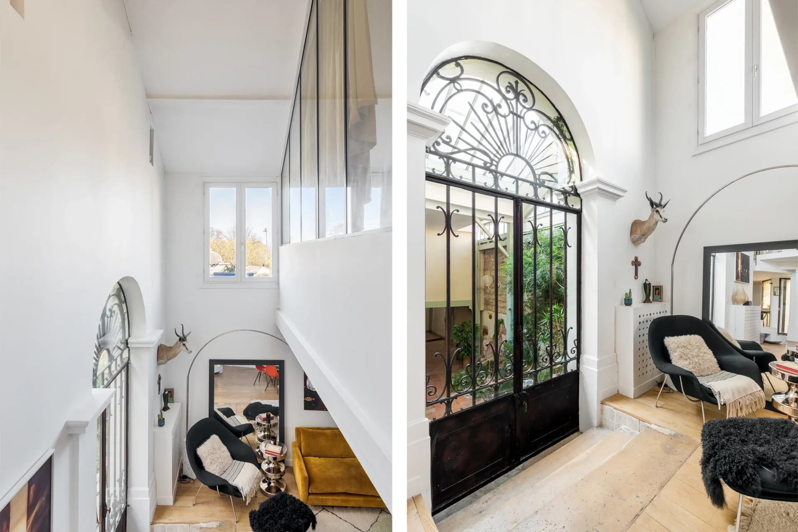
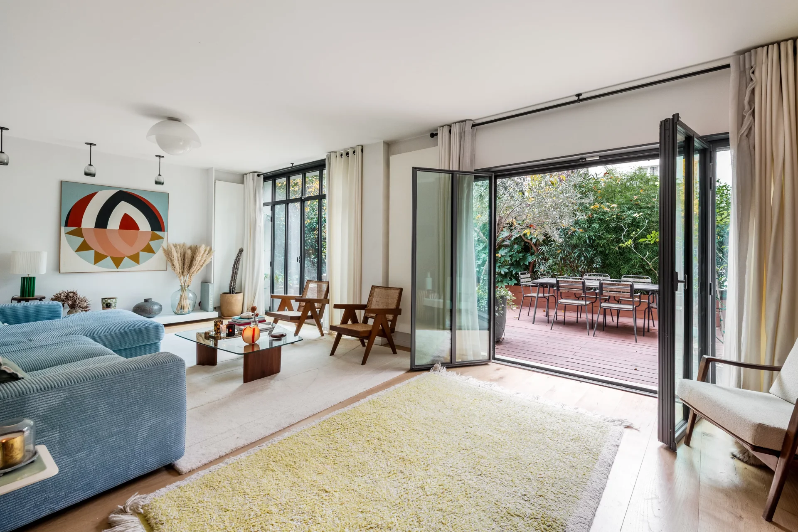
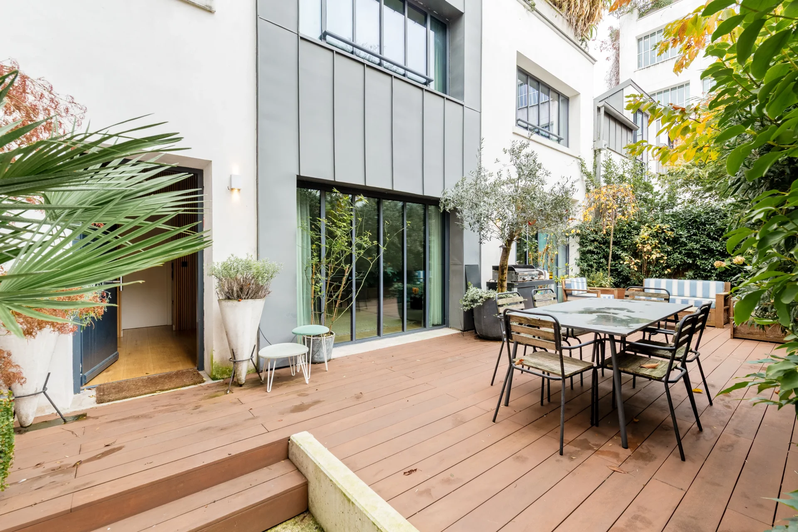
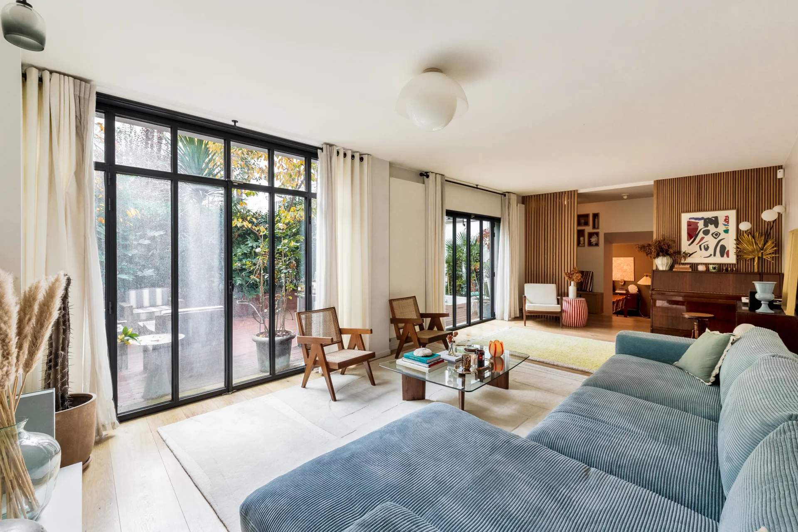
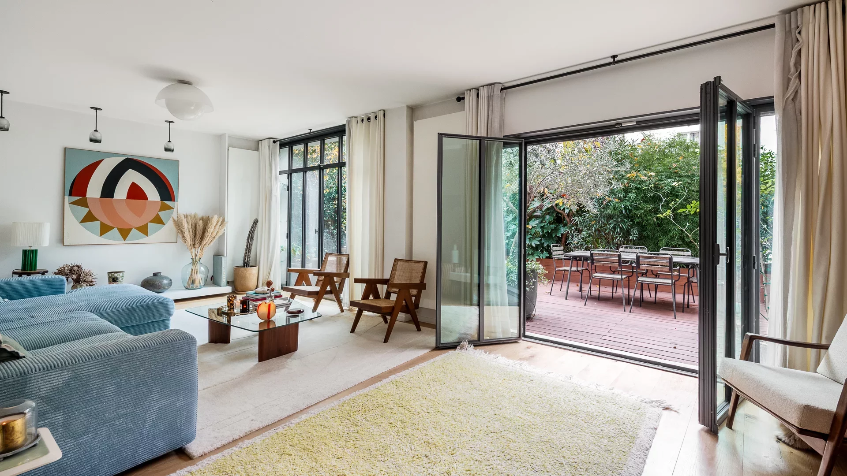
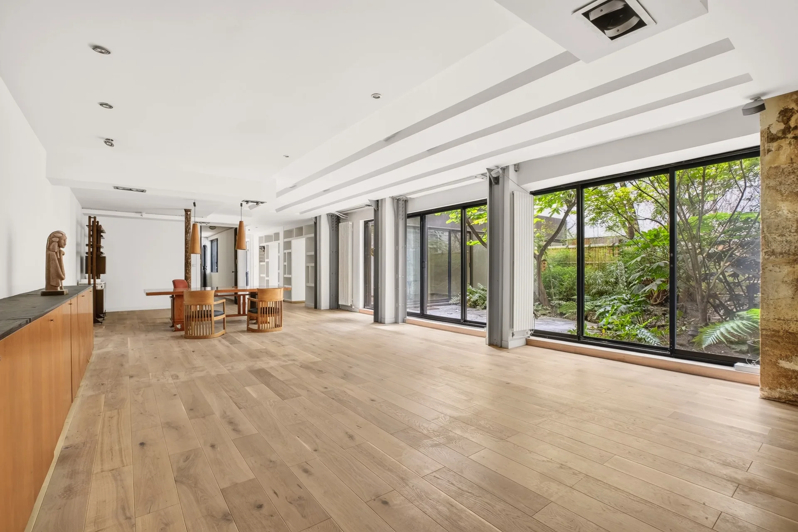
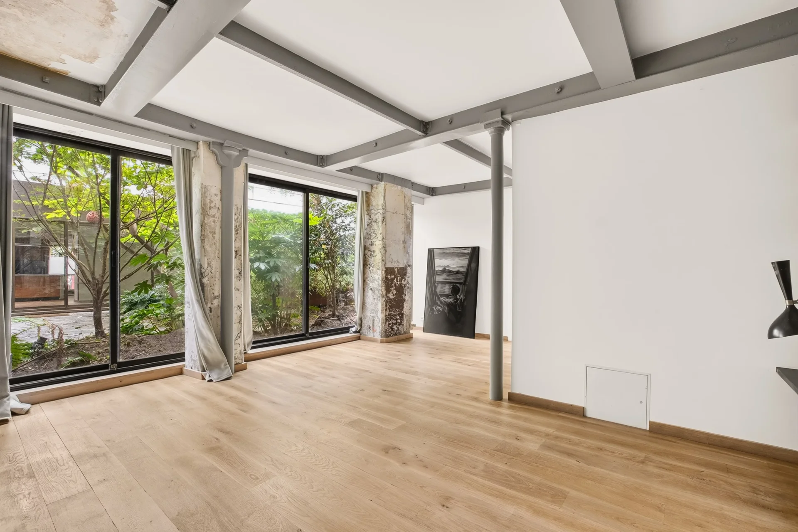
Fully renovated with quality materials, it seduces with its generous volumes, magnificent ceiling height, and singular character. The large living room, extended by a terrace of more than 20sqm, is centered around a cast iron fireplace. Metal beams and solid oak parquet create a warm atmosphere with industrial accents.
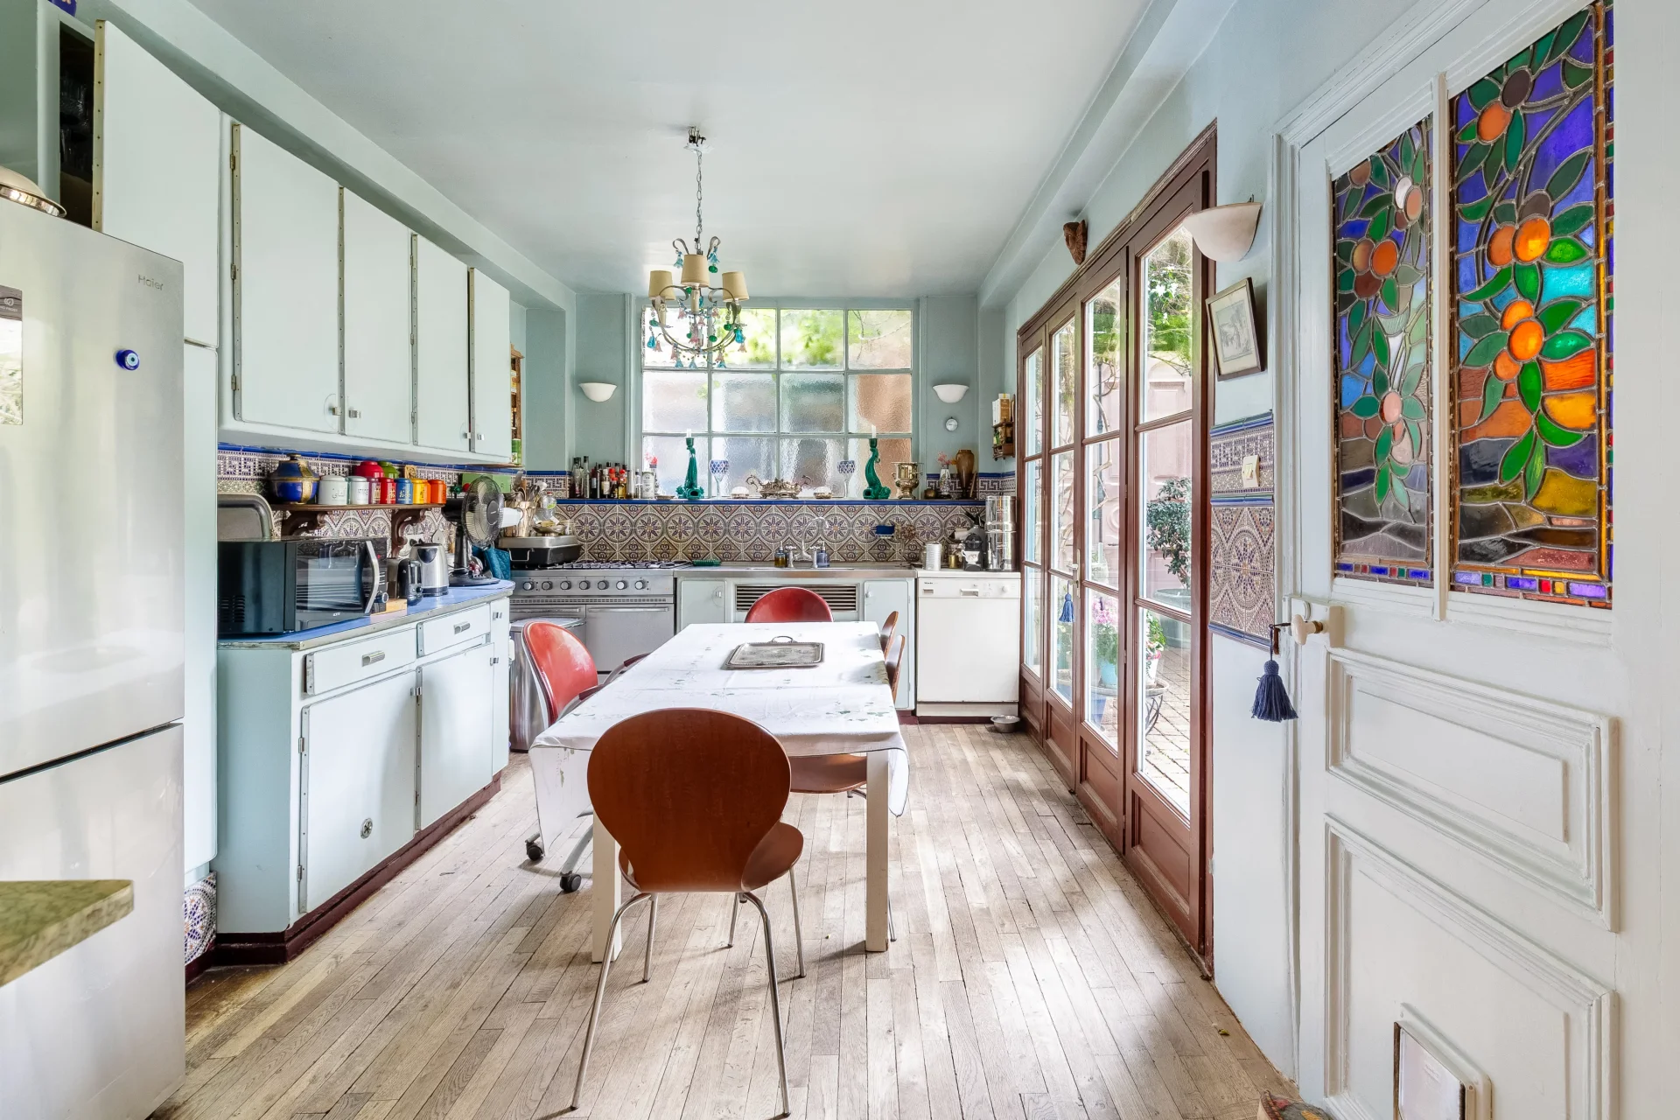
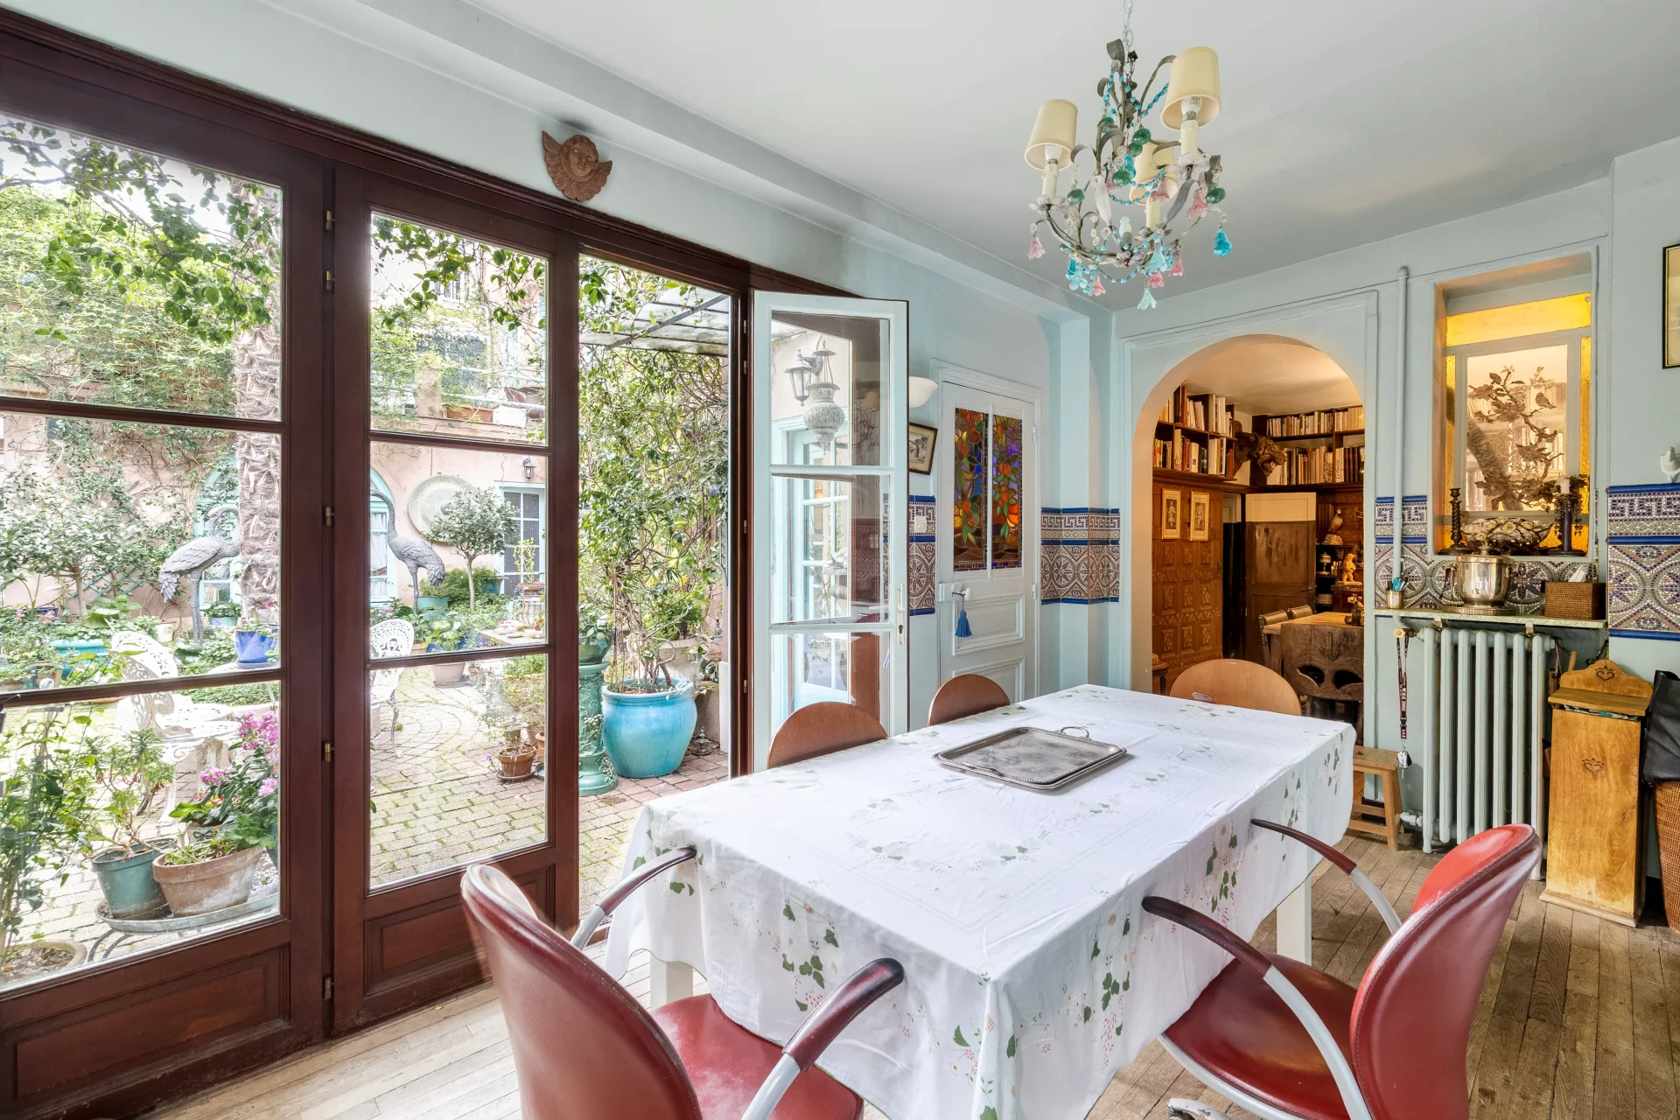
In its extension, a superb dining room reinterprets the spirit of an old Parisian bistro, with moldings, hand-crafted woodwork, and an elegant bar. A genuine reception and conviviality space within a private residence, this room could also be adapted to create a relaxation, rest, or dining area within a professional activity. It connects to a generous eat-in kitchen, fully furnished and equipped, also open onto the terrace.
The sleeping area hosts two beautiful suites, each with a dressing room. The first includes a bathroom with shower, bathtub, and toilets; the second has a shower room with toilets. An office that can serve as a third bedroom, numerous storage spaces, and separate toilets complete the whole.
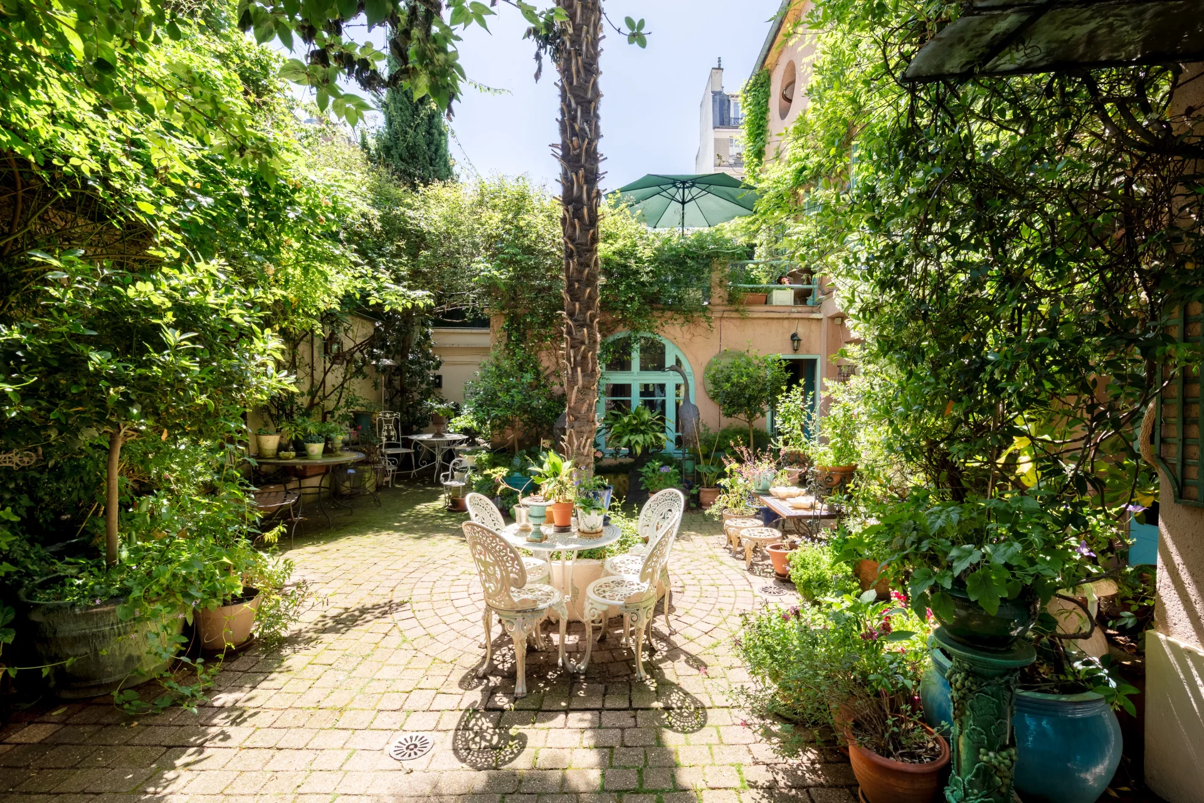
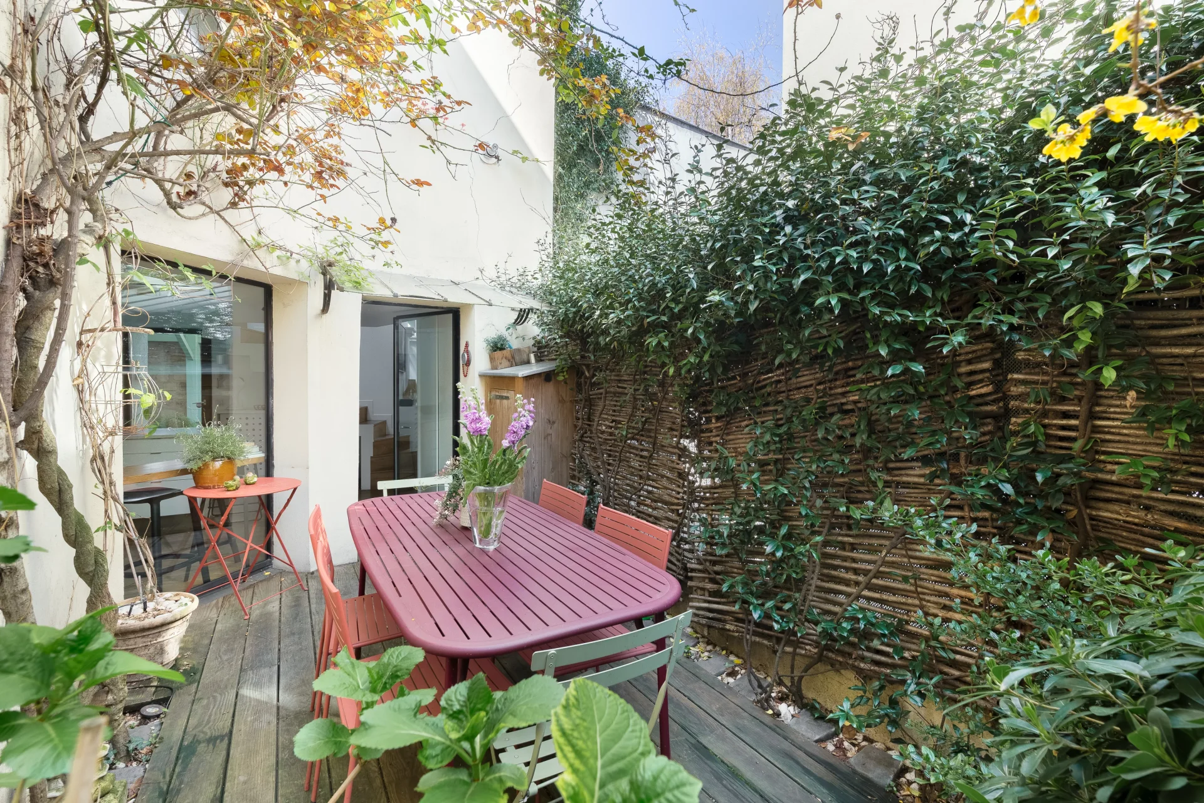
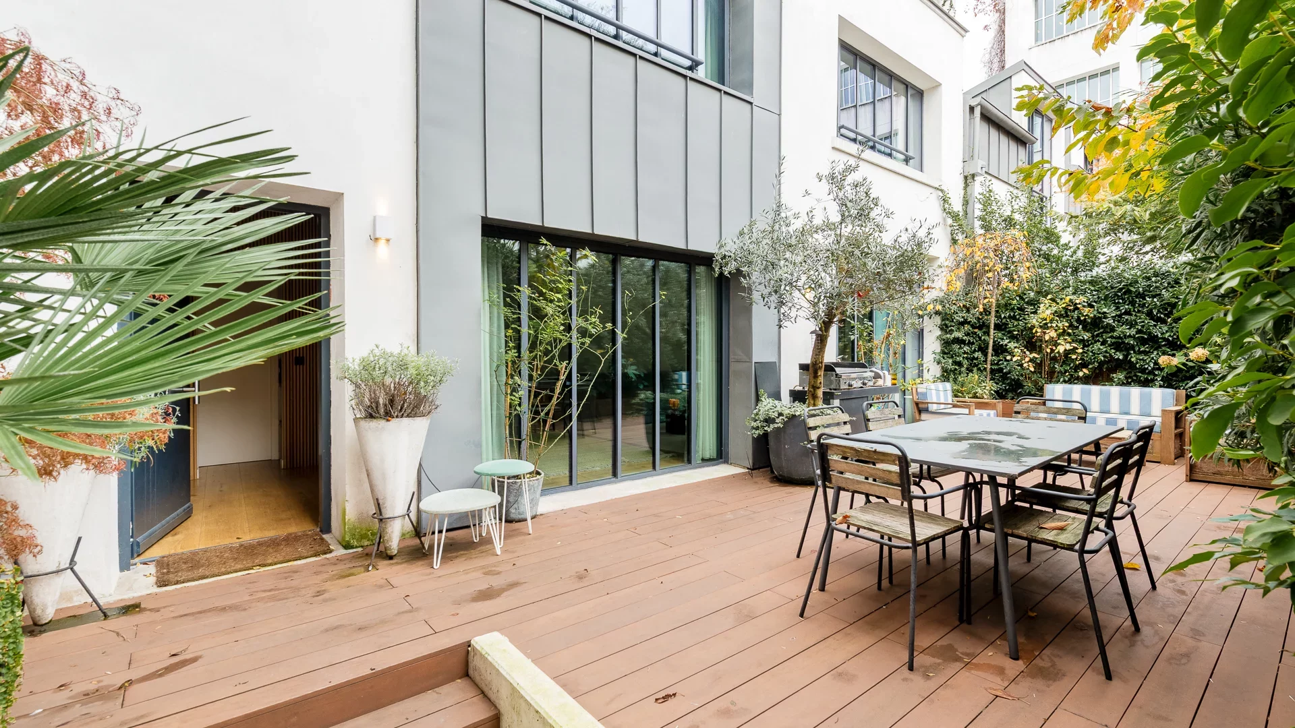
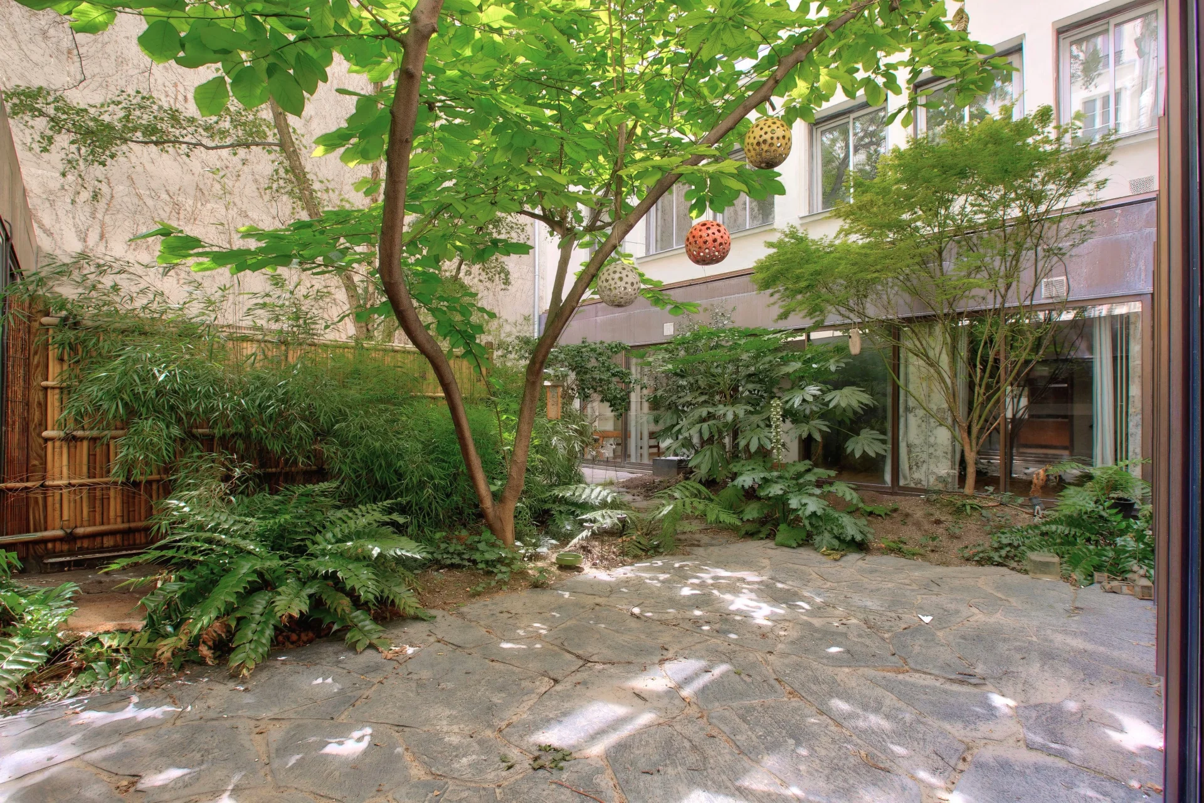
A second intimate terrace, adjoining the dining room, provides a pleasant outdoor dining area and benefits from a secondary access. *The possibility of an independent entrance directly from the street is a real asset to consider mixed use, allowing private spaces to be separated from a potential professional activity.
By its layout, volumes and various reception areas, this loft offers many possibilities for development, both as a main character residence and for a project combining living space and liberal profession, subject to necessary authorizations.
A unique property with meticulous finishes, combining character, conviviality, intimacy, and versatility of use.
EXCLUSIVE.
- Habitable : 2 536,41 Sq Ft Total : 2 562,35 Sq Ft
- 5 rooms
- 2 bedrooms
- 1 bathroom
- 1 shower room
- Fireplace
- Orientation East , North, South
- Excellent condition
What seduced us
- Balcony/Terrace
- Calm
We say more
Regulations & financial information
Information on the risks to which this property is exposed is available on the Géorisques website. : www.georisques.gouv.fr
| Diagnostics |
|---|


Final energy consumption : a - 135 kWh/m²/an.
Estimated annual energy costs for standard use: between 3 620,00 € and 4 910,00 € /year (including subscription).
Average energy price indexed to 01/01/2023.
| Financial elements |
|---|
Property tax : 14 899,00 € /an
Interior & exterior details
| Room | Surface | Detail |
|---|---|---|
| 1x Entrance | 127.88 Sq Ft | Floor : 1st |
| 1x Bathroom | 17.22 Sq Ft | Floor : 1st |
| 1x Desk | 74.27 Sq Ft | Floor : 1st |
| 1x Gallery | 150.16 Sq Ft | Floor : 1st |
| 1x Bedroom | 187.94 Sq Ft | Floor : 1st |
| 1x Bathroom | 13.99 Sq Ft | Floor : 1st |
| 1x Bathroom | 27.45 Sq Ft | Floor : 1st |
| 1x Reception room | 912.78 Sq Ft | Floor : 1st |
| 1x Dressing room | 136.16 Sq Ft | Floor : 1st |
| 1x Bedroom | 185.89 Sq Ft | Floor : 1st |
| 1x Bathroom/toilet | 125.94 Sq Ft | Floor : 1st |
| 1x Dining room | 365.97 Sq Ft | Floor : 1st |
| 1x Kitchen | 211.83 Sq Ft | Floor : 1st |
| 1x Terrace | 161.46 Sq Ft | Floor : 1st |
| 1x Terrace | 405.8 Sq Ft | Floor : 1st |
Services
☑ Internet
☑ Fireplace
☑ Air conditioning
☑ Double glazing
☑ Intercom
☑ Electric roller shutters
☑ Automation
☑ Optical fiber
Building & Co-ownership
| Building |
|---|
-
Built in : 1910
| Co-ownership |
|---|
7 housing lots
Average annual amount of the share of current charges : 1 752 €
Procedure in progress : Non
Meet your agency

Simulator financing
Calculate the amount of the monthly payments on your home loan corresponding to the loan you wish to make.
FAI property price
2 500 000 €
€
per month
This is a simulation, only your bank can give you a precise value. Our consultants are at your disposal to support you.
Be contacted
You may also be interested in these properties
-
Apartment
Paris 18e - GRANDES CARRIÈRES
2 150 000 €
- 1 982,93 Sq Ft
- 4 bedrooms
- Terrace
- Garden
-

Apartment
Paris 9e - ABBESSES / MONTMARTRE
2 790 000 €
- 1 754,84 Sq Ft
- 4 bedrooms
- Terrace
-


Duplex
Paris 18e - CAULAINCOURT / DAMRÉMONT
2 950 000 €
- 2 187,44 Sq Ft
- 3 bedrooms
- Floor 6/7
- Elevator
- Balcony
-
Apartment
Paris 18e - ABBESSES / MONTMARTRE
2 790 000 €
- 1 754,84 Sq Ft
- 4 bedrooms
- Terrace
-


Apartment
Paris 18e - HAUT MONTMARTRE
2 100 000 €
- 1 735,36 Sq Ft
- 4 bedrooms
- Terrace
-

Apartment
Paris 18e - ABBESSES
2 990 000 €
- 1 702,10 Sq Ft
- 3 bedrooms
- Garden
-


Apartment
Paris 18e - VIGNES DE MONTMARTRE
2 000 000 €
- 968,75 Sq Ft
- 2 bedrooms
- Floor 2/2
- Terrace
-

Apartment
Paris 9e - YVES KLEIN CITY
2 990 000 €
- 1 700,70 Sq Ft
- 3 bedrooms
- Garden
-


Apartment
Paris 17e
2 080 000 €
- 1 584,55 Sq Ft
- 4 bedrooms
- Floor 1/3
-


Apartment
Paris 9e - BLANCHE / RUE DE BRUXELLES
2 500 000 €
- 2 478,71 Sq Ft
- 5 bedrooms
- Floor 1/4
- Elevator
-


Apartment
Paris 8e - BATIGNOLLES
2 295 000 €
- 1 658,29 Sq Ft
- 3 bedrooms
- Elevator
- Terrace
-
Apartment
Paris 17e - VILLIERS
2 000 000 €
- 1 895,20 Sq Ft
- 4 bedrooms
- Floor 2/9
- Elevator
- Terrace
-
Apartment
Paris 9e - NOUVELLE ATHÈNES / RUE CHAPTAL
2 500 000 €
- 1 944,82 Sq Ft
- 2 bedrooms
- Elevator
-


Apartment
Paris 9e - NOTRE DAME DE LORETTE
2 090 000 €
- 1 411,79 Sq Ft
- 3 bedrooms
- Floor 2/2
- Terrace
-
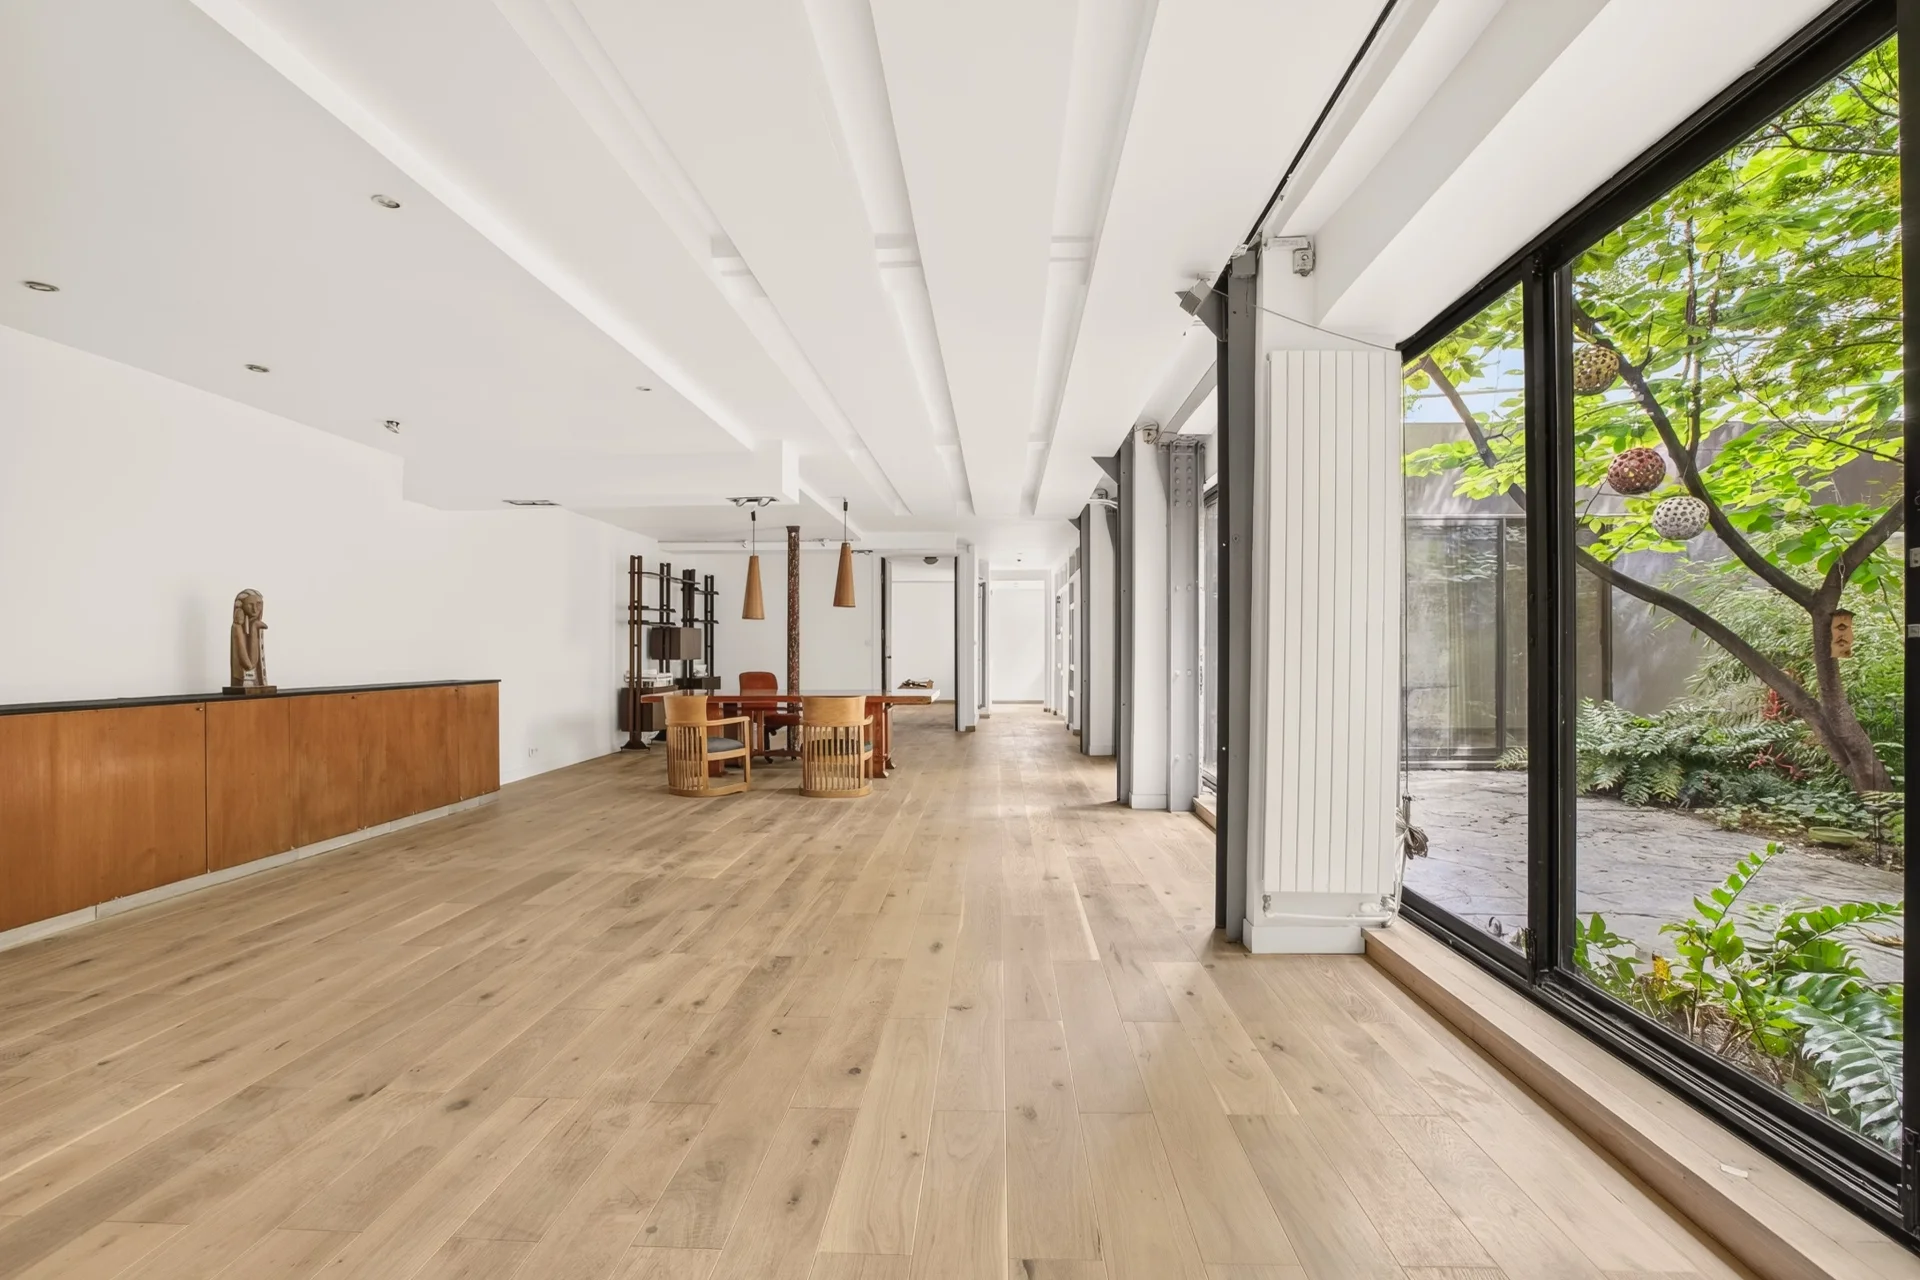
Apartment
Paris 9e - TRUDAINE / ROCHECHOUART
2 100 000 €
- 2 261,06 Sq Ft
- 3 bedrooms
- Garden
-
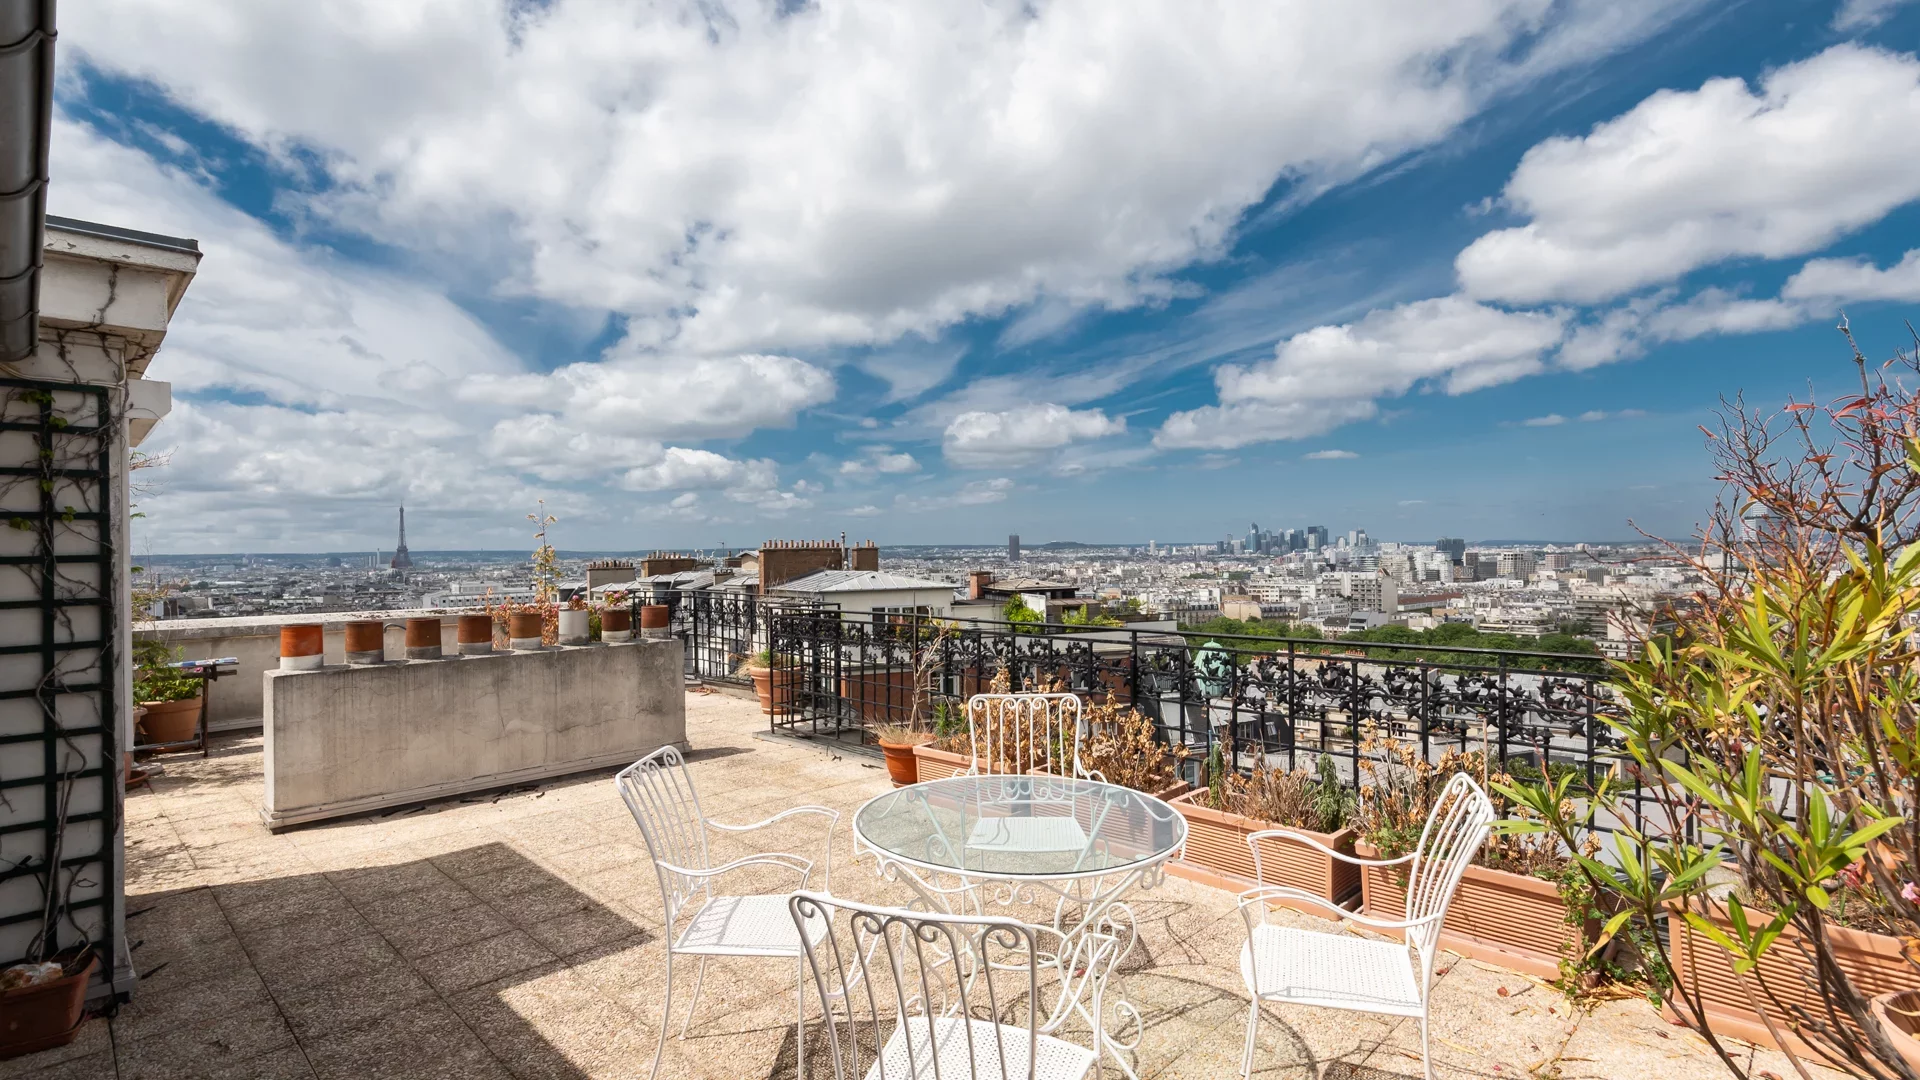
Apartment
Paris - RUE CAULAINCOURT
- 1 322,35 Sq Ft
- 3 bedrooms
- Elevator
- Terrace
-
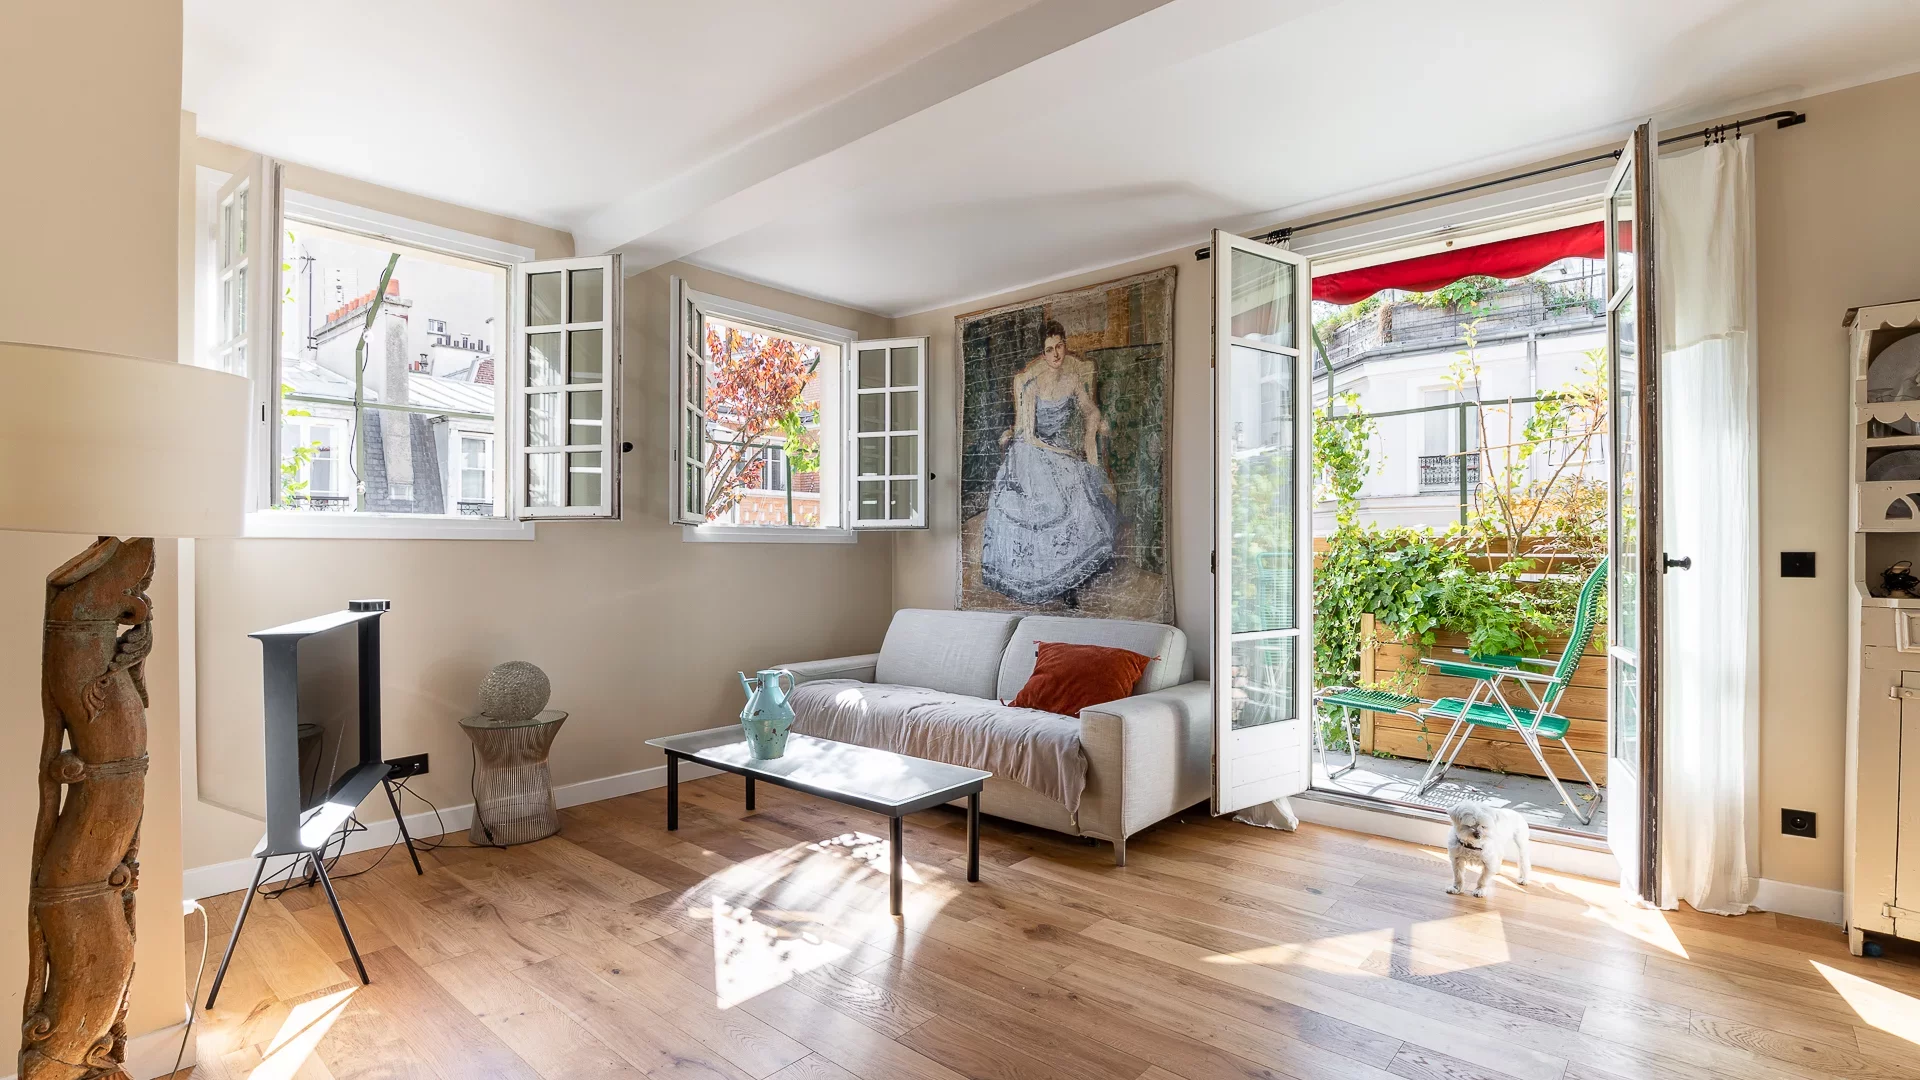
Apartment
Paris 18e - LAMARCK / CAULAINCOURT
- 1 093,07 Sq Ft
- 2 bedrooms
- Elevator
- Terrace
-
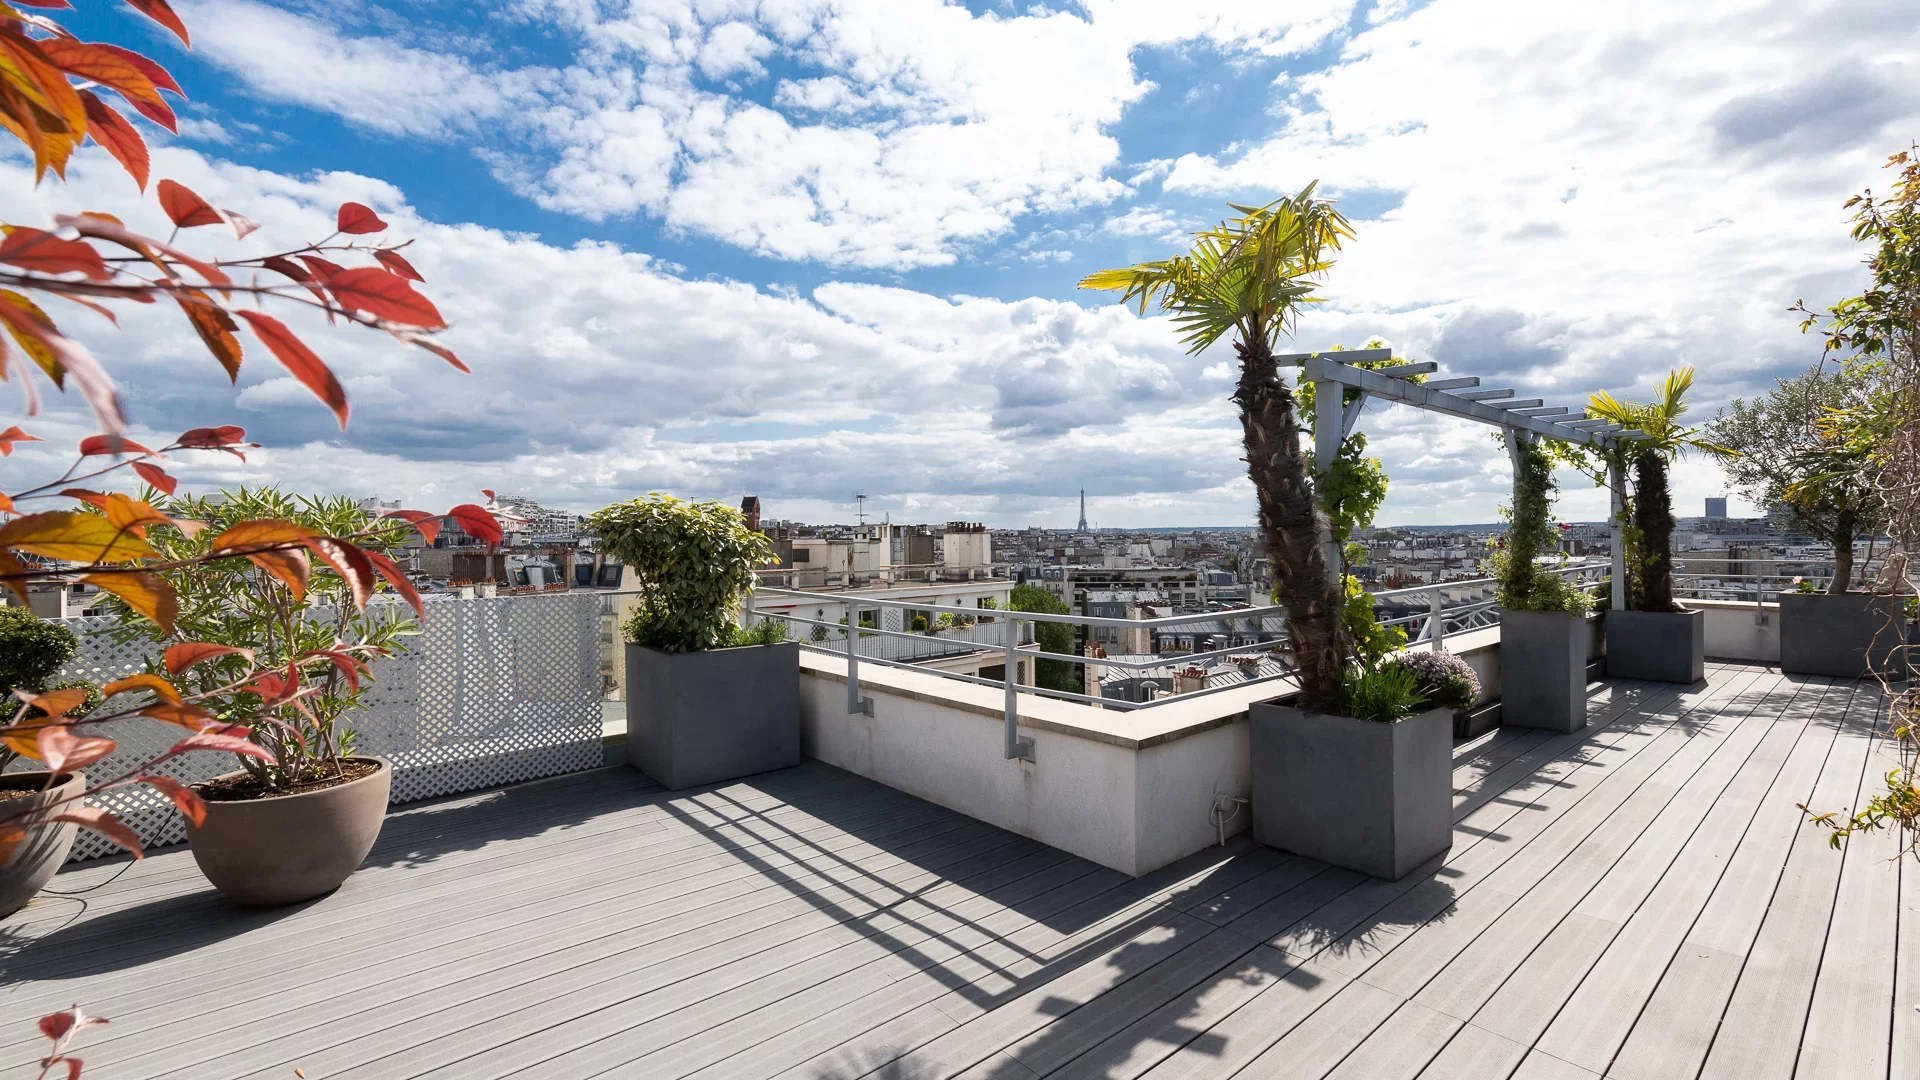
Apartment
Paris 17e - GUY MÔQUET
- 1 968,72 Sq Ft
- 4 bedrooms
- Elevator
- Terrace
-
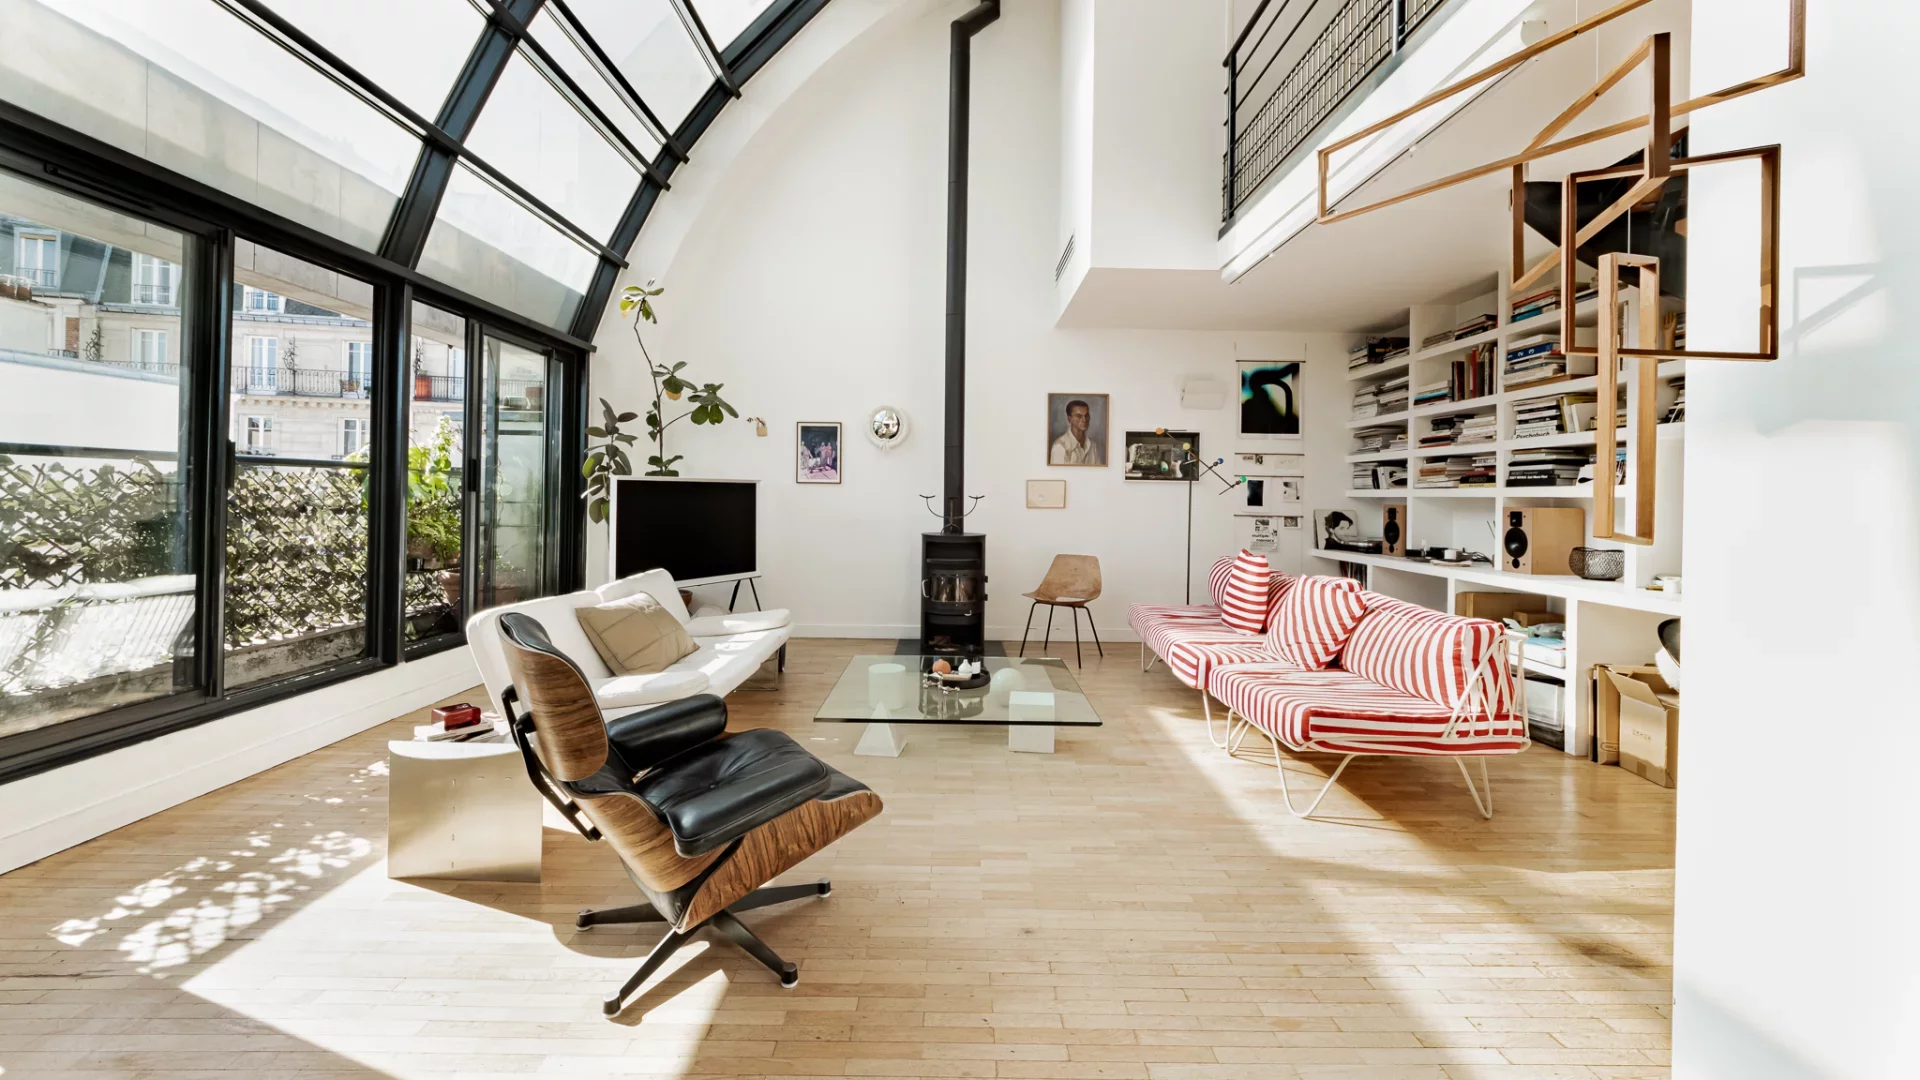
Apartment
Paris 18e - MONTMARTRE / RUE DE LA FONTAINE DU BUT
- 1 154,00 Sq Ft
- 3 bedrooms
- Elevator
- Terrace
-
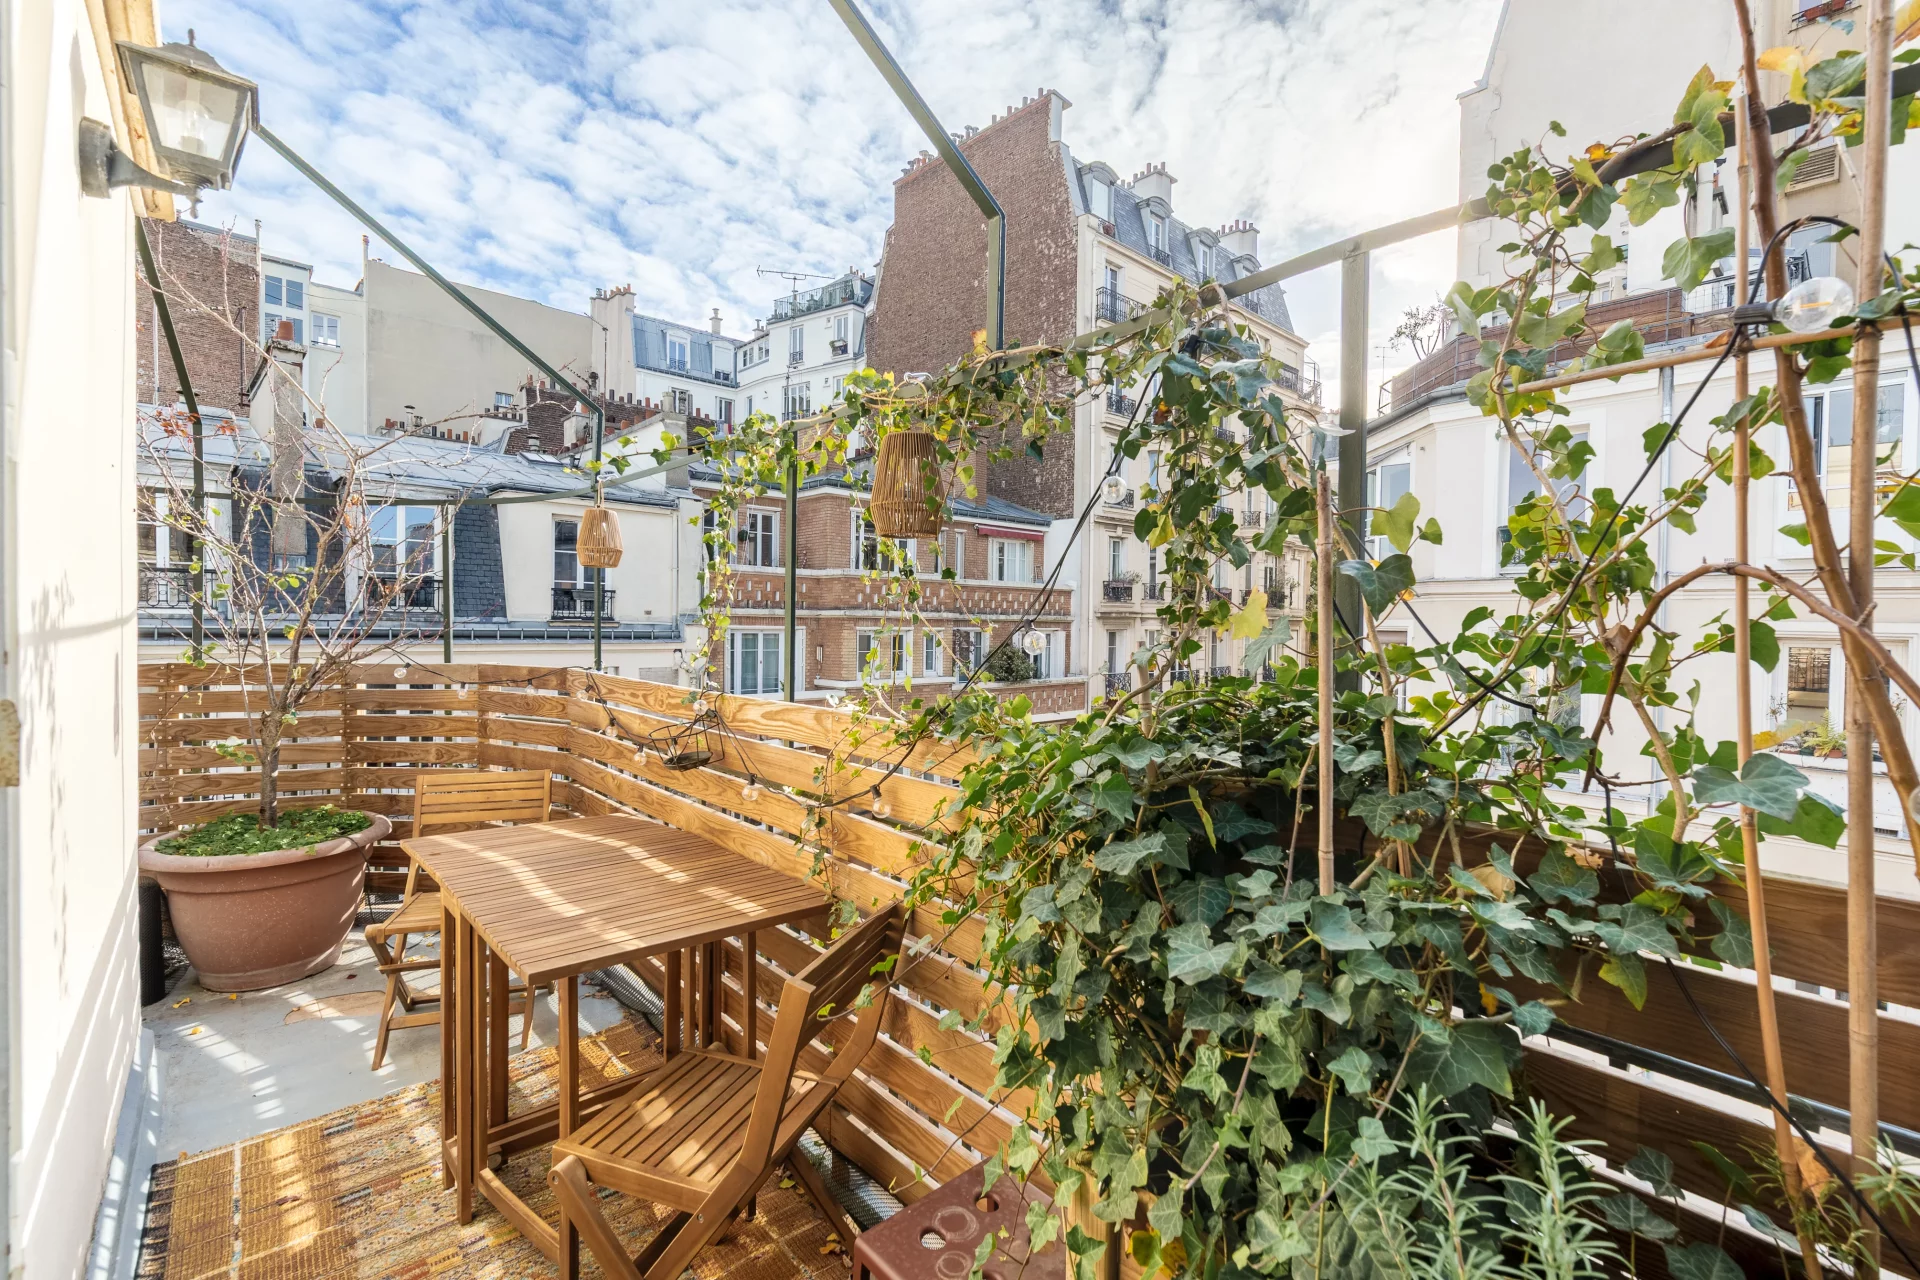
Duplex
Paris 18e - LAMARCK-CAULAINCOURT
- 1 094,90 Sq Ft
- 2 bedrooms
- Elevator
- Terrace
-

Duplex
Paris 18e - LEPIC / ABBESSES
- 1 511,47 Sq Ft
- 3 bedrooms
- Elevator
- Terrace
-
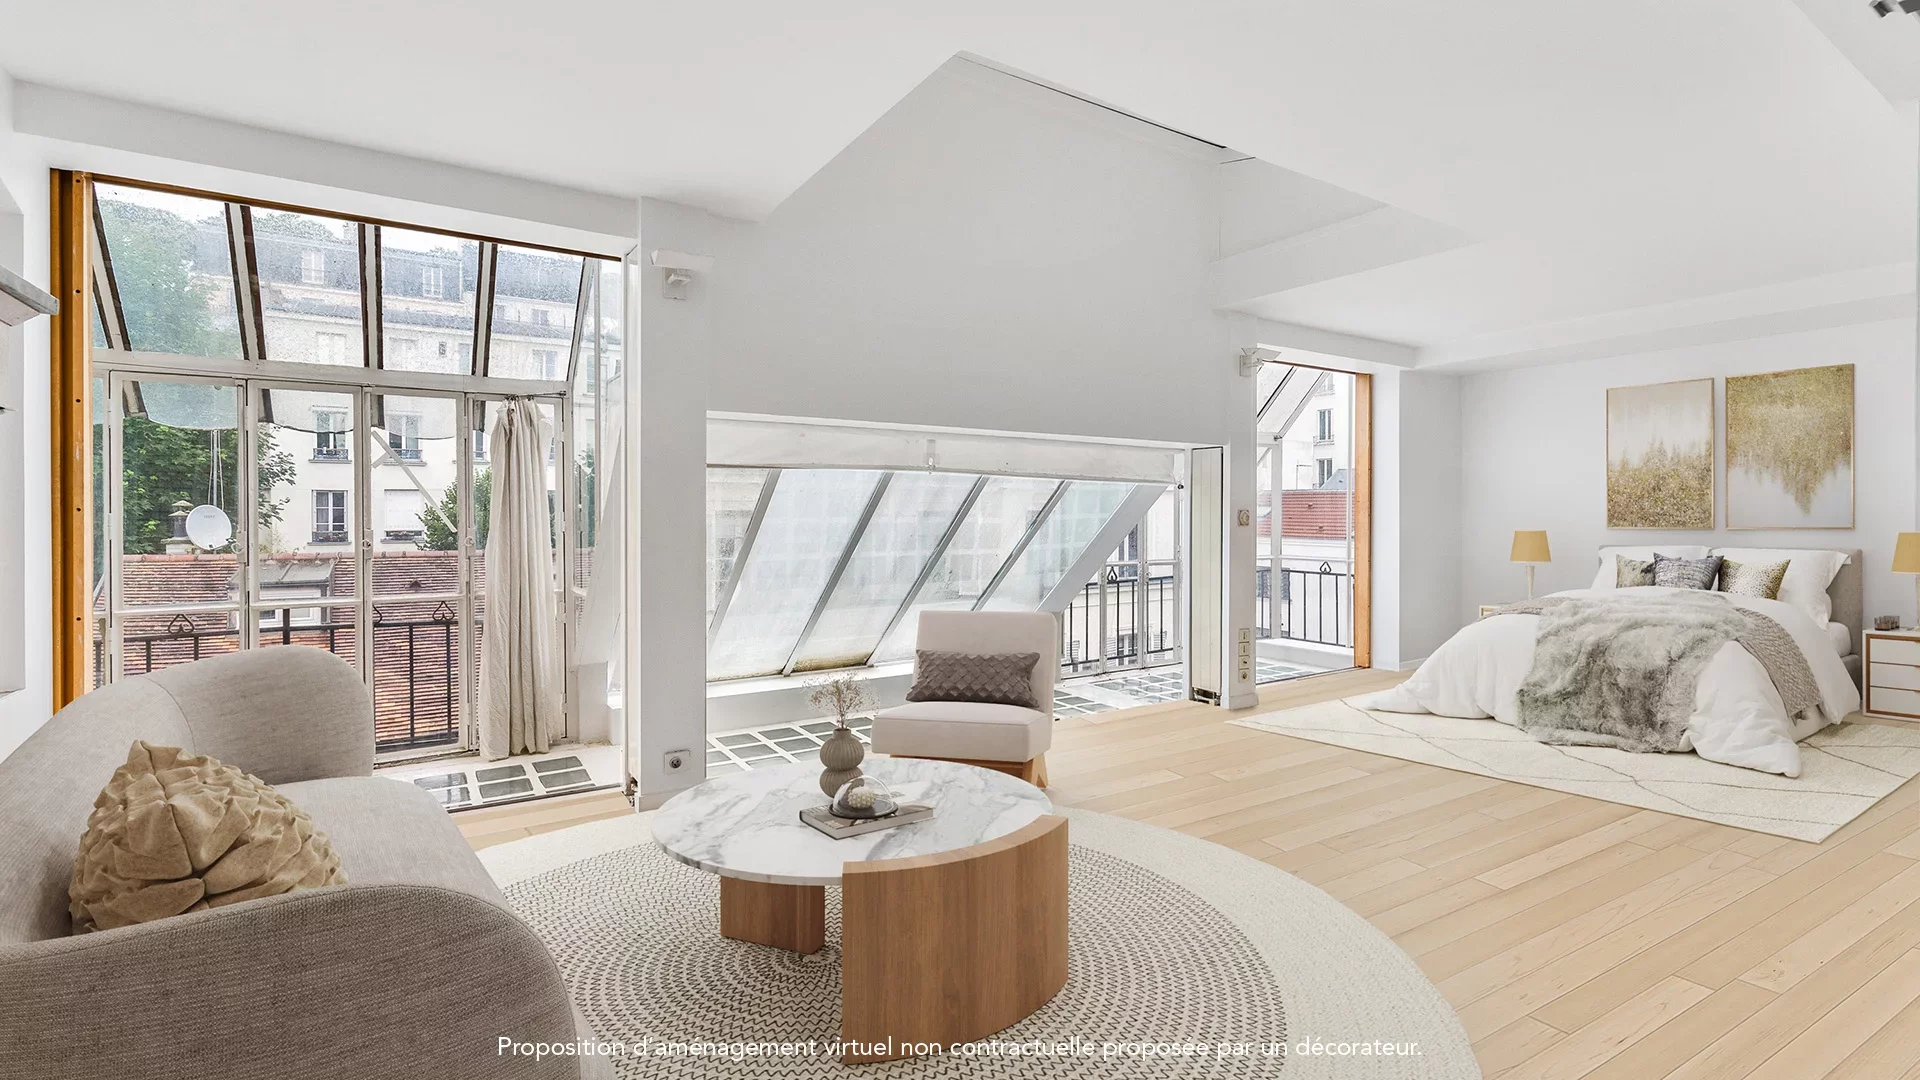
Apartment
Paris 18e - MONTMARTRE / ABBESSES
- 2 096,81 Sq Ft
- 4 bedrooms
- Balcony
-
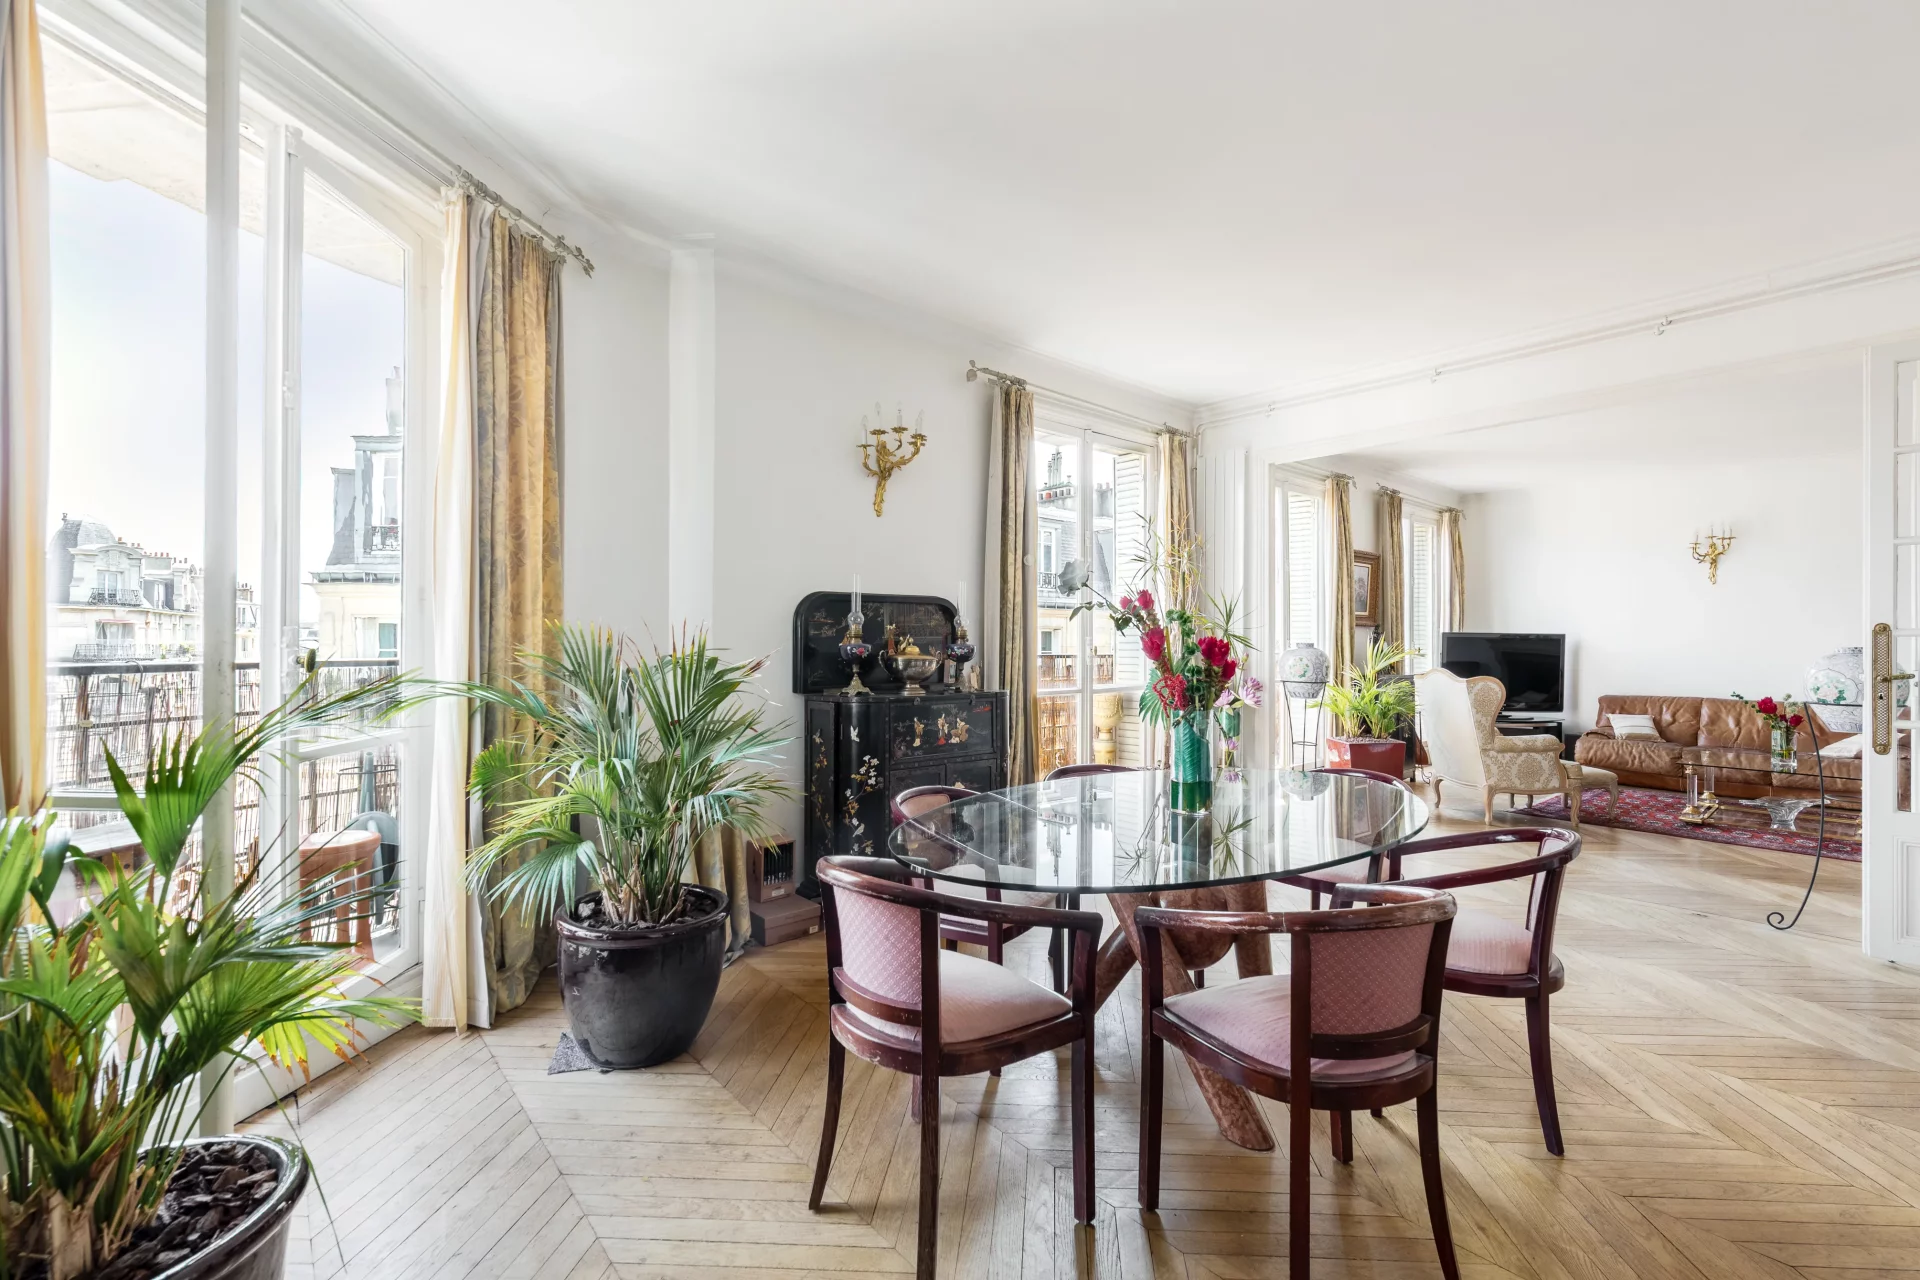
Apartment
Paris 18e - TRÉTAIGNE / JULES JOFFRIN
- 1 850,21 Sq Ft
- 4 bedrooms
- Floor 5/6
- Elevator
-
Apartment
Paris 18e - MONTMARTRE / ABBESSES
- 1 195,22 Sq Ft
- 2 bedrooms
- Elevator
- Terrace
-

Apartment
Paris 18e - HAUT MONTMARTRE
- 1 184,35 Sq Ft
- 2 bedrooms
- Elevator
- Garden
-
Apartment
Paris 17e - BATIGNOLLES
- 1 552,15 Sq Ft
- 3 bedrooms
- Floor 4/7
- Elevator
-
Apartment
Paris 17e - BATIGNOLLES
- 1 552,15 Sq Ft
- 3 bedrooms
- Floor 4/7
- Elevator
-
Apartment
Paris 18e - HAUT MONTMARTRE
Contacter l'agence- 1 625,89 Sq Ft
- 4 bedrooms
-
Apartment
Paris 17e - BATIGNOLLES
Contacter l'agence- 2 185,29 Sq Ft
- 4 bedrooms
- Floor 4/5
-
Apartment
Paris 17e - BATIGNOLLES
Contacter l'agence- 2 185,29 Sq Ft
- 4 bedrooms
- Floor 4/5
Do you have to sell to buy?
Our real estate consultants are at your disposal to estimate the value of your property. All our estimates are free of charge.
Estimate my propertyA living space to suit you
Junot takes you on a tour of the neighborhoods in which our agencies welcome you, and presents the specific features and good addresses.
Explore the neighborhoods


