

Let's take an overview
Ad reference : 1144JLIARP
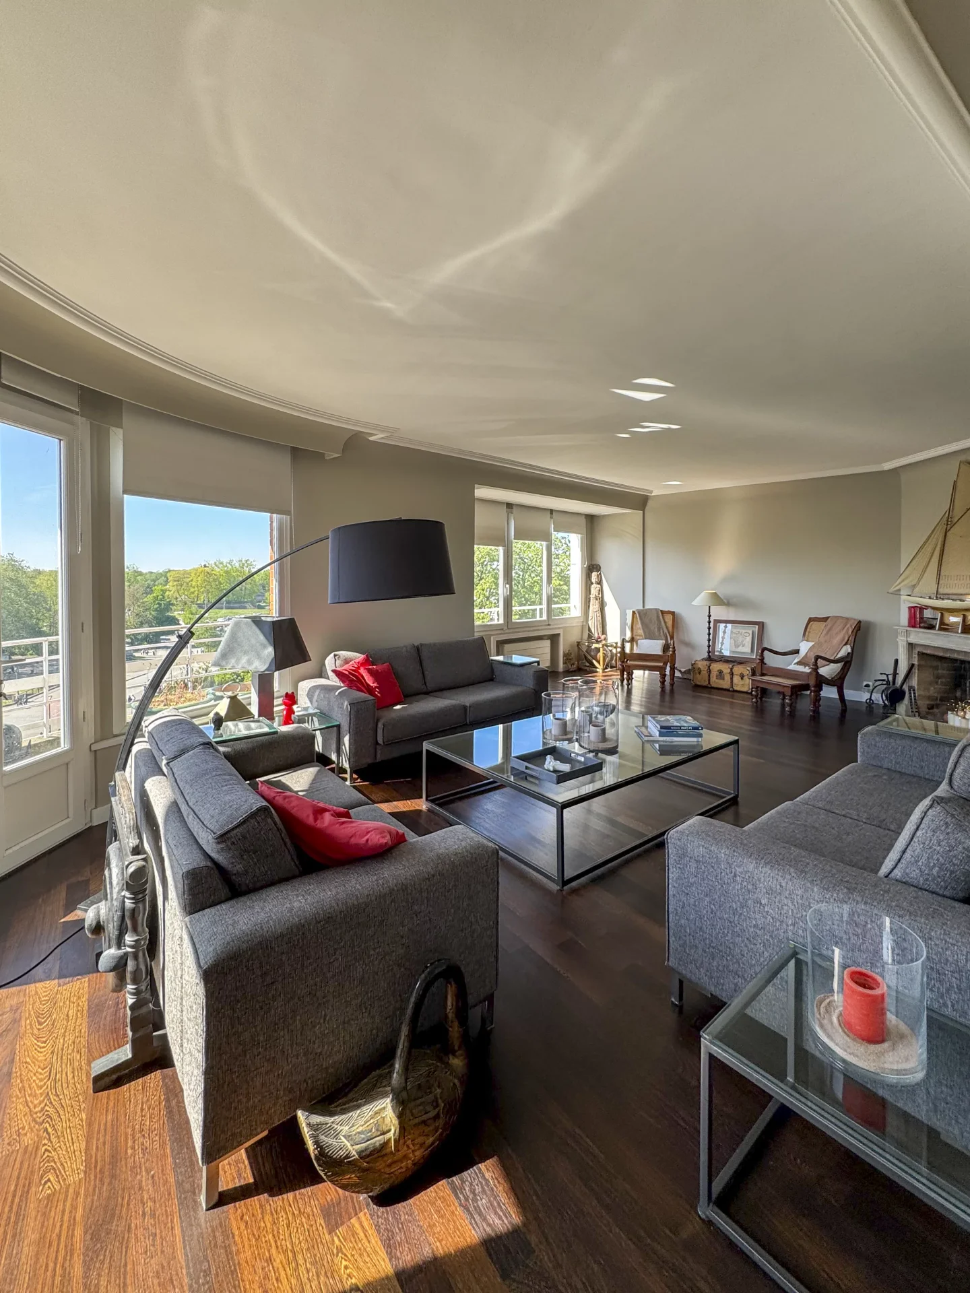
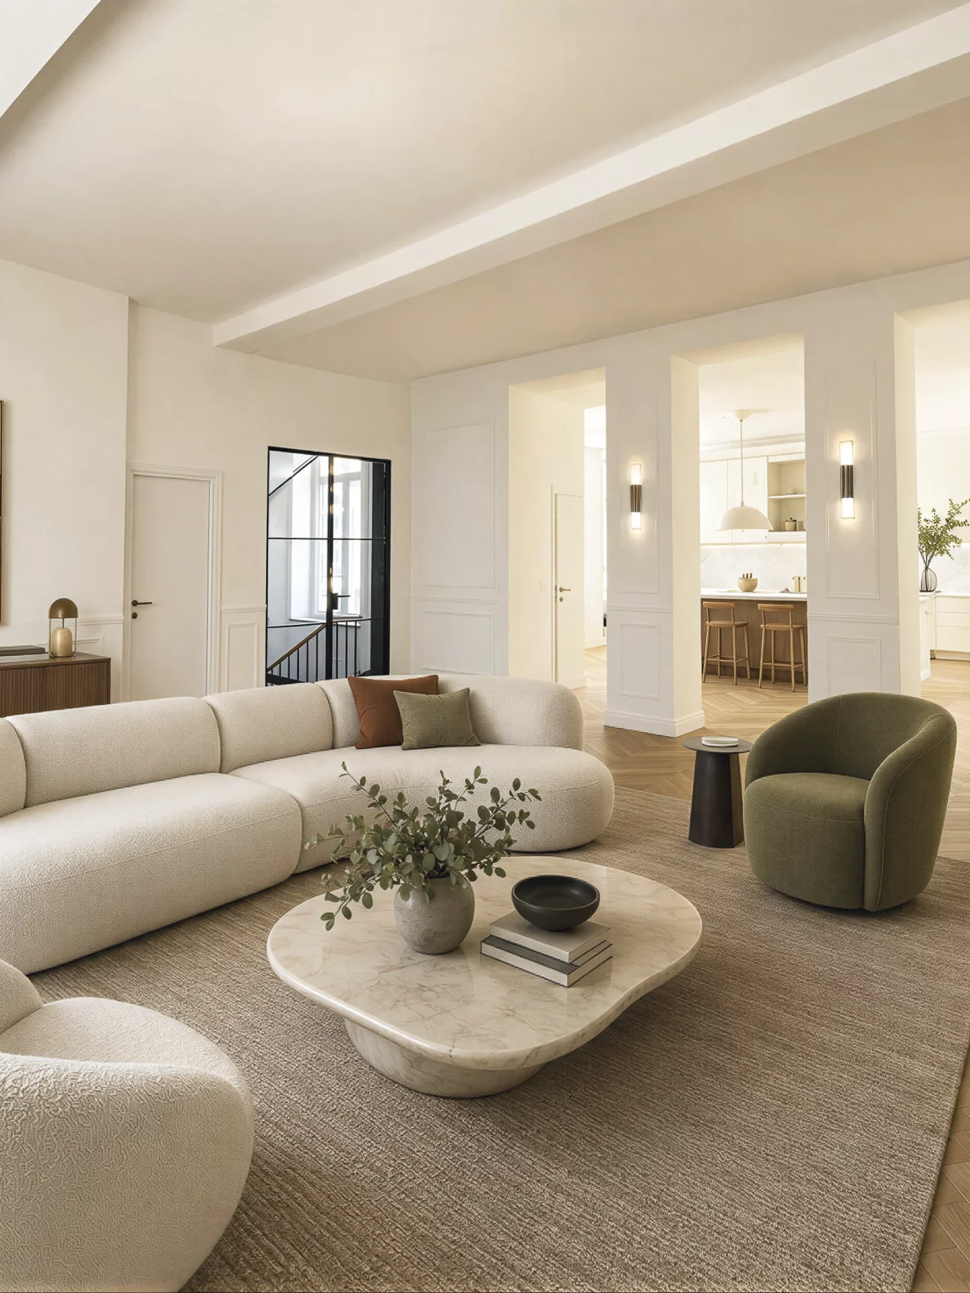
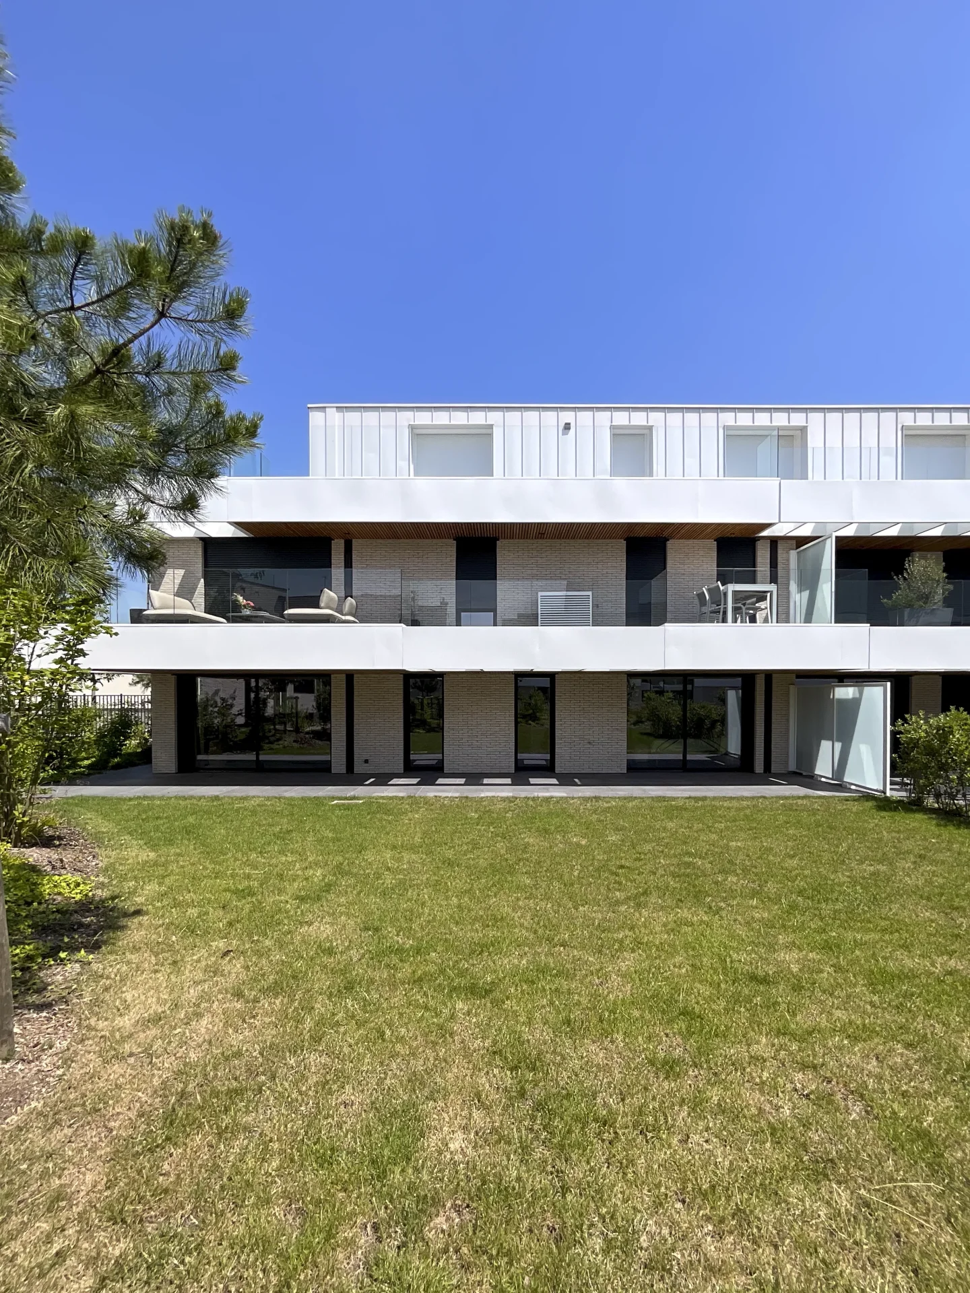
Behind a discreet facade, out of sight, nothing lets Behind a discreet facade, out of sight, nothing lets guess what is playing inside. The threshold crossed, the effect of surprise operates: a loft of 319.83m2 Carrez where unusual volumes and industrial cachet combine with a resolutely contemporary elegance, in absolute calm.
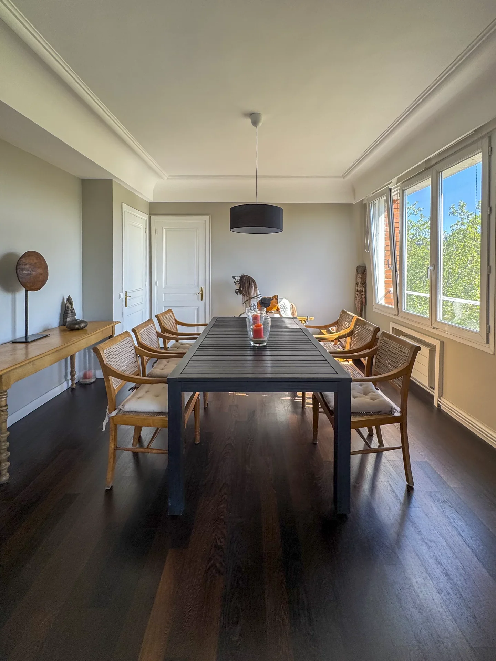
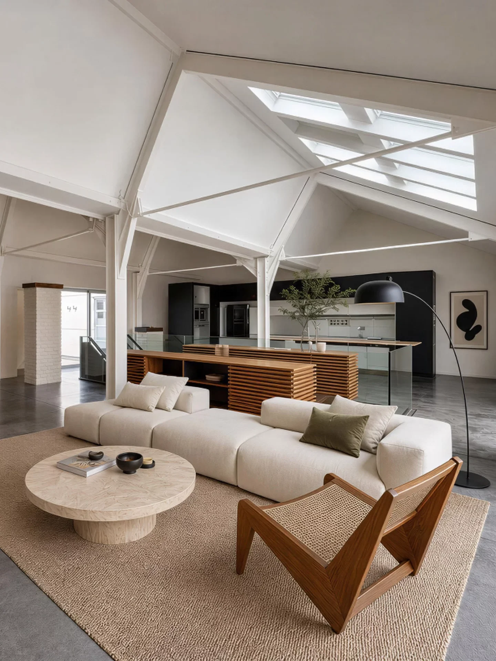
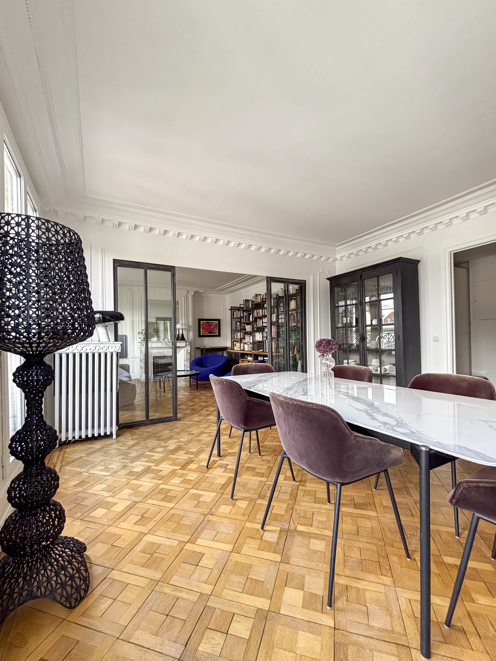
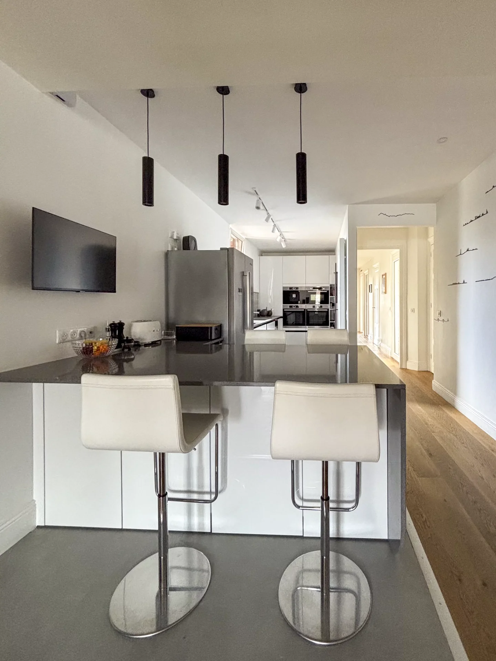




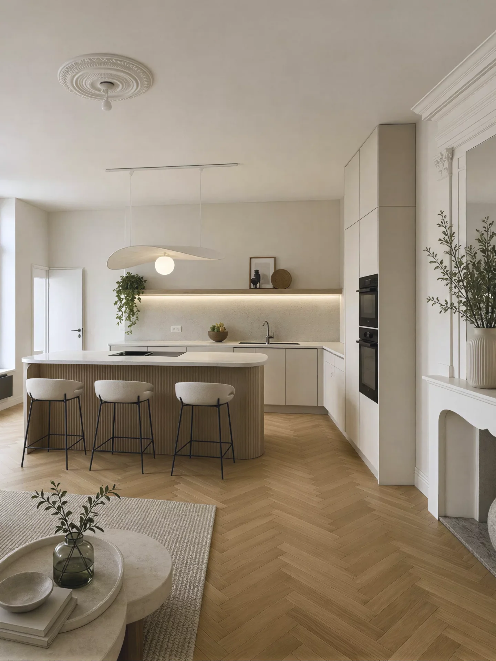

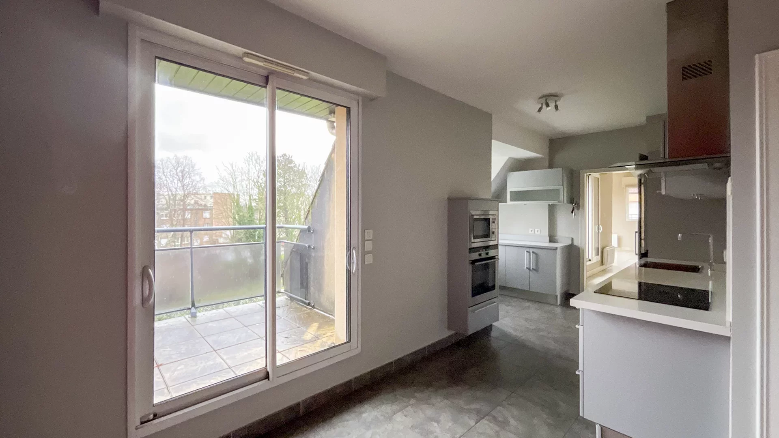
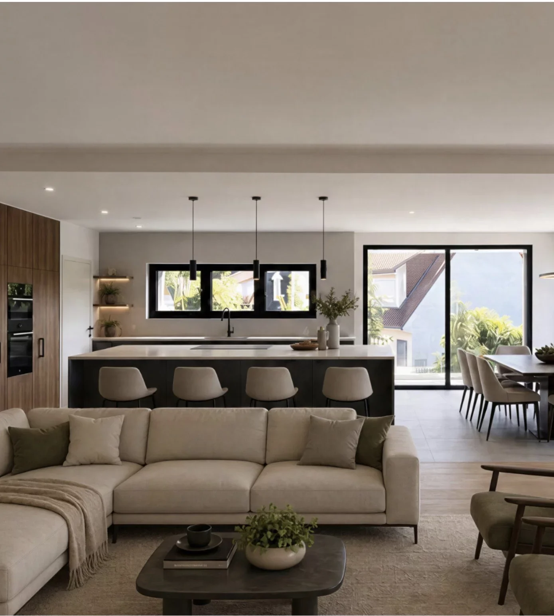
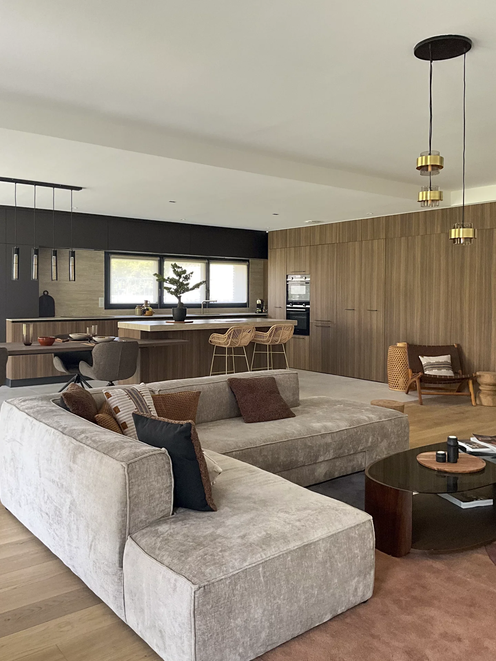
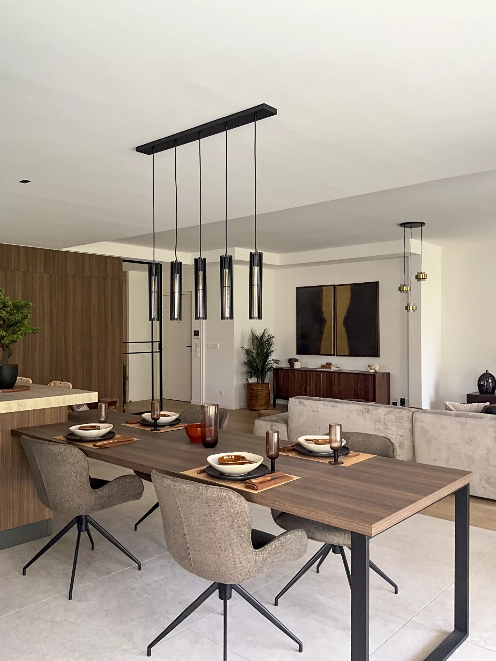
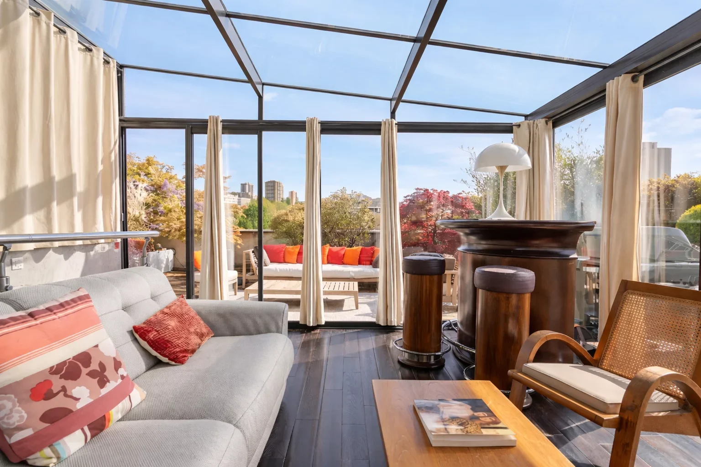
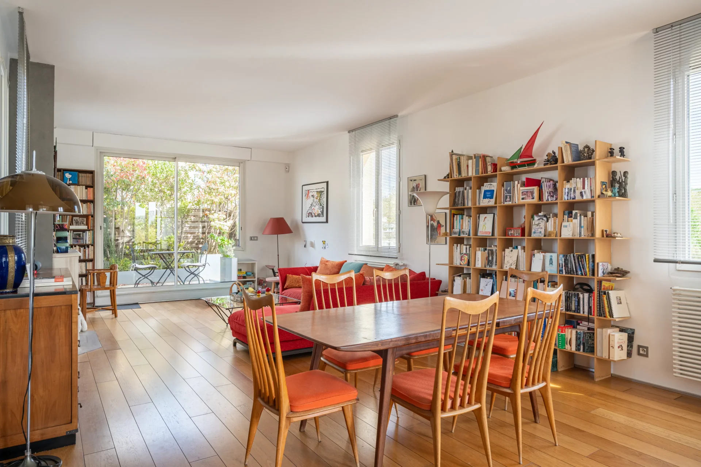
A play of light on the ground leads to the living room of 114m2, under more than five meters high. The kitchen signed Bulthaup, with its central island with clean lines, blends in naturally. Dining room for a week of guests, living room under glass, intimate lounge around its fireplace insert: the spaces follow one another with fluidity. Set back, the 25m2 reading room, with light and warm colors, bathed in light, is the place’s favorite.
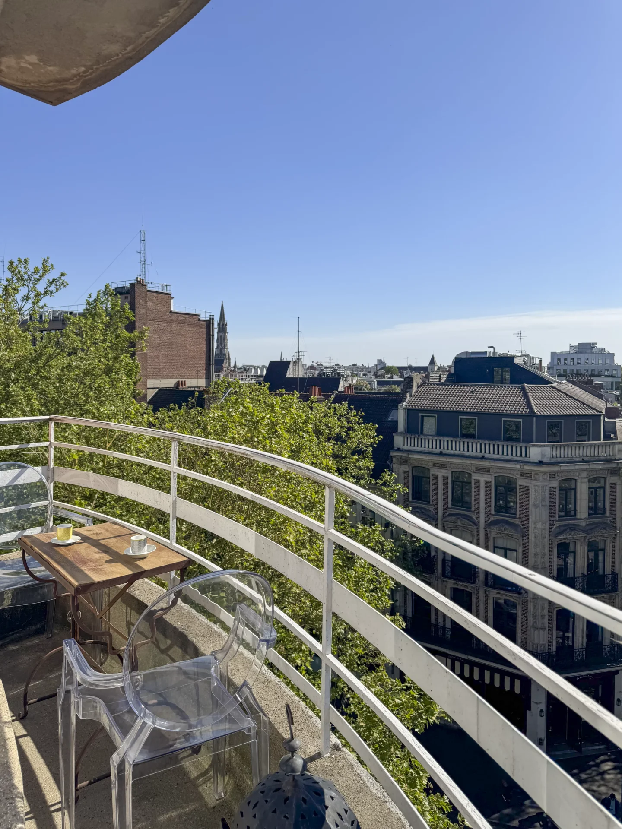
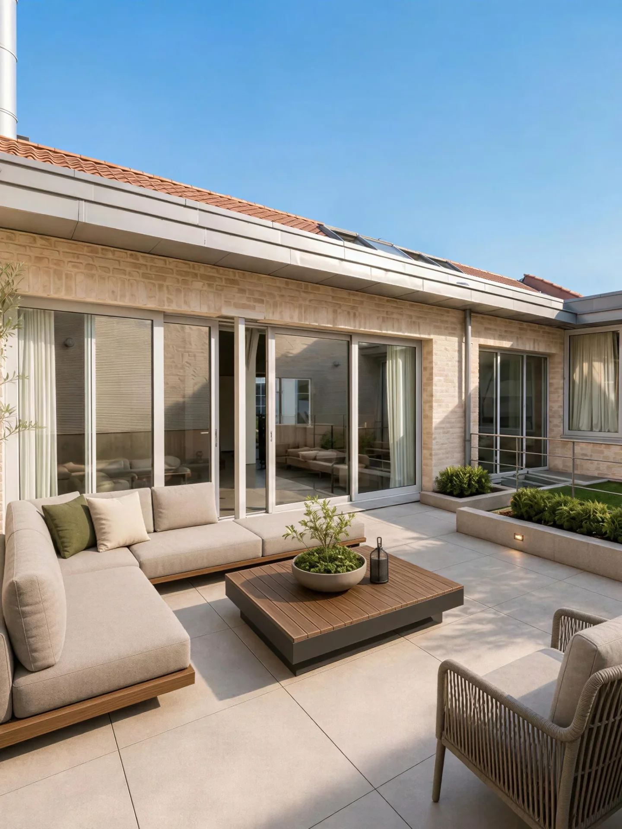

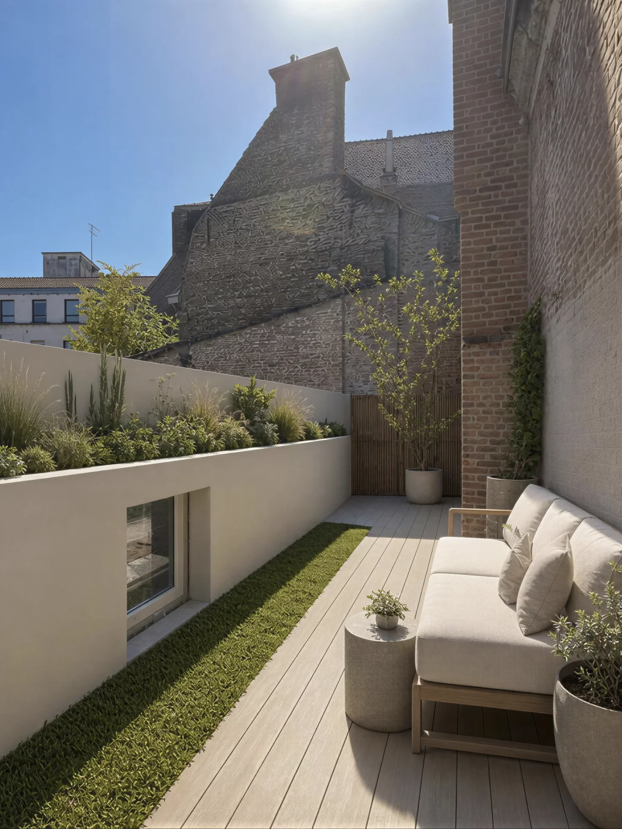
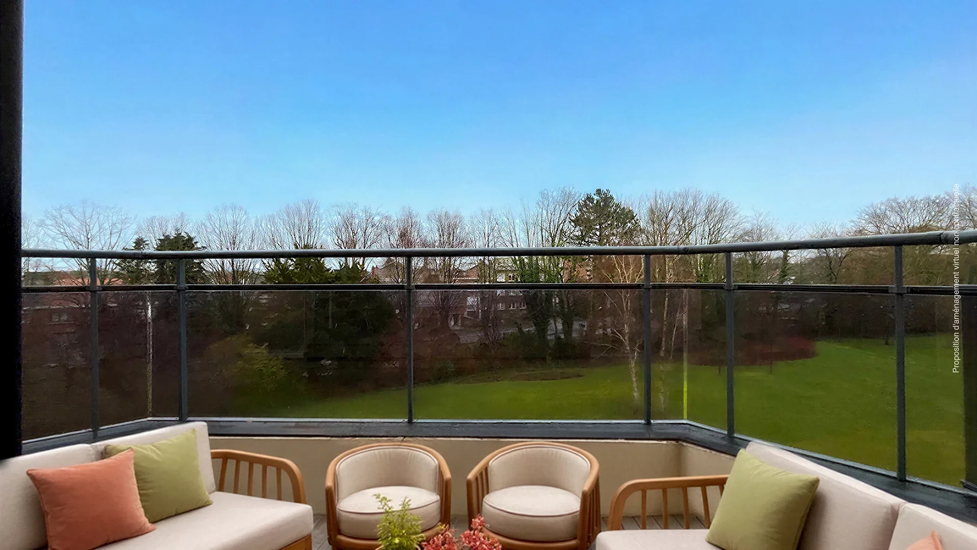
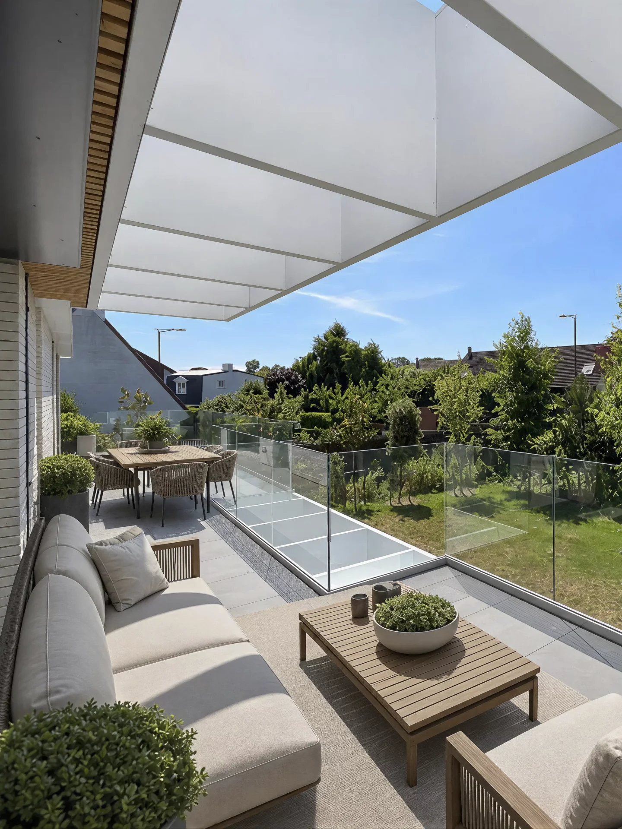
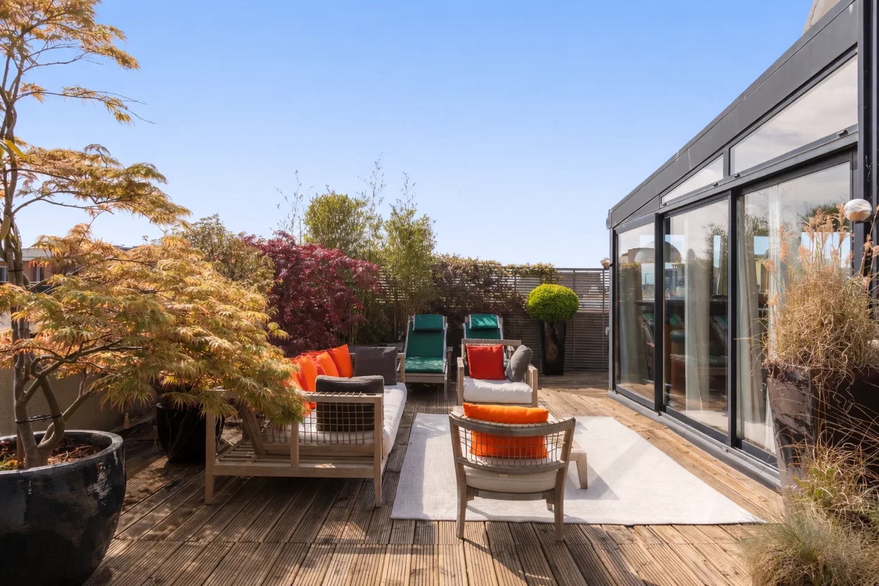
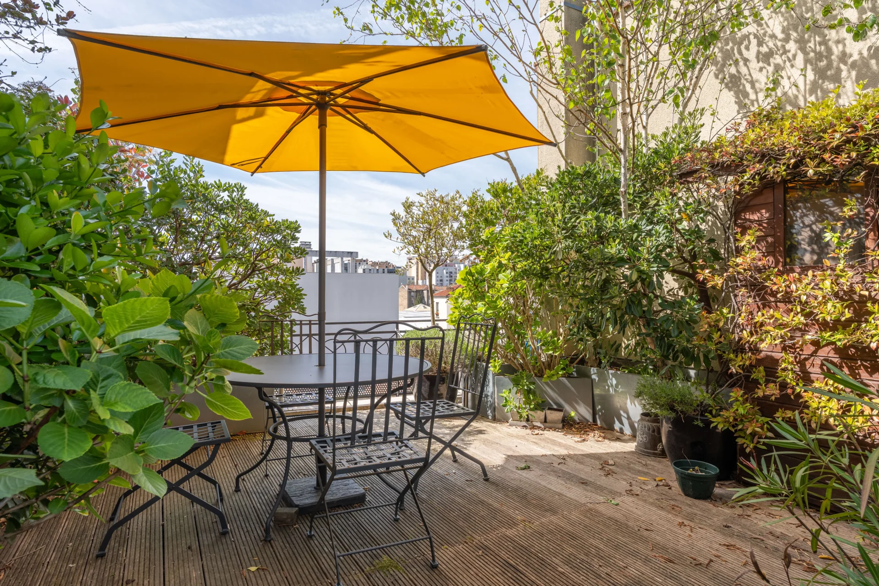
In the heart of the loft, the terrace of 45m2 federates all the rooms. Wooden floor, greenery and black metal beams drawing suspended triangles punctuate this bright and well exposed place. Black metal, bricks, polished concrete, glass: a real sense of arrangement and decoration, in a coherence of hues and textures of rare accuracy.
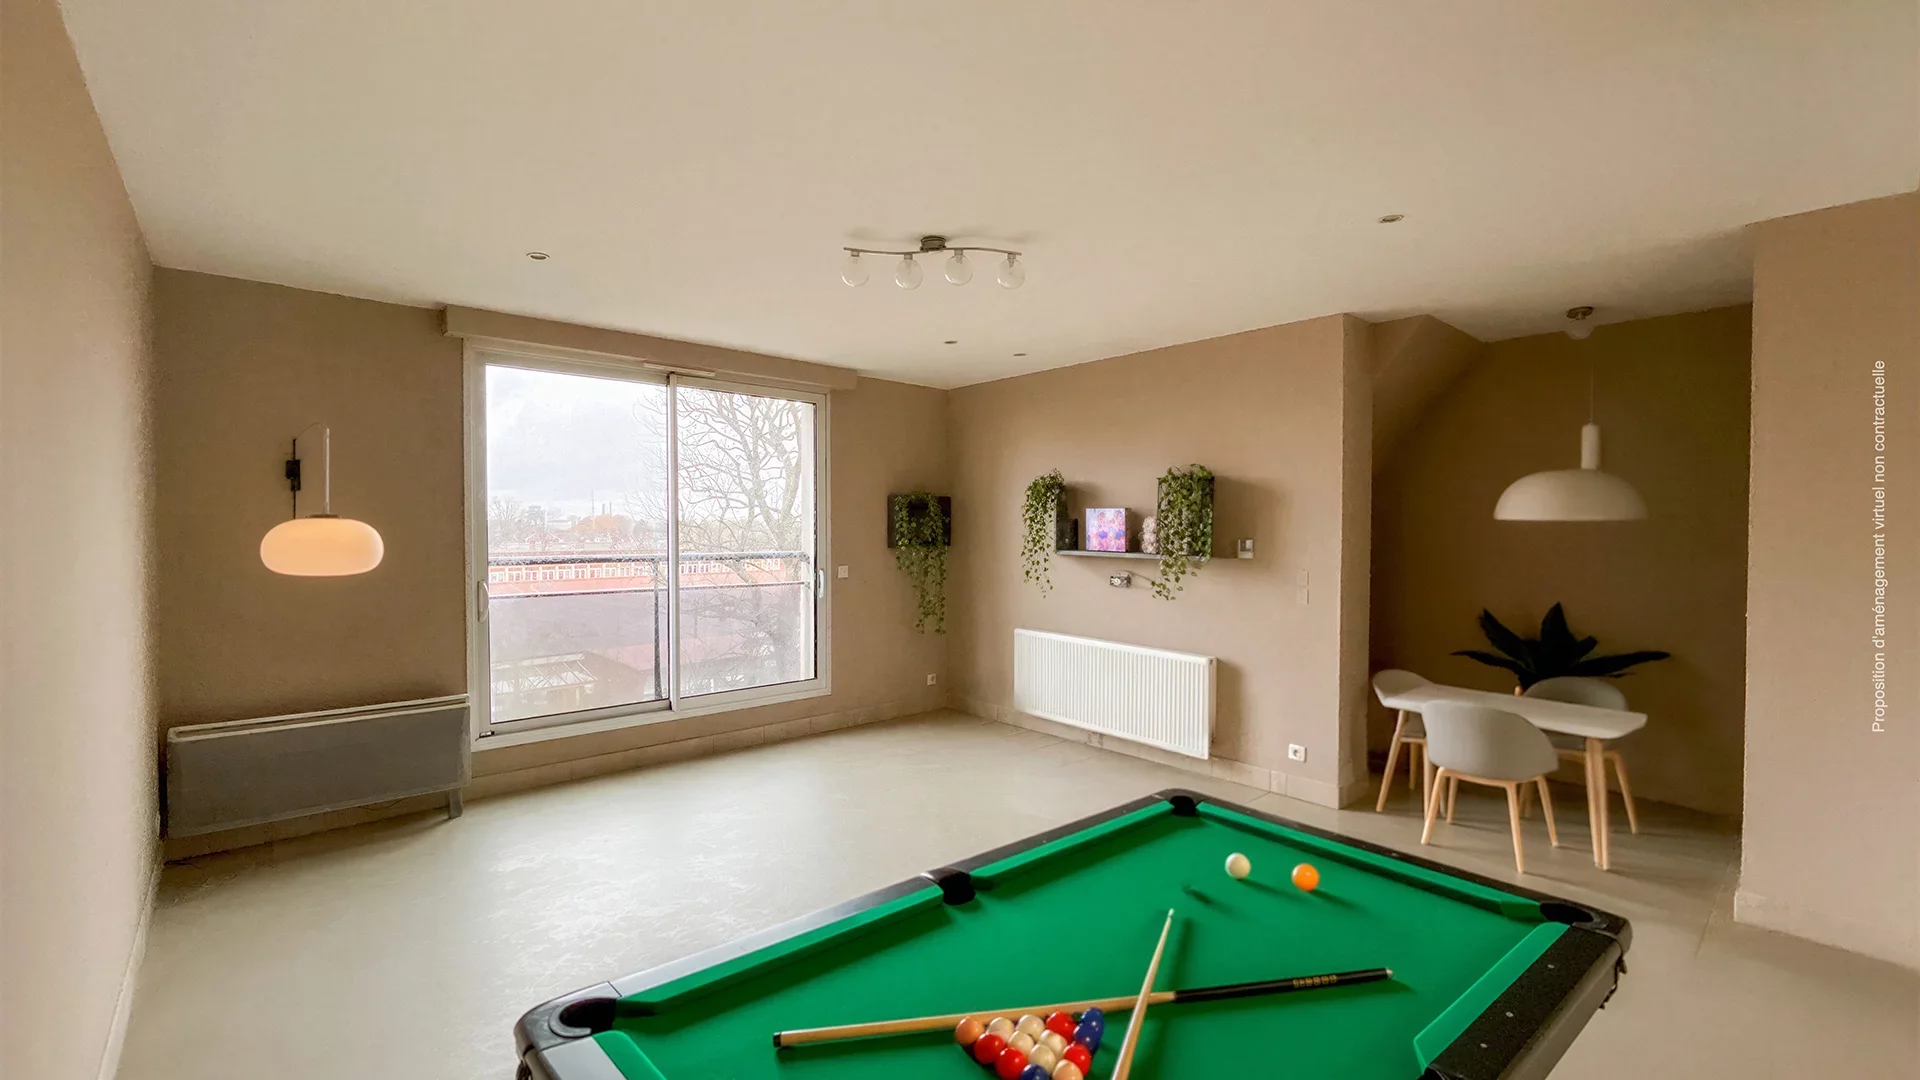
On the ground floor, three well-proportioned bedrooms, an office and a bathroom, lit by bay windows and skylights.
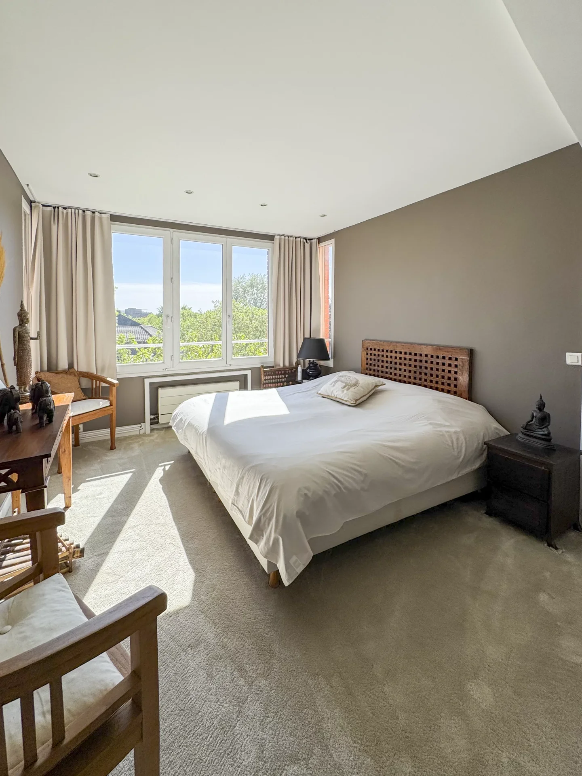
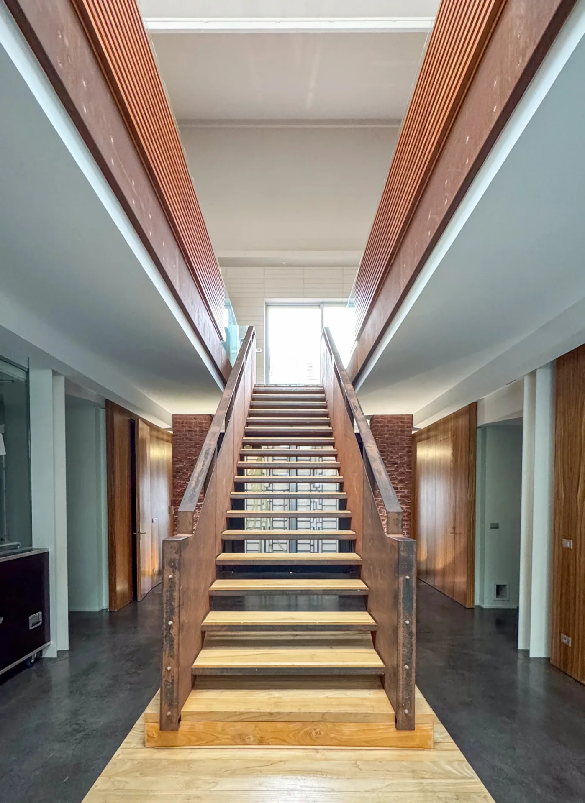
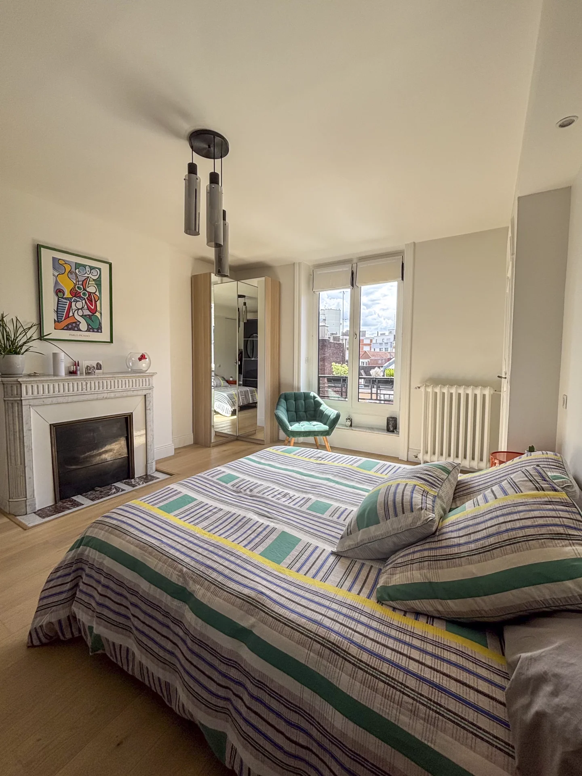
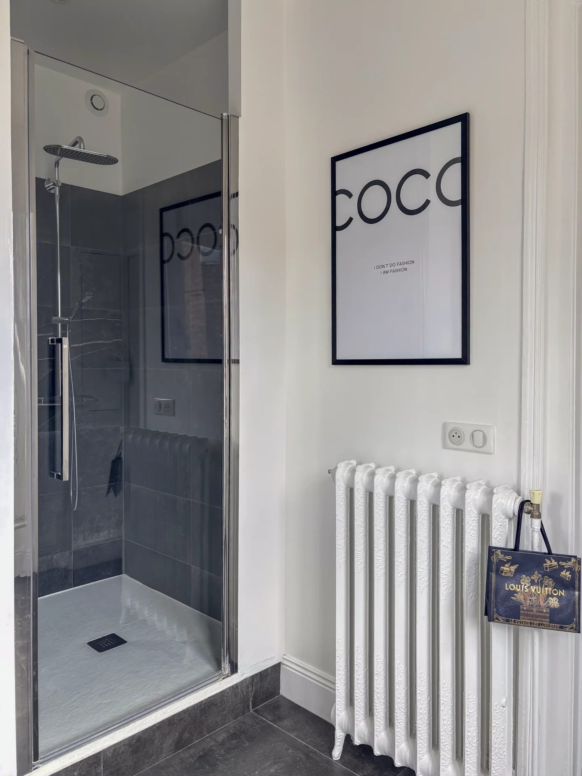


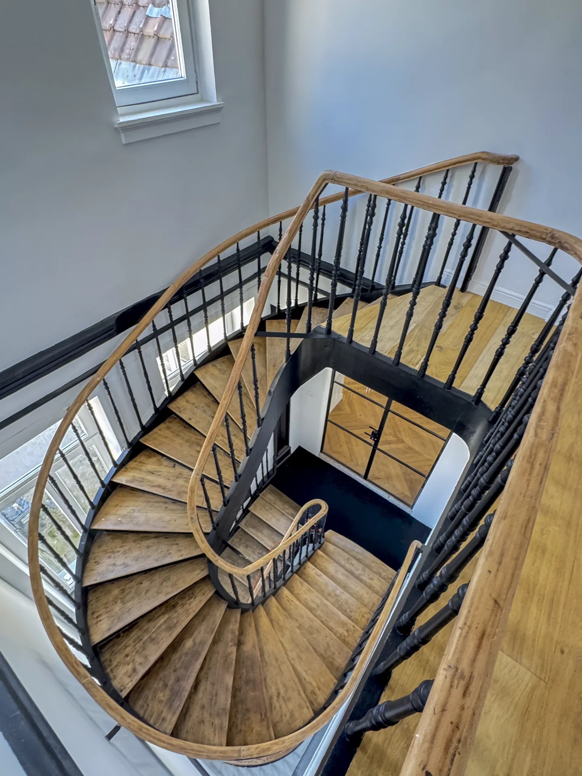
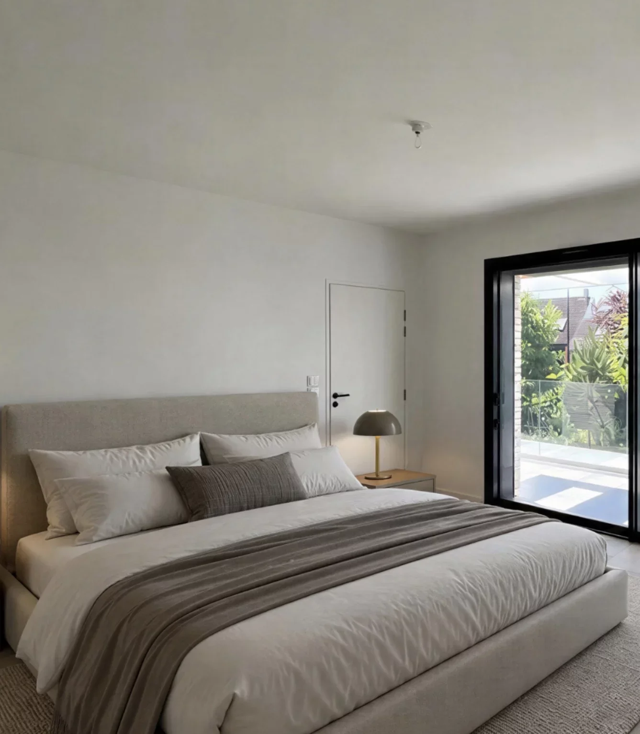
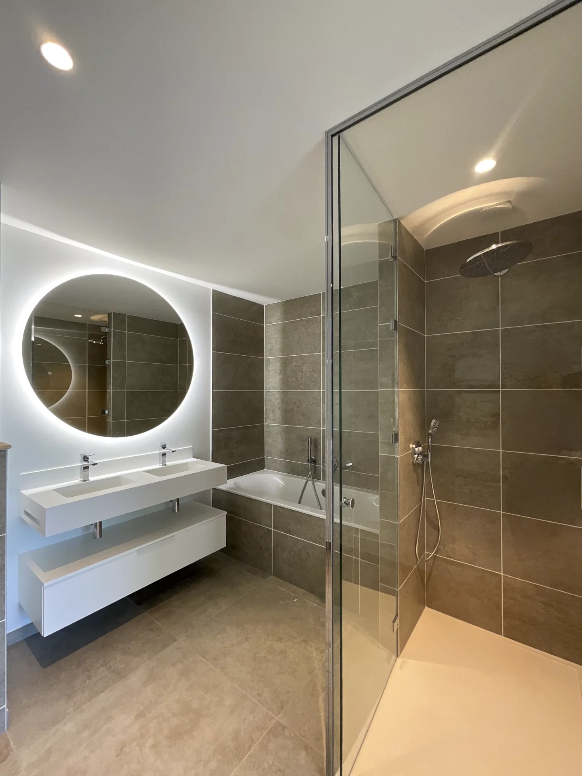
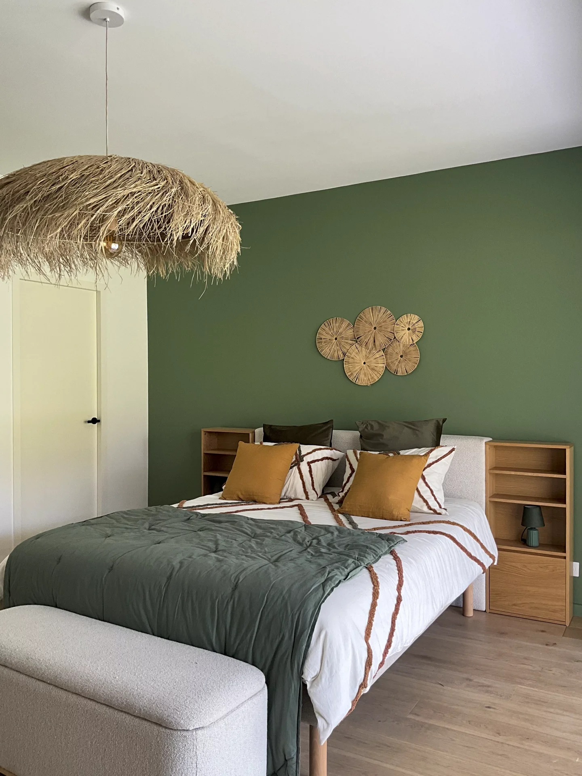
On the mezzanine, a walkway suspended above the living rooms, revealing the metal structure of the loft, leads to a real parental estate: a 33m2 bedroom with custom dressing room, bathroom over 21m2 with bath, shower and double sink, in perspective play thanks to the skylights.
Laundry room, technical rooms, three cellars including a wine cellar and an adjoining double garage complete the whole.
In the immediate vicinity of the famous Wazemmes market and close to the heart of Lille, an address both central and preserved.
- Habitable : 3 442,62 Sq Ft Total : 3 636,37 Sq Ft
- 7 rooms
- 4 bedrooms
- 1 bathroom
- 1 shower room
- Fireplace
- Orientation West
- Excellent condition
What seduced us
- Balcony/Terrace
- Exceptional services
- Garage
- Luminous
- Calm
- Cellar
We say more
Regulations & financial information
Information on the risks to which this property is exposed is available on the Géorisques website. : www.georisques.gouv.fr
| Diagnostics |
|---|


Final energy consumption : a - 127 kWh/m²/an.
Estimated annual energy costs for standard use: between 3 940,00 € and 5 340,00 € /year (including subscription).
Average energy price indexed to 01/01/2026.
| Financial elements |
|---|
Property tax : 3 391,00 € /an
Interior & exterior details
| Room | Surface | Detail |
|---|---|---|
| 1x Terrace | 485.67 Sq Ft |
Exposure : West |
| 1x Cellar | 124.43 Sq Ft |
Floor : Basement Coating : Concrete |
| 1x Cellar | 266.19 Sq Ft |
Floor : Basement Coating : Concrete |
| 1x Wine cellar | 103.76 Sq Ft |
Floor : Basement Coating : Concrete |
| 1x Garage | 288.26 Sq Ft |
Floor : Ground floor Coating : Concrete |
| 1x Technical area | 60.39 Sq Ft | Floor : Ground floor |
| 1x Technical area | 66.63 Sq Ft | Floor : Ground floor |
| 1x Entrance | 318.5 Sq Ft |
Floor : Ground floor Coating : 20 |
| 1x Desk | 275.02 Sq Ft |
Floor : Ground floor Exposure : South East Coating : 20 |
| 1x Stay | 1044.74 Sq Ft |
Floor : Ground floor Exposure : West Coating : 20 Ceiling : 5m |
| 1x Living room | 265.76 Sq Ft |
Floor : Ground floor Exposure : East Coating : 20 |
| 1x Equipped kitchen | 275.02 Sq Ft |
Floor : Ground floor Exposure : South West Coating : 20 |
| 1x Laundry room | 75.24 Sq Ft |
Floor : Ground floor Coating : 20 |
| 1x Bedroom | 132.5 Sq Ft |
Floor : Ground floor Exposure : East Coating : 20 |
| 1x Bedroom | 165.33 Sq Ft |
Floor : Ground floor Exposure : South West Coating : 20 |
| 1x Bedroom | 208.07 Sq Ft |
Floor : Ground floor Exposure : South West Coating : 20 |
| 1x Bathroom | 81.91 Sq Ft |
Floor : Ground floor Exposure : South West Coating : 20 |
| 1x Bathroom | 31.86 Sq Ft |
Floor : Ground floor Coating : 20 |
| 1x Landing | 64.26 Sq Ft | Floor : 1st |
| 1x Bedroom | 360.48 Sq Ft |
Floor : 1st Exposure : East Coating : Parquet |
| 1x Bathroom | 227.12 Sq Ft |
Floor : 1st Exposure : West Coating : Parquet |
| 1x Bathroom | 7 Sq Ft |
Floor : 1st Coating : Parquet |
Services
☑ Internet
☑ Fireplace
☑ Alarm
☑ Double glazing
☑ Sliding windows
☑ Electric blinds
☑ Aluminum window
Building & Co-ownership
| Building |
|---|
-
Built in : 1900
-
Type : Concrete
-
Quality level : Standing
| Co-ownership |
|---|
Average annual amount of the share of current charges : 3 988 €
Procedure in progress : Non
Meet your consultant

Simulator financing
Calculate the amount of the monthly payments on your home loan corresponding to the loan you wish to make.
FAI property price
1 000 000 €
€
per month
This is a simulation, only your bank can give you a precise value. Our consultants are at your disposal to support you.
Be contacted
You may also be interested in these properties
-
Apartment
Lille - LIBERTÉ
950 000 €
- 2 238,89 Sq Ft
- 3 bedrooms
- Floor 3/7
- Elevator
- Balcony
-
Apartment
Lille
995 000 €
- 1 788,21 Sq Ft
- 3 bedrooms
- Floor 6/8
- Elevator
-
Apartment
Lille
1 100 000 €
- 4 679,07 Sq Ft
- 4 bedrooms
- Terrace
-
Apartment
Lille - HISTORIC - CENTER
850 000 €
- 2 008,87 Sq Ft
- 4 bedrooms
- Floor 4/5
-
Apartment
Lille - CENTER
890 000 €
- 2 371,93 Sq Ft
- 3 bedrooms
- Floor 5/5
- Elevator
-
Apartment
Lille - OLD LILLE
850 000 €
- 1 526,00 Sq Ft
- 3 bedrooms
- Terrace
-
Apartment
Lille - OLD LILLE
1 150 000 €
- 1 947,08 Sq Ft
- 4 bedrooms
- Floor 1/2
- Terrace
-
Apartment
Marcq-en-Barœul - CLEMENCEAU - TOWNHALL
850 000 €
- 2 204,88 Sq Ft
- 4 bedrooms
- Floor 3/4
- Balcony
-
Apartment
Marcq-en-Barœul - CENTER
1 060 000 €
- 1 657,64 Sq Ft
- 3 bedrooms
- Floor 1/2
- Elevator
- Terrace
-
Apartment
Marcq-en-Barœul - CENTER
1 075 000 €
- 1 646,98 Sq Ft
- 3 bedrooms
- Elevator
- Garden
-
Apartment
Paris 19e - MICHELET
950 000 €
- 1 168,96 Sq Ft
- 2 bedrooms
- Floor 3/4
- Terrace
-
Apartment
Pantin - MICHELET
950 000 €
- 1 168,96 Sq Ft
- 2 bedrooms
- Floor 3/4
- Terrace
-


Apartment
Paris 18e - MICHELET / DR BAUER
1 055 000 €
- 1 279,07 Sq Ft
- 3 bedrooms
- Floor 7/8
- Elevator
- Terrace
-
Apartment
Saint-Ouen-sur-Seine - MICHELET / DR BAUER
1 055 000 €
- 1 279,07 Sq Ft
- 3 bedrooms
- Floor 7/8
- Elevator
- Terrace
-


Apartment
Paris 18e - GRANDES CARRIÈRES
925 000 €
- 1 043,67 Sq Ft
- 3 bedrooms
- Floor 2/4
- Elevator
- Balcony
-
Apartment
Paris 18e - LAMARCK / JULES JOFFRIN
- 915,47 Sq Ft
- 3 bedrooms
- Floor 1/3
-
Apartment
Paris 18e - CAULAINCOURT / MONT-CENIS
- 795,45 Sq Ft
- 2 bedrooms
- Floor 7/7
- Elevator
-
Apartment
Paris 18e - CAULAINCOURT / MONT-CENIS
- 795,45 Sq Ft
- 2 bedrooms
- Floor 7/7
- Elevator
-
Apartment
Paris 18e - CAULAINCOURT / MONT-CENIS
- 795,45 Sq Ft
- 2 bedrooms
- Floor 7/7
- Elevator
-
Apartment
Paris 18e - MAIRIE DU 18th
- 967,03 Sq Ft
- 2 bedrooms
- Floor 4/6
- Elevator
-
Apartment
Paris 18e - MAIRIE DU 18th
- 967,03 Sq Ft
- 2 bedrooms
- Floor 4/6
- Elevator
-
Apartment
Paris 18e - ACHILLE MARTINET
- 806,22 Sq Ft
- 3 bedrooms
-
Apartment
Paris 18e - LAMARCK / CAULAINCOURT
- 726,67 Sq Ft
- 2 bedrooms
- Floor 3/6
- Elevator
-
Apartment
Paris 18e - LAMARCK / CAULAINCOURT
- 726,67 Sq Ft
- 2 bedrooms
- Floor 3/6
- Elevator
-
Apartment
Paris 18e - LAMARCK-CAULAINCOURT
- 969,40 Sq Ft
- 3 bedrooms
- Floor 5/6
- Balcony
-

Apartment
Paris 18e - DAMRÉMONT / POTEAU
- 1 025,69 Sq Ft
- 4 bedrooms
- Floor 9/9
- Elevator
- Terrace
-
Apartment
Paris 18e - RUE CHAMPIONNET
- 1 083,49 Sq Ft
- 3 bedrooms
- Floor 2/5
- Elevator
- Terrace
-
Apartment
Paris 18e - GRANDES CARRIÈRES / VAUVENARGUES
- 1 011,48 Sq Ft
- 3 bedrooms
- Floor 7/8
- Elevator
- Balcony
-
Apartment
Paris 18e - RUE HERMEL
- 708,70 Sq Ft
- 2 bedrooms
- Floor 2/6
- Balcony
-
Apartment
Paris 18e - RUE HERMEL
- 708,70 Sq Ft
- 2 bedrooms
- Floor 2/6
- Balcony
Do you have to sell to buy?
Our real estate consultants are at your disposal to estimate the value of your property. All our estimates are free of charge.
Estimate my propertyA living space to suit you
Junot takes you on a tour of the neighborhoods in which our agencies welcome you, and presents the specific features and good addresses.
Explore the neighborhoods


