
Let's take an overview
Ad reference : 1003JLIGOE
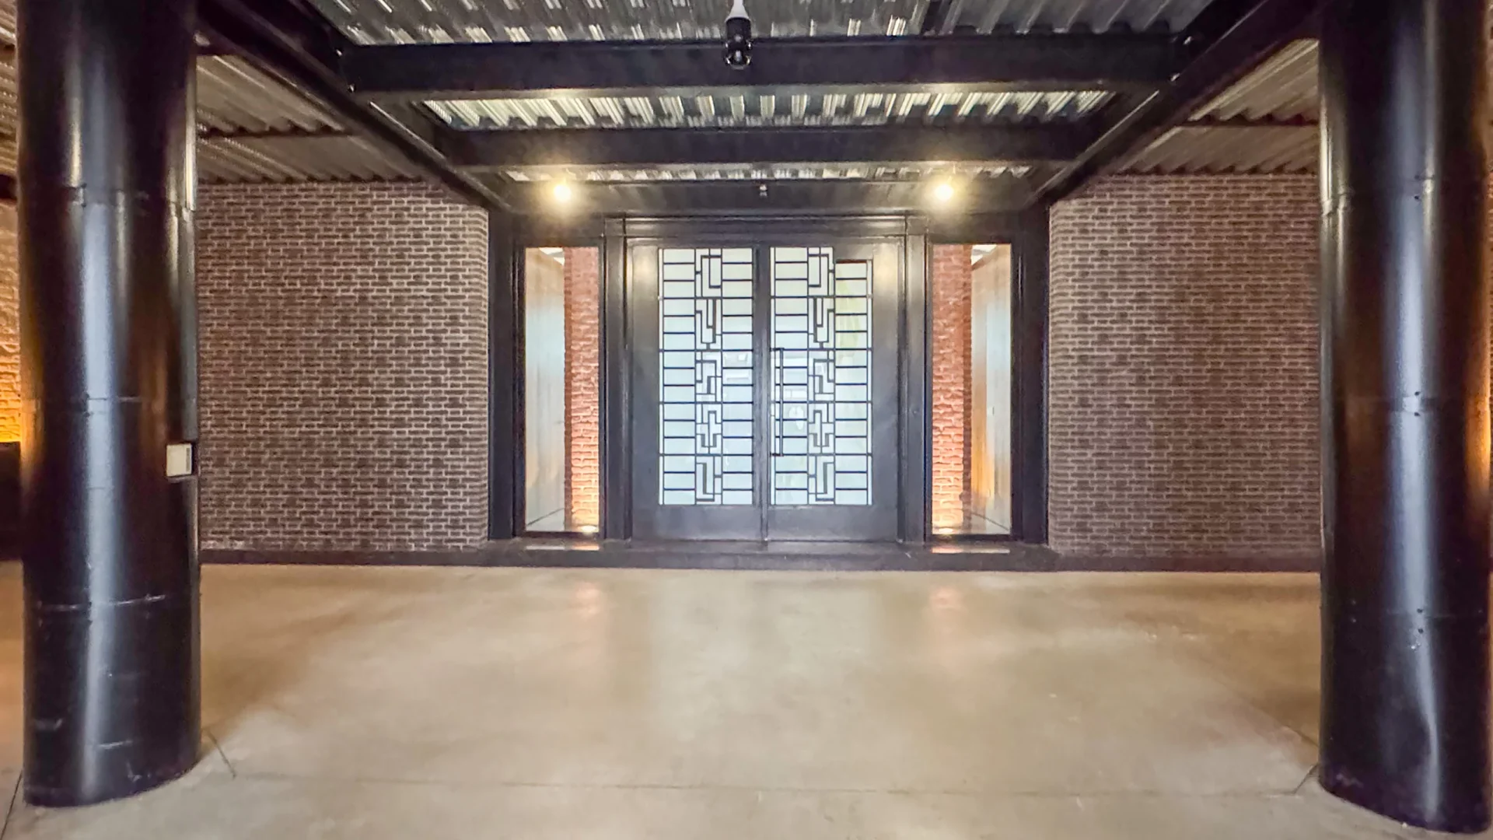
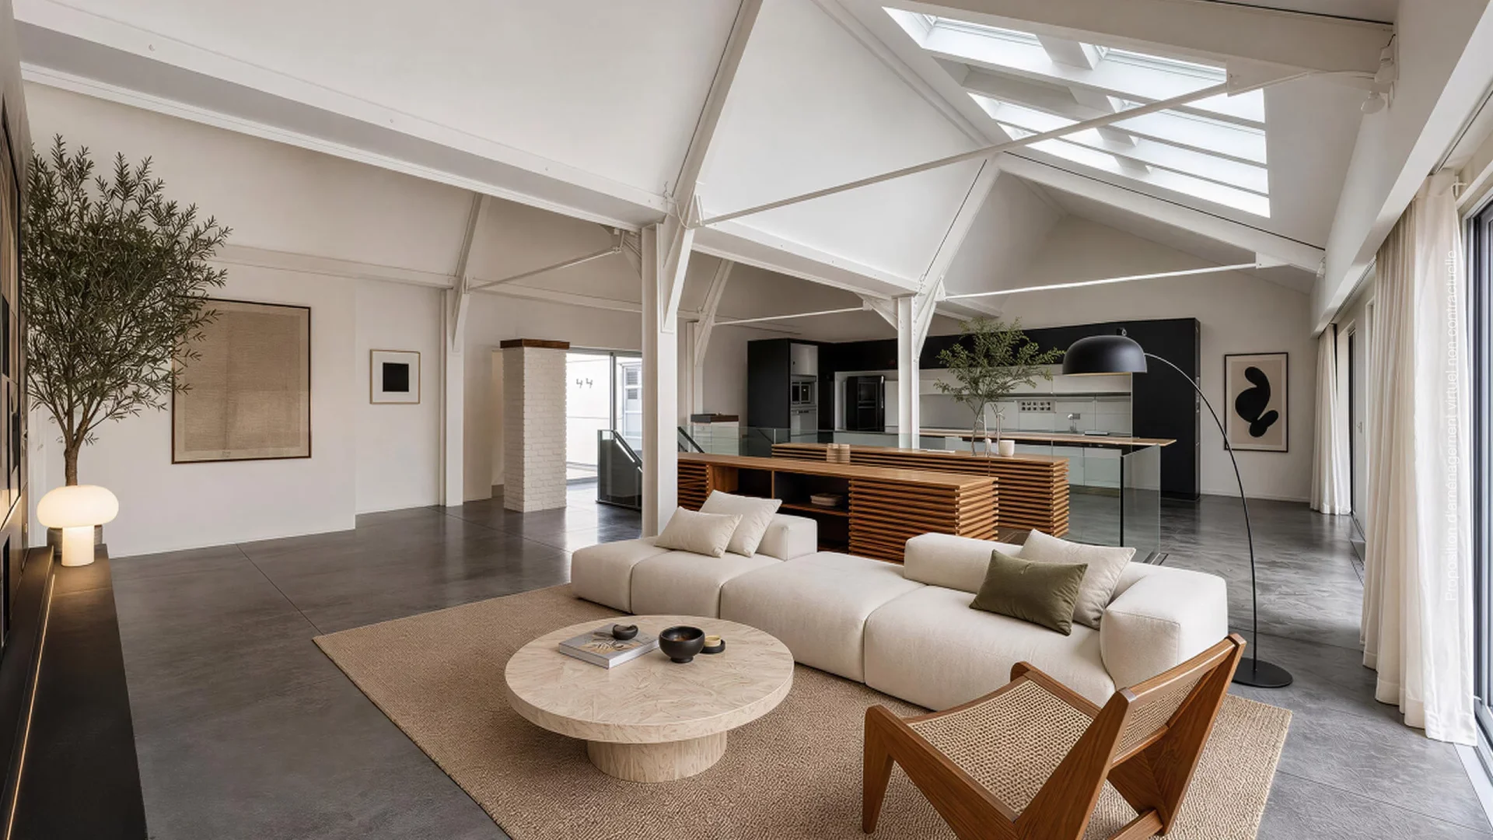
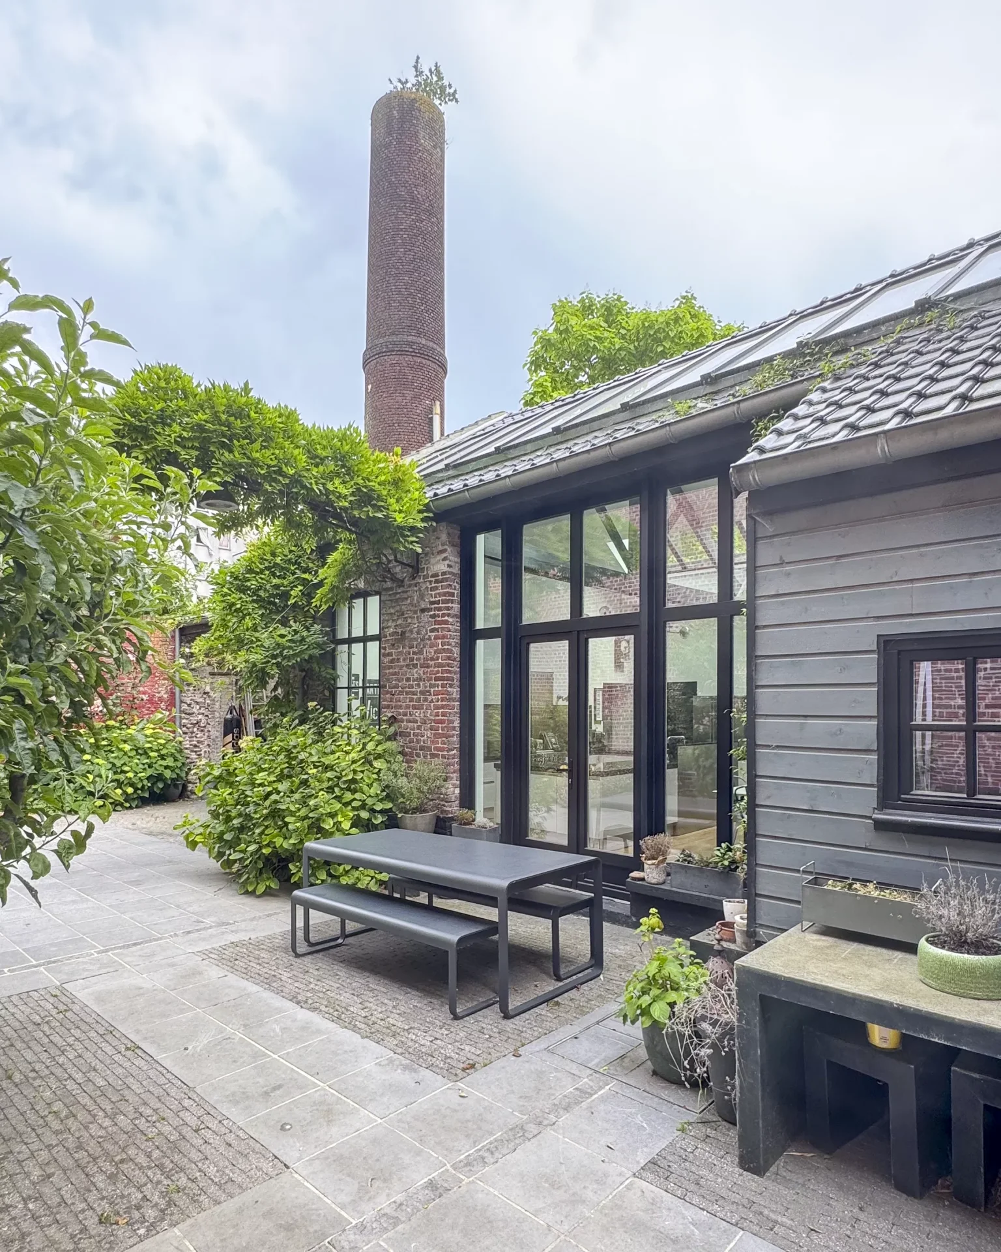

Set back from the street behind a grand and discreet entrance, this rare property provides an intimate living environment while remaining within immediate reach of the metro, shops, and major transport links.
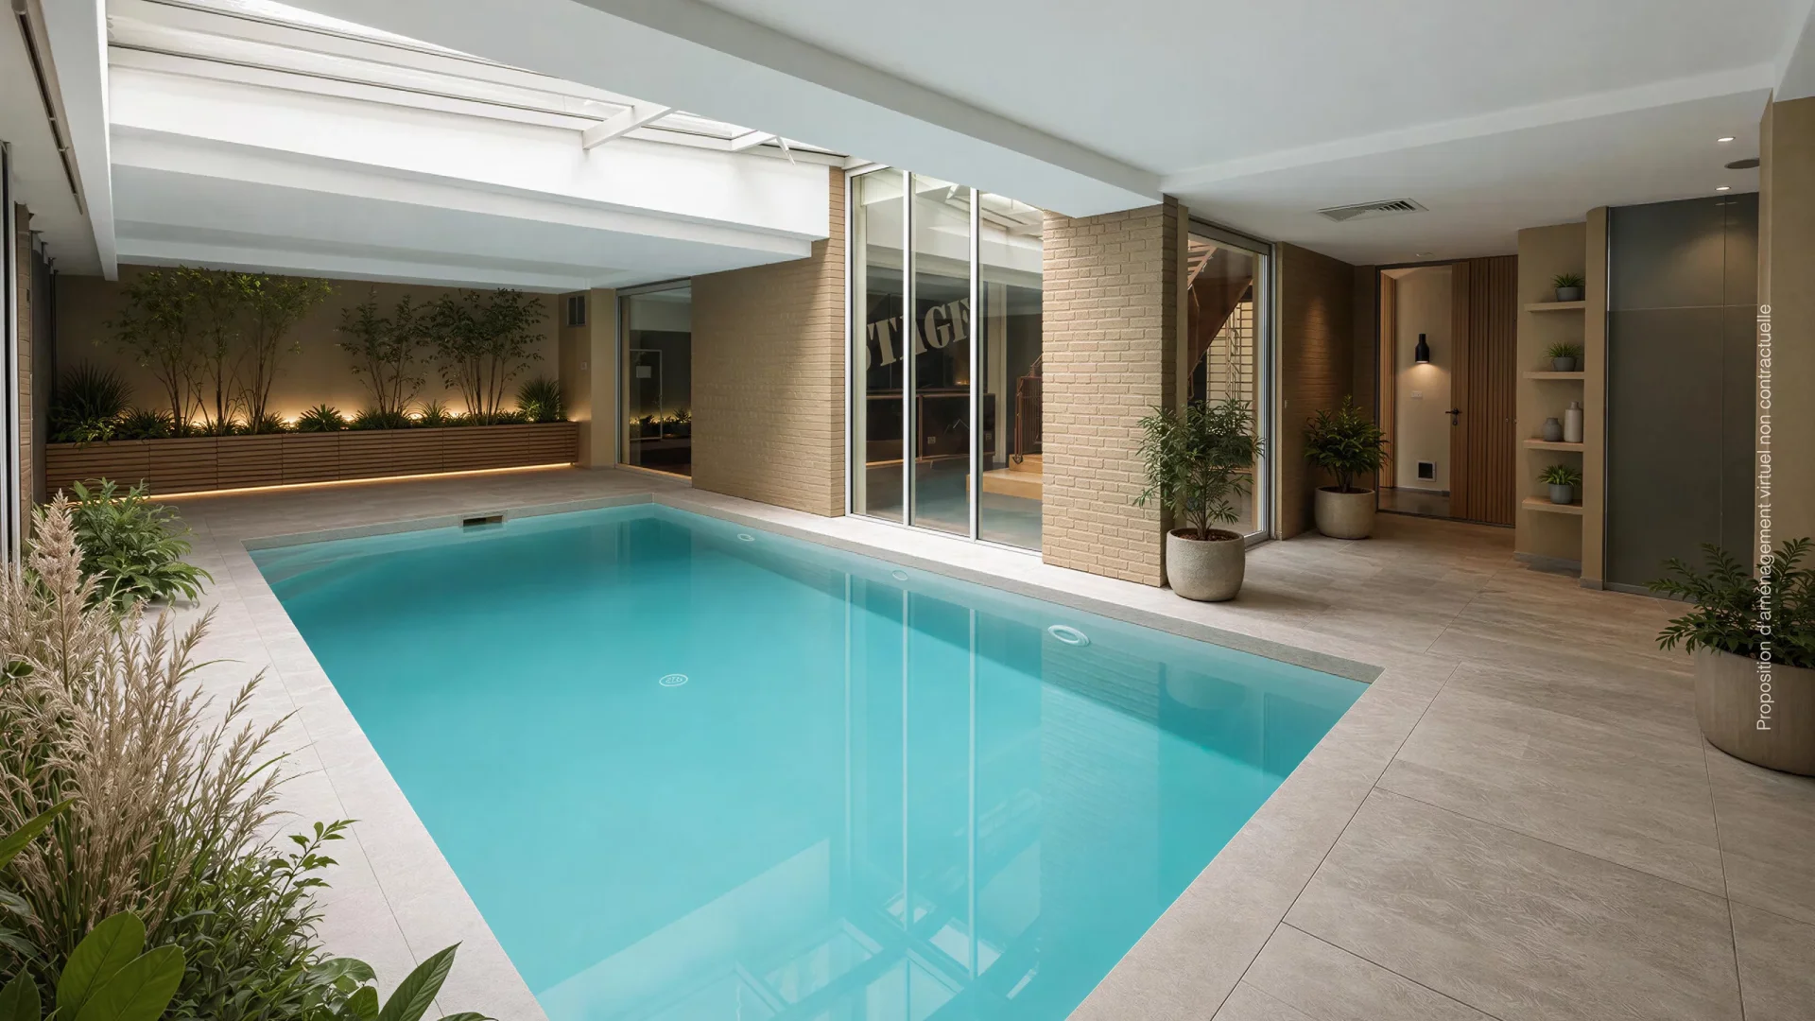
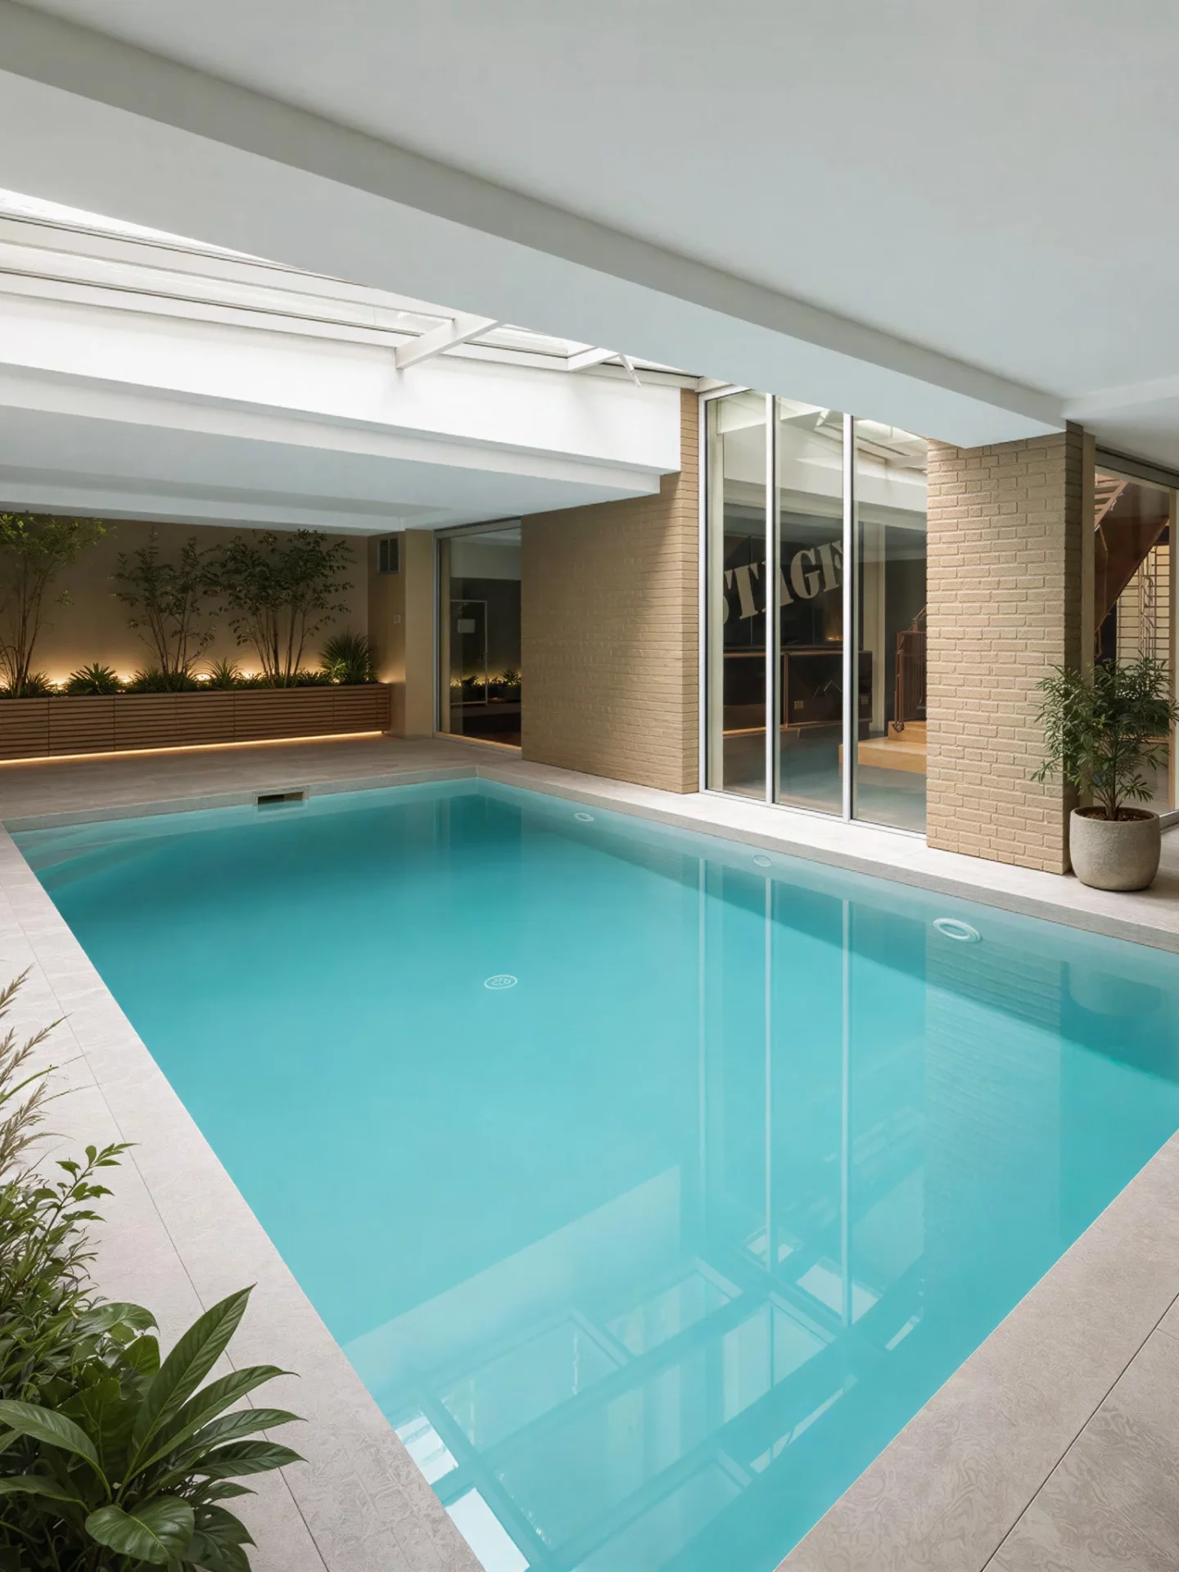
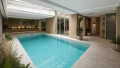
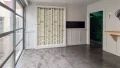
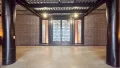
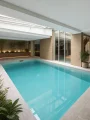
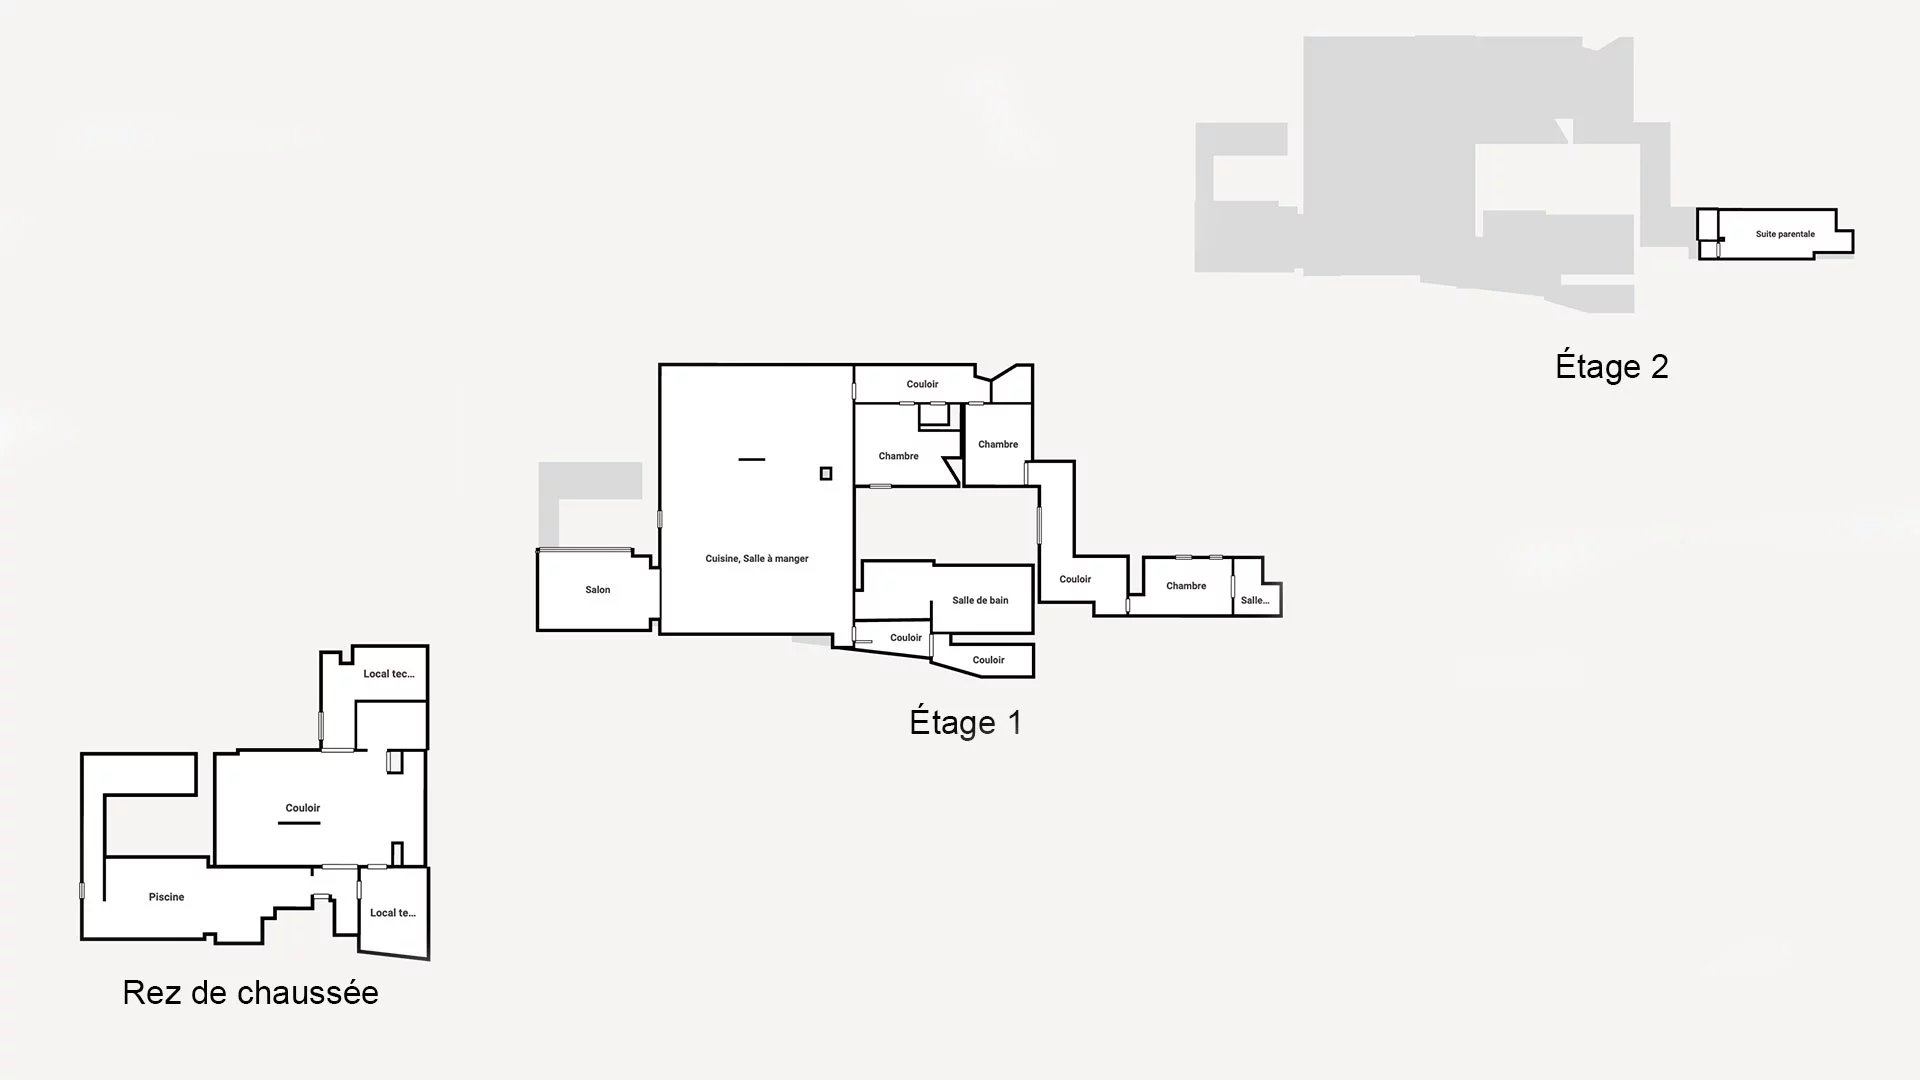
The ground floor is dedicated to an exceptional wellness area featuring a heated indoor swimming pool, a private cinema room, a changing room with shower facilities, and a secondary service kitchen. Enhanced by polished concrete flooring and high-end materials throughout, the space exudes sophistication and exclusivity.
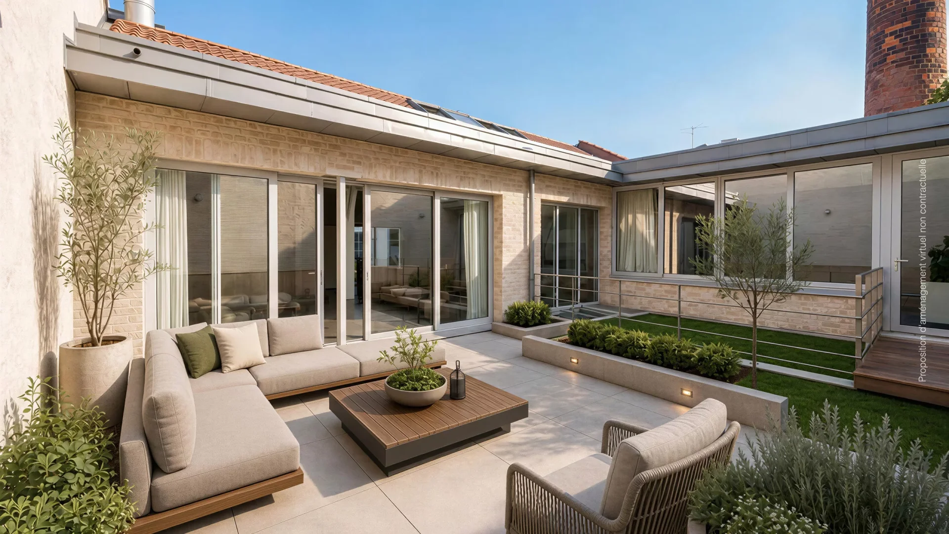
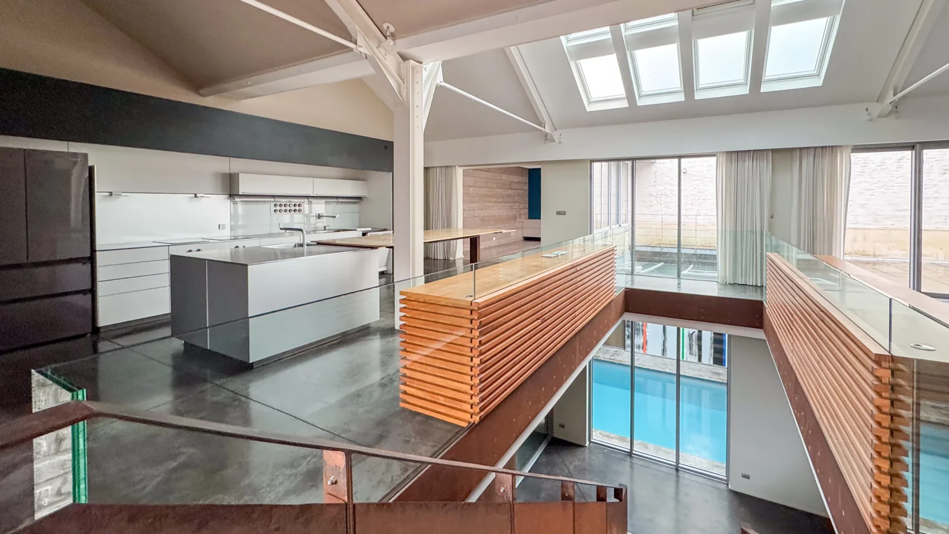
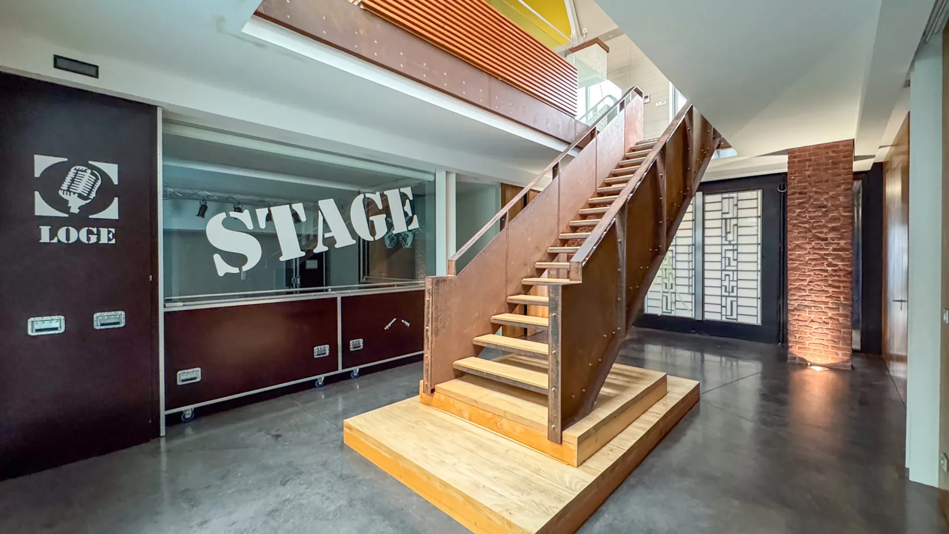
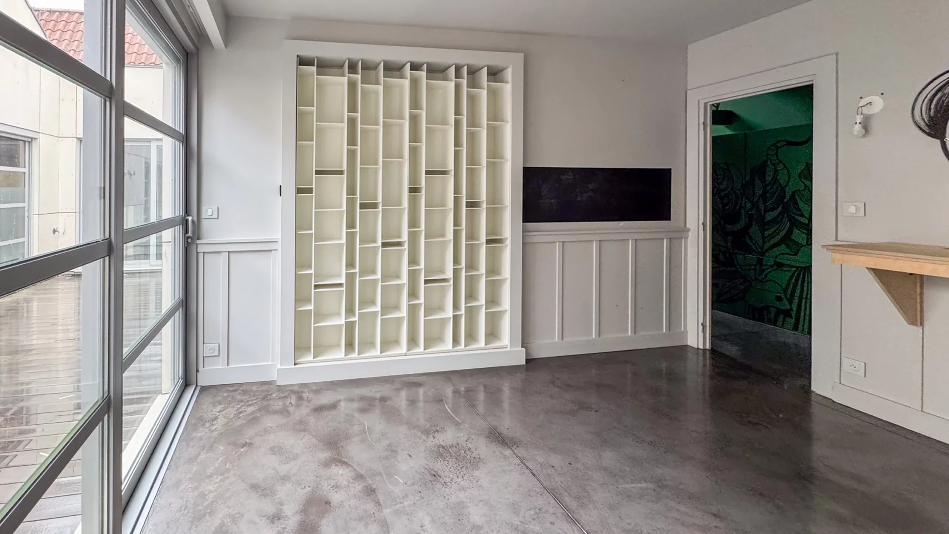
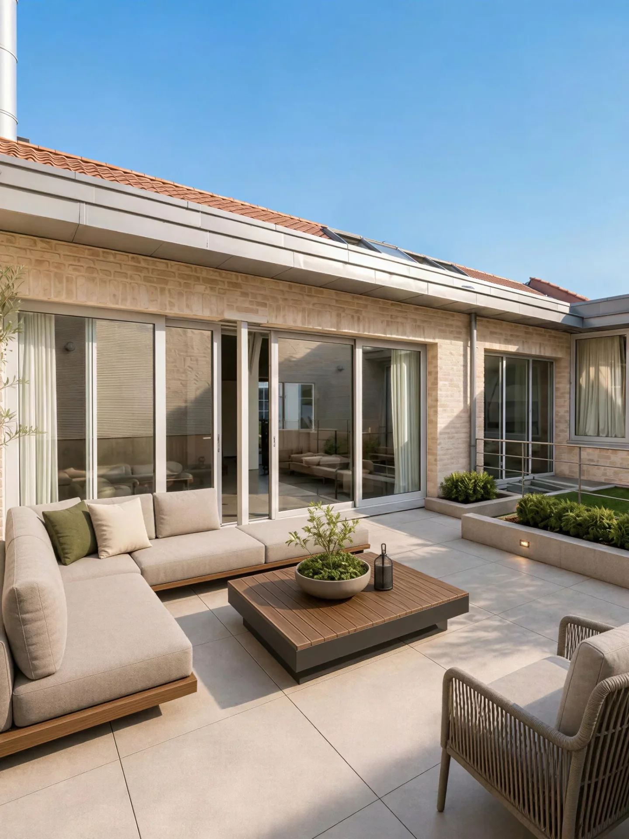
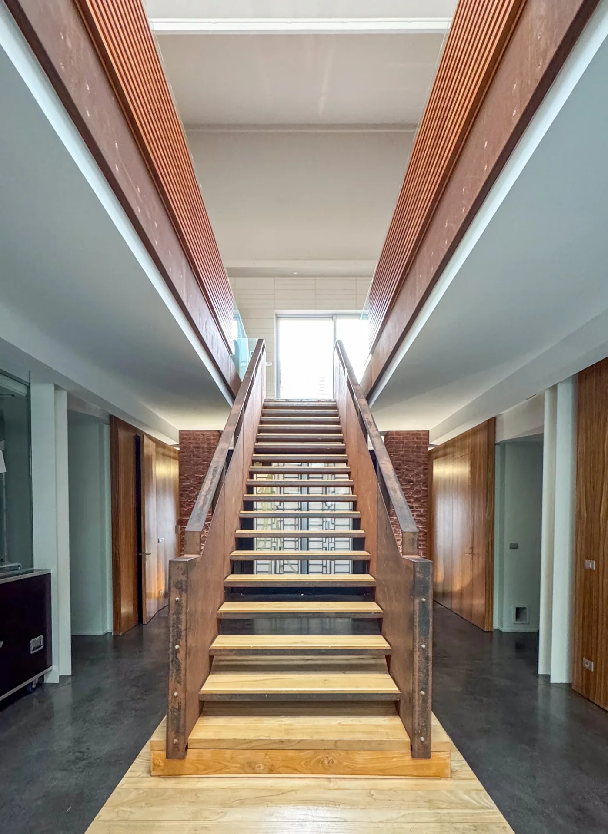
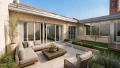
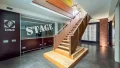
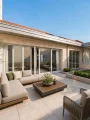
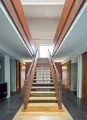

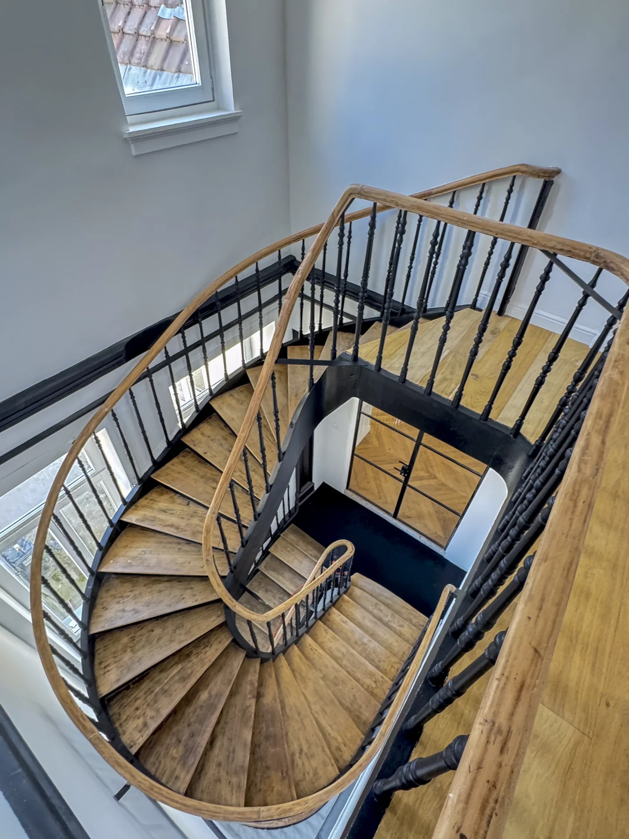
A striking sculptural staircase leads to the main level, where an impressive dual-aspect reception area of more than 120 sqm unfolds. Flooded with natural light through large openings onto a 35.80 sqm terrace and a beautifully landscaped 24.10 sqm patio, this remarkable living space perfectly balances contemporary architecture with everyday comfort.
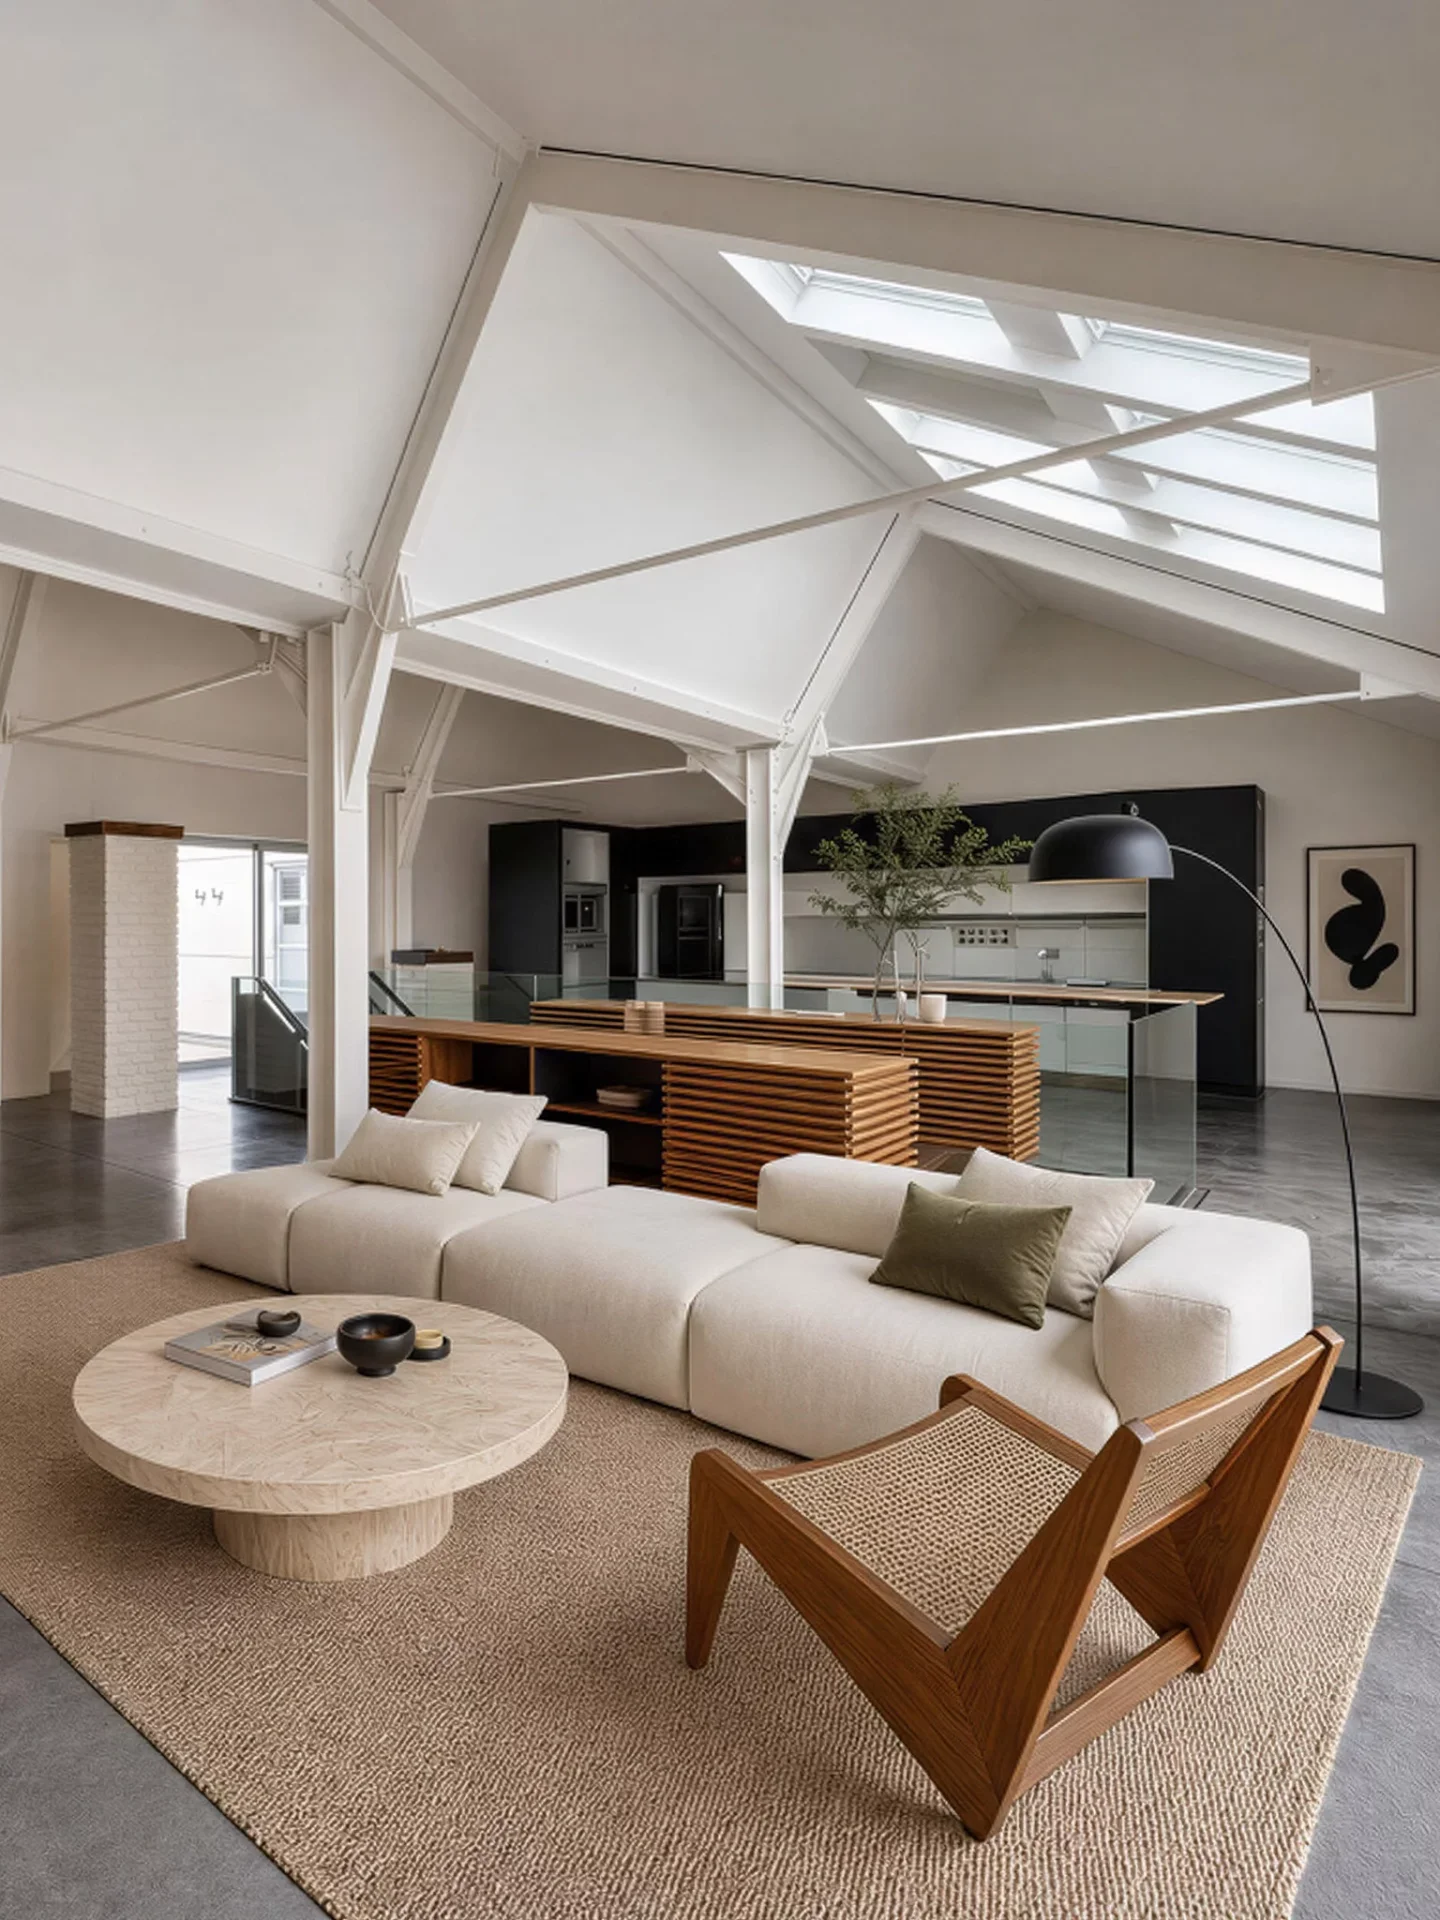
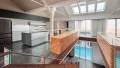
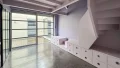
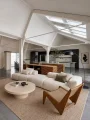
The living room, enhanced by a fireplace, is distinguished by its impressive ceiling heights, exposed steel beams, and a refined loft aesthetic. At the heart of the home, the fully equipped Bulthaup kitchen, complete with a generous dining area, integrates seamlessly into the reception spaces.
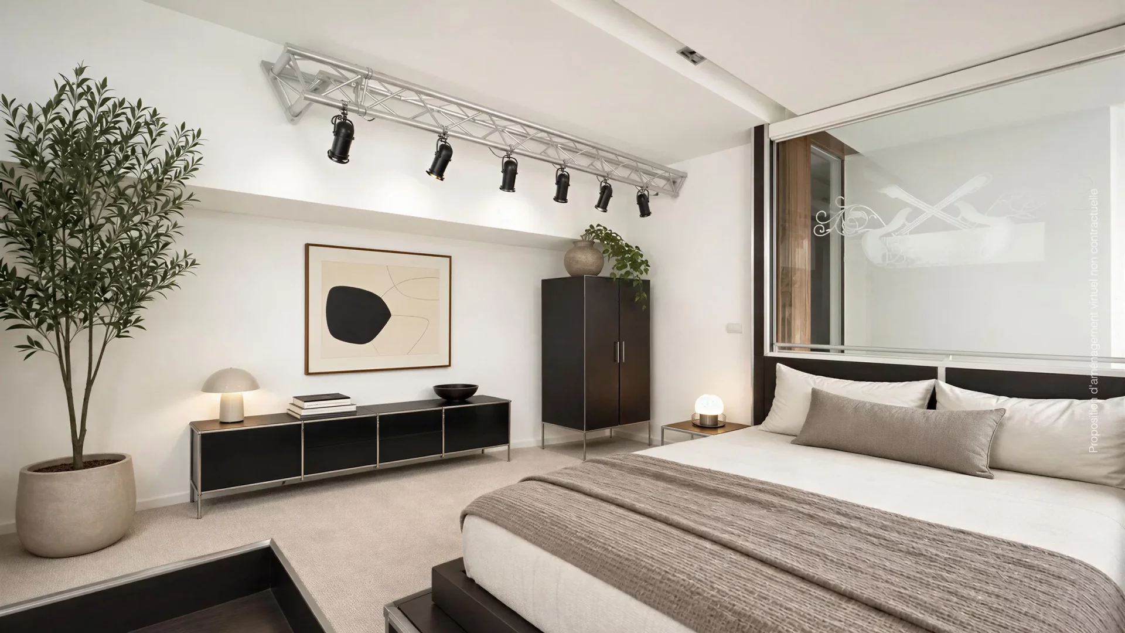
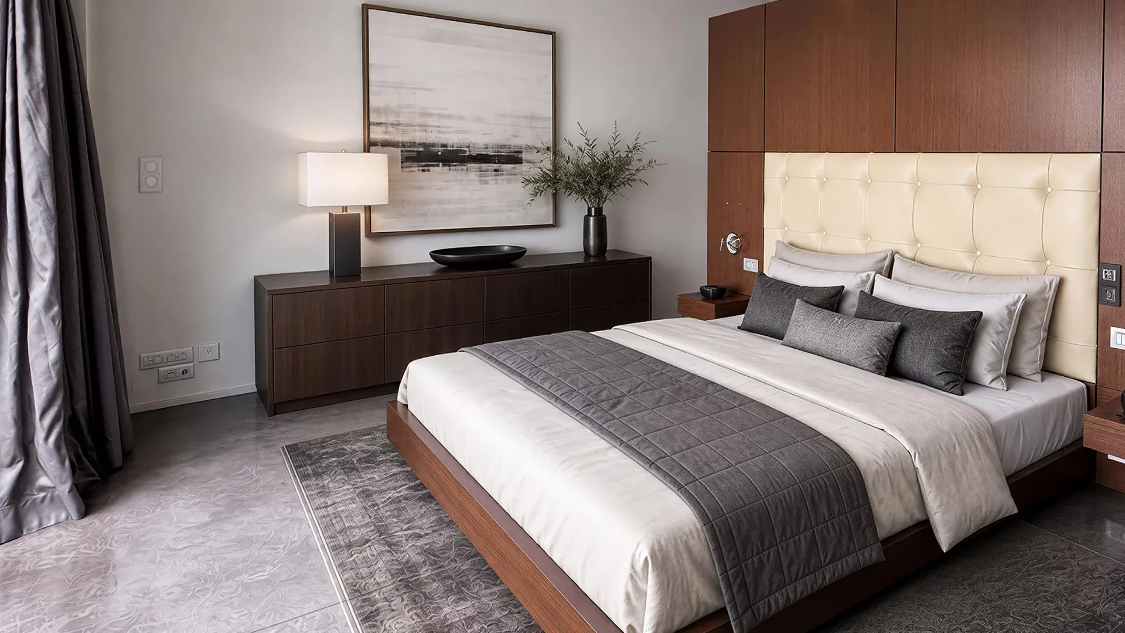
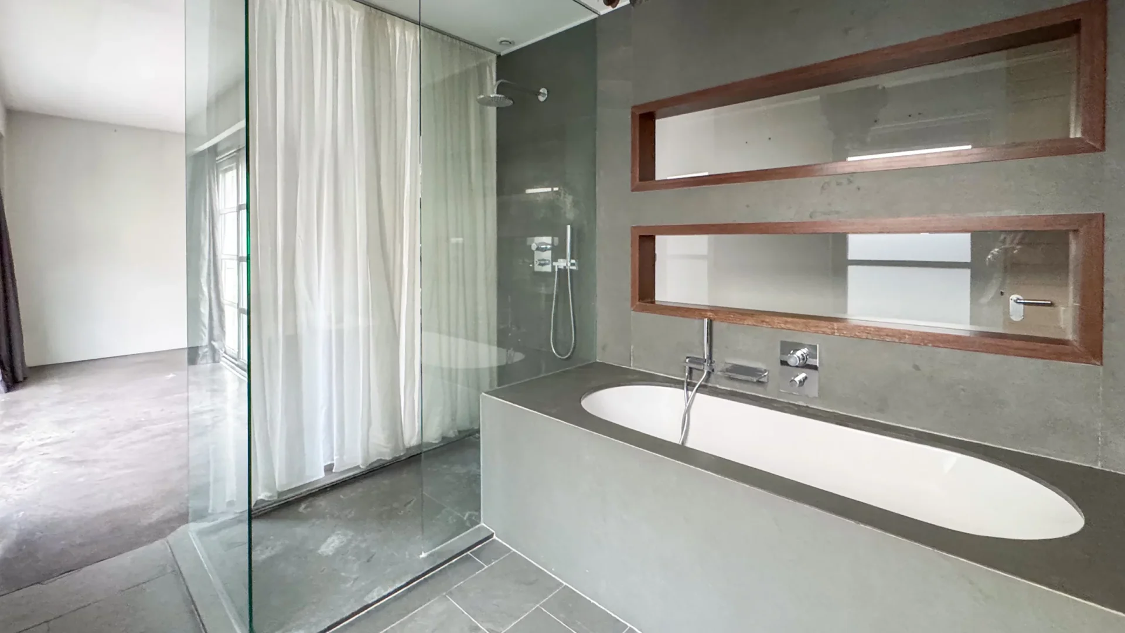
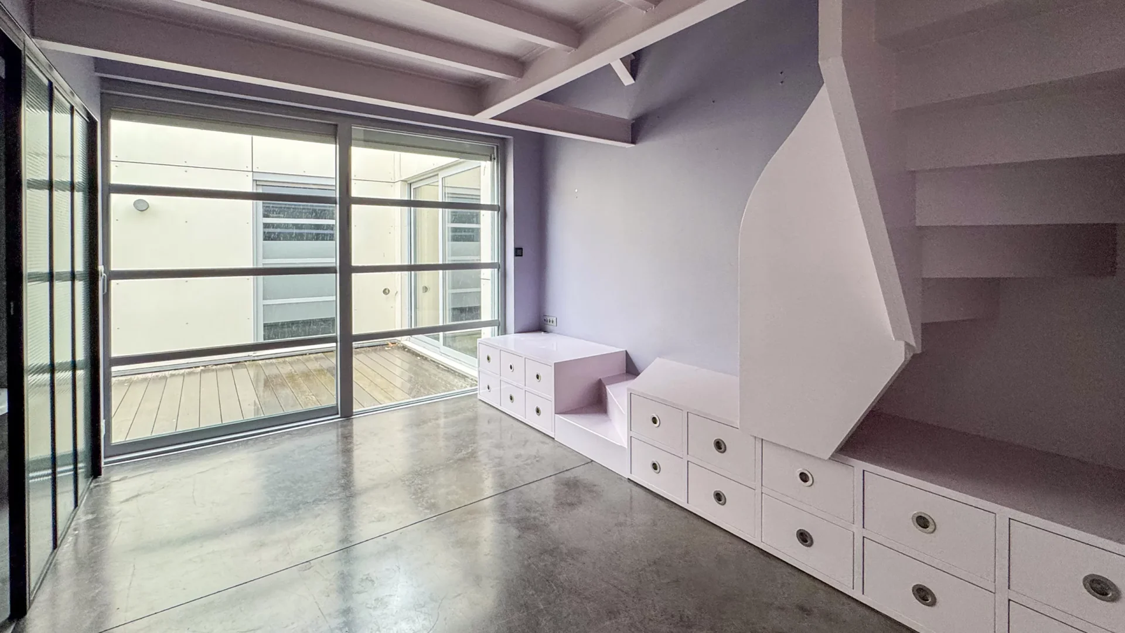
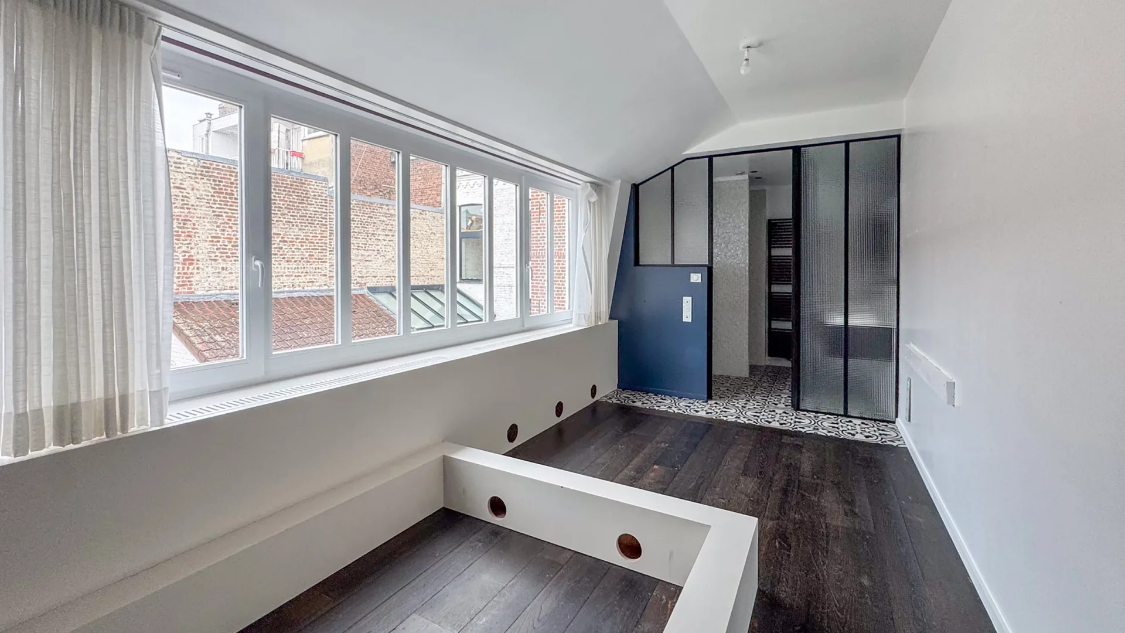
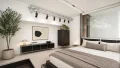
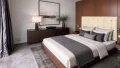
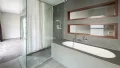
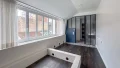
The entire sleeping quarters are elegantly arranged around the interior patio, creating a peaceful and private atmosphere. Three bedrooms, each with its own shower room, have been designed for family living, while the approximately 40 sqm principal suite features a bespoke dressing room and a spacious bathroom with both a bathtub and a walk-in shower, inspired by the ambiance of a contemporary private mansion.
Outside, the secluded terrace naturally extends the reception areas and offers the perfect setting for enjoying a discreet and privileged lifestyle.
A wine cellar for enthusiasts and a private 119 sqm parking area accommodating up to five vehicles complete this exceptional property.
A truly unique loft on the Lille property market, designed for discerning buyers seeking outstanding architecture, complete privacy, and extraordinary living volumes.
- Habitable : 4 679,07 Sq Ft
- 9 rooms
- 4 bedrooms
- 1 bathroom
- 4 shower rooms
- Fireplace
- Orientation East , West, South
- Good condition
What seduced us
- Balcony/Terrace
- Exceptional services
- Pool
- Crossing
- Cellar
We say more
Regulations & financial information
Information on the risks to which this property is exposed is available on the Géorisques website. : www.georisques.gouv.fr
| Diagnostics |
|---|


| Financial elements |
|---|
Property tax : 3 998,00 € /an
Interior & exterior details
| Room | Surface | Detail |
|---|---|---|
| 1x Plot | 5672.58 Sq Ft | |
| 1x Indoor parking | ||
| 1x Cellar | 107.64 Sq Ft | Floor : -1 |
| 1x Outdoor parking | 1280.9 Sq Ft | Floor : Ground floor |
| 1x Entrance hall | 458.54 Sq Ft |
Floor : Ground floor Coating : 20 |
| 1x Corridor | 104.41 Sq Ft |
Floor : Ground floor Coating : 20 |
| 1x Bathroom | 13.99 Sq Ft |
Floor : Ground floor Coating : 20 |
| 1x Indoor pool | 828.82 Sq Ft |
Floor : Ground floor Coating : Rock |
| 1x Bathroom | 49.51 Sq Ft |
Floor : Ground floor Coating : 20 |
| 1x Changing room | 64.58 Sq Ft |
Floor : Ground floor Coating : 20 |
| 1x Laundry room | 95.8 Sq Ft |
Floor : Ground floor Coating : 20 |
| 1x Movie theater | 153.92 Sq Ft |
Floor : Ground floor Coating : 20 |
| 1x Technical area | 114.1 Sq Ft |
Floor : Ground floor Coating : 20 |
| 1x Loggia | 259.41 Sq Ft | Floor : 1st |
| 1x Terrace | 385.35 Sq Ft | Floor : 1st |
| 1x Living room/kitchen | 1108.68 Sq Ft |
Floor : 1st Exposure : West Coating : 20 |
| 1x Dining room | 194.83 Sq Ft |
Floor : 1st Exposure : West Coating : Rock |
| 1x Clearance | 119.48 Sq Ft |
Floor : 1st Coating : 20 |
| 1x Other | 163.61 Sq Ft |
Floor : 1st Coating : 20 |
| 1x Bathroom | 20.45 Sq Ft |
Floor : 1st Coating : 20 |
| 1x Wardrobe | 33.37 Sq Ft |
Floor : 1st Coating : 20 |
| 1x Desk | 136.7 Sq Ft |
Floor : 1st Exposure : East Coating : Concrete |
| 1x Bedroom | 101.18 Sq Ft |
Floor : 1st Exposure : South Coating : Parquet |
| 1x Shower room/toilet | 55.97 Sq Ft |
Floor : 1st Coating : Floor tile |
| 1x Bedroom | 142.08 Sq Ft |
Floor : 1st Exposure : South Coating : Parquet |
| 1x Shower room/toilet | 51.67 Sq Ft |
Floor : 1st Coating : Floor tile |
| 1x Bedroom | 429.48 Sq Ft |
Floor : 1st Exposure : East Coating : 20 |
| 1x Bathroom |
Floor : 1st Coating : Floor tile |
|
| 1x Bedroom | 129.17 Sq Ft |
Floor : 1st Exposure : East Coating : Parquet |
| 1x Shower room/toilet | 48.44 Sq Ft |
Floor : 1st Exposure : East Coating : Floor tile |
Services
☑ Fireplace
☑ Double glazing
☑ Pool
☑ Centralized vacuum
☑ Electric roller shutters
☑ Optical fiber
☑ Aluminum window
☑ Local à vélo
Building & Co-ownership
| Building |
|---|
-
Built in : 1900
-
Number of floors : 2
-
Quality level : Normal
| Co-ownership |
|---|
8 housing lots
Average annual amount of the share of current charges : 250 €
Procedure in progress : Non
Meet your consultant

Simulator financing
Calculate the amount of the monthly payments on your home loan corresponding to the loan you wish to make.
FAI property price
1 150 000 €
€
per month
This is a simulation, only your bank can give you a precise value. Our consultants are at your disposal to support you.
Be contacted
You may also be interested in these properties
-
Loft
Lille
1 250 000 €
- 4 257,88 Sq Ft
- 4 bedrooms
- Terrace
-
Apartment
Lille - LIBERTÉ
950 000 €
- 2 238,89 Sq Ft
- 3 bedrooms
- Floor 3/7
- Elevator
- Balcony
-
Apartment
Lille
995 000 €
- 1 788,21 Sq Ft
- 3 bedrooms
- Floor 6/8
- Elevator
-
Apartment
Lille - OLD LILLE
1 250 000 €
- 1 947,08 Sq Ft
- 4 bedrooms
- Floor 1/2
- Terrace
-
Apartment
Marcq-en-Barœul - CENTER
1 060 000 €
- 1 657,64 Sq Ft
- 3 bedrooms
- Floor 1/2
- Elevator
- Terrace
-
Apartment
Marcq-en-Barœul - CENTER
1 075 000 €
- 1 646,98 Sq Ft
- 3 bedrooms
- Elevator
- Garden
-
Apartment
Paris 19e - MICHELET
995 000 €
- 1 168,96 Sq Ft
- 2 bedrooms
- Floor 3/4
- Terrace
-
Apartment
Pantin - MICHELET
995 000 €
- 1 168,96 Sq Ft
- 2 bedrooms
- Floor 3/4
- Terrace
-


Apartment
Saint-Ouen-sur-Seine - MICHELET / DR BAUER
1 080 000 €
- 1 279,07 Sq Ft
- 3 bedrooms
- Floor 7/8
- Elevator
- Terrace
-
Apartment
Paris 18e - MICHELET / DR BAUER
1 080 000 €
- 1 279,07 Sq Ft
- 3 bedrooms
- Floor 7/8
- Elevator
- Terrace
-


Apartment
Paris 18e - GRANDES CARRIÈRES / VAUVENARGUES
1 100 000 €
- 862,19 Sq Ft
- 3 bedrooms
- Floor 8/8
- Elevator
- Terrace
-
Apartment
Paris 18e - RUE DU RUISSEAU / JULES JOFFRIN
1 250 000 €
- 940,87 Sq Ft
- 2 bedrooms
- Elevator
- Terrace
- Garden
-
Apartment
Paris 18e - HAUT LEPIC / JUNOT
980 000 €
- 751,10 Sq Ft
- 2 bedrooms
- Floor 2/7
- Elevator
-
Apartment
Paris 17e - JONQUIERE
950 000 €
- 994,05 Sq Ft
- 2 bedrooms
-
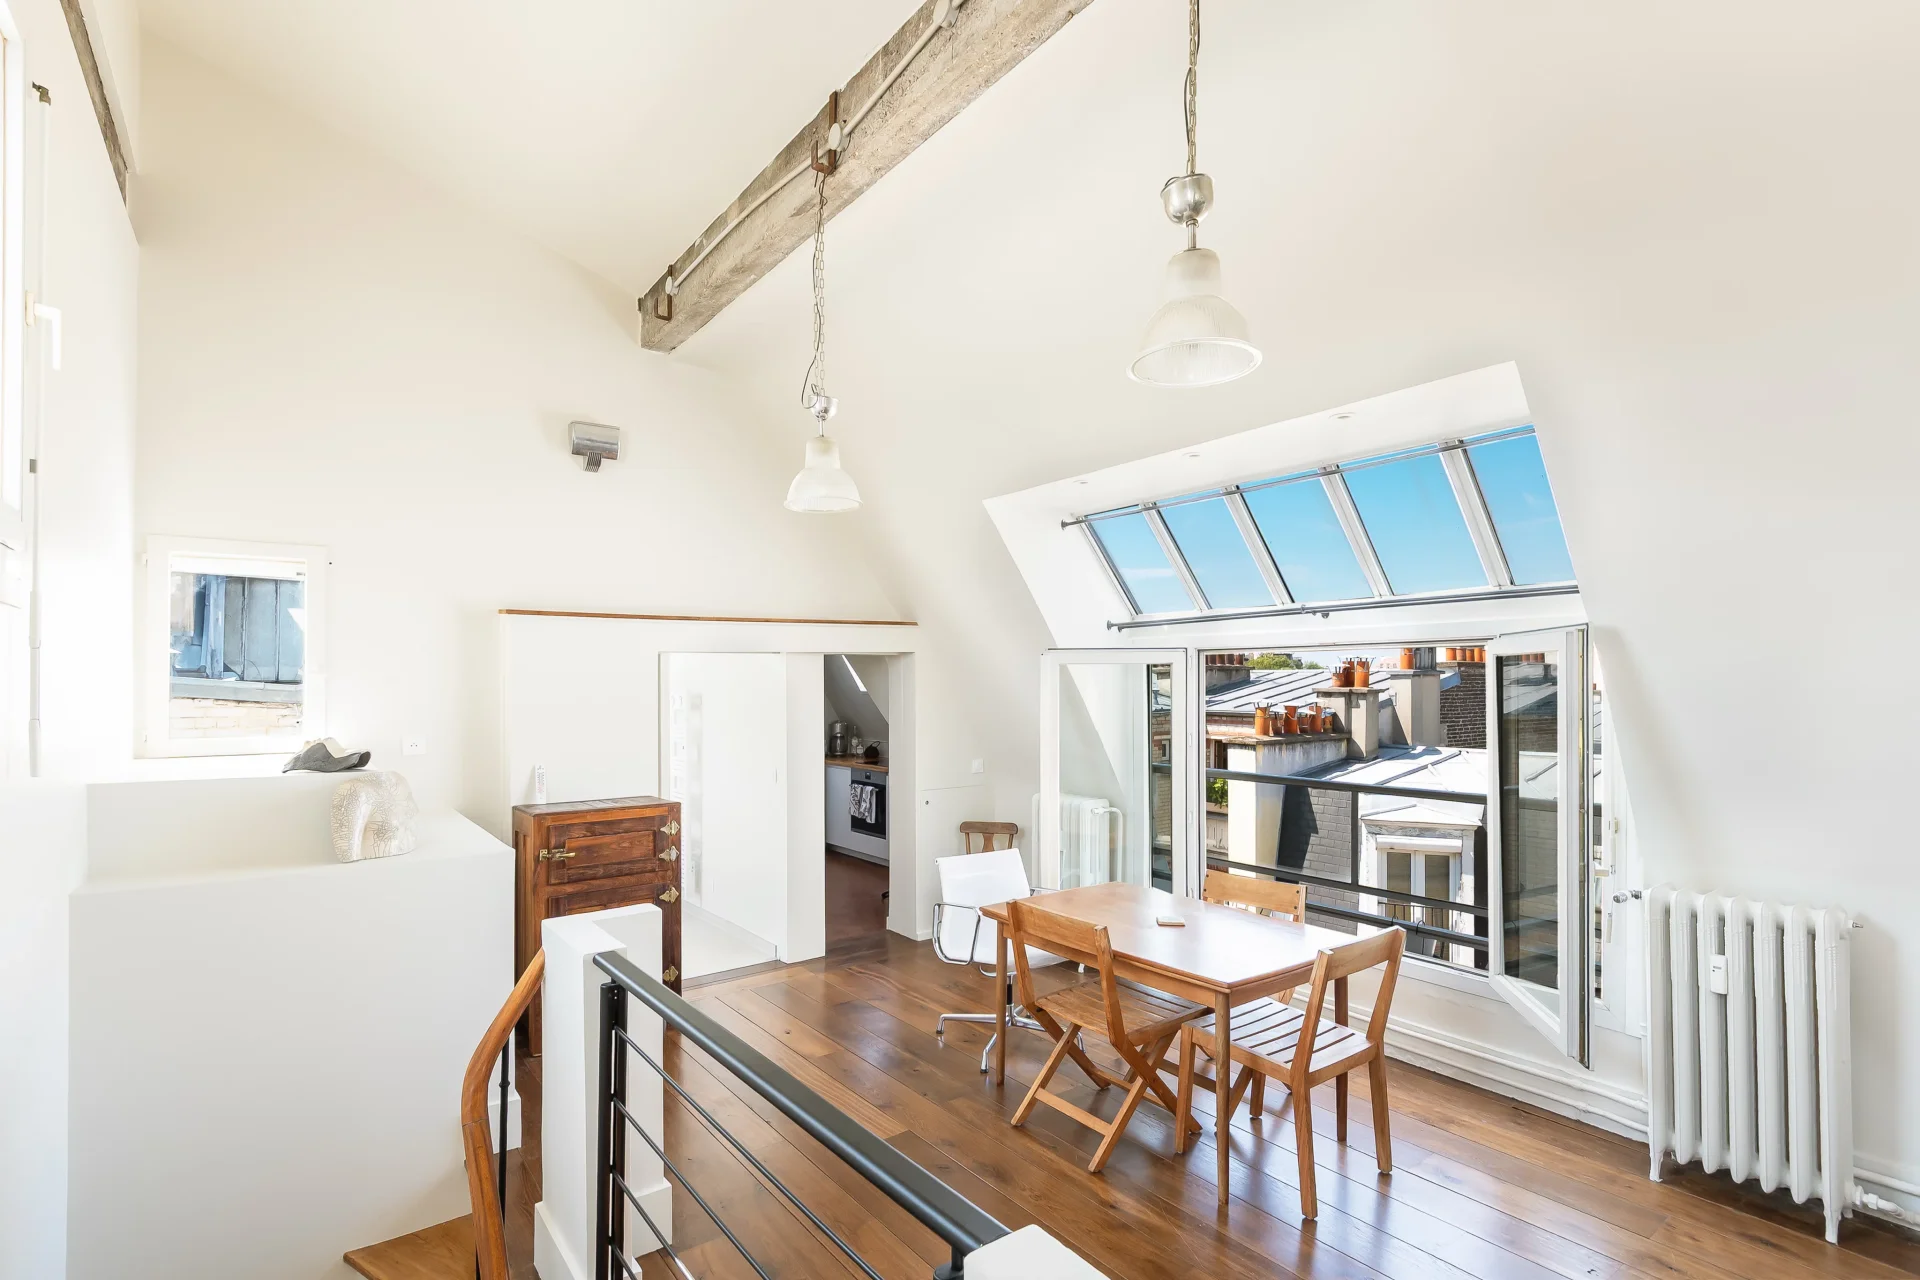
Apartment
Paris 18e - LAMARCK CAULAINCOURT
1 150 000 €
- 753,04 Sq Ft
- 1 chambre
- Floor 8/8
- Elevator
-

Apartment
Le Pré-Saint-Gervais - ÉGLISE DU PRÉ SAINT GERVAIS / HOCHE
- 2 072,27 Sq Ft
- 3 bedrooms
- Floor 1/4
- Balcony
-

Apartment
Paris 19e - Paris 19th - BUTTES CHAUMONT / MAIRIE du XIXe
- 1 370,03 Sq Ft
- 3 bedrooms
- Floor 5/7
- Elevator
-

Apartment
Paris 18e - LAMARCK / JULES JOFFRIN
- 915,47 Sq Ft
- 3 bedrooms
- Floor 1/3
-
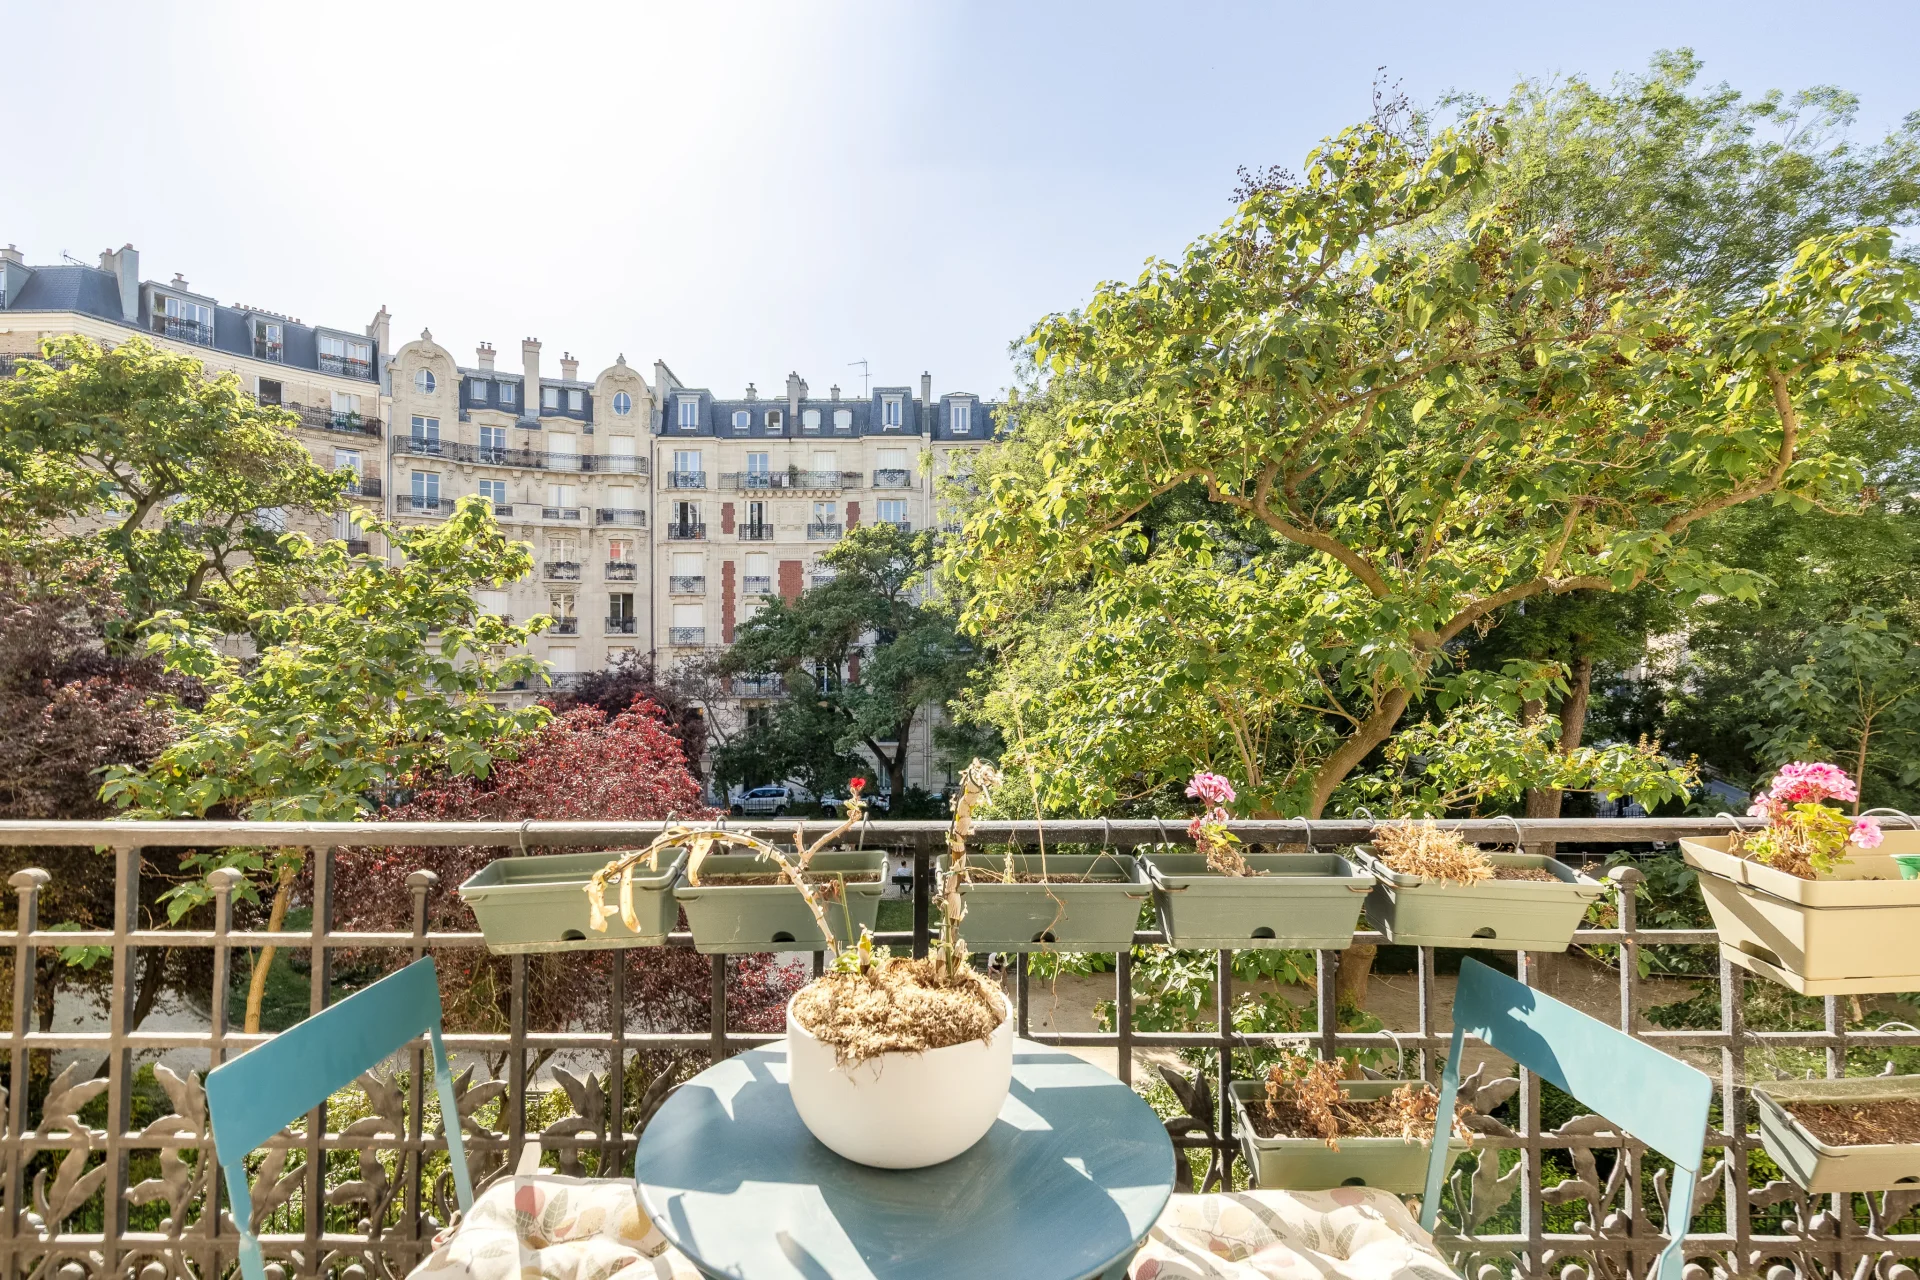
Apartment
Paris 18e - JULES JOFFRIN / SQUARE DE CLIGNANCOURT
- 1 052,49 Sq Ft
- 2 bedrooms
- Floor 2/6
- Elevator
- Balcony
-
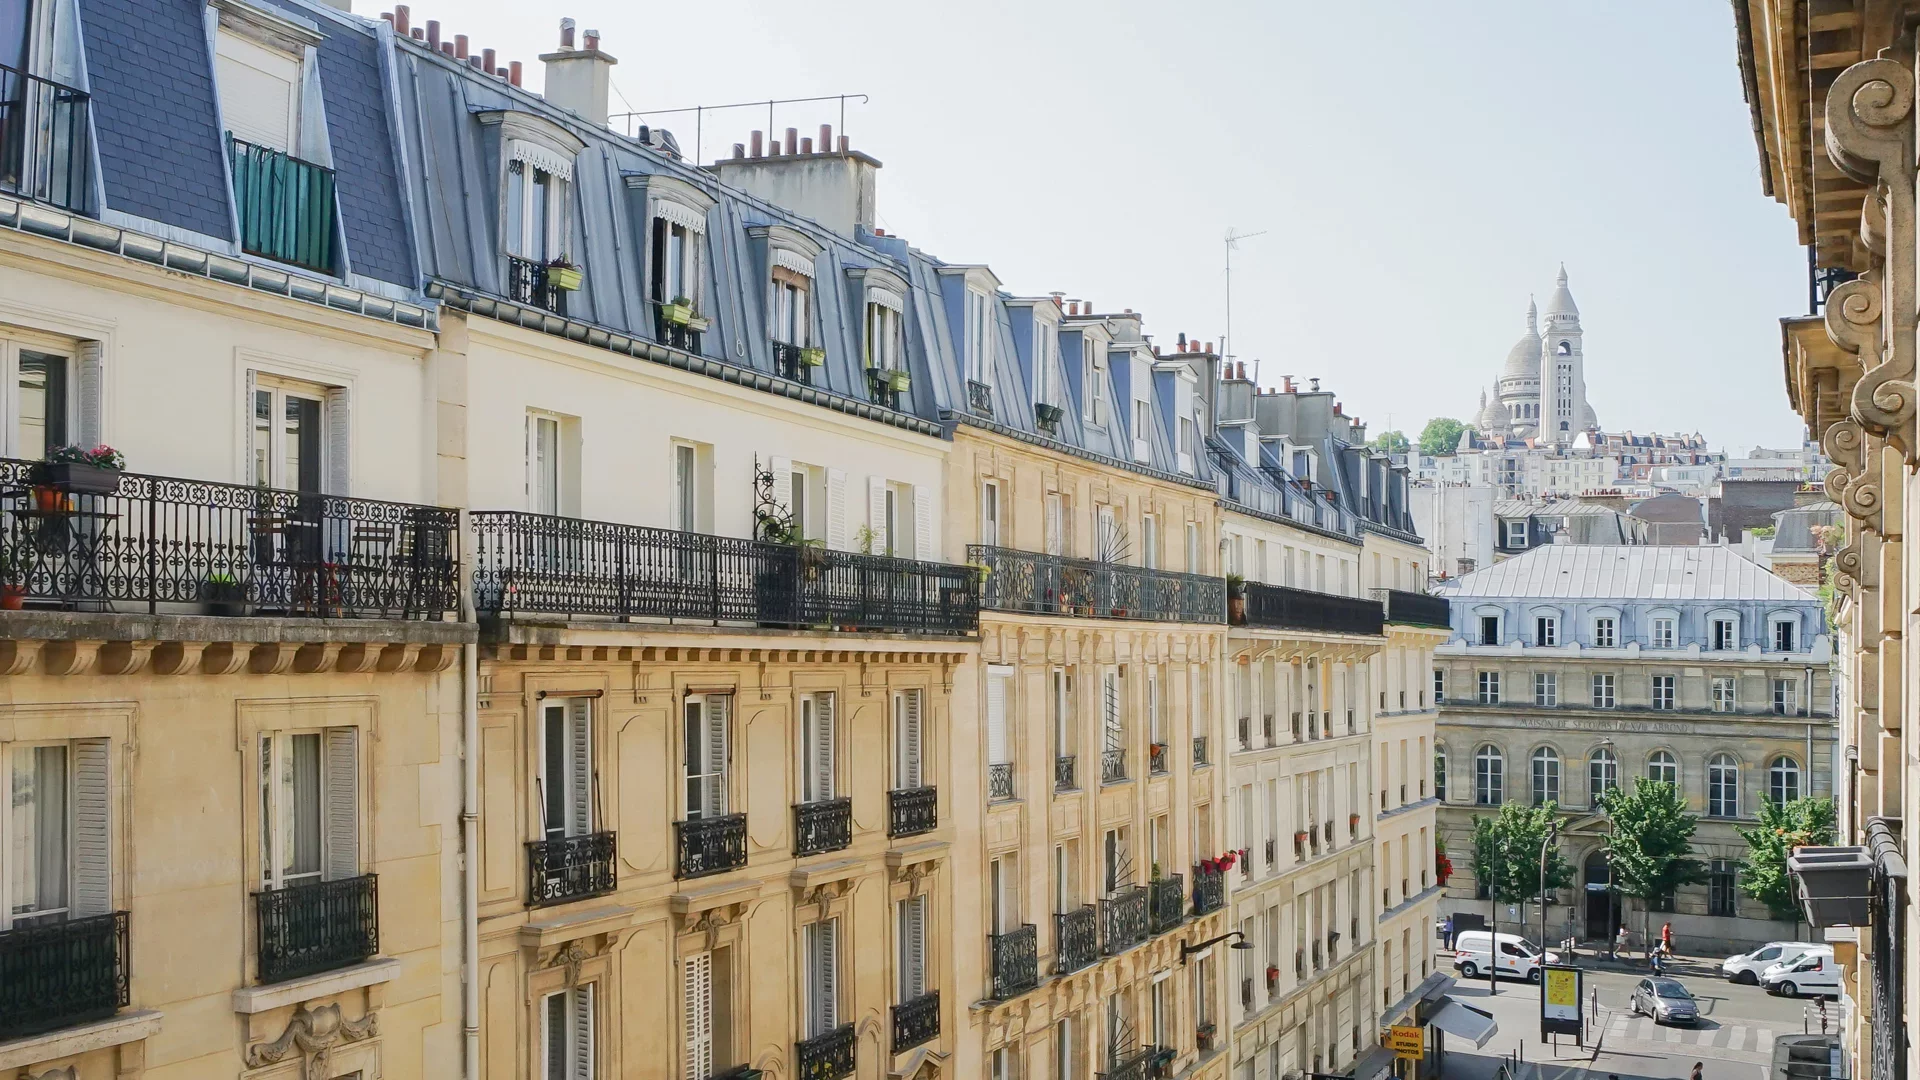
Apartment
Paris 18e - MAIRIE DU 18th
- 967,03 Sq Ft
- 2 bedrooms
- Floor 4/6
- Elevator
-
Apartment
Paris 18e - MAIRIE DU 18th
- 967,03 Sq Ft
- 2 bedrooms
- Floor 4/6
- Elevator
-

Apartment
Paris 18e - LAMARCK-CAULAINCOURT
- 969,40 Sq Ft
- 3 bedrooms
- Floor 5/6
- Balcony
-

Apartment
Paris 18e - RUE CHAMPIONNET
- 1 083,49 Sq Ft
- 3 bedrooms
- Floor 2/5
- Elevator
- Terrace
-
Apartment
Paris 18e
- 956,16 Sq Ft
- 3 bedrooms
- Floor 3/6
- Elevator
-
Apartment
Paris 18e - GRANDES CARRIÈRES / VAUVENARGUES
- 1 011,48 Sq Ft
- 3 bedrooms
- Floor 7/8
- Elevator
- Balcony
-
Apartment
Paris 18e - SQUARE DE CLIGNANCOURT / JULES JOFFRIN
- 1 081,99 Sq Ft
- 2 bedrooms
- Floor 3/7
- Elevator
- Balcony
-
Apartment
Paris 18e - MAIRIE DU 18e / JULES JOFFRIN
- 1 431,81 Sq Ft
- 4 bedrooms
- Floor 1/6
-
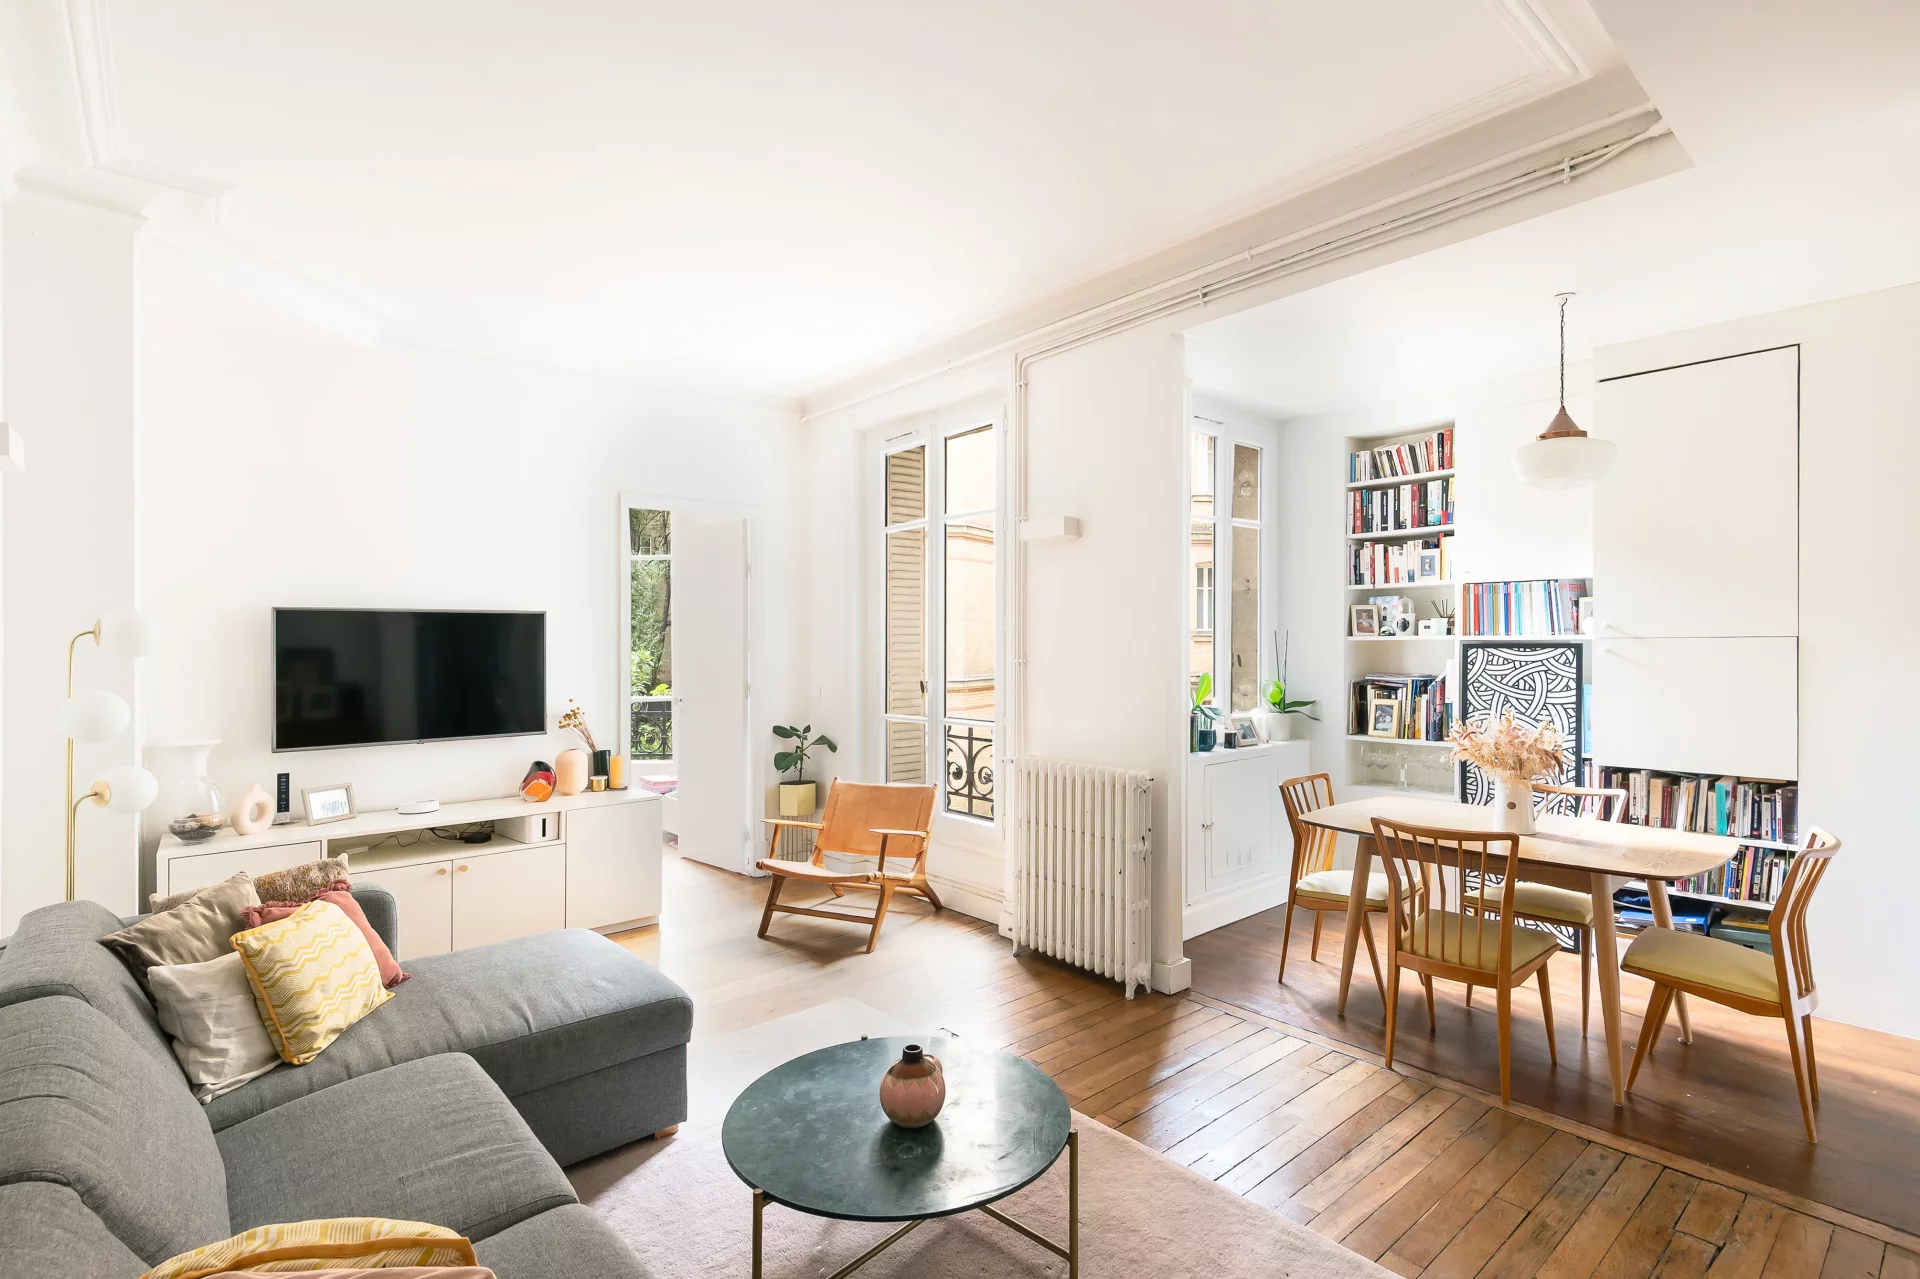
Apartment
Paris 18e - JULES JOFFRIN
- 865,53 Sq Ft
- 3 bedrooms
- Floor 1/6
- Elevator
-

Apartment
Paris 18e - CARPEAUX SQUARE
- 1 064,01 Sq Ft
- 3 bedrooms
- Floor 2/7
- Elevator
-

Apartment
Paris 18e - LAMARCK / JULES JOFFRIN
- 752,40 Sq Ft
- 2 bedrooms
- Elevator
Do you have to sell to buy?
Our real estate consultants are at your disposal to estimate the value of your property. All our estimates are free of charge.
Estimate my propertyA living space to suit you
Junot takes you on a tour of the neighborhoods in which our agencies welcome you, and presents the specific features and good addresses.
Explore the neighborhoods