

Let's take an overview
Ad reference : 1761LOCSTR
Located in the sought-after La Châtaigneraie neighborhood, appreciated for its tranquility, residential environment and proximity to green spaces, this family home offers spacious volumes and a particularly functional layout.
The entrance leads to a large living area combining living room, dining room and open kitchen. This generous and friendly space is the heart of the house and benefits from good natural light.
The sleeping area consists of four bedrooms, a bathroom and two shower rooms. Three toilets complete this set.
The house also has several storage areas, balconies as well as a garden, offering a pleasant extension to the interior spaces.
A garage that can accommodate two vehicles completes this property.
In excellent condition and benefiting from an unobstructed view, this house offers a comfortable and privileged living environment, close to specialty food shops and schools, notably the Louis Pasteur elementary school, Jules Verne middle school as well as a Montessori school.
Available immediately.
Main residence rental fees: lease drafting €12.10 incl. tax/sqm, inventory €3.03 incl. tax/sqm.
Secondary residence/company lease/mobility lease fees: 10% excluding tax (12% including tax) of annual rent excluding charges.
Security deposit: €4 200.
Contact: tstromboni@junot.fr / 06 66 48 00 13
- Habitable : 1 624,06 Sq Ft
- 7 rooms
- 4 bedrooms
- 1 bathroom
- 2 shower rooms
- Orientation East , West, South
- Excellent condition
What seduced us
- Garage
- Luminous
- Calm
- Crossing
We say more
Regulations & financial information
Information on the risks to which this property is exposed is available on the Géorisques website. : www.georisques.gouv.fr
| Diagnostics |
|---|


Final energy consumption : a - 98 kWh/m²/an.
Estimated annual energy costs for standard use: between 2 390,00 € and 3 290,00 € /year (including subscription).
Average energy price indexed to 01/01/2026.
| Financial elements |
|---|
Rent excluding charges: 4 200,00 €
Monthly package of recoverable charges : 0,00 €
Basic rent : 4 200,00 €
Security deposit : 4 200,00 €
Tenant fees :
Creation of the file, visit, drafting of the contract : 1 825,64 €
Inventory upon arrival : 457,16 €
Interior & exterior details
| Room | Surface | Detail |
|---|---|---|
| 1x Living room/kitchen | 773.92 Sq Ft | |
| 1x Bedroom | 119.16 Sq Ft | |
| 1x Bedroom | 156.72 Sq Ft | |
| 1x Bedroom | 186 Sq Ft | |
| 1x Bedroom | 109.58 Sq Ft | |
| 1x Bathroom | 22.17 Sq Ft | |
| 1x Bathroom | 12.7 Sq Ft | |
| 1x Bathroom | 46.5 Sq Ft | |
| 1x Bathroom | 38.21 Sq Ft | |
| 1x Dressing room | 28.63 Sq Ft | |
| 1x Bathroom | 10.23 Sq Ft | |
| 1x Bathroom | 29.17 Sq Ft | |
| 1x Landing | 54.36 Sq Ft | |
| 1x Cellar | 37.03 Sq Ft | |
| 1x Garage | 194.4 Sq Ft |
Services
☑ Internet
☑ Handicap access
☑ Double glazing
☑ Intercom
☑ Reinforced door
☑ Electric gate
☑ Electric roller shutters
☑ Dishwasher
☑ Videophone
☑ Exterior lighting
☑ Oven
☑ Optical fiber
☑ Freezer
☑ Fence
Building & Co-ownership
| Building |
|---|
-
Built in : 2018
-
Type : Concrete
-
Number of floors : 2
-
Quality level : Standing
| Co-ownership |
|---|
Procedure in progress : Non
Meet your rental manager

You may also be interested in these properties
-


House
Chatou - DOWNTOWN
4 400 €
- 2 087,66 Sq Ft
- 5 bedrooms
-


House
Le Vésinet - LAC DE LA STATION
4 200 €
- 1 609,42 Sq Ft
- 5 bedrooms
-
House
Rueil-Malmaison - BORDS DE SEINE / GOLDEN TRIANGLE
- 1 656,67 Sq Ft
- 4 bedrooms
-
House
Rueil-Malmaison
- 2 068,39 Sq Ft
- 6 bedrooms
-

House
Rueil-Malmaison - BORDS DE SEINE
- 1 991,32 Sq Ft
- 4 bedrooms
- Garden
-
House
Rueil-Malmaison - MONT-VALÉRIEN
- 1 613,72 Sq Ft
- 4 bedrooms
-

House
Saint-Cloud - COTEAUX
- 1 517,71 Sq Ft
- 4 bedrooms
-
House
Colombes - LABOURET
- 2 534,04 Sq Ft
- 6 bedrooms
- Terrace
- Garden
-
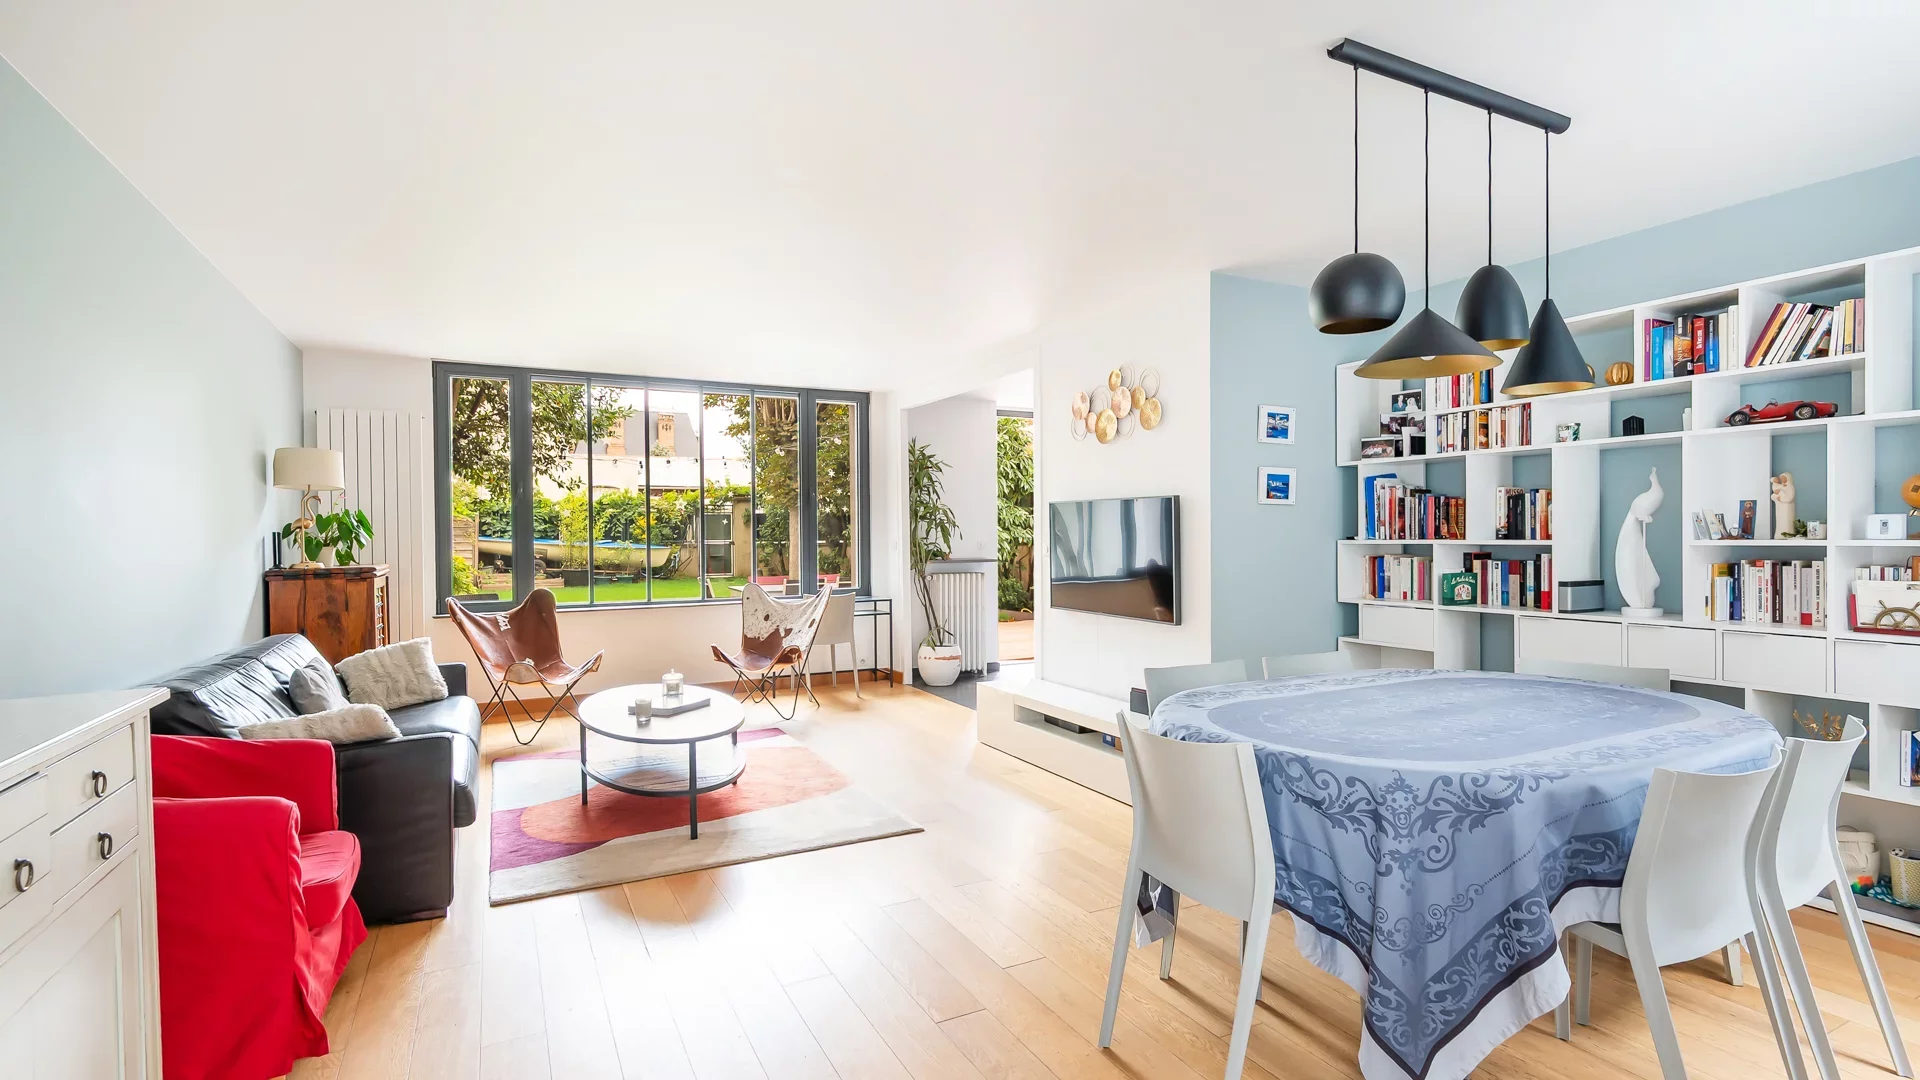
House
Asnières-sur-Seine - GARE DE BOIS COLOMBES
- 1 684,44 Sq Ft
- 5 bedrooms
-
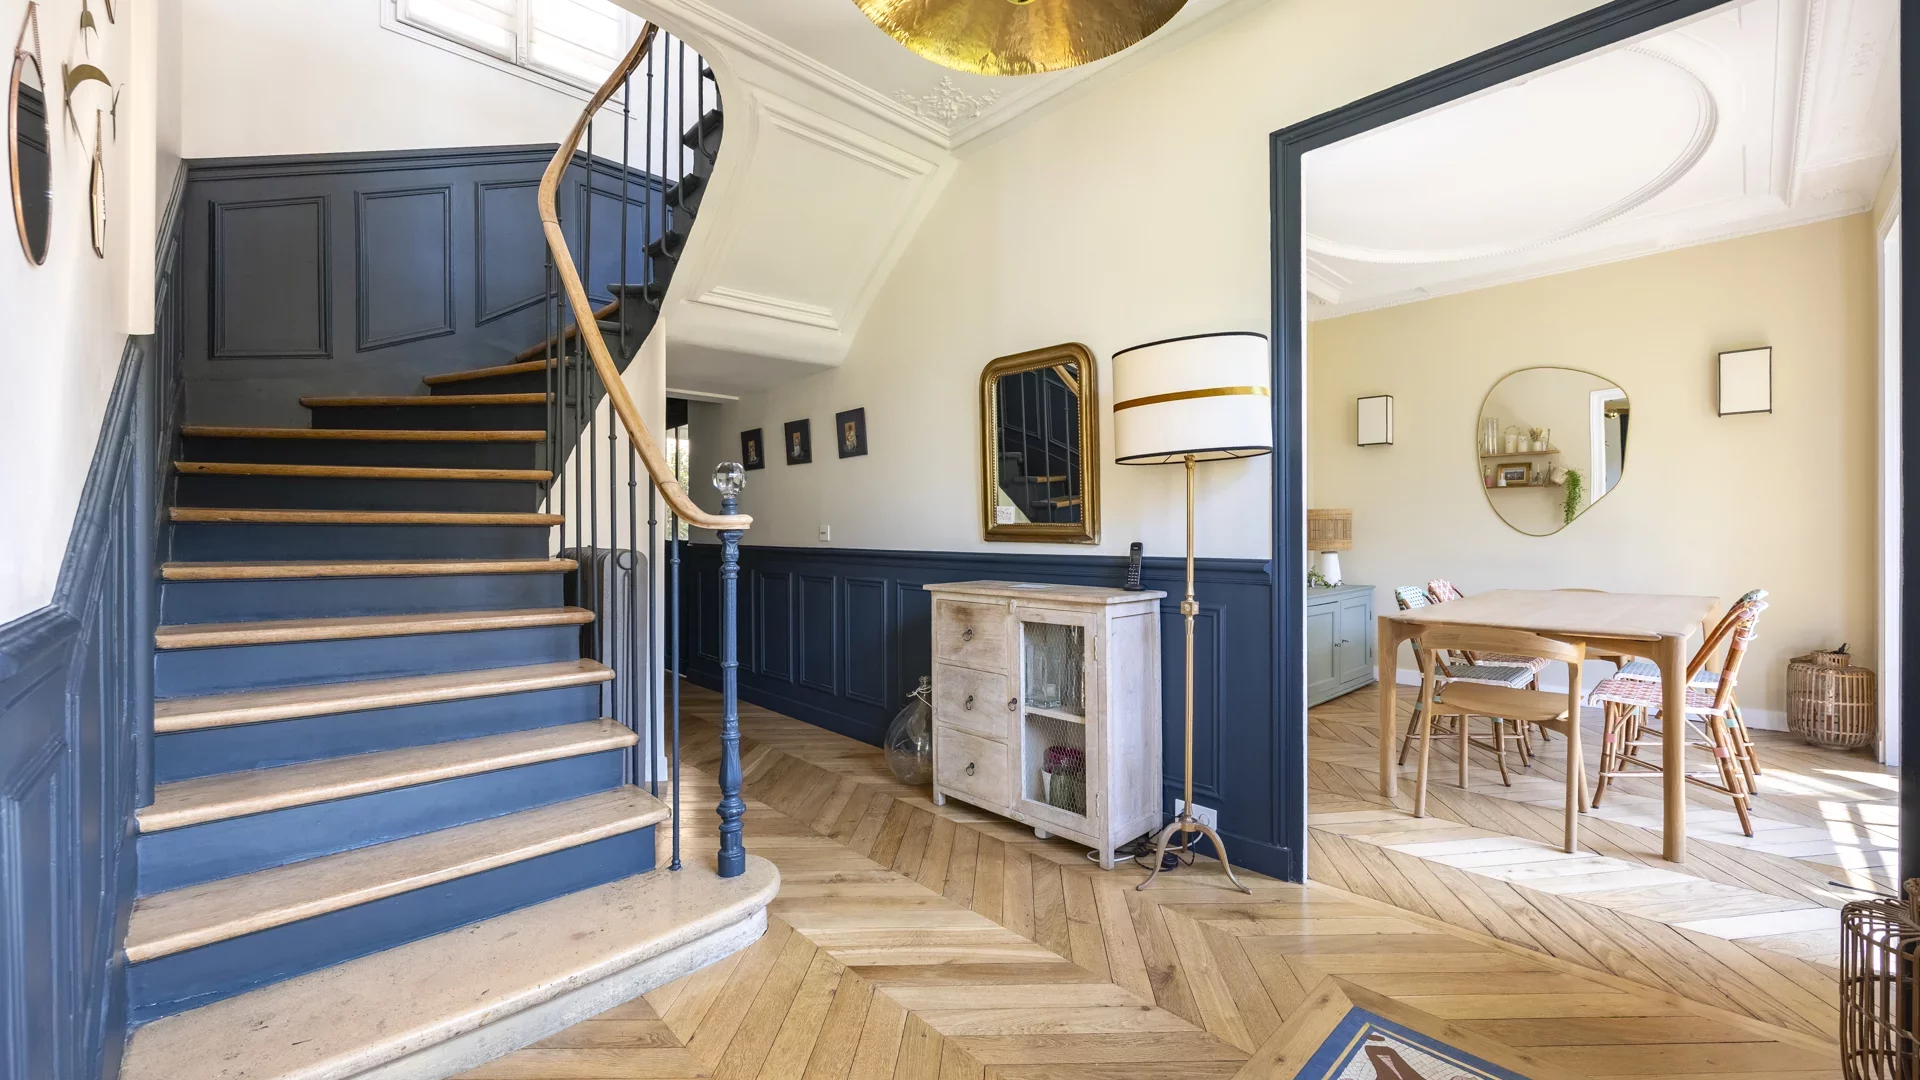
House
Asnières-sur-Seine - DOWNTOWN
- 1 474,76 Sq Ft
- 4 bedrooms
-
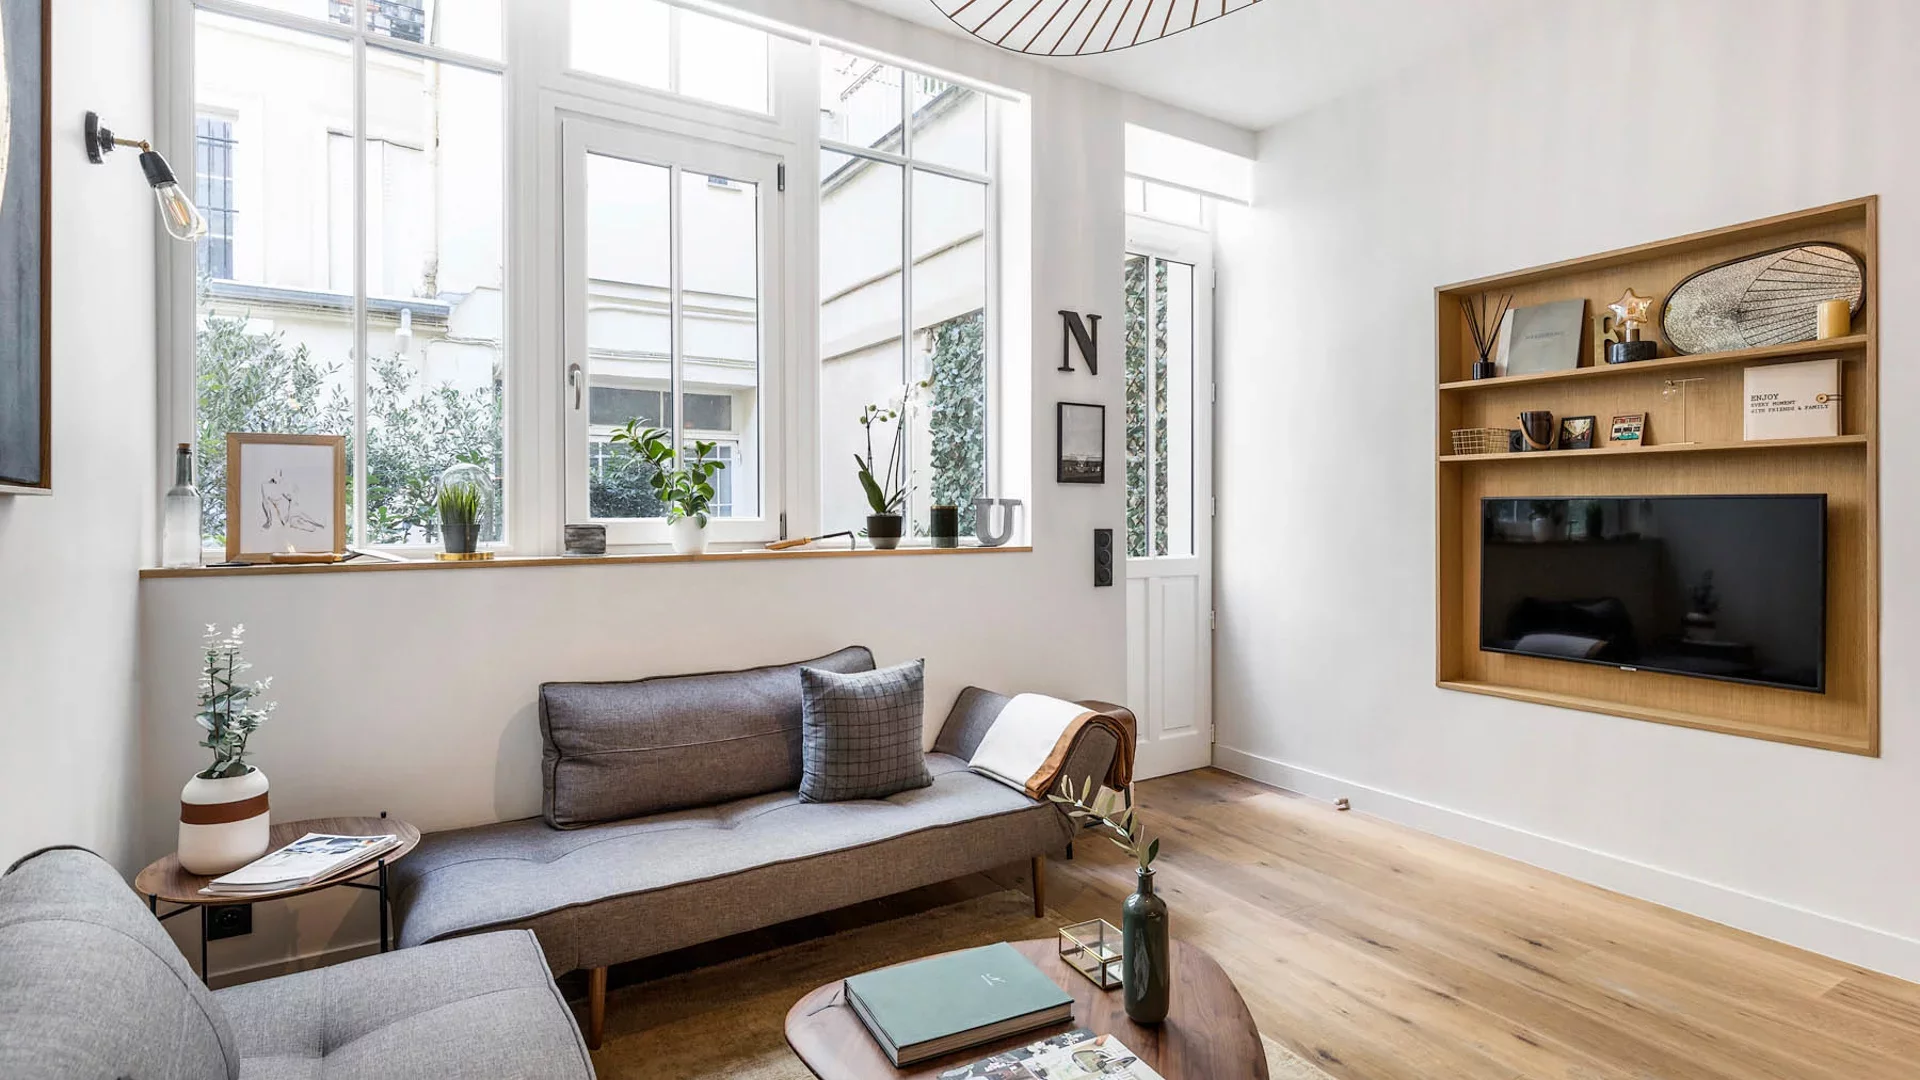
House
Paris 6e - CHERCHE-MIDI / SÈVRES
- 743,03 Sq Ft
- 2 bedrooms
Would you like to rent this property with Junot?
Prepare your file before your appointment. This will save you time. A complete file places you in priority compared to other tenants.
See the elements to provideA living space to suit you
Junot takes you on a tour of the neighborhoods in which our agencies welcome you, and presents the specific features and good addresses.
Explore the neighborhoods


