

Let's take an overview
Ad reference : 1148JLIARP
At the gates of Old Lille, two minutes on foot from the Grand'Place, this 137.69m² apartment, co-exclusively listed, is located on the fifth floor with elevator of a prestigious Art Deco residence.
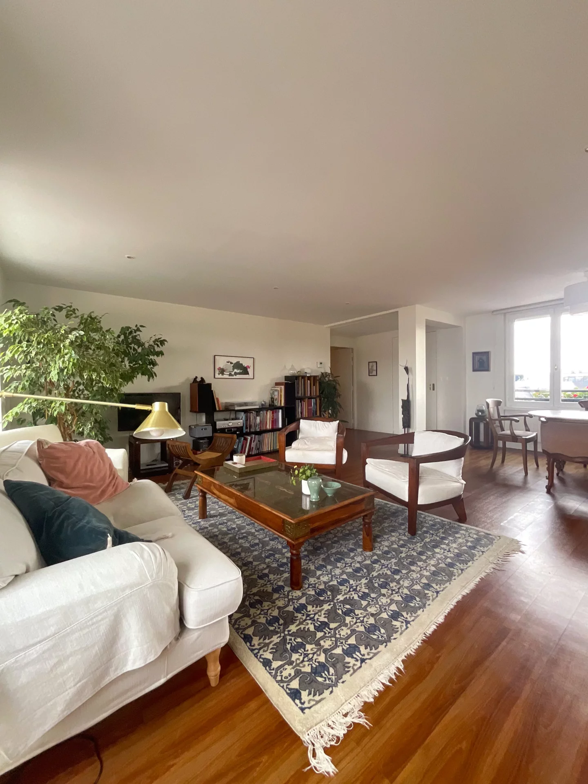
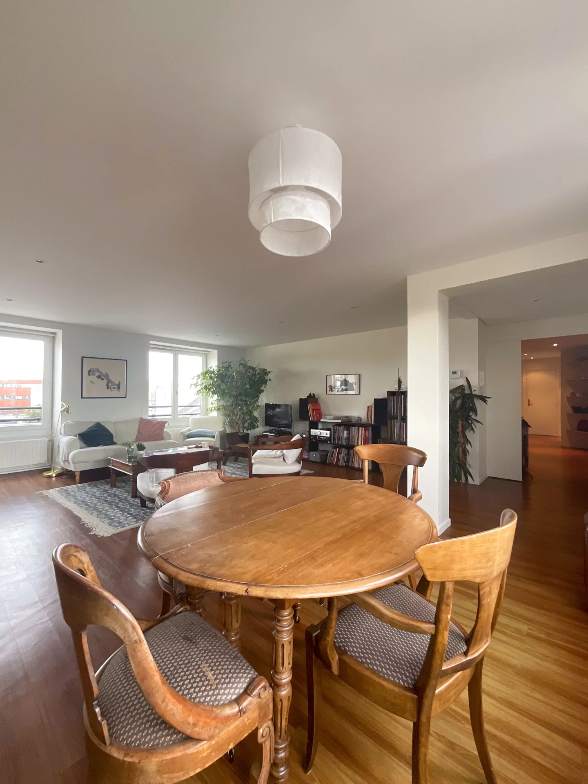
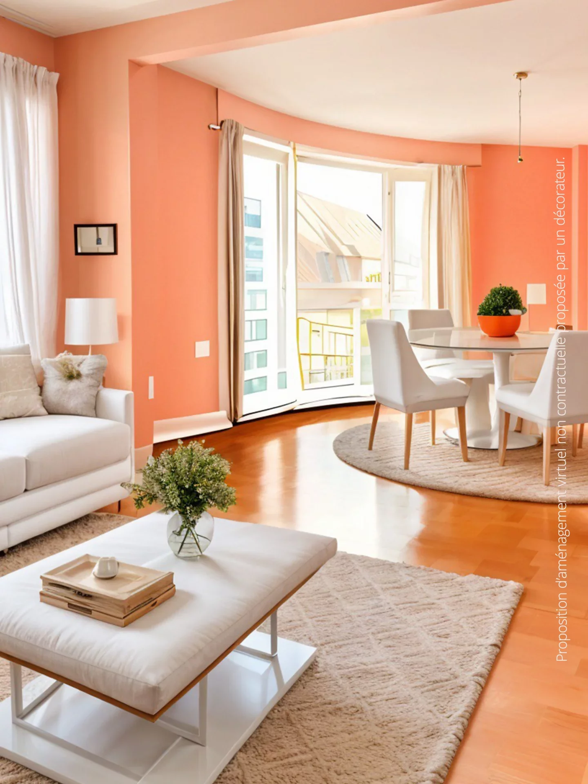
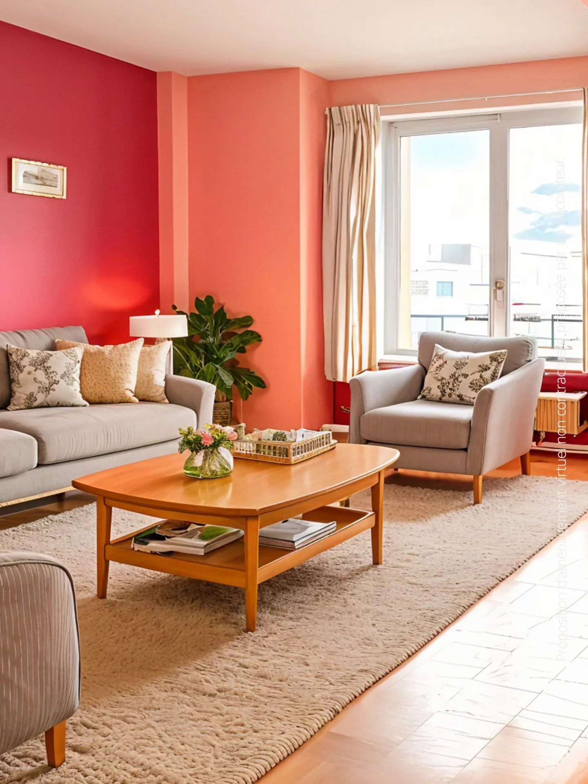
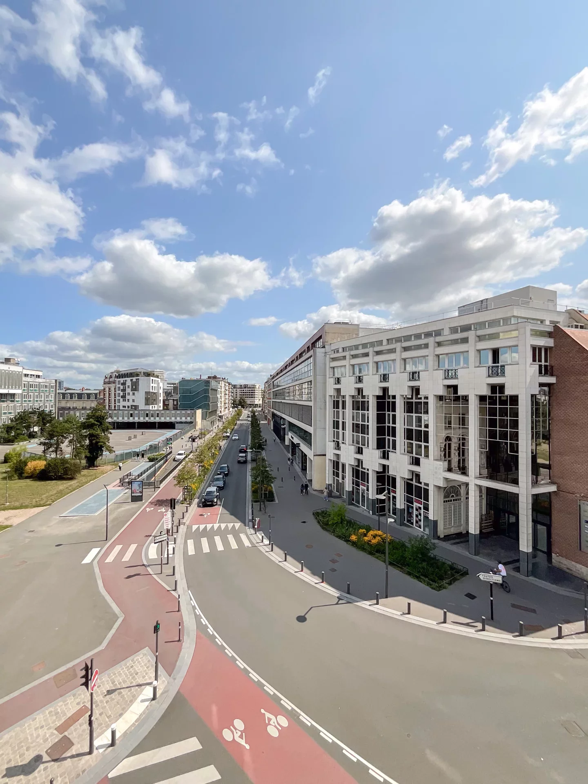
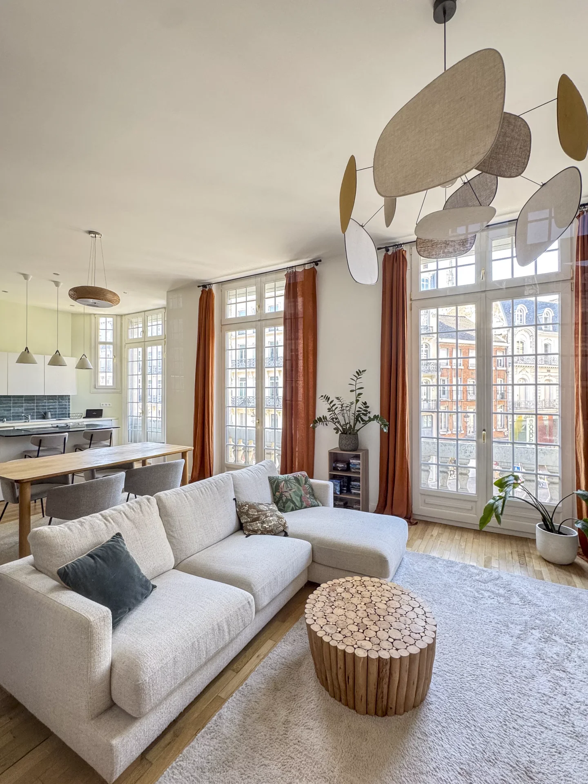
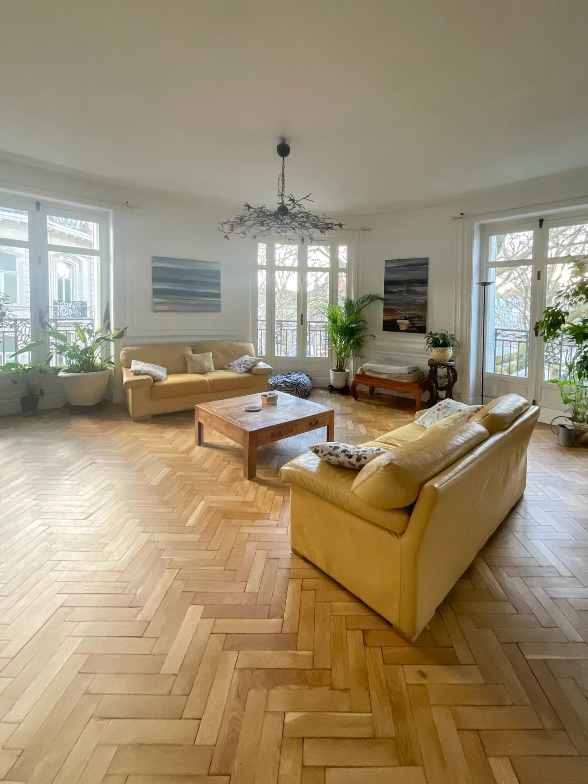
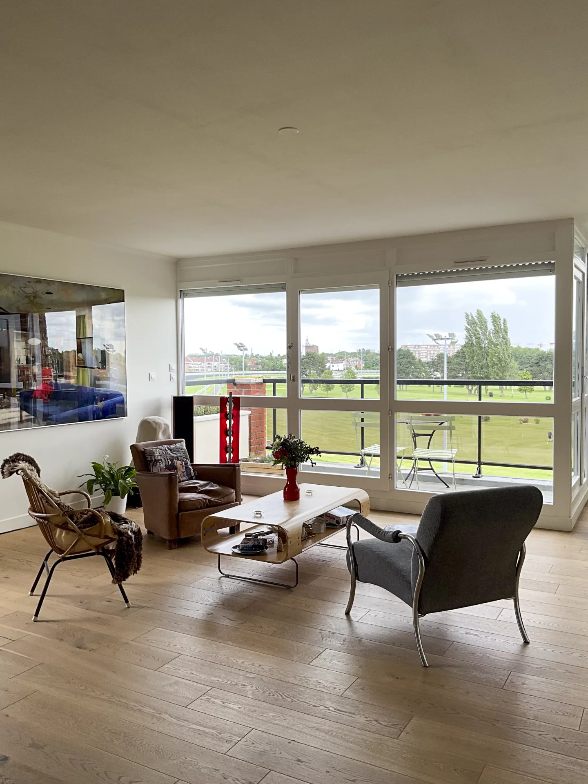
From the 11.46m² entrance hall, the spaciousness sets the tone. It leads to a double living room of 35.81m² that has retained all its bourgeois charm: parquet floors, molded ceilings, decorative marble fireplace, ceramic tiles. It is divided between a more intimate sitting area next to the fireplace and a large reception dining room. Facing west, it opens through two large French doors onto the Henri Matisse park, with the Belfry visible at an angle.
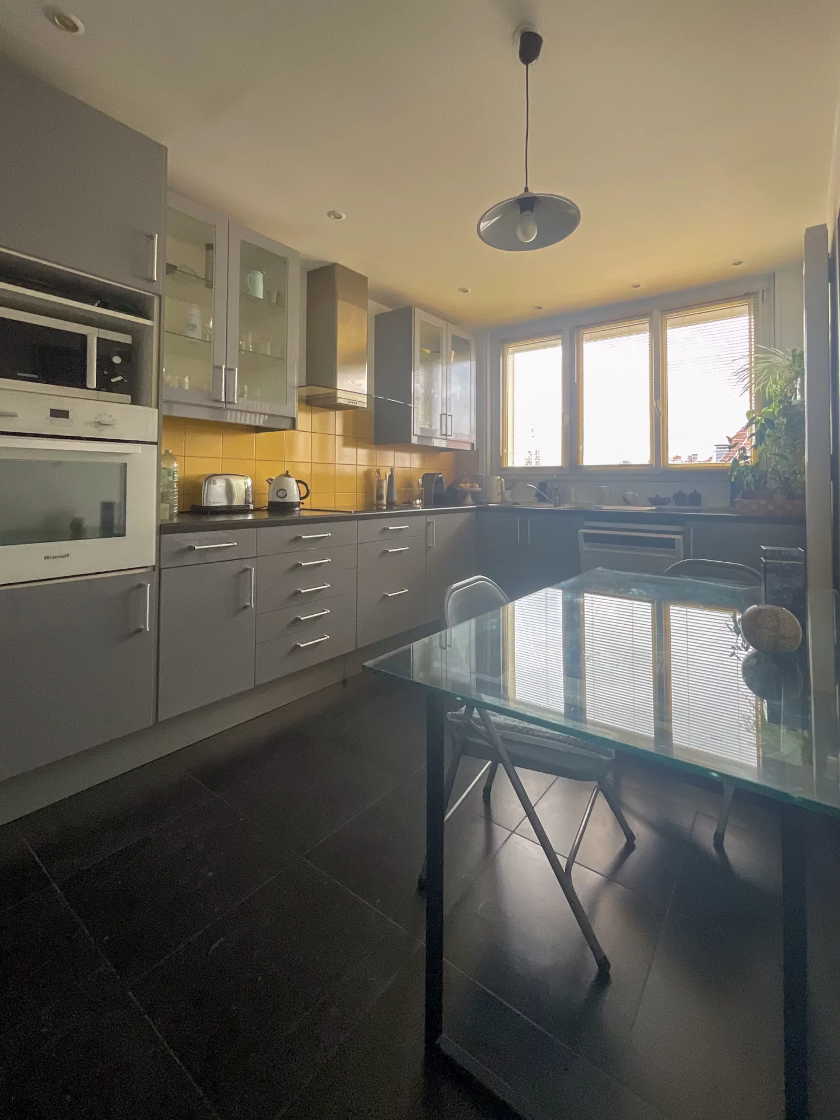
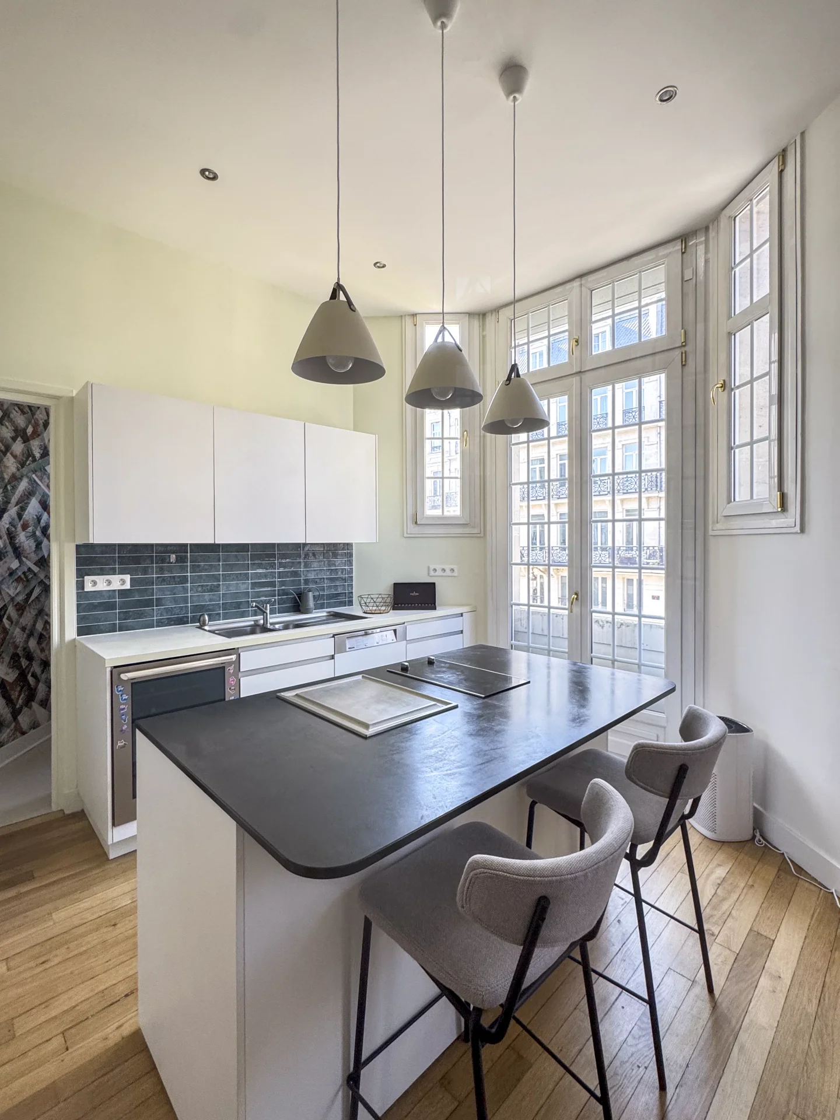
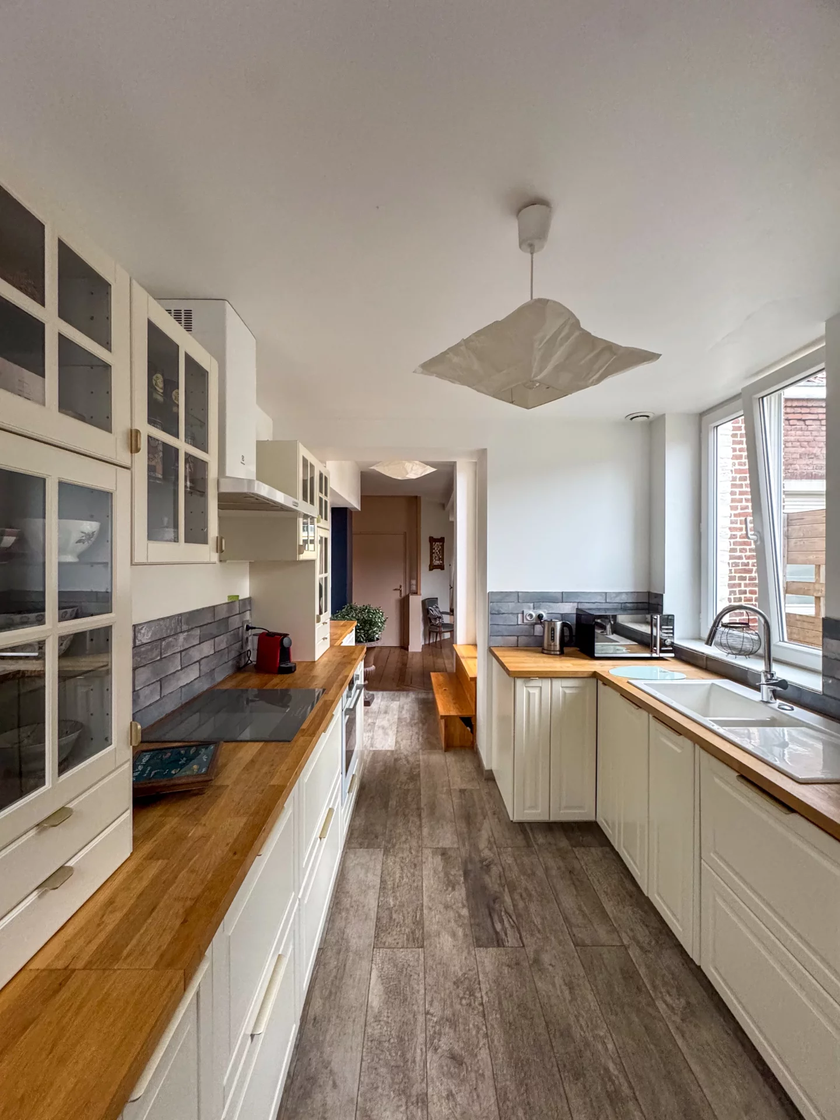
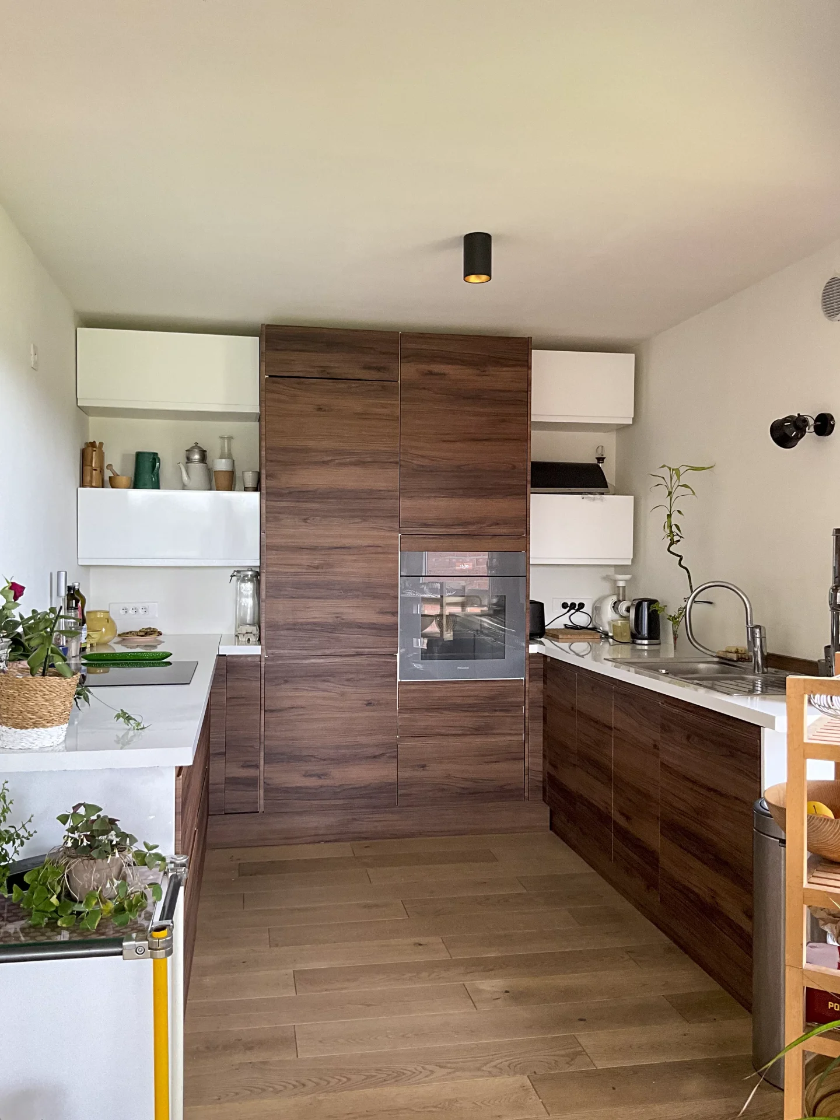
The independent kitchen of 12.26m² invites cooking as well as entertaining, with friends or family, around a shared meal.
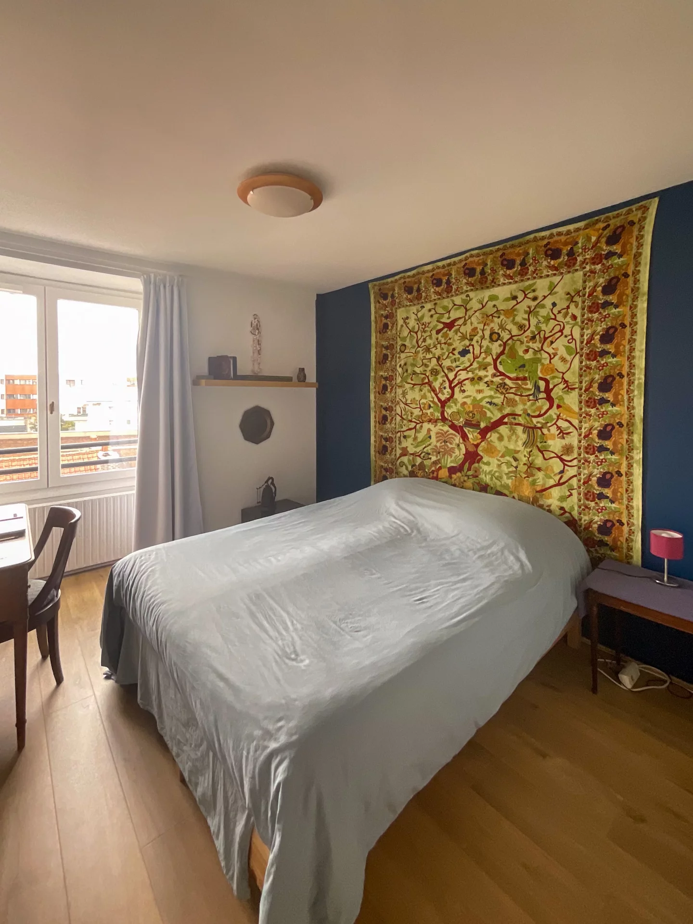
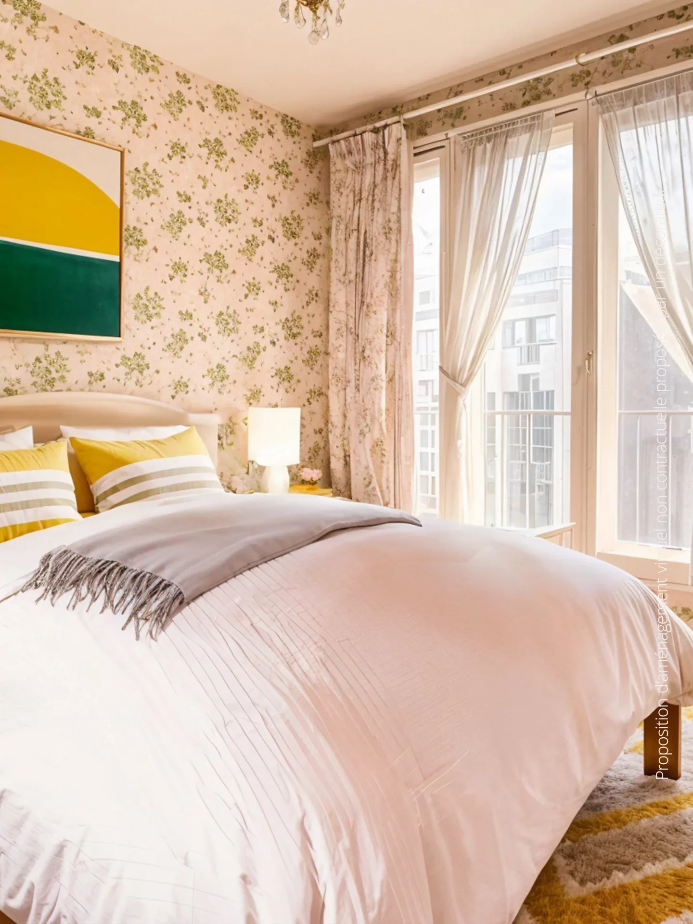
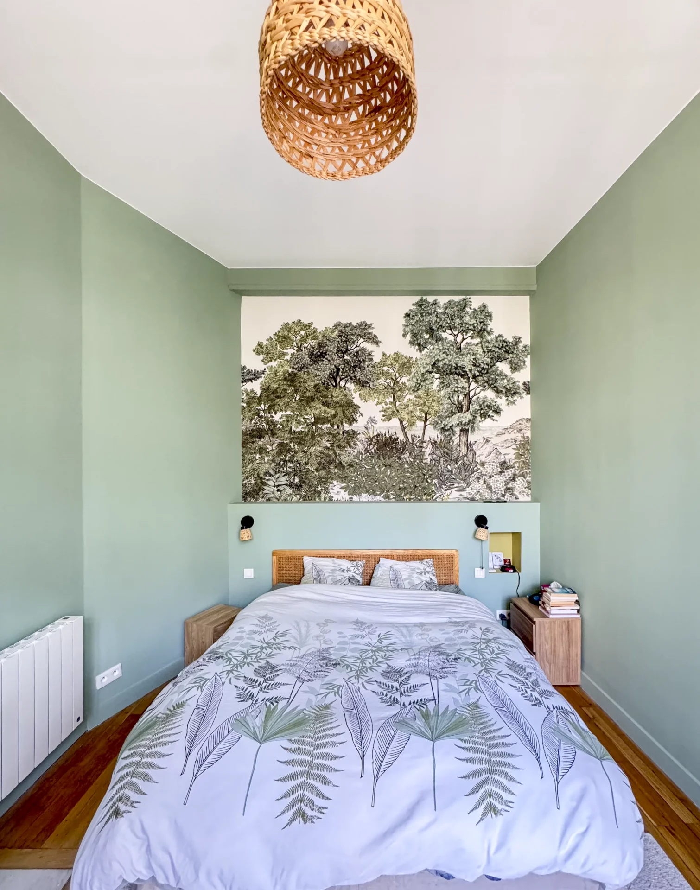
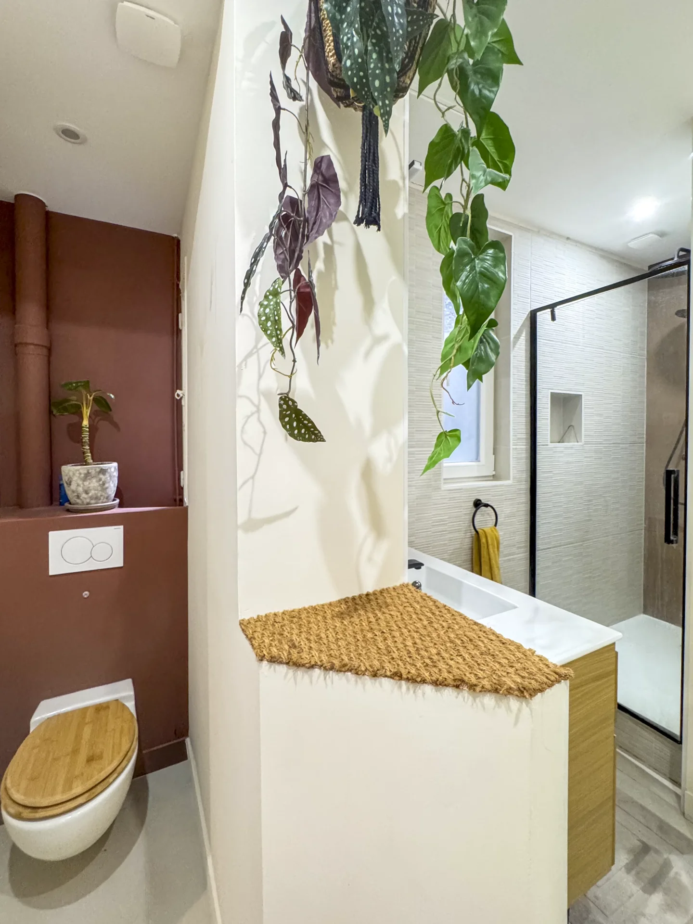
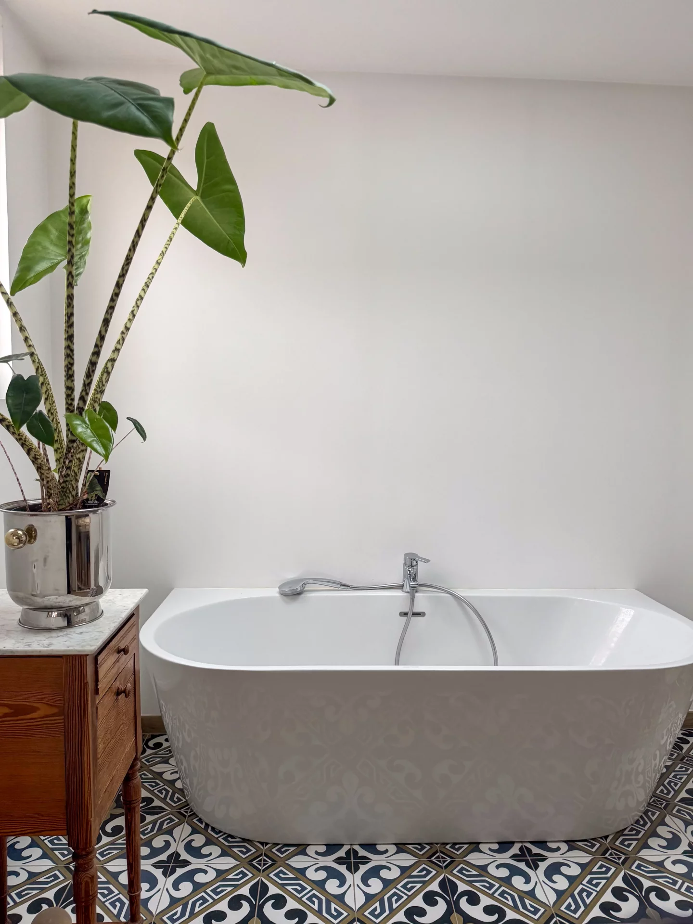
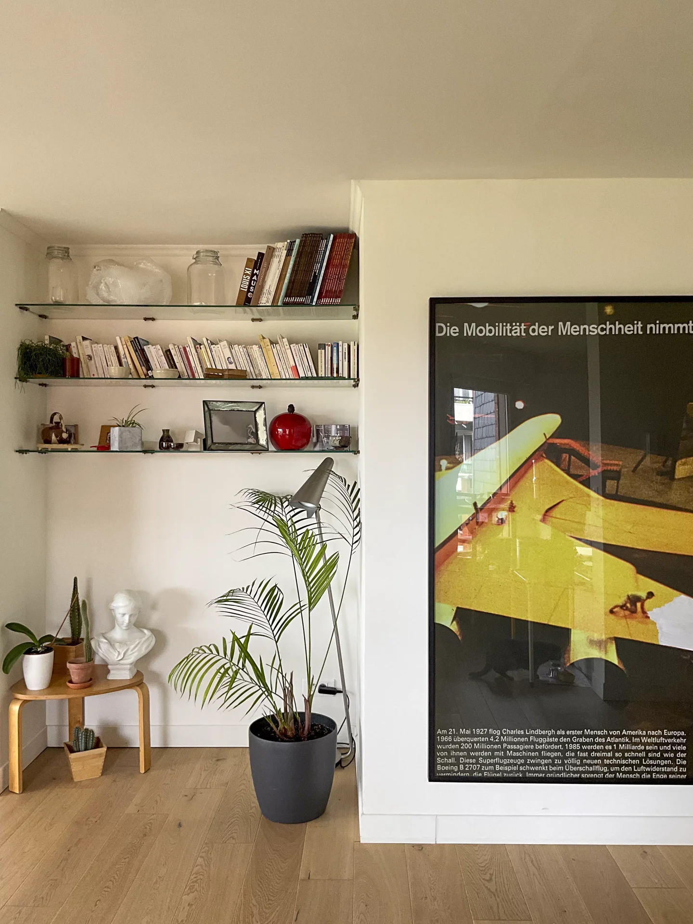
The entrance corridor, suitable for displaying artworks and objects, distributes the sleeping area with its three bedrooms. A beautiful master bedroom of 18.67m² adjoins the large bathroom, with bathtub and double sink. Quiet, at the back overlooking the courtyard, two bedrooms of 13.5m², one with an integrated shower room, the other with a washbasin.
In addition to these 137.69m² is a 9.6m² (11m² usable) service room, fitted out as an independent studio with kitchen and shower area, making a total of 147.29m². Cellar, bike storage room, and possibility to take over a parking space across the street complete the property.
Important point: facade renovation, roofing, and elevator have been voted on and paid for. In this healthy co-ownership, the major structural work is secured for many years.
Renovation work is to be expected to restore all the brilliance to this beautiful apartment.
An exceptional property in the heart of Lille, close to schools, shops, and train stations.
- Habitable : 1 585,41 Sq Ft Total : 1 611,79 Sq Ft
- 4 rooms
- 3 bedrooms
- 1 bathroom
- 1 shower room
- Floor 5/7
- Orientation South East
- To refresh
What seduced us
- Exceptional view
- Elevator
- Cellar
We say more
Regulations & financial information
Information on the risks to which this property is exposed is available on the Géorisques website. : www.georisques.gouv.fr
| Diagnostics |
|---|


Final energy consumption : a - 208.5 kWh/m²/an.
Estimated annual energy costs for standard use: between 2 310,00 € and 3 130,00 € /year (including subscription).
Average energy price indexed to 01/01/2026.
| Financial elements |
|---|
Property tax : 2 312,00 € /an
Interior & exterior details
| Room | Surface | Detail |
|---|---|---|
| 1x Bathroom | 73.63 Sq Ft |
Coating : Parquet |
| 1x Bedroom | 148.97 Sq Ft |
Exposure : West Coating : Parquet |
| 1x Cellar | 159.84 Sq Ft | Floor : Basement |
| 1x Entrance hall | 123.35 Sq Ft |
Floor : 5th Coating : Parquet |
| 1x Stay | 385.46 Sq Ft |
Floor : 5th Exposure : South East Coating : Parquet |
| 1x Kitchen | 131.97 Sq Ft |
Floor : 5th Exposure : South West Coating : Parquet |
| 1x Corridor | 147.57 Sq Ft |
Floor : 5th Coating : Carpet |
| 1x Master bedroom | 200.96 Sq Ft |
Floor : 5th Exposure : South East Coating : Carpet |
| 1x Clearance | 24.97 Sq Ft |
Floor : 5th Coating : Parquet |
| 1x Bathroom | 9.15 Sq Ft |
Floor : 5th Coating : Lino |
| 1x Closet | 21.31 Sq Ft |
Floor : 5th Coating : Parquet |
| 1x Clearance | 34.34 Sq Ft |
Floor : 5th Coating : Parquet |
| 1x Bedroom | 154.46 Sq Ft |
Floor : 5th Exposure : West Coating : Parquet |
| 1x Bathroom | 8.07 Sq Ft | Floor : 5th |
| 1x Bathroom | 11.63 Sq Ft | Floor : 5th |
| 1x Service room | 103.33 Sq Ft |
Floor : 7th Exposure : West Coating : Parquet |
Services
☑ Internet
☑ Elevator
☑ Double glazing
☑ Intercom
☑ Electric roller shutters
☑ Digicode
☑ Optical fiber
☑ Single flow ventilation
Building & Co-ownership
| Building |
|---|
-
Built in : 1930
-
Number of floors : 7
-
Quality level : Normal
| Co-ownership |
|---|
Average annual amount of the share of current charges : 4 044 €
Procedure in progress : Non
Meet your consultant

Simulator financing
Calculate the amount of the monthly payments on your home loan corresponding to the loan you wish to make.
FAI property price
550 000 €
€
per month
This is a simulation, only your bank can give you a precise value. Our consultants are at your disposal to support you.
Be contacted
You may also be interested in these properties
-
Apartment
Lille - CENTER
549 000 €
- 1 463,78 Sq Ft
- 4 bedrooms
- Elevator
-
Apartment
Lille - OLD LILLE
520 000 €
- 1 160,13 Sq Ft
- 2 bedrooms
- Floor 3/6
- Elevator
-
Apartment
Lille - CENTER
500 000 €
- 937,43 Sq Ft
- 1 chambre
- Elevator
-
Apartment
Lille - OLD LILLE
500 000 €
- 1 150,34 Sq Ft
- 3 bedrooms
- Floor 2/4
-


Apartment
Lille - REPUBLIQUE - BEAUX ARTS
449 000 €
- 1 112,88 Sq Ft
- 2 bedrooms
- Floor 5/7
- Elevator
-

Apartment
La Madeleine
500 000 €
- 1 194,58 Sq Ft
- 3 bedrooms
- Terrace
-
Apartment
Lille - REPUBLIQUE BEAUX ARTS
650 000 €
- 2 111,77 Sq Ft
- 6 bedrooms
- Floor 3/6
- Elevator
-
Apartment
Lille - REPUBLIQUE - BEAUX ARTS
495 000 €
- 990,49 Sq Ft
- 3 bedrooms
- Floor 3/3
-


Apartment
Lille - JEAN-BAPTISTE LEBAS PARK
600 000 €
- 1 636,11 Sq Ft
- 3 bedrooms
- Garden
-


Apartment
Lille - HYPER CENTER
483 000 €
- 1 121,49 Sq Ft
- 2 bedrooms
- Floor 4/6
- Elevator
-



Apartment
Lille - CORMONTAIGNE
650 000 €
- 2 335,55 Sq Ft
- 4 bedrooms
- Terrace
- Garden
-
Apartment
Marcq-en-Barœul - RACECOURSE
650 000 €
- 1 393,60 Sq Ft
- 4 bedrooms
- Elevator
- Balcony
-
Apartment
Mouvaux - PARC DU HAUTMONT
550 000 €
- 1 126,77 Sq Ft
- 3 bedrooms
- Floor 2/3
- Elevator
- Terrace
-


Apartment
Croix
475 000 €
- 1 991,32 Sq Ft
- 4 bedrooms
- Terrace
- Garden
-


Apartment
Roubaix - PARC BARBIEUX
450 000 €
- 1 712,97 Sq Ft
- 4 bedrooms
- Floor 6/6
- Elevator
- Terrace
-
Apartment
Lille - OLD LILLE
- 1 192,96 Sq Ft
- 3 bedrooms
- Floor 2/3
- Terrace
-
Apartment
Lille - OLD TOWN
- 1 066,81 Sq Ft
- 3 bedrooms
- Floor 2/2
-
Apartment
Lille - OLD LILLE
- 1 159,38 Sq Ft
- 3 bedrooms
- Floor 3/4
- Elevator
-
Apartment
Lille
- 1 071,01 Sq Ft
- 3 bedrooms
- Floor 3/6
-
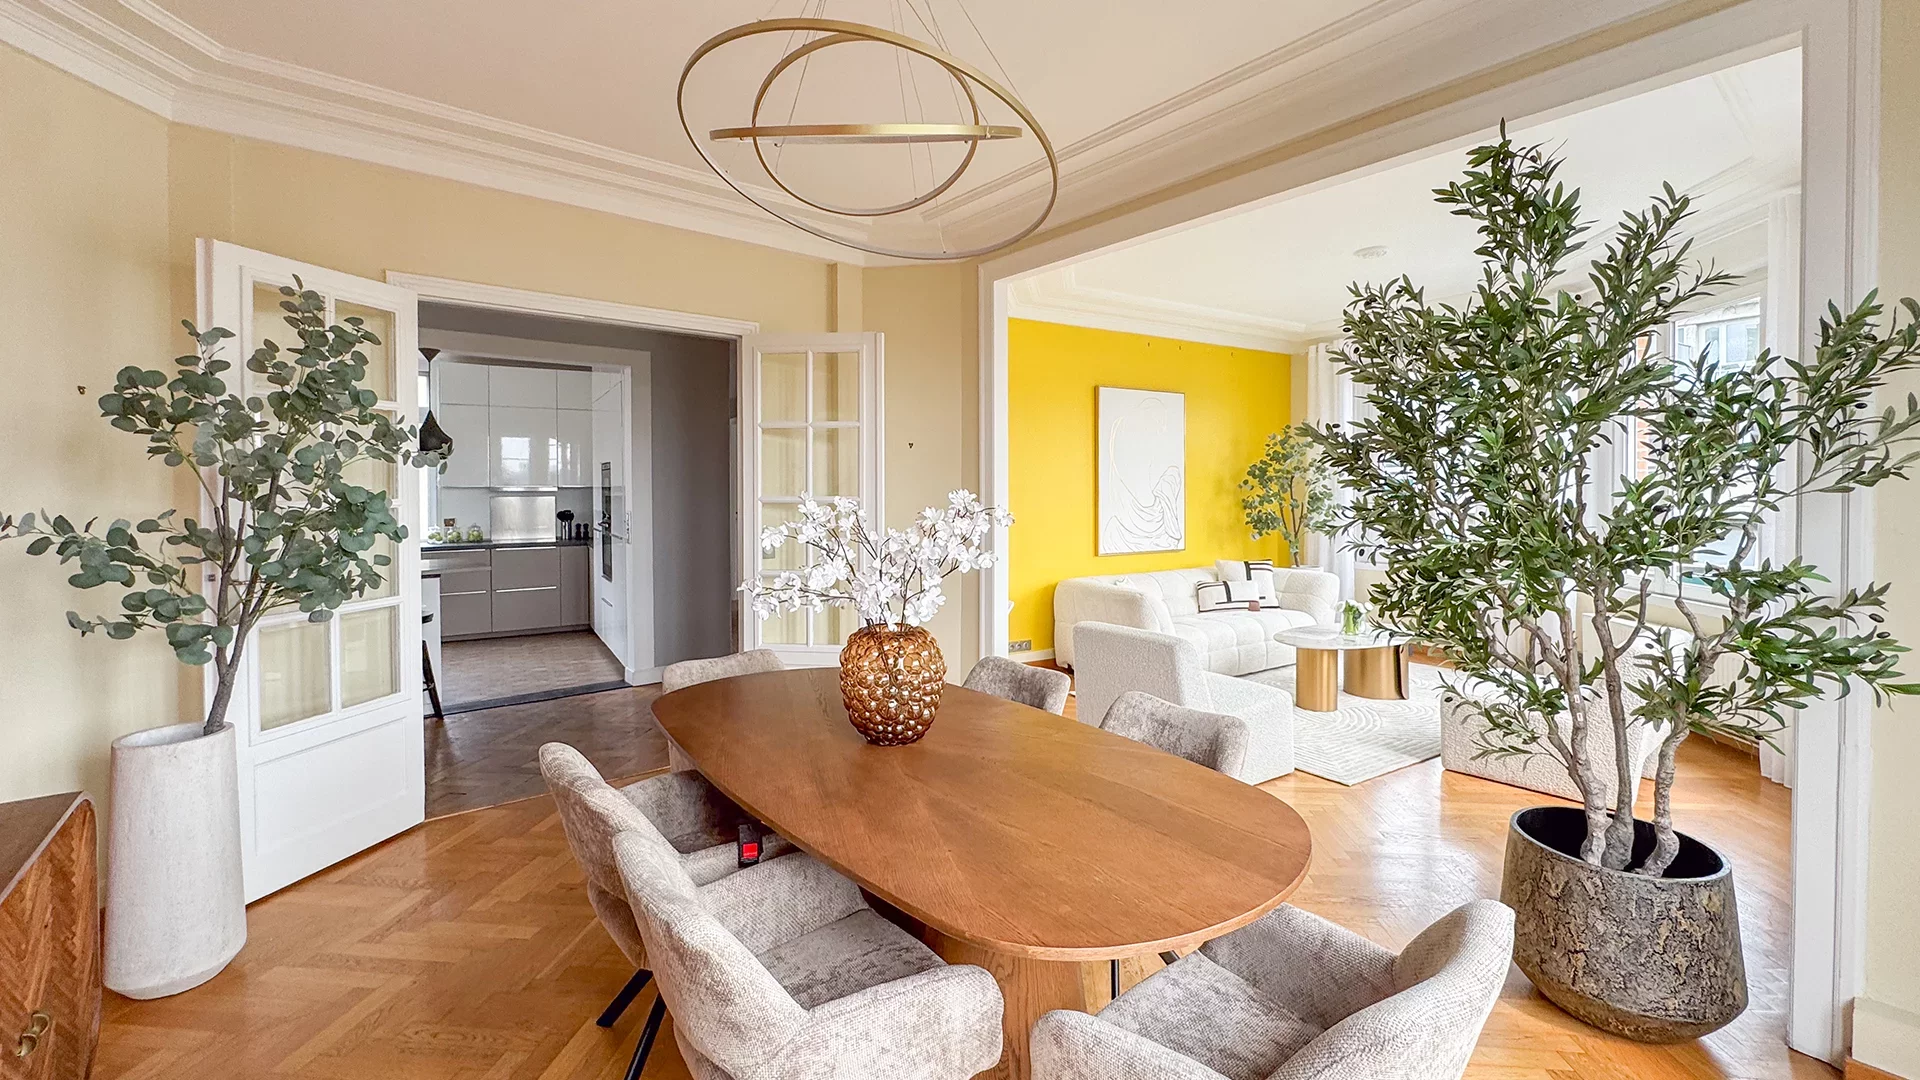
Apartment
Lille
- 1 349,69 Sq Ft
- 3 bedrooms
- Floor 5/7
- Elevator
-
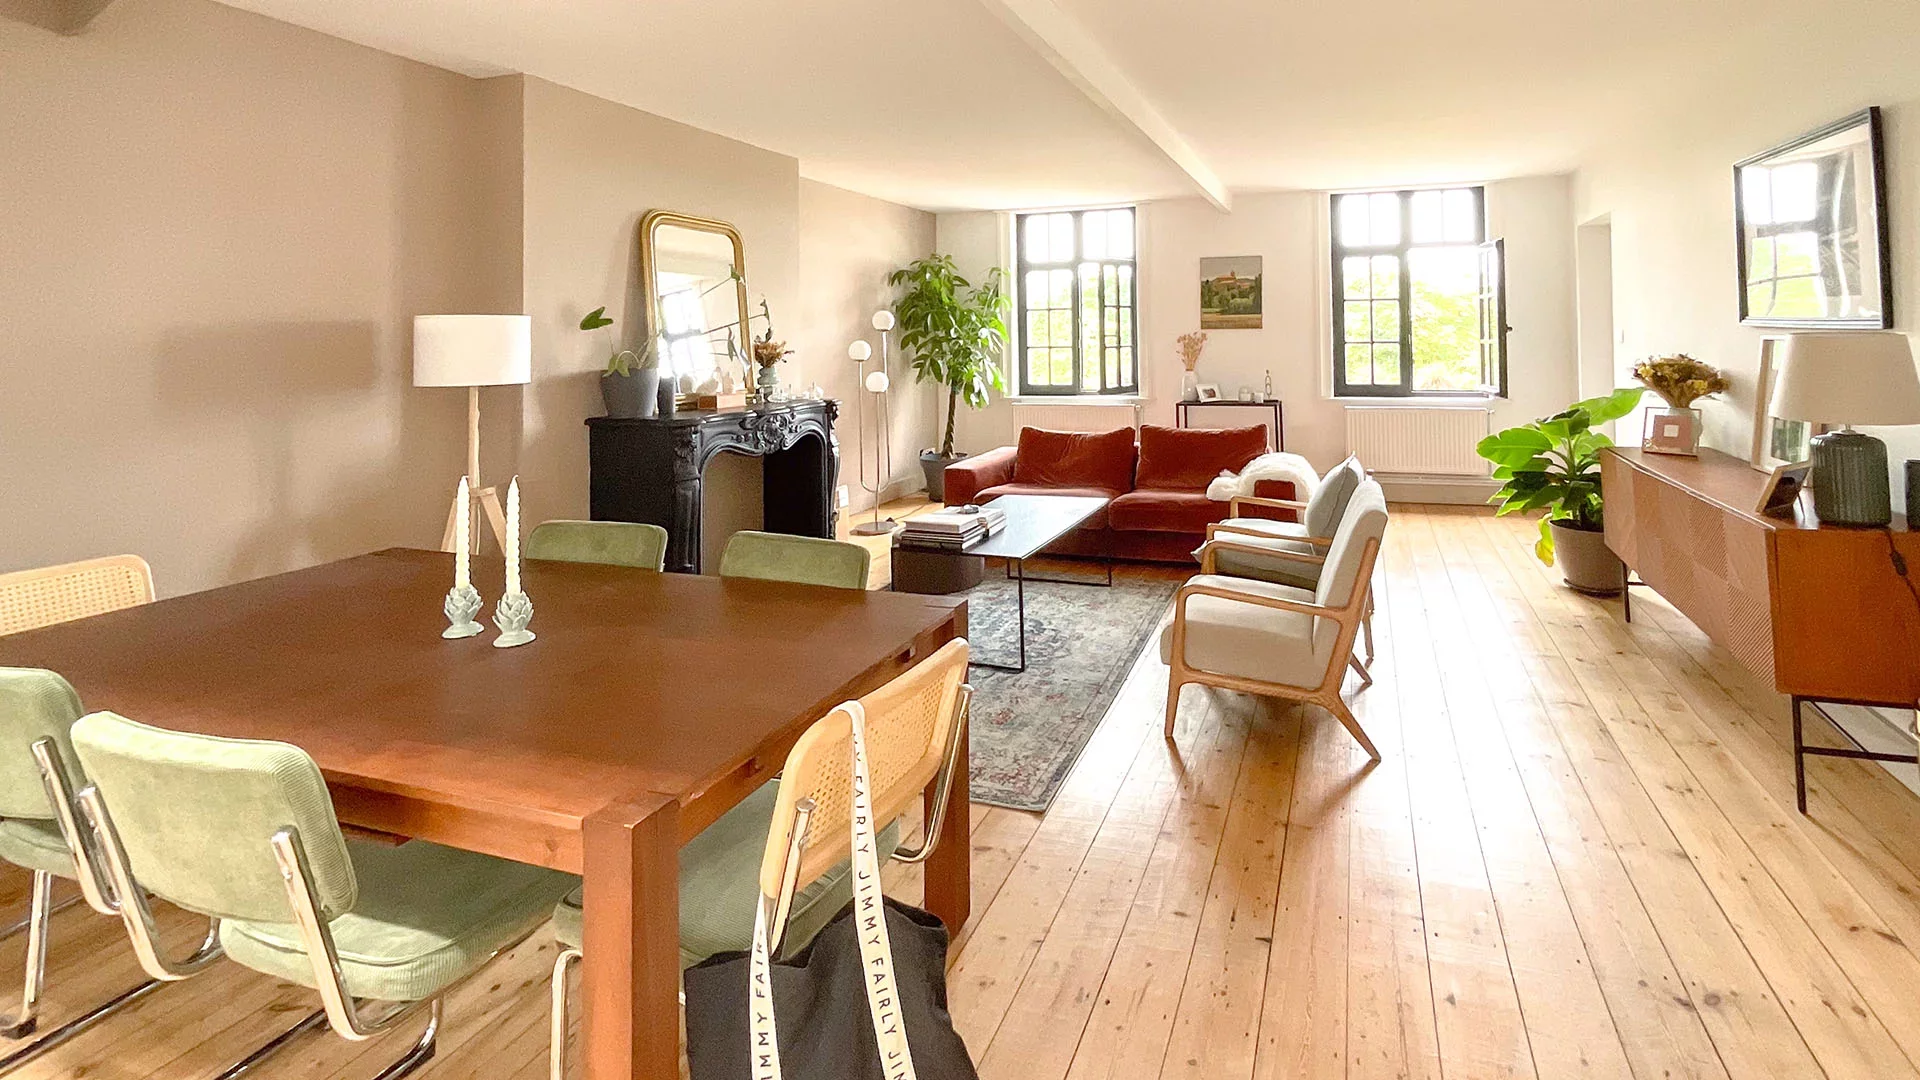
Duplex
Lille
- 1 111,48 Sq Ft
- 3 bedrooms
- Floor 3/3
-
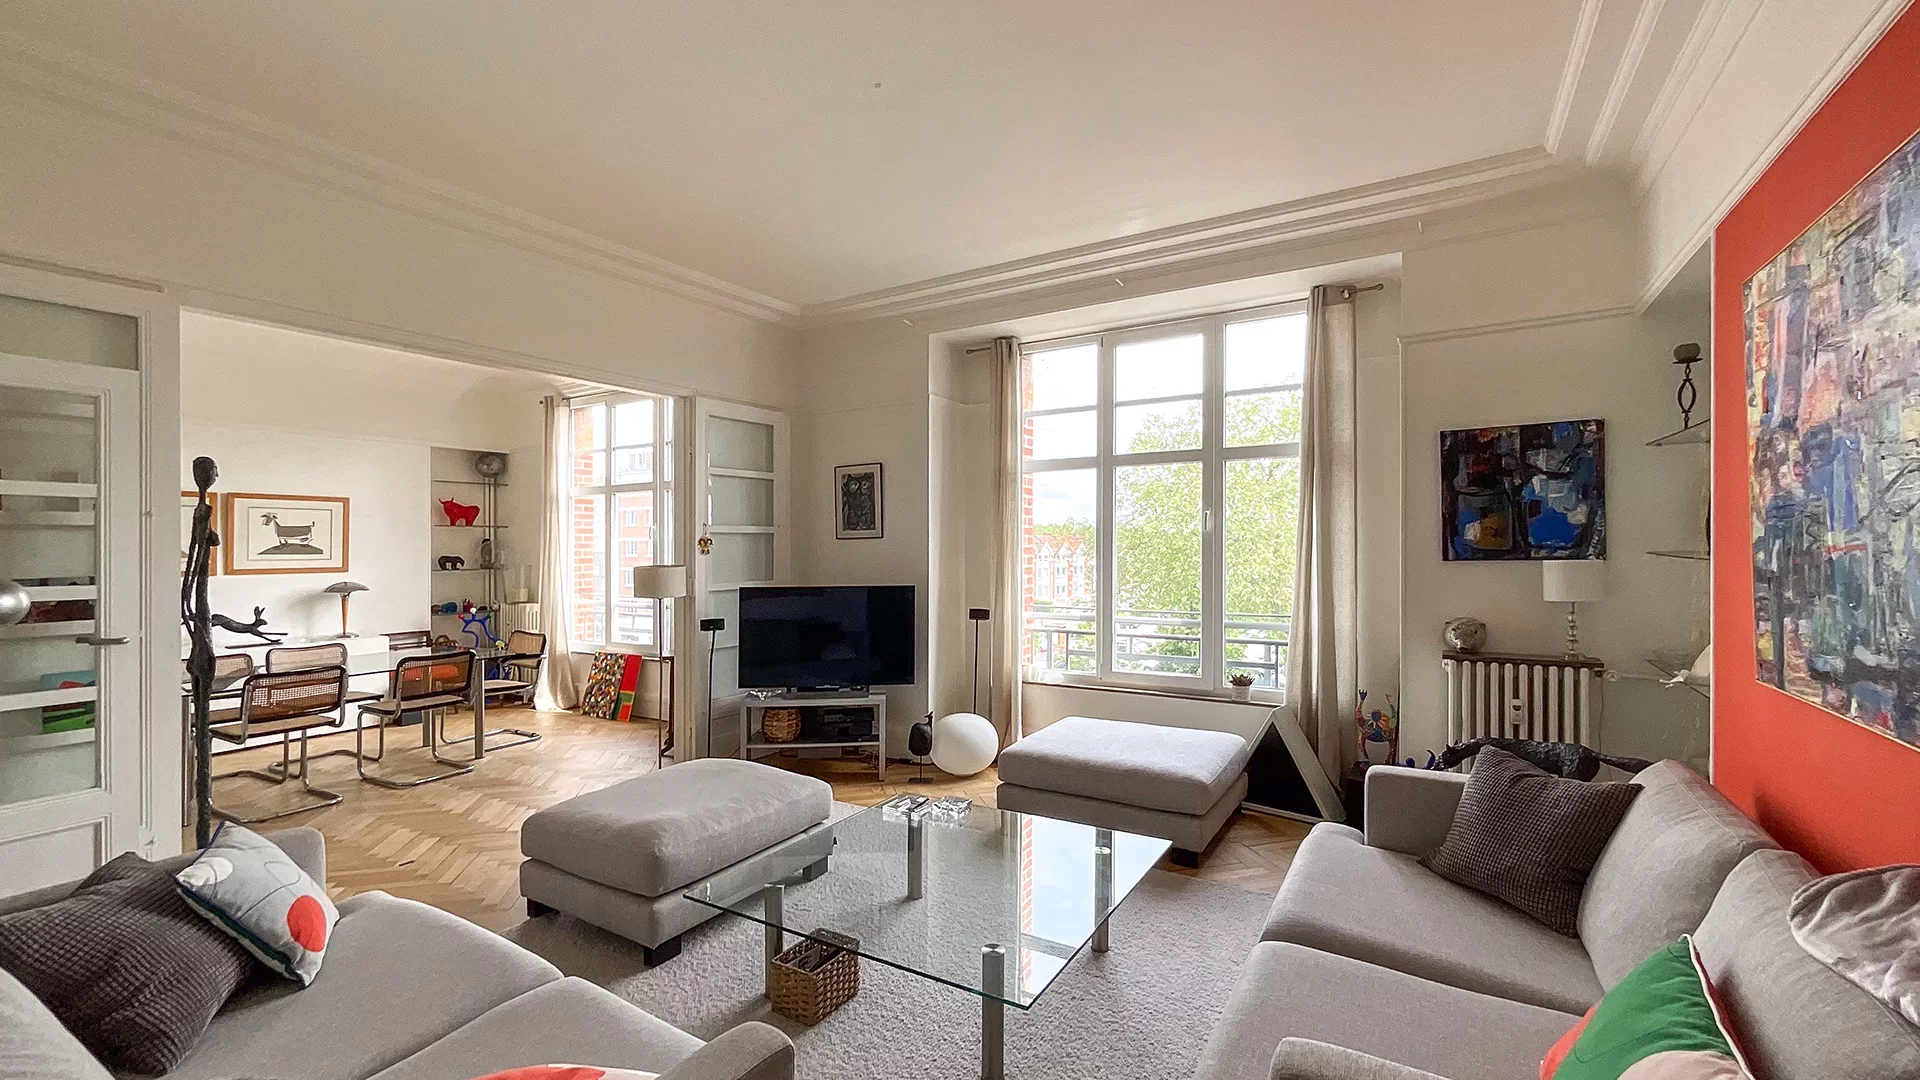
Apartment
Marcq-en-Barœul
- 1 598,01 Sq Ft
- 3 bedrooms
- Floor 3/5
- Elevator
- Balcony
-
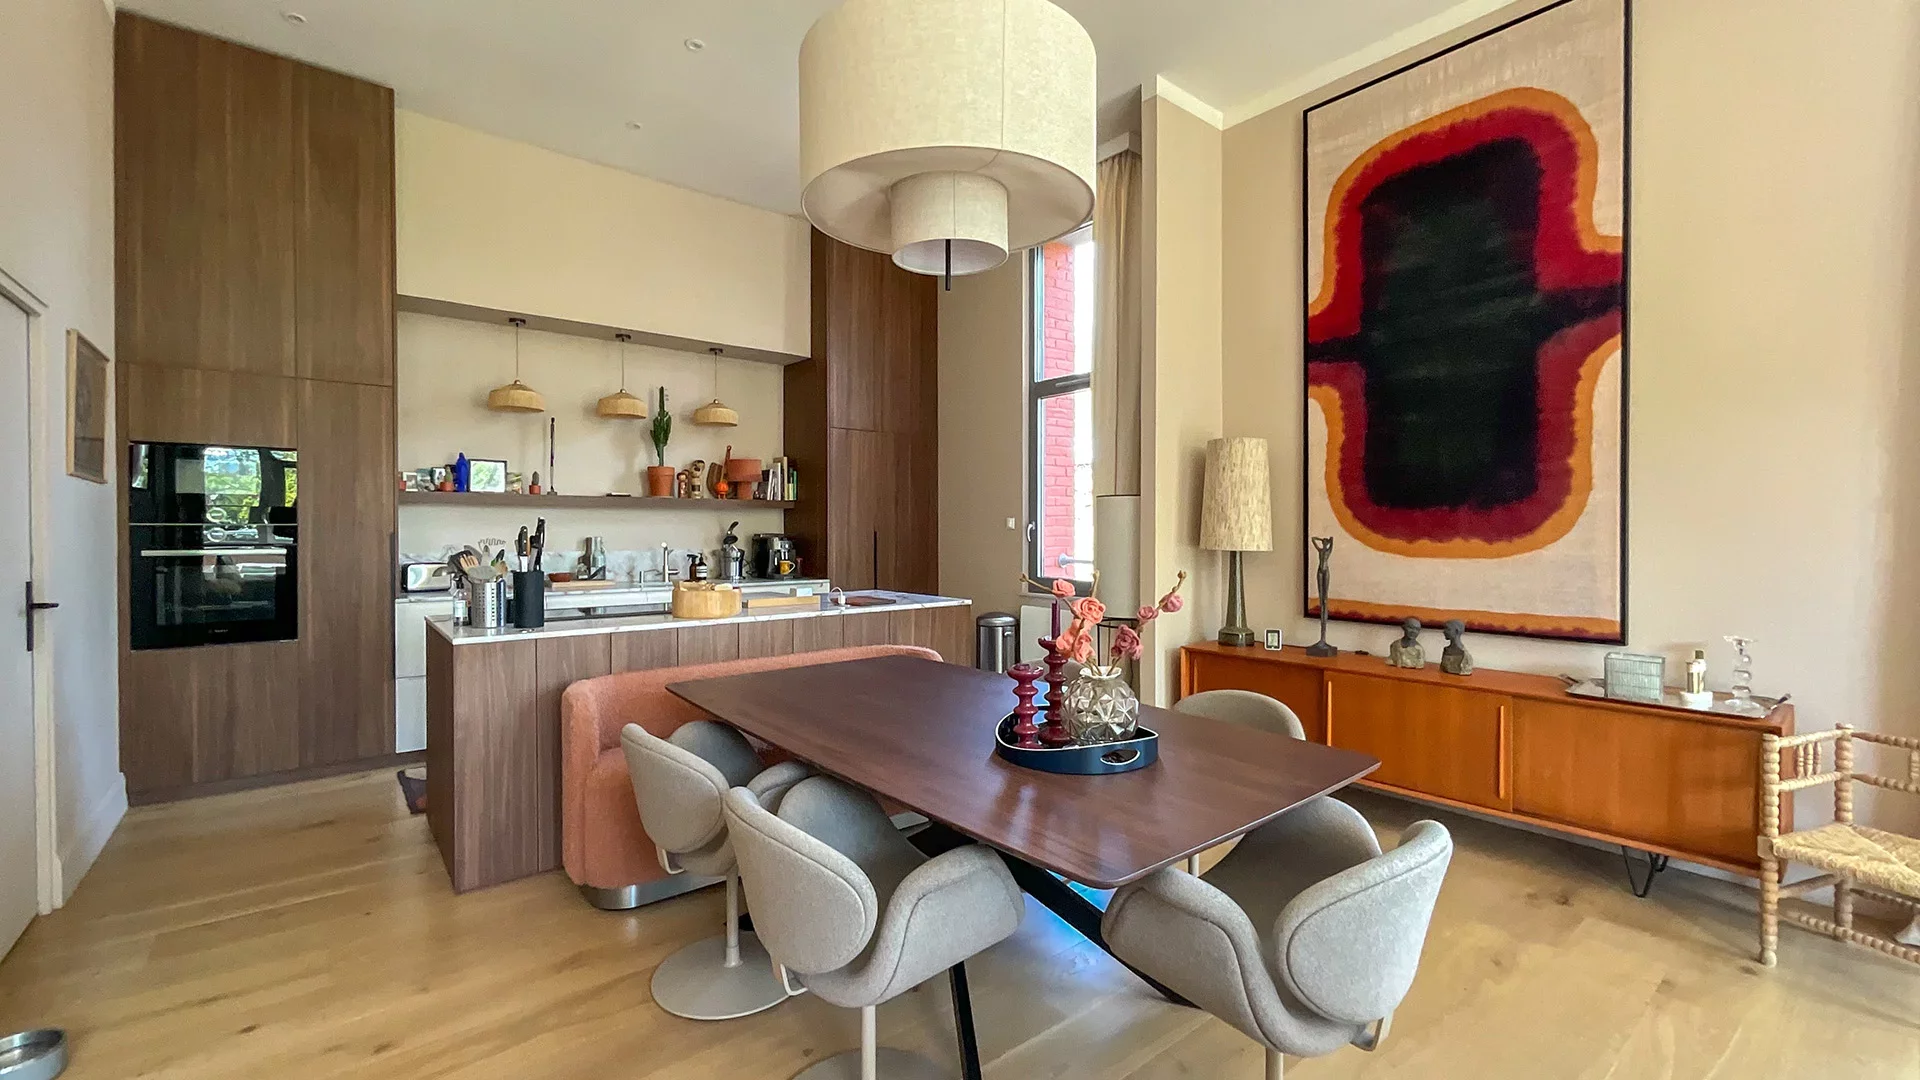
Apartment
Mouvaux - MA CAMPAGNE
- 1 369,06 Sq Ft
- 2 bedrooms
- Floor 1/1
- Garden
-
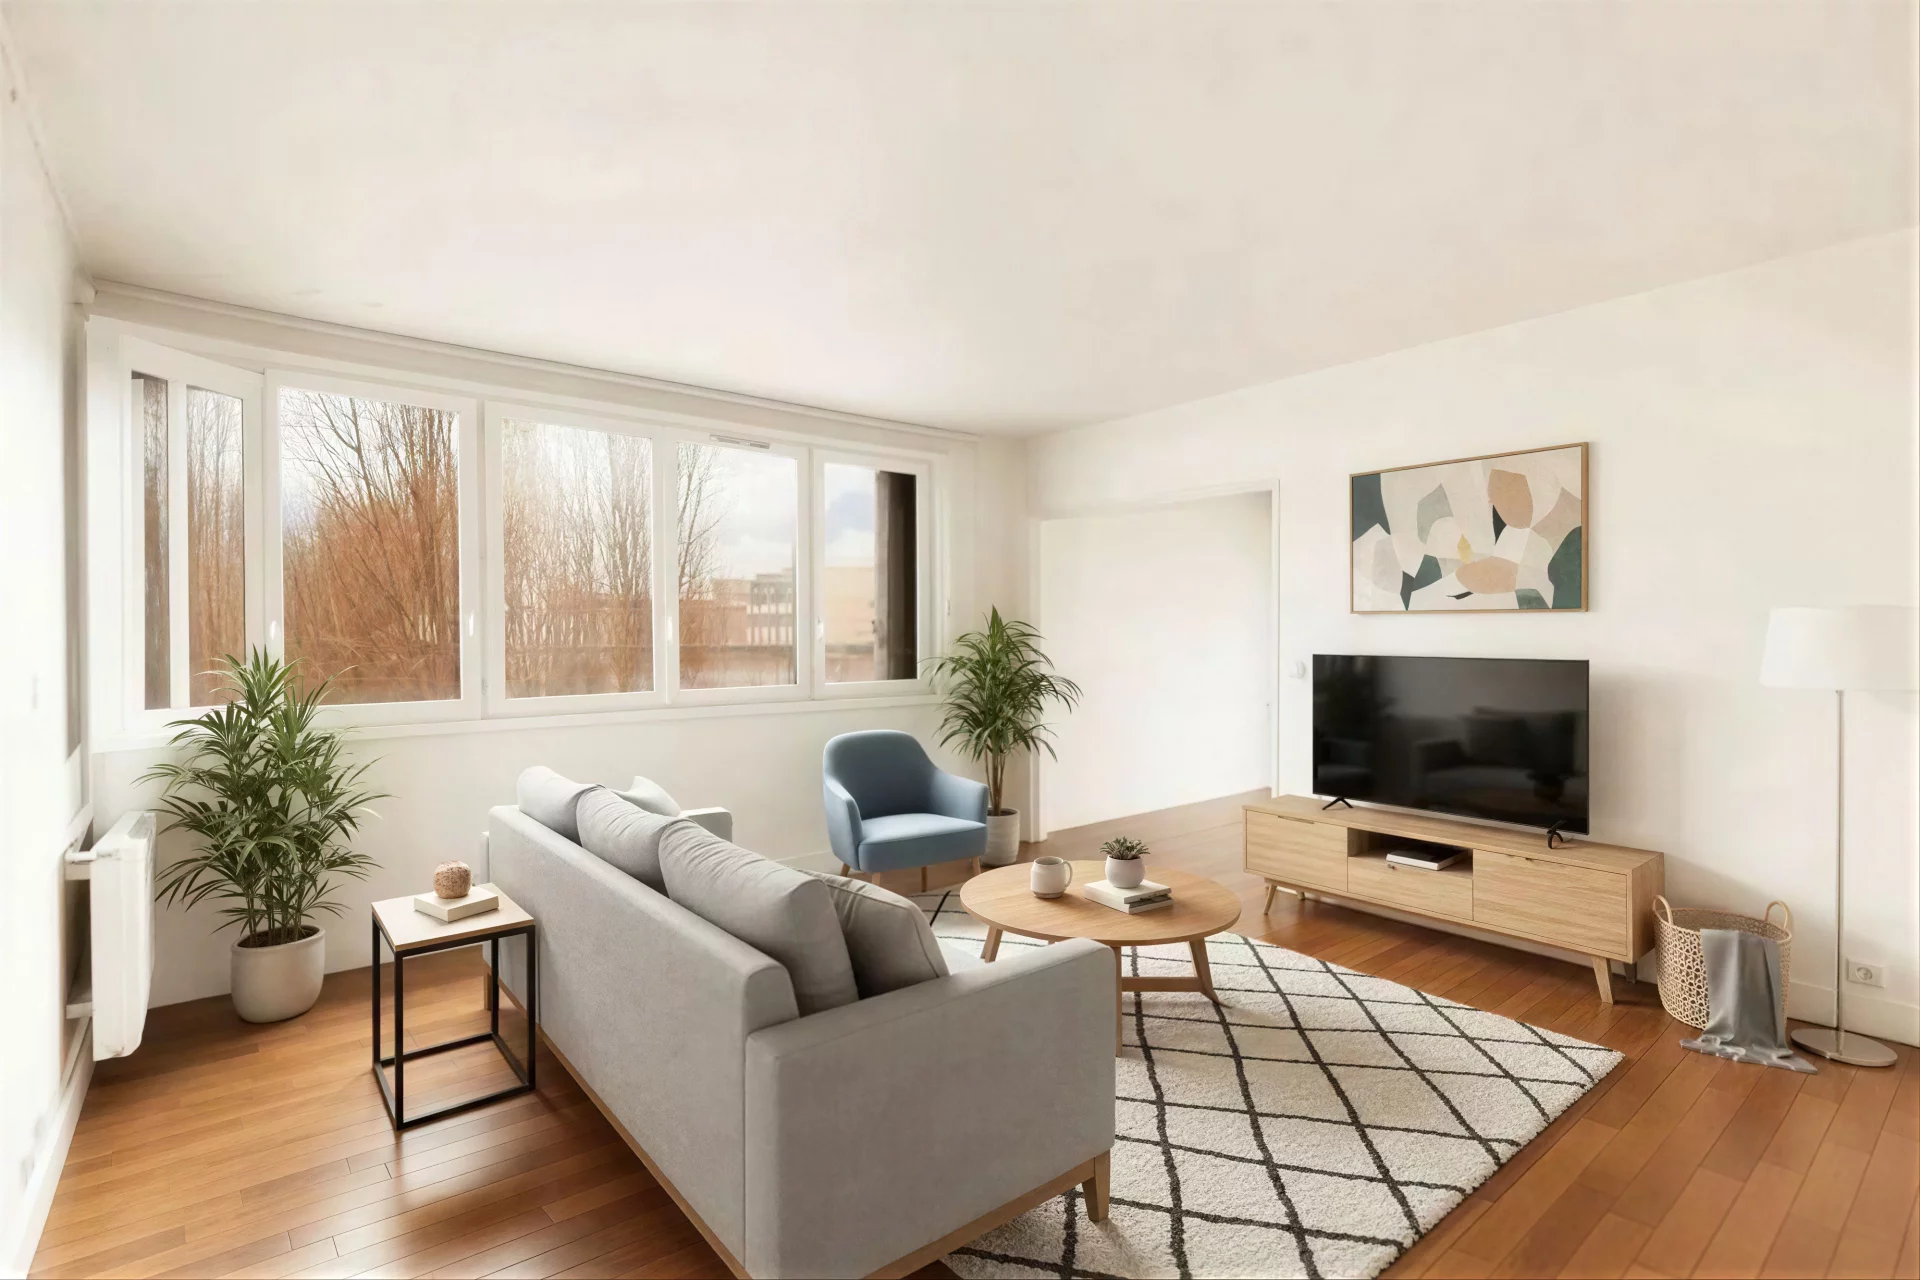
Apartment
Paris 18e
- 878,01 Sq Ft
- 2 bedrooms
- Floor 5/9
- Elevator
-

Apartment
Paris 18e - BELLIARD
- 809,77 Sq Ft
- 2 bedrooms
- Floor 3/7
- Elevator
- Balcony
-
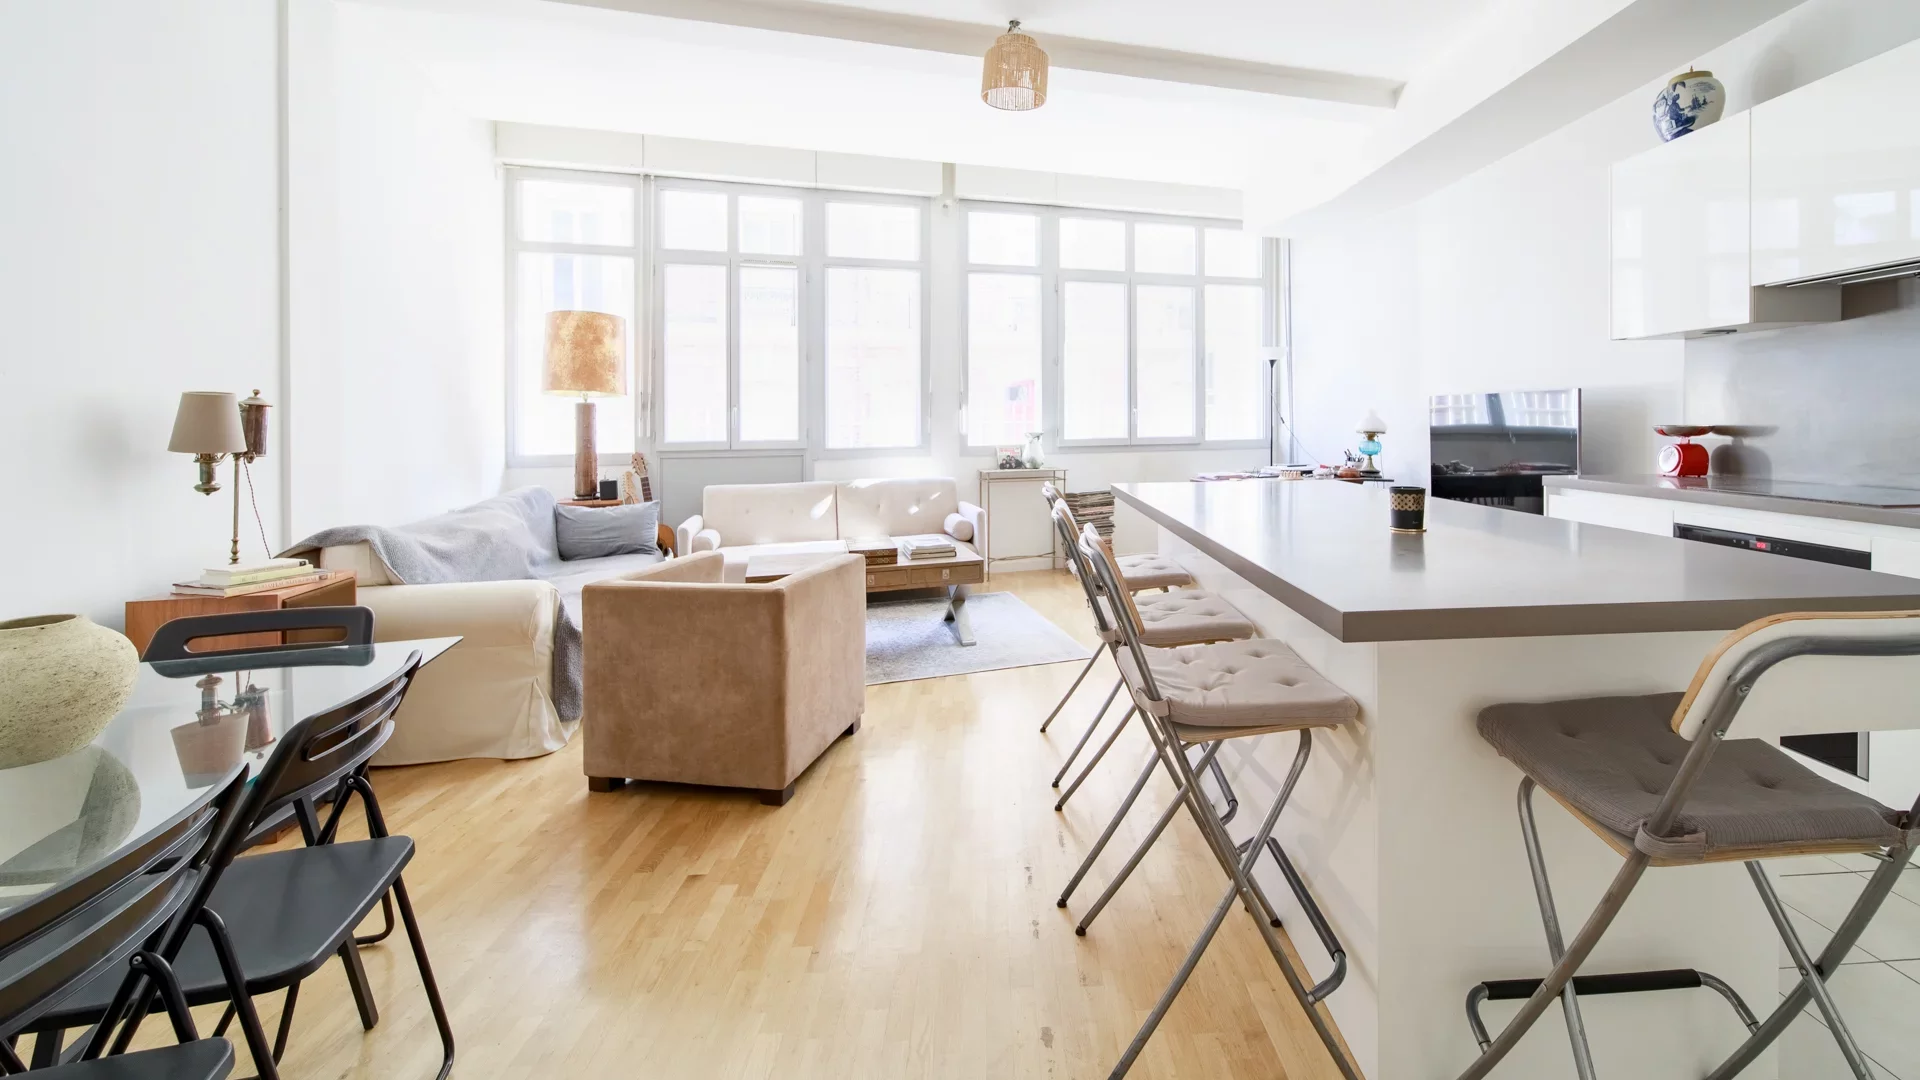
Apartment
Asnières-sur-Seine - BAC / BURGUNDY
- 970,80 Sq Ft
- 2 bedrooms
- Elevator
-
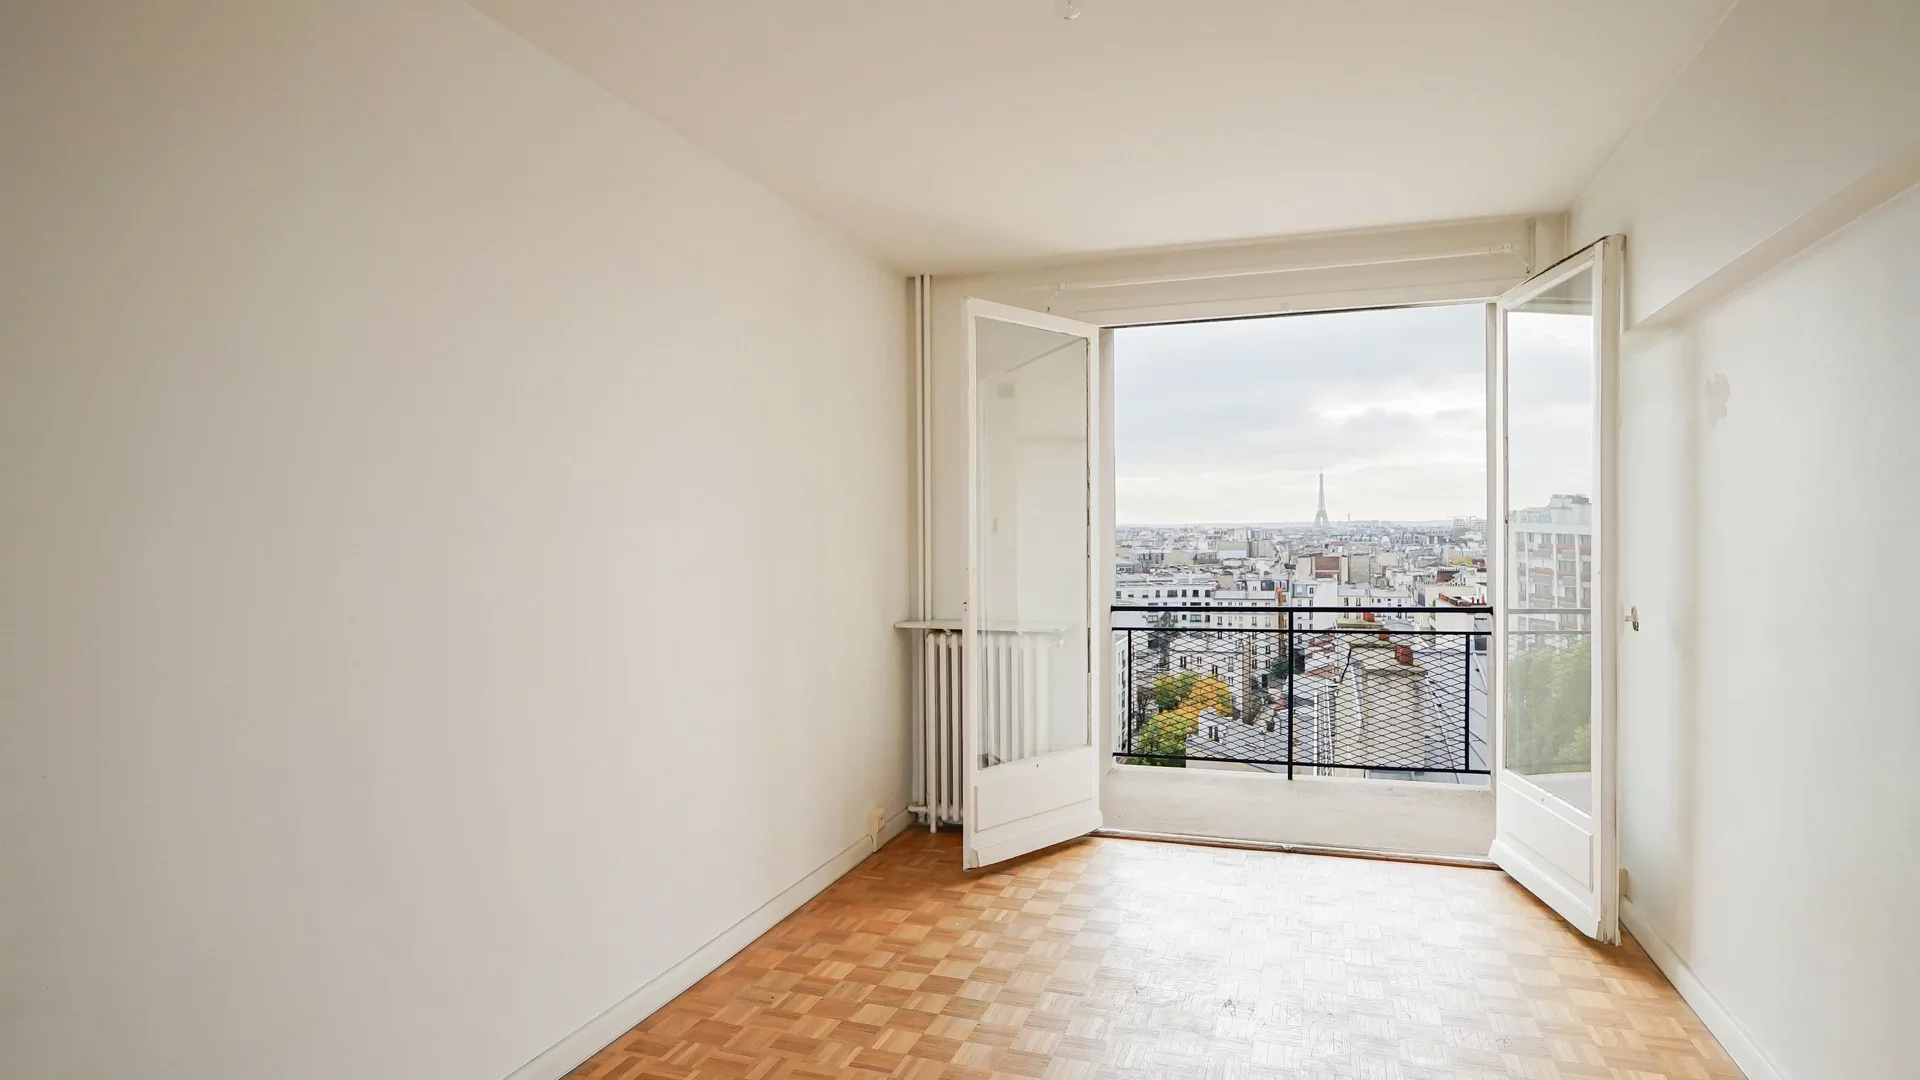
Apartment
Paris 17e - SQUARE JEAN LECLAIRE
- 576,62 Sq Ft
- 1 chambre
- Floor 8/10
- Elevator
-
Apartment
Paris 17e - SQUARE JEAN LECLAIRE
- 576,62 Sq Ft
- 1 chambre
- Floor 8/10
- Elevator
-
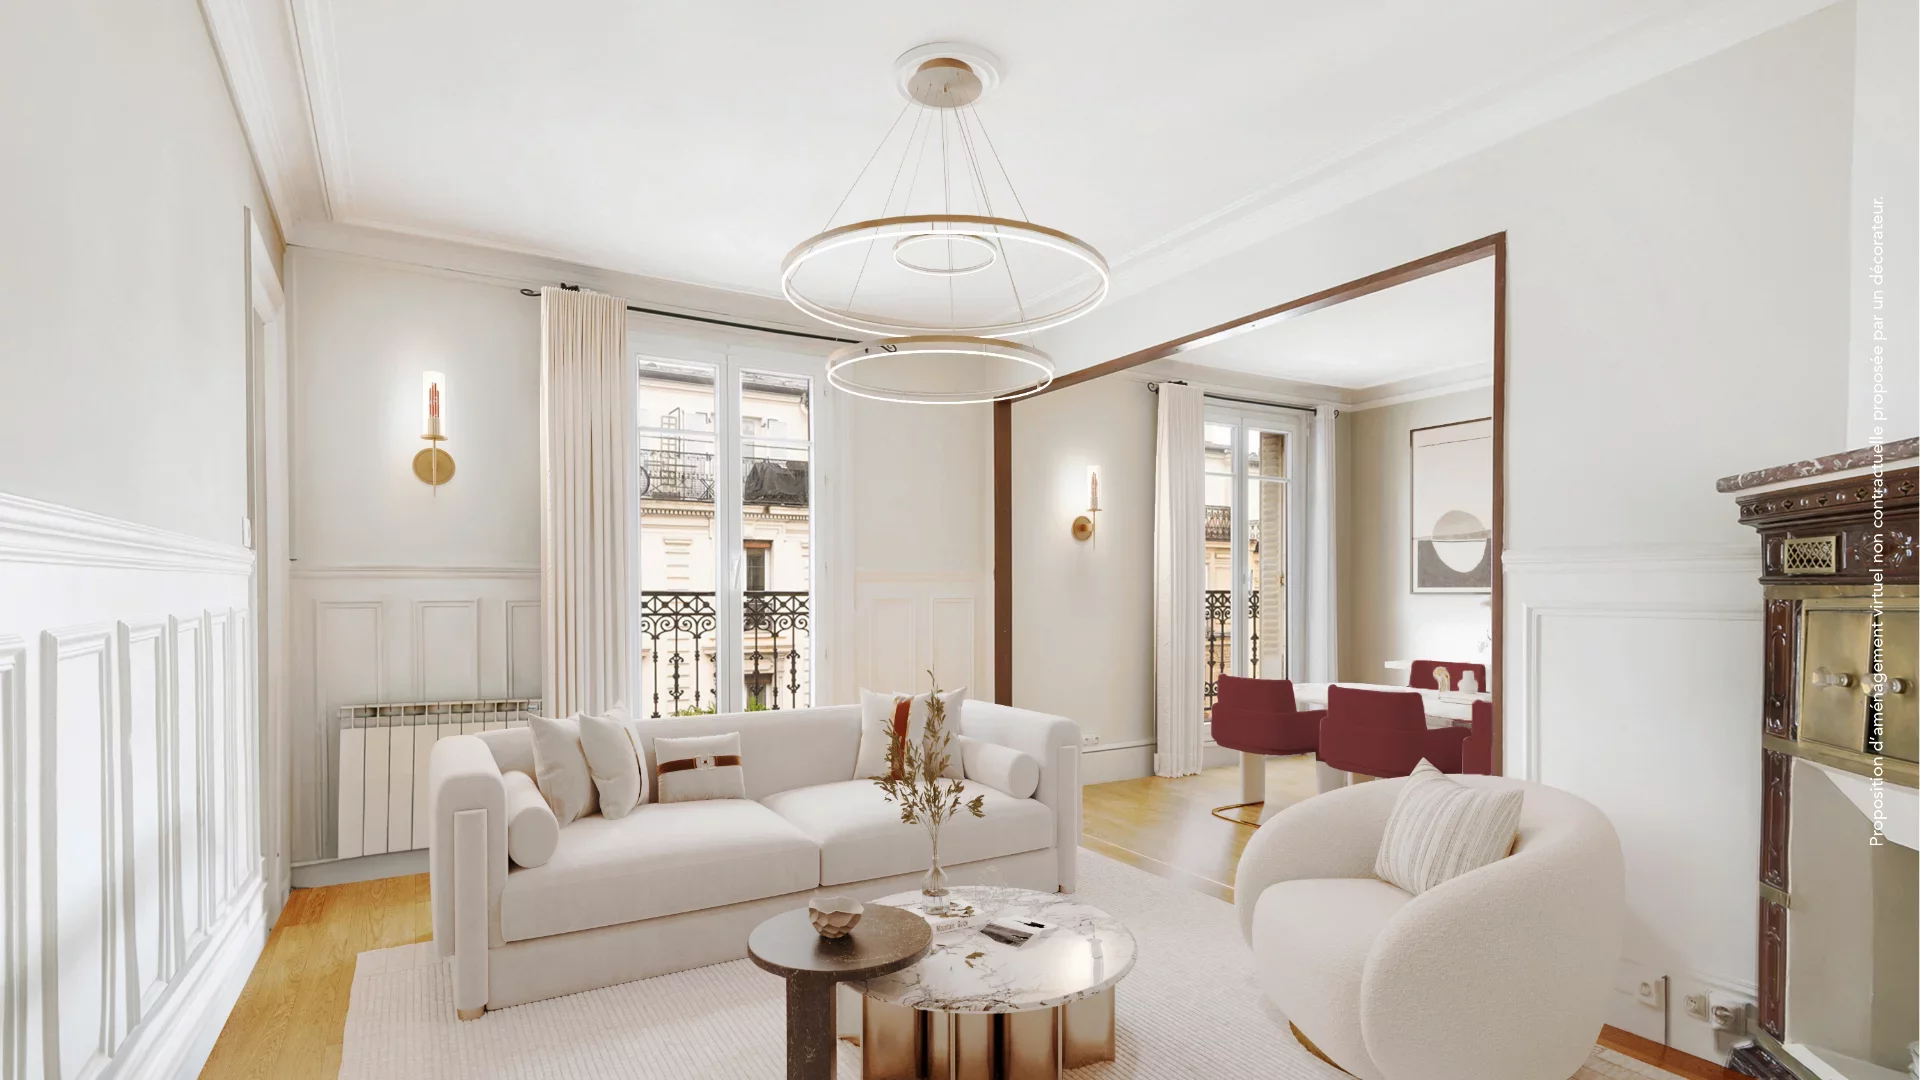
Apartment
Paris 18e - DAMRÉMONT
- 599,01 Sq Ft
- 1 chambre
- Floor 5/6
- Elevator
- Balcony
-
Apartment
Paris 18e - VILLAGE RAMEY / RUE EUGÈNE SUE
- 415,81 Sq Ft
- 1 chambre
- Floor 4/6
- Elevator
Do you have to sell to buy?
Our real estate consultants are at your disposal to estimate the value of your property. All our estimates are free of charge.
Estimate my propertyA living space to suit you
Junot takes you on a tour of the neighborhoods in which our agencies welcome you, and presents the specific features and good addresses.
Explore the neighborhoods


